Features & Amenities

Interior

  • Other Interior Features

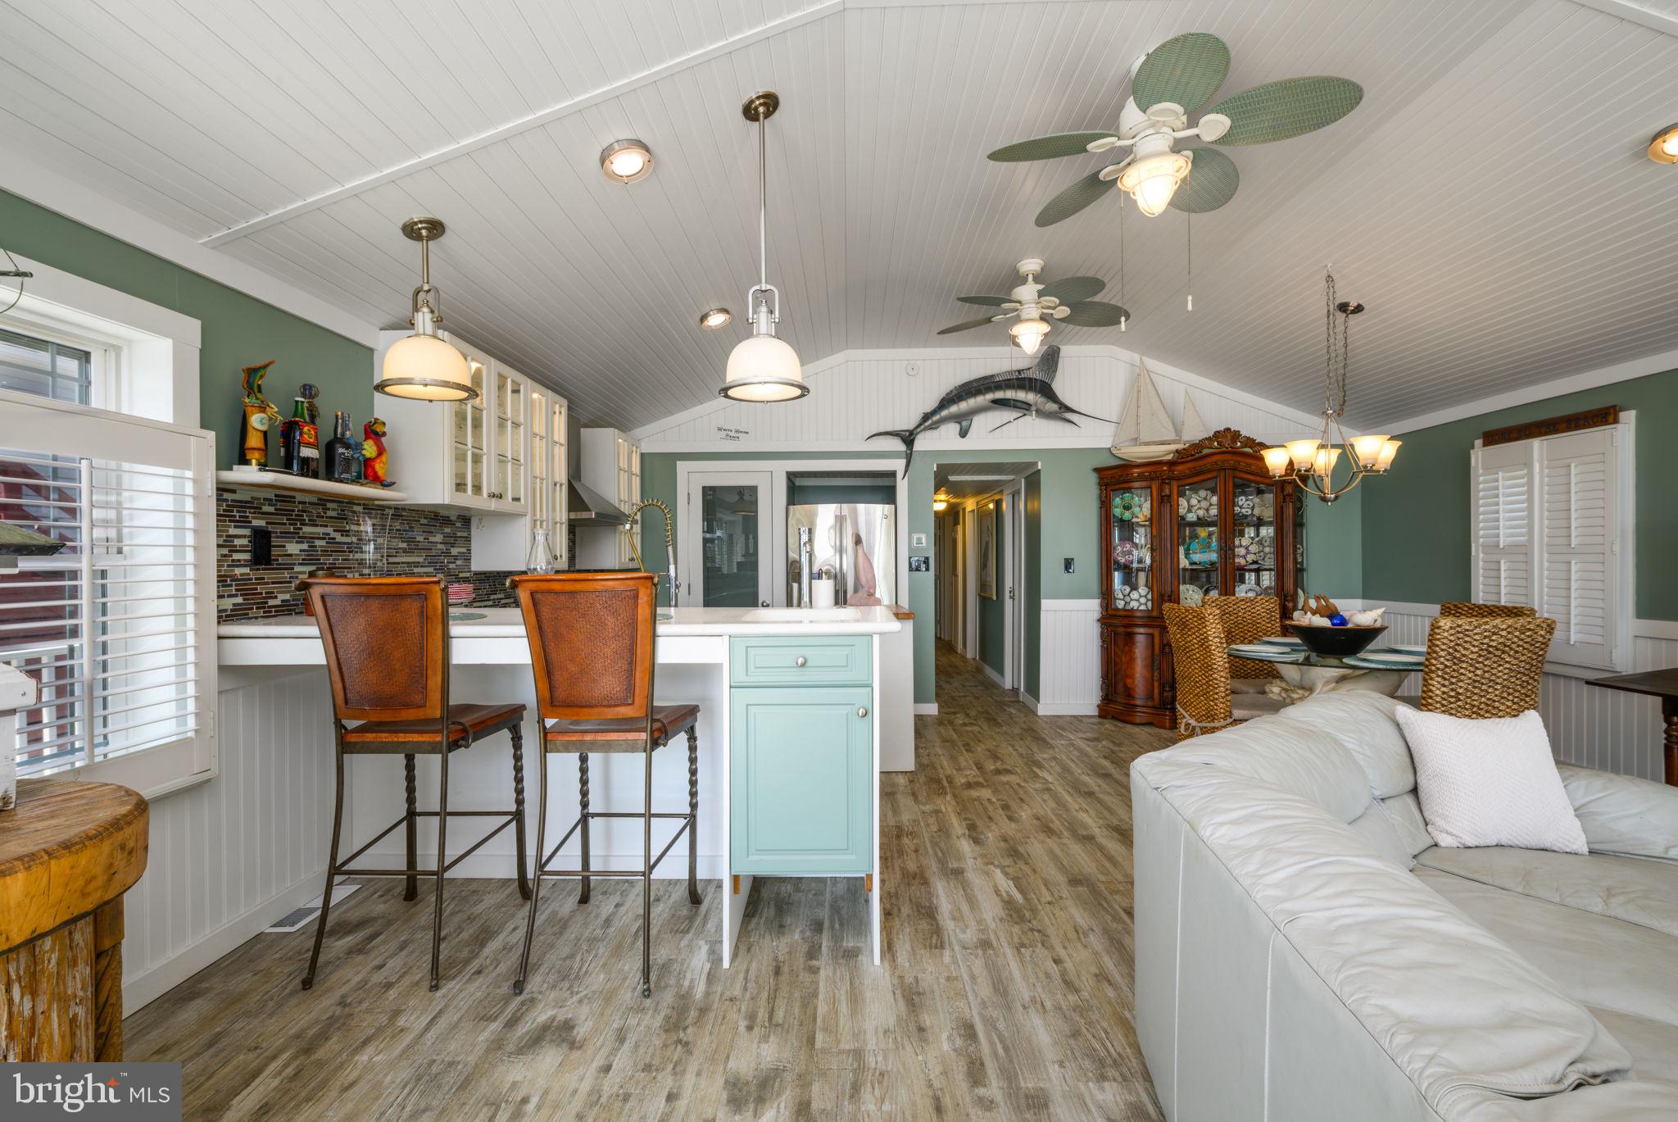
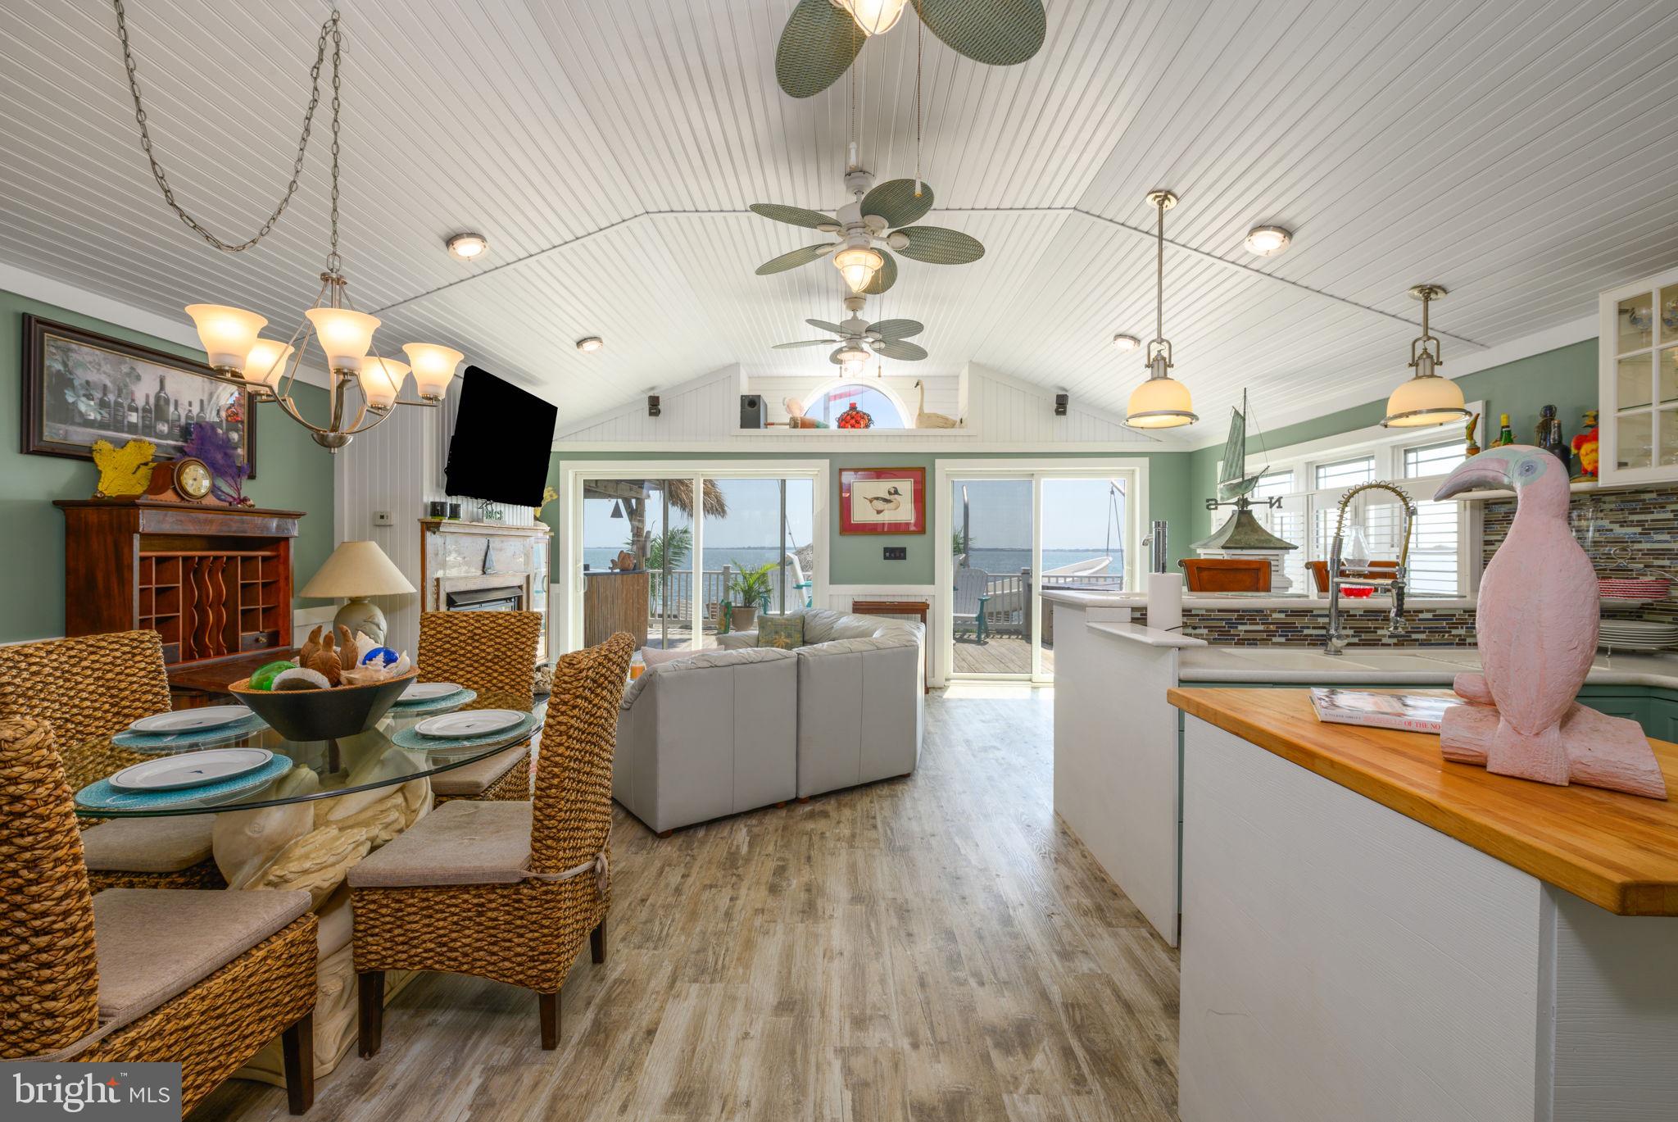
    Kitchen Island, Vaulted Ceiling(s)

  • Total Bedrooms

    2

  • Bathrooms

    2

  • Above Grade Finished Area

    1210.0

  • Basement YN

    NO

  • Cooling YN

    YES

  • Cooling

    Central Air, Electric

  • Fireplace YN

    YES

  • Heating YN

    YES

  • Heating

    Electric, Propane, Heat Pump

  • Main Level Bedrooms

    2

  • Pet friendly

    N/A

Exterior

  • Garage

    Yes

  • Garage spaces

    2

  • Construction Materials

    Cement Siding

  • Other Exterior Features

    Tennis Court(s)

  • Parking

    Garage Door Opener, Garage, Driveway, Parking Lot, Inside Entrance, Attached

  • Patio and Porch Features

    Deck

  • Pool

    No

  • Waterfront YN

    YES

  • View

    Water, Bay, Marina

Area & Lot

  • Lot Features

    Waterfront

  • Lot Size(acres)

    332.36

  • Lot Size(square feet)

    14,477,602

  • Property Type

    Residential

  • Property Sub Type

    Manufactured Home

  • Architectural Style

    Coastal

Price

  • Sales Price

    $336,000

  • Tax Amount

    $212

  • Financing Options

    Cash

  • Sq. Footage

    1,210

  • Price/SqFt

    $277

HOA

  • Association

    YES

  • Association Fee

    $25

  • Association Fee Frequency

    Annually

  • Association Fee Includes

    N/A

School District

  • Elementary School

    N/A

  • Middle School

    N/A

  • High School

    N/A

Property Features

  • New Construction

    NO

  • Association Amenities

    Sport Court

  • Senior Community YN

    NO

  • Sewer

    Public Sewer

  • Tax Lot

    80

  • Water Source

    Public

Schedule a Showing

Showing scheduled successfully.

<
>
IN PERSON
VIA CHAT

What is 3 + 4 ?


Change time

Mortgage calculator

Estimate your monthly mortgage payment, including the principal and interest, property taxes, and HOA. Adjust the values to generate a more accurate rate.

Your payment

Principal and Interest:

$

Property taxes:

$

HOA fees:

$

Total loan payment:

$

Total interest amount:

$

Location

County

SUSSEX

Elementary School

Middle School

High School

Listing Courtesy of Cecilia M. Leone , Century 21 Emerald

RealHub Information is provided exclusively for consumers' personal, non-commercial use, and it may not be used for any purpose other than to identify prospective properties consumers may be interested in purchasing. All information deemed reliable but not guaranteed and should be independently verified. All properties are subject to prior sale, change or withdrawal. RealHub website owner shall not be responsible for any typographical errors, misinformation, misprints and shall be held totally harmless.

Agent Sharon Lelm

AGENT

Sharon Lelm

Call Sharon today to schedule a private showing.


* Listings on this website come from the FMLS IDX Compilation and may be held by brokerage firms other than the owner of this website. The listing brokerage is identified in any listing details. Information is deemed reliable but is not guaranteed. If you believe any FMLS listing contains material that infringes your copyrighted work please click here to review our DMCA policy and learn how to submit a takedown request.© 2024 FMLS.
Beachfront | Bayfront & Marina Views |

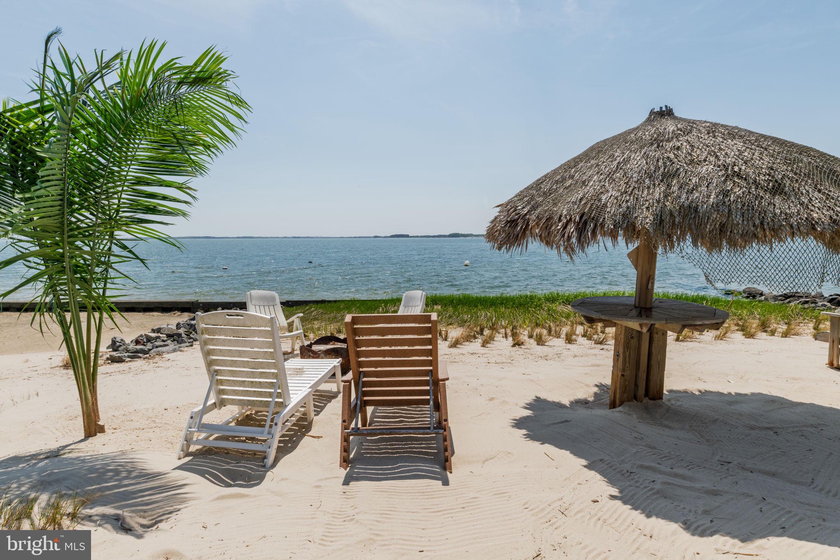
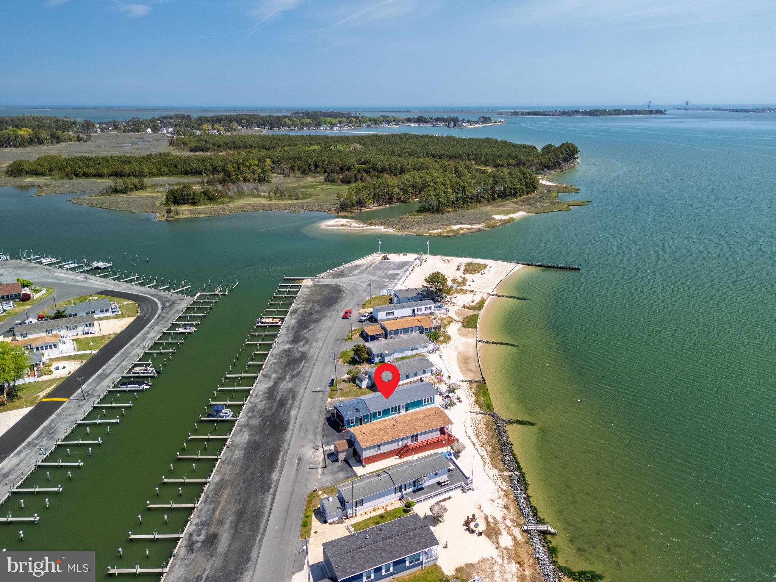
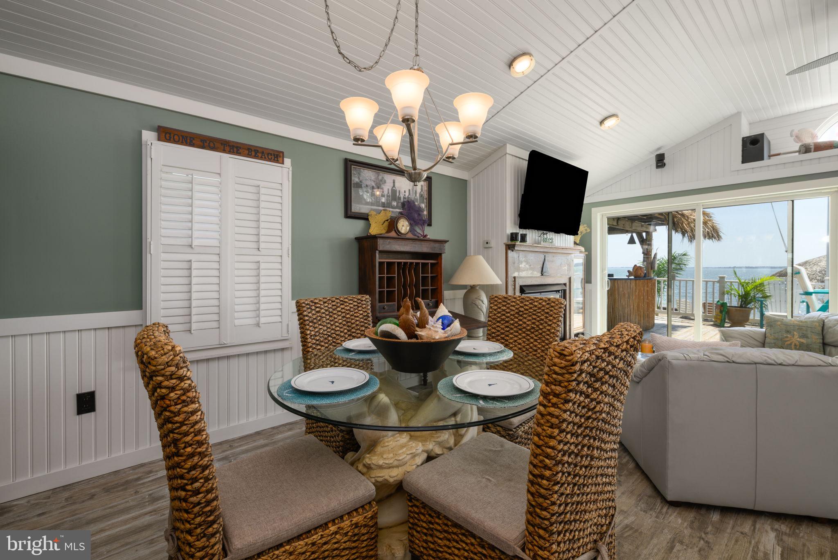
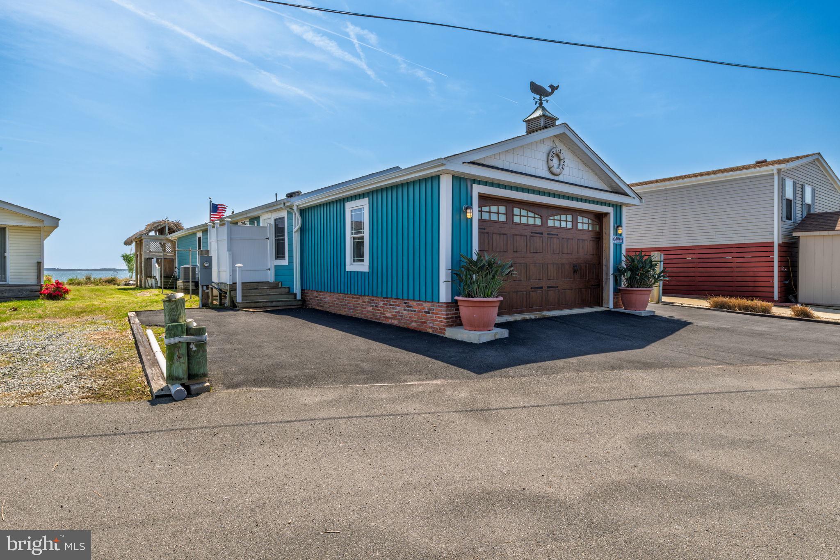
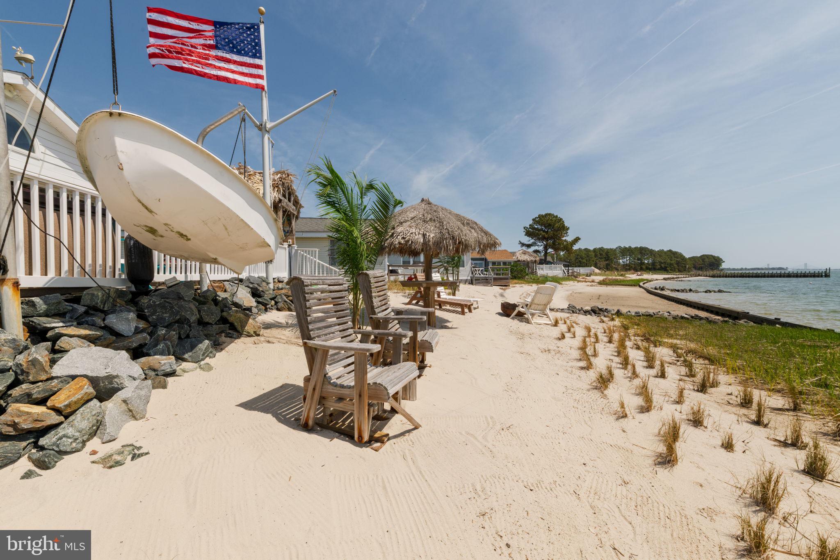
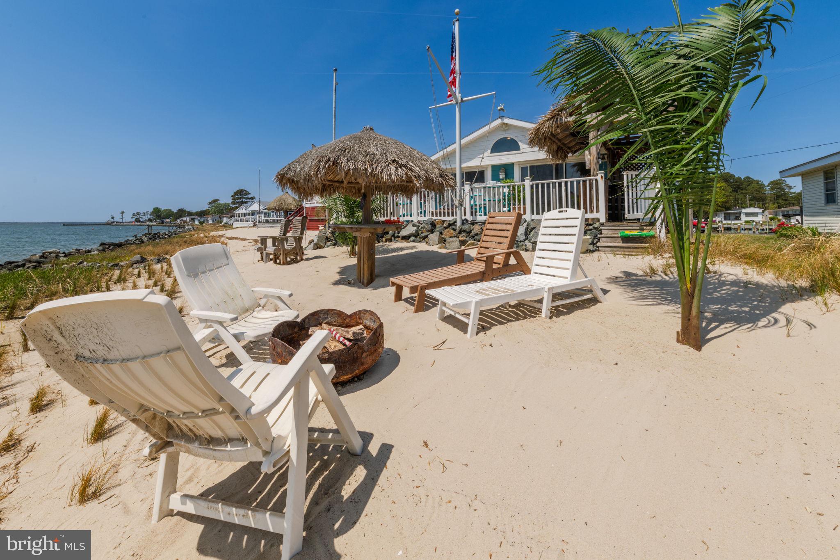
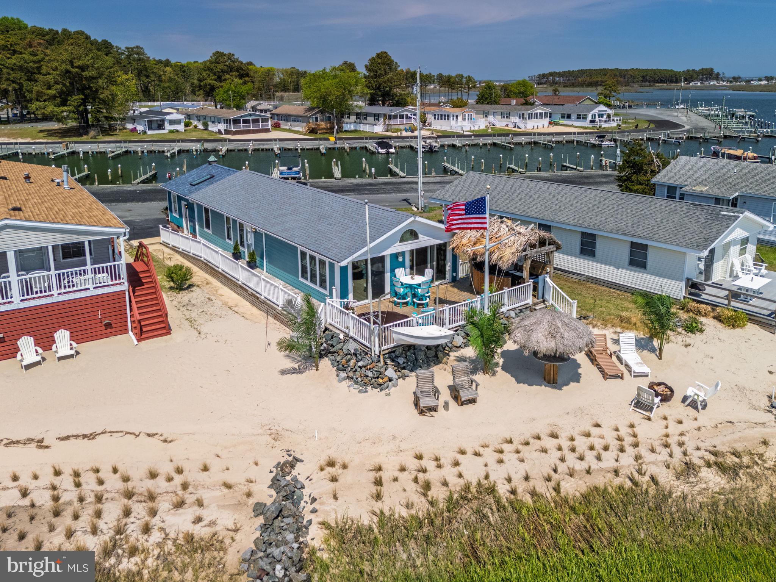
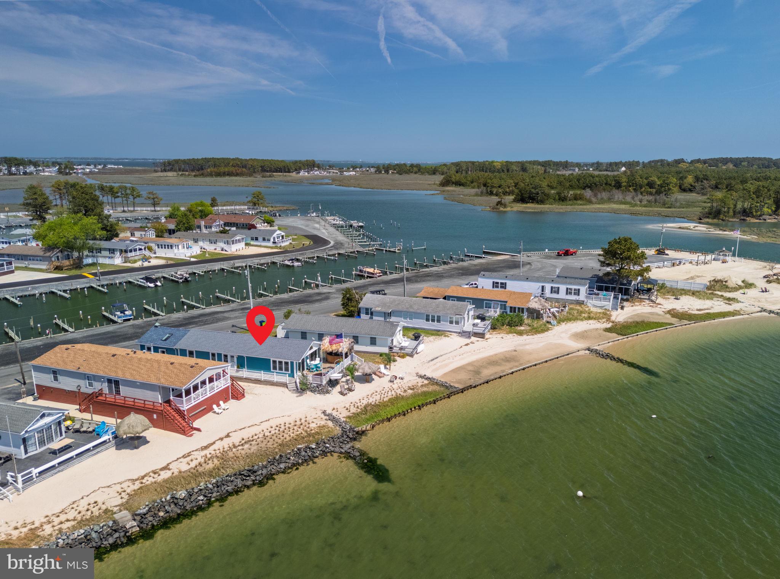
Rare opportunity to own a rebuilt coastal home offering water on both sides—bayfront out front and marina access in the rear—delivering the ultimate beach and boating lifestyle.

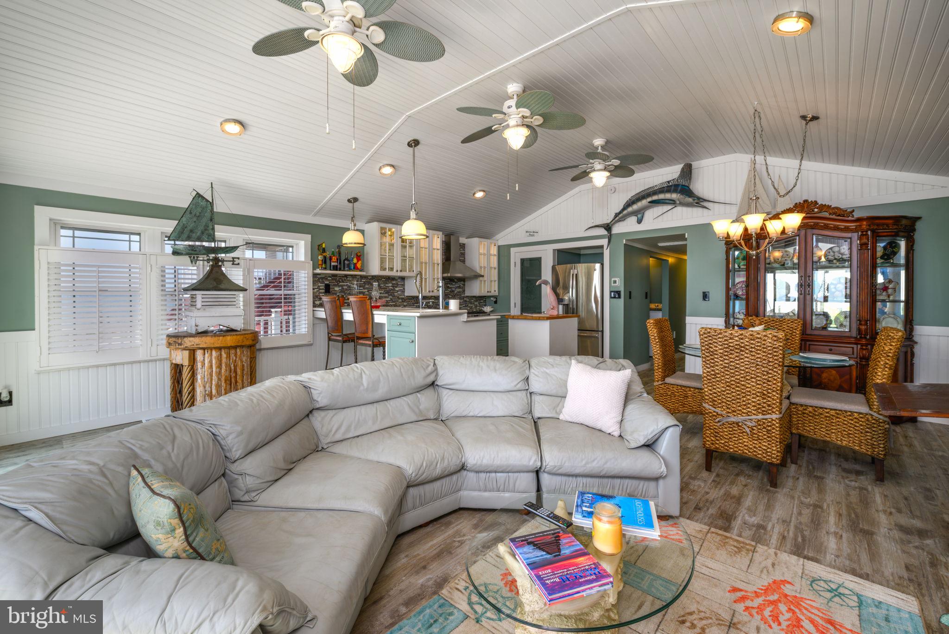
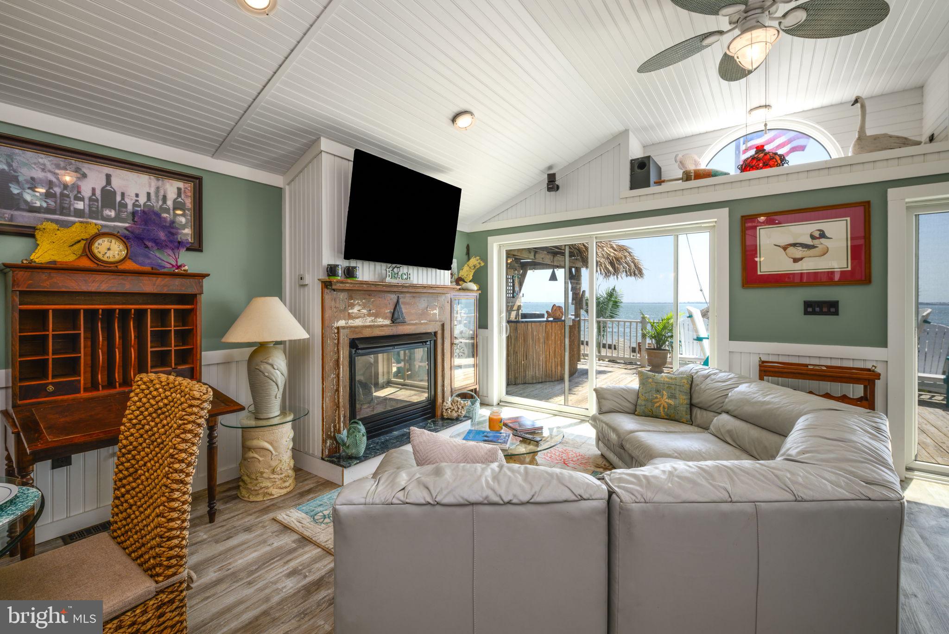
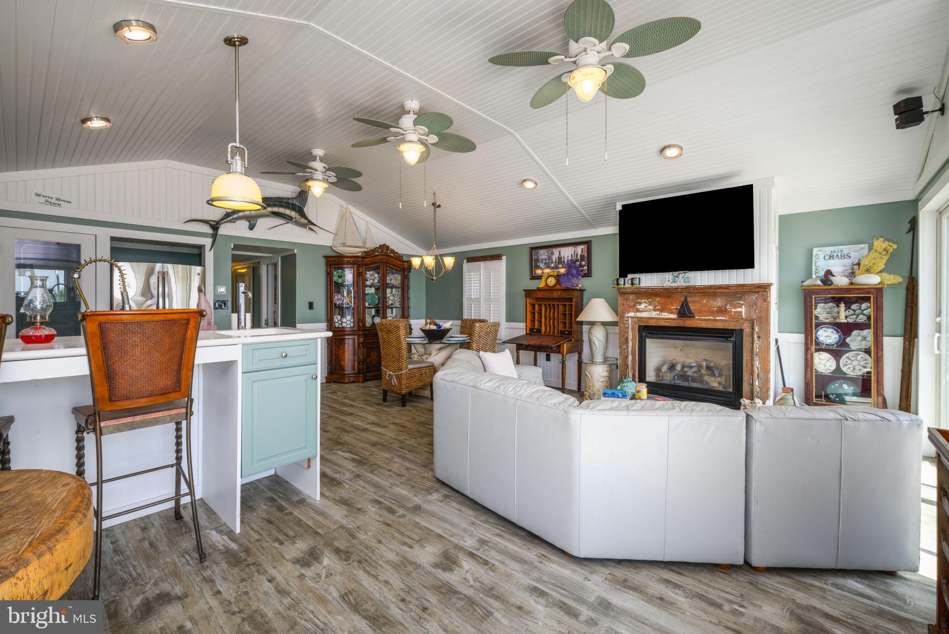
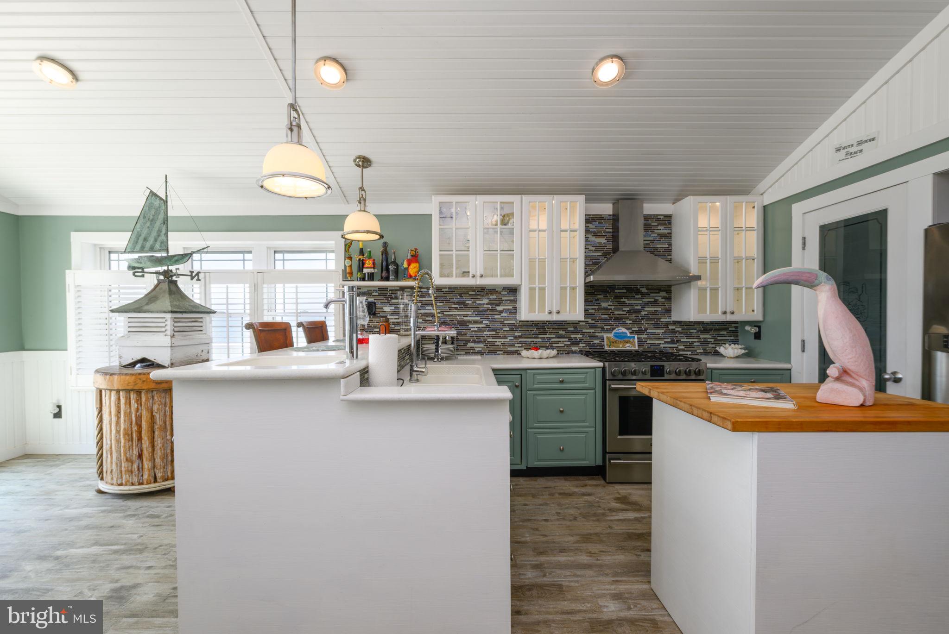
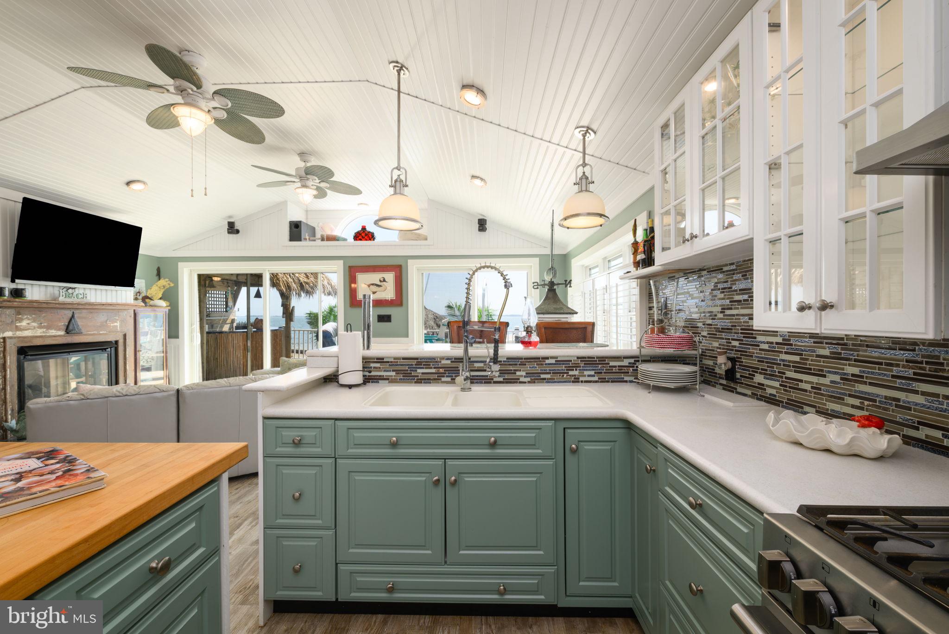
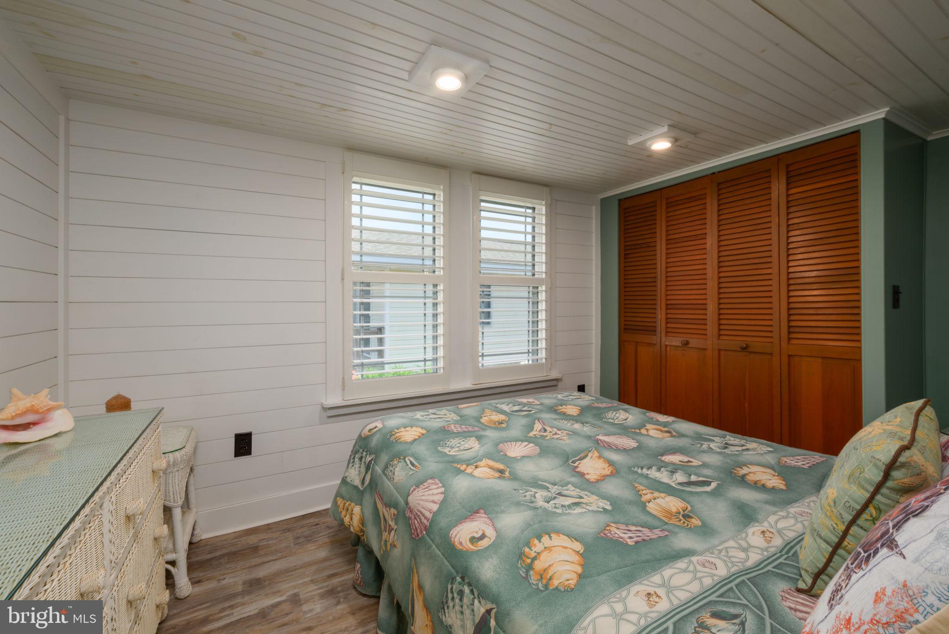
This thoughtfully designed home features an open-concept layout with kitchen, dining, and living areas seamlessly connected, highlighted by tongue-and-groove ceilings and wainscoting, a propane fireplace with thermostat, and abundant natural light. The kitchen includes Corian countertops, custom cabinetry with lighted glass uppers, recessed double-door refrigerator, breakfast bar, wet bar, and walk-in pantry.

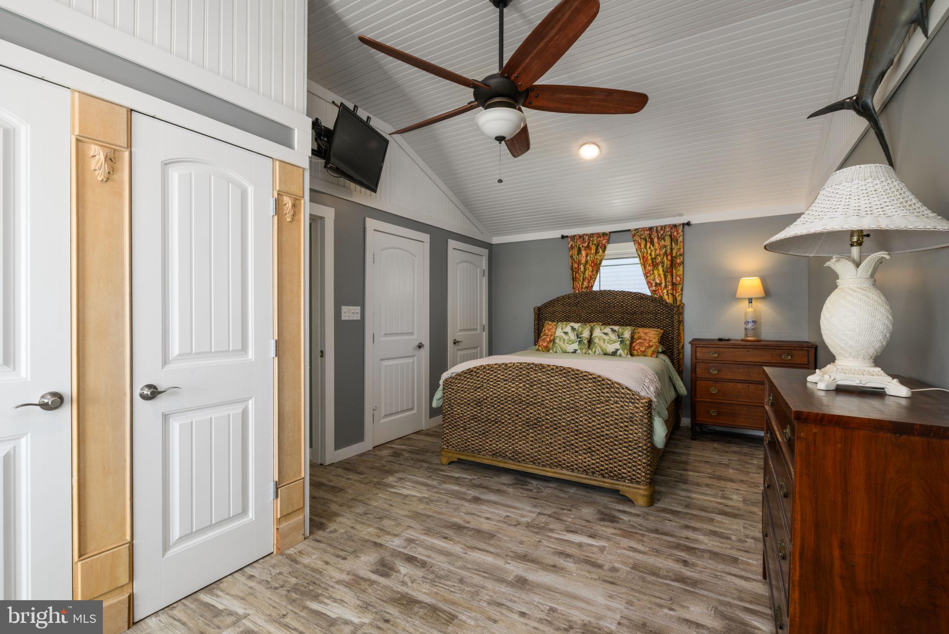
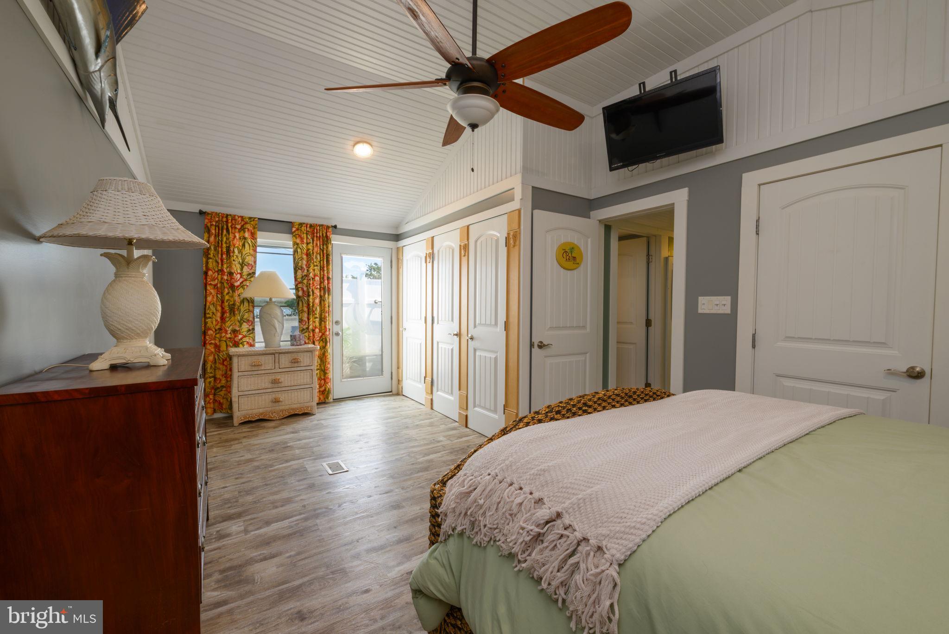
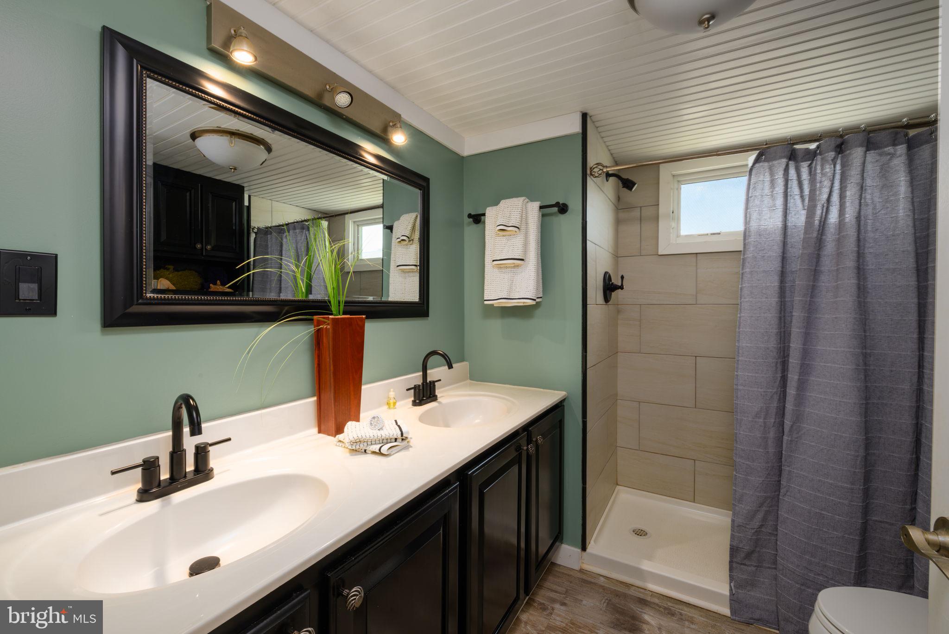
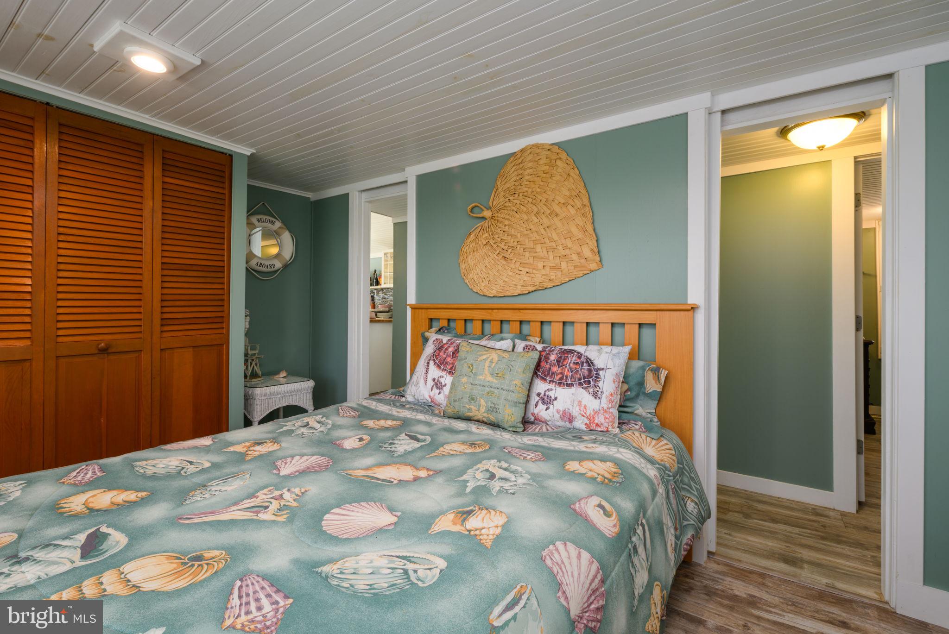
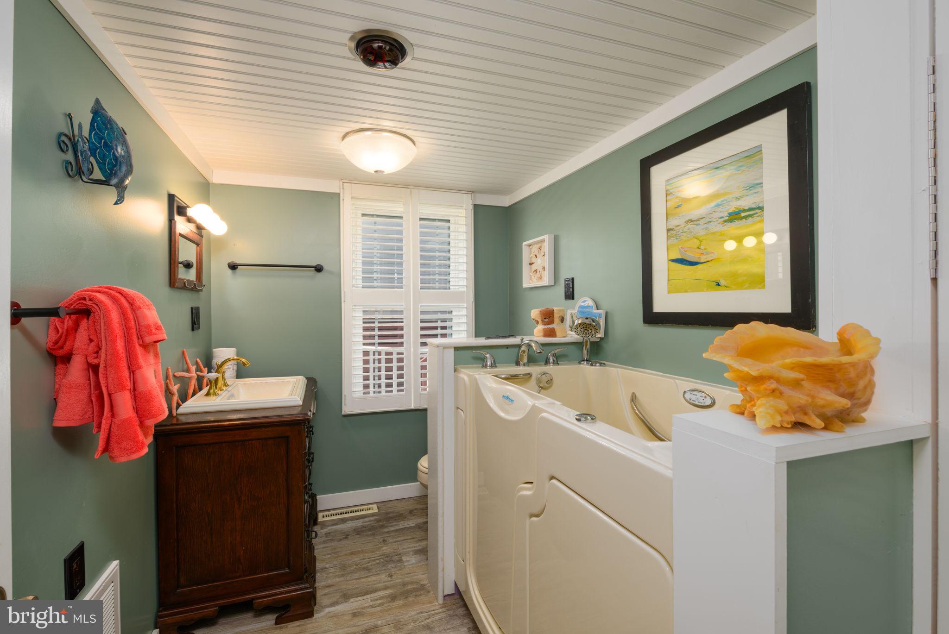
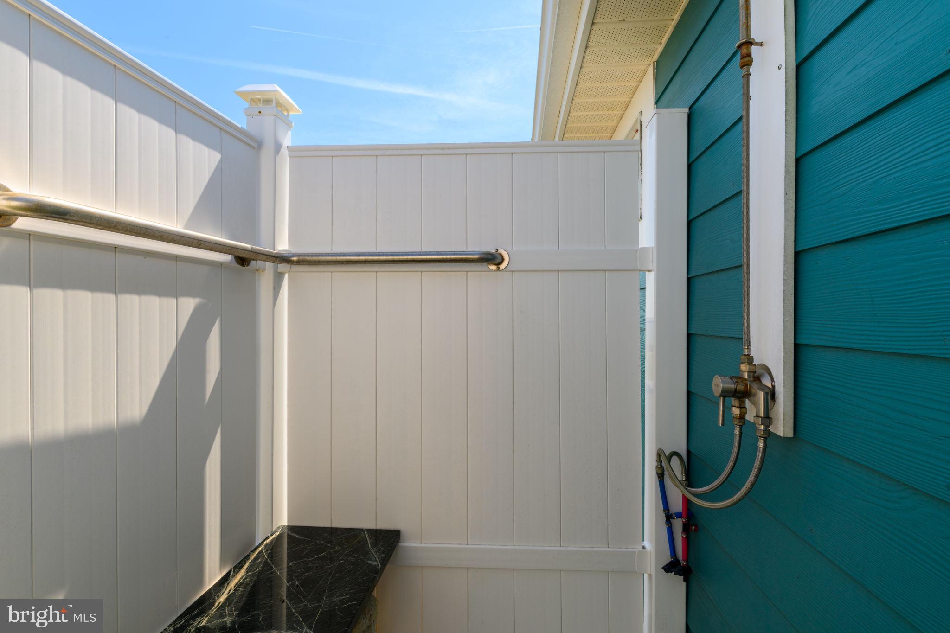
The spacious primary suite offers private access to an outdoor shower. A second large bedroom and two full bathrooms, including one with a spa soaking tub, provide comfortable accommodations for family and guests.

Construction & Systems Highlights:
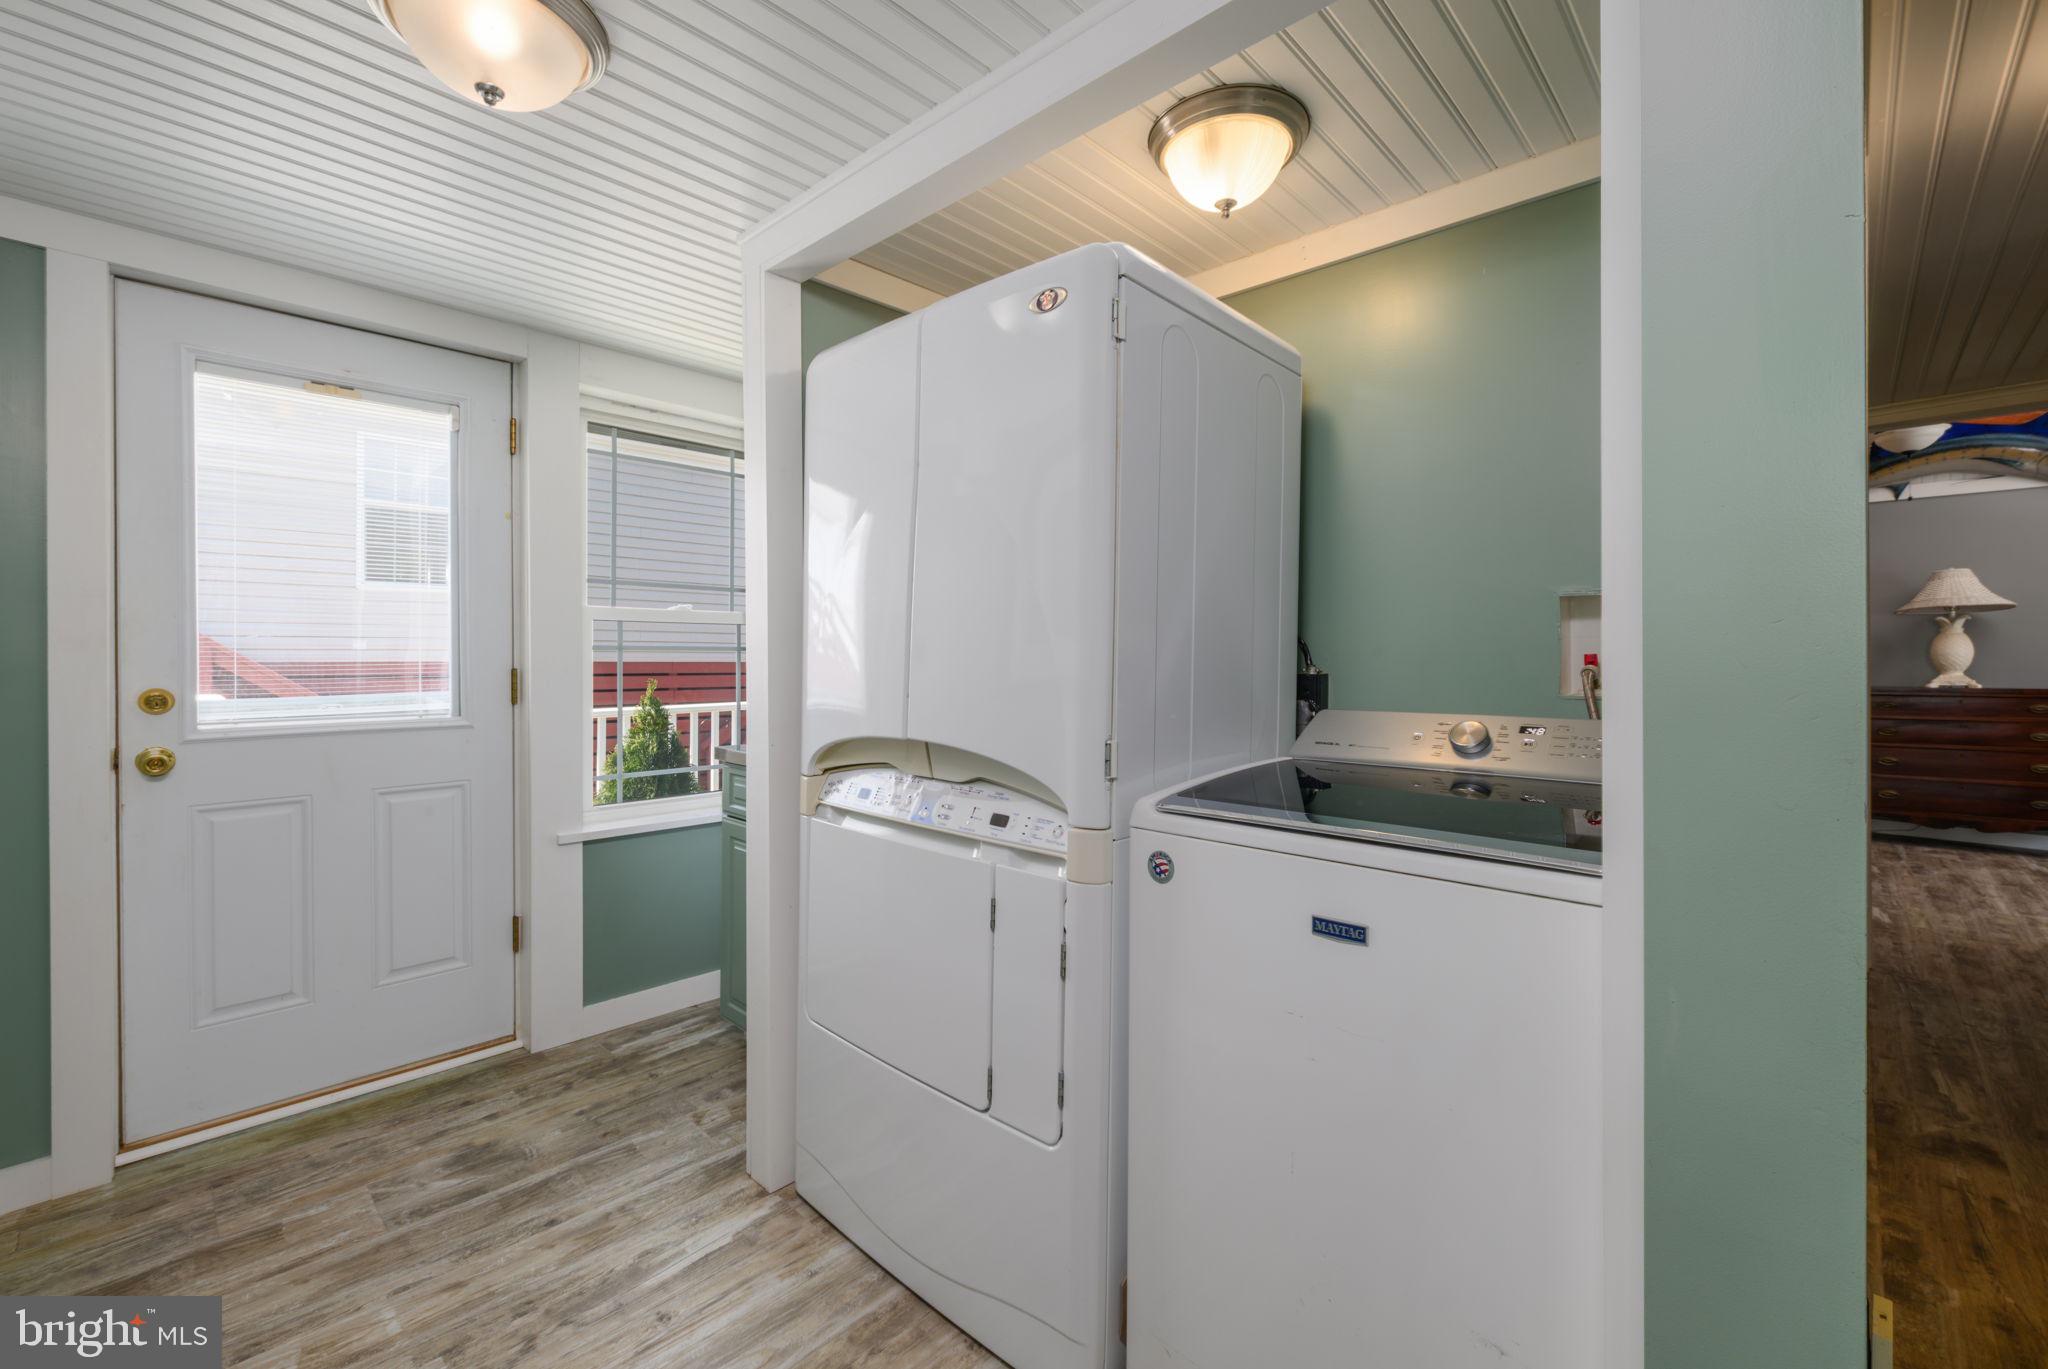
2x6 wall construction with drywall throughout; new windows and doors; LifeProof luxury vinyl plank flooring; updated plumbing with manifold system and individual shut-offs; new water heater; upgraded electric including 200-amp main service, 100-amp house panel, and separate 100-amp garage service; pull-down attic with floored storage and lighting; durable James Hardie cement board siding; 30-year architectural shingle roof.

Garage:
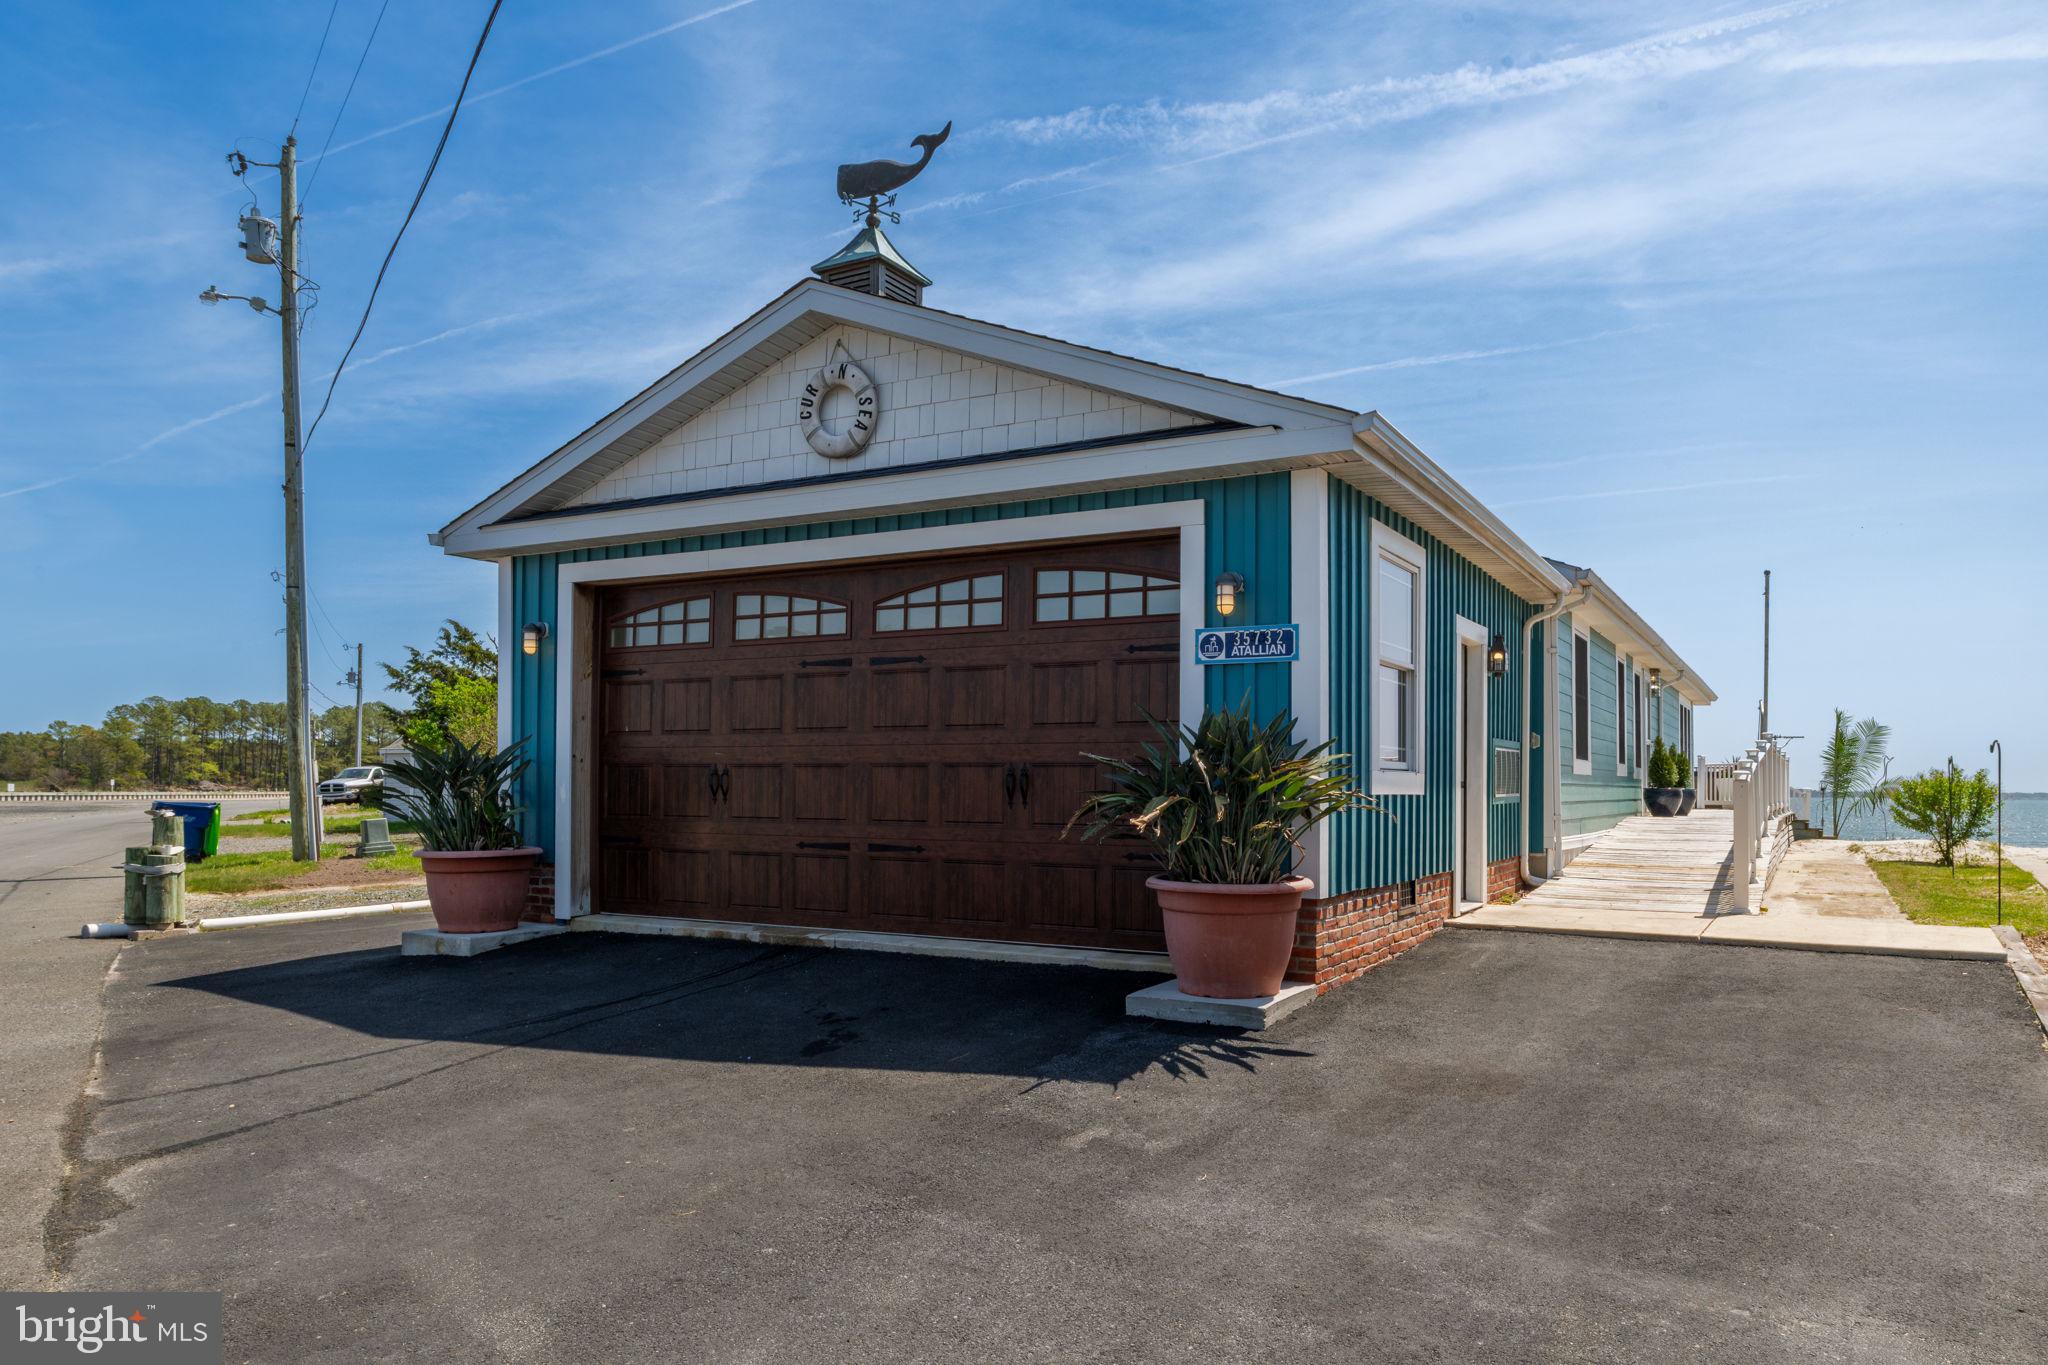
Oversized, fully insulated 2-car garage with 2x6 construction, foam and fiberglass insulation, multiple dedicated circuits, extra-insulated overhead door with thermopane glass and woodgrain finish, finished interior walls, and tongue-and-groove ceiling—ideal for storage, workshop, or recreational use.

Outdoor Features:
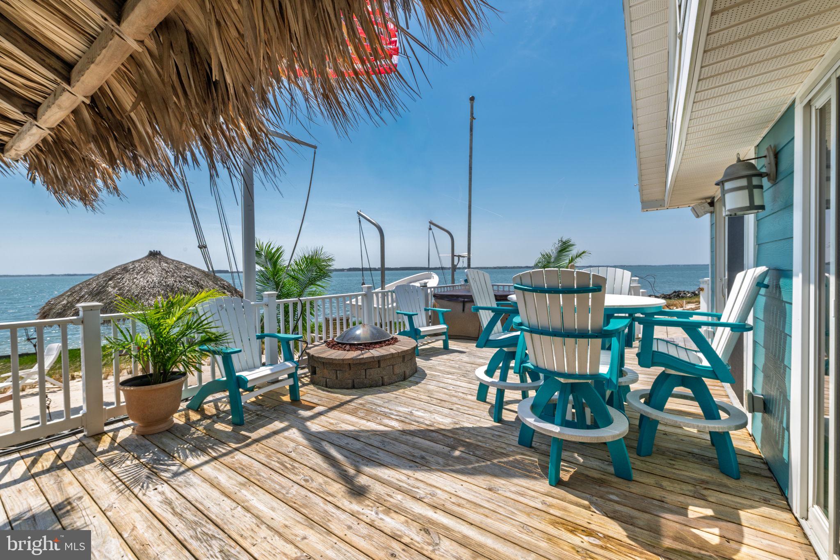
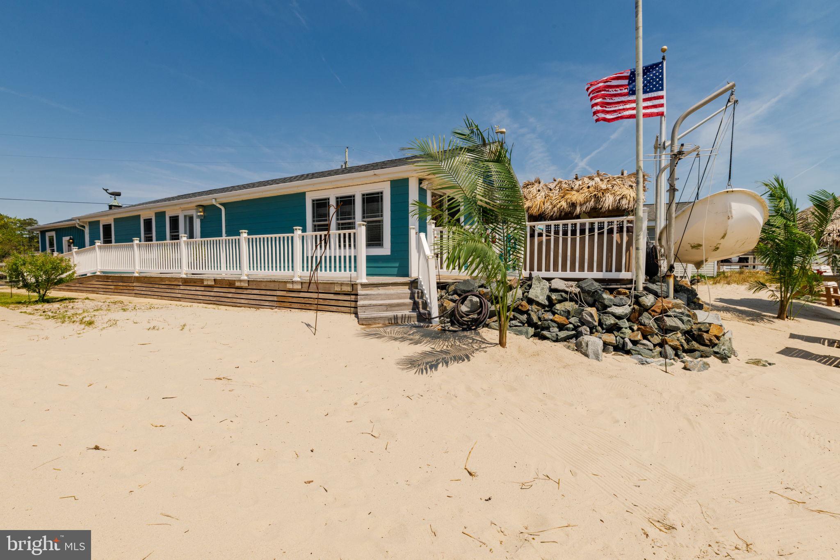
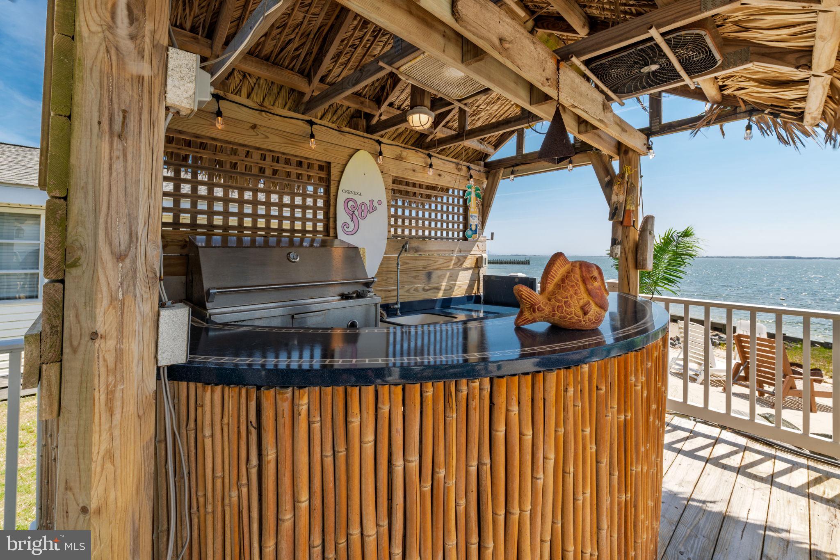
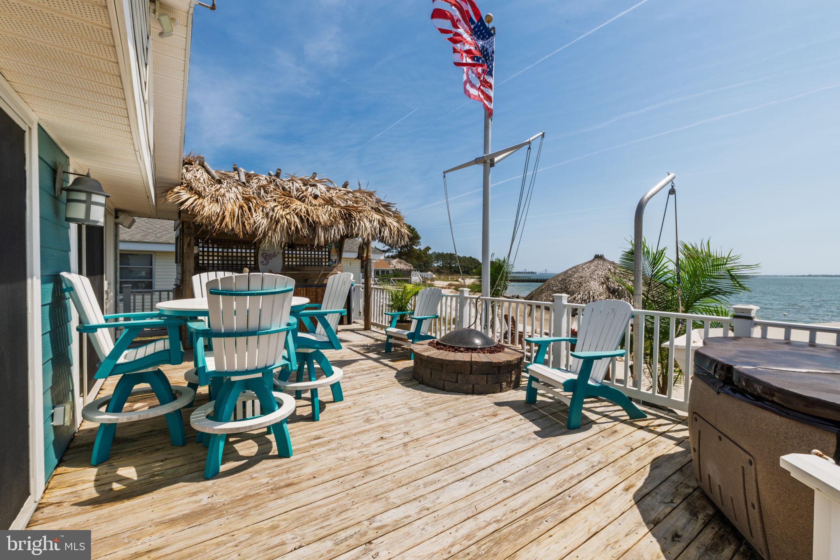
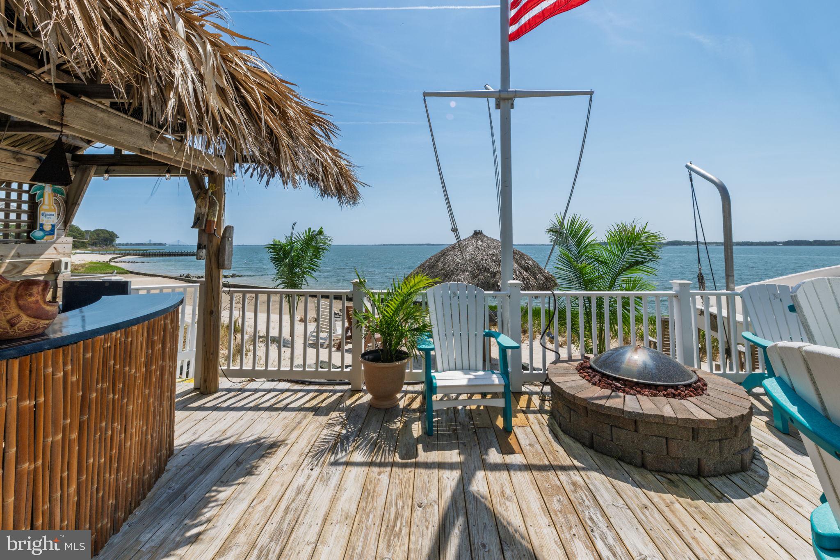
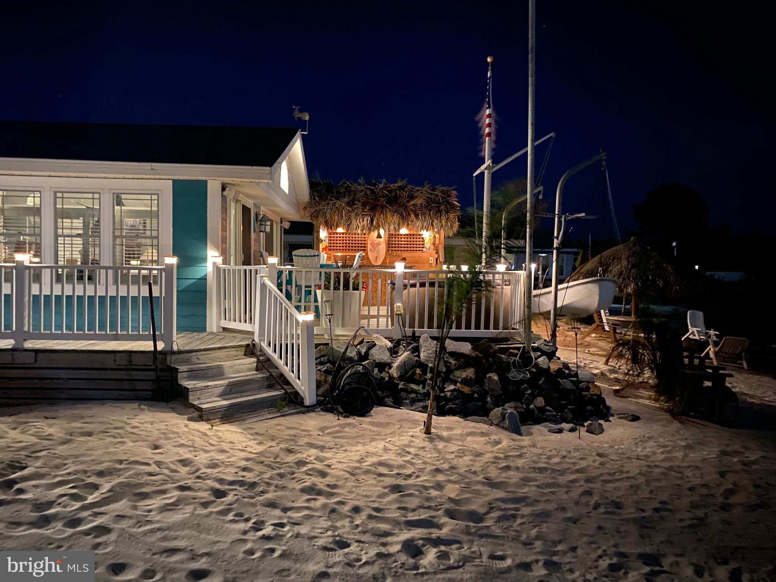
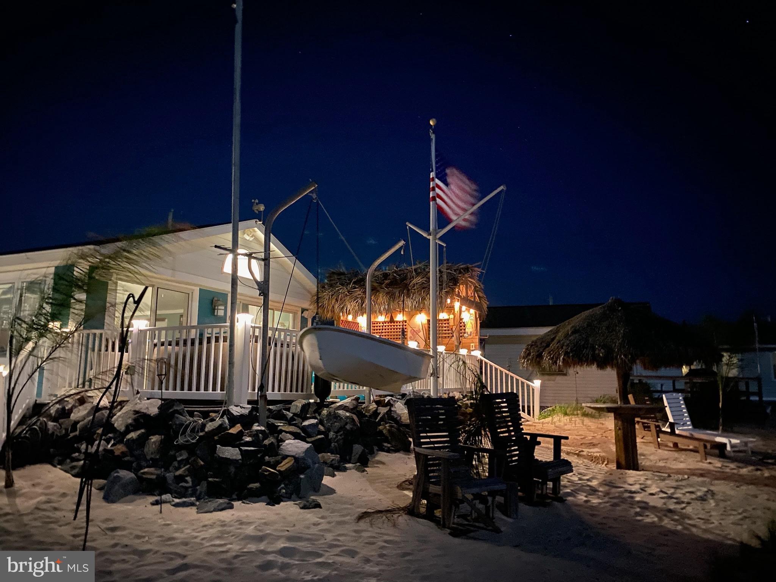
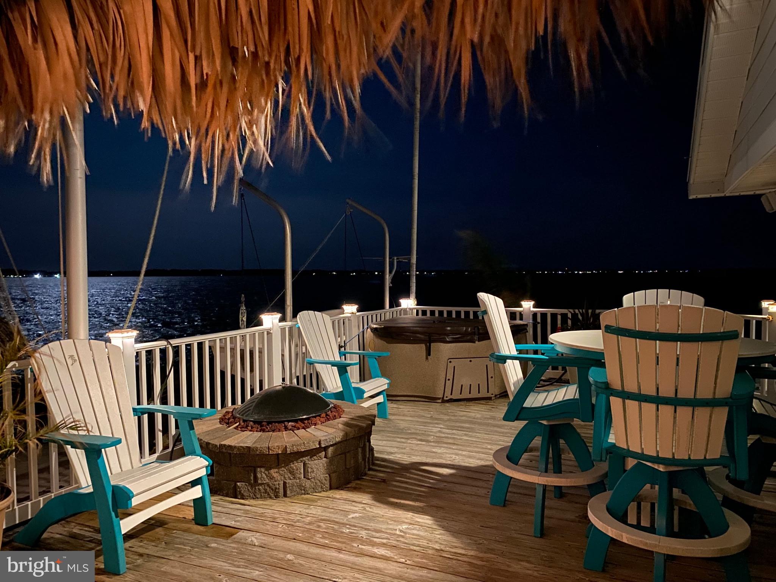
Waterfront deck with tiki bar (sink included), propane hot tub, and fire pit; private sandy beach area with additional tiki hut and fire pit; wraparound deck with handicap-accessible ramp; flagpole; exterior shower.

Located in a sought-after waterfront community offering private beach access, marina with boat slips, pickleball, basketball, volleyball courts, and playground.

Note: Originally a manufactured home; extensively rebuilt to a stick-built structure.

Lot lease $1381 contingent on Park approval

35732 E RIVER DRIVE

Message successfully sent.

What would you like to know?

What is 3 + 4 ?

I agree to receive email communication and understand I can unsubscribe at any time.

I agree to be contacted by Charis Realty Group via call, email, and text for real estate services. To opt out, you can reply 'stop' at any time or reply 'help' for assistance. You can also click the unsubscribe link in the emails. Message and data rates may apply. Message frequency may vary. Privacy Policy

Related Properties

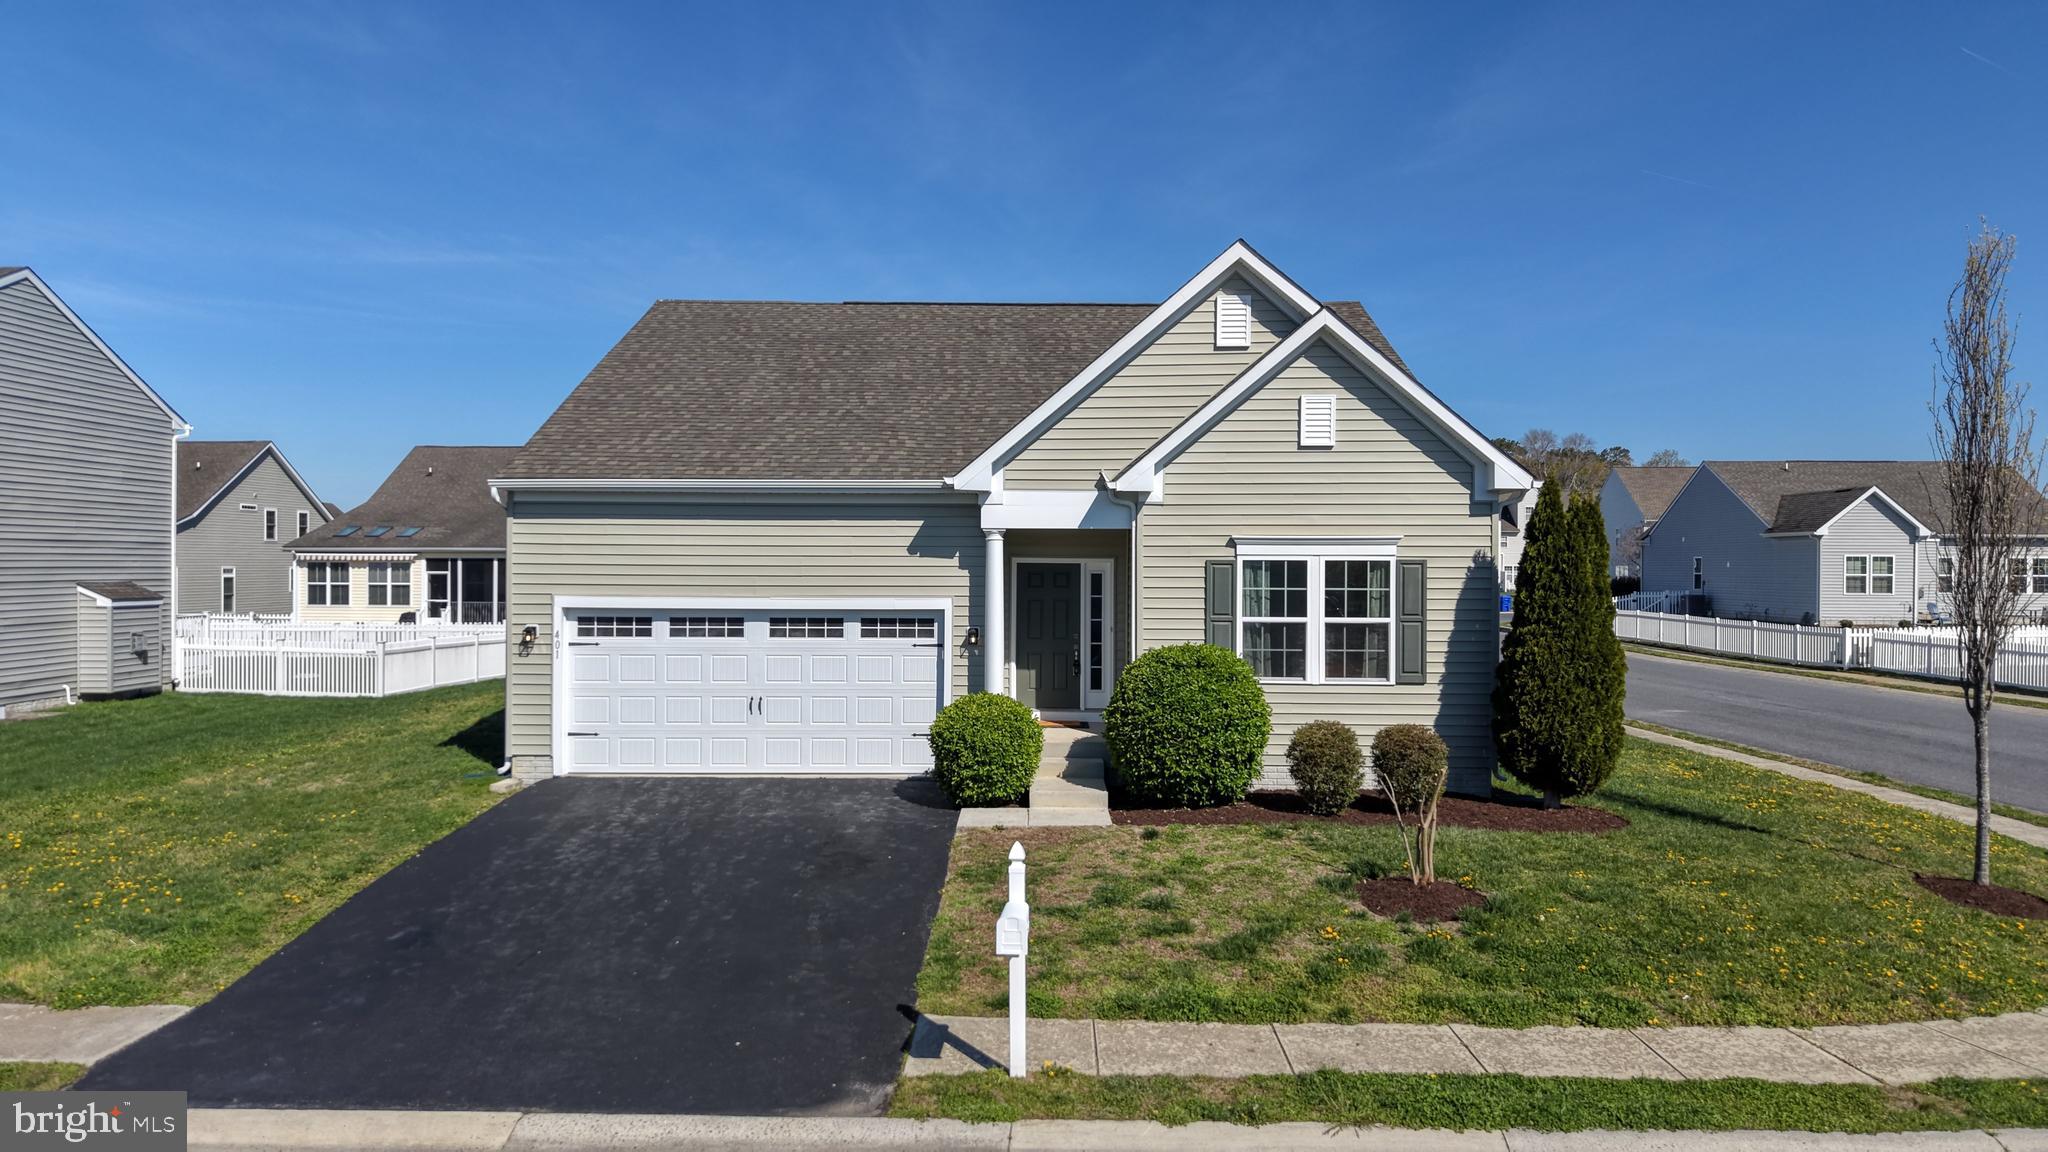
Welcome to 401 Amberly Ct in Millsboro, located in the established  community of The Commons at Radish Farms! Situated on a spacious .21-acre corner lot, this beautifully updated ranch home offers comfort, convenience, and room to grow.  Inside, you’ll find 3 bedrooms and 2 full baths with a desirable split-bedroom floor plan, placing the private primary suite on one side of the home and the guest bedrooms on the opposite side. Recent upgrades include fresh paint, new fixtures, new flooring, new appliances, and a move-in-ready feel throughout.  Need extra space?  The full unfinished basement offers endless possibilities for storage, a workshop, home gym, or future finished living space.  Step outside to enjoy the newly added rear patio—perfect for entertaining, grilling, or simply relaxing in your backyard retreat.  With one-level living, modern updates, a generous lot, and expansion potential in the basement, this home is a rare find in a convenient location near shopping, dining, and Delaware’s beautiful beaches.  Don’t miss your opportunity to own this gem!
#DESU2109422

MILLSBORO

401 AMBERLY COURT

3 Beds

2 Baths

1,509 Sq.Ft.

$394,900

MLS#: DESU2109422
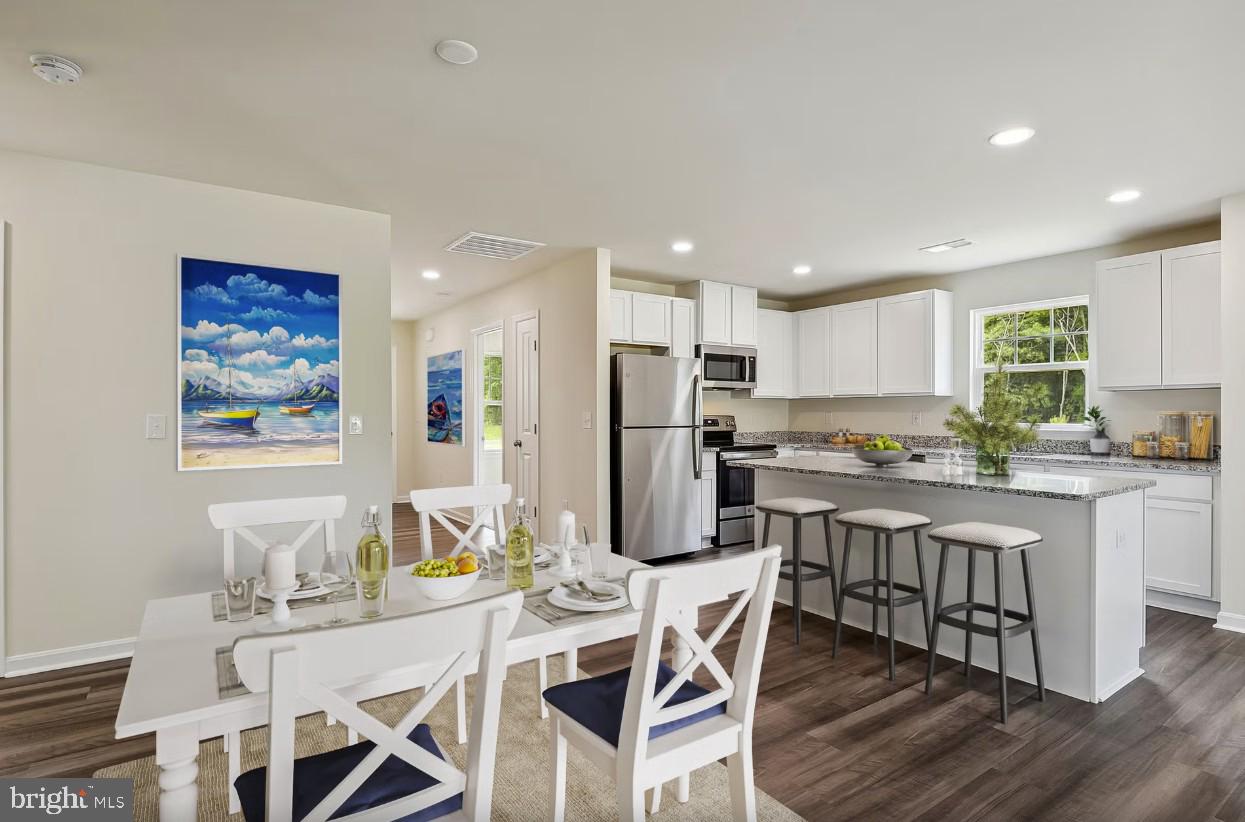
TO BE BUILT. NEW CONSTRUCTION. Beautiful lot co-marketed with Caruso Homes. This model is the ----TRIUMPH---- a well-designed single-story ranch offering 4 bedrooms and 2 baths with an open-concept layout perfect for first-time buyers or those looking to downsize. The Great Room opens to a spacious kitchen with center island and pantry, flowing into a dining area ideal for everyday living or entertaining.
The Primary Suite is privately situated at the rear of the home, featuring a walk-in closet and an en-suite bath with dual sinks, soaking tub, and separate shower. Bedrooms 2 and 3 share a full bath, and Bedroom 4 at the front of the home is perfect for guests or a home office.
Enjoy flexible design options including:
– Covered front porch
– Optional side-load 2-car garage
– Dedicated laundry room
– Thoughtful layout with no wasted space
--- Buyer may choose any of Caruso’s models that will fit on the lot; prices will vary. Photos are provided by the Builder. Photos and tours may display optional features and upgrades that are not included in the price. Final square footage is approximate and will be finalized with final options. Upgrade options and custom changes are at an additional cost. Pictures shown are of proposed models and do not reflect the final appearance of the house and yard settings. All prices are subject to change without notice. Purchase price varies by chosen elevations and options.  Builder tie-in is non-exclusive.
#DESU2110798

MILLSBORO

Lot 1 CANAL DRIVE EXTENDED

4 Beds

2 Baths

2,266 Sq.Ft.

$399,900

MLS#: DESU2110798
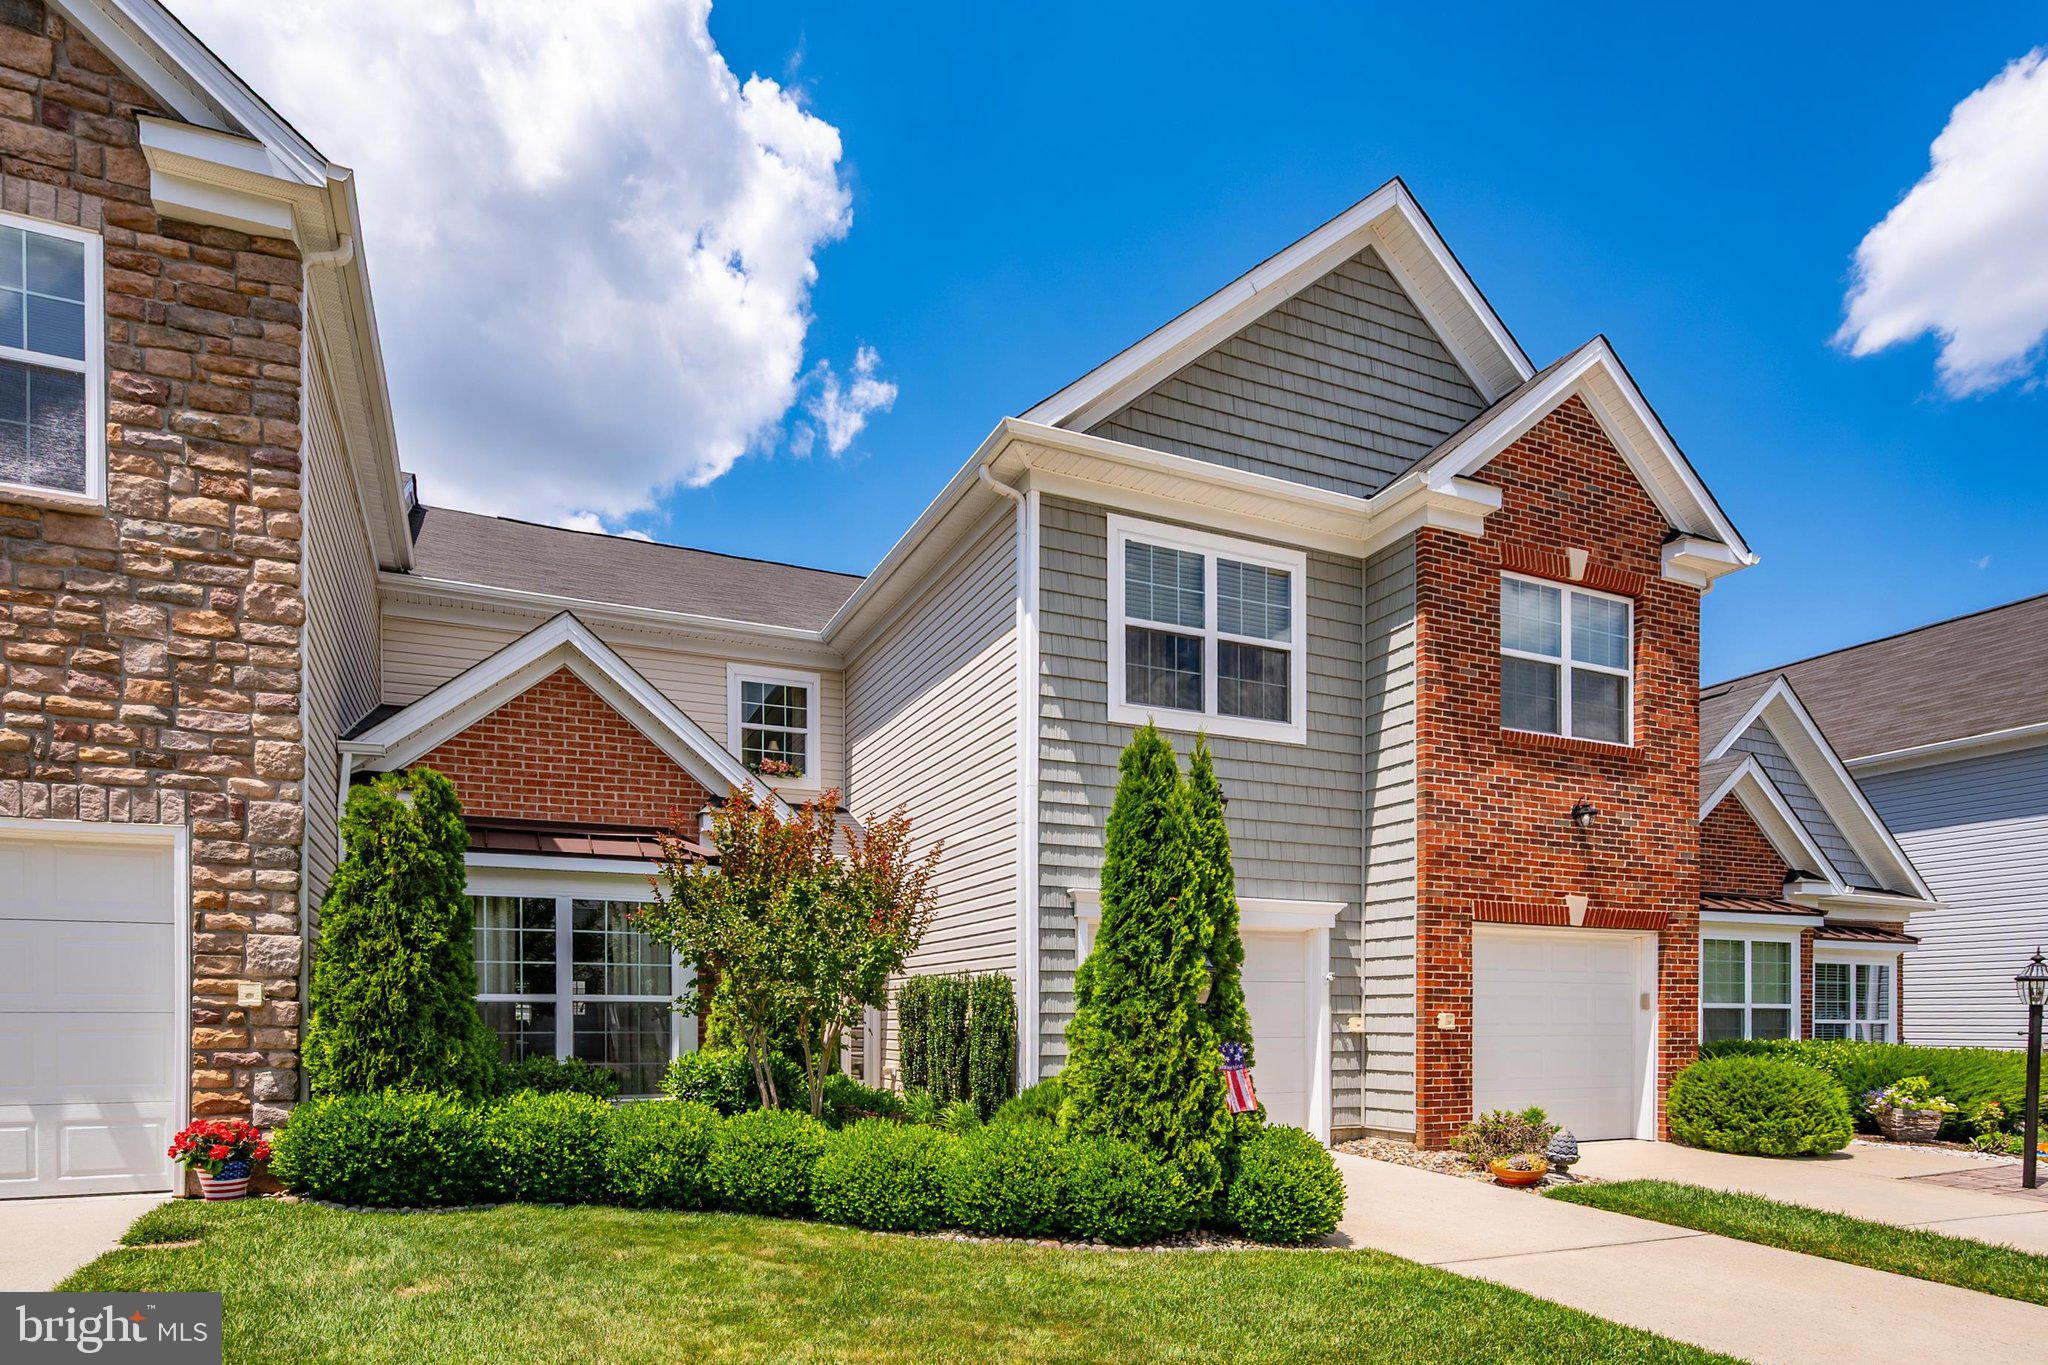
Welcome to the award-winning community of Plantation Lakes Golf & Country Club, where resort-style living meets everyday comfort. This highly sought-after Jefferson Model townhome is ideally situated just a short walk from the community's premier amenities and is loaded with upgrades throughout.

Offering 3 bedrooms, 2.5 bathrooms, and a versatile bonus room that can easily serve as a 4th bedroom, home office, or recreation space, this beautifully landscaped and well maintained home features an open-concept floor plan designed for both entertaining and comfortable living.

The main level showcases hand-scraped engineered hardwood flooring and a spacious chef's kitchen complete with stainless steel appliances, a gas cooktop, 42" glazed cabinetry, corner pantry, and an oversized breakfast bar with seating for six. The adjoining dining and living areas create the perfect gathering space for family and friends.

Step outside onto patio, ideal for grilling and outdoor dining, overlooking a beautifully landscaped privately fenced backyard.

Upstairs, you'll find a generous loft-style sitting area, two guest bedrooms that share a full bath, and a finished bonus room offering exceptional flexibility. The spacious primary suite is conveniently located near the laundry area and features a comfortable sitting area, walk-in closets, double vanity, walk-in shower, and linen closet.

Residents of Plantation Lakes enjoy access to an impressive array of resort-style amenities, including the Arthur Hills Championship Golf Course, recipient of Golfweek's 2025 Best in State Award. Select memberships include unlimited golf. Additional amenities include a luxurious clubhouse, the award-winning Landing Bar & Grille, multiple swimming pools, fitness centers, tennis courts, walking trails, community centers, and more.

Experience the lifestyle you've been dreaming of in one of Sussex County's most desirable communities. Schedule your private showing today—this exceptional home won't last long!
#DESU2114936

MILLSBORO

20821 BRUNSWICK LANE

3 Beds

2 Baths

2,700 Sq.Ft.

$369,500

MLS#: DESU2114936

This beautiful four-story townhome has all the space for you and your guests! The first floor features a foyer with access to the garage with a rear patio.  The main living area on the second floor features fresh paint throughout, a large sunny living room, kitchen and a half bath. The kitchen features granite countertops with backsplash, dishwasher, washer and dryer and screened porch.  The upper third level features three nicely appointed bedrooms and two full bathrooms. The fourth story has a bright and airy loft with a half bath with a deck and a large storage closet that can be used as a flex space/bedroom for guests. Fairfield At Long Neck is just minutes from the state maintained public water access to the Indian River Inlet where you access the bay and the ocean. Fishing and crabbing are fantastic here. Cape Henlopen State Park, Rehoboth Beach and Lewes Beach are all within 30 minutes. Have a 4-wheel drive? Buy a pass and drive on the beach to surf fish. Schedule your showing in person or virtually.
#DESU2107114

MILLSBORO

35814 GLOUCESTER CIRCLE 3201

3 Beds

2 Baths

1,974 Sq.Ft.

$319,900

MLS#: DESU2107114
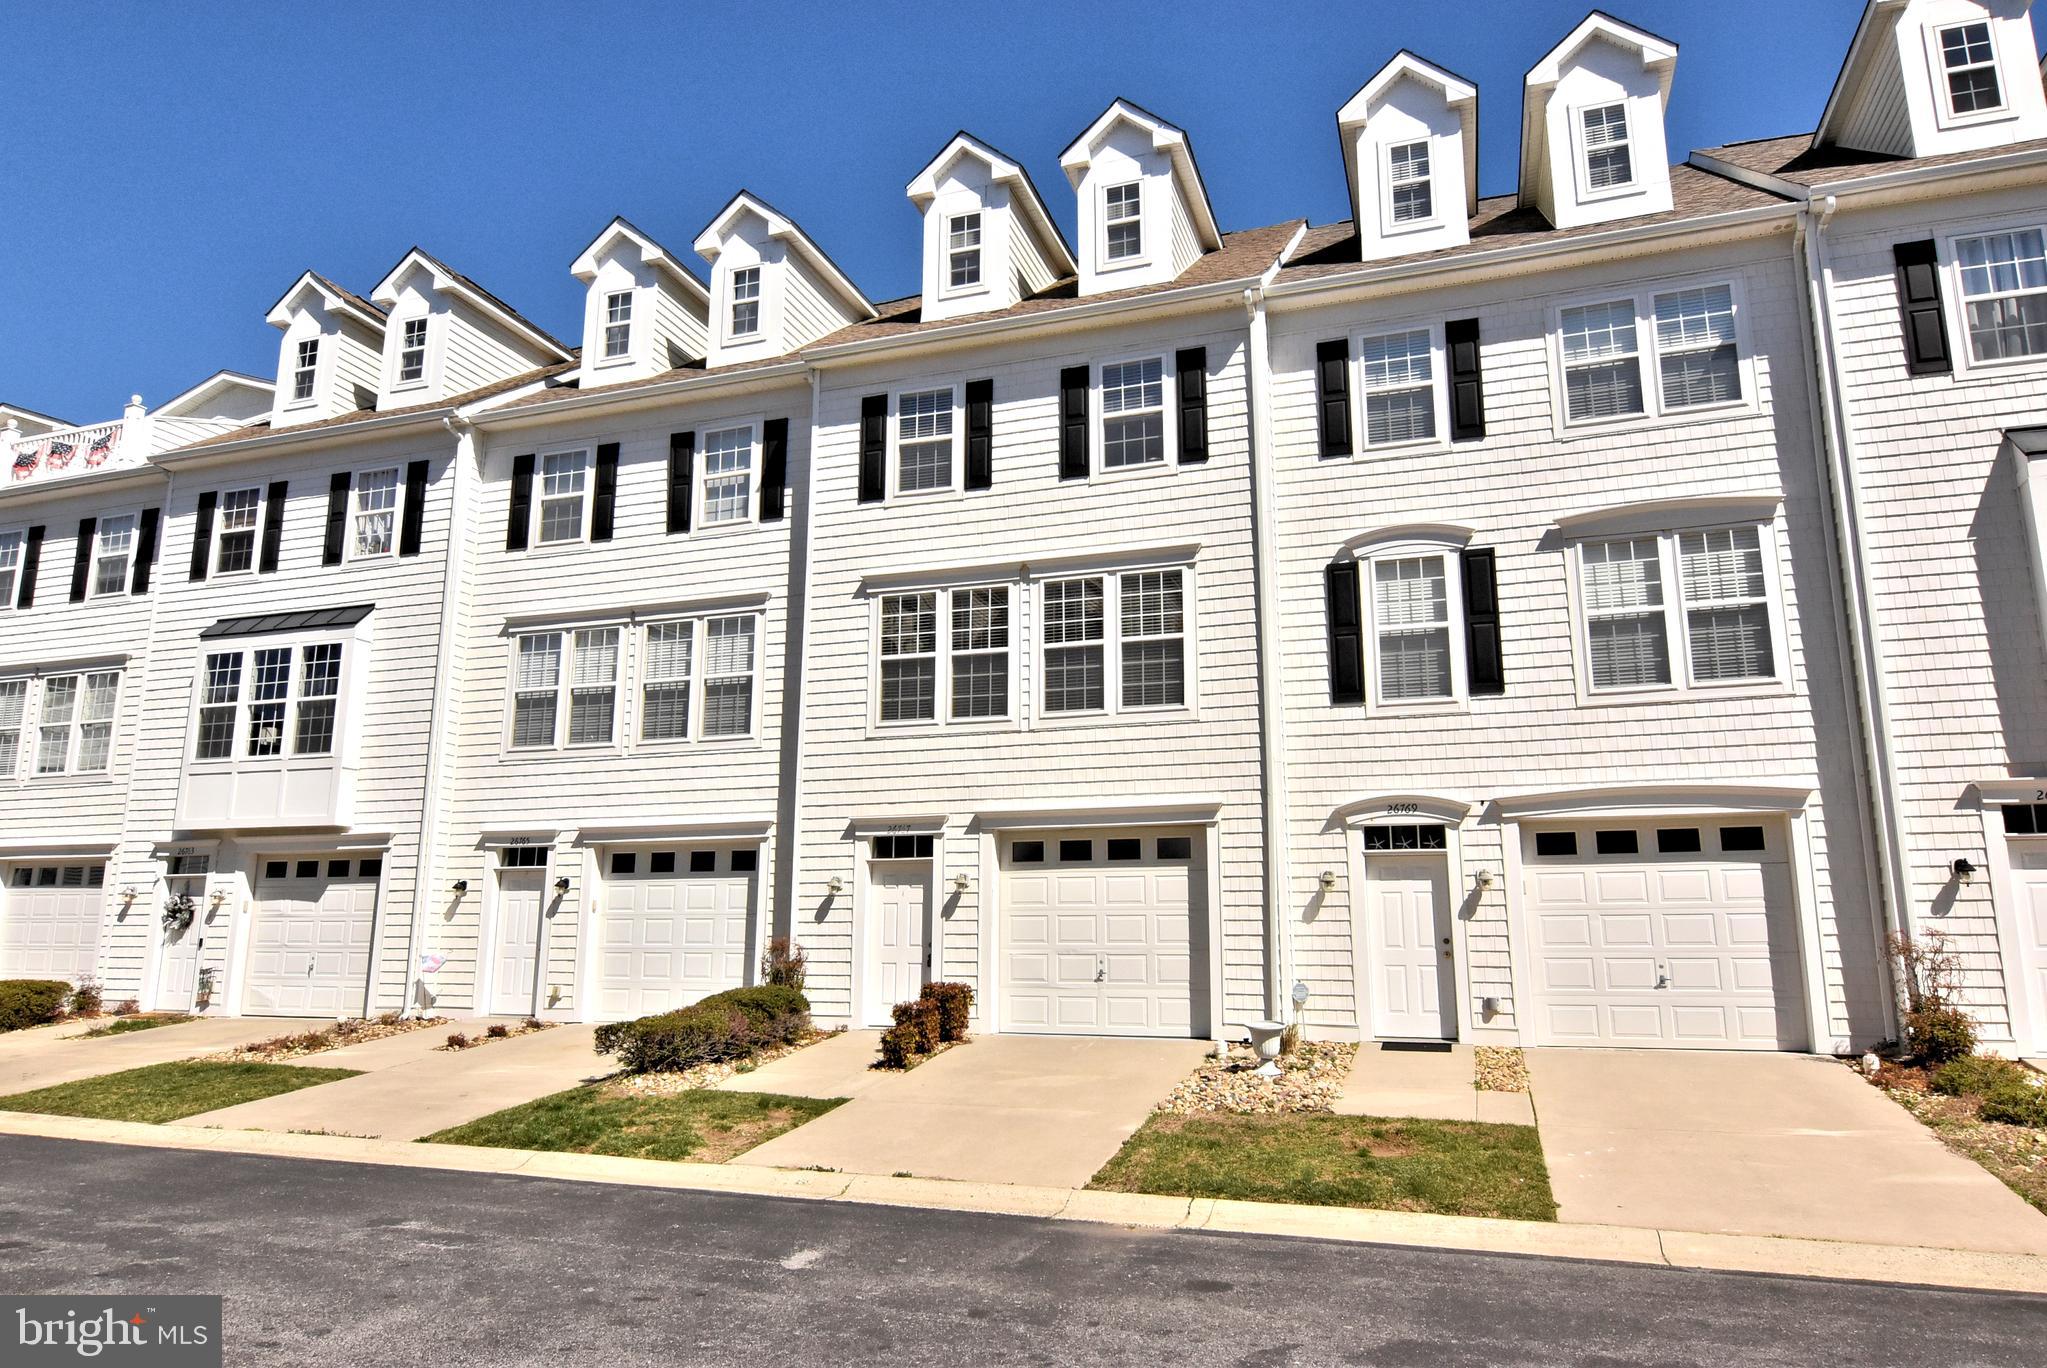
The townhouse at 26767 Chatham Lane, Unit B19-5, in Millsboro, Delaware, is ideally situated for those seeking proximity to water-based recreation, dining, and entertainment options. Located on the Long Neck peninsula, this property is just minutes away from Delaware's coastal towns, including Rehoboth Beach and Lewes, offering easy access to public boat slips on the Indian River and Rehoboth Bay. Residents can enjoy activities such as boating, sailing, fishing, and crabbing. Additionally, the area boasts tax-free shopping at unique local shops and the Tanger Outlets, as well as access to superb medical facilities and championship golf courses. This spacious three-level townhouse features an open-concept floor plan connecting the kitchen, dining, and living areas, making it ideal for entertaining. The primary ensuite bedroom includes a soaking tub and ample closet space, while the top floor boasts a large loft with a bathroom and a terrace suitable for outdoor dining. As part of the Fairfield at Long Neck community, residents have access to a community pool for relaxation and exercise. Given its location and amenities, this property is well-suited for use as a vacation retreat, rental investment, or full-time residence. Its proximity to water recreation activities and entertainment venues enhances its appeal to both residents and potential renters. Sellers will deliver home with new fridge and oven by closing or provide credit at closing to buyer.
#DESU2081316

MILLSBORO

26767 CHATHAM LANE #B19-5

3 Beds

3 Baths

1,765 Sq.Ft.

$289,900

MLS#: DESU2081316
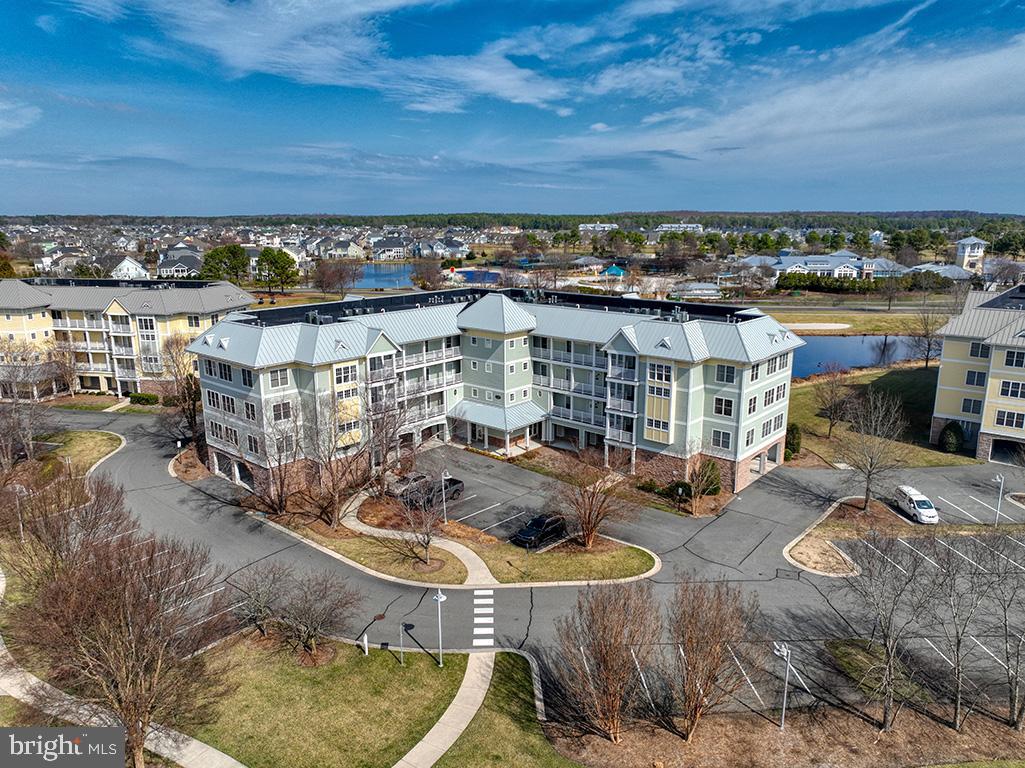
Fully furnished - Turnkey. Welcome to Windswept Condominiums in The Peninsula, Coastal Delaware’s premier private gated country club community, where luxury living meets a resort-style lifestyle. 800 acres located on the Indian River Bay with private sandy beaches. Ideally positioned just steps from the Clubhouse, this home provides effortless access to world-class amenities, dining, and social activities, making it equally well-suited for full-time living or a coastal retreat. The thoughtfully designed floor plan feels bright, open, and inviting, enhanced by 9-foot ceilings throughout. The main living areas feature engineered hardwood flooring for a cohesive and modern look, while the bedrooms are comfortably carpeted, and the kitchen, foyer, laundry room, and baths are finished with durable ceramic tile. The well-appointed kitchen is designed with both functionality and style in mind and will delight those who enjoy cooking. It features black appliances with electric cooking, microwave, ample counter space, and a smart layout that simplifies meal preparation and cleanup. Dishwasher and refrigerator with icemaker are included. A convenient breakfast bar is perfect for casual dining or entertaining, while the adjacent dining area offers space for more formal meals. The open concept living and dining areas are anchored by a gas fireplace. It is flanked by beautiful Maple built-in bookcases and storage cabinets creating an ideal setting for gatherings or quiet evenings at home. From the living room, step outside onto your private screened balcony. The primary bedroom space for a sitting area or desk. There are two closets, including one walk-in. The ensuite bath includes a double-sink vanity, a soaking tub, separate shower, and toilet—designed to provide comfort, privacy, and convenience. The guest bedroom offers access to a private bath, a walk-in closet, and a ceiling fan. A separate laundry room includes a washer and dryer. The adjacent utility closet houses the hot water heater and HVAC system. An additional highlight is a new 2018 HVAC heat pump, adding peace of mind and energy efficiency. Enjoy the convenience of the large storage room in the main level parking garage and your assigned parking space. There is plenty of open parking in the Windswept neighborhood's parking lots. The HOA and condominium fees cover an impressive array of services, including Verizon FIOS Internet and TV, common area, road maintenance, trash collection, 24/7 security, and contributions to long-term reserves for future capital improvements. Residents of The Peninsula enjoy access to an unparalleled lifestyle, with club membership required and membership levels available to suit the buyer’s preferences. From championship golf and indoor and outdoor pools to fitness facilities, dining, and a vibrant social calendar, The Peninsula offers an exceptional coastal living experience. Please inquire for additional details regarding club membership and community amenities.
#DESU2109496

MILLSBORO

33580 WINDSWEPT DRIVE 4202

2 Beds

2 Baths

1,323 Sq.Ft.

$315,000

MLS#: DESU2109496
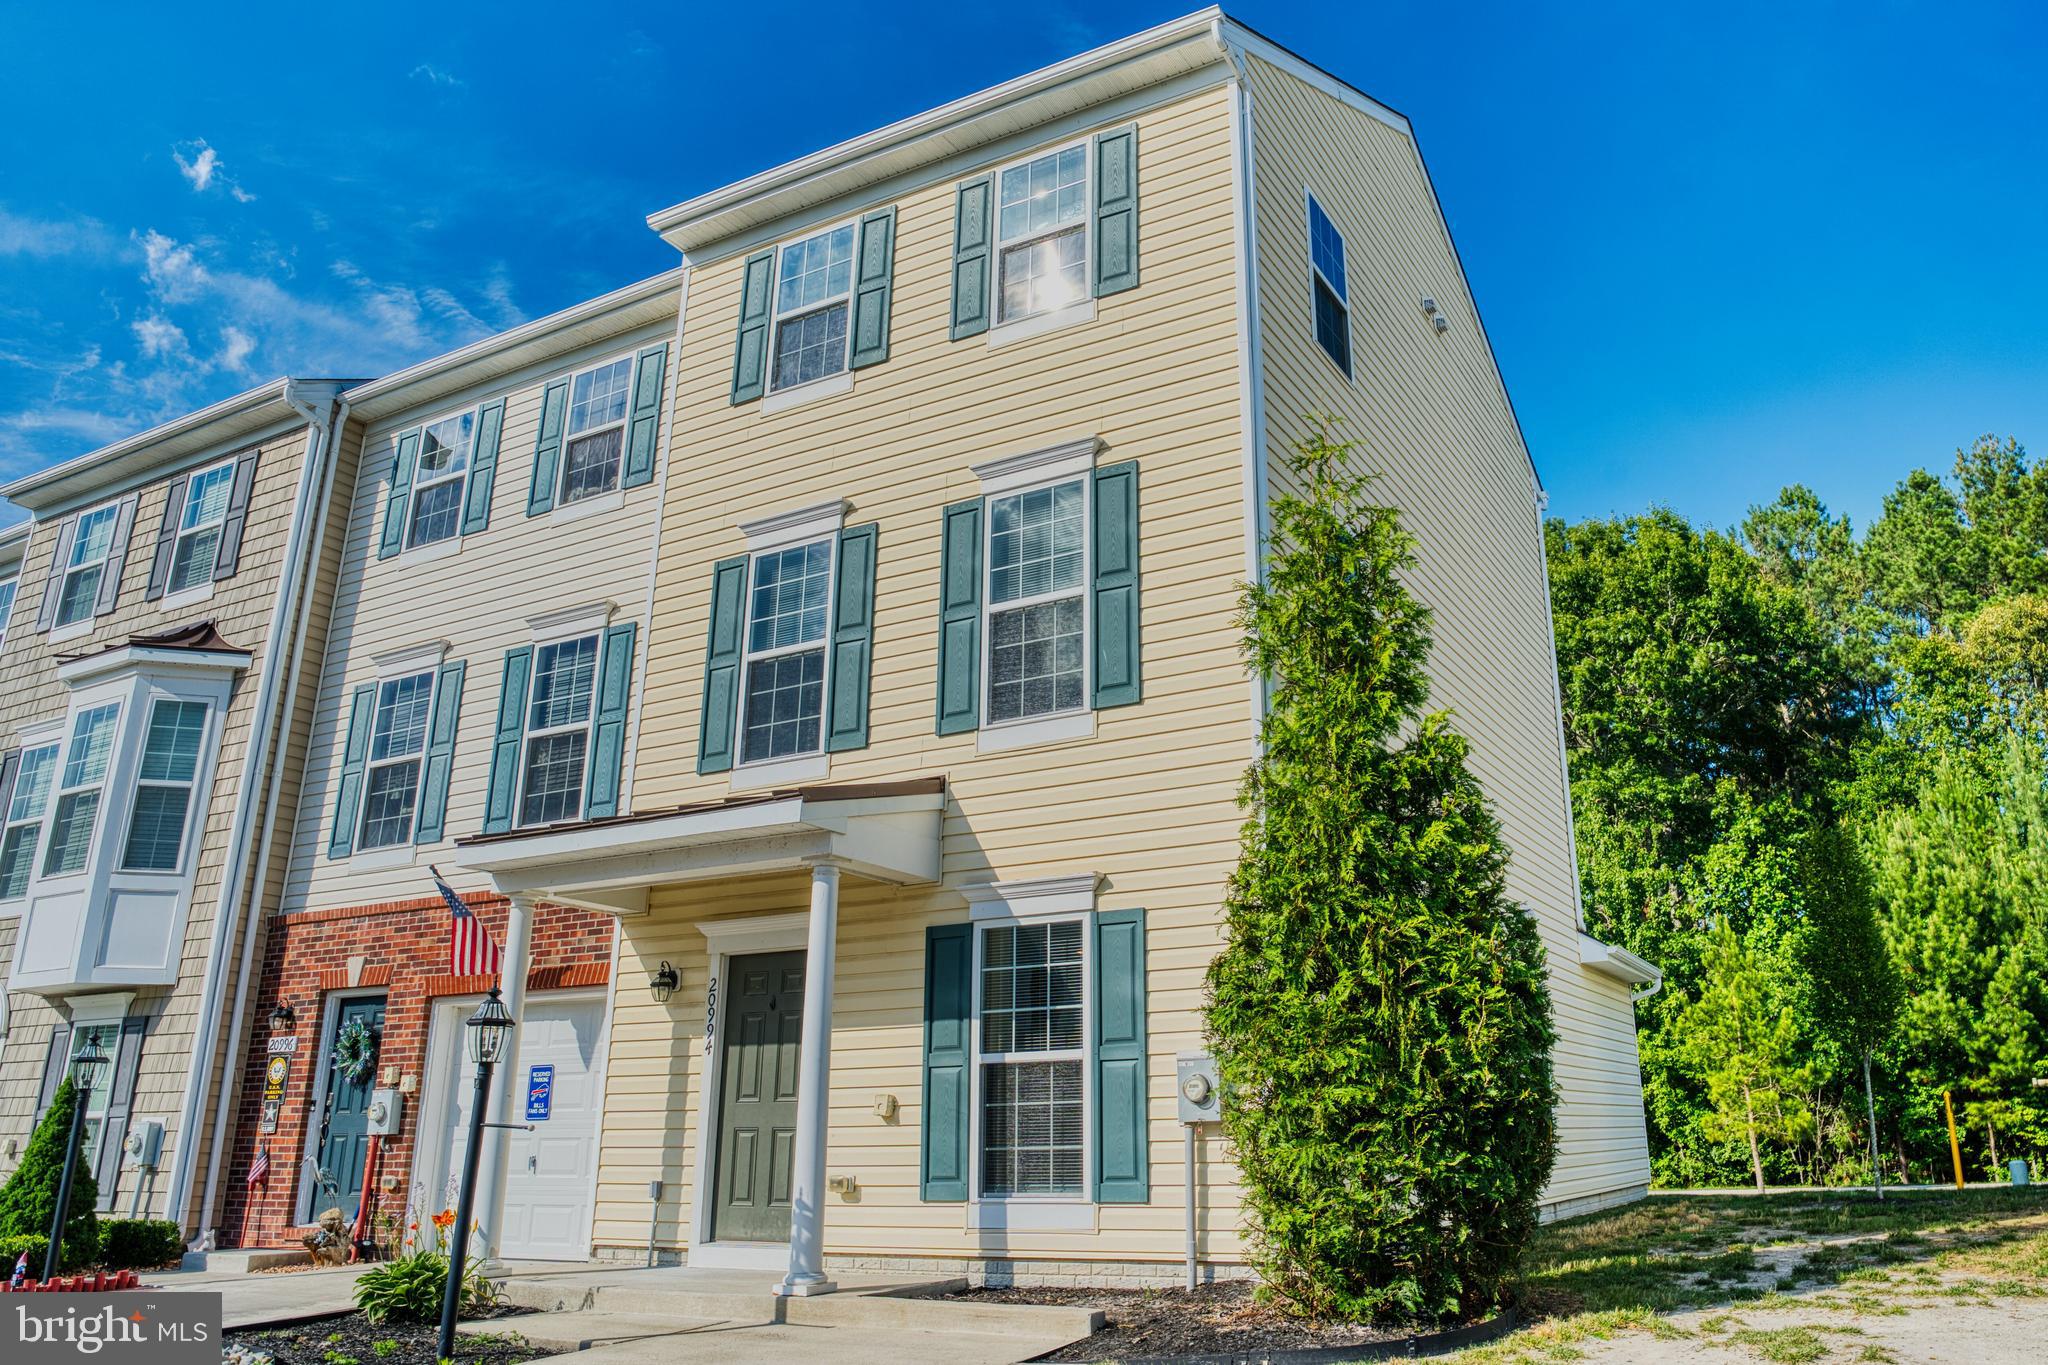
This 3bed, 3bath home is ready now!  The first floor is great for privacy as it has a flex room, full bath and bedroom, the other two bedrooms are located on the third floor. The primary bedroom has a primary bathroom, the kitchen and living room is a nice large open area with double doors leading to a deck on the second floor. Plantation lakes offers a clubhouse, fitness room, tennis/pickleball courts, walk/run trail, golf course, a restaurant and much more. The property is located with easy access to Route 13, with a short drive to the bay and ocean.
#DESU2115096

MILLSBORO

20994 BRUNSWICK LANE

3 Beds

3 Baths

2,178 Sq.Ft.

$295,000

MLS#: DESU2115096
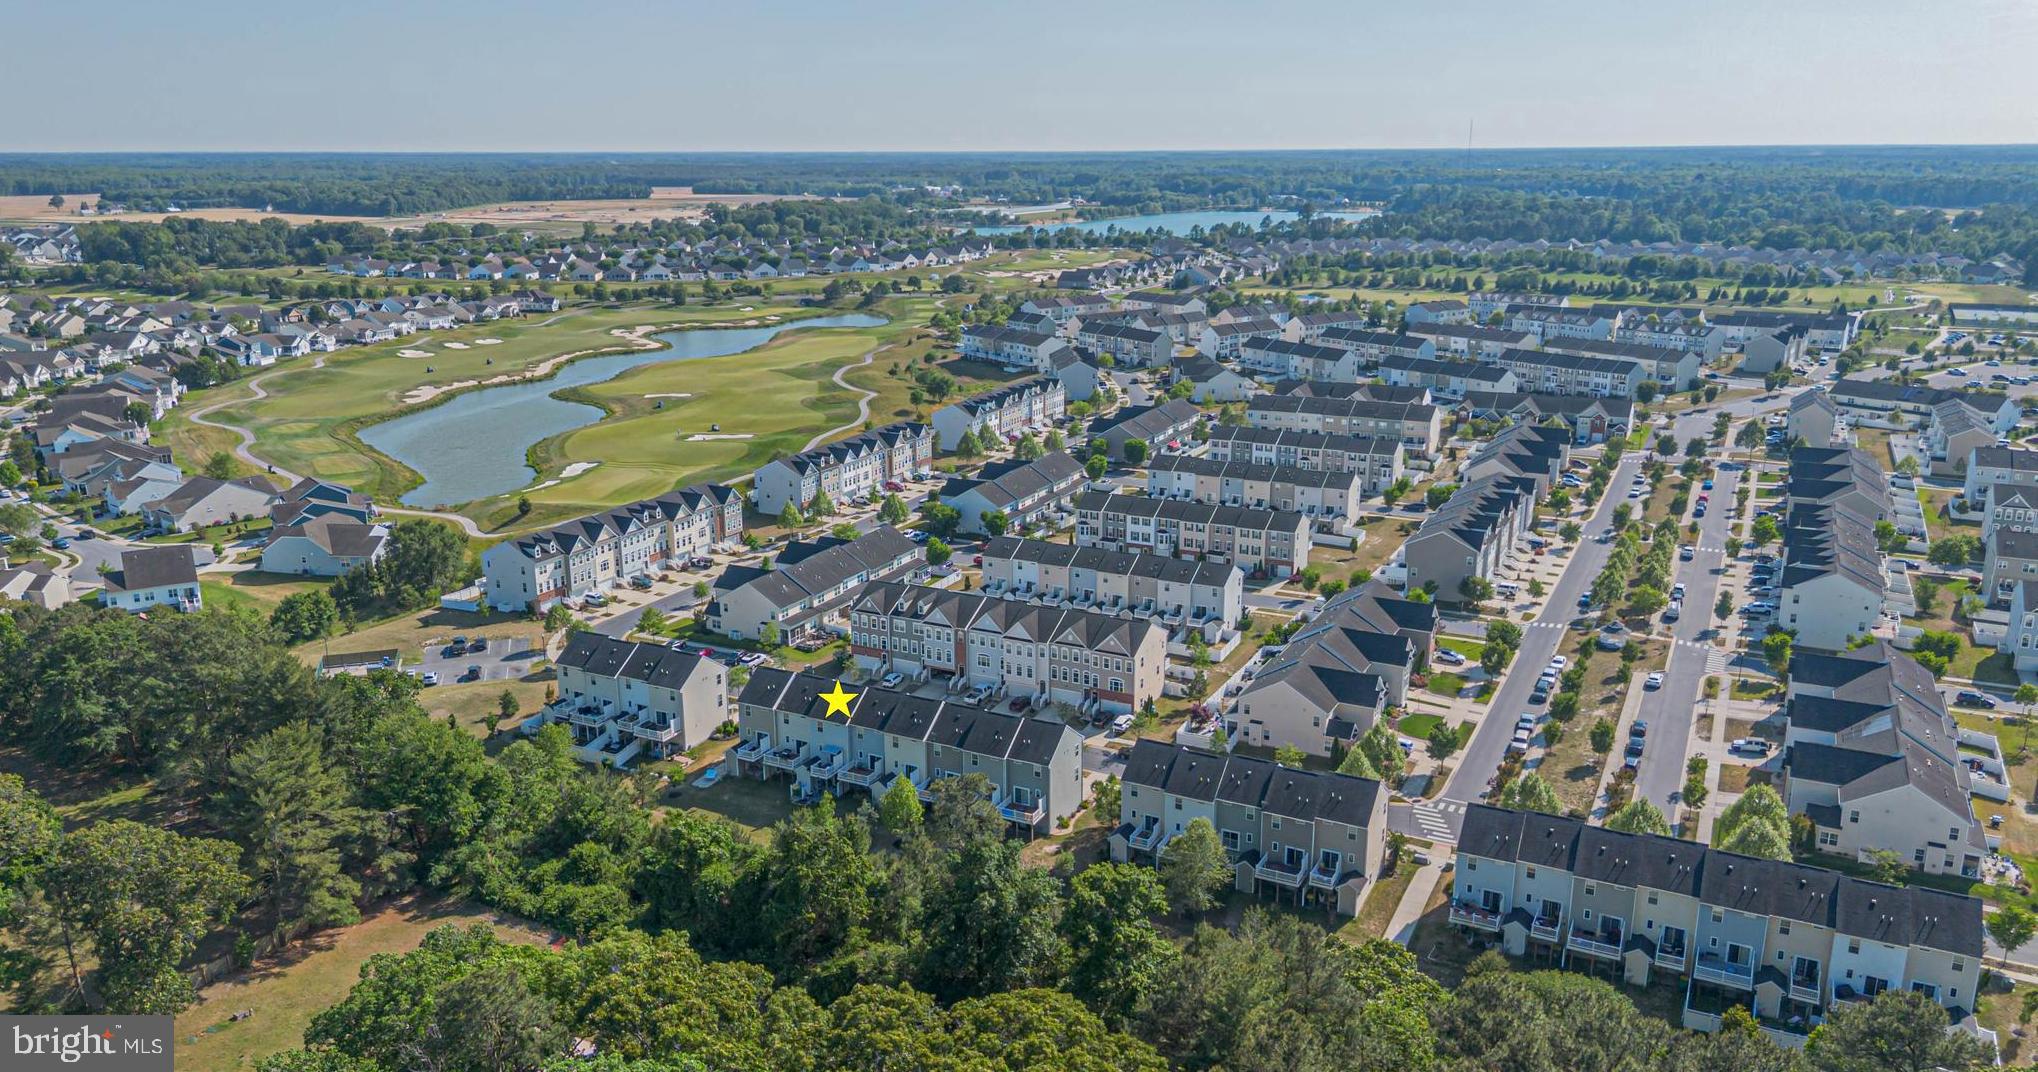
Price just reduced for quick sale.  Located in the highly sought after community of Plantation Lakes, this beautiful 3 bedroom, 3  full bath townhouse offers spacious living just a short drive to the beaches, shops, and restaurants. The lower level features a bedroom and full bathroom, along with a separate sitting room perfect for a home office, reading area, or additional living space, with access to the back patio that feels like your own personal oasis. The open concept main living area flows into the kitchen, complete with updated appliances and plenty of room for entertaining. Step out onto the second floor balcony and enjoy your morning coffee or unwind in the evening. The third floor offers two additional bedrooms and two full bathrooms, providing comfort and privacy for you and your guests. Residents also enjoy access to the community pool and amenities that make coastal Delaware living so desirable.   This is a beautiful updated home, schedule a showing today.
#DESU2112534

MILLSBORO

20906 BRUNSWICK LANE

3 Beds

3 Baths

1,530 Sq.Ft.

$279,900

MLS#: DESU2112534

Golf Course Community | Minutes to the Delaware Beaches. Live where every day feels like a getaway. Welcome to Plantation Lakes South Shore Villas in Millsboro—a popular community known for its championship golf course, vibrant social scene, and resort-style amenities.

This spacious Jennings floorplan offers 4 bedrooms, 3.5 baths, and 2,480 square feet of thoughtfully designed living space. The open-concept kitchen and family room create a bright, inviting heart of the home, featuring frost white countertops, a center island, stainless steel appliances, and upgraded cabinetry.

Outside there is a gorgeous covered porch, perfect for relaxing or entertaining. A nearby flex space adds versatility for a dining room, home office, or playroom.

The first-floor owner’s suite offers two walk-in closets and a private en-suite bath with dual vanities, while upstairs features a second owner's suite, two additional bedrooms, a full bath, and a loft—ideal for guests or extra living space.

With its flexible layout, designer finishes, and true move-in-ready convenience in one of the area’s most sought-after communities, this is a home you won’t want to miss.

Located in desirable Millsboro, Delaware, this home is  move-in ready and offers the opportunity to secure new construction without the typical, long wait and with added modern finishes in a fantastic location.

Enjoy a lifestyle filled with golf, pools, a clubhouse, fitness center, trails, and regular community activities.

Let us show you around so you can see firsthand the lifestyle that awaits you. Schedule your tour today!

***Photos are for illustrative purposes only and from a model home of same floorplan. Please see new home consultant for details and final finishes. If using a Realtor, clients must acknowledge their representation during their first interaction with Lennar, AND the Realtor must accompany them on their first visit. Appointments are highly encouraged to maximize your customer experience! Taxes assessed after settlement. Please visit model home for open house access.***
#DESU2117744

MILLSBORO

35013 WINNSBORO LANE

4 Beds

2 Baths

2,662 Sq.Ft.

$399,490

MLS#: DESU2117744

 - property

Send a message

Message successfully sent.

Your message

What is 3 + 4 ?

Reason for contacting?

I agree to receive email communication and understand I can unsubscribe at any time.

I agree to be contacted by Charis Realty Group via call, email, and text for real estate services. To opt out, you can reply 'stop' at any time or reply 'help' for assistance. You can also click the unsubscribe link in the emails. Message and data rates may apply. Message frequency may vary. Privacy Policy

Sign Out

Virtual Assistant

Would you like to take the next step with this property? We can help you schedule a showing or virtual tour, or send you more details.

Yes, I would like more information.

Thank You for Your Reply, One of Our Agents will contact you as soon as possible

No, maybe later.

Thank you, you can always contact me via email, phone number or through the contact form.

Realhub AI

Lucy - Your AI-Powered Realtor

Update Your Temporary Password

Personalize your search

Enter your email and we'll notify you immediately when new listings match what you're looking for.

or enter email address

Already have an account ? Login here

Continue your home search

I agree to receive communications and understand I can unsubscribe at any time.

I agree to be contacted by Charis Realty Group via call, email, and text for real estate services. To opt out, you can reply 'stop' at any time or reply 'help' for assistance. You can also click the unsubscribe link in the emails. Message and data rates may apply. Message frequency may vary. Privacy Policy

Already have an account ? Login here

We use cookies

We use cookies primarily for analytics to enhance your experience. By accepting, you agree to our use of these cookies. You can manage your preferences or learn more about our cookies policy.