
Cape Cod
36190 TURKEY ROOST ROAD
MIDDLEBURG, VA 20117
MLS#: VALO2126154
$2,700,000
Property
Beds
4
Full Baths
4
1/2 Baths
1
Year Built
1992
Sq.Footage
4,499
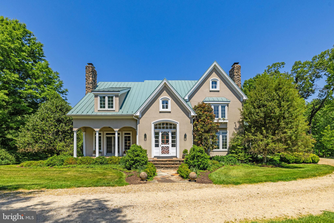
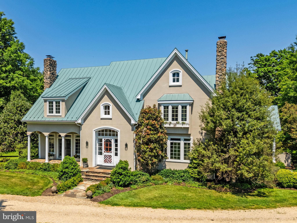
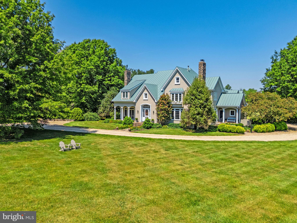
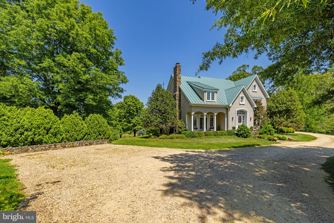
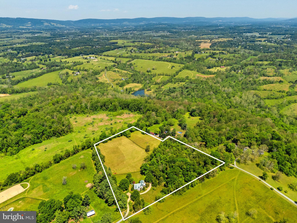
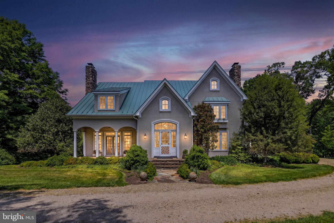
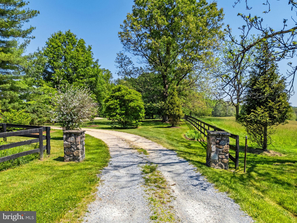
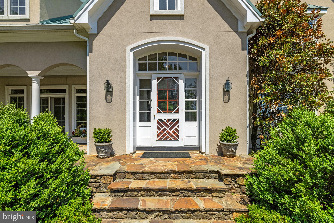
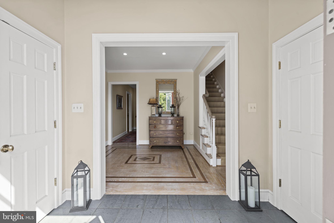
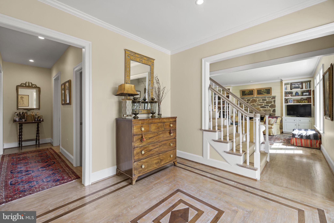
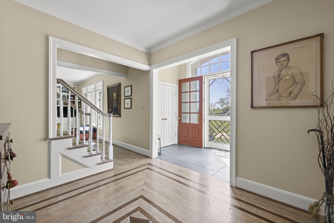
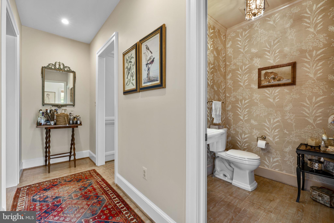
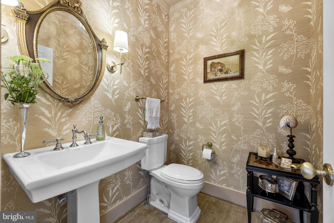
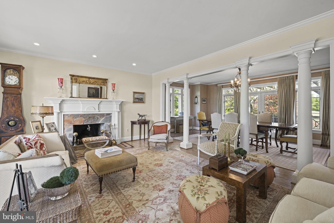
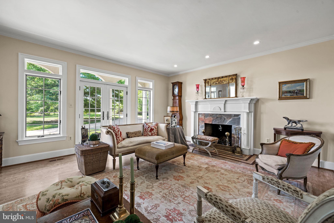
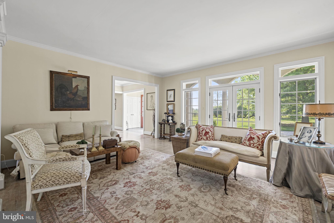
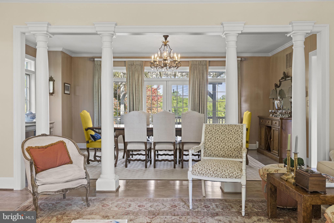
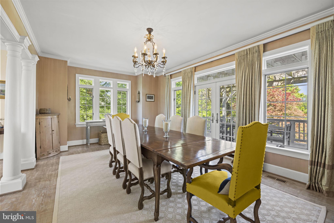
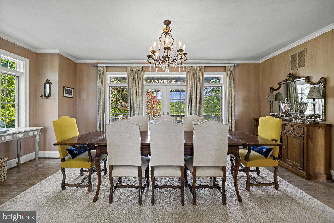
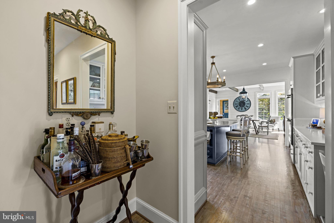
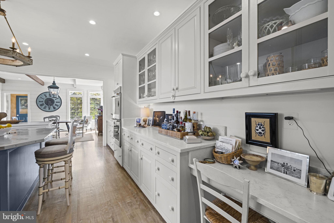
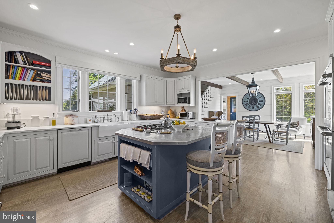
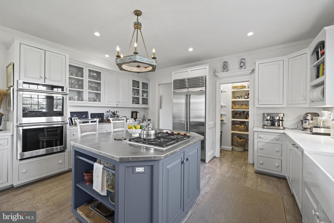
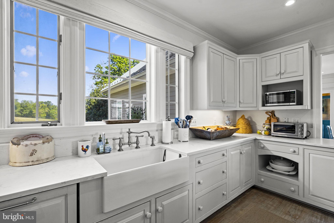
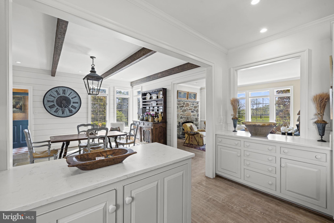
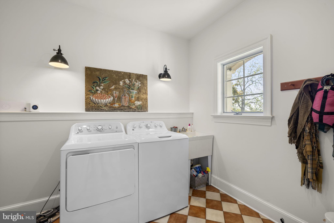
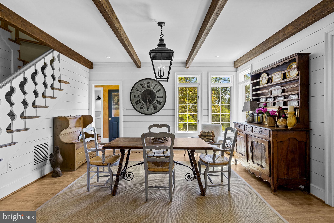
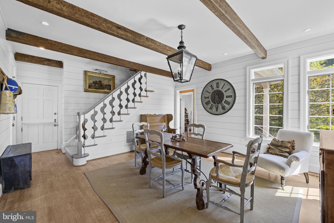
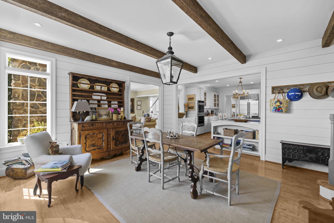
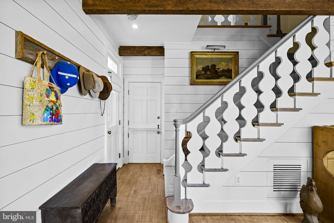
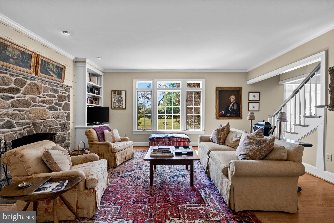
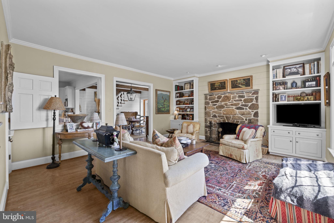
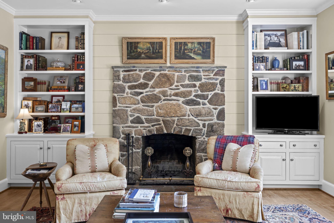
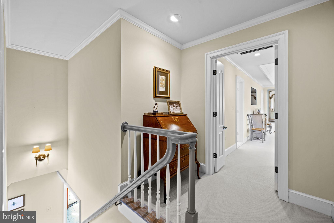
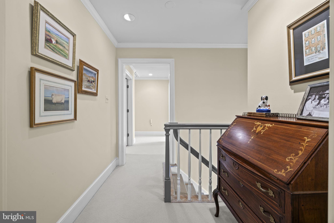
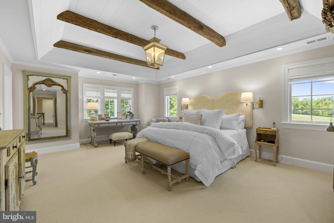
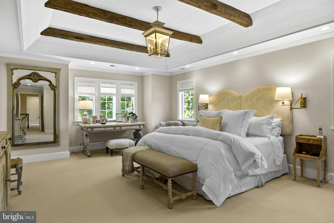
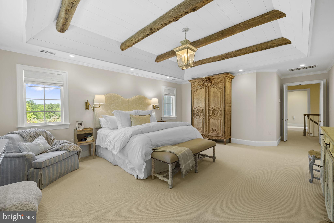
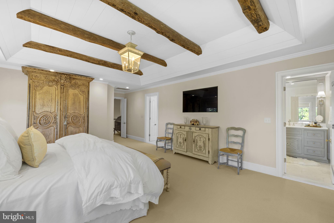
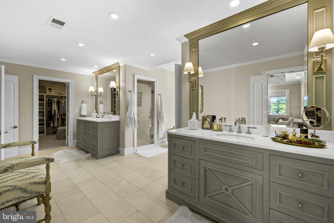
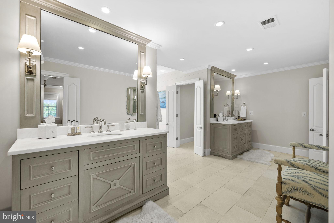
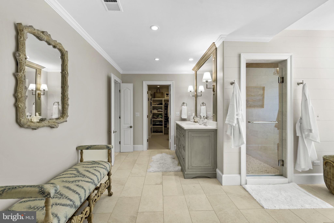
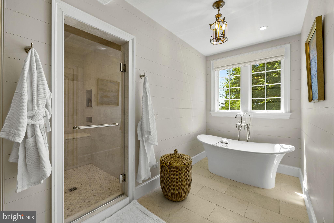
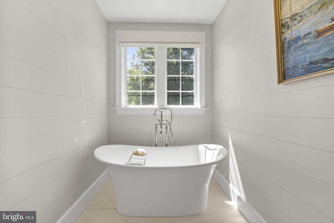
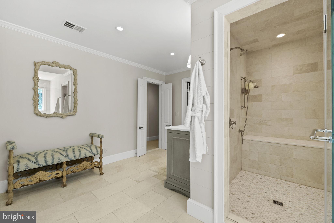
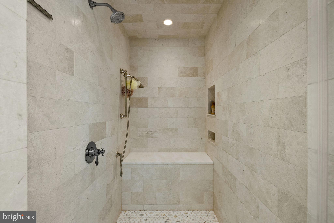
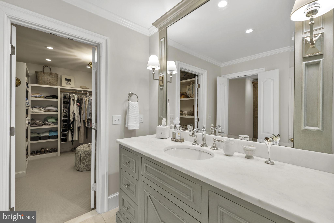
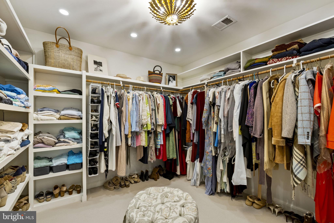
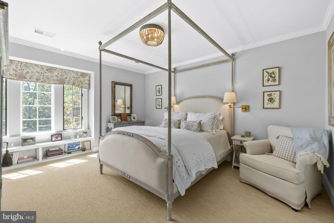
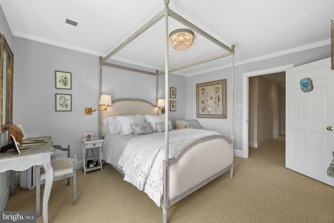
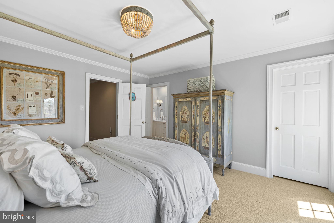
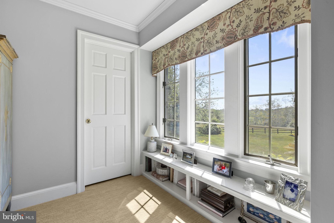
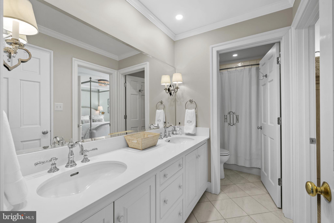
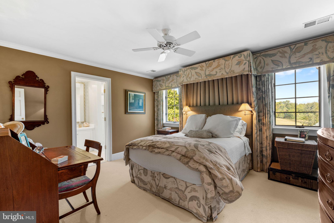
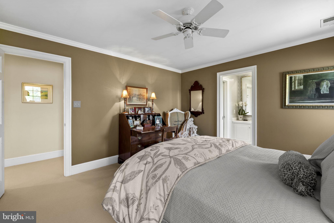
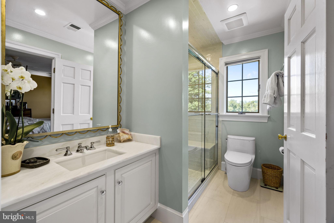
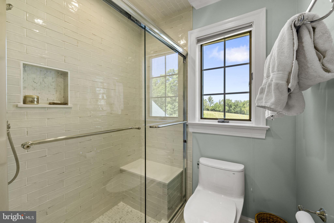
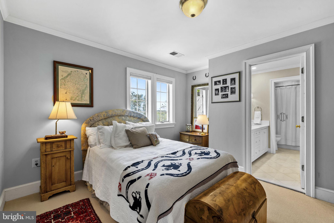
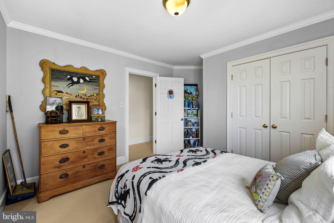
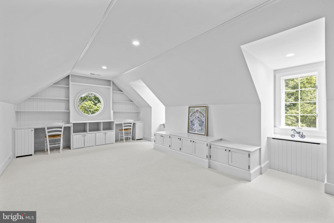
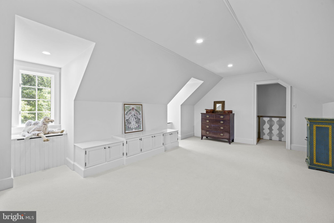
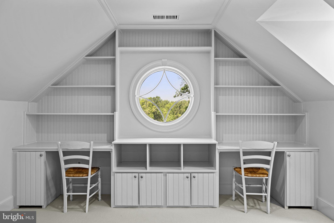
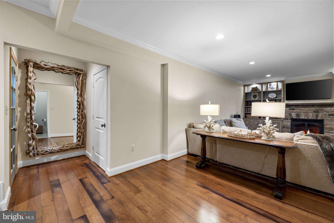
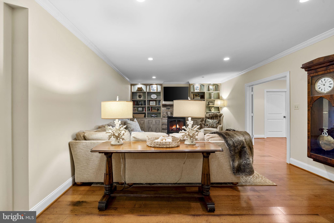
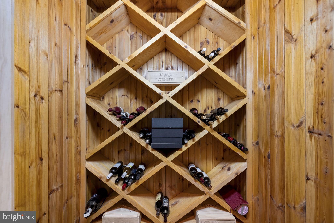
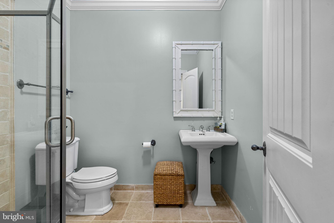
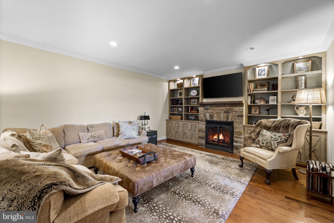
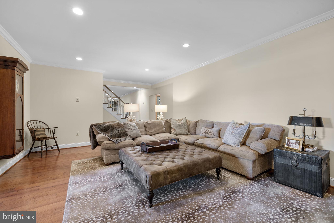
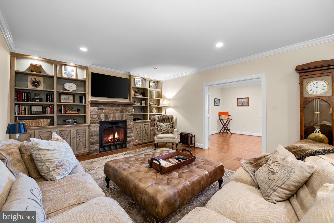
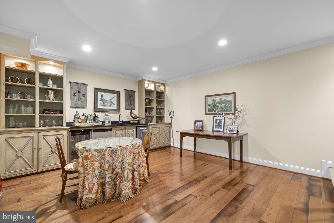
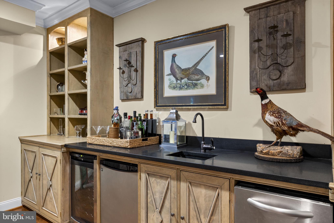
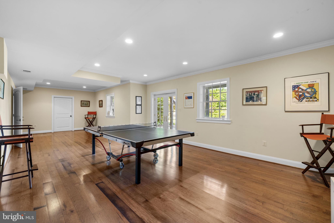
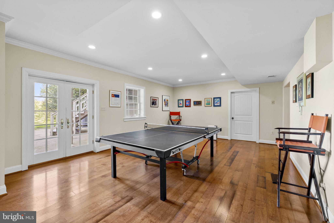
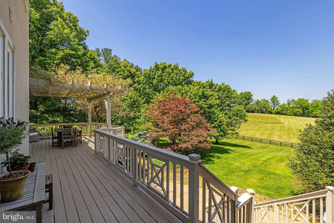
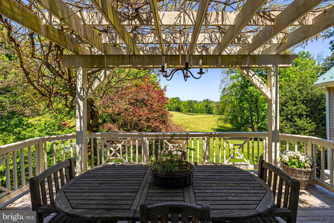
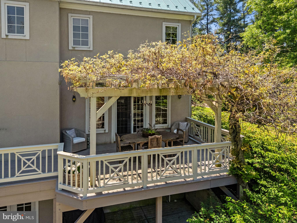
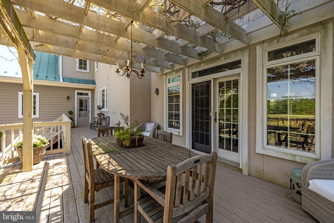
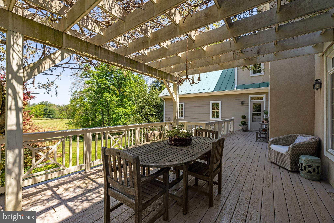
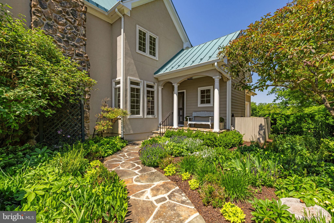
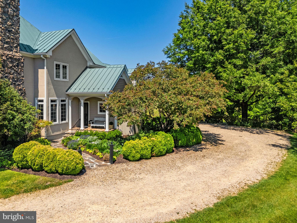
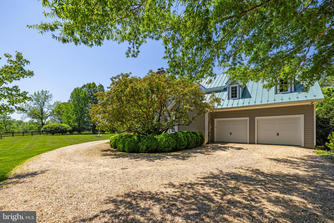
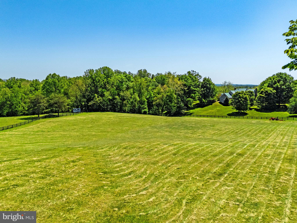
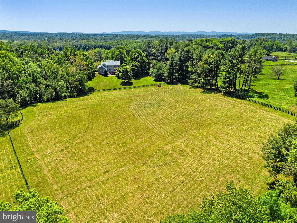
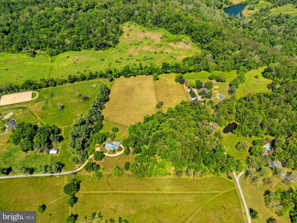
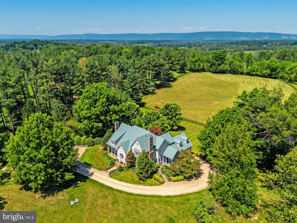
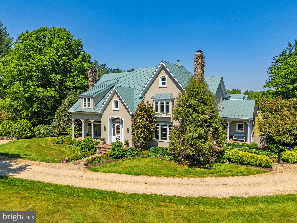
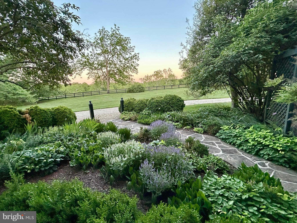
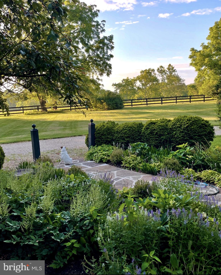
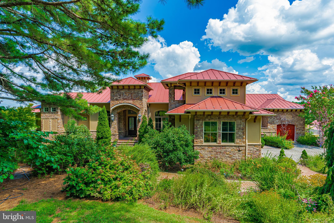
Set on 12.9 private, rolling acres in Virginia’s premier horse country, this well-appointed three-level stucco home perfectly pairs timeless country aesthetics with state-of-the-art modern luxury. Originally built in 1992 and topped with a premium standing-seam metal roof, the residence has been spectacularly reimagined with top-tier architectural upgrades, offering a flawless turn-key lifestyle for the discerning buyer. As you enter through the field stone columns, you are greeted with beautiful, landscaped gardens boasting established hardwoods, flowering dogwoods, weeping cherry, crabapple and redbud varieties, including large and small boxwood bushes, and various perineal plantings. This backdrop provides charm, privacy and a revolving seasonal landscape. Upon entering the home, you are immediately welcomed with style, form and function, including multiple coat closets, front and back staircases to the upper living areas, walk-in kitchen pantry and an open design concept that flows seamlessly for family and formal living. The heart of the home underwent a complete, full-scale architectural transformation, offering an effortless layout optimized for grand-scale entertaining and warm everyday life. These improvements include a gourmet kitchen with light and airy quartz countertops, a hammered stainless steel metal center island, custom cabinetry and state of the art kitchen appliances. The open-style kitchen flows into the adjoining breakfast room, den, dining, living and powder rooms highlighted with designer spaces that are uniquely styled. Hand hewn beams, custom painted hardwood flooring, shiplap walls, built in bookshelves, two working wood fireplaces, a mudroom/ laundry room and an attached two car garage are all part of this beautifully tailored home. Large windows and French doors throughout create open and airy spaces with views of the separate gardens and outdoor entertainment areas. The back deck with a lovely, draped wisteria trellis overlooks your private three board fenced rolling pastures and views to the west. The two custom-designed stairwells serve as striking centerpieces, anchoring the home's transition to the upper quarters. The upper level is designed with family and guests in mind, featuring a master suite, private guest room with full bath, a playroom/entertainment area and two additional bedrooms linked together by a jack and jill bath. This entire upper level recently underwent a complete top-to-bottom redesign showcasing antique ceiling beams, custom shiplap wall treatments, marble bathroom flooring, custom vanities with upgraded lighting and designated media areas, marrying historic warmth with clean, modern lines. Enjoy your private primary bed and spa like bath with a large dressing room off the bathroom. The primary bathroom is an oasis of luxury, anchored by premium marble tile flooring, upgraded designer lighting, and elite plumbing fixtures. Included with your turnkey home, enjoy a fully finished walk out basement living area including custom hand painted cabinetry in both the wet bar and media/den areas. These areas are enhanced with a copper sink, soapstone countertop, a field stone custom gas fireplace tv area, a separate wine room and cedar closet. Also included in this space is a large game room area, a full bathroom with stand-up shower and large storage utility rooms. Dime Box is a beautiful, private family home custom designed with indoor and outdoor living areas to embrace the breathtaking Virginia countryside.
Features & Amenities
Interior
-
Other Interior Features
Eat-in Kitchen, Bar, Cedar Closet(s), Ceiling Fan(s), Kitchen Island, Walk-In Closet(s), Beamed Ceilings, Built-in Features, Open Floorplan, Soaking Tub
-
Total Bedrooms
4
-
Bathrooms
4
-
1/2 Bathrooms
1
-
Above Grade Finished Area
3599.0
-
Basement YN
YES
-
Cooling YN
YES
-
Cooling
Heat Pump, Ceiling Fan(s), Zoned, Electric
-
Fireplace YN
YES
-
Heating YN
YES
-
Heating
Electric, Propane, Heat Pump
-
Pet friendly
Yes
Exterior
-
Garage
Yes
-
Garage spaces
2
-
Construction Materials
Other
-
Parking
Gravel, Garage, Driveway, Attached
-
Patio and Porch Features
Deck, Porch
-
Pool
No
-
Waterfront YN
NO
-
View
Pasture, Trees/Woods, Garden, Scenic
Area & Lot
-
Lot Features
Cleared, Front Yard, Private, Few Trees
-
Lot Size(acres)
12.9
-
Lot Size(square feet)
561,924
-
Property Type
Residential
-
Property Sub Type
Single Family Residence
-
Architectural Style
Cape Cod
Price
-
Sales Price
$2,700,000
-
Tax Amount
$10,959
-
Sq. Footage
4,499
-
Price/SqFt
$600
HOA
-
Association
No
Property Resources
-
Horse Property
YES
School District
-
Elementary School
N/A
-
Middle School
N/A
-
High School
N/A
Property Features
-
New Construction
NO
-
Foundation Details
Concrete Perimeter
-
Senior Community YN
NO
-
Sewer
Septic Tank
-
Water Source
Well
Schedule a Showing
Showing scheduled successfully.
Mortgage calculator
Estimate your monthly mortgage payment, including the principal and interest, property taxes, and HOA. Adjust the values to generate a more accurate rate.
Your payment
Principal and Interest:
$
Property taxes:
$
HOA fees:
$
Total loan payment:
$
Total interest amount:
$
Location
County
LOUDOUN
Elementary School
Middle School
High School
Listing Courtesy of William Shearer Driskill Jr., Thomas and Talbot Estate Properties, Inc.
RealHub Information is provided exclusively for consumers' personal, non-commercial use, and it may not be used for any purpose other than to identify prospective properties consumers may be interested in purchasing. All information deemed reliable but not guaranteed and should be independently verified. All properties are subject to prior sale, change or withdrawal. RealHub website owner shall not be responsible for any typographical errors, misinformation, misprints and shall be held totally harmless.
_(1).webp?size=684x933)
Salesperson, Realtor
Sharon Lelm
Call Sharon today to schedule a private showing.

* Listings on this website come from the FMLS IDX Compilation and may be held by brokerage firms other than the owner of this website. The listing brokerage is identified in any listing details. Information is deemed reliable but is not guaranteed. If you believe any FMLS listing contains material that infringes your copyrighted work please click here to review our DMCA policy and learn how to submit a takedown request.© 2024 FMLS.
Related Properties
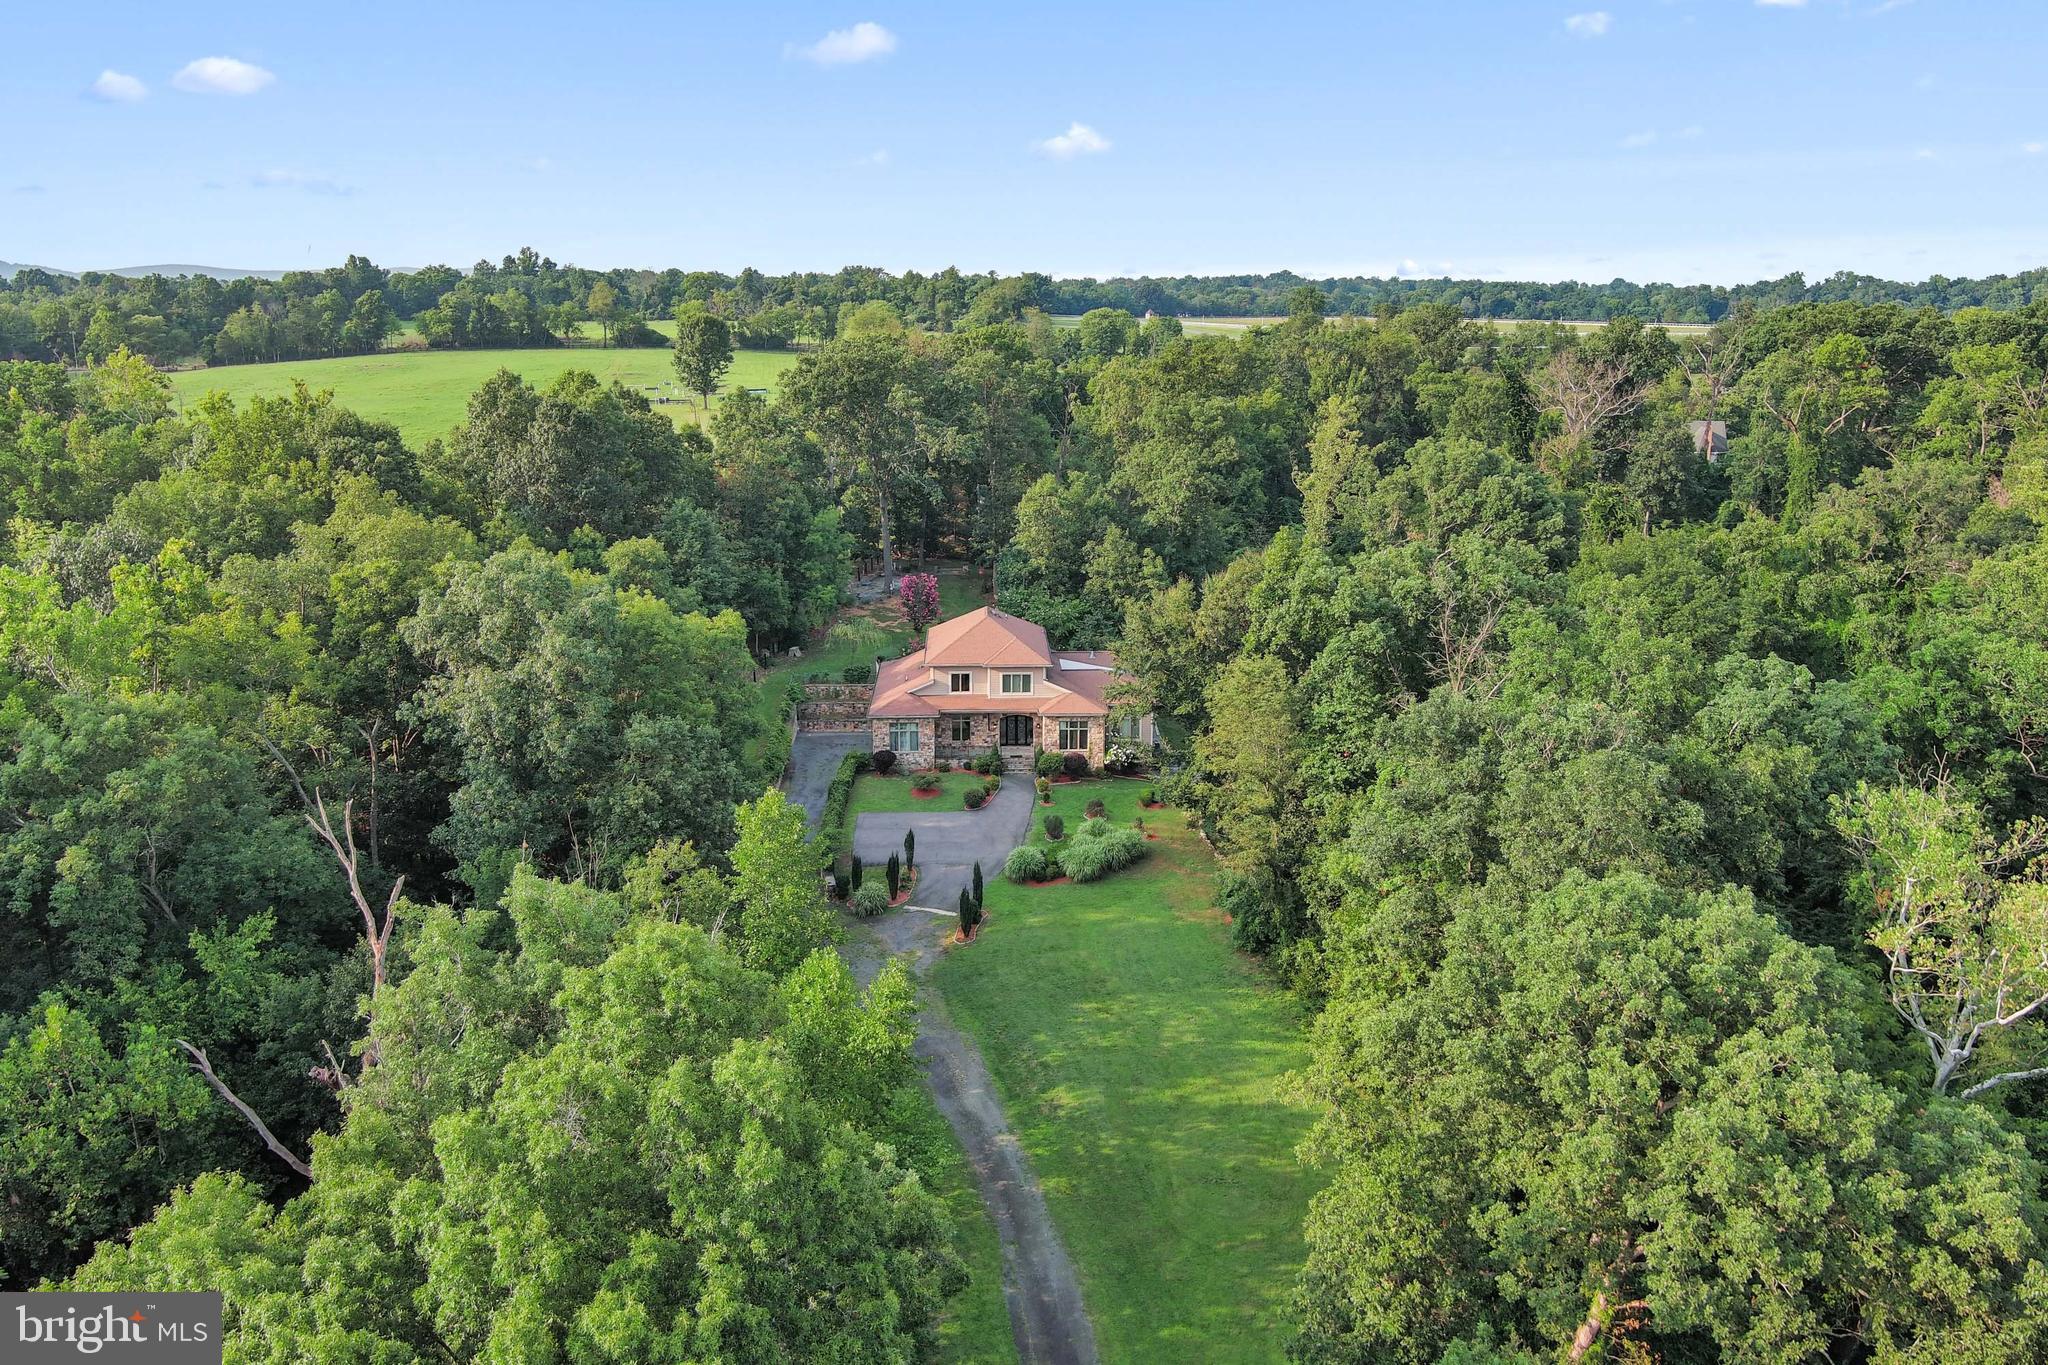
MIDDLEBURG
35162 NOTRE DAME LANE
4 Beds
3 Baths
7,167 Sq.Ft.
$2,289,000
MLS#: VALO2111254
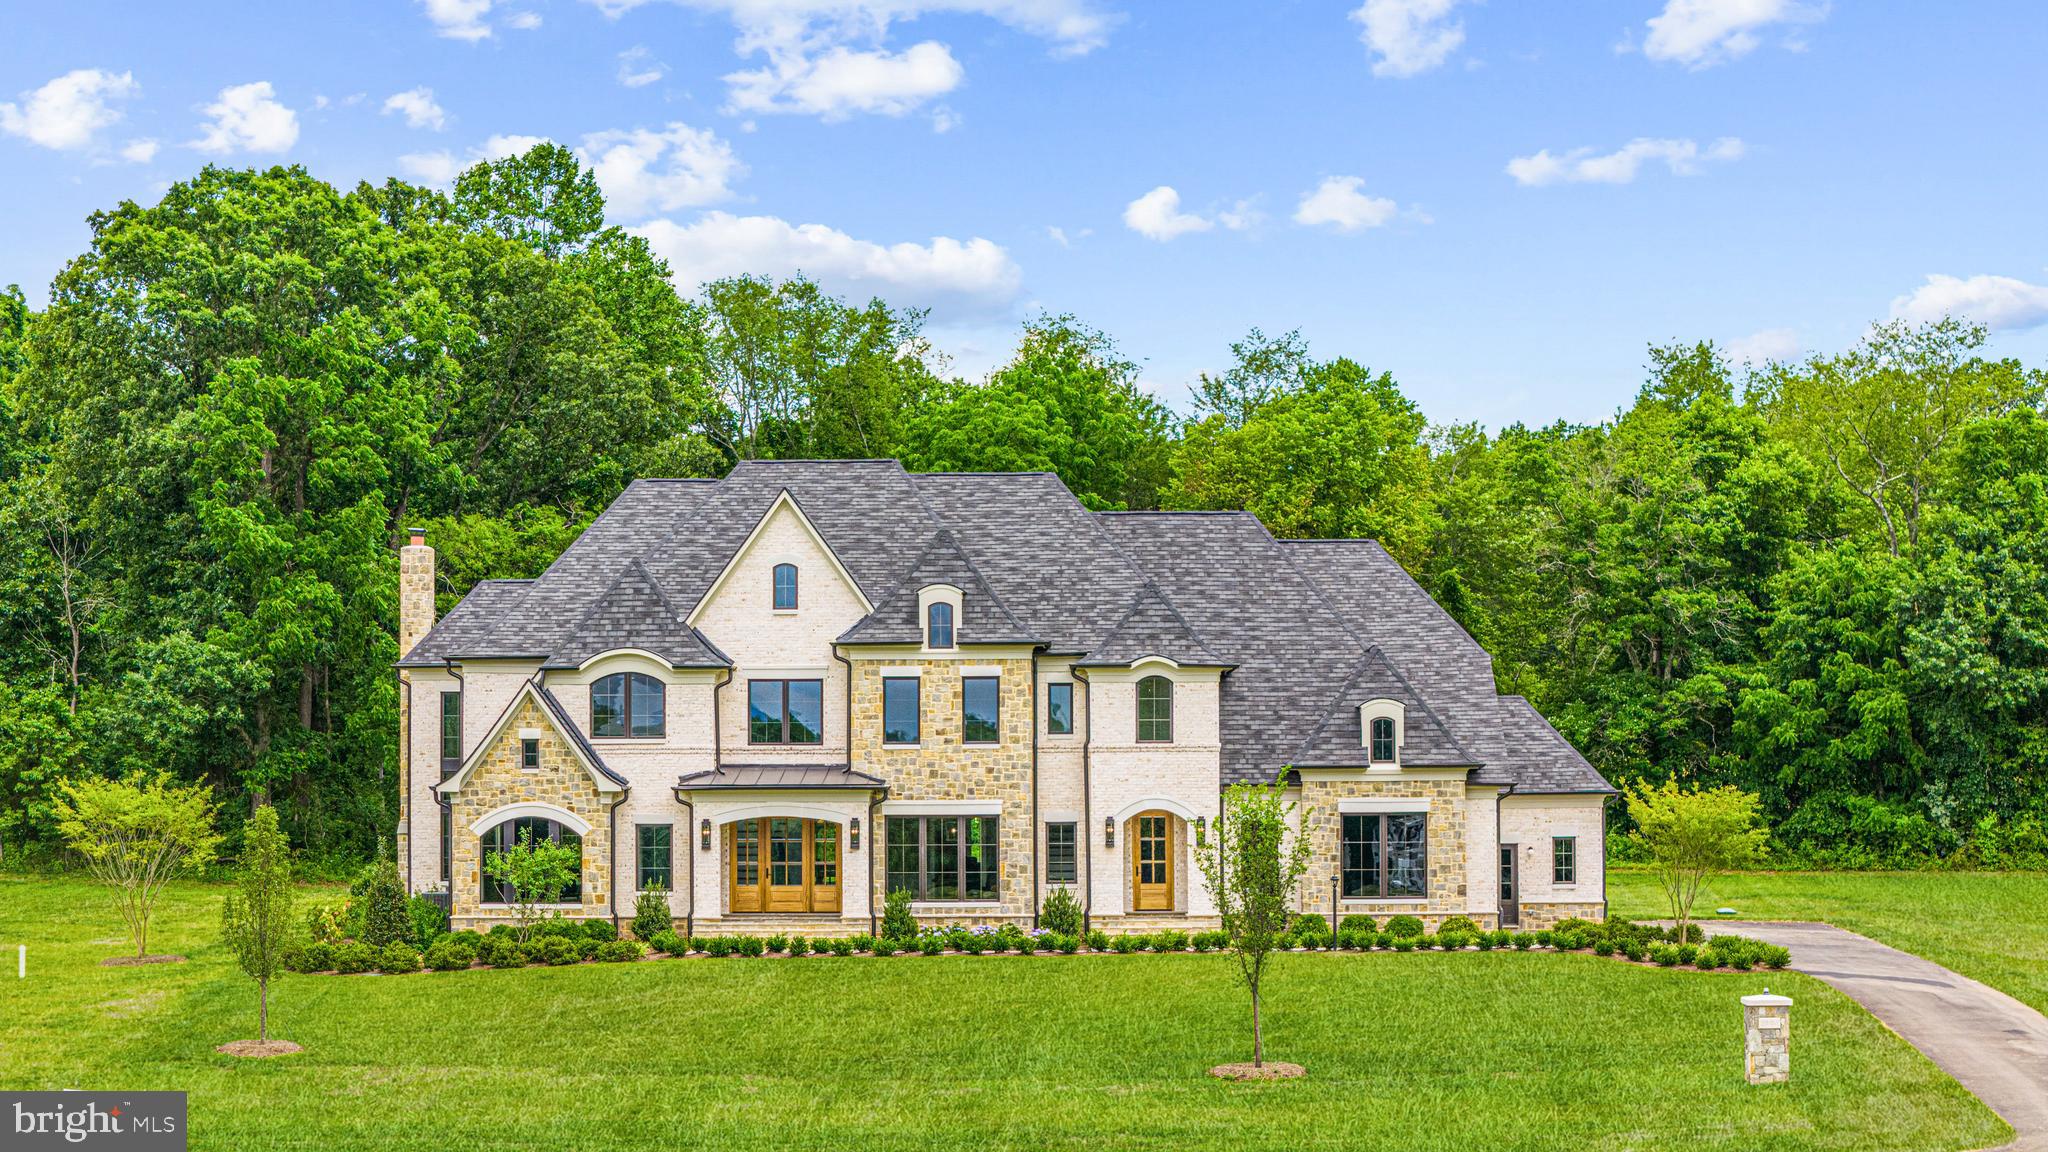
MIDDLEBURG
SEABISCUIT PARK PLACE
4 Beds
4 Baths
5,626 Sq.Ft.
$2,945,000
MLS#: VALO2091782
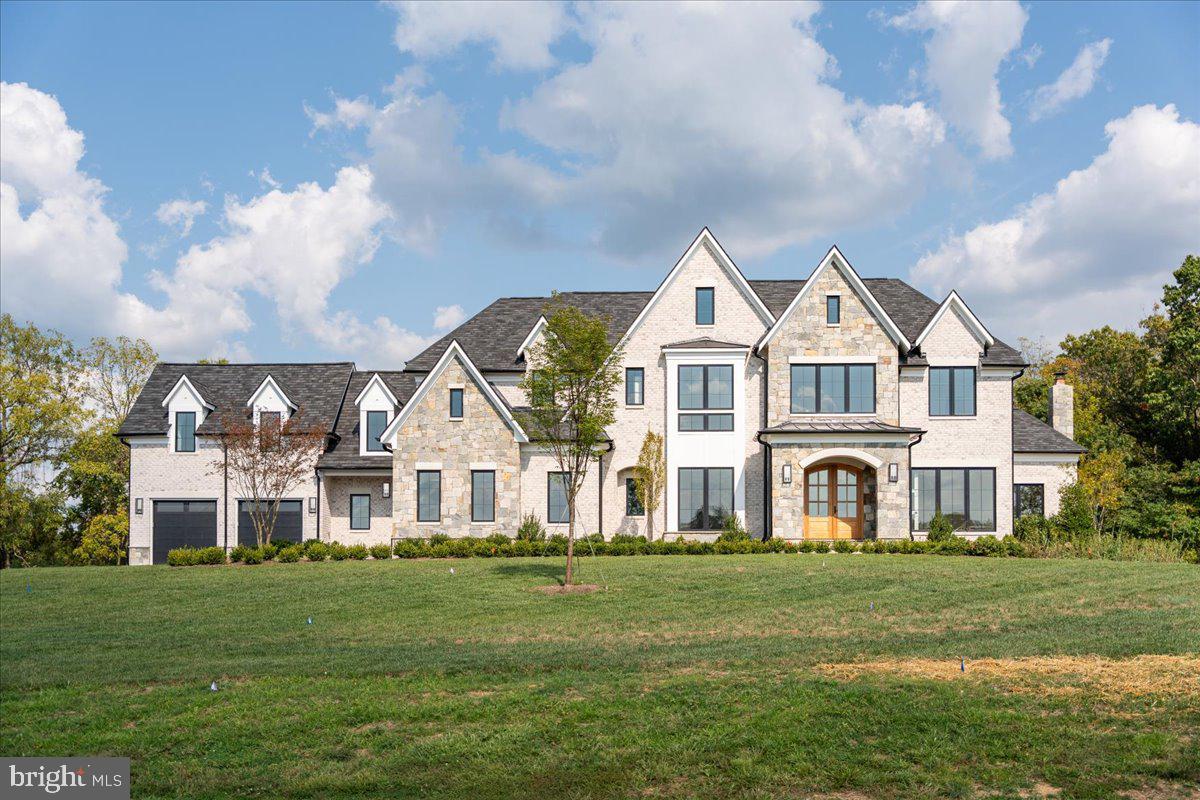
MIDDLEBURG
SEABISCUIT PARK PLACE
4 Beds
4 Baths
5,374 Sq.Ft.
$2,745,000
MLS#: VALO2091774

MIDDLEBURG
SEABISCUIT PARK PLACE
4 Beds
4 Baths
4,250 Sq.Ft.
$2,495,000
MLS#: VALO2137776
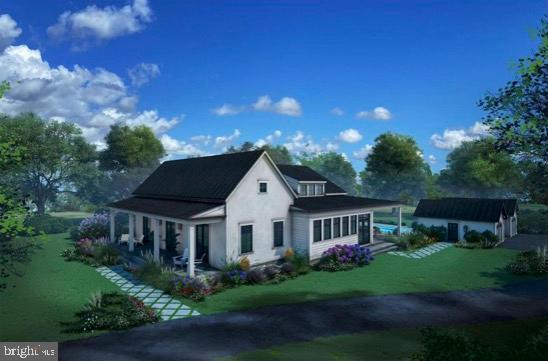
MIDDLEBURG
400 MARTINGALE RIDGE DRIVE
2 Beds
2 Baths
3,963 Sq.Ft.
$2,700,000
MLS#: VALO2087514
MIDDLEBURG
38780 CHELTEN LANE
4 Beds
4 Baths
4,859 Sq.Ft.
$2,805,500
MLS#: VALO2050694

MIDDLEBURG
ST. LOUIS ROAD
4 Beds
4 Baths
5,050 Sq.Ft.
$2,295,000
MLS#: VALO2092370
.png)