Features & Amenities

Interior

  • Total Bedrooms

    3

  • Bathrooms

    2

  • Above Grade Finished Area

    1976.0

  • Basement YN

    NO

  • Cooling YN

    YES

  • Cooling

    Central Air, Gas

  • Fireplace YN

    NO

  • Heating YN

    YES

  • Heating

    Natural Gas, Forced Air

  • Main Level Bedrooms

    3

  • Pet friendly

    N/A

Exterior

  • Garage

    Yes

  • Garage spaces

    2

  • Construction Materials

    Batts Insulation, Blown-In Insulation, Vinyl Siding, Concrete

  • Parking

    Garage, Driveway, Attached

  • Pool

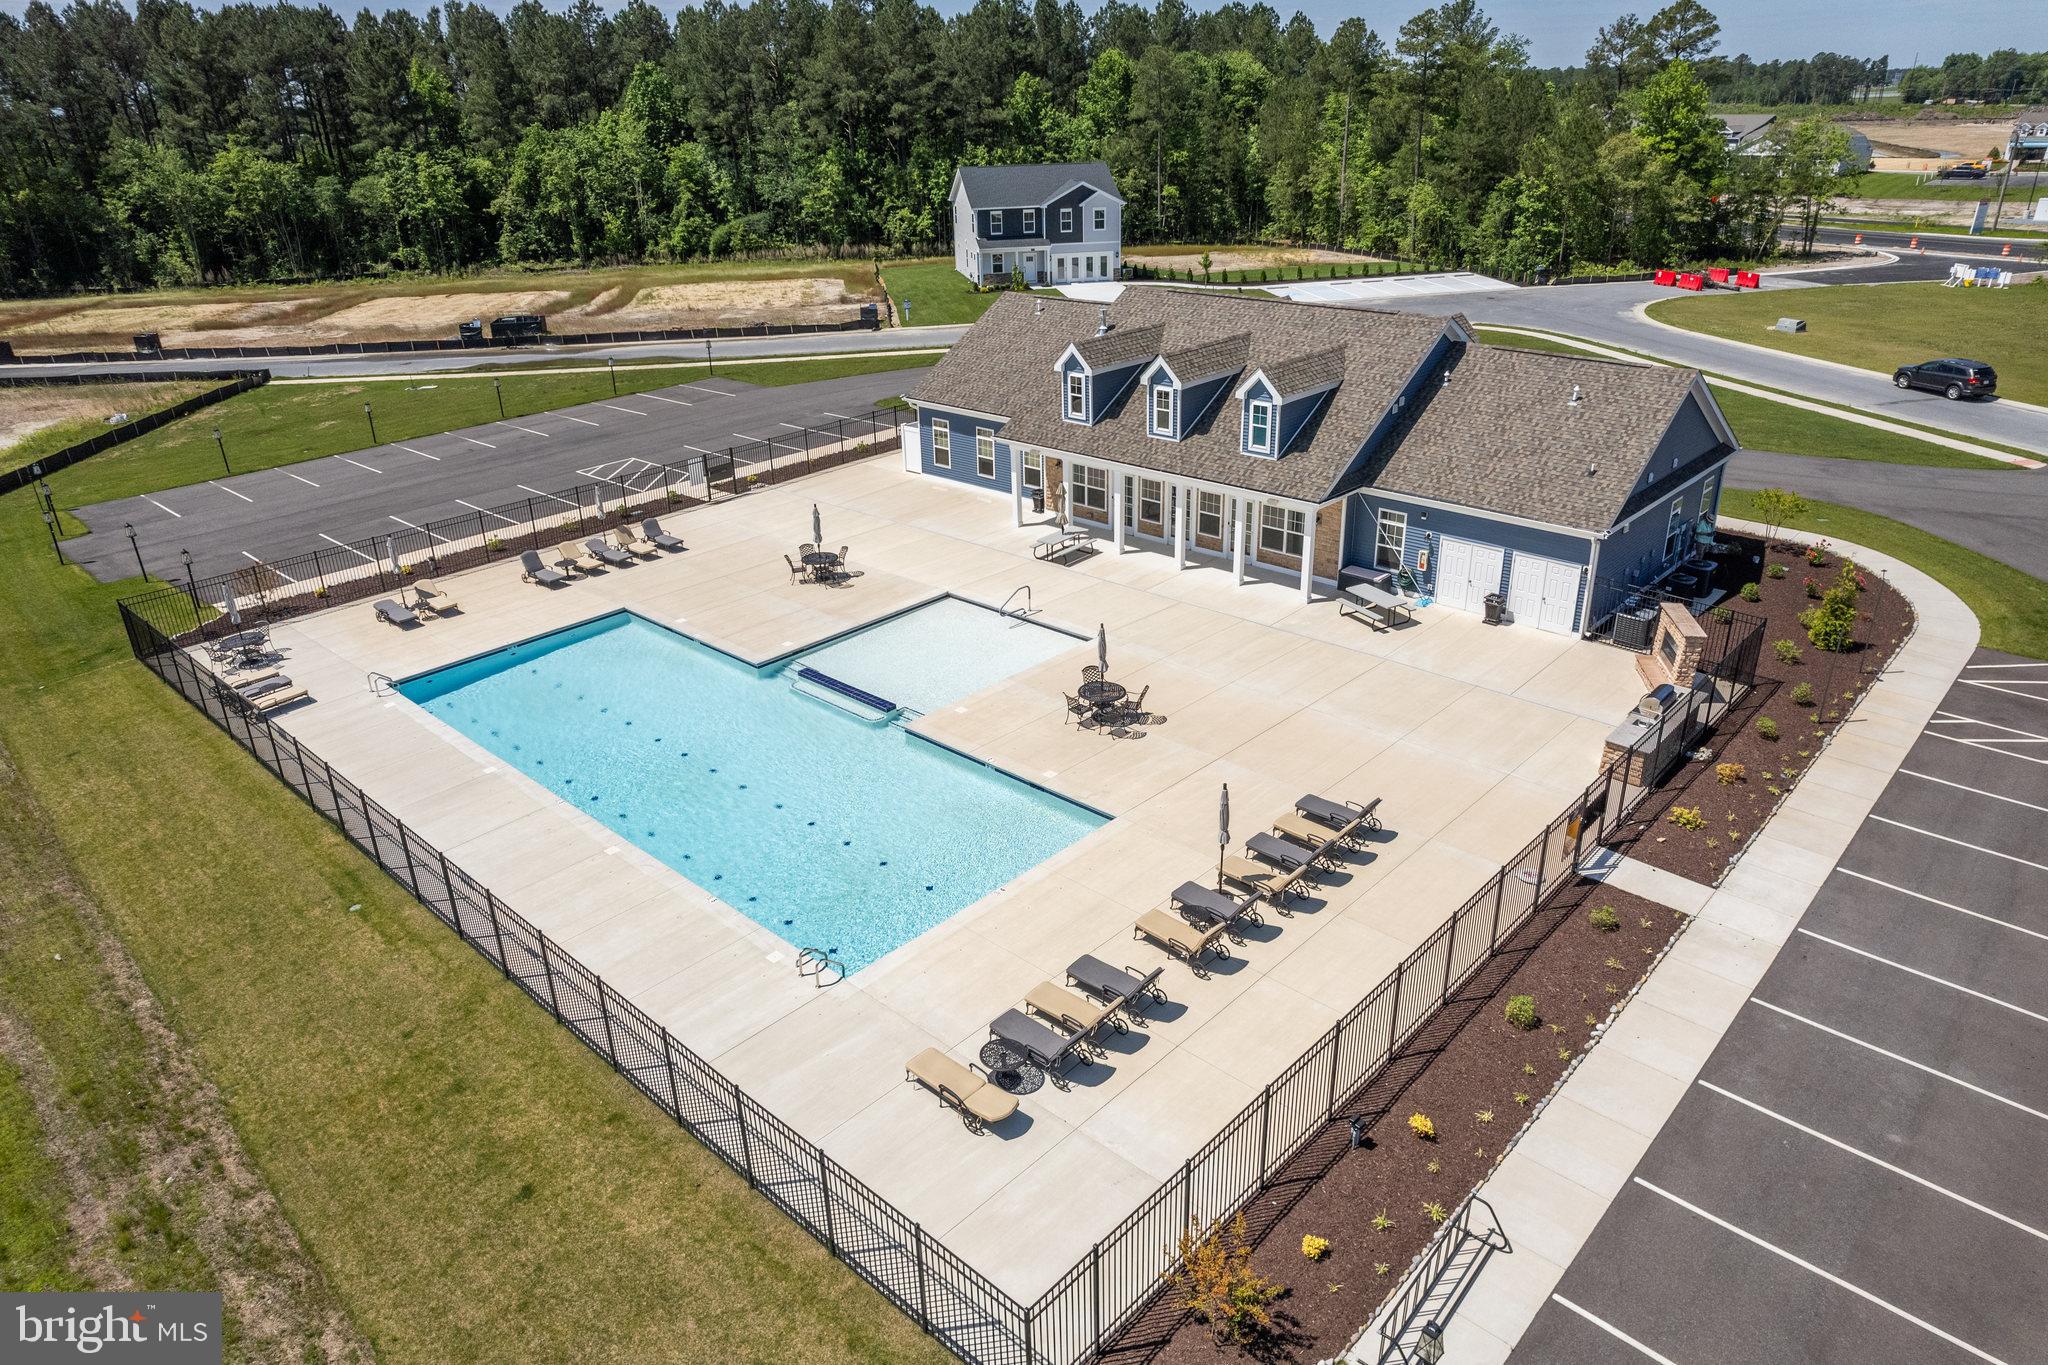
    Yes

  • Pool Features

    Community

  • Waterfront YN

    NO

  • View

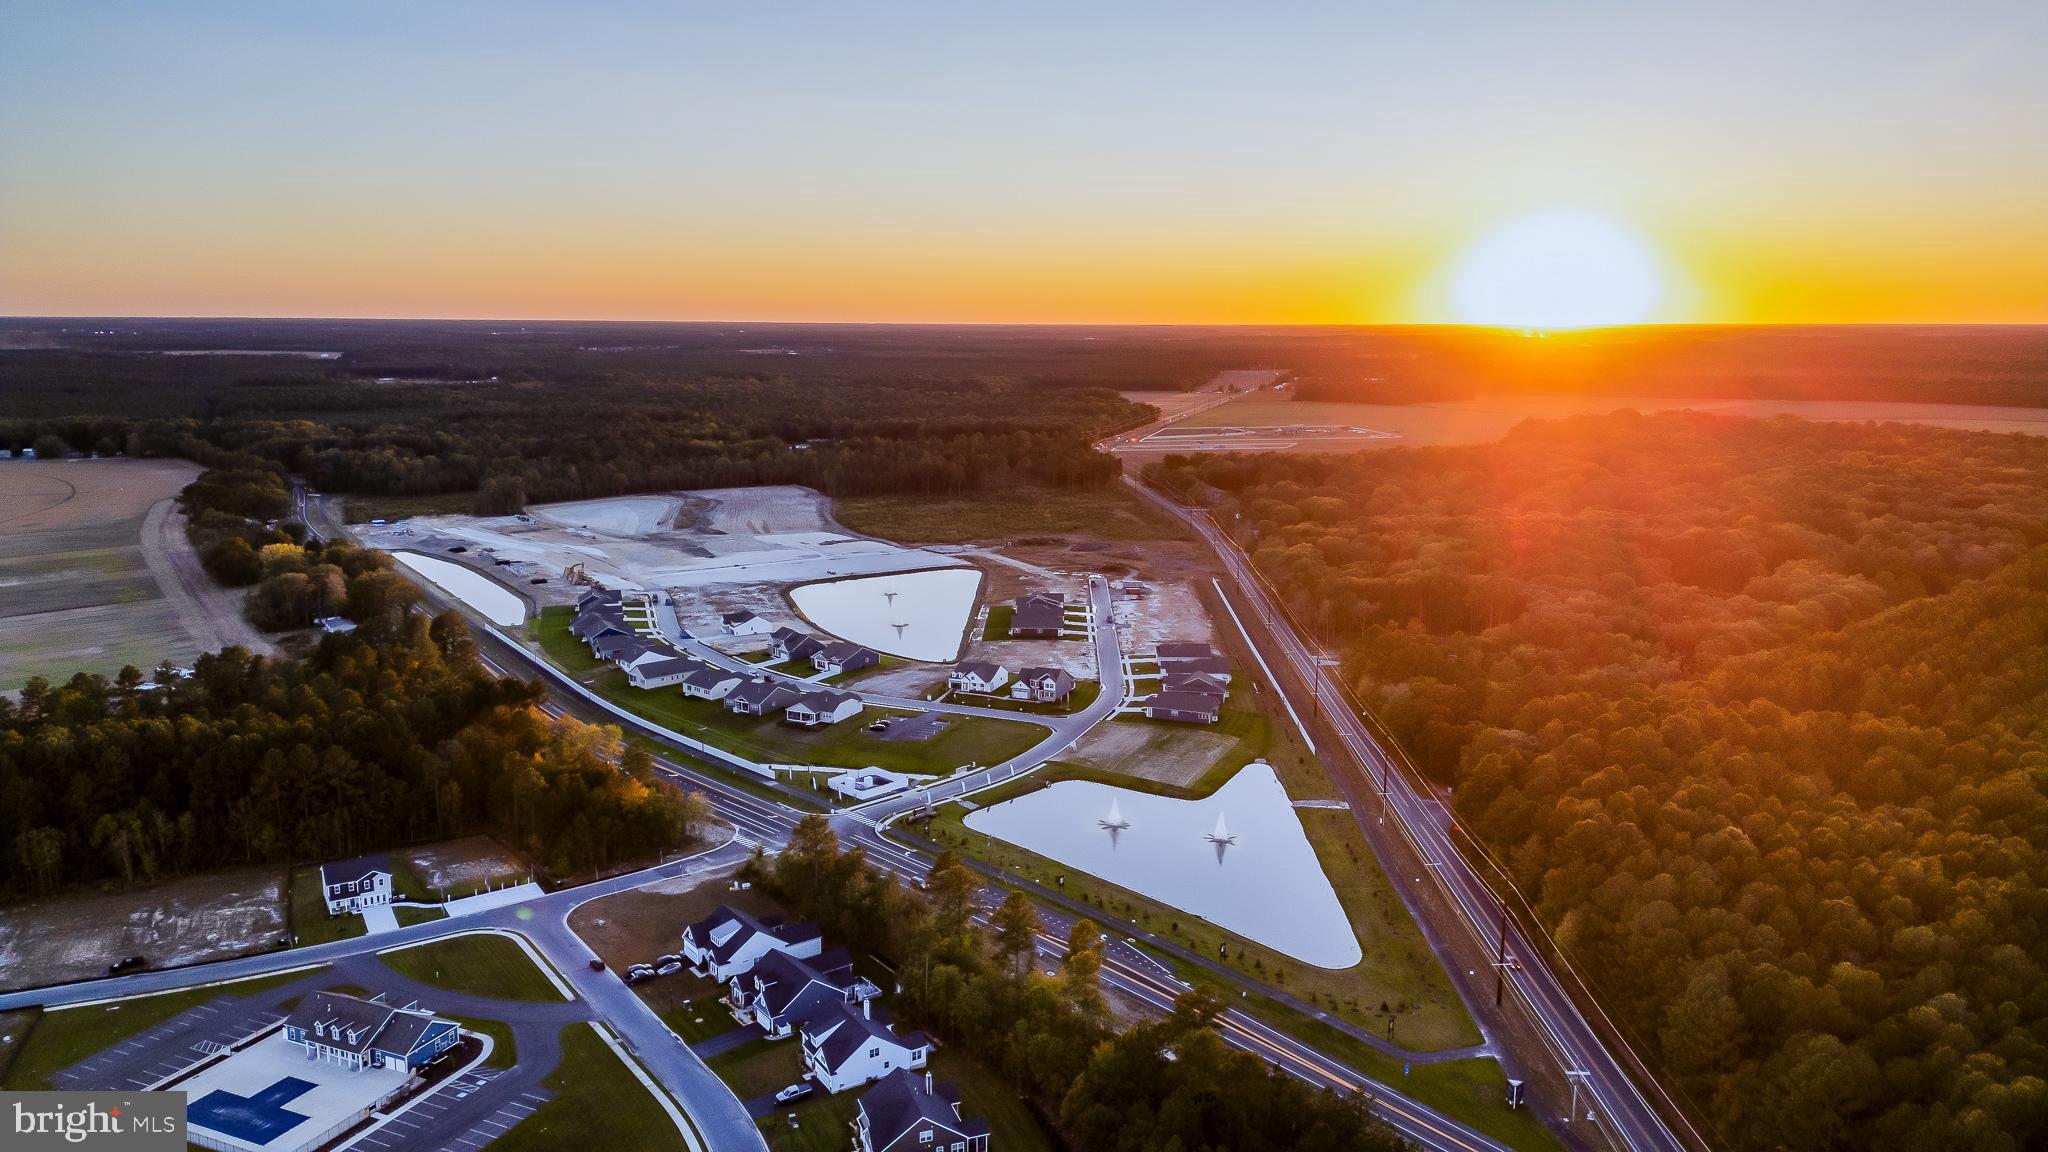
    Water, Pond

Area & Lot

  • Lot Size(acres)

    0.25

  • Lot Size(square feet)

    10890.0

  • Property Type

    Residential

  • Property Sub Type

    Single Family Residence

  • Architectural Style

    Ranch/Rambler

Price

  • Sales Price

    $499,990

  • Sq. Footage

    1, 976

  • Price/SqFt

    $253

HOA

  • Association

    Yes

  • Association Fee

    $648

  • Association Fee Frequency

    Quarterly

  • Association Fee Includes

    N/A

School District

  • Elementary School

    N/A

  • Middle School

    N/A

  • High School

    N/A

Property Features

  • New Construction

    YES

  • Association Amenities

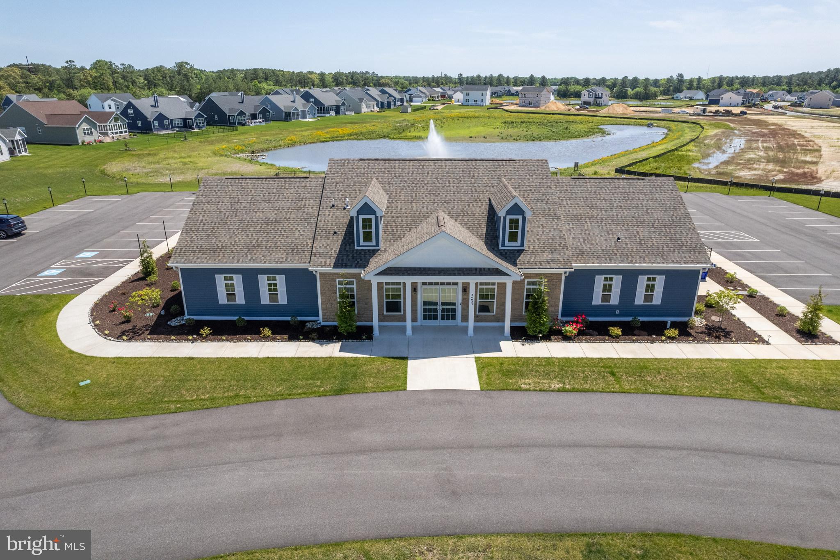
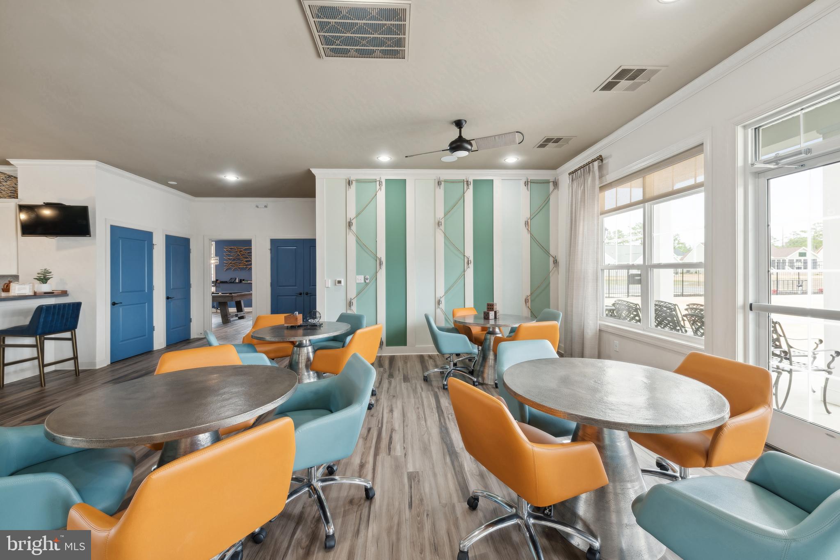
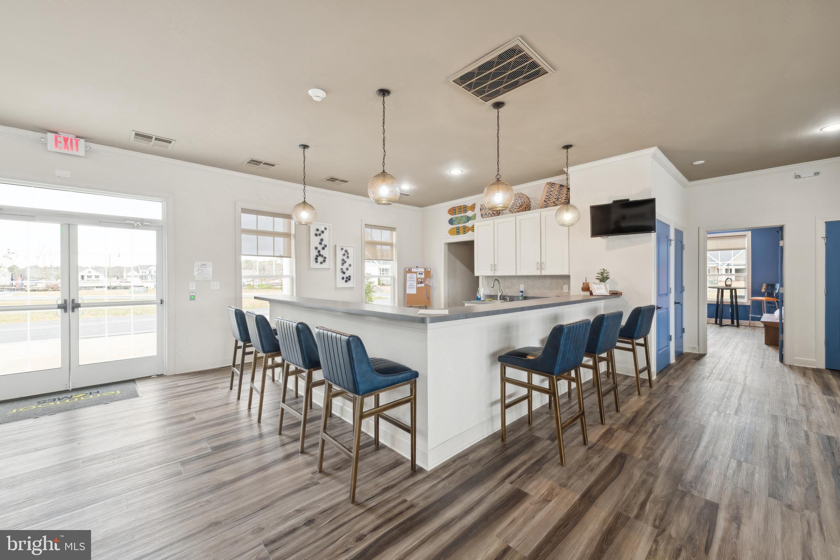
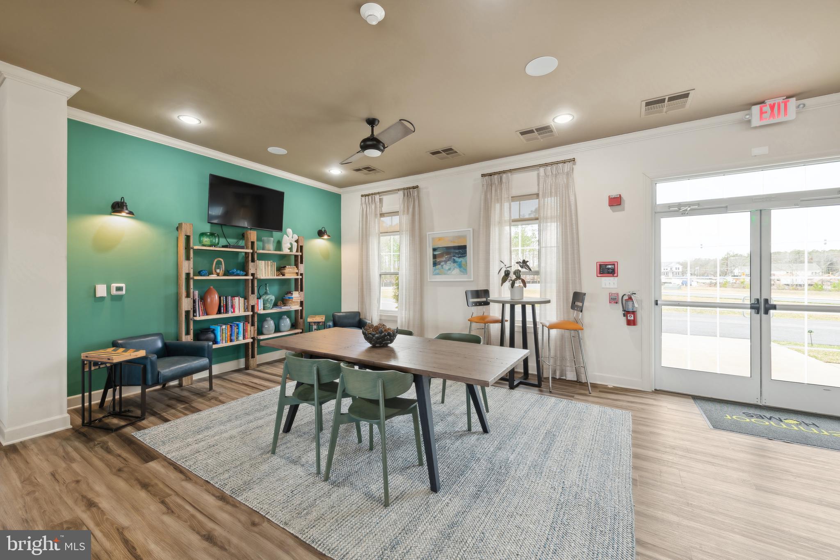
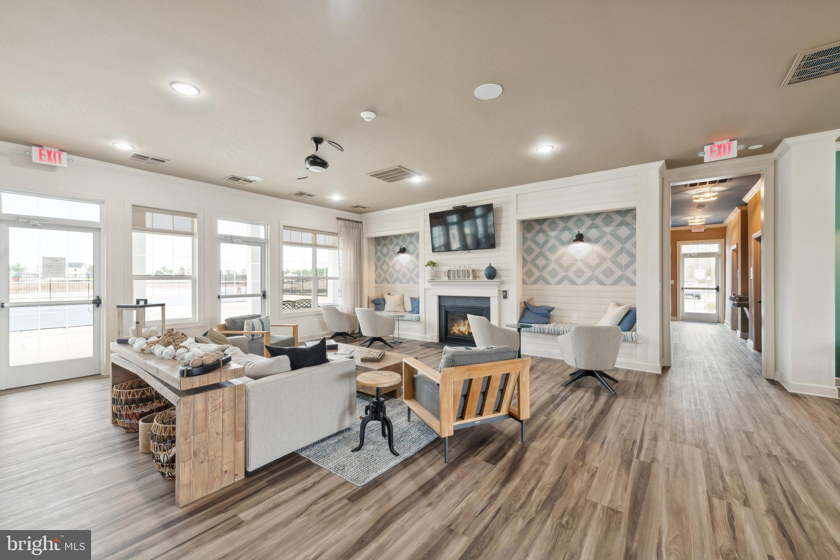
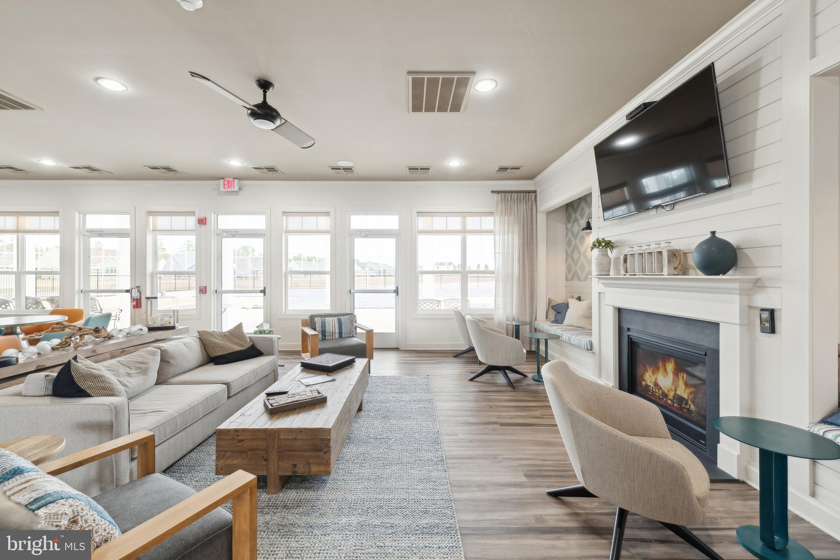
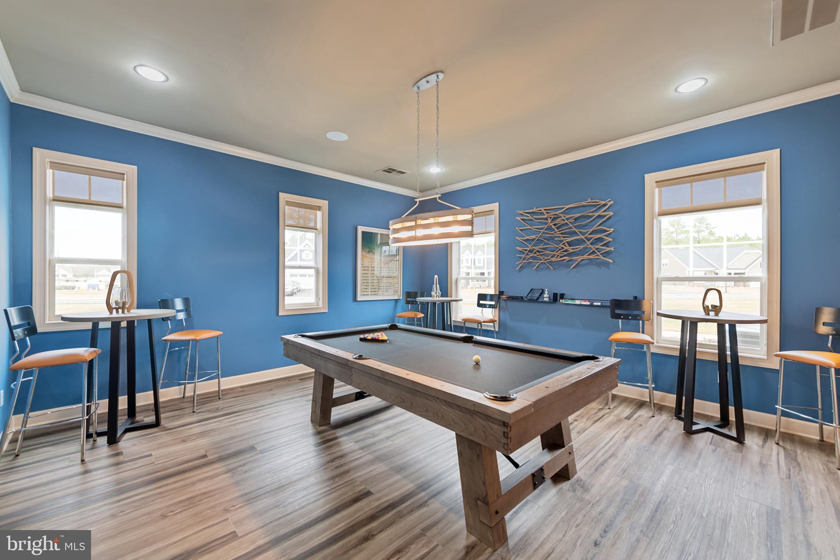
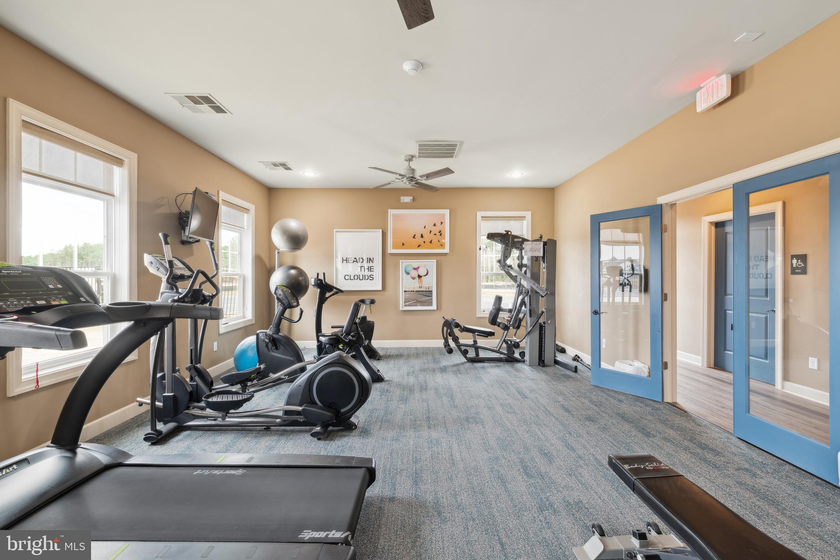
    Fitness Center, Clubhouse

  • Senior Community YN

    NO

  • Sewer

    Public Sewer

  • Water Source

    Public

Schedule a Showing

Showing scheduled successfully.

<
>
IN PERSON
VIA CHAT

What is 3 + 4 ?


Change time

Mortgage calculator

Estimate your monthly mortgage payment, including the principal and interest, property taxes, and HOA. Adjust the values to generate a more accurate rate.

Your payment

Principal and Interest:

$

Property taxes:

$

HOA fees:

$

Total loan payment:

$

Total interest amount:

$

Location

County

SUSSEX

Elementary School

Middle School

High School

Listing Courtesy of Barbara K Heilman , Delaware Homes Inc

RealHub Information is provided exclusively for consumers' personal, non-commercial use, and it may not be used for any purpose other than to identify prospective properties consumers may be interested in purchasing. All information deemed reliable but not guaranteed and should be independently verified. All properties are subject to prior sale, change or withdrawal. RealHub website owner shall not be responsible for any typographical errors, misinformation, misprints and shall be held totally harmless.

Agent Sharon Lelm

AGENT

Sharon Lelm

Call Sharon today to schedule a private showing.


* Listings on this website come from the FMLS IDX Compilation and may be held by brokerage firms other than the owner of this website. The listing brokerage is identified in any listing details. Information is deemed reliable but is not guaranteed. If you believe any FMLS listing contains material that infringes your copyrighted work please click here to review our DMCA policy and learn how to submit a takedown request.© 2024 FMLS.
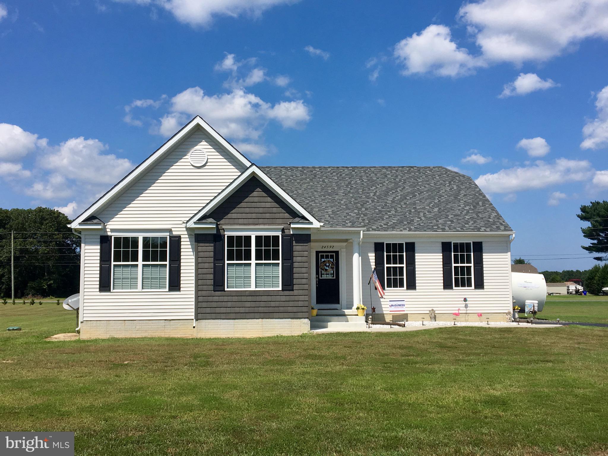
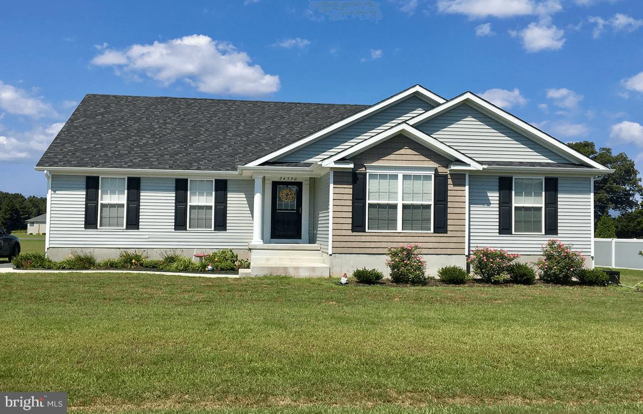
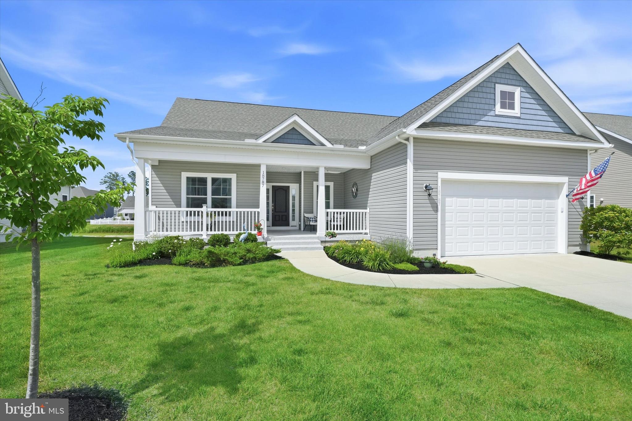
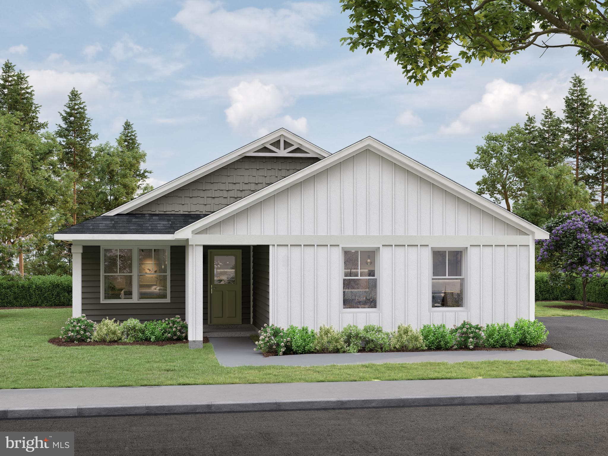
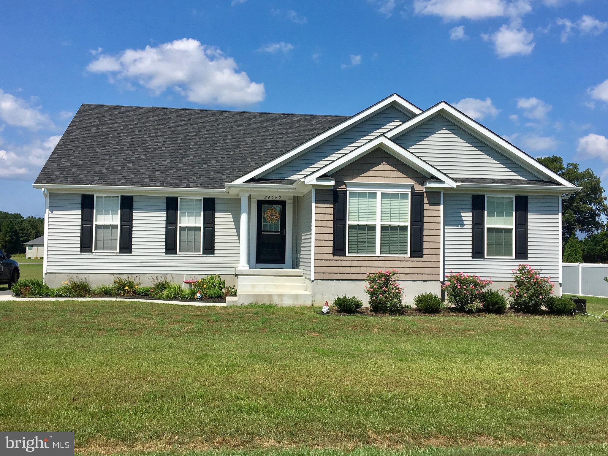
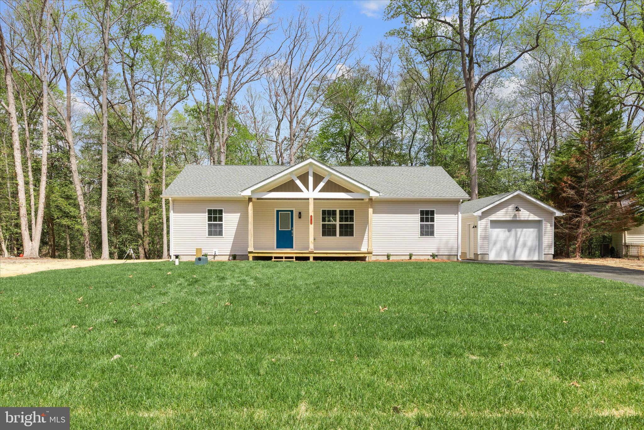
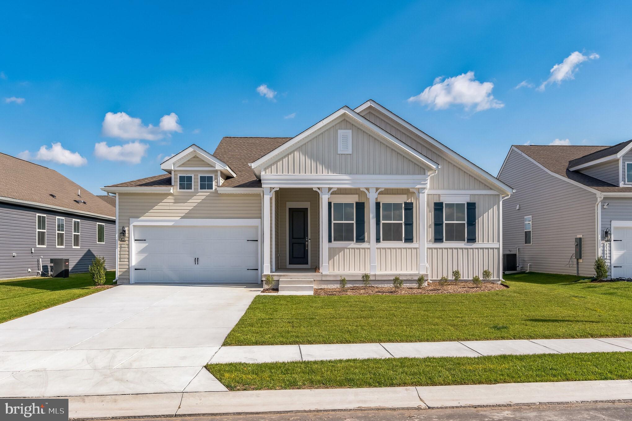
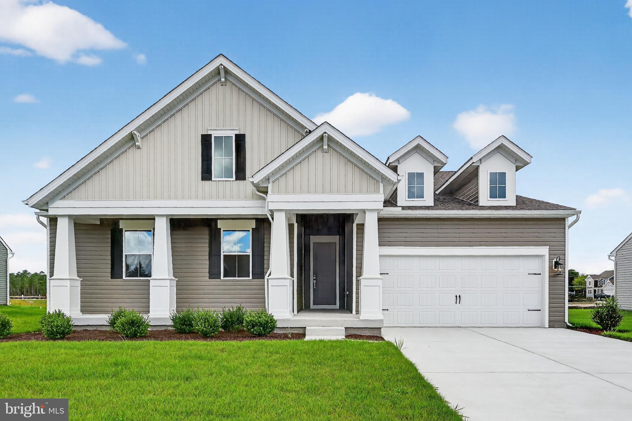
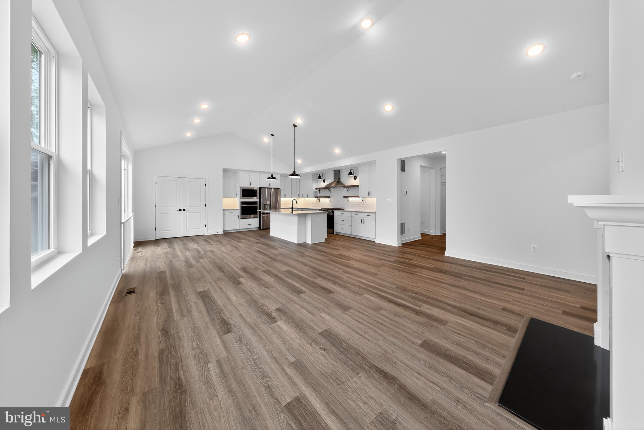
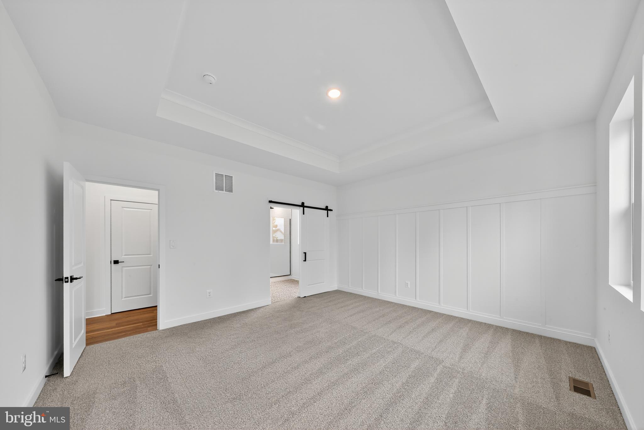
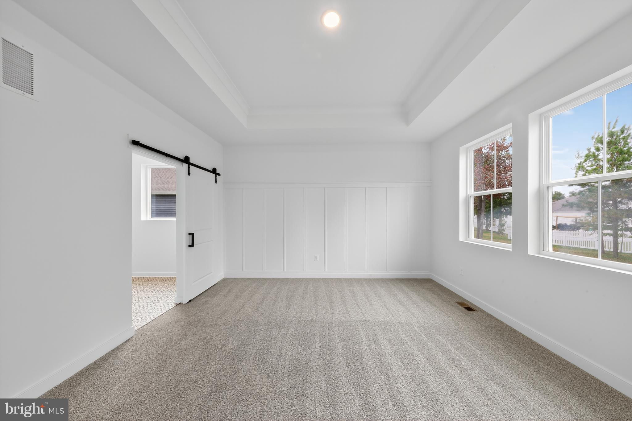
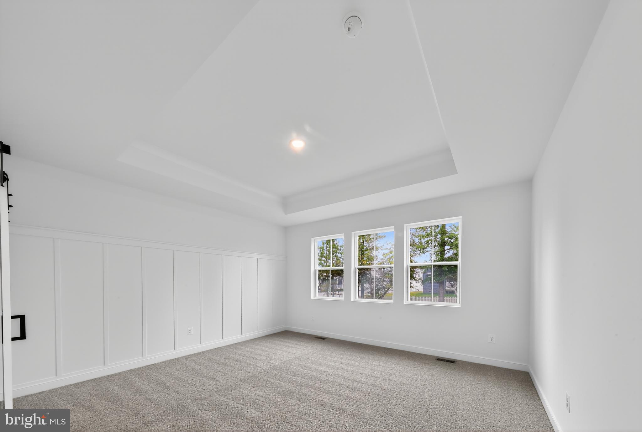
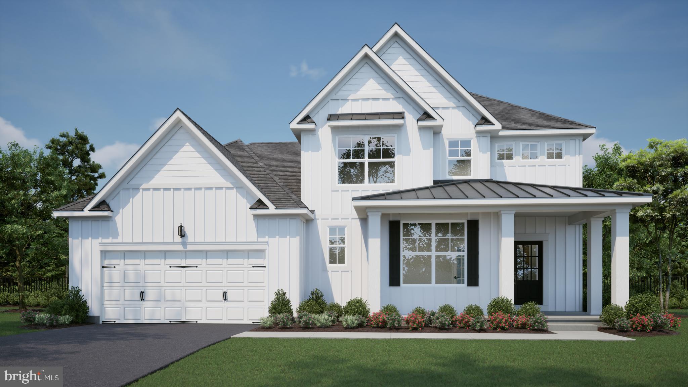
Welcome to the Aberdeen, a beautifully designed home that blends an open-concept layout with charming Farmhouse-inspired elements. Scheduled for settlement in July, this home offers 3 bedrooms, 2 baths, and a 2-car garage, providing comfort, style, and modern efficiency.

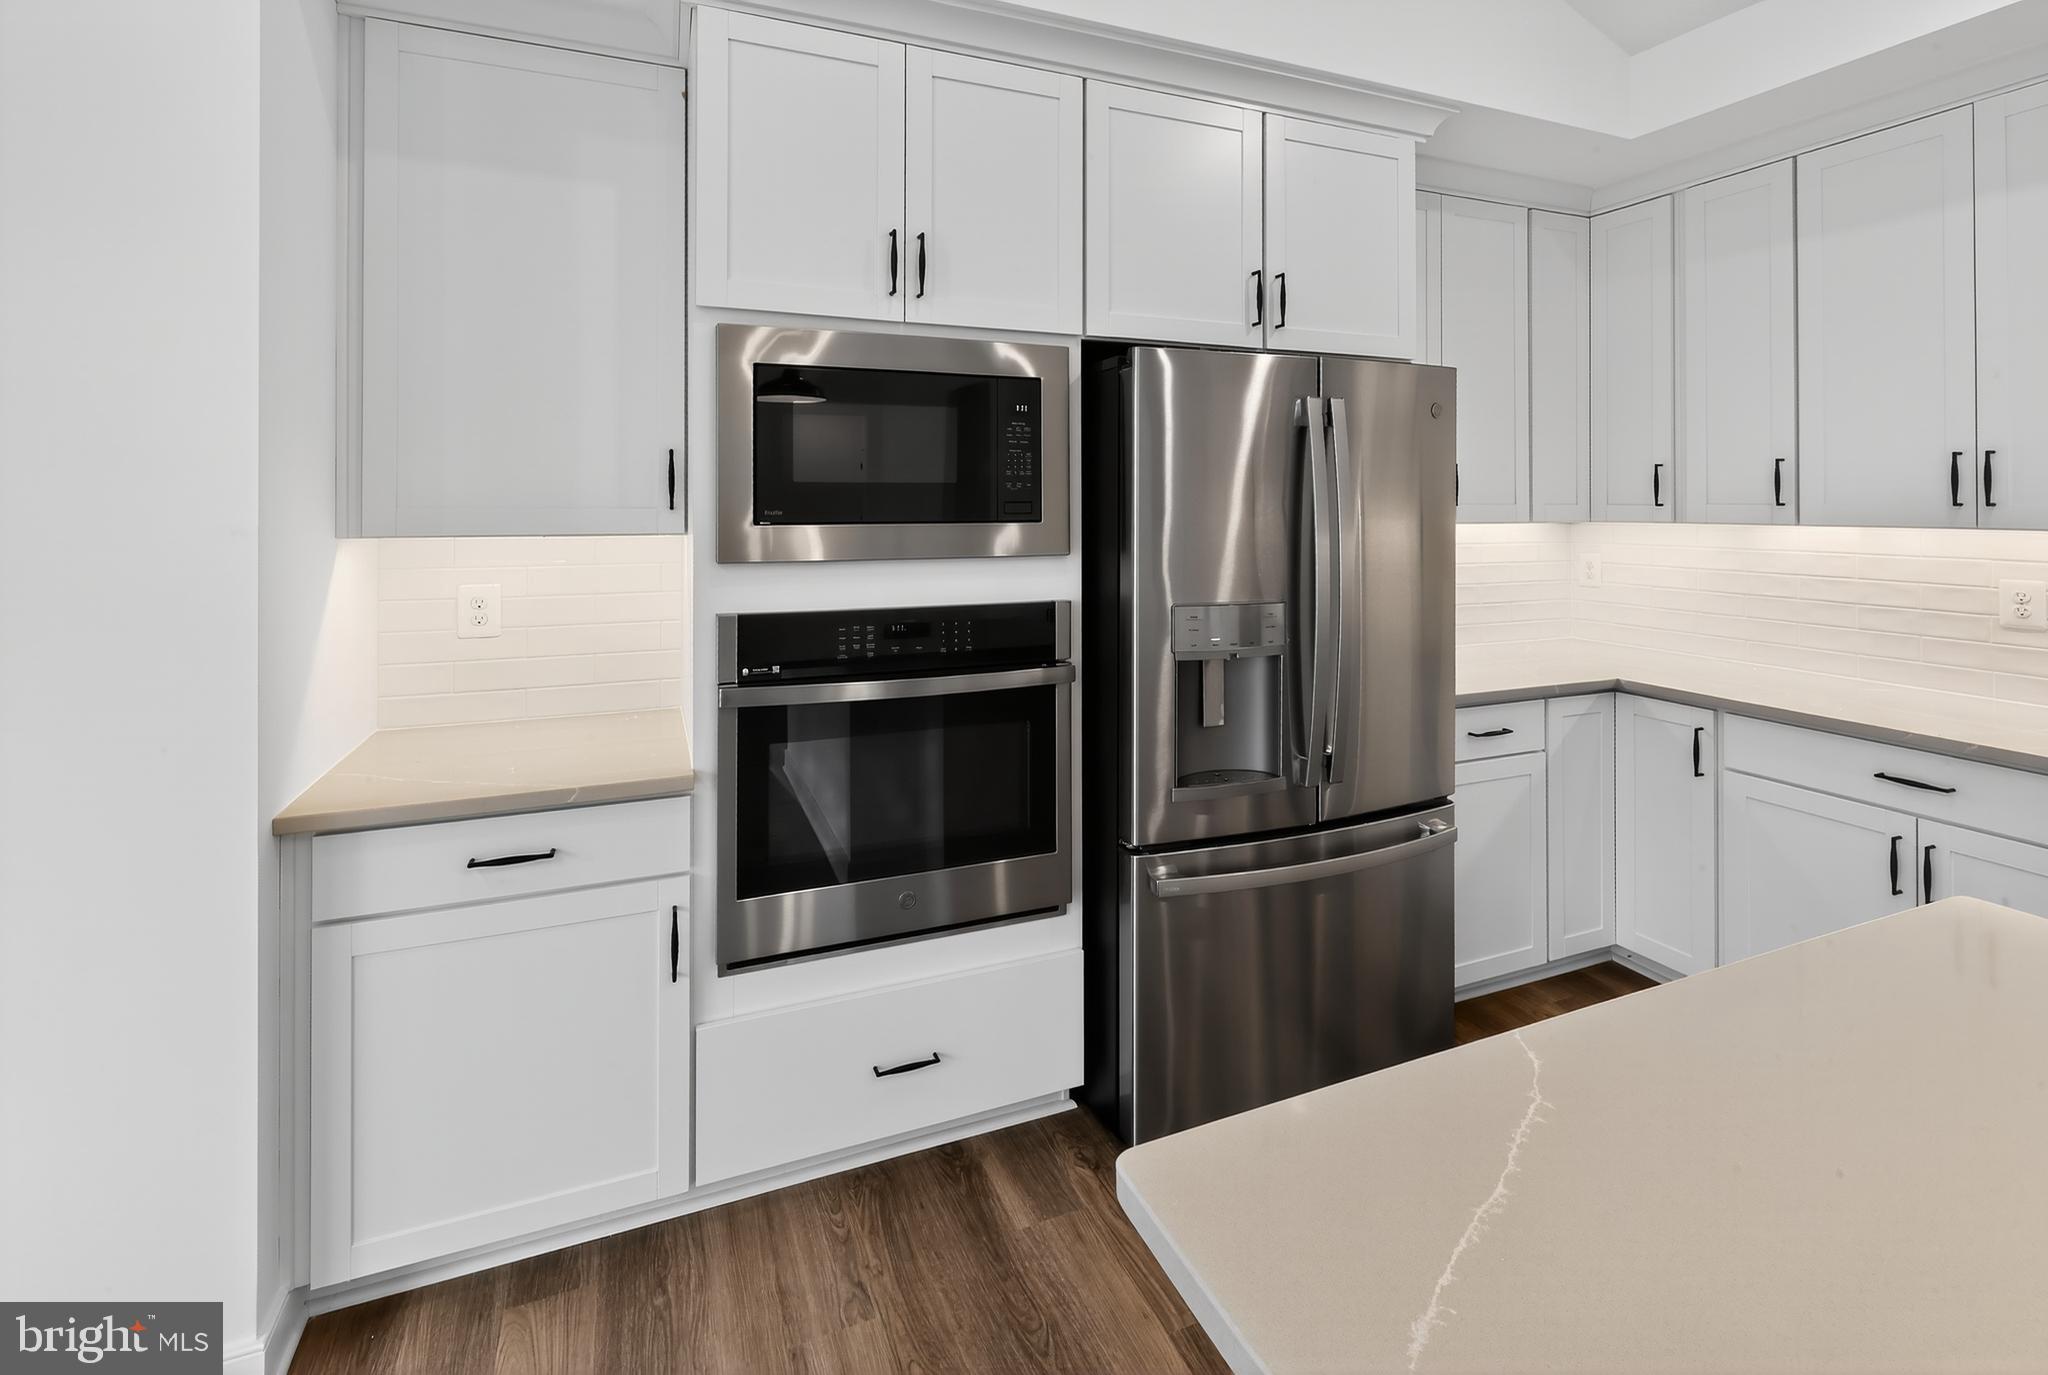
A welcoming front porch sets the tone, while the interior features a cozy fireplace that anchors the main living space. Thoughtful upgrades such as a tankless water heater and an upgraded French counter-depth refrigerator add both convenience and performance to everyday living.

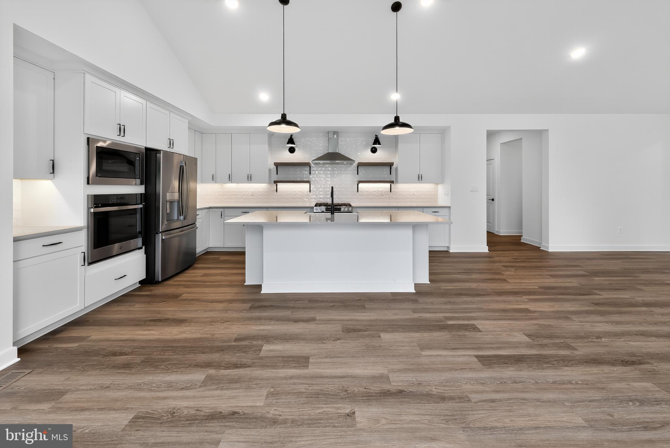
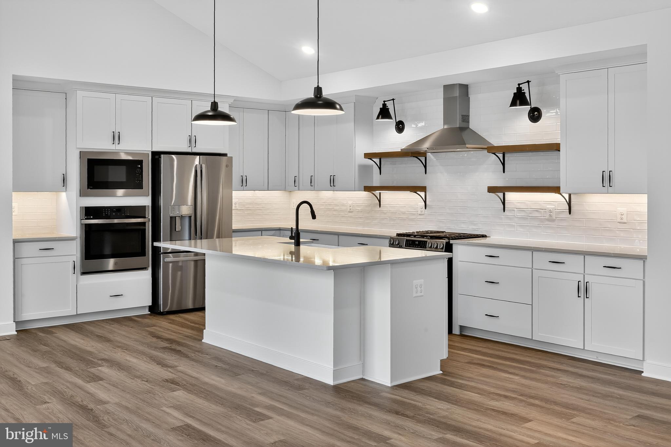
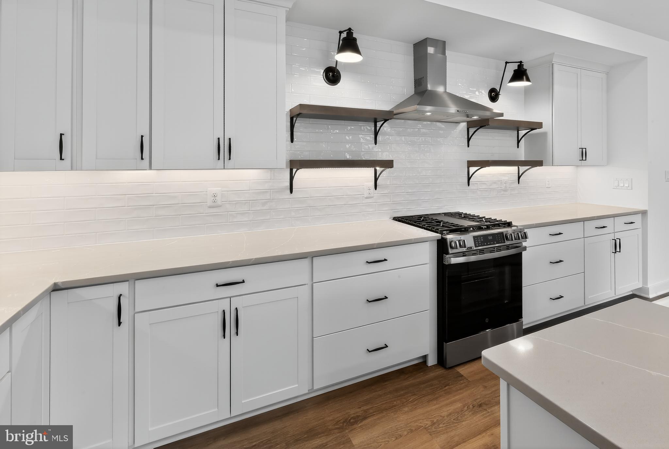
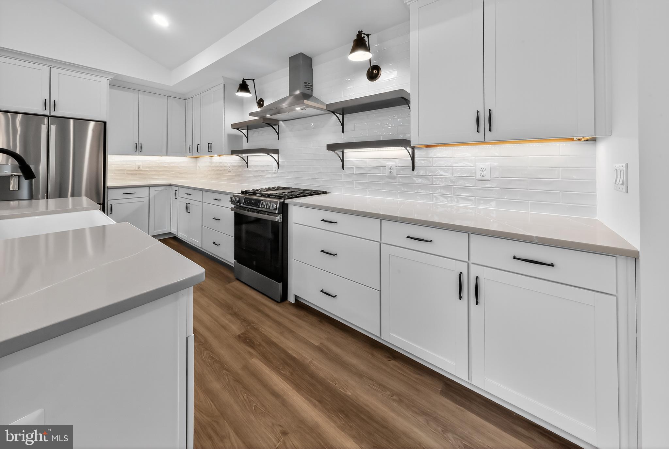
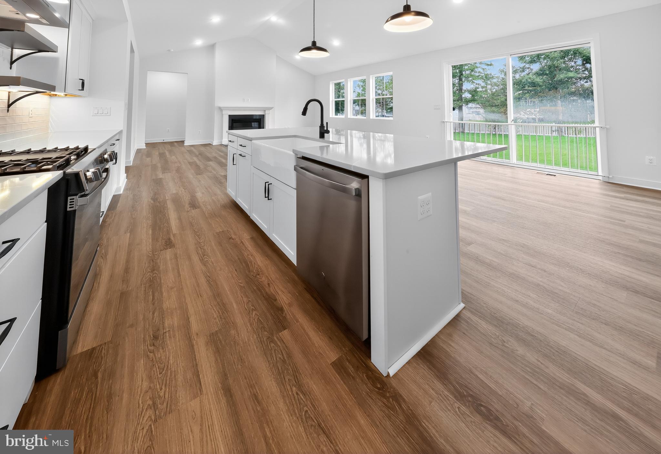
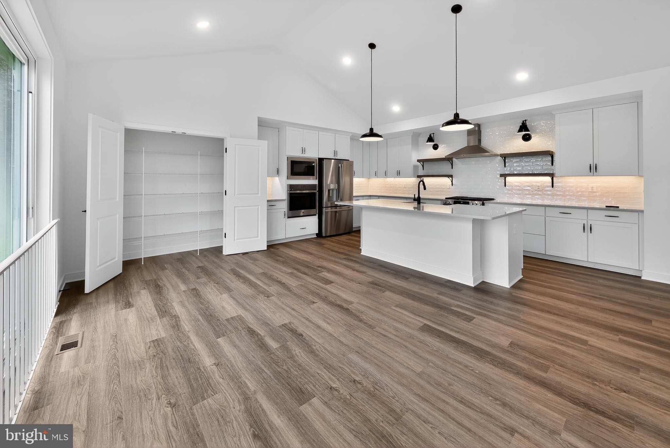
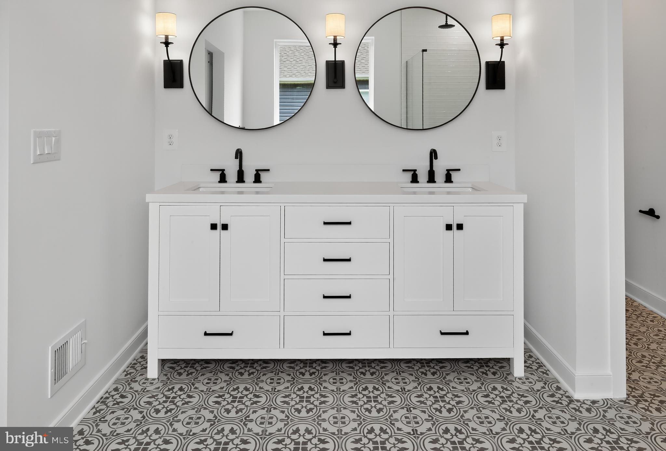
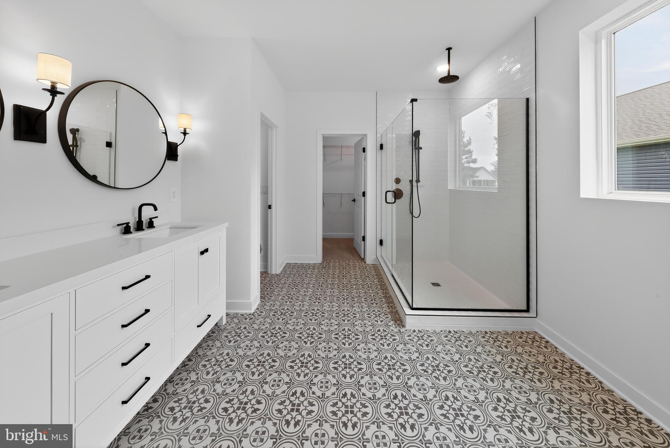
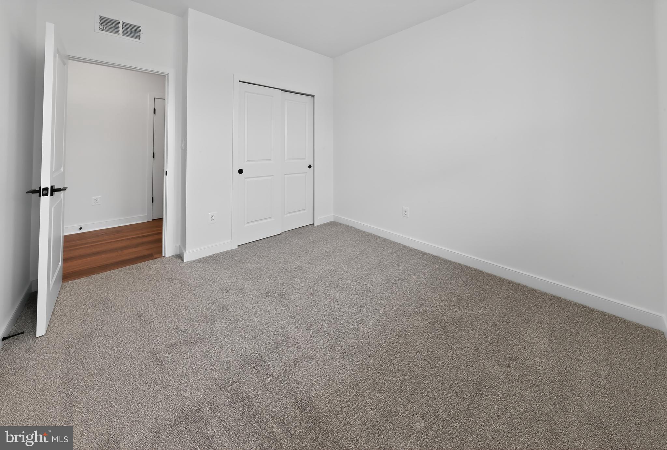
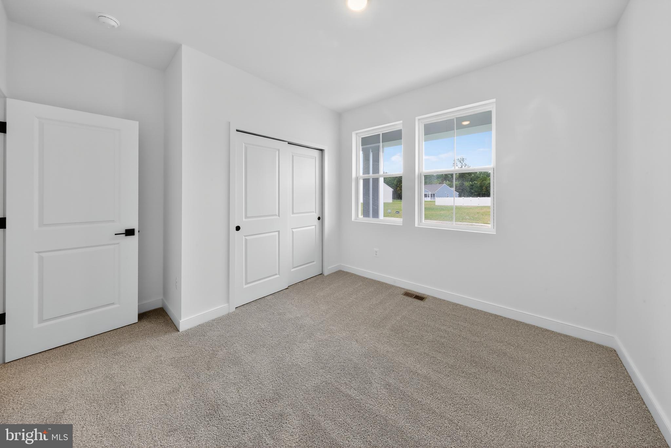
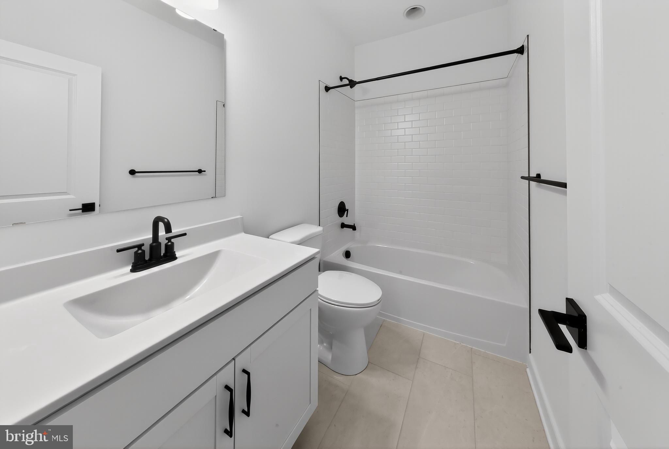
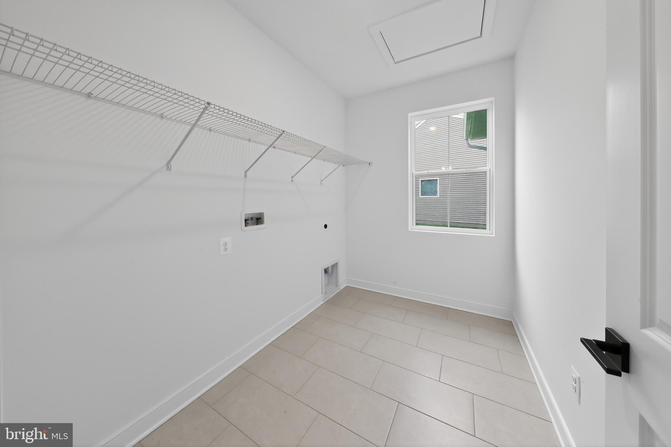
The gourmet kitchen is designed to impress with quartz countertops and a layout that flows seamlessly into the dining area and great room—perfect for entertaining or relaxing at home. Laminate flooring runs throughout the foyer, HovHall, HovHub, kitchen, dining room, and great room, while carpet adds comfort in all bedrooms. Ceramic tile flooring is featured in the laundry room and both bathrooms.

The primary bath includes an upgraded frameless shower, creating a sleek and modern retreat.

For a full list of features for this home please contact our sales representatives. 
Photos are for illustrative purposes only and may not represent the exact home or finishes available.

36456 MAPLE RIDGE LANE

Message successfully sent.

What would you like to know?

What is 3 + 4 ?

I agree to receive email communication and understand I can unsubscribe at any time.

I agree to be contacted by Charis Realty Group via call, email, and text for real estate services. To opt out, you can reply 'stop' at any time or reply 'help' for assistance. You can also click the unsubscribe link in the emails. Message and data rates may apply. Message frequency may vary. Privacy Policy

Related Properties

Welcome to the Barcelona, a beautifully designed home that blends an open-concept layout with charming Farmhouse-inspired details. With 4 bedrooms, 2 baths, and a 2-car garage, this home offers comfortable living with elevated finishes throughout. 

From the moment you enter, feature walls in the foyer and primary bedroom add character and style. The great room is anchored by a cozy fireplace, creating a warm and inviting space for everyday living and entertaining. A covered deck extends your living area outdoors, perfect for relaxing or hosting guests.

The gourmet kitchen is both functional and stunning, showcasing Iced White quartz countertops and a classic farmhouse sink that complements the overall design.

Thoughtfully selected flooring enhances each space: LVP runs through the kitchen, dining area, great room, foyer, hall, Hov Hall, and home office for a seamless look, while carpet adds comfort in the primary bedroom and all secondary bedrooms. Ceramic tile flooring is featured in the primary and secondary baths, where the primary bath also includes a frameless shower for a sleek, modern touch.

For a full list of features for this home, please contact our sales representatives. 
Photos are for illustrative purposes only and may not represent the exact home or finishes available.
#DESU2106364

GEORGETOWN

36798 WEST OLD GATE DRIVE

4 Beds

2 Baths

2,366 Sq.Ft.

$489,900

MLS#: DESU2106364

Why wait to build when you can move right into this beautifully upgraded, gently lived-in Greenwood model in the desirable community of Azalea Woods? Pay only half the transfer tax, saving thousands compared to new construction. Perfectly situated backing to a peaceful pond with visiting waterfowl, this home offers a tranquil setting while still being just minutes from Delaware’s coastal attractions.
Inside, the open-concept floor plan features luxury vinyl plank flooring and a warm, inviting living room with a fireplace and granite/quartz surround. The chef’s kitchen is designed for both everyday living and entertaining, complete with an oversized island, under-cabinet lighting, and a sleek slide-in five-burner gas range. The main-level primary suite includes a tray ceiling, spacious en suite bath, and a large walk-in closet with direct access to the laundry room for added convenience.
Upstairs you’ll find three generously sized bedrooms, a full bath, and a versatile loft area perfect for a homework station, gaming space, or additional lounge area. The finished lower level provides even more living space, ideal for movie nights, playroom, or home gym. Outside, a pre-installed gas line is ready for your grill or firepit setup, making it easy to create the perfect outdoor entertaining area. Additional highlights include a security system and a finished, insulated three-car garage with a convenient drop zone entry.
Residents of Azalea Woods will soon enjoy planned resort-style amenities including a pool with lap lanes, pickleball courts, bocce ball, playground, and a clubhouse with fitness space and gathering areas. All of this is just a short drive to Cape Henlopen State Park, historic Lewes, the Rehoboth Beach boardwalk, and outlet shopping. Don’t miss the opportunity to own a nearly new home without the wait or uncertainty of building. Schedule your private showing today.
#DESU2106748

GEORGETOWN

30366 INDIGO WAY

4 Beds

2 Baths

3,758 Sq.Ft.

$595,000

MLS#: DESU2106748

**CLOSING COST INCENTIVES AVAILABLE WITH USE OF APPROVED LENDER AND TITLE! SEE SALES CONSULTANT FOR MORE DETAILS **
Discover one of Georgetown’s most affordable single-family homes with a partially finished basement and separate walk-out. This Edgewood II model features a bright, open-concept main level anchored by a large kitchen island and spacious living room. The private primary suite includes a walk-in closet and dual-vanity bath. Below, the partially finished basement offers a full bath, recreation space, and storage, with a double full straight areaway for easy access. Complete with a two-car garage, this home delivers unmatched space and utility in Sussex County. *Photos may not be of actual home. Photos may be of similar home/floorplan if home is under construction or if this is a base price listing.
#DESU2105516

GEORGETOWN

HOMESITE 103 R WILSON LOOP

3 Beds

3 Baths

2,669 Sq.Ft.

$464,990

MLS#: DESU2105516

Receive up to $20,000 in free upgrades with a new contract. 
PROPOSED CONSTRUCTION. The Lewes model features three bedrooms with a split bedroom floor plan. The study could be converted to a bedroom if needed. It boasts a great open floor plan, combining the Kitchen and family room into one beautiful gathering space.  The owner's suite is located on the opposite side of the other bedrooms.  9-foot ceilings and the natural light make a beautiful home for all.  Stagg Run is a private community with .75-acre lots.  For additional information on our models and different communities, visit our Model Home located at 27027 Wilson Road, which is across the street from Stagg Run.
#DESU2025956

GEORGETOWN

002 ANTLERED WAY

3 Beds

2 Baths

1,949 Sq.Ft.

$488,000

MLS#: DESU2025956

Receive up to $20,000 in free upgrades with a new contract. 
PROPOSED CONSTRUCTION The Rehoboth Model is a great 2-story home with room for all The standard floor plan comes with 4 bedrooms (The owner suite on the main floor), but it could be even 6.  There is an option to convert the 2nd  theater, game room, etc....and even an option to add additional space over the garage. Stagg Run is a community of only 26 semi-custom homes situated on .75-acre lots in a rural setting.  For additional information on our models and different communities visit our Model Home located at 22502 John J. Williams Hwy, Lewes. Open Thursday - Saturday  12-3
#DESU2026038

GEORGETOWN

007 ANTLERED WAY

4 Beds

2 Baths

2,513 Sq.Ft.

$596,000

MLS#: DESU2026038

TO BE BUILT. NEW CONSTRUCTION. Beautiful lot co-marketed with Caruso Homes. This model is the ----TRIUMPH---- a well-designed single-story ranch offering 4 bedrooms and 2 baths with an open-concept layout perfect for first-time buyers or those looking to downsize. The Great Room opens to a spacious kitchen with center island and pantry, flowing into a dining area ideal for everyday living or entertaining.
The Primary Suite is privately situated at the rear of the home, featuring a walk-in closet and an en-suite bath with dual sinks, soaking tub, and separate shower. Bedrooms 2 and 3 share a full bath, and Bedroom 4 at the front of the home is perfect for guests or a home office.
Enjoy flexible design options including:
– Covered front porch
– Optional side-load 2-car garage
– Dedicated laundry room
– Thoughtful layout with no wasted space
--- Buyer may choose any of Caruso’s models that will fit on the lot; prices will vary. Photos are provided by the Builder. Photos and tours may display optional features and upgrades that are not included in the price. Final square footage is approximate and will be finalized with final options. Upgrade options and custom changes are at an additional cost. Pictures shown are of proposed models and do not reflect the final appearance of the house and yard settings. All prices are subject to change without notice. Purchase price varies by chosen elevations and options. Price shown includes the Base House Price, the Lot, and the Estimated Lot Finishing Cost Only. Builder tie-in is non-exclusive.
#DESU2111714

GEORGETOWN

Lot B SHORTLY RD.

4 Beds

2 Baths

1,600 Sq.Ft.

$494,090

MLS#: DESU2111714
Great Investment Property! Has two living room areas, room for extended family members,  or large remote working space. Attic spans length of home with normal steps on one end and pull down steps on other end. 

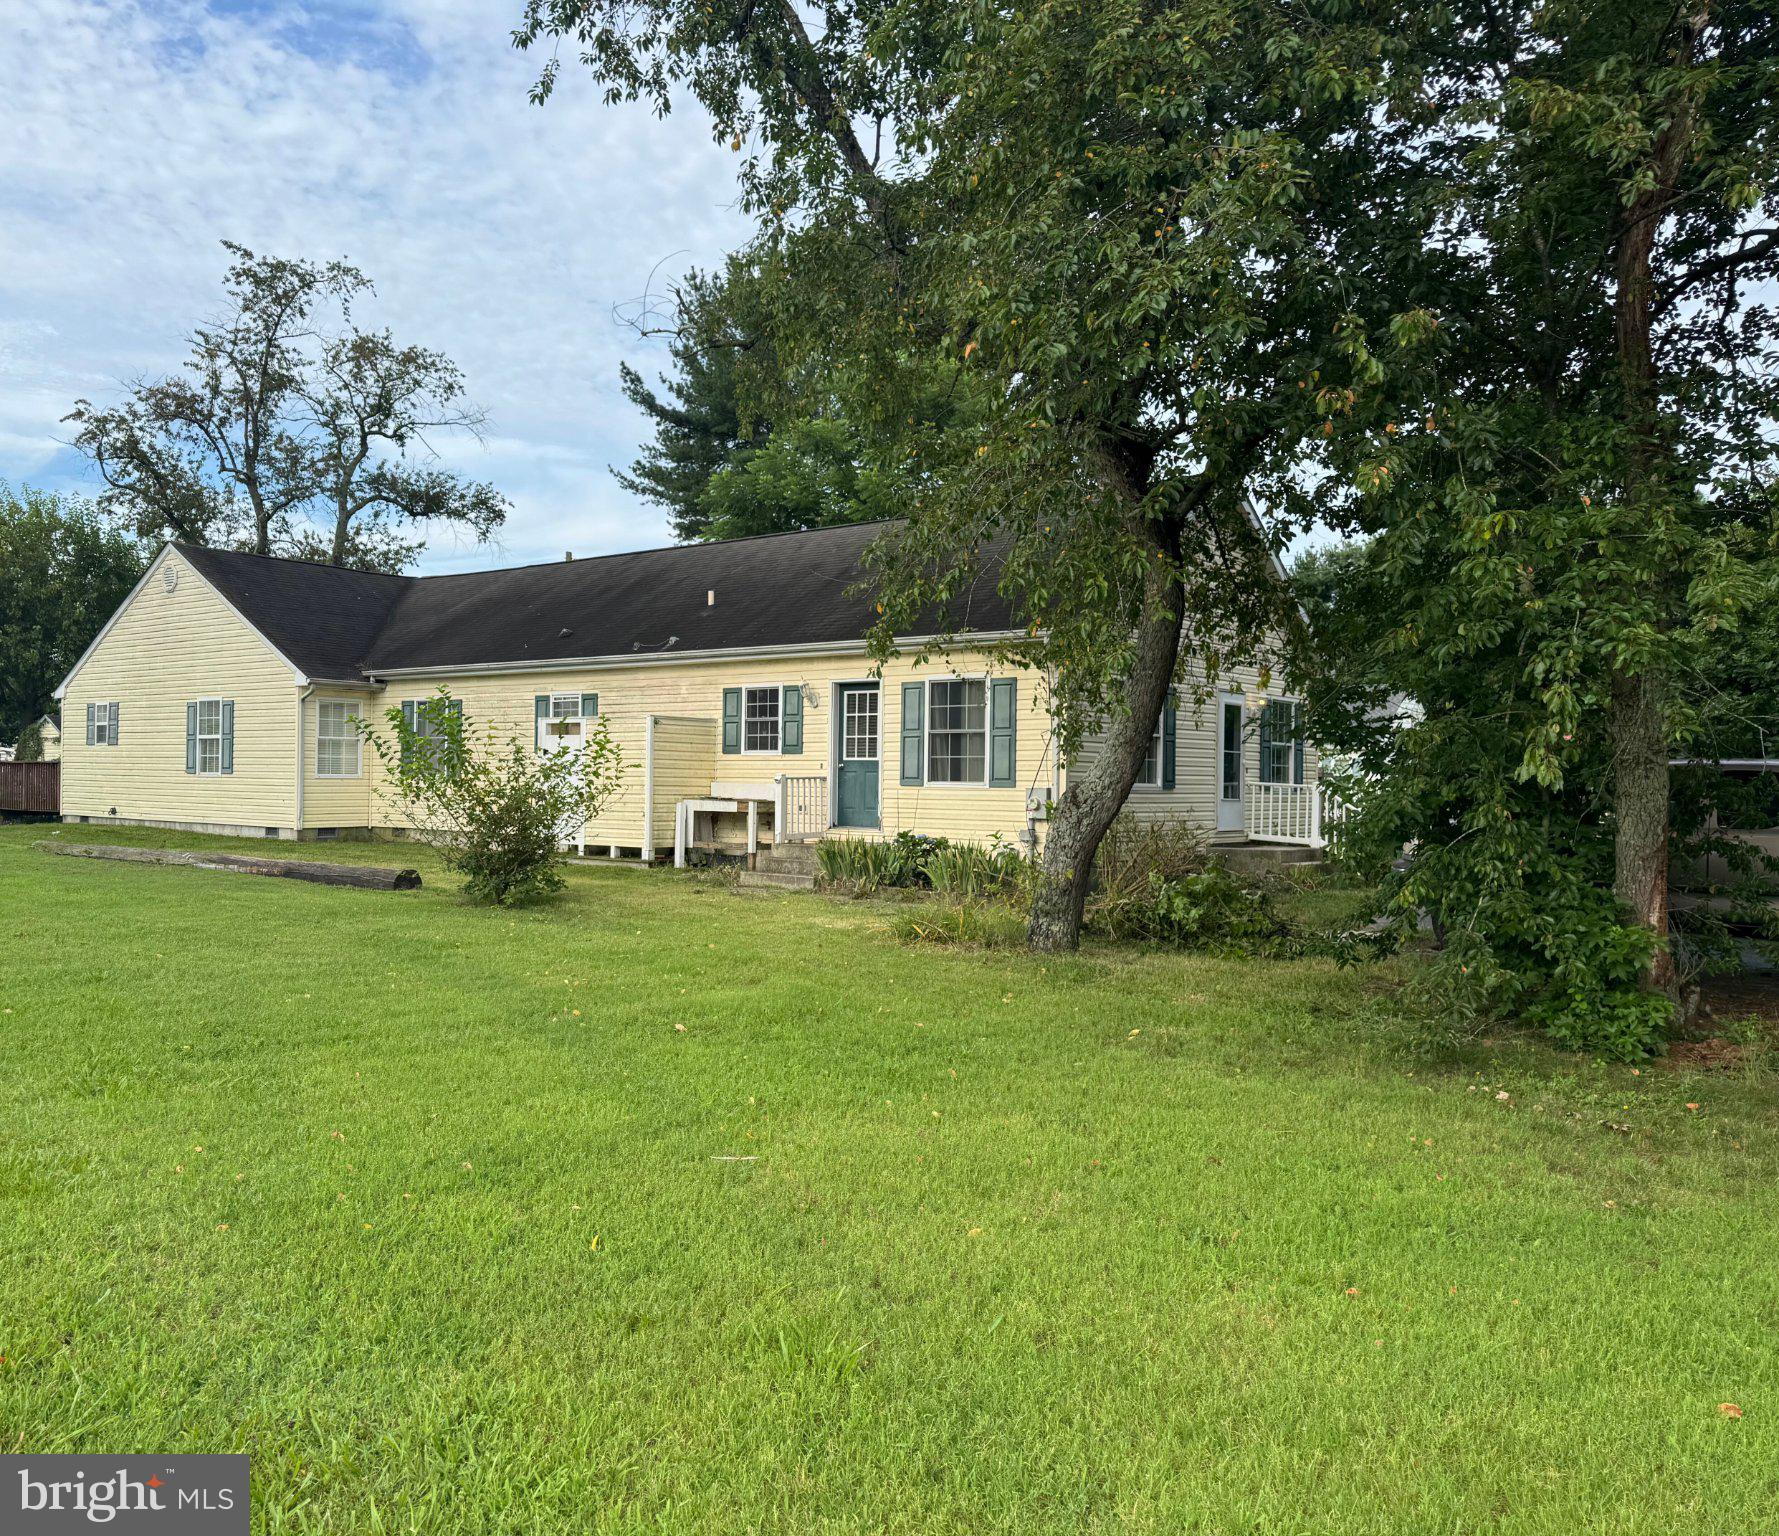
Spacious Home in the Heart of Georgetown!!! Welcome to 602 E Laurel Street Ext, where the home offers comfort and convenience in a desirable Georgetown location.  This property features a spacious layout with multiple living areas, generously sized bedrooms, and flexible spaces ideal for today’s lifestyle. Whether you’re looking for a dedicated home office, entertainment room, or guest accommodations, this home delivers.  The kitchen provides ample storage and workspace, perfect for everyday living and hosting family gatherings. Currently, the home is owner-occupied.  Outside, enjoy a nice yard with plenty of space for gardening, recreation, future outdoor enhancements and great for your pets and children/grandchildren. Located close to a park and walking trail with security cameras, local shops, dining, schools, and major routes, this home combines small-town charm with everyday convenience. Just a short drive to the DE and MD beaches, the outside shower and tub offer easy clean up before going in!!  Whether you’re seeking a primary residence or an investment opportunity, 602 E Laurel Street Ext offers exceptional potential in a growing area of Sussex County
#DESU2091676

GEORGETOWN

602 E LAUREL STREET EXTENSION

4 Beds

3 Baths

2,500 Sq.Ft.

$450,000

MLS#: DESU2091676

Welcome to the Barcelona, a beautifully designed home that blends an open-concept layout with charming Farmhouse-inspired elements. Scheduled for settlement in September 2026, this home offers 4 bedrooms, 2 baths, and a 2-car garage, delivering the perfect combination of comfort, style, and functionality.

A welcoming front porch sets the tone, while inside, the main living area features a cozy fireplace and decorative ceiling beams that add warmth and architectural character. The open layout creates a seamless flow between the kitchen, dining area, and great room, making this home ideal for both everyday living and entertaining.

The kitchen showcases stylish grey cabinetry and quartz countertops, offering a sophisticated and modern design. Luxury vinyl plank flooring runs throughout the common areas, providing both durability and a cohesive look.

The primary bath features a Plus Shower, creating a spacious and spa-like retreat designed for relaxation and comfort.

For a full list of features for this home please contact our sales representatives. 
Photos are for illustrative purposes only and may not represent the exact home or finishes available.
#DESU2111772

GEORGETOWN

36778 WEST OLD GATE DRIVE

4 Beds

2 Baths

2,366 Sq.Ft.

$494,990

MLS#: DESU2111772

Refined One-Level Living on a Premium Homesite in Hawthorne!  Experience elevated coastal living in this beautifully appointed 3 Bedroom, 2.5 Bathroom residence offering 1,924 sq ft of thoughtfully designed single-level living.  Built in 2021 and ideally located between the charm of Georgetown and the coastal appeal of Lewes, this home combines modern sophistication with timeless comfort in one of Sussex County’s most desirable communities.  From the moment you enter, you are welcomed by soaring 12 foot ceilings and an open, light-filled layout designed for both effortless everyday living and elegant entertaining. The heart of the home is a gourmet chef’s kitchen of exceptional scale and style, anchored by a dramatic 12 foot quartz island and appointed with double wall ovens and a five burner gas cooktop. Seamlessly connected living and dining spaces create a refined yet relaxed atmosphere. An expanded owner’s suite, extended by four feet as a premium construction upgrade, offers a more spacious and private retreat. The ensuite bath evokes a spa-like experience, complemented by upscale finishes, while beveled edge luxury vinyl plank flooring flows throughout the main living areas for a clean, cohesive aesthetic.  Set on a premium homesite selected for its privacy and natural beauty, the property backs to forested land, an upgrade that offers a rare sense of seclusion and tranquility.  Outdoor living is equally exceptional, featuring a screened porch with a gas fireplace wrapped in a striking stone facade, creating a year-round gathering space that feels both intimate and refined.  A welcoming covered front porch adds to the home’s charm and curb appeal.  Additional high-value upgrades include a full lawn irrigation system servicing both front and rear yards, as well as interior access to the crawlspace via a full door and staircase leading to a concrete floor, offering convenience & storage rarely found in homes of this kind.  Residents of Hawthorne enjoy a vibrant community setting with close proximity to the beaches, dining, and recreation that define the coastal Delaware lifestyle. This is a rare opportunity to own a thoughtfully upgraded, impeccably maintained home where comfort, privacy, and quality come together seamlessly.  Fiber free home (i.e. no carpet).
#DESU2107592

GEORGETOWN

18573 EMERSON WAY

3 Beds

2 Baths

1,924 Sq.Ft.

$539,990

MLS#: DESU2107592

 - property

Send a message

Message successfully sent.

Your message

What is 3 + 4 ?

Reason for contacting?

I agree to receive email communication and understand I can unsubscribe at any time.

I agree to be contacted by Charis Realty Group via call, email, and text for real estate services. To opt out, you can reply 'stop' at any time or reply 'help' for assistance. You can also click the unsubscribe link in the emails. Message and data rates may apply. Message frequency may vary. Privacy Policy

Sign Out

Virtual Assistant

Would you like to take the next step with this property? We can help you schedule a showing or virtual tour, or send you more details.

Yes, I would like more information.

Thank You for Your Reply, One of Our Agents will contact you as soon as possible

No, maybe later.

Thank you, you can always contact me via email, phone number or through the contact form.

Realhub AI

Lucy - Your AI-Powered Realtor

Update Your Temporary Password

Personalize your search

Enter your email and we'll notify you immediately when new listings match what you're looking for.

or enter email address

Already have an account ? Login here

Continue your home search

I agree to receive communications and understand I can unsubscribe at any time.

I agree to be contacted by Charis Realty Group via call, email, and text for real estate services. To opt out, you can reply 'stop' at any time or reply 'help' for assistance. You can also click the unsubscribe link in the emails. Message and data rates may apply. Message frequency may vary. Privacy Policy

Already have an account ? Login here

We use cookies

We use cookies primarily for analytics to enhance your experience. By accepting, you agree to our use of these cookies. You can manage your preferences or learn more about our cookies policy.