


Property
Beds
4
Full Baths
2
1/2 Baths
1
Year Built
2011
Sq.Footage
2,863
Welcome to 36548 Wild Rose Circle! Located in the vibrant Bayside community, this beautifully appointed coastal twin home blends timeless charm with modern comfort. Offering 2,863 square feet of thoughtfully designed living space, the residence features four spacious bedrooms, two and a half baths, and inviting spaces for both everyday living and entertaining. Inside, warm hardwood floors greet you beneath a dramatic vaulted ceiling, while dormer and transom windows bathe the living room in natural light. A shiplap accent wall adds coastal character, and the open layout flows seamlessly into the dining room, where wainscoting and a beautiful coastal chandelier create an elegant setting for gatherings. Throughout the home, tray ceilings, crown molding, chair rail accents, wainscoting, recessed lighting, and plantation shutters enhance the refined interior. The gourmet kitchen offers upgraded countertops, a stainless-steel refrigerator, and a generous island with ample room for preparation and gathering. A tray ceiling, recessed lighting, and pendant fixtures add architectural interest and warmth. The adjoining casual dining area opens naturally to the den, creating a comfortable space to relax and entertain, with convenient access to the screened porch. The first floor primary suite provides a peaceful retreat, complete with a tray ceiling, walk-in closet, and spacious private bath featuring a dual vanity and shower stall. Upstairs, a versatile loft, additional bedrooms, and a full bath offer comfortable accommodations for family and guests, along with flexibility for a home office or sitting area. A conveniently located half bath and laundry room with access to the attached garage complete the first level. Outside, extensive hardscaping and mature landscaping frame the lush lawn, creating an appealing backdrop for outdoor living. Enjoy morning coffee on the screened porch, alfresco dining on the patio, or cocktails with friends at the outdoor bar. An attached garage and additional driveway parking provide everyday convenience. Bayside’s exceptional amenities complement the home’s relaxed coastal appeal, with indoor and outdoor pools, fitness facilities, tennis and pickleball courts, a playground, dog park, walking and jogging paths, and clubhouse facilities. A community dock and pier, beach access, restaurants, and golf membership opportunities further enhance the lifestyle, while seasonal outdoor performances at the Freeman Arts Pavilion bring entertainment close to home. With spacious interiors, charming architectural details, and welcoming outdoor spaces, this lovely residence offers an opportunity to enjoy the sought-after Bayside lifestyle just minutes from the beaches, dining, shopping, and attractions of the Delaware and Maryland coast. Some photos have been virtually staged for presentation purposes.
Features & Amenities
Interior
-
Other Interior Features
Ceiling Fan(s), Kitchen Island, Pantry, Recessed Lighting, Walk-In Closet(s), Vaulted Ceiling(s), High Ceilings, Tray Ceiling(s), Crown Molding, Open Floorplan
-
Total Bedrooms
4
-
Bathrooms
2
-
1/2 Bathrooms
1
-
Above Grade Finished Area
2863.0
-
Basement YN
NO
-
Cooling YN
YES
-
Cooling
Central Air, Ceiling Fan(s), Electric
-
Fireplace YN
NO
-
Heating YN
YES
-
Heating
Exhaust Fan, Propane, Forced Air
-
Main Level Bedrooms
1
-
Pet friendly
N/A
Exterior
-
Garage
Yes
-
Garage spaces
1
-
Construction Materials
Frame, HardiPlank Type
-
Other Exterior Features
Tennis Court(s), Lighting
-
Parking
Garage Door Opener, Concrete, Garage, Driveway, Attached
-
Patio and Porch Features
Patio, Porch, Screened, Terrace
-
Pool
Yes
-
Pool Features
Community, Lap
-
Waterfront YN
NO
-
View
Garden
Area & Lot
-
Lot Features
Back Yard
-
Lot Size(acres)
0.1
-
Lot Size(square feet)
4,356
-
Property Type
Residential
-
Property Sub Type
Townhouse
-
Architectural Style
Coastal, Side-by-Side
Price
-
Sales Price
$650,000
-
Tax Amount
$1,249
-
Sq. Footage
2,863
-
Price/SqFt
$227
HOA
-
Association
YES
-
Association Fee
$328
-
Association Fee Frequency
Monthly
-
Association Fee Includes
N/A
School District
-
Elementary School
SHOWELL
-
Middle School
SELBYVILLE
-
High School
INDIAN RIVER
Property Features
-
New Construction
NO
-
Association Amenities
Tennis Court(s), Fitness Center, Jogging Path, Sport Court, Playground
-
Senior Community YN
NO
-
Sewer
Public Sewer
-
Water Source
Public
Schedule a Showing
Showing scheduled successfully.
Mortgage calculator
Estimate your monthly mortgage payment, including the principal and interest, property taxes, and HOA. Adjust the values to generate a more accurate rate.
Your payment
Principal and Interest:
$
Property taxes:
$
HOA fees:
$
Total loan payment:
$
Total interest amount:
$
Location
County
SUSSEX
Elementary School
SHOWELL
Middle School
SELBYVILLE
High School
INDIAN RIVER
Listing Courtesy of Ann Buxbaum, Northrop Realty
RealHub Information is provided exclusively for consumers' personal, non-commercial use, and it may not be used for any purpose other than to identify prospective properties consumers may be interested in purchasing. All information deemed reliable but not guaranteed and should be independently verified. All properties are subject to prior sale, change or withdrawal. RealHub website owner shall not be responsible for any typographical errors, misinformation, misprints and shall be held totally harmless.
_(1).webp?size=684x933)
Salesperson, Realtor
Sharon Lelm
Call Sharon today to schedule a private showing.

* Listings on this website come from the FMLS IDX Compilation and may be held by brokerage firms other than the owner of this website. The listing brokerage is identified in any listing details. Information is deemed reliable but is not guaranteed. If you believe any FMLS listing contains material that infringes your copyrighted work please click here to review our DMCA policy and learn how to submit a takedown request.© 2024 FMLS.
Related Properties

SELBYVILLE
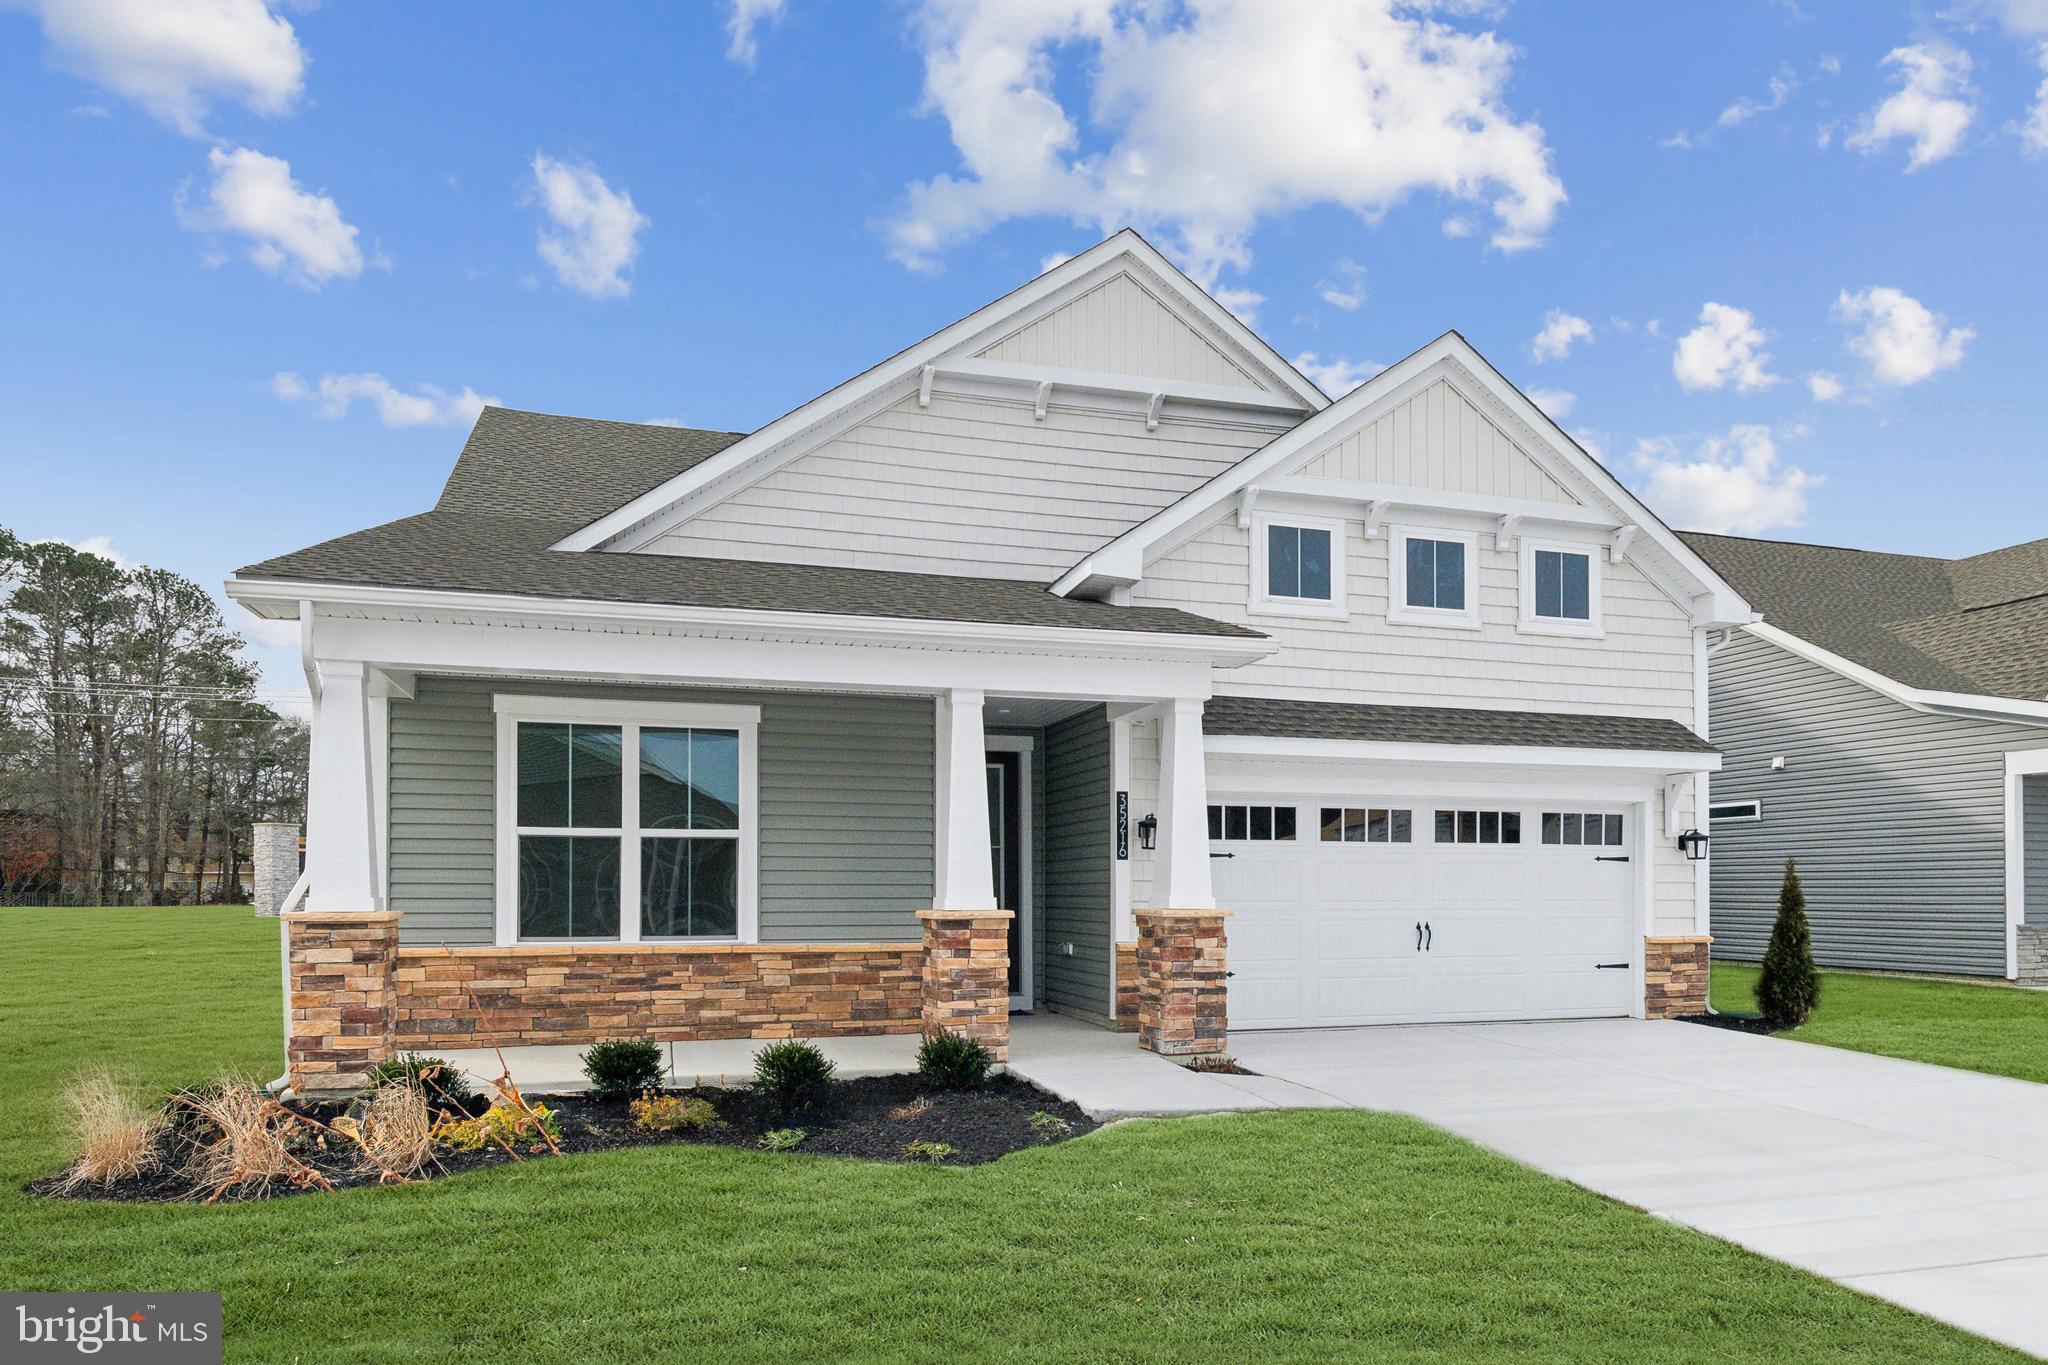
11057 DESTINATION DRIVE
3 Beds
3 Baths
1,870 Sq.Ft.
$550,000
MLS#: DESU2118268
SELBYVILLE
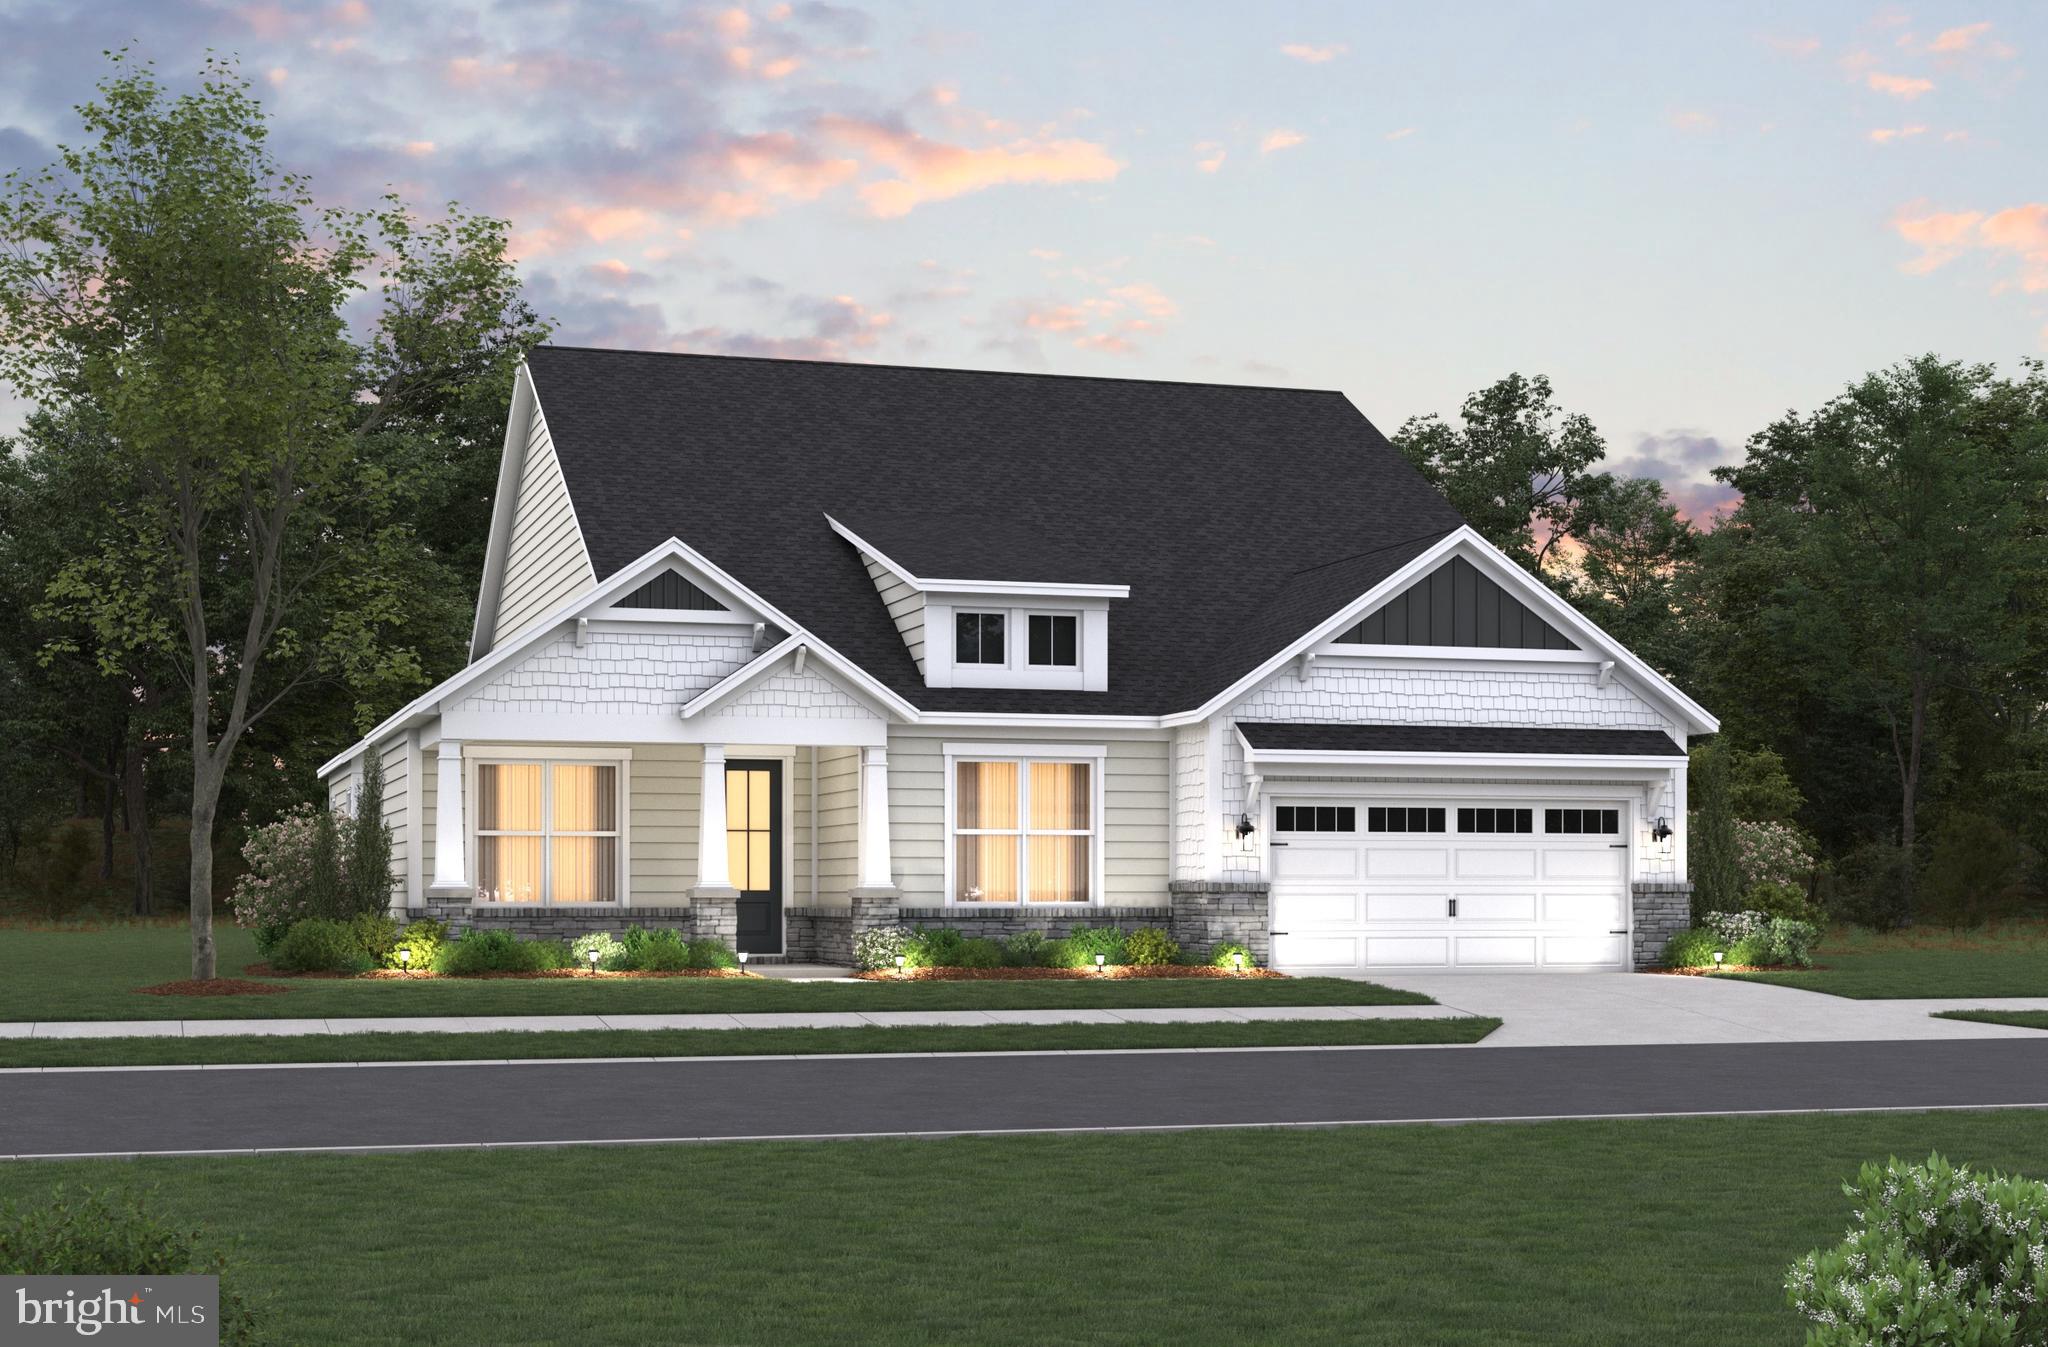
24030 HARRIER CROSSING
3 Beds
2 Baths
2,186 Sq.Ft.
$559,990
MLS#: DESU2103656
SELBYVILLE
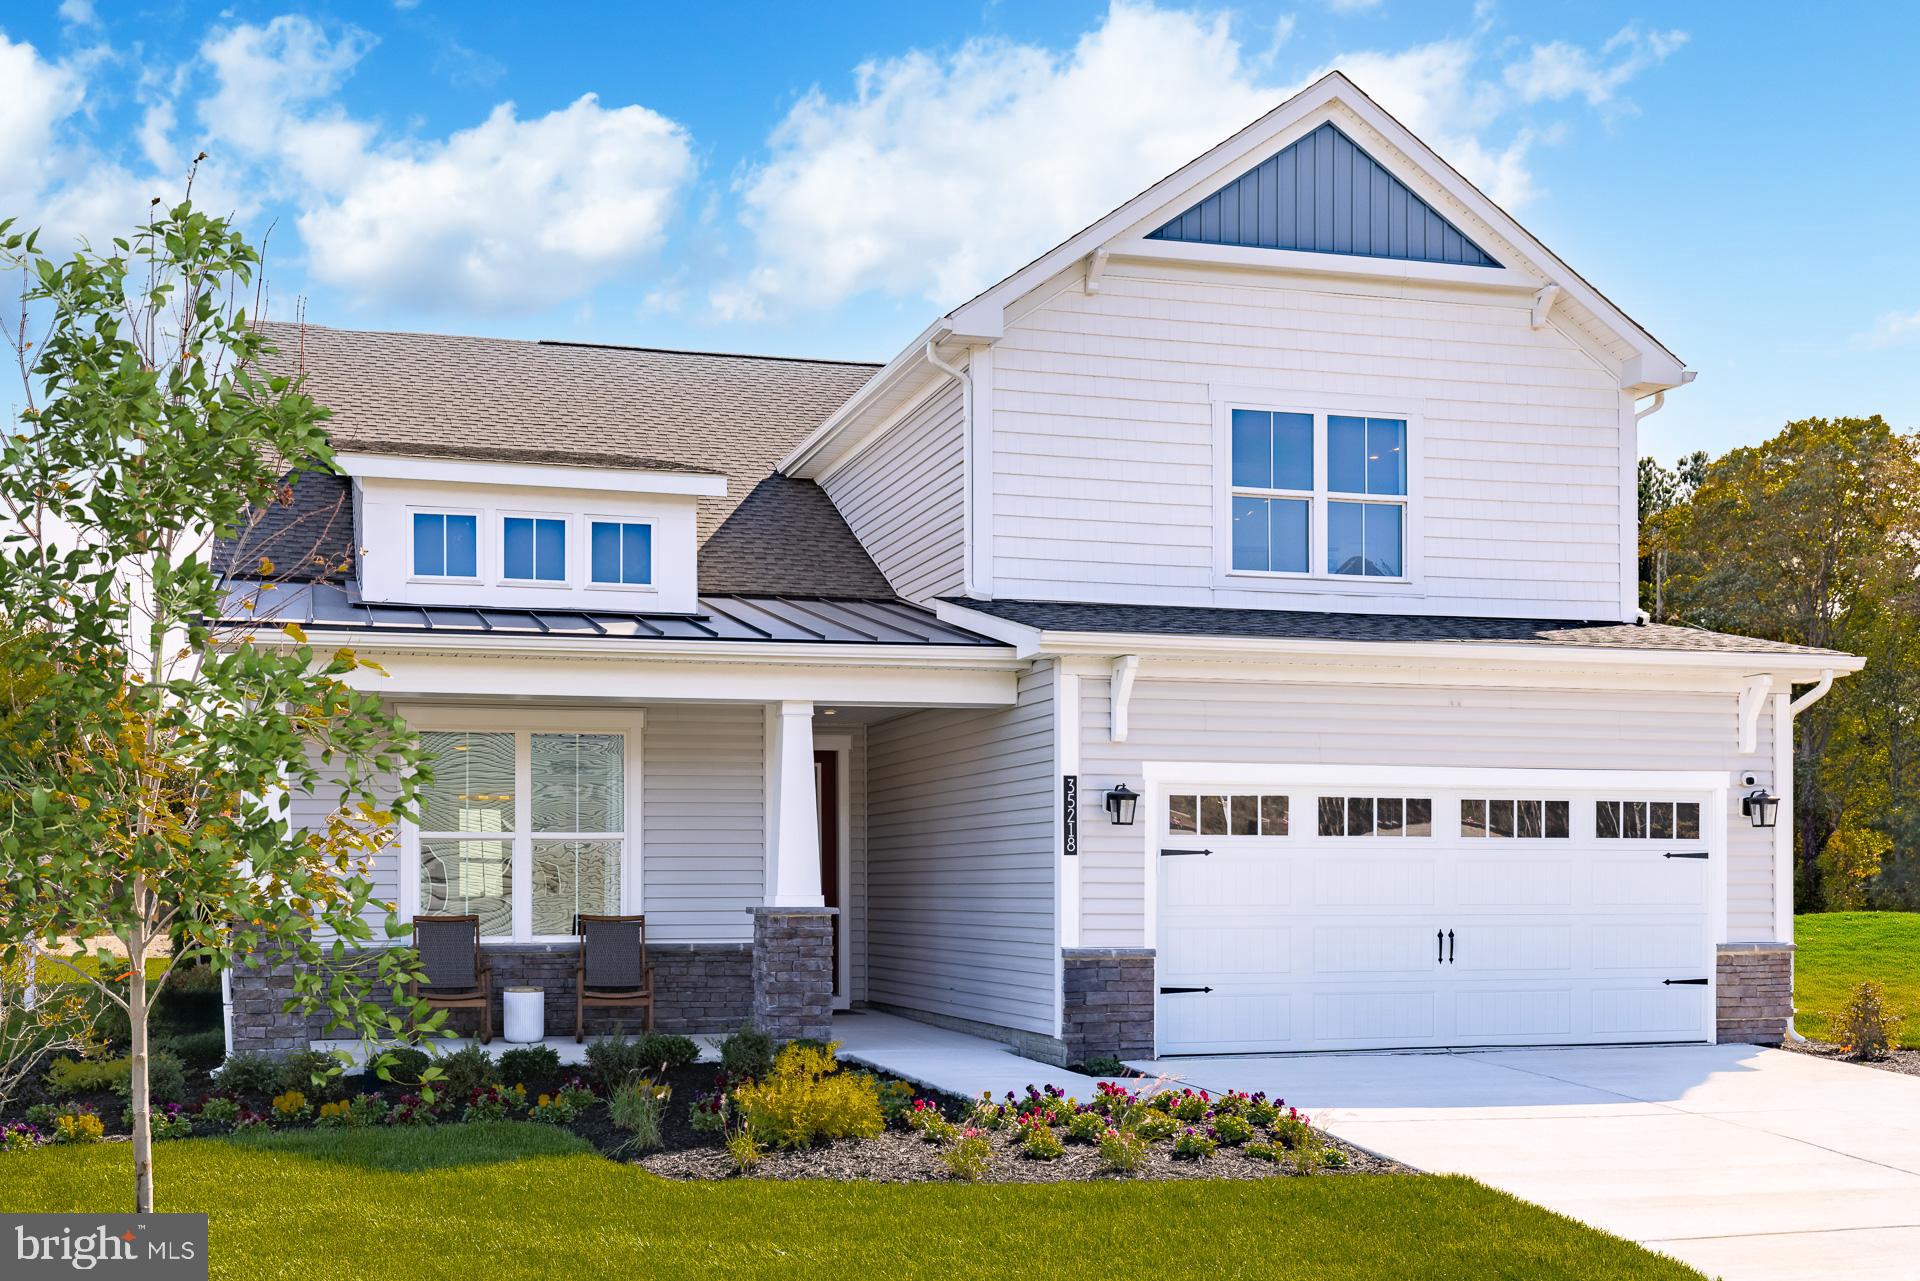
24024 HARRIER CROSSING
3 Beds
2 Baths
2,483 Sq.Ft.
$612,990
MLS#: DESU2103660
SELBYVILLE
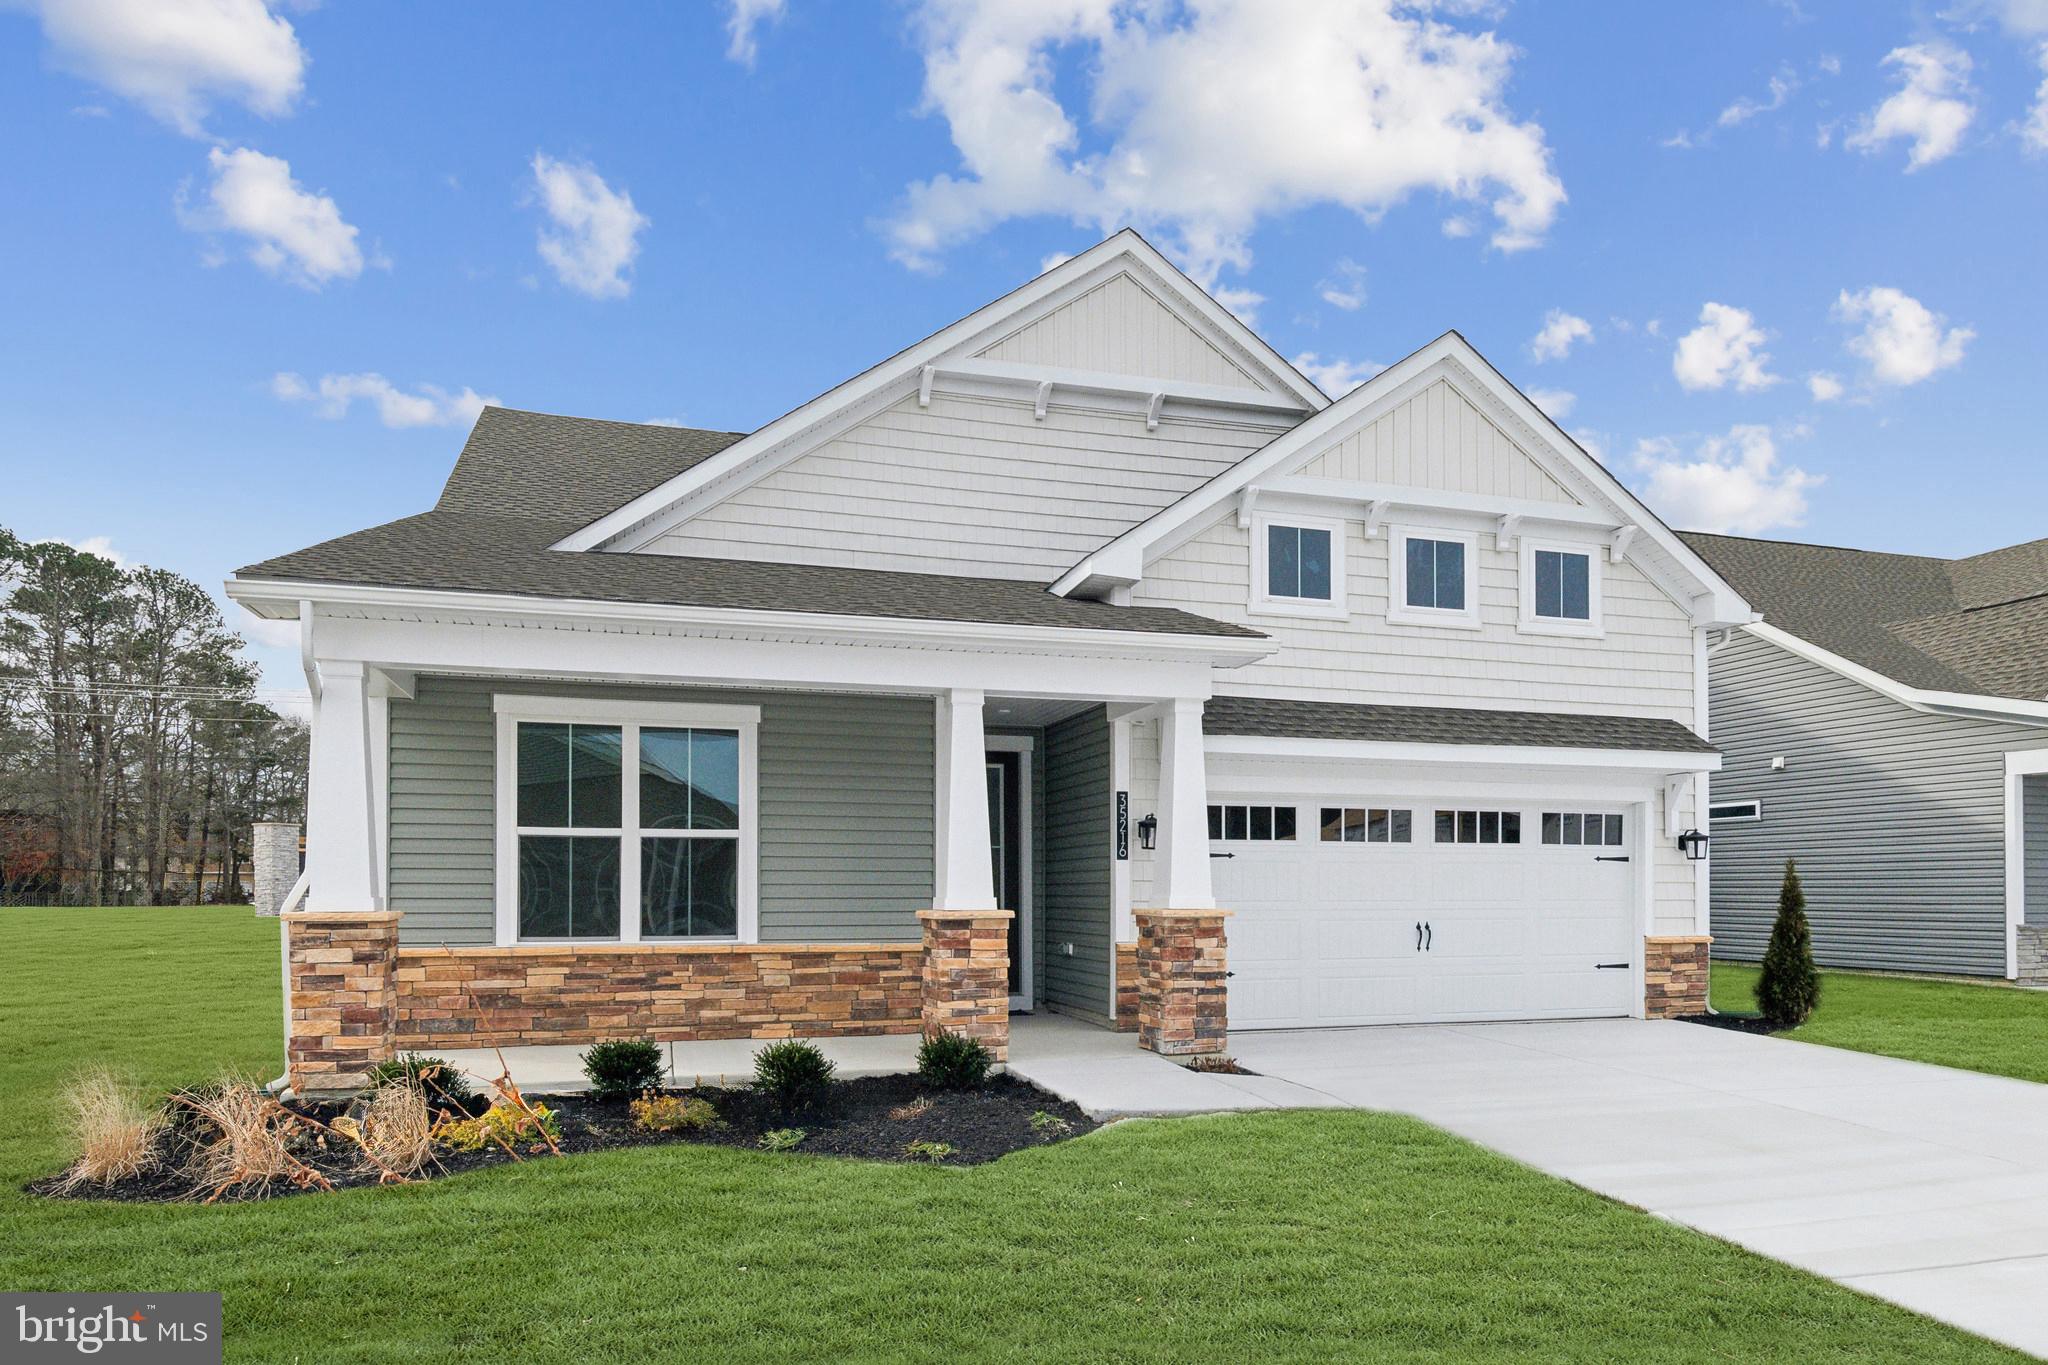
24016 HARRIER CROSSING
5 Beds
3 Baths
3,099 Sq.Ft.
$629,990
MLS#: DESU2103818
SELBYVILLE
32943 STARLING BOULEVARD
3 Beds
2 Baths
2,186 Sq.Ft.
$674,990
MLS#: DESU2116586
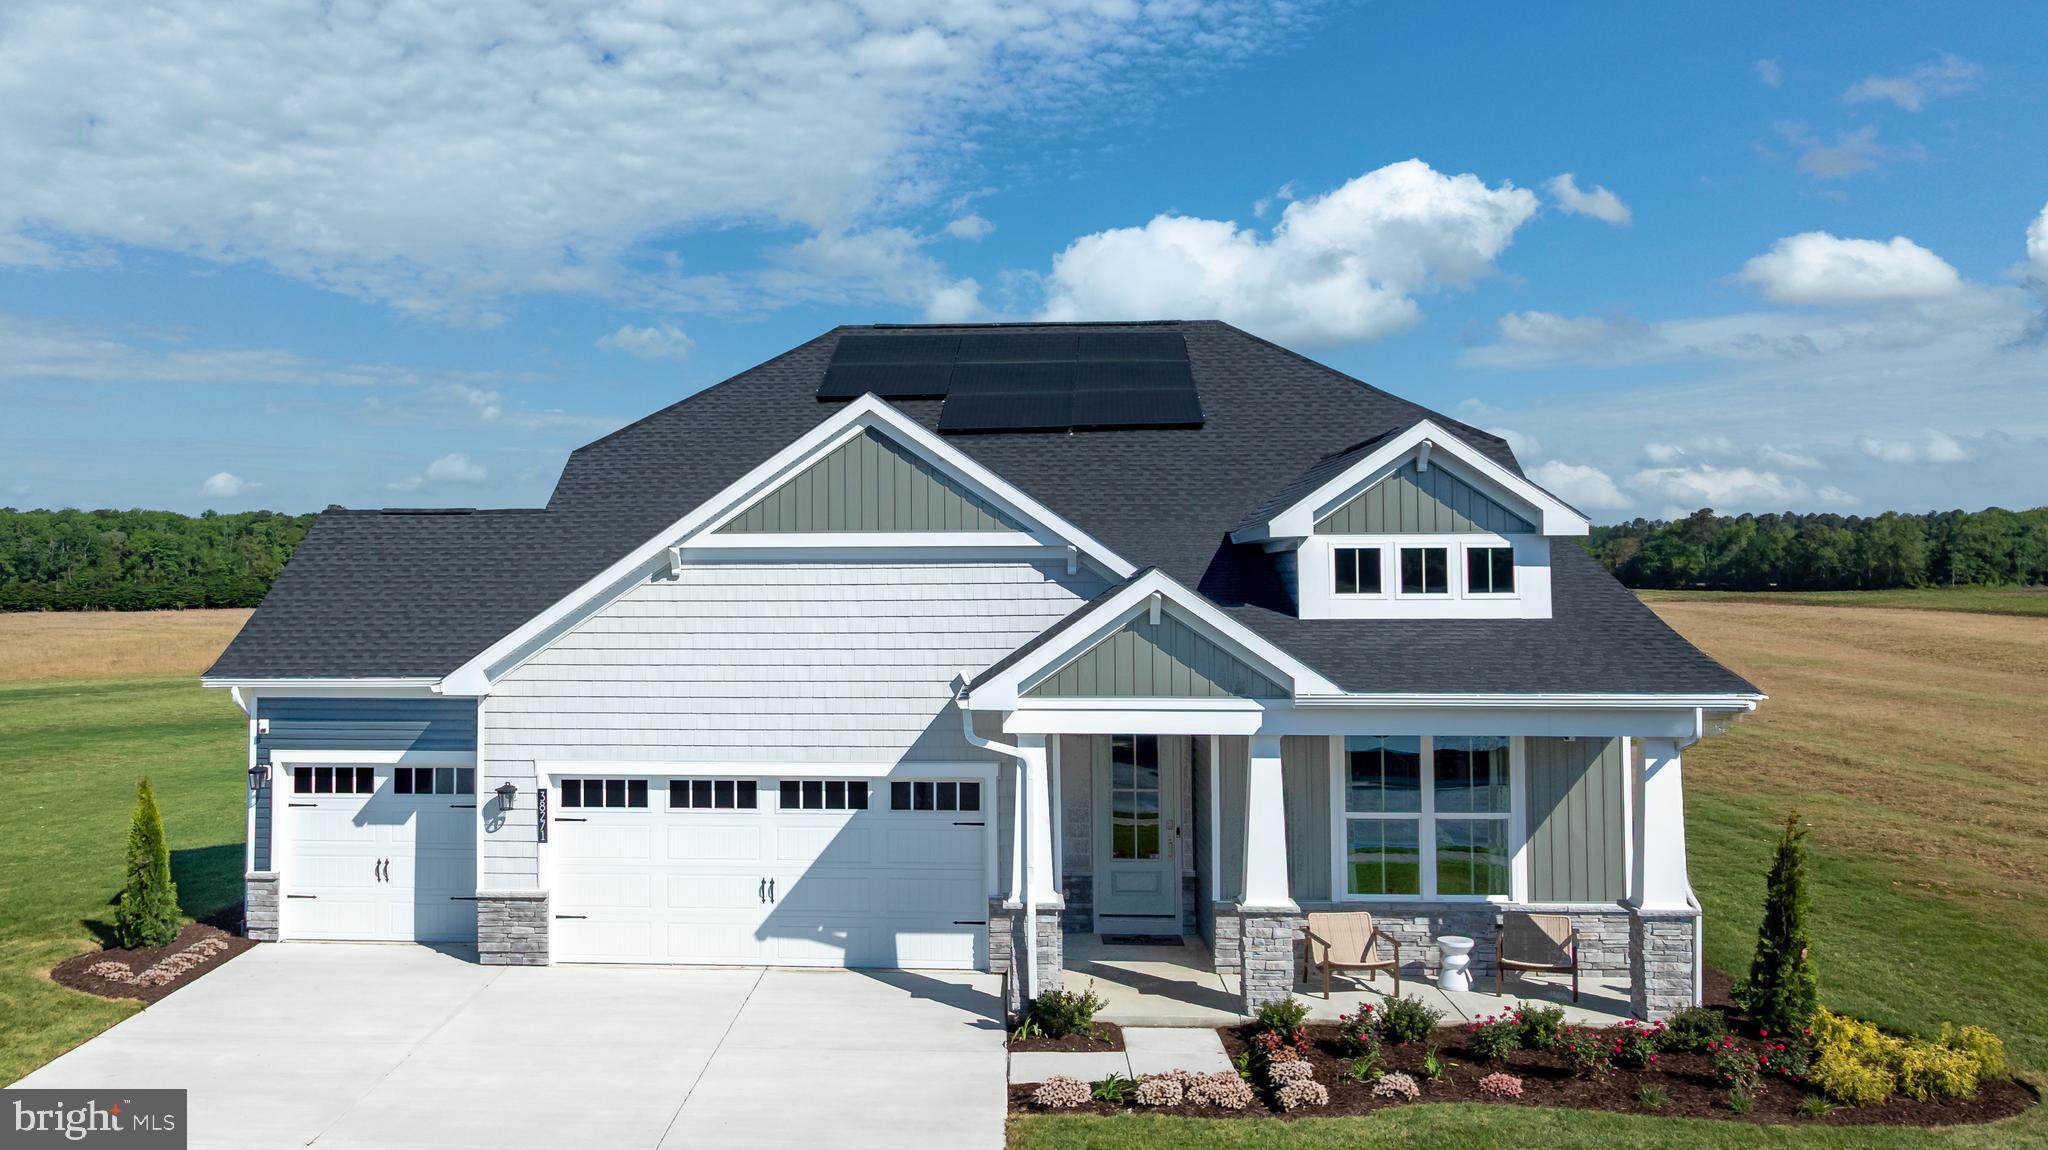
SELBYVILLE
32904 STARLING BOULEVARD
3 Beds
2 Baths
1,892 Sq.Ft.
$549,990
MLS#: DESU2110008
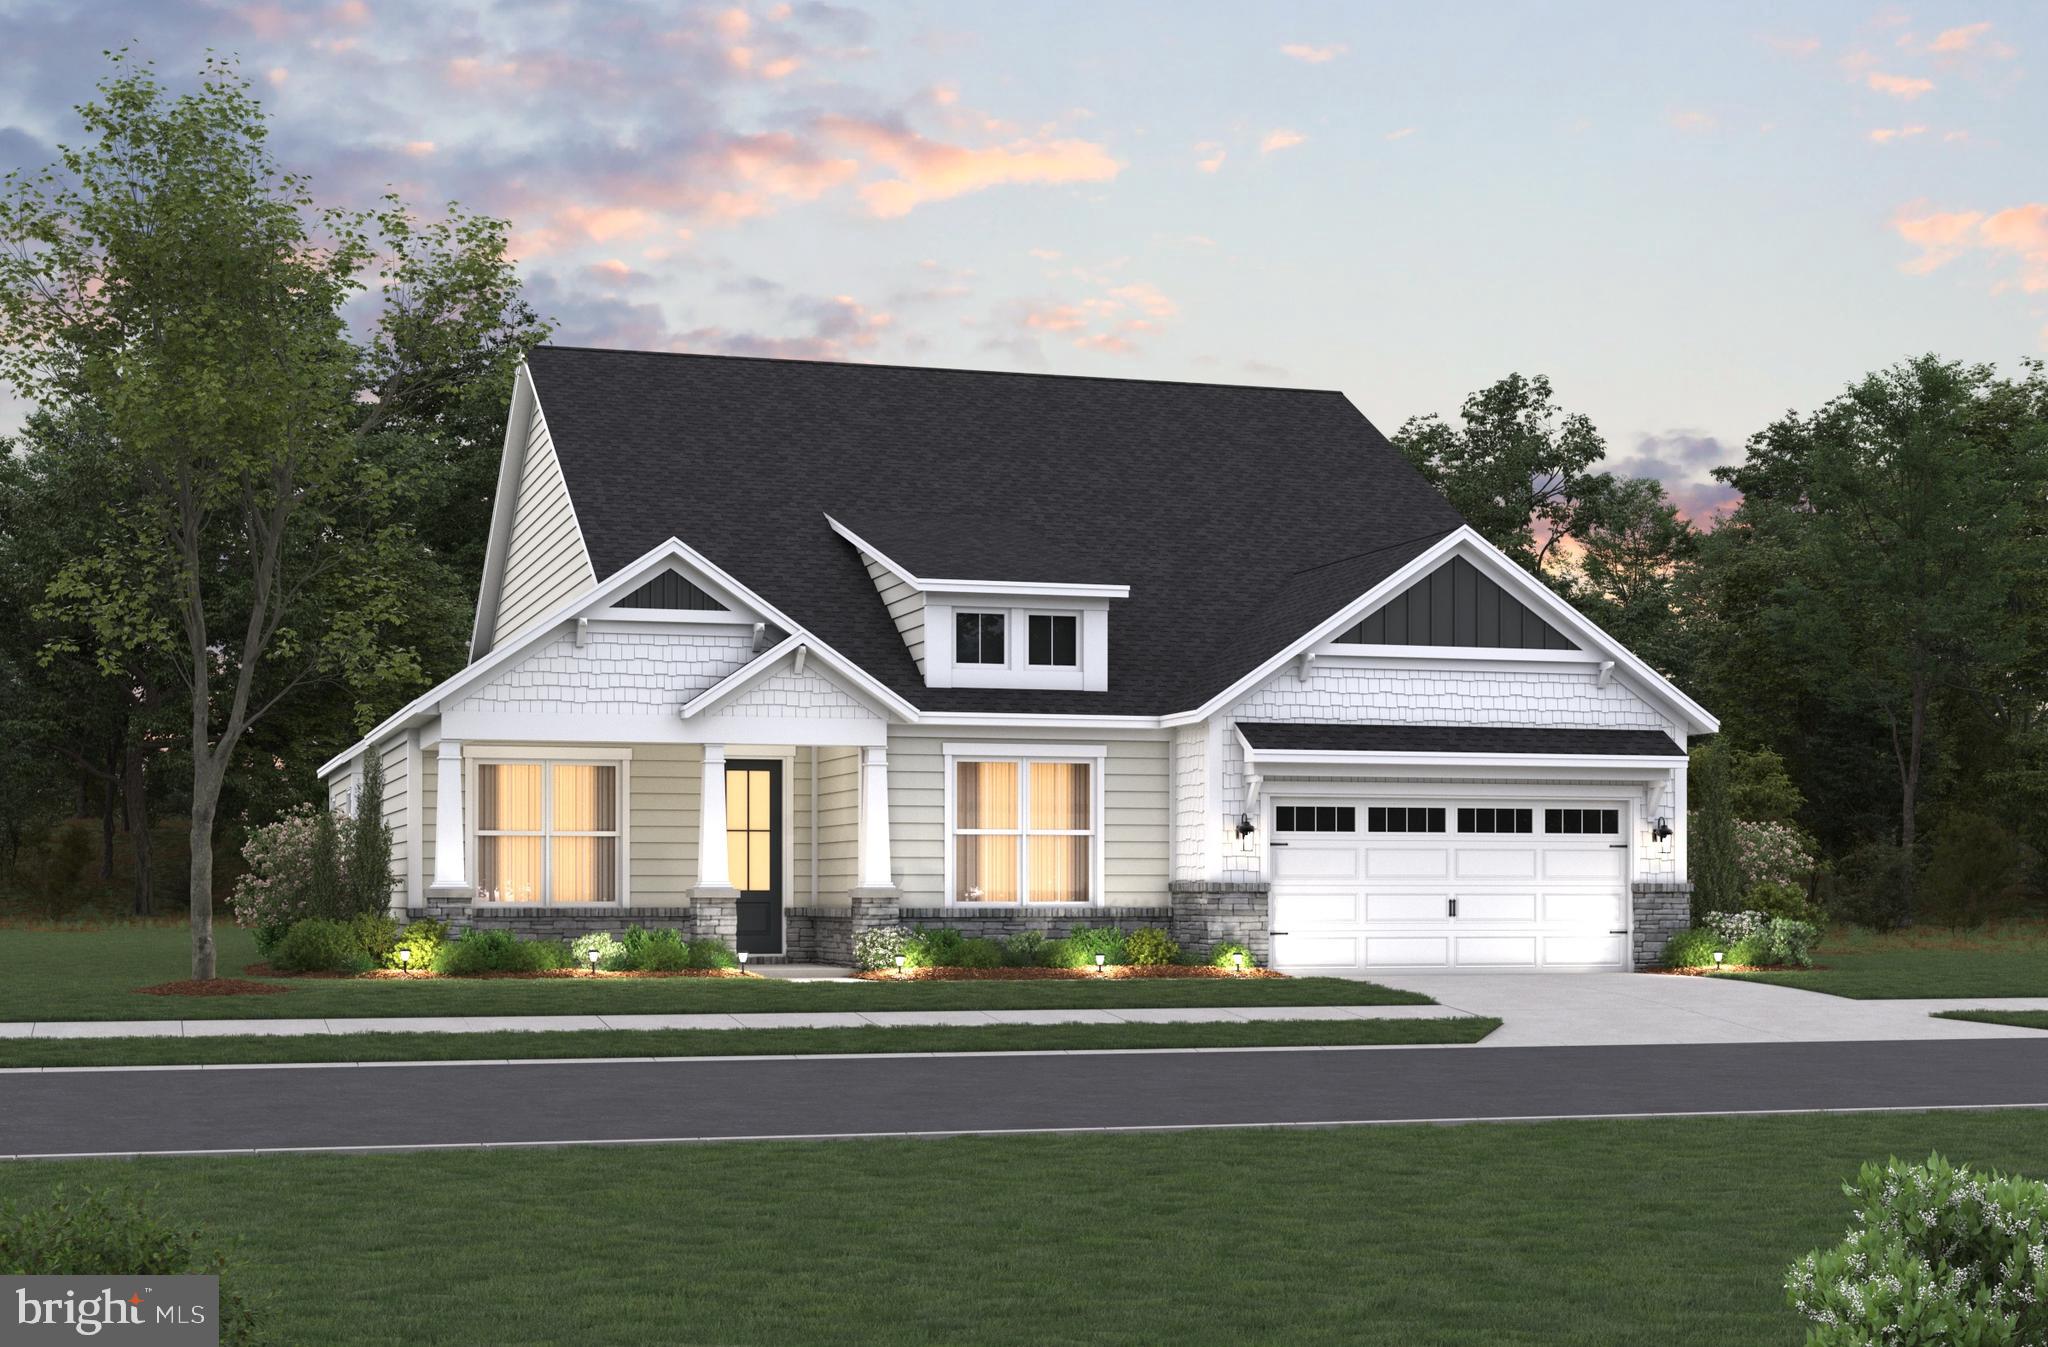
SELBYVILLE
32913 STARLING BOULEVARD
3 Beds
2 Baths
2,483 Sq.Ft.
$649,990
MLS#: DESU2110032

SELBYVILLE
32928 STARLING BOULEVARD
3 Beds
2 Baths
1,892 Sq.Ft.
$559,990
MLS#: DESU2116622

SELBYVILLE
37235 W FENWICK BOULEVARD
4 Beds
2 Baths
2,584 Sq.Ft.
$619,000
MLS#: DESU2116272

SELBYVILLE
36380 AZALEA AVENUE
3 Beds
2 Baths
1,947 Sq.Ft.
$575,000
MLS#: DESU2121150
.png)