


Property
Beds
4
Full Baths
2
1/2 Baths
1
Year Built
1995
Sq.Footage
2,780
Ideally situated at the top of a quiet cul-de-sac, this spacious Purcellville home sits on a .32-acre lot backing to trees and common space. Enjoy a true small-town feel while being close to all that Purcellville has to offer and within walking distance to Loudoun Valley High School. Relax on the welcoming front porch or enjoy the peaceful backyard setting from the beautiful composite deck, completed in 2026. The flat backyard offers plenty of room to play, garden, or entertain. Inside, you'll find nearly 2,800 square feet of finished space on the top two levels. Spacious rooms, fresh paint, and tons of natural light from the new windows make the main level perfect for everyday living and entertaining. Upstairs features a spacious primary suite, three additional generously sized bedrooms, and a full hall bath. Brand-new carpet throughout the upper level gives the space a fresh, updated feel. The unfinished basement is a blank slate with plenty of room for future living space, a home gym, recreation room, or storage. Major updates include all new windows and sliding doors—including in the basement—in 2025, lower-level HVAC in 2023, water heater in 2020, a new composite deck in 2026, fresh interior paint in 2026, and new upper-level carpet in 2026. With a great cul-de-sac location, a large flat lot backing to trees, plenty of living space, and thoughtful updates throughout, 37743 Sutton Drive is ready to welcome you home.
Features & Amenities
Interior
-
Other Interior Features
Eat-in Kitchen, Ceiling Fan(s), Pantry, Built-in Features, Soaking Tub
-
Total Bedrooms
4
-
Bathrooms
2
-
1/2 Bathrooms
1
-
Above Grade Finished Area
2780.0
-
Basement YN
YES
-
Cooling YN
YES
-
Cooling
Central Air, Ceiling Fan(s), Electric
-
Fireplace YN
YES
-
Heating YN
YES
-
Heating
Propane, Forced Air
-
Pet friendly
N/A
Exterior
-
Garage
Yes
-
Garage spaces
2
-
Construction Materials
Vinyl Siding
-
Parking
Garage, Inside Entrance, Attached
-
Patio and Porch Features
Deck, Porch
-
Pool
No
-
Waterfront YN
NO
-
View
Trees/Woods
Area & Lot
-
Lot Size(acres)
0.32
-
Lot Size(square feet)
13,939
-
Property Type
Residential
-
Property Sub Type
Single Family Residence
-
Architectural Style
Colonial
Price
-
Sales Price
$750,000
-
Tax Amount
$8,048
-
Sq. Footage
2,780
-
Price/SqFt
$269
HOA
-
Association
YES
-
Association Fee
$75
-
Association Fee Frequency
Annually
-
Association Fee Includes
N/A
School District
-
Elementary School
N/A
-
Middle School
N/A
-
High School
N/A
Property Features
-
New Construction
NO
-
Foundation Details
Slab
-
Senior Community YN
NO
-
Sewer
Public Sewer
-
Tax Lot
11
-
Water Source
Public
Schedule a Showing
Showing scheduled successfully.
Mortgage calculator
Estimate your monthly mortgage payment, including the principal and interest, property taxes, and HOA. Adjust the values to generate a more accurate rate.
Your payment
Principal and Interest:
$
Property taxes:
$
HOA fees:
$
Total loan payment:
$
Total interest amount:
$
Location
County
LOUDOUN
Elementary School
Middle School
High School
Listing Courtesy of Kathleen Stakem , RE/MAX Gateway, LLC
RealHub Information is provided exclusively for consumers' personal, non-commercial use, and it may not be used for any purpose other than to identify prospective properties consumers may be interested in purchasing. All information deemed reliable but not guaranteed and should be independently verified. All properties are subject to prior sale, change or withdrawal. RealHub website owner shall not be responsible for any typographical errors, misinformation, misprints and shall be held totally harmless.
_(1).webp?size=684x933)
AGENT
Sharon Lelm
Call Sharon today to schedule a private showing.

* Listings on this website come from the FMLS IDX Compilation and may be held by brokerage firms other than the owner of this website. The listing brokerage is identified in any listing details. Information is deemed reliable but is not guaranteed. If you believe any FMLS listing contains material that infringes your copyrighted work please click here to review our DMCA policy and learn how to submit a takedown request.© 2024 FMLS.
Related Properties
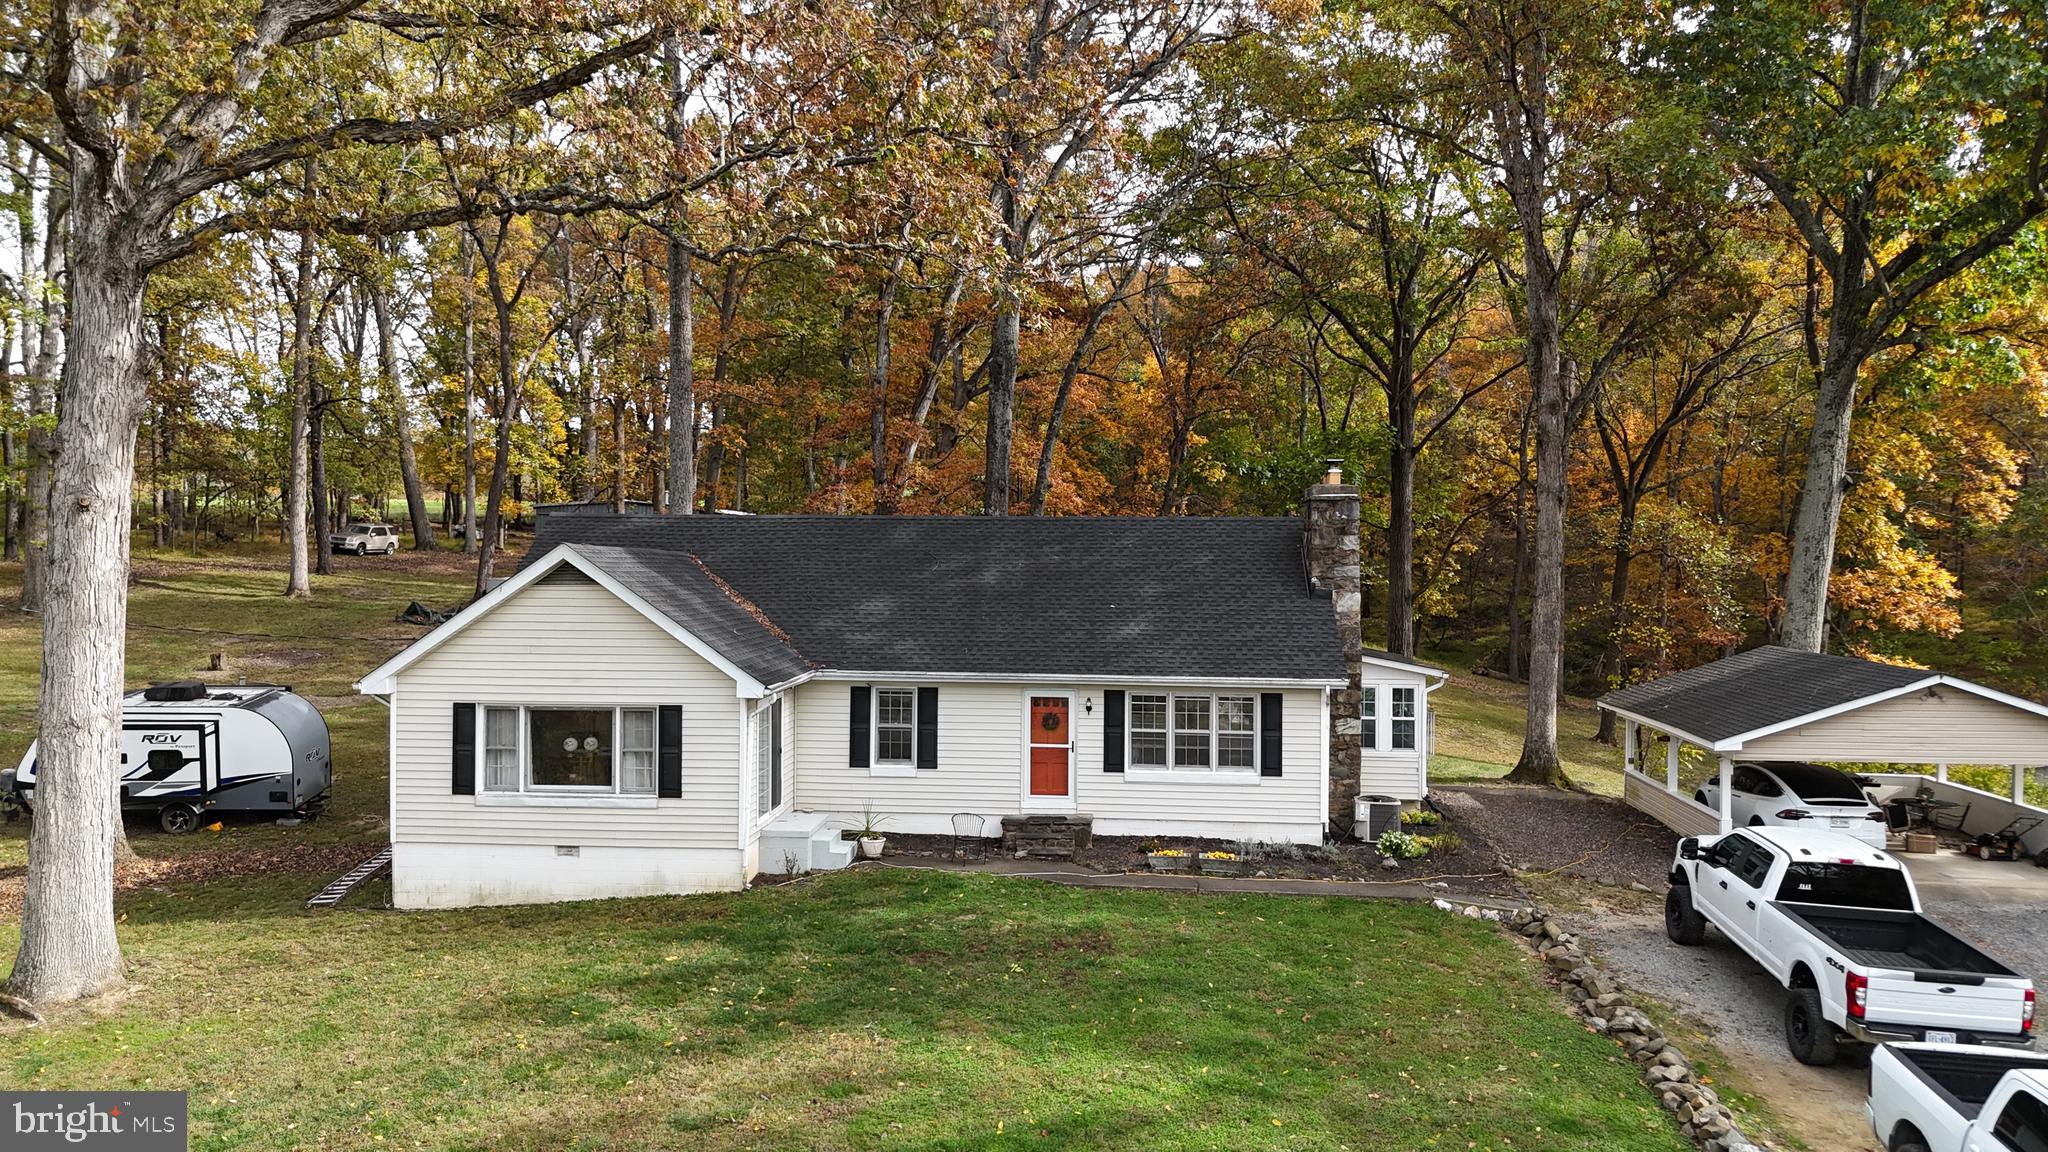
PURCELLVILLE
18758 TELEGRAPH SPRINGS ROAD
3 Beds
2 Baths
2,386 Sq.Ft.
$795,000
MLS#: VALO2115062
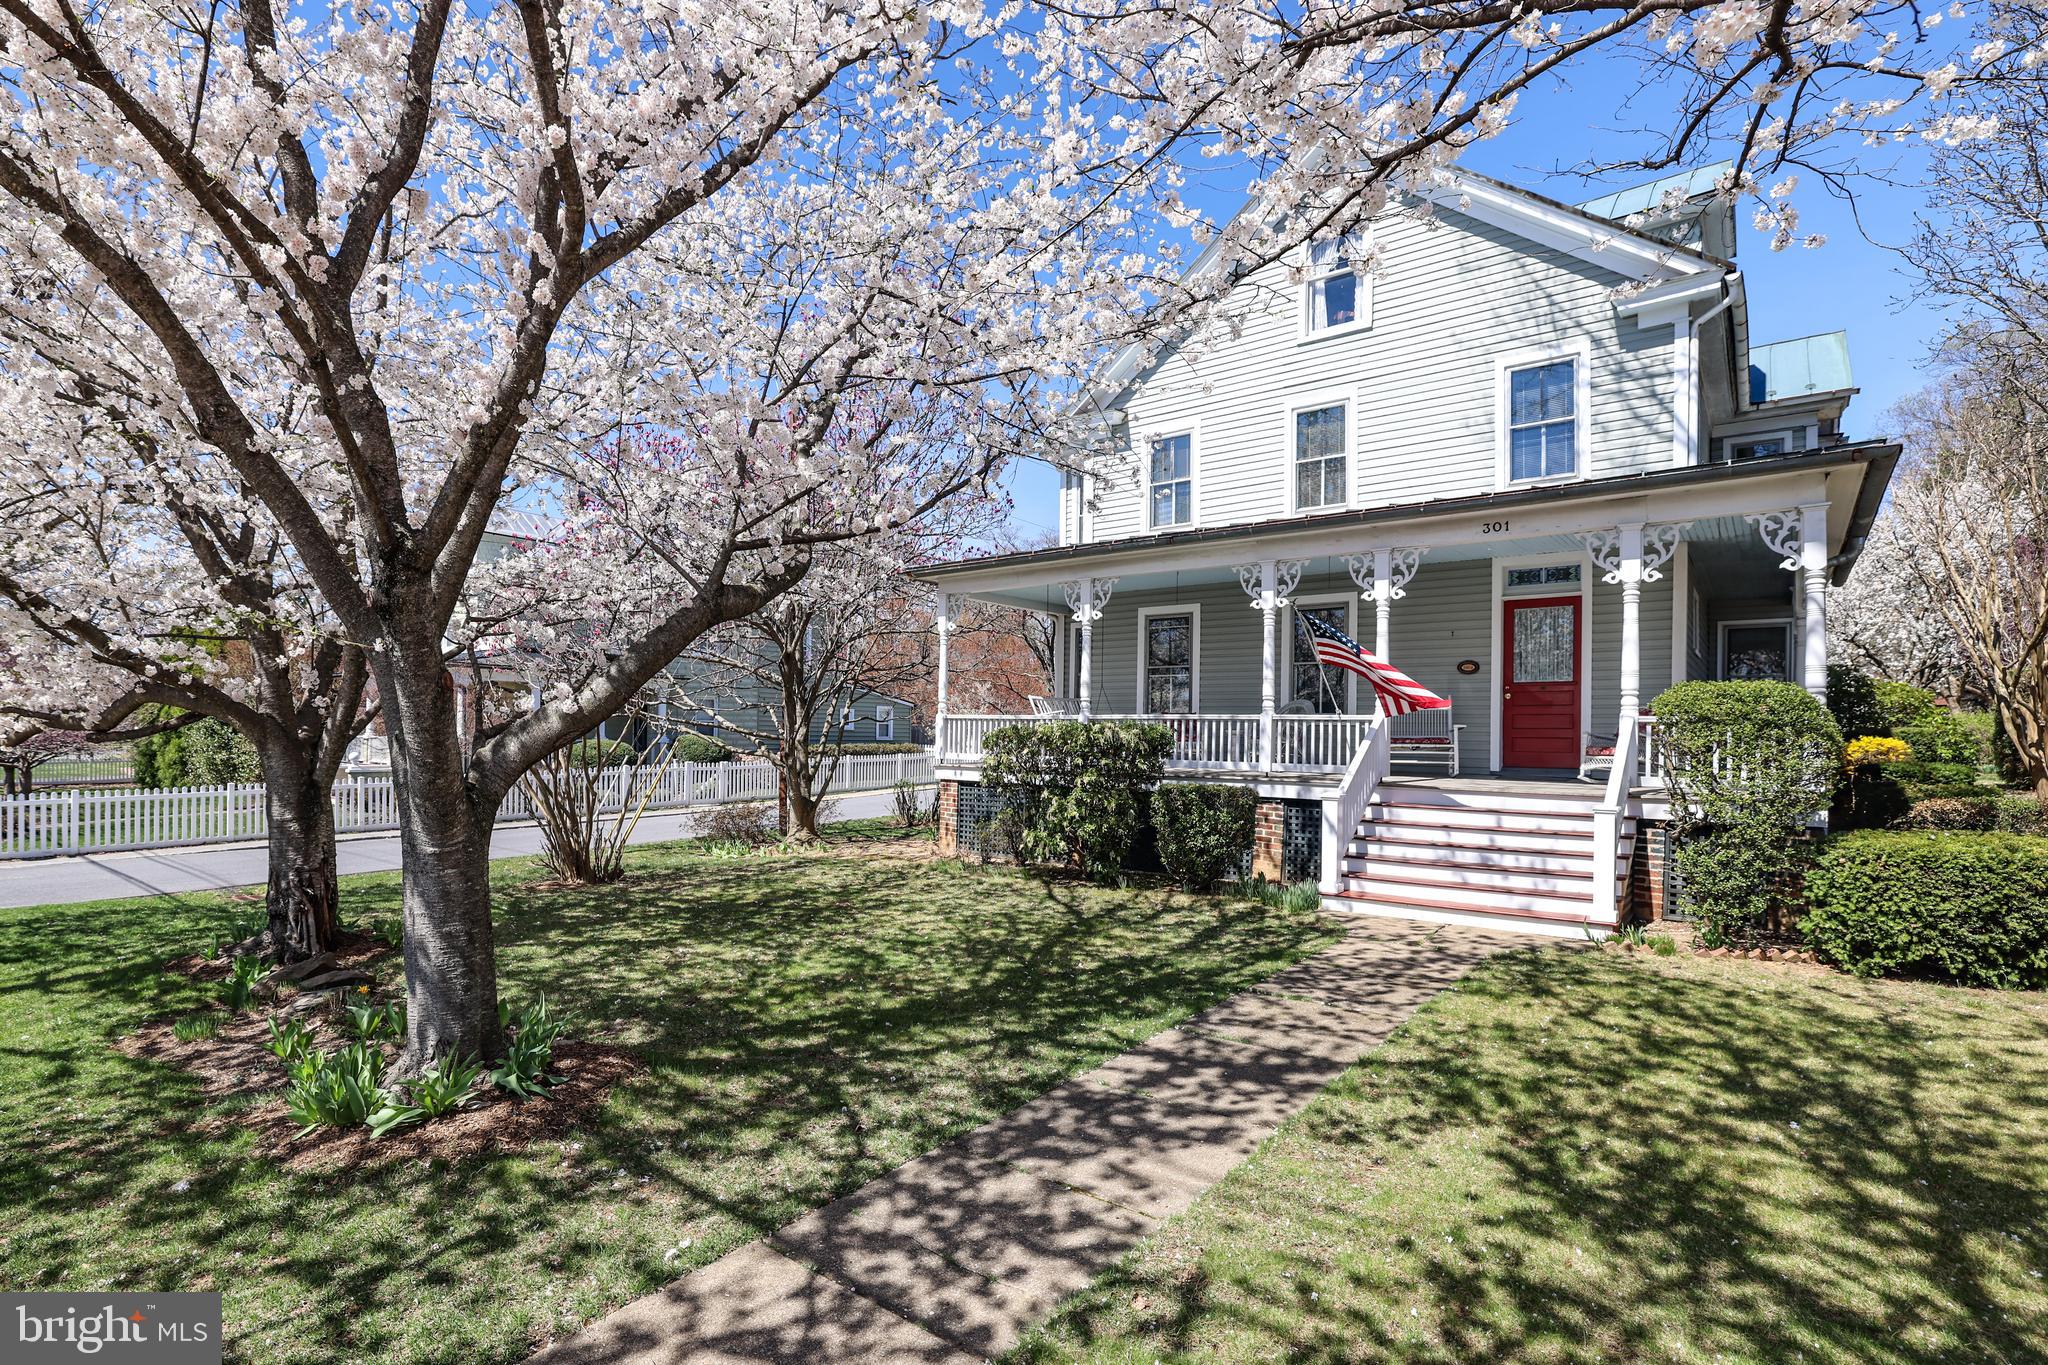
PURCELLVILLE
301 E MAIN STREET
4 Beds
2 Baths
2,190 Sq.Ft.
$874,900
MLS#: VALO2126200

PURCELLVILLE
210 UPPER BROOK TERRACE
3 Beds
3 Baths
2,664 Sq.Ft.
$650,000
MLS#: VALO2132798
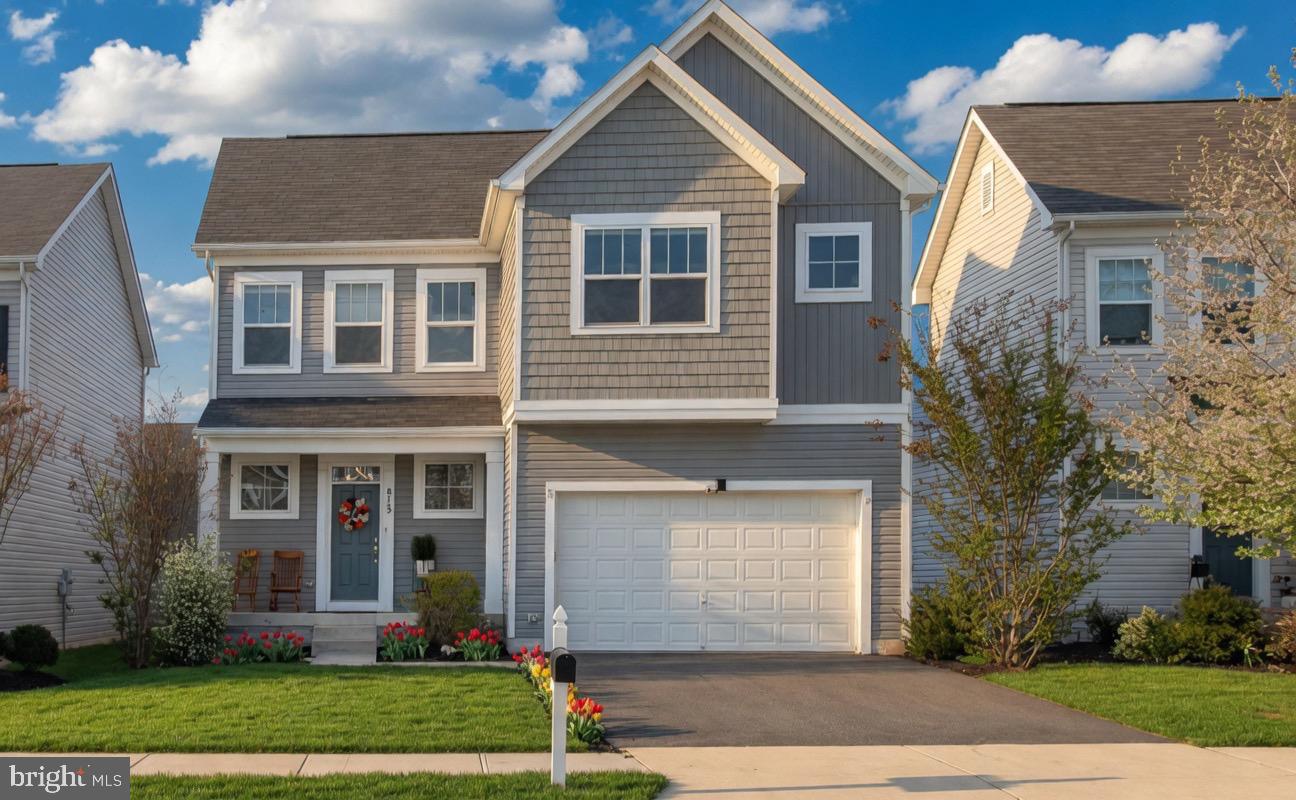
PURCELLVILLE
813 MILDENHALL COURT
4 Beds
3 Baths
3,584 Sq.Ft.
$825,000
MLS#: VALO2131008

PURCELLVILLE
37860 CHARLES TOWN PIKE
4 Beds
2 Baths
1,760 Sq.Ft.
$879,999
MLS#: VALO2132288

PURCELLVILLE
952 DEVONSHIRE CIRCLE
5 Beds
4 Baths
3,950 Sq.Ft.
$884,900
MLS#: VALO2133380

PURCELLVILLE
100 IVY HILLS TERRACE
4 Beds
3 Baths
2,732 Sq.Ft.
$660,000
MLS#: VALO2133498

PURCELLVILLE
814 MAPLE FLATS TERRACE
4 Beds
3 Baths
3,134 Sq.Ft.
$669,000
MLS#: VALO2126430

PURCELLVILLE
804 MAPLE FLATS TERRACE
3 Beds
2 Baths
3,048 Sq.Ft.
$639,900
MLS#: VALO2133292
.png)