Features & Amenities

Interior

  • Other Interior Features

    Ceiling Fan(s), Beamed Ceilings, Open Floorplan, Soaking Tub

  • Total Bedrooms

    4

  • Bathrooms

    3

  • Above Grade Finished Area

    1419.0

  • Basement YN

    YES

  • Cooling YN

    YES

  • Cooling

    Central Air, Ceiling Fan(s), Electric

  • Fireplace YN

    NO

  • Heating YN

    YES

  • Heating

    Exhaust Fan, Electric, Heat Pump

  • Main Level Bedrooms

    4

  • Pet friendly

    Yes

Exterior

  • Garage

    No

  • Construction Materials

    Frame, Brick

  • Other Exterior Features

    Awning(s), Balcony, Lighting, Rain Gutters

  • Parking

    Asphalt, Driveway

  • Patio and Porch Features

    Deck, Patio

  • Pool

    No

  • Waterfront YN

    NO

  • View

    Mountain(s), Trees/Woods

Area & Lot

  • Lot Features

    Wooded, Secluded

  • Lot Size(acres)

    7.87

  • Lot Size(square feet)

    342,817

  • Property Type

    Residential

  • Property Sub Type

    Single Family Residence

  • Architectural Style

    Raised Ranch/Rambler

Price

  • Sales Price

    $539,900

  • Tax Amount

    $3,356

  • Financing Options

    Cash, Conventional, FHA, USDA, VA

  • Sq. Footage

    2,838

  • Price/SqFt

    $190

HOA

  • Association

    No

Property Resources

  • Horse Property

    NO

School District

  • Elementary School

    PLEASANT VALLEY

  • Middle School

    BOONSBORO

  • High School

    BOONSBORO SR

Property Features

  • New Construction

    NO

  • Foundation Details

    Brick/Mortar

  • Senior Community YN

    NO

  • Sewer

    Septic Tank

  • Water Source

    Well

Schedule a Showing

Showing scheduled successfully.

<
>
IN PERSON
VIA CHAT

What is 3 + 4 ?


Change time

Mortgage calculator

Estimate your monthly mortgage payment, including the principal and interest, property taxes, and HOA. Adjust the values to generate a more accurate rate.

Your payment

Principal and Interest:

$

Property taxes:

$

HOA fees:

$

Total loan payment:

$

Total interest amount:

$

Location

County

WASHINGTON

Elementary School

PLEASANT VALLEY

Middle School

BOONSBORO

High School

BOONSBORO SR

Listing Courtesy of Kody Daniel Moser , Samson Properties

RealHub Information is provided exclusively for consumers' personal, non-commercial use, and it may not be used for any purpose other than to identify prospective properties consumers may be interested in purchasing. All information deemed reliable but not guaranteed and should be independently verified. All properties are subject to prior sale, change or withdrawal. RealHub website owner shall not be responsible for any typographical errors, misinformation, misprints and shall be held totally harmless.

Agent Sharon Lelm

AGENT

Sharon Lelm

Call Sharon today to schedule a private showing.


* Listings on this website come from the FMLS IDX Compilation and may be held by brokerage firms other than the owner of this website. The listing brokerage is identified in any listing details. Information is deemed reliable but is not guaranteed. If you believe any FMLS listing contains material that infringes your copyrighted work please click here to review our DMCA policy and learn how to submit a takedown request.© 2024 FMLS.
Opportunity to own a beautifully remodeled home with a large property offering quiet and seclusion. This 4-bed, 3 full bath home includes new laminate flooring throughout, remodeled bathrooms and an open concept great room with attached kitchen. The primary bedroom and bathroom are on the main floor along with 2 additional bedrooms and the second full bath. Walk-out, fully finished basement with large area for entertaining, a fourth bedroom, third full bathroom and a large bonus room with potential to be easily converted into a fifth bedroom. New HVAC, water softener, and whole-house water filtration system. All situated on 7.87 wooded acres, make this secluded gem yours!

3820 TREGO MOUNTAIN ROAD

Message successfully sent.

What would you like to know?

What is 3 + 4 ?

I agree to receive email communication and understand I can unsubscribe at any time.

I agree to be contacted by Charis Realty Group via call, email, and text for real estate services. To opt out, you can reply 'stop' at any time or reply 'help' for assistance. You can also click the unsubscribe link in the emails. Message and data rates may apply. Message frequency may vary. Privacy Policy

Related Properties

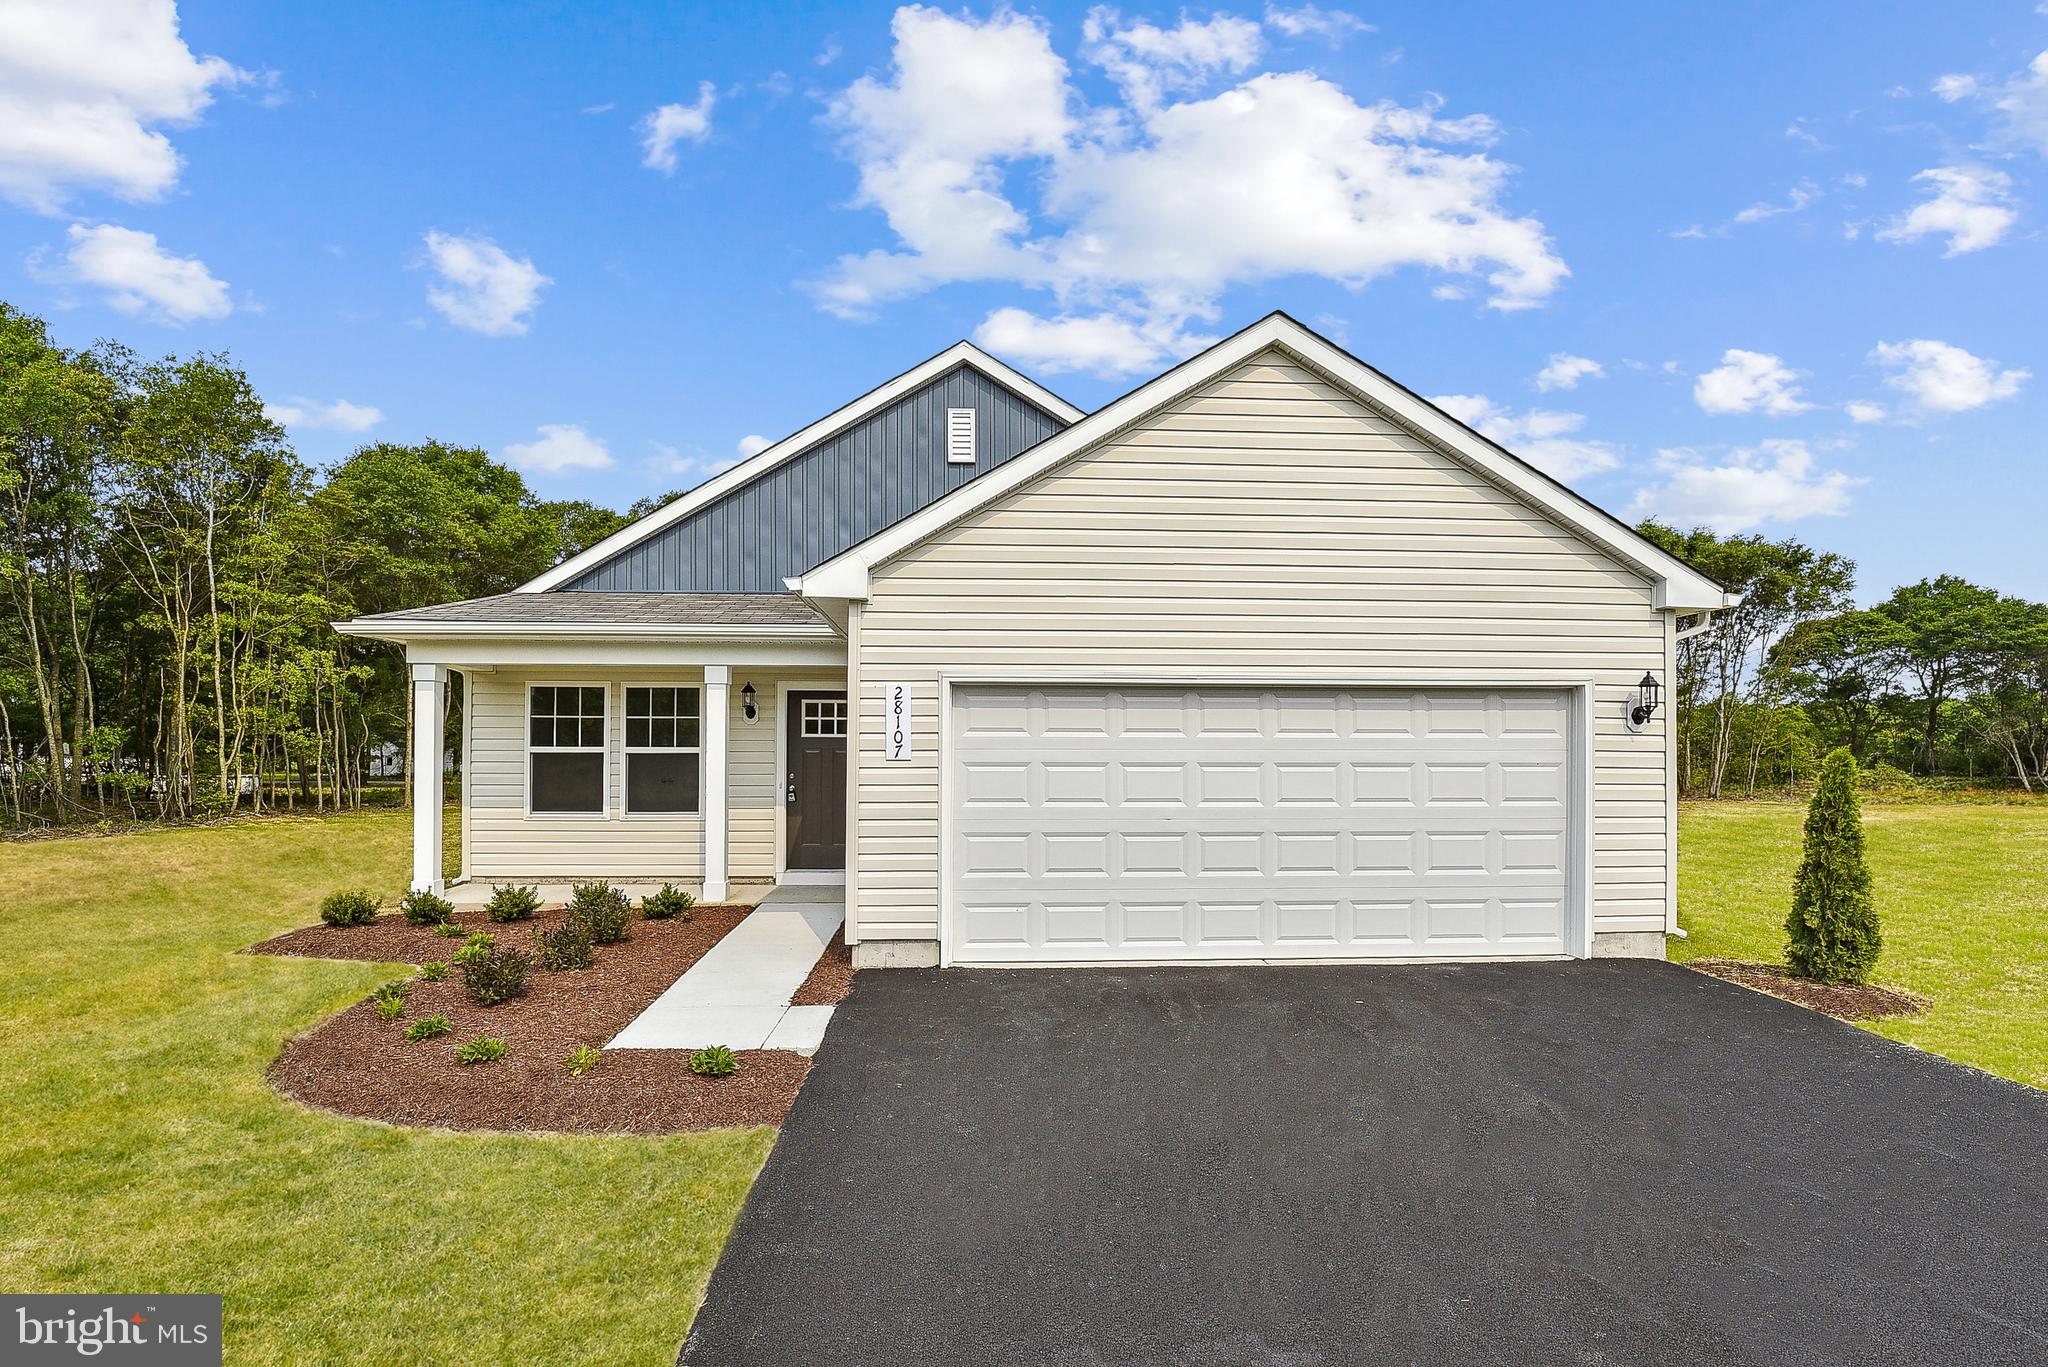
TO BE BUILT NEW CONSTRUCTION. Beautiful lot Co- Marketed with Caruso Homes. This Model is the ----- TRIUMPH --- The Triumph is the perfect ranch-style home for those who desire one-level living, yet still want space for the entire family. With four bedrooms and an open living area, the layout of this home takes advantage of every inch of living space. The center of the home is a large island in the kitchen, perfect for gathering and entertaining. A two-car garage is included plus many more standard features. --- Buyer may choose any of Caruso’s models that will fit on the lot, prices will vary. Photos are provided by the Builder. Photos and tours may display optional features and upgrades that are not included in the price. Final sq footage are approx. and will be finalized with final options. Upgrade options and custom changes are at an additional cost. Pictures shown are of proposed models and do not reflect the final appearance of the house and yard settings. All prices are subject to change without notice. Purchase price varies by chosen elevations and options. Price shown includes the Base House Price, The Lot and the Estimated Lot Finishing Cost Only. Builder tie-in is non-exclusive.
#MDWA2035488

KEEDYSVILLE

3809 CHESTNUT GROVE ROAD

3 Beds

2 Baths

1,600 Sq.Ft.

$457,125

MLS#: MDWA2035488
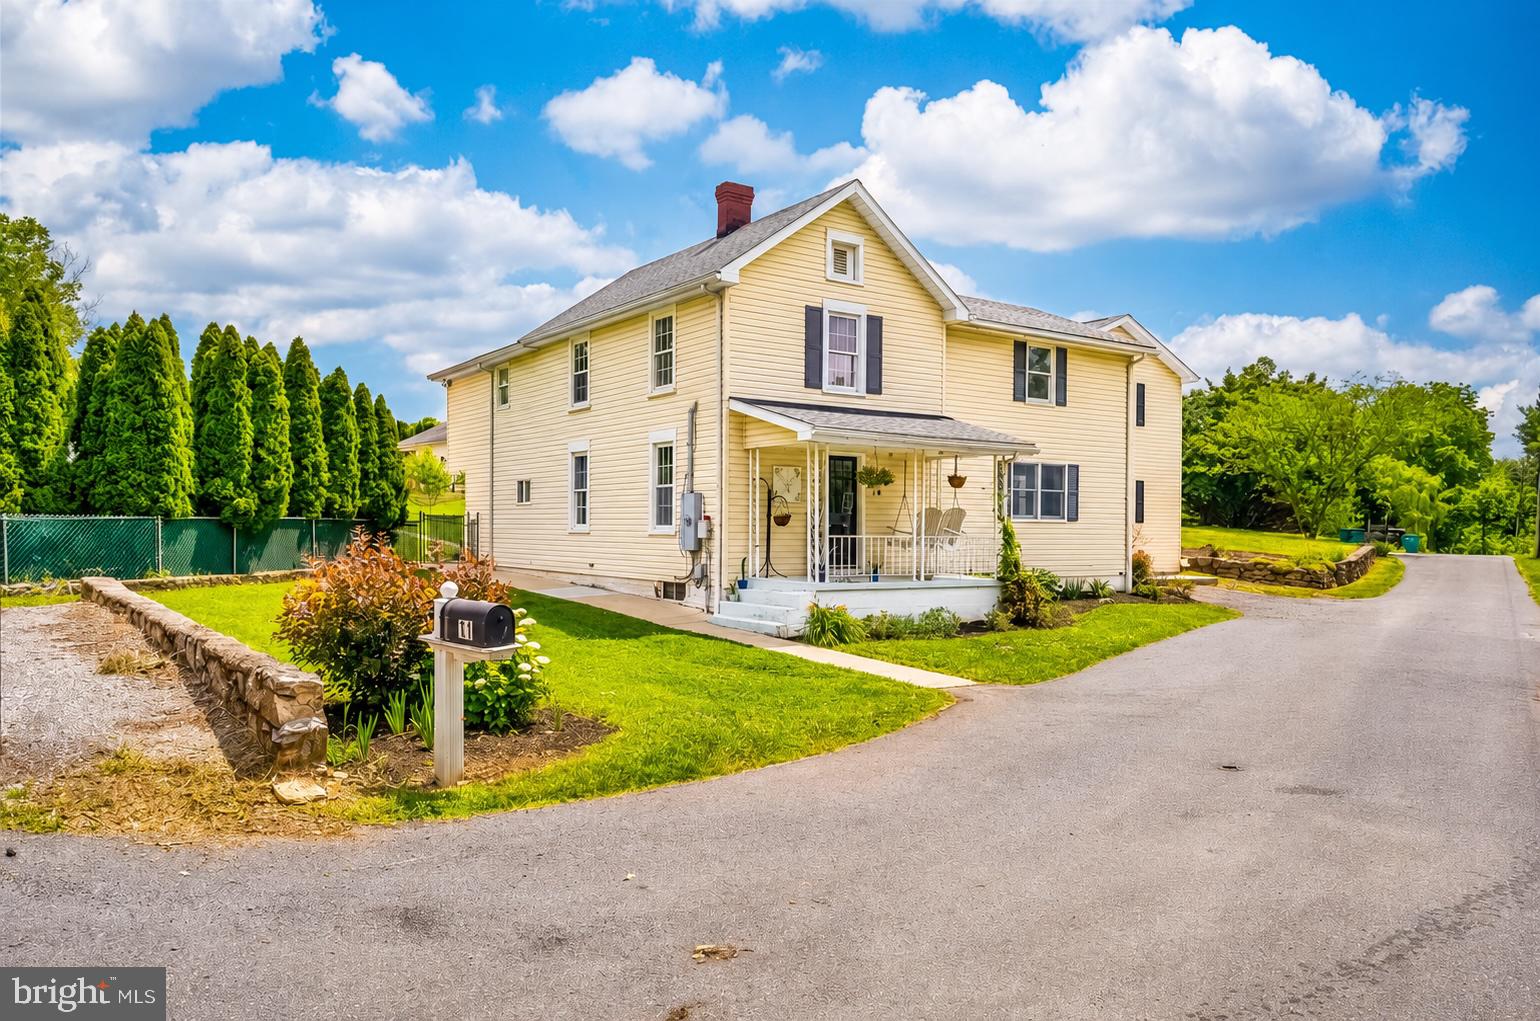
Welcome to your private retreat where luxury, space, and versatility come together in perfect harmony. Nestled on a beautifully maintained property, this exceptional 4-bedroom, 3.5-bath residence offers the ideal blend of comfort and sophistication with room for everyone and everything. Step inside to discover a thoughtfully designed floor plan featuring spacious living areas, fresh paint throughout, and an updated kitchen that serves as the heart of the home. Whether you're entertaining guests or enjoying a quiet evening in, every detail has been carefully considered to create a warm and inviting atmosphere. A standout feature of this home is the spacious private in-law suite with its own entrance, offering exceptional flexibility for multigenerational living, extended family, long-term guests, a private home office, or even potential rental opportunities. Generously sized and thoughtfully separated from the main living areas, it provides comfort, privacy, and endless possibilities. The expansive primary living spaces flow seamlessly outdoors to a private backyard oasis complete with a patio, fenced yard, and the privacy you've been searching for. Enjoy morning coffee, evening gatherings, or simply unwind while taking in the peaceful surroundings. For hobbyists, entrepreneurs, car enthusiasts, or anyone needing additional space, the massive detached workshop is truly a rare find. Complete with an additional room and bathroom, this incredible structure provides unmatched flexibility for work, recreation, storage, or future expansion. Additional highlights include a new roof, abundant parking, spacious bedrooms, generous storage, and countless upgrades throughout. Properties offering this level of privacy, functionality, and luxury are few and far between. Enjoy an active lifestyle with the exciting addition of a brand-new pickleball court, scheduled for completion by the end of the summer, conveniently located next to the public library and just an easy walk from the home. This is more than just a home—it's a lifestyle. Schedule your private showing today and experience everything this extraordinary property has to offer.
#MDWA2037790

KEEDYSVILLE

11 MOUNT HEBRON ROAD

4 Beds

3 Baths

3,602 Sq.Ft.

$565,000

MLS#: MDWA2037790
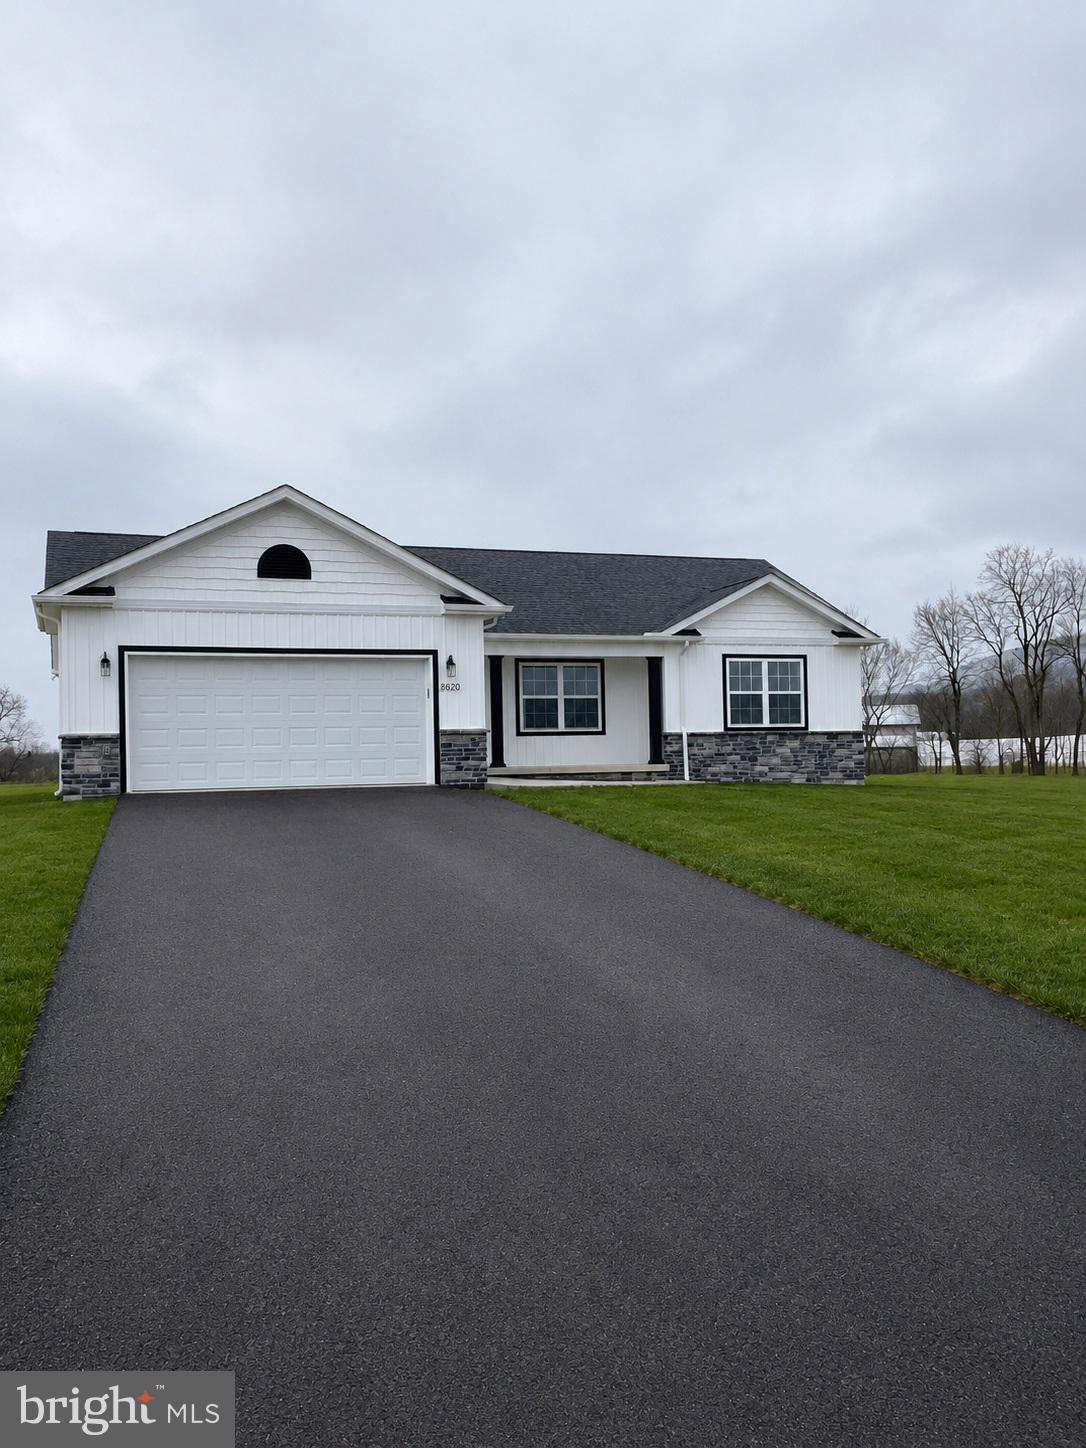
To Be Built Listing By Oliver Homes, Inc.  The List Price includes: lot, site cost estimate, permits, excise tax, and house plan (Hamilton) with standard features. Oliver Homes can build this plan or any of their other plans as well as customize a plan for your wants/desires. Oliver Homes can also help with financing alleviating the need for a typical construction loan. Agents please register your client by emailing listing agent.
#MDWA2037238

KEEDYSVILLE

CHESTNUT GROVE ROAD

3 Beds

2 Baths

1,528 Sq.Ft.

$473,600

MLS#: MDWA2037238

 - property

Send a message

Message successfully sent.

Your message

What is 3 + 4 ?

Reason for contacting?

I agree to receive email communication and understand I can unsubscribe at any time.

I agree to be contacted by Charis Realty Group via call, email, and text for real estate services. To opt out, you can reply 'stop' at any time or reply 'help' for assistance. You can also click the unsubscribe link in the emails. Message and data rates may apply. Message frequency may vary. Privacy Policy

Sign Out

Virtual Assistant

Would you like to take the next step with this property? We can help you schedule a showing or virtual tour, or send you more details.

Yes, I would like more information.

Thank You for Your Reply, One of Our Agents will contact you as soon as possible

No, maybe later.

Thank you, you can always contact me via email, phone number or through the contact form.

Realhub AI

Lucy - Your AI-Powered Realtor

Update Your Temporary Password

Personalize your search

Enter your email and we'll notify you immediately when new listings match what you're looking for.

or enter email address

Already have an account ? Login here

Continue your home search

I agree to receive communications and understand I can unsubscribe at any time.

I agree to be contacted by Charis Realty Group via call, email, and text for real estate services. To opt out, you can reply 'stop' at any time or reply 'help' for assistance. You can also click the unsubscribe link in the emails. Message and data rates may apply. Message frequency may vary. Privacy Policy

Already have an account ? Login here

We use cookies

We use cookies primarily for analytics to enhance your experience. By accepting, you agree to our use of these cookies. You can manage your preferences or learn more about our cookies policy.