
Colonial, Farmhouse/National Folk, Carriage House
38527 RICKARD ROAD
LOVETTSVILLE, VA 20180
MLS#: VALO2124386
$2,400,000
Property
Beds
5
Full Baths
4
1/2 Baths
1
Year Built
1859
Sq.Footage
5,812
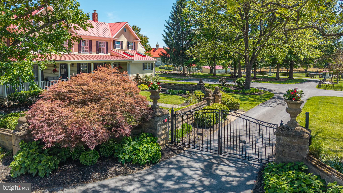
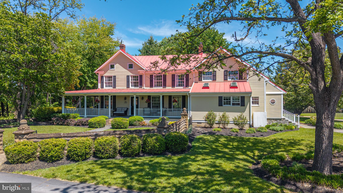
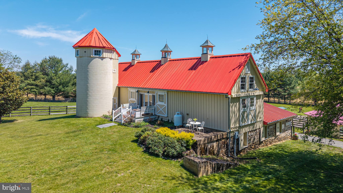
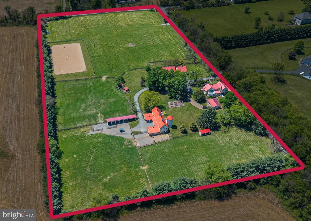
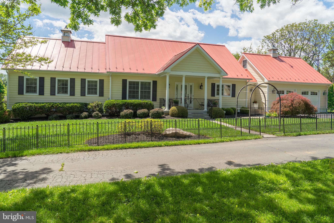
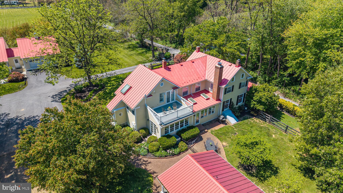
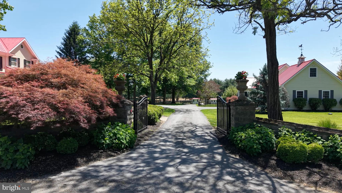
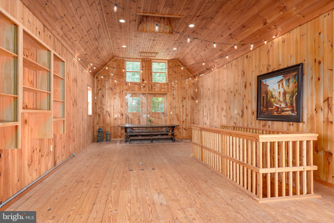
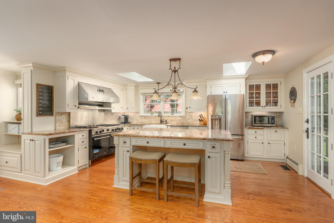
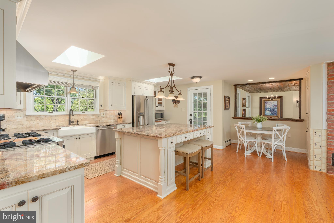
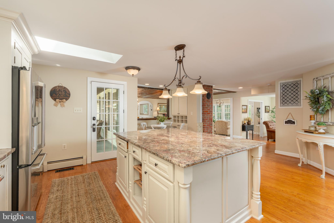
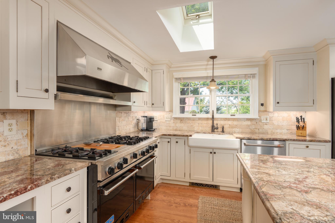
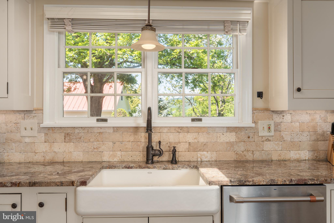
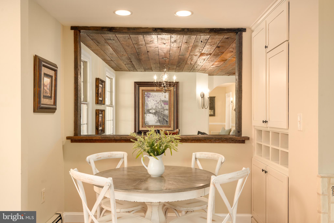
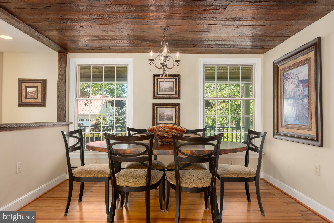
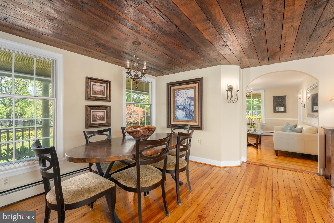
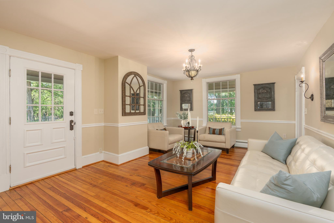
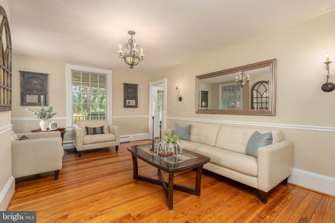
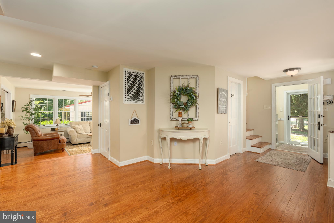
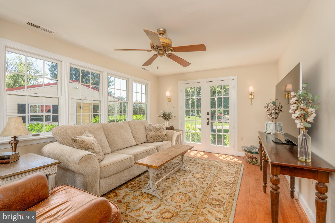
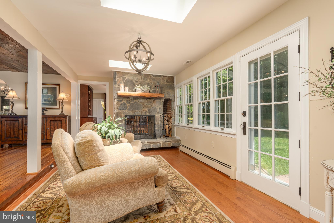
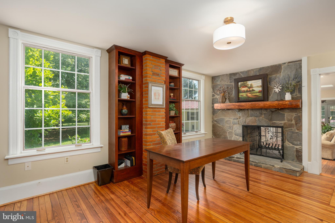
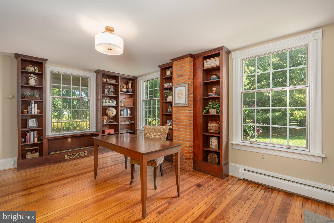
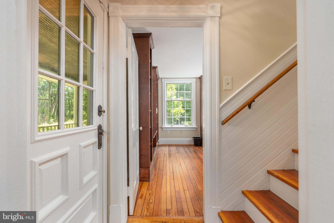
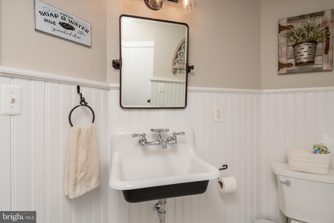
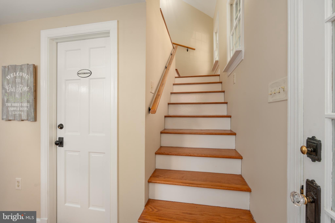
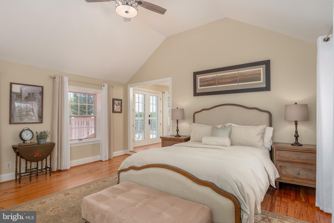
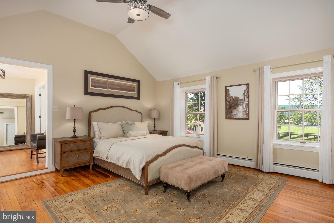
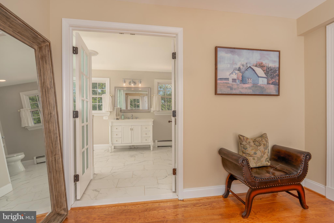
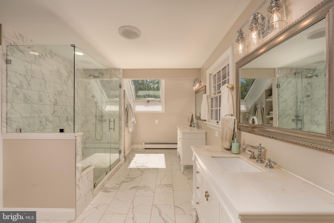
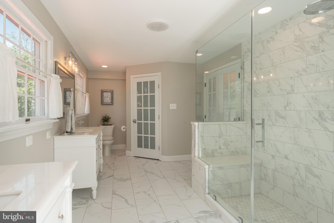
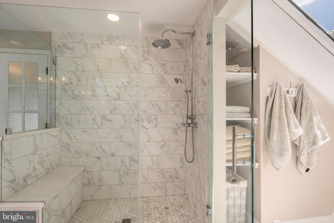
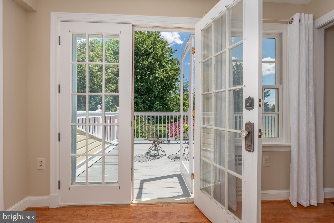
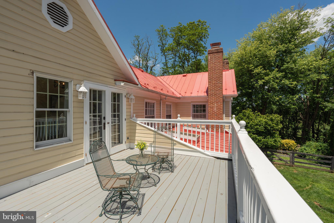
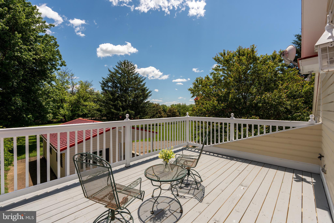
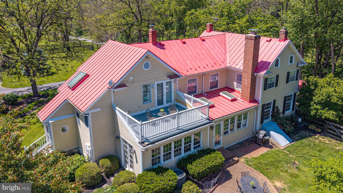
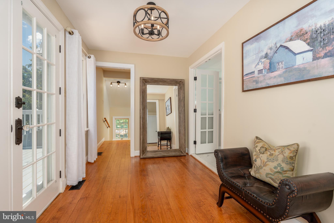
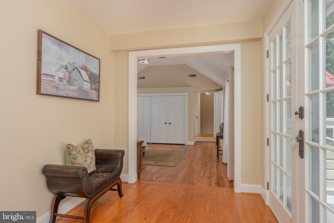
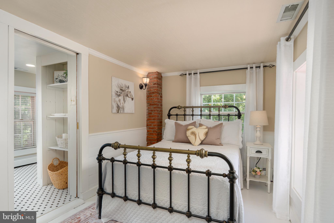
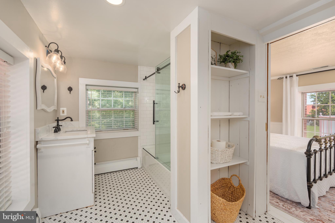
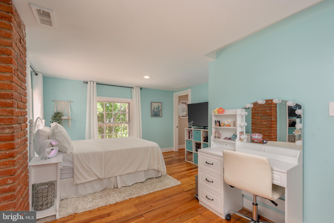
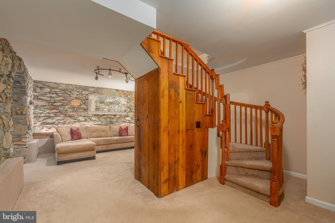
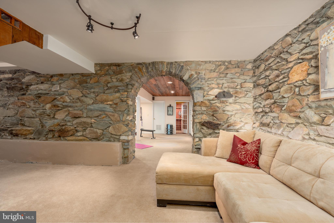
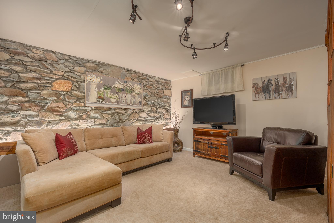
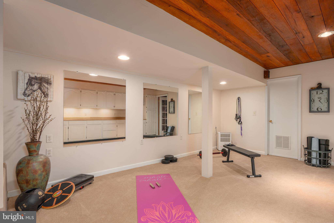
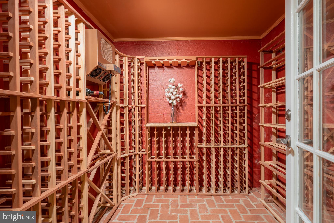
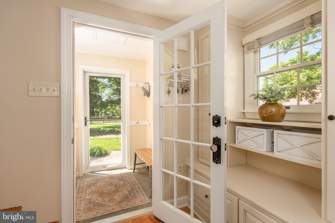
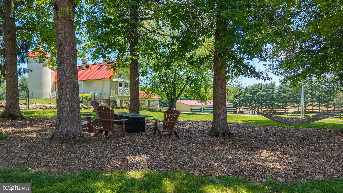
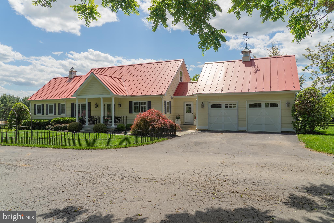
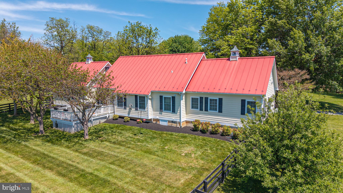
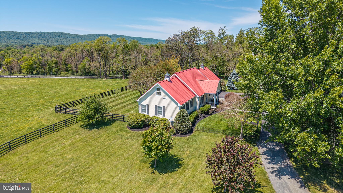
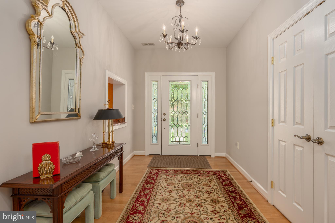
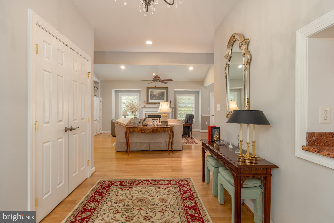
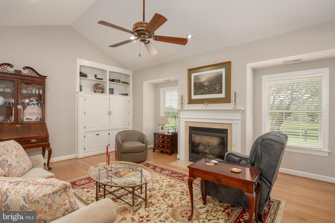
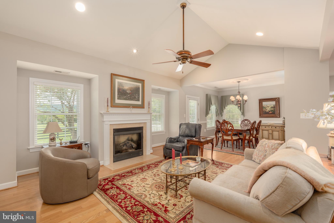
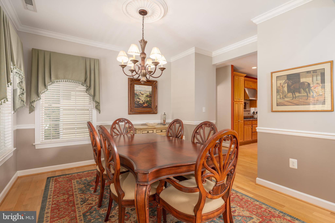
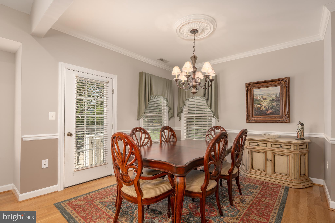
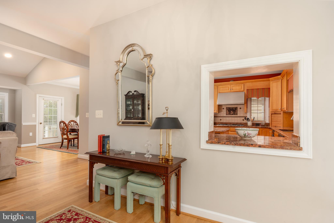
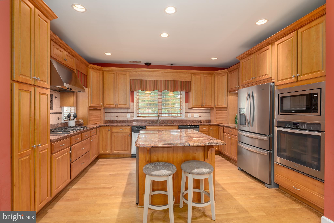
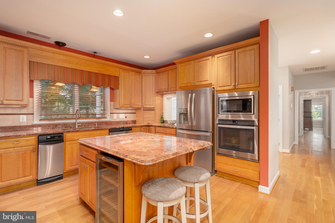
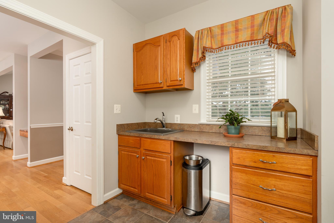
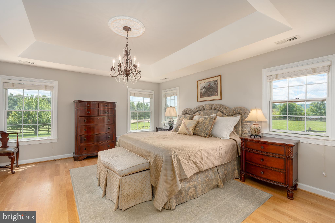
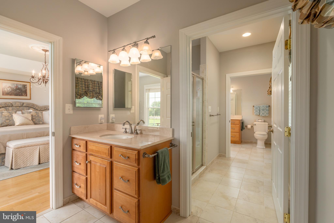
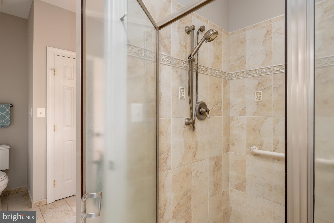
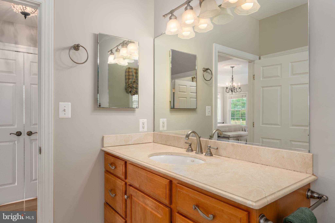
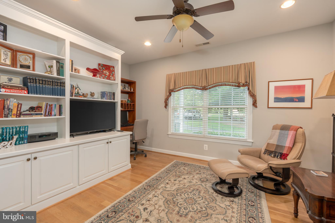
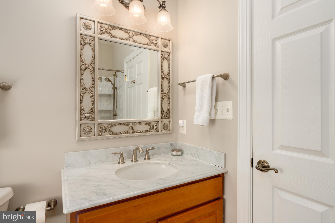
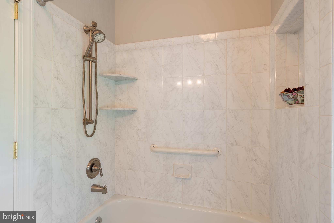
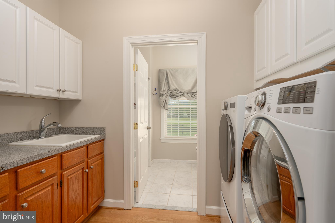
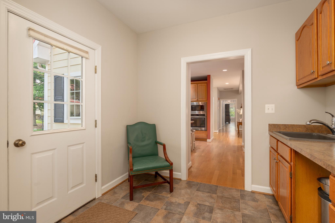
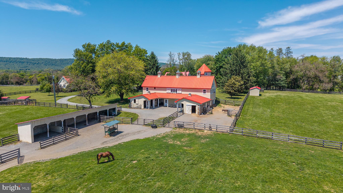
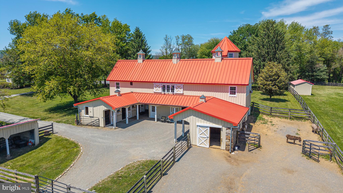
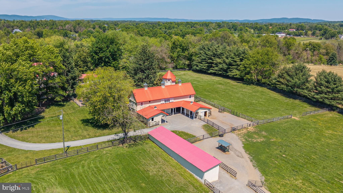
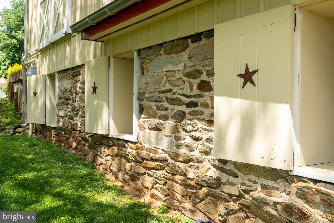
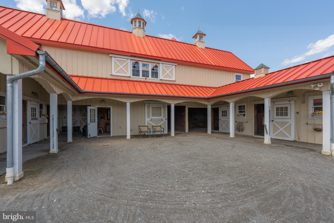
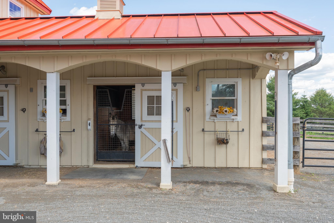
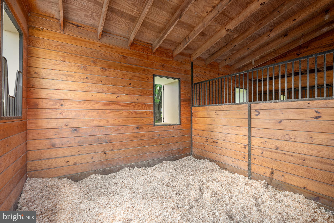
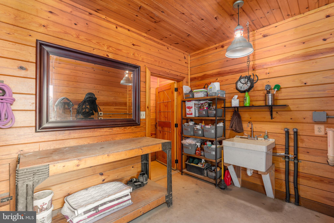
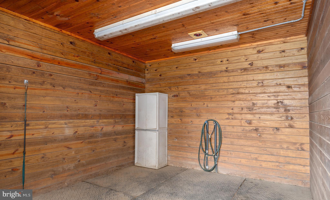
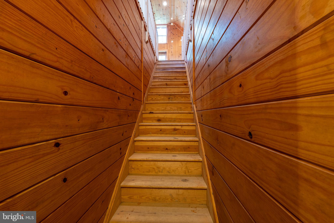
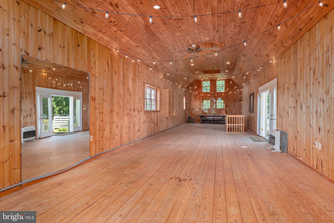
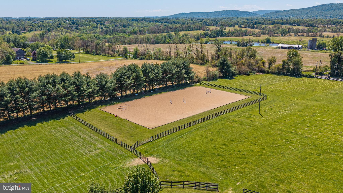
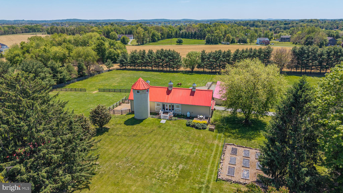
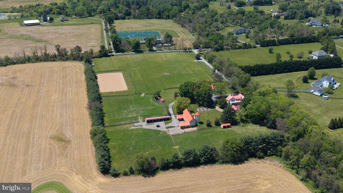
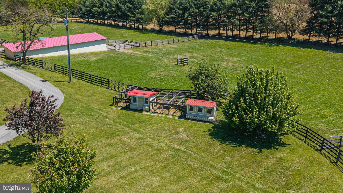
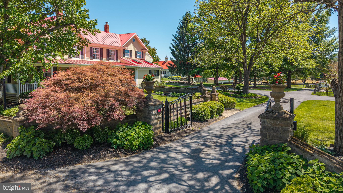
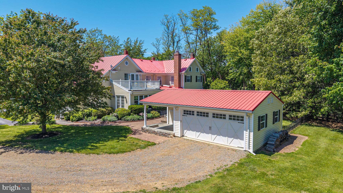
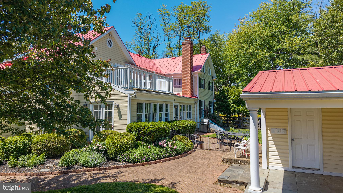
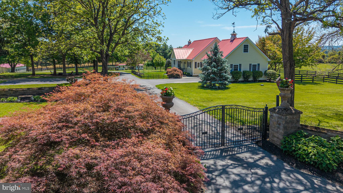
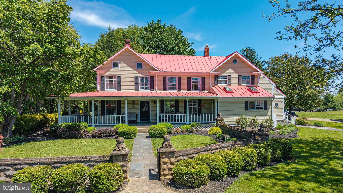
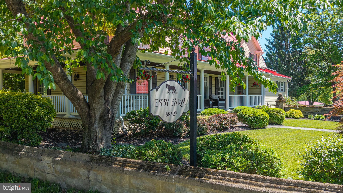
Virginia countryside at its finest — equestrian elegance, two full-sized residences ( Farmhouse -3004 SF above grade & Carriage House -1908 SF above grade) , and a true multigenerational compound — define this extraordinary estate in the heart of horse and wine country. Set behind ancient stone columns and a wrought-iron gate on 11 breathtaking acres with convenient access to the Dulles Greenway and nearby MARC train stations for commuter connectivity, this remarkable property unfolds around a beautifully preserved historic period farmhouse and a thoughtfully designed carriage house residence, offering an unmatched blend of history, luxury, and equestrian living. The estate is anchored by two exceptional homes: a superbly updated historic farmhouse with three bedrooms and refined modern updates layered onto its period character, and a spacious carriage house featuring two bedrooms and true independent living with generous main-level spaces and a two-car garage. At the heart of the equestrian setting is a striking stone barn with silo and cupola details, with a spectacular party barn above that has hosted countless gatherings and celebrations. A 90’ x 200’ sand riding ring, extensive fencing, and excellent ride-out in a highly horse-friendly area further elevate the equestrian lifestyle. Sweeping Short Hill Mountain views complete the setting. Brilliant red roofs, towering trees, lush pastures, and storybook architecture create an unforgettable first impression. The stone barn serves as the architectural and functional centerpiece of the equestrian facilities, showcasing timeless craftsmanship and practical design. Above, the party barn offers a dramatic entertaining space with soaring interiors, pine floors, and seamless indoor-outdoor flow, ideal for large-scale gatherings and memorable events. The 90’ x 200’ sand riding ring provides a professional-quality arena setting within a private, scenic landscape. The restored period farmhouse masterfully preserves its historic character while offering refined modern comfort. A deep wraparound porch overlooks the idyllic grounds, while inside, gorgeous pine floors, open living spaces, and exquisite architectural details define the home. The chef’s kitchen features cream cabinetry, granite countertops, stone backsplash, skylights, a large center island, and charming built-ins. The adjoining dining room flows seamlessly into the living spaces, while the inviting hearth room centers around a massive stone fireplace that continues into a library lined with built-ins and porch access. Natural light pours into the sunroom through elegant double doors opening to the gardens and grounds. Additional main-level highlights include a spacious pantry and thoughtful built-ins leading toward the barn complex. Upstairs, the primary suite offers vaulted ceilings, breathtaking pasture views, a private balcony, dual closets, and a marble bath with skylight, antique vanities, and a large walk-in shower. Two additional bedrooms with heart pine floors share an updated Jack-and-Jill bath, while the full attic provides exceptional storage. The lower level offers an unforgettable atmosphere with exposed stone walls, a recreation room, exercise room with extensive cabinetry, wine cellar, and utility spaces. The carriage house is equally impressive and functions as a true second residence, offering two bedrooms, generous living spaces, and an attached two-car garage — ideal for guests, caretakers, or independent living arrangements. Additional improvements include a seven-bay equipment building, chicken coop, extensive four-board and three-board fencing, and mature landscaping throughout the property.
Features & Amenities
Interior
-
Other Interior Features
Eat-in Kitchen, Ceiling Fan(s), Kitchen Island, High Ceilings, Beamed Ceilings, Built-in Features
-
Total Bedrooms
5
-
Bathrooms
4
-
1/2 Bathrooms
1
-
Above Grade Finished Area
4912.0
-
Basement YN
YES
-
Cooling YN
YES
-
Cooling
Central Air, Heat Pump, Ceiling Fan(s), Electric
-
Fireplace YN
YES
-
Heating YN
YES
-
Heating
Exhaust Fan, Oil, Propane, Forced Air
-
Main Level Bedrooms
2
-
Pet friendly
N/A
Exterior
-
Garage
Yes
-
Garage spaces
4
-
Construction Materials
Wood Siding
-
Other Exterior Features
Lighting
-
Parking
Circular Driveway, Garage, Driveway, Attached, Detached
-
Patio and Porch Features
Porch, Patio
-
Pool
No
-
Waterfront YN
NO
-
View
Mountain(s), Pasture
Area & Lot
-
Lot Features
Cleared, Front Yard, Private, Back Yard
-
Lot Size(acres)
11.68
-
Lot Size(square feet)
508,781
-
Property Type
Residential
-
Property Sub Type
Single Family Residence
-
Architectural Style
Colonial, Farmhouse/National Folk, Carriage House
Price
-
Sales Price
$2,400,000
-
Tax Amount
$10,793
-
Financing Options
VA
-
Sq. Footage
5,812
-
Price/SqFt
$412
HOA
-
Association
No
Property Resources
-
Horse Property
YES
School District
-
Elementary School
LOVETTSVILLE
-
Middle School
HARMONY
-
High School
WOODGROVE
Property Features
-
New Construction
NO
-
Foundation Details
Permanent, Stone, Slab
-
Senior Community YN
NO
-
Water Source
Well
Schedule a Showing
Showing scheduled successfully.
Mortgage calculator
Estimate your monthly mortgage payment, including the principal and interest, property taxes, and HOA. Adjust the values to generate a more accurate rate.
Your payment
Principal and Interest:
$
Property taxes:
$
HOA fees:
$
Total loan payment:
$
Total interest amount:
$
Location
County
LOUDOUN
Elementary School
LOVETTSVILLE
Middle School
HARMONY
High School
WOODGROVE
Listing Courtesy of Samantha V. Fisher , On The Market Properties
RealHub Information is provided exclusively for consumers' personal, non-commercial use, and it may not be used for any purpose other than to identify prospective properties consumers may be interested in purchasing. All information deemed reliable but not guaranteed and should be independently verified. All properties are subject to prior sale, change or withdrawal. RealHub website owner shall not be responsible for any typographical errors, misinformation, misprints and shall be held totally harmless.
_(1).webp?size=684x933)
AGENT
Sharon Lelm
Call Sharon today to schedule a private showing.

* Listings on this website come from the FMLS IDX Compilation and may be held by brokerage firms other than the owner of this website. The listing brokerage is identified in any listing details. Information is deemed reliable but is not guaranteed. If you believe any FMLS listing contains material that infringes your copyrighted work please click here to review our DMCA policy and learn how to submit a takedown request.© 2024 FMLS.
.png)