Features & Amenities

Interior

  • Other Interior Features

    Ceiling Fan(s), Kitchen Island, Pantry, Recessed Lighting, Walk-In Closet(s), High Ceilings, Tray Ceiling(s), Built-in Features, Crown Molding, Open Floorplan

  • Total Bedrooms

    4

  • Bathrooms

    4

  • 1/2 Bathrooms

    1

  • Above Grade Finished Area

    3190.0

  • Basement YN

    YES

  • Cooling YN

    YES

  • Cooling

    Central Air, Ceiling Fan(s), Electric

  • Fireplace YN

    YES

  • Heating YN

    YES

  • Heating

    Fireplace Insert, Natural Gas, Forced Air

  • Pet friendly

    Yes

Exterior

  • Garage

    Yes

  • Garage spaces

    2

  • Construction Materials

    Brick

  • Other Exterior Features

    Lighting

  • Parking

    Garage Door Opener, Asphalt, Garage, Driveway, Inside Entrance, Attached

  • Patio and Porch Features

    Patio, Porch

  • Pool

    Yes

  • Pool Features

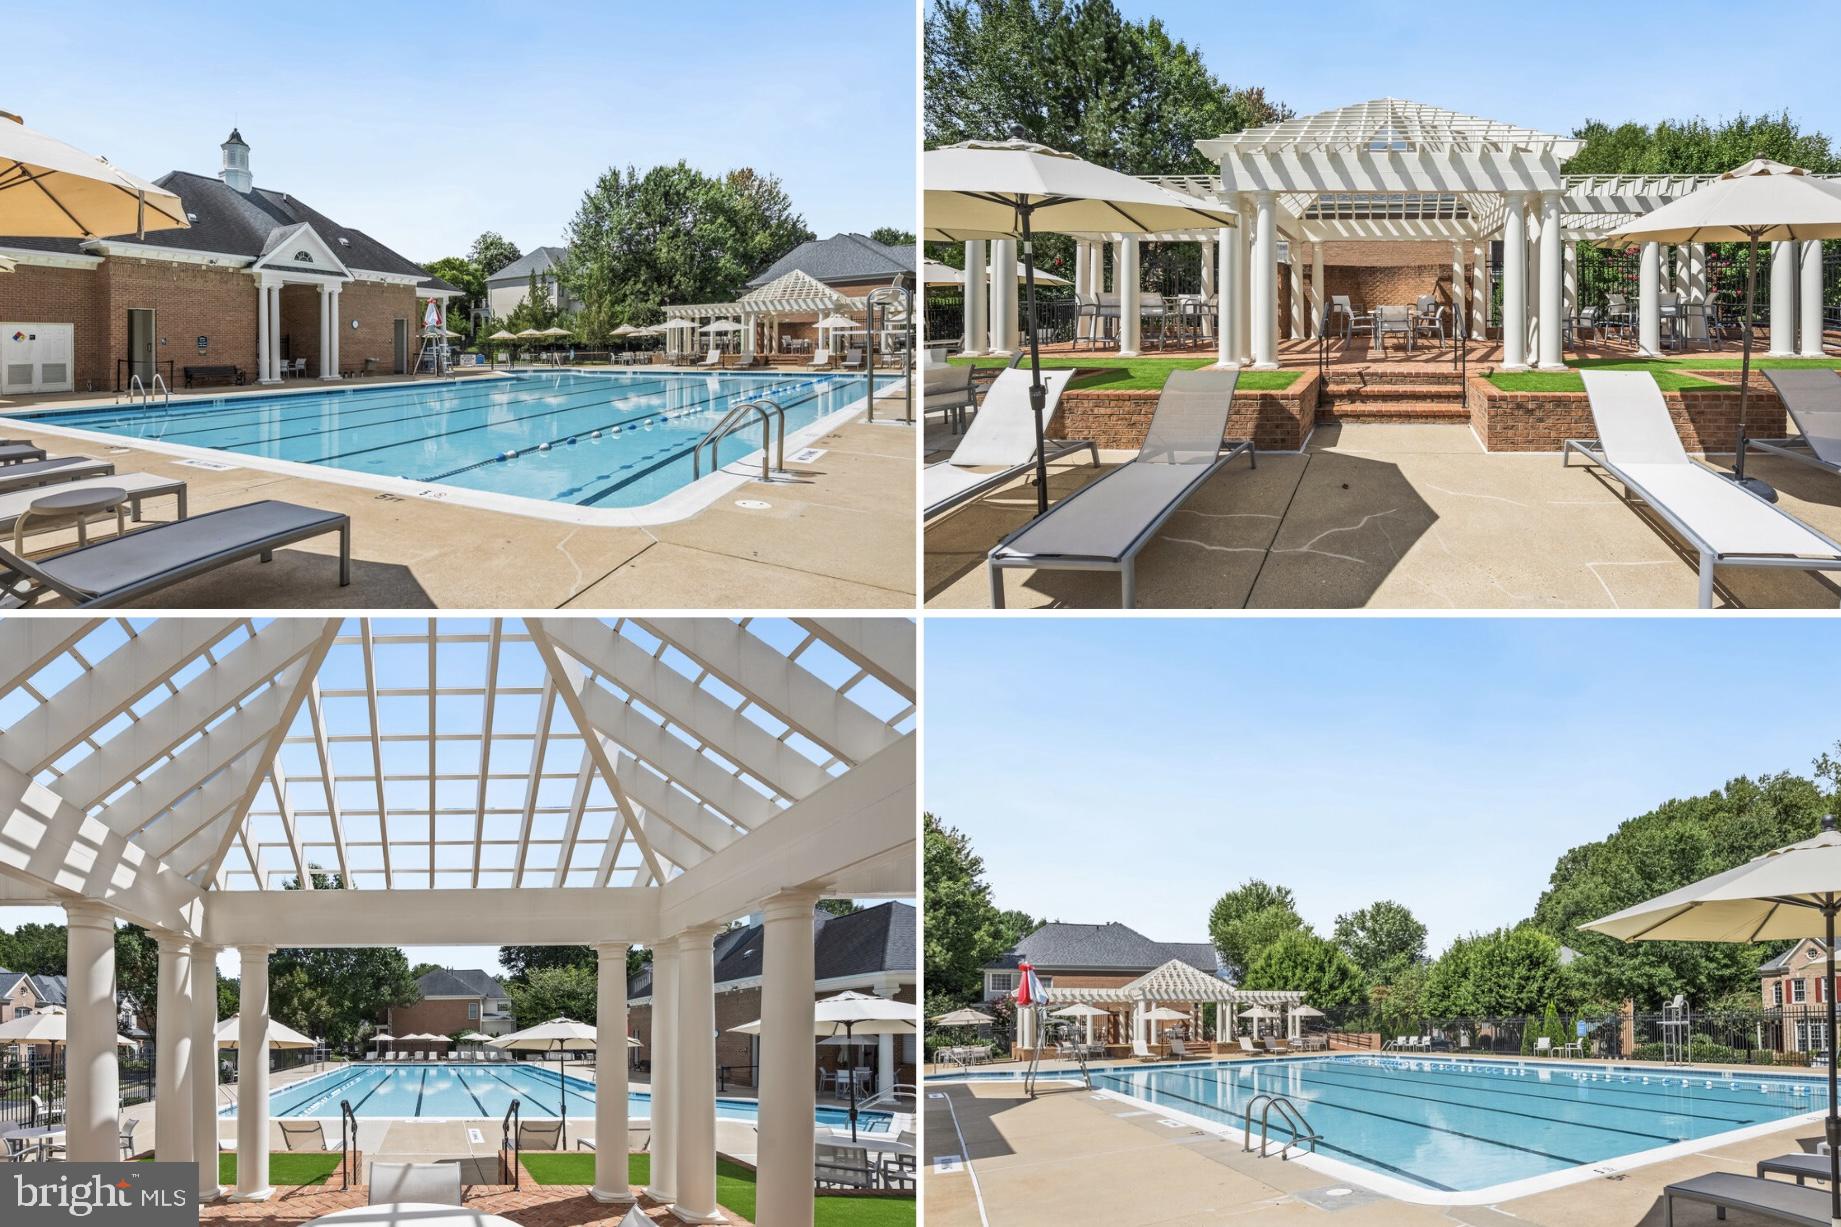
    Community, Lap

  • Waterfront YN

    NO

Area & Lot

  • Lot Features

    Front Yard, Level, Back Yard

  • Lot Size(acres)

    0.18

  • Lot Size(square feet)

    7,682

  • Property Type

    Residential

  • Property Sub Type

    Single Family Residence

  • Architectural Style

    Colonial

Price

  • Sales Price

    $1,399,900
  • Tax Amount

    $13,145

  • Sq. Footage

    4,630

  • Price/SqFt

    $302

HOA

  • Association

    YES

  • Association Fee

    $303

  • Association Fee Frequency

    Monthly

  • Association Fee Includes

    N/A

Property Resources

  • Horse Property

    NO

School District

  • Elementary School

    DANIELS RUN

  • Middle School

    KATHERINE JOHNSON

  • High School

    FAIRFAX

Property Features

  • New Construction

    NO

  • Association Amenities

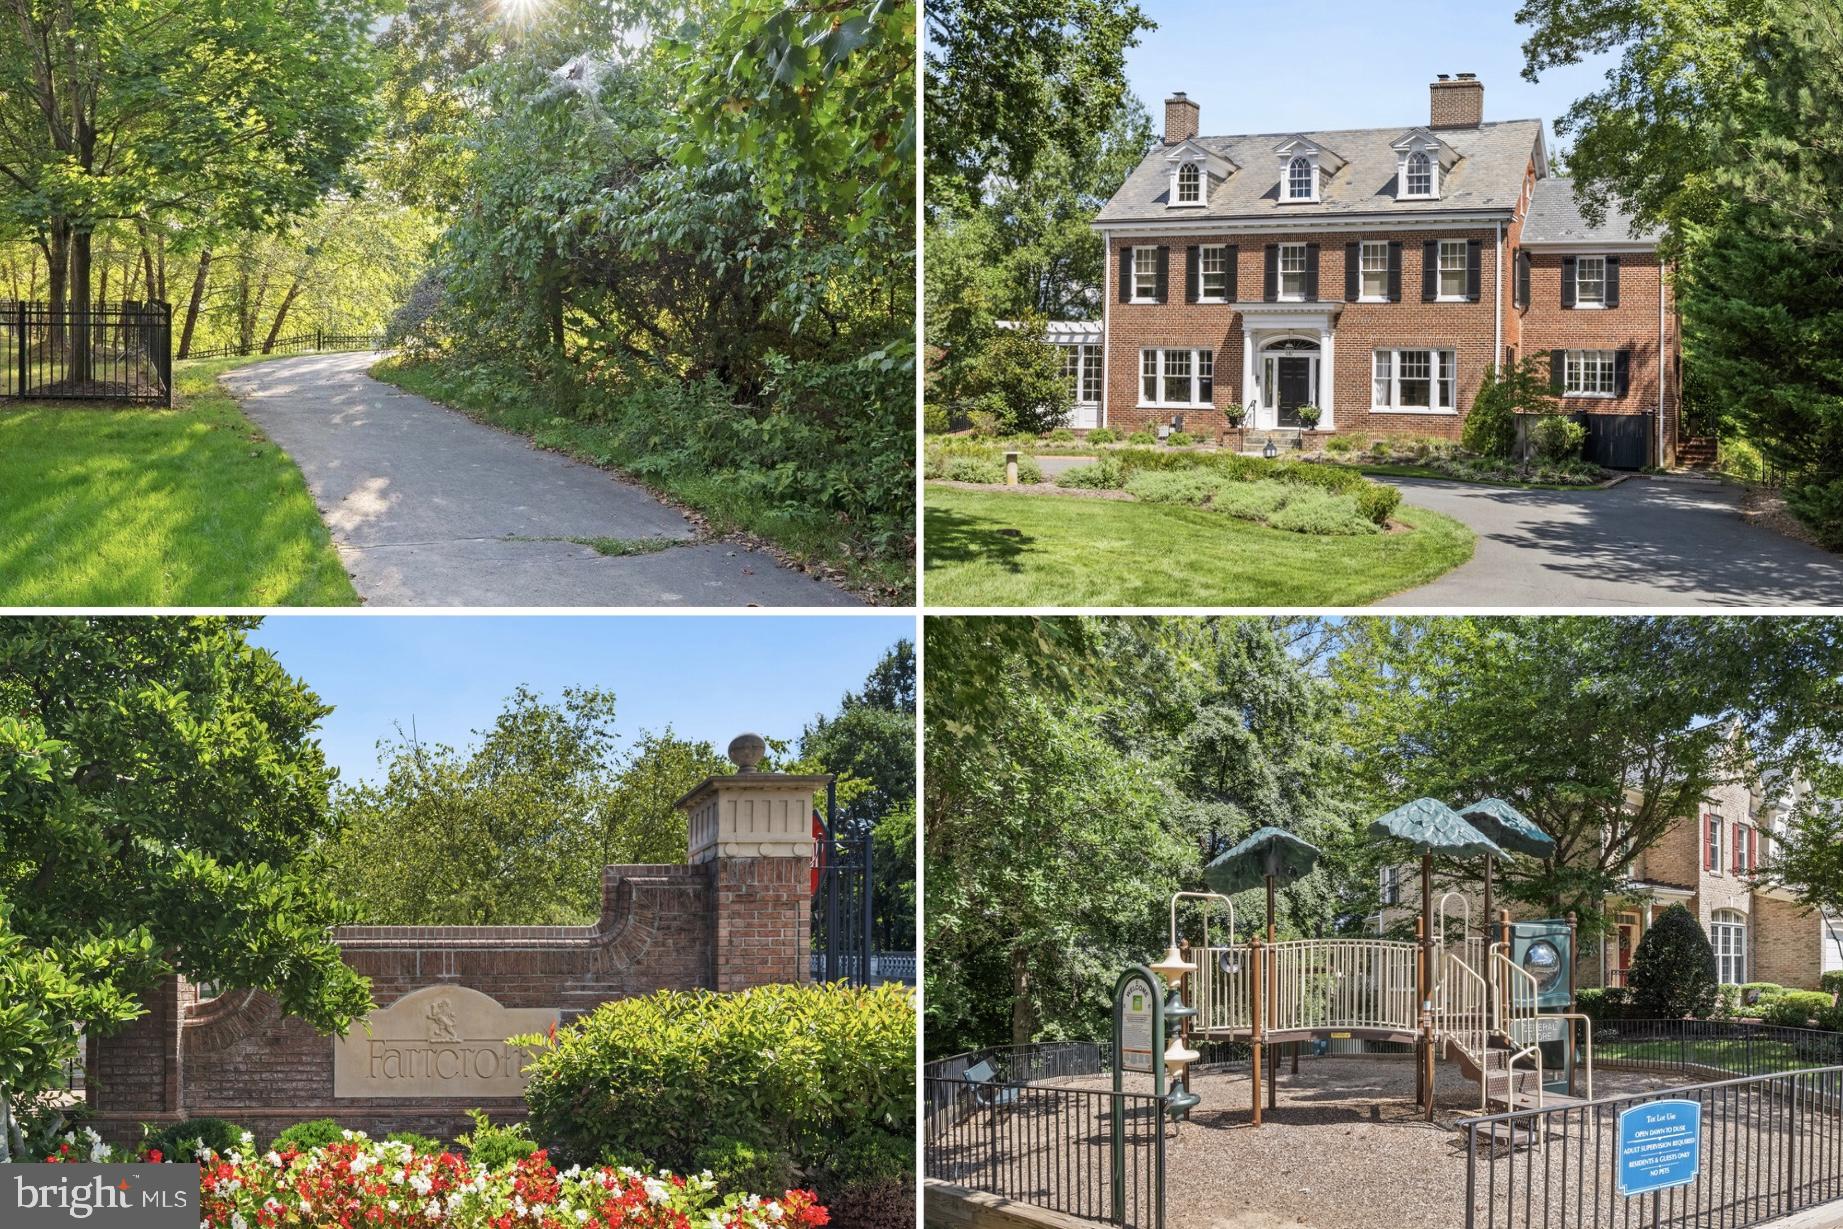
    Clubhouse, Trail(s), Gated, Jogging Path, Playground

  • Foundation Details

    Permanent, Concrete Perimeter

  • Senior Community YN

    NO

  • Sewer

    Public Sewer

  • Tax Lot

    108-7682

  • Water Source

    Public

Schedule a Showing

Showing scheduled successfully.

<
>
IN PERSON
VIA CHAT

What is 3 + 4 ?


Change time

Mortgage calculator

Estimate your monthly mortgage payment, including the principal and interest, property taxes, and HOA. Adjust the values to generate a more accurate rate.

Your payment

Principal and Interest:

$

Property taxes:

$

HOA fees:

$

Total loan payment:

$

Total interest amount:

$

Location

County

FAIRFAX CITY

Elementary School

DANIELS RUN

Middle School

KATHERINE JOHNSON

High School

FAIRFAX

Listing Courtesy of Donna W Moseley, TTR Sotheby's International Realty

RealHub Information is provided exclusively for consumers' personal, non-commercial use, and it may not be used for any purpose other than to identify prospective properties consumers may be interested in purchasing. All information deemed reliable but not guaranteed and should be independently verified. All properties are subject to prior sale, change or withdrawal. RealHub website owner shall not be responsible for any typographical errors, misinformation, misprints and shall be held totally harmless.

Agent Sharon Lelm

Salesperson, Realtor

Sharon Lelm

Call Sharon today to schedule a private showing.


* Listings on this website come from the FMLS IDX Compilation and may be held by brokerage firms other than the owner of this website. The listing brokerage is identified in any listing details. Information is deemed reliable but is not guaranteed. If you believe any FMLS listing contains material that infringes your copyrighted work please click here to review our DMCA policy and learn how to submit a takedown request.© 2024 FMLS.
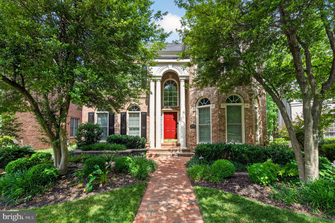
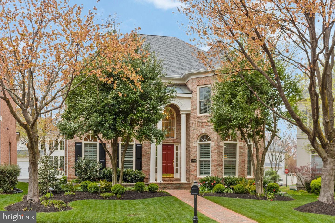
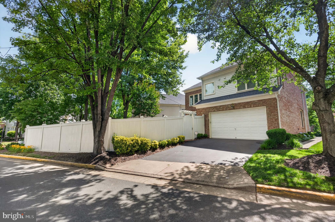
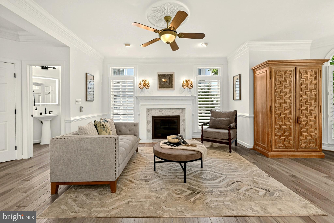
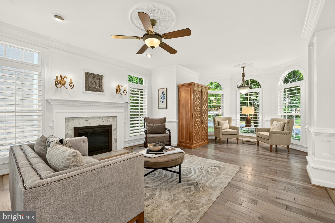
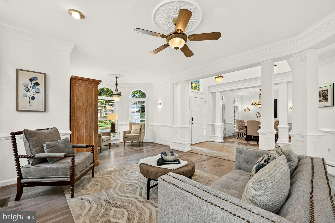
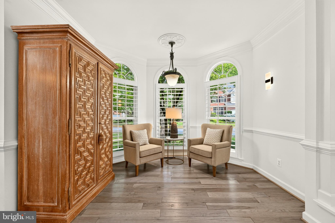
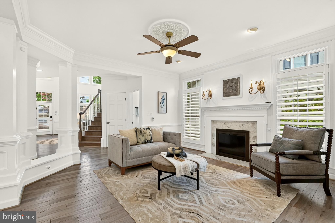
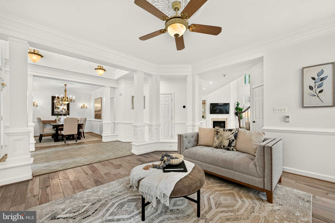
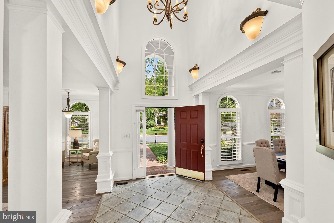
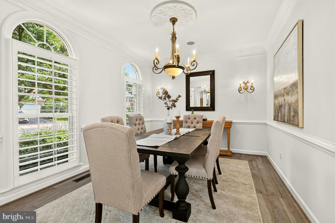
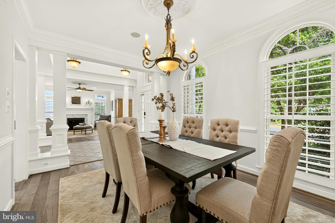
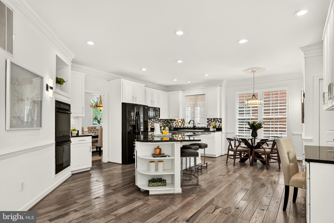
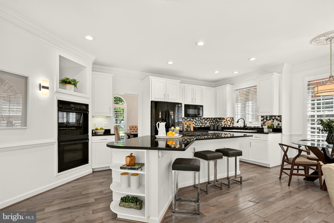
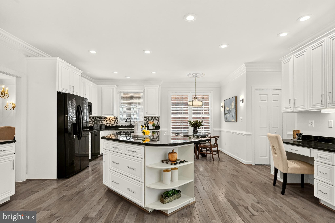
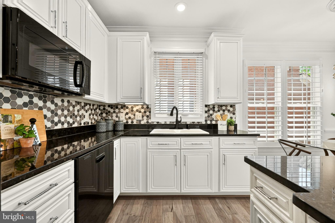
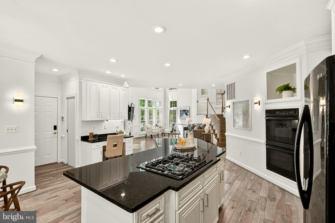
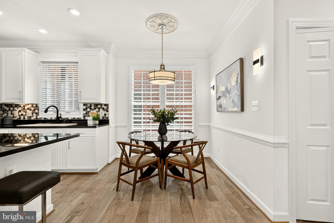
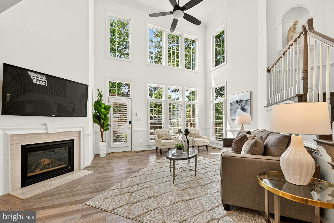
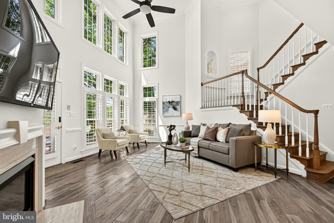
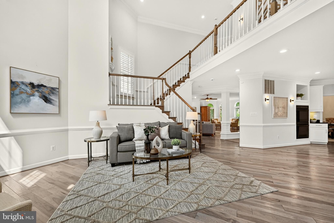
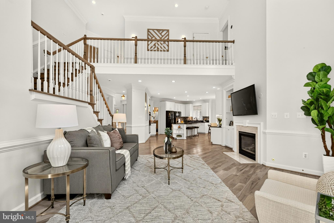
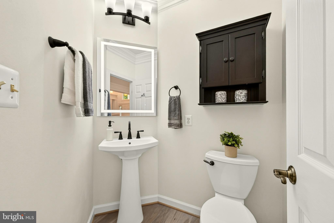
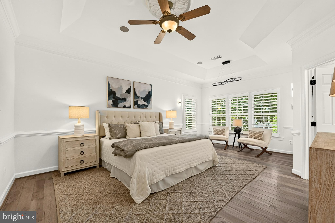
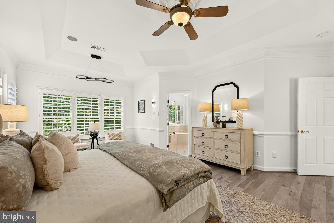
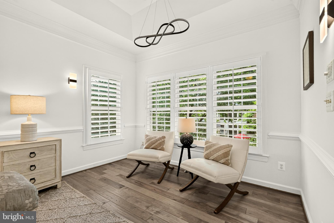
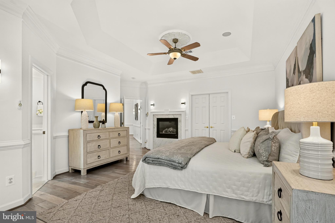
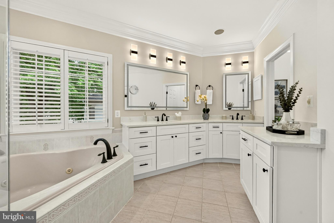
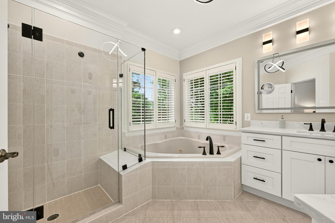
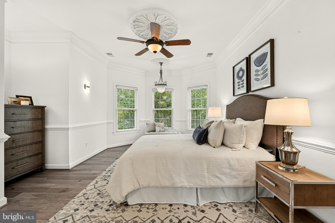
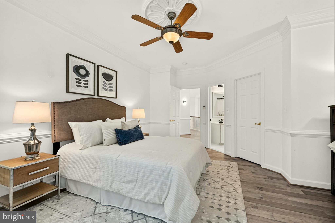
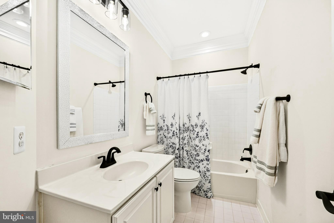
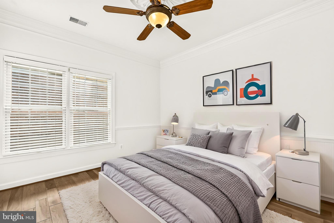
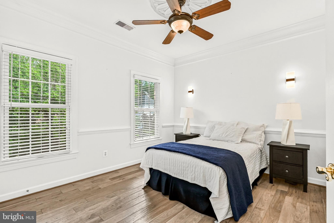
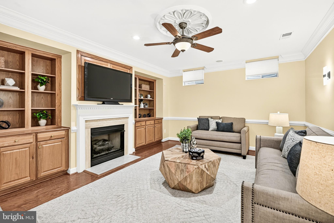
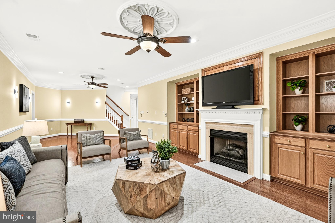
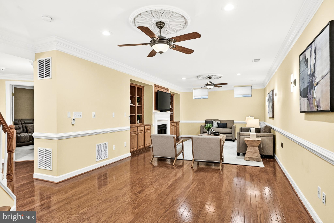
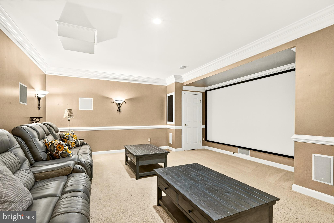
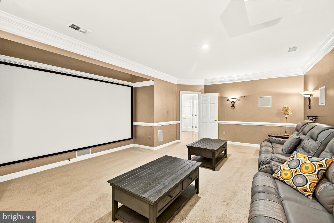
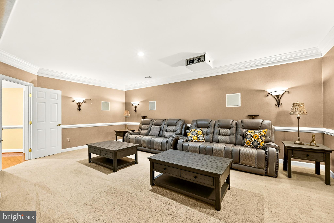
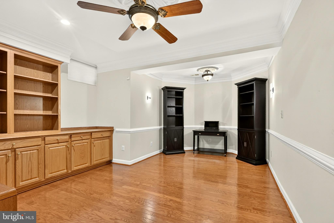
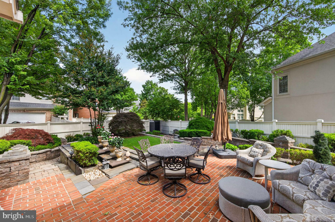
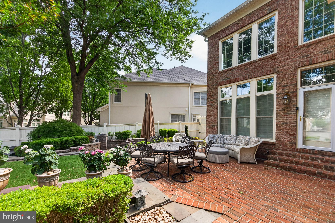
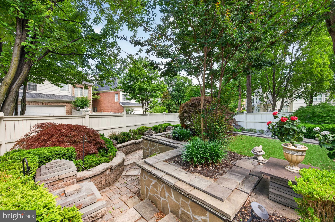
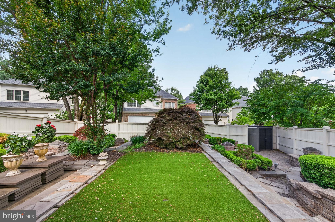
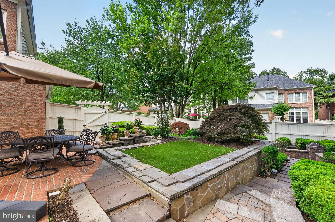
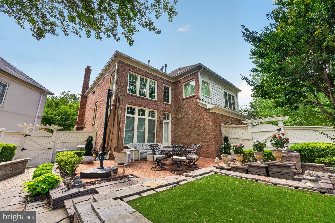
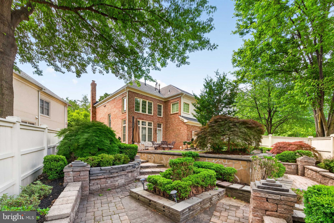
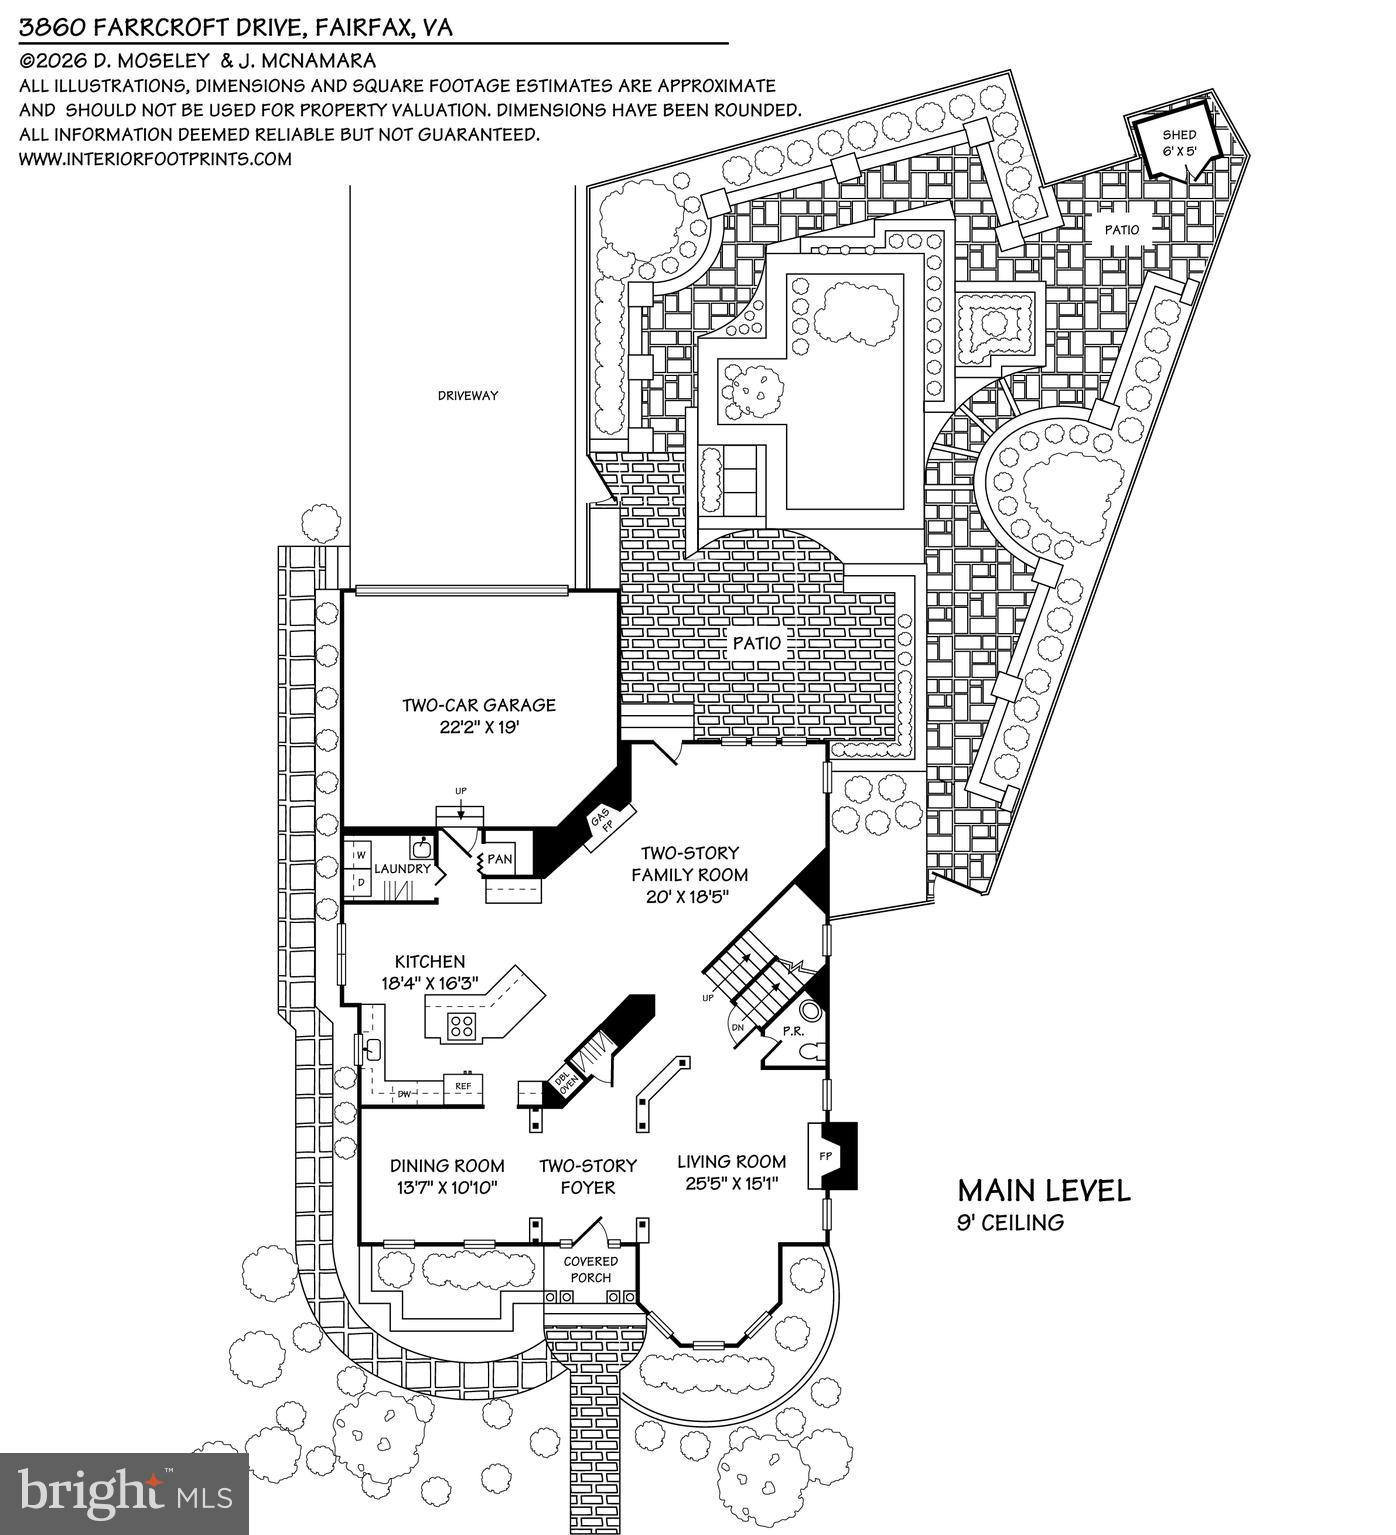
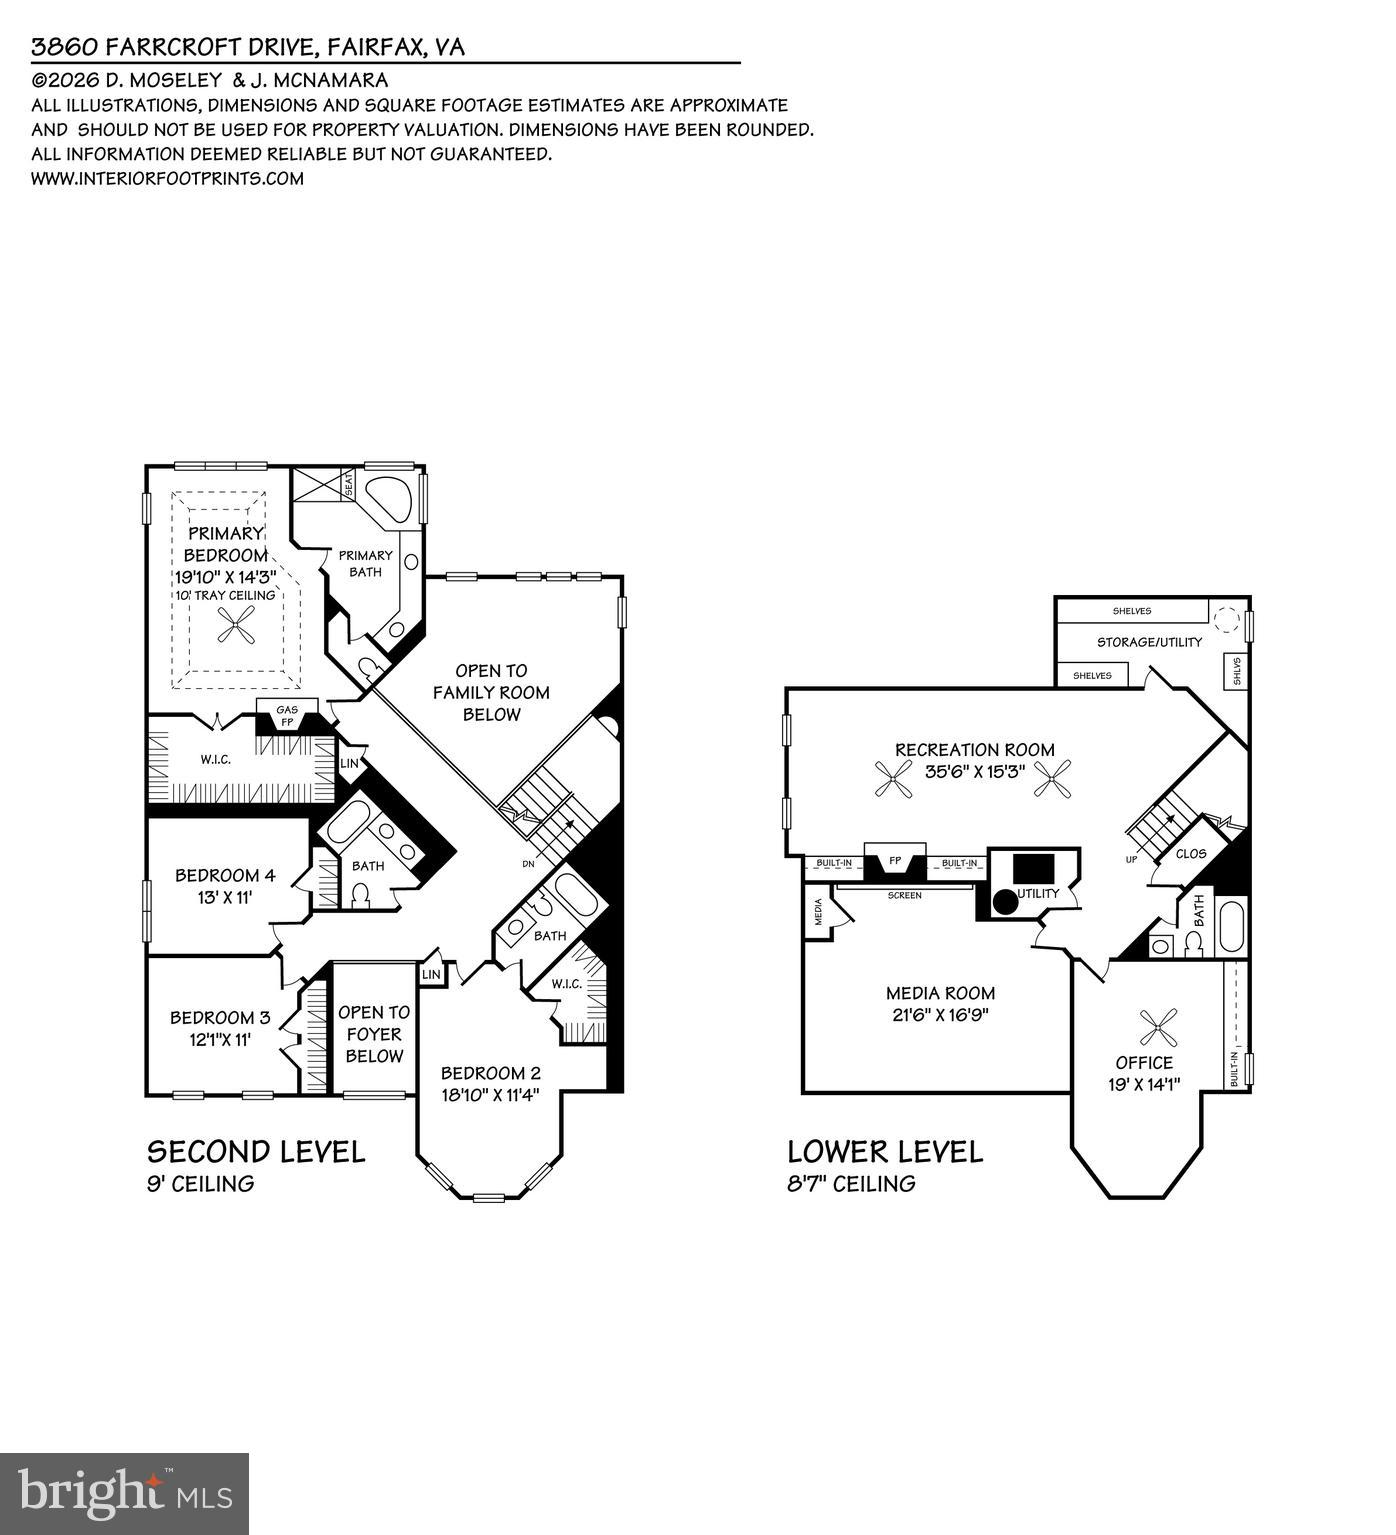
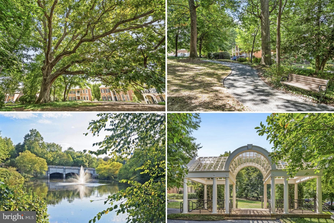
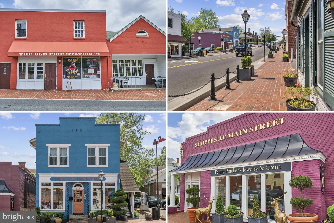
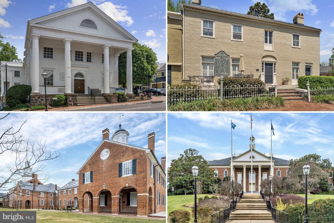
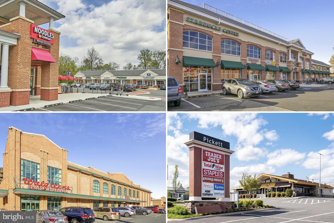
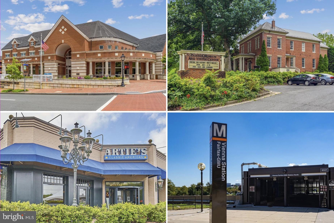
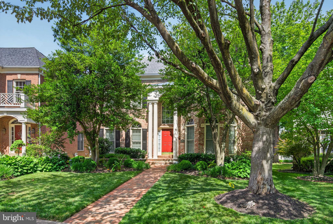
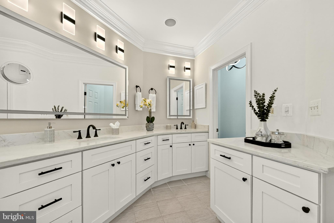
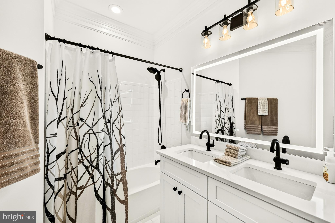
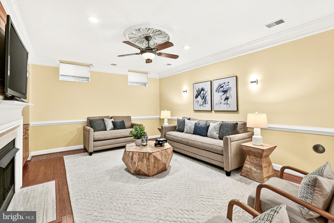
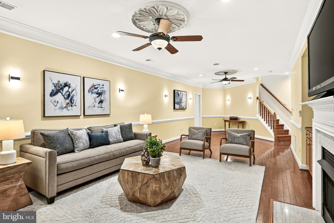
Price Reduced $50,000.  Among the finest landscaped and hardscaped residences in the community, this stately four-sided brick colonial showcases timeless architecture and thoughtfully curated updates throughout.  Ideally positioned in the heart of Fairfax City's prestigious Farrcroft neighborhood, this award-winning, partially gated enclave is celebrated for its blend of historic charm and modern sophistication.  A picturesque brick walkway, framed by professionally designed hardscape and lush gardens, leads to an impressive two-story arched portico.  Inside, the dramatic foyer is flanked by elegant formal living and dining rooms featuring oversized windows, plantation shutters, and extensive crown molding.  The living room is anchored by a gas fireplace and charming sitting alcove within the home's architectural turret.  Newly installed wide-plank solid hickory hardwood flooring (2024) extends throughout the main and upper levels.  Designed for both everyday living and entertaining, the refreshed kitchen features newly painted white cabinetry (2026), granite countertops, oversized center island with seating, and an adjoining breakfast area.  The spectacular two-story family room impresses with soaring 19-foot ceilings, custom built-ins, a gas fireplace, and a dramatic wall of windows that fills the home with natural light while opening seamlessly to the professionally designed outdoor living spaces.  Upstairs, the luxurious primary suite offers a tray ceiling, marble-surround fireplace, oversized walk-in closet, and a beautifully updated spa-inspired bath (2026).  An oversized secondary suite features its own walk-in closet and refreshed en-suite bath, while two additional bedrooms share a updated renovated hall bath (2026).  The finished lower level is designed for entertaining, offering expansive recreation and game spaces, a dedicated theater room with projector and surround sound, an optional fifth bedroom or home office with built-ins, a full bath, and abundant storage.  The fully fenced backyard is a private outdoor retreat featuring an expansive brick patio for al fresco dining, raised stone garden beds, paver walkways, terraced landscaping with stone retaining walls, and recently installed low-maintenance turf. Residents of Farrcroft enjoy scenic walking trails, tranquil ponds, a historic clubhouse, swimming pool, playground, and a vibrant calendar of community events.  Just moments from the restaurants, boutiques, and charm of historic downtown Fairfax, this exceptional residence offers an unparalleled lifestyle in one of Northern Virginia's most sought-after communities. New Marvin Windows (Est. 2023), Roof (Est. 2018), Hardwoods (2024), Refreshed Bathrooms (2026), and more.

3860 FARRCROFT DRIVE

Message successfully sent.

What would you like to know?

What is 3 + 4 ?

I agree to receive email communication and understand I can unsubscribe at any time.

I agree to be contacted by Charis Realty Group - Christine Issler, Broker via call, email, and text for real estate services. To opt out, you can reply 'stop' at any time or reply 'help' for assistance. You can also click the unsubscribe link in the emails. Message and data rates may apply. Message frequency may vary. Privacy Policy

Related Properties

The 3.2.0A is the largest design. It's a very limited 3-bedroom, 2-bath southwest corner home with light pouring in from two sides, open-concept living, two private balconies, and a spacious primary suite with dual walk-in closets.
MetroWest Square is located in a highly walkable community near metro access, parks, and vibrant Fairfax conveniences, residents also gain access to pool, fitness, and courtyard spaces for elevated everyday living.
#VAFX2332408

FAIRFAX

9540 BASTILLE STREET 301

3 Beds

2 Baths

1,978 Sq.Ft.

$1,227,690

MLS#: VAFX2332408

The 3.2.0A is the largest design. It's a very limited 3-bedroom, 2-bath southwest corner home with light pouring in from two sides, open-concept living, two private balconies, and a spacious primary suite with dual walk-in closets.
MetroWest Square is located in a highly walkable community near metro access, parks, and vibrant Fairfax conveniences, residents also gain access to pool, fitness, and courtyard spaces for elevated everyday living.
#VAFX2340752

FAIRFAX

9475B SPRAGUE AVENUE 8

3 Beds

2 Baths

1,978 Sq.Ft.

$1,164,990

MLS#: VAFX2340752

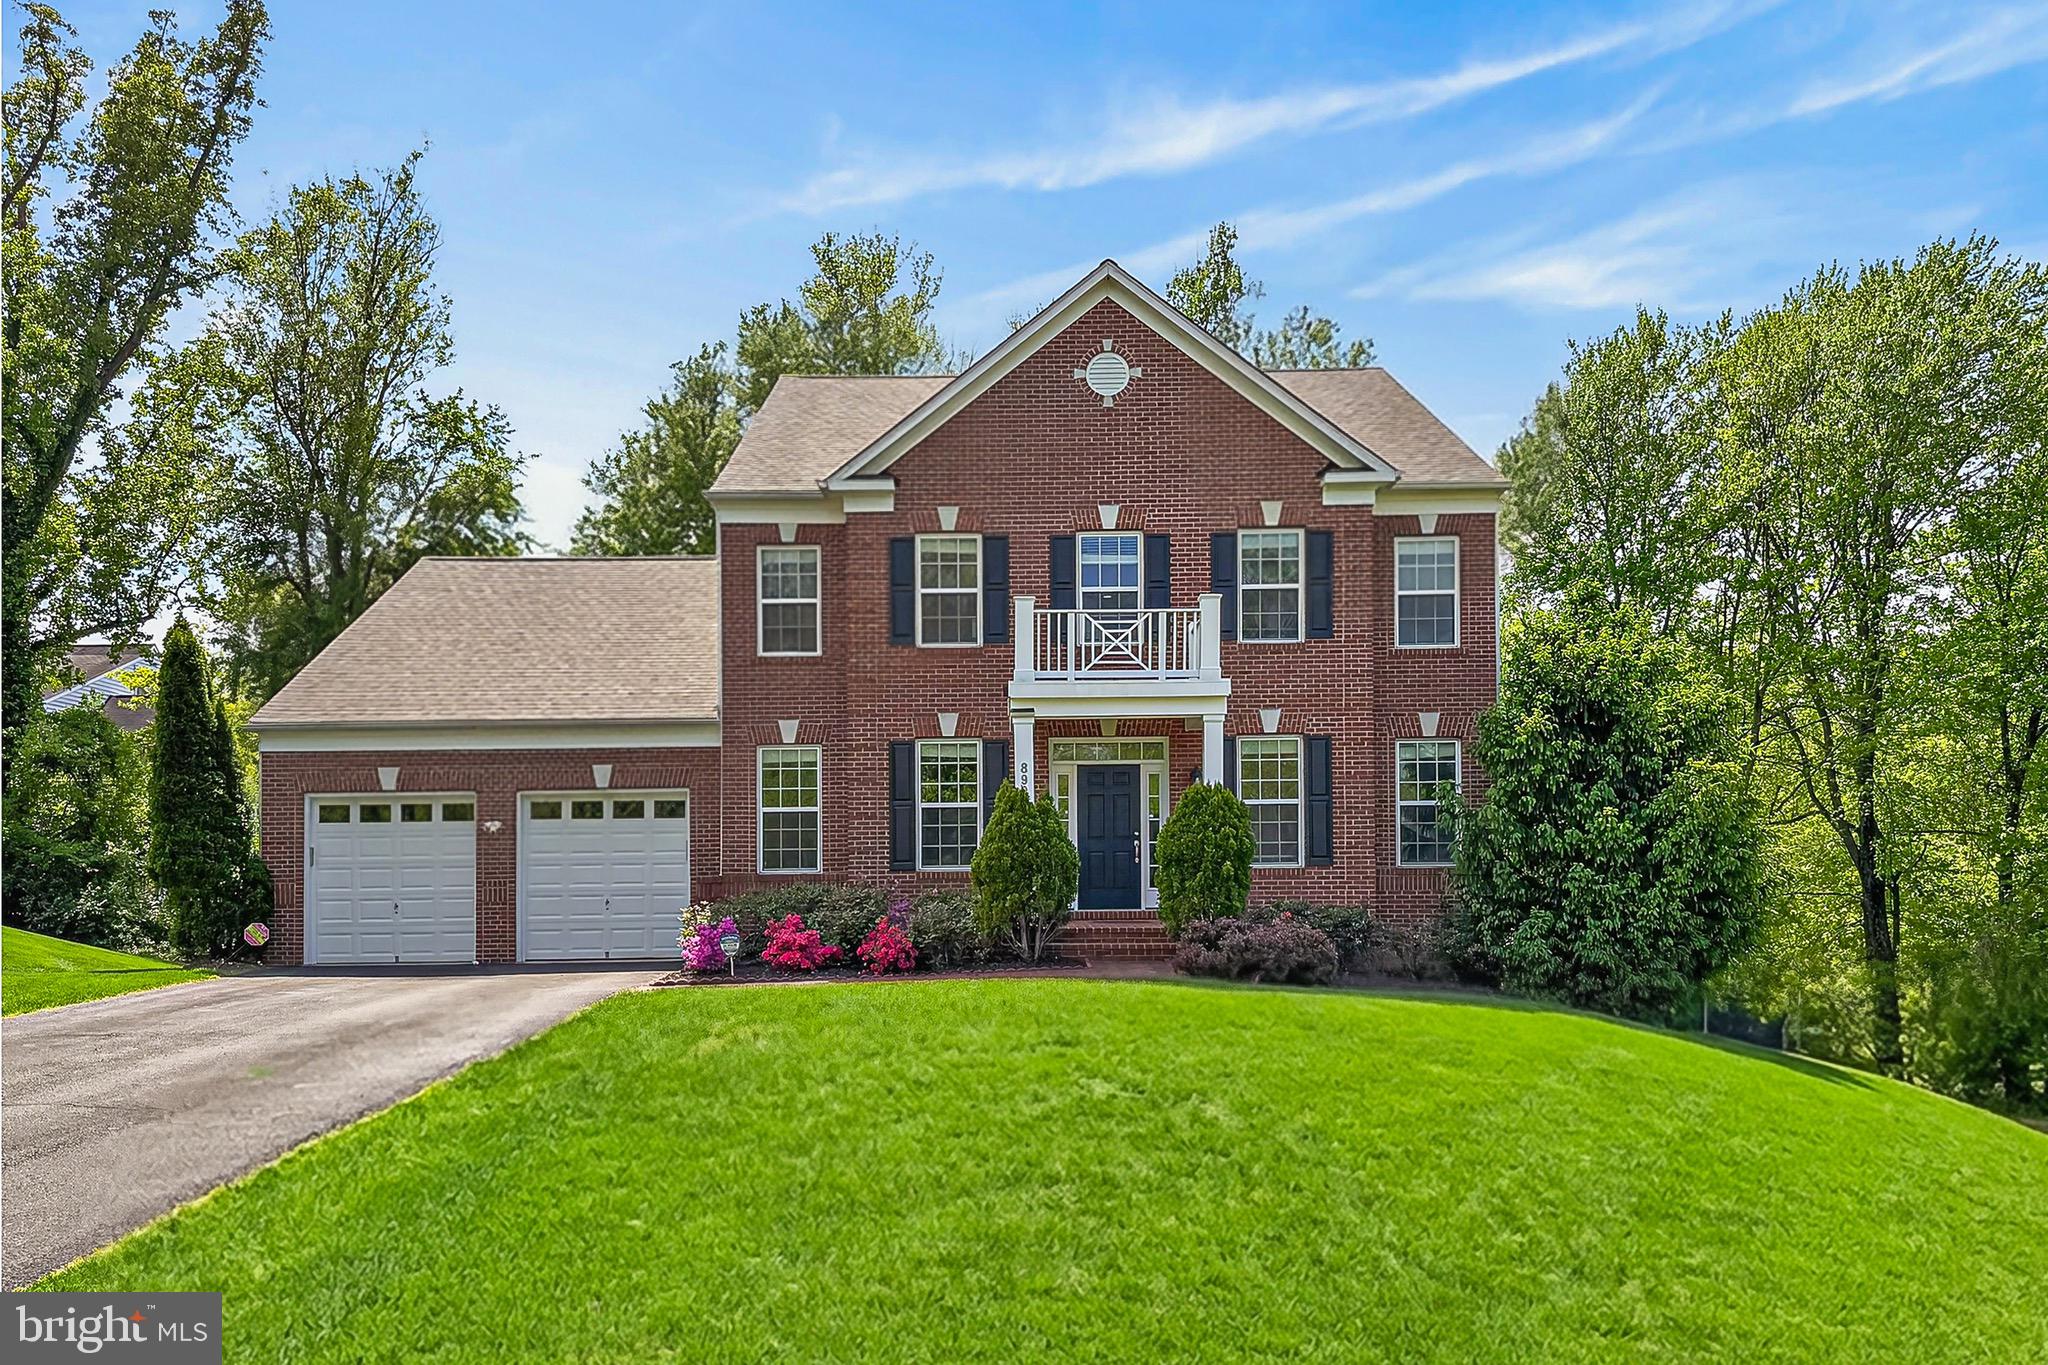
Welcome to 8901 Hargrove Court! Tucked at the end of a quiet cul-de-sac, this stunning 5BR/4.5BA Stanley Martin “Sandhurst” model offers over 6,000 sq ft of beautifully finished living space on a private 0.36-acre lot. One of the largest floorplans in the community, this home has been thoughtfully upgraded with a climate-controlled sunroom off the kitchen, perfect for year-round enjoyment of tree-lined views. Outdoor living is equally impressive with a spacious Trex deck and stamped concrete patio.

The main level features gleaming hardwood floors, fresh paint, and a light-filled, functional layout ideal for everyday living and entertaining. The gourmet kitchen includes an oversized island, double wall ovens, and a butler’s pantry, and opens seamlessly to the family room and sunroom. A bright study with bay window provides the perfect work-from-home space.

Upstairs, the expansive primary suite offers dual walk-in closets and a spa-like bath with soaking tub. Secondary bedrooms are generously sized, including a Jack-and-Jill bath and an additional en-suite. The walk-out lower level includes a bedroom and full bath, ideal for guests or an in-law suite—plus flexible space for a gym, media room, or office.

Additional features include newer upper-level carpet, crown molding, and a garage equipped with a Tesla charger.

Prime location just minutes to the Mosaic District, with easy access to I-66, I-495, Route 50, and Route 29. Convenient to both the Vienna/Fairfax-GMU Metro Station and Dunn Loring-Merrifield Metro Station for an easy commute. Close to shopping, dining, parks, and Fairfax County Public Schools.
#VAFX2306056

FAIRFAX

8901 HARGROVE COURT

5 Beds

4 Baths

6,424 Sq.Ft.

$1,475,000

MLS#: VAFX2306056

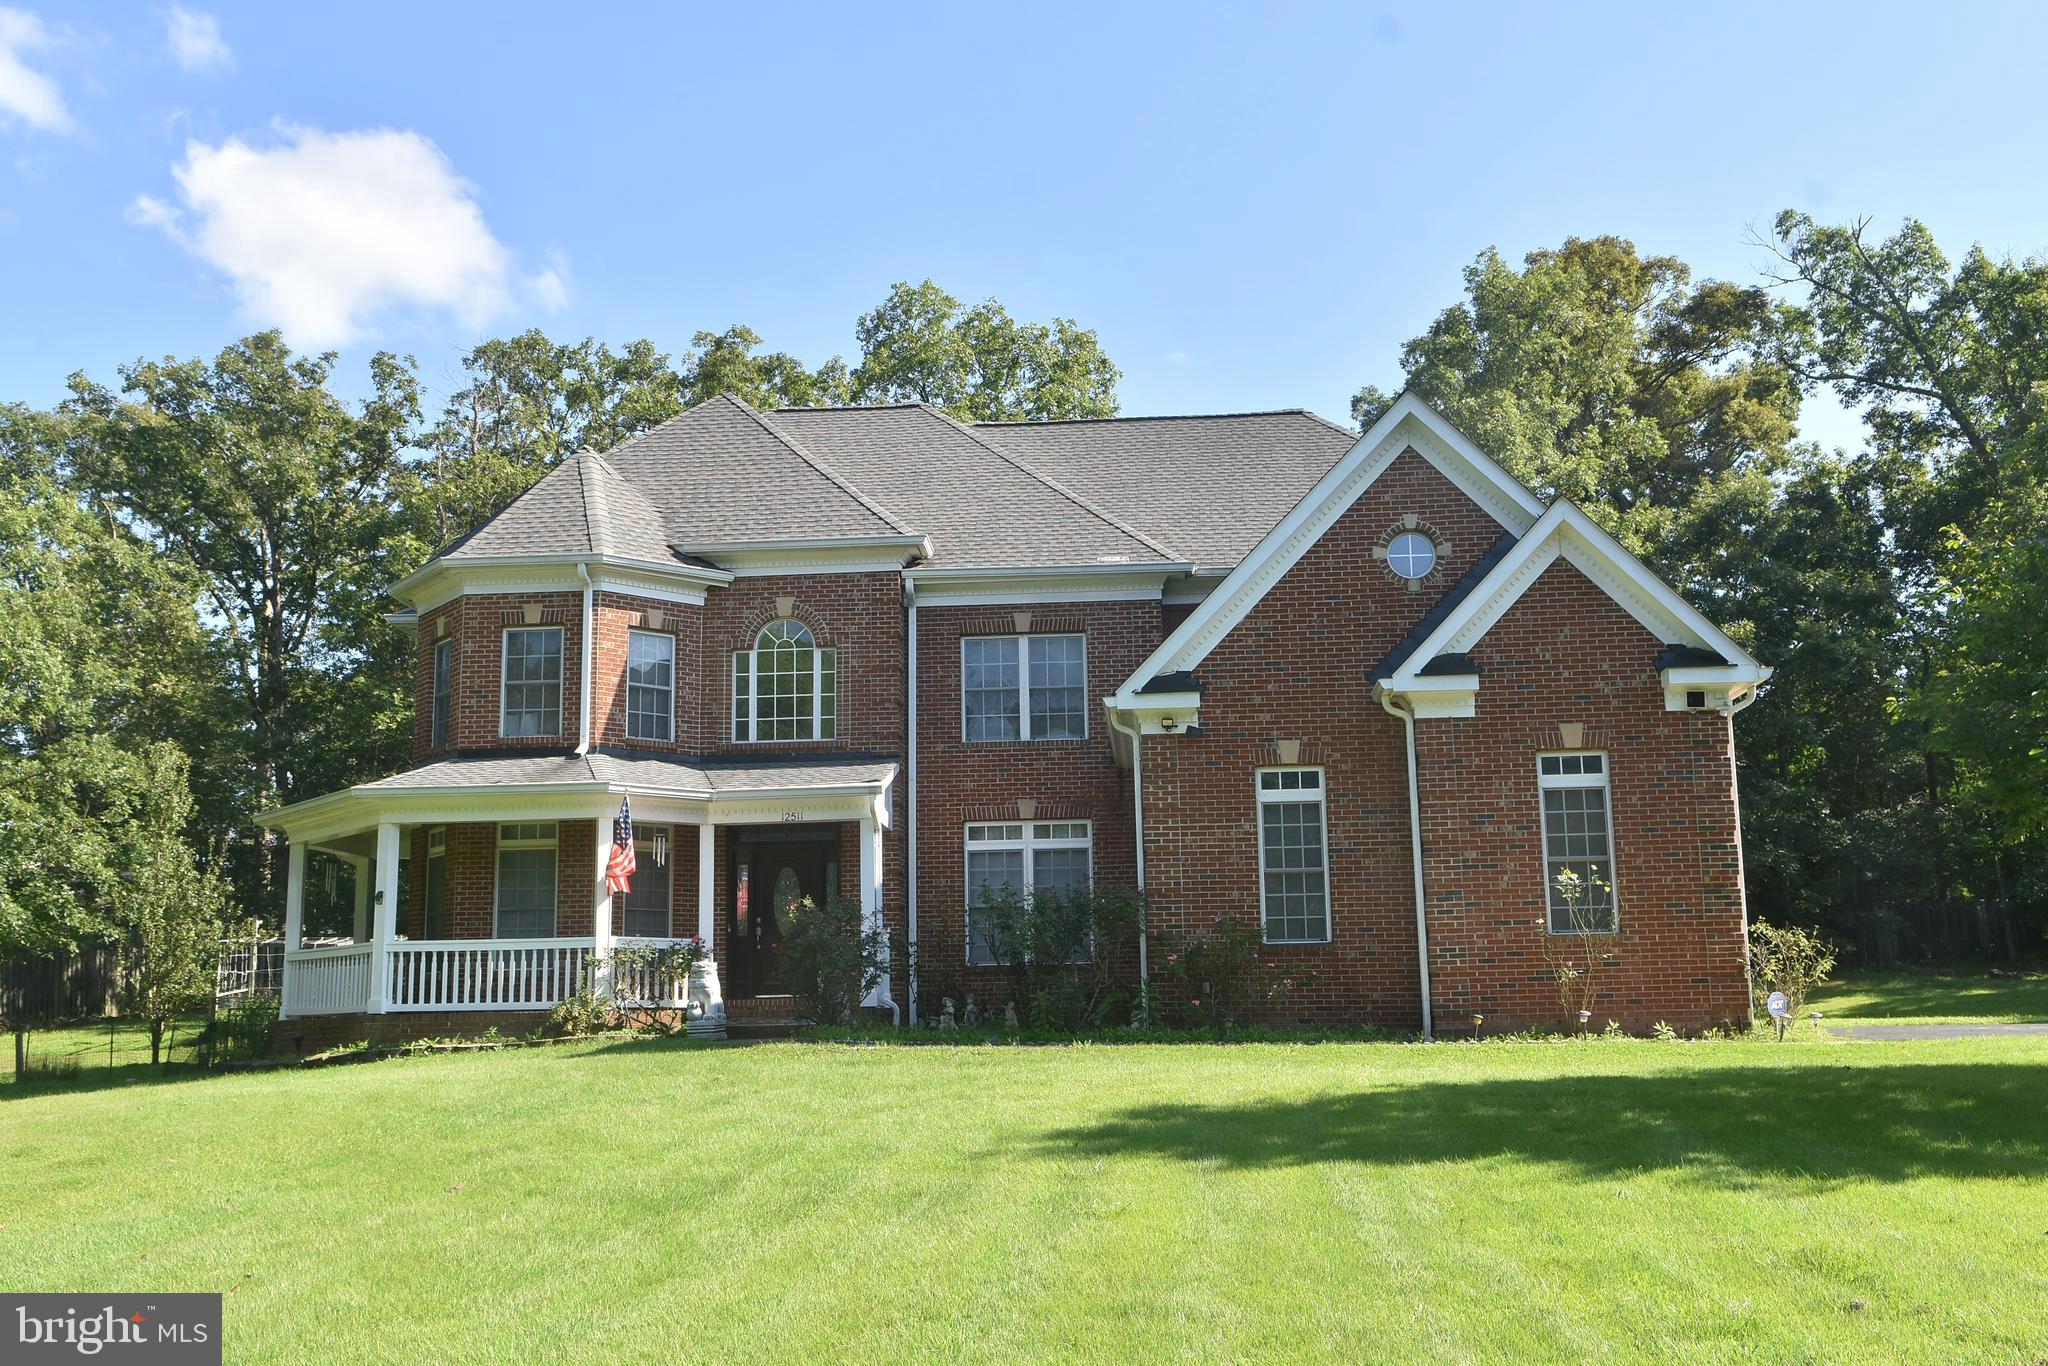
PRICE REDUCED !!! Great location!!! Custom Single Home with  3 car garage, 7 bedrooms and 5 full baths on the  1.1 acres lot.  This colonial style house has total finished 5,409 sqf. (Above finished is  3683. sqf, Below finished is 1726 sqf)
(Note: The owner just replaced all carpet in 4  bedrooms by the hardwood)
Step inside the main level  is soaring foyer ceiling with a gleaming chandelier and nice glossy hardwood floor throughout  the main level add warmth and character to the space, with elegant railings guides to upwards. 
On the left of main door is bright living area, and the lovely dinning area is on the right. The warmth and spacious family area has high ceiling with the cozy stone fireplace at the end.  There is a bright office room on the left that has door to the convenient full bath.  Nice Kitchen with wet bar featuring a sink, granite counter, and cabinets provides a convenient refreshment station. The bright eat-in area near to large windows and exercise room that lead to the huge wooden deck and the back yard.  Note: New roof in year 2021, New AC for upper level in year 2021.
Four nice and bright bedrooms with hardwood floor and 3 full baths.  nice Zaccuzi in master bathroom.  There are a  walk -in closet , sitting room near to master bath on the upper level for added convenience. 
The finished basement expands the living and entertainment options, enjoy movie nights or game days in spacious area. with  3 bedrooms and full bath. this basement has walk -up on the right side to the garden.
The 3 car garage on the left side has door to the kitchen area. There is  anadditional water well for watering the lawn & garden.
This prestigious address  places you within a friendly neighborhood, perfect for raising a family or enjoying a peaceful lifestyle. The surrounding location of Fairfax offers easy access to top-rated schools, an abundance of shopping and dinning options, and commuter routes for exploring all benefits of vibrant community.
#VAFX2309640

FAIRFAX

12511 ROCHESTER DRIVE

7 Beds

5 Baths

3,650 Sq.Ft.

$1,399,999

MLS#: VAFX2309640

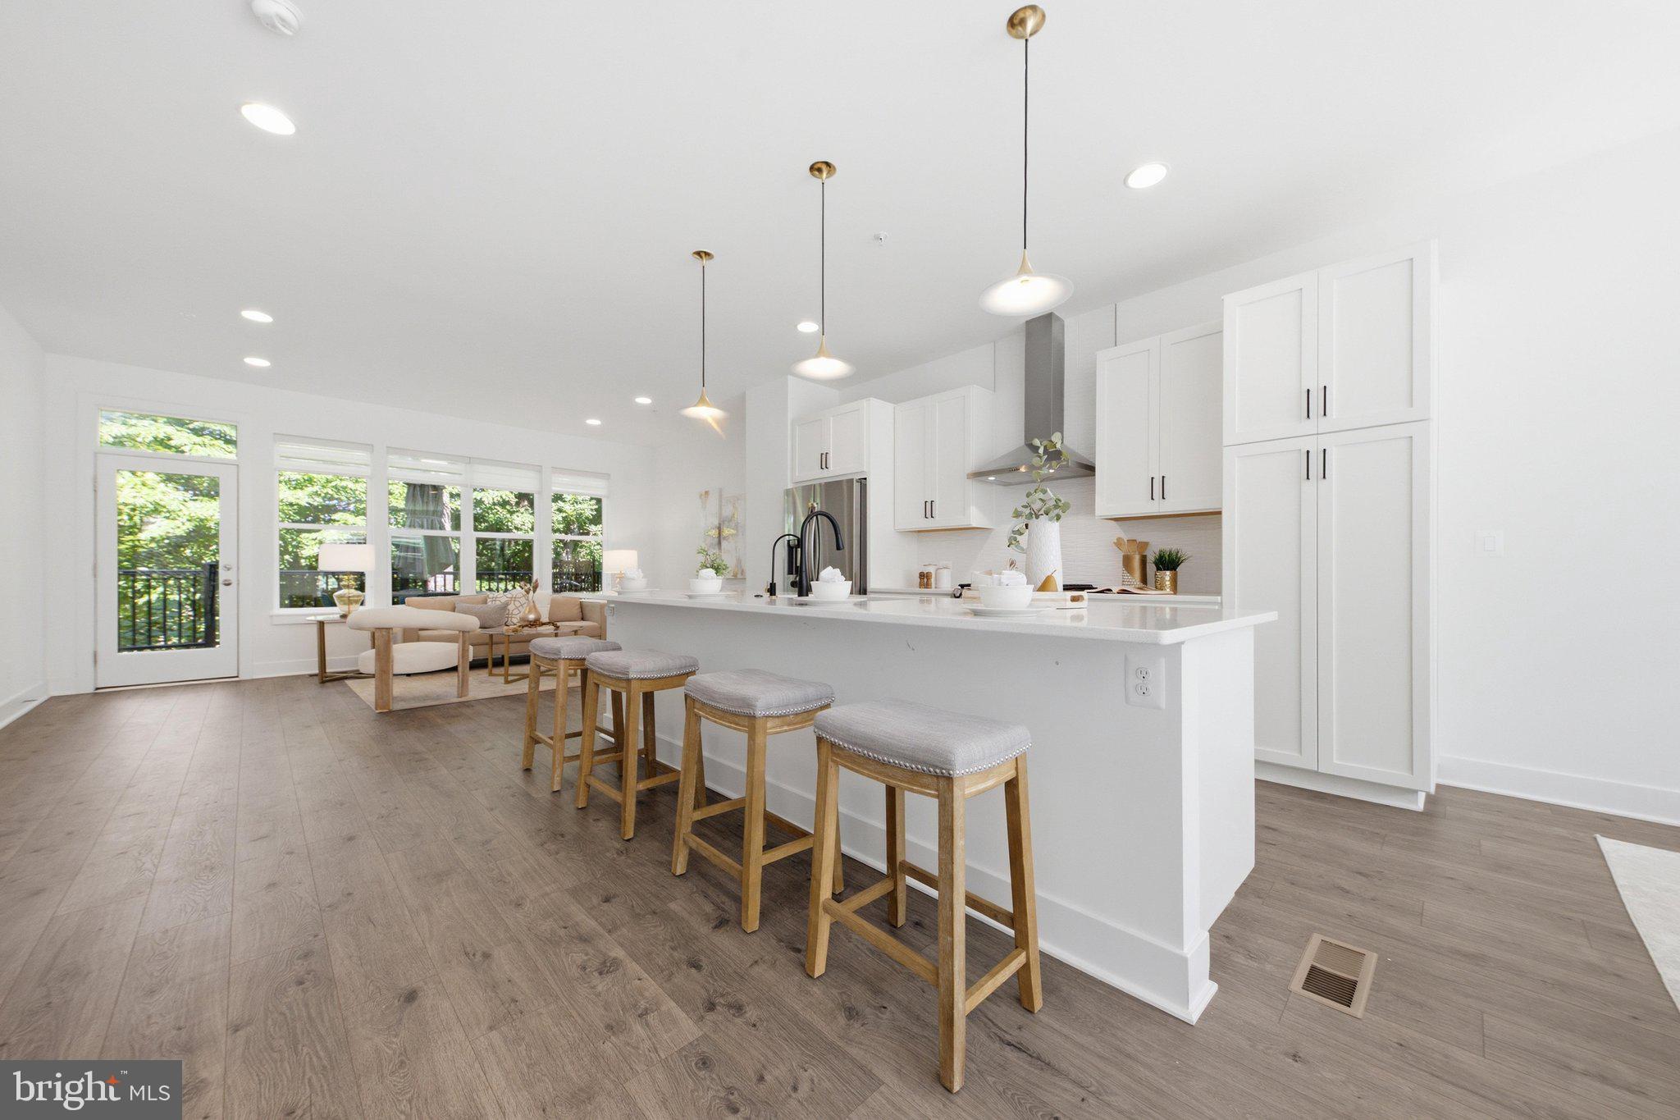
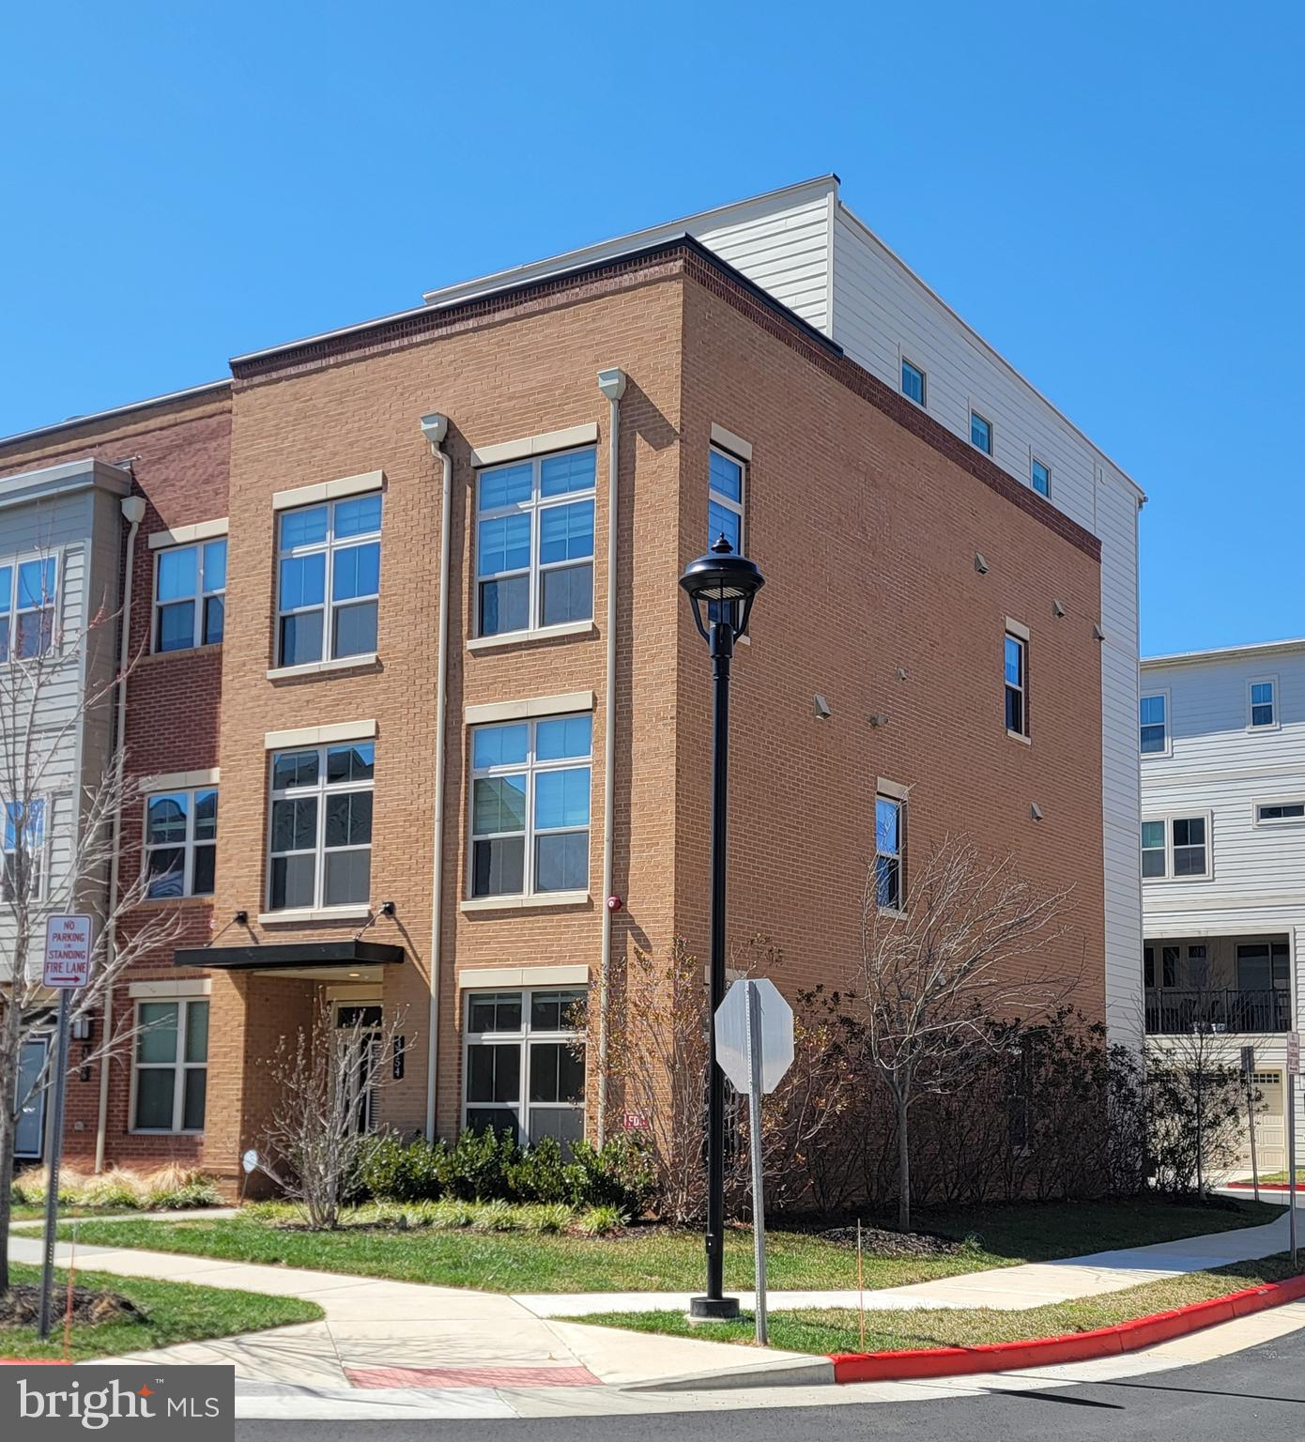
Welcome to this exceptional four-level luxury townhome with a private elevator, rooftop terrace, and breathtaking golf course views—a truly rare offering in the heart of the City of Fairfax. This stunning contemporary residence blends modern sophistication with refined comfort, offering 4 bedrooms, 3 full baths, and 2 half baths across four thoughtfully designed elevator-accessible levels with exceptional attention to detail.   The bright, open-concept main level showcases wide-plank hardwood flooring, soaring ceilings, abundant recessed lighting, and seamless living and dining spaces designed for both everyday living and effortless entertaining. The gourmet kitchen features sleek quartz countertops, stainless steel appliances, contemporary cabinetry, and a large center island. Just beyond the family room, the spacious deck overlooks the Army Navy Country Club golf course, creating the perfect setting for morning coffee, outdoor dining, or simply taking in the peaceful scenery. Residents also enjoy convenient access to Daniels Run Park via nearby walking trails. The upper bedroom level features a spacious primary suite, two additional bedrooms, and a full hall bath, providing an ideal layout for comfortable family living. The top level offers exceptional flexibility with a private bedroom suite, a versatile loft featuring a built-in Murphy bed, and direct access to an expansive rooftop terrace with sweeping golf course views. Whether used as a guest retreat, home office, media room, or additional living space, this thoughtfully designed level easily adapts to your lifestyle while providing the perfect setting for entertaining, relaxing, or enjoying spectacular sunsets.  The entry level includes a spacious recreation room with a convenient half bath, making it ideal for a home office, fitness area, media room, playroom, or guest retreat. Thoughtfully upgraded for modern living, this home combines the convenience of a private elevator with a whole-house water filtration system, a Tesla Wall Connector for convenient at-home EV charging, abundant recessed lighting throughout, and a spacious two-car garage with a custom floor-to-ceiling storage system. Beautifully landscaped community spaces further enhance the perfect blend of luxury, comfort, convenience, and low-maintenance living.  Ideally located on the eastern edge of Fairfax City, Sutton Heights is just minutes from the Vienna Metro, I-495, I-66, Tysons, the Mosaic District, and Inova Fairfax Hospital. A wide variety of shopping, dining, parks, and everyday conveniences are all within easy reach.
#VAFC2008624

FAIRFAX

3544 SUTTON HEIGHTS CIRCLE

4 Beds

3 Baths

3,252 Sq.Ft.

$1,319,900
MLS#: VAFC2008624

If you’ve seen it once, come back and see it again. You may be surprised by just how much this exceptional home has to offer. Paradise found! Tucked away on a quiet cul-de-sac near George Mason University, this exceptionally spacious six-bedroom, four-and-a-half-bath home offers an open floor plan, remarkable flexibility, and a private lot backing to trees. It feels peacefully removed from it all while still being close to everything. Designed with room to gather, entertain, work, and unwind, the home features extensive hardwood flooring and generously sized living spaces throughout. The updated kitchen, completed in 2024, serves as the heart of the home with stainless steel appliances, abundant cabinetry and counter space, and an open connection to the surrounding living and dining areas. Just beyond, the tiled sunroom is wrapped in windows and opens through French doors to the spectacular Ipe deck, completed in 2022. It is an ideal setting for outdoor dining, entertaining, or simply enjoying the peaceful wooded surroundings. The outdoor living continues below with a beautiful stamped-concrete patio and two sets of stairs, also completed in 2022. Together, the deck and patio provide multiple spaces for gathering or relaxing while overlooking the beautifully landscaped backyard and trees beyond. Don’t be surprised if a deer or two wanders through while you enjoy your morning coffee! Upstairs, you’ll find an impressive five bedrooms and three full baths, including two spacious primary suites. A rarely available layout offering tremendous flexibility for guests, extended family, or a private retreat. The finished lower level adds another dimension to the home with expansive recreation and gathering areas, a fireplace, hardwood flooring, and ample room for a game room, media space, home gym, or additional living quarters. With six bedrooms and multiple living areas, the home offers exceptional versatility and excellent potential for a private in-law or extended-family suite. Major improvements include a new roof and updated kitchen in 2024, an Ipe deck in 2022, and a stamped-concrete patio with two sets of stairs in 2022. An attached two-car garage, mature landscaping, and a classic brick exterior complete this special property. Located near George Mason University, with convenient access to major commuter routes, the Beltway, FXC Parkway, shopping, dining, parks, and everyday conveniences, this home offers the best of both worlds: a peaceful, private setting that backs to trees while keeping you close to everything. If you toured it before, it is well worth another look.
#VAFX2334060

FAIRFAX

9660 BOYETT CT

6 Beds

4 Baths

5,416 Sq.Ft.

$1,274,888

MLS#: VAFX2334060

Exceptional space, exceptional care, and a home designed for the way you live! Offering approximately 5292 finished square feet across three levels in sought-after Westvale, this beautifully maintained home combines impressive living space with thoughtful updates and exceptional versatility.  From the stately brick-front exterior and distinctive architectural details to the beautifully maintained landscaping, the home makes a wonderful first impression. Inside, generous room sizes, abundant natural light and a thoughtfully designed floor plan provide flexibility for everyday living, entertaining and working from home.  The spacious kitchen is designed for both serious cooking and everyday gathering, featuring granite countertops, stainless steel appliances, double ovens, two cooktops, abundant workspace, and a built-in kitchen desk and bookcase. It opens to inviting gathering spaces and a light-filled sunroom. The adjoining family room is anchored by a gas fireplace, while gracious formal and casual living areas provide plenty of room for both large celebrations and quiet evenings at home.  Upstairs, the expansive primary suite is a true retreat with a beautifully renovated bath and separate private sitting room—ideal for a home office, nursery, reading room, fitness area or creative space. Three additional bedrooms offer comfortable accommodations, including a Jack-and-Jill bath connecting two of the bedrooms.  The fully finished walkout lower level expands the possibilities even further, offering flexible space for recreation, exercise, hobbies and guests, along with a full bath and direct access to the outdoors. Outside, a large Trex deck overlooks the landscaped yard and creates an inviting setting for outdoor dining, entertaining or simply relaxing.  What truly distinguishes this property is the exceptional level of care and investment behind it. Major improvements include a 2020 roof, two HVAC systems replaced in 2019, separate sunroom HVAC replaced in 2023, renovated primary and secondary baths, newer carpeting, basement flooring and bath improvements, upgraded attic insulation, sump pump, Bosch dishwasher, washer and dryer.  Additional features include an EV charging station, sprinkler system, security system, large two-car garage and extensive storage.  Conveniently located near shopping, dining, recreation, major commuter routes and Dulles Airport, this exceptional property combines impressive space with something even harder to find; the confidence that comes from years of thoughtful ownership and continuous care.
#VAFX2341832

FAIRFAX

12463 MEADOW HUNT DRIVE

4 Beds

4 Baths

3,976 Sq.Ft.

$1,599,000
MLS#: VAFX2341832

GREAT LOCATION!     Largest Model  in the Community w/  3,390 SF.   (4 FLOORS)   Luxury  Brick Front , 4 Bed Rm, 4 Full & 1 Half Bath End-Unit Townhome  is in One of the Most Sought-After  Areas  of Fairfax City.   This  Stunning 4 Level  Unit has 2 Car Garage & two Balconies.    Gourmet Kitchen w/ Stainless Steel Appliances, Farmhouse Sink  & Soft-Close Cabinetry.   Huge Center Island w/ Upgraded Silestone Quartz Countertops.   Kitchen/Dining Leading out to Private    Covered Patio w/  Upgraded Wall Fireplace.   Impressive  Open & Modern Living Rm & Souring Ceilings   is included in this Home that Boasts over $20,000 in Upgrades.     Upstairs is  the Luxurious Owner's Suite w/ Tray Ceilings, Two Huge Walk-In Closets & Luxurious  En-Suite Bath w/ Silestone Quartz Countertops, Glass-Enclosed Shower & Upgraded Soaking Tub.     Generously Sized Two Other Bedrooms  & Baths.    Fourth Level has a Recreation Room,  4th Bedroom w/ Walk-In Closet & Full Bath.  Rec Rm  w/ Walk-Out to Rooftop Terrace.    Conveniently located to Shopping , Dining,  Entertainment, Schools,  Parks,  Major Commuter Routes, a Metro Station & Washington DC.       MUST SEE!
3754 Mayors Way,  Fairfax VA 22030  $1,169,000  3,390 SF  = $345
3711 Mayors Way, Fairfax VA 22030   $1,169,000  2,879 SF  = $406
3761 Mayors Way, Fairfax VA 22030   $1,075,000  2,669 SF  = $403
3775 Mayors Way, Fairfax VA 22030   $1,099,000  2,239 SF  = $491
3821 Tussica Way, Fairfax VA 22030    $1,150,000  2,839 SF  = $405
#VAFC2007976

FAIRFAX

3754 MAYORS WAY

4 Beds

4 Baths

3,390 Sq.Ft.

$1,169,000

MLS#: VAFC2007976

WELCOME TO 8714 DUVAL STREET — A BEAUTIFUL RAMBLER ON A FULLY FENCED HALF-ACRE LOT IN THE HIGHLY DESIRABLE MANTUA AREA OF FAIRFAX! (More Pictures Coming)

This spacious two-level rambler with a fully finished walk-out lower level offers the perfect combination of comfort, flexibility, outdoor space, and long-term potential.

As you enter, you are welcomed by a bright and inviting living area with beautifully refinished hardwood floors and a warm, functional layout ideal for everyday living and entertaining. The renovated kitchen, updated in 2023, features granite countertops, stainless steel appliances, newer cabinetry, and generous workspace, flowing nicely into the dining and living areas.

The main level offers three bedrooms and two full bathrooms, including a spacious primary bedroom with a private en-suite bath and his-and-her closets. Two additional bedrooms share a conveniently located full hallway bath, making this level comfortable and practical for a variety of lifestyles.

The finished lower level adds tremendous flexibility and usable living space. Here you will find a large family room, an additional open area that could be used as a playroom, recreation space, fitness area, or even future kitchenette setup, plus a large bedroom with an oversized closet, an additional room ideal for a home office, study, hobby room, or guest space, another full bathroom, and a conveniently located laundry area.

Step outside from the walk-out lower level and enjoy one of the home’s biggest highlights — the expansive, fully fenced approximately half-acre lot. The backyard offers incredible space for entertaining, gardening, children, pets, outdoor games, weekend gatherings, or simply relaxing after a long day. Whether hosting summer parties or creating your own private outdoor retreat, this property offers the kind of usable yard that is increasingly difficult to find in Fairfax.

Located in the sought-after Mantua area, the home enjoys the charm of an established neighborhood while remaining close to everything Northern Virginia has to offer. Enjoy convenient access to Mosaic District, INOVA Fairfax Hospital, shopping, dining, parks, major commuter routes, and everyday amenities, all while coming home to a peaceful residential setting with mature trees and generous homesites.

Adding even more value, the property is also being offered with available architectural, structural, civil, and engineering plans for a proposed luxury custom residence of approximately 7,570 finished square feet. The proposed design includes 7 bedrooms, multiple en-suite baths, a gourmet kitchen with separate prep kitchen, private office, home theater, expansive recreation and entertaining spaces, and a 3-car garage.

This creates a truly rare opportunity to move in and enjoy the existing home today, renovate further over time, hold as an investment, or eventually bring an extraordinary custom-home vision to life.

Cozy home . Exceptional half-acre lot. Desirable Mantua location. Flexible living space. Exciting future potential.

Sale includes the existing property and available building plans. Proposed improvements have not yet been constructed. Construction costs are not included. Buyer to independently verify plans, permits, approvals, zoning, square footage, and development feasibility with Fairfax County and appropriate professionals.
#VAFX2337466

FAIRFAX

8714 DUVALL STREET

5 Beds

3 Baths

1,416 Sq.Ft.

$1,150,000

MLS#: VAFX2337466

SELLING THE CURRENT PROPERTY + BUILDING PLANS ONLY — CONSTRUCTION COST IS NOT INCLUDED

A premier opportunity to build a modern masterpiece in Fairfax. The sale includes the existing property along with comprehensive architectural, structural, civil, and engineering plans for the proposed residence.

The building permit application is currently in process with the county and has not yet received final approval. Buyers may continue working with the original project team or select their own preferred builder and professionals to complete the permitting process and execute the proposed design.

Property Highlights & Architectural Specifications

Massive Living Space:
A proposed 7,570 sq. ft. finished layout designed for luxury, functionality, and scale.

Above-Grade Luxury — 5,960 Sq. Ft.:
The proposed 3,280 sq. ft. main level includes a gourmet kitchen, separate prep kitchen, formal dining room, spacious family room, dedicated office, and a guest bedroom with an ensuite bathroom.

Upper-Level Retreat — 2,680 Sq. Ft.:
The proposed second floor features a luxurious primary suite with an integrated sauna, three additional spacious bedrooms, a study loft, and a second laundry room.

Finished Basement — 1,610 Sq. Ft.:
Designed for upscale entertainment, with a home theater, large playroom, recreation area with a wet bar, and an additional guest bedroom.

Exceptional Outdoor Living:
The plans include an expansive 866 sq. ft. rear deck, a covered front porch, and multiple second-floor terraces, including a canopy-covered terrace off the primary suite.

Proposed Construction Details

Parking:
A spacious three-car garage totaling approximately 640 sq. ft.

Modern Exterior Design:
The plans feature a sleek contemporary exterior using smooth fiber-cement siding and manufactured stone veneer.

Comprehensive Plans Included:
The proposed plans have been designed in accordance with the applicable 2021 Virginia Residential Code and include civil, structural, architectural, and energy-conservation documentation.

This is a rare opportunity to acquire a Fairfax property with plans for a proposed 7-bedroom, 8-bathroom modern estate. The buyer will be responsible for completing the permitting process, construction, builder selection, site work, utility coordination, and all associated construction expenses.

Property, plans, and available supporting documents are included in the sale. Final permit approval and construction are not guaranteed and remain subject to county review and buyer due diligence.
#VAFX2327828

FAIRFAX

8714 DUVALL STREET

7 Beds

7 Baths

7,570 Sq.Ft.

$1,150,000

MLS#: VAFX2327828

Send a message

Message successfully sent.

Your message

What is 3 + 4 ?

Reason for contacting?

I agree to receive email communication and understand I can unsubscribe at any time.

I agree to be contacted by Charis Realty Group - Christine Issler, Broker via call, email, and text for real estate services. To opt out, you can reply 'stop' at any time or reply 'help' for assistance. You can also click the unsubscribe link in the emails. Message and data rates may apply. Message frequency may vary. Privacy Policy

Sign Out

Virtual Assistant

Would you like to take the next step with this property? We can help you schedule a showing or virtual tour, or send you more details.

Yes, I would like more information.

Thank You for Your Reply, One of Our Agents will contact you as soon as possible

No, maybe later.

Thank you, you can always contact me via email, phone number or through the contact form.

Realhub AI

Lucy - Your AI-Powered Realtor

Update Your Temporary Password

Personalize your search

Enter your email and we'll notify you immediately when new listings match what you're looking for.

or enter email address

Already have an account ? Login here

Continue your home search

I agree to receive communications and understand I can unsubscribe at any time.

I agree to be contacted by Charis Realty Group - Christine Issler, Broker via call, email, and text for real estate services. To opt out, you can reply 'stop' at any time or reply 'help' for assistance. You can also click the unsubscribe link in the emails. Message and data rates may apply. Message frequency may vary. Privacy Policy

Already have an account ? Login here

We use cookies

We use cookies primarily for analytics to enhance your experience. By accepting, you agree to our use of these cookies. You can manage your preferences or learn more about our cookies policy.