


Property
Beds
5
Full Baths
4
1/2 Baths
None
Year Built
1980
Sq.Footage
4,940
Welcome to 387 Ring Road, located in Chadds Ford, PA, an exceptional ranch estate set on more than 4 acres of serene countryside. Mature landscaping, pastoral vistas, and remarkable privacy create a peaceful retreat, while the convenient location between Routes 52 and 202 offers easy access to nearby amenities. Outdoor living is elevated by a heated in-ground pool with a brand new filter system, expansive patios, and a generous rear deck overlooking the beautifully landscaped grounds. With 5 bedrooms, including an office, 4 full baths, multiple living spaces and over 4 acres, this estate delivers exceptional scale, flexibility, and livability with rich maple and oak hardwood floors, newer Pella and Andersen windows, and gracious gathering spaces that create an inviting sense of warmth and refinement. The dramatic Great Room features a striking stone fireplace and expansive windows framing views of the pool and surrounding landscape. A luminous atrium with heated tile floors connects the former horse barn to the main residence, leading to a versatile guest, in-law, nanny, or extended-family suite with its own kitchen, full bath, and family room. The finished lower level has brand new carpeting throughout & provides three additional rooms, a full bath, laundry, two brick fireplaces, and abundant storage-ideal for guests, a home office, gym, or recreation area. Additional highlights include a custom kitchen with upgraded cabinetry, Corian countertops, and premium appliances; 400-amp electrical service; extensive hardwood flooring; professionally painted interiors and exteriors; and a sun-filled solarium with radiant floor heat. This Chadds Fords home brings together comfort, privacy and the amenities you've been looking for - come see it for yourself.
Features & Amenities
Interior
-
Total Bedrooms
5
-
Bathrooms
4
-
Above Grade Finished Area
3718.0
-
Basement YN
YES
-
Cooling YN
YES
-
Cooling
Central Air, Electric
-
Fireplace YN
YES
-
Heating YN
YES
-
Heating
Electric, Propane, Zoned, Other, Baseboard
-
Main Level Bedrooms
5
-
Pet friendly
N/A
Exterior
-
Garage
Yes
-
Garage spaces
2
-
Construction Materials
Other
-
Parking
Garage Door Opener, Garage, Driveway, Attached
-
Pool
Yes
-
Pool Features
Fenced, Filtered, Heated, In Ground, Private
-
Waterfront YN
NO
Area & Lot
-
Lot Size(acres)
4.31
-
Lot Size(square feet)
187,744
-
Property Type
Residential
-
Property Sub Type
Single Family Residence
-
Architectural Style
Ranch/Rambler
Price
-
Sales Price
$950,000
-
Tax Amount
$17,360
-
Financing Options
Cash, Conventional, FHA, VA
-
Sq. Footage
4,940
-
Price/SqFt
$192
HOA
-
Association
No
School District
-
Elementary School
N/A
-
Middle School
N/A
-
High School
N/A
Property Features
-
New Construction
NO
-
Foundation Details
Other
-
Senior Community YN
NO
-
Sewer
Septic Tank, Holding Tank
-
Tax Lot
025-000
-
Water Source
Well
Schedule a Showing
Showing scheduled successfully.
Mortgage calculator
Estimate your monthly mortgage payment, including the principal and interest, property taxes, and HOA. Adjust the values to generate a more accurate rate.
Your payment
Principal and Interest:
$
Property taxes:
$
HOA fees:
$
Total loan payment:
$
Total interest amount:
$
Location
County
DELAWARE
Elementary School
Middle School
High School
Listing Courtesy of Christina Bryson , Beiler-Campbell Realtors-Avondale
RealHub Information is provided exclusively for consumers' personal, non-commercial use, and it may not be used for any purpose other than to identify prospective properties consumers may be interested in purchasing. All information deemed reliable but not guaranteed and should be independently verified. All properties are subject to prior sale, change or withdrawal. RealHub website owner shall not be responsible for any typographical errors, misinformation, misprints and shall be held totally harmless.
_(1).webp?size=684x933)
AGENT
Sharon Lelm
Call Sharon today to schedule a private showing.

* Listings on this website come from the FMLS IDX Compilation and may be held by brokerage firms other than the owner of this website. The listing brokerage is identified in any listing details. Information is deemed reliable but is not guaranteed. If you believe any FMLS listing contains material that infringes your copyrighted work please click here to review our DMCA policy and learn how to submit a takedown request.© 2024 FMLS.
Related Properties

CHADDS FORD
1400 HICKORY HILL RD
4 Beds
2 Baths
3,222 Sq.Ft.
$900,000
MLS#: PACT2132182

CHADDS FORD
70 HEYBURN ROAD
3 Beds
2 Baths
3,125 Sq.Ft.
$950,000
MLS#: PADE2117210

CHADDS FORD
116 ASHFORD DRIVE
4 Beds
3 Baths
4,392 Sq.Ft.
$1,075,000
MLS#: PACT2131726

CHADDS FORD
604 KENNETT PIKE
3 Beds
3 Baths
3,427 Sq.Ft.
$925,000
MLS#: PACT2132508
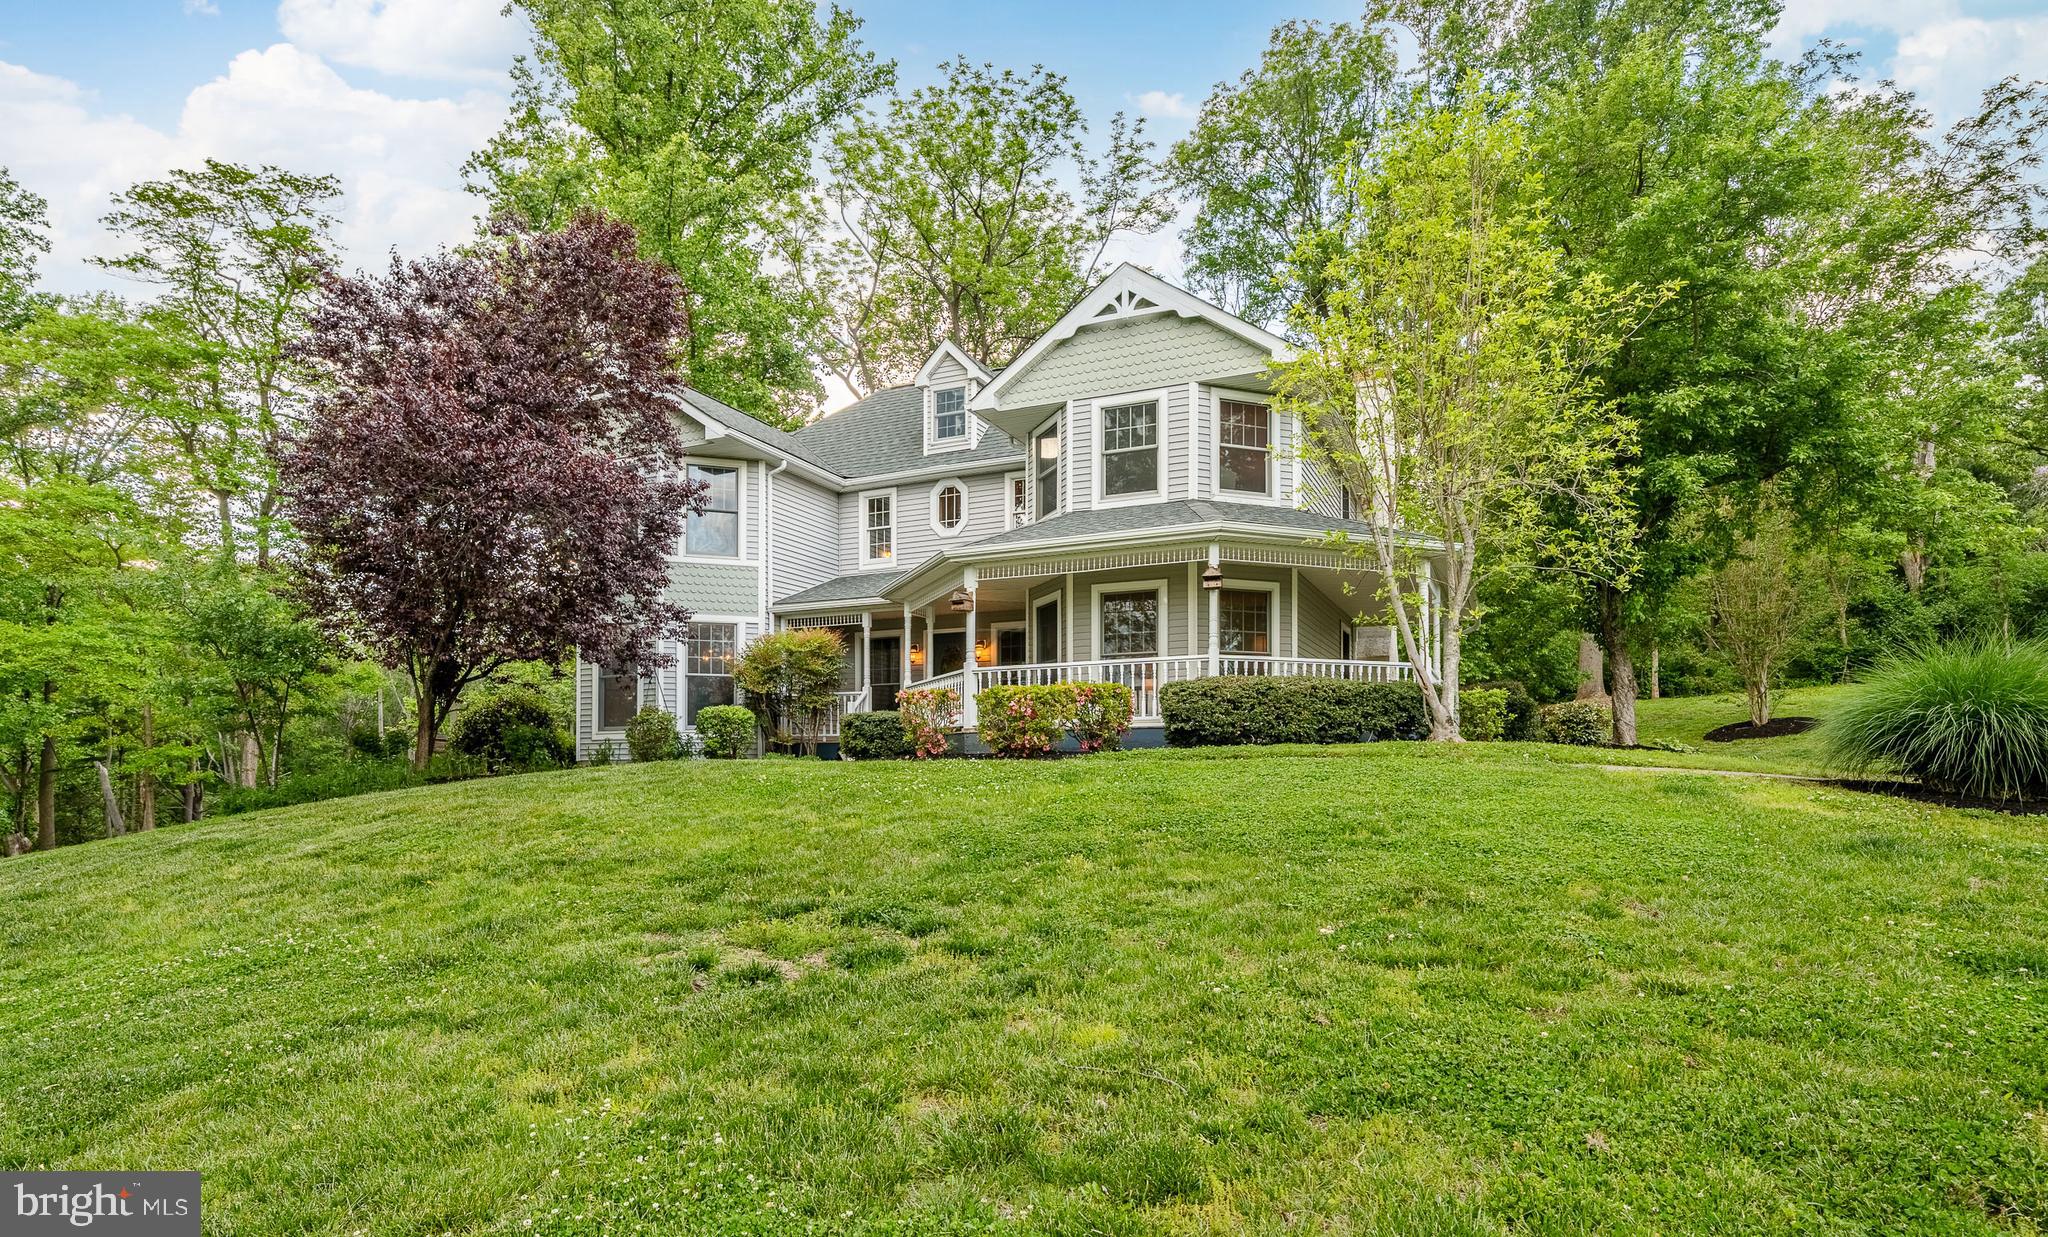
CHADDS FORD
52 ATWATER ROAD
4 Beds
2 Baths
4,606 Sq.Ft.
$889,900
MLS#: PADE2115524
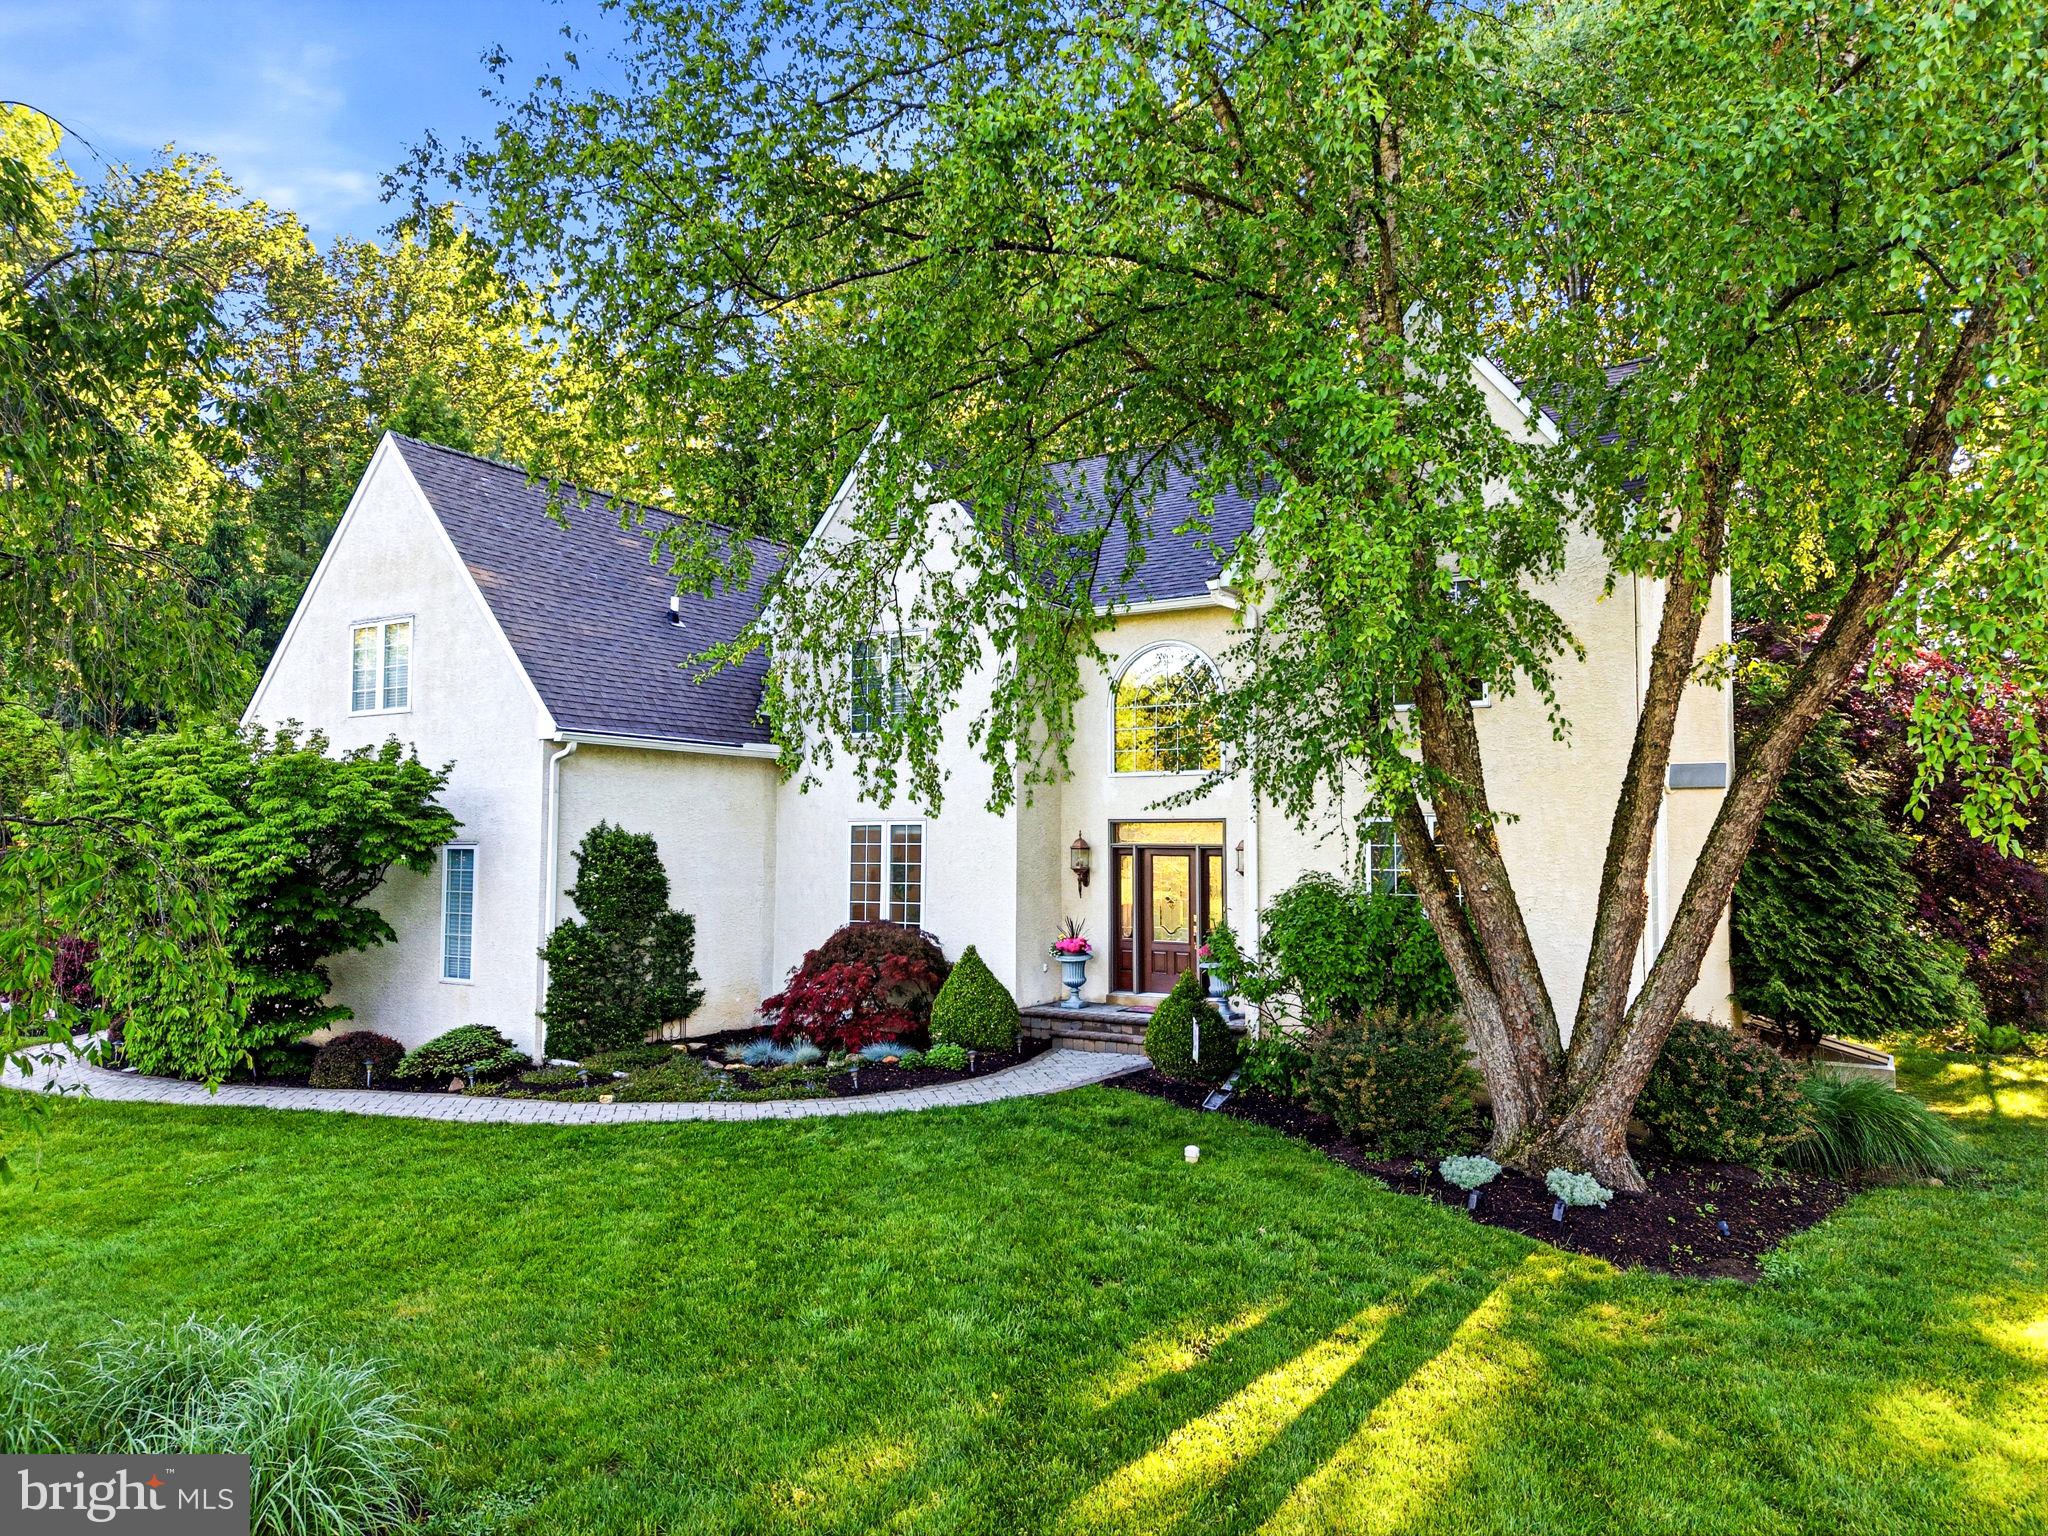
CHADDS FORD
101 RIDINGS BOULEVARD
4 Beds
2 Baths
3,628 Sq.Ft.
$949,000
MLS#: PADE2115712

CHADDS FORD
1 BALMORAL DRIVE
4 Beds
2 Baths
4,601 Sq.Ft.
$899,000
MLS#: PACT2131712
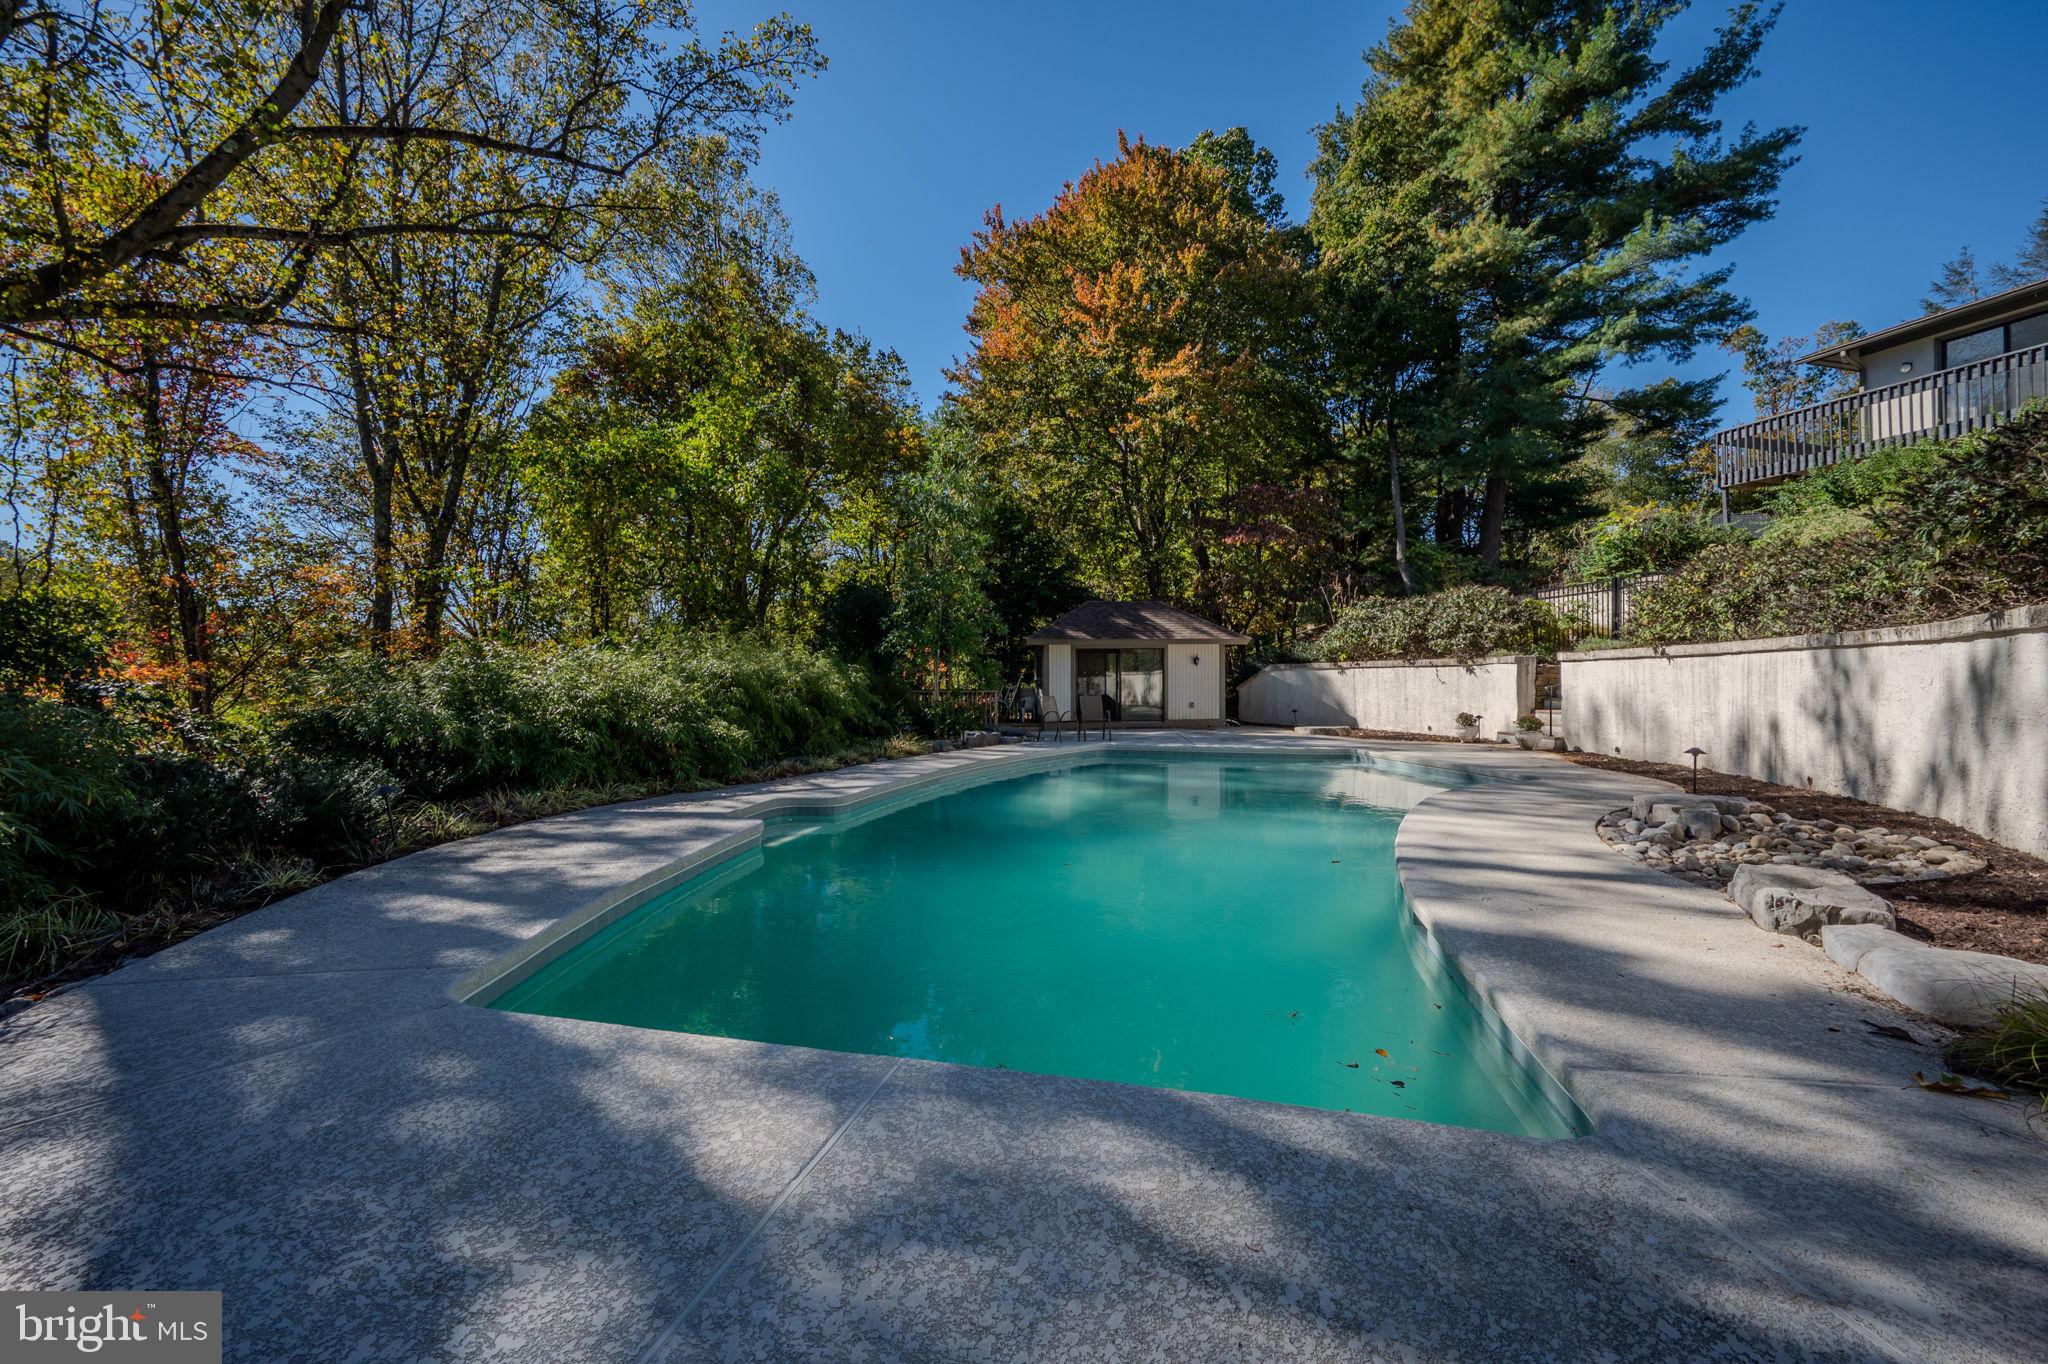
CHADDS FORD
6 SOUTHVIEW PATH
6 Beds
4 Baths
4,932 Sq.Ft.
$999,000
MLS#: PADE2117406
.png)