Features & Amenities

Interior

  • Other Interior Features

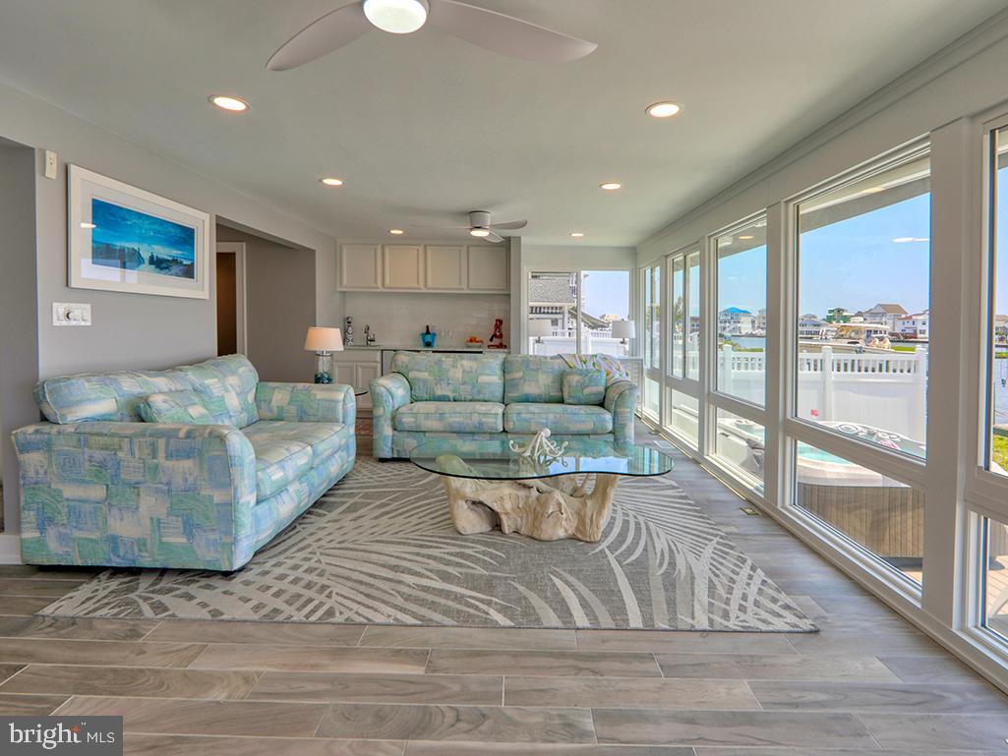
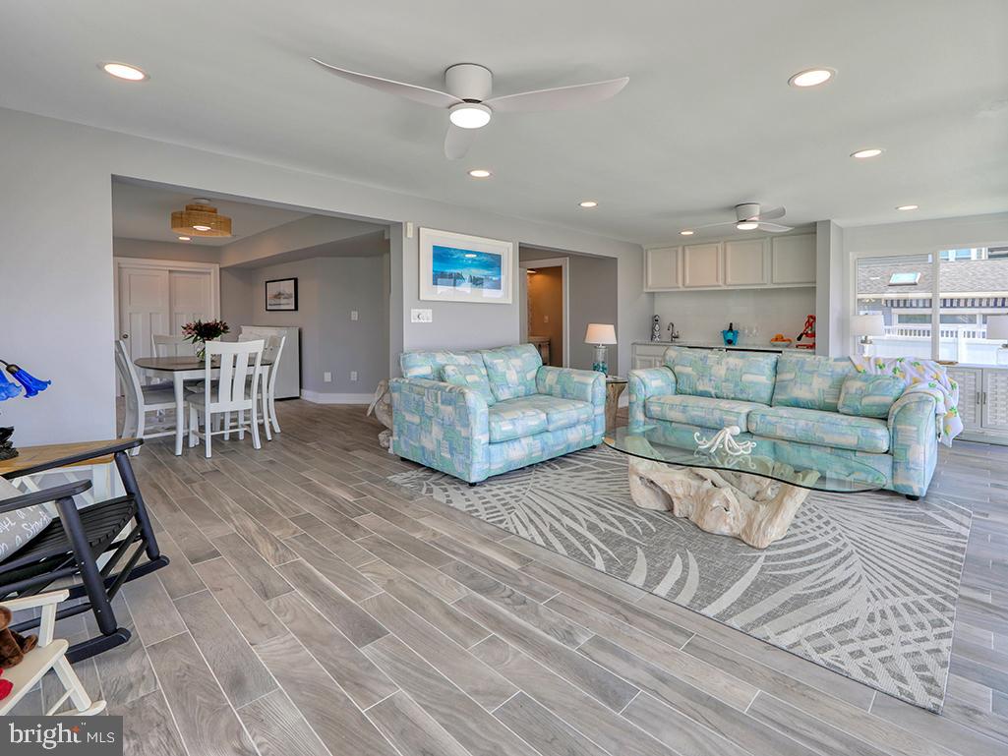
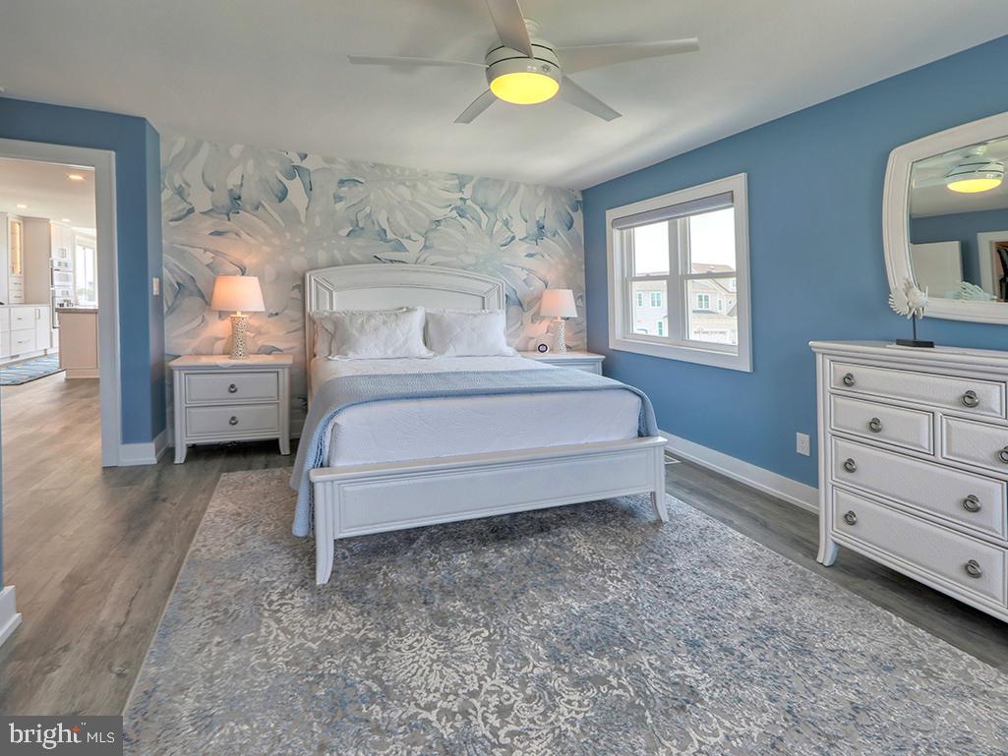
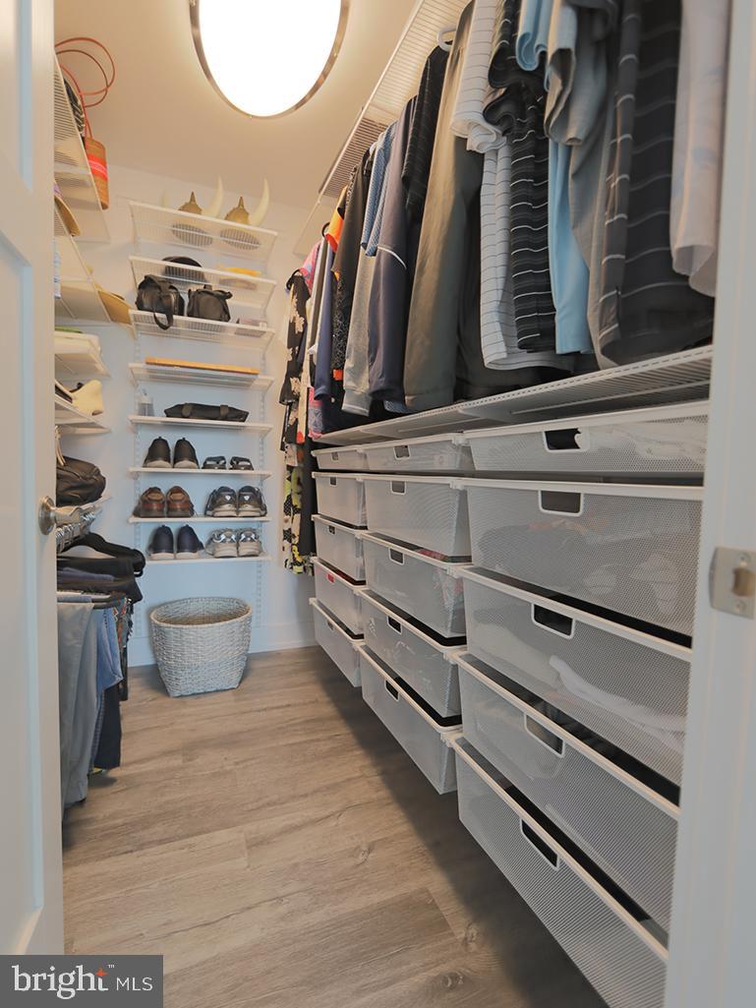
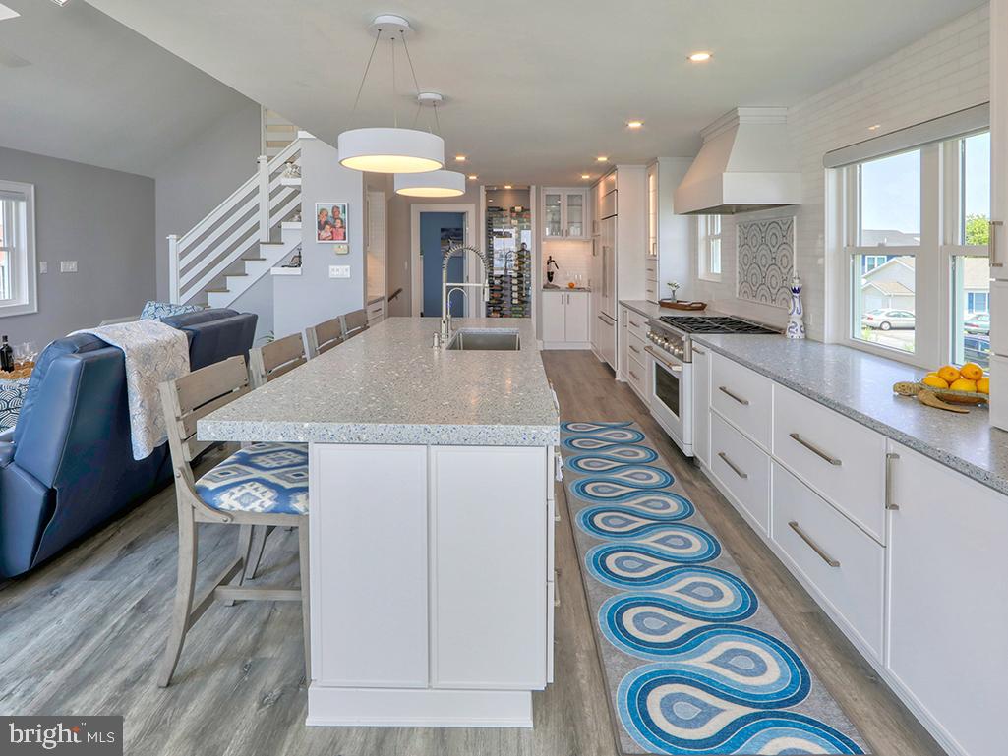
    Ceiling Fan(s), Kitchen Island, Recessed Lighting, Walk-In Closet(s), Bar, Open Floorplan

  • Total Bedrooms

    4

  • Bathrooms

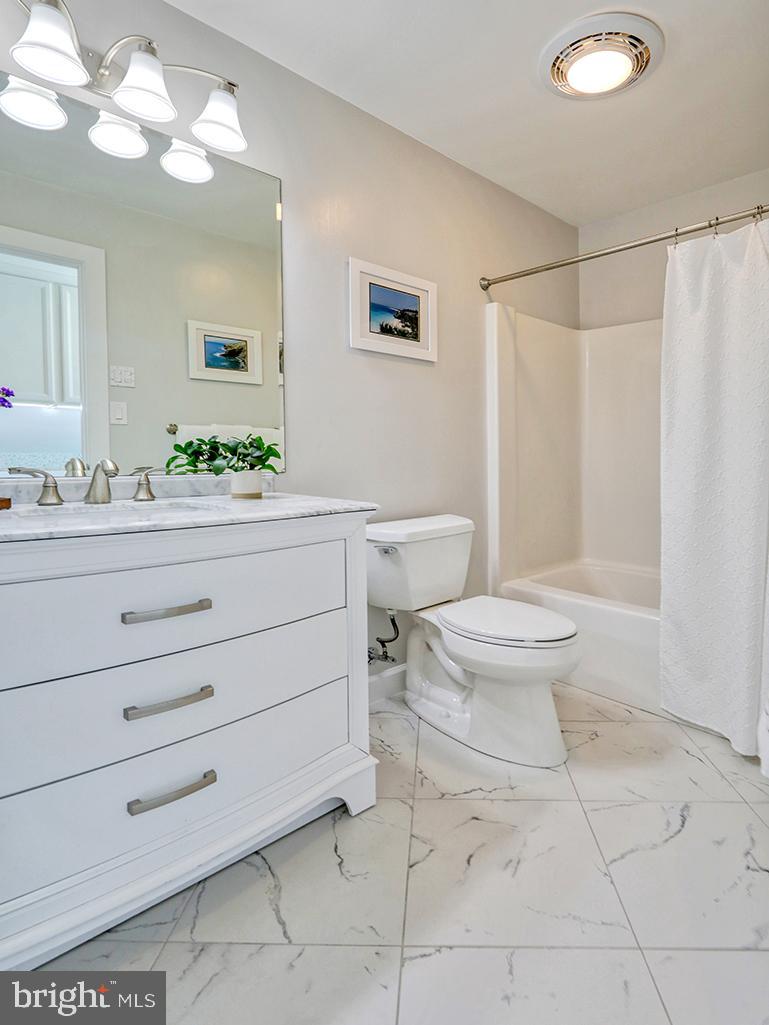
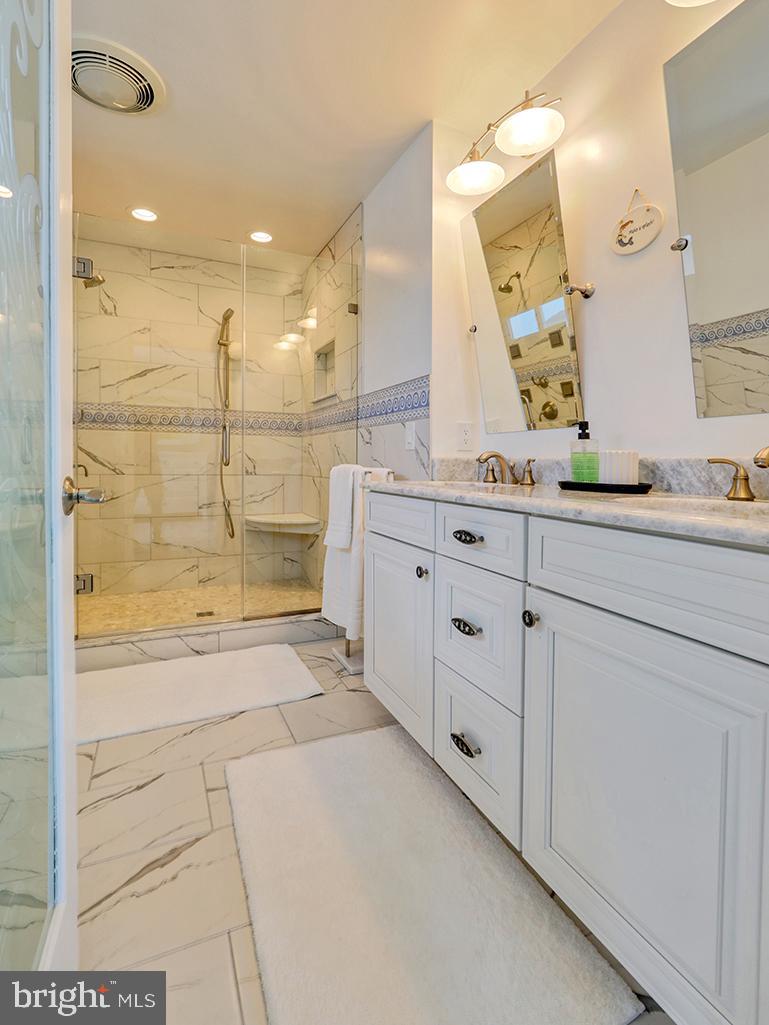
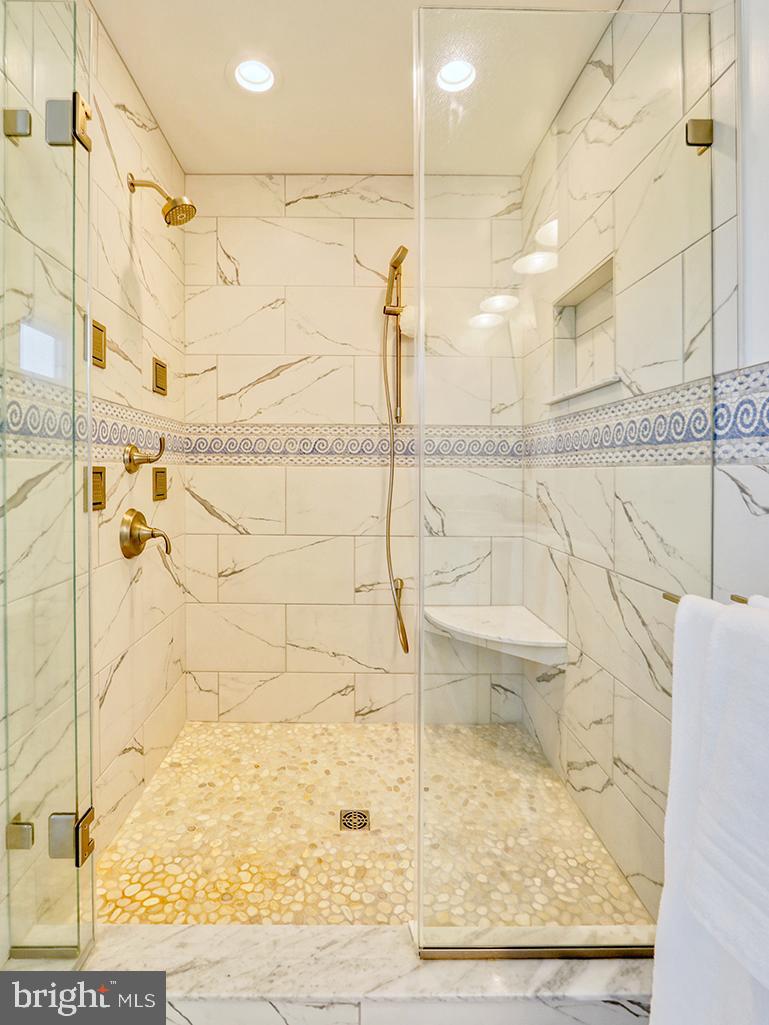
    3

  • 1/2 Bathrooms

    1

  • Above Grade Finished Area

    3200.0

  • Basement YN

    NO

  • Cooling YN

    YES

  • Cooling

    Central Air, Ceiling Fan(s), Electric

  • Fireplace YN

    YES

  • Heating YN

    YES

  • Heating

    Propane, Heat Pump

  • Main Level Bedrooms

    4

  • Pet friendly

    N/A

Exterior

  • Garage

    Yes

  • Garage spaces

    1

  • Construction Materials

    Frame, Shake Siding, Vinyl Siding

  • Other Exterior Features

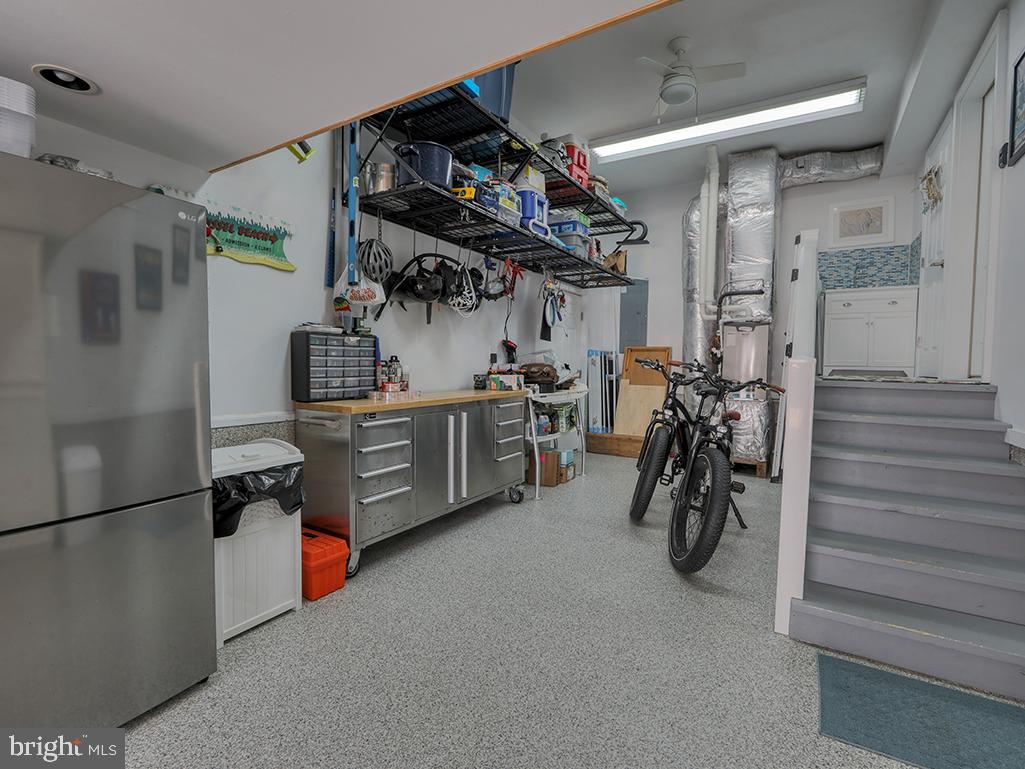
    Awning(s), Balcony, Lighting, Storage

  • Parking

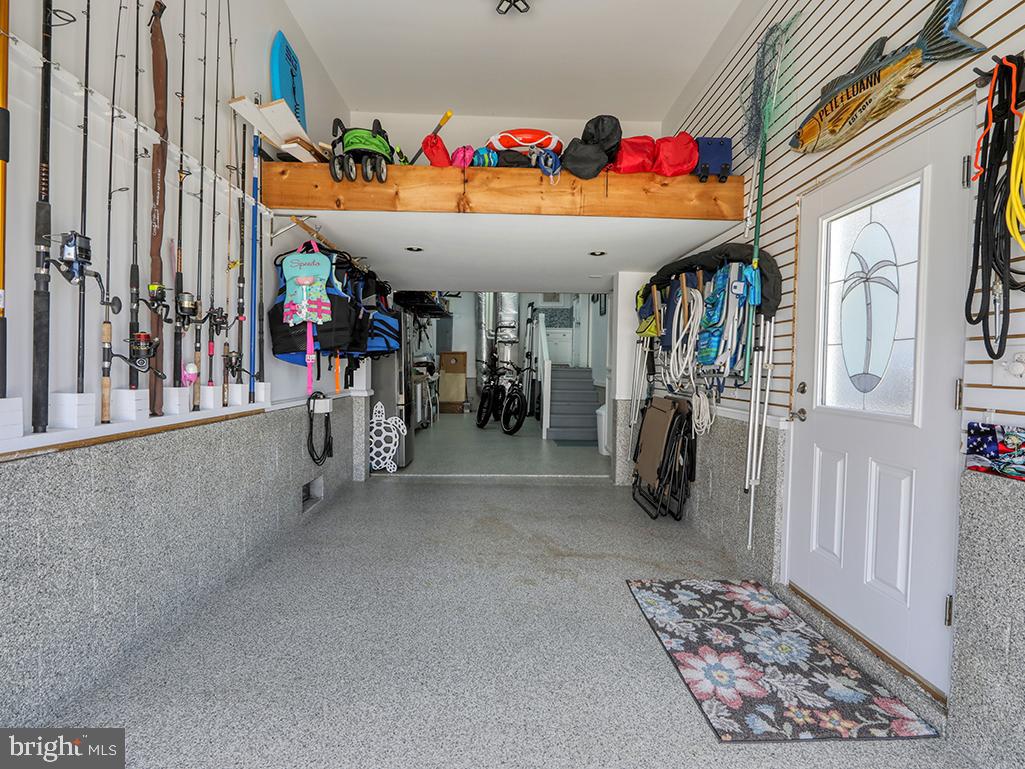
    Oversized, Garage Door Opener, Garage, Driveway, Inside Entrance, Attached

  • Patio and Porch Features

    Deck

  • Pool

    Yes

  • Pool Features

    Community

  • Waterfront YN

    YES

  • View

    Water, Bay

Area & Lot

  • Lot Features

    Corner Lot, Waterfront

  • Lot Size(acres)

    0.12

  • Lot Size(square feet)

    5,227

  • Property Type

    Residential

  • Property Sub Type

    Single Family Residence

  • Architectural Style

    Coastal

Price

  • Sales Price

    $2,495,000
  • Tax Amount

    $1,509

  • Zoning

    General Residential

  • Sq. Footage

    3,200

  • Price/SqFt

    $779

HOA

  • Association

    YES

  • Association Fee

    $1,817

  • Association Fee Frequency

    Annually

  • Association Fee Includes

    N/A

School District

  • Elementary School

    N/A

  • Middle School

    N/A

  • High School

    N/A

Property Features

  • New Construction

    NO

  • Association Amenities

    Boating, Playground

  • Foundation Details

    Block

  • Senior Community YN

    NO

  • Sewer

    Public Sewer

  • Water Source

    Well

Schedule a Showing

Showing scheduled successfully.

<
>
IN PERSON
VIA CHAT

What is 3 + 4 ?


Mortgage calculator

Estimate your monthly mortgage payment, including the principal and interest, property taxes, and HOA. Adjust the values to generate a more accurate rate.

Your payment

Principal and Interest:

$

Property taxes:

$

HOA fees:

$

Total loan payment:

$

Total interest amount:

$

Location

County

SUSSEX

Elementary School

Middle School

High School

Listing Courtesy of JOSETTE CASTIGLIONE, Monument Sotheby's International Realty

RealHub Information is provided exclusively for consumers' personal, non-commercial use, and it may not be used for any purpose other than to identify prospective properties consumers may be interested in purchasing. All information deemed reliable but not guaranteed and should be independently verified. All properties are subject to prior sale, change or withdrawal. RealHub website owner shall not be responsible for any typographical errors, misinformation, misprints and shall be held totally harmless.

Agent Sharon Lelm

Associate Broker (MD/PA/WV/DE), Realtor

Sharon Lelm

Call Sharon today to schedule a private showing.


* Listings on this website come from the FMLS IDX Compilation and may be held by brokerage firms other than the owner of this website. The listing brokerage is identified in any listing details. Information is deemed reliable but is not guaranteed. If you believe any FMLS listing contains material that infringes your copyrighted work please review our DMCA policy and learn how to submit a takedown request.© 2024 FMLS.
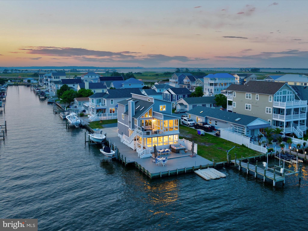
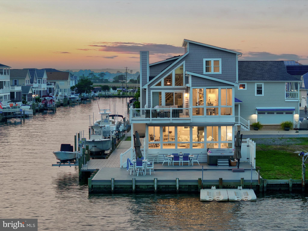
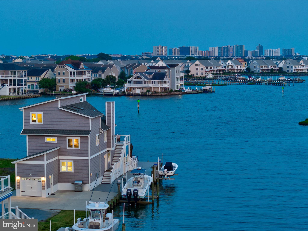
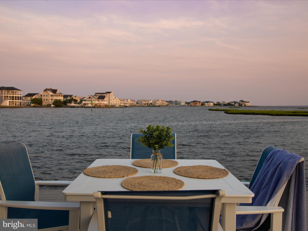
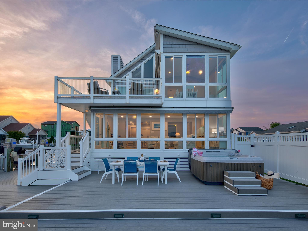
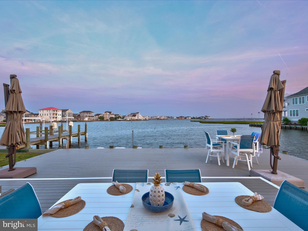
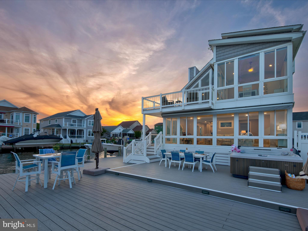
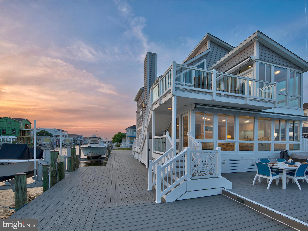
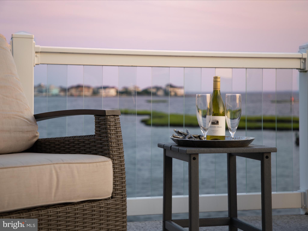
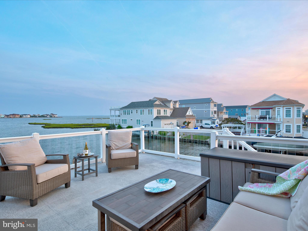
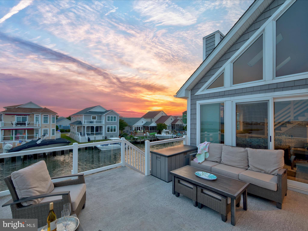
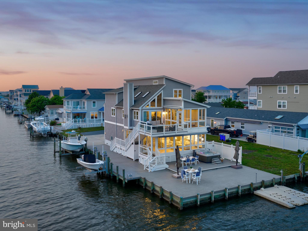
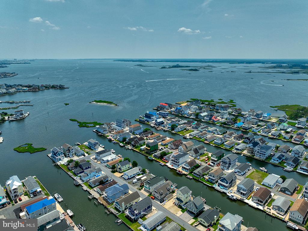
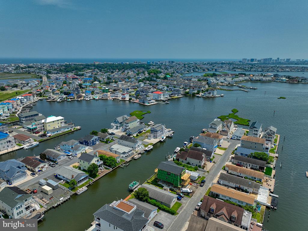
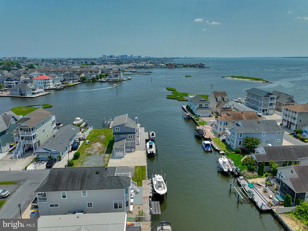
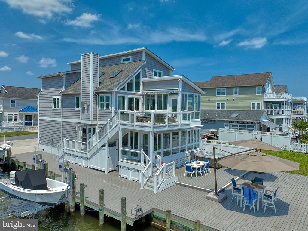
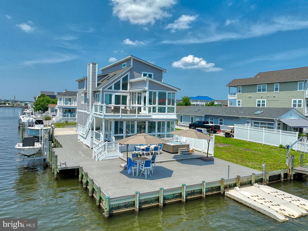
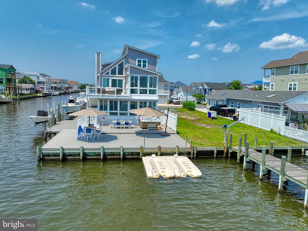
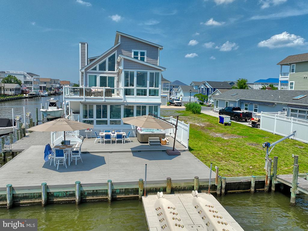
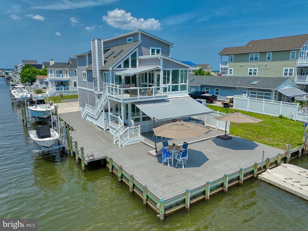
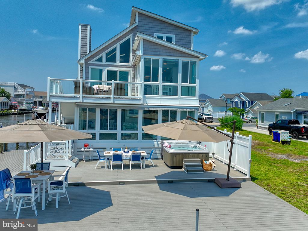
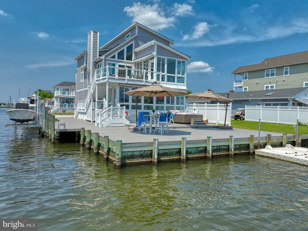
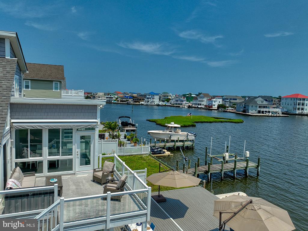
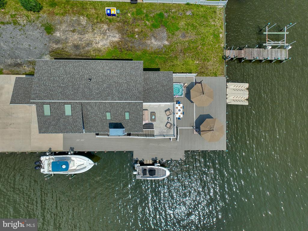
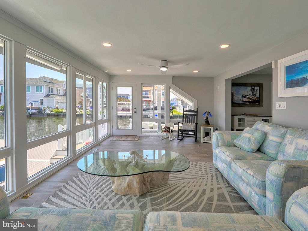
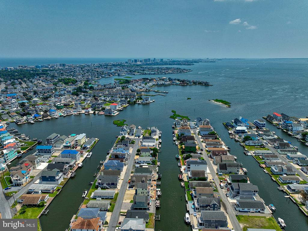
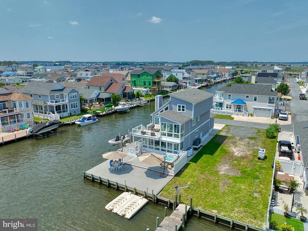
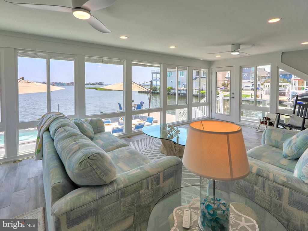
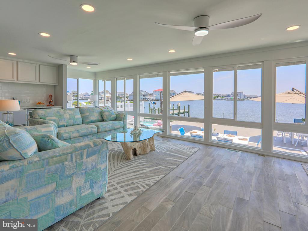
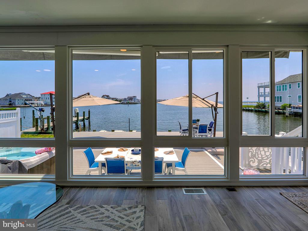
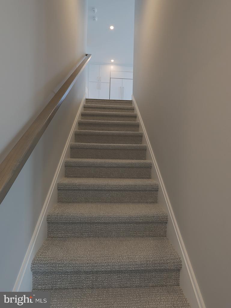
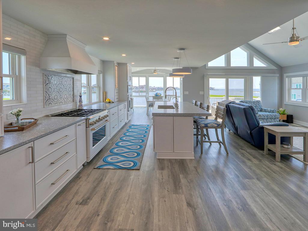
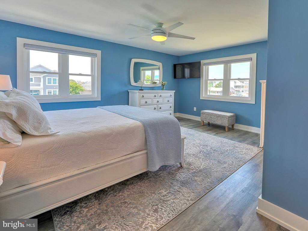
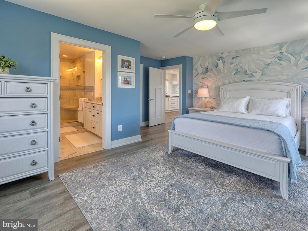
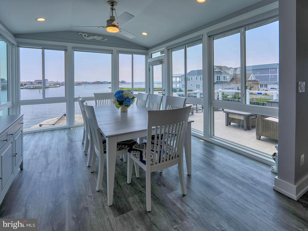
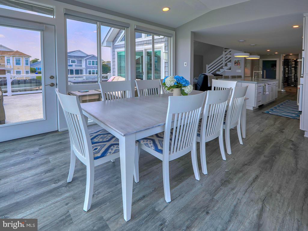
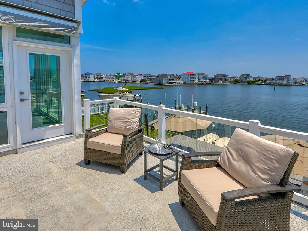
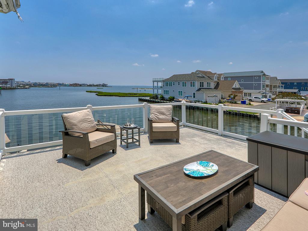
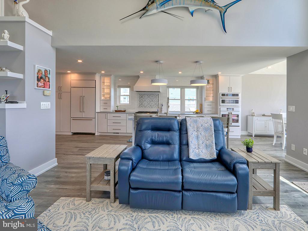
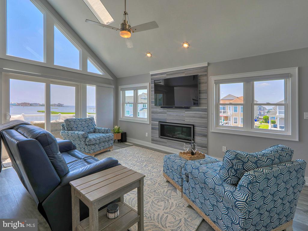
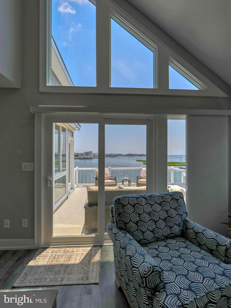
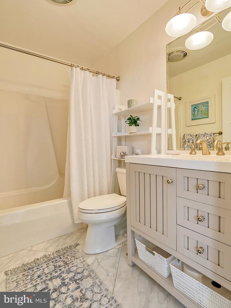
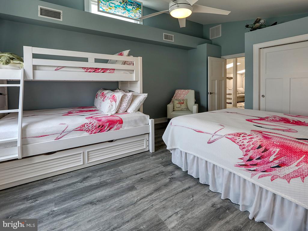
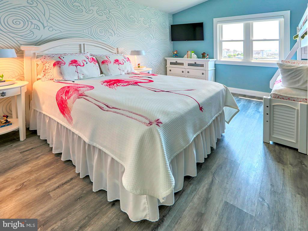
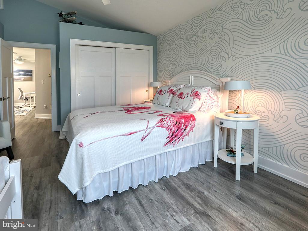
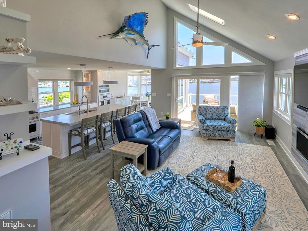
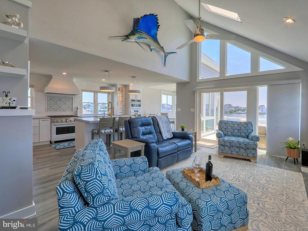
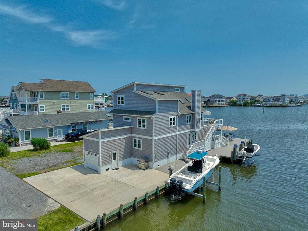
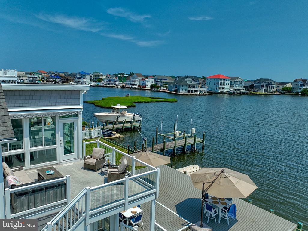
Welcome to your coastal dream retreat—completely renovated and thoughtfully designed to deliver the ultimate waterfront lifestyle. This stunning 4-bedroom, 3.5-bath home boasts over 3,200 square feet of sophisticated living space with jaw-dropping views of the Assawoman Bay from both the main and upper-level decks. 
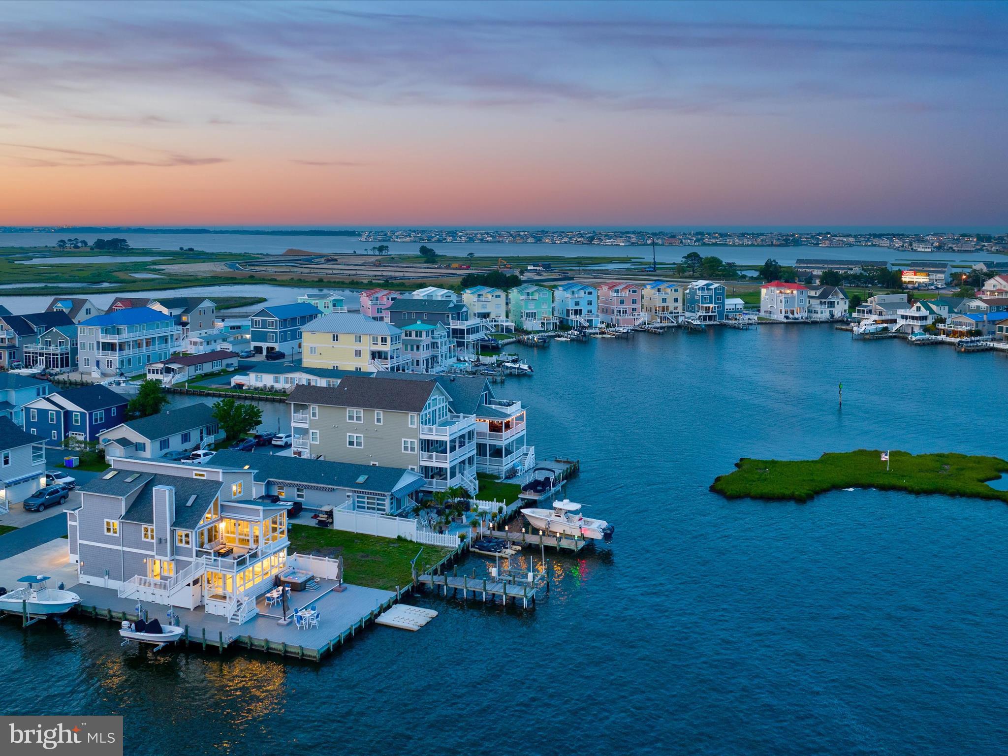
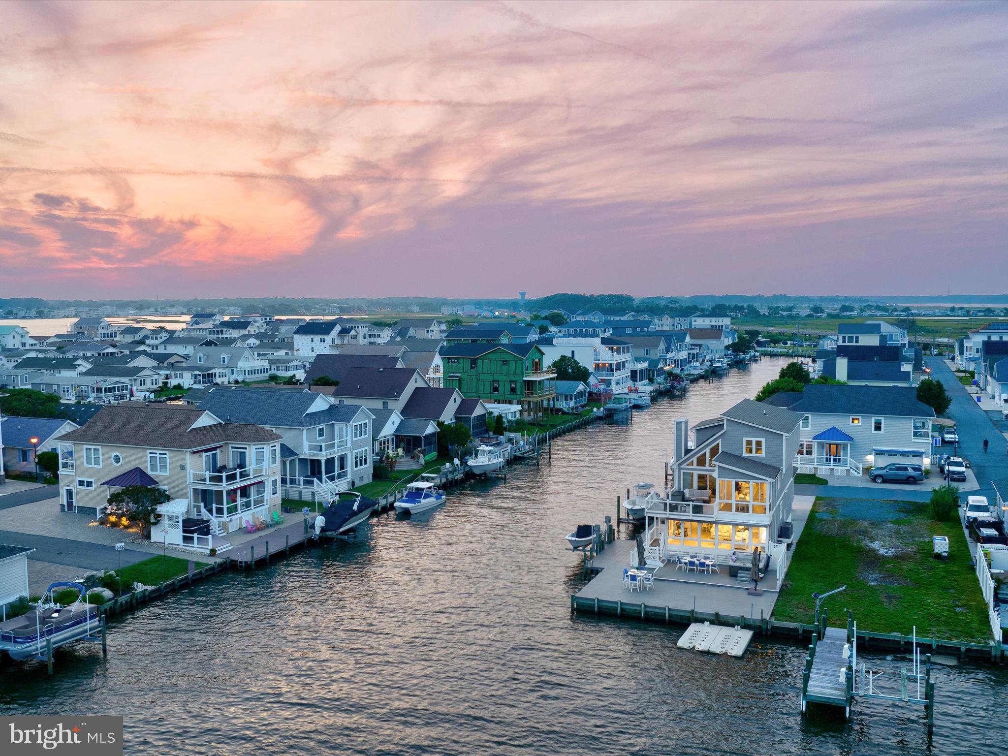
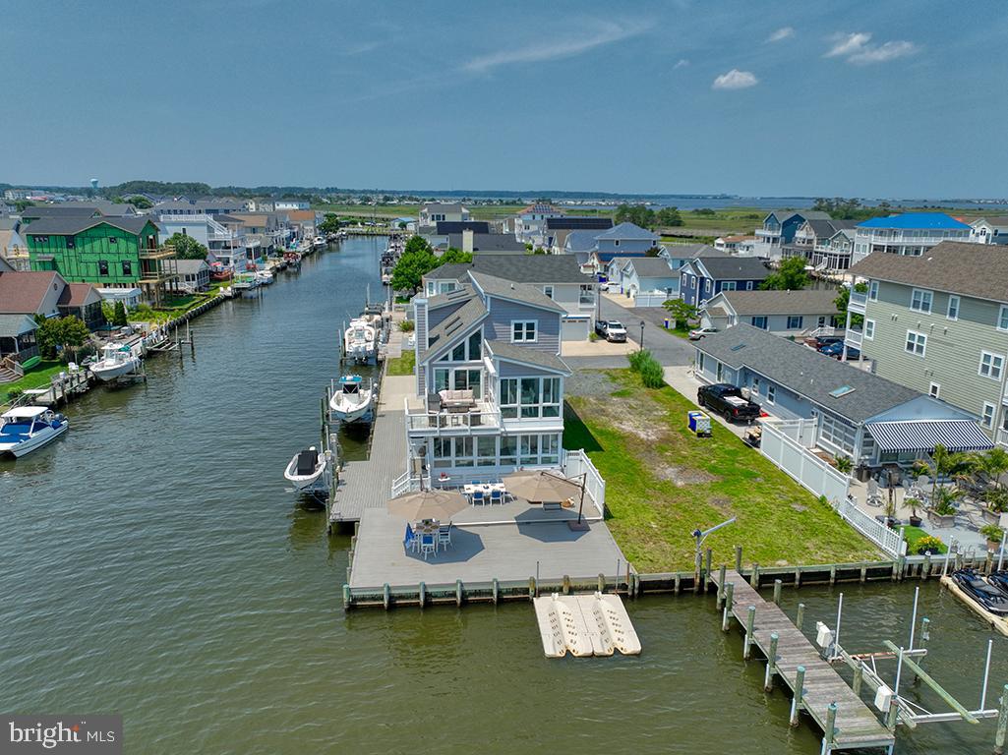
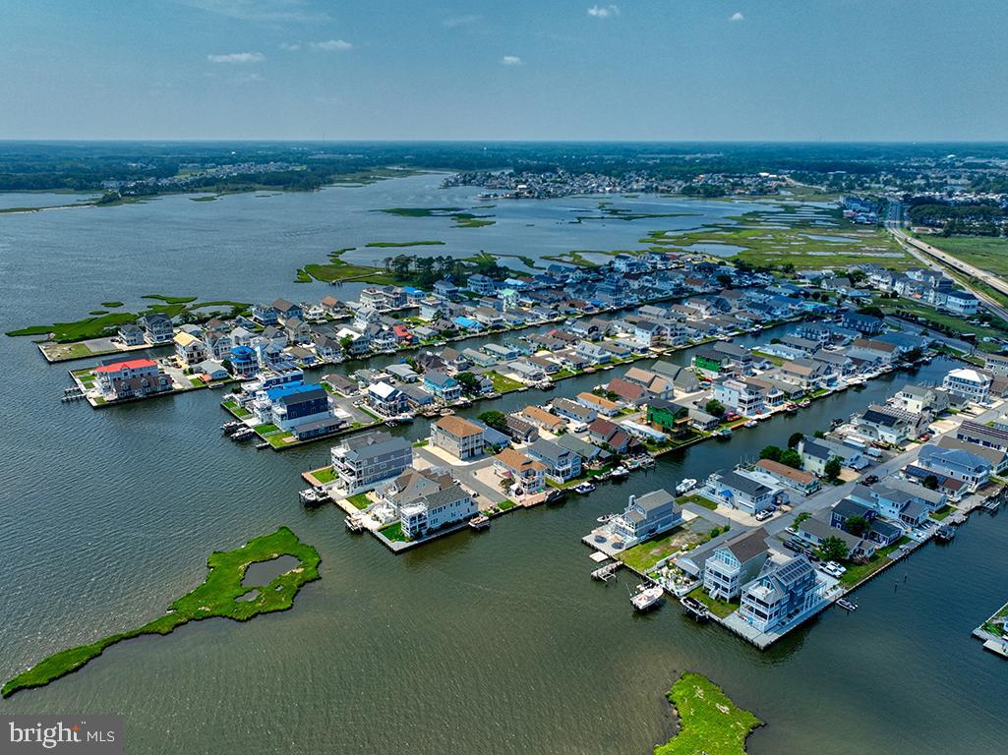
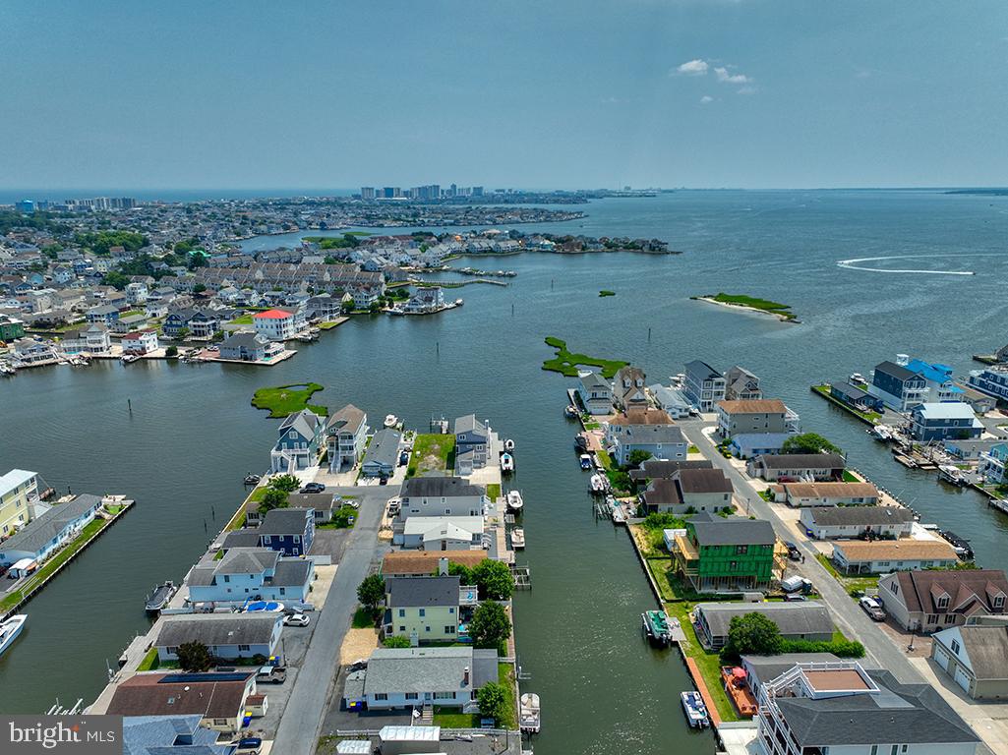
Perfectly positioned just minutes from the shops, restaurants, and sandy shores of Fenwick Island, this home combines serene waterfront living with the convenience of coastal town life. Spend the day on the beach, explore the local dining scene, or take a quick cruise from your backyard to the open bay—this location offers it all.
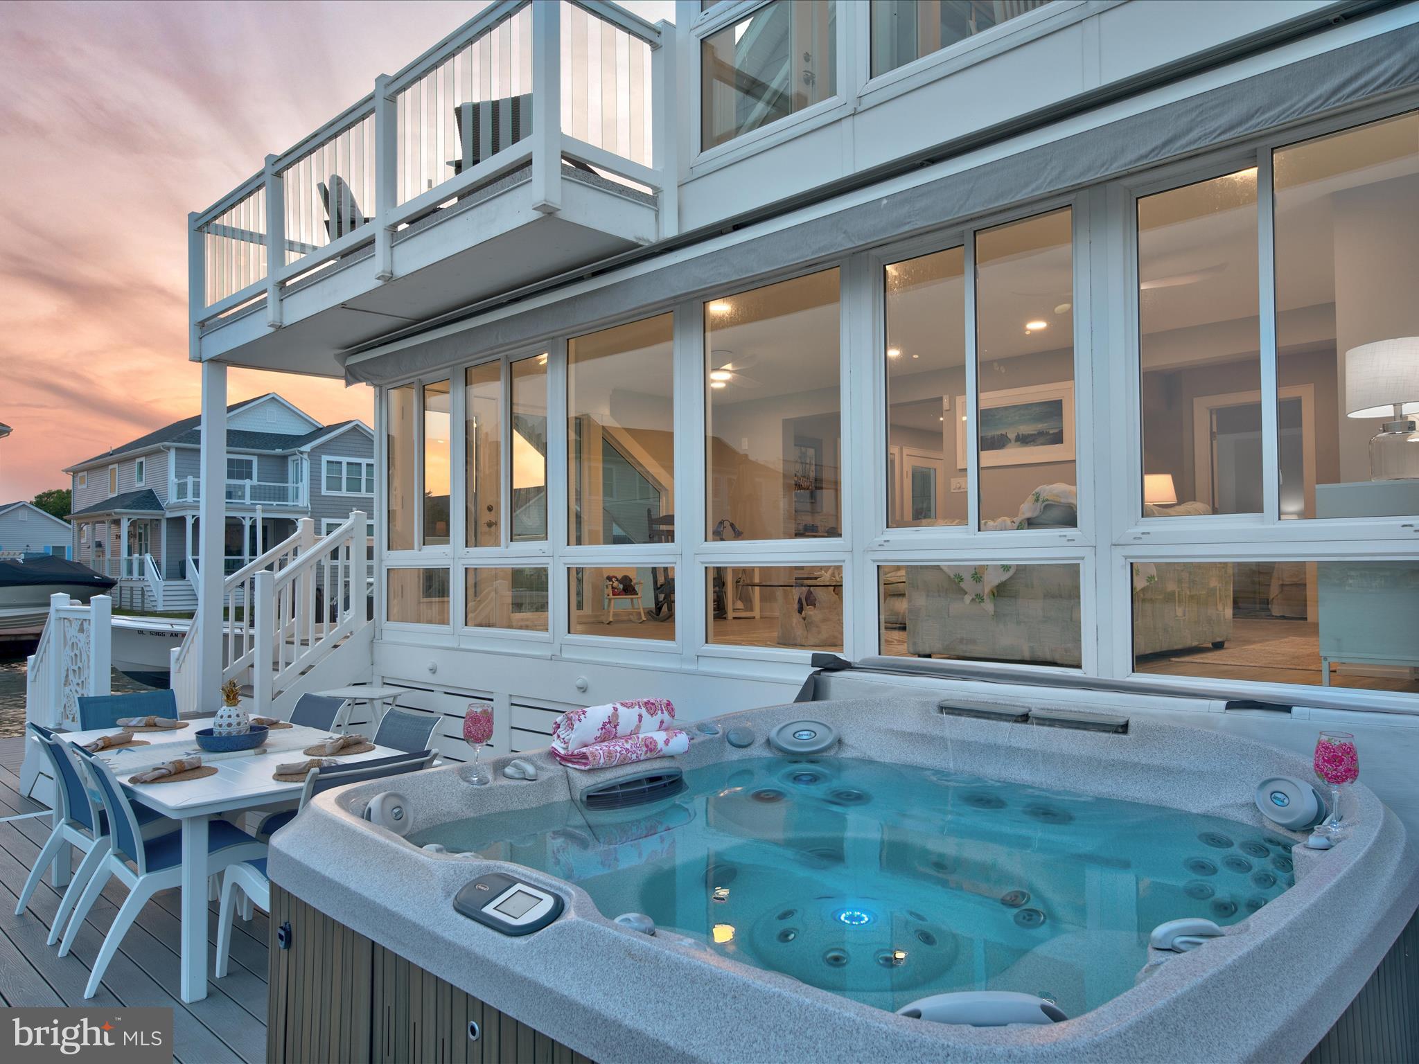
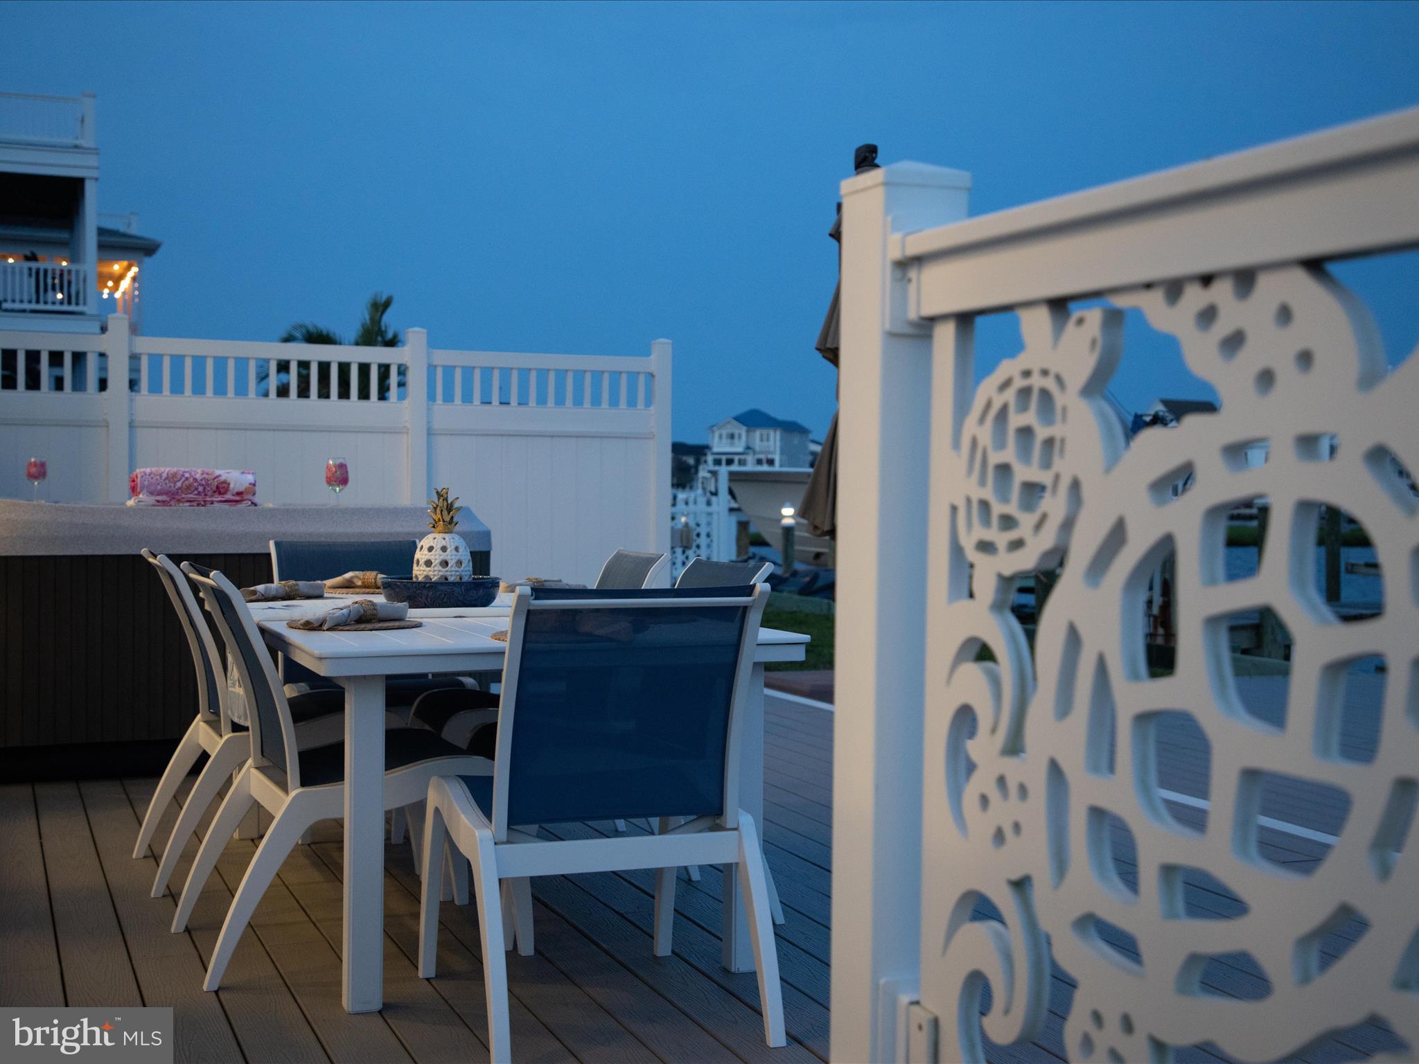
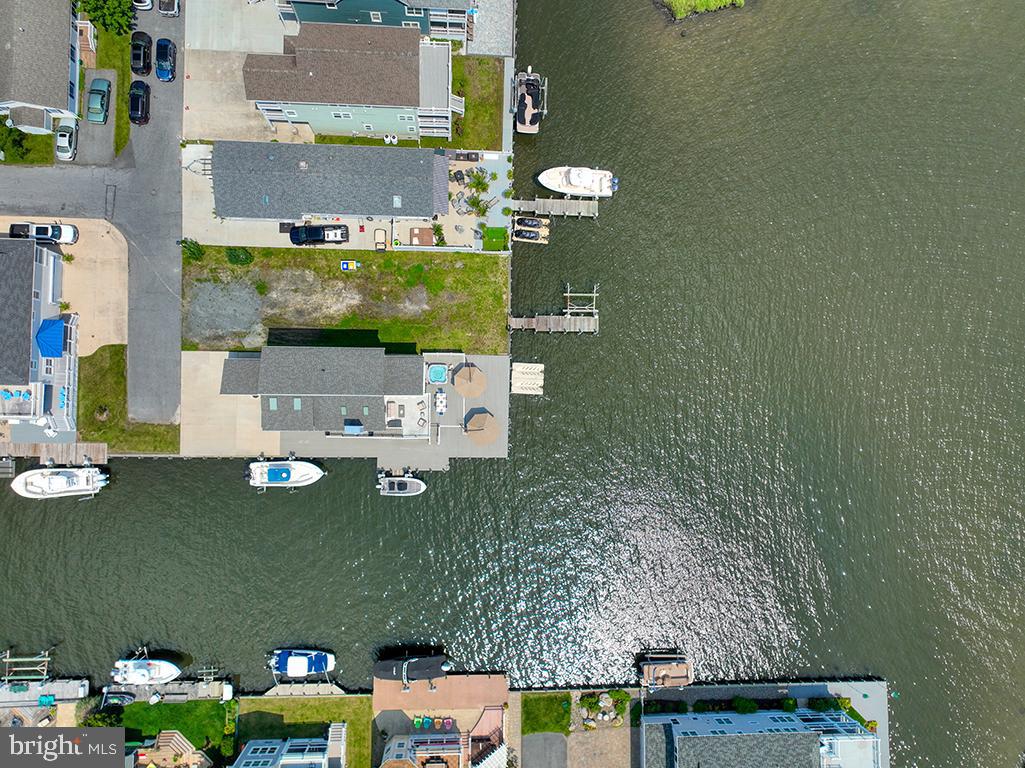
Every detail has been elevated, from the new bulkhead running along the side and back of the property to two private boat lifts and dual jet ski floating docks that make launching straight into the lagoon effortless. After a day on the water, unwind in the hot tub while soaking in panoramic sunset views over the bay.
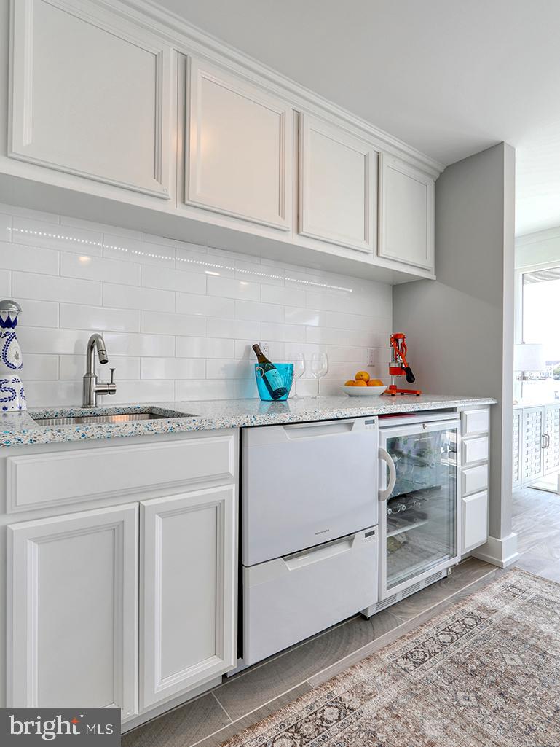
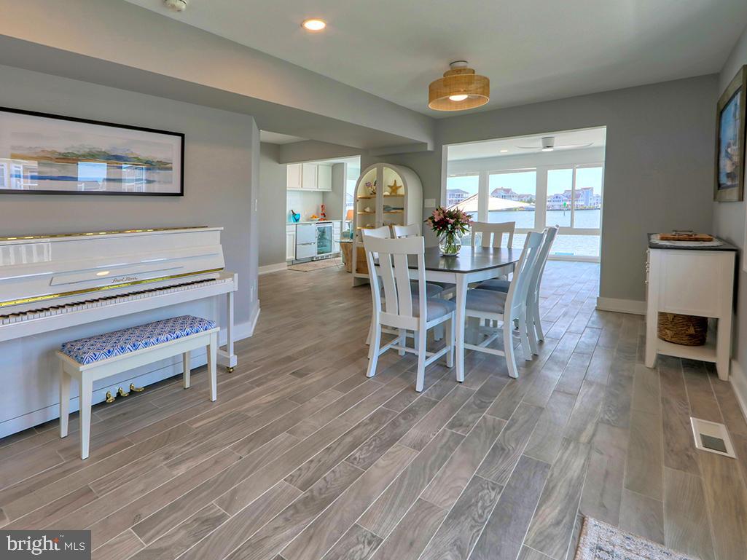
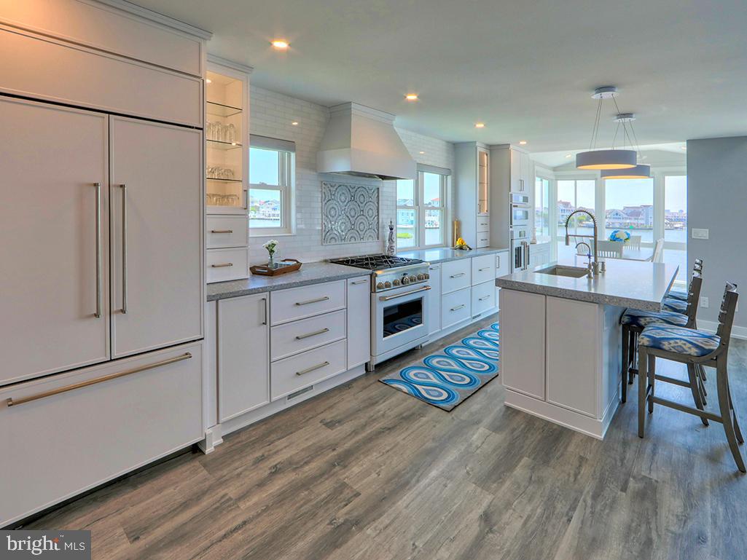
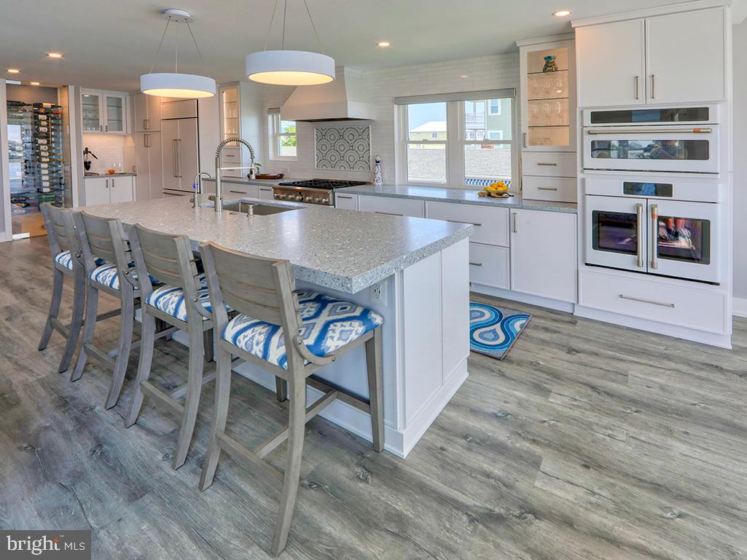
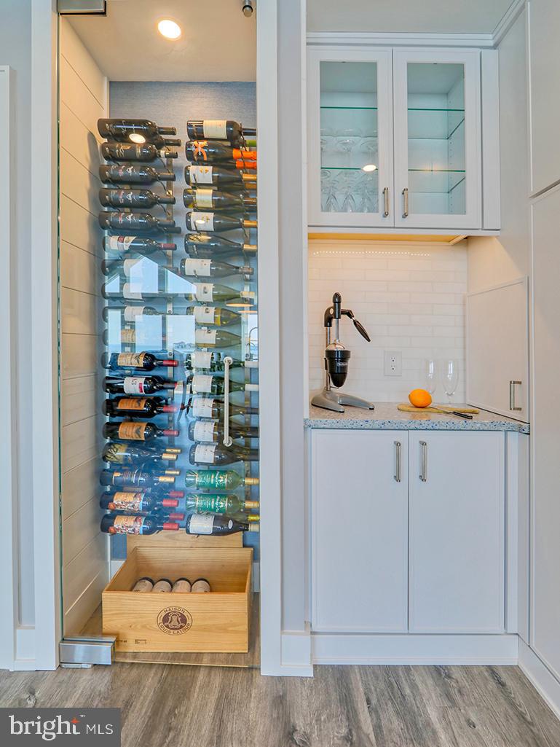
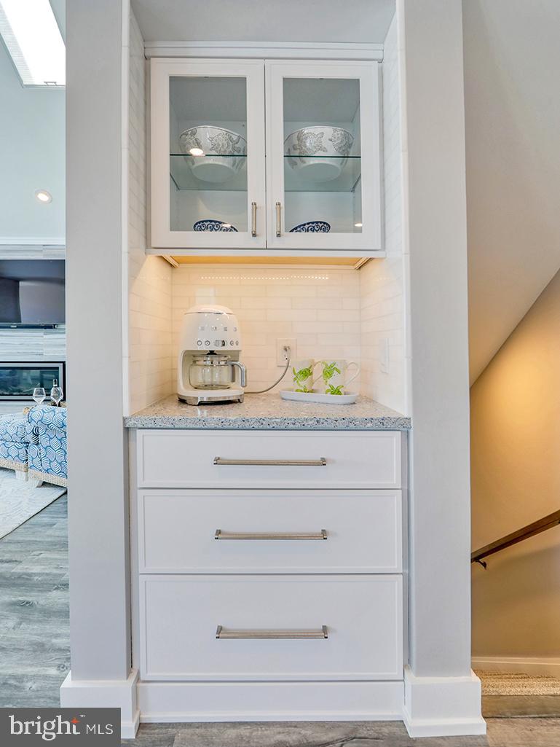
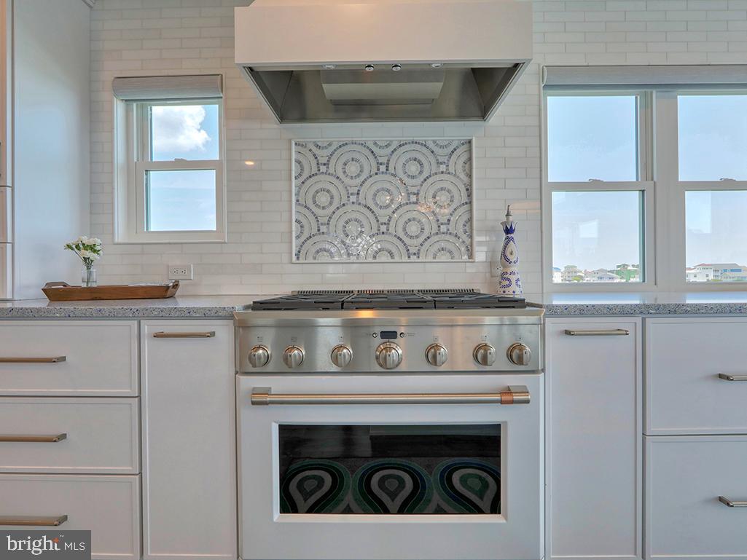
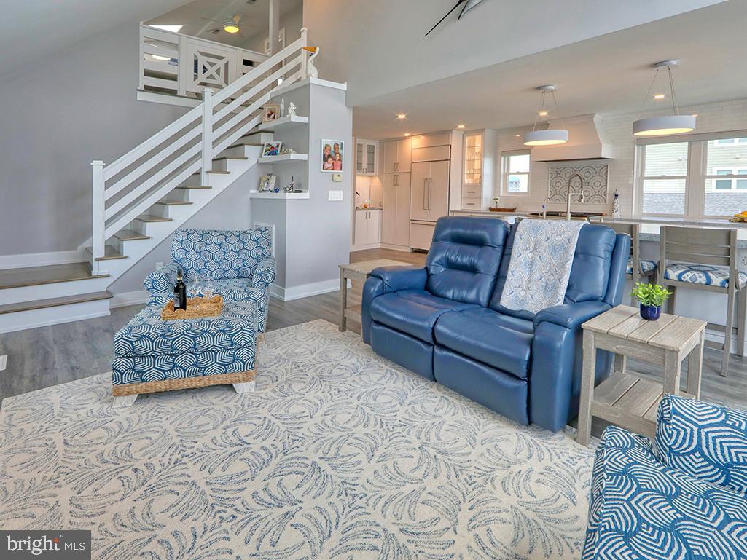
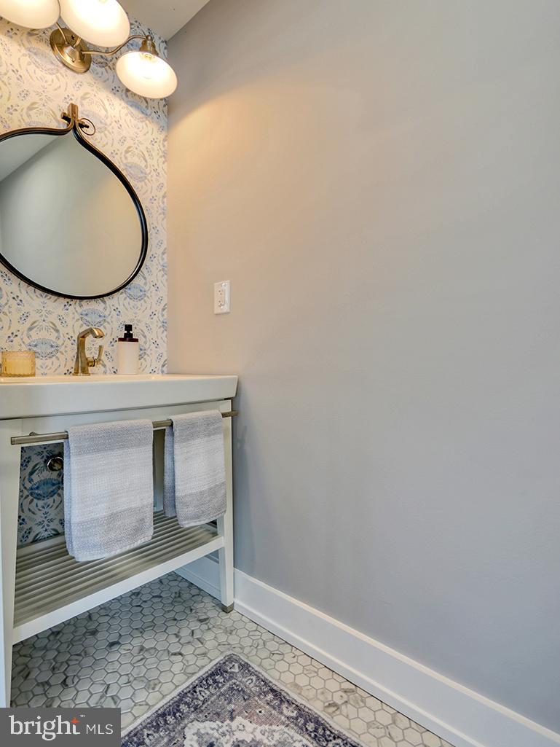
Step inside to a chef’s kitchen built for entertaining—highlighted by a striking wine wall, ideal for showcasing your most prized bottles. Vetrostone countertops lend a sleek, modern edge, while high-end appliances and finishes ensure form meets function.
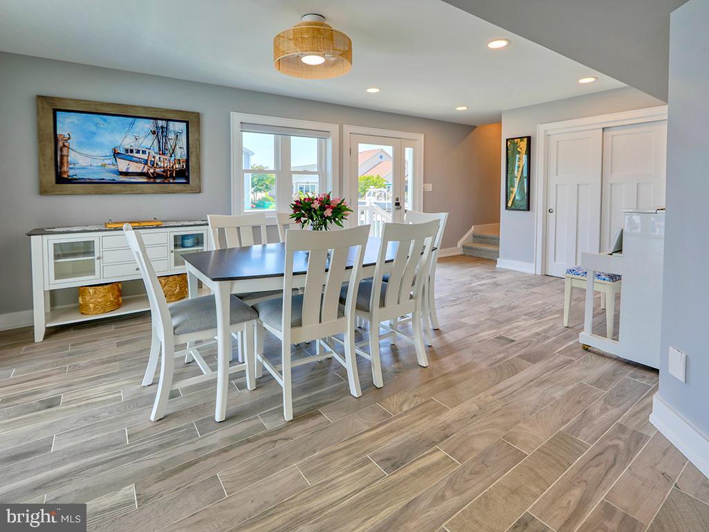
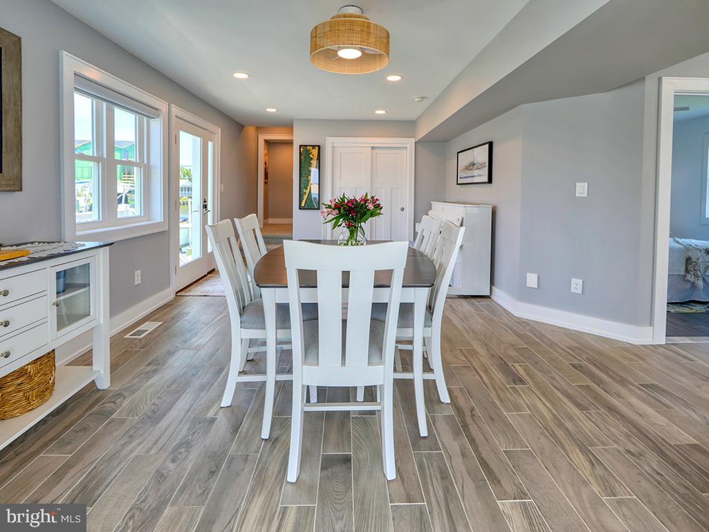
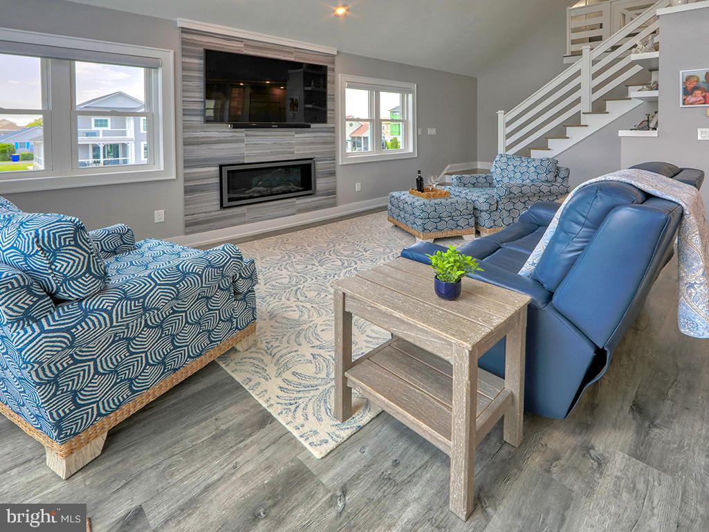
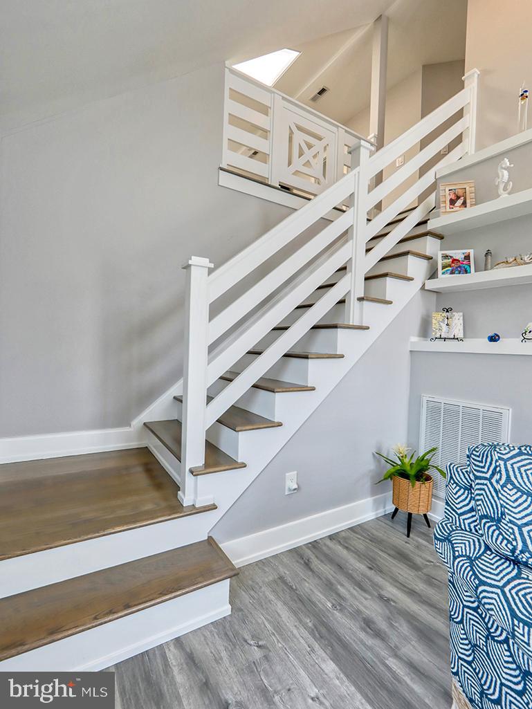
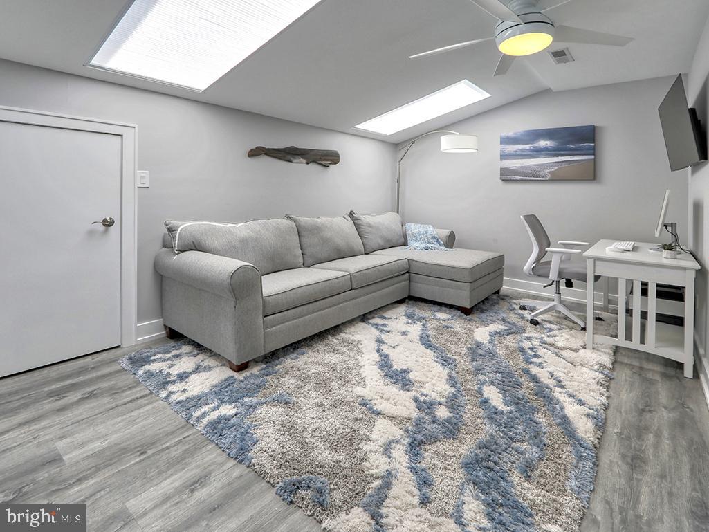
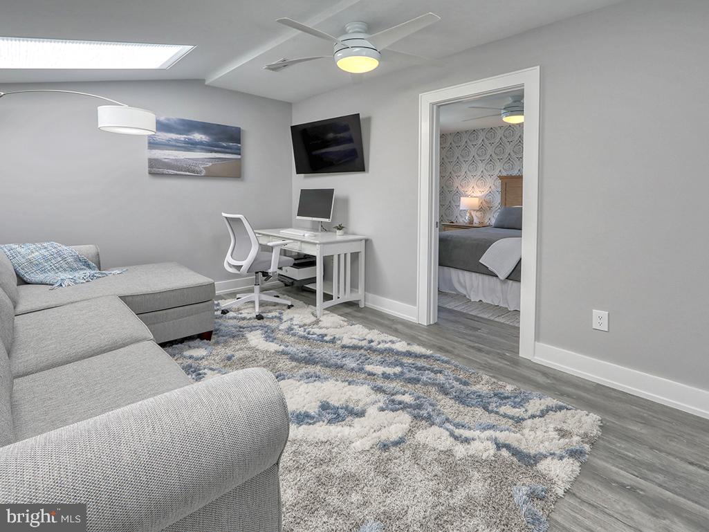
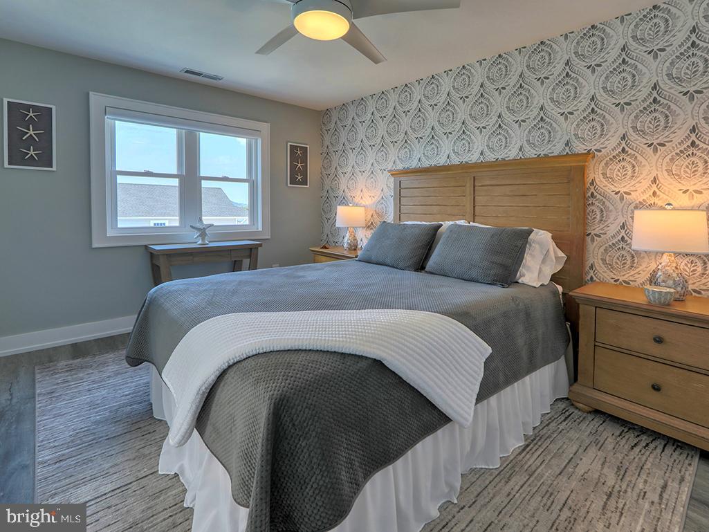
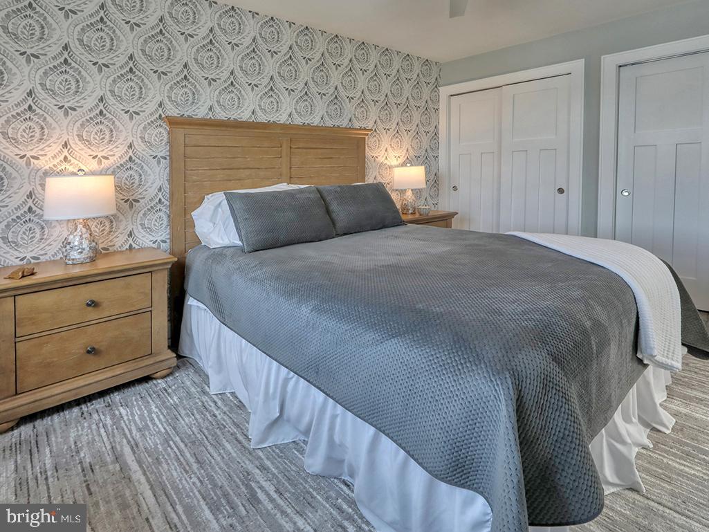
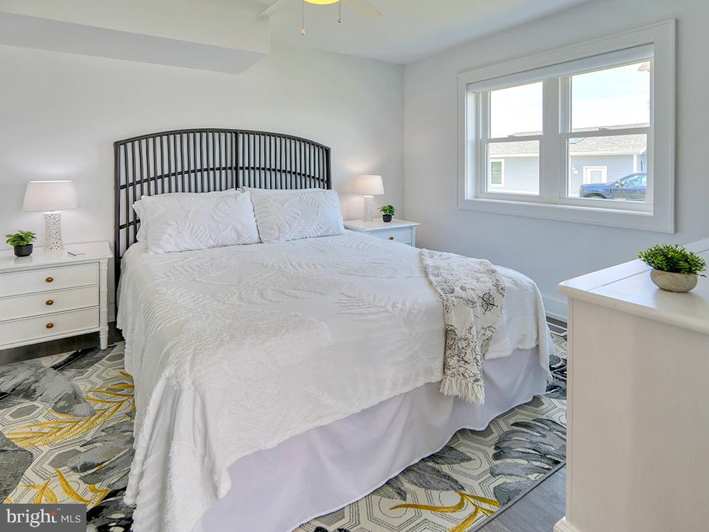
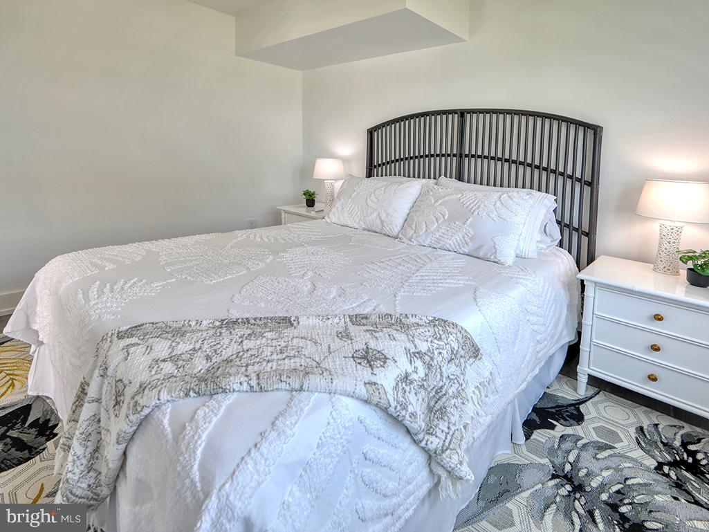
Each room features professional-style décor with magazine-worthy touches that blend luxury, comfort, and coastal charm. Whether you're hosting a gathering or enjoying quiet moments on the deck, this home offers the perfect setting to start making unforgettable memories.
This is more than just a house—it's a waterfront lifestyle waiting to be lived. 
As it is being sold furnished, just bring your bags and toothbrush!

38834 WILSON AVENUE

Message successfully sent.

What would you like to know?

What is 3 + 4 ?

I agree to receive email communication and understand I can unsubscribe at any time.

I agree to be contacted by Charis Realty Group - Christine Issler, Broker via call, email, and text for real estate services. To opt out, you can reply 'stop' at any time or reply 'help' for assistance. You can also click the unsubscribe link in the emails. Message and data rates may apply. Message frequency may vary. Privacy Policy

Related Properties

New on site today
Nestled within the prestigious Bayside Resort community on the beautiful 14th Hole of the Jack Nicklaus Signature Golf Course, this stunning contemporary residence has undergone a major renovation, elevating its luxurious appeal to new heights.  The sellers engaged the help of a architect to redesign and reconstruct the lower level living areas adding a new bedroom and 4-season room complete with a separate HVAC split system and also replacing the 2nd and 3rd level decks and the 2nd level screened in porch in the process.  The addition includes a new outdoor grilling station to the 2nd level deck allowing the owners stunning views while entertaining and dining al fresco. With a perfect blend of modern sophistication and elegance, this home offers the exclusive opportunity to live the Bayside Resort vacation lifestyle that is both inviting and refined. Spanning an impressive six bedrooms, four and a half bathrooms and an elevator, this meticulously designed and maintained property boasts an open-concept layout that seamlessly integrates living spaces, ideal for both entertaining and everyday living. Custom high-end trim work was also added to each bedroom and the hallways pleasing the eye and adding to the elegance throughout.  The heart of the home features beautiful wood flooring providing a warm and inviting ambiance.  A cozy fireplace was also added by the sellers and serves as a focal point in the living area, creating a perfect setting for intimate gatherings or quiet evenings at home. The gourmet kitchen is a culinary enthusiast's dream, equipped with beautiful stainless appliances and ample counter space, making it a delightful space for preparing meals and hosting guests.  The upper floor laundry and the elevator add convenience to daily routines.  The oversized garage was recently treated to a brand new diamond coated epoxy treatment adding to the ease of maintenance and visual appeal   Step outside to discover breathtaking panoramic views of the golf course, Eastern Shore wetlands and Derrickson Creek, where scenic vistas provide a serene backdrop for outdoor relaxation.  This property is not just a home; it is a lifestyle. Experience the epitome of luxury and start living the vacation in this exceptional Bayside residence and make this dream home your reality!
#DESU2124206

SELBYVILLE

30557 N MAGNOLIA XING

6 Beds

4 Baths

4,440 Sq.Ft.

$2,195,000
MLS#: DESU2124206

Welcome to 30515 N Magnolia Crossing, an exceptional furnished coastal residence in the
premier resort community of Bayside. Situated on a desirable, quiet cul-de-sac, this beautifully
maintained home overlooks the 14th hole of the prestigious Jack Nicklaus Signature Golf
Course, offering sweeping fairway views, picturesque water vistas of the Assawoman Bay, and
abundant wildlife. Beautiful outdoor downlighting and landscape lighting create an inviting
ambiance while enhancing the homes curb appeal.
The rarely offered Avalon floor plan is one of only three built and offers over 5,000 square feet
of thoughtfully designed living space across three expansive levels. Featuring 7 bedrooms, 4.5
baths, exceptionally spacious rooms, and a private elevator servicing every floor, this home
offers an extraordinary combination of space, comfort, and coastal elegance. Ten-foot ceilings on
the main living level and nine-foot ceilings on the third floor create an open, airy atmosphere
throughout.
Unlike many three-story coastal homes designed primarily for vacation living, this residence
offers the comfort, functionality, and inviting atmosphere of a true year-round home while
retaining all the advantages of a luxurious resort retreat.
Recently refreshed with significant improvements, the home features new hardwood stairs, new
luxury vinyl plank flooring throughout the first-floor recreation room and bedrooms, and new
engineered hardwood flooring in two second-floor bedrooms. The main living areas feature
beautiful travertine flooring. Fresh interior paint and a complete exterior repaint completed in
August 2026 further enhance its appeal. The home is being sold furnished, offering an
exceptional turnkey opportunity.
Designed for both everyday living and entertaining, the main living level features a spacious
gourmet kitchen, generous dining area, and welcoming great room. The kitchen is appointed with
high-end appliances, including a Thermador cooktop, new GE Profile oven, and Bosch
dishwasher. New professional Napoleon direct connect gas grill with safety timer. The spacious bedroom accommodations throughout the home offer remarkable
flexibility for todays lifestyles. Additional bedrooms can easily be transformed into private
offices, workout or yoga studios, wellness spaces, additional TV or recreation rooms, nurseries,
or creative hobby spaces. Whether accommodating a large family, hosting extended family and
friends, or creating dedicated spaces for working and relaxing, the possibilities are endless.
The lower level offers a generous recreation room, additional guest accommodations, custom
mudroom storage, and an oversized garage.
Beyond its impressive accommodations, the property offers exceptional investment potential,
with a successful rental history generating well over $100,000 in annual rental income. Furnished
with high-end furnishings and meticulously maintained, it is truly turnkey and equally suited for
year-round living, a luxurious coastal retreat, or an income-producing investment.
Life in Bayside is nothing short of extraordinary. Residents enjoy championship Jack Nicklaus
Signature Golf, multiple outdoor pools, an indoor Olympic-sized pool, hot tub, fitness centers,
tennis and pickleball, walking and biking trails, kayaking, waterfront dining, the Freeman Arts
Pavilion, beach shuttle service, and an exceptional collection of resort-style amenities.
#DESU2118634

SELBYVILLE

30515 N MAGNOLIA CROSSING

7 Beds

4 Baths

5,238 Sq.Ft.

$1,999,900
MLS#: DESU2118634

Send a message

Message successfully sent.

Your message

What is 3 + 4 ?

Reason for contacting?

I agree to receive email communication and understand I can unsubscribe at any time.

I agree to be contacted by Charis Realty Group - Christine Issler, Broker via call, email, and text for real estate services. To opt out, you can reply 'stop' at any time or reply 'help' for assistance. You can also click the unsubscribe link in the emails. Message and data rates may apply. Message frequency may vary. Privacy Policy

Sign Out

Virtual Assistant

Would you like to take the next step with this property? We can help you schedule a showing or virtual tour, or send you more details.

Yes, I would like more information.

Thank You for Your Reply, One of Our Agents will contact you as soon as possible

No, maybe later.

Thank you, you can always contact me via email, phone number or through the contact form.

Realhub AI

Lucy - Your AI-Powered Realtor

Update Your Temporary Password

Personalize your search

Enter your email and we'll notify you immediately when new listings match what you're looking for.

or enter email address

Already have an account ? Login here

Continue your home search

I agree to receive communications and understand I can unsubscribe at any time.

I agree to be contacted by Charis Realty Group - Christine Issler, Broker via call, email, and text for real estate services. To opt out, you can reply 'stop' at any time or reply 'help' for assistance. You can also click the unsubscribe link in the emails. Message and data rates may apply. Message frequency may vary. Privacy Policy

Already have an account ? Login here

We use cookies

We use cookies for analytics and to enhance your experience. By accepting, you agree to analytics and marketing cookies. Small functional cookies that count viewed properties and time on site are used regardless of your choice. You can manage your preferences or learn more about our cookies policy.