Features & Amenities

Interior

  • Other Interior Features

    Eat-in Kitchen, Ceiling Fan(s), Recessed Lighting

  • Total Bedrooms

    3

  • Bathrooms

    2

  • 1/2 Bathrooms

    1

  • Above Grade Finished Area

    1450.0

  • Basement YN

    YES

  • Cooling YN

    YES

  • Cooling

    Central Air, Ceiling Fan(s), Electric

  • Heating YN

    YES

  • Heating

    Electric, Forced Air

  • Pet friendly

    N/A

Exterior

  • Garage

    Yes

  • Garage spaces

    1

  • Construction Materials

    Stone, Vinyl Siding

  • Parking

    Garage Door Opener, Concrete, Garage, Driveway, Inside Entrance, Attached

  • Patio and Porch Features

    Patio

  • Pool

    No

  • Waterfront YN

    NO

Area & Lot

  • Lot Size(acres)

    0.17

  • Lot Size(square feet)

    7,405

  • Property Type

    Residential

  • Property Sub Type

    Single Family Residence

  • Architectural Style

    Colonial

Price

  • Sales Price

    $375,000

  • Tax Amount

    $3,428

  • Sq. Footage

    1,750

  • Price/SqFt

    $214

HOA

  • Association

    No

School District

  • Elementary School

    ANNA P. MOTE

  • Middle School

    STANTON

  • High School

    THOMAS MCKEAN

Property Features

  • New Construction

    NO

  • Foundation Details

    Concrete Perimeter

  • Senior Community YN

    NO

  • Sewer

    Public Sewer

  • Tax Lot

    206

  • Water Source

    Public

Schedule a Showing

Showing scheduled successfully.

<
>
IN PERSON
VIA CHAT

What is 3 + 4 ?


Mortgage calculator

Estimate your monthly mortgage payment, including the principal and interest, property taxes, and HOA. Adjust the values to generate a more accurate rate.

Your payment

Principal and Interest:

$

Property taxes:

$

HOA fees:

$

Total loan payment:

$

Total interest amount:

$

Location

County

NEW CASTLE

Elementary School

ANNA P. MOTE

Middle School

STANTON

High School

THOMAS MCKEAN

Listing Courtesy of Andrea L Harrington, Compass

RealHub Information is provided exclusively for consumers' personal, non-commercial use, and it may not be used for any purpose other than to identify prospective properties consumers may be interested in purchasing. All information deemed reliable but not guaranteed and should be independently verified. All properties are subject to prior sale, change or withdrawal. RealHub website owner shall not be responsible for any typographical errors, misinformation, misprints and shall be held totally harmless.

Agent Sharon Lelm

Salesperson, Realtor

Sharon Lelm

Call Sharon today to schedule a private showing.


* Listings on this website come from the FMLS IDX Compilation and may be held by brokerage firms other than the owner of this website. The listing brokerage is identified in any listing details. Information is deemed reliable but is not guaranteed. If you believe any FMLS listing contains material that infringes your copyrighted work please review our DMCA policy and learn how to submit a takedown request.© 2024 FMLS.
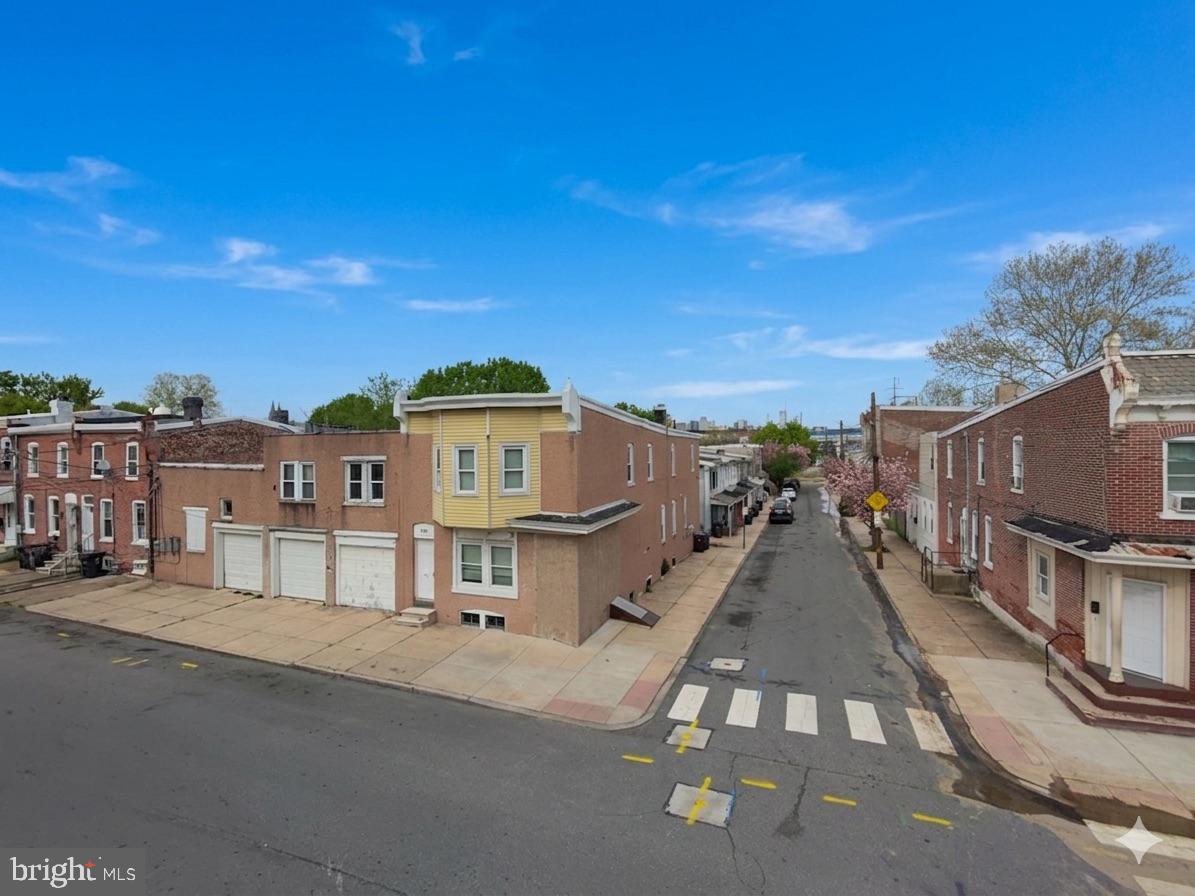
Welcome to 4009 Oak St, a charming 3-bedroom, 2.5-bathroom home offering a spacious layout, abundant natural light, and plenty of room to enjoy both inside and out. Enter into the bright living room, featuring a ceiling fan and lots of natural sunlight. Beautiful hardwood floors flow throughout most of the first floor, continuing into the dining room, creating a seamless and inviting living space. The kitchen features granite countertops, breakfast bar seating, gas cooking and opens to the dining area where doors lead directly to the back patio – perfect for outdoor dining and entertaining. Back inside and also on the first level is a powder room and access to the 1-car garage. Upstairs, the spacious primary bedroom features a ceiling fan, three closets for ample storage, and a private full bathroom. Two additional bedrooms, both with ceiling fans, a full bathroom, and the conveniently located second-floor laundry complete the upper level. The finished basement offers a spacious family room area along with a separate den that provides flexibility for a possible fourth bedroom, home office, playroom, or additional living space. Outside, enjoy a large backyard with a patio and shed, offering plenty of space for entertaining, gardening, or relaxing. Additional highlights include a newer tankless water heater (2 years old), a new A/C unit, a smart doorbell and all appliances are included. With its spacious layout, beautiful hardwood floors, finished basement, convenient second-floor laundry, and generous outdoor space, this home offers the flexibility and features today's buyers are looking for. Don't miss the opportunity to make 4009 Oak St your new home! *Property is being sold AS IS*

4009 OAK STREET

Message successfully sent.

What would you like to know?

What is 3 + 4 ?

I agree to receive email communication and understand I can unsubscribe at any time.

I agree to be contacted by Charis Realty Group - Christine Issler, Broker via call, email, and text for real estate services. To opt out, you can reply 'stop' at any time or reply 'help' for assistance. You can also click the unsubscribe link in the emails. Message and data rates may apply. Message frequency may vary. Privacy Policy

Related Properties

Prime redevelopment opportunity in a growing Wilmington corridor. This 4,701 square foot commercial building, originally constructed in 1960, offers significant upside for investors and developers seeking a value-add project. The property requires substantial renovation but presents a strong foundation for repositioning. Zoning and layout may support a residential conversion of 10+ units, with the potential for a higher unit count depending on design and approvals (buyer to verify; variance likely required). The site offers flexibility for those looking to explore ways to maximize density and overall value. Ideal for experienced investors looking to capitalize on Wilmington’s rental demand and redevelopment trends. Property is being sold strictly as-is. Bring your vision and unlock the full potential of this sizable asset.
#DENC2101174

WILMINGTON

109 STROUD STREET

None Beds

None Baths

4,701 Sq.Ft.

$450,000

MLS#: DENC2101174

Tastefully updated 2 story home in North Wilmington ready for new owner to make their own! Features include 2 Br, 1 bath, central air, gas heat, gas cooking, and living room wood fireplace. Kitchen updated in 2021 with new stainless appliances, ceiling height upper cabinets, center island, walk in pantry, and granite counters. Refinished original hardwood in living room. Enclosed front porch. Laundry and storage in basement. Newer on demand water heater for endless showers. Lutron Caseta Wi-Fi recessed lighting throughout home, control with wall switches, remotes or phone app from anywhere. Driveway leads off quiet street back to detached 1 car garage with new overhead door. All appliances included, just move in!
#DENC2113788

WILMINGTON

2003 GRANT AVENUE

2 Beds

1 Baths

1,000 Sq.Ft.

$325,000

MLS#: DENC2113788

Welcome to your serene private retreat in the community of English Creek. This 3 bedroom, 2.1 bath home backs right up to quiet woods and lots of nature.  The open concept, eat-in kitchen is designed for easy cooking and entertainment. It includes a large pantry and sliding doors to your nice back deck. A new, beautiful bay window brings in lots of natural light to the kitchen.  Hardwood flooring flows through the dining and living areas. Another new bay window in the dining room adds more natural light to the area.  The living area has a cozy, gas fireplace for those chilly nights. Upstairs you will find a primary bedroom with an attached bathroom, 2 other large bedrooms and a full hall bath complete the upstairs. There is a full unfinished basement for all your storage needs. In the past five years the sellers have replaced the flooring upstairs and kitchen, the HVAC, A/C, hot water heater, the garage door and about half of the siding on the home. And, most of the interior has been recently painted. Defiantly move-in ready with nothing to worry about.   The community has its own playground and park and you are in walking distance to the YMCA, the local elementary school, and county library. It is conveniently located near shopping, restaurants and major roadways.  This home is ready for a quick settlement and new owners.
#DENC2113968

WILMINGTON

337 NICHOLAS COURT

3 Beds

2 Baths

1,850 Sq.Ft.

$444,000

MLS#: DENC2113968

This Pike Creek rancher is situated in the lovely Crossgates Park community.  Surrounded by local outdoor attractions such as the Delcastle Golf Club, Sherwood Park Swim Club, and Brandywine Springs Park.  The property is setback from the road by a lush lawn and offers a spacious 4-car driveway in addition to 1-car garage parking.  The home has been freshly painted throughout and the original hardwoods have been beautifully refinished.  The main level offers an open living room, dining area, and U-shaped kitchen with vent hood, double wall ovens, cooktop, and dishwasher.  Head out to the concrete back patio for even more entertaining and relaxing.  A well maintained back lawn is the cherry on top!  Also on the main level are the first full bathroom with tub and two comfortably sized bedrooms with closets.  One bedroom includes an adjoining flex area that can be used as a den, office, walk-in closet, craft room, or anything else suitable to your lifestyle!  You could also convert this space back into a private bedroom. The lower level offers a family room with electric fireplace that could also be used as yet another bedroom.  A second full bath on this level allows the option for a private suite.  The basement's unfinished section provides ample dry storage and laundry area.  Last but certainly not least, enjoy zero to low energy costs with owned (not leased) solar panels lining the back roof.  This home is a true retreat with everything you need for prime Delaware living!  Schedule your appointment today.
#DENC2112720

WILMINGTON

2522 MILL CREEK ROAD

3 Beds

2 Baths

1,675 Sq.Ft.

$385,000

MLS#: DENC2112720

Welcome to 103 Baynard Boulevard, a beautifully renovated four-bedroom, two-bath ranch situated on an exceptional 0.65-acre lot in the desirable Carrcroft community. One of the property’s most distinctive features is the picturesque creek running along the rear of the backyard, creating a peaceful natural setting rarely available in North Wilmington. Inside, the spacious foyer opens to a large, light-filled living room featuring refinished hardwood floors and a classic fireplace. The adjoining dining room offers plenty of space for everyday meals and entertaining. The completely renovated kitchen features crisp white cabinetry, quartz countertops and stainless-steel appliances. All four generously sized bedrooms are conveniently located on the main level, providing flexible space for guests, a home office or multigenerational living. Both full bathrooms have been completely updated with fresh, modern finishes. Additional improvements include a new roof and a new HVAC and heat-pump system. The large unfinished basement provides excellent storage and future possibilities, while the attached two-car garage adds everyday convenience. A previously identified basement-wall concern was professionally evaluated, and the recommended repairs have been completed by a contractor. Supporting inspection and repair documentation is available for buyers to review. Step outside to enjoy the expansive, shaded backyard overlooking the beautiful creek—an inviting setting for relaxing, gardening, entertaining or simply enjoying nature. Conveniently located near shopping, dining and major roadways, this move-in-ready Carrcroft home combines extensive renovations, comfortable one-level living and an unusually large, scenic lot. Schedule your showing today!
#DENC2111046

WILMINGTON

103 BAYNARD BOULEVARD

4 Beds

2 Baths

2,050 Sq.Ft.

$449,000

MLS#: DENC2111046

New on site 2 days ago
2498 and 2500 Veterans Drive located in North Wilmington
Discover the potential of this charming ranch-style rambler situated on a beautiful lot just off Naamans Road in Wilmington, Delaware. This 3-bedroom, 2-bath home offers an opportunity to make a property with plenty of outdoor space your own. The sale includes two parcels: the property with the existing home at 2500 Veterans Drive and the adjacent vacant lot at 2498 Veterans Drive. Offered together for $430,000, this unique opportunity provides additional land and possibilities for the next owner. Showings will begin 11/16/2026.
Sale of this property is subject to Chancery Court approval.
#DENC2113006

WILMINGTON

2500 VETERANS DRIVE

3 Beds

2 Baths

1,400 Sq.Ft.

$430,000

MLS#: DENC2113006

309 Olga is a Beautifully Renovated 1 Floor living at its best in Vilone Village! Fantastic News. Olga has passed ALL the FHA mortgage requirements and ready for it's next owner. This charming expanded Cape-style home offers four bedrooms, two full bathrooms, and a flexible layout designed to accommodate a variety of lifestyles. Olga had MAJOR renovations in 2021, adding to the home's modern appeal and comfort. Step inside to discover the a fresh, updated interior featuring luxury vinyl plank flooring and a beautifully renovated kitchen equipped with stainless steel appliances, granite counter tops, a built-in microwave, dishwasher and range. One of the many highlights is the option for convenient one-floor living! The main level features two bedrooms, two full bathrooms, a laundry room, beautiful kitchen and living areas, allowing you to enjoy everything you need without having to go upstairs. The upper level offers two additional bedrooms, perfect for family, guests, a home office, or additional living space. Step outside and enjoy your own private backyard oasis! Relax on the deck, take a dip in the above-ground pool, or entertain friends and family in the level, fenced-in yard. Beautiful landscaping, extensive hardscaping, and a large outbuilding for additional storage make this outdoor space even more appealing. Plenty of on-street parking is available, and the curb already features a large driveway cutout, offering potential for additional front yard parking. Conveniently located less than a mile from public transportation, schools, Hospitals and close to local parks and recreational areas. Close to NJ, PA and MD. Whether you're looking for flexible living space, the convenience of one-floor living, or a great backyard for entertaining, 309 Olga has it all! Don't miss your opportunity to make this beautifully updated home yours. Schedule your showing today!
#DENC2108280

WILMINGTON

309 OLGA ROAD

4 Beds

2 Baths

1,625 Sq.Ft.

$325,000

MLS#: DENC2108280

New on site 2 days ago
Great opportunity to own a 3 bed, 2 bath home in Wilmington! This home offers a great location and is close to major highways, public transportation and more. It has been nicely updated and maintained by it's current owner. Schedule your tour today! **This listing is a part of a 10 property portfolio. Seller is willing to sell individually or as part of the portfolio.**
#DENC2114120

WILMINGTON

1522 BARTLESON ROAD

3 Beds

2 Baths

1,500 Sq.Ft.

$319,000

MLS#: DENC2114120

New on site 1 day ago
Open house
Welcome to 1208 Shallcross Avenue, a beautifully maintained home in the heart of Wilmington's sought-after Trolley Square neighborhood. Featuring 3 bedrooms, 1.5 bathrooms, and a detached one-car garage, this freshly painted home is rich in character and architectural detail, seamlessly blending timeless appeal with modern conveniences. Beautiful hardwood floors, original millwork, high ceilings, and thoughtfully designed living spaces create a warm and inviting atmosphere throughout. An enclosed front porch welcomes you into the home, providing a wonderful space to relax or entertain. The spacious living room features a gas fireplace, while the formal dining room showcases beautiful original millwork and plenty of room for gatherings. The kitchen offers granite countertops, gas cooking, a new refrigerator and dishwasher, recessed lighting, and a convenient breakfast bar. A delightful powder room completes the main level. Upstairs, a generously sized landing leads to three bedrooms, each with a ceiling fan. An additional enclosed porch off one of the bedrooms offers versatile space with endless possibilities, whether used as a home office, reading nook, or sitting area. The updated full bathroom features a tub/shower combination, modern fixtures, tile flooring, and additional storage. Outside, the fenced-in brick patio provides a private setting for outdoor dining and entertaining. A detached one-car garage is an added bonus for city living. The unfinished basement, accessible from both a front-facing exterior door and rear Bilco doors, offers laundry facilities and ample storage space. Notable improvements include recent professional interior painting (2026), a new refrigerator and dishwasher (2026), a new boiler and smart thermostat (2024), central air conditioning (2019), and a new main roof (2018). Ideally located just moments from the restaurants, shops, and parks that make Trolley Square such a desirable place to call home, this property also offers convenient access to downtown Wilmington, I-95, the Wilmington Amtrak station, Philadelphia International Airport, and the surrounding Brandywine Valley. Its central location provides excellent commuting options to Philadelphia, Baltimore, New York City, and Washington, D.C. With its beautiful architectural details, comfortable living spaces, and exceptional location, 1208 Shallcross Avenue offers the best of Trolley Square living.
#DENC2114236

WILMINGTON

1208 SHALLCROSS AVENUE

3 Beds

1 Baths

1,275 Sq.Ft.

$415,000

MLS#: DENC2114236

Send a message

Message successfully sent.

Your message

What is 3 + 4 ?

Reason for contacting?

I agree to receive email communication and understand I can unsubscribe at any time.

I agree to be contacted by Charis Realty Group - Christine Issler, Broker via call, email, and text for real estate services. To opt out, you can reply 'stop' at any time or reply 'help' for assistance. You can also click the unsubscribe link in the emails. Message and data rates may apply. Message frequency may vary. Privacy Policy

Sign Out

Virtual Assistant

Would you like to take the next step with this property? We can help you schedule a showing or virtual tour, or send you more details.

Yes, I would like more information.

Thank You for Your Reply, One of Our Agents will contact you as soon as possible

No, maybe later.

Thank you, you can always contact me via email, phone number or through the contact form.

Realhub AI

Lucy - Your AI-Powered Realtor

Update Your Temporary Password

Personalize your search

Enter your email and we'll notify you immediately when new listings match what you're looking for.

or enter email address

Already have an account ? Login here

Continue your home search

I agree to receive communications and understand I can unsubscribe at any time.

I agree to be contacted by Charis Realty Group - Christine Issler, Broker via call, email, and text for real estate services. To opt out, you can reply 'stop' at any time or reply 'help' for assistance. You can also click the unsubscribe link in the emails. Message and data rates may apply. Message frequency may vary. Privacy Policy

Already have an account ? Login here

We use cookies

We use cookies primarily for analytics to enhance your experience. By accepting, you agree to our use of these cookies. You can manage your preferences or learn more about our cookies policy.