
Property
Beds
5
Full Baths
2
1/2 Baths
1
Year Built
1914
Sq.Footage
2,225
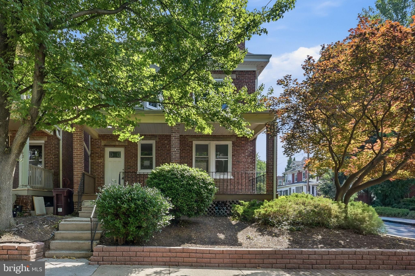
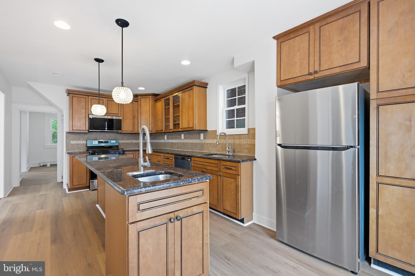
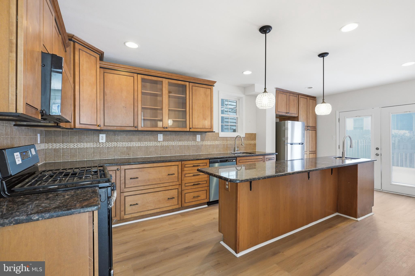
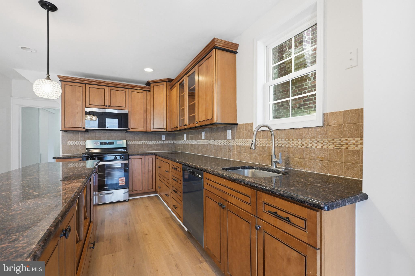
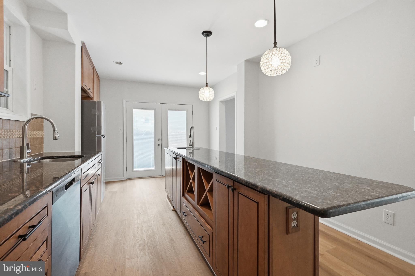
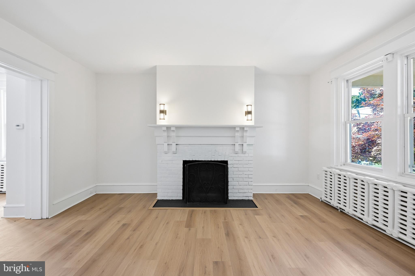
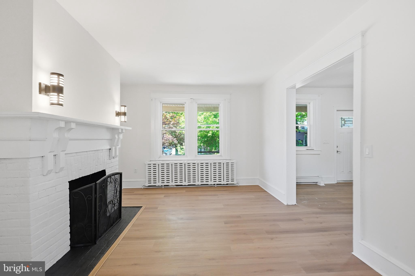
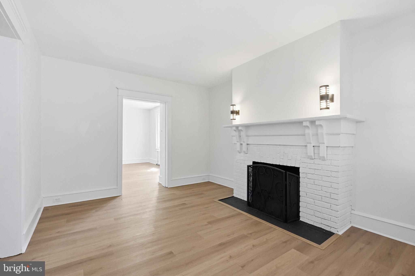
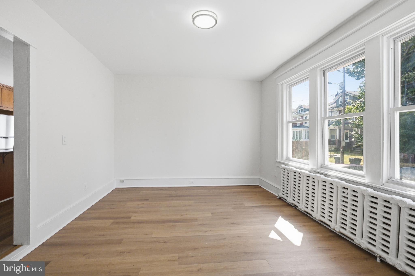
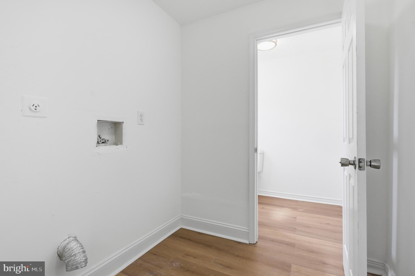
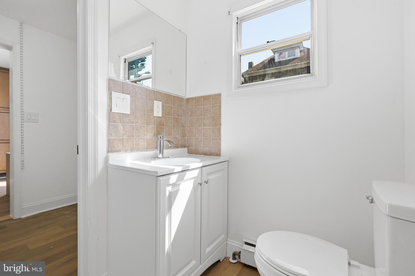
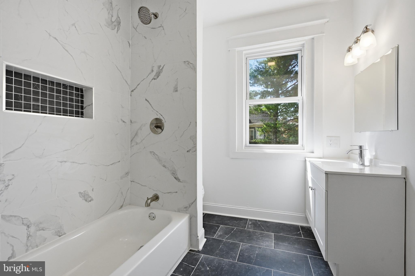
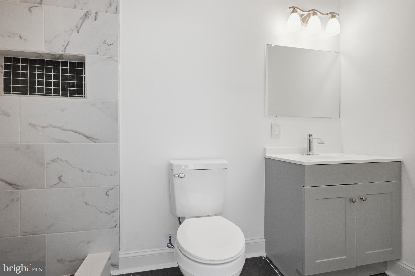
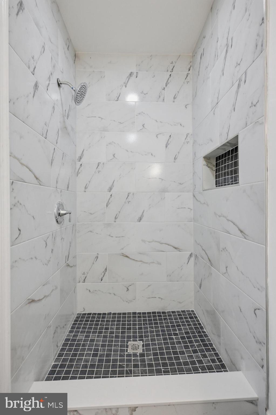
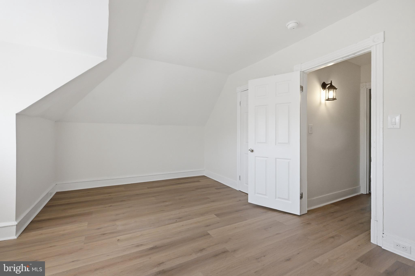
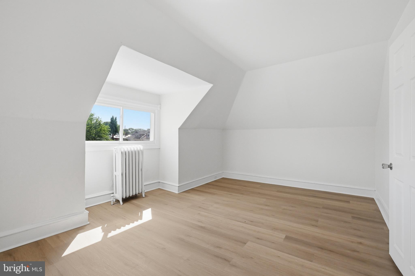
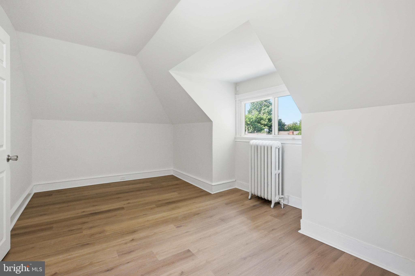
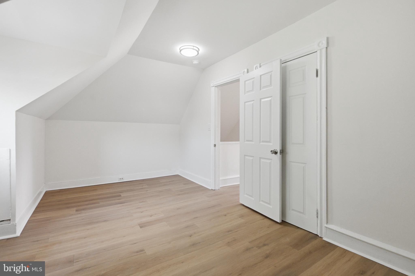
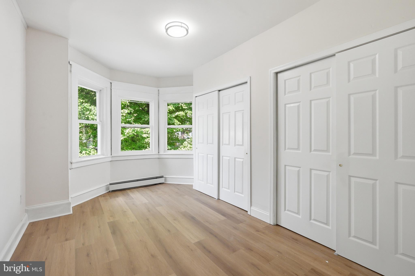
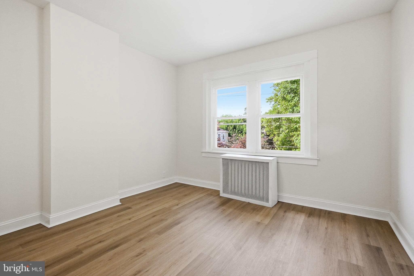
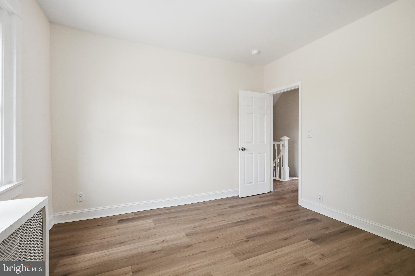
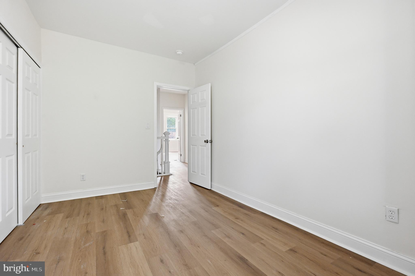
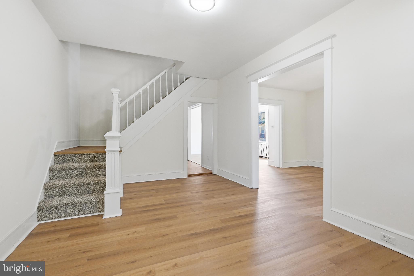
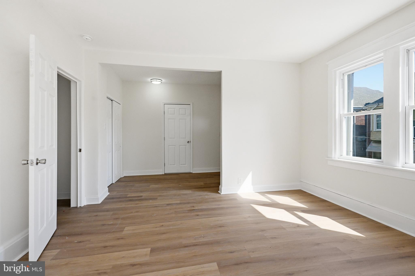
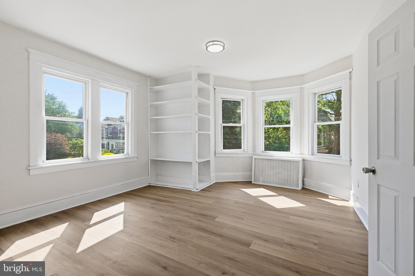
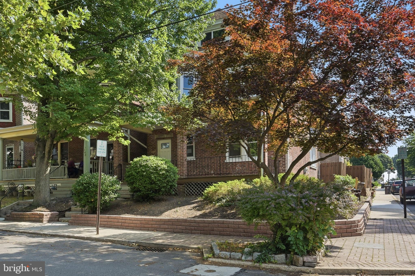
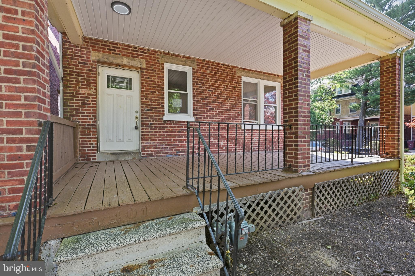
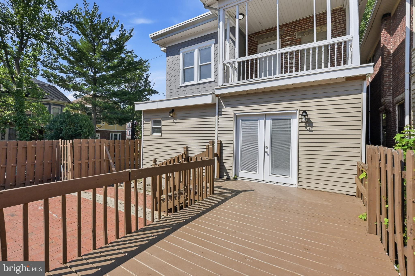
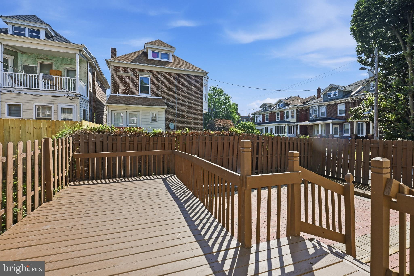
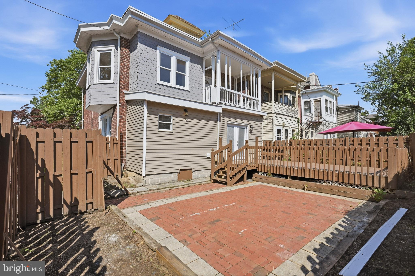
Welcome to 401 W. 22nd Street in Wilmington! This beautifully updated 5-bedroom, 2.5-bath home offers the perfect blend of space, style, and functionality. Step inside to find luxury vinyl plank flooring throughout, creating a modern, cohesive look that’s both durable and low-maintenance. The updated kitchen features elegant granite countertops, stainless steel appliances, and ample cabinet space, making it ideal for both everyday living and entertaining. With five generously sized bedrooms and two and a half bathrooms, there’s plenty of room for family, guests, or a home office. Outside, enjoy a spacious deck overlooking the fully fenced backyard—perfect for summer barbecues, pets, gardening, or simply relaxing in your own private outdoor space. Conveniently located near shopping, dining, parks, and major commuter routes, this move-in-ready home offers exceptional value and plenty of room to grow. Schedule your private tour today!
Features & Amenities
Interior
-
Total Bedrooms
5
-
Bathrooms
2
-
1/2 Bathrooms
1
-
Above Grade Finished Area
2225.0
-
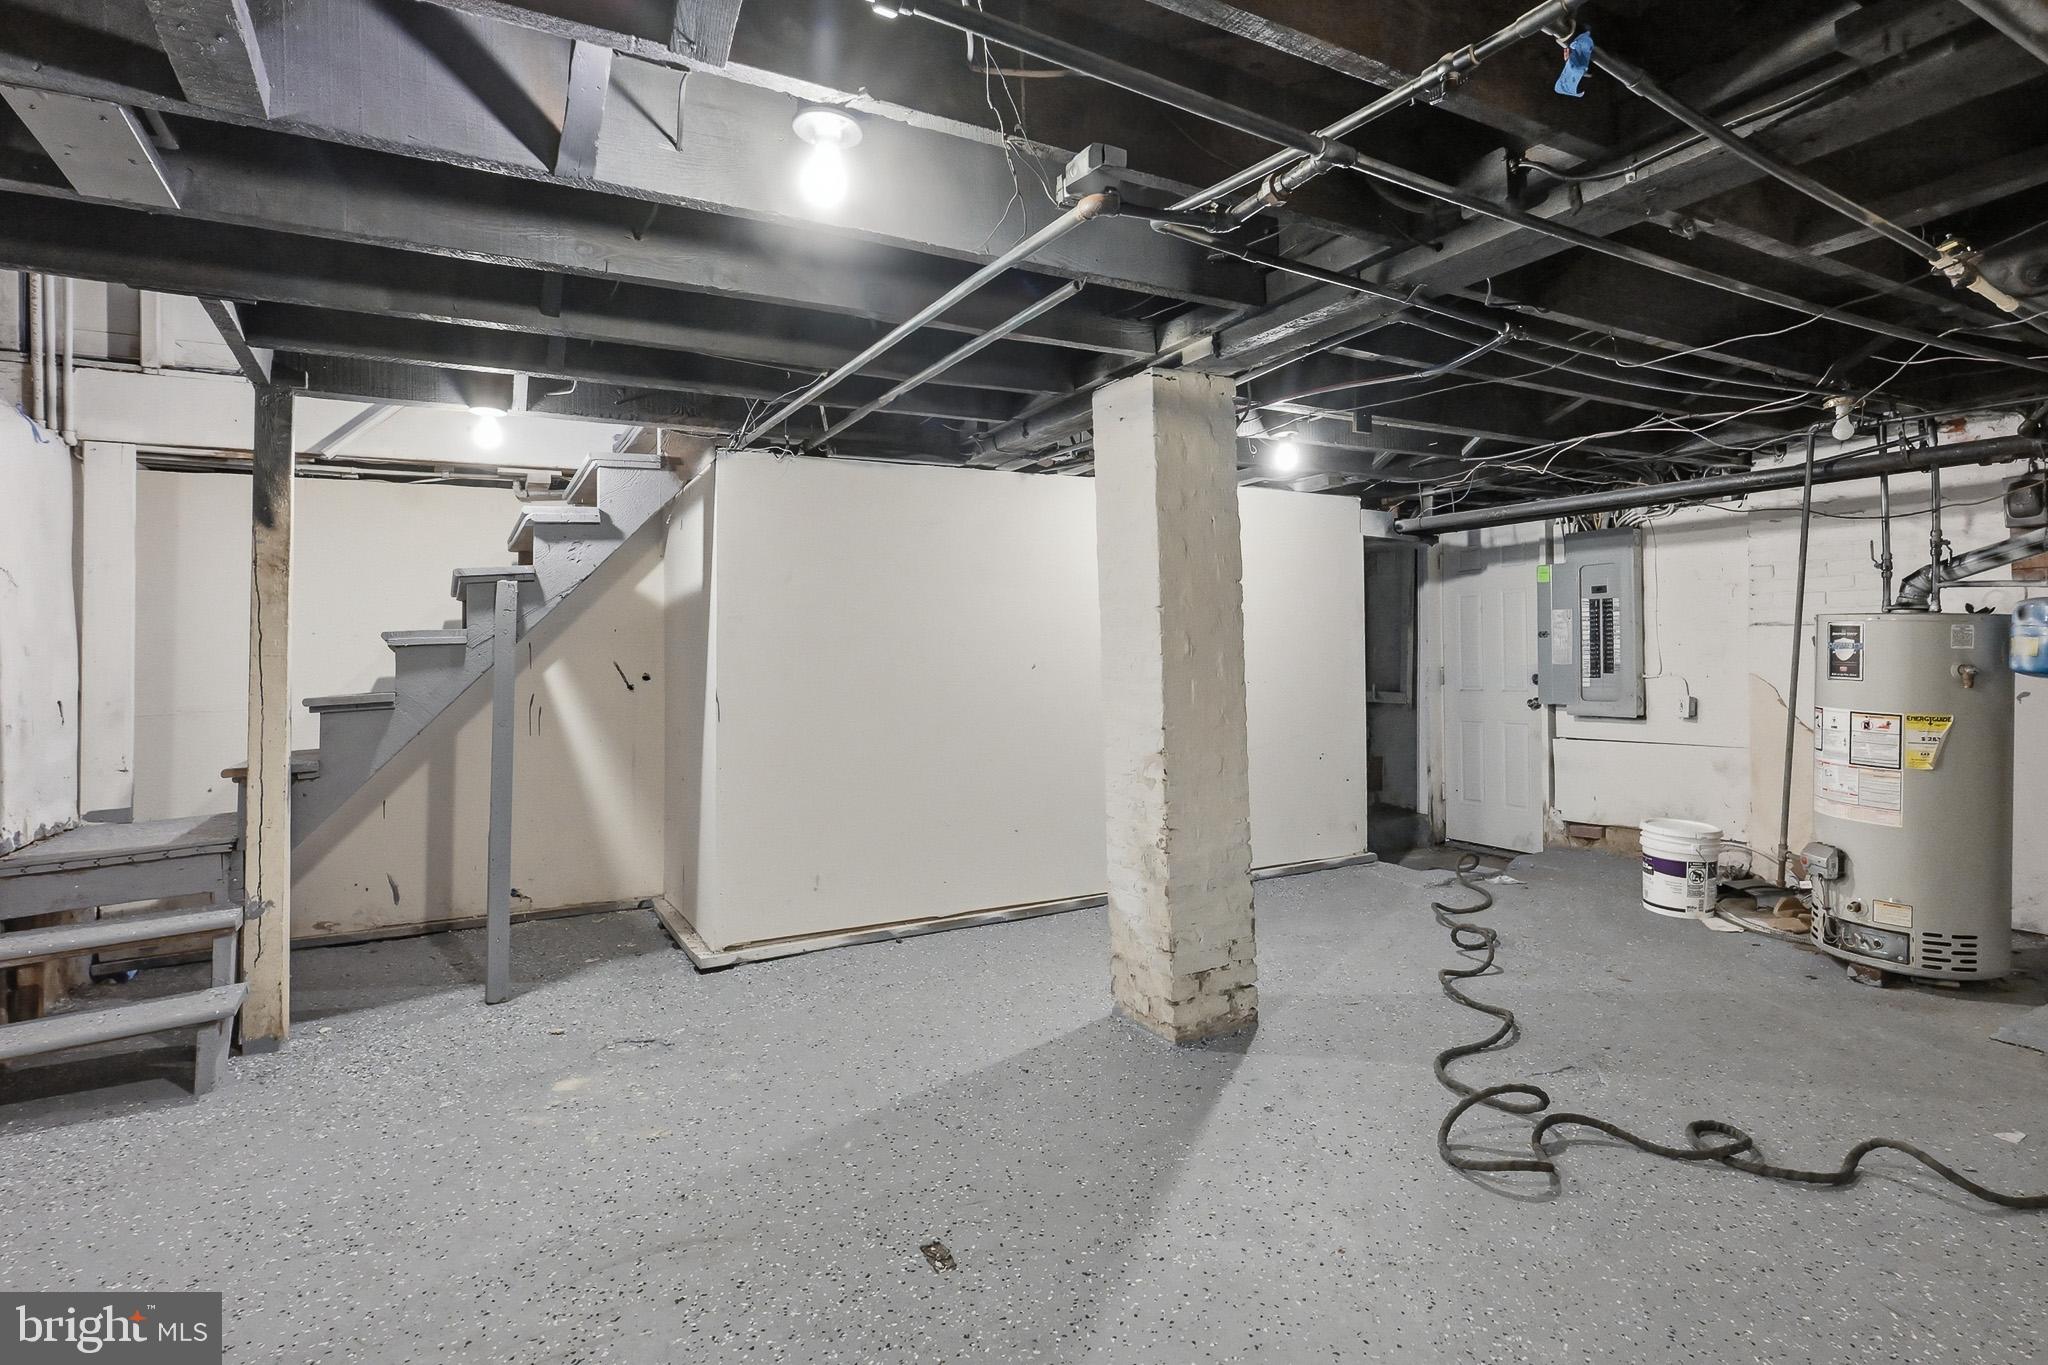
Basement YN
YES
-
Cooling YN
NO
-
Cooling
None
-
Heating YN
YES
-
Heating
Natural Gas, Radiant
-
Pet friendly
N/A
Exterior
-
Garage
No
-
Construction Materials
Brick
-
Parking
On Street
-
Pool
No
-
Waterfront YN
NO
Area & Lot
-
Lot Size(acres)
0.05
-
Lot Size(square feet)
2,178
-
Property Type
Residential
-
Property Sub Type
Townhouse
-
Architectural Style
Colonial
Price
-
Sales Price
$379,900
-
Tax Amount
$4,818
-
Financing Options
Cash, Conventional, FHA, VA
-
Sq. Footage
2,225
-
Price/SqFt
$170
HOA
-
Association
No
School District
-
Elementary School
N/A
-
Middle School
N/A
-
High School
N/A
Property Features
-
New Construction
NO
-
Foundation Details
Block
-
Senior Community YN
NO
-
Sewer
Public Sewer
-
Tax Lot
053
-
Water Source
Public
Schedule a Showing
Showing scheduled successfully.
Mortgage calculator
Estimate your monthly mortgage payment, including the principal and interest, property taxes, and HOA. Adjust the values to generate a more accurate rate.
Your payment
Principal and Interest:
$
Property taxes:
$
HOA fees:
$
Total loan payment:
$
Total interest amount:
$
Location
County
NEW CASTLE
Elementary School
Middle School
High School
Listing Courtesy of Simran Kaur Dheer , RE/MAX Select Group
RealHub Information is provided exclusively for consumers' personal, non-commercial use, and it may not be used for any purpose other than to identify prospective properties consumers may be interested in purchasing. All information deemed reliable but not guaranteed and should be independently verified. All properties are subject to prior sale, change or withdrawal. RealHub website owner shall not be responsible for any typographical errors, misinformation, misprints and shall be held totally harmless.
_(1).webp?size=684x933)
AGENT
Sharon Lelm
Call Sharon today to schedule a private showing.

* Listings on this website come from the FMLS IDX Compilation and may be held by brokerage firms other than the owner of this website. The listing brokerage is identified in any listing details. Information is deemed reliable but is not guaranteed. If you believe any FMLS listing contains material that infringes your copyrighted work please click here to review our DMCA policy and learn how to submit a takedown request.© 2024 FMLS.
Related Properties
WILMINGTON
109 STROUD STREET
None Beds
None Baths
4,701 Sq.Ft.
$450,000
MLS#: DENC2101174
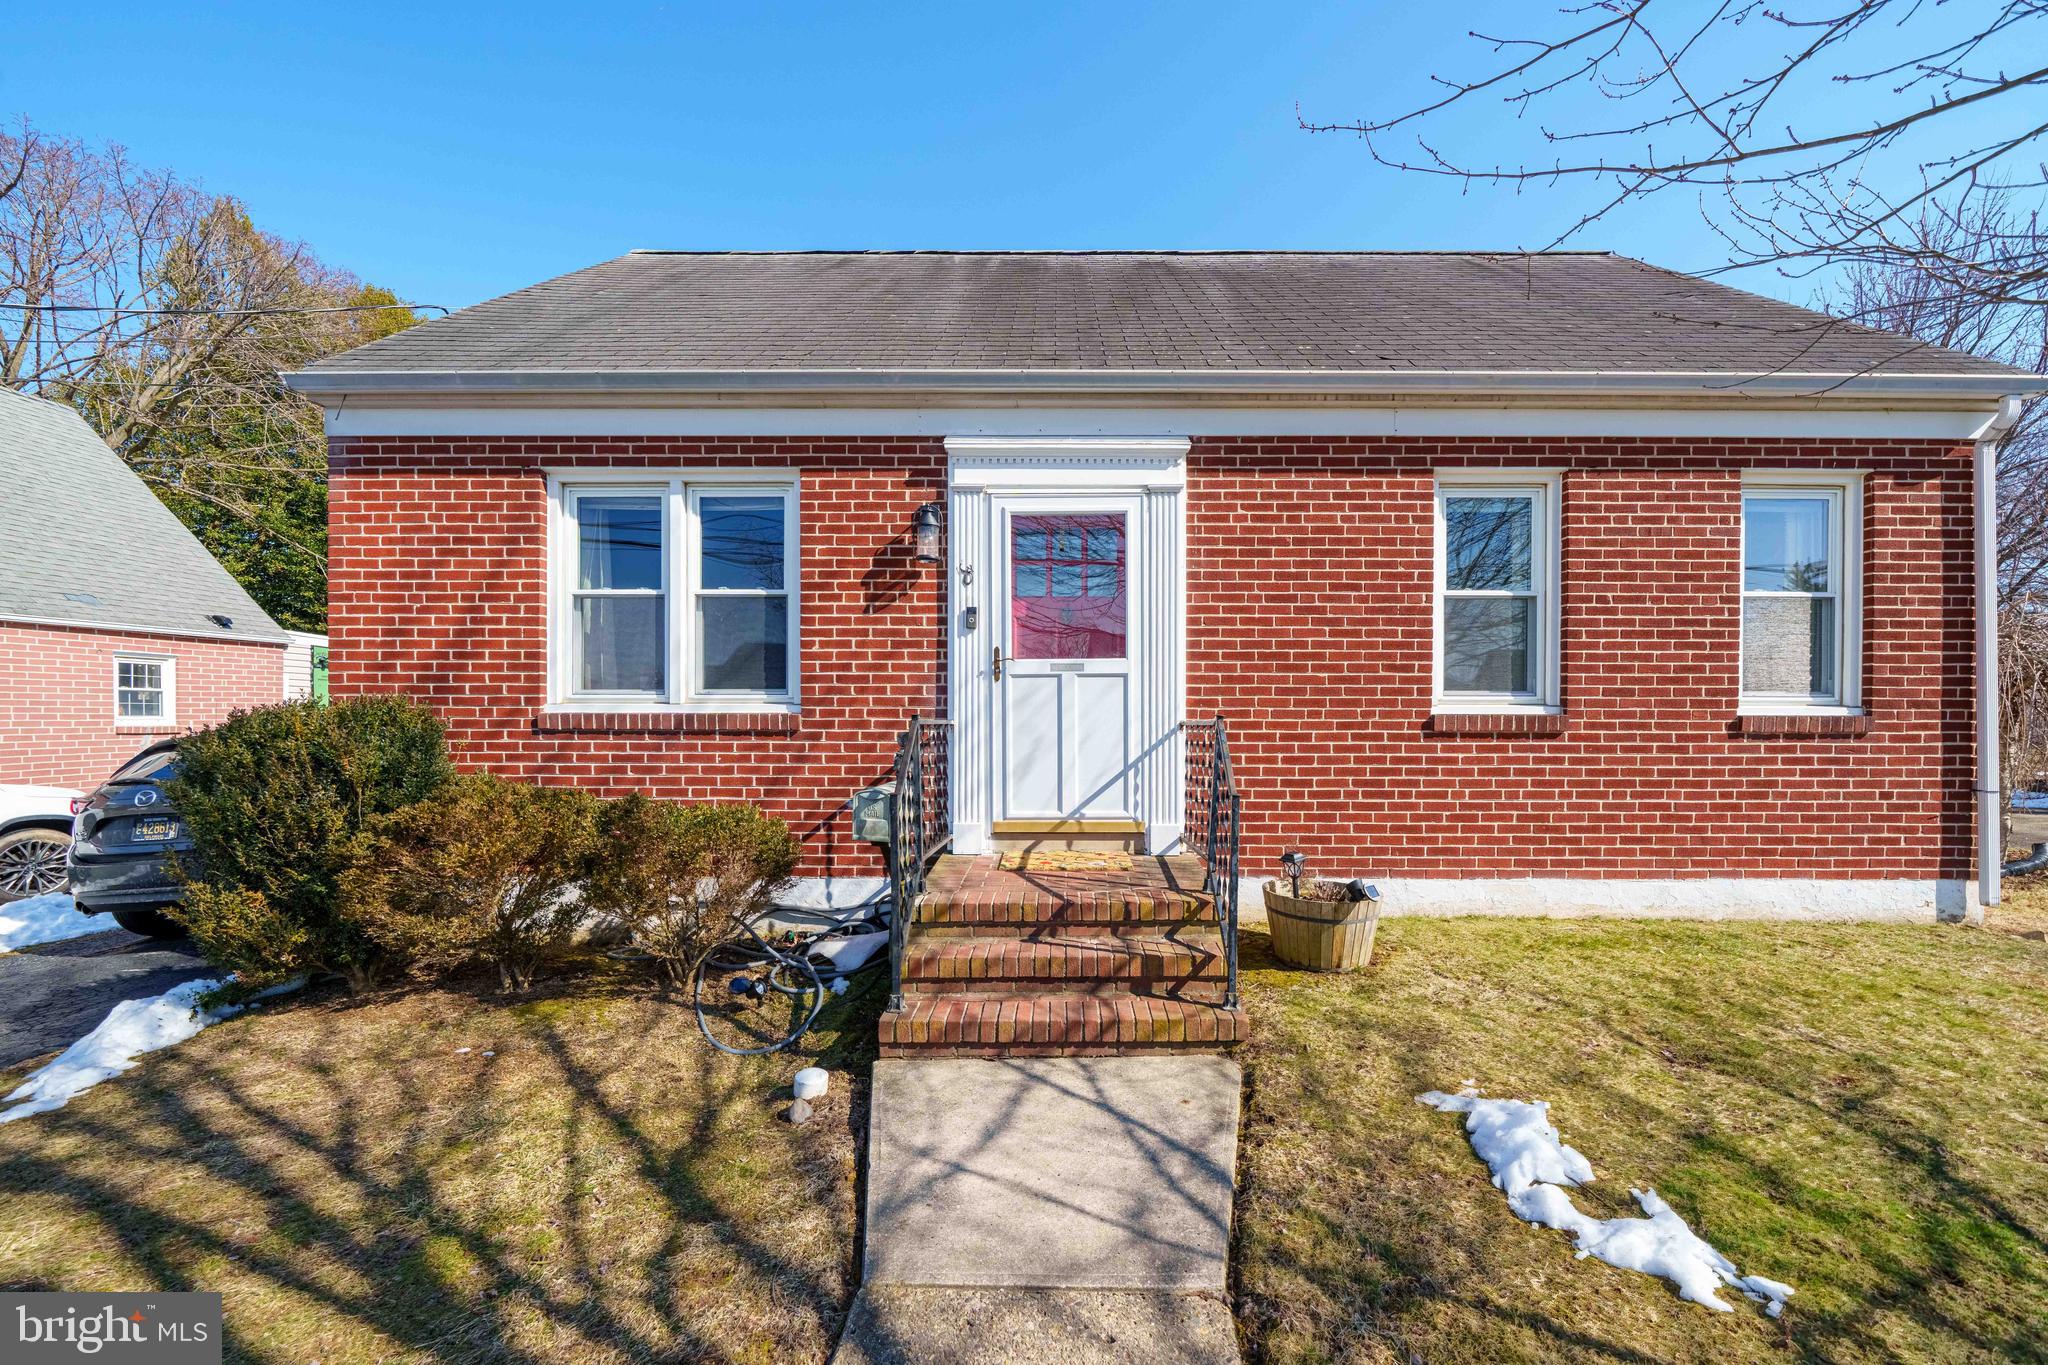
WILMINGTON
30 NORTH AVENUE
4 Beds
2 Baths
1,150 Sq.Ft.
$345,000
MLS#: DENC2097952
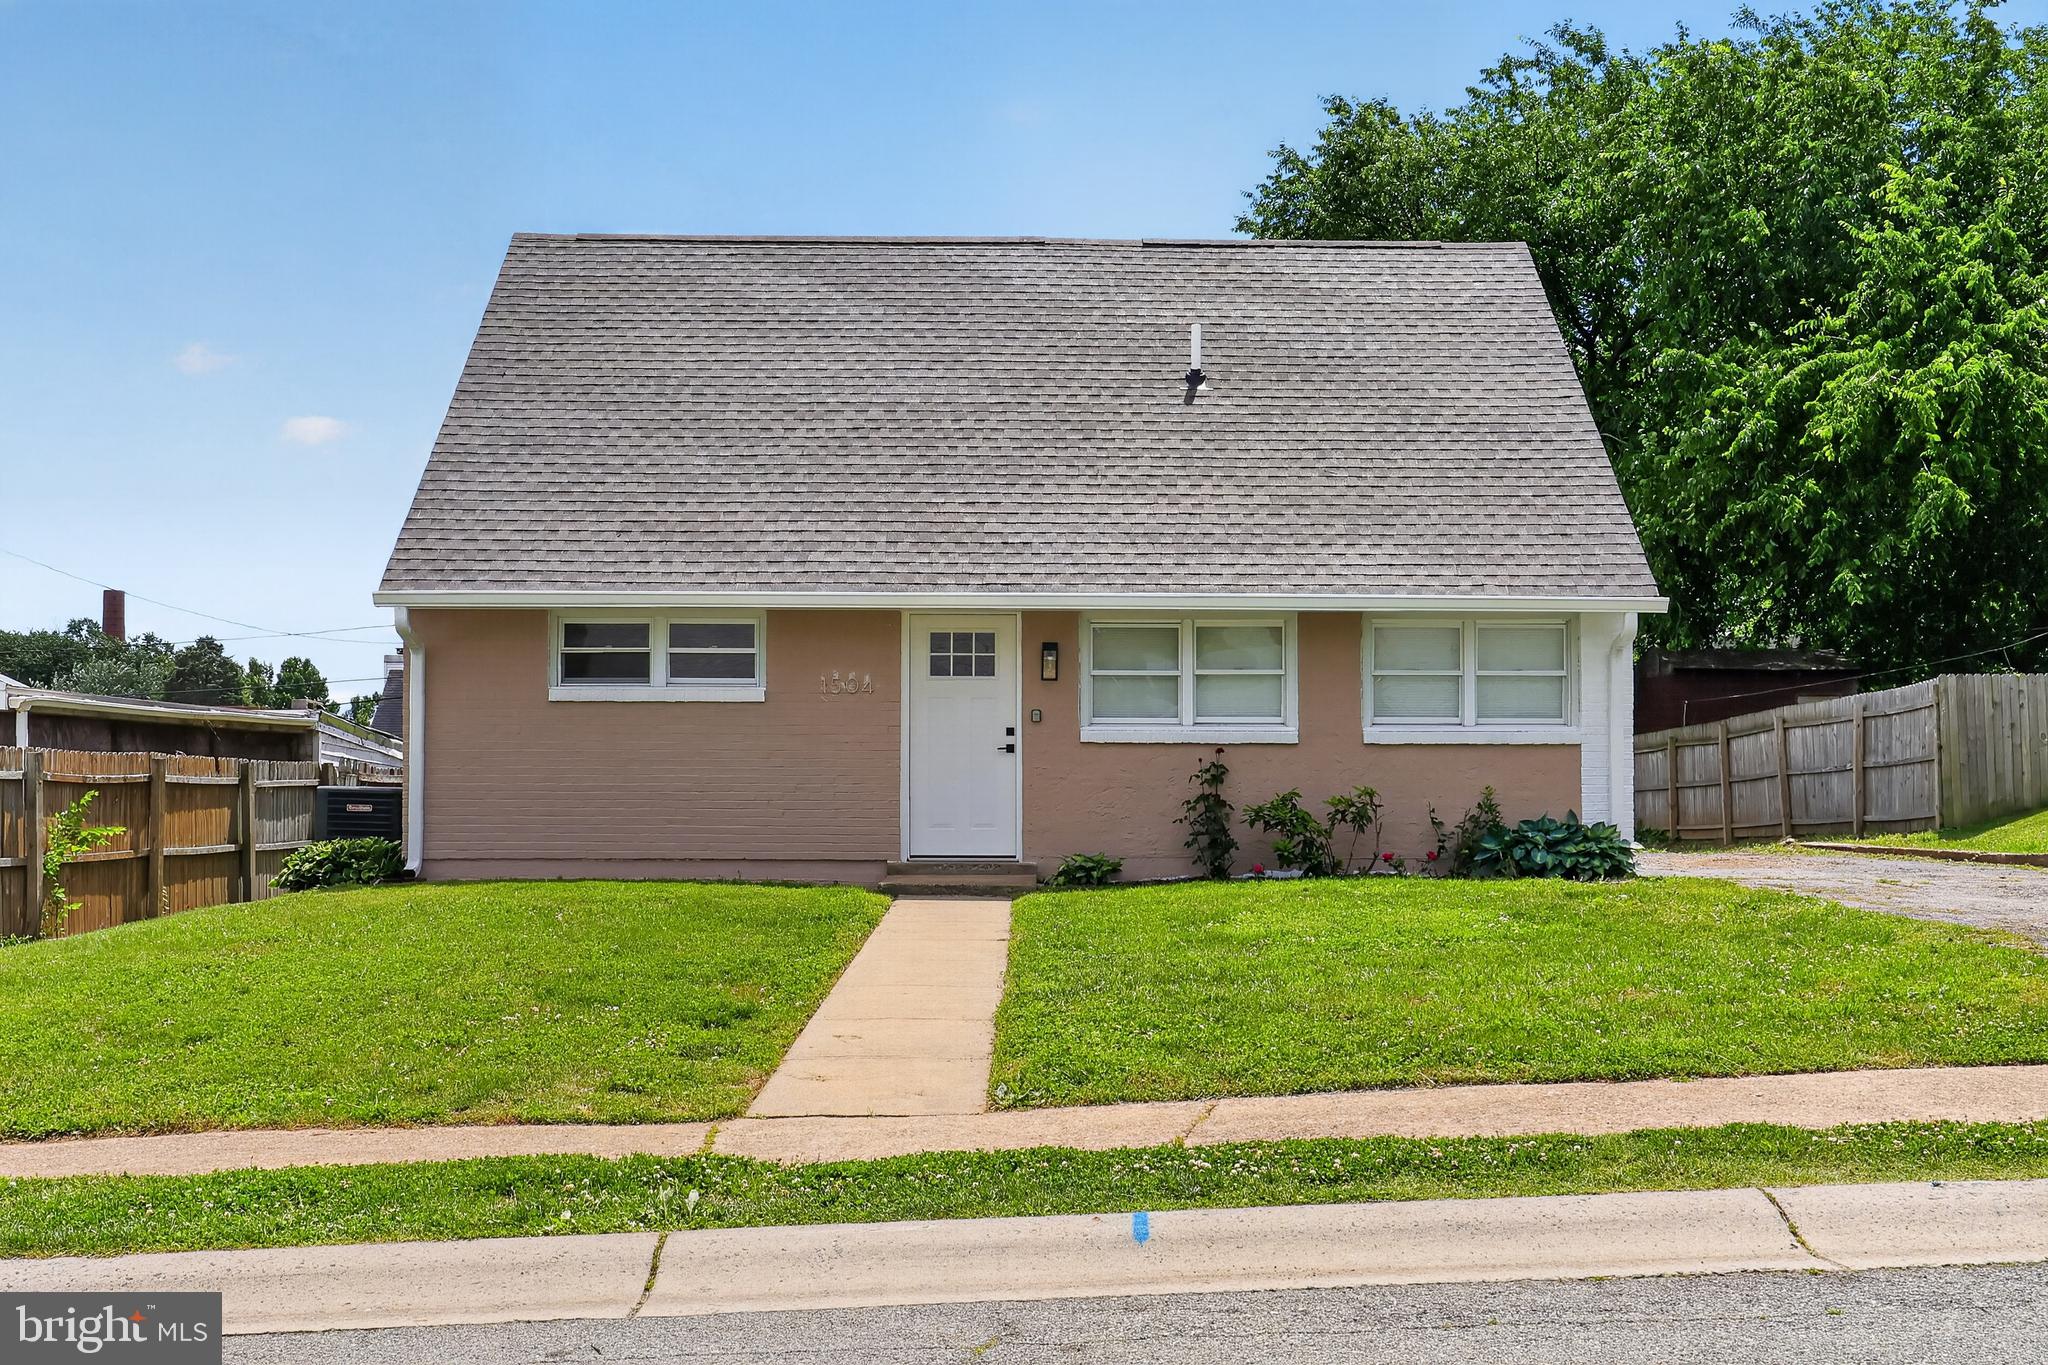
WILMINGTON
1504 OLD FARM ROAD
3 Beds
2 Baths
1,287 Sq.Ft.
$355,000
MLS#: DENC2104136
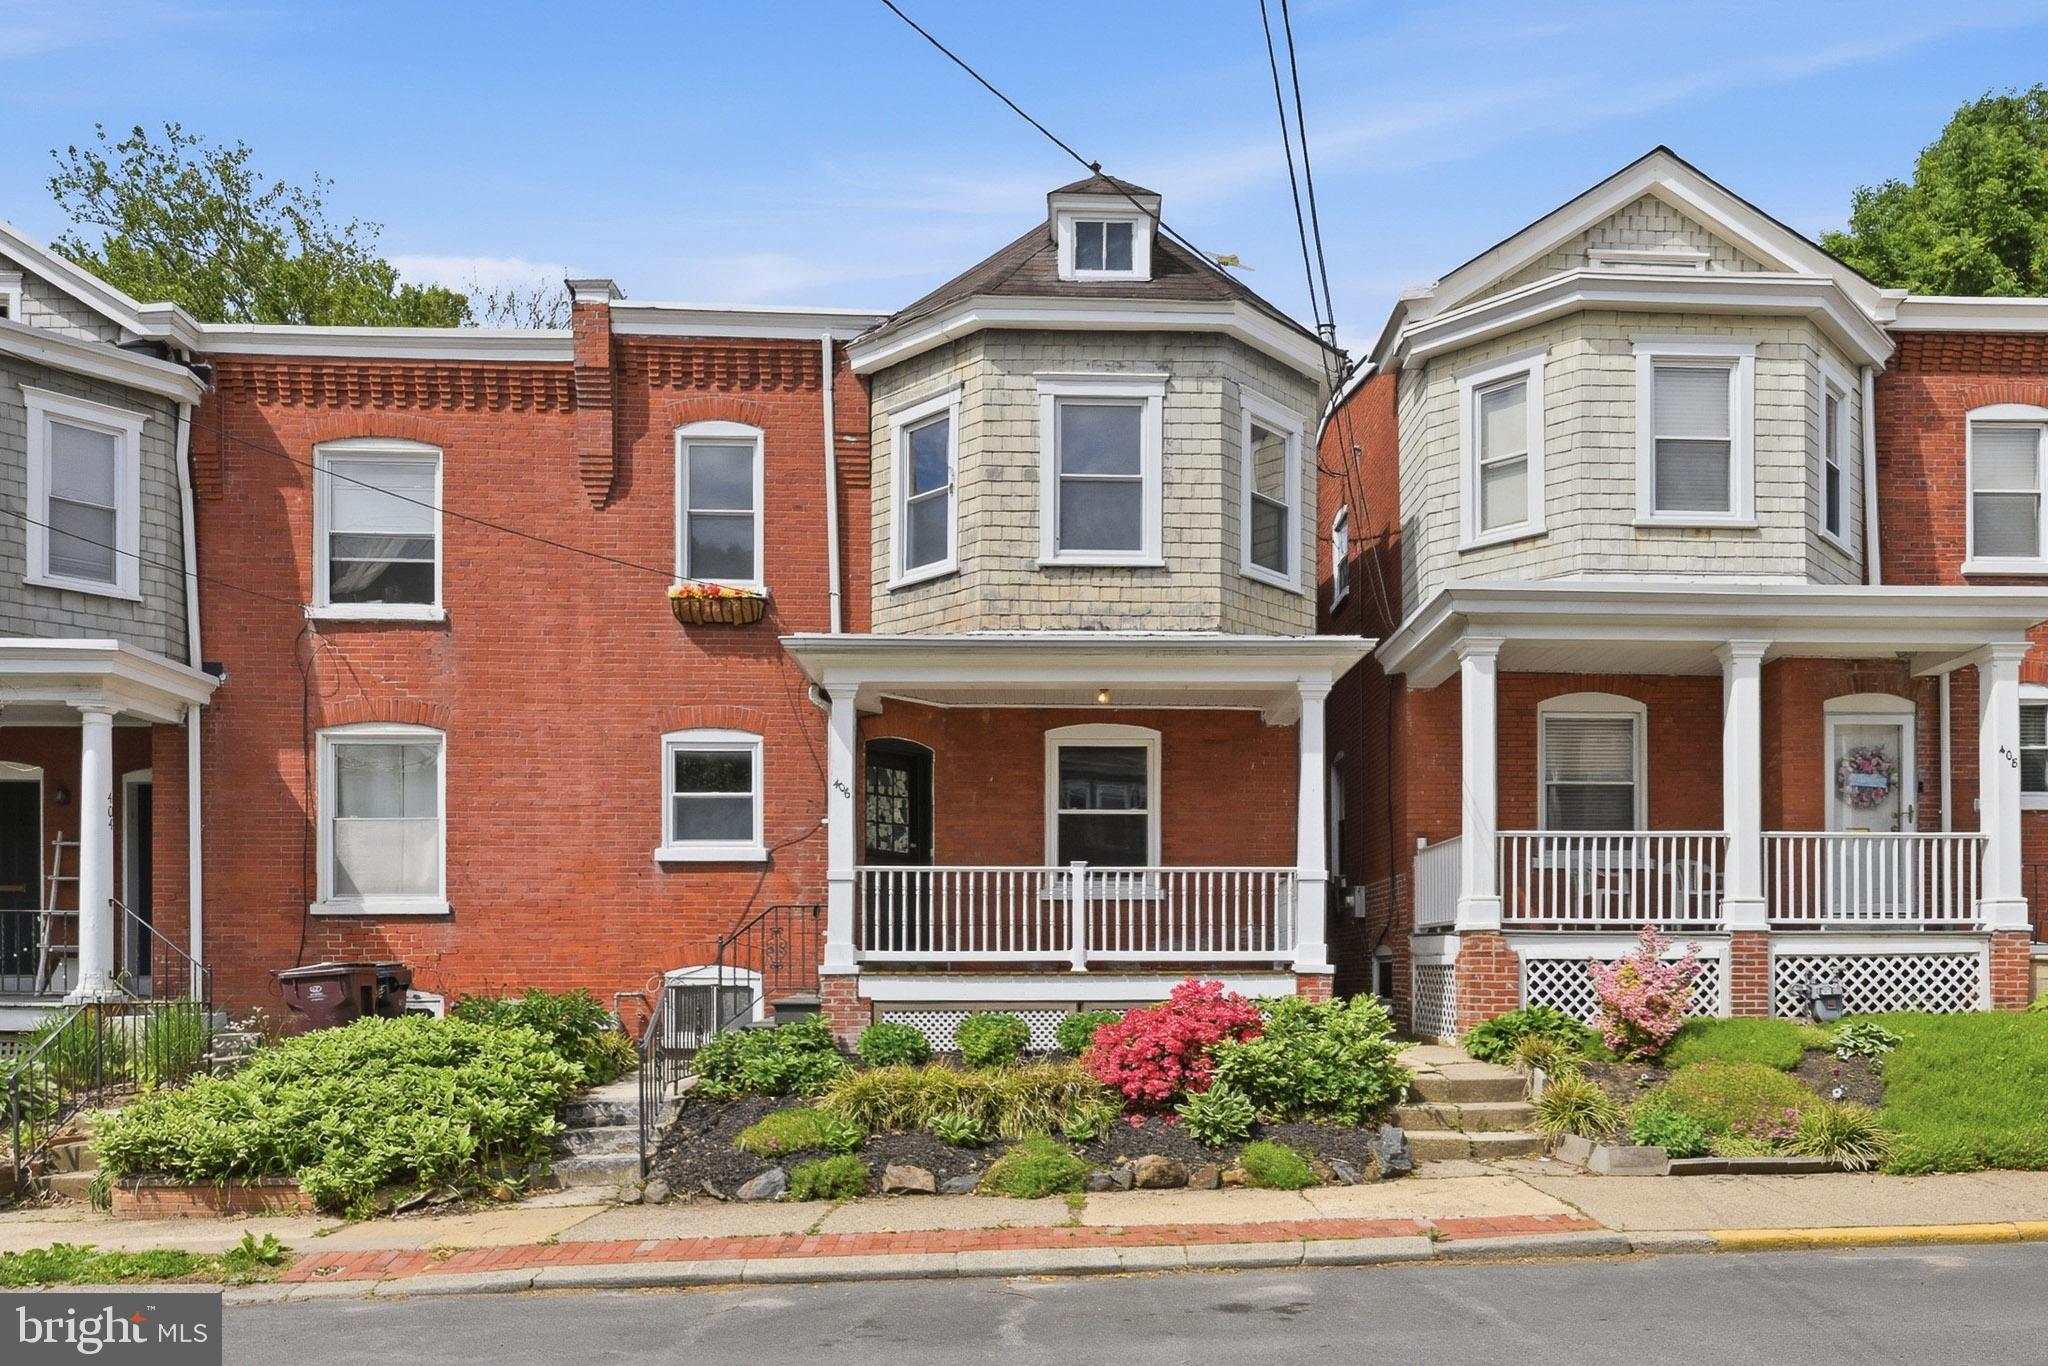
WILMINGTON
406 W 20TH STREET
4 Beds
2 Baths
1,625 Sq.Ft.
$340,000
MLS#: DENC2102946
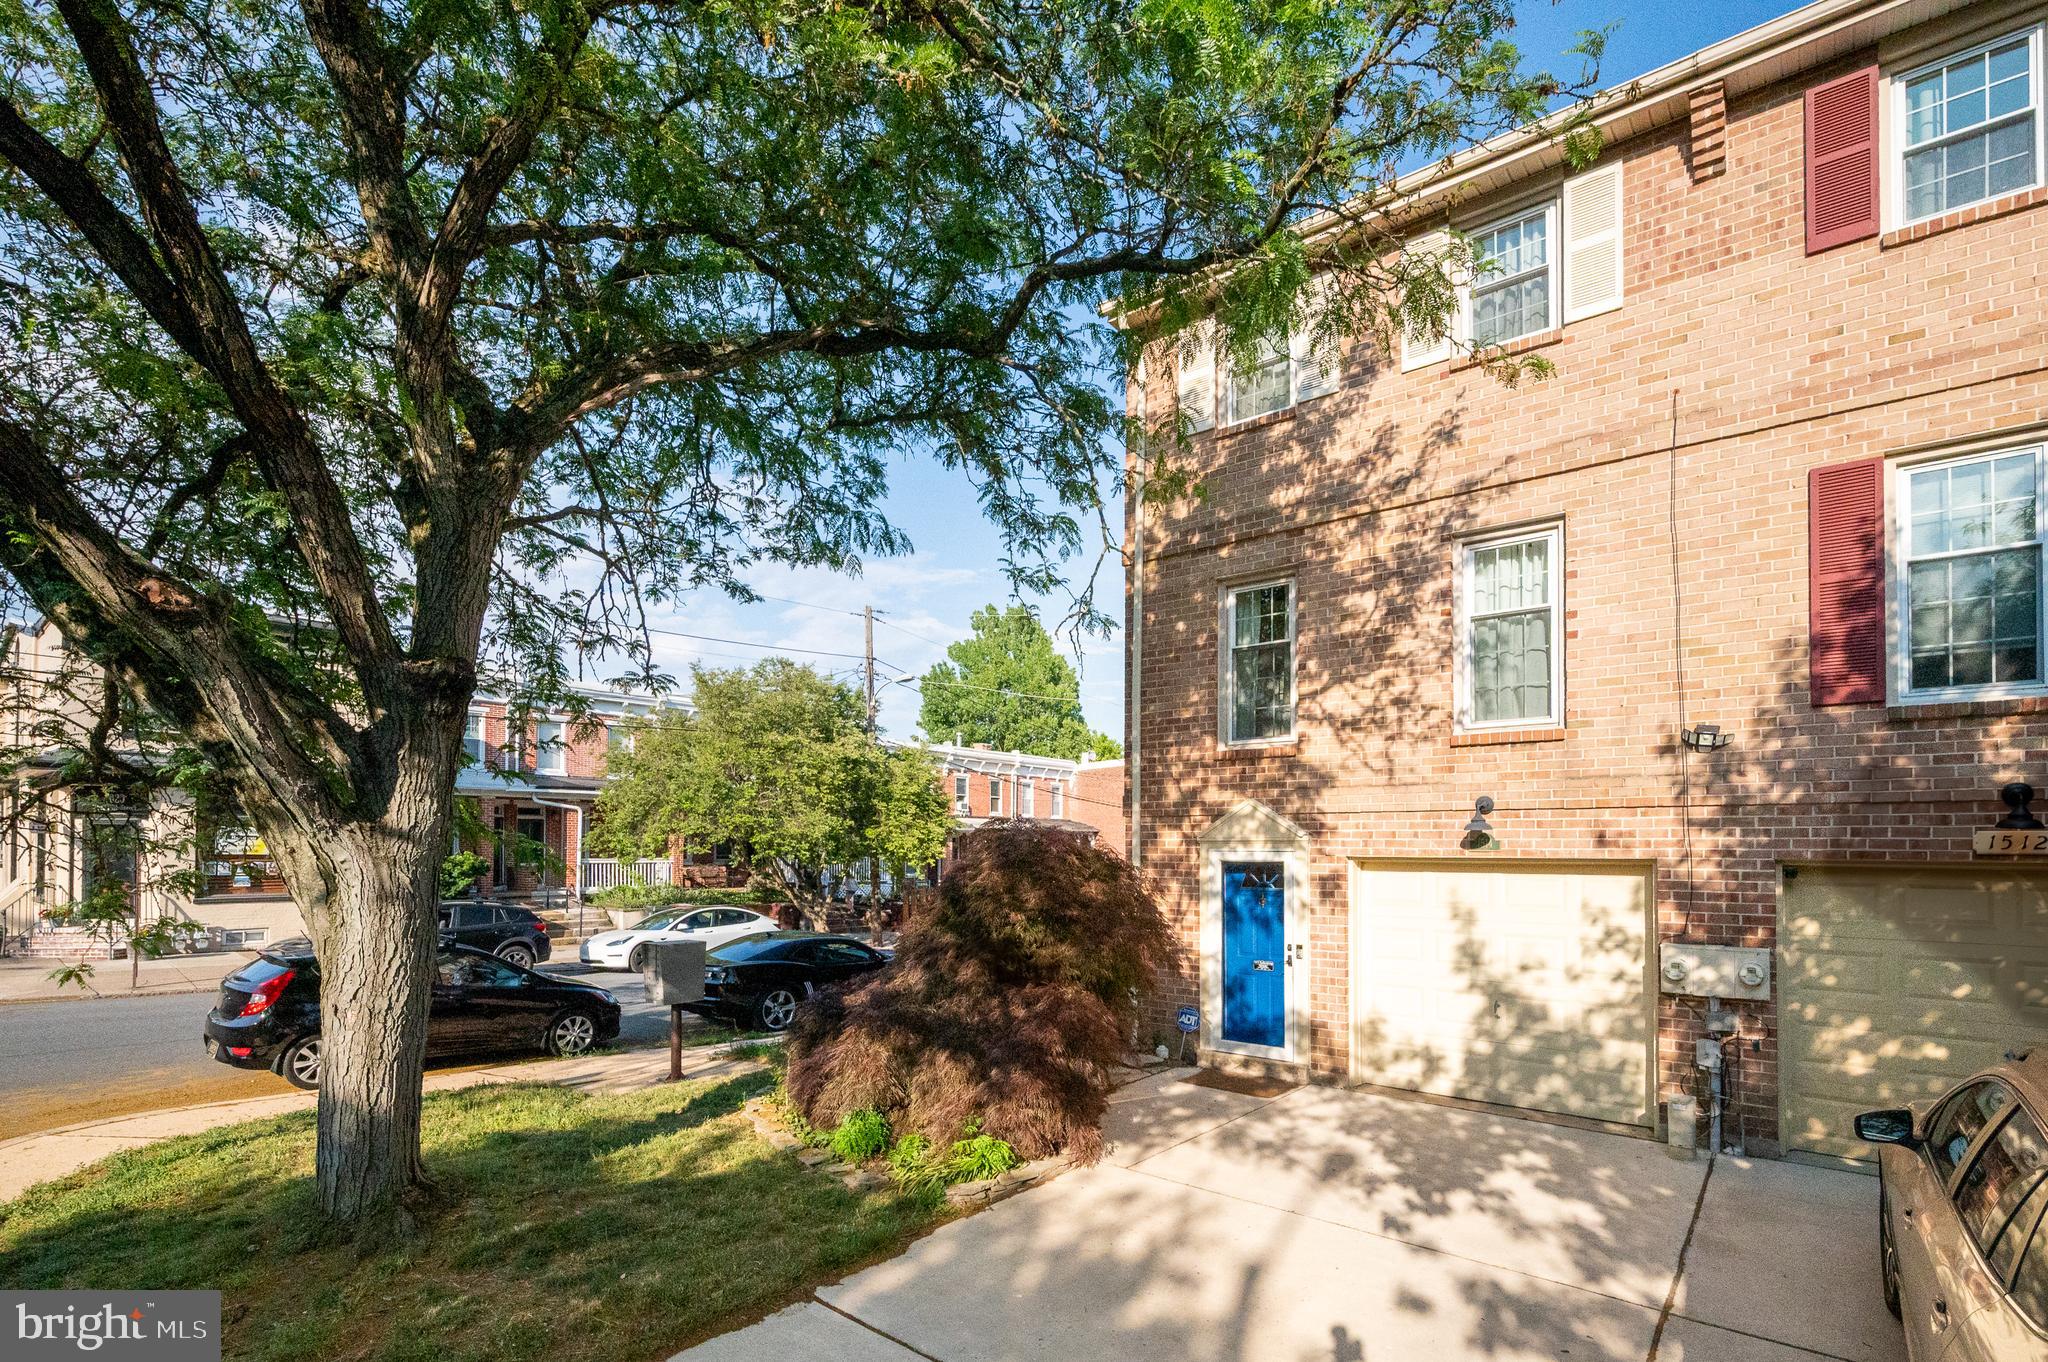
WILMINGTON
1514 N LINCOLN STREET
2 Beds
2 Baths
1,681 Sq.Ft.
$430,000
MLS#: DENC2103792
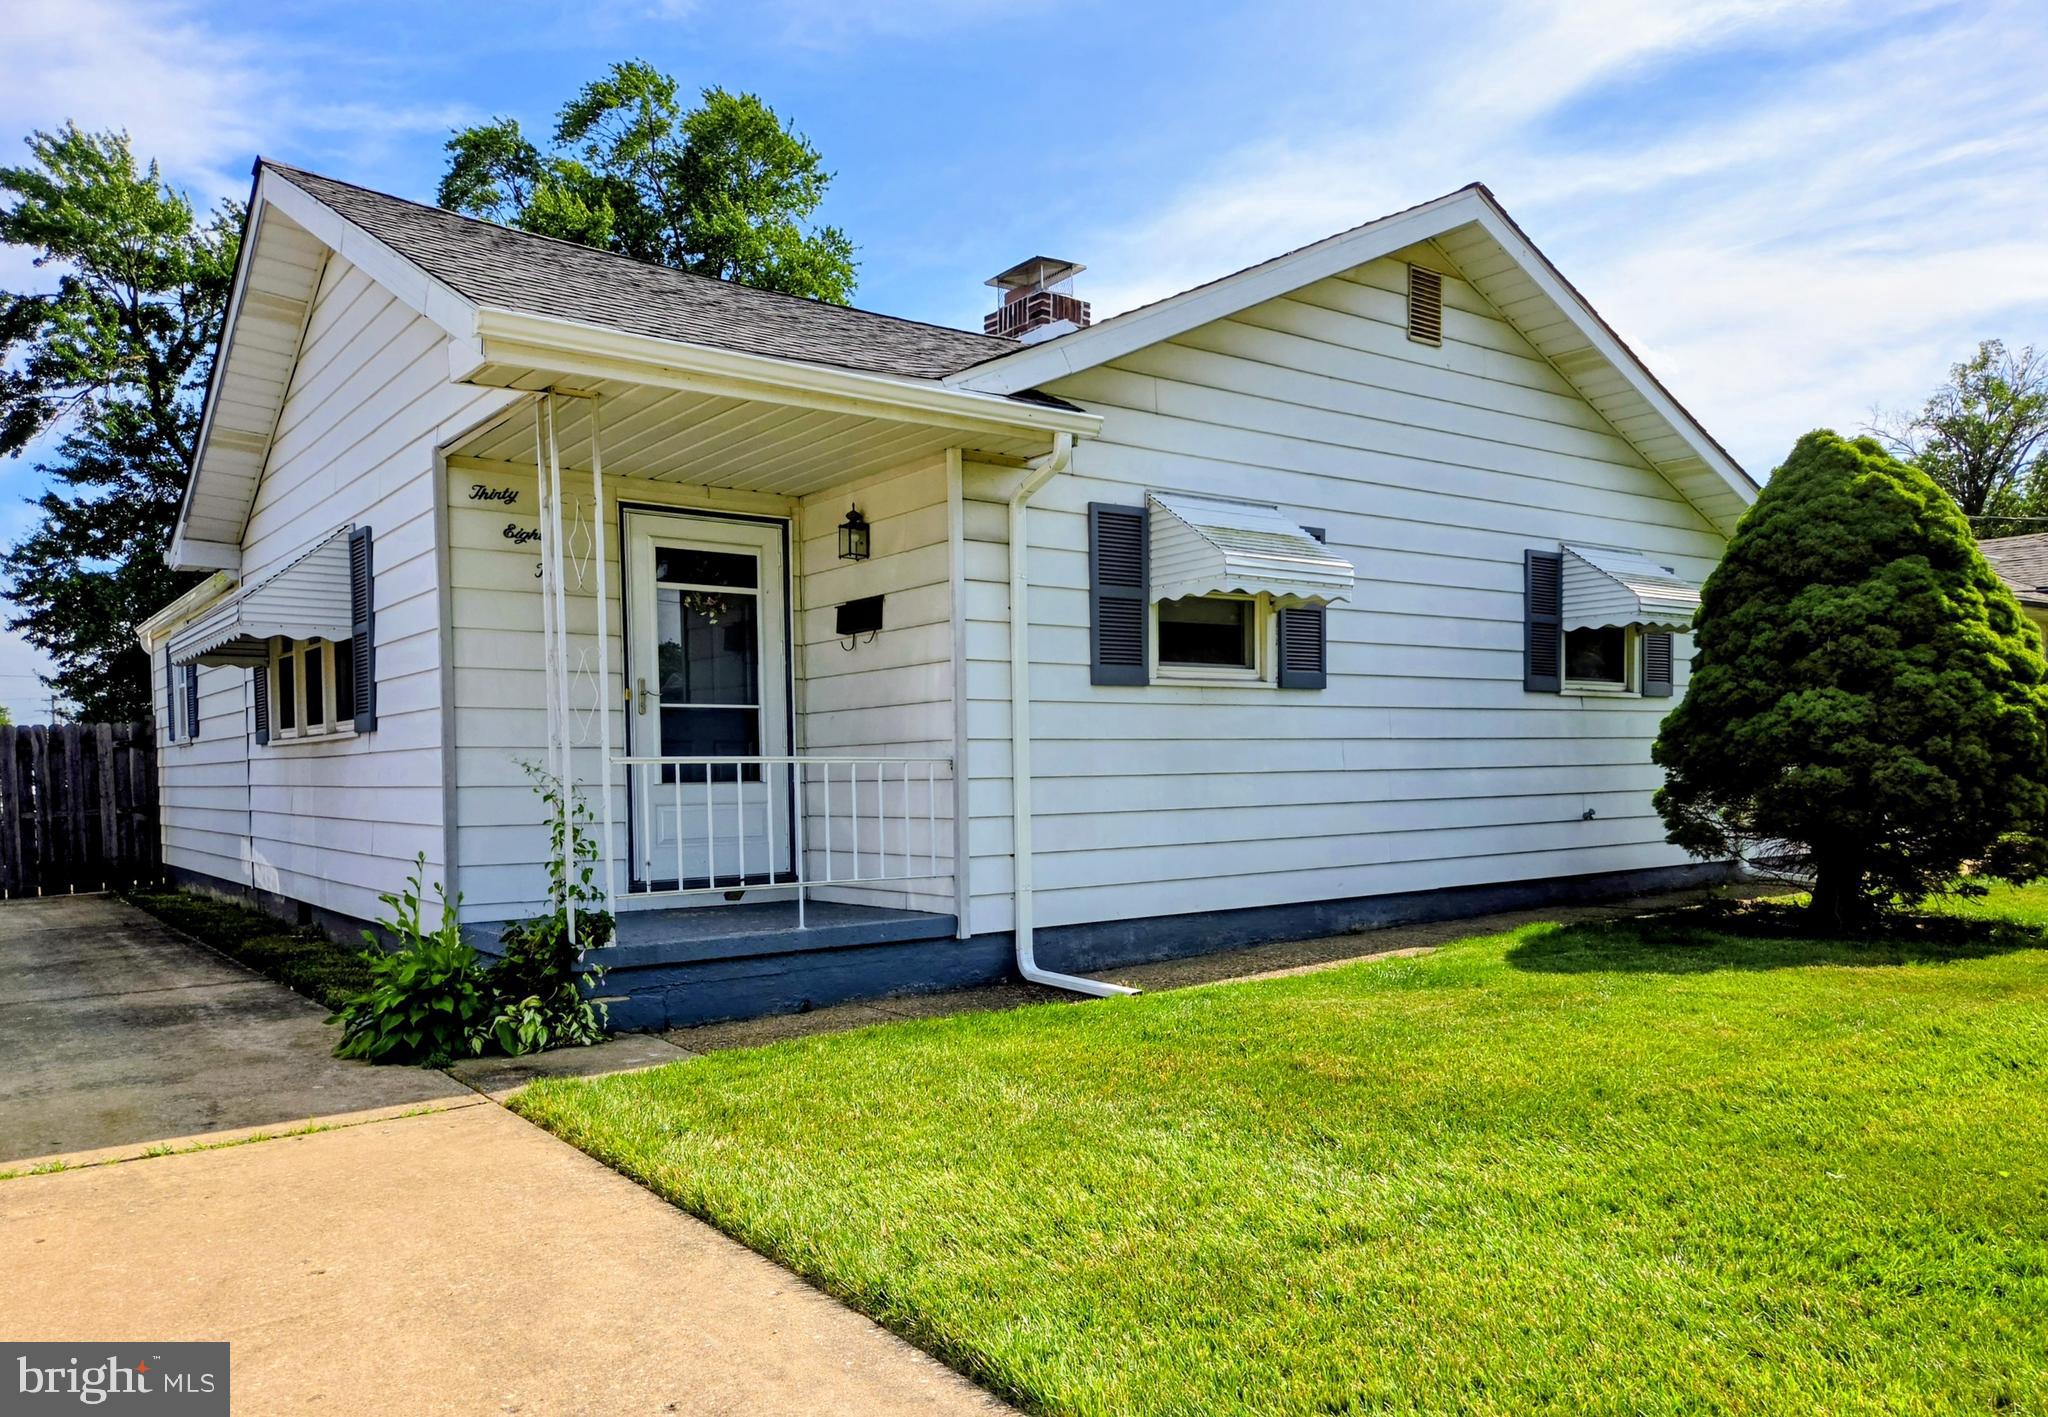
WILMINGTON
3810 KATHERINE AVENUE
3 Beds
2 Baths
1,425 Sq.Ft.
$375,000
MLS#: DENC2105386
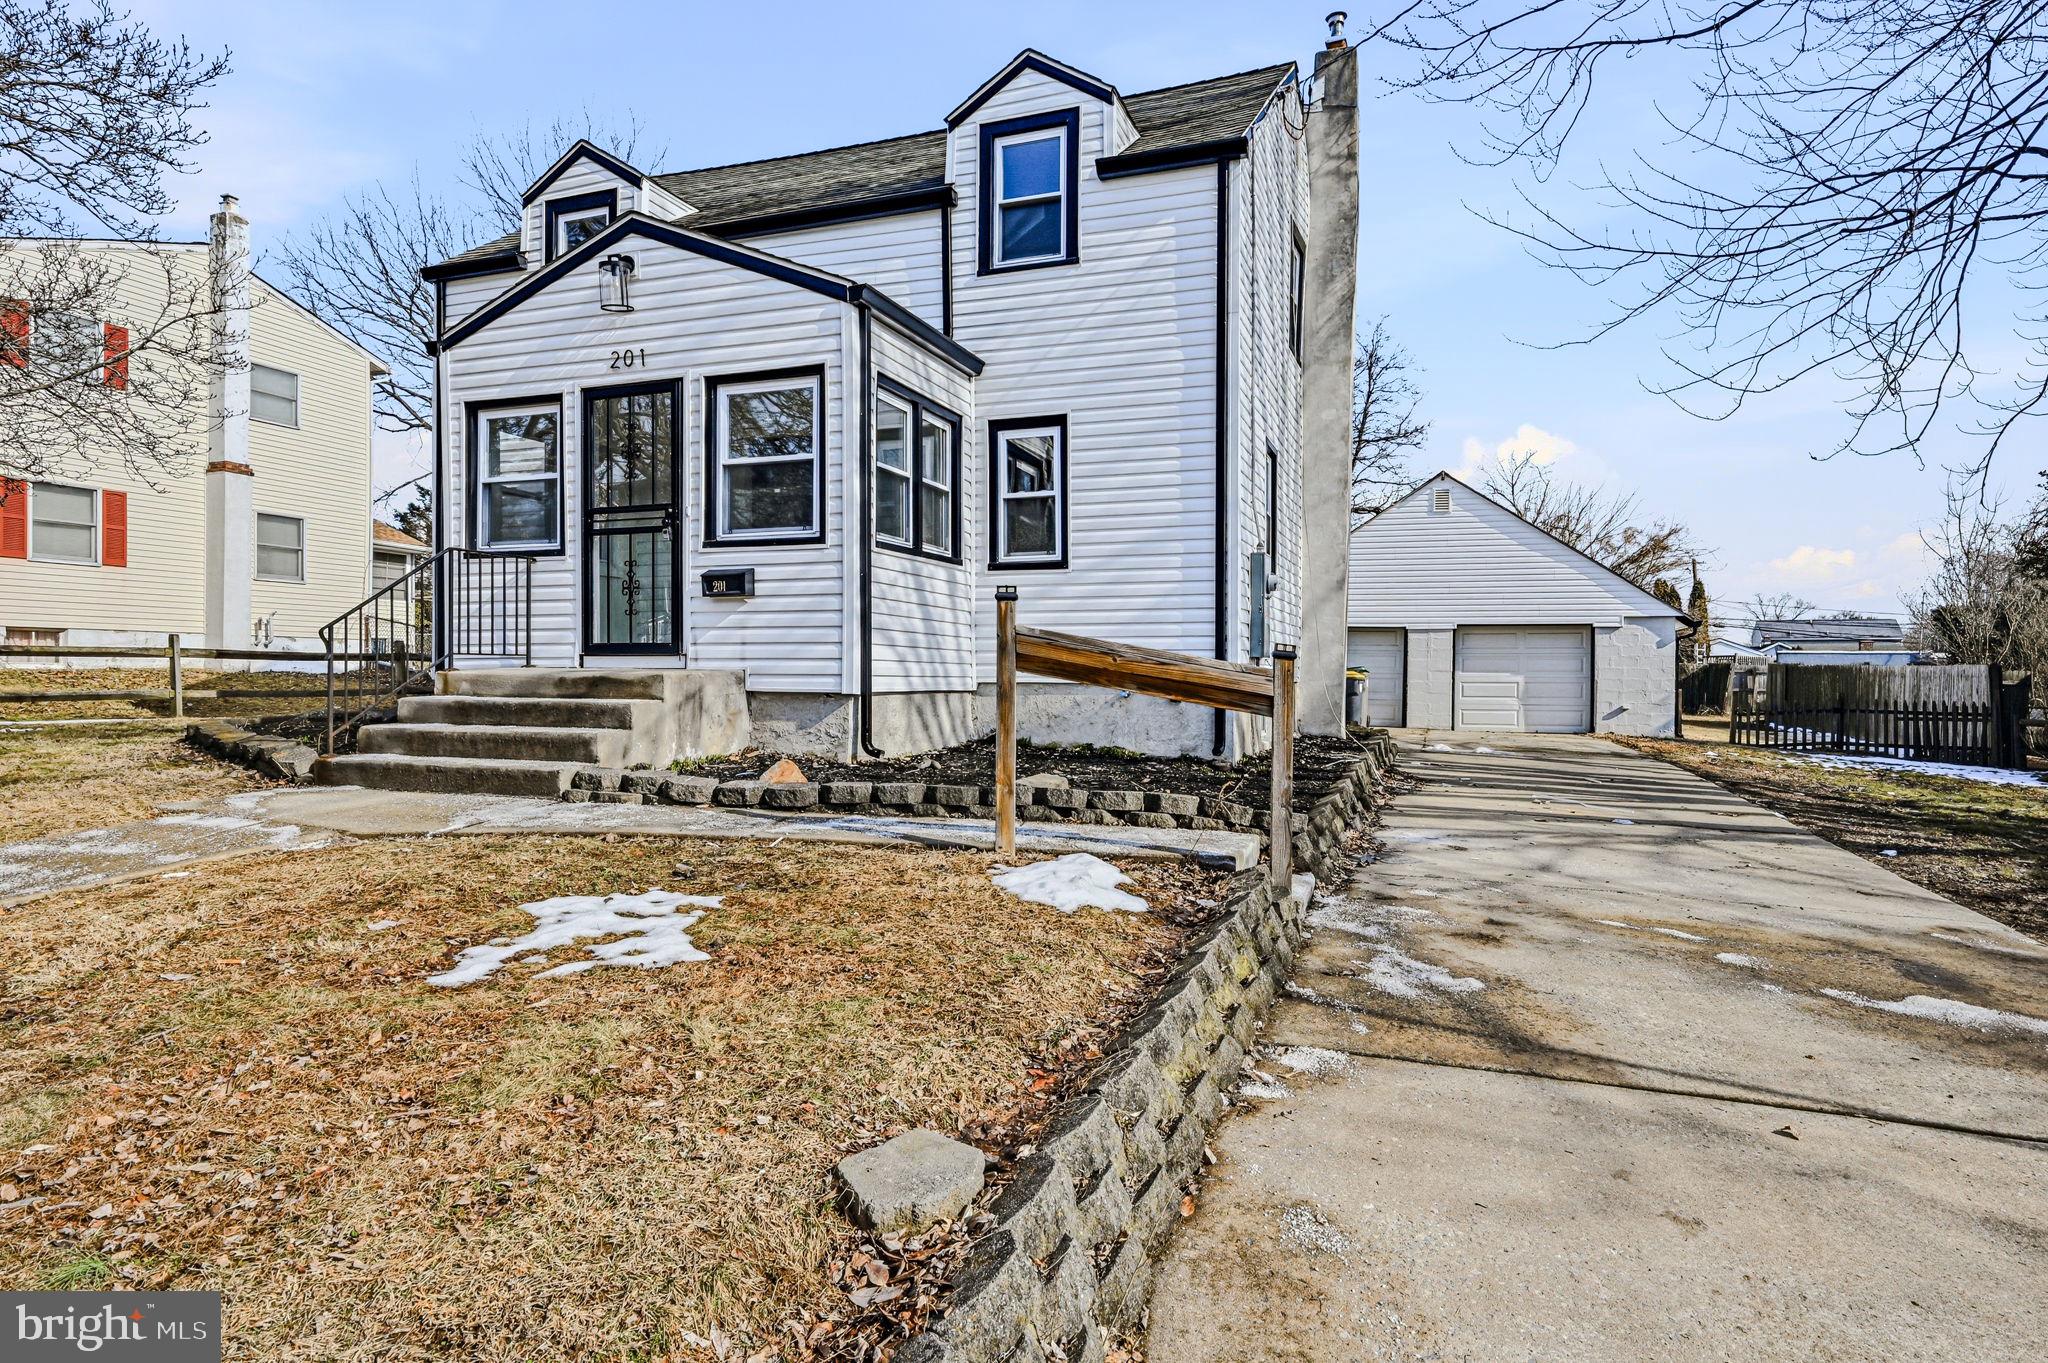
WILMINGTON
201 CLAYTON AVENUE
4 Beds
3 Baths
1,700 Sq.Ft.
$369,900
MLS#: DENC2096966
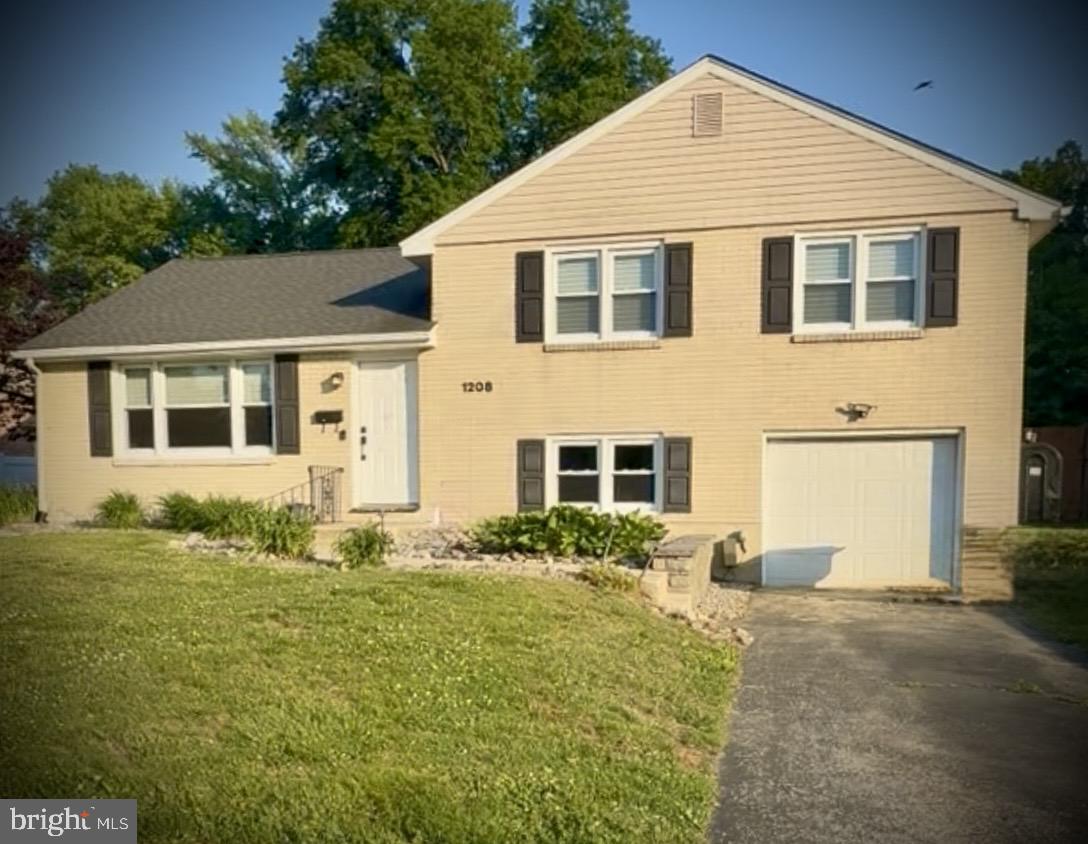
WILMINGTON
1208 WINSTEAD ROAD
3 Beds
1 Baths
1,725 Sq.Ft.
$450,000
MLS#: DENC2103442
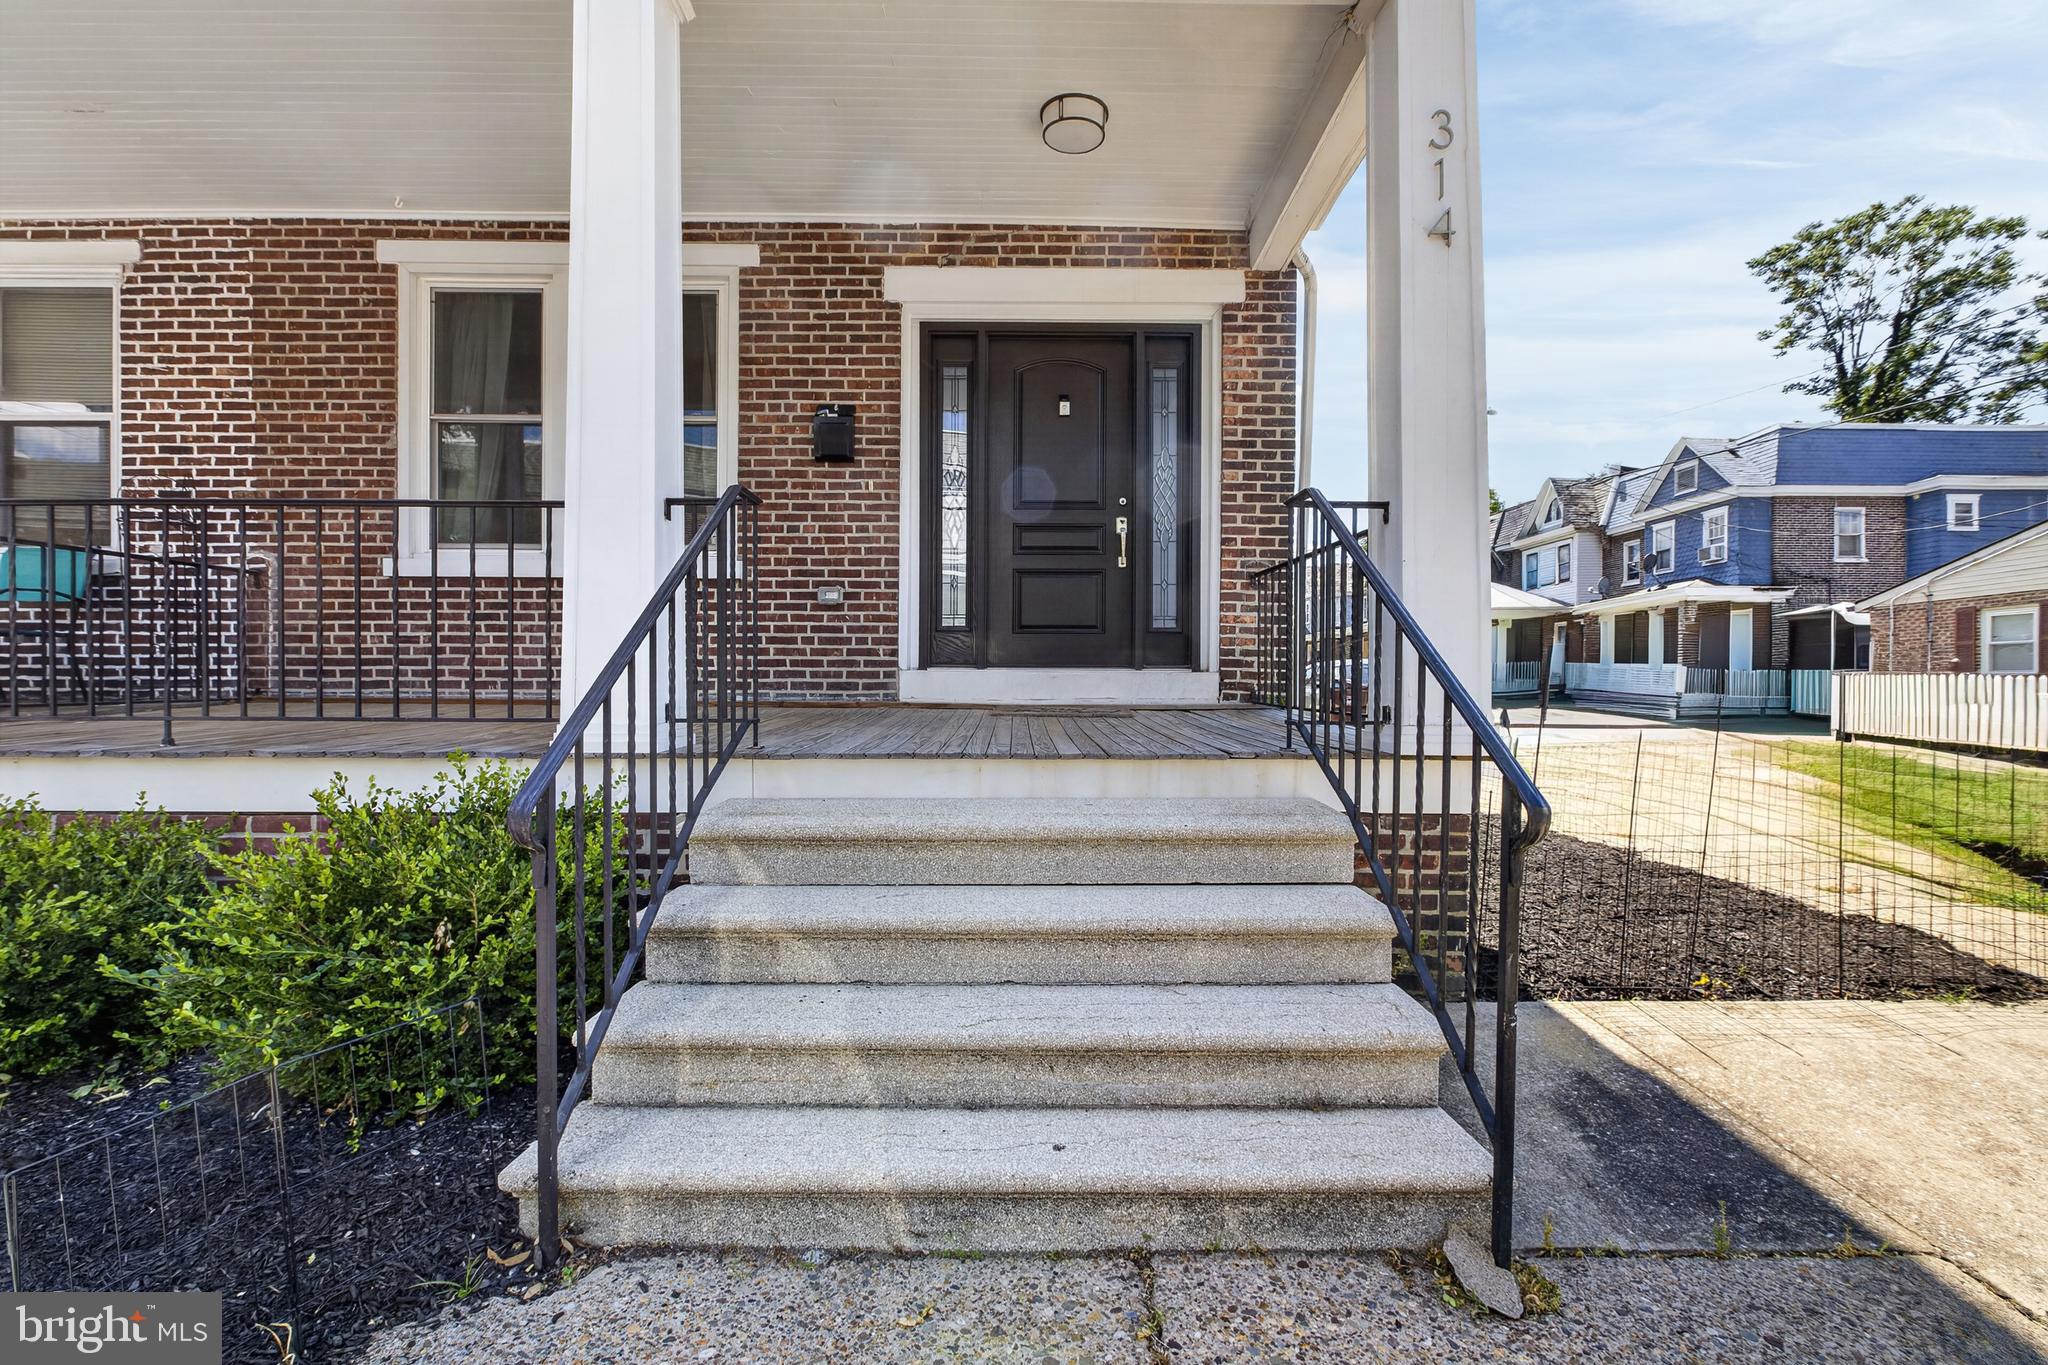
WILMINGTON
314 W 28TH STREET
3 Beds
1 Baths
1,980 Sq.Ft.
$319,900
MLS#: DENC2105646
.png)