Features & Amenities

Interior

  • Total Bedrooms

    5

  • Bathrooms

    6

  • 1/2 Bathrooms

    2

  • Above Grade Finished Area

    6142.0

  • Basement YN

    YES

  • Cooling YN

    YES

  • Cooling

    Central Air, Electric

  • Fireplace YN

    YES

  • Heating YN

    YES

  • Heating

    Propane, Forced Air

  • Pet friendly

    N/A

Exterior

  • Garage

    Yes

  • Garage spaces

    5

  • Other Exterior Features

    Balcony

  • Parking



    Garage Door Opener, Asphalt, Garage, Attached, Detached

  • Patio and Porch Features

    Deck, Patio, Porch

  • Pool

    Yes

  • Pool Features

    Private

  • Waterfront YN

    NO

  • View

    Mountain(s), Panoramic, Garden

Area & Lot

  • Lot Size(acres)

    4.4

  • Lot Size(square feet)

    191664.0

  • Property Type

    Residential

  • Property Sub Type

    Single Family Residence

  • Architectural Style

    Colonial

Price

  • Sales Price

    $2,399,000
  • Tax Amount

    $16,706

  • Sq. Footage

    8, 987

  • Price/SqFt

    $266

HOA

  • Association

    Yes

  • Association Fee

    $318

  • Association Fee Frequency

    Monthly

  • Association Fee Includes

    N/A

School District

  • Elementary School

    N/A

  • Middle School

    N/A

  • High School

    N/A

Property Features

  • New Construction

    NO

  • Association Amenities

    Jogging Path

  • Foundation Details

    Concrete Perimeter

  • Senior Community YN

    NO

  • Water Source

    None

Schedule a Showing

Showing scheduled successfully.

<
>
IN PERSON
VIA CHAT

What is 3 + 4 ?


Change time

Mortgage calculator

Estimate your monthly mortgage payment, including the principal and interest, property taxes, and HOA. Adjust the values to generate a more accurate rate.

Your payment

Principal and Interest:

$

Property taxes:

$

HOA fees:

$

Total loan payment:

$

Total interest amount:

$

Location

County

LOUDOUN

Elementary School

Middle School

High School

Listing Courtesy of Lisa E Thompson , Hunt Country Sotheby's International Realty

RealHub Information is provided exclusively for consumers' personal, non-commercial use, and it may not be used for any purpose other than to identify prospective properties consumers may be interested in purchasing. All information deemed reliable but not guaranteed and should be independently verified. All properties are subject to prior sale, change or withdrawal. RealHub website owner shall not be responsible for any typographical errors, misinformation, misprints and shall be held totally harmless.

Agent Sharon Lelm

AGENT

Sharon Lelm

Call Sharon today to schedule a private showing.


* Listings on this website come from the FMLS IDX Compilation and may be held by brokerage firms other than the owner of this website. The listing brokerage is identified in any listing details. Information is deemed reliable but is not guaranteed. If you believe any FMLS listing contains material that infringes your copyrighted work please click here to review our DMCA policy and learn how to submit a takedown request.© 2024 FMLS.
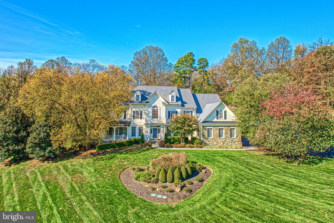

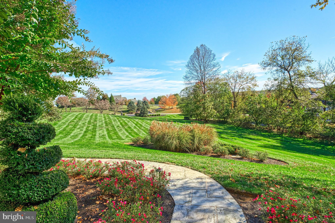
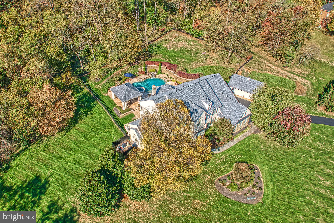
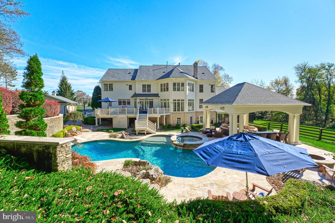
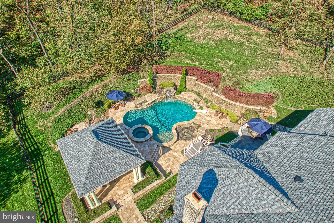



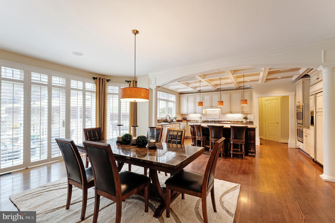


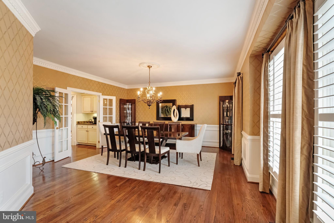


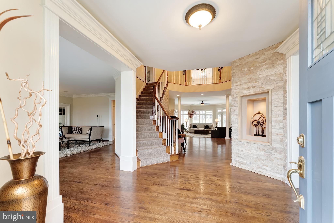
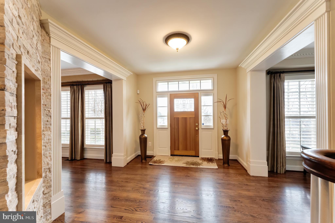
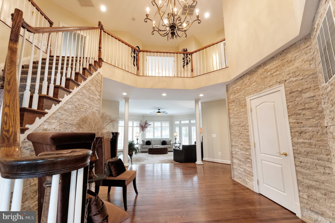
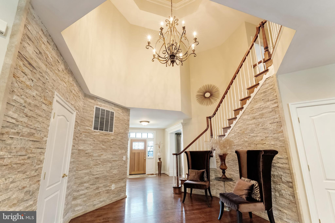
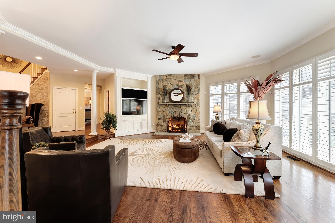
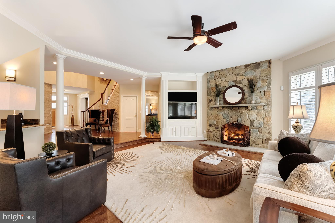

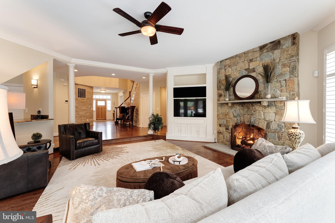



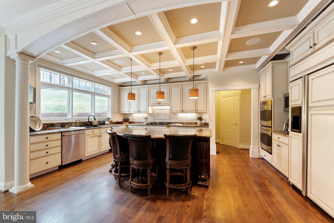
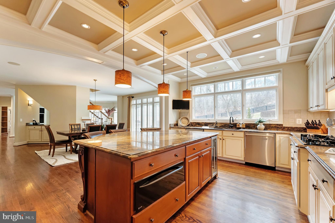


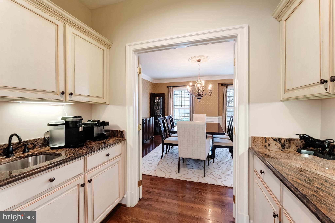

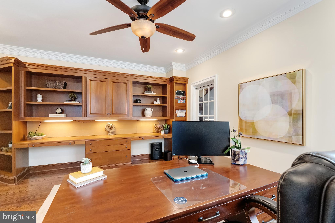
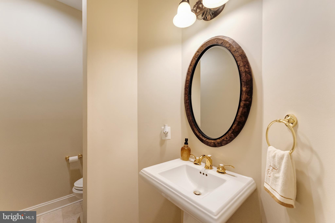
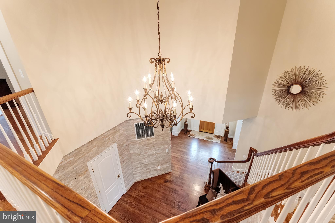

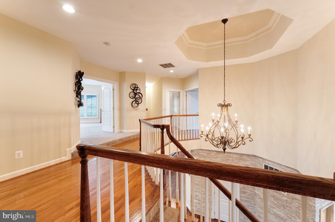
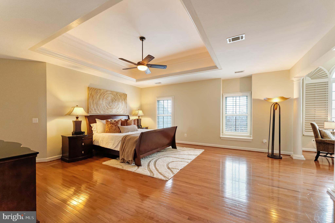
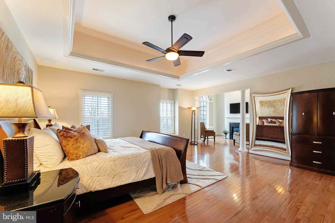
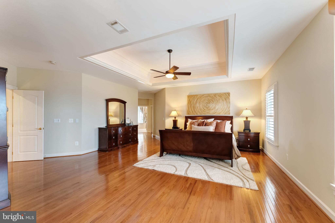



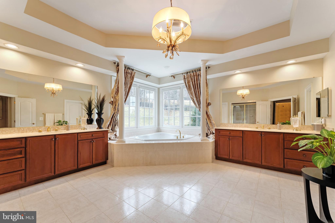
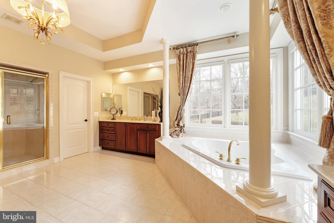

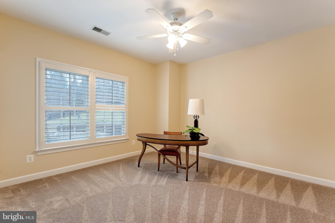

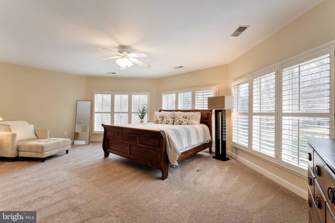
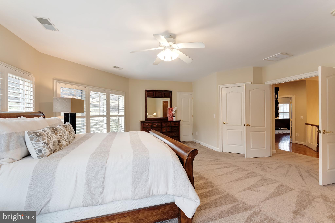
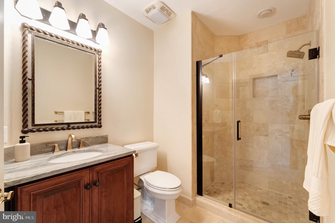

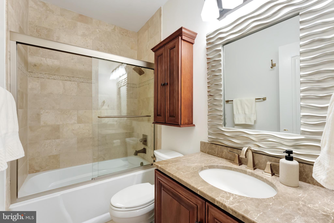
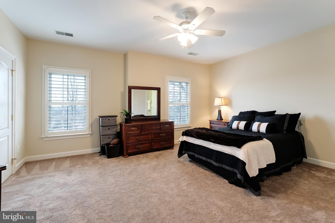
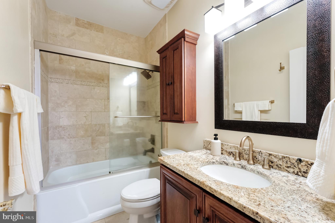





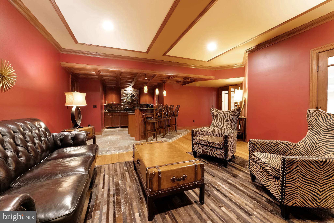




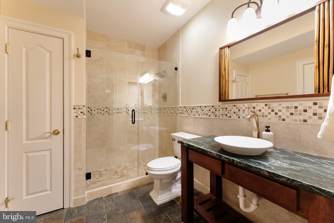
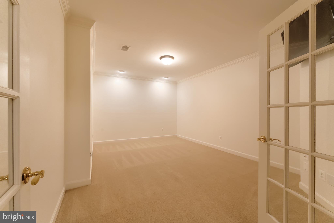

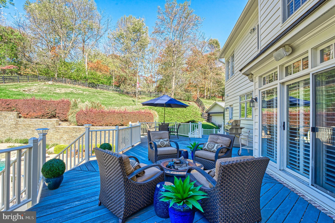
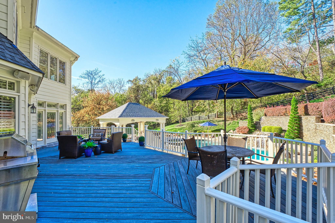
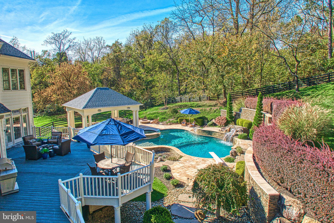
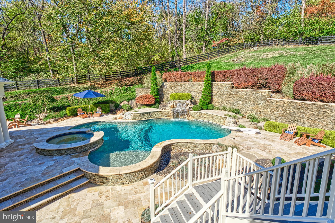

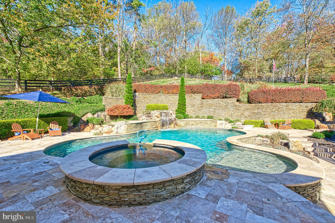
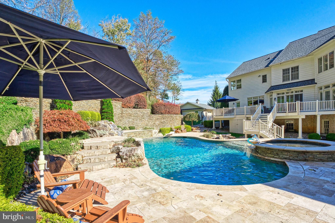



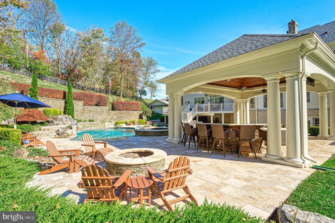
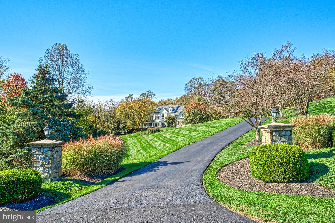
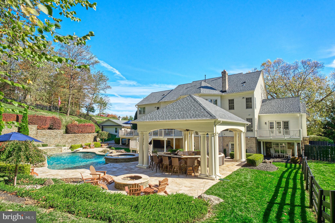
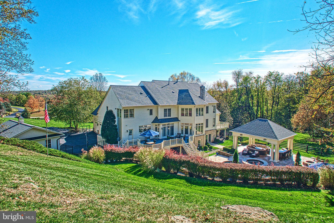
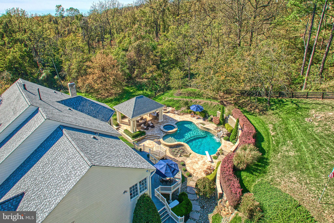
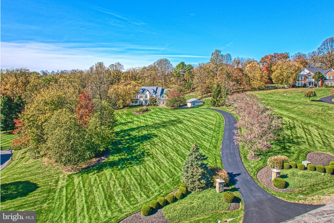
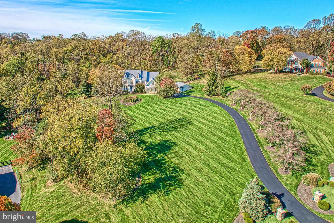
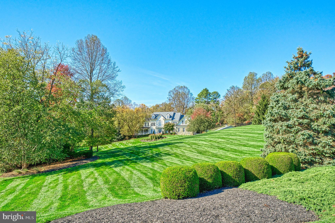
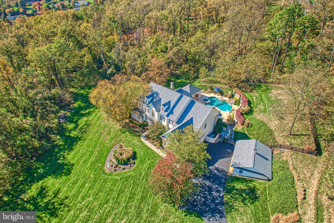
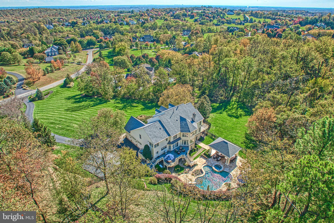
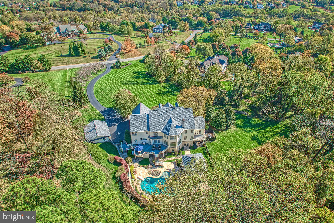

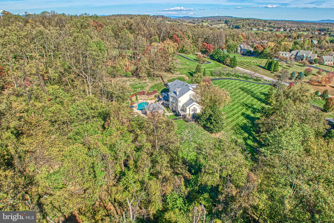

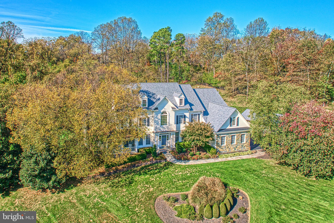
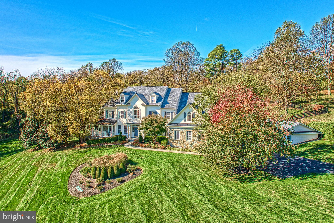
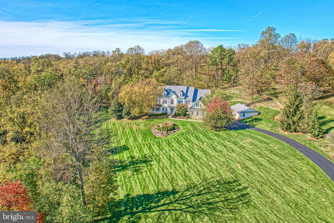
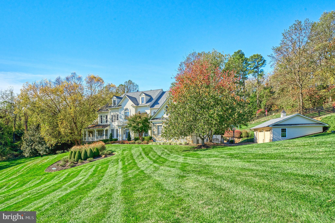

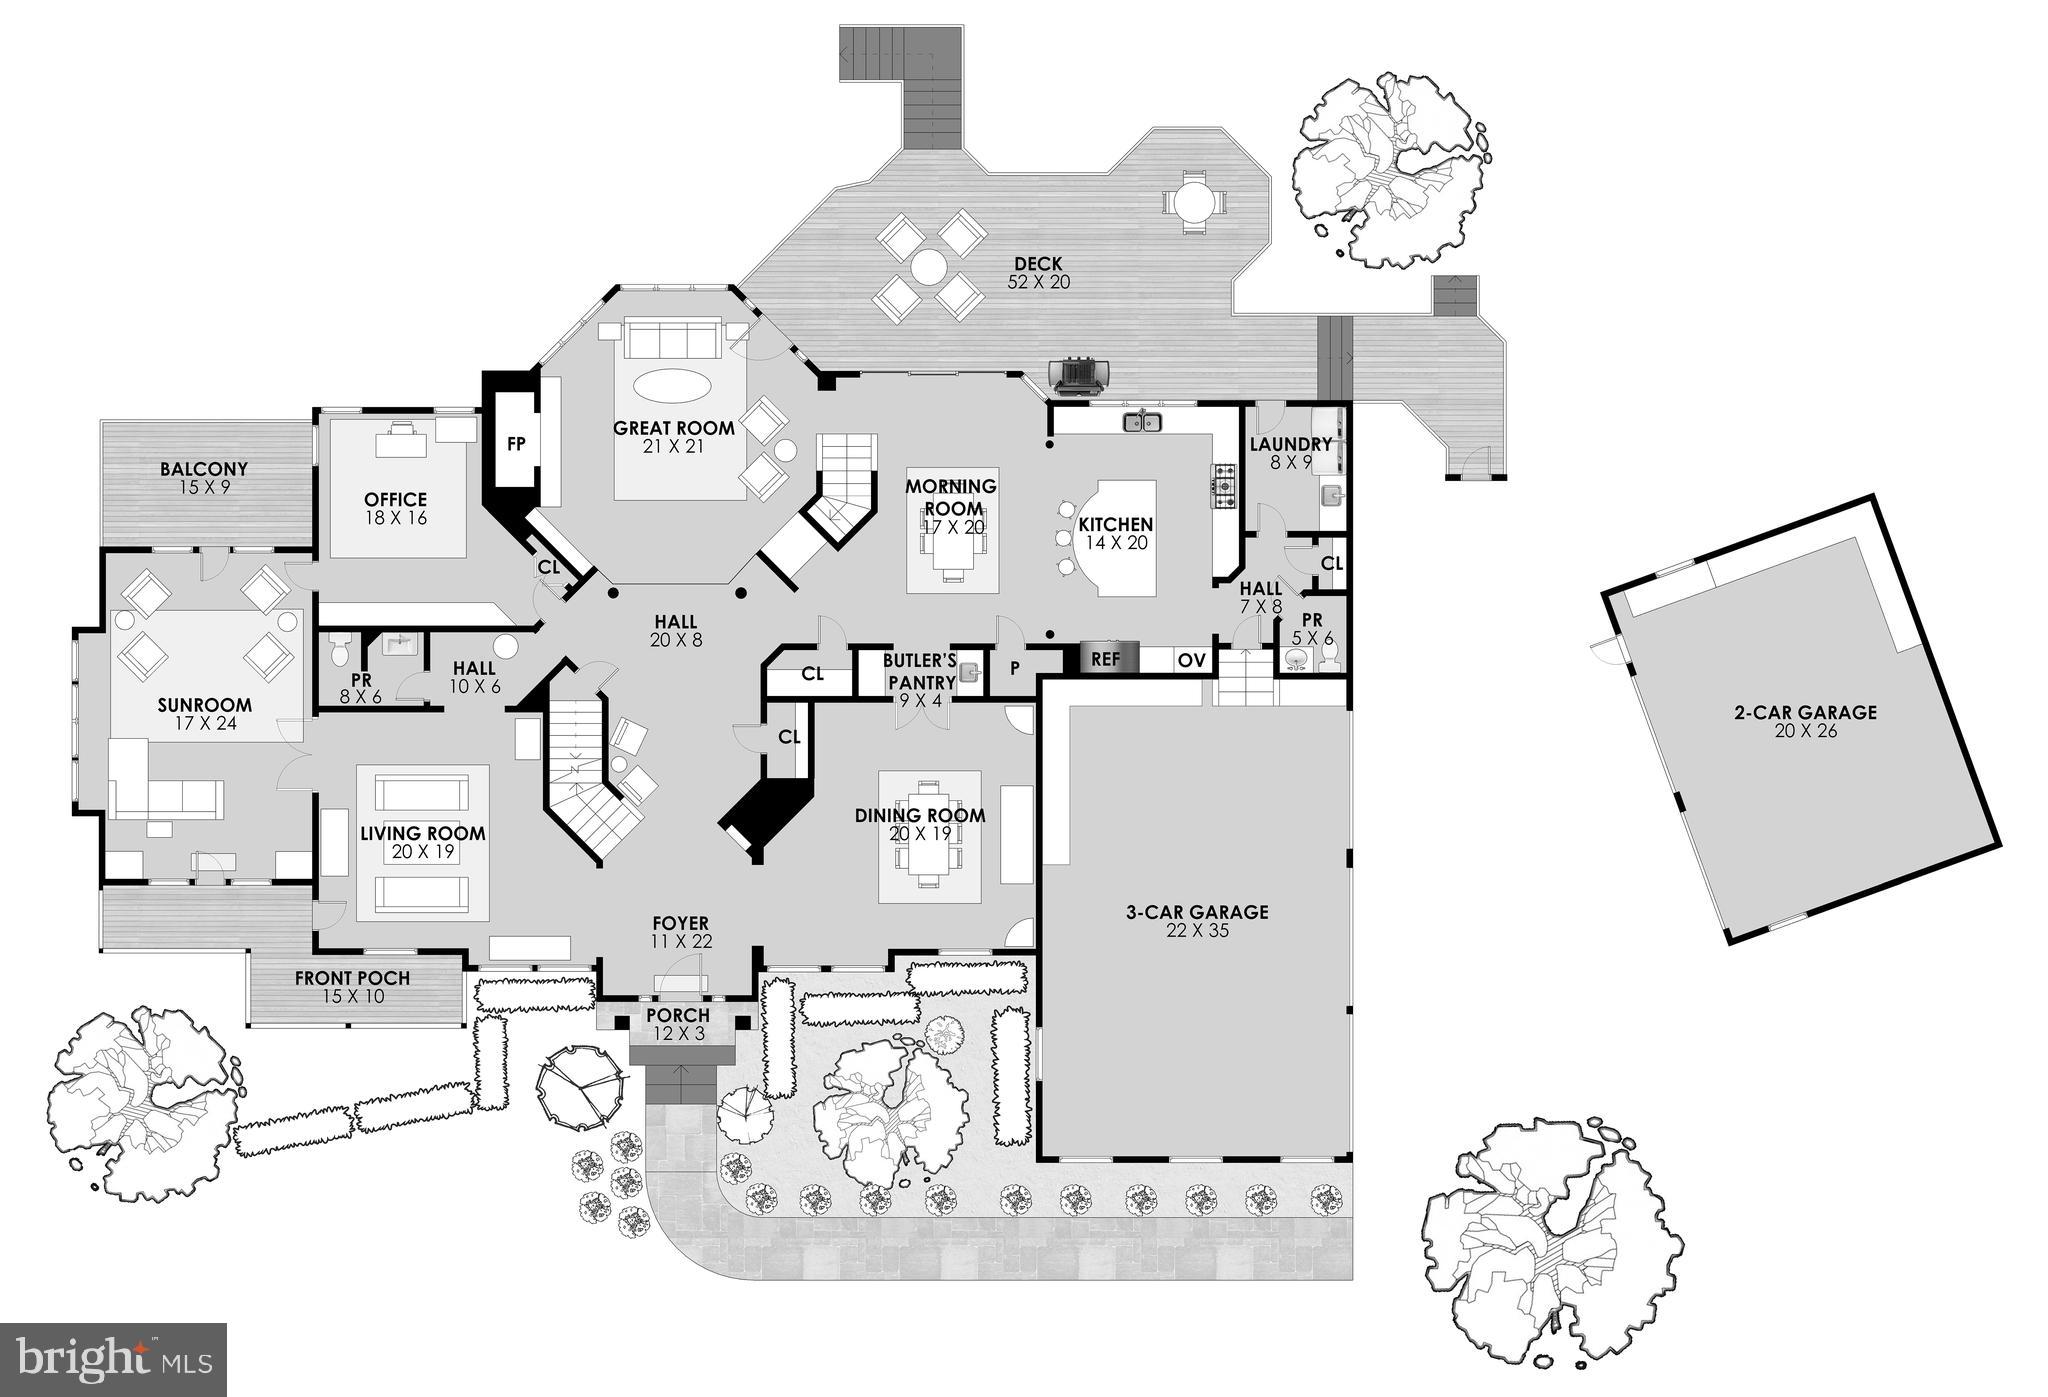
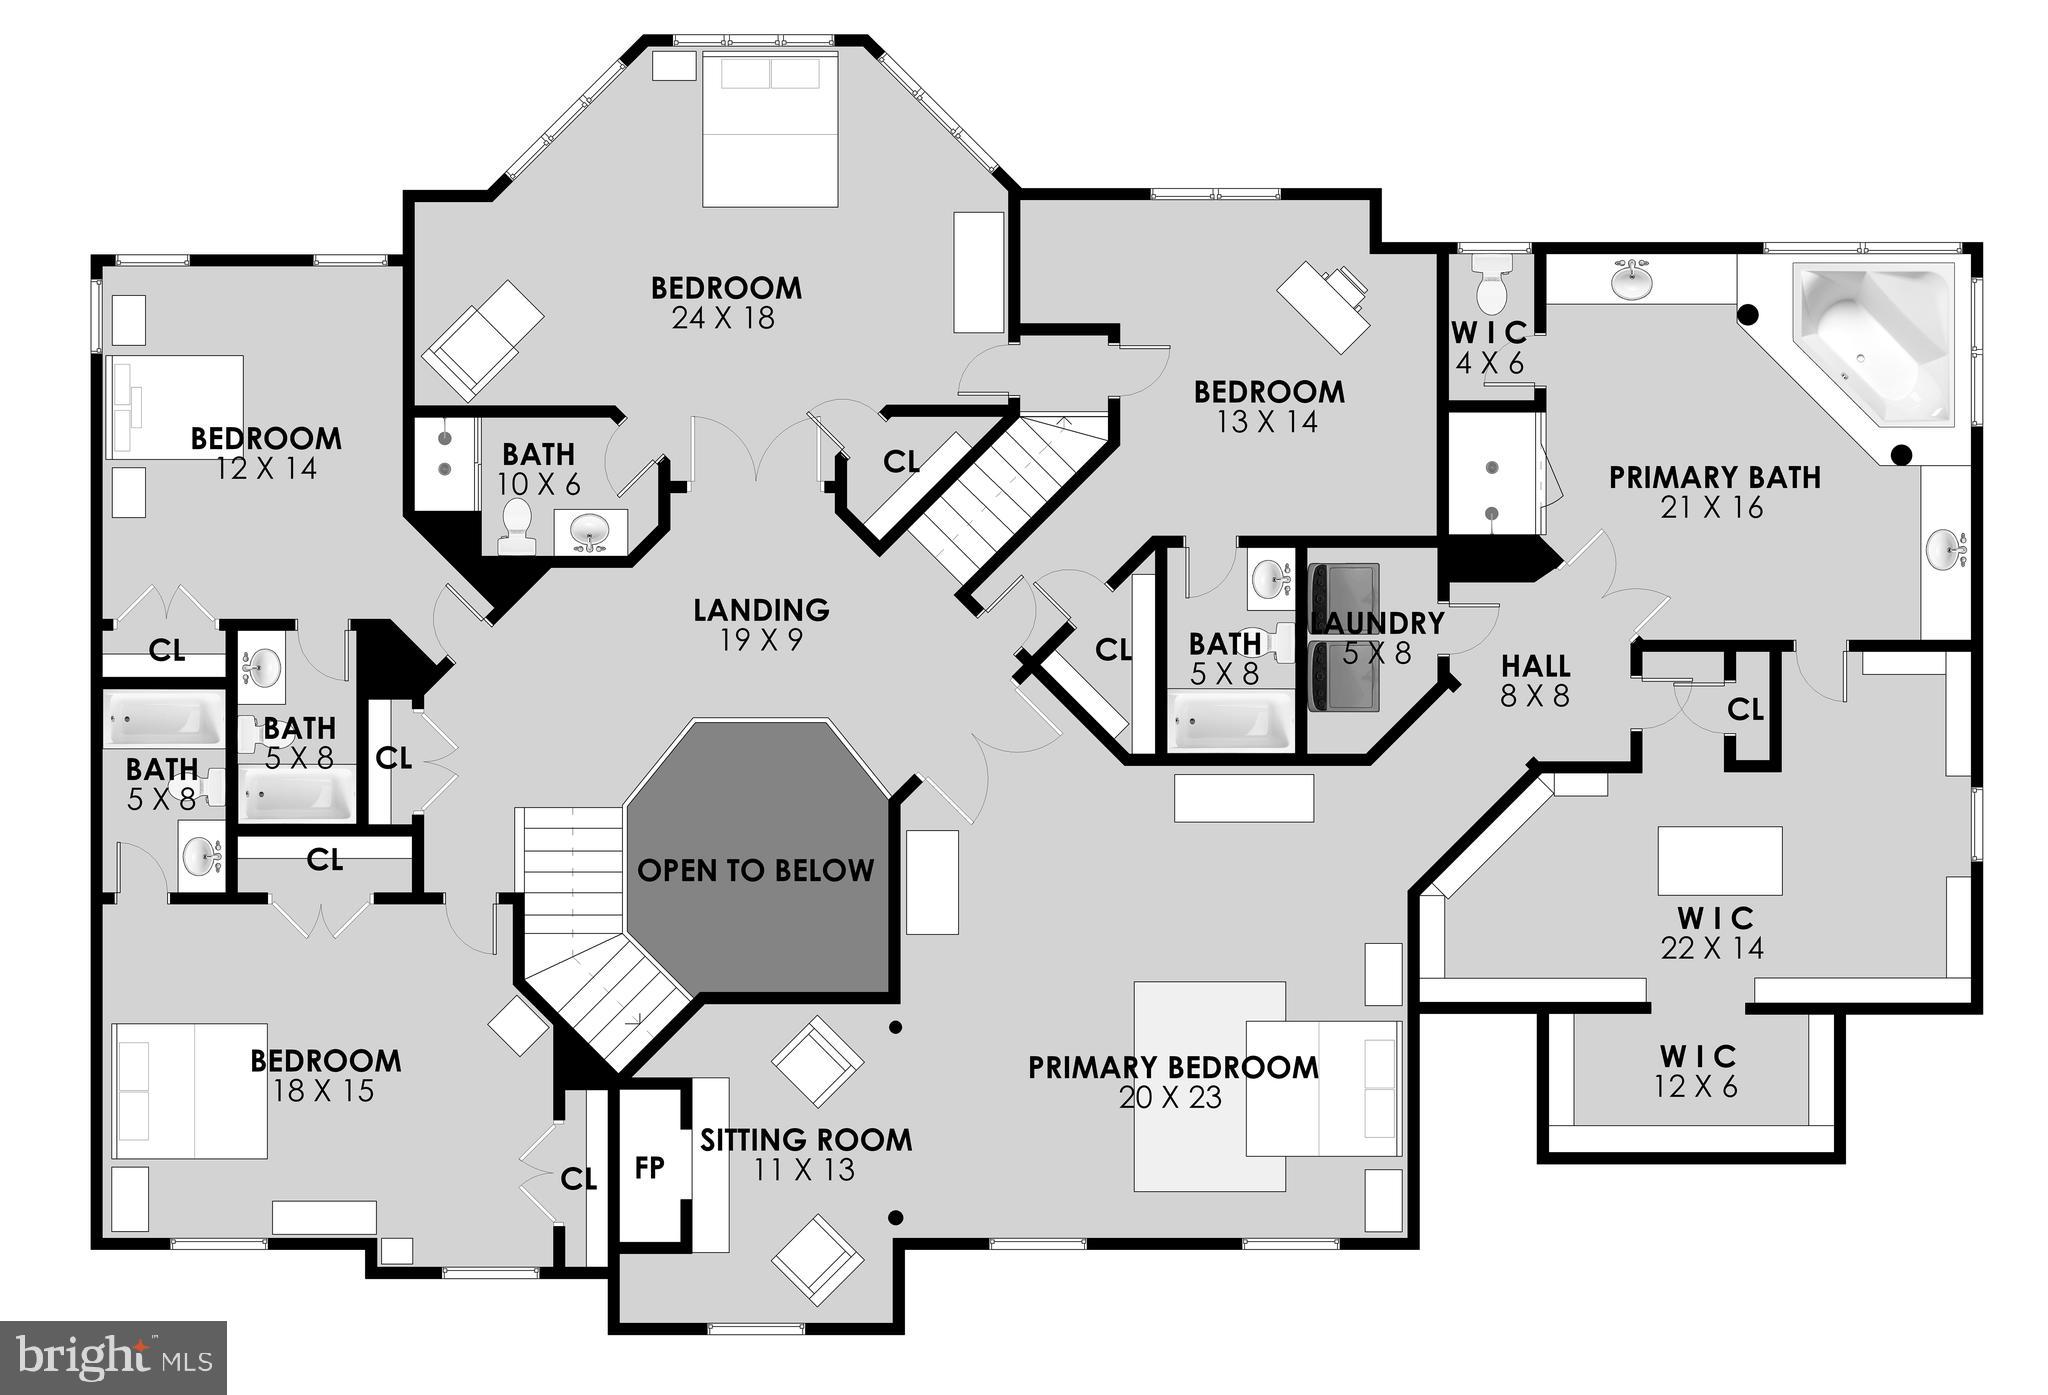

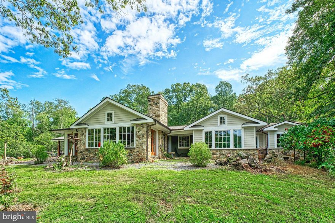
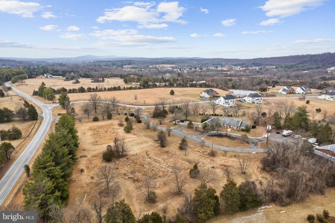
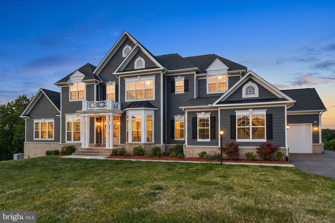
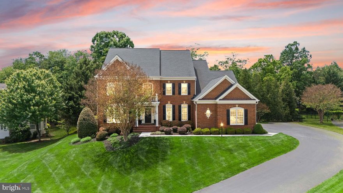

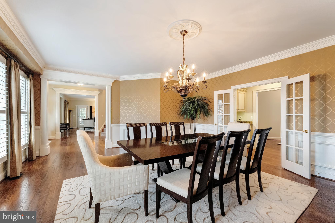
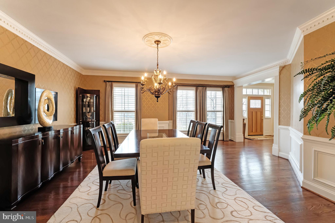
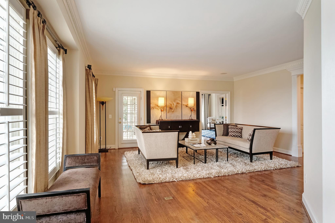
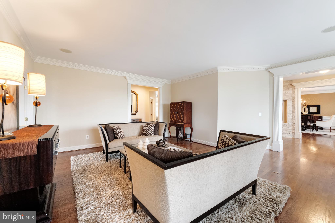

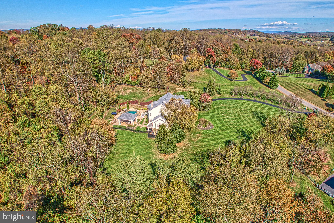
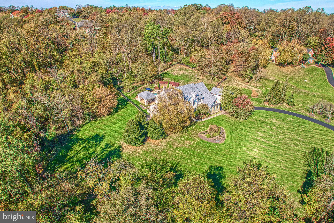

Tucked within a private cul-de-sac and embraced by sweeping acreage and mature landscape, this beautifully appointed Grand Monet residence offers an exceptional lifestyle on over four scenic acres in Beacon Hill. Designed for both effortless entertaining and everyday luxury, the home spans  almost 9,000 square feet of refined living space where natural light, elegant millwork, and thoughtful architectural detailing create an inviting sense of grandeur. At the heart of the home, the gourmet kitchen dazzles with high-end appliances, rich cabinetry, and an inviting island ideal for gathering. A vaulted ceiling sunroom frames tranquil views of the grounds, while gracious living and dining spaces flow seamlessly for hosting celebrations large and small. Each bedroom is generously scaled and features its own private bath, providing comfort and privacy for guests. The primary suite serves as a serene retreat with its own sitting room, fireplace, and spa-inspired bath, a sanctuary for morning coffee or winding down at day’s end. Outdoors, the spectacular backyard has been transformed into a private resort, complete with a custom pool and spa, cascading waterfall, fire pit, layered stone hardscaping, lush lawns, and a cabana—an unforgettable setting for summer soirées, autumn evenings by the fire, or quiet mornings under the trees. The finished lower level is designed for both recreation and relaxation, featuring a custom speakeasy-style bar, expansive lounge area, full bath, bonus room, and dedicated workout room. A rare offering combining privacy, sophistication, and true resort-style living within minutes of historic Leesburg, boutique shopping, restaurants, vineyards, golf, and the beauty of Virginia Hunt Country.
New Roof, updated  hvacs, hot water heater, well pump and more!

40521 TIM TAM COURT

Message successfully sent.

What would you like to know?

What is 3 + 4 ?

I agree to receive email communication and understand I can unsubscribe at any time.

I agree to be contacted by Charis Realty Group via call, email, and text for real estate services. To opt out, you can reply 'stop' at any time or reply 'help' for assistance. You can also click the unsubscribe link in the emails. Message and data rates may apply. Message frequency may vary. Privacy Policy

Related Properties

Just north of the Town of Leesburg, this renovated Craftsman sits on more than 40 acres across two parcels, surrounded by open pasture, seasonal mountain views, and easy access to Loudoun County’s well-known wineries, breweries, and gathering spots. Thoughtfully expanded for true one-level living, the main floor is filled with character-rich details, including salvaged architectural doors, paneling, and trim.

The gourmet kitchen features warm wood floors, a six-burner gas stove, and a custom island crafted from wood taken from the property’s original log cabin. A substantial addition created a private main-level primary suite with a beautifully finished bath, walk-in closet, and its own laundry. Two additional bedrooms—one with an en-suite bath—offer comfortable accommodations, and a dedicated office with a large closet could easily serve as a fourth bedroom.

The family room and adjoining dining area both feature heated stone floors, walls of windows, and French doors that open directly to outdoor living spaces.

The property also includes a historic log house that was original to the land. Relocated to its current site, it now offers two bedrooms, a full bath, and its own kitchen—ideal for guests, extended family, or possible rental use—while still showcasing vaulted ceilings, a stone fireplace, and beautiful floors. 

Equestrian amenities include an 11-stall barn with an extra-wide center aisle, a spacious tack room with a powder room, a dog wash station, and a heated and cooled gathering room. Approximately 15 acres are fenced and complemented by run-in sheds and a pond.

Zoned AR-1 with no easements, this is a rare opportunity to own a versatile country property that blends history, comfort, and wide-open space just minutes from Leesburg.
#VALO2116042

LEESBURG

43470 EVANS POND ROAD

3 Beds

3 Baths

3,596 Sq.Ft.

$2,500,000
MLS#: VALO2116042

Set on 38.17 picturesque acres in western Loudoun County, this classic brick raised ranch-style residence offers exceptional privacy, beautiful mountain views, and a peaceful country setting just minutes from Leesburg.

Originally built in 1973, the home features over 3,700 square feet of living space with 4 bedrooms and 3.5 baths and a traditional floor plan designed for comfortable everyday living. Spacious rooms, hardwood floors, and three fireplaces. Please note, the house and associated buildings are being sold "As Is."

A dramatic stone pillar gated entrance welcomes you to the property, which includes beautiful rolling grounds, open pasture, and impressive outbuildings including a barn and large garage/workshop.

Horses are permitted, making this an excellent opportunity for equestrian enthusiasts or those seeking space, privacy, and scenic countryside living.

Conveniently located with easy access to Leesburg, major commuter routes, and the amenities of Loudoun County, this unique property offers the rare combination of acreage, views, and accessibility.
#VALO2117300

LEESBURG

20043 GLEEDSVILLE ROAD

4 Beds

3 Baths

3,987 Sq.Ft.

$2,550,000
MLS#: VALO2117300
Crafted by renowned Carrington Homes, this exceptional Glen Springs model offers the perfect blend of custom-level craftsmanship, modern luxury, and an unbeatable Loudoun County lifestyle—all without the wait of new construction.

Perched on a picturesque 1.5-acre homesite with sweeping sunrise views overlooking Leesburg, this nearly 7,700-square-foot estate offers 7 bedrooms, 7 bathrooms, and three fully finished levels designed for elevated everyday living.

Located just 8 minutes from historic downtown Leesburg and King Street, Main Tree Farm delivers a rare combination of peaceful Western Loudoun scenery and immediate access to one of Northern Virginia’s most vibrant destinations. Spend your mornings biking the nearby Washington and Old Dominion Trail, grabbing coffee along Leesburg’s renowned “Coffee Corridor,” or enjoying brunch, wineries, breweries, and nightlife just minutes from home.  

Inside, the thoughtfully designed floor plan includes a desirable main-level guest suite, ideal for multigenerational living or extended stays. Architectural details elevate the home throughout, including double mahogany front doors, a grand oak staircase, a beamed kitchen ceiling, and a dramatic coffered ceiling in the family room.

The gourmet kitchen seamlessly connects to the spacious family room and outdoor living spaces, creating an ideal layout for entertaining and everyday comfort. A large Trex deck overlooks the scenic landscape, while the fully finished walkout basement offers exceptional flexibility for recreation, guests, fitness, or additional gathering spaces.

Exterior features include HardiePlank siding, a striking stone watertable with flagstone steps, and a three-car garage—all reflecting the timeless quality and craftsmanship Carrington Homes is known for.

Main Tree Farm represents a rare opportunity to enjoy luxury living with privacy, panoramic beauty, and immediate access to the restaurants, boutiques, coffee shops, entertainment, and historic charm of downtown Leesburg.
#VALO2124370
LEESBURG

18030 MAINTREE FARM COURT

7 Beds

7 Baths

6,889 Sq.Ft.

$2,750,000
MLS#: VALO2124370

Open House Saturday May 16th 2pm - 4pm and Sunday May 17th 2pm-4pm**Refined Living in Lansdowne, Elevated. Set on a private horseshoe drive within the prestigious community of Lansdowne on the Potomac, this Lancaster model claims a rare half-acre lot framed by mature trees, with a depth of privacy that is truly rare. Extensive designer upgrades reach into nearly every room, headlined by a fully reimagined chef’s kitchen. Outside, a covered porch flows down to a sun-drenched pool, spa, and beautifully hardscaped grounds. Quite simply, one of the finest private retreats Lansdowne has to offer. Arrive on tree-lined streets to the stately brick-front Colonial facade, where a generous driveway opens to a three-car side-load garage. Inside, a light-filled foyer reveals a dramatic curved staircase, with formal living and dining rooms set on either side for entertaining or evenings in. French doors open to a private home office, where plantation shutters filter the incoming light. Throughout the main level, refinished hardwoods, elegant moldings, designer lighting, and curated wallcoverings strike a balance that feels at once timeless and current, while a redesigned powder bath adds a polished finishing touch. At the heart of the home, the chef’s kitchen is a natural gathering hub. White soft-close Shaker cabinets, refined brass hardware, undercabinet lighting, and glass-front displays meet a quality stainless appliance suite, including a Café range topped by a commercial-grade hood. The backsplash is understated and the quartz island a showpiece. The kitchen opens to an eat-in dining area, a Butler’s pantry with beverage fridge, and the family room centered on a floor-to-ceiling stone fireplace beneath a wall of windows that pulls the backyard inside. A mudroom with custom built-ins rounds out the main level. Outside, the covered porch is a destination in its own right, with a ceiling fan overhead for relaxed afternoons. Hardscape wraps the pool and spa, opening to a sundeck and patio with lush lawn beyond, all enveloped by layered privacy landscaping and mature trees. The result is a backyard that feels miles from anywhere. Upstairs, refinished hardwoods carry across the landing before yielding to plush carpeting in the bedrooms. The primary suite is impressive in scale, with a bay window framing tree views, a versatile sitting area, dual walk-in closets, and a primary bath featuring a corner soaking tub, oversized shower, and double vanities. A second en-suite bedroom offers its own full bath and walk-in closet, while two additional bedrooms share a well-appointed Jack-and-Jill bath. Below, the finished walk-out lower level adds another full floor of living. A spacious recreation room with deluxe wet bar opens directly to the pool area, joined by a dedicated workout room, a bedroom, and a full bath that together make for a polished guest suite or multigenerational setup. Over $250,000 in recent investments includes a new roof (2019), basement wet bar, bath, and gym along with custom mudroom built-ins (2021), custom kitchen renovation and refinished hardwoods (2022), new HVAC (2023), pool equipment and water heater (2024), washer (2025), and dryer plus bathroom updates (2026). Beyond the property, Lansdowne on the Potomac delivers an unparalleled package of amenities that includes indoor and outdoor pools, a fitness center, playgrounds, sport courts, aerobics rooms, business center, ballroom, meeting rooms, and more. Route 7 is moments away, along with shopping and dining at Lansdowne Town Center, the Golf Club at Lansdowne, Lansdowne Resort and Spa, One Loudoun, area hiking trails, and Bazil Newman Riverfront Park. For its location, lifestyle, and extraordinary privacy, this home stands apart.
#VALO2120876

LEESBURG

18757 UPPER MEADOW DRIVE

5 Beds

4 Baths

6,769 Sq.Ft.

$2,195,000
MLS#: VALO2120876

Welcome to your private 7.65-acre paradise in Beacon Hill! Perfectly situated on a low-traffic neighborhood street, this grand Renaissance "Grand Monet" model represents estate living at its absolute finest. Boasting over 5,641 square feet of exquisite main and upper-level living space, this home welcomes you with soaring two-story ceilings, elegant Palladian windows, and custom molding. Step into the family room to experience the pristine touch of brand-new, seamless custom hardwood floors, perfectly paired with fresh, new carpeting throughout the upper levels. The gourmet kitchen features a massive center island, and an open layout ideal for everyday living and elegant entertaining. While the primary levels are
completely turnkey and move-in ready, a massive 3,000-square-foot basement features HVAC, electrical
outlets, insulation, windows, and rough-in plumbing for a full bath and bar serving as a magnificent blank
canvas for a custom theater, wine cellar, and private gym. Offering more than double the land of typical
neighborhood listings at an unbeatable value under $2M, this estate provides an incredible acreage buffer
and true country serenity just 5 minutes from historic Leesburg, wineries, and commuter routes of Route 7 and Dulles Greenway.
#VALO2126070
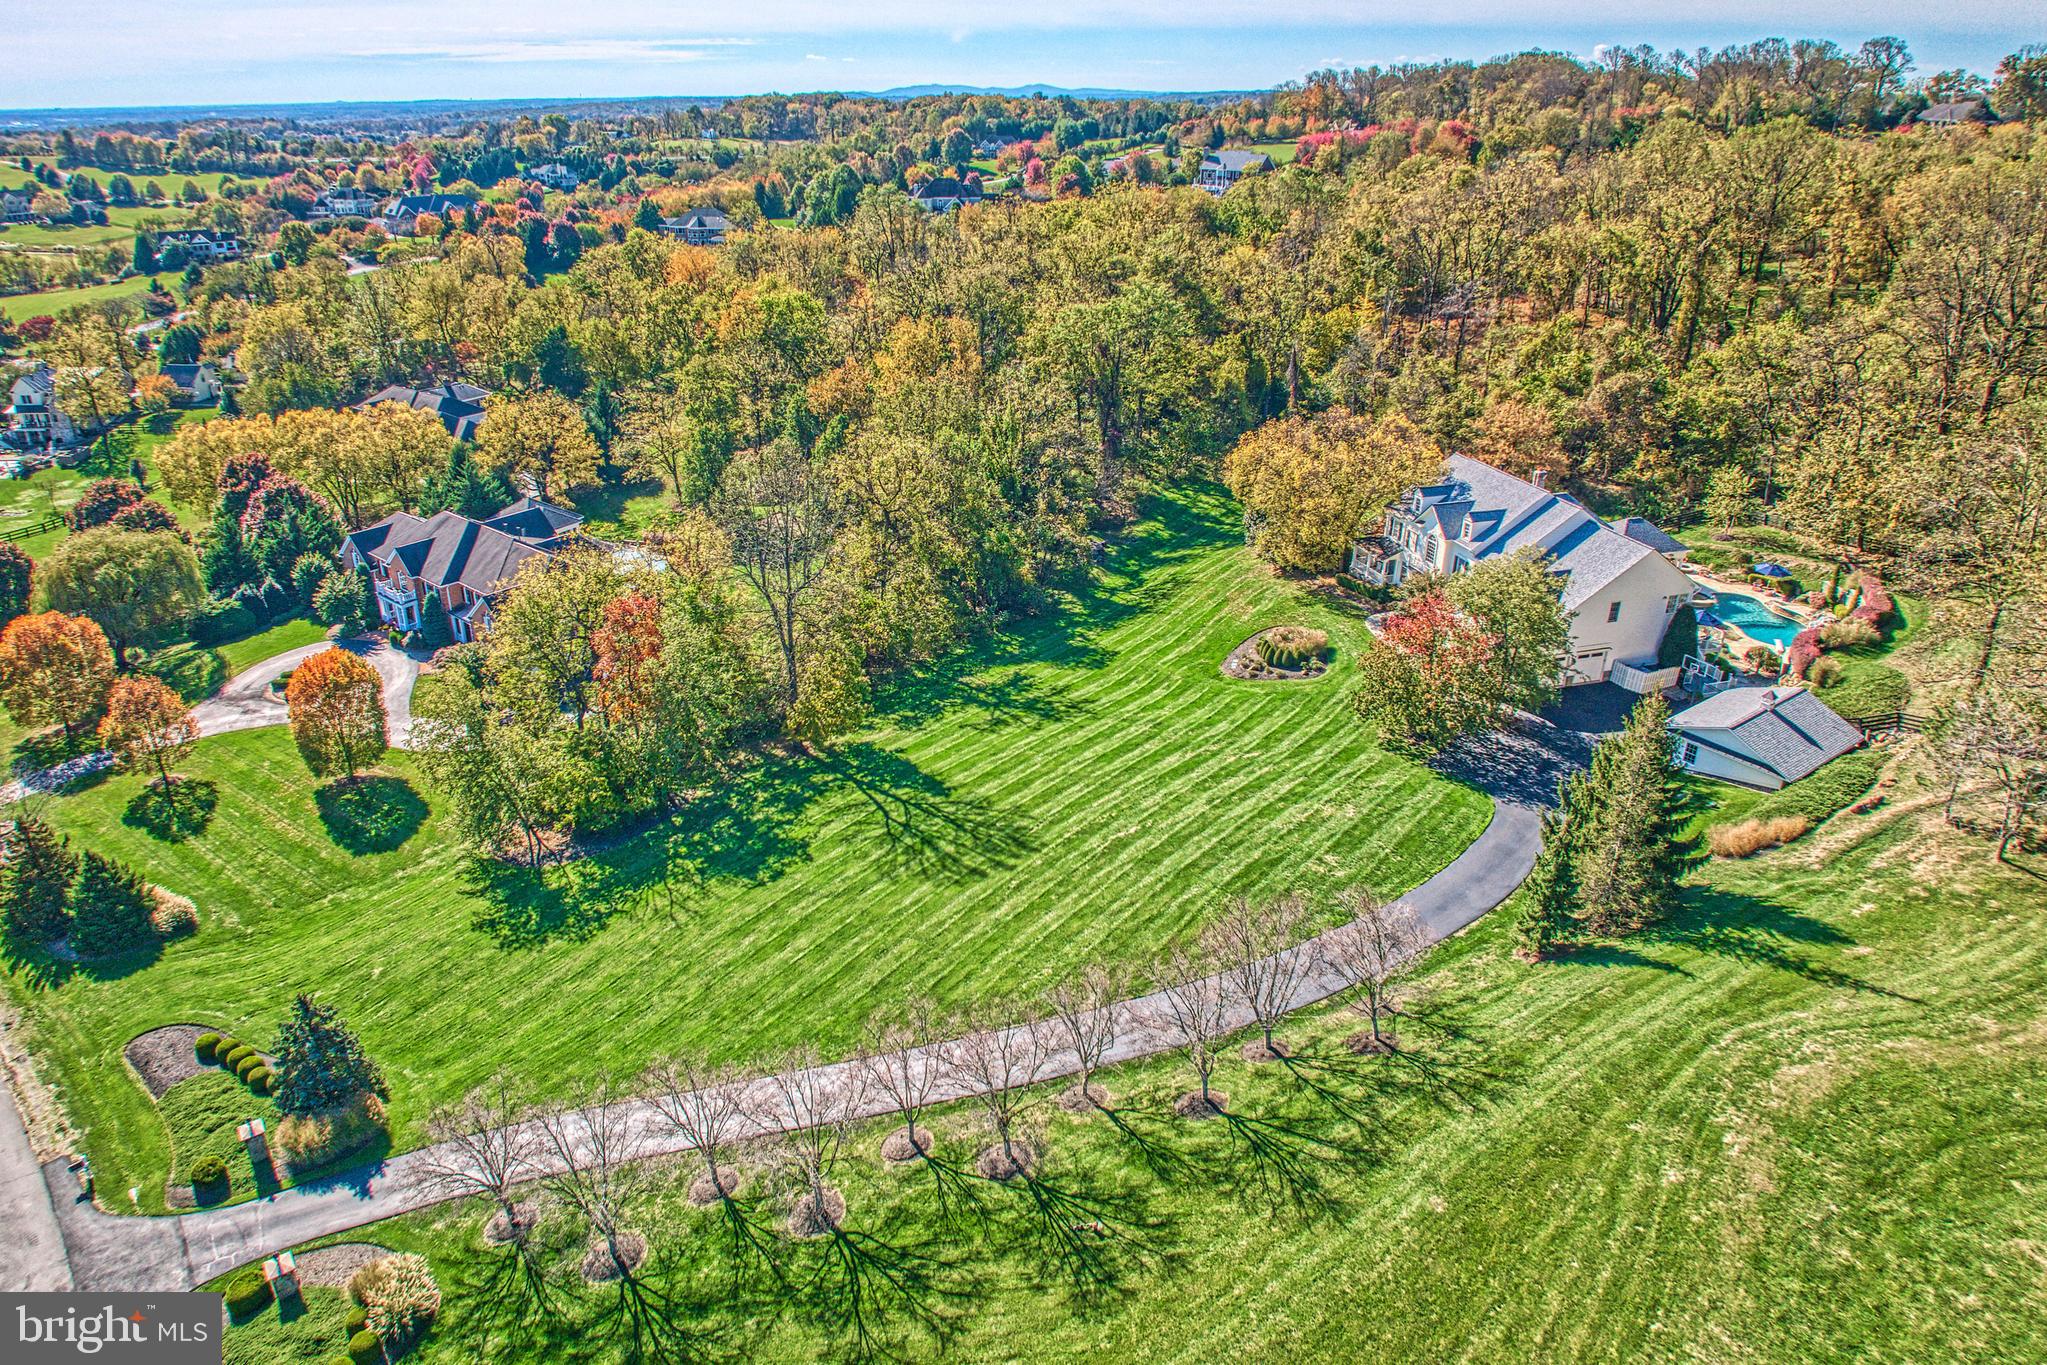
LEESBURG

40911 ALYSHEBA DRIVE

4 Beds

4 Baths

5,641 Sq.Ft.

$1,990,000

MLS#: VALO2126070
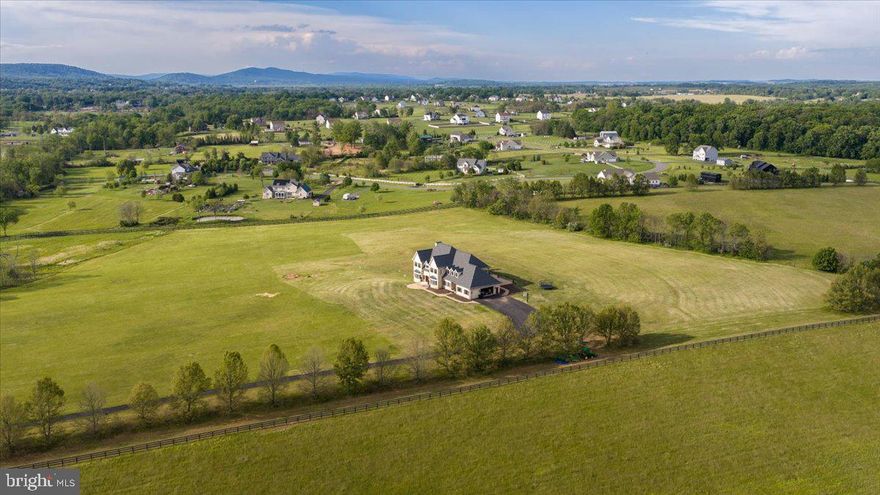
Opportunities like this are almost never available. With over $700,000 in meticulous renovations, sweeping mountain views, and 36+ acres of equestrian‑ready land, this Lee’s Crossing estate stands out as one of the most exceptional turnkey properties in the Leesburg market. Recently appraised and listed below appraised value, this property presents an extraordinary opportunity to own a fully renovated luxury estate with immediate equity potential.

From the moment you arrive, the setting feels extraordinary. A peaceful creek frames the front of the property, while 180+ degree views of multiple mountain ranges surround the home from every side. Wildlife, open sky, and rolling acreage create a sense of privacy and natural beauty that is nearly impossible to replicate—especially less than 10 miles from downtown Leesburg and the Leesburg Premium Outlets.

Inside and out, the home has been comprehensively rebuilt for long‑term luxury living. Major structural upgrades, premium exterior materials, new mechanical systems, and fully renovated interiors mean the next owner steps into a residence that feels brand‑new—without the cost, delays, or uncertainty of undertaking a large‑scale renovation themselves.

The upper level features four oversized bedrooms, each designed with expansive walk-in closets and generously sized full bathrooms, creating a true luxury retreat for family members and guests alike. The primary suite is a private sanctuary featuring a massive walk-in closet and an oversized spa-like bathroom complete with a oversized jacuzzi, separate shower, and dual his-and-her vanities. The suite also opens to a private balcony overlooking the breathtaking mountain views and scenic landscape surrounding the property..

For equestrian buyers, this property is a standout. The acreage has been thoughtfully prepared for pasture, riding, and future facilities, and the estate includes plans for a custom equestrian barn. Even more rare, the community and surrounding land offer direct equestrian ride‑out opportunities, giving riders access to scenic trails right from the property—no trailering required.

And for those dreaming of a resort‑style outdoor retreat, the estate also includes completed plans for an in‑ground pool, allowing the next owner to create a luxury oasis that matches the scale and beauty of the land.

This is more than a home—it’s a fully realized vision. A rare combination of high‑end renovations, breathtaking views, prime location, ride‑out trail access, and true equestrian potential. Properties with this level of investment, acreage, and turnkey readiness almost never come to market in Loudoun County.

For the buyer seeking a luxury estate that delivers immediate comfort, long‑term value, and endless possibilities, this is the one.
#VALO2124952

LEESBURG

15028 MERRITT FARM LANE

4 Beds

5 Baths

9,198 Sq.Ft.

$2,350,000

MLS#: VALO2124952
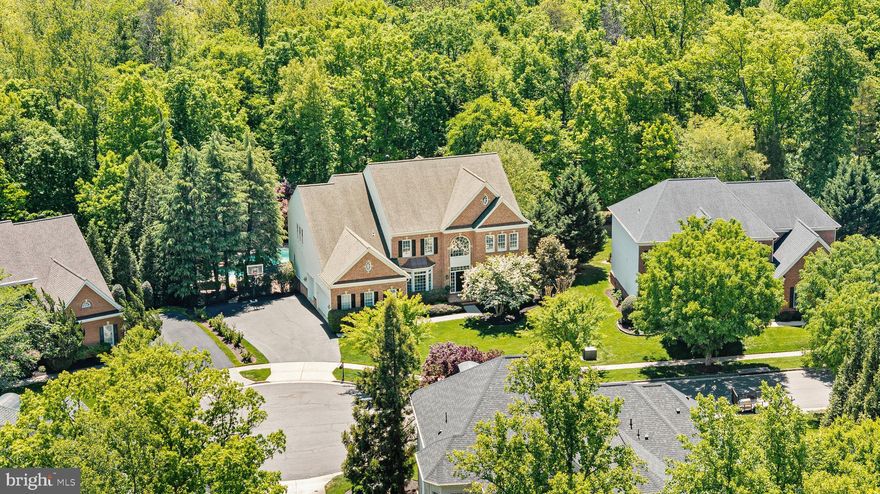
On the banks of scenic Goose Creek, this impressive estate of significant influence awaits in a highly exclusive cul de sac in the community of Lansdowne on the Potomac. A stately brick colonial home combined with a private pool on a premium lot all backing to mature trees for exceptional seclusion is simply unmatched for this community. Lush landscaping framed with stately colonial architecture as the home greets you with a dramatic double height foyer with sweeping stairs and art quality lighting. The entrance flows seamlessly across the formal dining room with butler’s pantry, private reading library, home office, sunroom and enlarged gathering room. Guests will be awestruck by sunlight beaming in through an abundance of views from the windows as this path will lead to the open concept chef’s kitchen. In the timeless chef inspired kitchen, create best-loved recipes with the help of professional grade Viking and Sub-Zero appliances. Guests and family alike will adore savory holiday meals in the dining room, and joyful brunches in the luxurious sunlit breakfast room. From the kitchen, a meticulously framed ceiling will guide and delight as you explore the 7,600+ sq. ft. home. Intimate conversations and splendid gatherings alike are yours to host within several irresistible living spaces, while the main level study provide privacy for remote work, you can also relax in the reading room during the evenings with a book. Beautiful detailed hardwood floors will escort you to the home’s second level where the grand entrance offers views of dewy mornings and the meticulous landscaping. In the evenings, spacious bedrooms and spa-like bathrooms allow family and guests to unwind. In the primary suite, choose to relax in the dual shower or with an evening of bubbles in the regal soaking tub. Afterwards, your sitting-room with a miniature tea/wine bar beckons you to continue plans of blissfully hiding away. A elegant primary retreat with a spacious custom closet featuring tailored shelving and an exclusive second story balcony with tranquil poolside views offer an easy escape from a busy day. There’s no shortage of entertainment and pampering as the home offers movie nights in the theater, a lower level parlor, wine-tasting bar, home gym, crafts/hobby area, sports viewing room, pool/ping-pong table room and featuring a floor to ceiling cedar-lined storage room to store designer luxury goods. A lower level bedroom can be ideal for extended guests. As you approach the exit to the garage, an expanded mudroom with ample shelving for week long activities leads to a main level deluxe laundry room, complete with a concierge style high end steam closet for dry cleaner quality care for delicate clothing. Outside, a 3 car side load garage ensures effortless daily access and abundant space for vehicles and storage, combining convenience with refined functionality. Treat your guests to sunny afternoons by the pool and moonlit evenings near your custom outdoor wood burning fireplace. The residence features a sophisticated, multi-tiered surround sound system integrated throughout both the interior living spaces and the exterior pool area, delivering an exceptional audio experience designed for elevated entertaining. As a member of the community, you’ll enjoy access to the exclusive Potomac Club, which offers swimming, tennis, billiards, gym membership, and event space. In addition, membership is available at the nearby Lansdowne Resort, which offers golf, spa services, and fine dining. Refresh your mood and connect to nature via the area’s numerous hiking trails, or choose to go boating and fishing on the Potomac River or Goose Creek. Nearby historic downtown Leesburg offers posh farm-to-fork restaurants, boutique shopping, and town festivals. Further afield, Washington D.C. will entertain with urban flair, and nearby Dulles International Airport awaits to transport you anywhere in the world!
#VALO2120052

LEESBURG

43295 FIELDSVIEW COURT

6 Beds

5 Baths

7,618 Sq.Ft.

$2,344,999

MLS#: VALO2120052
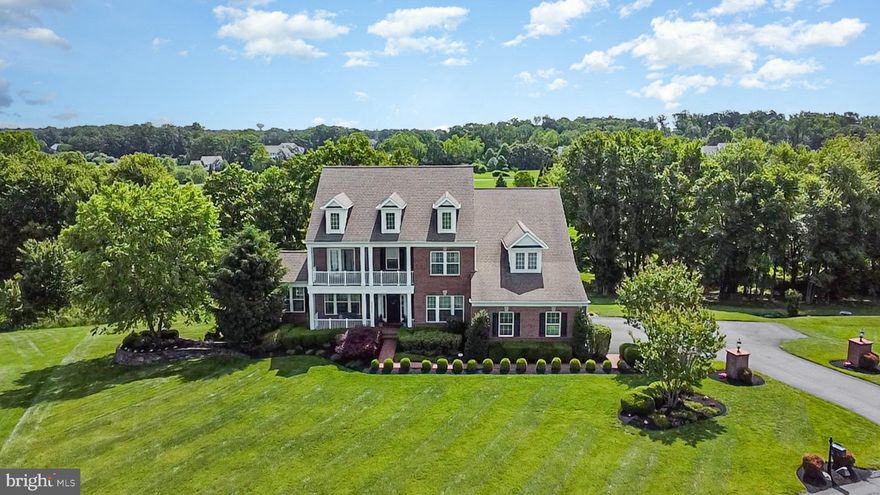
Welcome to luxurious living in highly sought-after Huntleigh at Creighton Farms. Nestled perfectly between the exclusive Creighton Farms Club and vibrant Willowsford in upscale Loudoun County, this former Stanley Martin model home offers an expansive 6,576 finished square feet of refined space across four levels. Situated on just over three acres of beautifully usable land, the property is a private oasis framed by mature trees, custom landscaping, and open lawns. Inside, a grand two-story foyer greets you with hand-scraped hardwood floors, sophisticated formal living, and elegant dining rooms. The main level seamlessly blends elegance and everyday functionality, featuring a sun-drenched conservatory and dedicated office. At the heart of the home, the gourmet kitchen boasts an oversized center island, granite countertops, abundant cabinetry, and stainless steel appliances. It opens directly into a welcoming family room anchored by a cozy gas fireplace. Extending the living space outward, a bright rear sunroom, a large screened porch, and a spacious Trex deck provide the ultimate indoor-outdoor experience, perfect for entertaining. Ascend the stairs to discover the luxurious primary suite, a true retreat featuring a private sitting area, custom walk-in closet, and a spectacular renovated en-suite bath complete with heated floors, dual vanities, and modern LED backlit mirrors. This level also hosts three generously sized additional bedrooms—one offering a private en-suite bath and two sharing a Jack-and-Jill bath—along with a conveniently located laundry room. The fully finished fourth level presents incredible versatility, adding a fifth bedroom, a flexible living area, and a full bath, making it an ideal space for guests, an au-pair suite, or a quiet work-from-home sanctuary. The fully finished walkout lower level is an entertainer's dream. Upgraded with resilient luxury vinyl plank flooring, this expansive space includes a large recreation area, a beautifully appointed dedicated wine room, a sixth bedroom, a fitness room, a full bath, and generous storage. Step outside to enjoy direct access to a custom stone patio and welcoming firepit area. Systems and major components have been exceptionally maintained, ensuring this spectacular home is move-in ready. Complete with a three-car side-load garage and functional rear yard, the property excels in everyday convenience. Located across from the prestigious Creighton Farms Golf Club, this residence offers access to top Loudoun County schools, shopping, dining, and major commuter routes, all while being conveniently located just twenty minutes from Dulles International Airport.
#VALO2115784

LEESBURG

23044 CREIGHTON FARMS DRIVE

6 Beds

5 Baths

6,576 Sq.Ft.

$1,937,500

MLS#: VALO2115784

New on site today
Set within the scenic landscape of Leesburg, this residence offers a refined blend of luxury, comfort, and timeless everyday living. Surrounded by the natural beauty and sought-after lifestyle of Western Loudoun County, the property delivers the balance of privacy, elegance, and convenience that today’s buyers are seeking. Natural light fills the home, enhancing the spacious interiors and creating an atmosphere that feels both warm and sophisticated. At the heart of the home, the kitchen is thoughtfully designed with granite countertops and an oversized center island that serves as a natural gathering place for entertaining, conversation, and daily living. The flow of the space creates an effortless connection between indoor comfort and memorable entertaining. The owner’s retreat offers a peaceful escape with a spa-inspired bath and dual walk-in closets, creating a setting designed for relaxation and restoration. The walk-up lower level and expansive basement provide exceptional flexibility for recreation, entertaining, wellness space, or customized living tailored to your lifestyle. Outdoor living is equally compelling. The patio, hot tub, and fire pit create a private setting for quiet evenings, weekend gatherings, or relaxing under the stars while enjoying the beauty of the surrounding landscape throughout every season. Whether unwinding after a long day or hosting guests outdoors, these spaces were designed to elevate everyday living. A long driveway and attached 3-car garage enhance both convenience and the sense of arrival. Located moments from historic downtown Leesburg, wineries, golf courses, scenic trails, dining, shopping, and major commuter routes, this home offers access to the lifestyle that continues to make Loudoun County one of Northern Virginia’s most desirable destinations. This property presents an opportunity to enjoy luxury living with space to gather, relax, and truly feel at home. Photos may be virtually staged
#VALO2125798

LEESBURG

40742 GREYHOUSE PLACE

7 Beds

6 Baths

7,292 Sq.Ft.

$2,125,000

MLS#: VALO2125798
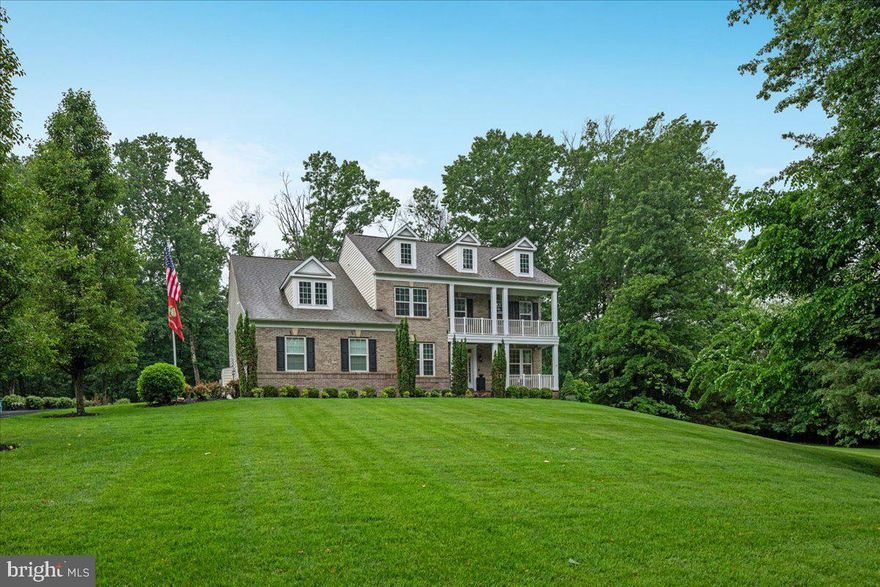
This exquisite Colonial-style home with its classic and stately presence is nestled on a beautifully landscaped, over 4 acres of wooded privacy offering a harmonious blend of luxury and comfort, perfect for those seeking a slightly rural lifestyle with a gentle touch of modern living in the exclusive and sought-after community of Huntleigh in Creighton Farms. This exceptional 5-bedroom, 4.5 bath custom estate offers over 6000 sq. ft of modern luxury living space with over $400K in premium upgrades.  This home features a symmetrical design with its front façade anchored by a covered porch with white columns that extend across part of the house, giving it a traditional and welcome look. Above, a second-story balcony that mirrors the porch below, adding both charm and architectural interest to this stunning home. The main level showcases a welcoming open grand entry with a rich and oak stained handrail and white spindles contrasting nicely against the darker wood steps. Straight ahead, a gorgeous gourmet kitchen featuring high end custom cabinetry, upgraded countertops, the heart of this home boasts a brand-new Wolf cooktop, double ovens, microwave, dishwasher, and oversized entertainment’s island along with a coffee/wine bar and lots of counter space making it ideal for your everyday living and entertainment on a grand scale. Flanked by a huge walk-in pantry and a mud room. Beautiful dark Engineered hardwood floors predominantly throughout, where you will find a warm and sun filled sunroom overlooking a private estate and mature trees. Entertain in the elegant dining room adorned with crown and chair rail molding, or gather in the formal living room for intimate moments The bright main-level office provides productive work-from home. Upper level, the primary suite has a beautiful chandelier, a stunning sitting room and a spa like bath with tub, shower complete with His/Her vanities, and an oversized walk-in closet. Two full baths with a shower and tub with Kohler fixtures. The finished lower level features a 5th bedroom with en suite with full bath, a game room, multiple areas for your own creation and two storage spaces. The walk-up basement provides a retreat featuring an extensive custom patio, fire pit and built-in grill, a 6 zones underground irrigation system and professional landscape lighting with a private alcove for relaxation and/or entertainment. The crown jewel at Creighton Farms is the 18-hole Jack Nicklaus championship golf course that you can join with additional membership. The expanded driveway leads to three car garage doors and 8 additional parking spaces. Situated on over a private 4-acre lot surrounded by nature, well-manicured walking trails, panoramic views of the gently rolling countryside, a serene creek, this one-of a-kind property feels tucked away yet remains conveniently close to the airport, railway, shopping, dining, and the Dulles Toll Road. Welcome Home!
#VALO2124538

LEESBURG

40753 GREYHOUSE PLACE

5 Beds

4 Baths

5,698 Sq.Ft.

$2,150,000

MLS#: VALO2124538

 - property

Send a message

Message successfully sent.

Your message

What is 3 + 4 ?

Reason for contacting?

I agree to receive email communication and understand I can unsubscribe at any time.

I agree to be contacted by Charis Realty Group via call, email, and text for real estate services. To opt out, you can reply 'stop' at any time or reply 'help' for assistance. You can also click the unsubscribe link in the emails. Message and data rates may apply. Message frequency may vary. Privacy Policy

Sign Out

Virtual Assistant

Would you like to take the next step with this property? We can help you schedule a showing or virtual tour, or send you more details.

Yes, I would like more information.

Thank You for Your Reply, One of Our Agents will contact you as soon as possible

No, maybe later.

Thank you, you can always contact me via email, phone number or through the contact form.

Realhub AI

Lucy - Your AI-Powered Realtor

Update Your Temporary Password

Personalize your search

Enter your email and we'll notify you immediately when new listings match what you're looking for.

or enter email address

Already have an account ? Login here

Continue your home search

I agree to receive communications and understand I can unsubscribe at any time.

I agree to be contacted by Charis Realty Group via call, email, and text for real estate services. To opt out, you can reply 'stop' at any time or reply 'help' for assistance. You can also click the unsubscribe link in the emails. Message and data rates may apply. Message frequency may vary. Privacy Policy

Already have an account ? Login here

We use cookies

We use cookies primarily for analytics to enhance your experience. By accepting, you agree to our use of these cookies. You can manage your preferences or learn more about our cookies policy.