Features & Amenities

Interior

  • Other Interior Features

    Ceiling Fan(s), Kitchen Island, Open Floorplan

  • Total Bedrooms

    2

  • Bathrooms

    2

  • Above Grade Finished Area

    1278.0

  • Basement YN

    NO

  • Cooling YN

    YES

  • Cooling

    Central Air, Ceiling Fan(s)

  • Heating YN

    YES

  • Heating

    Natural Gas, Forced Air

  • Main Level Bedrooms

    2

  • Pet friendly

    Cats OK, Dogs OK, Yes

Exterior

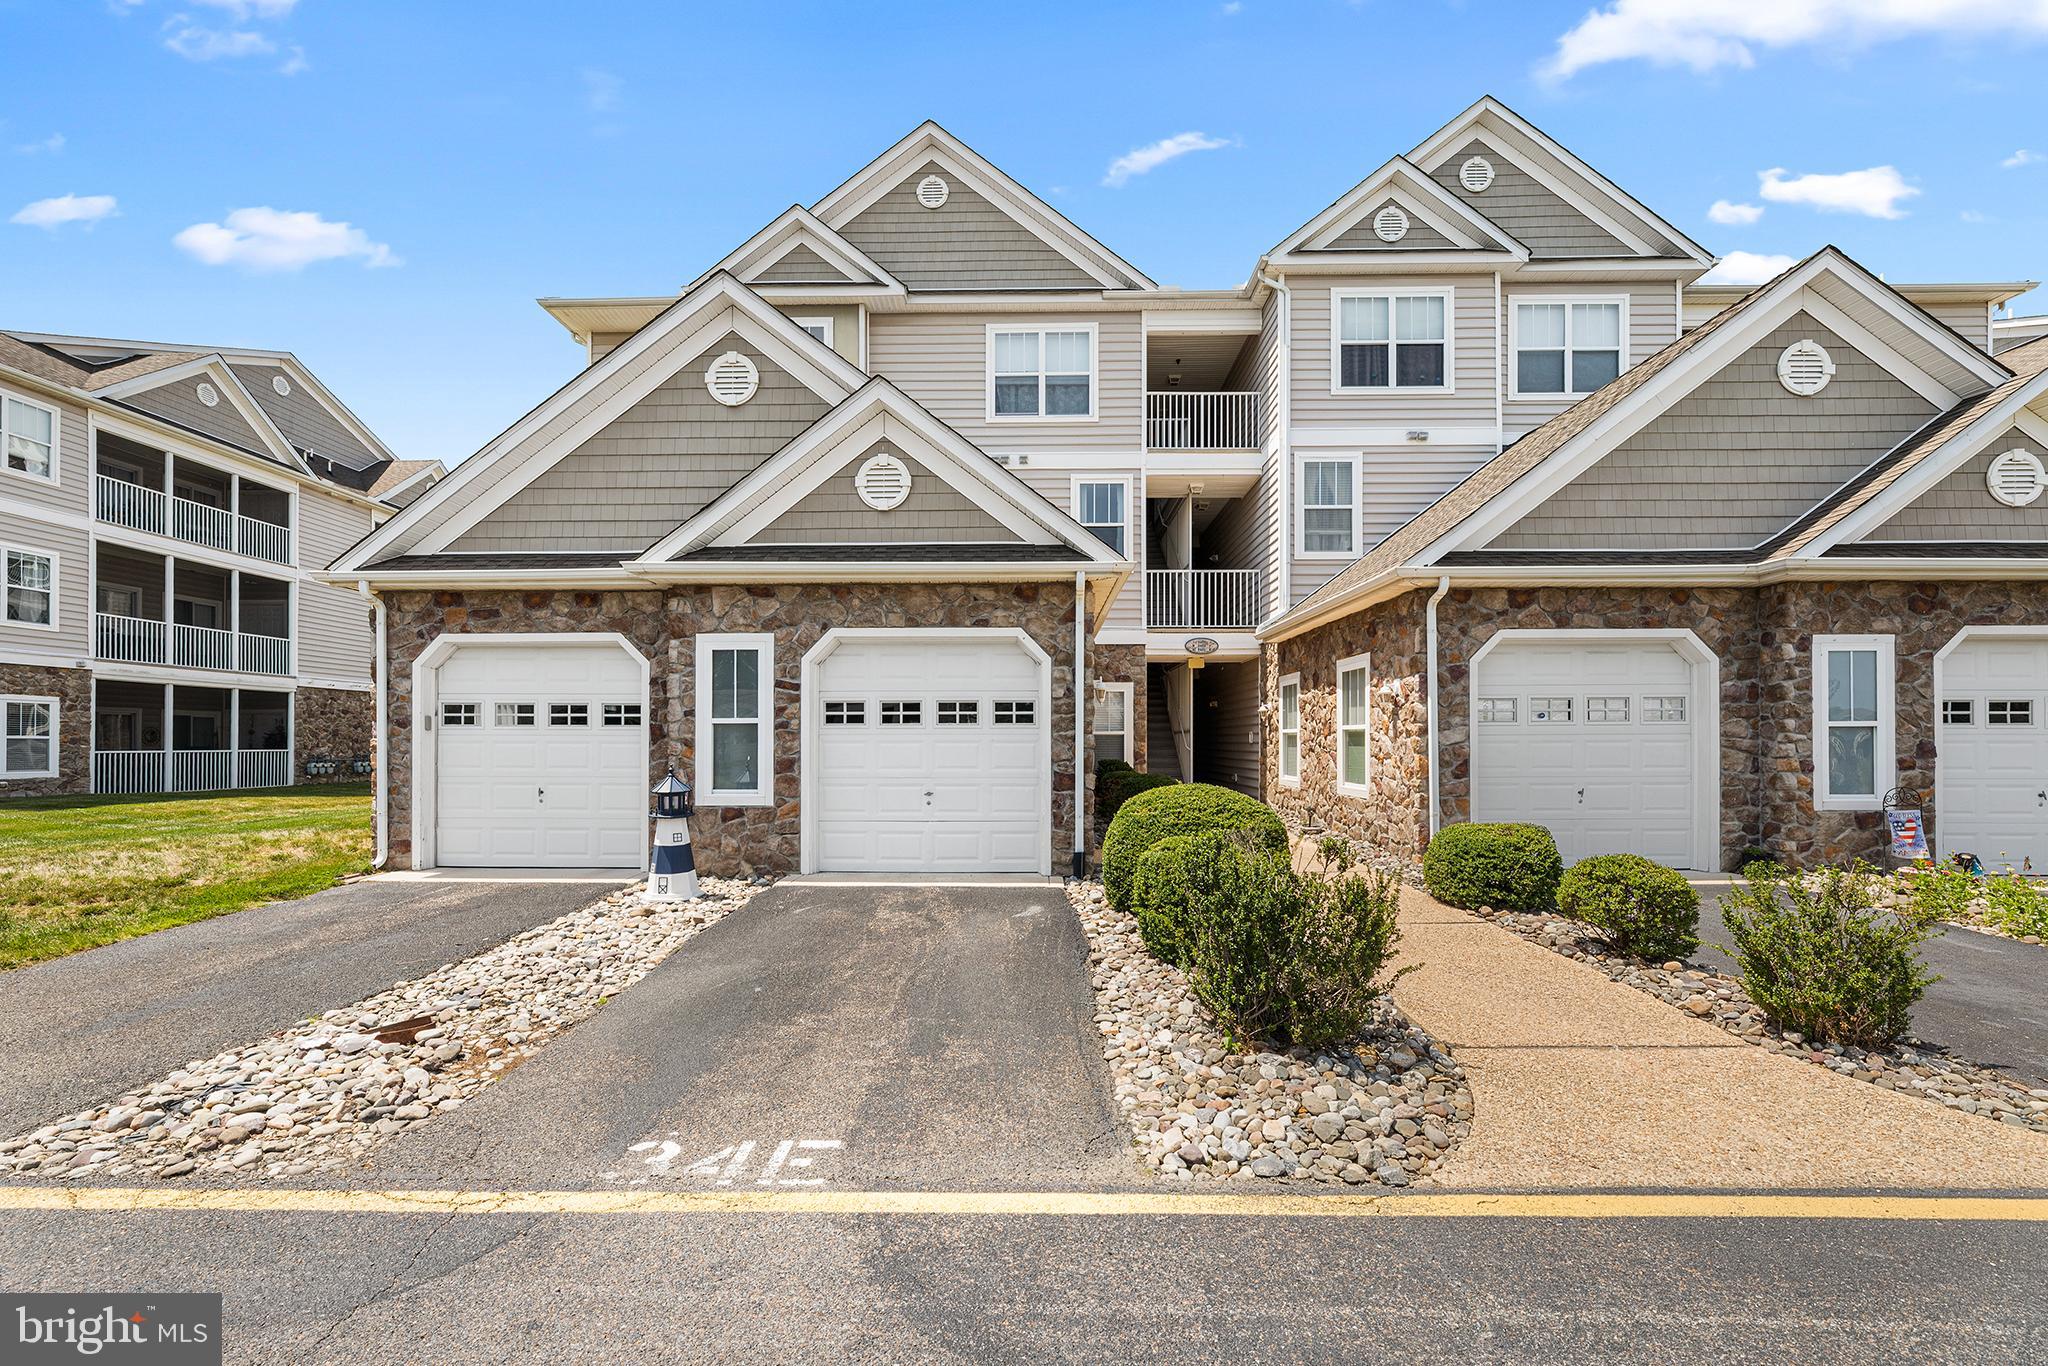
  • Garage

    Yes

  • Garage spaces

    1

  • Construction Materials

    Vinyl Siding

  • Parking

    Garage Door Opener, Garage, Driveway, Inside Entrance, Attached

  • Patio and Porch Features

    Patio, Screened

  • Pool

    Yes

  • Pool Features

    Community

  • Waterfront YN

    NO

Area & Lot

  • Property Type

    Residential

  • Property Sub Type

    Condominium

  • Architectural Style

    Unit/Flat

Price

  • Sales Price

    $235,000

  • Tax Amount

    $692

  • Sq. Footage

    1,278

  • Price/SqFt

    $183

HOA

  • Association

    YES

  • Association Fee 2

    $533

  • Association Fee

    $163

  • Association Fee Frequency

    Quarterly

  • Association Fee 2 Frequency

    Quarterly

  • Association Fee Includes

    N/A

  • Total Monthly Fees

    true

School District

  • Elementary School

    N/A

  • Middle School

    N/A

  • High School

    N/A

Property Features

  • New Construction

    NO

  • Association Amenities

    Clubhouse, Elevator(s)

  • Foundation Details

    None

  • Senior Community YN

    NO

  • Sewer

    Public Sewer

  • Water Source

    Public

Schedule a Showing

Showing scheduled successfully.

<
>
IN PERSON
VIA CHAT

What is 3 + 4 ?


Mortgage calculator

Estimate your monthly mortgage payment, including the principal and interest, property taxes, and HOA. Adjust the values to generate a more accurate rate.

Your payment

Principal and Interest:

$

Property taxes:

$

HOA fees:

$

Total loan payment:

$

Total interest amount:

$

Location

County

SUSSEX

Elementary School

Middle School

High School

Listing Courtesy of Christine Wilkins, Keller Williams Realty Central-Delaware

RealHub Information is provided exclusively for consumers' personal, non-commercial use, and it may not be used for any purpose other than to identify prospective properties consumers may be interested in purchasing. All information deemed reliable but not guaranteed and should be independently verified. All properties are subject to prior sale, change or withdrawal. RealHub website owner shall not be responsible for any typographical errors, misinformation, misprints and shall be held totally harmless.

Agent Sharon Lelm

Salesperson, Realtor

Sharon Lelm

Call Sharon today to schedule a private showing.


* Listings on this website come from the FMLS IDX Compilation and may be held by brokerage firms other than the owner of this website. The listing brokerage is identified in any listing details. Information is deemed reliable but is not guaranteed. If you believe any FMLS listing contains material that infringes your copyrighted work please review our DMCA policy and learn how to submit a takedown request.© 2024 FMLS.
This property makes for a great personal or investment home and is priced to sell!  It is a larger unit with 2 beds, 2 full baths and an additional bonus room, the primary bedroom has a large primary bath with a walk-in shower and a soaking tub, a new stove/oven was put in in 2026, the laundry room and both bathroom vents were just cleaned out and there is an elevator to use.  Enjoy all that Milford has to offer with several local restaurants, fun things to do including the movie theater, walking distance to Bayhealth Hospital, and an easy drive to the Beaches and to Dover Air Force Base.

4102F SUMMER BROOK WAY

Message successfully sent.

What would you like to know?

What is 3 + 4 ?

I agree to receive email communication and understand I can unsubscribe at any time.

I agree to be contacted by Charis Realty Group - Christine Issler, Broker via call, email, and text for real estate services. To opt out, you can reply 'stop' at any time or reply 'help' for assistance. You can also click the unsubscribe link in the emails. Message and data rates may apply. Message frequency may vary. Privacy Policy

Related Properties

Welcome to 3402 S Sagamore Dr Unit E.  This well-maintained 2-bedroom, 2-bath condominium offers an open floor plan designed for everyday comfort. The kitchen features quartz countertops, updated stainless steel appliances, and overlooks the family room creating an open floor plan, while a separate dining area provides additional space for everyday meals or entertaining. Fresh paint, updated flooring, and brand new carpet on the stairs. The spacious screened porch extends the living area and features Italian tile, custom blinds, and a porch protection system, allowing it to be enjoyed through much of the year. Both bedrooms are generously sized, and the washer and dryer are conveniently located in the unit. Additional updates include the HVAC system, hot water heater, and all appliances. Interior stairs lead to the attached one-car garage with abundant storage space, while the private driveway provides additional parking. Ideally located near shopping, restaurants, etc. and easy access to Lewes, Cape Henlopen State Park, Tanger Outlets and the Delaware beaches.
#DESU2115310

MILFORD

3402 S SAGAMORE DRIVE

2 Beds

2 Baths

1,017 Sq.Ft.

$265,000

MLS#: DESU2115310

Single level living with elevator access, fully furnished and ready for you! This turnkey 3 bedroom, 2 bath condo in Hearthstone Manor in Milford, DE comes complete with Coastal Concepts furnishings, so there’s no need to shop, haul, or wait on deliveries. Simply move in. Everything is on one level, with three versatile bedrooms that work beautifully as guest rooms, a home office, or space for visiting family, plus two full bathrooms. With an elevator in the building, getting to your front door is effortless whether you’re carrying groceries, beach gear, or luggage. Just minutes from Bayhealth Sussex Campus and close to Route 1 and the Delaware coastal communities, this location is ideal for healthcare professionals, retirees, and second home buyers alike. Easy, low maintenance condo living makes it a smart choice for a lock and leave getaway, a downsizing move, or a ready to rent investment. Furnished, functional, and elevator equipped, this one is ready to impress. Reach out anytime to schedule a private showing!
#DESU2120432

MILFORD

3503 S SAGAMORE DRIVE

3 Beds

2 Baths

1,319 Sq.Ft.

$269,900

MLS#: DESU2120432

This beautiful home in downtown Milford is full of wonderful features: hardwood floors, original built-in cabinetry, butcher block countertops, a vintage tiled 1/2 bath, a cedar-lined closet, and more!  The roof was replaced in 2018, new appliances and cabinets were installed in the kitchen, and new fixtures and cabinets were installed in the main bathroom. In addition to the three bedrooms, there is a room on the second floor currently being used for a home gym that's also ideal for a home office. The first floor sunroom located at the base of the stairs also has ample storage space for Christmas decorations, art and craft supplies, and various maintenance tools/supplies. A side porch and rear patio offer you the chance to enjoy the outdoors in privacy. The entire backyard is fenced, gated, and ready for pets or kids to run free, and includes a fruit-bearing pear tree, a raised planter perfect for a herb garden, a lavender bush, a Knockout rose bush, and two crepe myrtle trees.  
 
This house is just a ten-minute walk to the local library, boutiques, coffee shops, eateries, an international grocery store, post office, art league, theater, pickleball courts; everything that makes this a vital, growing community. Here is your unique opportunity to be part of a charming small town that's just a 30 minute drive to the beach, 2 hours to Philadelphia, 2-1/2 hours to Washington, D.C., and 3-1/2 hours to NYC.  Make your appointment today to see all this house has to offer!
#DEKT2051390

MILFORD

6 2ND NW

3 Beds

1 Baths

2,034 Sq.Ft.

$264,900

MLS#: DEKT2051390

MOVE-IN READY FRESHLY PAINTED END-UNIT CONDO IN SOUGHT-AFTER HEARTHSTONE MANOR!  Enjoy comfortable, carefree living in this spacious third-floor, 2-bedroom, 2-bath end-unit condo in the desirable community of Hearthstone Manor! Featuring fresh paint and attractive, wall-to-wall ceramic tile flooring throughout, this home offers both style and easy maintenance. Convenient elevator access, a desirable end-unit location, added privacy, abundant natural light, and peaceful views of the surrounding trees and landscaped green space make this an exceptional opportunity for homeowners and investors alike.  The inviting open floor plan seamlessly connects the spacious family room with cathedral ceilings, dedicated dining area, and kitchen, creating a welcoming atmosphere for everyday living and entertaining. The kitchen features newer white appliances, ceramic tile flooring, and a convenient breakfast bar. The spacious living areas continue the wall-to-wall ceramic tile flooring, offering a cohesive look, durability, and easy-care convenience throughout the home. Sliding glass doors provide access to the covered balcony, while an in-unit laundry area adds to the home's everyday functionality.  The spacious primary suite features a private ensuite bath and walk-in closet and sliding glass doors to the covered balcony, while the generously sized second bedroom offers access to its own full bath—ideal for guests, family, or a home office.  A standout feature is the oversized, covered and screened-in balcony, providing the perfect setting to enjoy your morning coffee, relax and enjoy the sun and fresh air, and take in the beautiful landscaped surroundings.   This wonderful outdoor living space adds another dimension to the home's appeal.  Hearthstone Manor offers an appealing low-maintenance lifestyle with a clubhouse, outdoor swimming pool, and beautifully maintained common areas. Lawn care and exterior maintenance are included, allowing you more time to enjoy the things you love. Adding even more value, the seller has paid the approximately $4,000 community special assessment in full, covering roof and sprinkler system improvements.  Conveniently located near Bayhealth Sussex Campus, historic downtown Milford, shopping, restaurants, and Route 1, with easy access to Delaware's beautiful resort beaches, Dover and Dover Air Force Base, & more!  Whether you're searching for a year-round residence, a second home, or an income-producing investment, this is the perfect property.  With a documented rental history of $1,800 per month ($21,600 annually), it also presents attractive income potential and may offer an opportunity for a 1031 exchange.  Move-in ready, freshly painted, and featuring easy-care ceramic tile flooring throughout—this Hearthstone Manor condo offers the perfect combination of comfort, convenience, and value! Take the 3D Tour!
#DESU2123682

MILFORD

3303 S SAGAMORE DRIVE I

2 Beds

2 Baths

1,027 Sq.Ft.

$224,900

MLS#: DESU2123682

Just Reduced!!! This exquisite Victorian residence, built in 1884, presents a unique investment opportunity in the heart of downtown. With a generous lot size of 0.34 acres, the property boasts a private front and rear yard, perfect for enhancing curb appeal or creating an outdoor oasis. Inside, the home features four spacious bedrooms and two full bathrooms, offering ample living space. The interior showcases stunning hardwood floors waiting to be restored to their potential. The attic provides additional storage or potential for creative expansion, while the full basement with both interior access and an outside entrance opens up possibilities for renovation. While the property requires major rehabilitation, this presents a blank canvas for investors to customize and modernize. Located in a vibrant downtown area, this property is ideally situated for those seeking proximity to urban conveniences. With the right vision and investment, this Victorian gem can be transformed back to its former glory. Don't miss the chance to capitalize on this remarkable opportunity!
#DESU2122622

MILFORD

208 S WALNUT STREET

4 Beds

2 Baths

2,438 Sq.Ft.

$249,900

MLS#: DESU2122622

Welcome to this charming 3 bedroom 1 bath colonial on a corner lot in Milford. the home offers approximately 1,334 square feet ,beautiful kitchen cabinetry, quartz countertops, and stainless appliances. an unfinished basement provides useful storage space. conveniently located near downtown Milford, shopping, and local amenities. come see the character and possibilities  this beautiful home has to offers.
Seller is selling the property AS-IS condition
#DEKT2052024

MILFORD

416 NW FRONT STREET

3 Beds

1 Baths

1,296 Sq.Ft.

$275,000

MLS#: DEKT2052024

Welcome to this beautifully maintained 3-bedroom, 2.5-bath townhouse in Milford, DE! Featuring a bright, modern design, this home offers an open and inviting layout filled with natural light. The main level showcases durable luxury vinyl plank flooring, recessed lighting throughout, and a spacious living area that flows seamlessly into the stylish kitchen.

The kitchen features sleek white cabinetry, stainless steel appliances, a convenient pantry, and plenty of counter space for cooking and entertaining. Upstairs, you’ll find comfortable carpeted bedrooms, including a spacious primary bedroom complete with a walk-in closet and private bath. The conveniently located second-floor laundry, with washer and dryer included, adds ease to your daily routine.

Conveniently located just minutes from Redner’s Grocery Store, dining, and everyday conveniences, this home offers the perfect blend of style and functionality.

Move-in ready and waiting for its next owner—don’t miss your opportunity to make this beautiful townhouse your new home!
#DESU2116558

MILFORD

12084 GEYER AVENUE

3 Beds

2 Baths

1,148 Sq.Ft.

$274,900

MLS#: DESU2116558

This 2bed, 2bath home is located on the first floor with a garage!  You will find the inside to be updated with a very modern look including ceiling fans, flooring, stainless steel appliances, light fixtures, and hardware.  A new dishwasher was put in in 2026, the primary bedroom has a full bath, the second bedroom has access to the screened in patio, located directly across from the pond, nice size laundry room, a true must see! Hearthstone Manor provides easy living with provided lawn care, snow removal, exterior property maintenance, inground pool and easy access to Rt 1 to DE Beaches, DAFB and an easy drive to Milfords entertainment venues, local restaurants, shopping, and close to Bayhealth Hospital.
#DESU2122856

MILFORD

2901C HEATHER DRIVE

2 Beds

2 Baths

1,024 Sq.Ft.

$229,000

MLS#: DESU2122856

Charming 2-story house with 3-bedrooms and a 1-Car Garage in the heart of Milford.  The main level offers hardwood floors in the large living room & the traditional separate dining room with charming archway.  The bright kitchen has new LVT flooring and there's a laundry room with additional storage, leading to the backdoor.  Upstairs, all 3 bedrooms have ceiling fans, hardwood floors and a tiled full bathroom. This all-electric home is serviced by the City of Milford for electric, water, sewer, and trash removal.  Centrally located; close to downtown shops, eateries, parks, and the scenic Mispillion Riverwalk.  Also, quick access to Routes 1 and 113 for travel to nearby Bayhealth Hospital, Delaware’s beaches, and Dover Air Force Base.  Recent updates include a new roof 2026, new HVAC 2026 with mini-split system for cooling on the 2nd floor- in all three bedrooms, and new hot water heater 2026.  Don’t miss this wonderful opportunity to own a home that offers comfort, convenience, and value.  Schedule a showing today and Welcome Home!
#DEKT2050092

MILFORD

9 NE 6TH STREET

3 Beds

1 Baths

1,040 Sq.Ft.

$280,000

MLS#: DEKT2050092

Welcome to Hearthstone Manor – Comfort, Convenience & Exceptional Value!  Discover the ease of first-floor living in this desirable 2-bedroom, 2-bath condo with an attached one-car garage! Offering stepless entry, a sought-after end-unit location, added privacy, and peaceful views of beautifully landscaped green space, this inviting condo is ready to welcome you home.  Freshly painted throughout, with brand-new bedroom carpeting, this move-in-ready home offers a bright, open floor plan designed for comfortable everyday living and effortless entertaining. Enjoy the seamless flow between the spacious family room, dedicated dining area, and kitchen, complete with laminate flooring, newer white appliances, and a convenient breakfast bar.  Both generously sized bedrooms feature their own private ensuite bathrooms, offering comfort and privacy for owners and guests alike. The spacious primary suite is a true retreat, featuring a walk-in closet, private full bath, and sliding glass doors leading directly to the covered screened porch. The second bedroom, with access to its own full bath, is equally versatile—perfect for guests, family members, or a home office.  One of this condo's most special features is the oversized, covered, and screened-in porch! Imagine starting your morning with a cup of coffee, unwinding in the afternoon, or enjoying the fresh air while taking in the peaceful views of the surrounding trees and landscaped grounds. This wonderful outdoor living space extends your living area and provides the perfect spot to relax and recharge.  Additional conveniences include an in-unit laundry room, attached one-car garage, and two options for stepless entry—through the condo's foyer or directly from the garage. Whether you're downsizing, purchasing your first home, or looking for a relaxing second-home getaway, this property offers the accessibility and convenience today's buyers appreciate.  Hearthstone Manor offers a wonderful low-maintenance lifestyle with an outdoor swimming pool, clubhouse, and beautifully maintained common areas. Lawn care and exterior maintenance are included, giving you more time to enjoy life and less time worrying about upkeep!  Even better, the seller has already paid the approximately $4,000 community special assessment in full, covering roof and sprinkler system improvements—an added value and one less expense for the new owner!  Conveniently located near Bayhealth Sussex Campus, historic downtown Milford, shopping, restaurants, and Route 1, you'll also enjoy easy access to Delaware's beautiful resort beaches, Dover, Dover Air Force Base, and so much more.  Looking for investment potential? This property offers more than just a wonderful place to call home. With a documented rental history of $2,000 per month ($24,000 annually), it presents an attractive opportunity for investors seeking rental income. It may also offer potential for a 1031 exchange.  Whether you're searching for a year-round residence, a vacation getaway, or an income-producing investment, this Hearthstone Manor condo checks all the boxes!  Freshly painted. New bedroom carpeting. First-floor convenience. Stepless entry. Attached garage. Screened-in porch. Low-maintenance living.  Come see all that this wonderful condo has to offer!  Take the 3D virtual tour and imagine yourself at home at Hearthstone Manor!
#DESU2123680

MILFORD

2901 HEATHER DRIVE A

2 Beds

2 Baths

1,024 Sq.Ft.

$234,900

MLS#: DESU2123680

Send a message

Message successfully sent.

Your message

What is 3 + 4 ?

Reason for contacting?

I agree to receive email communication and understand I can unsubscribe at any time.

I agree to be contacted by Charis Realty Group - Christine Issler, Broker via call, email, and text for real estate services. To opt out, you can reply 'stop' at any time or reply 'help' for assistance. You can also click the unsubscribe link in the emails. Message and data rates may apply. Message frequency may vary. Privacy Policy

Sign Out

Virtual Assistant

Would you like to take the next step with this property? We can help you schedule a showing or virtual tour, or send you more details.

Yes, I would like more information.

Thank You for Your Reply, One of Our Agents will contact you as soon as possible

No, maybe later.

Thank you, you can always contact me via email, phone number or through the contact form.

Realhub AI

Lucy - Your AI-Powered Realtor

Update Your Temporary Password

Personalize your search

Enter your email and we'll notify you immediately when new listings match what you're looking for.

or enter email address

Already have an account ? Login here

Continue your home search

I agree to receive communications and understand I can unsubscribe at any time.

I agree to be contacted by Charis Realty Group - Christine Issler, Broker via call, email, and text for real estate services. To opt out, you can reply 'stop' at any time or reply 'help' for assistance. You can also click the unsubscribe link in the emails. Message and data rates may apply. Message frequency may vary. Privacy Policy

Already have an account ? Login here

We use cookies

We use cookies for analytics and to enhance your experience. By accepting, you agree to analytics and marketing cookies. Small functional cookies that count viewed properties and time on site are used regardless of your choice. You can manage your preferences or learn more about our cookies policy.