Features & Amenities

Interior

  • Other Interior Features

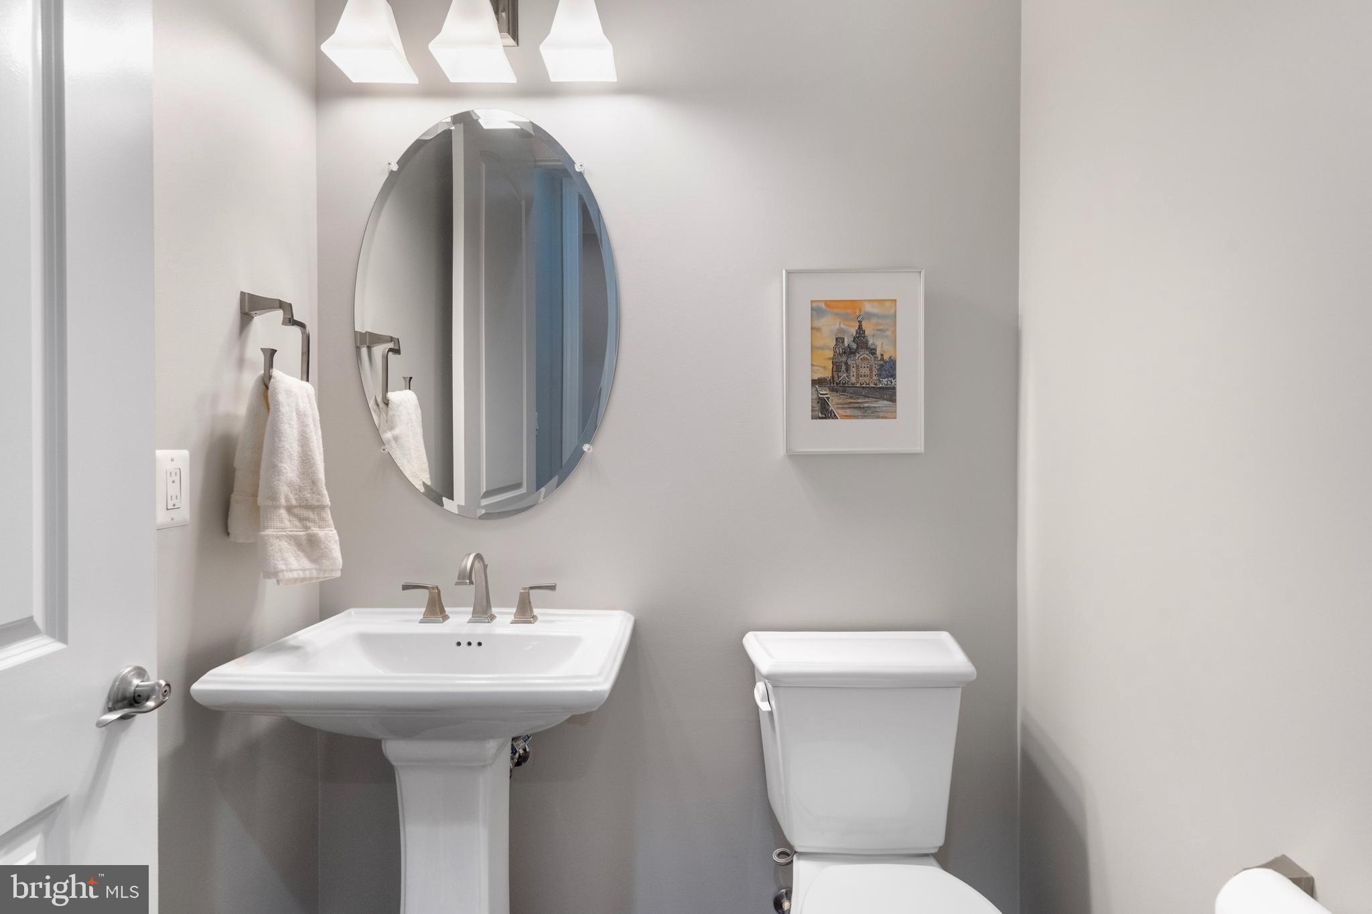
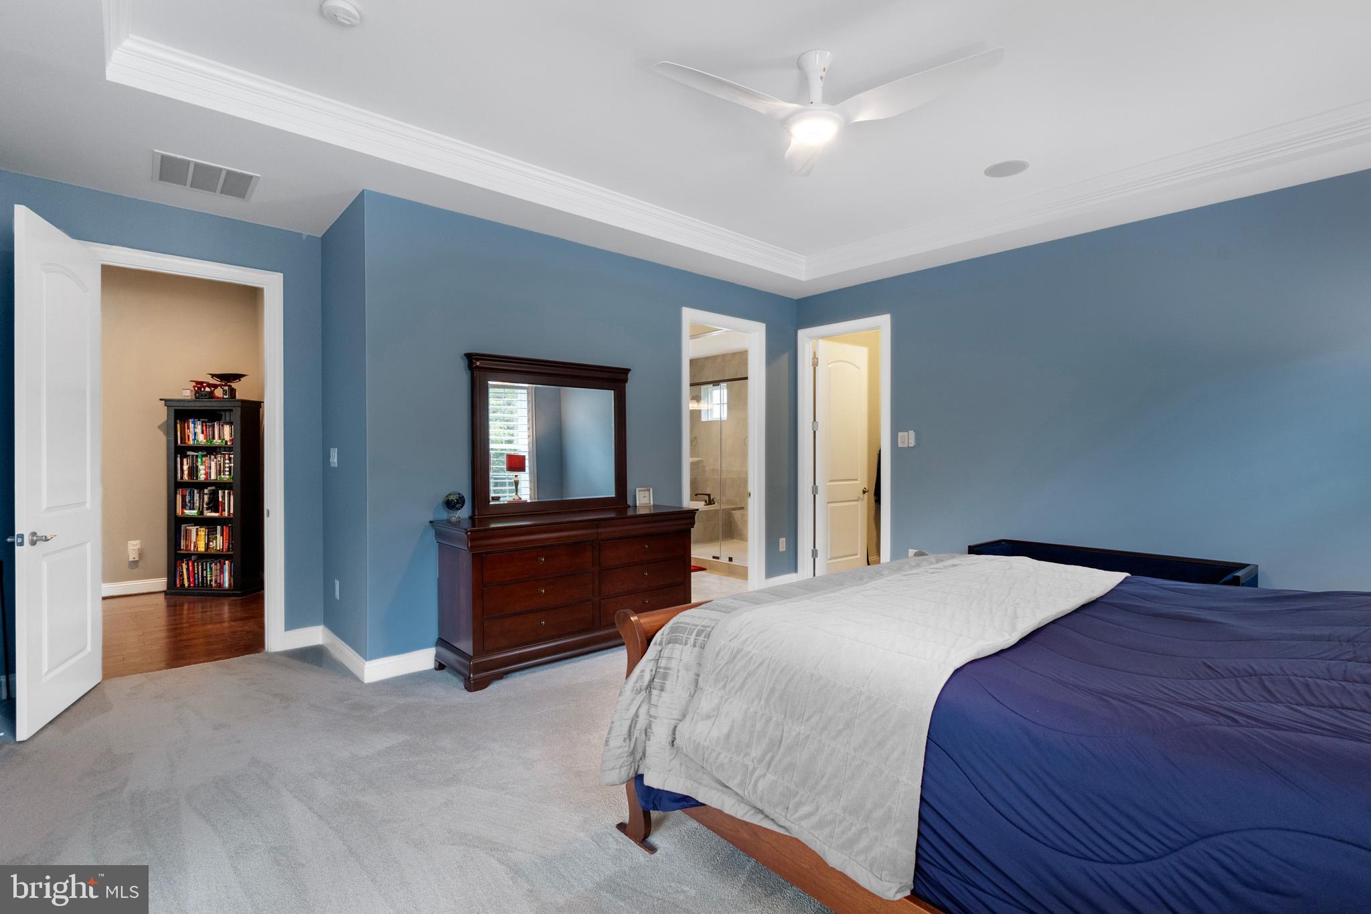
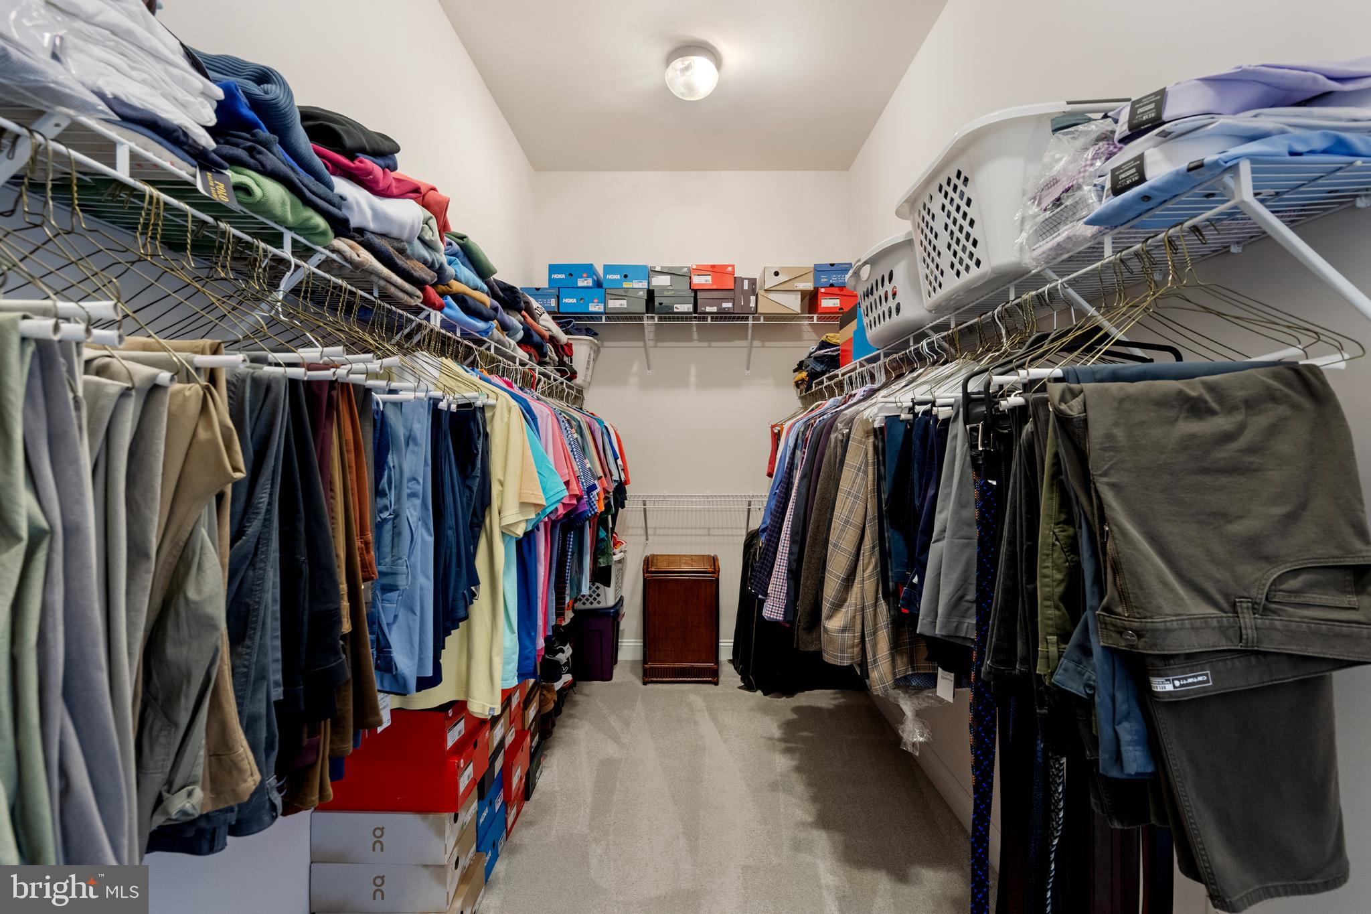
    Kitchen Island, Ceiling Fan(s), Pantry, Recessed Lighting, Walk-In Closet(s), Crown Molding

  • Total Bedrooms

    3

  • Bathrooms

    3

  • 1/2 Bathrooms

    1

  • Above Grade Finished Area

    2958.0

  • Basement YN

    YES

  • Cooling YN

    YES

  • Cooling

    Central Air, Ceiling Fan(s), Electric

  • Fireplace YN

    YES

  • Heating YN

    YES

  • Heating

    Exhaust Fan, Central, Natural Gas

  • Main Level Bedrooms

    2

  • Pet friendly

    N/A

Exterior

  • Garage

    Yes

  • Garage spaces

    2

  • Construction Materials

    Brick, HardiPlank Type

  • Parking

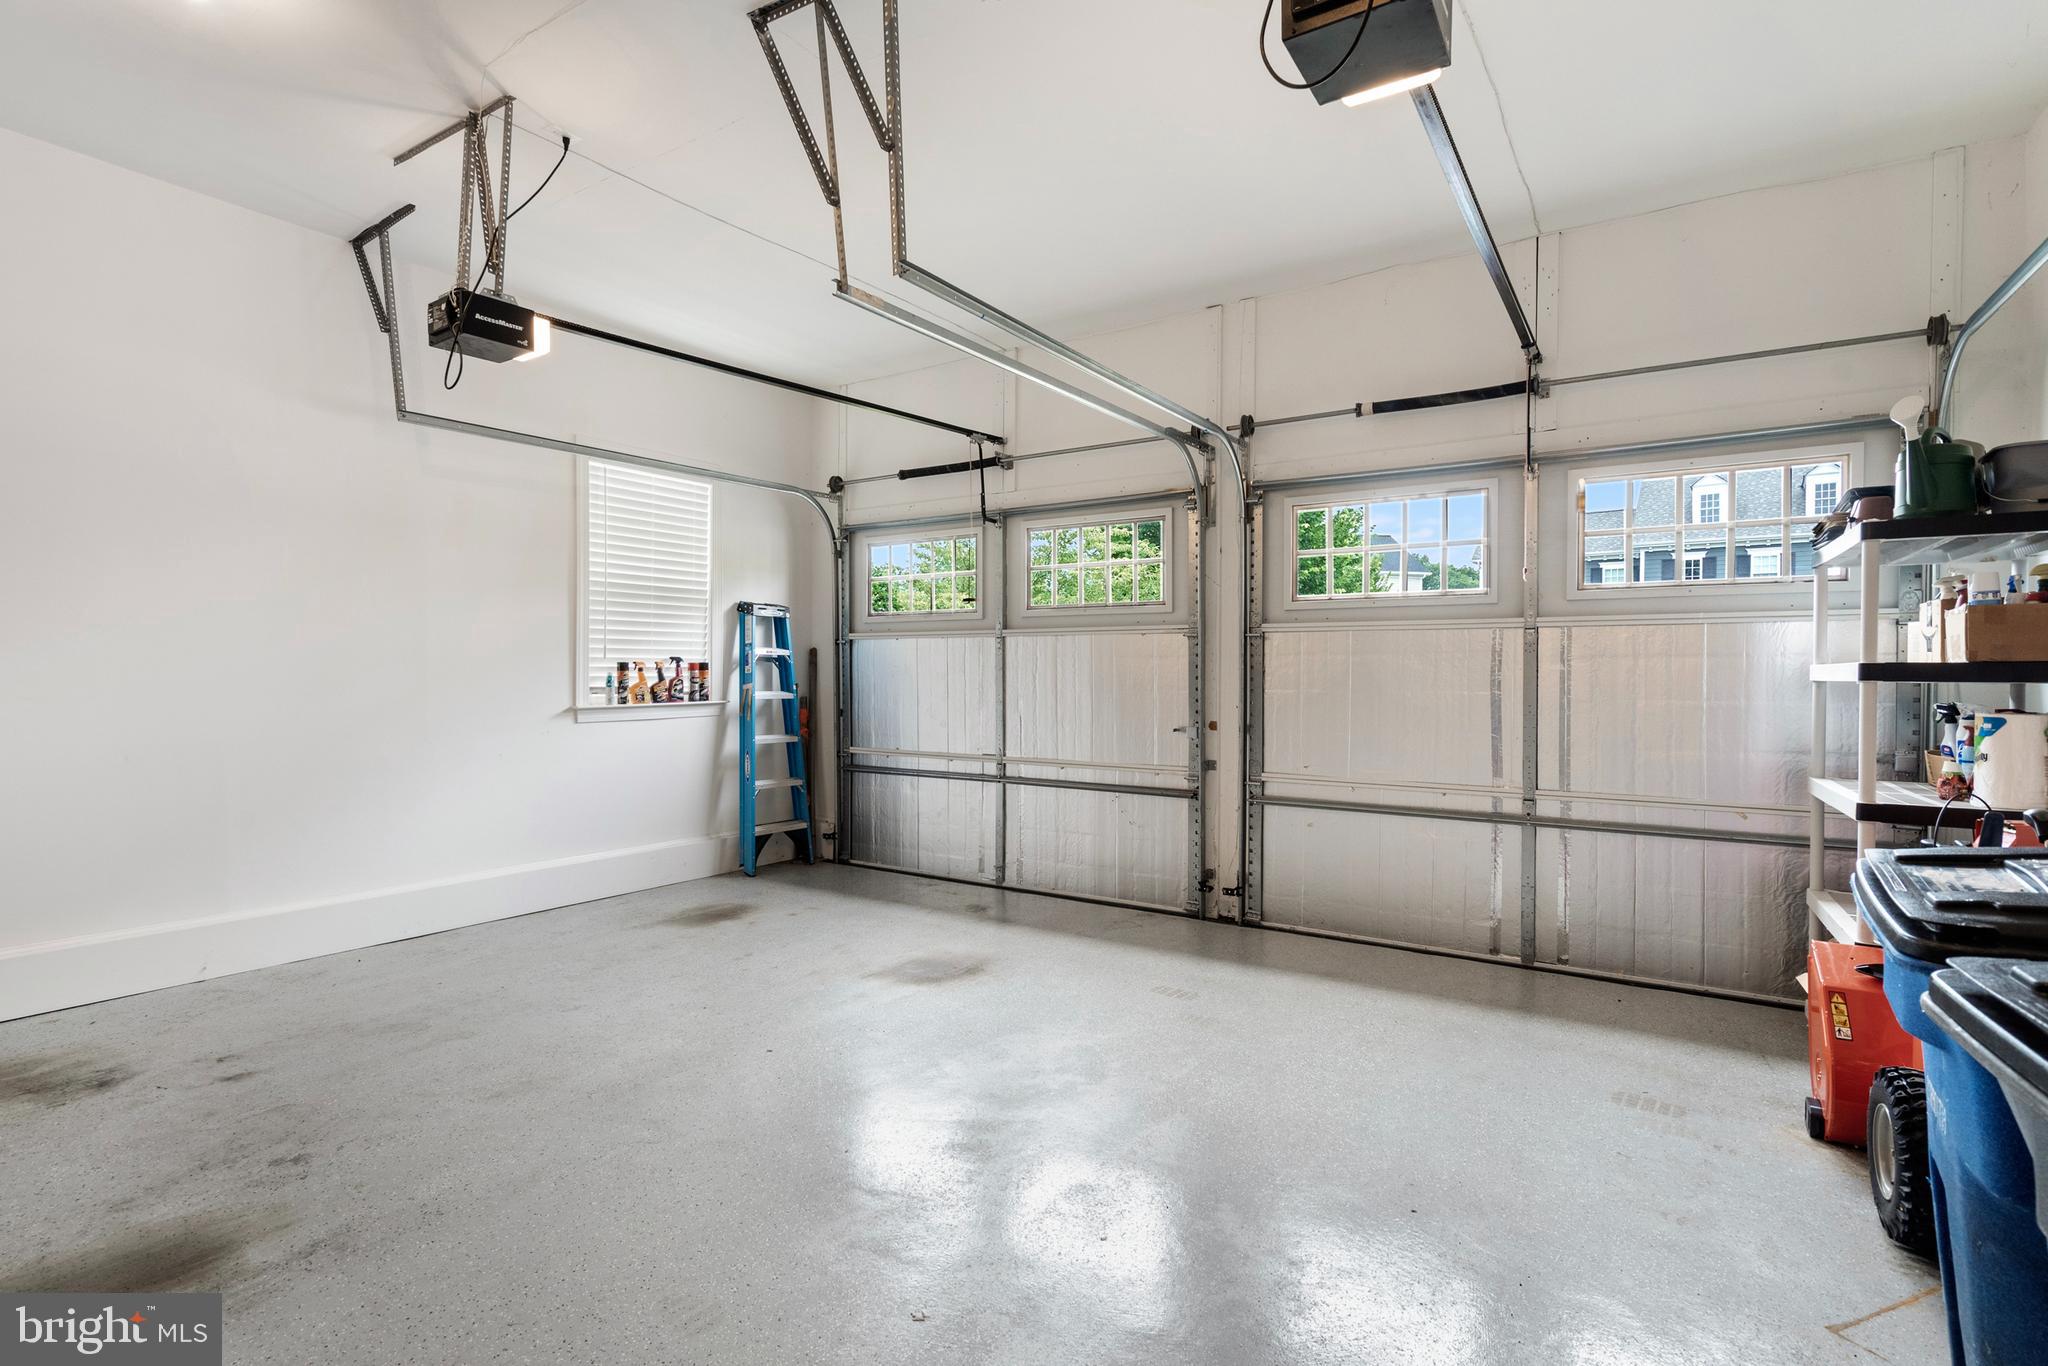
    Garage Door Opener, Asphalt, On Street, Paved, Garage, Driveway, Attached

  • Patio and Porch Features

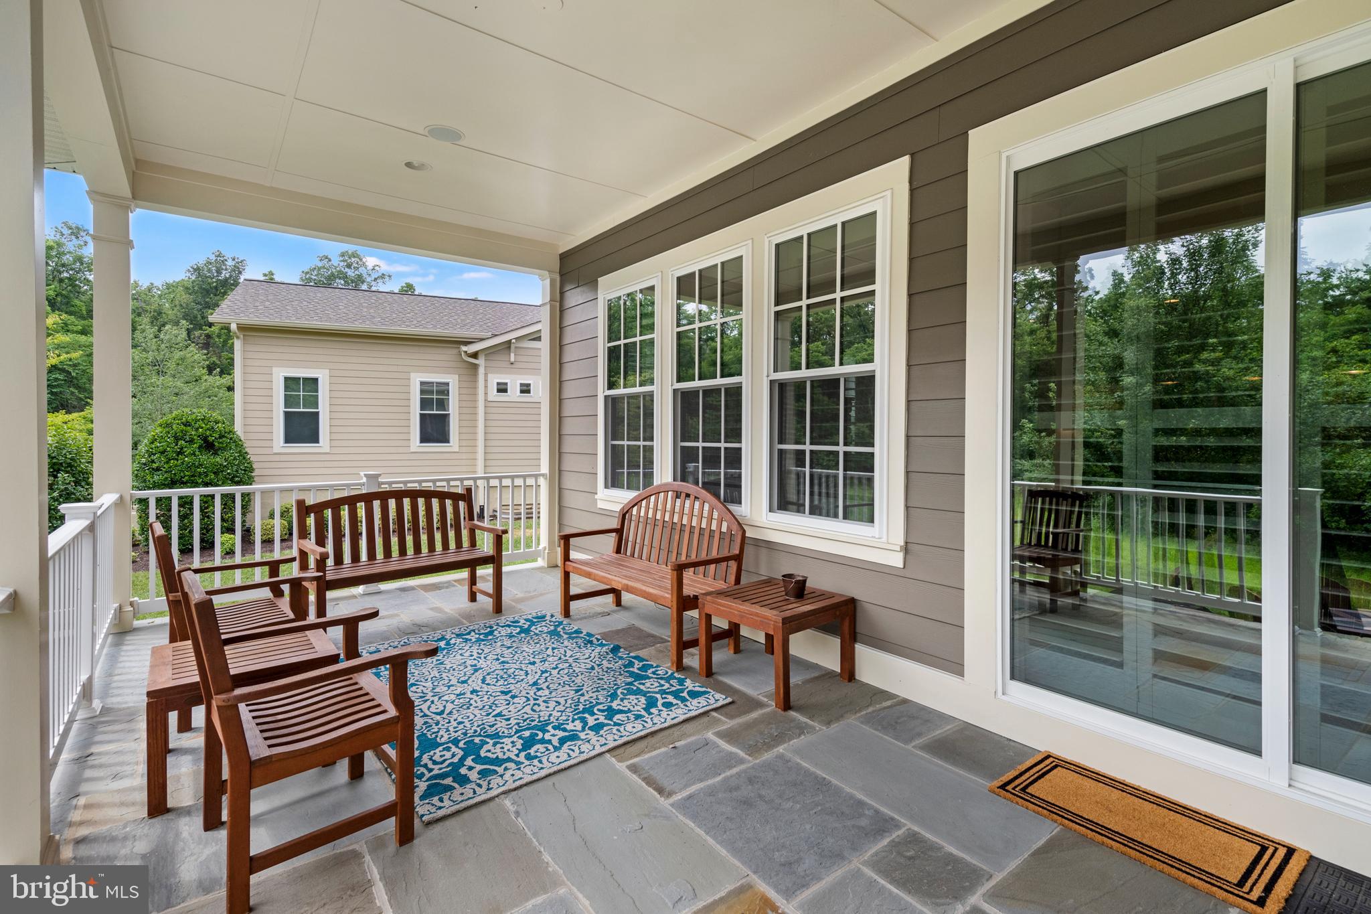
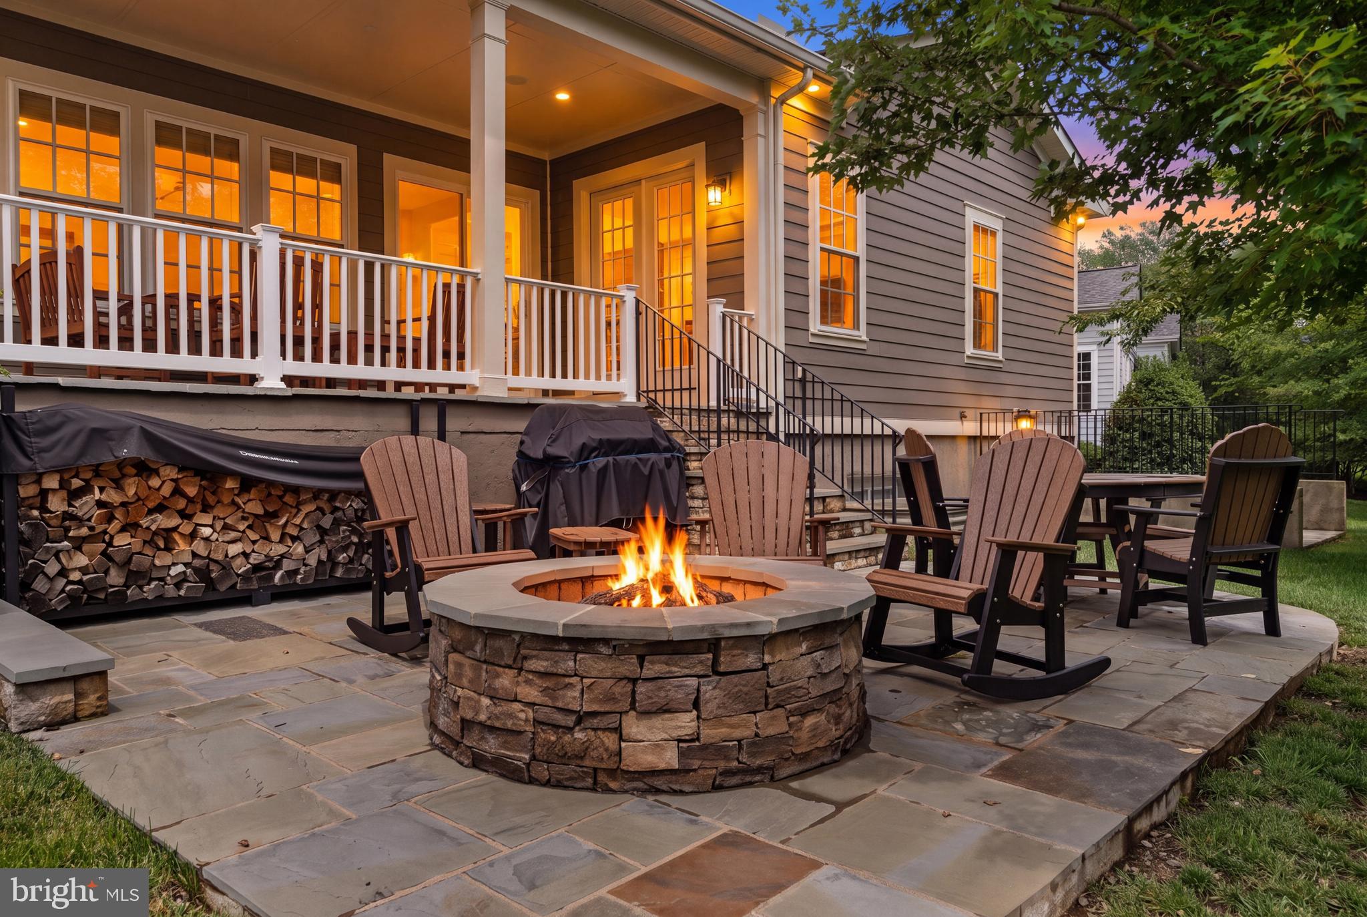
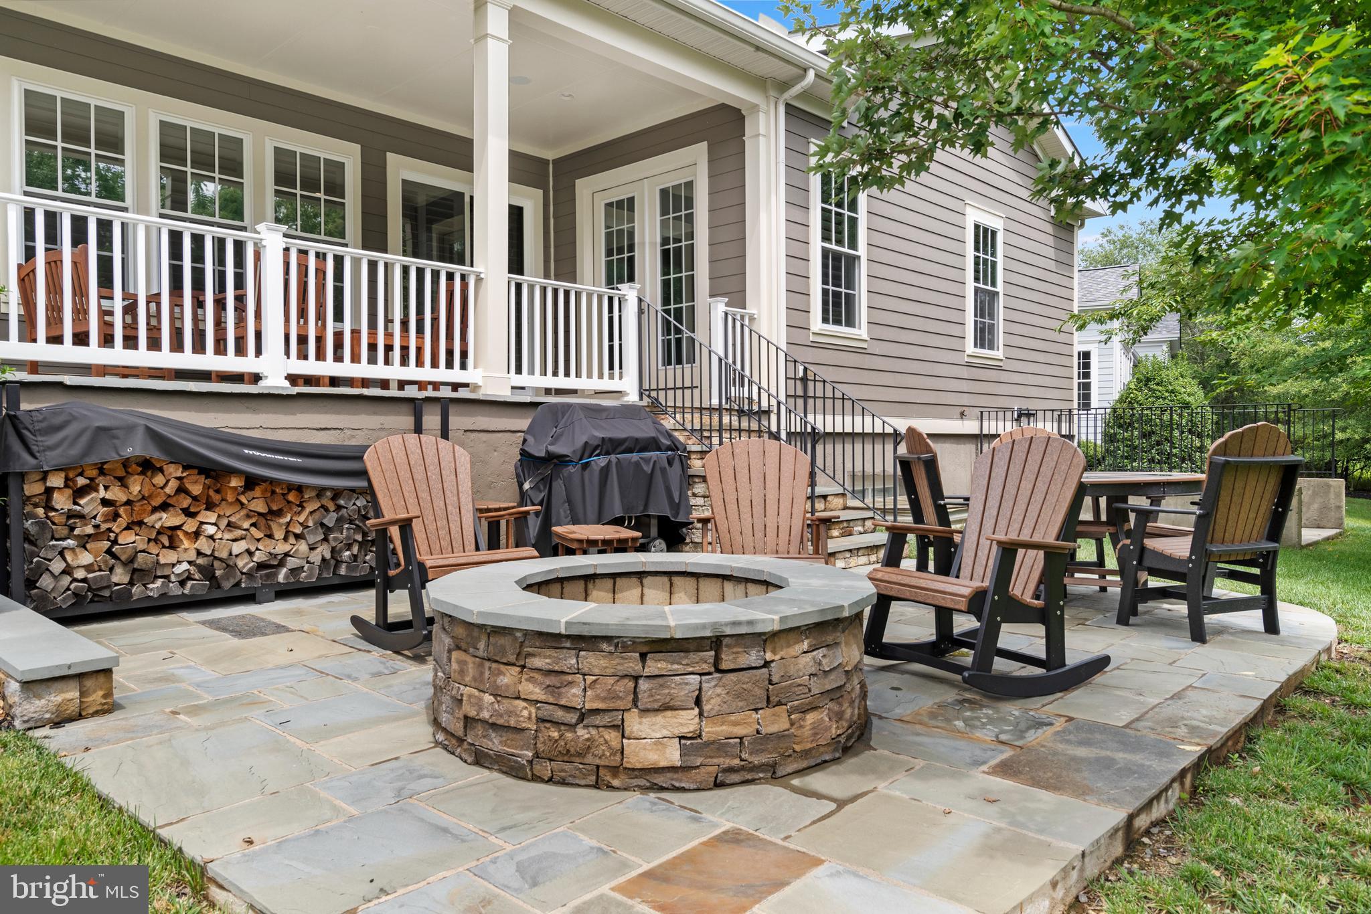
    Patio, Porch

  • Pool

    Yes

  • Pool Features

    Community

  • Waterfront YN

    NO

  • View

    Trees/Woods, Garden

Area & Lot

  • Lot Size(acres)

    0.26

  • Lot Size(square feet)

    11,326

  • Property Type

    Residential

  • Property Sub Type

    Single Family Residence

  • Architectural Style

    Craftsman, Raised Ranch/Rambler

Price

  • Sales Price

    $1,374,000
  • Tax Amount

    $10,977

  • Financing Options

    Conventional, Cash, FHA, VA

  • Sq. Footage

    5,608

  • Price/SqFt

    $245

HOA

  • Association

    YES

  • Association Fee

    $258

  • Association Fee Frequency

    Monthly

  • Association Fee Includes

    N/A

School District

  • Elementary School

    BUFFALO TRAIL

  • Middle School

    MERCER

  • High School

    JOHN CHAMPE

Property Features

  • New Construction

    NO

  • Association Amenities

    Clubhouse, Tennis Court(s), Jogging Path, Recreation Facilities

  • Foundation Details

    Permanent

  • Senior Community YN

    NO

  • Sewer

    Public Sewer

  • Tax Lot

    17

  • Water Source

    Public

Schedule a Showing

Showing scheduled successfully.

<
>
IN PERSON
VIA CHAT

What is 3 + 4 ?


Change time

Mortgage calculator

Estimate your monthly mortgage payment, including the principal and interest, property taxes, and HOA. Adjust the values to generate a more accurate rate.

Your payment

Principal and Interest:

$

Property taxes:

$

HOA fees:

$

Total loan payment:

$

Total interest amount:

$

Location

County

LOUDOUN

Elementary School

BUFFALO TRAIL

Middle School

MERCER

High School

JOHN CHAMPE

Listing Courtesy of Carolyn Young , Samson Properties

RealHub Information is provided exclusively for consumers' personal, non-commercial use, and it may not be used for any purpose other than to identify prospective properties consumers may be interested in purchasing. All information deemed reliable but not guaranteed and should be independently verified. All properties are subject to prior sale, change or withdrawal. RealHub website owner shall not be responsible for any typographical errors, misinformation, misprints and shall be held totally harmless.

Agent Sharon Lelm

AGENT

Sharon Lelm

Call Sharon today to schedule a private showing.


* Listings on this website come from the FMLS IDX Compilation and may be held by brokerage firms other than the owner of this website. The listing brokerage is identified in any listing details. Information is deemed reliable but is not guaranteed. If you believe any FMLS listing contains material that infringes your copyrighted work please click here to review our DMCA policy and learn how to submit a takedown request.© 2024 FMLS.
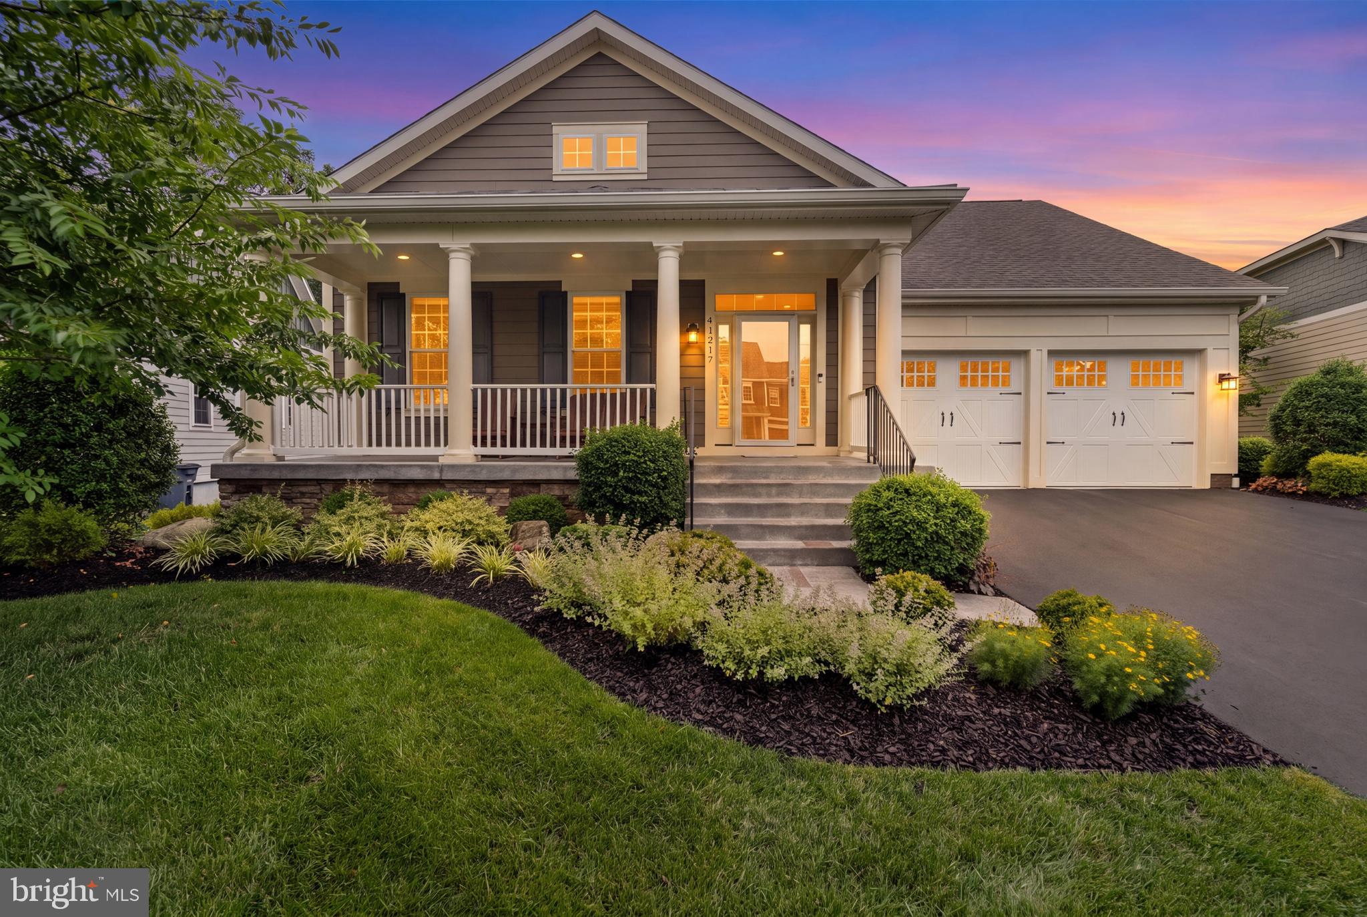
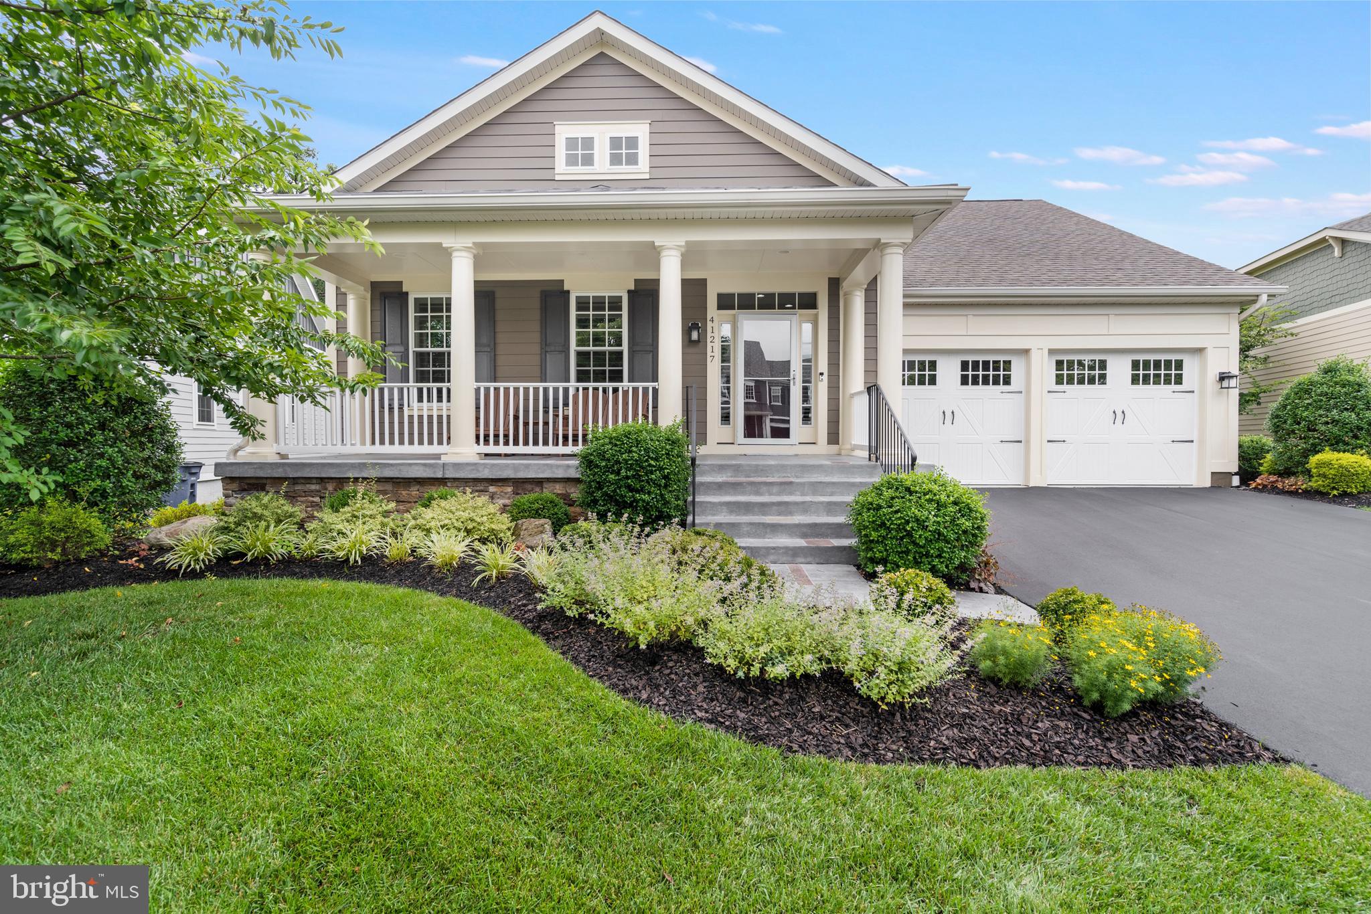
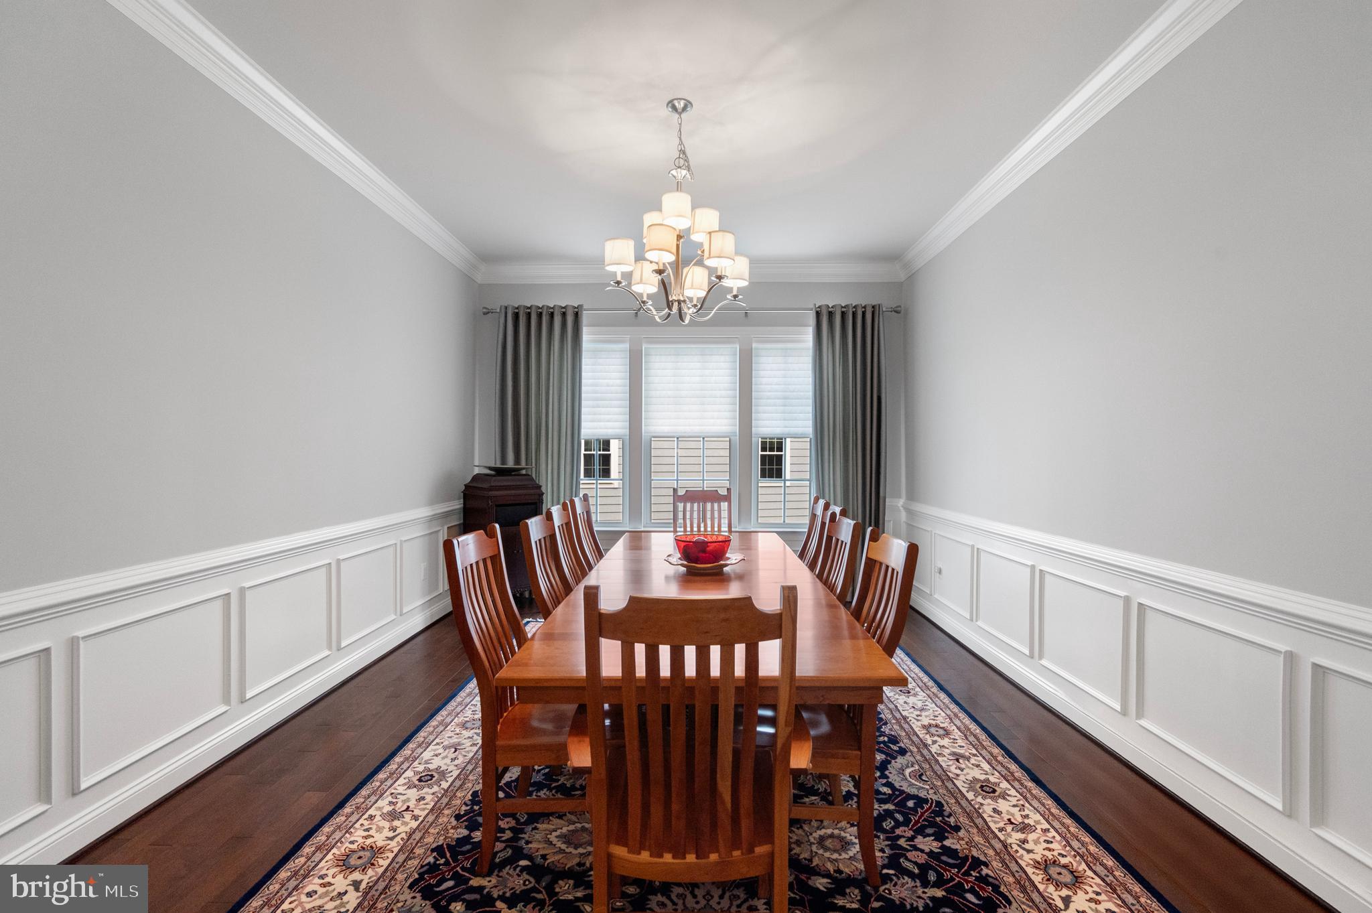
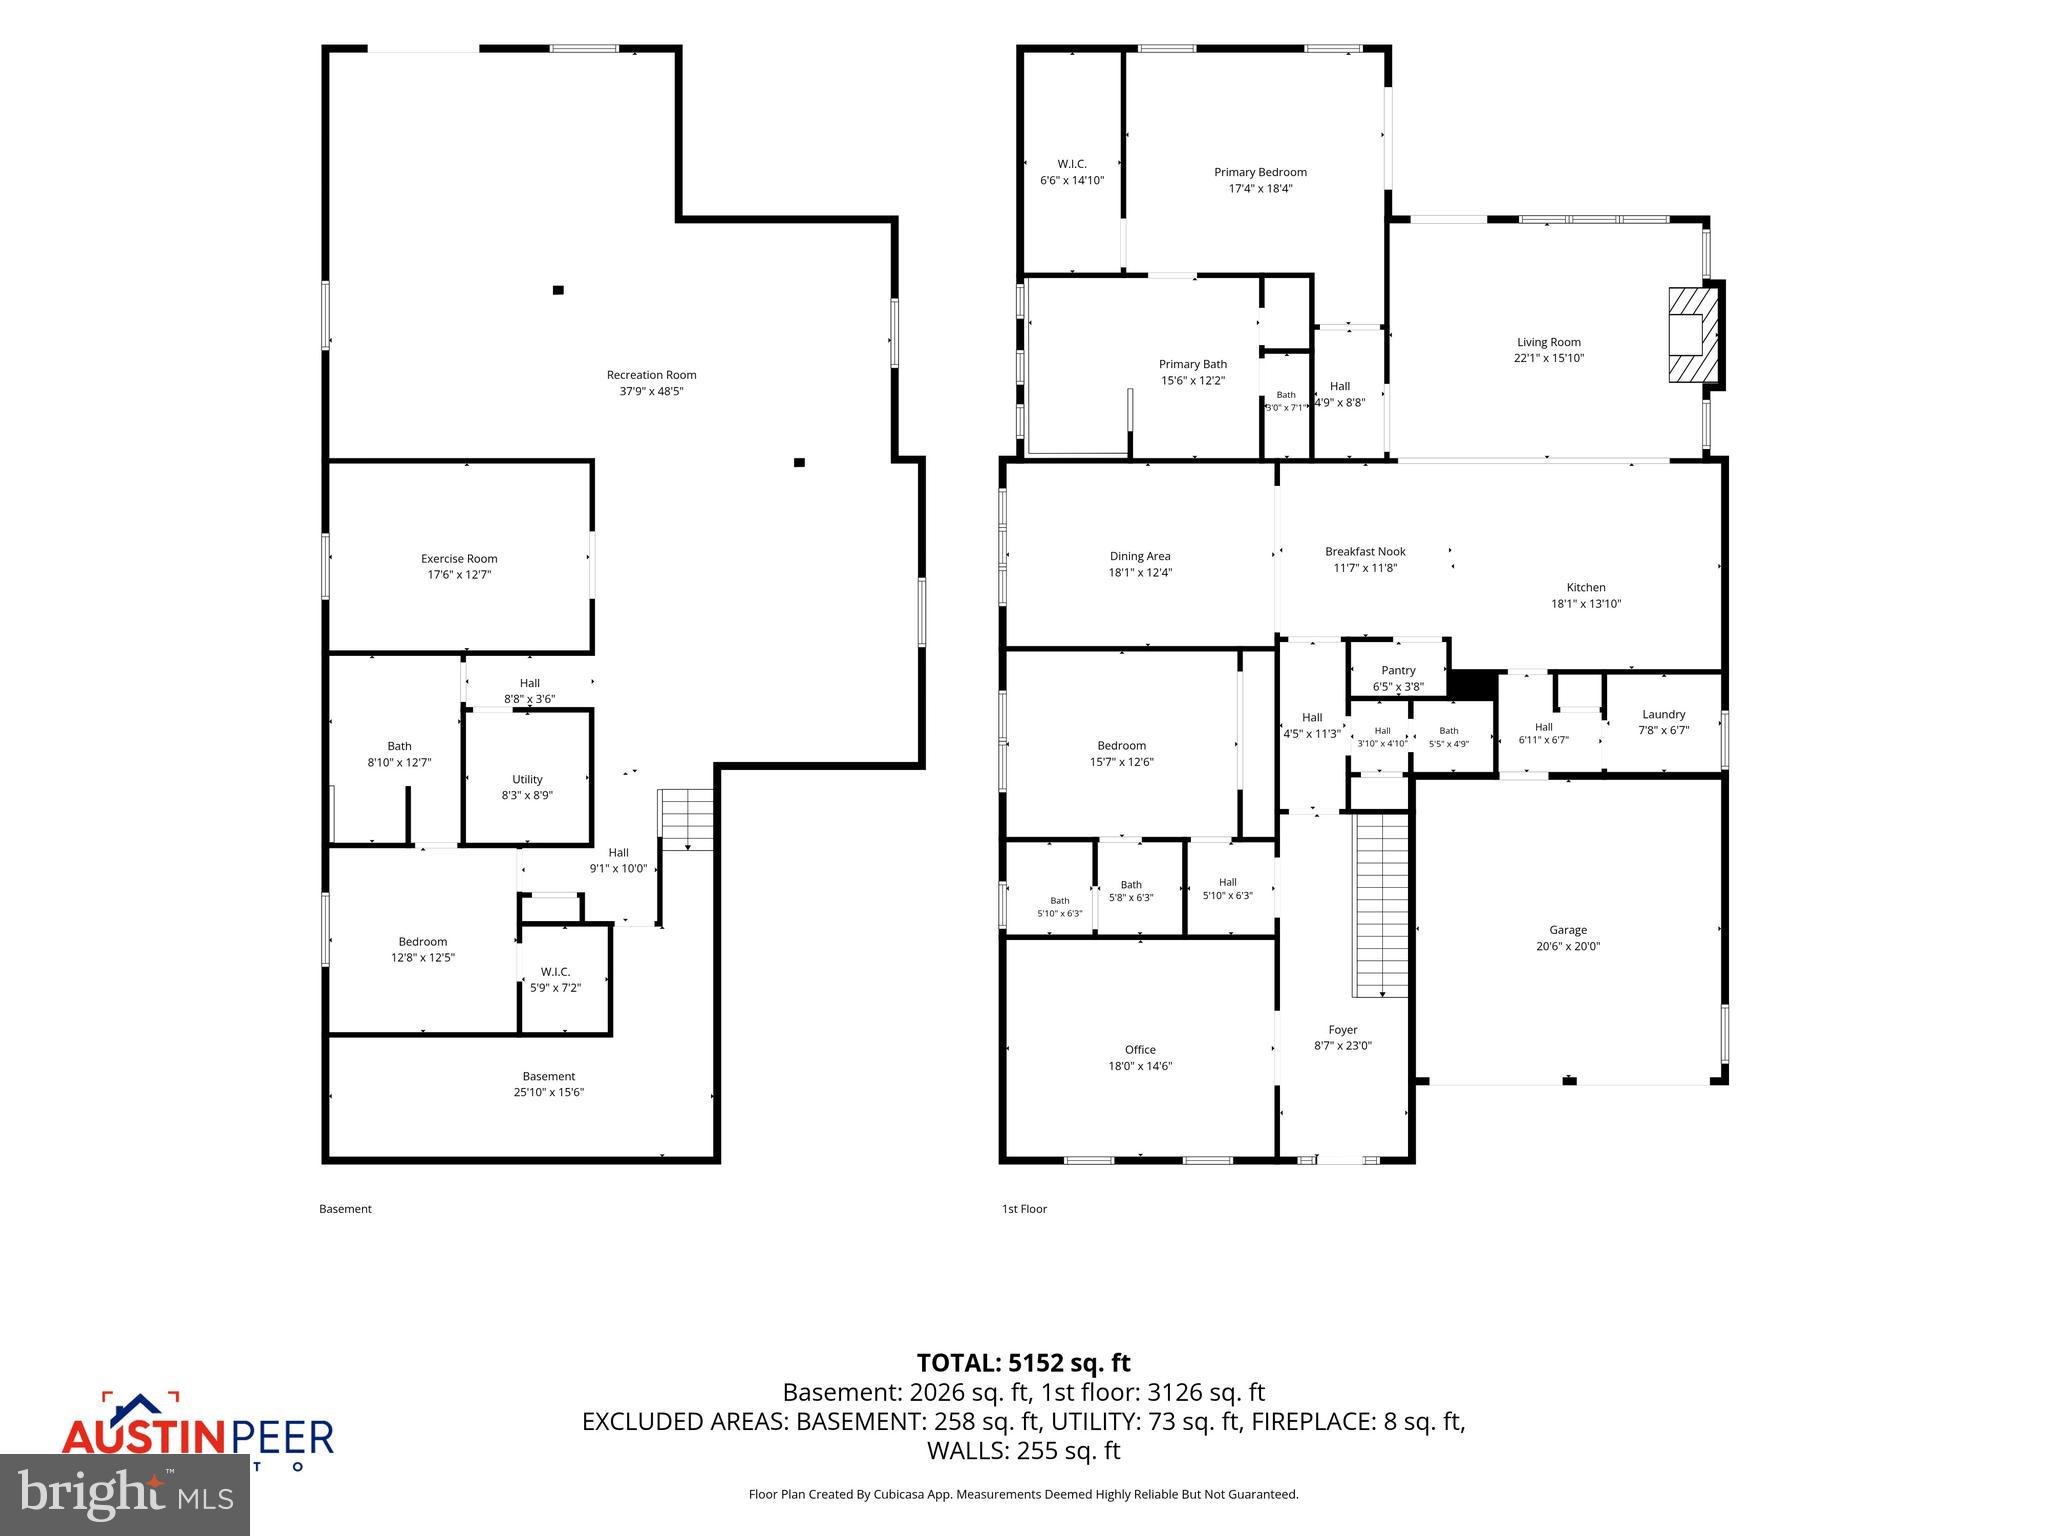
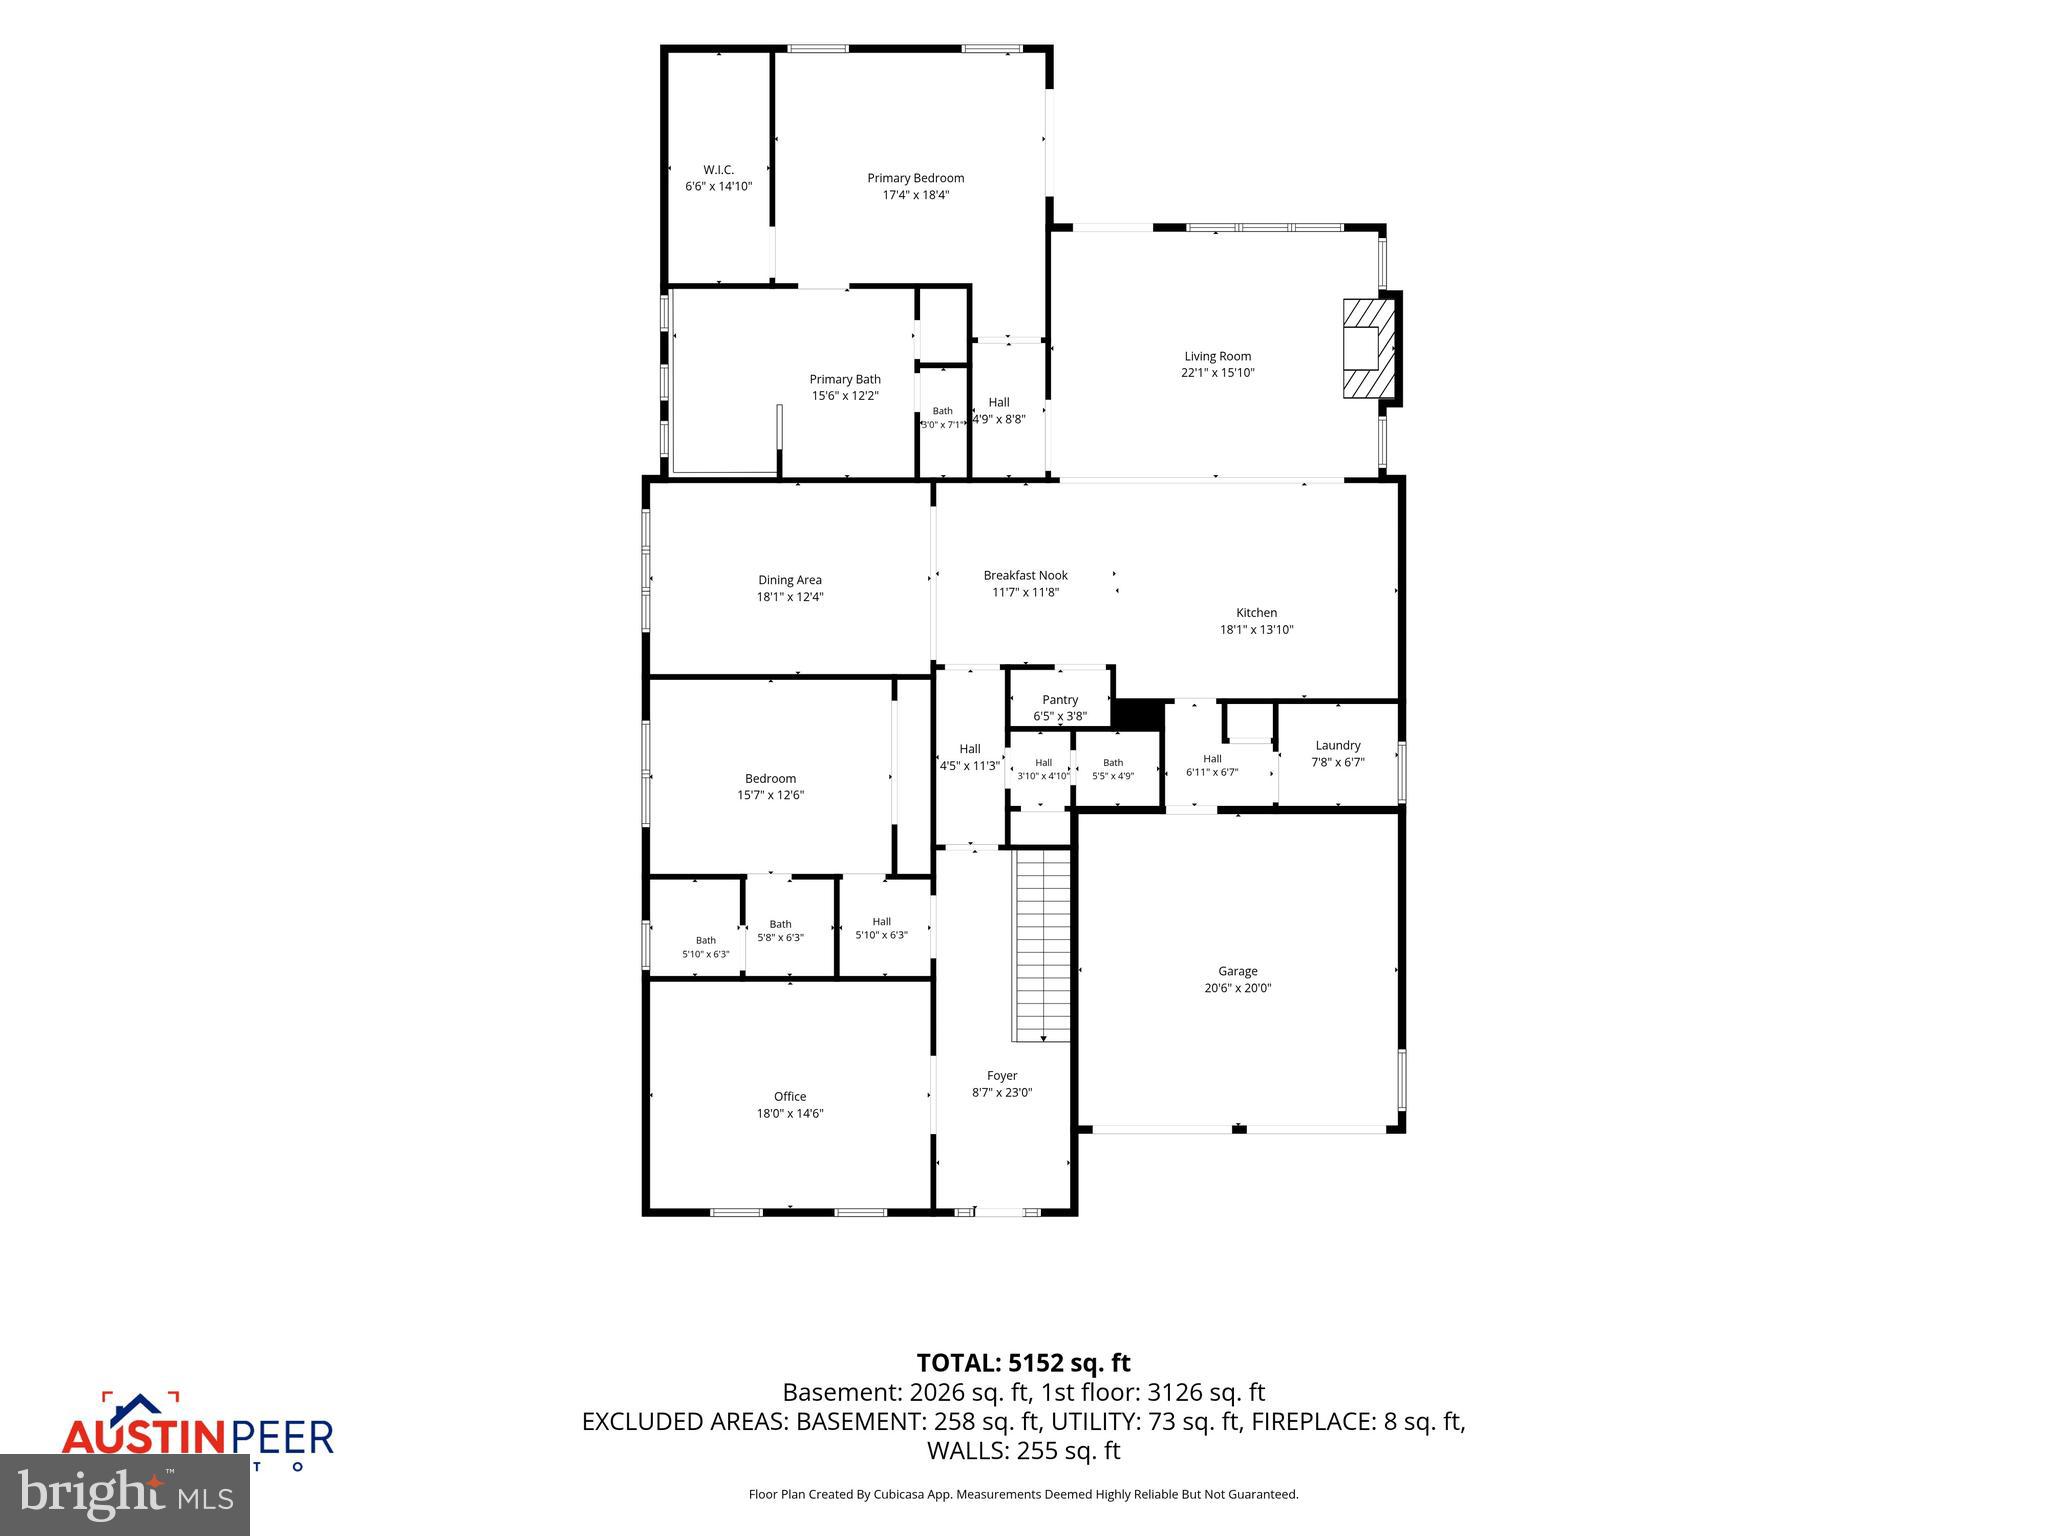
Experience refined living in the award-winning Willowsford community. This exceptional residence offers approximately 5,600 square feet of thoughtfully designed living space in the highly sought-after ease and convenience of a main-level primary suite floor plan.

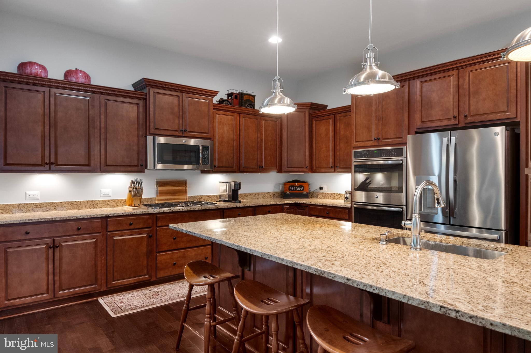
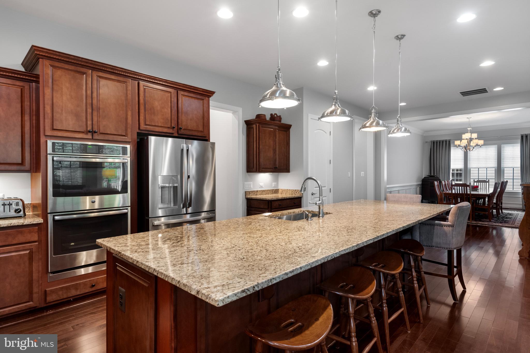
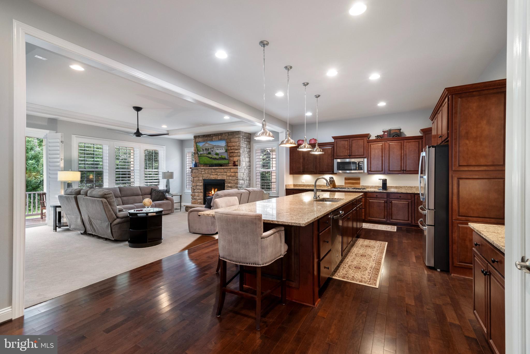
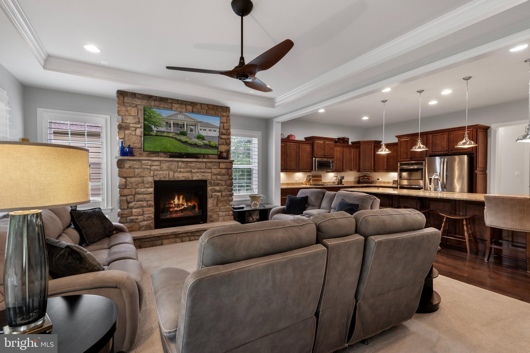
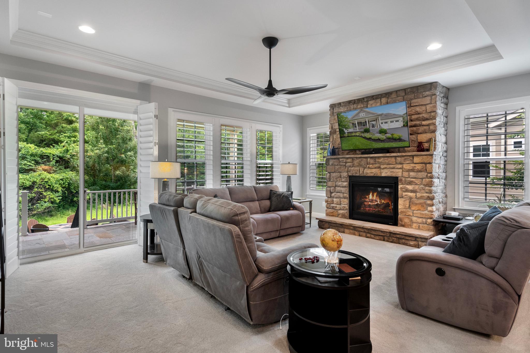
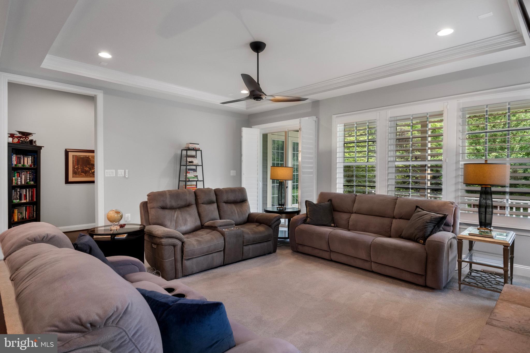
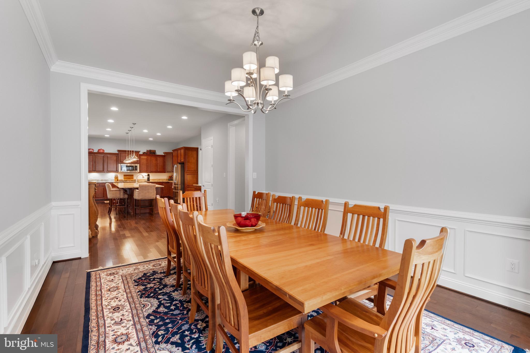
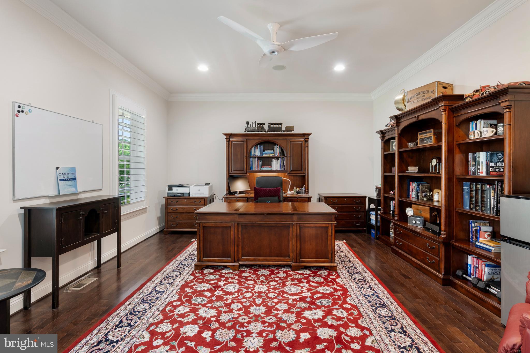
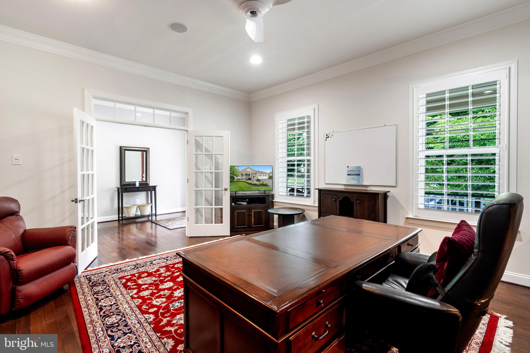
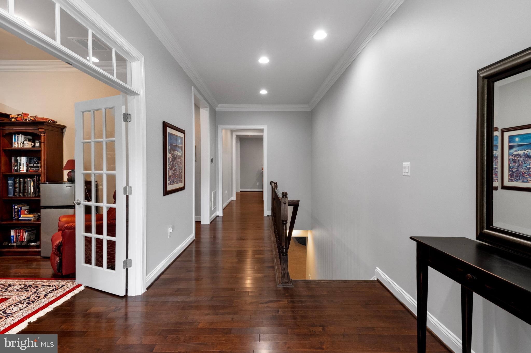
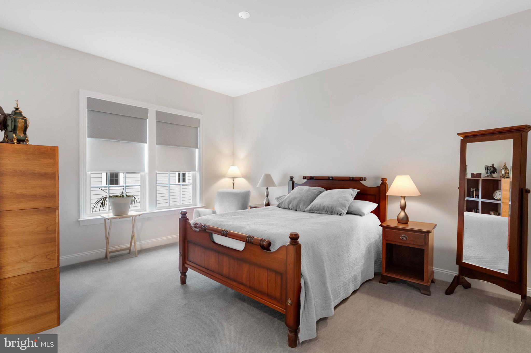
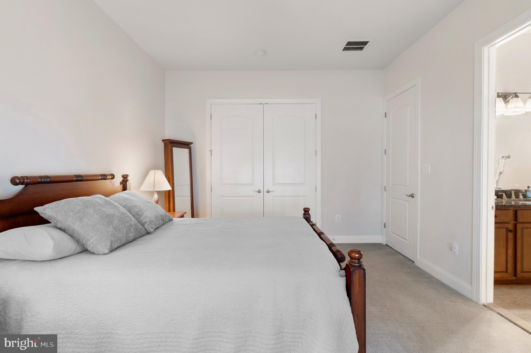
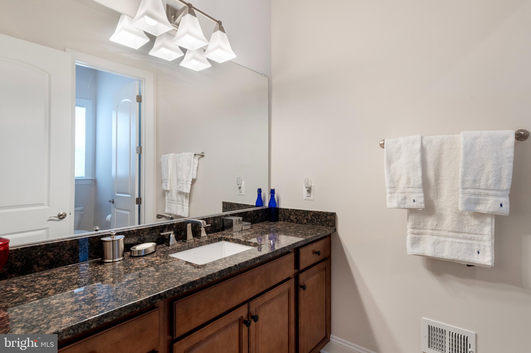
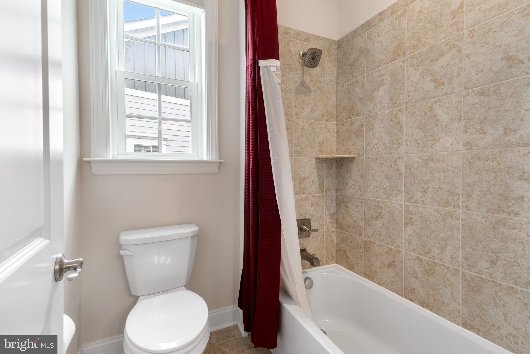
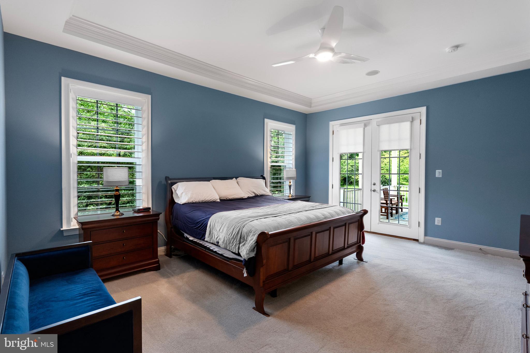
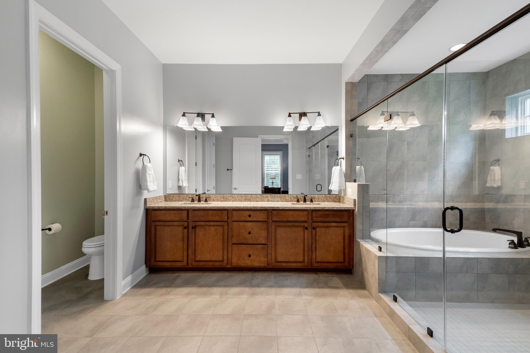
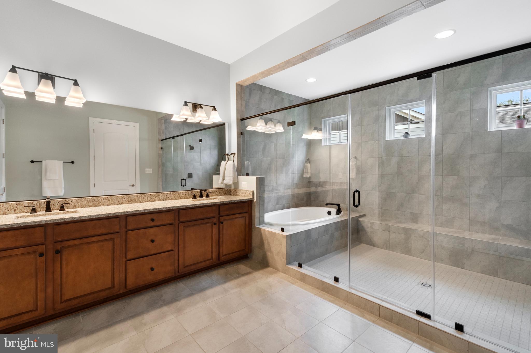
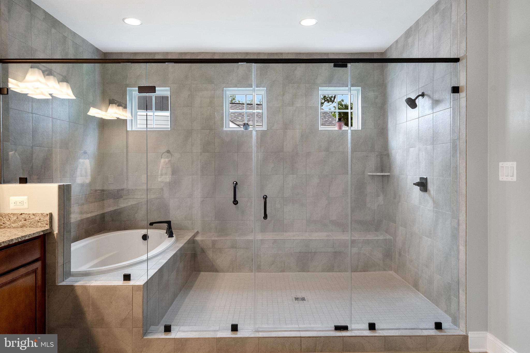
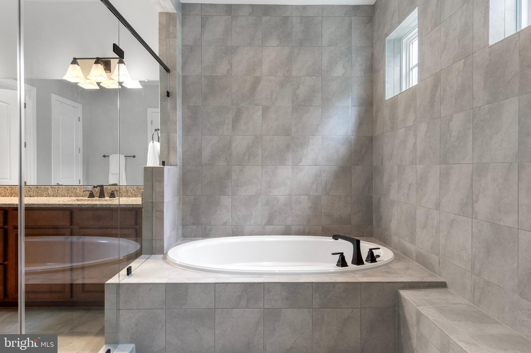
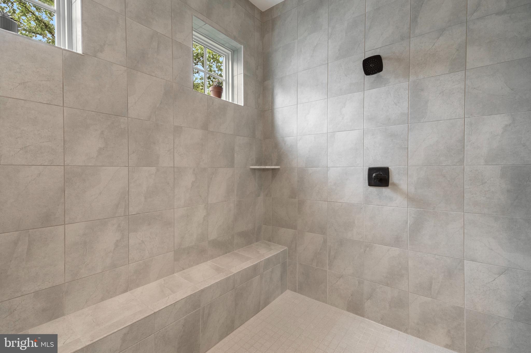
The light-filled open layout is designed for both comfortable everyday living and effortless entertaining. The gourmet kitchen features an oversized island, abundant cabinetry, and thoughtfully selected appliances that blend performance and style, flowing seamlessly into the spacious family room with a cozy gas fireplace. The main-level primary suite provides a private retreat with a generous walk-in closet and a spa-inspired en-suite bath. A second main-level bedroom with its own en-suite bathroom offers exceptional flexibility for family, guests, or a private retreat space. The distinguished home office provides an elegant and quiet setting ideal for today’s work-from-home lifestyle or could be converted to another bedroom by adding a closet.

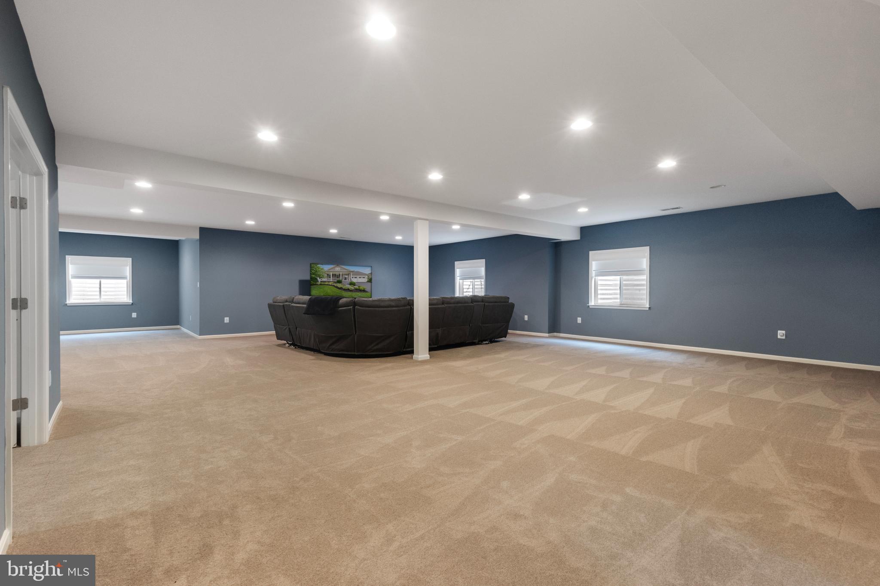
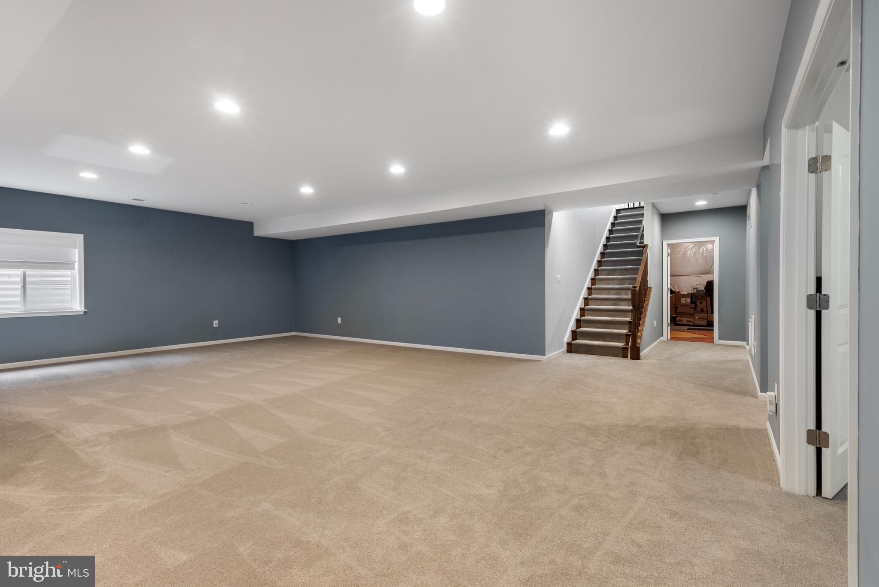
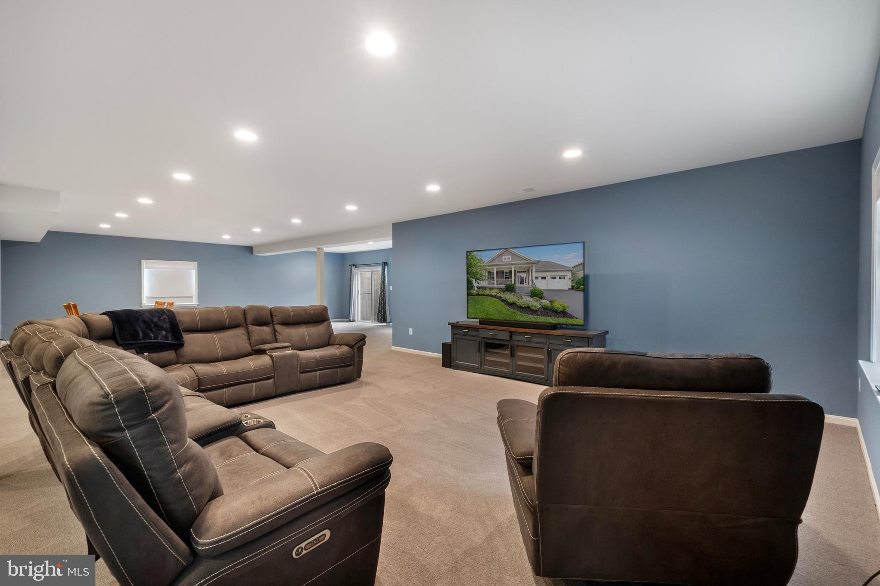
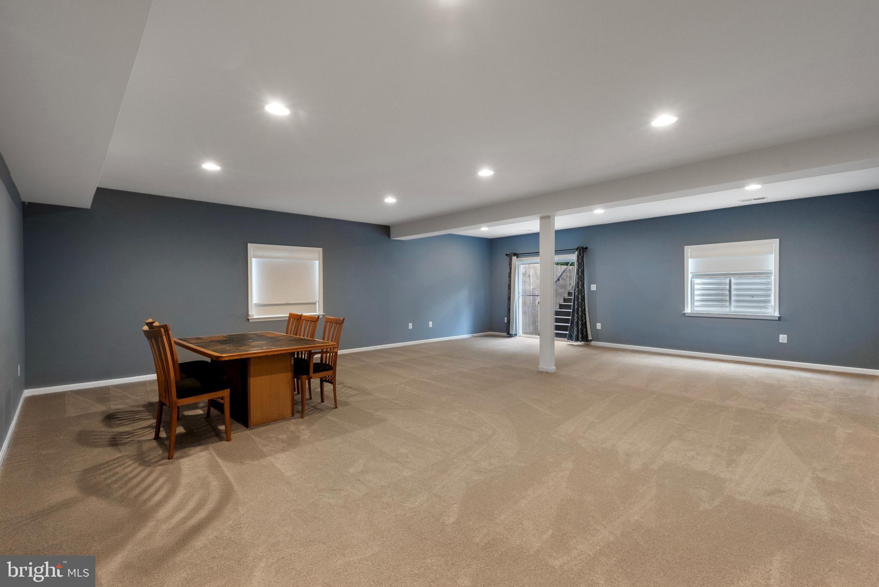
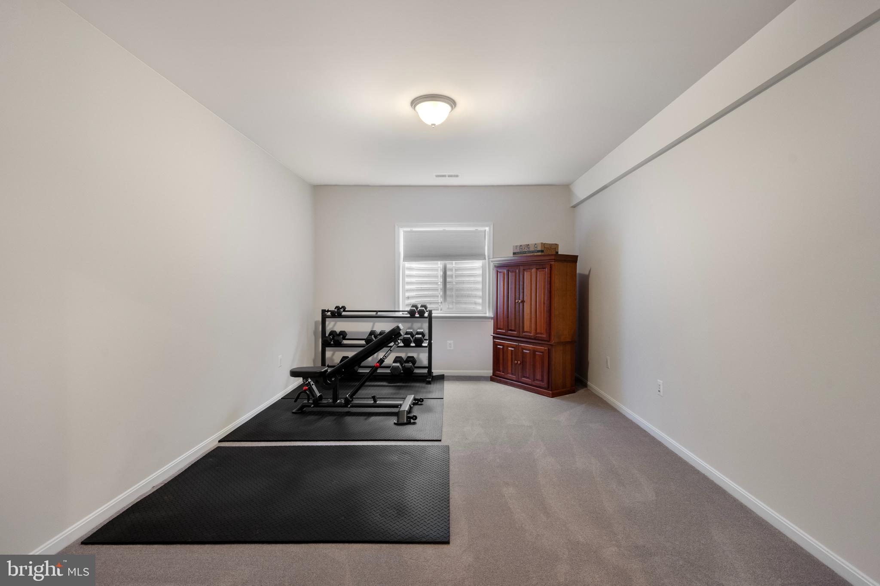
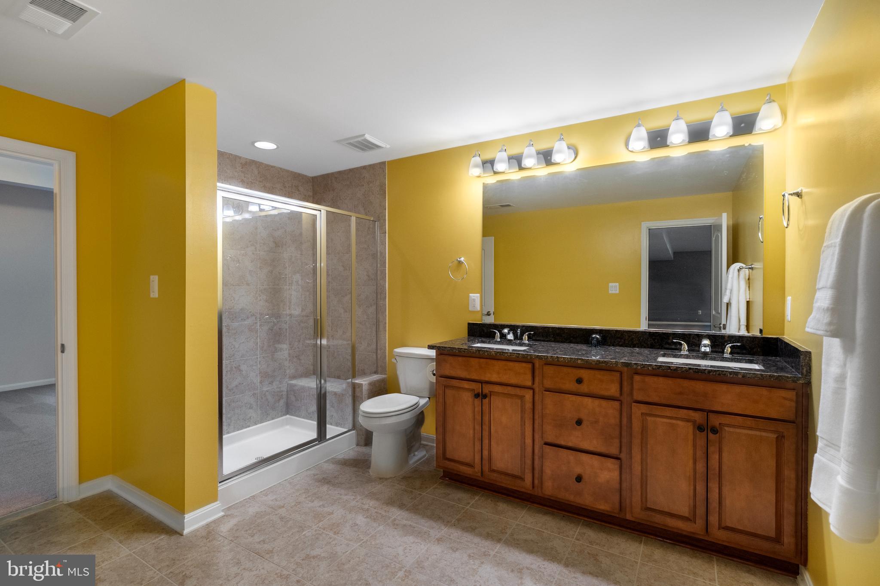
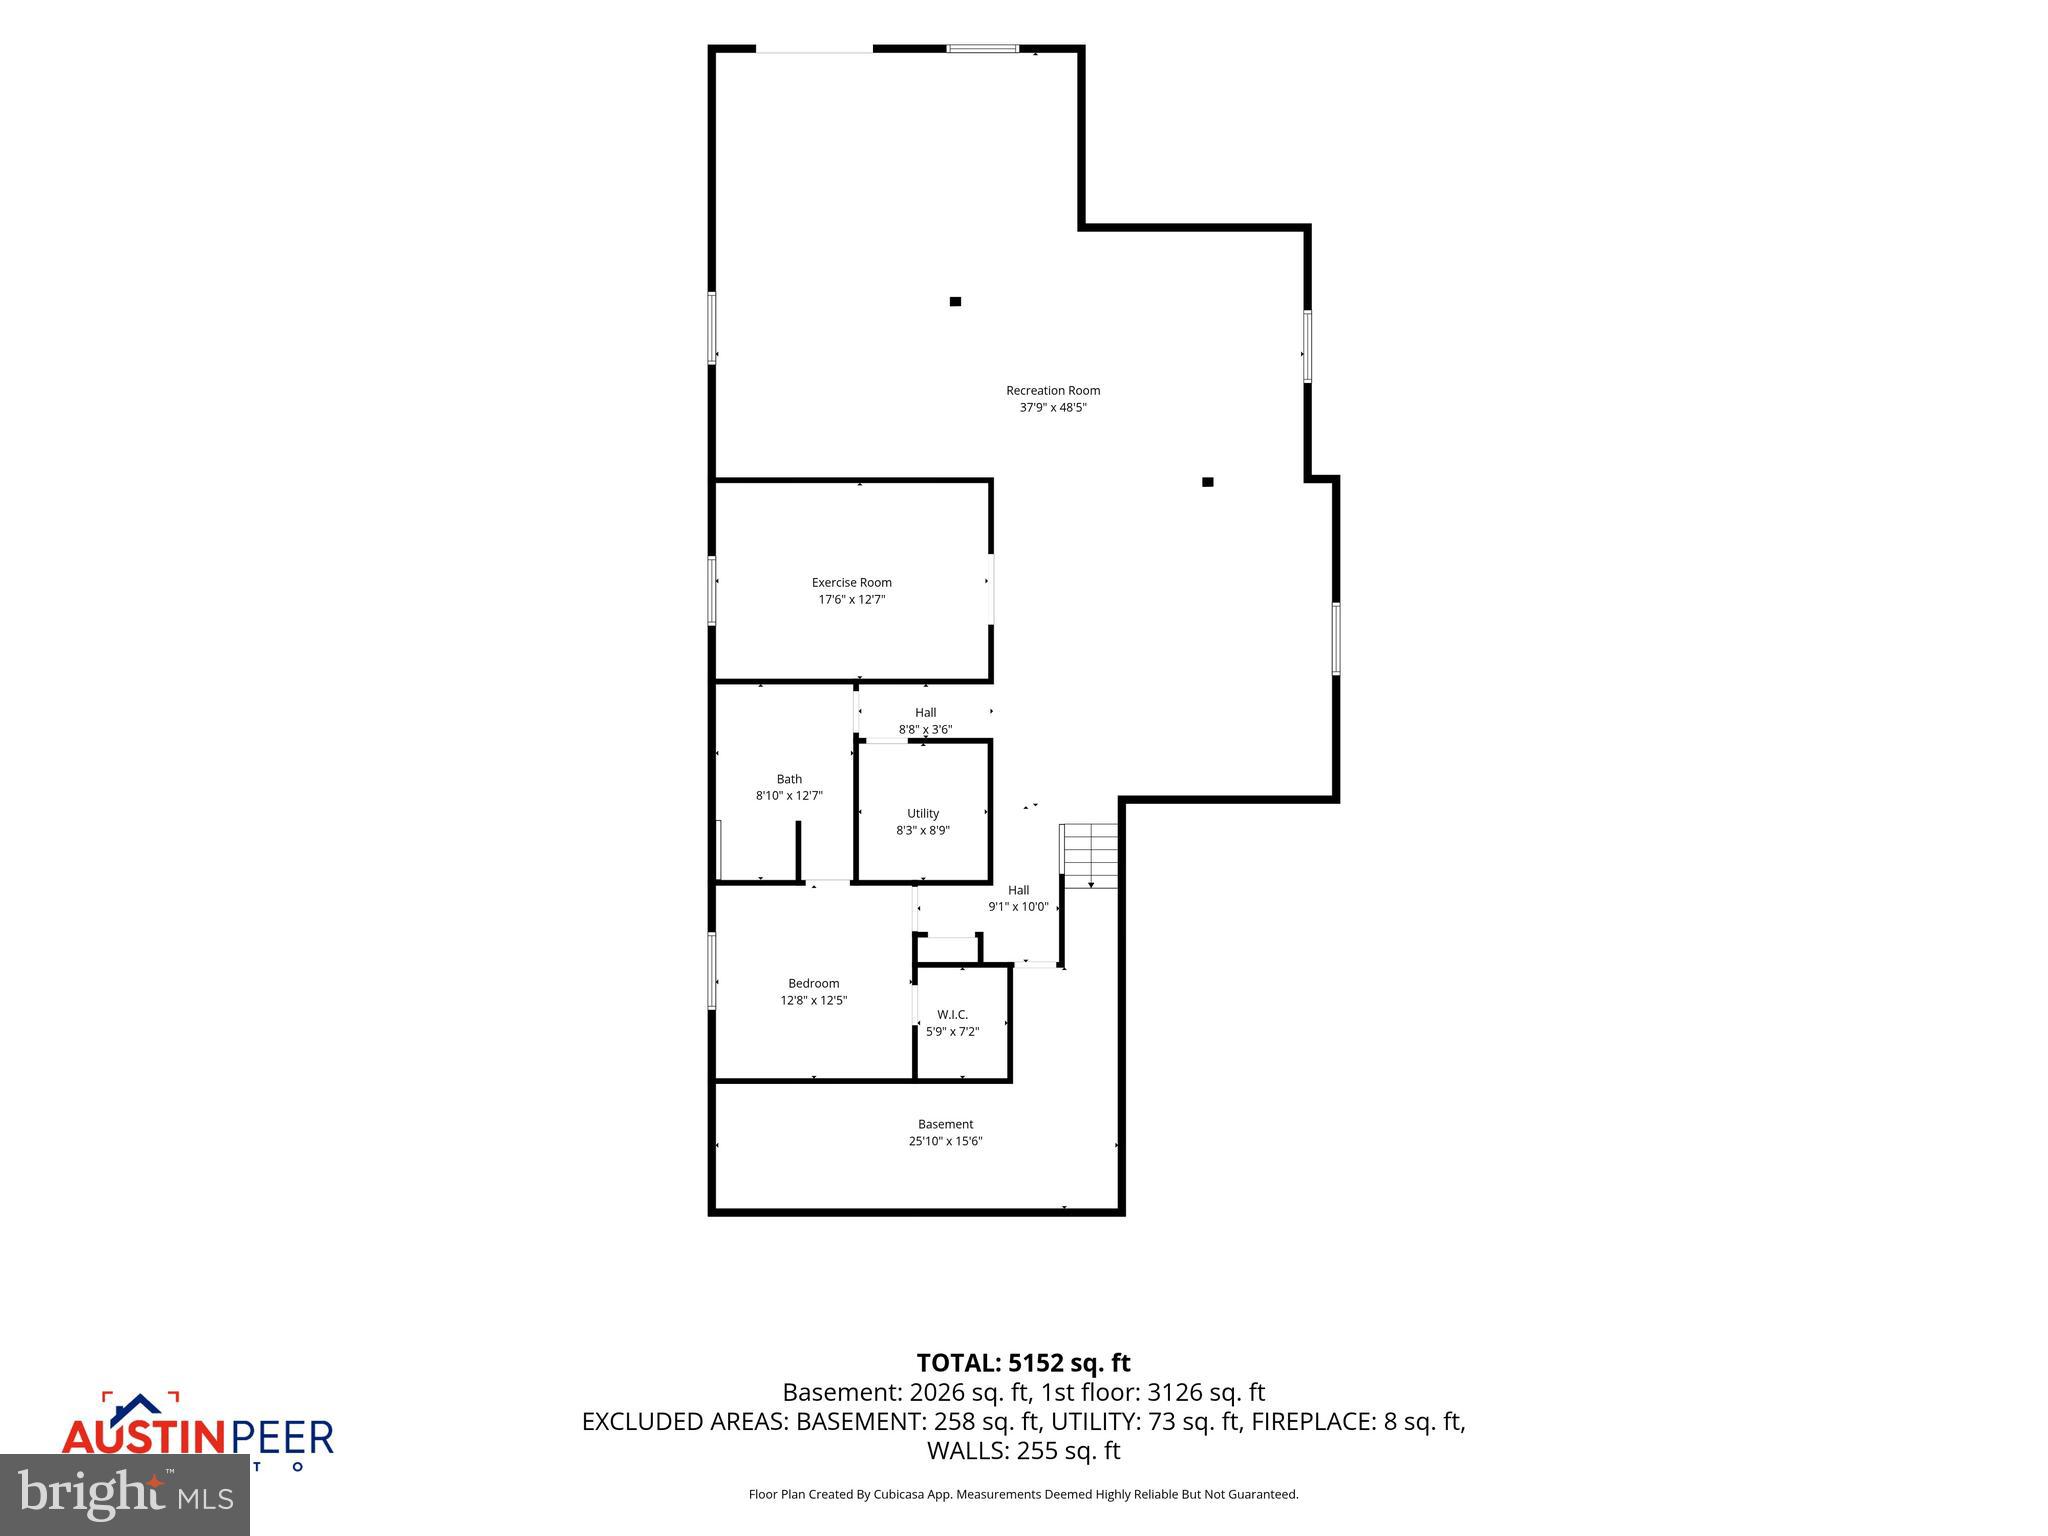
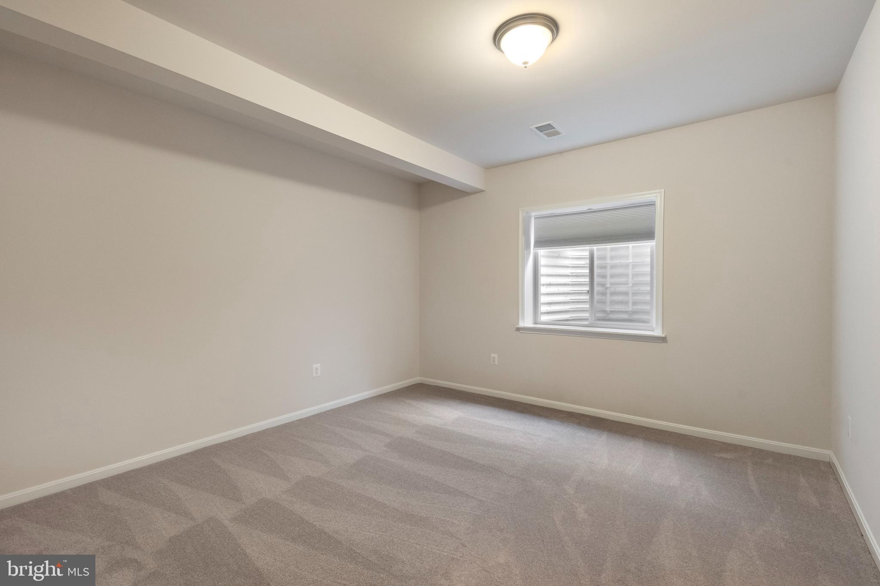
The fully finished walk-up lower level expands the home's living experience with a spacious recreation room, third bedroom, exercise room, full bath, and versatile space ideal for entertaining, recreation, guest accommodations, or multi-generational living.

Thoughtfully enhanced for comfort and peace of mind, the home features Norman® shutters and blinds, premium carpeting, a whole-house humidifier, a new refrigerator and stainless-steel single-bowl sink, a 2023 A/C compressor, upgraded gutter guards, an exterior irrigation system, and select interior and exterior painting.

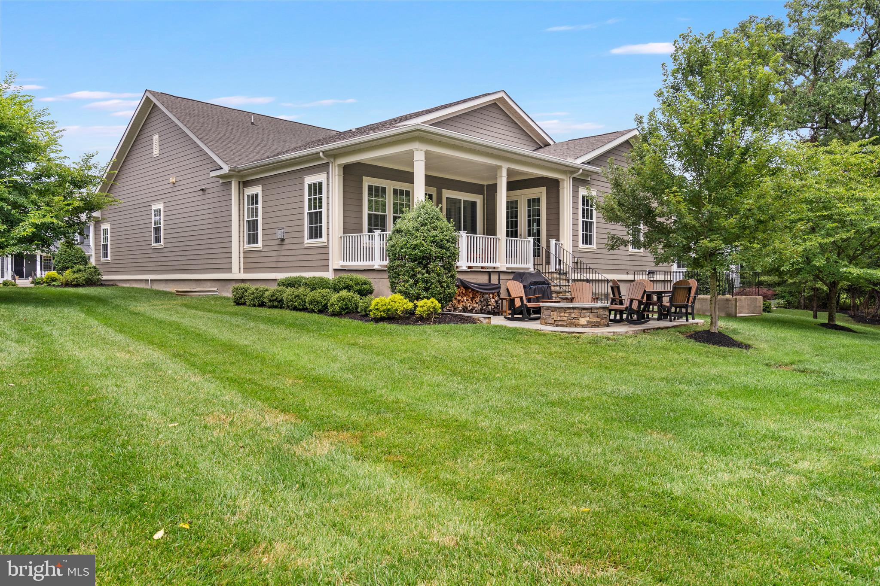
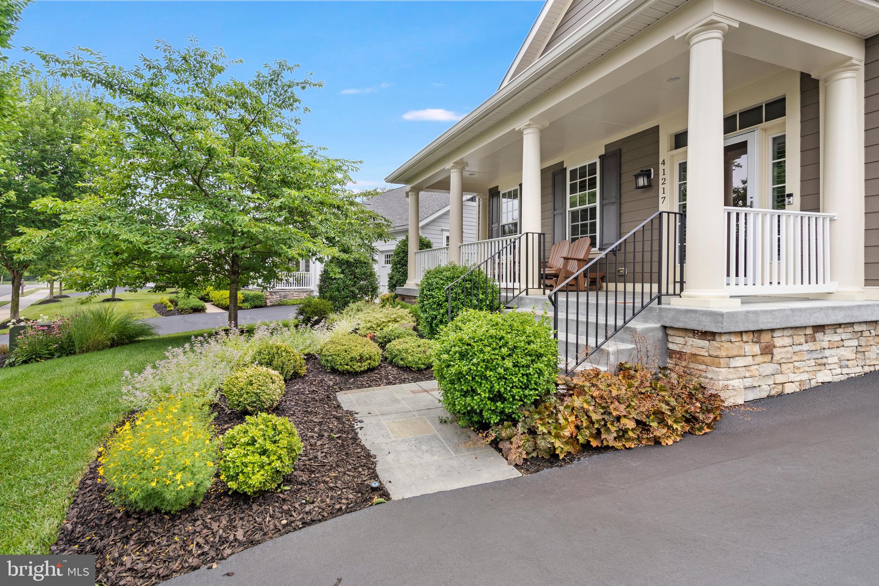
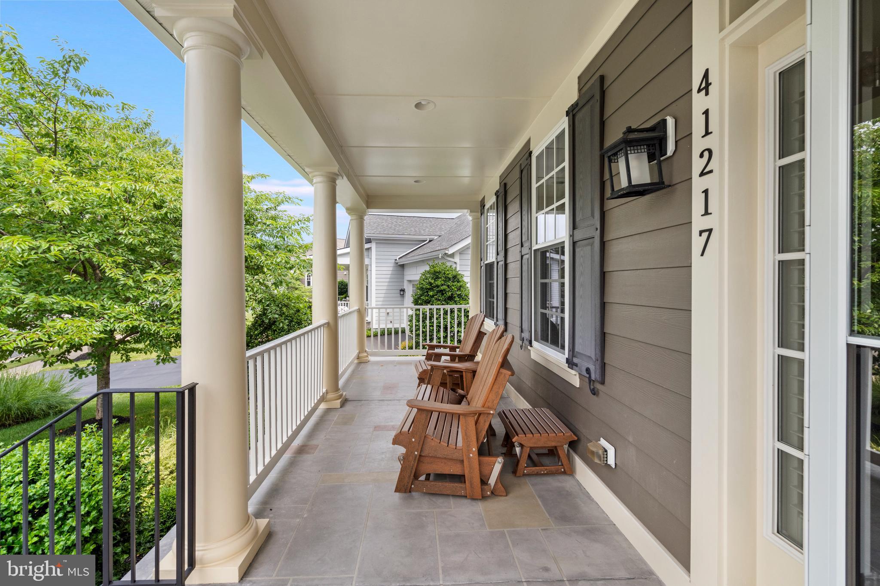
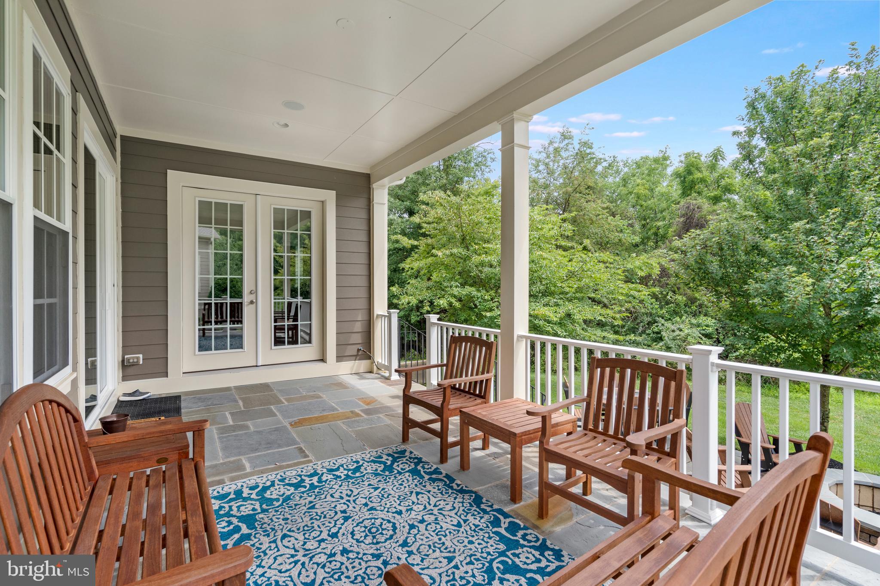
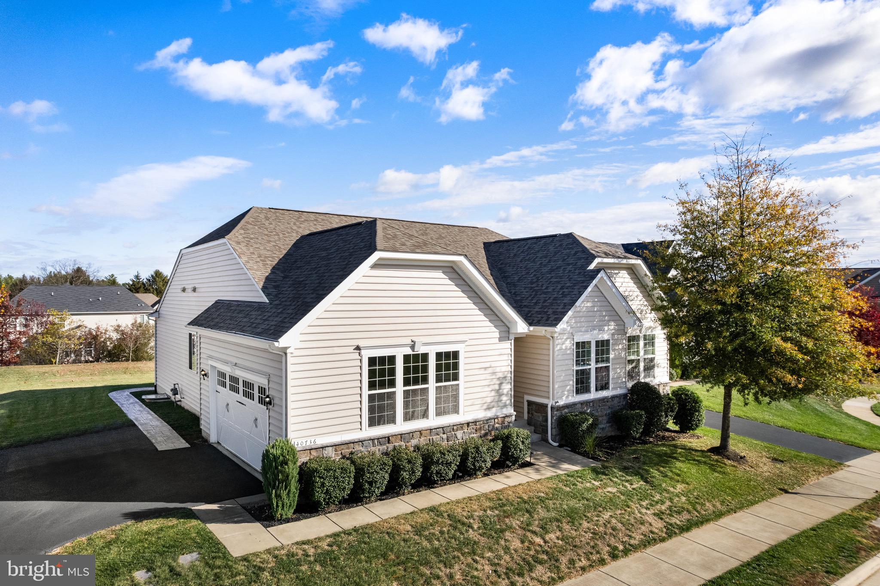
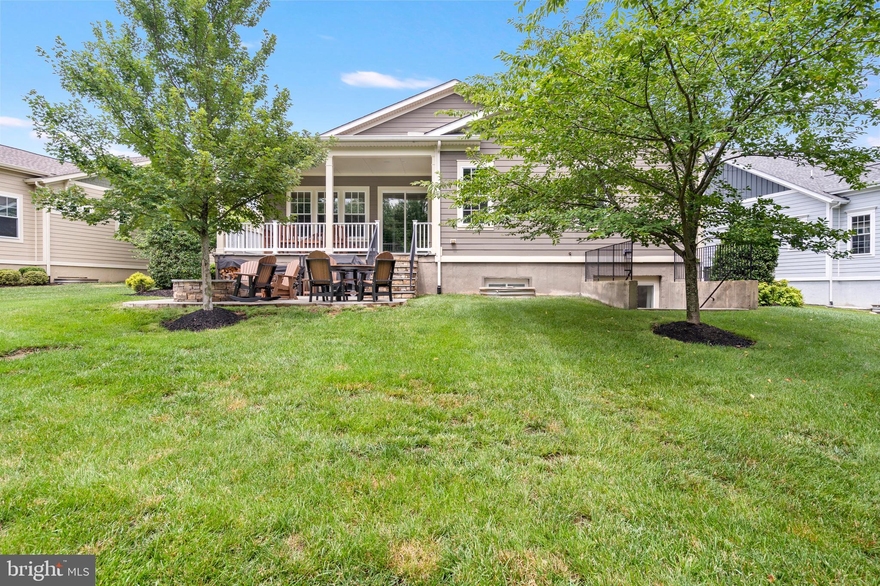
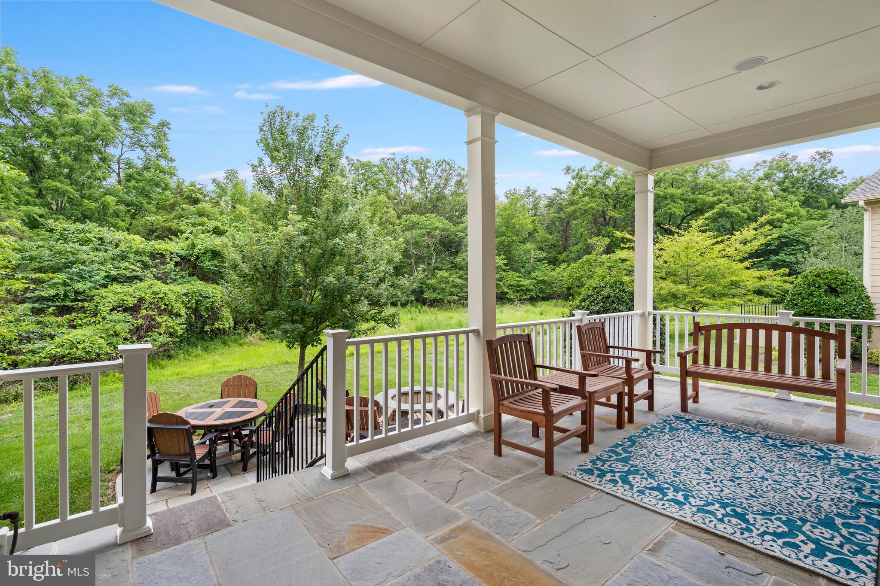
Outdoor living is equally impressive, with a welcoming porch and expansive patio featuring a fire pit overlooking the beautifully landscaped yard—creating the perfect setting for relaxing evenings and gatherings with friends and family.

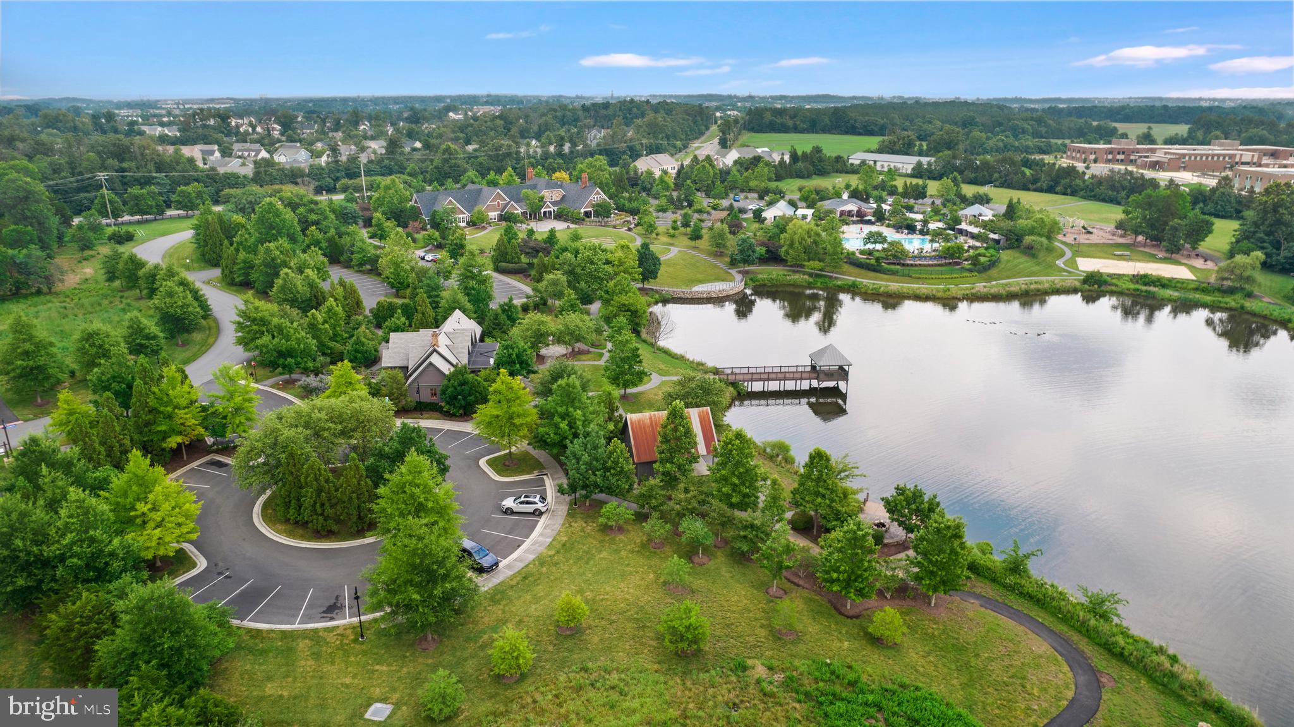
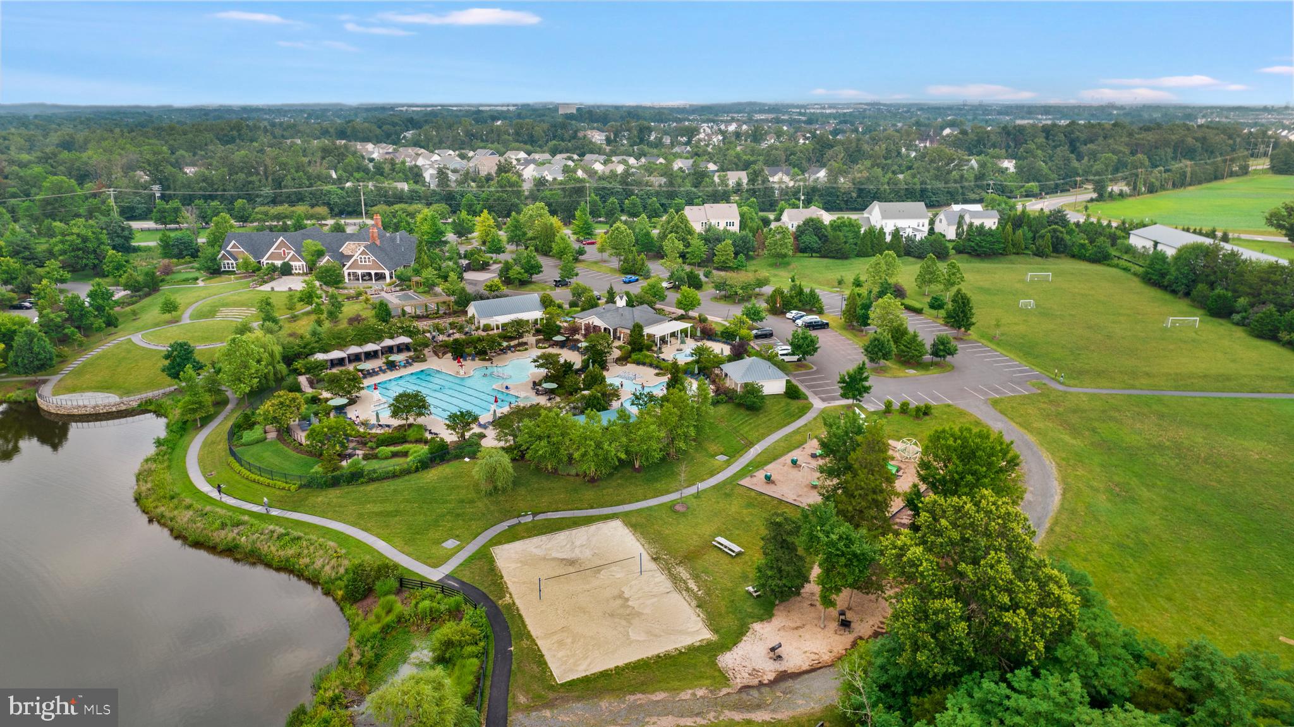
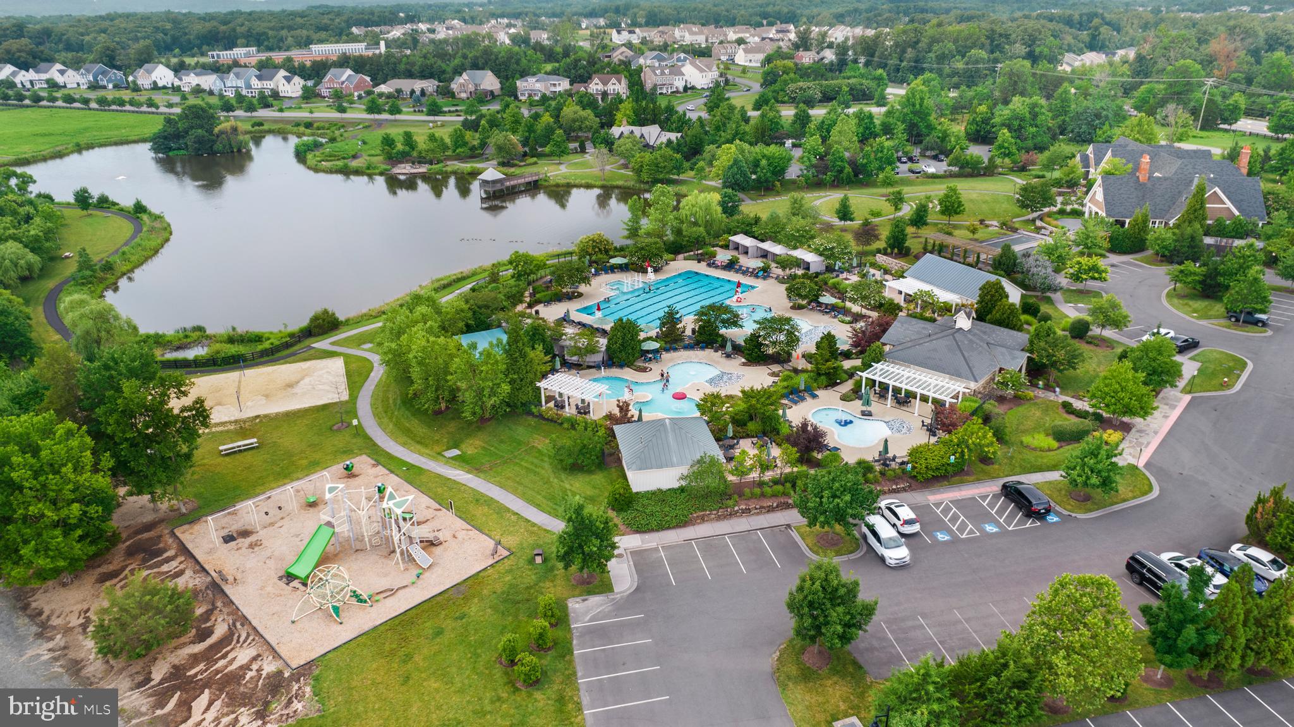
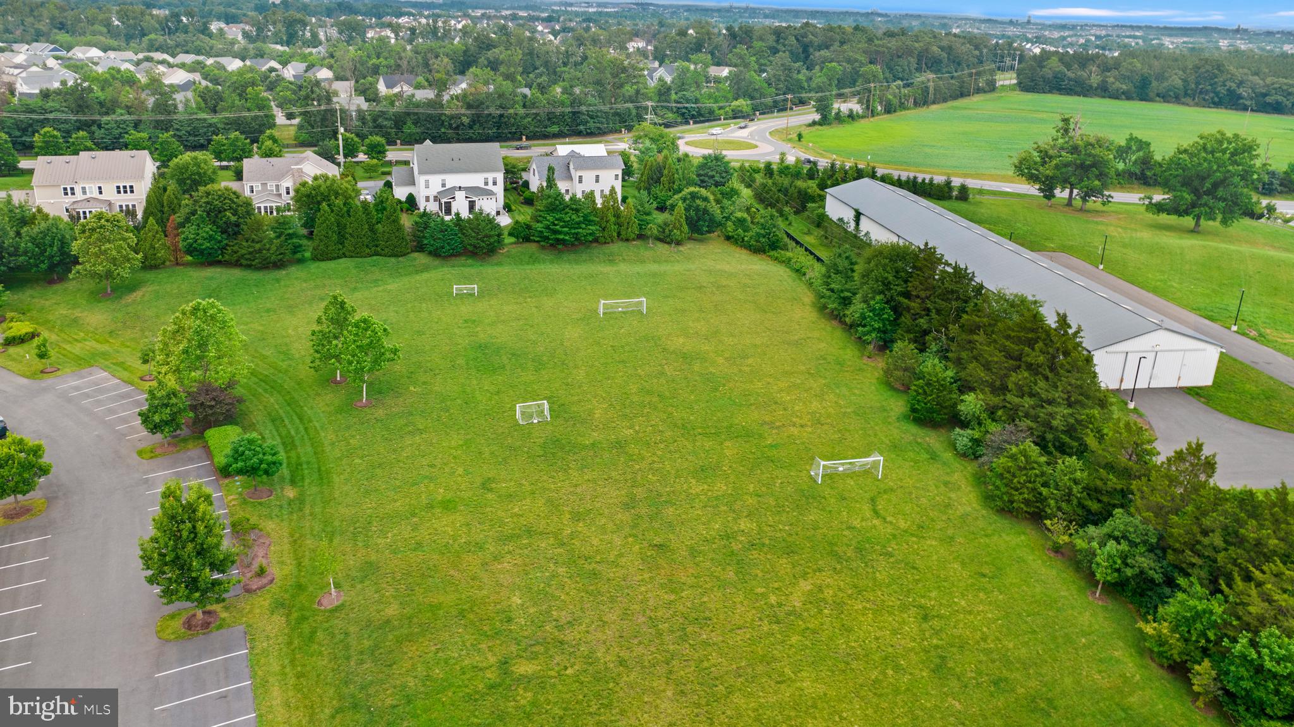
Located in the prestigious Willowsford Greens South community, residents enjoy an exceptional array of resort-style amenities, including pools, a splash pad, fitness center, clubhouse, scenic lakes, miles of walking and biking trails, parks, playgrounds, tennis and volleyball courts, community events, and Willowsford’s renowned working farm.

Conveniently located near Route 50 and Braddock Road, with easy access to shopping, dining, wineries, and highly regarded Loudoun County schools, this remarkable home offers an unparalleled combination of sophisticated design, comfort, and the distinctive Willowsford lifestyle. Don’t miss the opportunity to make this exceptional property your own.

41217 BLUE OAT COURT

Message successfully sent.

What would you like to know?

What is 3 + 4 ?

I agree to receive email communication and understand I can unsubscribe at any time.

I agree to be contacted by Charis Realty Group via call, email, and text for real estate services. To opt out, you can reply 'stop' at any time or reply 'help' for assistance. You can also click the unsubscribe link in the emails. Message and data rates may apply. Message frequency may vary. Privacy Policy

Related Properties

Beautiful Craftsman-style home featuring one of Willowsford's most sought-after floor plans. The gourmet kitchen showcases an oversized granite island that opens to a sun-filled morning room with a wall of windows, while the family room offers a gas fireplace and abundant natural light. The main level also includes a bedroom with access to a full bath and a separate room ideal for a home office. The upper level features four spacious bedrooms, including the primary suite, along with a conveniently located laundry room. The thoughtfully designed layout offers comfort and privacy for all bedrooms, enhanced by abundant natural light throughout the upper level. Designed for entertaining, the finished basement features a built-in bar and dedicated home theater with surround sound speakers and screen included in the sale, creating the perfect setting for movie nights, game days, and casual gatherings with family and friends. The backyard is a true natural retreat, backing to mature trees that provide exceptional privacy and peaceful views year-round. Enjoy outdoor living on the Trex deck, custom stone patio, and built-in fire pit, all seamlessly connected to the walkout lower level. Additional highlights include whole-home Bluetooth audio with speakers extending to the deck, a Nest security system with exterior cameras and video doorbell, smart sprinkler system, and ample parking on a quiet cul-de-sac. Recent updates include carpet replacement on the upper level and basement, along with a full interior repaint completed in 2023. Appliances including the microwave, dishwasher, and refrigerator were also replaced in 2023.
#VALO2131526

ALDIE

40977 NUT HATCH COURT

5 Beds

3 Baths

4,106 Sq.Ft.

$1,199,000
MLS#: VALO2131526

Located in the highly sought-after Hartland community, this beautifully maintained and thoughtfully upgraded single-family home offers a spacious, well-designed floor plan in a private, tree-lined setting. A three-car side-load garage welcomes you into a light-filled interior featuring an inviting family room, a gourmet kitchen with an oversized center island, abundant cabinetry, a large walk-in pantry, and a bright sunroom that opens to a maintenance-free Trex deck—perfect for relaxing, entertaining, or enjoying the peaceful surroundings.

The upper level features four generously sized bedrooms and three full bathrooms, including a luxurious primary suite with a spacious walk-in closet and a beautifully appointed ensuite bath.

The finished lower level offers a large recreation room, an additional bedroom and full bathroom, along with ample unfinished space ready to be customized into a home theater, fitness room, game room, or additional living area to suit your needs.

Surrounded by mature trees in both the front and rear, this exceptional home provides a rare combination of privacy, space, and modern comfort in one of the area's most desirable communities. Additionally, the main-level half bath offers the potential to be converted into a full bathroom.
#VALO2133420

ALDIE

23609 ROSELLE RIDGE LANE

5 Beds

4 Baths

5,565 Sq.Ft.

$1,549,000
MLS#: VALO2133420
Welcome to an exceptional residence in the highly sought-after Willowsford community, where timeless elegance, modern technology, and resort-style living come together seamlessly. This stunning 5-bedroom, 4.5-bathroom home offers an elevated lifestyle with thoughtfully designed spaces for both everyday comfort and unforgettable entertaining.

From the moment you arrive, you'll be captivated by the home's impressive curb appeal, enhanced by the Capital Trimlight Permanent Exterior Lighting System, providing customizable architectural lighting that creates a breathtaking ambiance year-round. Inside, spacious living areas, refined finishes, and a versatile floor plan invite you to imagine life at its very best.

The upper level features four generously sized bedrooms and three full bathrooms, including a luxurious owner's retreat designed as a private sanctuary. The fully finished lower level offers an additional bedroom and full bath, perfect for guests, extended family, or a private home office suite. A convenient powder room on the main level serves family and visitors alike.

Designed for modern living, the home is equipped with Ecobee Smart Thermostats, a Kinetico Signature Series Whole-Home Water Filtration & Softening System, a Kinetico K5 Drinking Water Station with VOC Guard, and a new hot water tank (2026), delivering exceptional comfort, efficiency, and peace of mind.

Step outside and discover your own private outdoor retreat. The expansive entertaining deck, custom stamped concrete patio, and professionally designed chef-inspired outdoor kitchen create the perfect setting for everything from casual family dinners to elegant gatherings under the stars. Whether you're hosting friends, celebrating special occasions, or simply enjoying a quiet evening at home, this outdoor living space was designed to impress.

Living in Willowsford means embracing one of Northern Virginia's most coveted lifestyle communities. Residents enjoy award-winning amenities, including resort-style pools, miles of scenic trails, community events, fitness facilities, dog parks, playgrounds, and beautiful open green spaces. Rooted in nature and centered around connection, Willowsford offers a unique blend of luxury, wellness, and community that is difficult to find elsewhere.

This is more than a home—it's a lifestyle. Experience the perfect balance of sophistication, comfort, and community in one of Aldie's premier neighborhoods. Once you walk through the door, you'll understand why this is the place you've been waiting to call home.
#VALO2127636

ALDIE

25707 HOUSE MARTIN LANE

5 Beds

4 Baths

5,158 Sq.Ft.

$1,499,000

MLS#: VALO2127636

Nestled in charming Aldie Estates, this stunning home offers a perfect blend of modern elegance and cozy comfort. Spanning 5,120 sq ft over 2 levels, this residence features  a large office/den, four spacious bedrooms, three with walk-in closets, and three and a half beautifully appointed bathrooms, ensuring ample space for relaxation and privacy.  Bright sunroom leads to a small deck with a huge patio.  Mostly finished basement, with a second Master Bedroom and plenty of room for a mancave or entertainment, or even an in-law-suite. Modern elegance in an Open floor plan. Step inside to discover an inviting open floor plan offering main-level living, highlighted by gleaming wood floors and abundant natural light. The gourmet kitchen is a chef's dream, complete with upgraded countertops, stainless steel appliances, a generous island and a huge 78”x92” walk-in pantry, perfect for casual dining or entertaining. Choose between the ample living space or the bright sunroom addition to relax. In its own wing of the home, the primary suite features a luxurious closet and a spa-like bathroom with a walk-in shower, and jetted tub. The finished basement offers additional living space, ideal for a home theater or play area, with windows that invite the outdoors in. Outside, the property boasts a beautifully landscaped yard, with a large patio for outdoor enjoyment. New Roof in 2025! The lot, spanning  10,019 sf, provides a peaceful backdrop for your daily life. Lot is over 20 feet higher than the homes behind it, allowing for unobstructed views. With a side-entry attached garage accommodating two vehicles and an asphalt driveway, convenience is at your fingertips. This home is not just a place to live; it’s a sanctuary where memories are made. Experience the perfect blend of comfort and style in this exceptional property, in a great school district!
Now priced BELOW APPRAISED VALUE for added incentive!!!
#VALO2126698

ALDIE

40736 WITHERSPOON COURT

4 Beds

3 Baths

4,264 Sq.Ft.

$1,125,000

MLS#: VALO2126698

New on site 4 days ago
Nestled on a premium lot beside open green space and backing to mature trees, this exceptional 2018 Danville model offers beautiful curb appeal and an outstanding sense of privacy from the moment you arrive. The stone-accented front porch provides the perfect place to relax while taking in the peaceful surroundings. Inside, nearly 4,700 square feet of thoughtfully designed living space blends generous proportions with everyday comfort. Rich dark hardwood floors extend from the welcoming foyer into a private home office featuring a custom sliding barn door. Just down the hall, a flexible room currently serves as a sun-filled art studio, highlighting the versatility of the floor plan. The heart of the home is the expansive gourmet kitchen, stretching over 21 feet, complete with crisp white cabinetry, a farmhouse sink, double wall ovens, and an oversized granite island. The kitchen flows seamlessly into the spacious dining area and 17 x 17  family room, where a custom wood-plank accent wall creates a warm and inviting gathering space. Nearby, a custom mudroom with built-in cubbies and bench seating adds both style and functionality. Outdoor living is equally inviting. Oversized windows and a glass door fill the home with natural light while leading to a generous composite deck. Below, a beautifully designed paver patio features a built-in fire pit and under-deck string lighting. Backing to a tranquil canopy of mature trees, the backyard offers exceptional privacy for entertaining or quiet evenings outdoors. Upstairs, an oversized laundry room adds everyday convenience. Each secondary bedroom offers generous space and large closets, while the expansive primary suite spans more than 19 feet and features dual walk-in closets and a spa-like bath with a soaking tub. The fully finished walk-out lower level expands the home's living space with a 38-foot recreation room featuring continuous hard-surface flooring. A custom tasting bar with dual wine refrigerators creates the perfect setting for entertaining, while a fifth bedroom and full bath provide comfortable accommodations for guests. A dedicated exercise room with some equipment conveying  completes the lower level. Thoughtful owner upgrades include custom wood accent walls, a whole-house generator, an in-ground irrigation system, and gutter guards, adding lasting value, comfort, and convenience.  Rounding out this exceptional home is a rare split three-car garage and an outstanding location within the highly sought-after Greens Village of Willowsford, where scenic open space, resort-style amenities, and an exceptional lifestyle come together to create one of Loudoun County's most sought-after communities.
#VALO2133180

ALDIE

41116 HICKORY HEDGE PLACE

5 Beds

4 Baths

4,680 Sq.Ft.

$1,499,999

MLS#: VALO2133180

Welcome to the Wistman Modern Farmhouse — Where Timeless Charm Meets Contemporary Living. From the moment you arrive, the Wistman Fairview makes a statement. This home offers 5 bedrooms and 4 ½ baths.   Step inside and be greeted by soaring 9-foot ceilings, creating an open, airy ambiance that enhances every room with light, space, and style. At the heart of the Wistman lies an open-concept dream kitchen, where form meets function in the most beautiful way. Outfitted with designer finishes, sleek surfaces, and premium appliances, this kitchen is made for entertaining. It’s a home where every detail tells a story. Located just across the street from a scenic park, enjoy morning jogs on tree-lined paths, afternoon picnics, or simply bask in the natural beauty that surrounds your new neighborhood. This is a place to reconnect—with nature, with neighbors, and with yourself. Your opportunity to own this brand-new, custom-designed home is right around the corner. With ample time to plan your move, the Wistman Modern Farmhouse promises a fresh start in a home that truly reflects your lifestyle. Your new beginning starts February 2027—call today to learn more!
#VALO2128056

ALDIE

23206 PARKSIDE VILLAGE CIRCLE

5 Beds

4 Baths

3,646 Sq.Ft.

$1,130,000

MLS#: VALO2128056

None
#VALO2126798

ALDIE

42007 POWELLS FARM WAY

6 Beds

3 Baths

3,831 Sq.Ft.

$1,350,000

MLS#: VALO2126798

Beautiful Single family lived in, this stunning home by Vanmetre, completed in 2024, is ready to become your perfect sanctuary. The Grandin III floor plan masterfully blends thoughtful design with long-lasting quality, creating a space that evolves with you and your lifestyle.

The open and flexible layout of this home flows effortlessly from room to room, allowing for easy daily living and ideal spaces for hosting friends and family. The primary suite is a highlight, featuring two spacious walk-in closets that offer ample storage and comfort, making it a true retreat within your home.

Located in the highly desirable Hartland community in Aldie, VA, this neighborhood is designed to promote a balanced, active lifestyle. With exceptional amenities like tennis courts, a modern fitness center, a luxurious pool, parks, and trails, Hartland is more than just a place to live—it’s a place to thrive. Whether you’re seeking peace and relaxation or fun and fitness, this community offers the best of both worlds.

Come explore the potential of this beautiful new home in a vibrant, welcoming community that’s ready to offer you the lifestyle you’ve been looking for.
#VALO2132246

ALDIE

23971 PURDUE HILLS DRIVE

4 Beds

4 Baths

3,881 Sq.Ft.

$1,499,900

MLS#: VALO2132246

New on site 4 days ago
Welcome to this sun-filled single-family home located in the award-winning community of Stoneridge. This brick-front residence with 2-car garage, classic architectural details with modern luxury, offering a lifestyle of sophistication and convenience. Step inside to find an inviting open Foyer and soaring nine-foot ceilings with Formal Living and Dining featuring chair rail, a decorative ceiling medallion, and a chandelier. A dedicated Office Room with Glass door. The main level has hardwood floors and an expansive Family Room with floor to ceiling windows, a gas fireplace with granite surround. Upgraded gourmet kitchen, walk-in pantry with glass door, 42-inch cabinets, double ovens, Granite countertops, and a Sunny Breakfast area with double French doors leading to the exterior. Retreat upstairs to find a thoughtfully designed layout where all Four bedrooms and Three full bathrooms and a walk-in Laundry are conveniently located. The Master Bedroom offers a spacious Sitting area, Two walk-in closets, and a spa-like ensuite bath featuring a separate shower and a soaking tub with jets. Three additional bedrooms, including a second Junior suite with its own walk-in closet, Jack and Jill bathroom, and a Third bathroom. Fully finished basement features a Sun Filled Open Layout, Home Theater equipped with an Epson projector, Denon receiver, and 7.1 surround sound. A granite bar with a built-in dishwasher. The basement has a full bath and a double-wide walk-up area-way for easy access to the backyard. Recent high-value upgrades, including a new roof (2024), a brand-new upper-level HVAC system (2026), and a recently replaced refrigerator (2023), dishwasher(2024). Residents of Stoneridge enjoy world-class amenities including 3 swimming pools, multiple tennis courts in walkable distance, a clubhouse, and tot lots. Walkable distance to Loudoun County's Byrnes Ridge Park. This home is perfectly situated close to premium shopping, banking, hospitals, restaurants, and the commuter bus to DC.
#VALO2133534

ALDIE

42047 PEPPERBUSH PLACE

4 Beds

4 Baths

4,673 Sq.Ft.

$1,125,000

MLS#: VALO2133534

 - property

Send a message

Message successfully sent.

Your message

What is 3 + 4 ?

Reason for contacting?

I agree to receive email communication and understand I can unsubscribe at any time.

I agree to be contacted by Charis Realty Group via call, email, and text for real estate services. To opt out, you can reply 'stop' at any time or reply 'help' for assistance. You can also click the unsubscribe link in the emails. Message and data rates may apply. Message frequency may vary. Privacy Policy

Sign Out

Virtual Assistant

Would you like to take the next step with this property? We can help you schedule a showing or virtual tour, or send you more details.

Yes, I would like more information.

Thank You for Your Reply, One of Our Agents will contact you as soon as possible

No, maybe later.

Thank you, you can always contact me via email, phone number or through the contact form.

Realhub AI

Lucy - Your AI-Powered Realtor

Update Your Temporary Password

Personalize your search

Enter your email and we'll notify you immediately when new listings match what you're looking for.

or enter email address

Already have an account ? Login here

Continue your home search

I agree to receive communications and understand I can unsubscribe at any time.

I agree to be contacted by Charis Realty Group via call, email, and text for real estate services. To opt out, you can reply 'stop' at any time or reply 'help' for assistance. You can also click the unsubscribe link in the emails. Message and data rates may apply. Message frequency may vary. Privacy Policy

Already have an account ? Login here

We use cookies

We use cookies primarily for analytics to enhance your experience. By accepting, you agree to our use of these cookies. You can manage your preferences or learn more about our cookies policy.