
Mid-Century Modern
4227 ELIZABETH LANE
ANNANDALE, VA 22003
MLS#: VAFX2315440
$1,195,000
Property
Beds
5
Full Baths
3
1/2 Baths
1
Year Built
1969
Sq.Footage
2,948
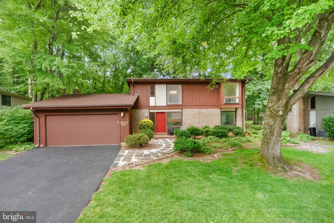
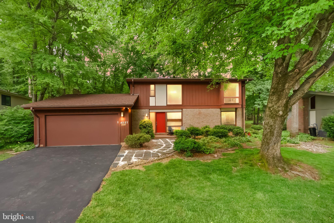
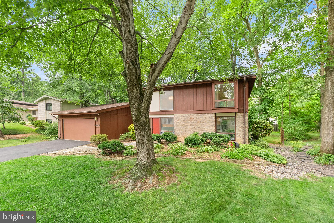
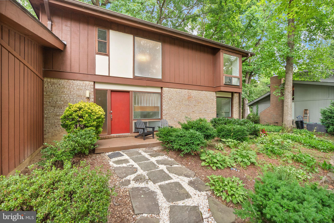
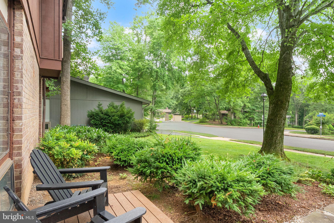
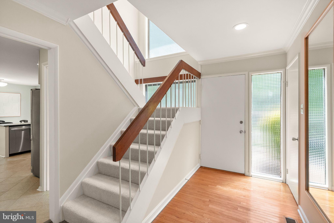
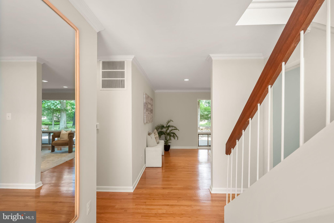
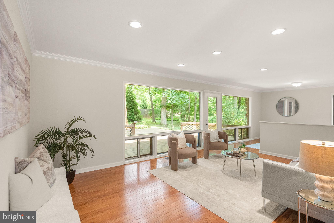
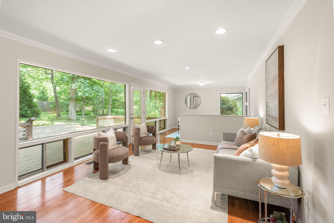
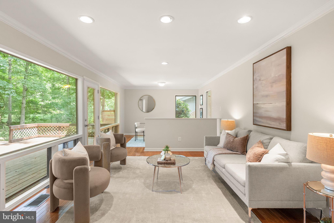
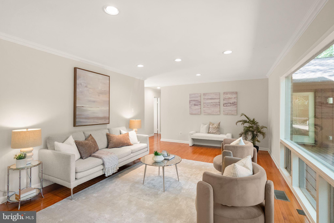
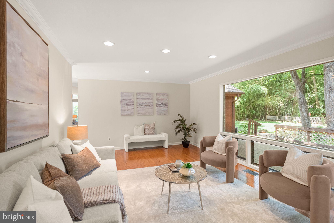
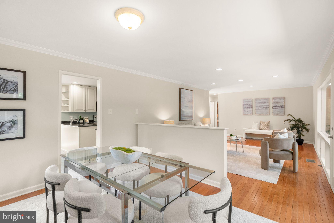
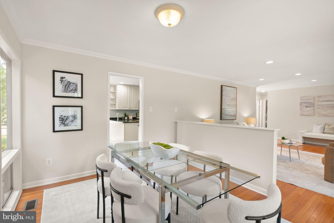
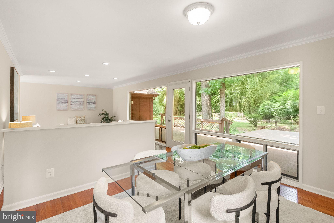
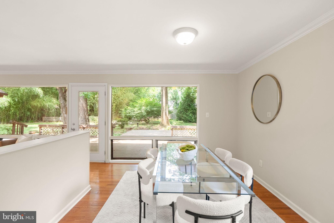
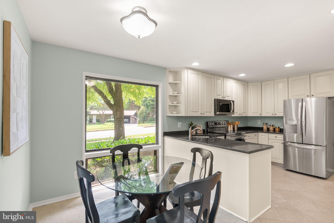
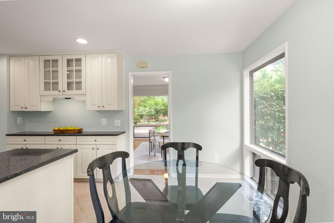
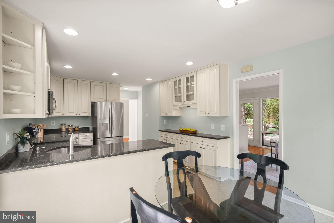
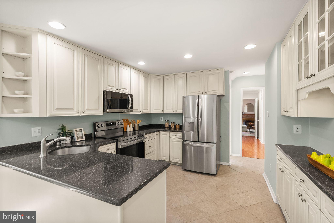
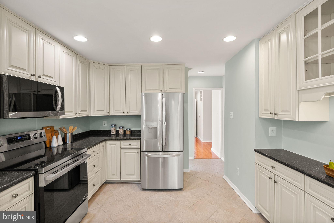
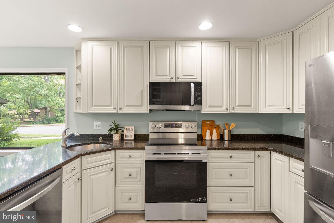
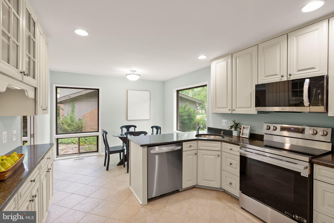
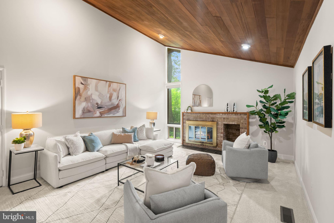
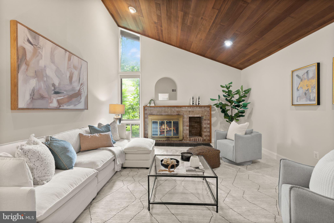
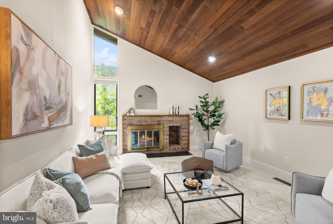
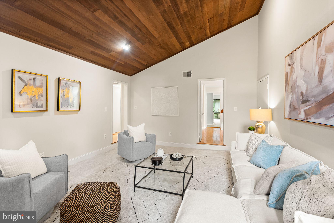
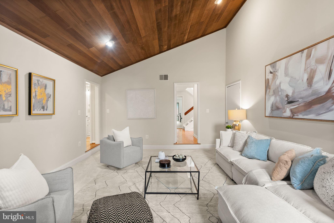
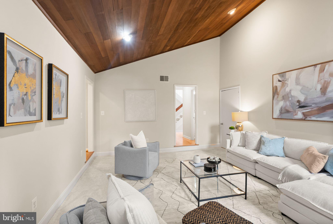
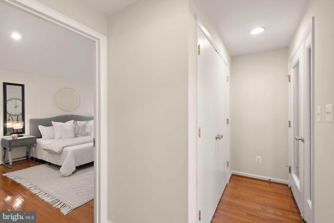
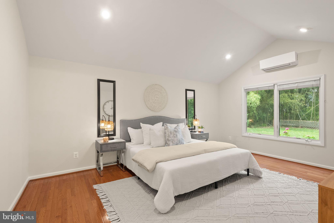
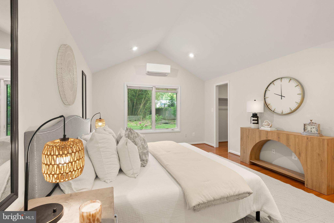
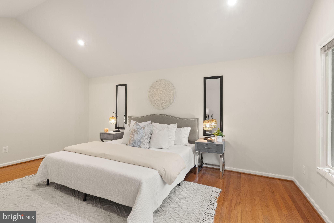
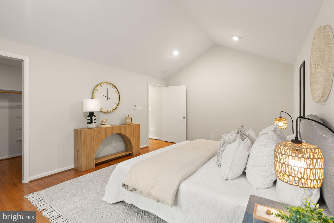
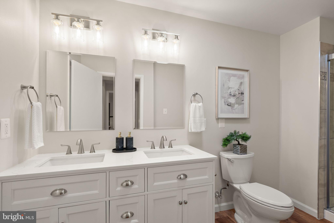
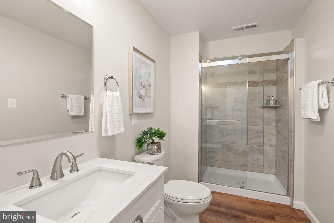
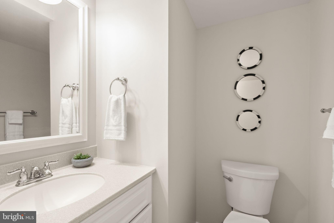
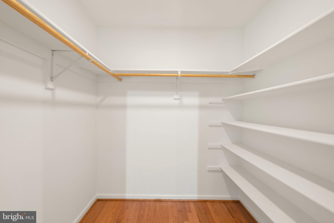
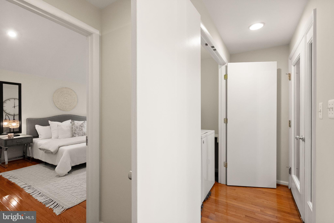
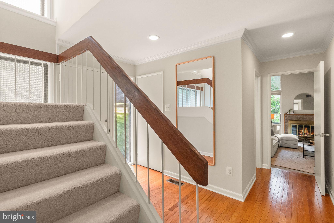
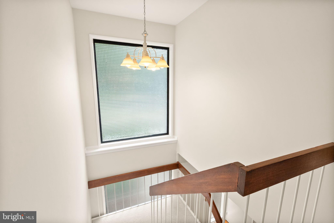
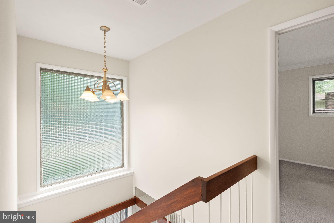
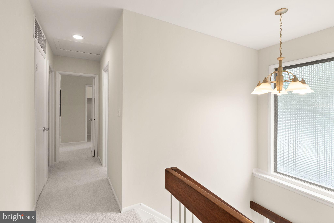
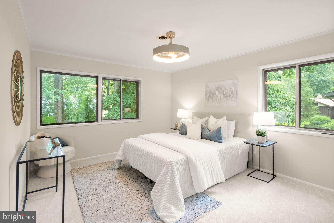
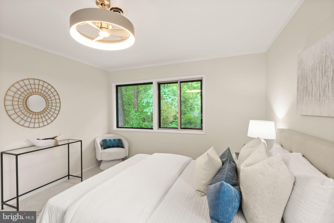
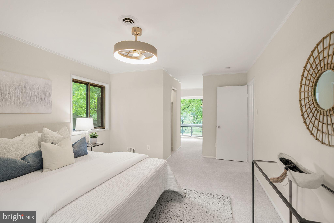
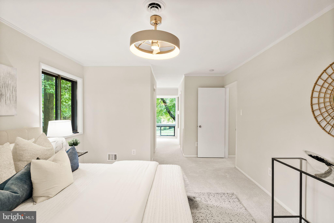
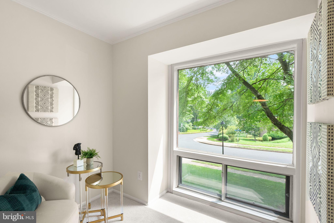
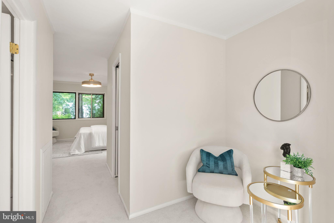
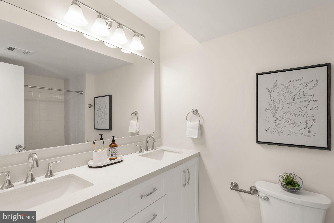
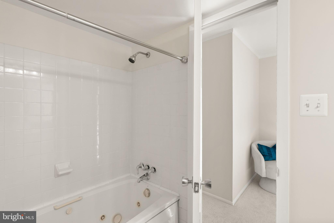
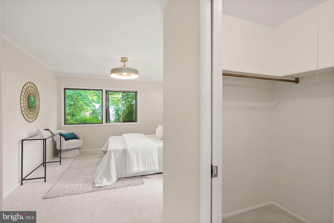
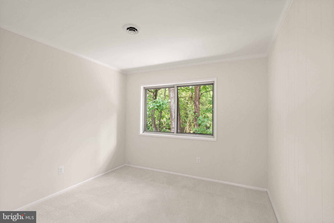
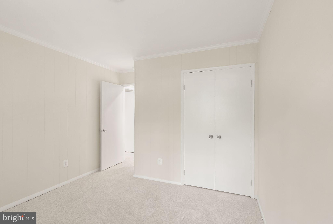
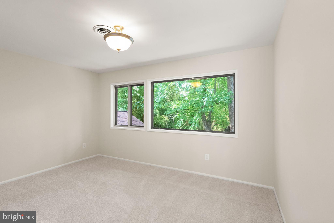
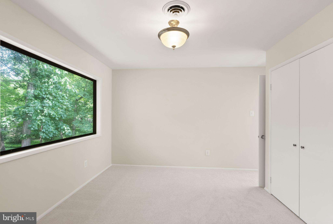
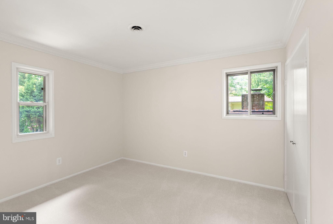
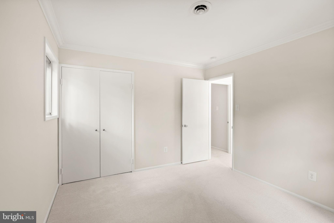
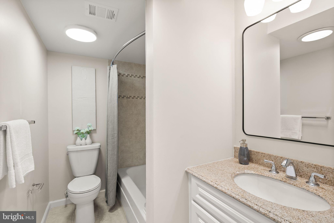
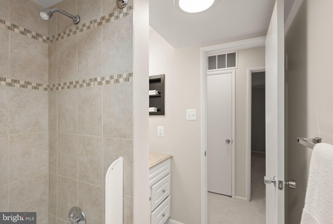
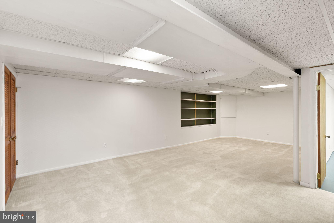
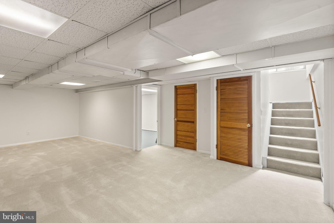
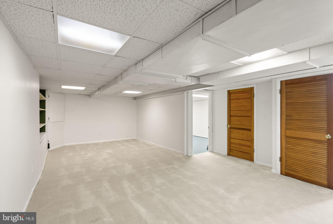
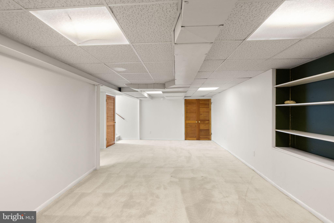
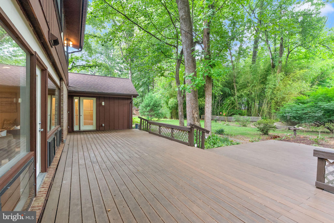
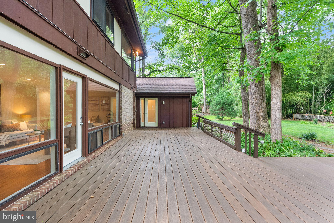
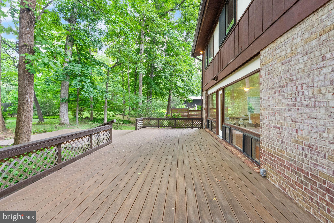
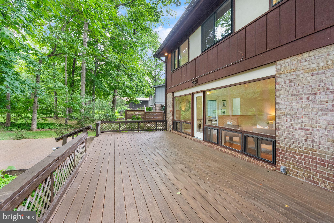
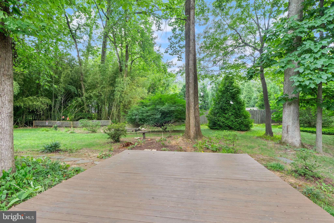
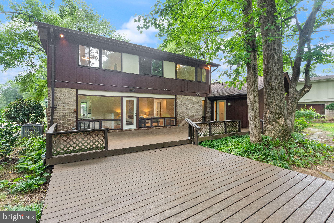
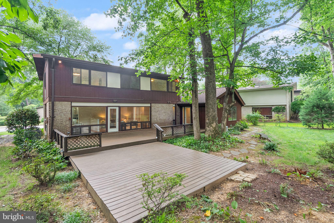
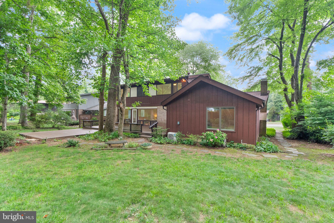
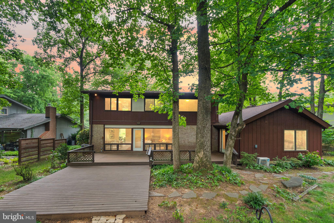
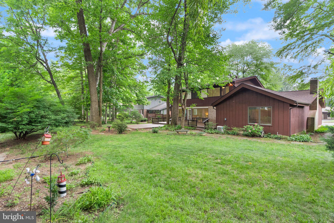
Welcome to 4227 Elizabeth Lane, a beautifully maintained and expanded Grandview model nestled in the highly sought-after Truro community. Offering the rare convenience of two spacious primary suites, including a main-level primary addition, this exceptional home combines flexible living spaces with thoughtful updates throughout. The light-filled main level features gleaming hardwood floors, a spacious living room with a dramatic wall of windows overlooking the peaceful backyard, a formal dining room, an updated eat-in kitchen, a welcoming family room with soaring cathedral ceilings, and a convenient powder room. The large main-level primary suite, added in 2008, offers comfortable one-level living and includes a large walk-in closet and an updated primary bathroom. Upstairs, you'll find four generously sized bedrooms, including a second primary suite with a sitting area and an updated private bath, ideal for multigenerational living, extended guests, or growing households. Fresh interior paint throughout and new carpet throughout the upper level and family room make this home truly move-in ready. Step outside to enjoy the private, level backyard which is perfect for relaxing, entertaining, or outdoor play. The oversized two-car garage includes additional loft storage, providing plenty of space for seasonal items and hobbies. Located in the established Truro neighborhood, residents enjoy over 40 acres of protected parkland with scenic walking trails, tennis and pickleball courts, basketball courts, playgrounds, and a community clubhouse. An optional membership to the neighborhood pool offers even more opportunities for summer fun and recreation. Located in the highly regarded Fairfax County Public Schools pyramid, serving Wakefield Forest Elementary, Frost Middle School, and Woodson High School. Notable updates include: Roof (2023), HVAC (2018), Water Heater (2015), Kitchen Renovation (2007), Range, Microwave & Refrigerator (2026), Garage Door (2022), Main-Level Primary Suite Addition (2008), and Main-Level Primary Bathroom Update (2026).
Features & Amenities
Interior
-
Other Interior Features
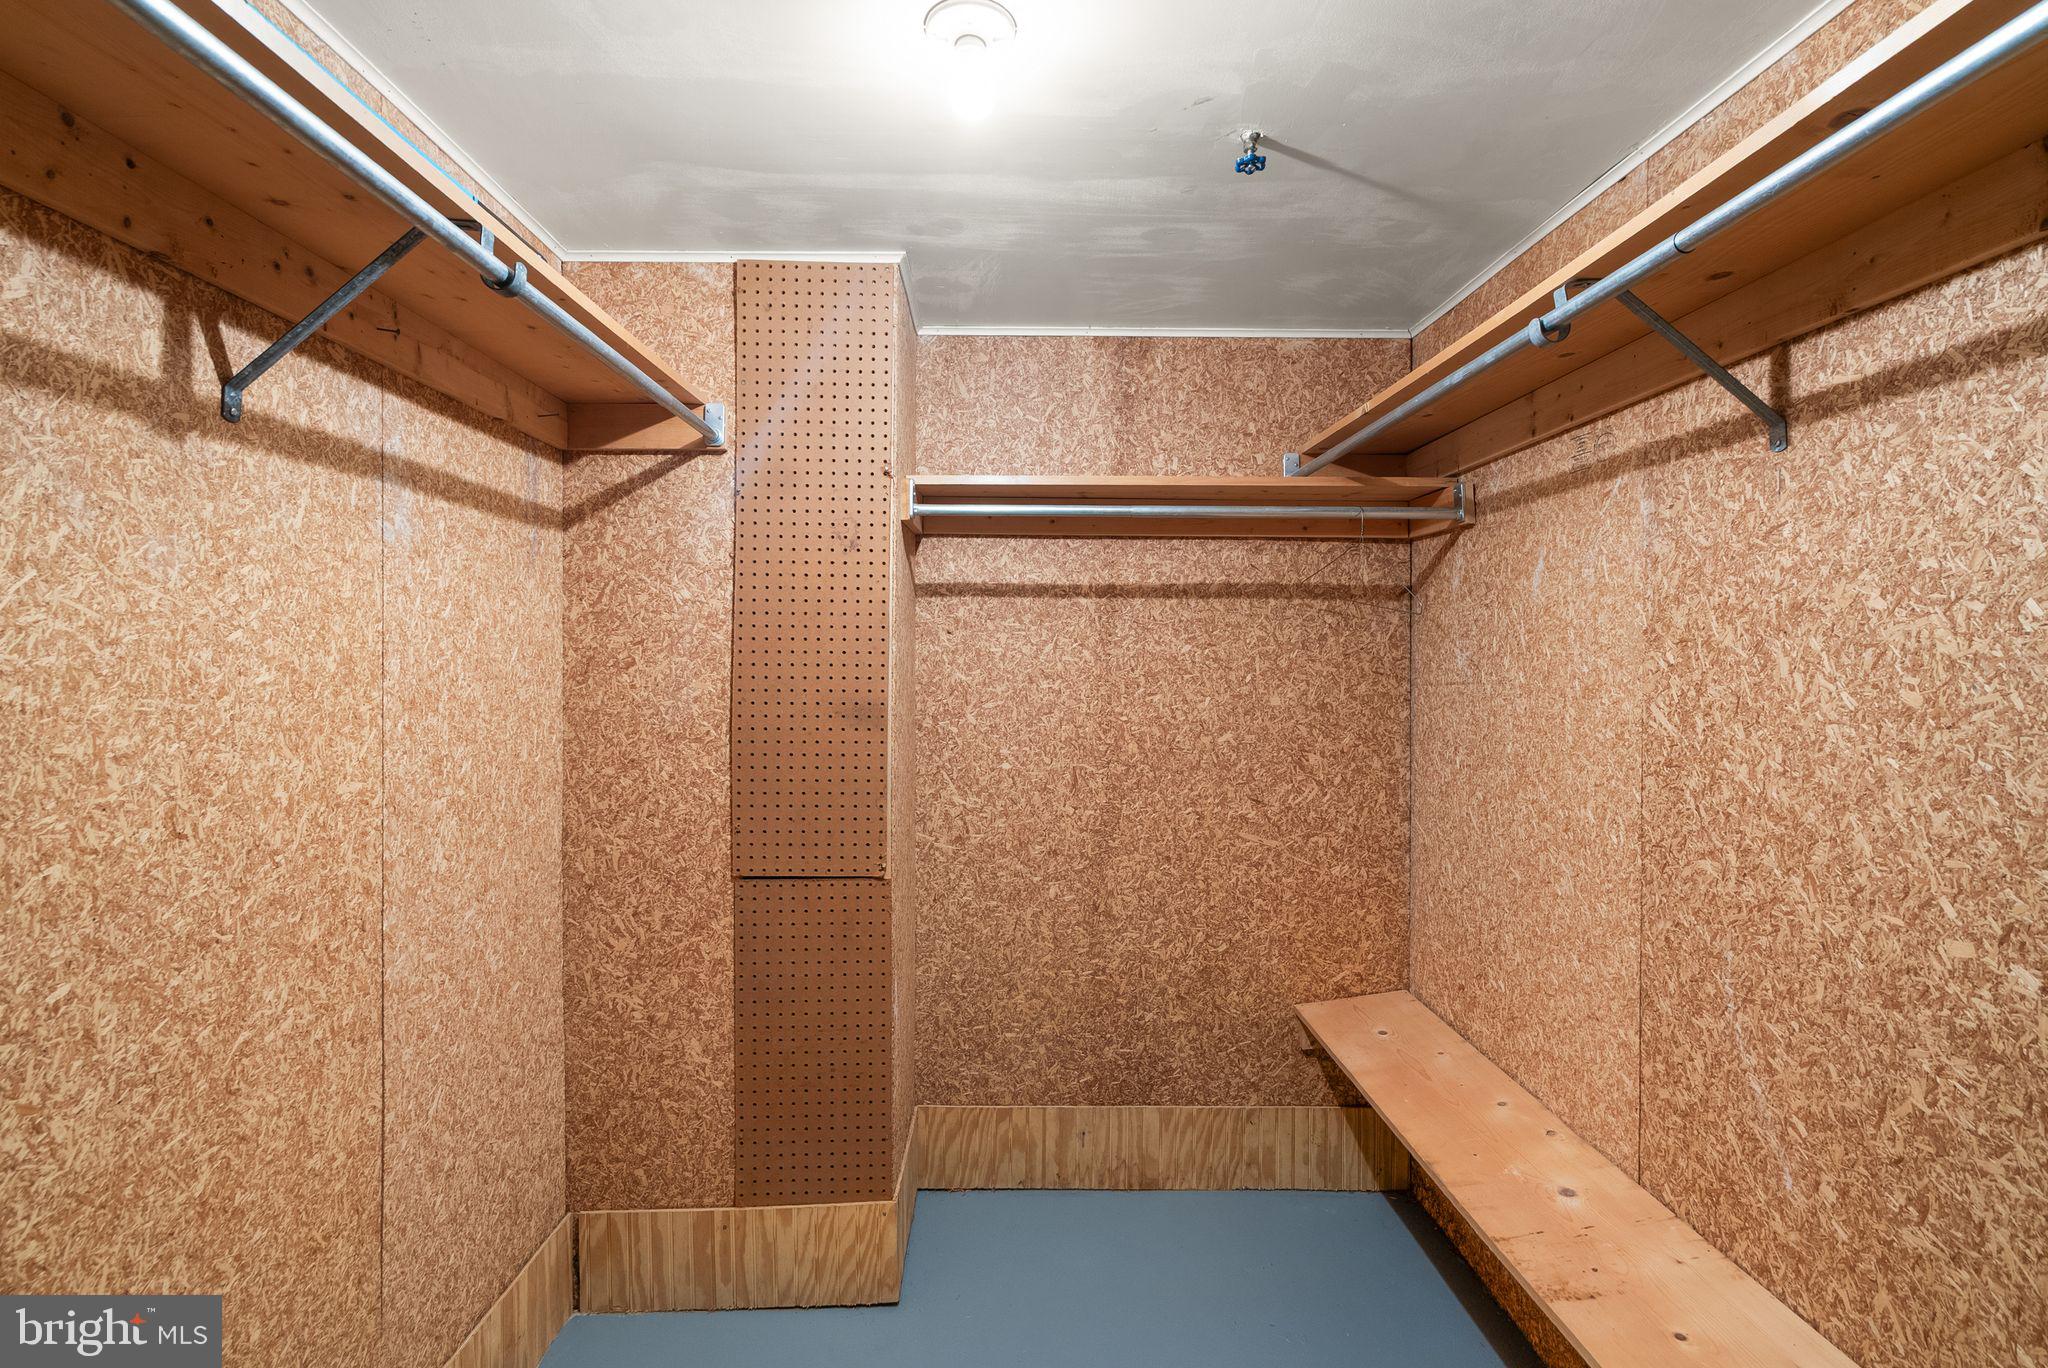
Eat-in Kitchen, Cedar Closet(s), Ceiling Fan(s), Recessed Lighting, Walk-In Closet(s)
-
Total Bedrooms
5
-
Bathrooms
3
-
1/2 Bathrooms
1
-
Above Grade Finished Area
2648.0
-
Basement YN
YES
-
Cooling YN
YES
-
Cooling
Central Air, Ceiling Fan(s), Electric
-
Fireplace YN
YES
-
Heating YN
YES
-
Heating
Exhaust Fan, Natural Gas, Forced Air
-
Main Level Bedrooms
1
-
Pet friendly
N/A
Exterior
-
Garage
Yes
-
Garage spaces
2
-
Parking
Oversized, Garage Door Opener, Private, Garage, Driveway, Inside Entrance, Attached
-
Pool
Yes
-
Pool Features
Community
-
Waterfront YN
NO
-
View
Trees/Woods
Area & Lot
-
Lot Size(acres)
0.29
-
Lot Size(square feet)
12,681
-
Property Type
Residential
-
Property Sub Type
Single Family Residence
-
Architectural Style
Mid-Century Modern
Price
-
Sales Price
$1,195,000
-
Tax Amount
$10,611
-
Sq. Footage
2,948
-
Price/SqFt
$405
HOA
-
Association
YES
-
Association Fee
$497
-
Association Fee Frequency
Annually
-
Association Fee Includes
N/A
School District
-
Elementary School
WAKEFIELD FOREST
-
Middle School
FROST
-
High School
WOODSON
Property Features
-
New Construction
NO
-
Association Amenities
Clubhouse, Tennis Court(s), Basketball Court, Jogging Path, Playground
-
Foundation Details
Slab
-
Senior Community YN
NO
-
Sewer
Other
-
Tax Lot
77
-
Water Source
Other
Schedule a Showing
Showing scheduled successfully.
Mortgage calculator
Estimate your monthly mortgage payment, including the principal and interest, property taxes, and HOA. Adjust the values to generate a more accurate rate.
Your payment
Principal and Interest:
$
Property taxes:
$
HOA fees:
$
Total loan payment:
$
Total interest amount:
$
Location
County
FAIRFAX
Elementary School
WAKEFIELD FOREST
Middle School
FROST
High School
WOODSON
Listing Courtesy of Maura Stevens , Century 21 Redwood Realty
RealHub Information is provided exclusively for consumers' personal, non-commercial use, and it may not be used for any purpose other than to identify prospective properties consumers may be interested in purchasing. All information deemed reliable but not guaranteed and should be independently verified. All properties are subject to prior sale, change or withdrawal. RealHub website owner shall not be responsible for any typographical errors, misinformation, misprints and shall be held totally harmless.
_(1).webp?size=684x933)
AGENT
Sharon Lelm
Call Sharon today to schedule a private showing.

* Listings on this website come from the FMLS IDX Compilation and may be held by brokerage firms other than the owner of this website. The listing brokerage is identified in any listing details. Information is deemed reliable but is not guaranteed. If you believe any FMLS listing contains material that infringes your copyrighted work please click here to review our DMCA policy and learn how to submit a takedown request.© 2024 FMLS.
Related Properties
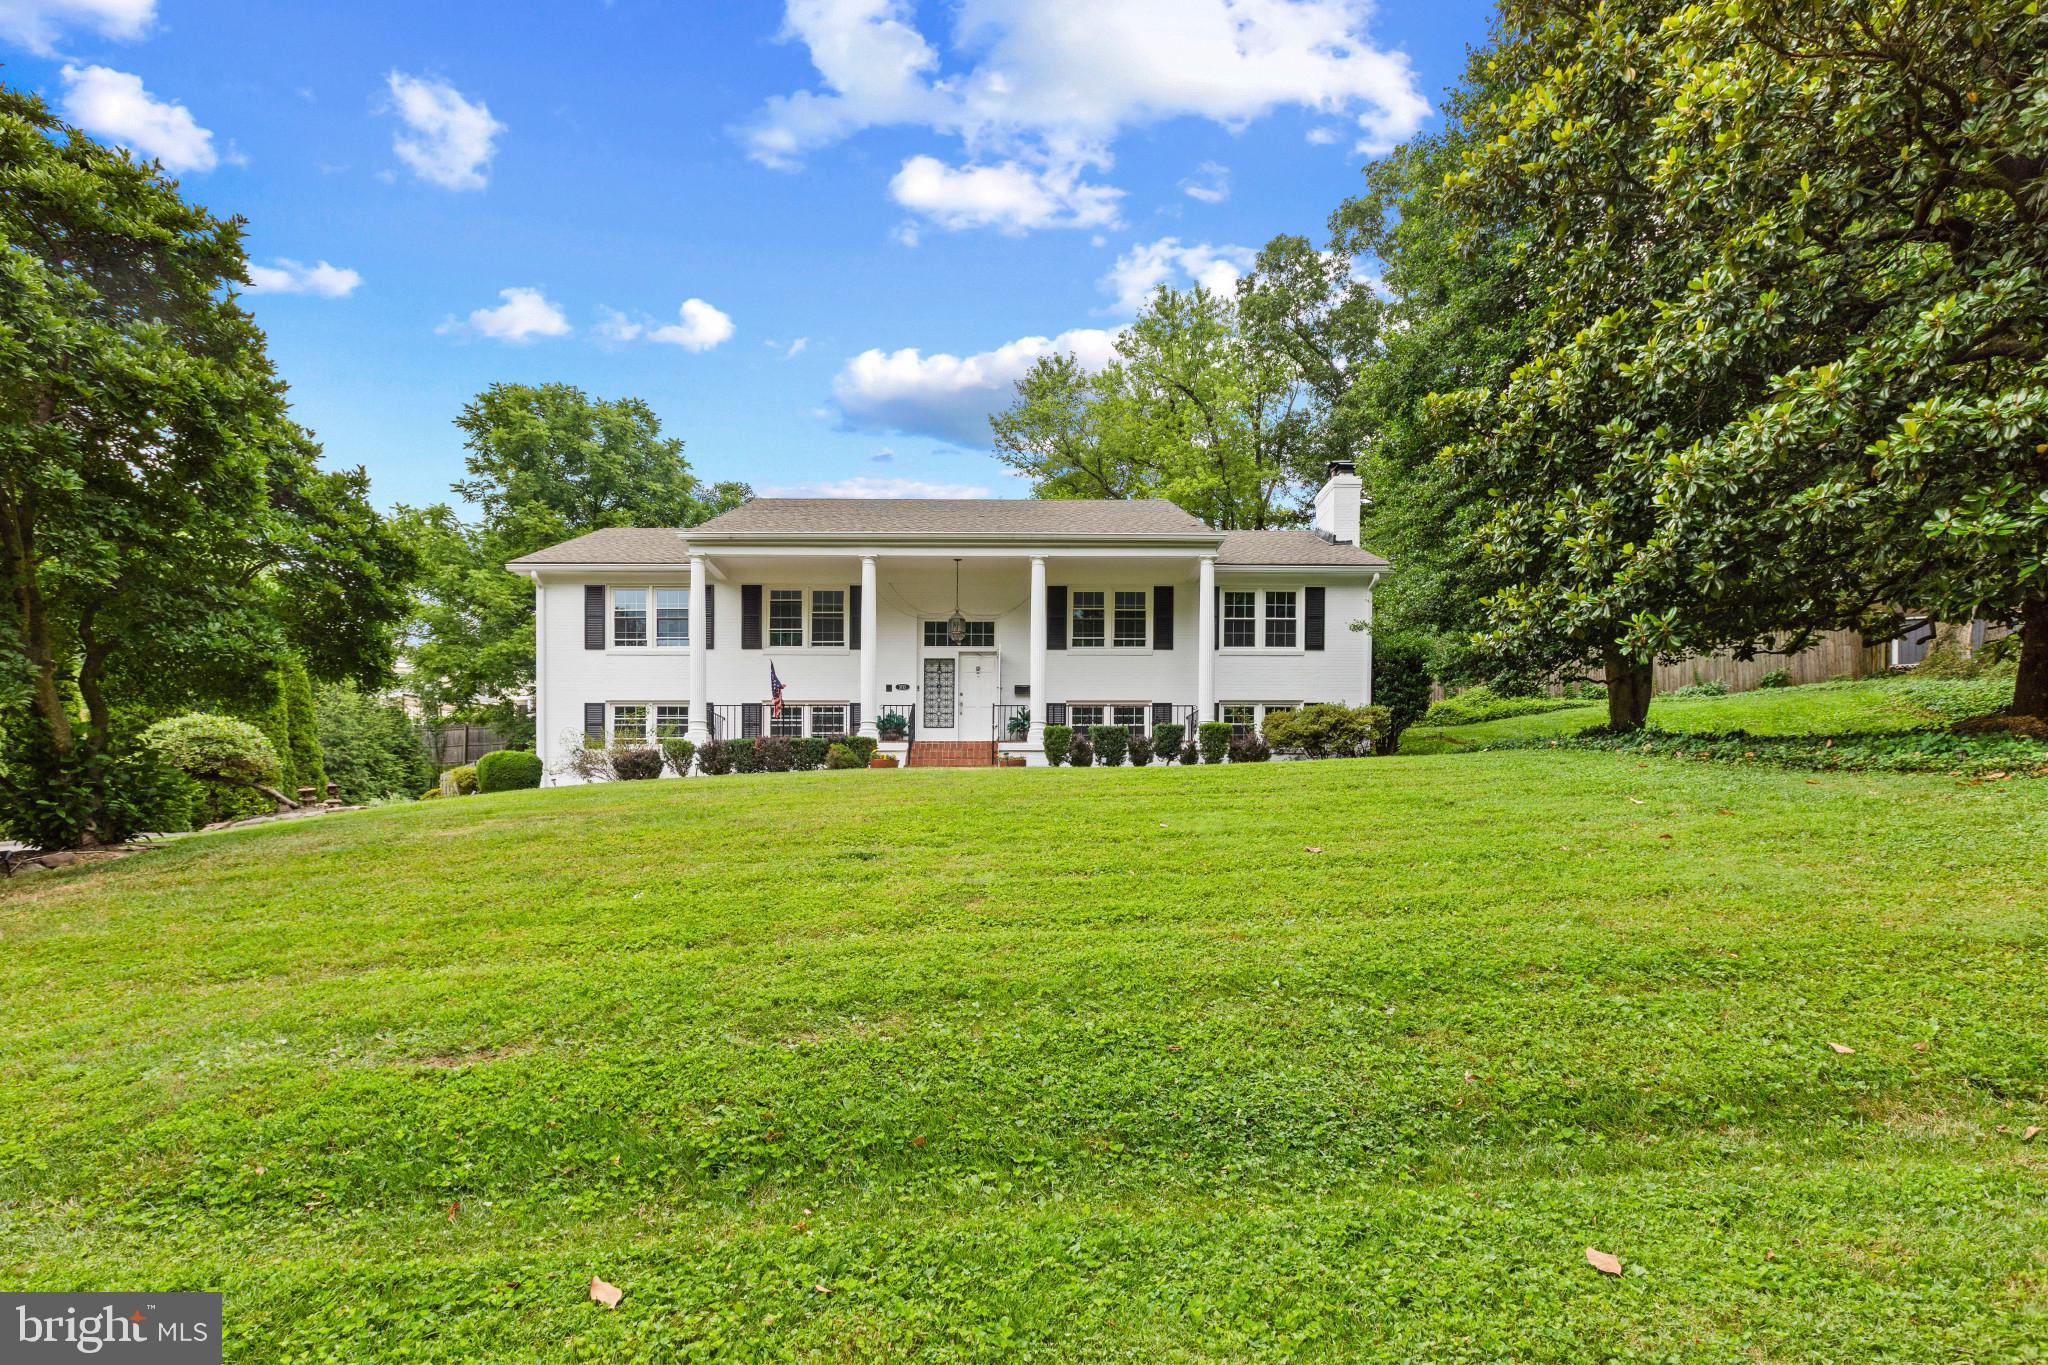
ANNANDALE
3713 CHANEL ROAD
5 Beds
3 Baths
3,030 Sq.Ft.
$1,148,000
MLS#: VAFX2316788
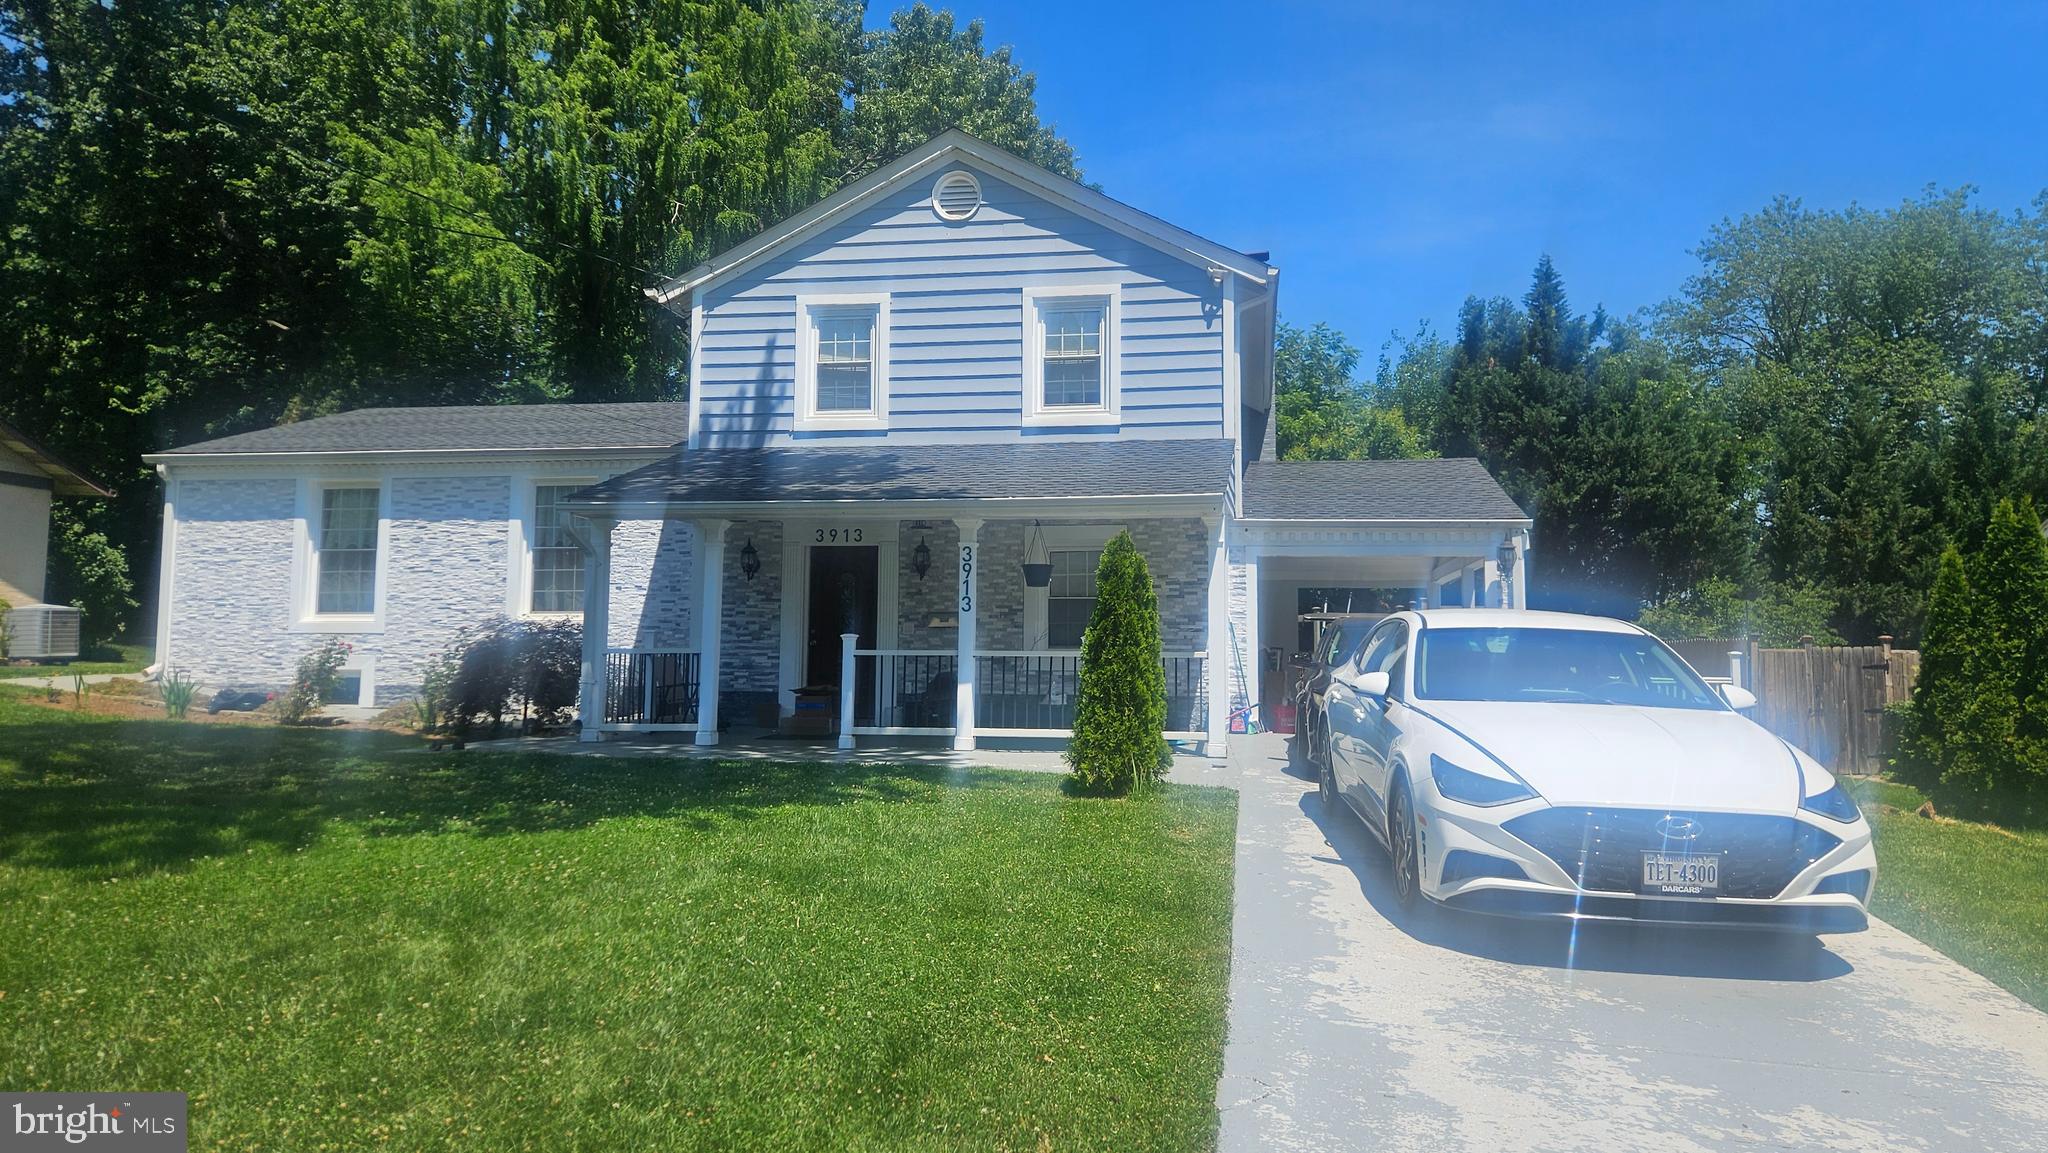
ANNANDALE
3913 OAK HILL DRIVE
6 Beds
3 Baths
1,527 Sq.Ft.
$989,000
MLS#: VAFX2318652
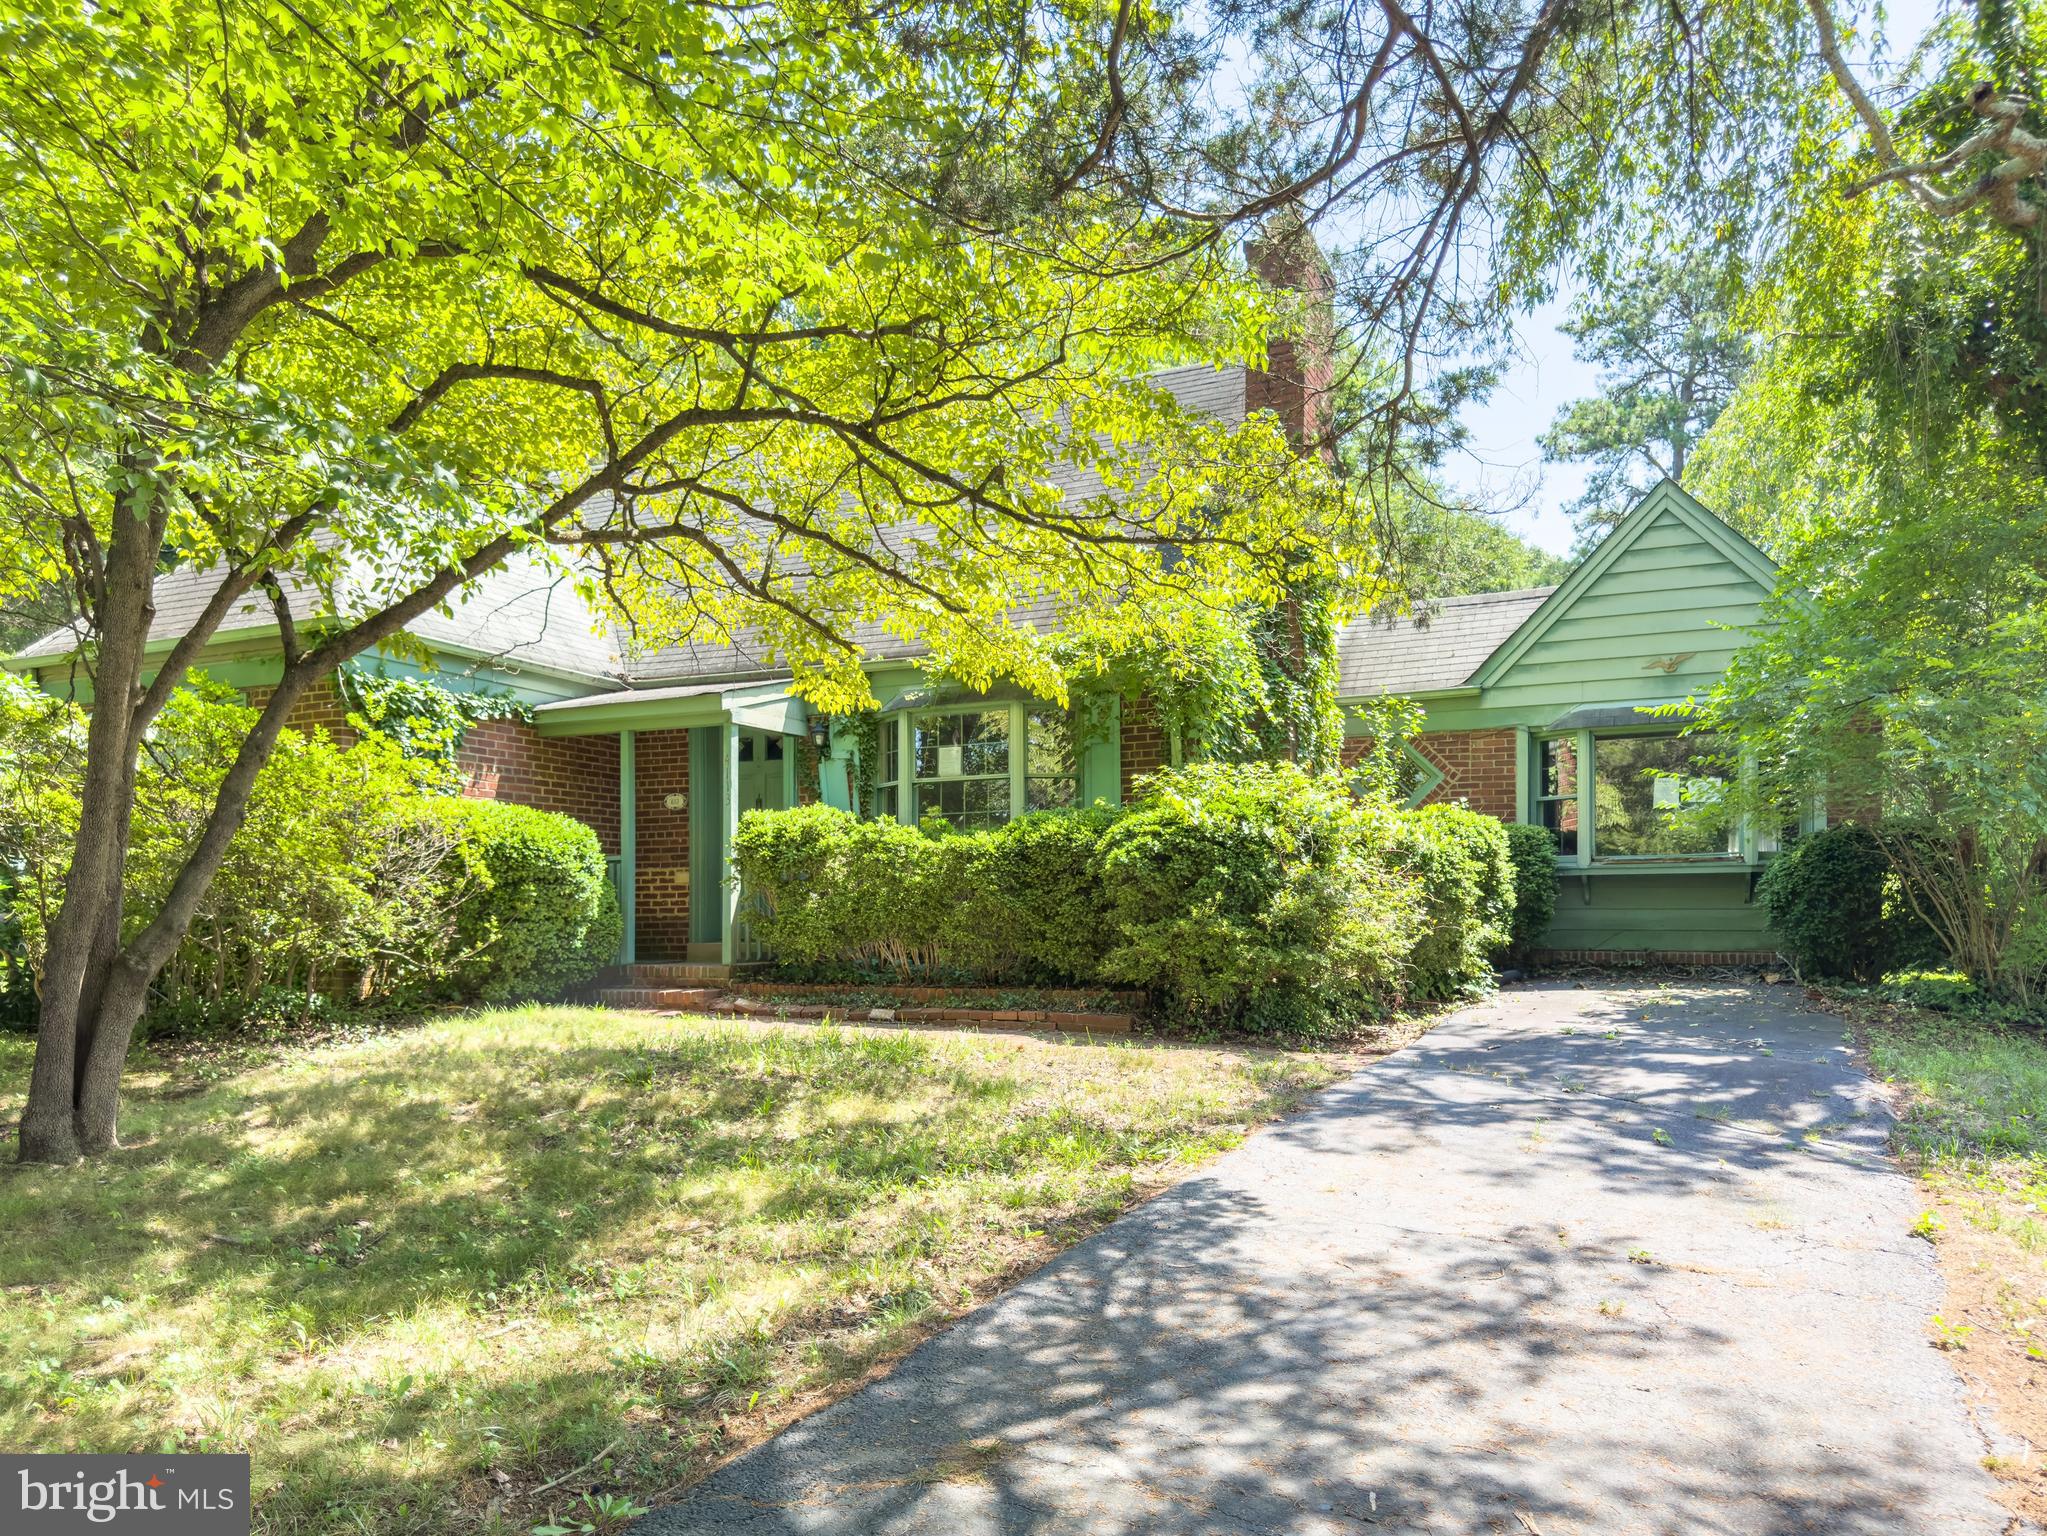
ANNANDALE
4113 PINERIDGE DRIVE
3 Beds
2 Baths
1,508 Sq.Ft.
$1,079,888
MLS#: VAFX2328176
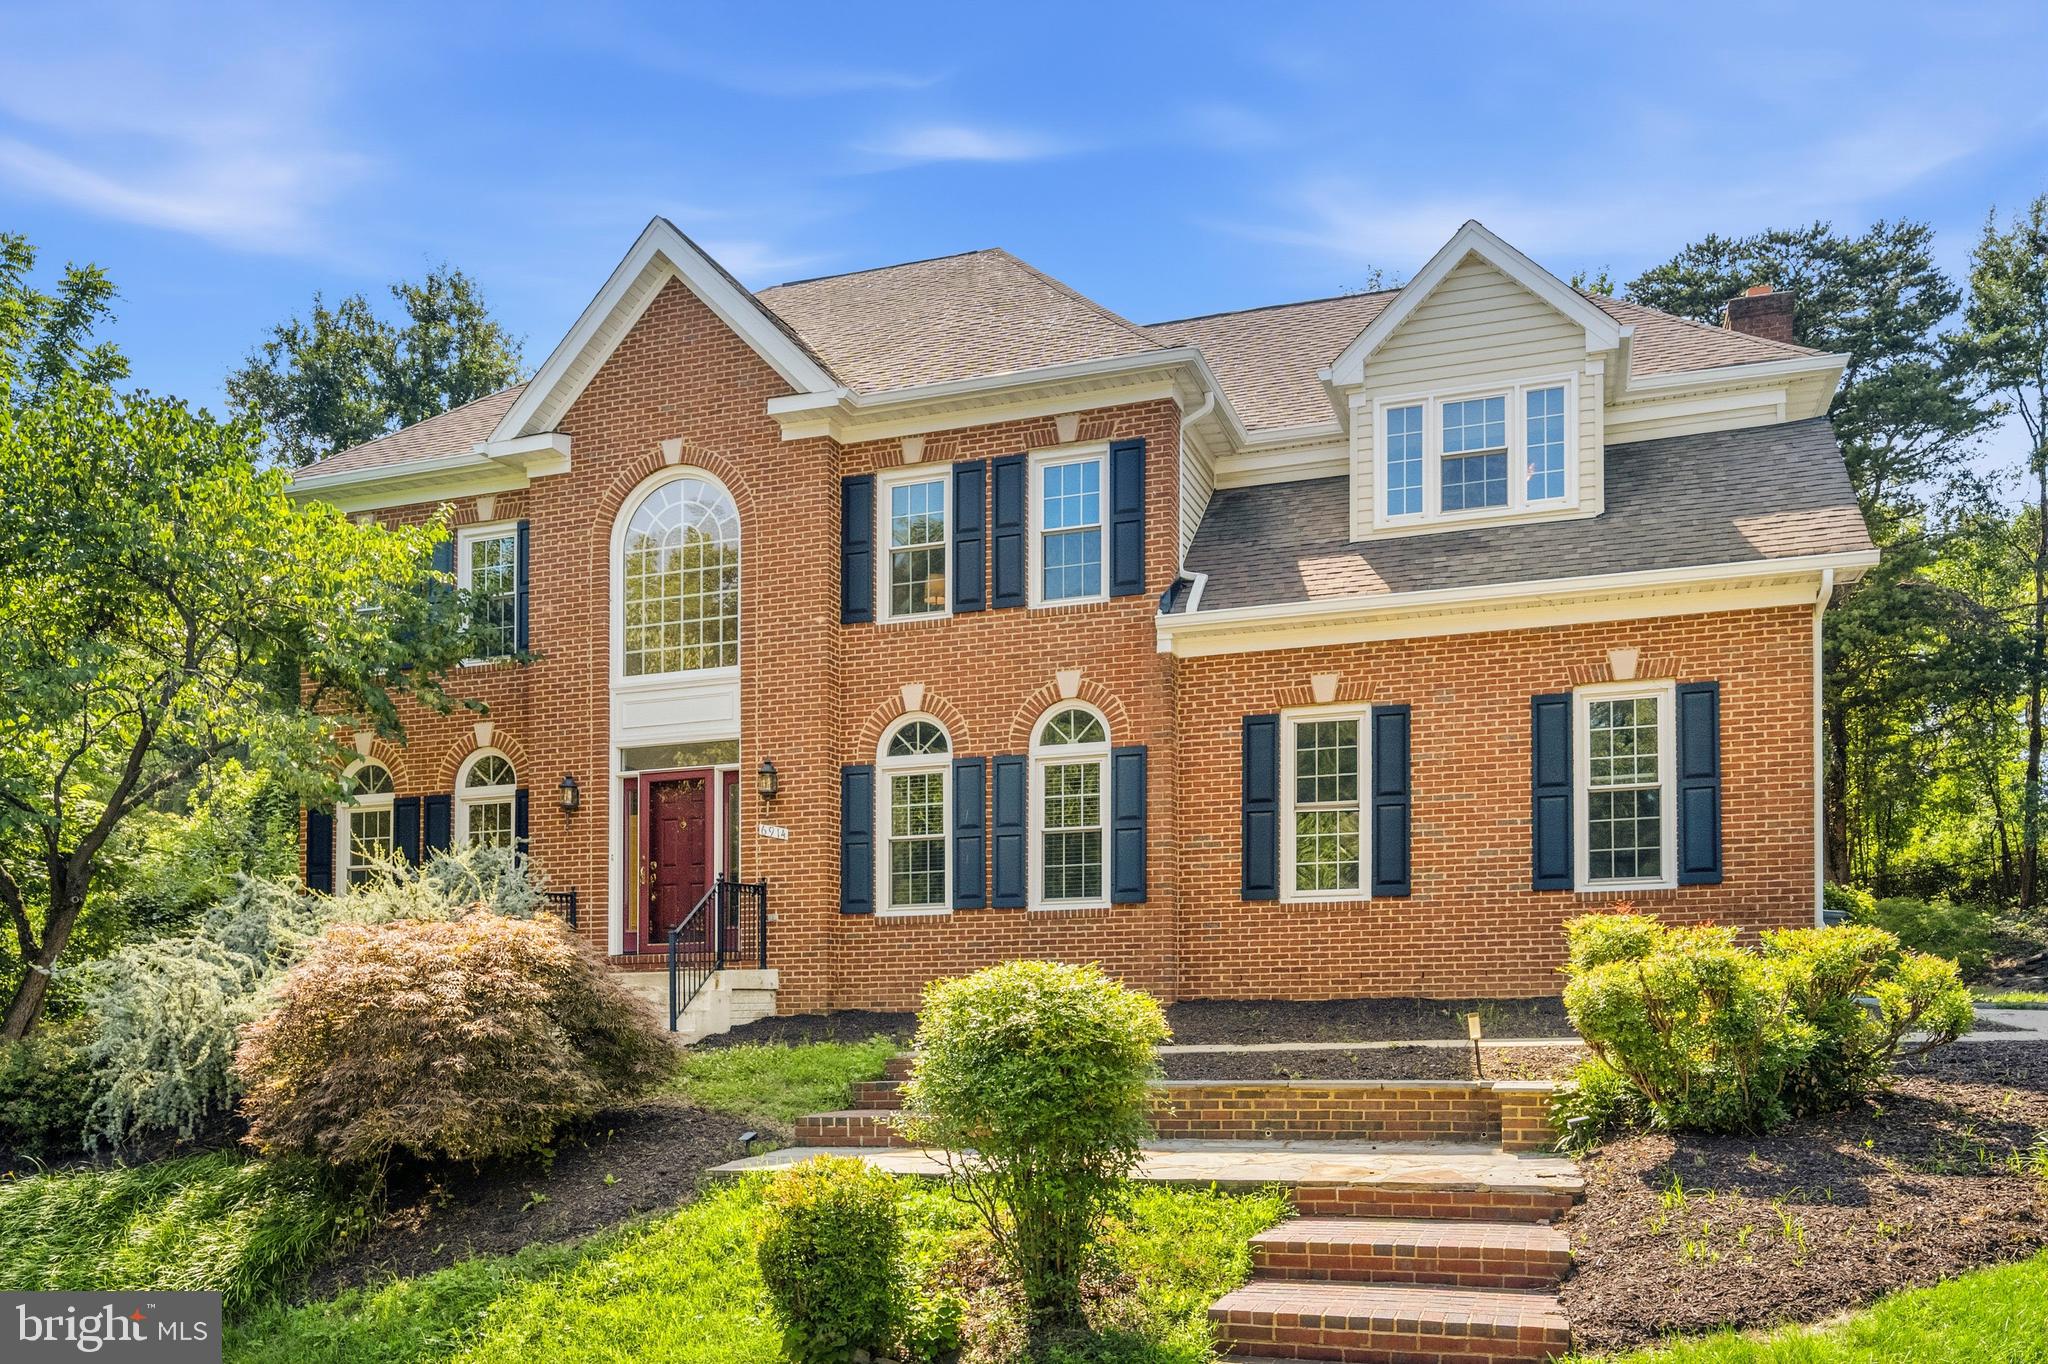
ANNANDALE
6914 WINTER LANE
4 Beds
3 Baths
3,590 Sq.Ft.
$1,249,999
MLS#: VAFX2327786
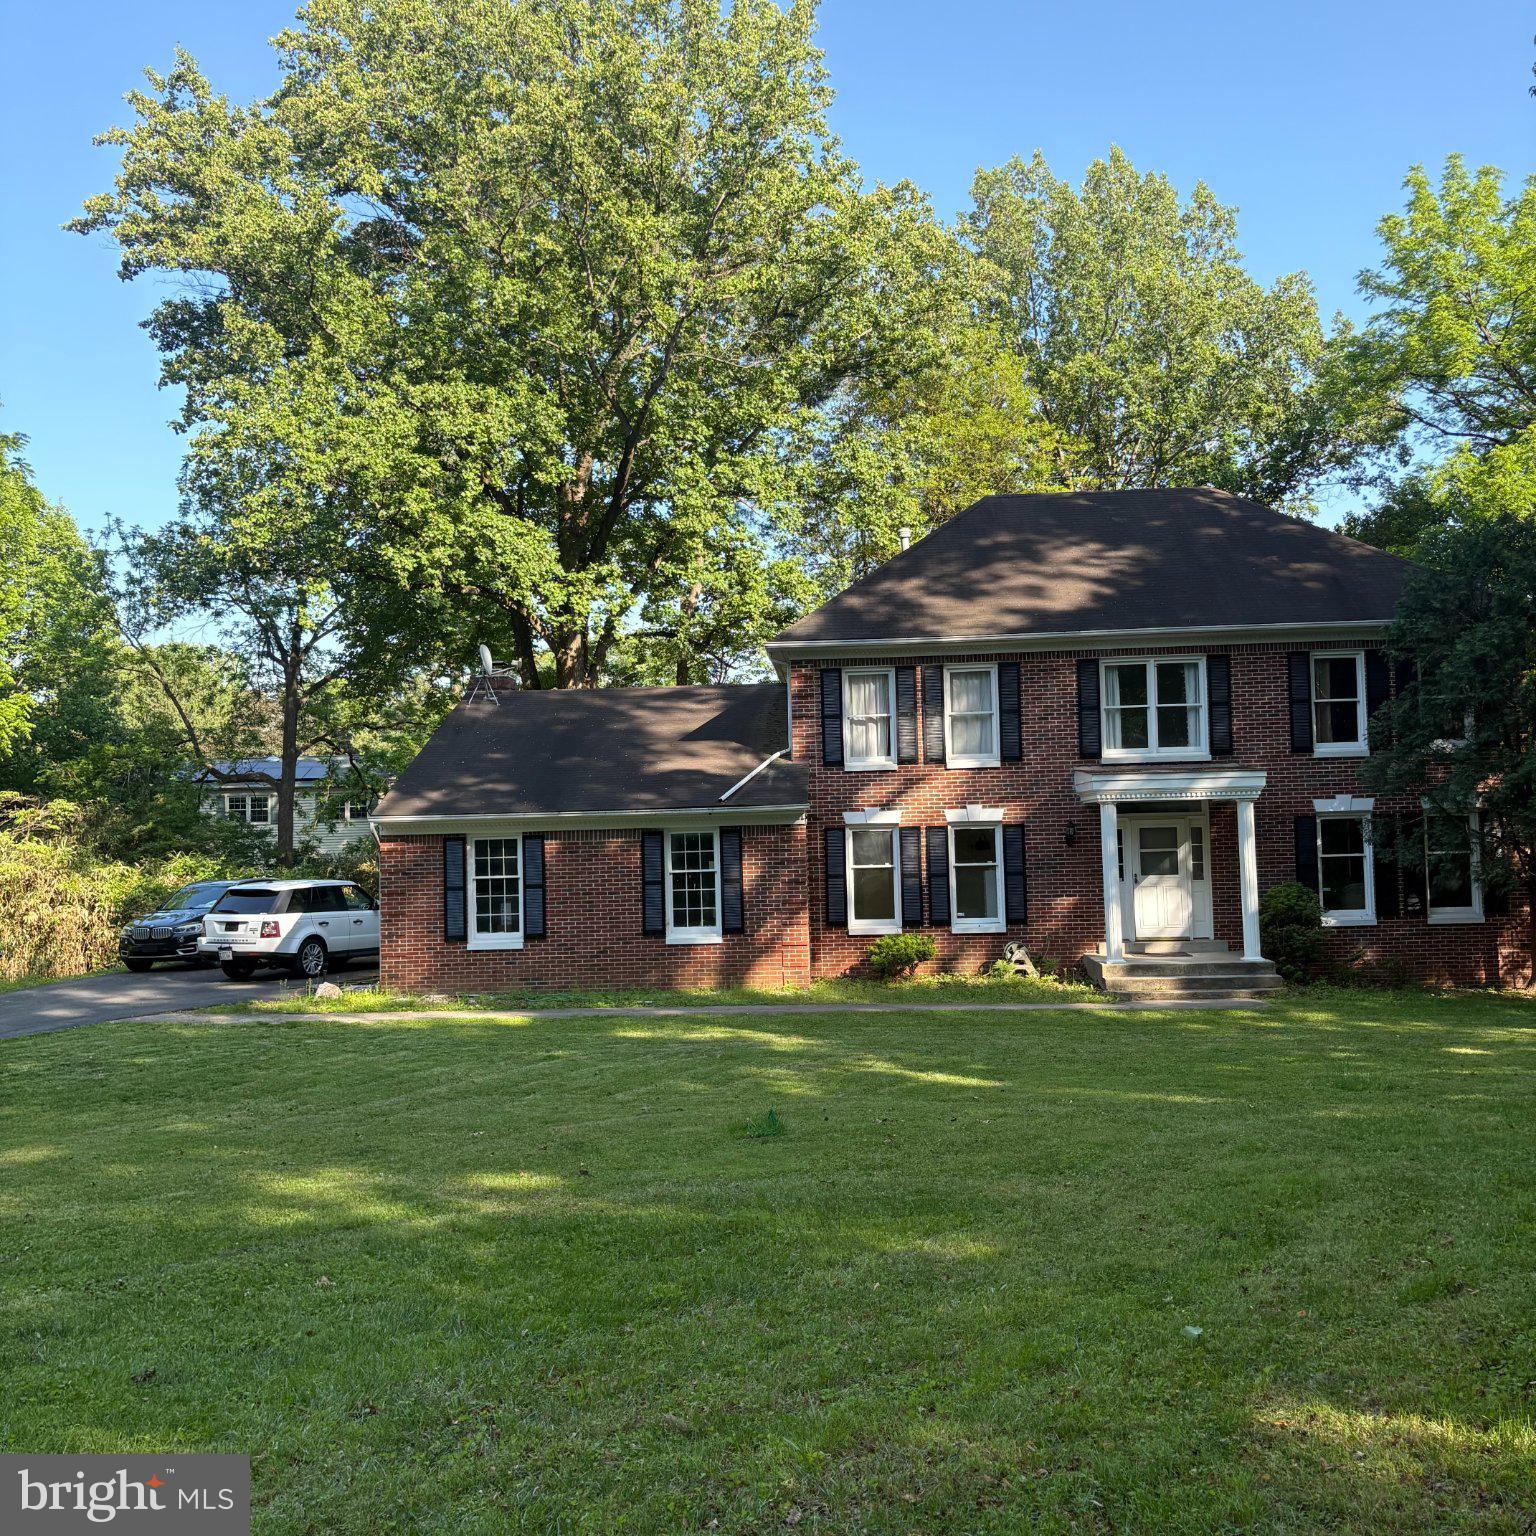
ANNANDALE
3502 HOLLY ROAD
5 Beds
3 Baths
2,928 Sq.Ft.
$1,099,995
MLS#: VAFX2313180
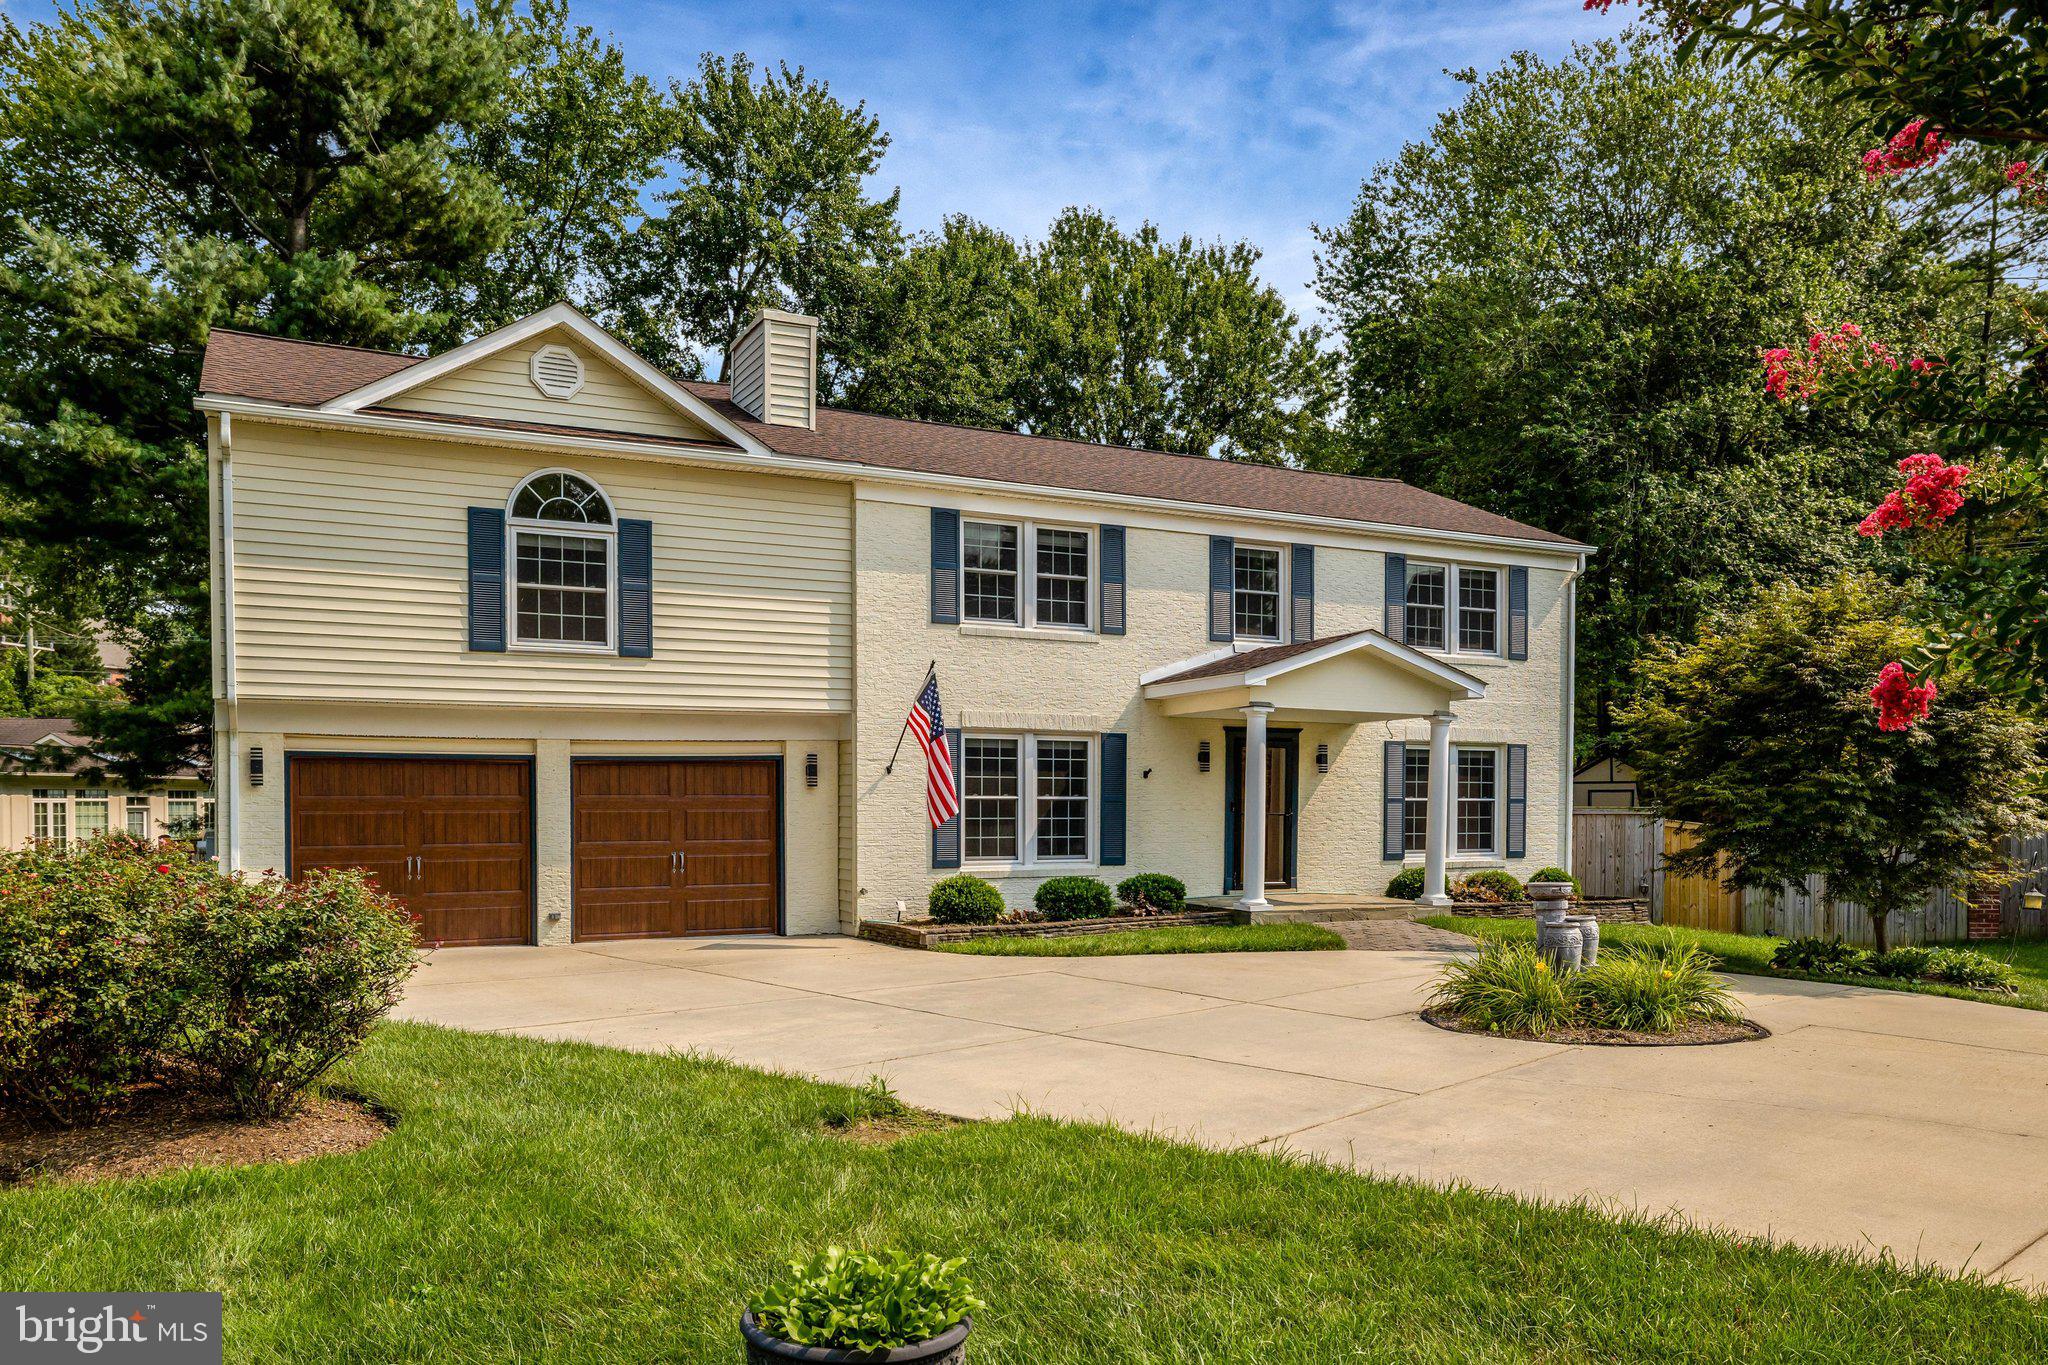
ANNANDALE
4003 KLOMAN STREET
6 Beds
3 Baths
3,132 Sq.Ft.
$1,050,000
MLS#: VAFX2327144
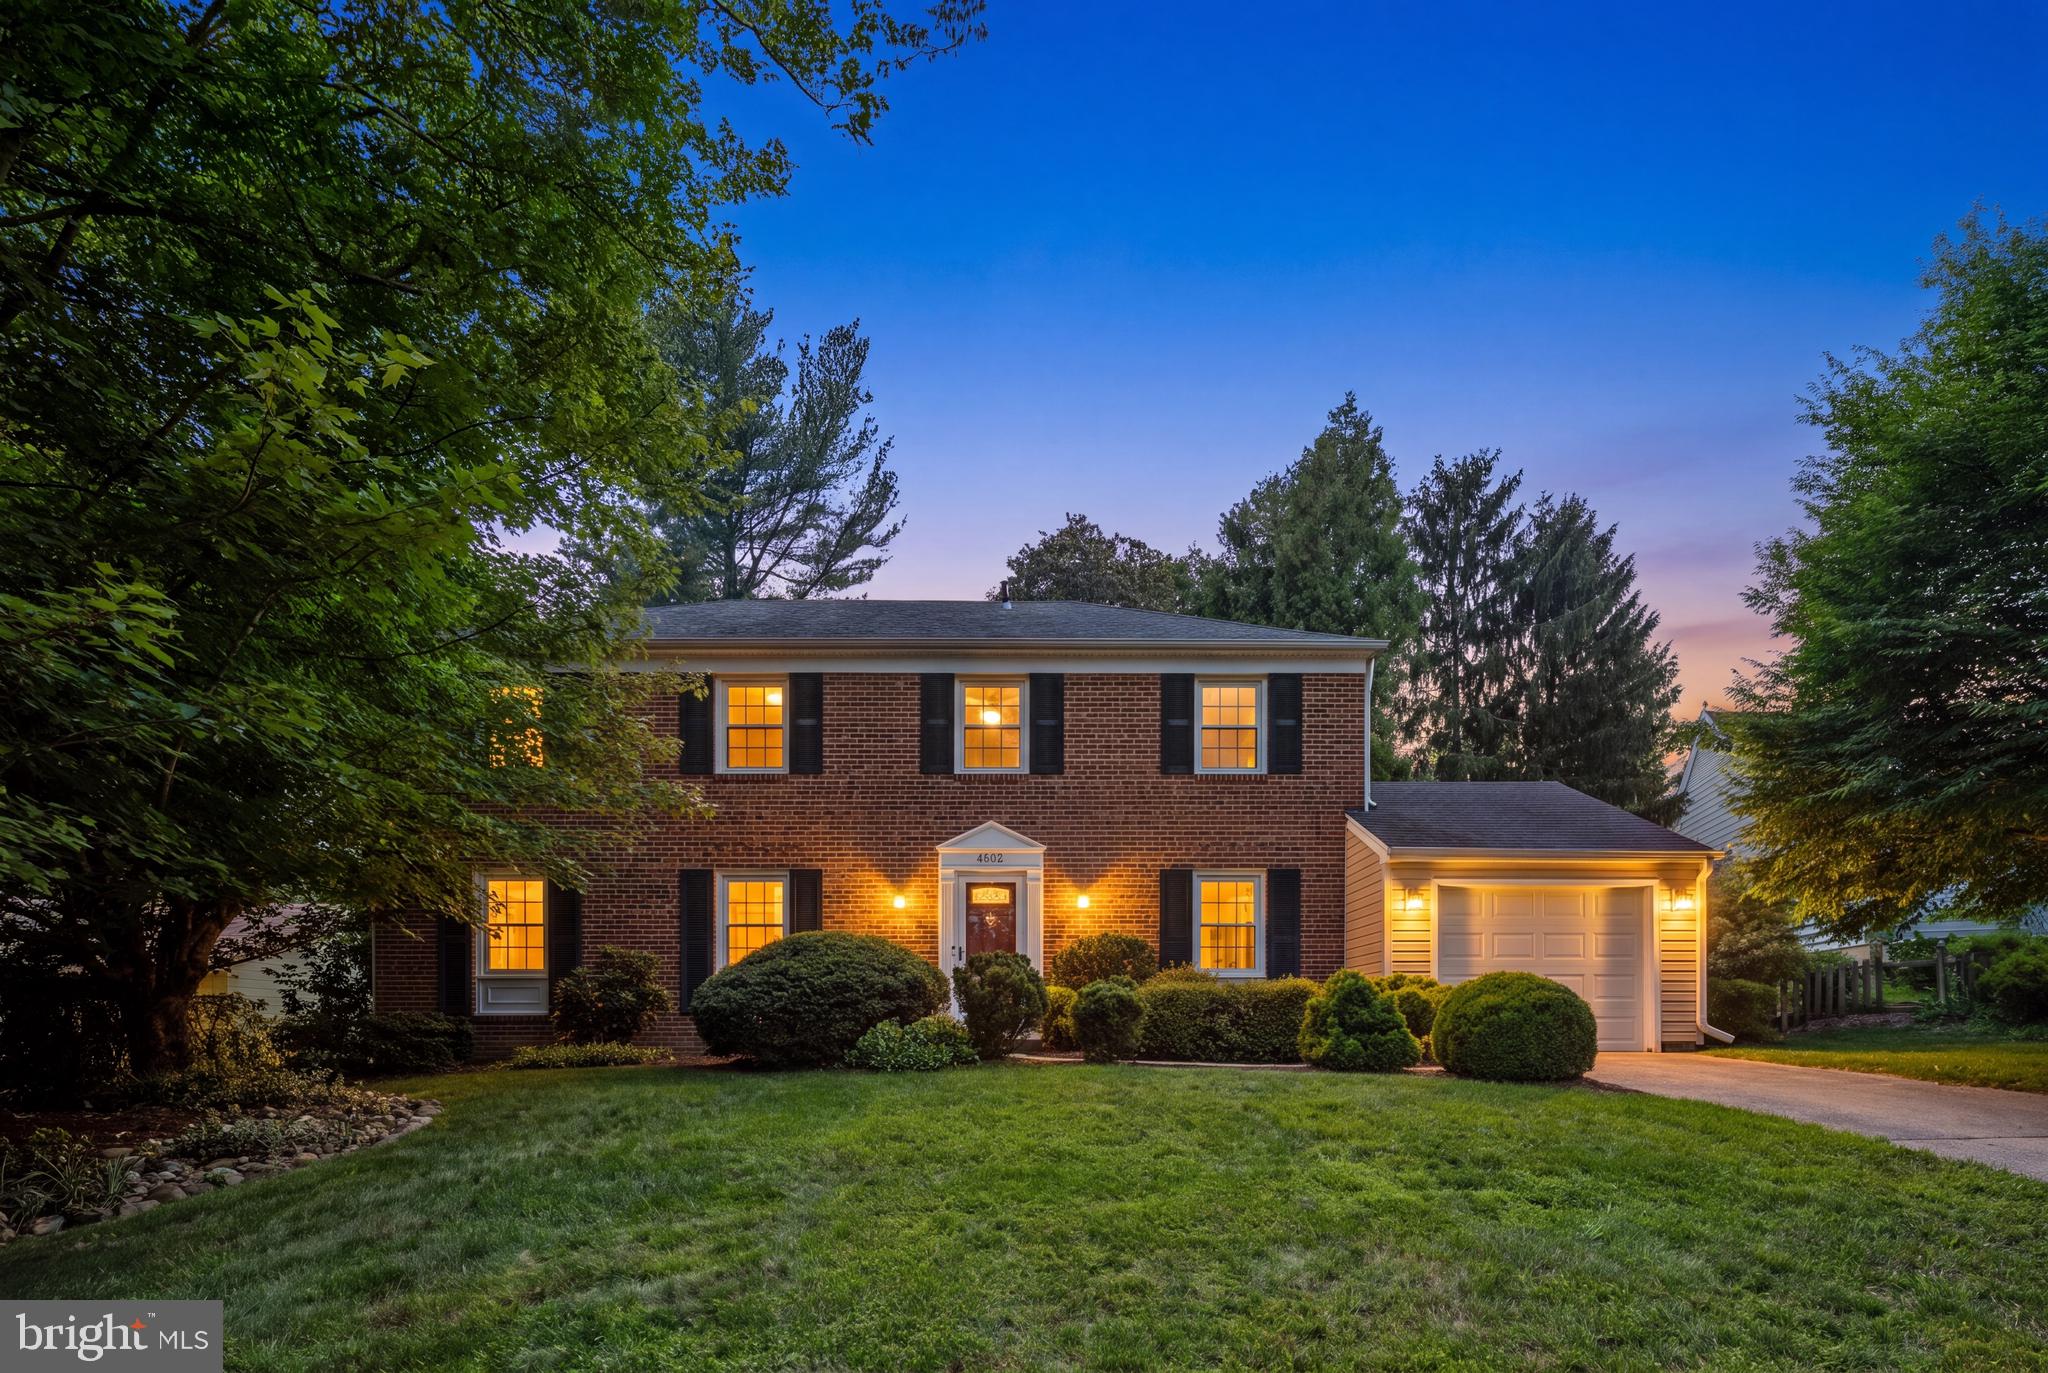
ANNANDALE
4602 ORDINARY COURT
5 Beds
2 Baths
2,412 Sq.Ft.
$995,000
MLS#: VAFX2324254
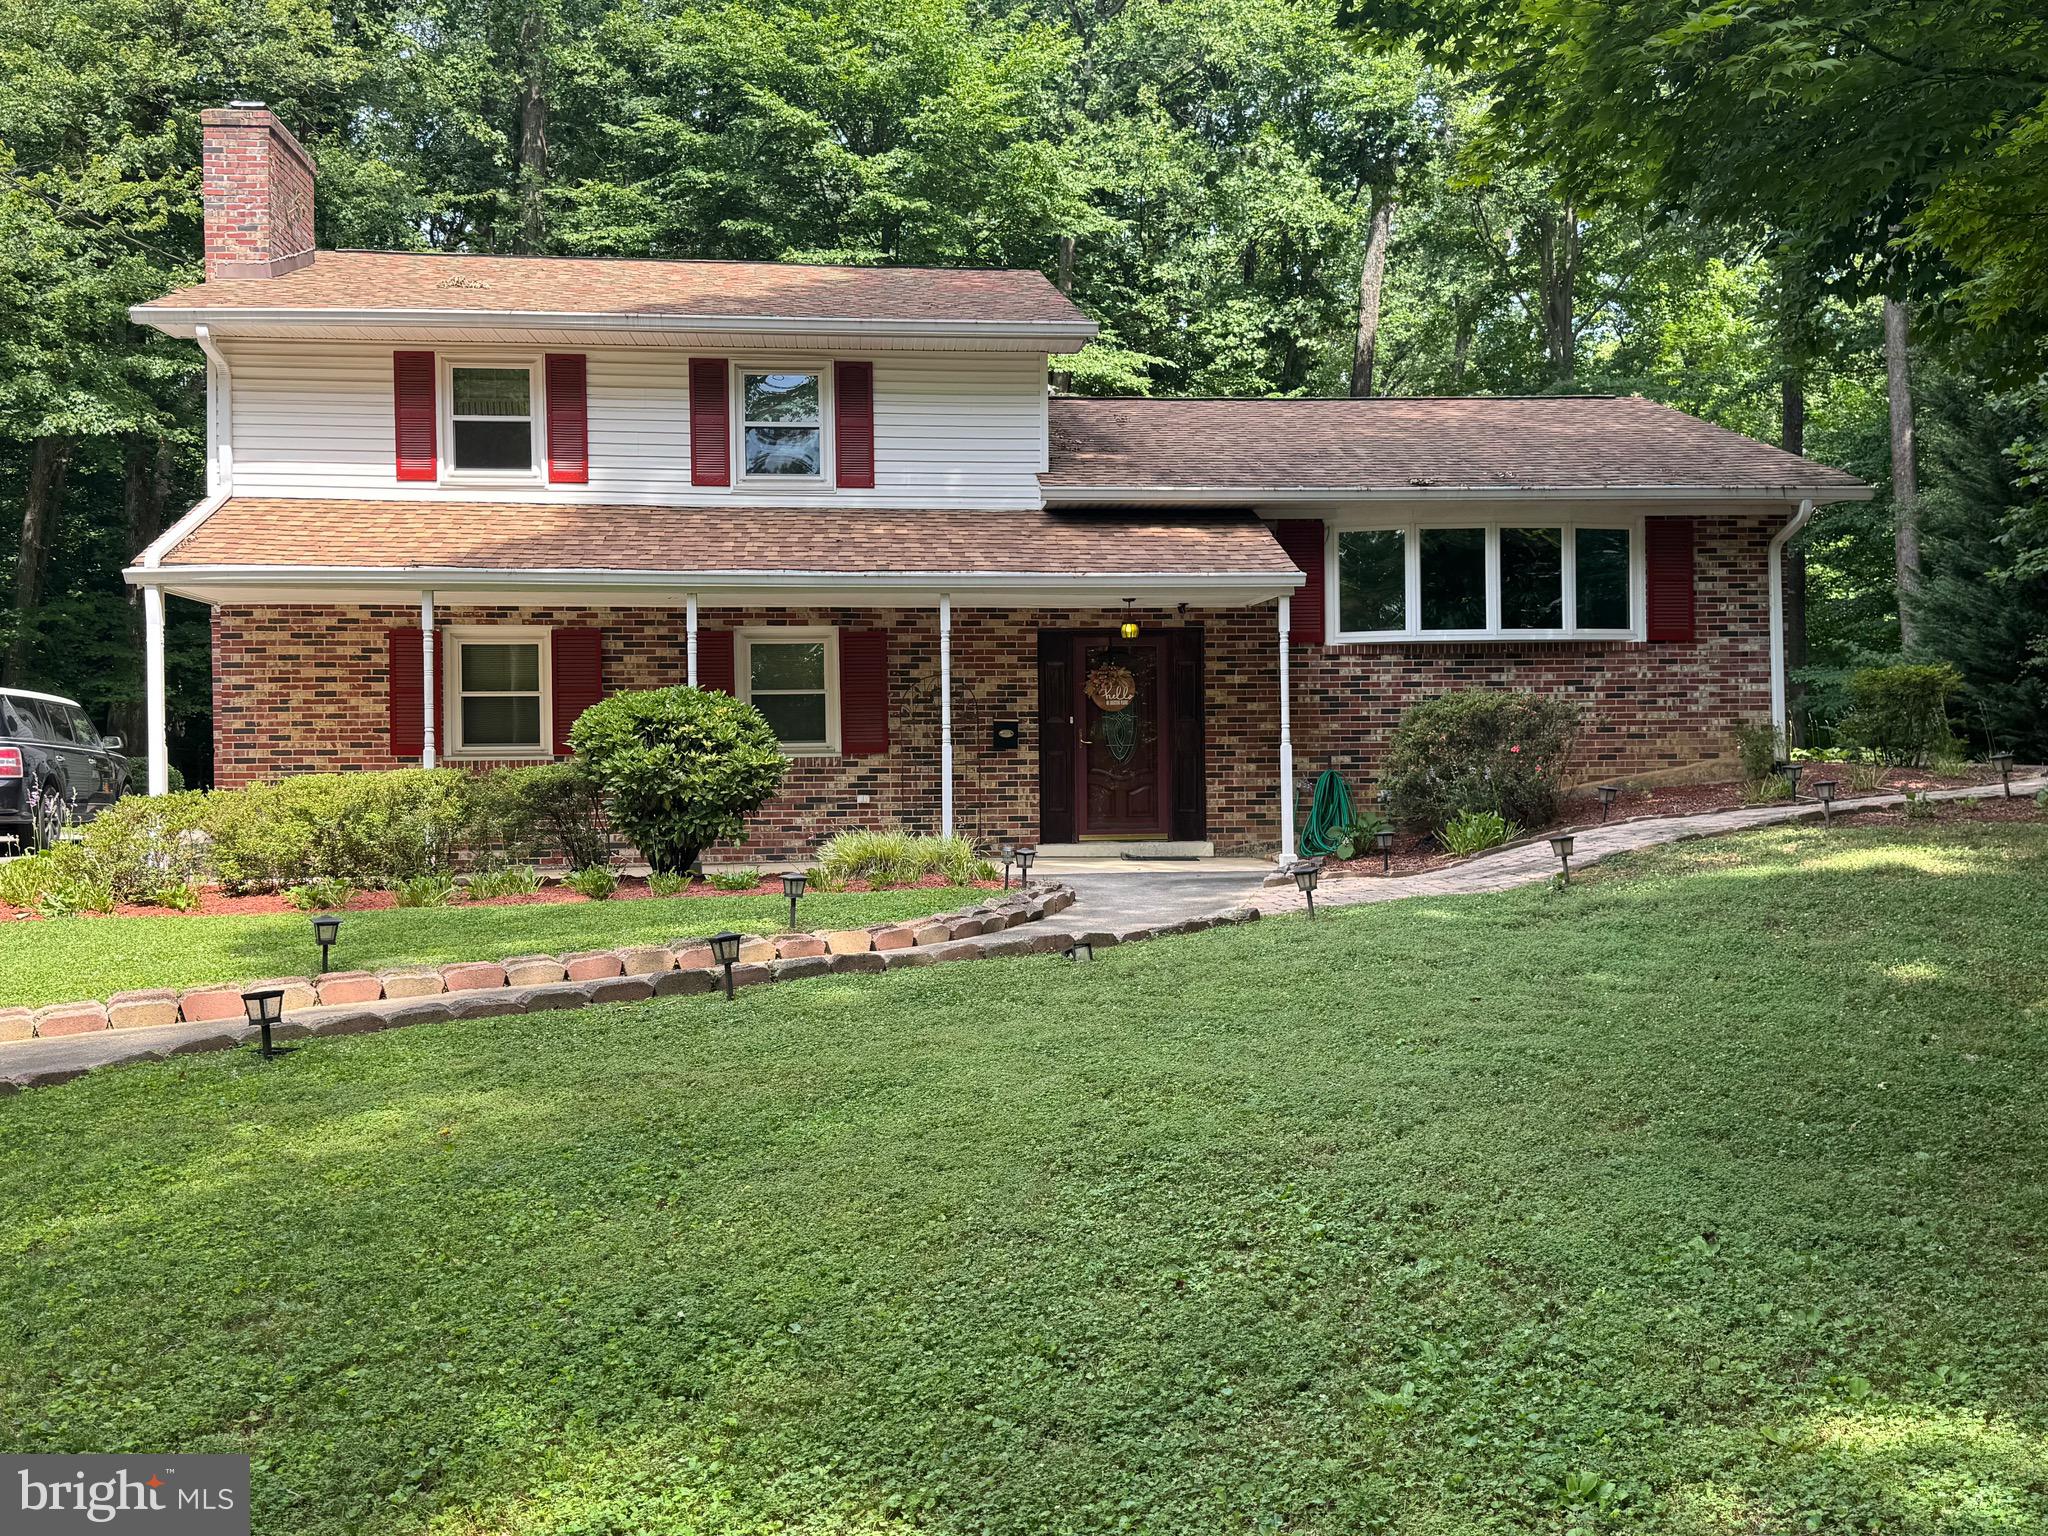
ANNANDALE
6816 SHRINE COURT
4 Beds
4 Baths
3,095 Sq.Ft.
$975,000
MLS#: VAFX2319136
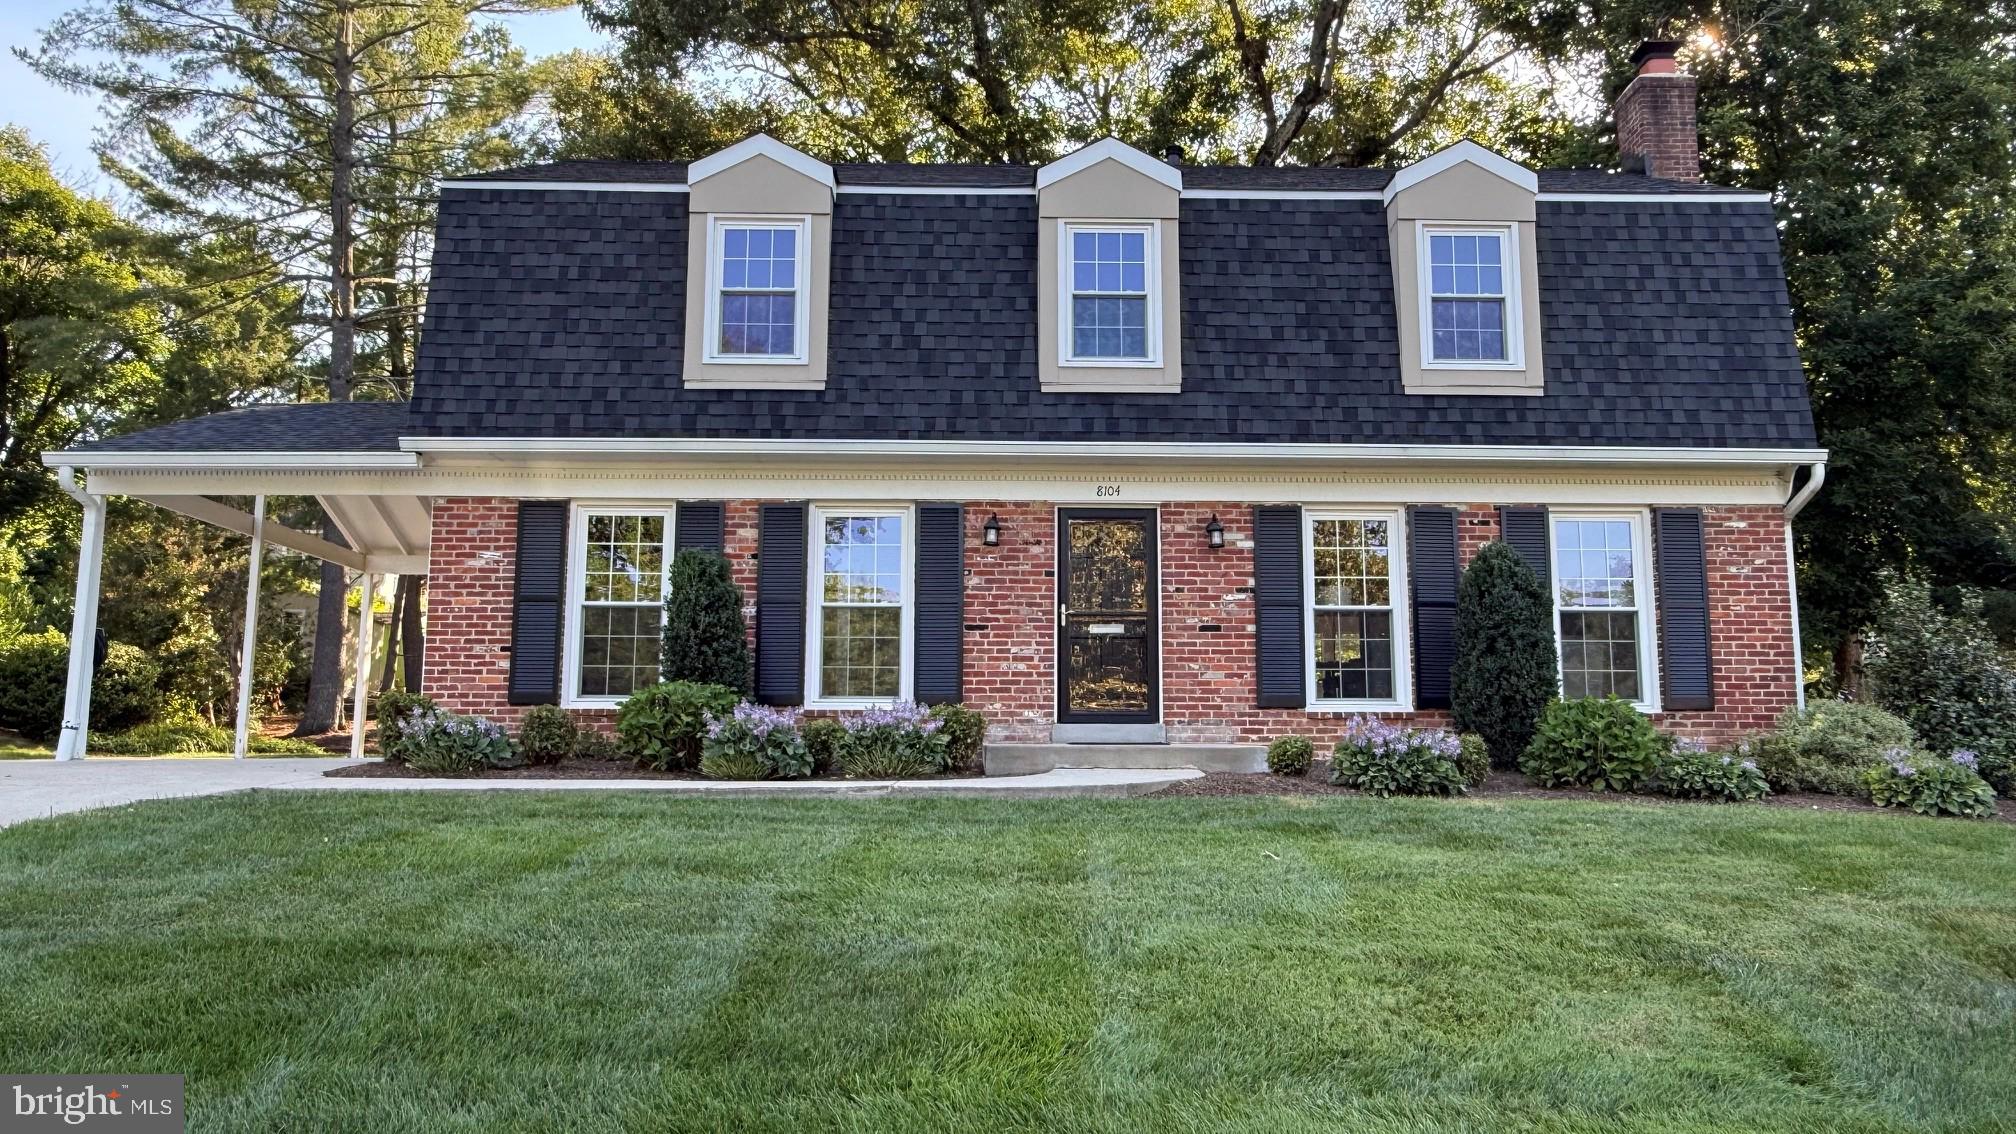
ANNANDALE
8104 BRIAR CREEK DRIVE
4 Beds
2 Baths
2,520 Sq.Ft.
$1,012,000
MLS#: VAFX2323858
.png)