Features & Amenities

Interior

  • Other Interior Features

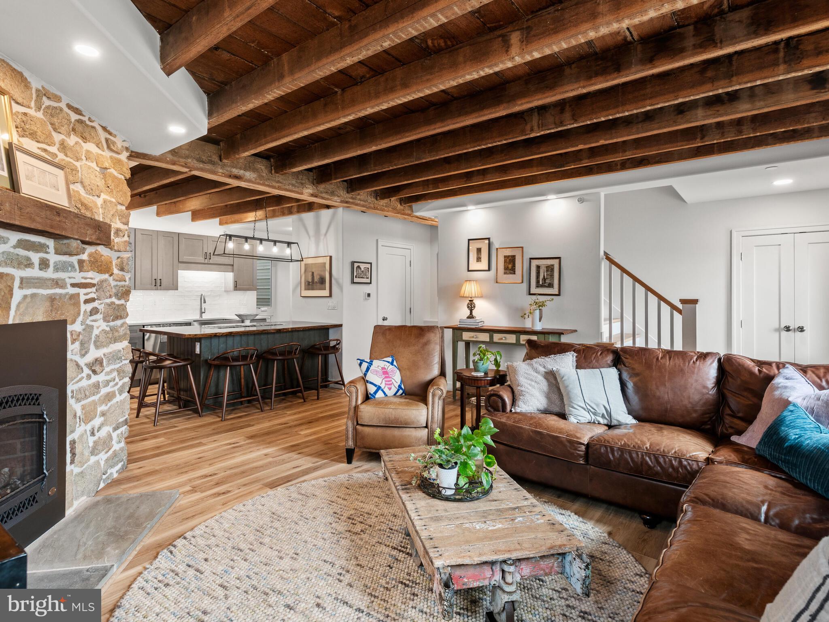
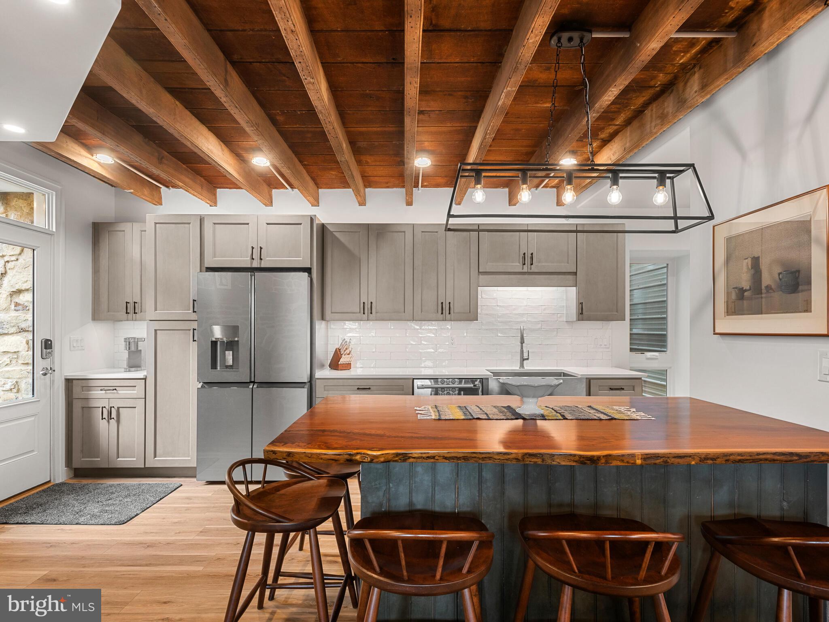
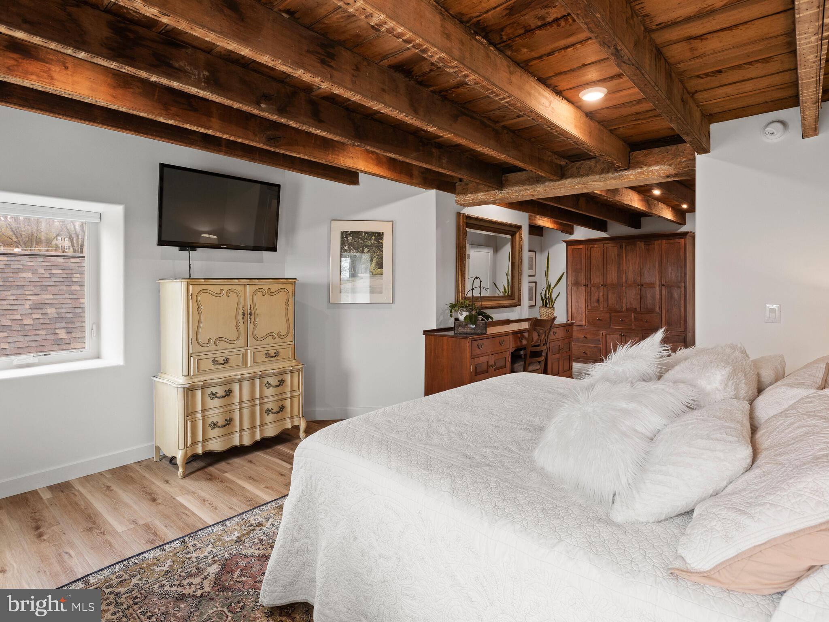
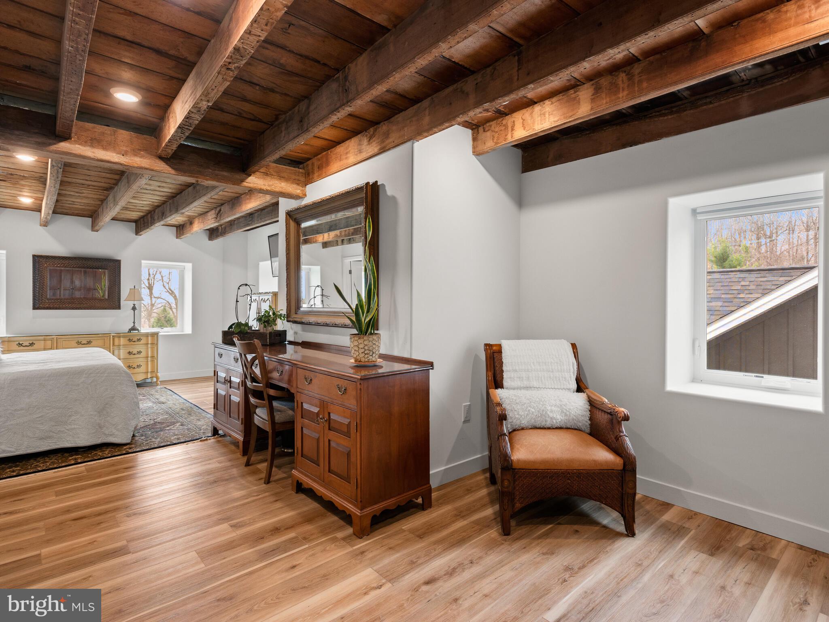
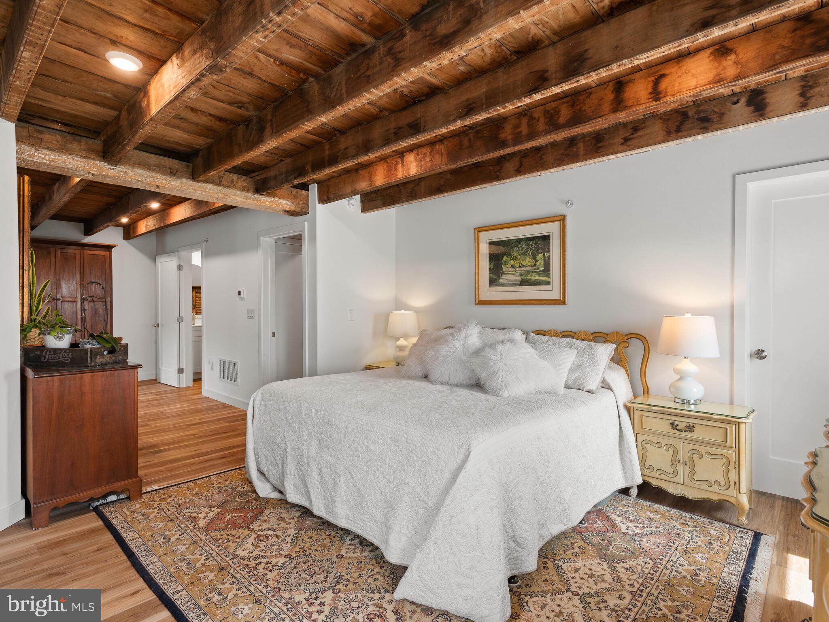
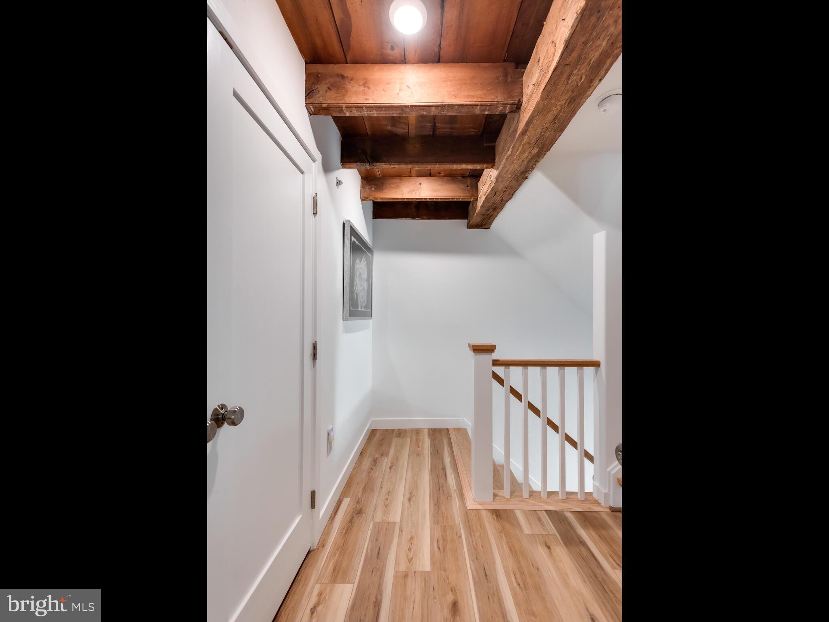
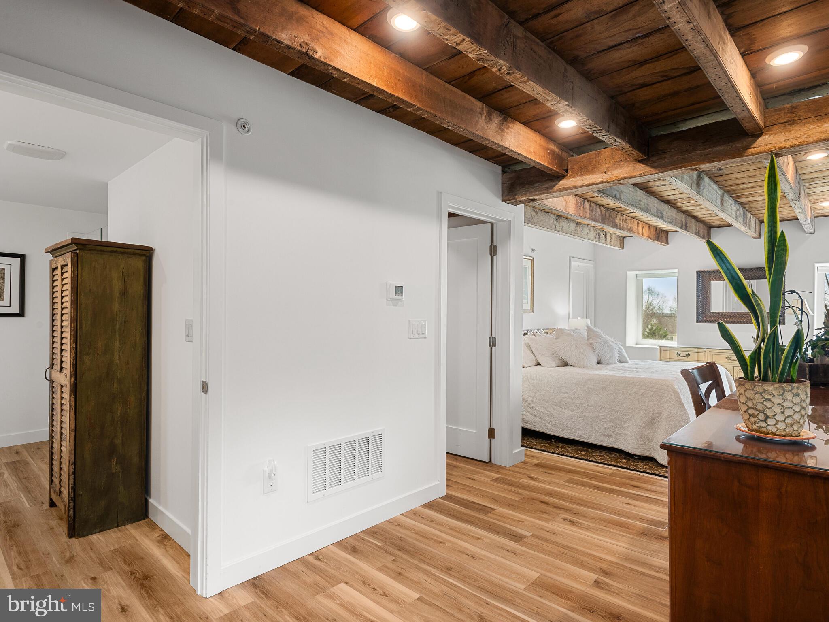
    Beamed Ceilings

  • Total Bedrooms

    3

  • Bathrooms

    2

  • 1/2 Bathrooms

    2

  • Above Grade Finished Area

    1845.0

  • Basement YN

    YES

  • Cooling YN

    YES

  • Cooling

    Central Air, Electric

  • Fireplace YN

    YES

  • Heating YN

    YES

  • Heating

    Electric, Propane, Forced Air

  • Pet friendly

    Number Limit, Yes

Exterior

  • Garage

    Yes

  • Garage spaces

    2

  • Construction Materials

    Metal Siding, Stone, Steel Siding

  • Parking

    Garage, Driveway, Detached

  • Patio and Porch Features

    Deck

  • Pool

    No

  • Waterfront YN

    NO

Area & Lot

  • Lot Size(acres)

    0.05

  • Lot Size(square feet)

    2,233

  • Property Type

    Residential

  • Property Sub Type

    Townhouse

  • Architectural Style

    Cottage, Carriage House

Price

  • Sales Price

    $650,000
  • Tax Amount

    $7,718

  • Financing Options

    Conventional, Cash

  • Sq. Footage

    1,845

  • Price/SqFt

    $352

HOA

  • Association

    YES

  • Association Fee

    $300

  • Association Fee Frequency

    Monthly

  • Association Fee Includes

    N/A

School District

  • Elementary School

    N/A

  • Middle School

    LIONVILLE

  • High School

    DHS EAST

Property Features

  • New Construction

    NO

  • Association Amenities

    None

  • Foundation Details

    Other

  • Senior Community YN

    NO

  • Sewer

    Public Sewer

  • Water Source

    Public

Schedule a Showing

Showing scheduled successfully.

<
>
IN PERSON
VIA CHAT

What is 3 + 4 ?


Change time

Mortgage calculator

Estimate your monthly mortgage payment, including the principal and interest, property taxes, and HOA. Adjust the values to generate a more accurate rate.

Your payment

Principal and Interest:

$

Property taxes:

$

HOA fees:

$

Total loan payment:

$

Total interest amount:

$

Location

County

CHESTER

Elementary School

Middle School

LIONVILLE

High School

DHS EAST

Listing Courtesy of Karen Toto-Hockenberry , RE/MAX Main Line-West Chester

RealHub Information is provided exclusively for consumers' personal, non-commercial use, and it may not be used for any purpose other than to identify prospective properties consumers may be interested in purchasing. All information deemed reliable but not guaranteed and should be independently verified. All properties are subject to prior sale, change or withdrawal. RealHub website owner shall not be responsible for any typographical errors, misinformation, misprints and shall be held totally harmless.

Agent Sharon Lelm

AGENT

Sharon Lelm

Call Sharon today to schedule a private showing.


* Listings on this website come from the FMLS IDX Compilation and may be held by brokerage firms other than the owner of this website. The listing brokerage is identified in any listing details. Information is deemed reliable but is not guaranteed. If you believe any FMLS listing contains material that infringes your copyrighted work please click here to review our DMCA policy and learn how to submit a takedown request.© 2024 FMLS.
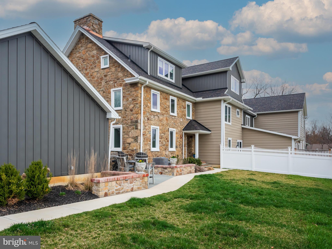
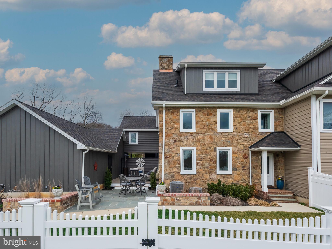
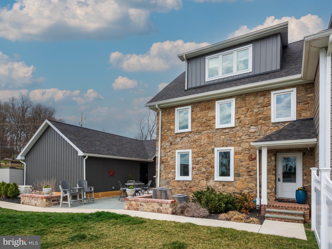
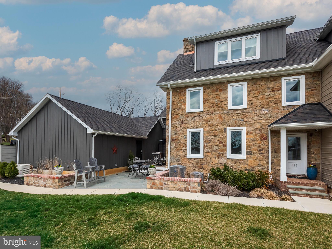
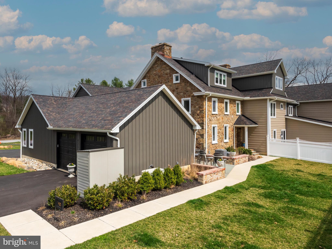
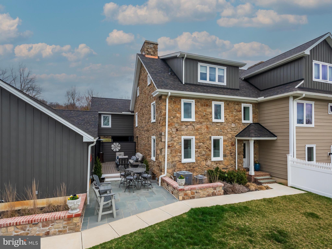
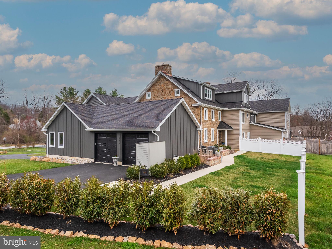
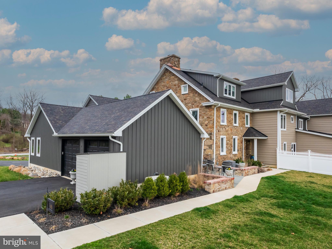
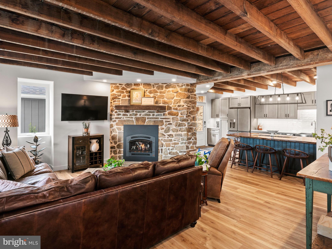
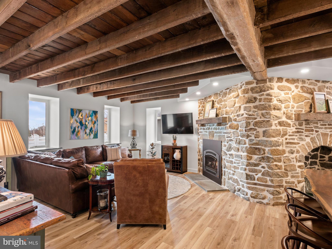
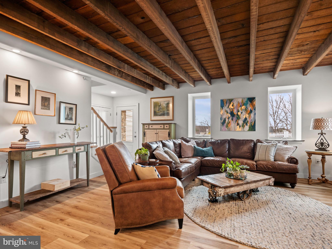
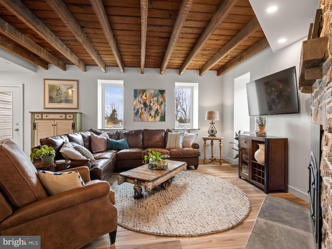
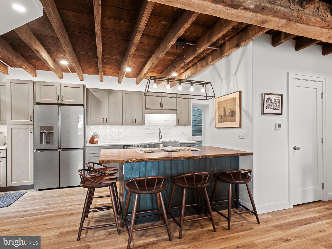
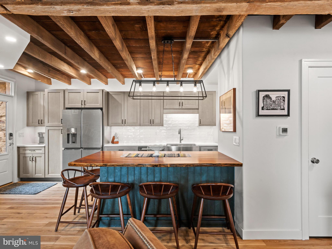
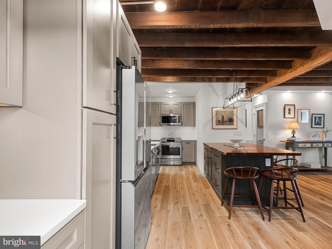
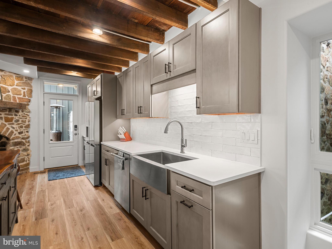
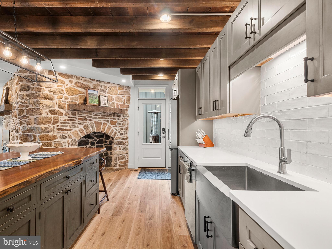
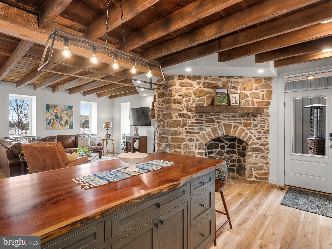
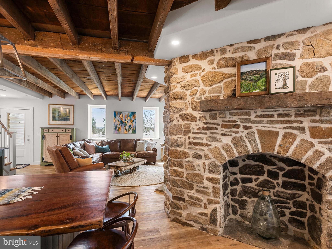
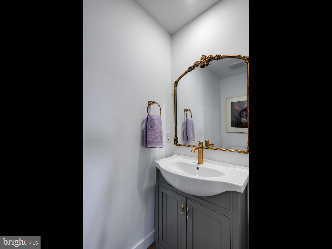
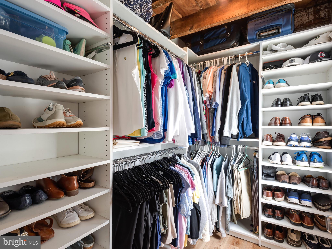
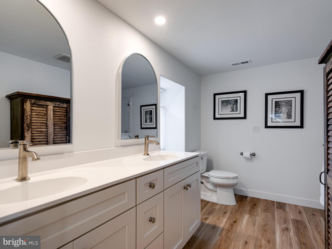
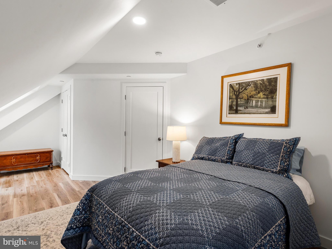
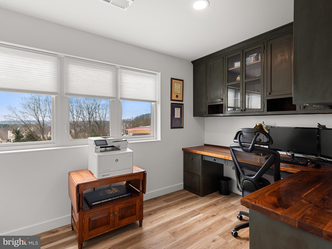
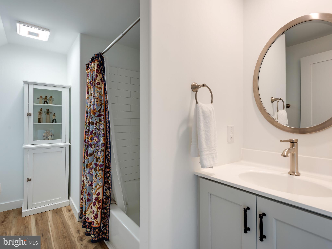
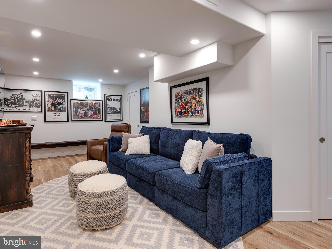
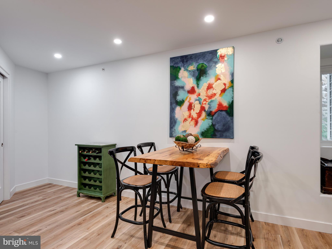
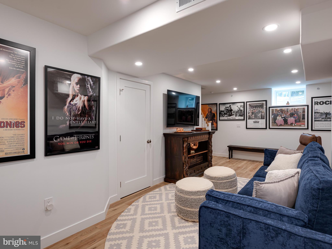
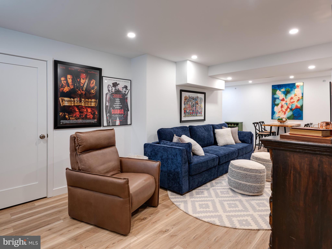
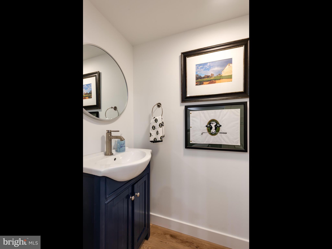
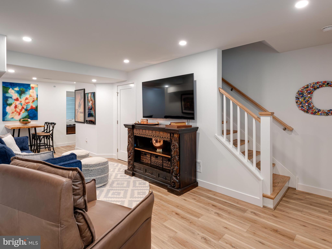
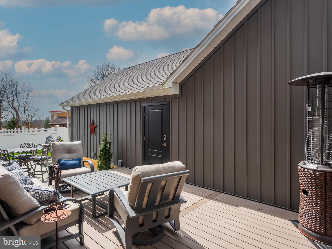
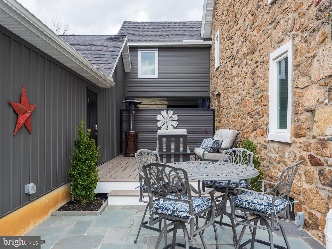
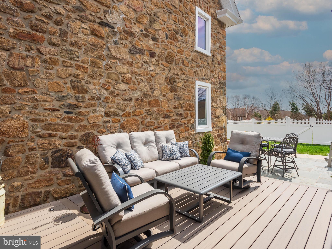
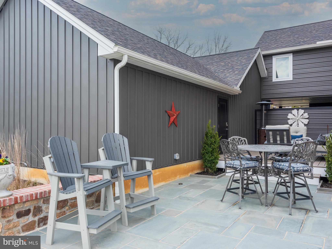
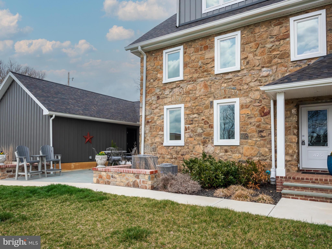
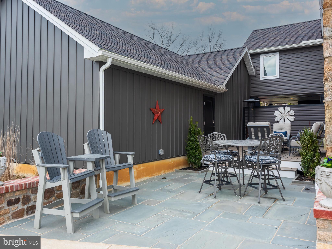
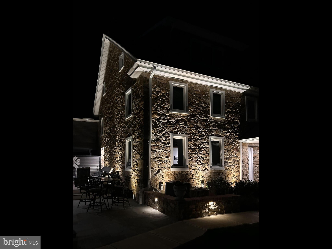
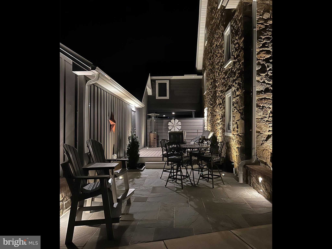
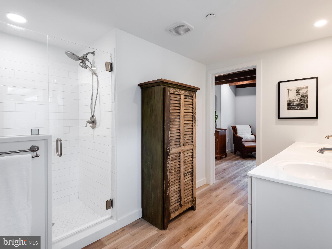
Step into a masterfully designed 2401 sq ft. home that seamlessly blends old world character with contemporary convenience.  This exceptional 3 BD 2/2 Bath end-unit cottage completed in 2023, is part of an exclusive five-home restoration, built within the original stone walls of a historic structure.  The result? A soundproof, energy-efficient retreat with timeless charm and high-end upgrades.  Inside you'll find stunning original hand-hewn beams and charming interior stone walls, beautifully preserved to maintain the home's historic integrity.  The thoughtfully designed kitchen boasts an antique tile backsplash, under-cabinet lighting, and custom-built cabinetry topped with rich black walnut on the peninsula.  High-end stainless steel appliances include a brand-new GE induction range.  Every inch of this home has been enhanced for both style and function.  Custom built-ins, closet organizers, and a cozy fireplace with a blower add warmth and efficiency.  The third bedroom, conveniently used as a home office, features custom-built shelving and a black walnut workspace.  Step outside to your private oasis-a custom bluestone patio framed by brick capped stone walls, complete with deck and patio lighting and lush new landscaping.  A 6-foot vinyl privacy fence encloses the outdoor space, creating a secluded retreat perfect for relaxation or entertaining. Enjoy the added convenience of a patio service door leading directly to the oversized two-car garage with custom heavy duty shelving, making daily living effortless.   A whole house generator ensures year-round peace of mind.  Only 2 years young, this home has been meticulously upgraded by its current owner- see the full list of enhancements to truly appreciate the attention to detail.  Once you enter, you won't want to leave! Don't miss your chance to own this rare gem!

425 GREENRIDGE RD D

Message successfully sent.

What would you like to know?

What is 3 + 4 ?

I agree to receive email communication and understand I can unsubscribe at any time.

I agree to be contacted by Charis Realty Group via call, email, and text for real estate services. To opt out, you can reply 'stop' at any time or reply 'help' for assistance. You can also click the unsubscribe link in the emails. Message and data rates may apply. Message frequency may vary. Privacy Policy

Related Properties

New on site 1 day ago
Upcoming Auction October 3rd @ 1pm.
 A Long Tree Lined Lane Leads to This Private Setting w/4 Bdrm. 3 Full Baths, 2-Half Baths, 1-Story Home on 5 Acres, Attached 2 Car Garage w/Apartment/In-Law Suite Above The Garage w/1 Bedroom, 1 Bath, Kitchen & Living Room. MAIN LEVEL: The Home’s Double Doors Open To A Spacious Tile Entry Floor. The Entry Also Offers A Convenient Coat Closet and Lovely Powder Room With A Sink and Vanity.
The Entry Expands To The Grand Great Room With Its Spectacular Floor-To-Ceiling Stone Fireplace, The Vaulted Ceiling is Handsome With Large
Beams and Special Lighting, Three Sliding Glass Doors To The Expansive Deck Overlooks The Natural Private Views. THE KITCHEN: Features A
Bar Opening To The Great Family Room, Custom Cabinetry, Formica Countertops. DINING ROOM: Is Just Off The Kitchen Overlooking Beautiful
Landscaped Views. Also From Here You Will Find Access to the Outside and a Refreshing Screened-in Patio, A Hallway From Kitchen Leads to
Laundry Room & Half Bath and Access to the 2-Car Garage Area, A Quiet Hallway Leads From The Entry to the Bedroom Areas of the Home. Here
You Will Find 4-Good-Sized Bedrooms Including a Master Suite, Most of Bedrooms Are En-Suite and All Off er Large Walk-in Closets. Attic is Accessed Through the Master Suite’s Walk-in Closet and Offers Additional Storage. BEDROOM #1: Master Suite, Carpeting, Large Double Windows
And A Private Full Bathroom With An Oversized Shower And A Sink w/Vanity. BEDROOM #2: Carpeting, Full Bathroom w/Vanity and Shower/Tub
Combination. BEDROOM # 3: Carpeting, Double Windows, Ceiling Fan, Linen Closet, A Private Full Bathroom with a Bathtub/Shower Combination. BEDROOM #4: Carpeting, Outside Access, Grown-Child Suite. APARTMENT/IN-LAW SUITE: The Second Floor Apartment is Accessed by
2-Outside Sets of Stairs. This Charming Suite Offers A Bedroom, Kitchen, Small Living Room and a Full Bathroom. The Bathroom Has a Bathtub/
Shower Combination and a Vanity, Closet with Built-In Shelves and Laundry Facilities. Kitchen Features an Electric Range-Microwave, Double
Stainless Sinks, Oak Cabinetry, Formica Countertops Including A Large Peninsula, Breakfast Bar, The Suite Also Has A Screened Porch. The
Apartment Is Metered & Cabled Separately. BASEMENT: Full Basement Area With A Living Or Entertainment Area on 1/2 of the Space Includes A
Masonry Fireplace, The Other 1/2 of the Basement Could Be Used As A Workshop or Hobbyist Dream Hangout. The Home Has a 275 Gal. Oil Tank
and is Heated With Hot Water Heater. IN-GROUND POOL: Outback In-Ground Pool Surrounded With Concrete Patio for Your Relaxation or Family
Parties. THE DRIVEWAY: Is Adorned With Stone Walls and Evergreen Trees, Asphalt Driveway With Parking Area. Large Front Yard With Mature Shrubbery, Landscaping, Small Utility
Shed, Woodlands with Wildlife, Deer and
So Much More. This Is A Shared Driveway for A Property Back From This One.
#PACT2133388

GLENMOORE

151 INDIAN RUN ROAD

4 Beds

3 Baths

3,248 Sq.Ft.

$750,000
MLS#: PACT2133388

 - property

Send a message

Message successfully sent.

Your message

What is 3 + 4 ?

Reason for contacting?

I agree to receive email communication and understand I can unsubscribe at any time.

I agree to be contacted by Charis Realty Group via call, email, and text for real estate services. To opt out, you can reply 'stop' at any time or reply 'help' for assistance. You can also click the unsubscribe link in the emails. Message and data rates may apply. Message frequency may vary. Privacy Policy

Sign Out

Virtual Assistant

Would you like to take the next step with this property? We can help you schedule a showing or virtual tour, or send you more details.

Yes, I would like more information.

Thank You for Your Reply, One of Our Agents will contact you as soon as possible

No, maybe later.

Thank you, you can always contact me via email, phone number or through the contact form.

Realhub AI

Lucy - Your AI-Powered Realtor

Update Your Temporary Password

Personalize your search

Enter your email and we'll notify you immediately when new listings match what you're looking for.

or enter email address

Already have an account ? Login here

Continue your home search

I agree to receive communications and understand I can unsubscribe at any time.

I agree to be contacted by Charis Realty Group via call, email, and text for real estate services. To opt out, you can reply 'stop' at any time or reply 'help' for assistance. You can also click the unsubscribe link in the emails. Message and data rates may apply. Message frequency may vary. Privacy Policy

Already have an account ? Login here

We use cookies

We use cookies primarily for analytics to enhance your experience. By accepting, you agree to our use of these cookies. You can manage your preferences or learn more about our cookies policy.