


Property
Beds
3
Full Baths
2
1/2 Baths
1
Year Built
1958
Sq.Footage
1,603
Welcome to 4405 Ebenezer Road: A Charming Mid-Century Cape Cod Lovingly maintained by its original owners since it was built in 1958, this Cape Cod is a great opportunity to own a home with a distinctive personality, decades of original character and modern functional updates including a new roof, water heater and high efficiency gas HVAC in 2022. From its welcoming front porch to some of its vintage architectural details, this home reflects a time when thoughtful design and custom features set it apart. Just inside the front door, the living room features original hardwood floors and a gas fireplace. Original solid wood doors and mouldings and classic tile work in the main level bathroom add character. The main level also offers 2 bedrooms while the second floor features a spacious bedroom with abundant storage and a convenient half bath. The kitchen is a true nod to the home's mid-century roots. Expanded from its original footprint by the builder to accommodate an eat-in dining area, the kitchen was designed with every day living in mind: a feature that was truly ahead of its time in 1958. Solid maple wood cabinetry and a vintage Caloric Ultramatic wall oven remain as nostalgic architectural details offering a unique glimpse into the home’s original era. The walk-out basement offers even more possibilities with an in-law suite featuring a kitchenette, full bathroom, laundry area and plenty of storage. Whether envisioned as a space for your guests, a comfortable area for multigenerational living or just an extension of the home’s main living area, this lower level offers flexibility for a future owner’s needs. Out back, enjoy a covered deck that leads to a circular flagstone patio ready to host your fall evenings around a fire pit. A Silvertop carport and attached storage shed, plus the convenience of an additional off street parking space awaits your adventure vehicles or extra cars. This is a home ready for your vision. While it offers opportunities for personalization, its vintage finishes, custom details, and mid-century personality provide a foundation that simply cannot be replicated. Imagine blending 1950s character .with the comfort and style of today. After nearly seven decades in the care of its original owners, this special Cape Cod is ready for its next chapter. It is an opportunity to honor a home's history while bringing new life to a truly one-of-a-kind property.
Features & Amenities
Interior
-
Total Bedrooms
3
-
Bathrooms
2
-
1/2 Bathrooms
1
-
Above Grade Finished Area
1368.0
-
Basement YN
YES
-
Cooling YN
YES
-
Cooling
Central Air, Ceiling Fan(s), Electric
-
Fireplace YN
YES
-
Heating YN
YES
-
Heating
Exhaust Fan, Natural Gas, Forced Air, Central
-
Main Level Bedrooms
2
-
Pet friendly
N/A
Exterior
-
Garage
No
-
Construction Materials
Stucco
-
Parking
Driveway
-
Pool
No
-
Waterfront YN
NO
Area & Lot
-
Lot Size(acres)
0.23
-
Lot Size(square feet)
9,882
-
Property Type
Residential
-
Property Sub Type
Single Family Residence
-
Architectural Style
Cape Cod
Price
-
Sales Price
$375,000
-
Tax Amount
$3,129
-
Sq. Footage
1,603
-
Price/SqFt
$233
HOA
-
Association
No
Property Resources
-
Horse Property
NO
School District
-
Elementary School
CALL SCHOOL BOARD
-
Middle School
CALL SCHOOL BOARD
-
High School
CALL SCHOOL BOARD
Property Features
-
New Construction
NO
-
Foundation Details
Other
-
Senior Community YN
NO
-
Sewer
Public Sewer
-
Tax Lot
3
-
Water Source
Public
Schedule a Showing
Showing scheduled successfully.
Mortgage calculator
Estimate your monthly mortgage payment, including the principal and interest, property taxes, and HOA. Adjust the values to generate a more accurate rate.
Your payment
Principal and Interest:
$
Property taxes:
$
HOA fees:
$
Total loan payment:
$
Total interest amount:
$
Location
County
BALTIMORE
Elementary School
CALL SCHOOL BOARD
Middle School
CALL SCHOOL BOARD
High School
CALL SCHOOL BOARD
Listing Courtesy of Steven Miller, Cummings & Co. Realtors
RealHub Information is provided exclusively for consumers' personal, non-commercial use, and it may not be used for any purpose other than to identify prospective properties consumers may be interested in purchasing. All information deemed reliable but not guaranteed and should be independently verified. All properties are subject to prior sale, change or withdrawal. RealHub website owner shall not be responsible for any typographical errors, misinformation, misprints and shall be held totally harmless.

Salesperson, Realtor
Sharon Lelm
Call Sharon today to schedule a private showing.

* Listings on this website come from the FMLS IDX Compilation and may be held by brokerage firms other than the owner of this website. The listing brokerage is identified in any listing details. Information is deemed reliable but is not guaranteed. If you believe any FMLS listing contains material that infringes your copyrighted work please review our DMCA policy and learn how to submit a takedown request.© 2024 FMLS.
Related Properties
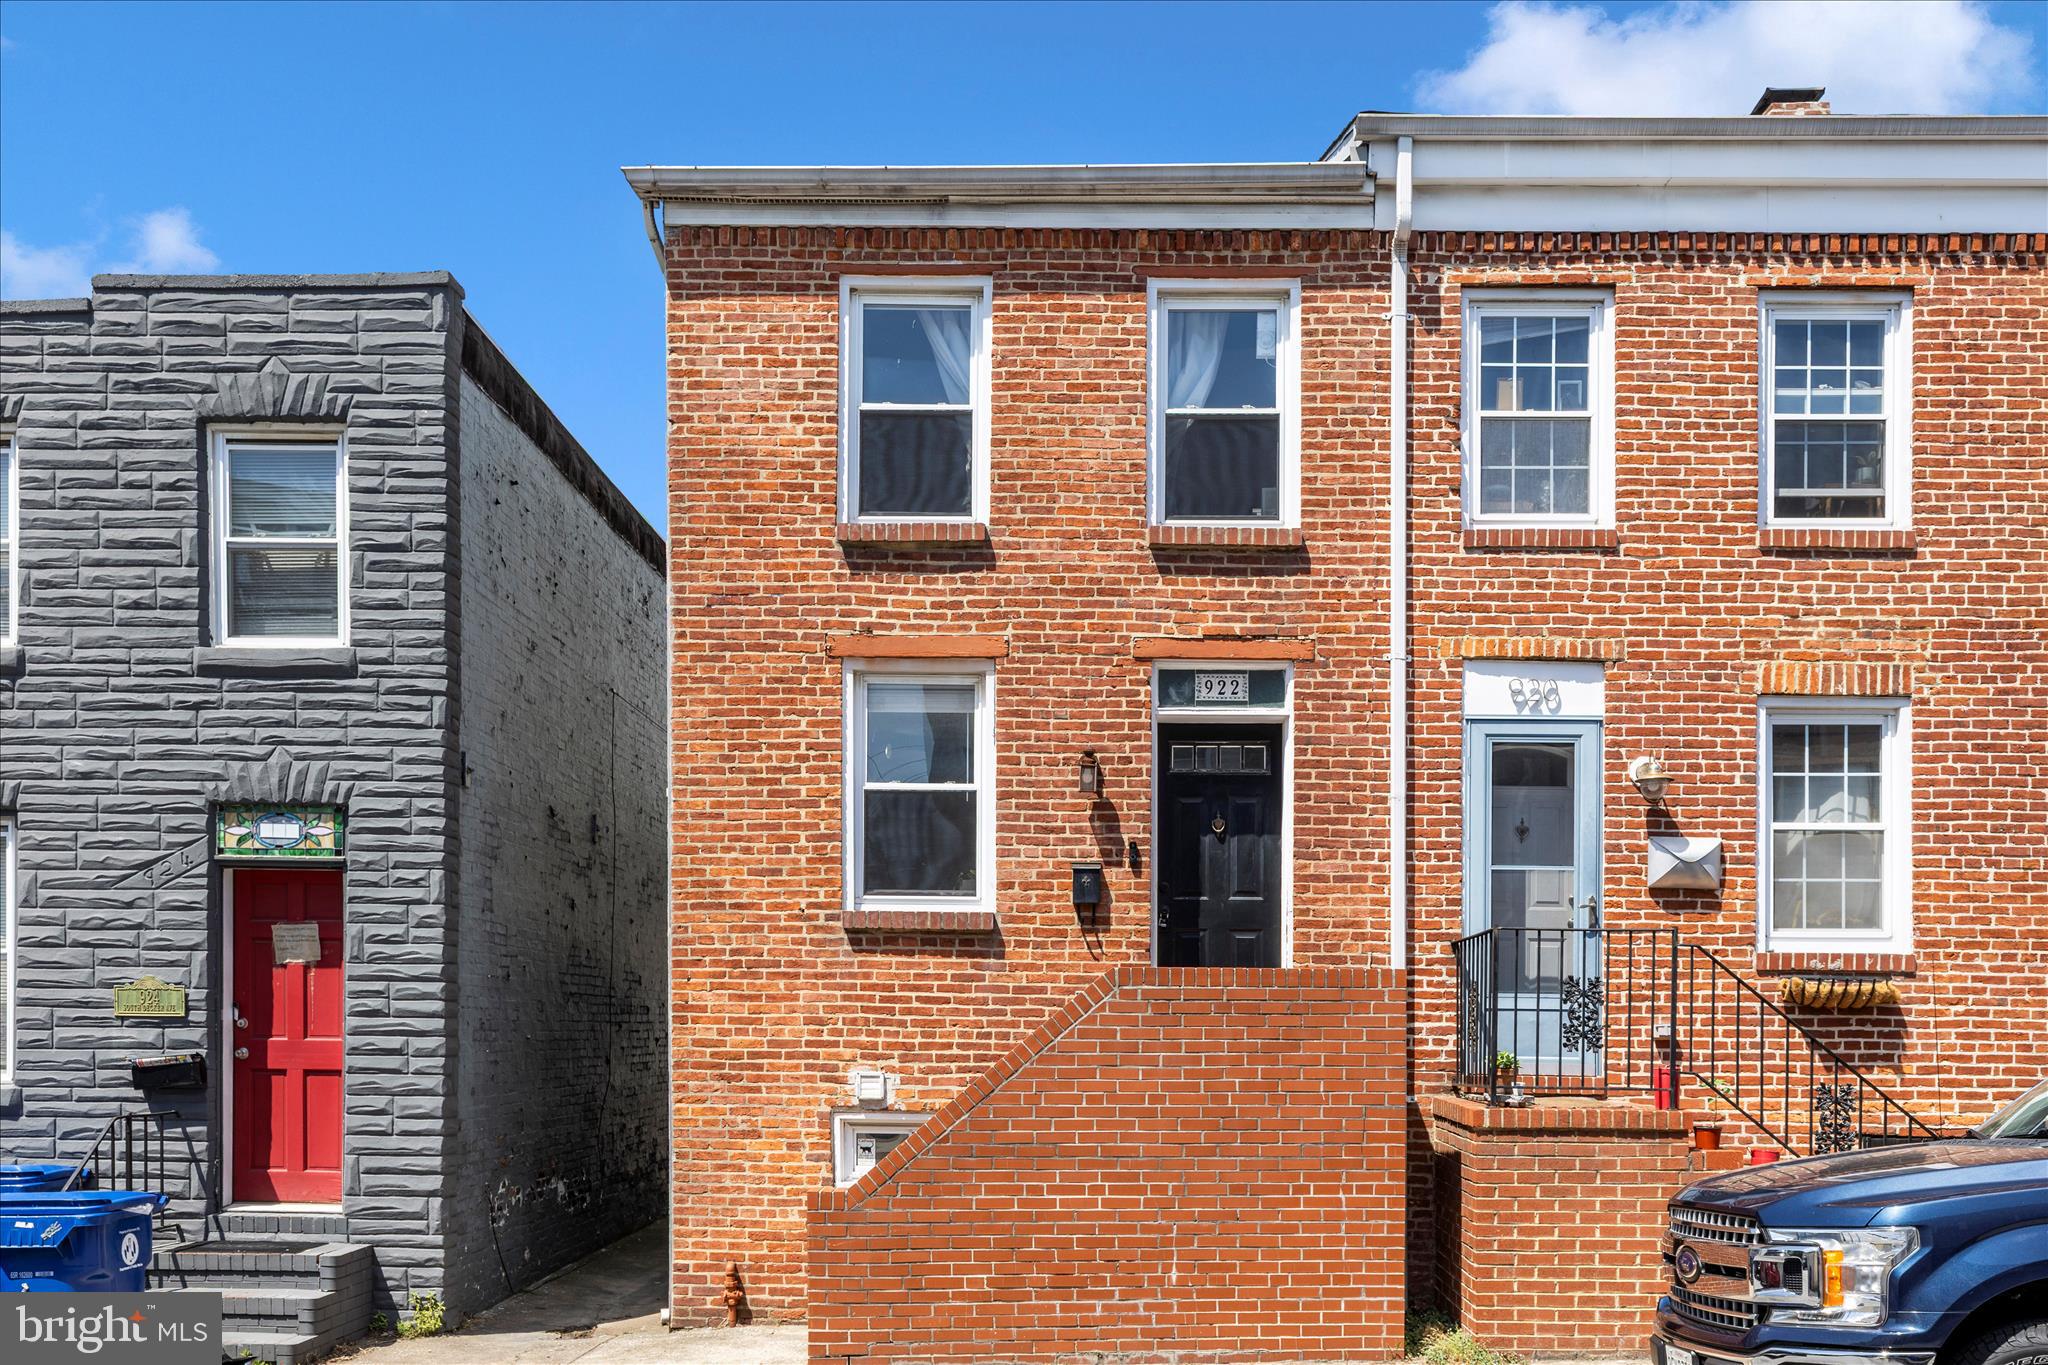
BALTIMORE
922 S DECKER AVENUE
2 Beds
1 Baths
1,144 Sq.Ft.
$324,900
MLS#: MDBA2220658
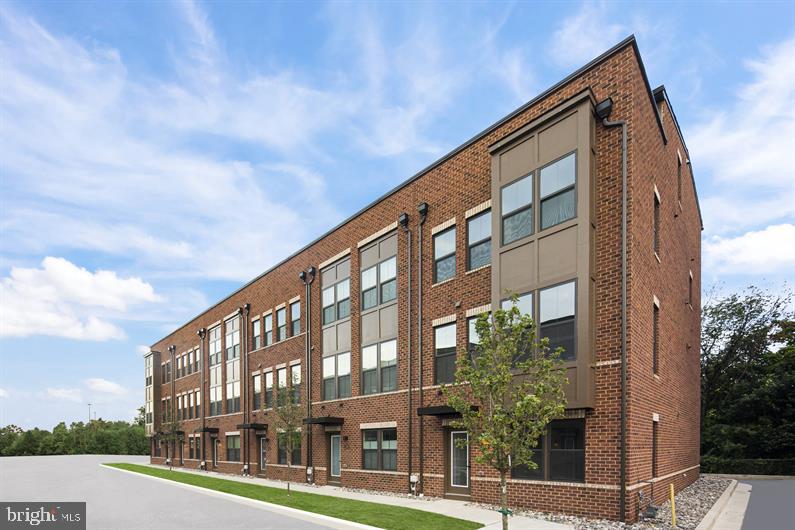
BALTIMORE
2257 WENBURN STREET
3 Beds
2 Baths
1,755 Sq.Ft.
$409,990
MLS#: MDBA2218198
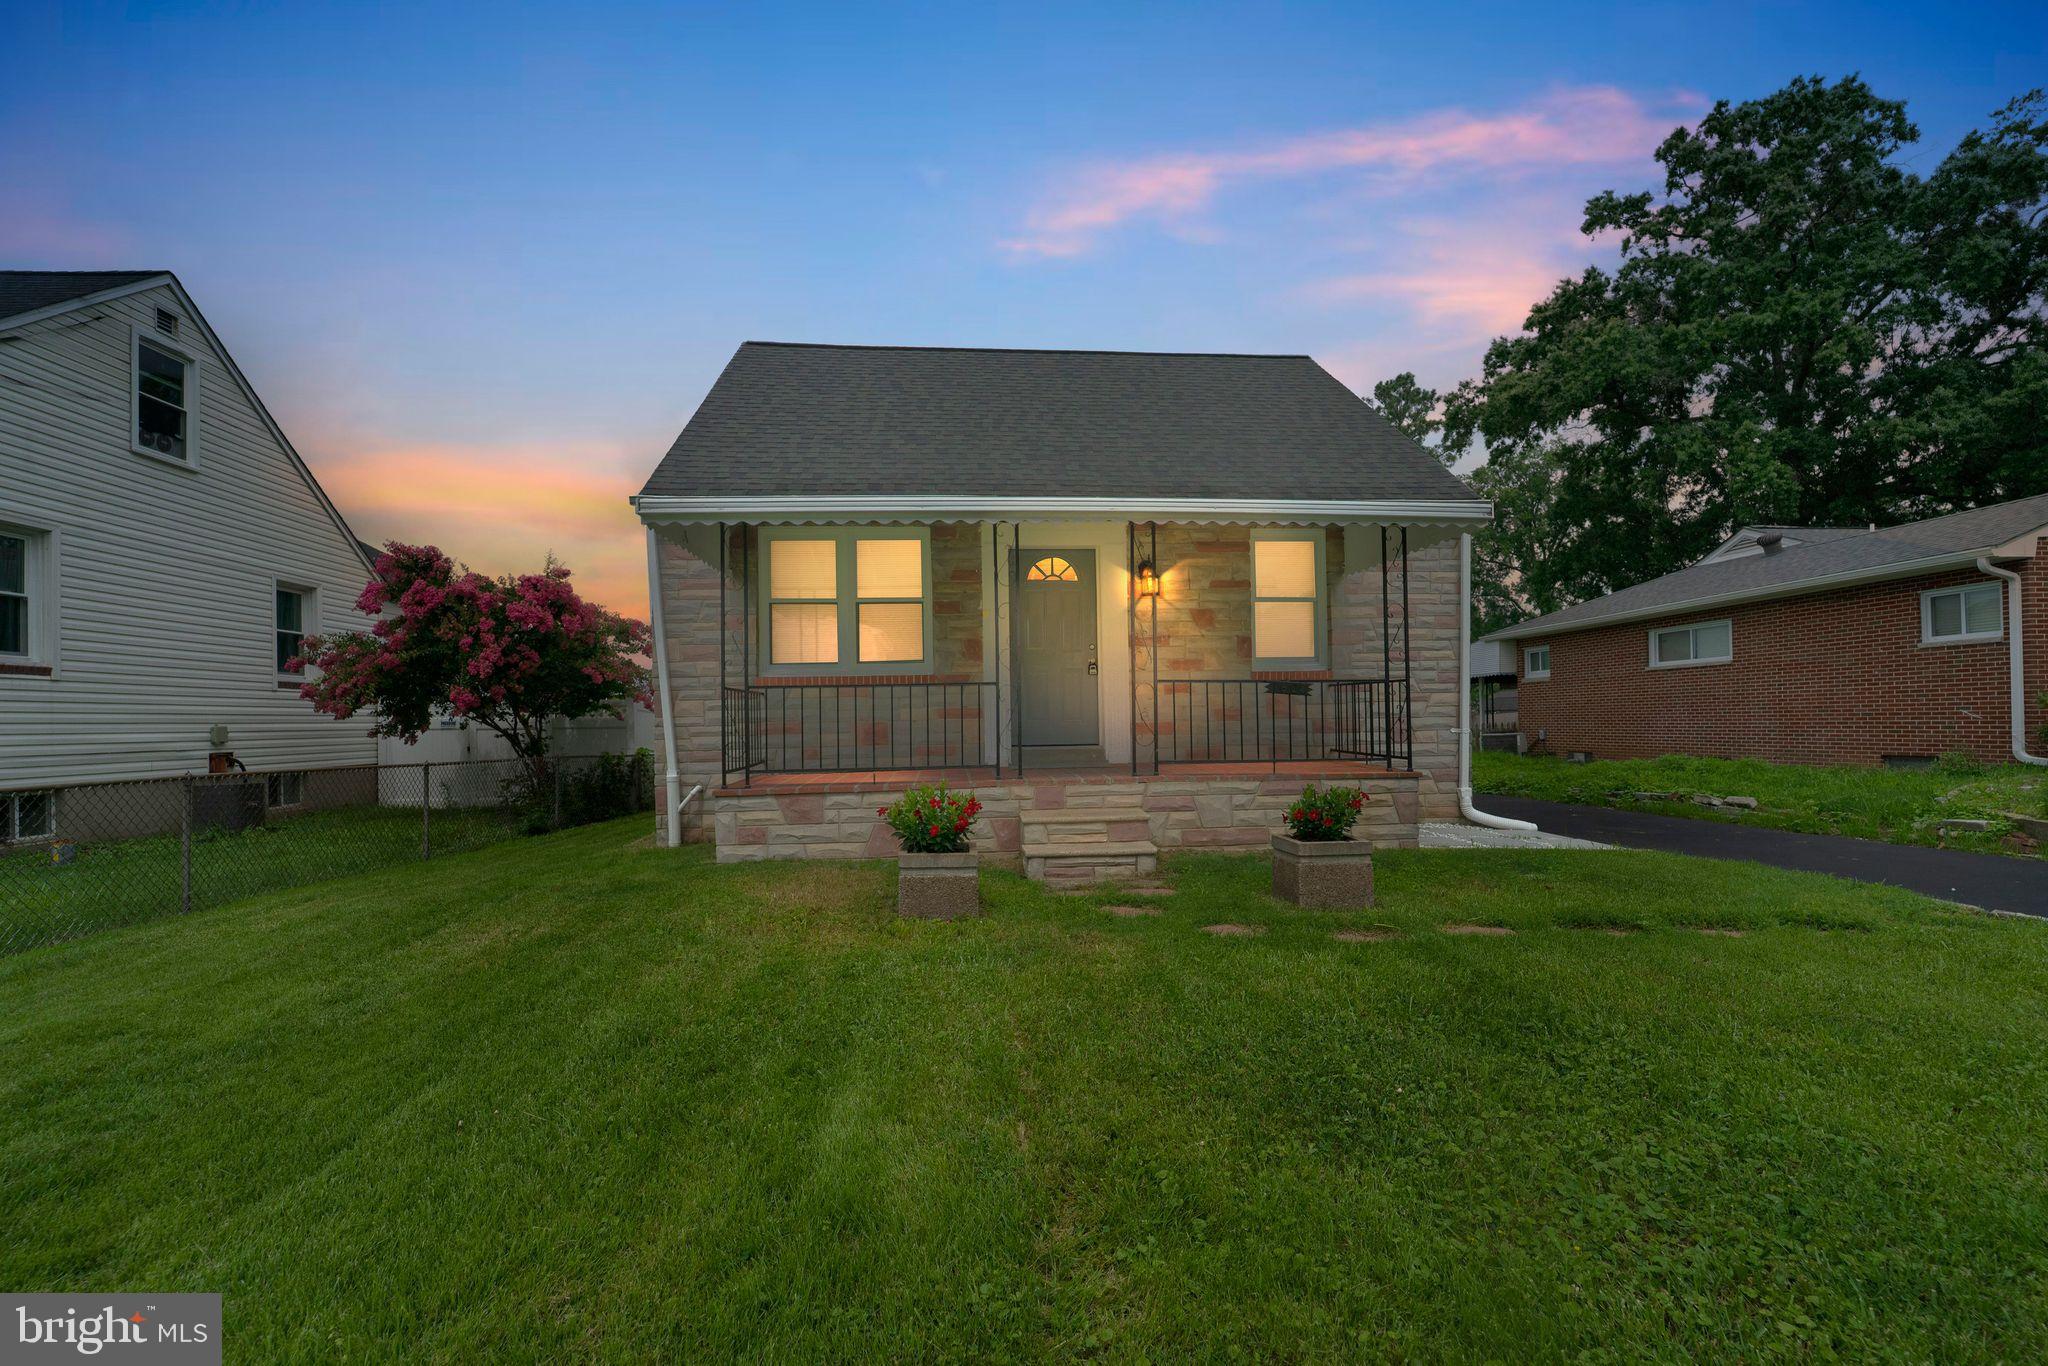
BALTIMORE
1608 HOWARD
5 Beds
2 Baths
1,899 Sq.Ft.
$399,000
MLS#: MDBC2165460
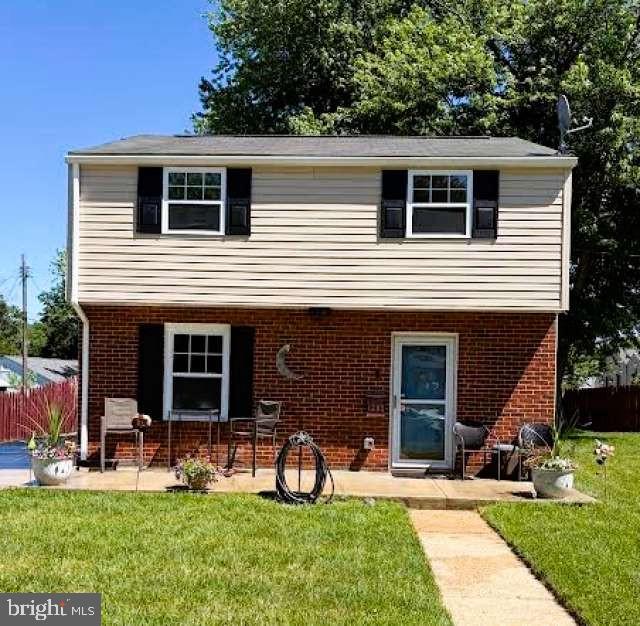
BALTIMORE
1205 GREYSTONE ROAD
4 Beds
2 Baths
1,440 Sq.Ft.
$400,000
MLS#: MDBC2169636
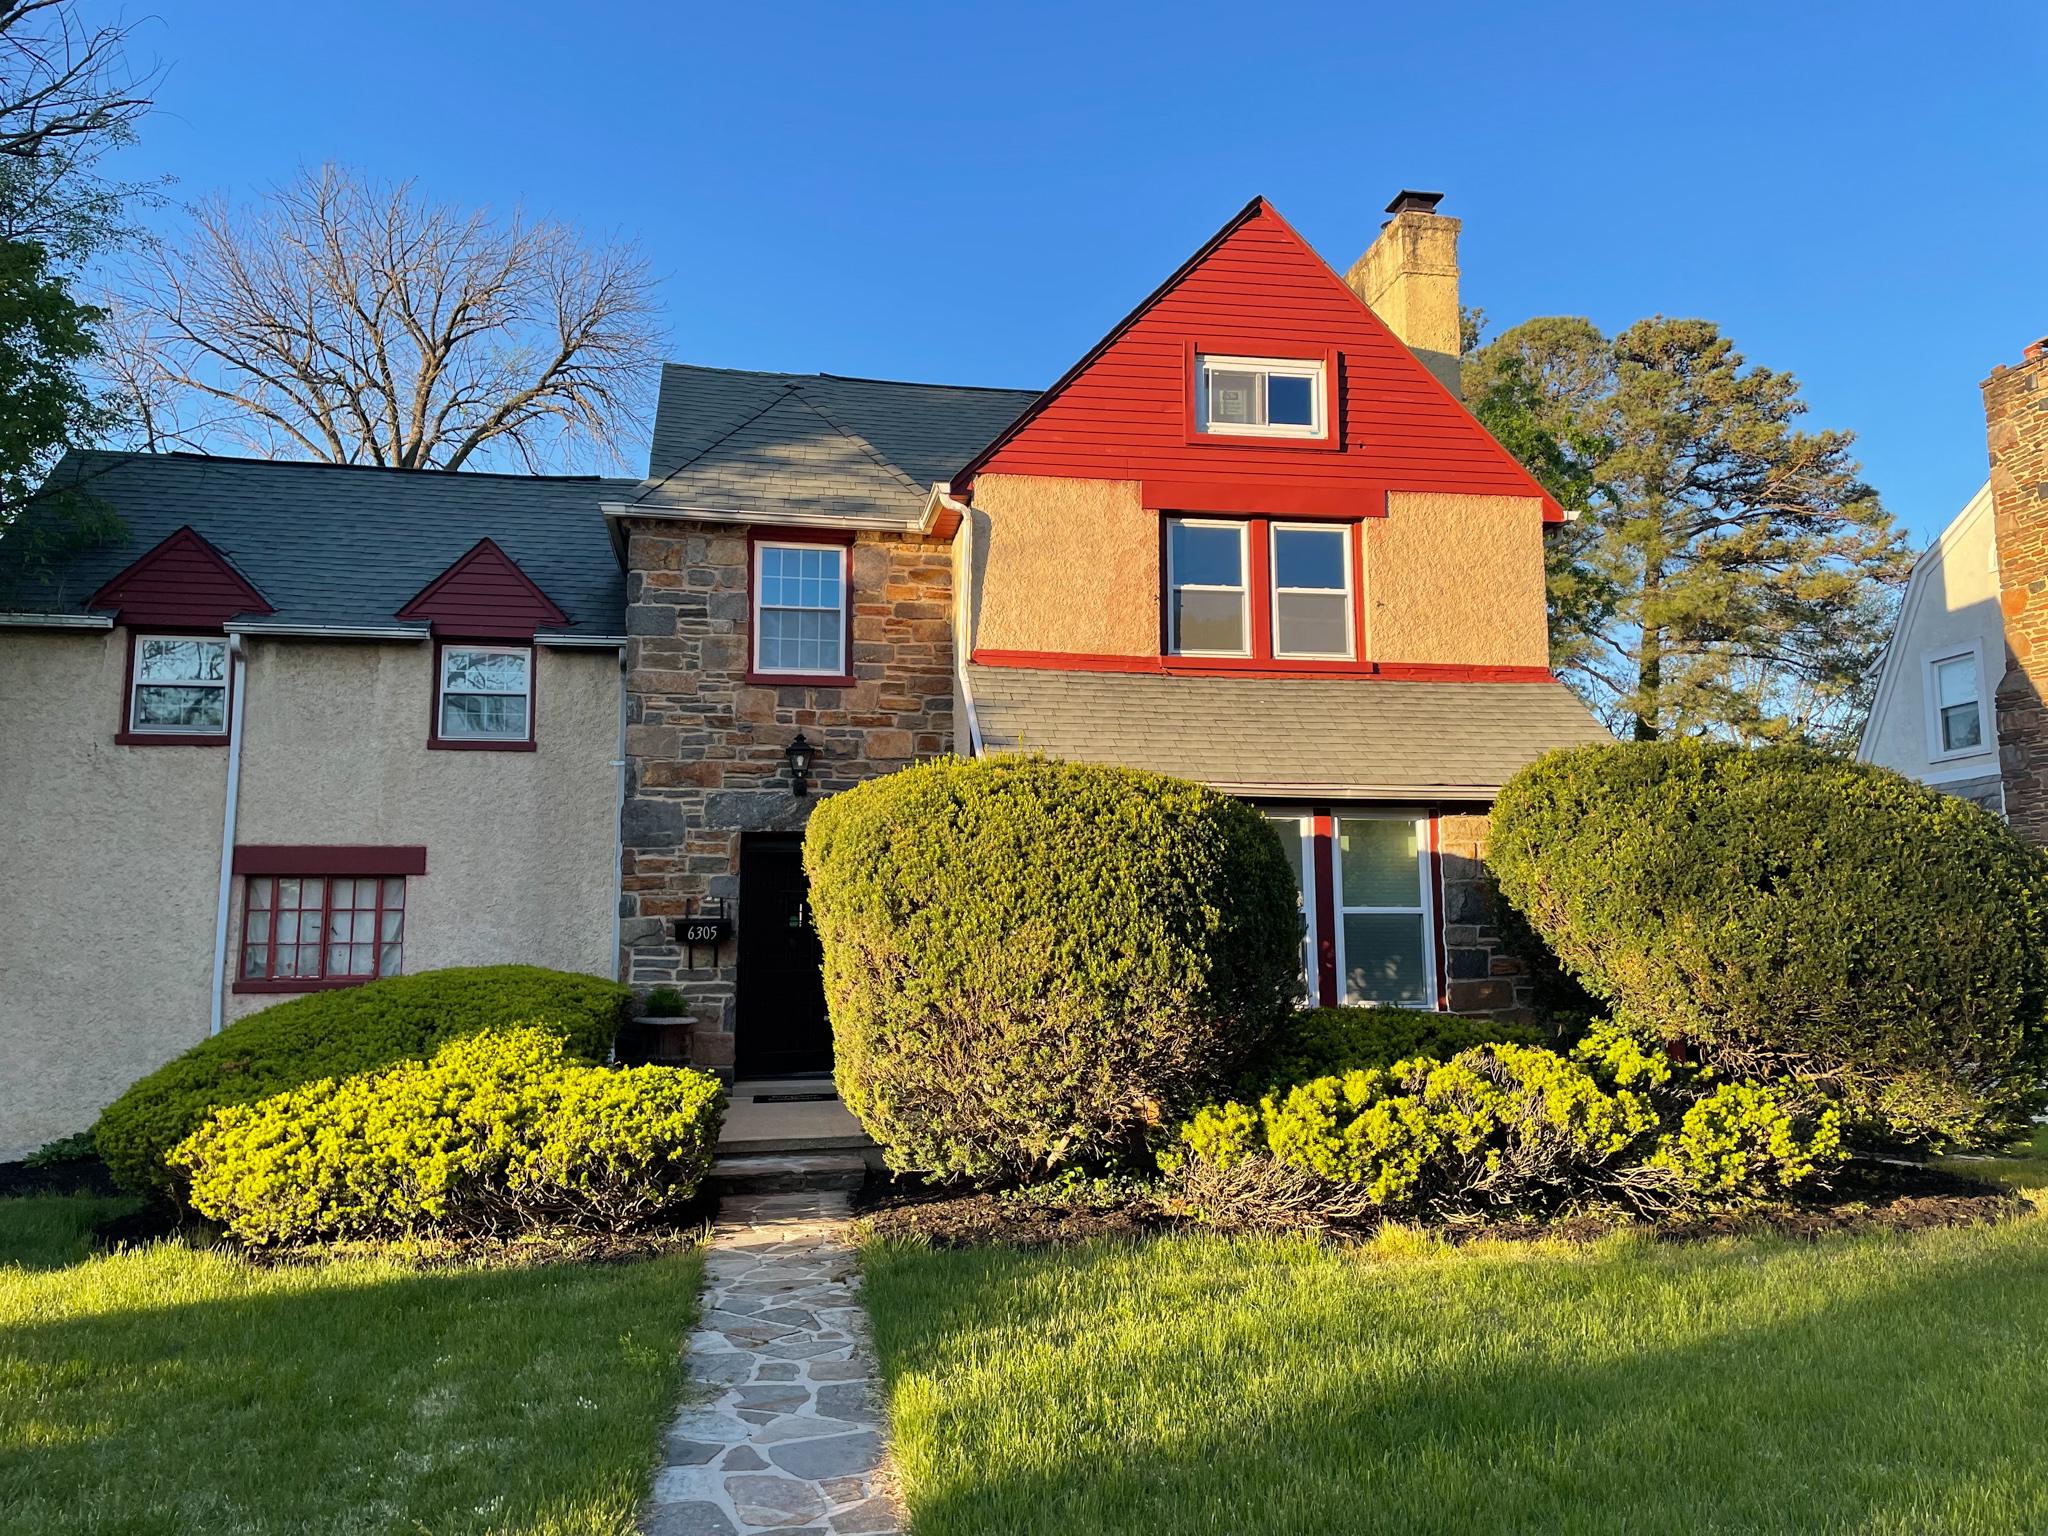
BALTIMORE
6305 E FORDHAM DRIVE
5 Beds
3 Baths
2,400 Sq.Ft.
$449,900
MLS#: MDBA2204964

BALTIMORE
2143 DRUID HILL AVENUE
5 Beds
3 Baths
2,535 Sq.Ft.
$399,900
MLS#: MDBA2205766
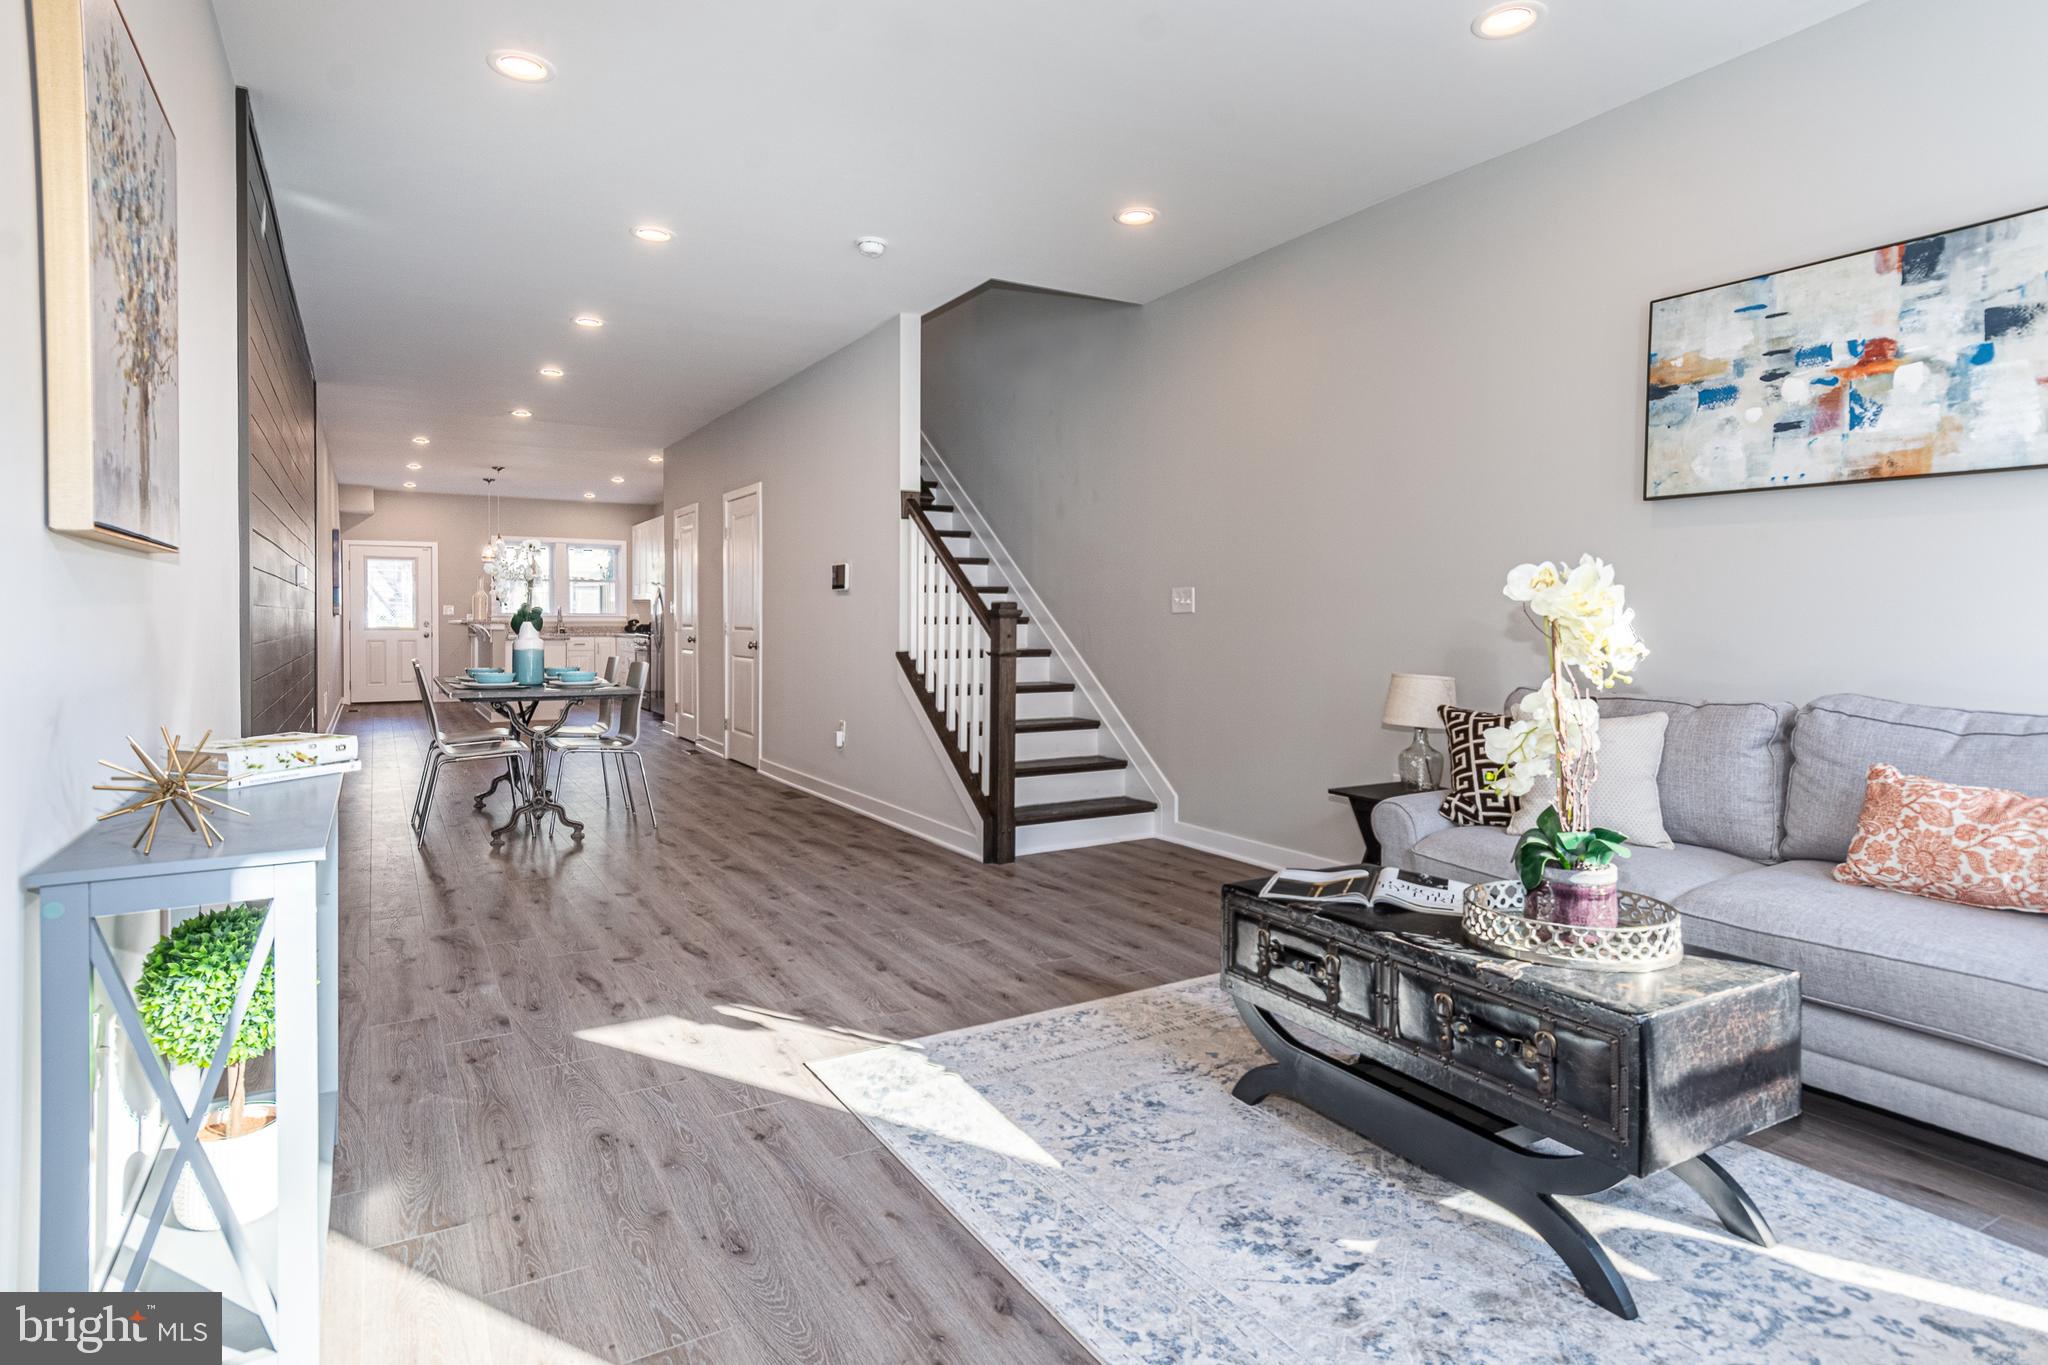
BALTIMORE
1404 DRUID HILL AVENUE
3 Beds
2 Baths
N/A
$349,900
MLS#: MDBA2222684
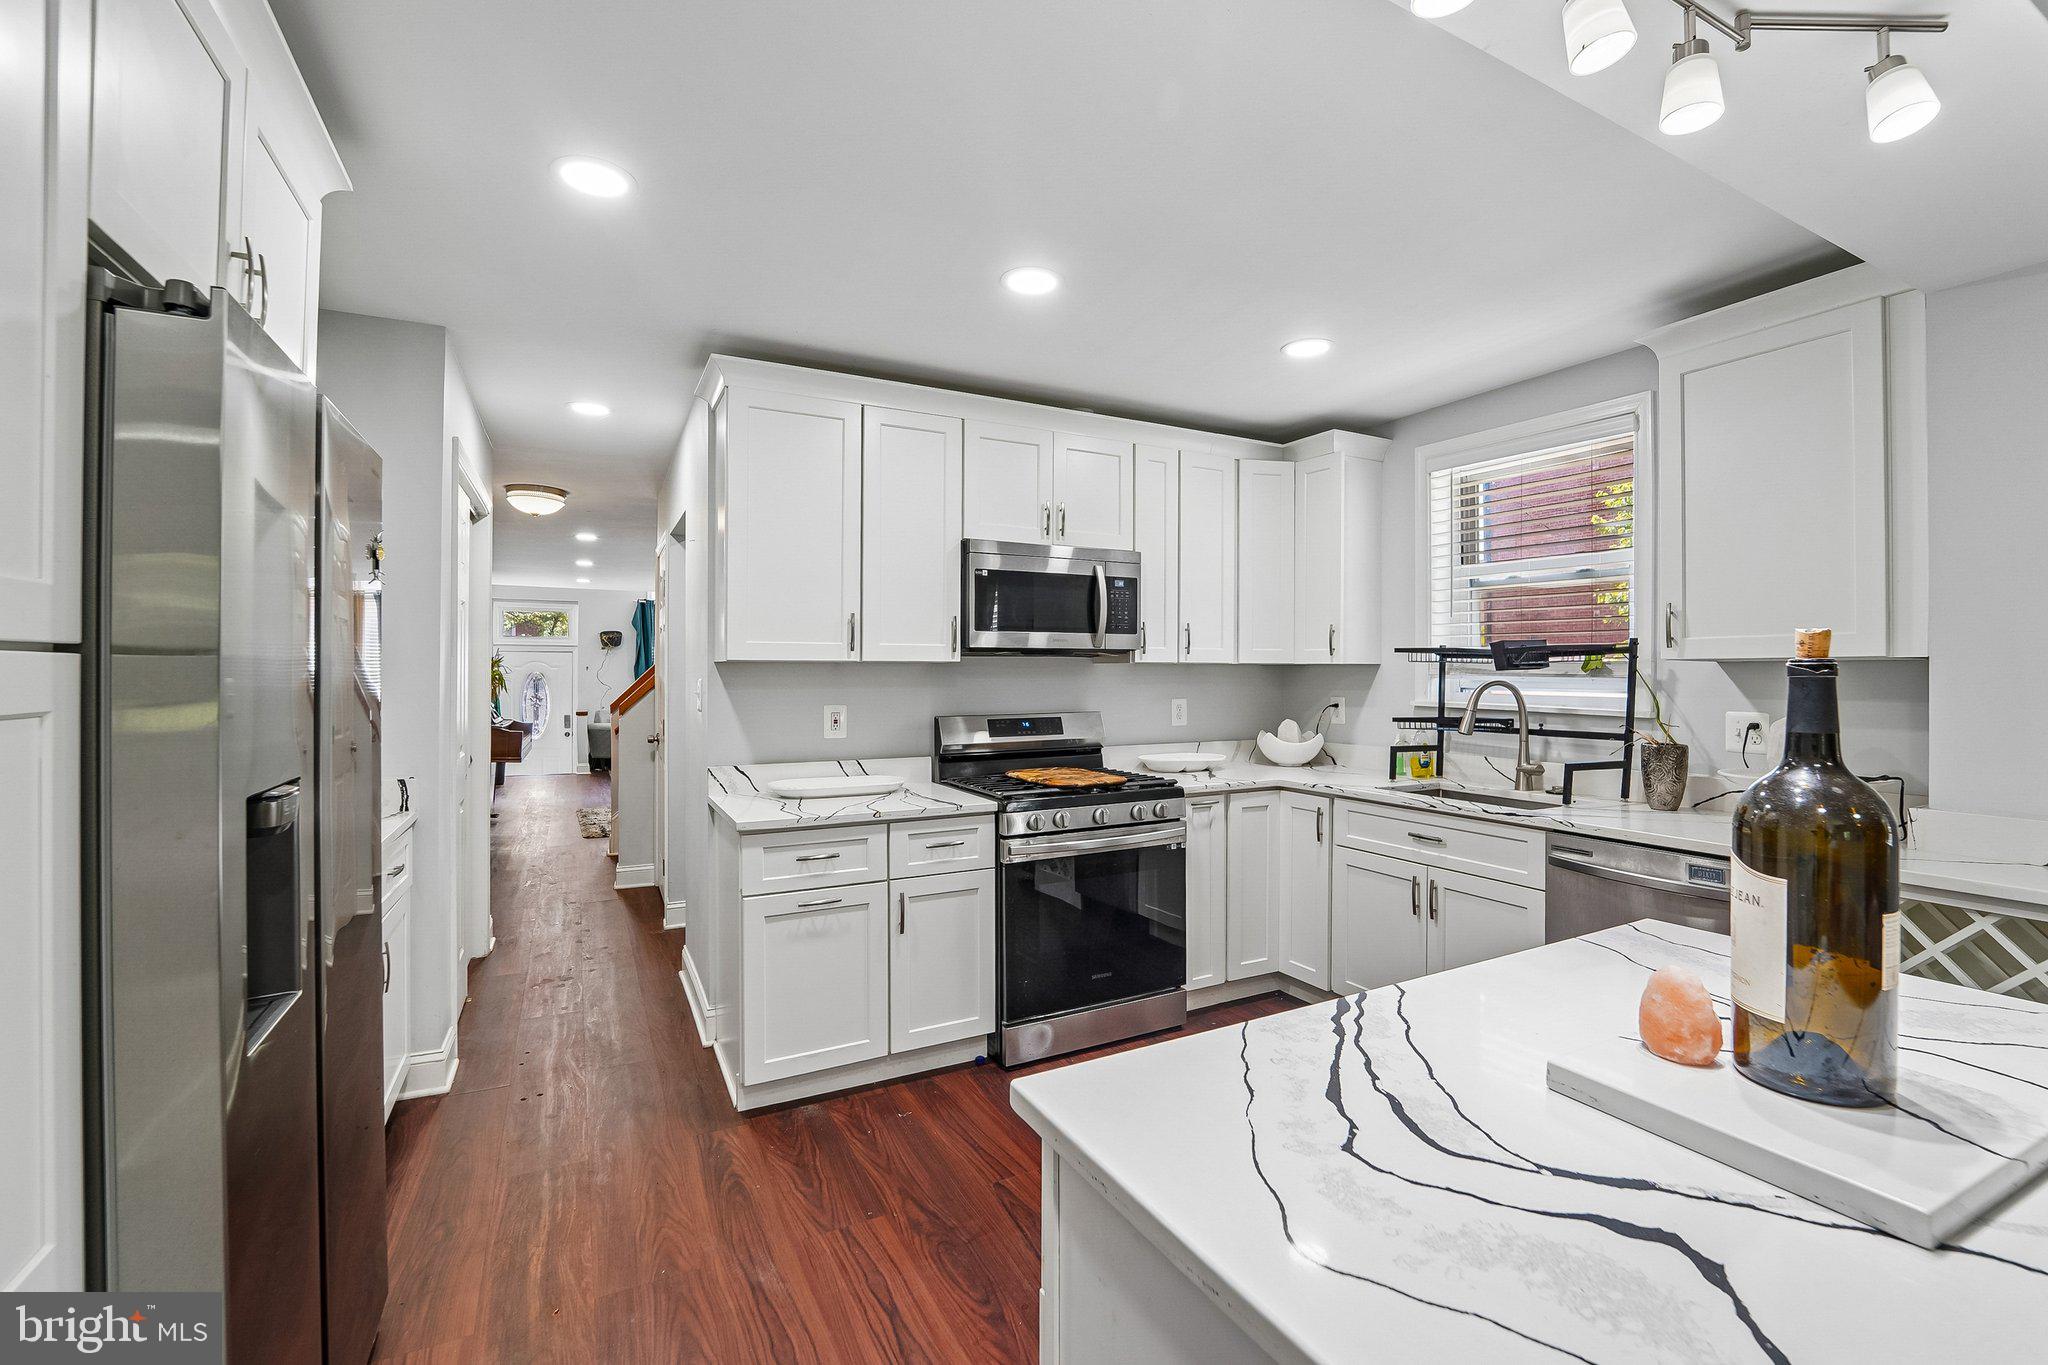
BALTIMORE
202 E LAFAYETTE AVENUE
4 Beds
2 Baths
2,368 Sq.Ft.
$399,000
MLS#: MDBA2218240
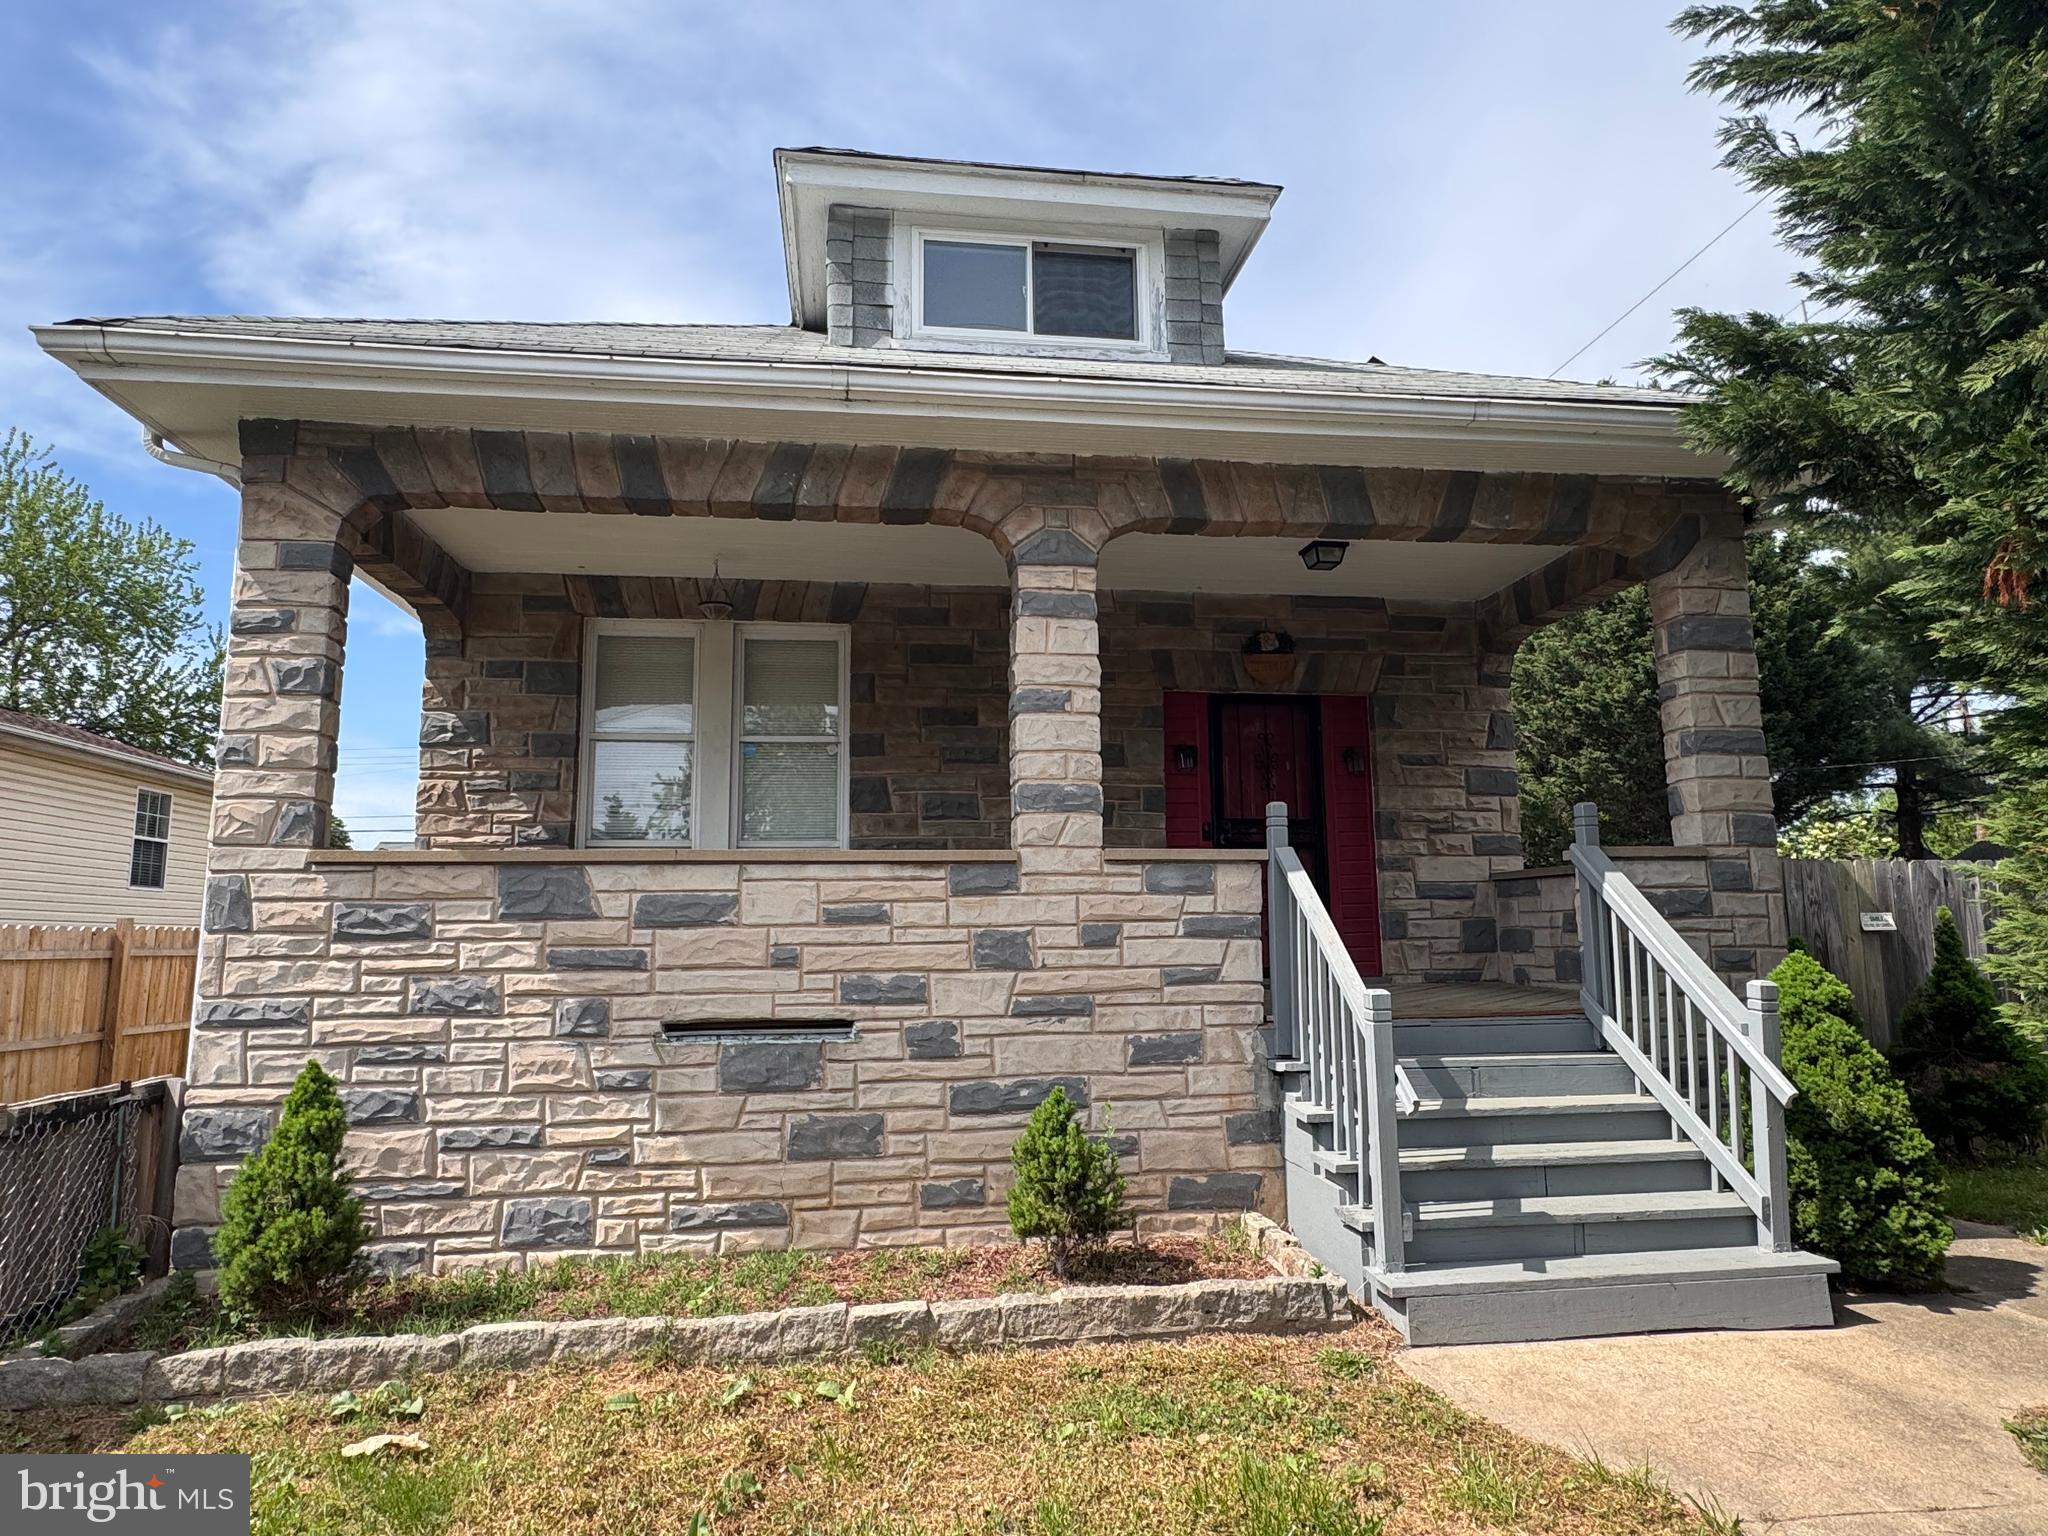
BALTIMORE
222 TOWNSEND AVENUE
3 Beds
1 Baths
2,092 Sq.Ft.
$300,000
MLS#: MDAA2141756
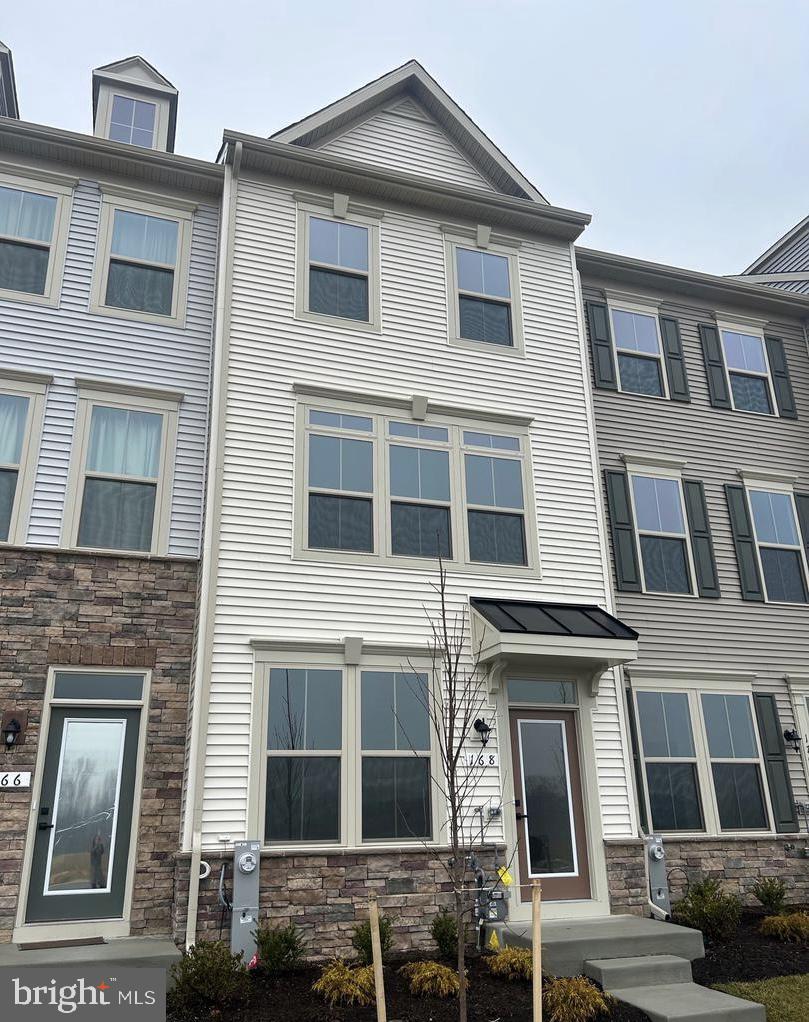
BALTIMORE
168 BETHLEHEM PL
3 Beds
3 Baths
1,920 Sq.Ft.
$405,000
MLS#: MDAA2135598
