Features & Amenities

Interior

  • Total Bedrooms

    3

  • Bathrooms

    1

  • 1/2 Bathrooms

    1

  • Above Grade Finished Area

    1298.0

  • Basement YN

    NO

  • Cooling YN

    YES

  • Cooling

    Central Air, Electric

  • Fireplace YN

    NO

  • Heating YN

    YES

  • Heating

    Natural Gas, Forced Air

  • Pet friendly

    Yes

Exterior

  • Garage

    No

  • Construction Materials

    Brick Veneer, Vinyl Siding

  • Parking

    Assigned, Parking Lot, Other

  • Pool

    Yes

  • Pool Features

    Community

  • Waterfront YN

    NO

Area & Lot

  • Property Type

    Residential

  • Property Sub Type

    Townhouse

  • Architectural Style

    Colonial

Price

  • Sales Price

    $420,000

  • Tax Amount

    $4,447

  • Sq. Footage

    1,298

  • Price/SqFt

    $323

HOA

  • Association

    No

School District

  • Elementary School

    N/A

  • Middle School

    N/A

  • High School

    N/A

Property Features

  • New Construction

    NO

  • Foundation Details

    Concrete Perimeter, Slab, Other

  • Senior Community YN

    NO

  • Sewer

    Septic Tank, Public Sewer

  • Water Source

    Public

Schedule a Showing

Showing scheduled successfully.

<
>
IN PERSON
VIA CHAT

What is 3 + 4 ?


Change time

Mortgage calculator

Estimate your monthly mortgage payment, including the principal and interest, property taxes, and HOA. Adjust the values to generate a more accurate rate.

Your payment

Principal and Interest:

$

Property taxes:

$

HOA fees:

$

Total loan payment:

$

Total interest amount:

$

Location

County

FAIRFAX

Elementary School

Middle School

High School

Listing Courtesy of Minhkhoa C Tran , Fairfax Realty Premier

RealHub Information is provided exclusively for consumers' personal, non-commercial use, and it may not be used for any purpose other than to identify prospective properties consumers may be interested in purchasing. All information deemed reliable but not guaranteed and should be independently verified. All properties are subject to prior sale, change or withdrawal. RealHub website owner shall not be responsible for any typographical errors, misinformation, misprints and shall be held totally harmless.

Agent Sharon Lelm

AGENT

Sharon Lelm

Call Sharon today to schedule a private showing.


* Listings on this website come from the FMLS IDX Compilation and may be held by brokerage firms other than the owner of this website. The listing brokerage is identified in any listing details. Information is deemed reliable but is not guaranteed. If you believe any FMLS listing contains material that infringes your copyrighted work please click here to review our DMCA policy and learn how to submit a takedown request.© 2024 FMLS.
Welcome to this charming and recently updated 3-bedroom, 1.5-bath townhome-style condo in the desirable Fairfax Heritage community of Annandale. Offering approximately 1,298 sq ft of living space across two levels, this home combines modern updates with classic comfort in a convenient inside-the-beltway location.
Key Features You’ll Love:
Hardwood floors throughout the main level and upstairs for a warm, cohesive feel
Open kitchen with granite countertops, perfect for cooking and entertaining
Upgraded bathrooms with stylish finishes
Recessed lighting throughout for a bright, modern ambiance
Brand-new HVAC system installed in 2025 – energy-efficient comfort year-round
Huge shed for ample outdoor storage
Spacious living room and dining area that flow seamlessly
Three generous bedrooms, including a master with walk-in closet
Private stone patio backing to trees – ideal for outdoor relaxation and entertaining
Two assigned parking spaces
This low-maintenance condo is truly move-in ready! The monthly condo fee covers exterior maintenance, water, trash, snow removal, and more, giving you more time to enjoy life.
Prime Location Perks: Quick access to I-495, Little River Turnpike (Rt. 236), and just minutes from shops, restaurants, pharmacies, and everyday conveniences. Top-rated Fairfax County schools: Braddock Elementary, Poe Middle, and Annandale High. Enjoy community amenities including an outdoor pool, common grounds, and playground.
Don’t miss this opportunity to own a well-maintained, updated home in one of Annandale’s most convenient neighborhoods. Schedule your private showing today – this gem won’t last long!

4429 FOREST GLEN COURT

Message successfully sent.

What would you like to know?

What is 3 + 4 ?

I agree to receive email communication and understand I can unsubscribe at any time.

I agree to be contacted by Charis Realty Group via call, email, and text for real estate services. To opt out, you can reply 'stop' at any time or reply 'help' for assistance. You can also click the unsubscribe link in the emails. Message and data rates may apply. Message frequency may vary. Privacy Policy

Related Properties

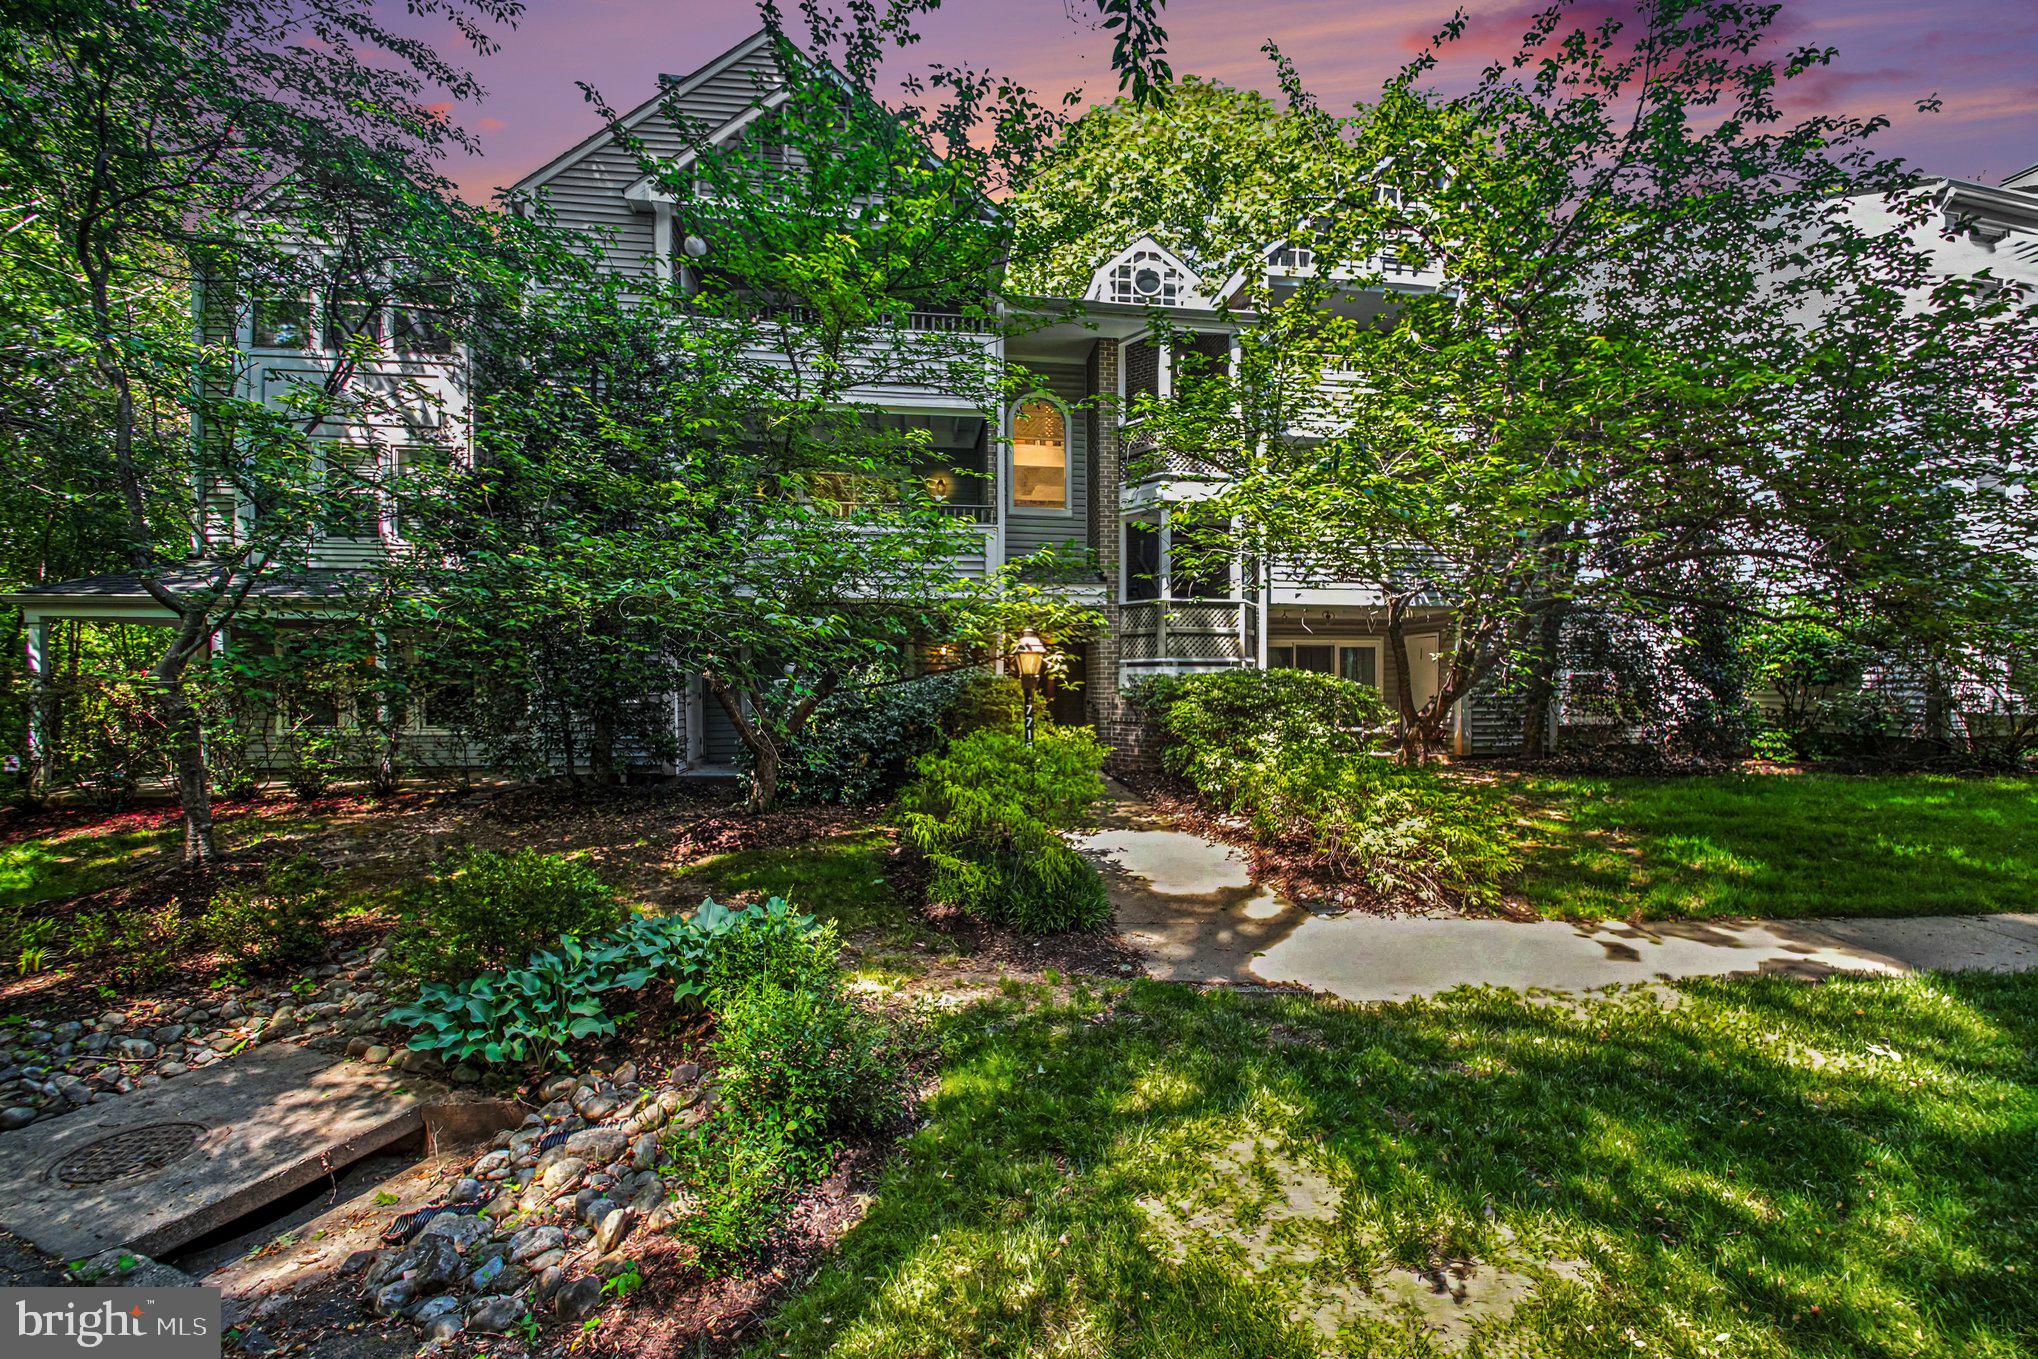
Right inside the Beltway, this is the peaceful retreat you’ve been waiting for. Tucked inside one of the most coveted locations in Lafayette Forest, this beautifully updated condo offers tranquil views of trees and natural sunlight from every window.  

Thoughtfully updated throughout, this home is truly move-in ready. Recent improvements include a new HVAC (2025), appliances (2024), fresh paint, upgraded carpet with plush padding, and custom closet systems designed to keep everything in its place. Just unpack and enjoy.  Experience the rare combination of serene surroundings and unbeatable convenience just minutes from shopping, dining, and commuter routes.
#VAFX2318290

ANNANDALE

7718 LAFAYETTE FOREST DRIVE 176

2 Beds

2 Baths

1,130 Sq.Ft.

$380,000

MLS#: VAFX2318290
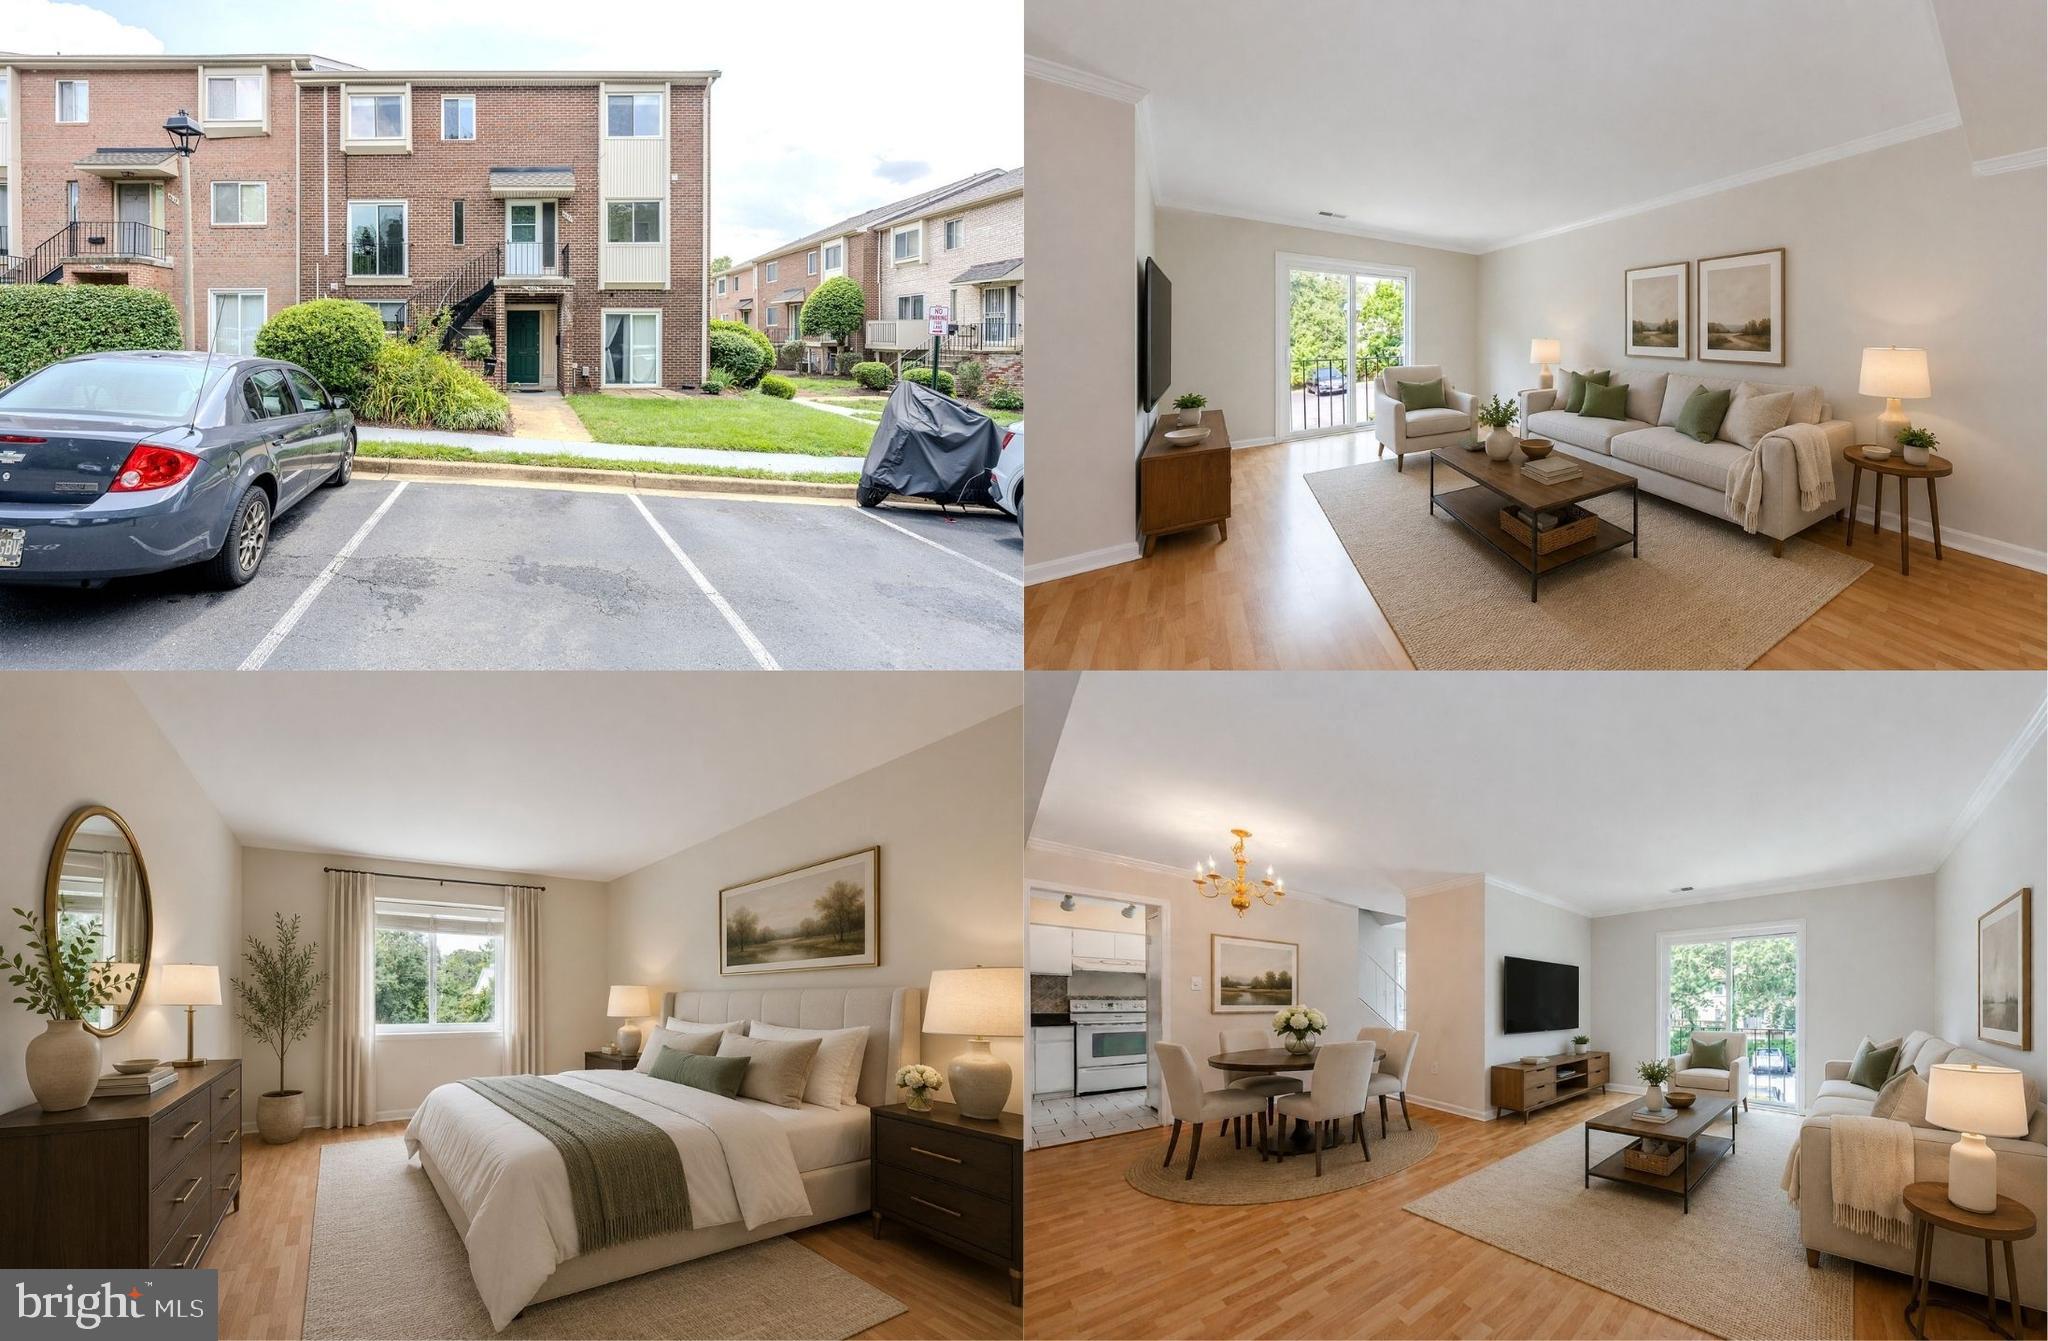
Exceptional value inside the Beltway! This brick end-unit, two-level townhouse-style condo in Terrace Townhouses of Annandale offers 1,400 square feet, three bedrooms and two full bathrooms at an attractive price point. The spacious Model C floor plan features warm laminate wood plank flooring throughout the living area and primary bedroom, tile flooring in the entryway, kitchen, breakfast area and laundry area, custom blinds and a convenient full sized stackable front-loading washer and dryer. A light filled foyer welcomes you and ushers you into the living room where sliding glass doors fill the space with natural light illuminating gleaming plank flooring, soft neutral paint and crisp crown molding. The adjoining dining area is accented by a chandelier, while the open layout is ideal for entertaining and everyday living alike. The kitchen features granite countertops, white cabinetry, quality appliances, and a sun filled breakfast area that is perfect for daily dining. Upstairs the primary suite boasts warm plank flooring and a private updated bath, while two additional bedrooms share the updated hall bath.  Recent improvements include a new dishwasher in 2025, the exterior HVAC unit replaced in 2026 and the interior HVAC unit replaced in 2019. The windows were replaced in 2012, and the condominium association replaced the roof around 2020 or 2021. A countertop microwave and ladder for attic access also convey. One assigned parking space is included, (#228, located directly in front of the unit), and additional unassigned parking is available. Terrace Townhouses offers an outdoor pool, playgrounds and walking and biking paths. Enjoy a convenient Annandale location close to grocery stores, everyday shopping, restaurants and services, with quick access to I-495, Route 236 and Columbia Pike for travel to Washington, D.C., the Pentagon, Tysons and throughout Northern Virginia. With its end-unit setting, generous square footage and three-bedroom layout, this home presents an outstanding opportunity for buyers seeking space, convenience and value inside the Beltway!
#VAFX2330536

ANNANDALE

4627 LOGSDON DRIVE 51

3 Beds

2 Baths

1,400 Sq.Ft.

$350,000

MLS#: VAFX2330536
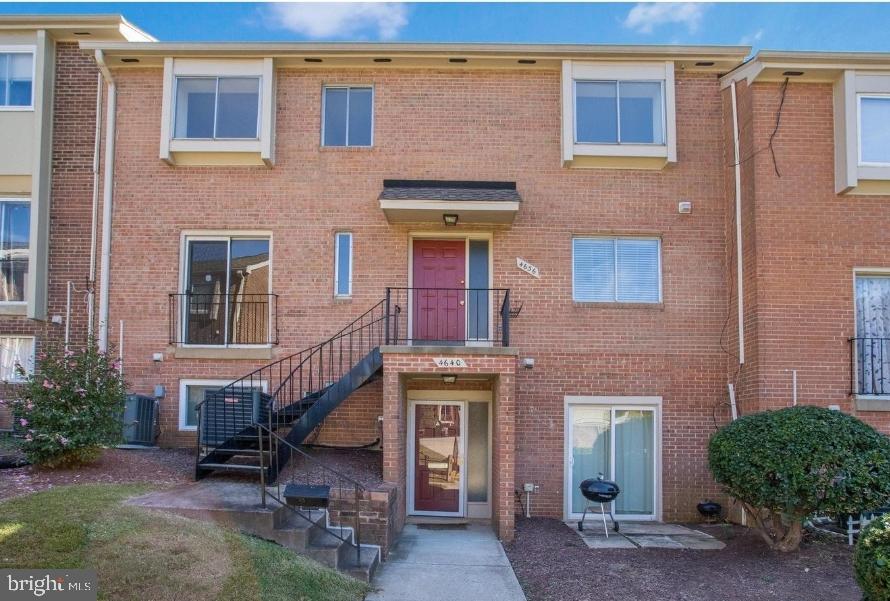
WE HAVE AN OPEN HOUSE THIS SUNDAY, AUGUST 2ND!  Welcome to this beautifully maintained 3-bedroom, 2-bath, two-level brick townhome-style condo in the highly desirable Terrace Townhouses of Annandale. Offering approximately 1,400 square feet of comfortable living space and the rare convenience of three assigned parking spaces, this home is an exceptional opportunity for first-time home buyers, move-up buyers, and investors alike. Freshly painted with new carpet and an updated bathroom, the home is move-in ready while still offering room to personalize and build equity over time.

The spacious main level features a bright and inviting living room ideal for everyday living and entertaining, a separate dining room perfect for hosting family and friends, and a well-appointed kitchen with stainless steel appliances, ceramic countertops, electric cooking, and ample cabinet space. A convenient main-level laundry room adds to the home's functionality. Upstairs, the generously sized primary suite includes its own private bathroom, while two additional bedrooms provide flexibility for guests, family members, a home office, or rental potential. Ample closet and storage space throughout help keep everything organized and out of sight.

Residents of Terrace Townhouses enjoy access to community amenities including an outdoor swimming pool, playgrounds, and walking and biking paths. The location is one of the community's greatest assets, offering easy access to major commuter routes including I-495, Route 50, Columbia Pike, and Little River Turnpike. Just minutes from Washington, DC, Tysons Corner, Mosaic District, INOVA Fairfax Hospital, shopping, dining, parks, and public transportation, this home delivers outstanding convenience and value. Whether you're searching for an affordable home in Annandale, a commuter-friendly Northern Virginia property, or an investment opportunity with strong long-term potential, 4636 Conwell Drive #192 is a place you'll be proud to call home.
#VAFX2320636

ANNANDALE

4636 CONWELL DRIVE 192

3 Beds

2 Baths

1,400 Sq.Ft.

$389,900

MLS#: VAFX2320636
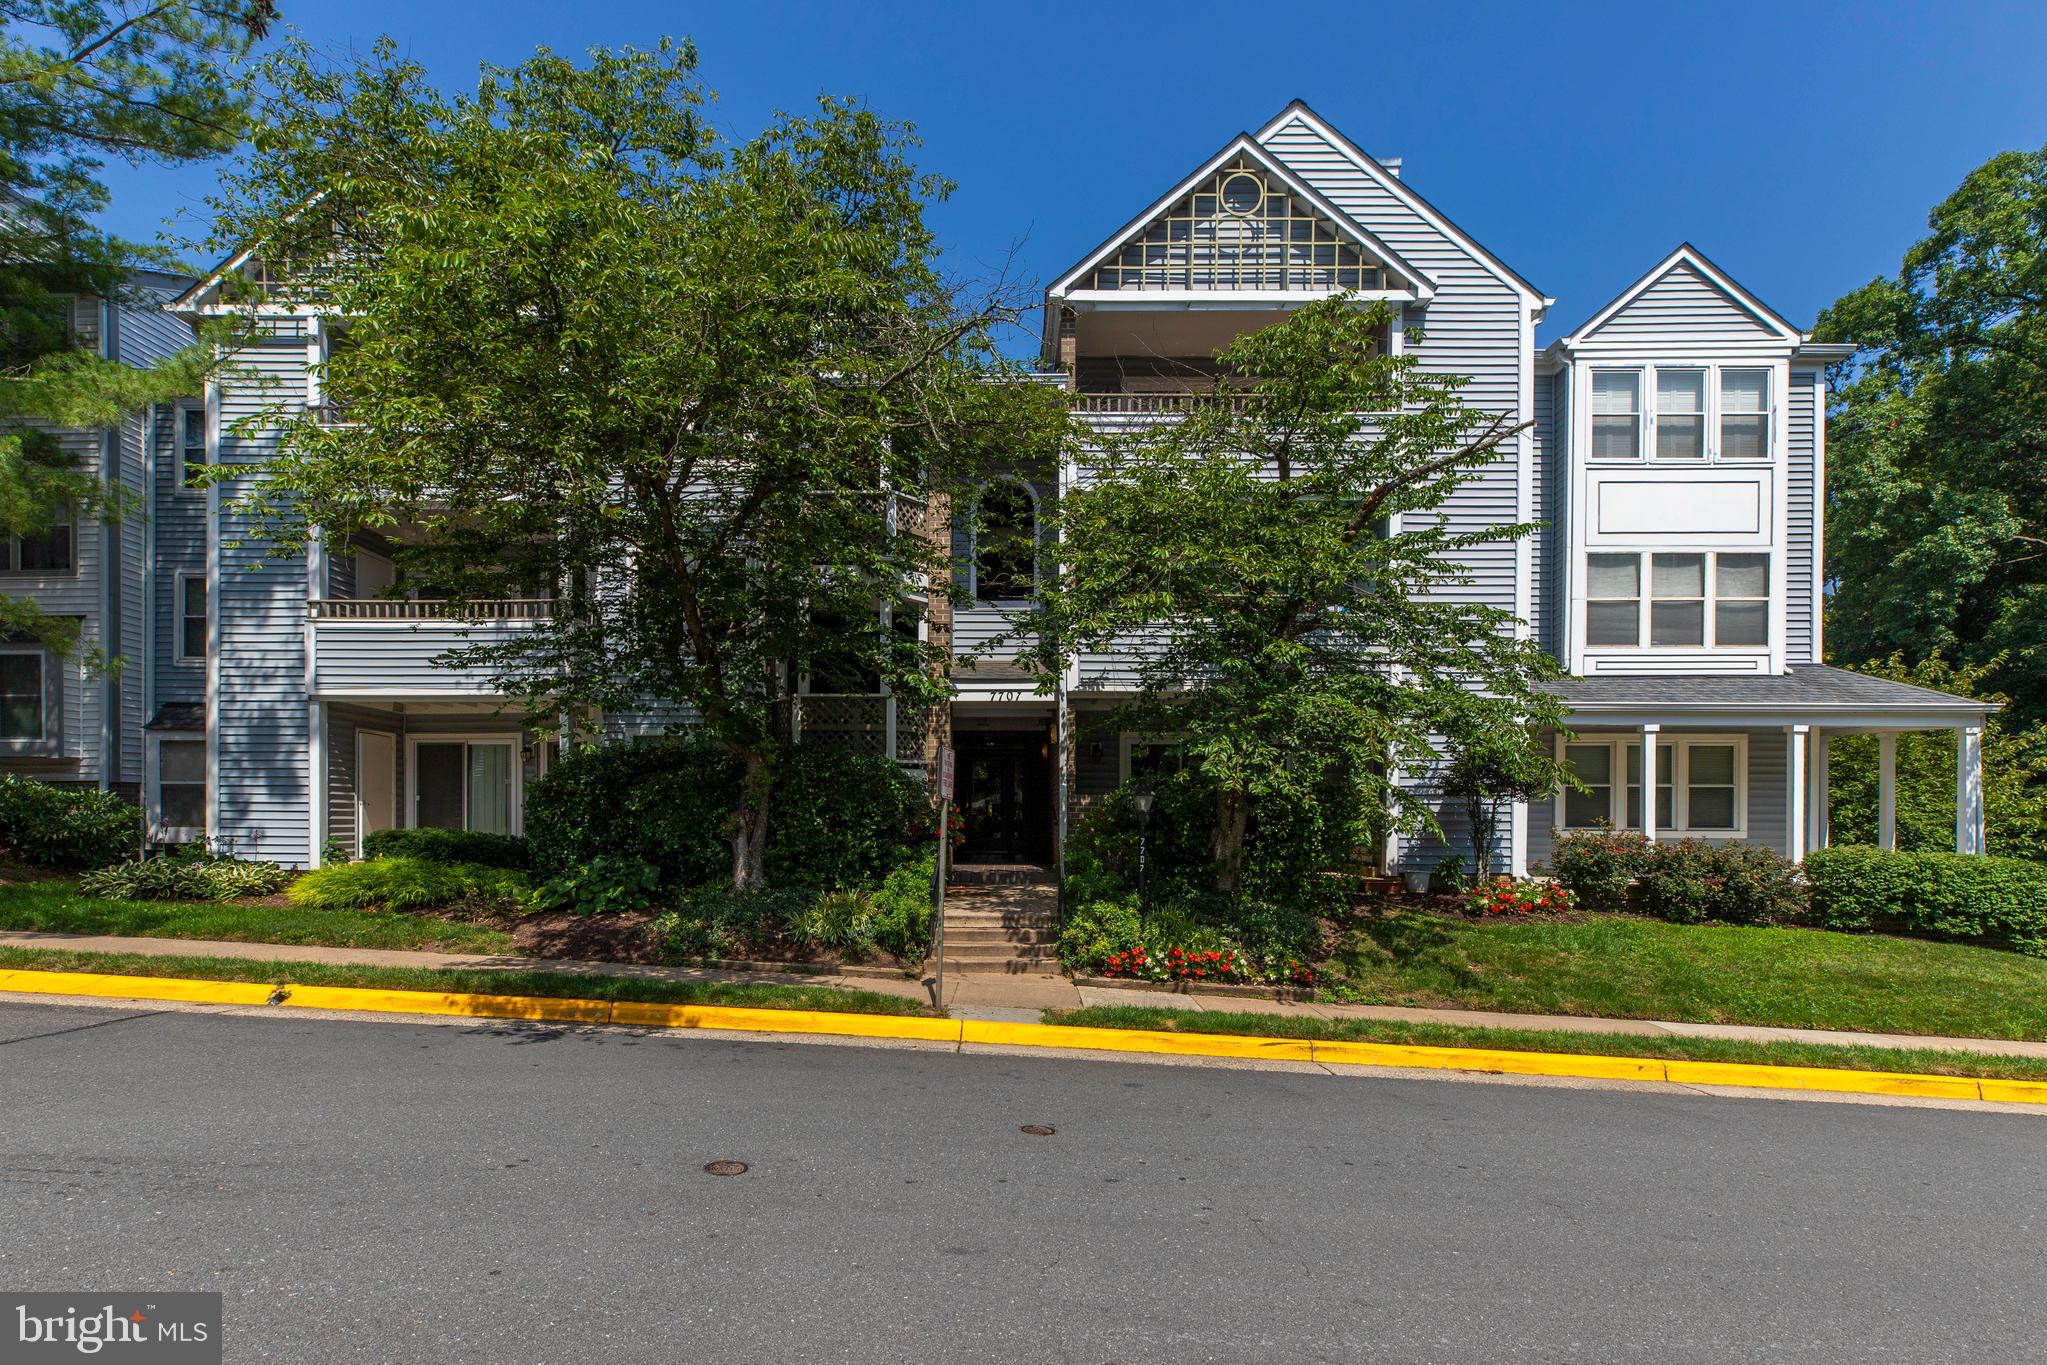
Beautifully maintained 2-bedroom, 2-bath condo featuring an open floor plan, abundant natural light, a cozy fireplace, updated kitchen, and spacious primary suite with a walk-in closet. Enjoy a private balcony overlooking mature trees and the convenience of an in-unit washer and dryer. Ideally located inside the Beltway with easy access to I-495, shopping, dining, and commuter routes. Community amenities include a pool, tennis courts, and ample parking.
#VAFX2326816

ANNANDALE

7707 LAFAYETTE FOREST DRIVE 21

2 Beds

2 Baths

1,006 Sq.Ft.

$395,000

MLS#: VAFX2326816
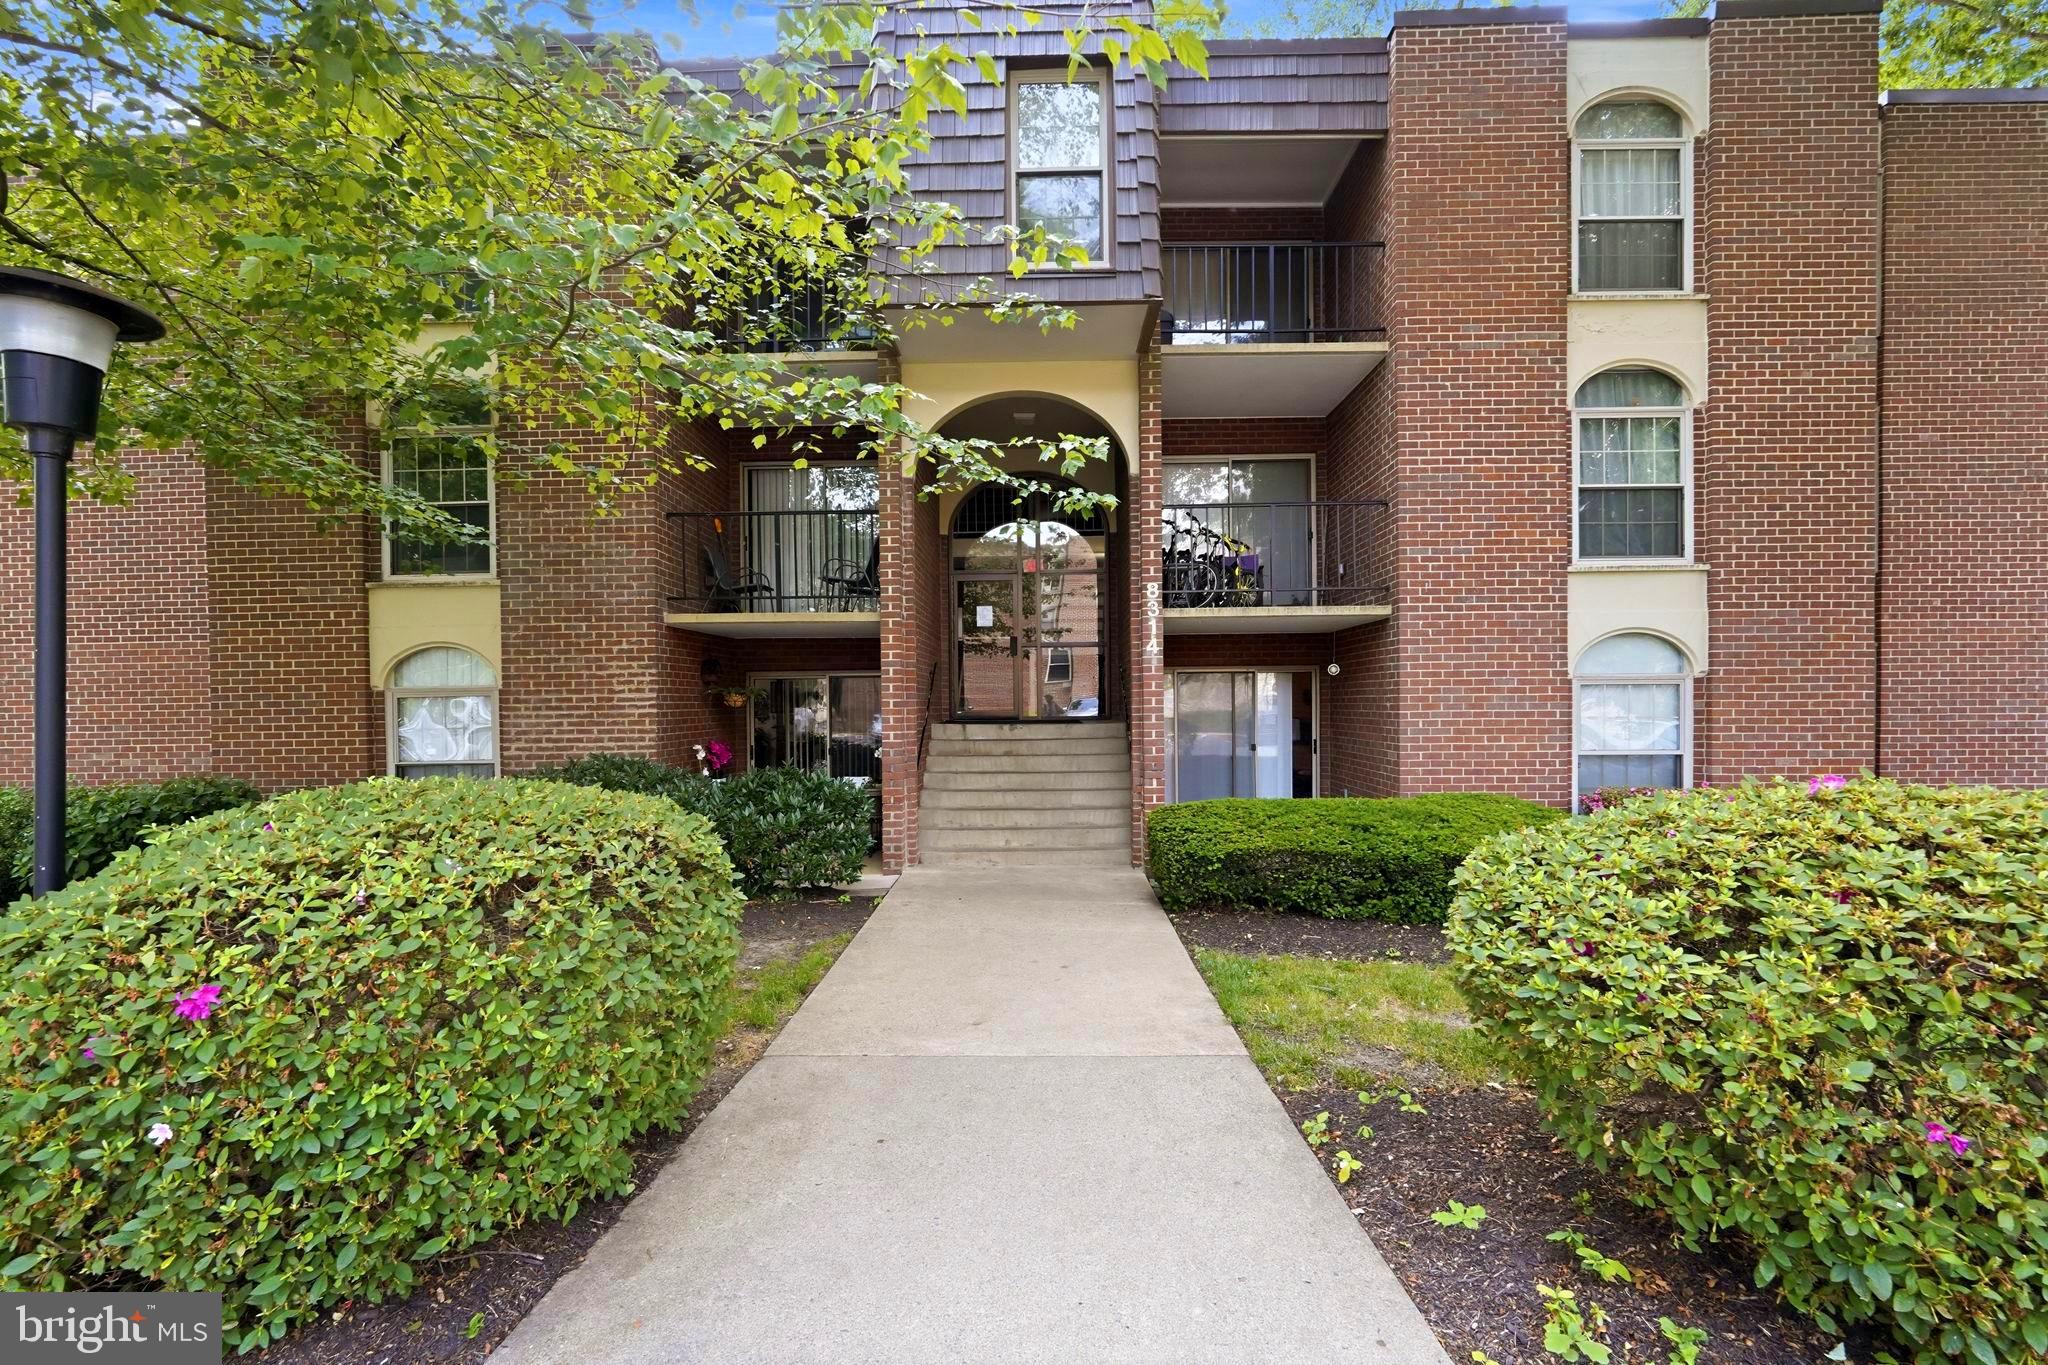
Rarely available 4BR/2BA condo in the heart of Annandale! This move-in-ready, terrace-level home spans nearly 1,500 sq. ft. of spacious living. The updated kitchen shines with granite countertops, stainless steel appliances, and a gas stove, while new flooring and fresh paint flow throughout the open floor plan. Enjoy the convenience of dual entrances—access your home via the main building or through your private patio. For ultimate ease, the storage unit and laundry facilities are located right next door. The all-inclusive condo fee simplifies your life by covering ALL utilities (gas, electric, and water).Set in a quiet, park-like setting, this community offers fantastic amenities including an outdoor pool, tennis and basketball courts, playgrounds, and picnic areas. 1 reserve parking spot 893. You can get up to 3 additional parking stickers. The location is unbeatable: adjacent to Inova Fairfax Hospital and just minutes from the vibrant shopping and dining at the Mosaic District and Merrifield. Commuters will love the immediate access to I-495, I-66, Rt-50, and Rt-236. 
For all inquiries or questions, please contact the listing agent.
#VAFX2319224

ANNANDALE

8314 TOBIN ROAD T3

4 Beds

2 Baths

1,495 Sq.Ft.

$349,900

MLS#: VAFX2319224
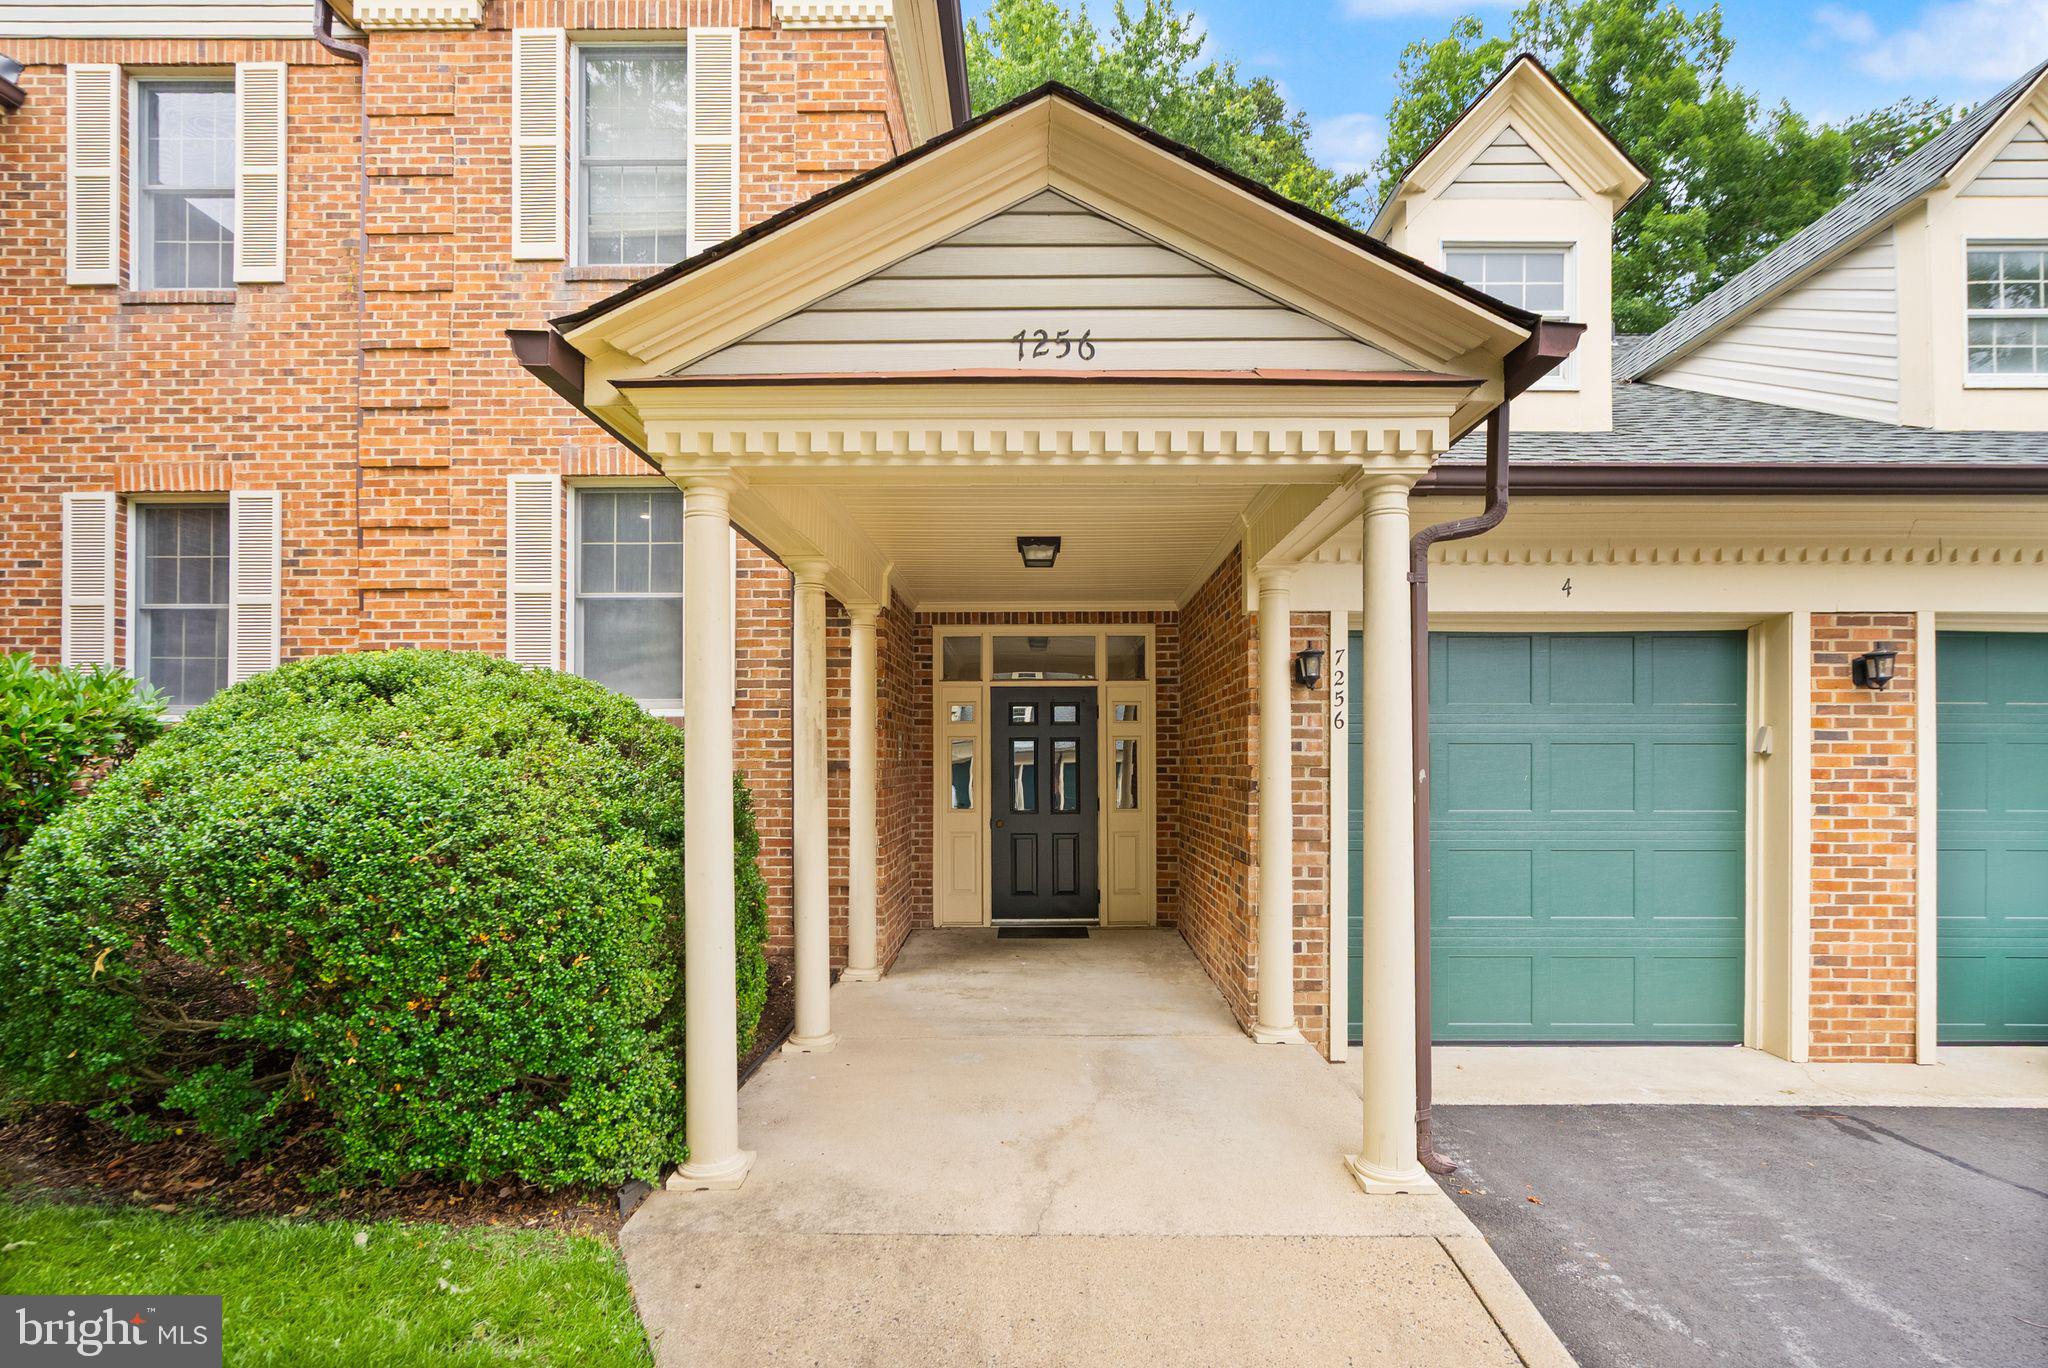
Welcome to 7256 Glen Hollow Ct #2, a beautifully renovated first-floor condominium in a quiet, boutique Annandale community INSIDE THE BELTWAY.

This home has been thoughtfully updated from top to bottom. The brand-new kitchen features a full suite of all-new appliances, and new flooring flows throughout the residence. The living room centers on a warm fireplace, while designer lighting with dimmers and custom closet treatments add comfort and function to every room. The result is a true move-in-DONE home — fresh, polished, and complete.

First-floor living offers easy access from your parking to your front door. The home also includes a private garage with attic storage above, plus two additional assigned parking spaces — three spaces in all, an exceptional amenity for condominium living.

Ideally located minutes from shopping, dining, and major commuter routes, with convenient access to Tysons, the Pentagon, and Washington, D.C. The surrounding Annandale corridor is also home to the new Eastgate development, part of the area's ongoing revitalization.

A rare combination of renovation quality, first-level convenience, and parking — schedule your showing today.
#VAFX2327380

ANNANDALE

7256 GLEN HOLLOW COURT 2

2 Beds

1 Baths

974 Sq.Ft.

$420,000

MLS#: VAFX2327380

 - property

Send a message

Message successfully sent.

Your message

What is 3 + 4 ?

Reason for contacting?

I agree to receive email communication and understand I can unsubscribe at any time.

I agree to be contacted by Charis Realty Group via call, email, and text for real estate services. To opt out, you can reply 'stop' at any time or reply 'help' for assistance. You can also click the unsubscribe link in the emails. Message and data rates may apply. Message frequency may vary. Privacy Policy

Sign Out

Virtual Assistant

Would you like to take the next step with this property? We can help you schedule a showing or virtual tour, or send you more details.

Yes, I would like more information.

Thank You for Your Reply, One of Our Agents will contact you as soon as possible

No, maybe later.

Thank you, you can always contact me via email, phone number or through the contact form.

Realhub AI

Lucy - Your AI-Powered Realtor

Update Your Temporary Password

Personalize your search

Enter your email and we'll notify you immediately when new listings match what you're looking for.

or enter email address

Already have an account ? Login here

Continue your home search

I agree to receive communications and understand I can unsubscribe at any time.

I agree to be contacted by Charis Realty Group via call, email, and text for real estate services. To opt out, you can reply 'stop' at any time or reply 'help' for assistance. You can also click the unsubscribe link in the emails. Message and data rates may apply. Message frequency may vary. Privacy Policy

Already have an account ? Login here

We use cookies

We use cookies primarily for analytics to enhance your experience. By accepting, you agree to our use of these cookies. You can manage your preferences or learn more about our cookies policy.