
Contemporary
44691 WELLFLEET DRIVE 202
ASHBURN, VA 20147
MLS#: VALO2134046
$389,000


Property
Beds
1
Full Baths
1
1/2 Baths
None
Year Built
2020
Sq.Footage
810
Walk across the street to One Loudoun! This beautifully maintained, light-filled 1-bedroom, 1-bath condo offers 810 square feet of stylish and comfortable living space in a highly desirable location. The open-concept floor plan features high ceilings and plank-engineered hardwood flooring throughout, creating a spacious and inviting atmosphere. Oversized Anderson windows with custom shades fill the home with abundant natural light. The well-appointed kitchen features stainless steel appliances, sleek cabinetry, generous storage, and an oversized center island with ample space for meal preparation and casual dining. The spacious primary bedroom includes a walk-in closet with excellent storage. The primary bath features a relaxing soaking tub/shower, dual-sink vanity, and abundant cabinet storage, offering both comfort and functionality. Additional amenities include a private storage unit, an assigned parking space in the covered garage, and access to a rooftop terrace featuring a fireplace and grill—perfect for relaxing or entertaining. Residents of One Central Park have exclusive access to a range of exceptional amenities within the One Loudoun community. Enjoy The Club at One Loudoun, which offers an outdoor pool, meeting room, basketball, volleyball, and tennis courts, a dog park, trails, and access to the soccer fields. Additionally, The Barn hosts various community events, providing opportunities to connect with neighbors and take part in the vibrant social scene. One of the highlights of this location is the abundance of fantastic restaurants, bars, Alamo Drafthouse Cinema, Trader Joes, The Fitness Equation, Barnes & Noble, Starbucks and the weekly Farmer's Market - all right across the street! Direct access to major commuter routes - Route 28 and Route 7 - are just down the street!
Features & Amenities
Interior
-
Total Bedrooms
1
-
Bathrooms
1
-
Above Grade Finished Area
810.0
-
Basement YN
NO
-
Cooling YN
YES
-
Cooling
Central Air, Electric
-
Fireplace YN
NO
-
Heating YN
YES
-
Heating
Electric, Central
-
Main Level Bedrooms
1
-
Pet friendly
Yes
Exterior
-
Garage
Yes
-
Garage spaces
1
-
Other Exterior Features
Barbecue, Lighting
-
Parking
Assigned, Garage, Community Structure
-
Pool
Yes
-
Pool Features
Community
-
Waterfront YN
NO
Area & Lot
-
Property Type
Residential
-
Property Sub Type
Condominium
-
Architectural Style
Contemporary
Price
-
Sales Price
$389,000
-
Sq. Footage
810
-
Price/SqFt
$480
HOA
-
Association
No
Property Resources
-
Horse Property
NO
School District
-
Elementary School
N/A
-
Middle School
N/A
-
High School
N/A
Property Features
-
New Construction
NO
-
Accessibility Features
Accessible Elevator Installed
-
Association Amenities
Clubhouse, Dog Park, Picnic Area, Tennis Court(s), Basketball Court, Trail(s), Jogging Path, Playground
-
Senior Community YN
NO
-
Sewer
Public Sewer
Schedule a Showing
Showing scheduled successfully.
Mortgage calculator
Estimate your monthly mortgage payment, including the principal and interest, property taxes, and HOA. Adjust the values to generate a more accurate rate.
Your payment
Principal and Interest:
$
Property taxes:
$
HOA fees:
$
Total loan payment:
$
Total interest amount:
$
Location
County
LOUDOUN
Elementary School
Middle School
High School
Listing Courtesy of Erica Marie Thompson , Long & Foster Real Estate, Inc.
RealHub Information is provided exclusively for consumers' personal, non-commercial use, and it may not be used for any purpose other than to identify prospective properties consumers may be interested in purchasing. All information deemed reliable but not guaranteed and should be independently verified. All properties are subject to prior sale, change or withdrawal. RealHub website owner shall not be responsible for any typographical errors, misinformation, misprints and shall be held totally harmless.
_(1).webp?size=684x933)
AGENT
Sharon Lelm
Call Sharon today to schedule a private showing.

* Listings on this website come from the FMLS IDX Compilation and may be held by brokerage firms other than the owner of this website. The listing brokerage is identified in any listing details. Information is deemed reliable but is not guaranteed. If you believe any FMLS listing contains material that infringes your copyrighted work please click here to review our DMCA policy and learn how to submit a takedown request.© 2024 FMLS.
Related Properties
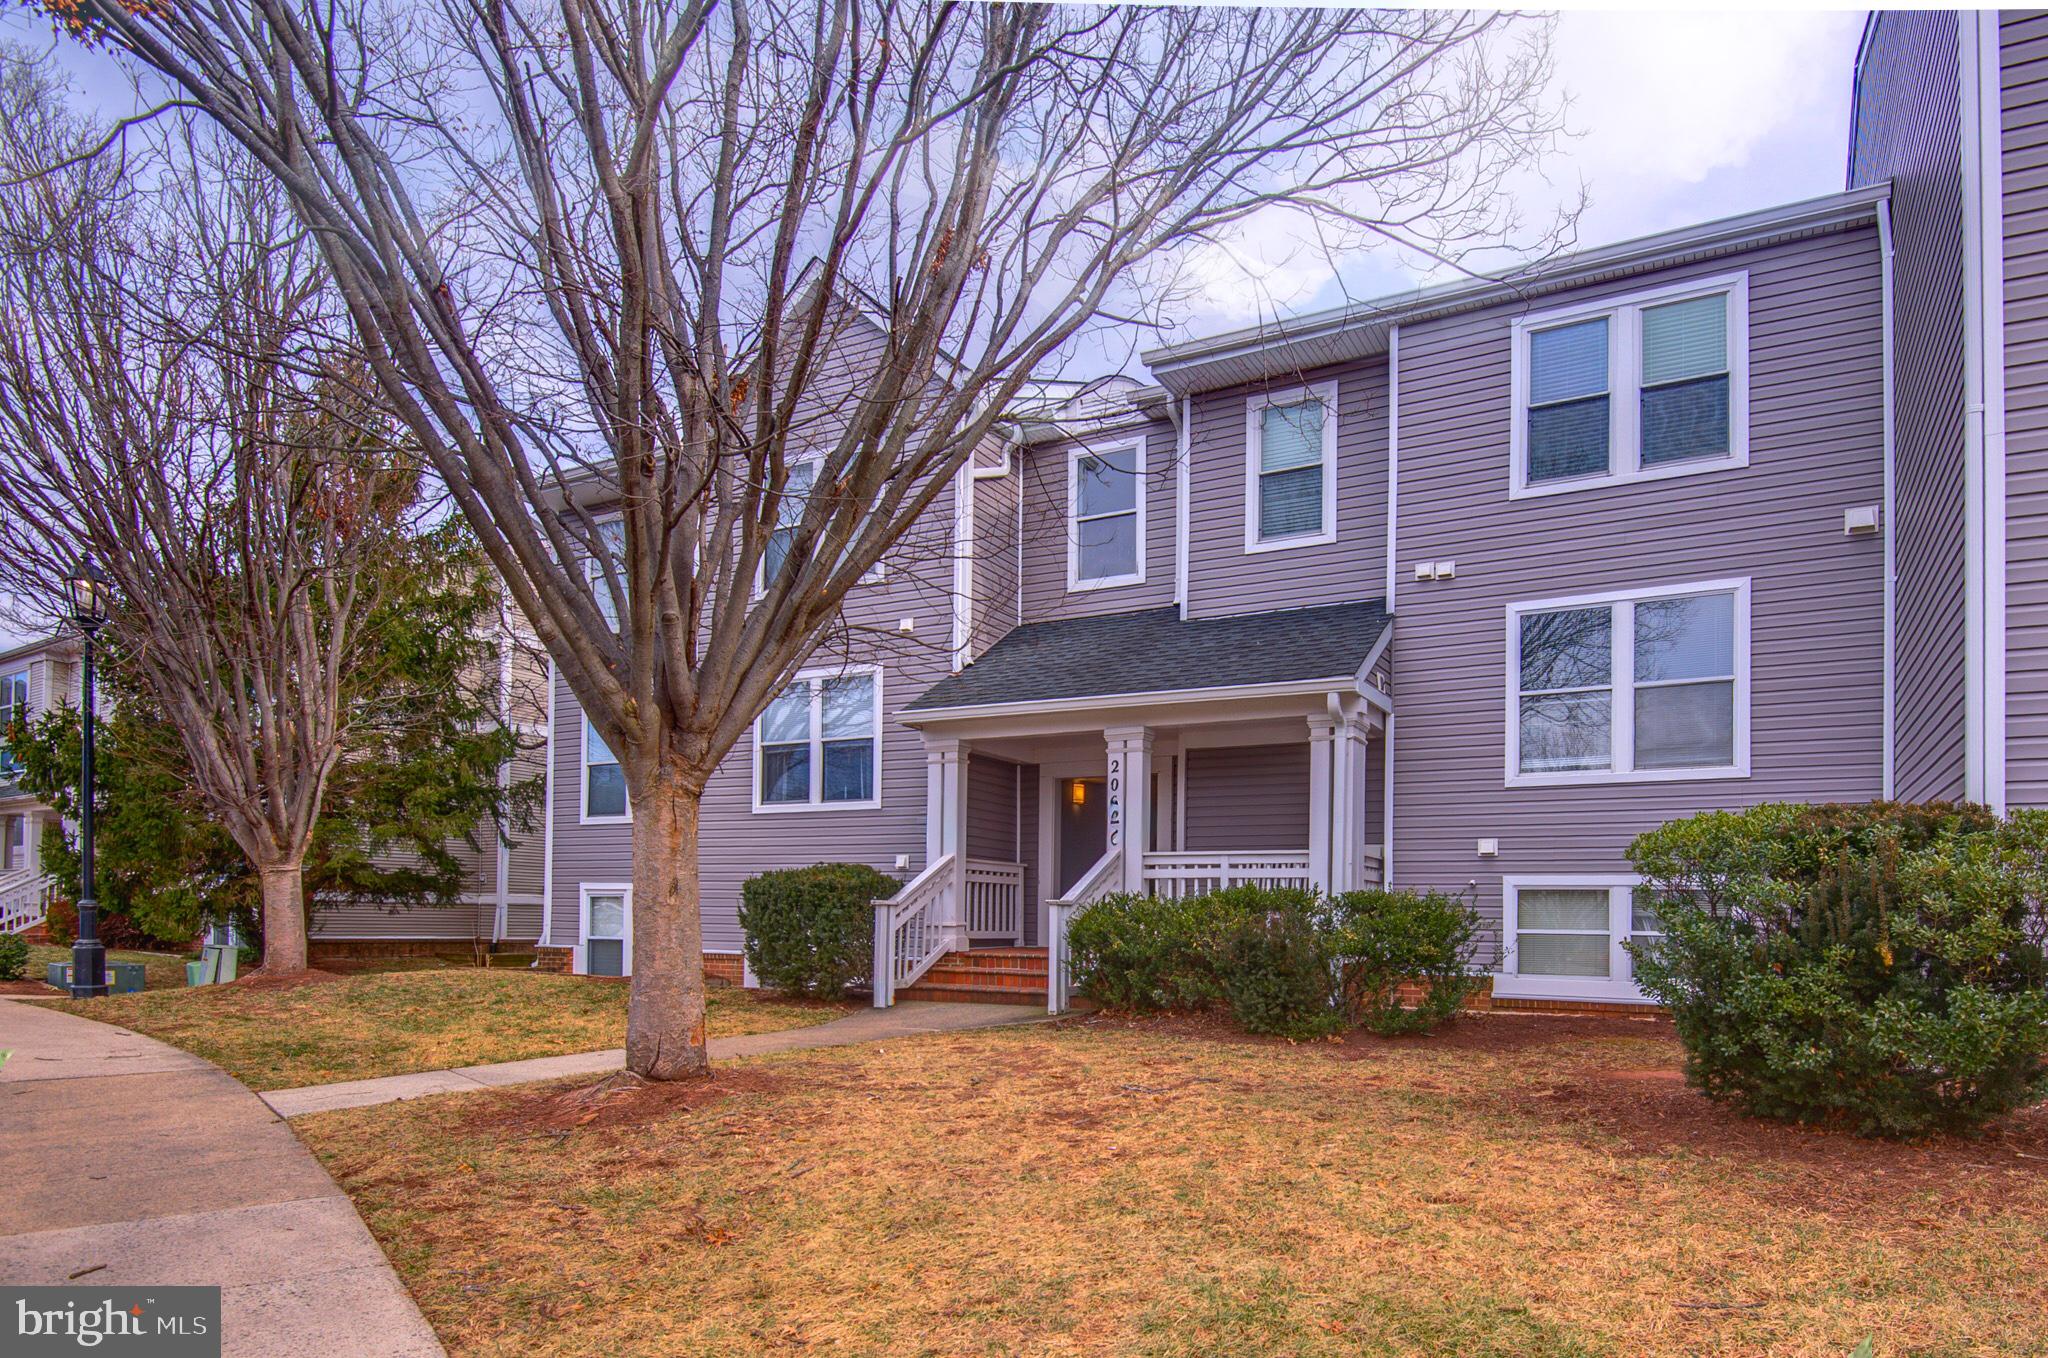
ASHBURN
20600 CORNSTALK TERRACE 202
2 Beds
2 Baths
1,222 Sq.Ft.
$410,000
MLS#: VALO2115436

ASHBURN
20313 BEECHWOOD TERRACE 101
1 Beds
1 Baths
725 Sq.Ft.
$315,000
MLS#: VALO2132714
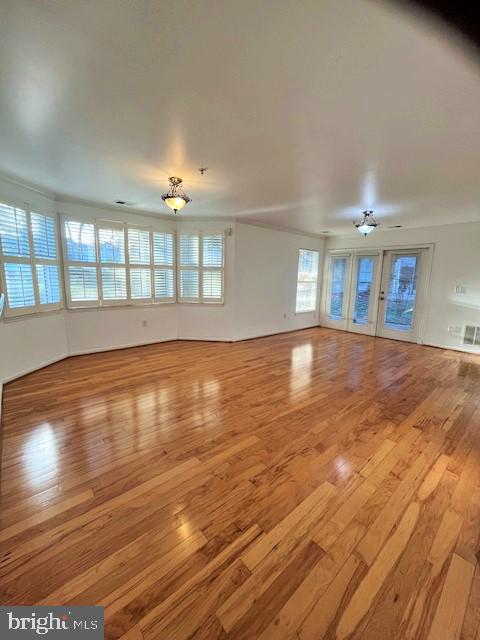
ASHBURN
44104 NATALIE TERRACE 101
2 Beds
2 Baths
1,183 Sq.Ft.
$349,000
MLS#: VALO2120996
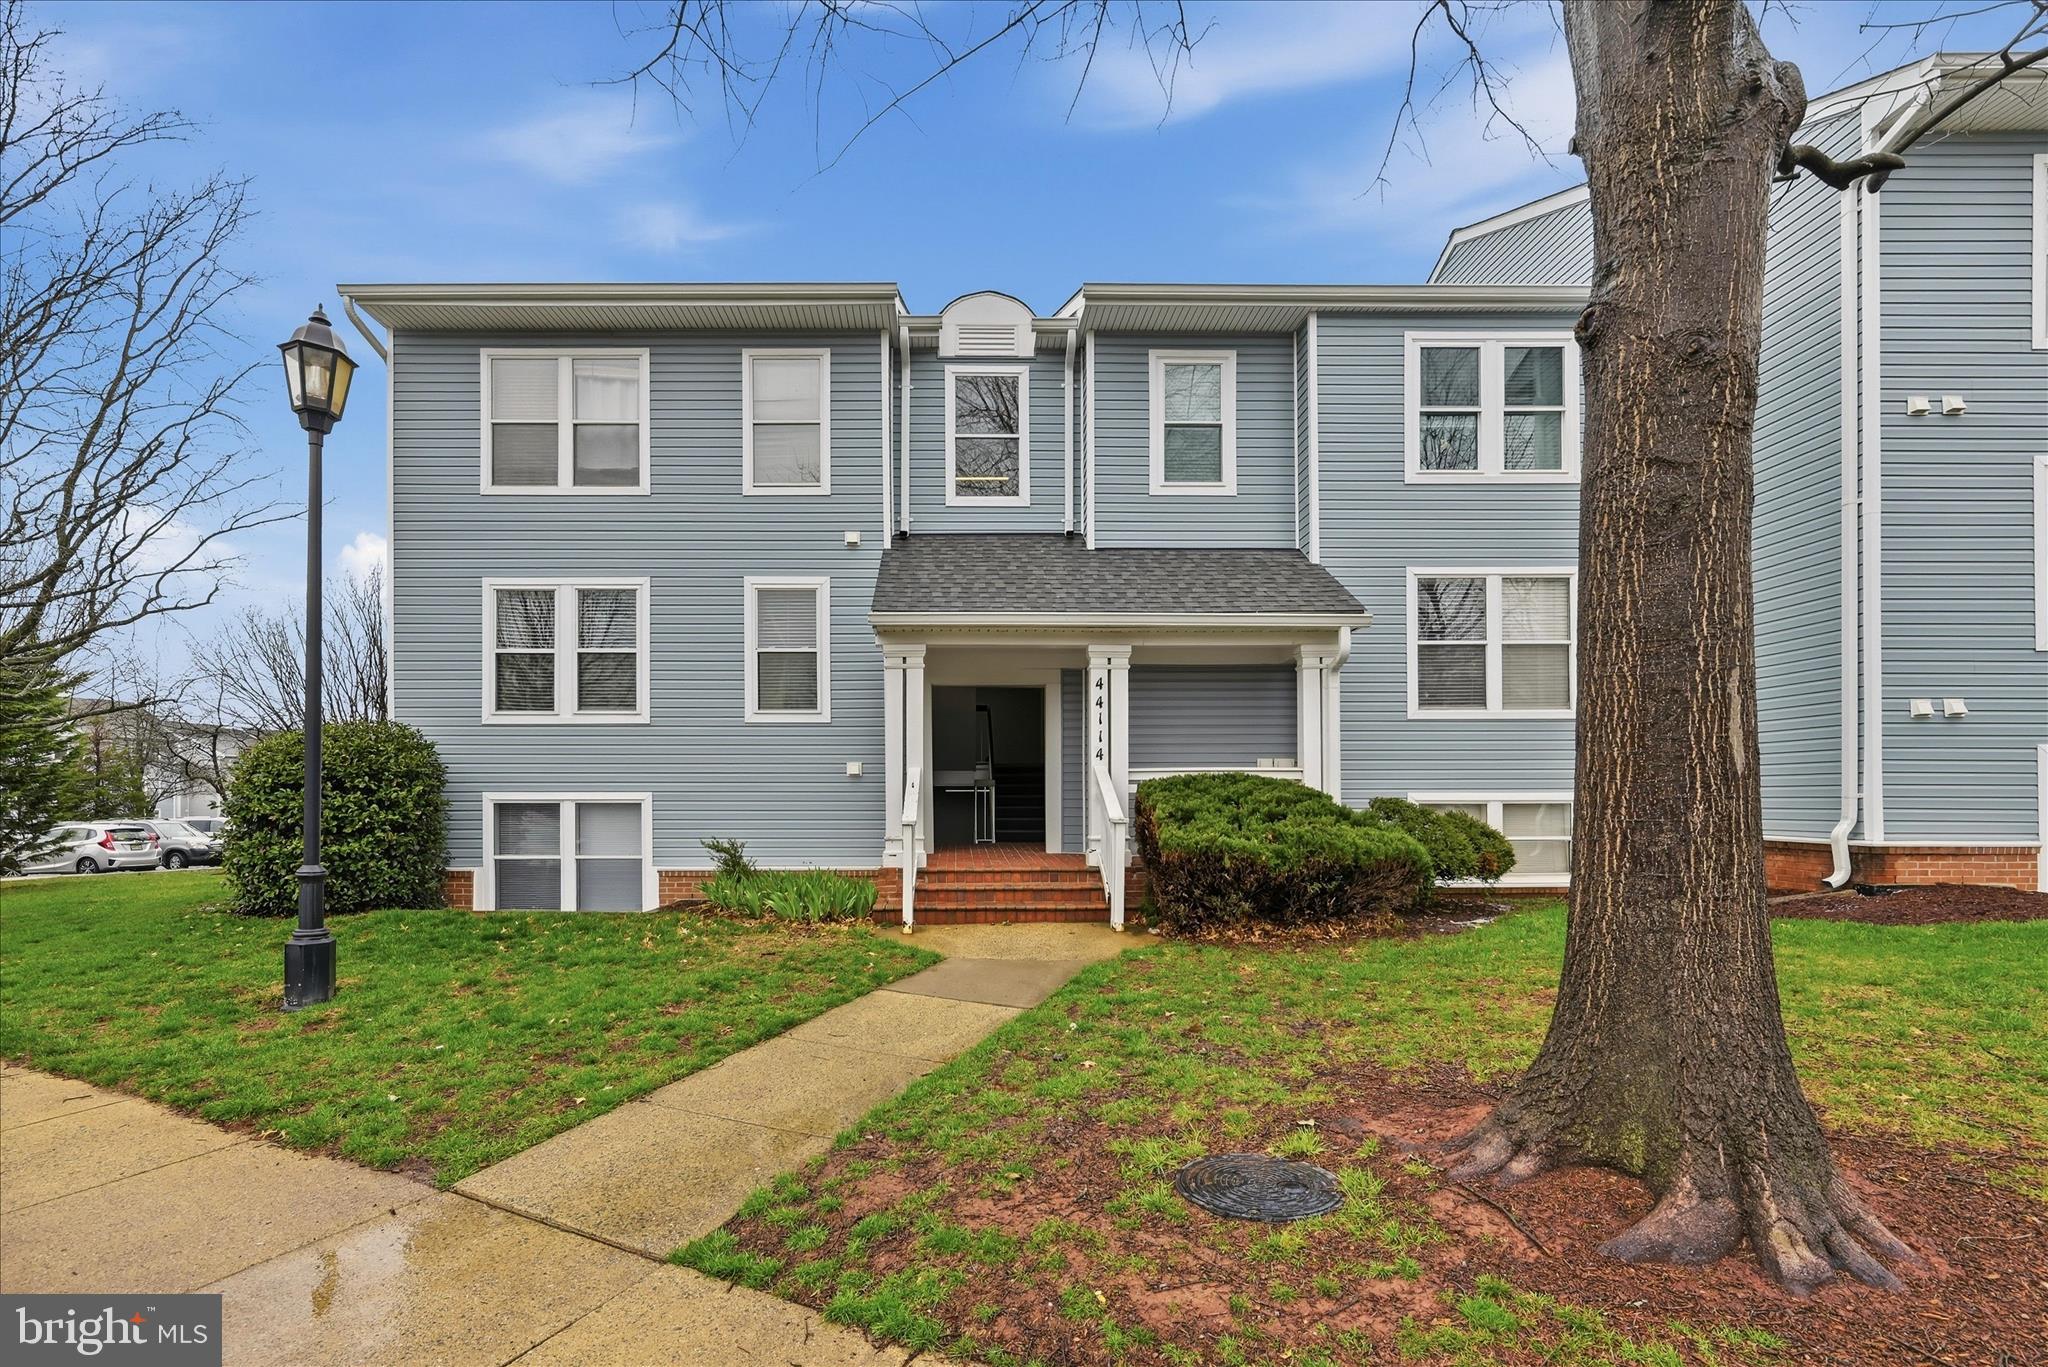
ASHBURN
44114 NATALIE TERRACE 202
2 Beds
2 Baths
1,222 Sq.Ft.
$324,990
MLS#: VALO2132478
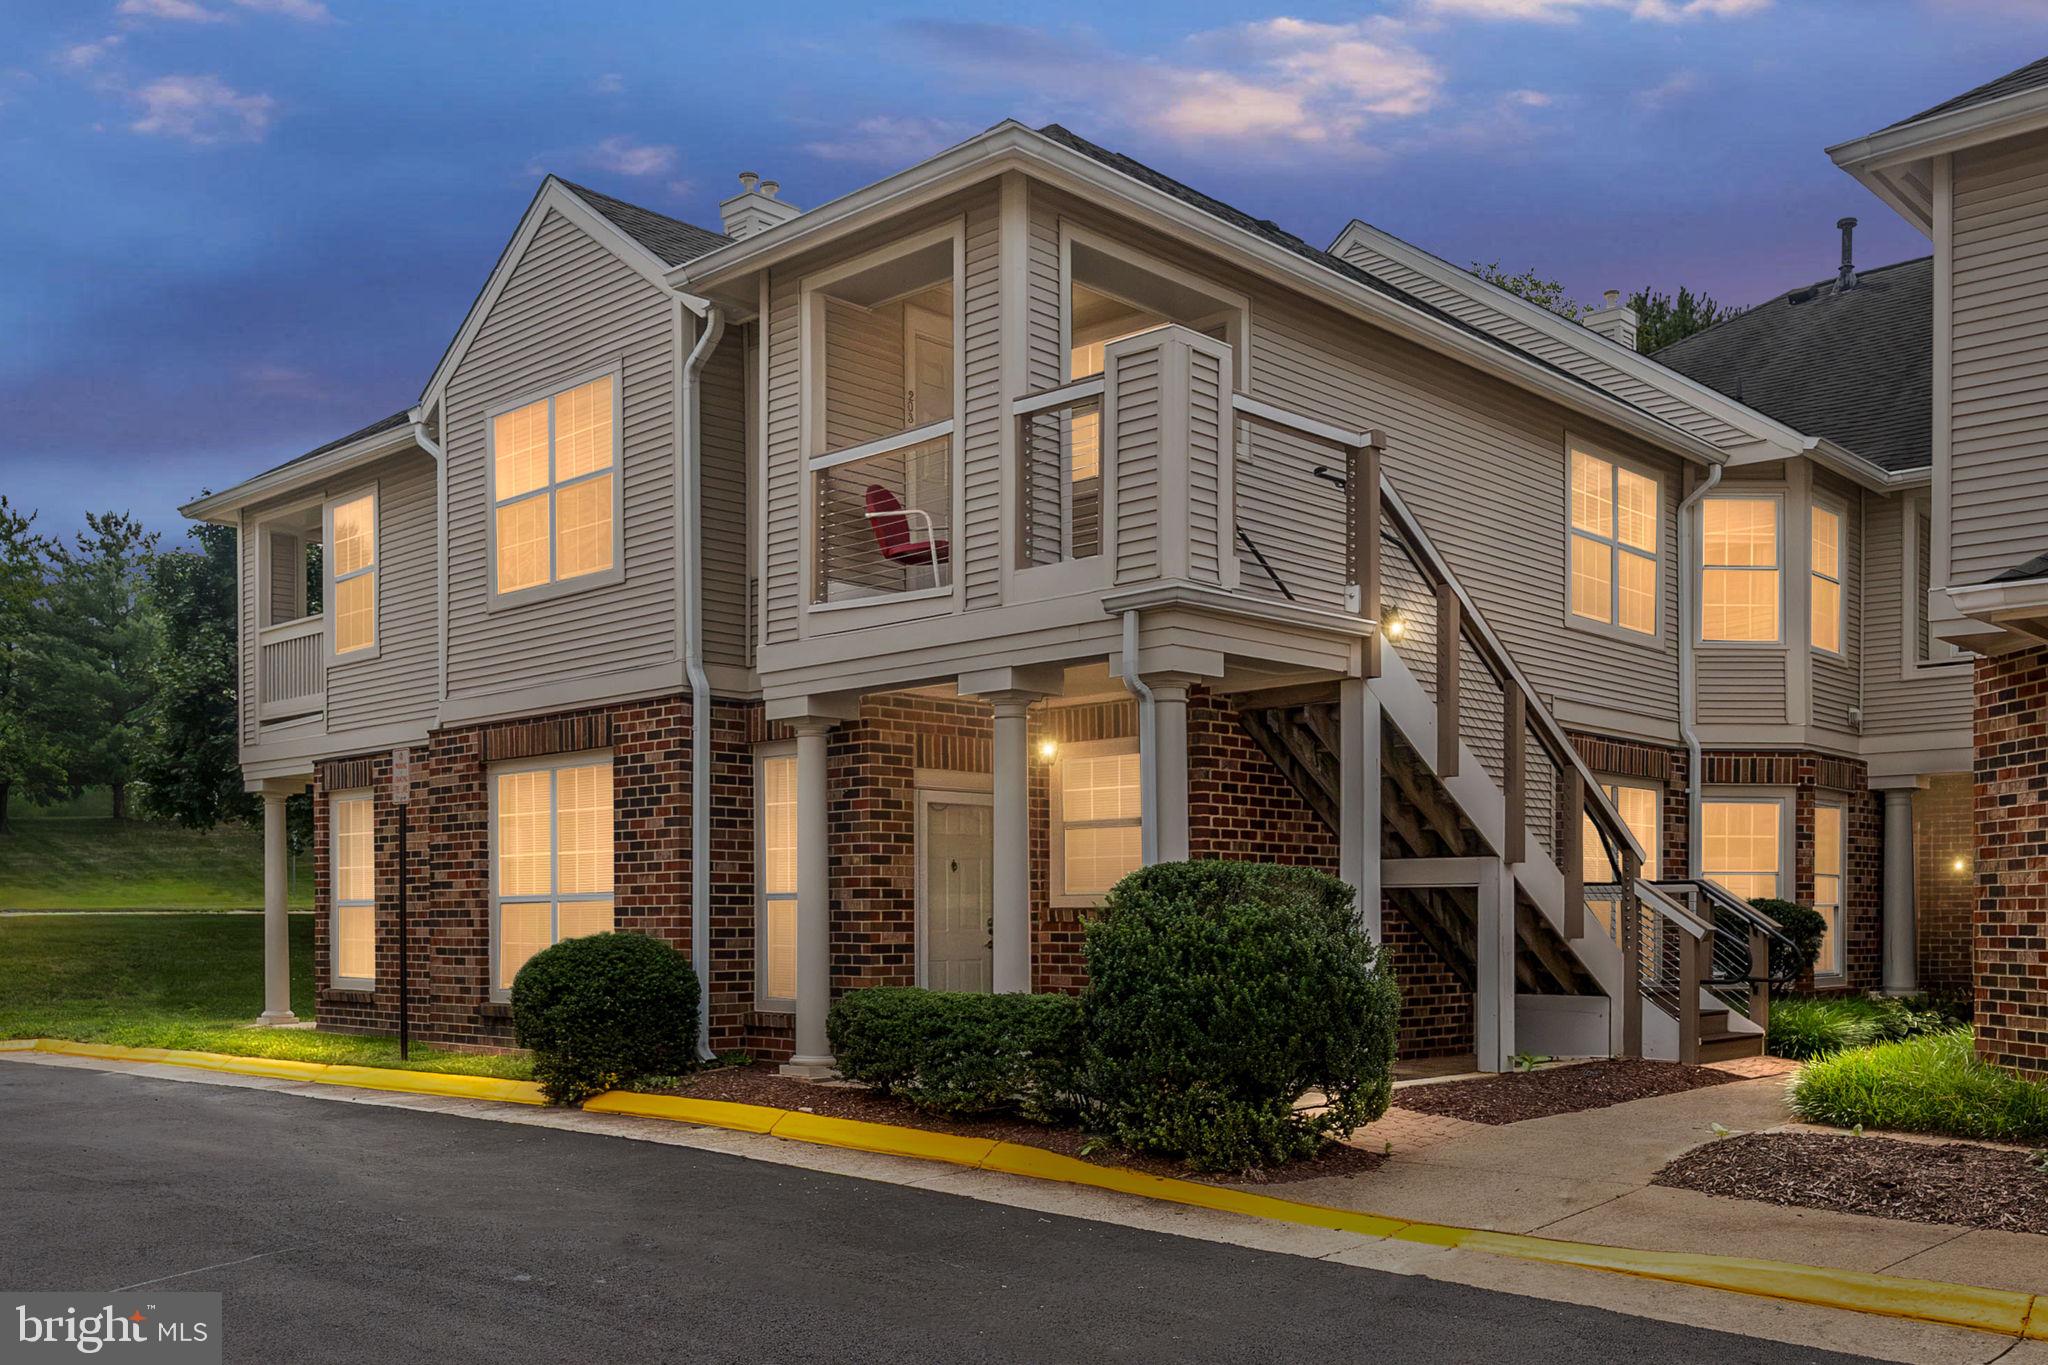
ASHBURN
45091 BRAE TERRACE 203
2 Beds
2 Baths
1,024 Sq.Ft.
$425,000
MLS#: VALO2131278

ASHBURN
44096 NATALIE TERRACE 302
2 Beds
2 Baths
1,222 Sq.Ft.
$369,000
MLS#: VALO2133464
ASHBURN
43021 GREGGSVILLE CHAPEL TERRACE 108
2 Beds
2 Baths
942 Sq.Ft.
$400,000
MLS#: VALO2127030
ASHBURN
43905 HICKORY CORNER TERRACE 105
2 Beds
2 Baths
1,636 Sq.Ft.
$428,000
MLS#: VALO2125568

ASHBURN
20290 BEECHWOOD TERRACE 103
1 Beds
1 Baths
725 Sq.Ft.
$319,990
MLS#: VALO2132362
.png)