
Property
Beds
3
Full Baths
1
1/2 Baths
None
Year Built
1950
Sq.Footage
1,175
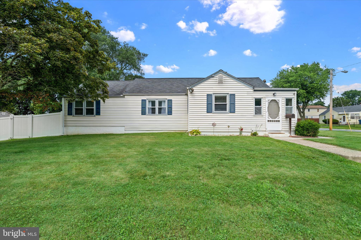
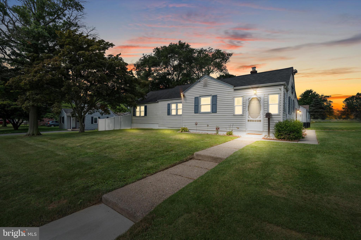
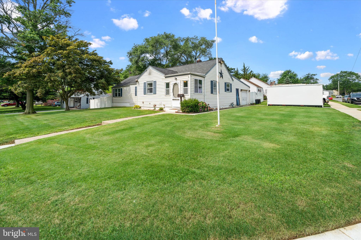
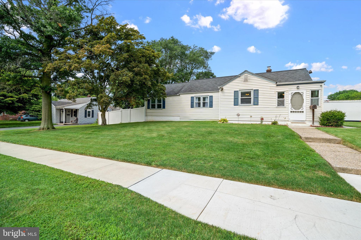
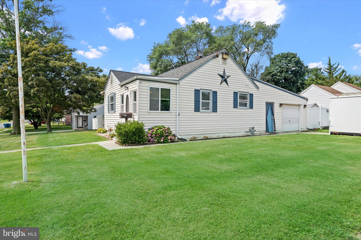
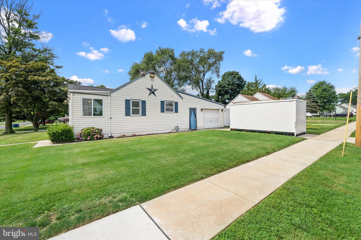
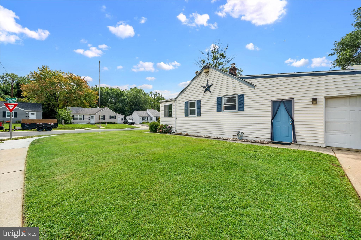
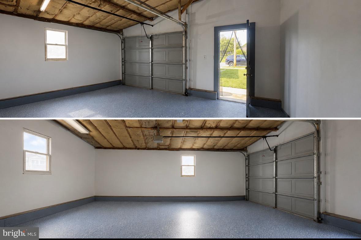
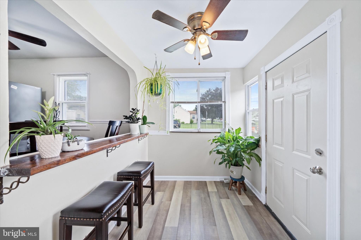
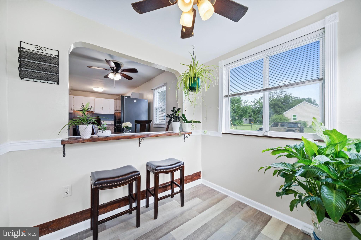
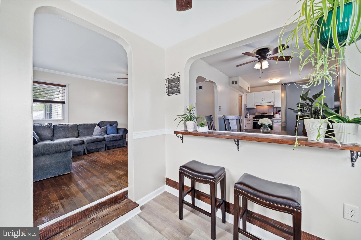
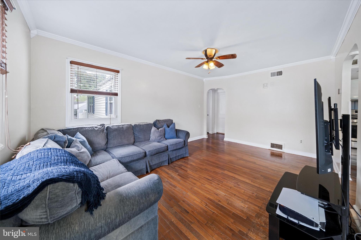
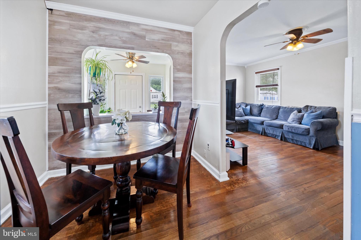
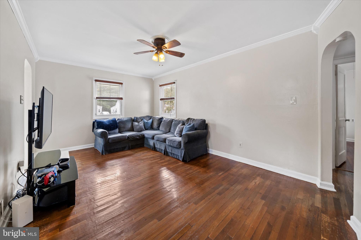
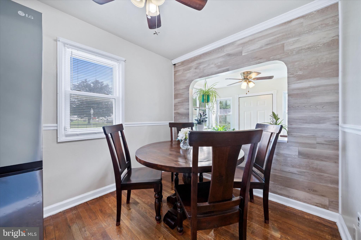
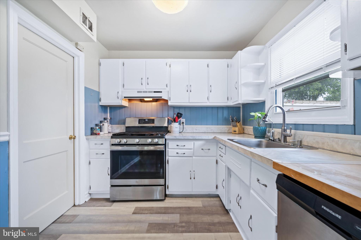
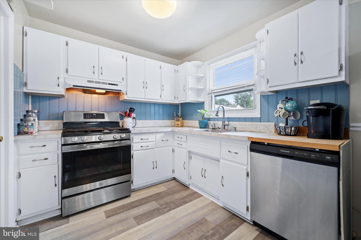
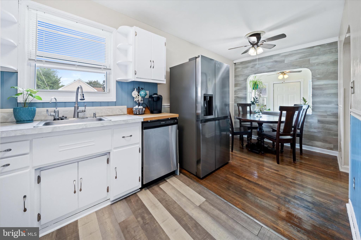
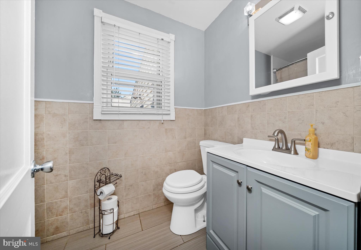
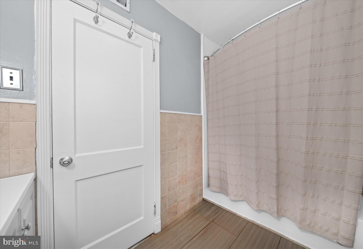
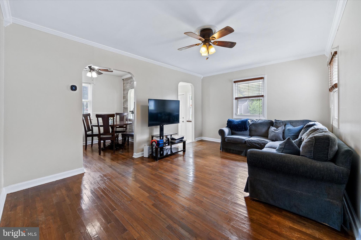
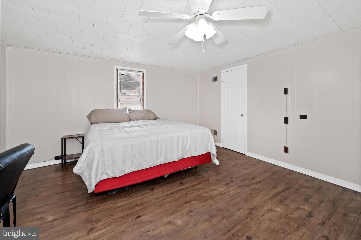
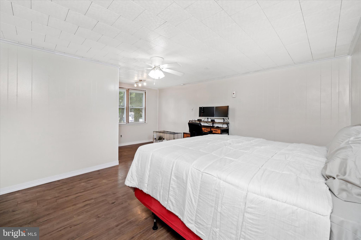
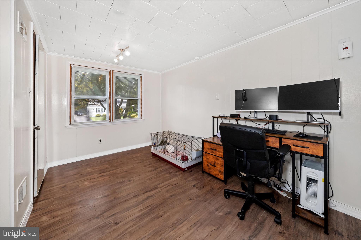
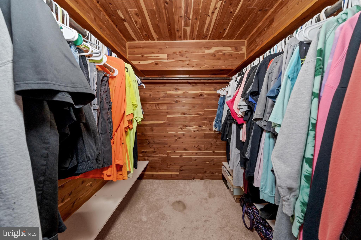
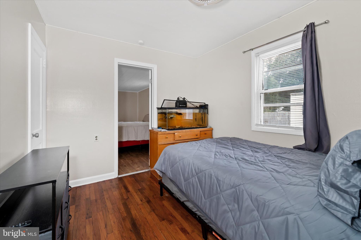
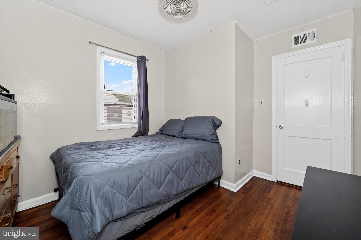
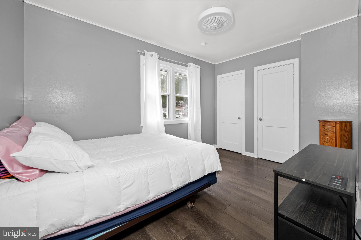
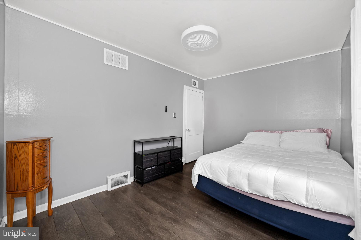
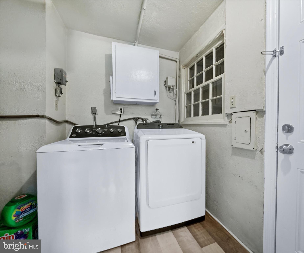
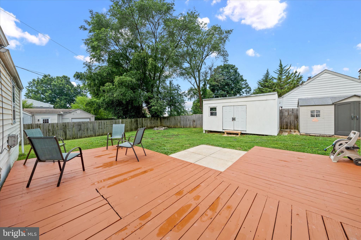
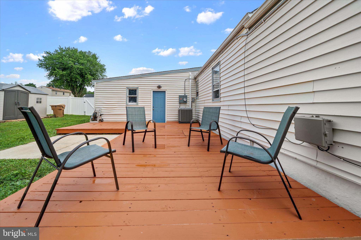
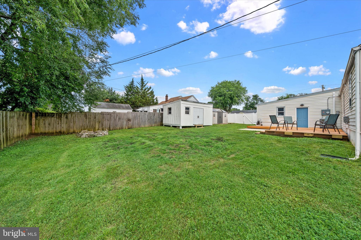
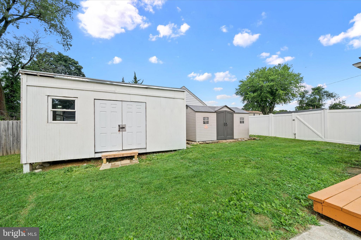
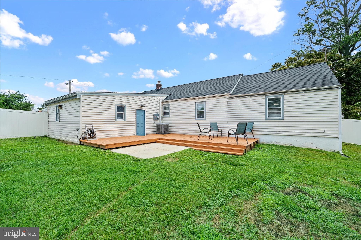
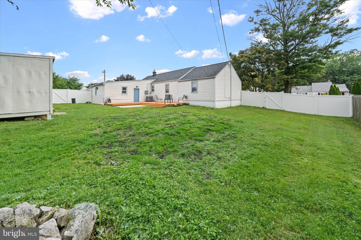
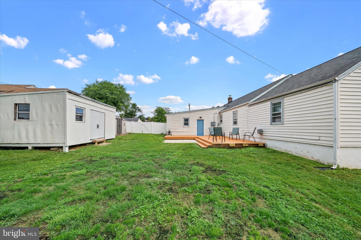
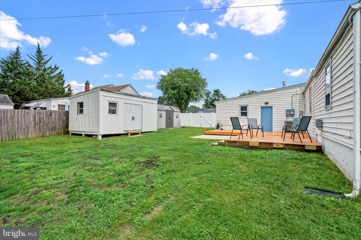
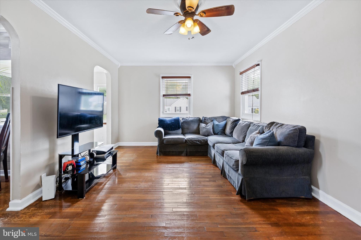
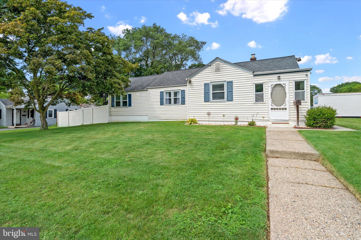
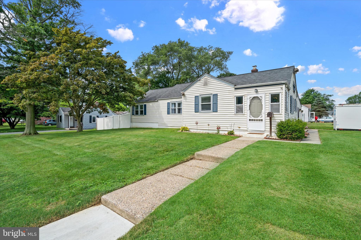
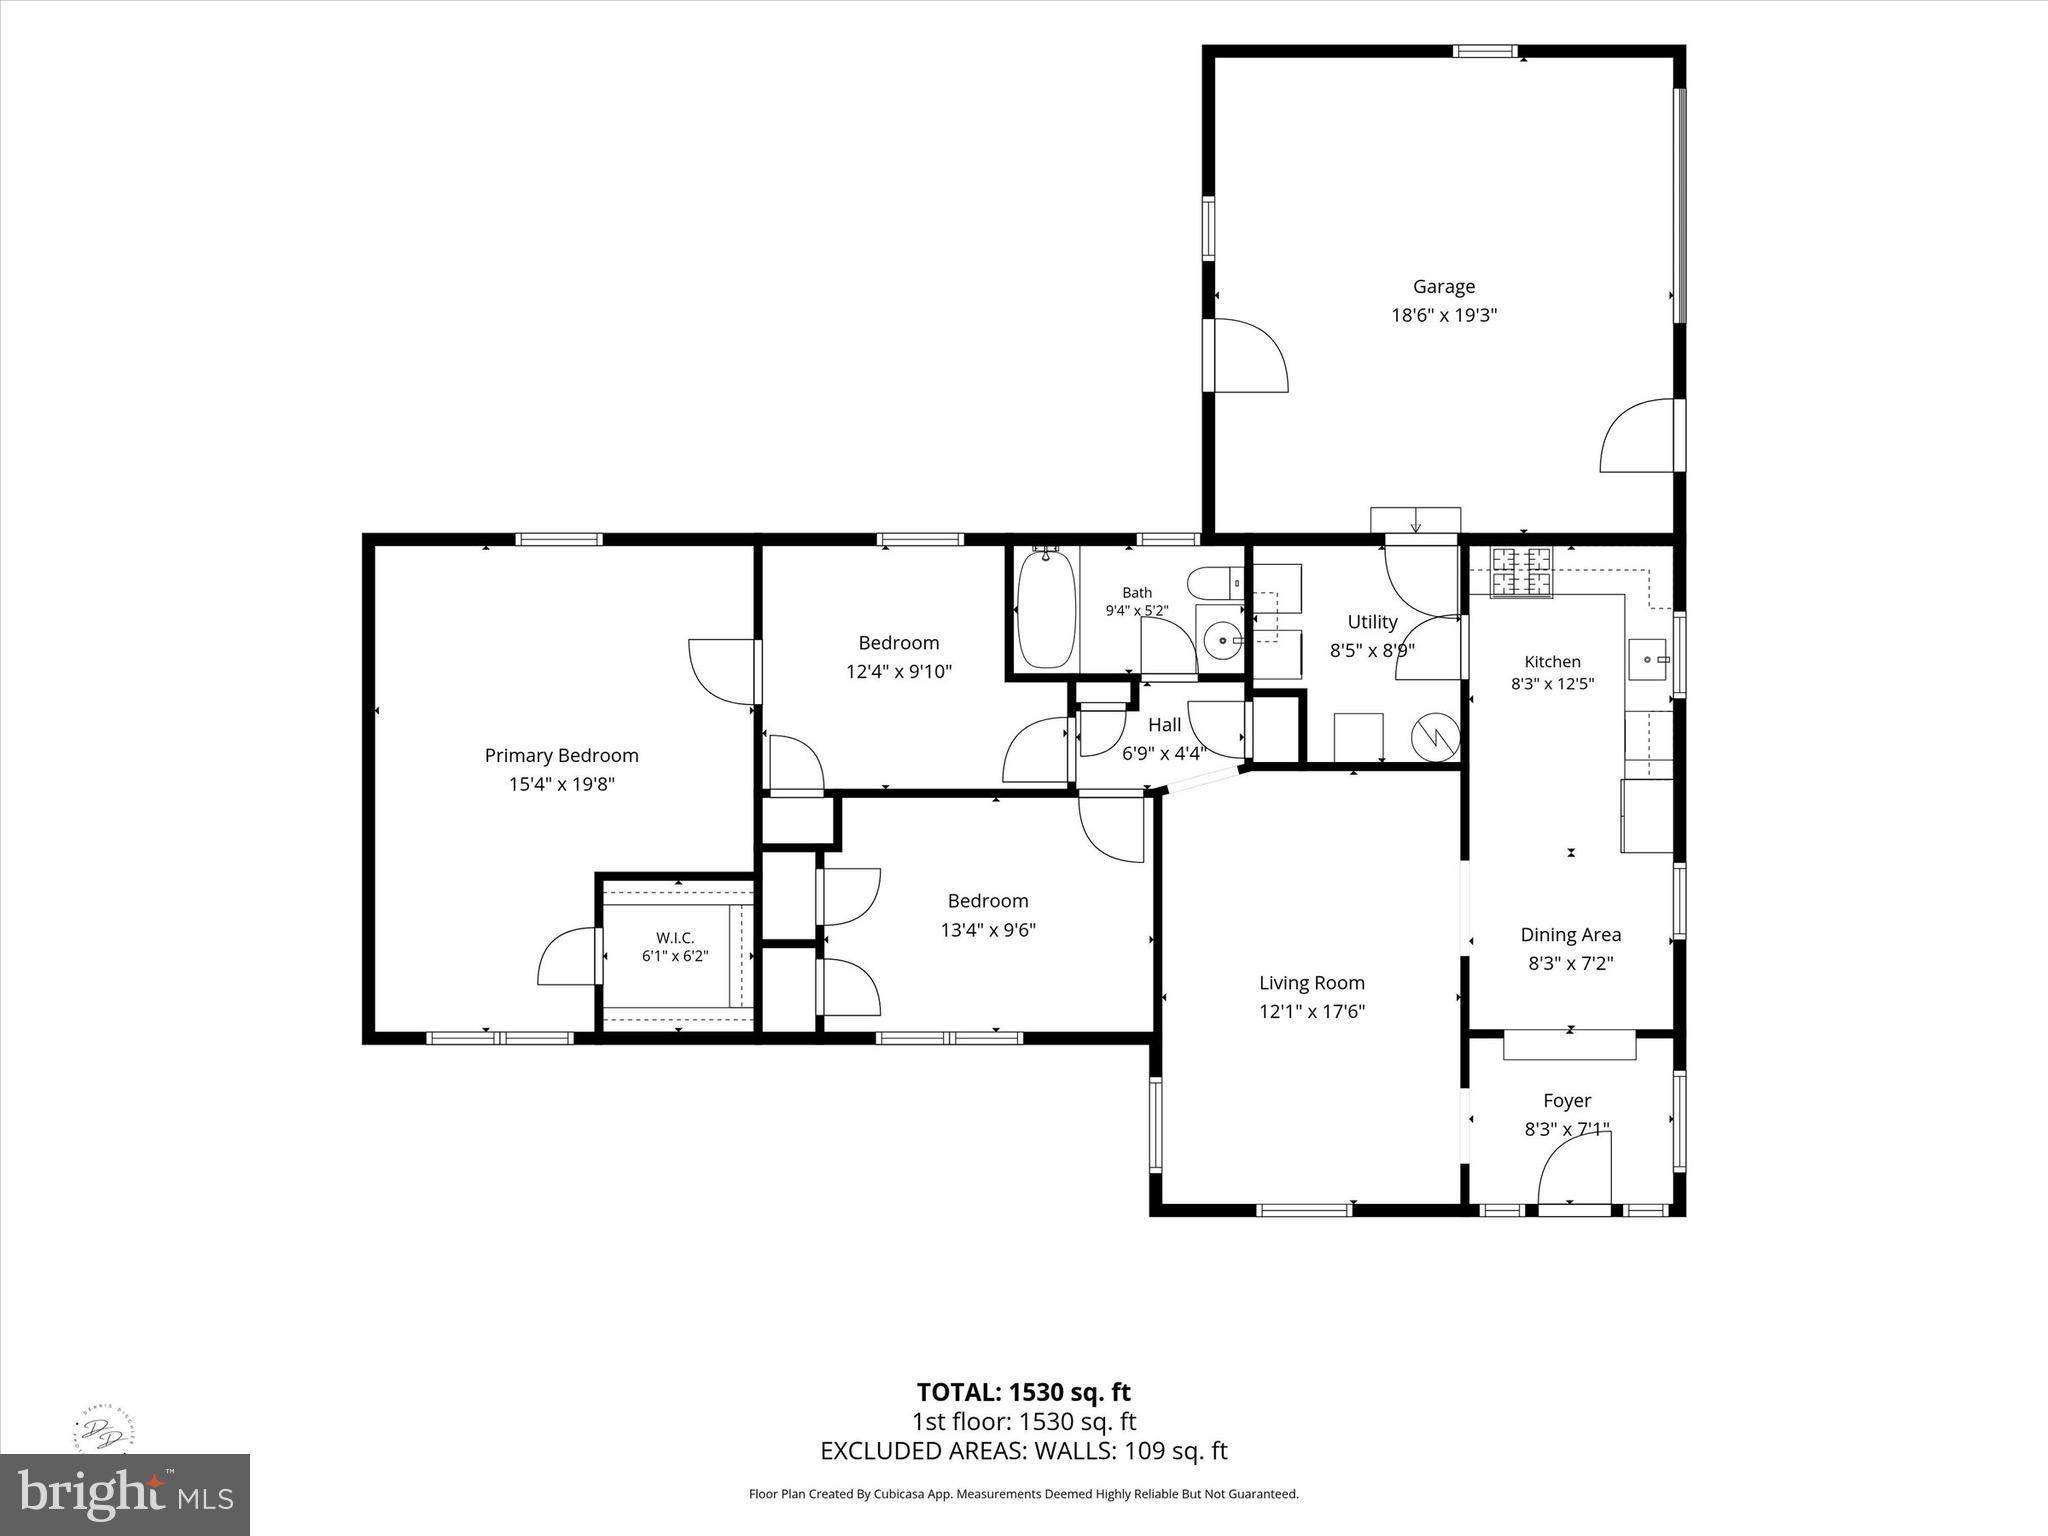
In receipt of multiple offers. Seller asks that highest and best be submitted Monday by 11:00am. (Both Sheds included in the sale) This is it! Situated on a spacious corner lot, this freshly painted single-level home offers flexible living space, an oversized garage with the interior space of a two-car garage, and a large fenced backyard. A bright, sun-filled enclosed porch creates a warm welcome and serves as a versatile foyer, mudroom, or sitting area while flowing seamlessly into the living and dining rooms. Hardwood floors can be found throughout much of the home, while the classic arched openings create an inviting flow between the main living spaces. Updated 200-amp electrical service and major systems provide peace of mind, knowing many of the important improvements have already been completed. The oversized garage features newer drywall, fresh paint, and a newly coated floor, making it an ideal space for parking, a workshop, hobbies, home projects, a home gym, or additional storage. Offering three bedrooms, the spacious rear bedroom addition features a generous walk-in cedar closet. Access to the rear bedroom is through one of the secondary bedrooms, providing a flexible layout that could also function as a home office, nursery, sitting room, or dressing area. Outside, enjoy a large fenced backyard with a wooden deck, plenty of room to relax or entertain, and two large storage sheds for all your lawn equipment and additional storage needs. Conveniently located near major roadways, shopping, restaurants, parks, and everyday amenities, this home is ready to welcome its next owner! **Open House: Saturday, 11:00 AM - 1:00 PM**
Features & Amenities
Interior
-
Other Interior Features
Cedar Closet(s), Ceiling Fan(s), Walk-In Closet(s), Crown Molding
-
Total Bedrooms
3
-
Bathrooms
1
-
Above Grade Finished Area
1175.0
-
Basement YN
NO
-
Cooling YN
YES
-
Cooling
Central Air, Ceiling Fan(s), Electric
-
Fireplace YN
NO
-
Heating YN
YES
-
Heating
Natural Gas, Forced Air
-
Main Level Bedrooms
3
-
Pet friendly
N/A
Exterior
-
Garage
Yes
-
Garage spaces
2
-
Construction Materials
Vinyl Siding, Aluminum Siding
-
Parking
Oversized, Concrete, Garage, Driveway, Inside Entrance, Attached
-
Patio and Porch Features
Deck
-
Pool
No
-
Waterfront YN
NO
Area & Lot
-
Lot Features
Corner Lot
-
Lot Size(acres)
0.24
-
Lot Size(square feet)
10,454
-
Property Type
Residential
-
Property Sub Type
Single Family Residence
-
Architectural Style
Ranch/Rambler
Price
-
Sales Price
$269,900
-
Tax Amount
$2,107
-
Financing Options
Conventional, VA, FHA 203(b)
-
Sq. Footage
1,175
-
Price/SqFt
$229
HOA
-
Association
No
Property Resources
-
Horse Property
NO
School District
-
Elementary School
CASTLE HILLS
-
Middle School
GEORGE READ
-
High School
WILLIAM PENN
Property Features
-
New Construction
NO
-
Foundation Details
Slab
-
Senior Community YN
NO
-
Sewer
Public Sewer
-
Tax Lot
244
-
Water Source
Public
Schedule a Showing
Showing scheduled successfully.
Mortgage calculator
Estimate your monthly mortgage payment, including the principal and interest, property taxes, and HOA. Adjust the values to generate a more accurate rate.
Your payment
Principal and Interest:
$
Property taxes:
$
HOA fees:
$
Total loan payment:
$
Total interest amount:
$
Location
County
NEW CASTLE
Elementary School
CASTLE HILLS
Middle School
GEORGE READ
High School
WILLIAM PENN
Listing Courtesy of AMBER MARIE GARNESKI , Crown Homes Real Estate
RealHub Information is provided exclusively for consumers' personal, non-commercial use, and it may not be used for any purpose other than to identify prospective properties consumers may be interested in purchasing. All information deemed reliable but not guaranteed and should be independently verified. All properties are subject to prior sale, change or withdrawal. RealHub website owner shall not be responsible for any typographical errors, misinformation, misprints and shall be held totally harmless.
_(1).webp?size=684x933)
AGENT
Sharon Lelm
Call Sharon today to schedule a private showing.

* Listings on this website come from the FMLS IDX Compilation and may be held by brokerage firms other than the owner of this website. The listing brokerage is identified in any listing details. Information is deemed reliable but is not guaranteed. If you believe any FMLS listing contains material that infringes your copyrighted work please click here to review our DMCA policy and learn how to submit a takedown request.© 2024 FMLS.
Related Properties
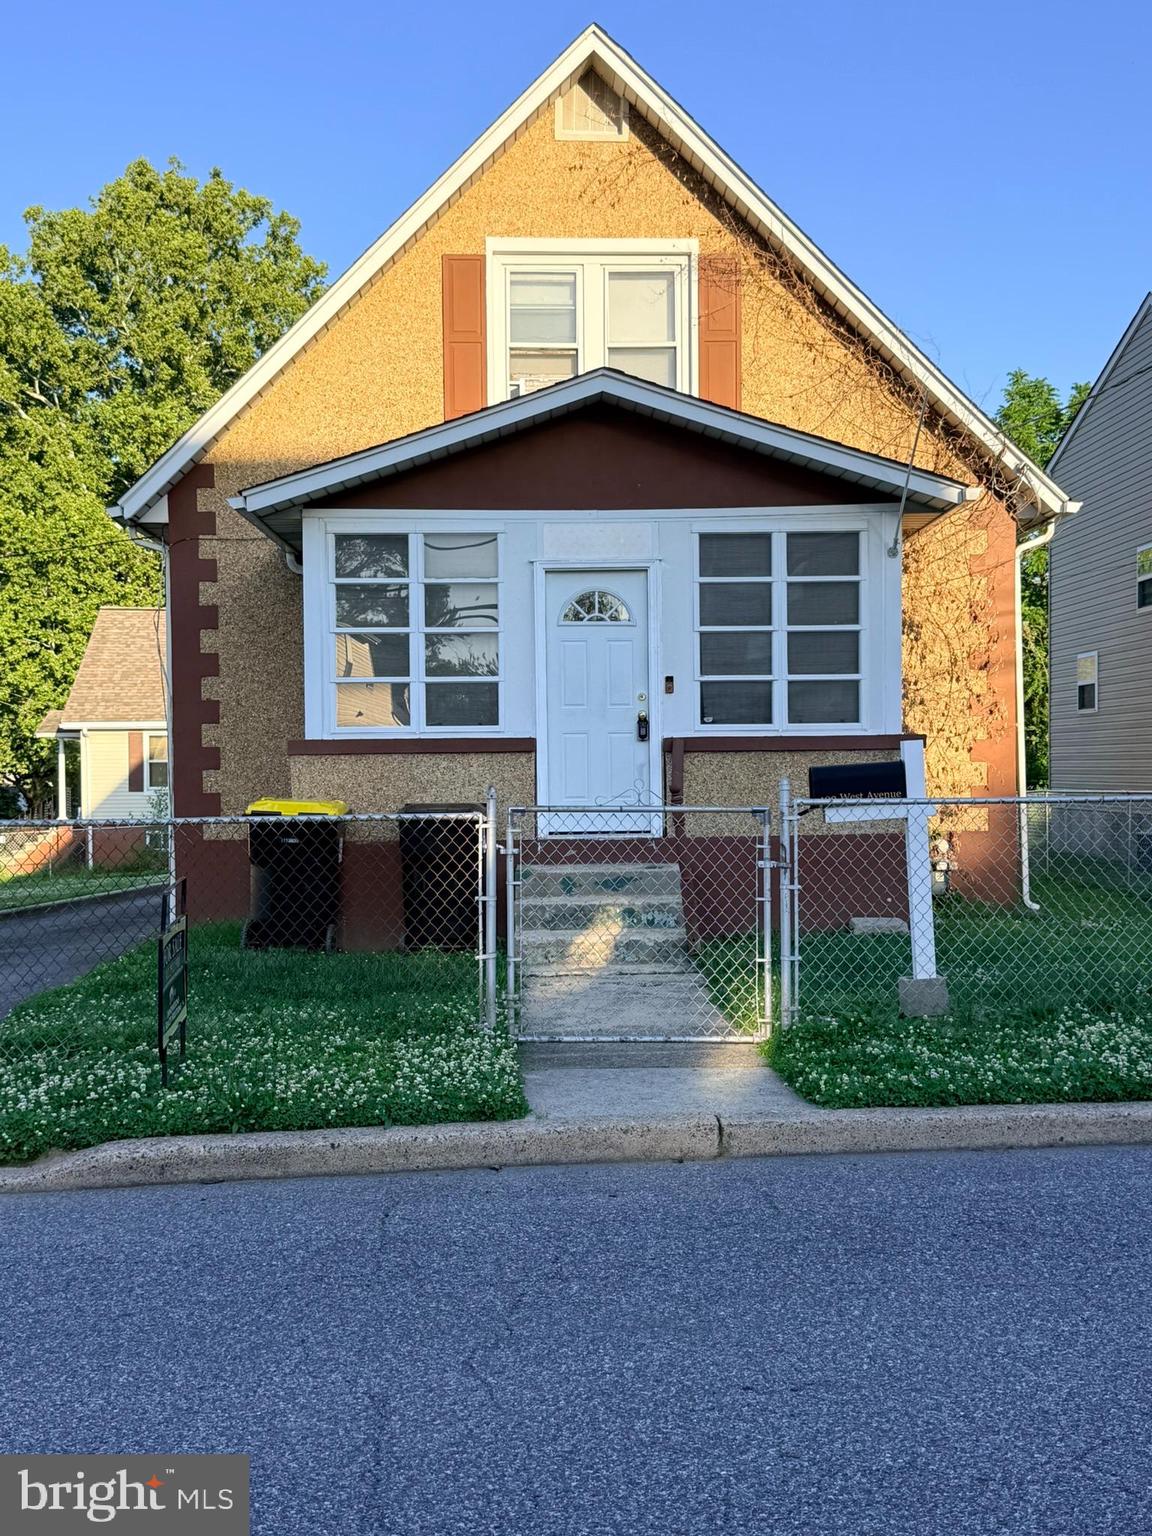
NEW CASTLE
402 WEST AVENUE
3 Beds
1 Baths
1,210 Sq.Ft.
$290,000
MLS#: DENC2102830
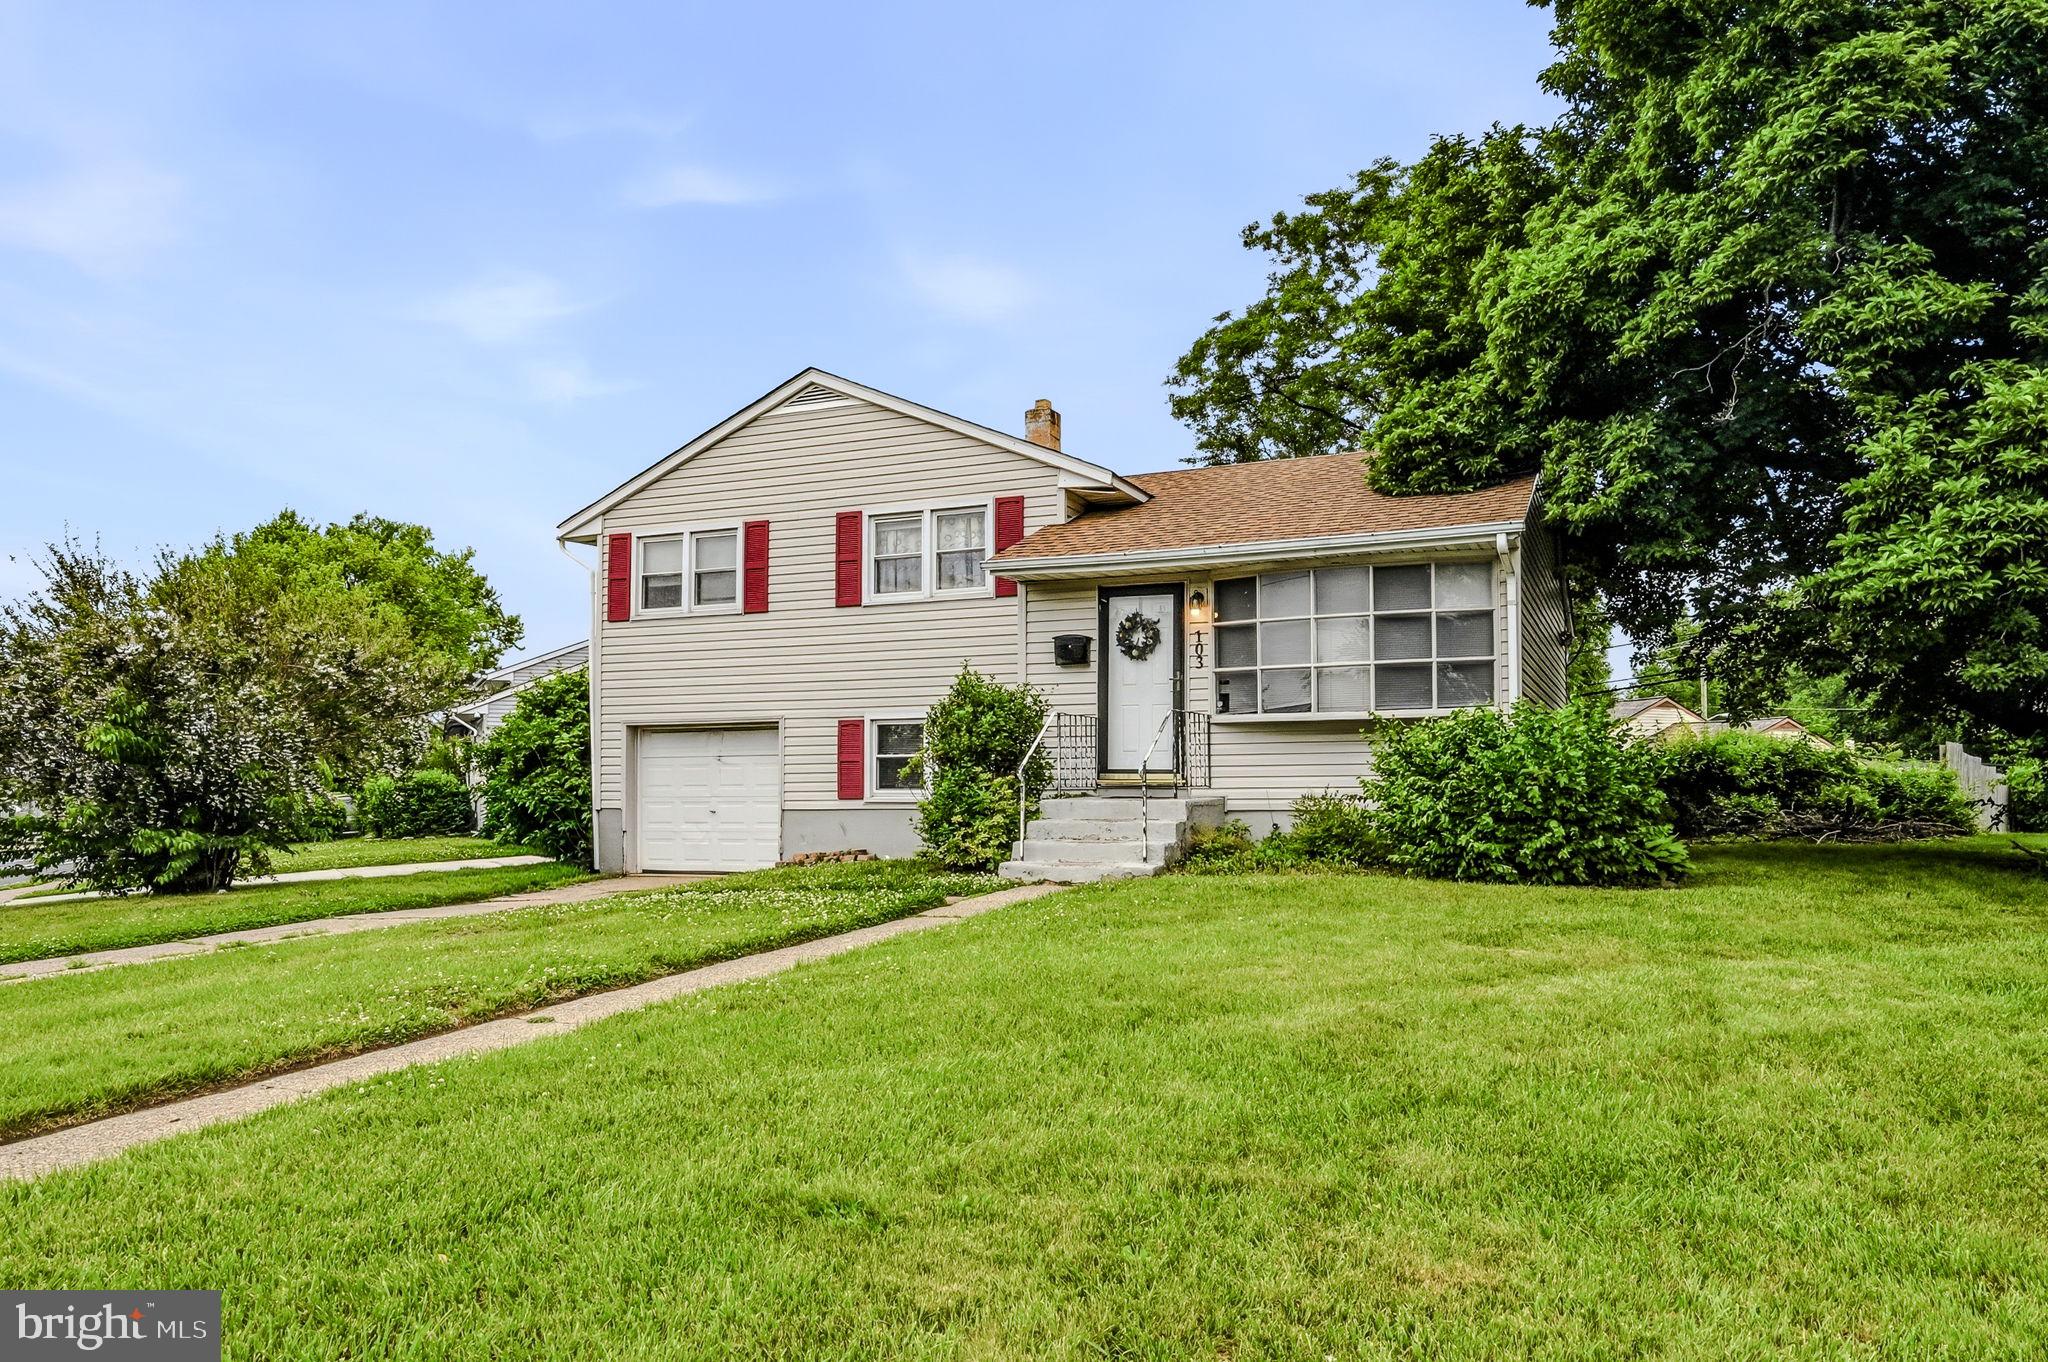
NEW CASTLE
103 MEMORIAL DRIVE
3 Beds
1 Baths
1,788 Sq.Ft.
$315,000
MLS#: DENC2103640
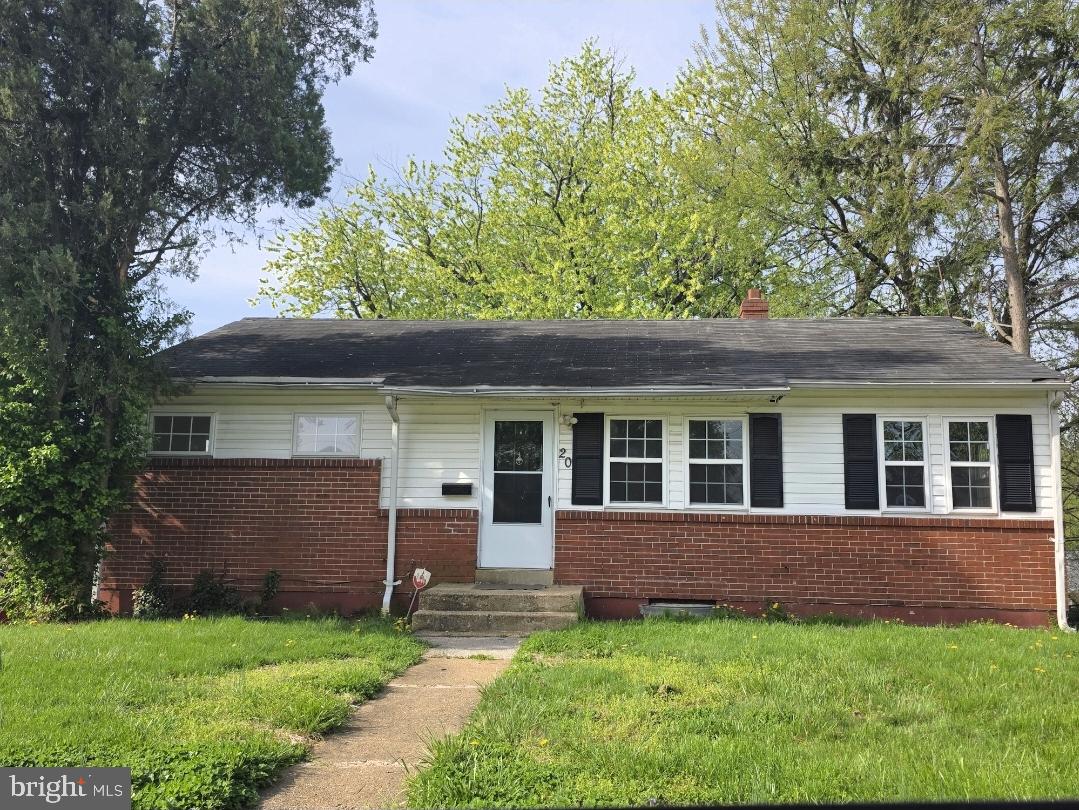
NEW CASTLE
20 CHESTERFIELD DRIVE
3 Beds
2 Baths
1,475 Sq.Ft.
$250,000
MLS#: DENC2102238
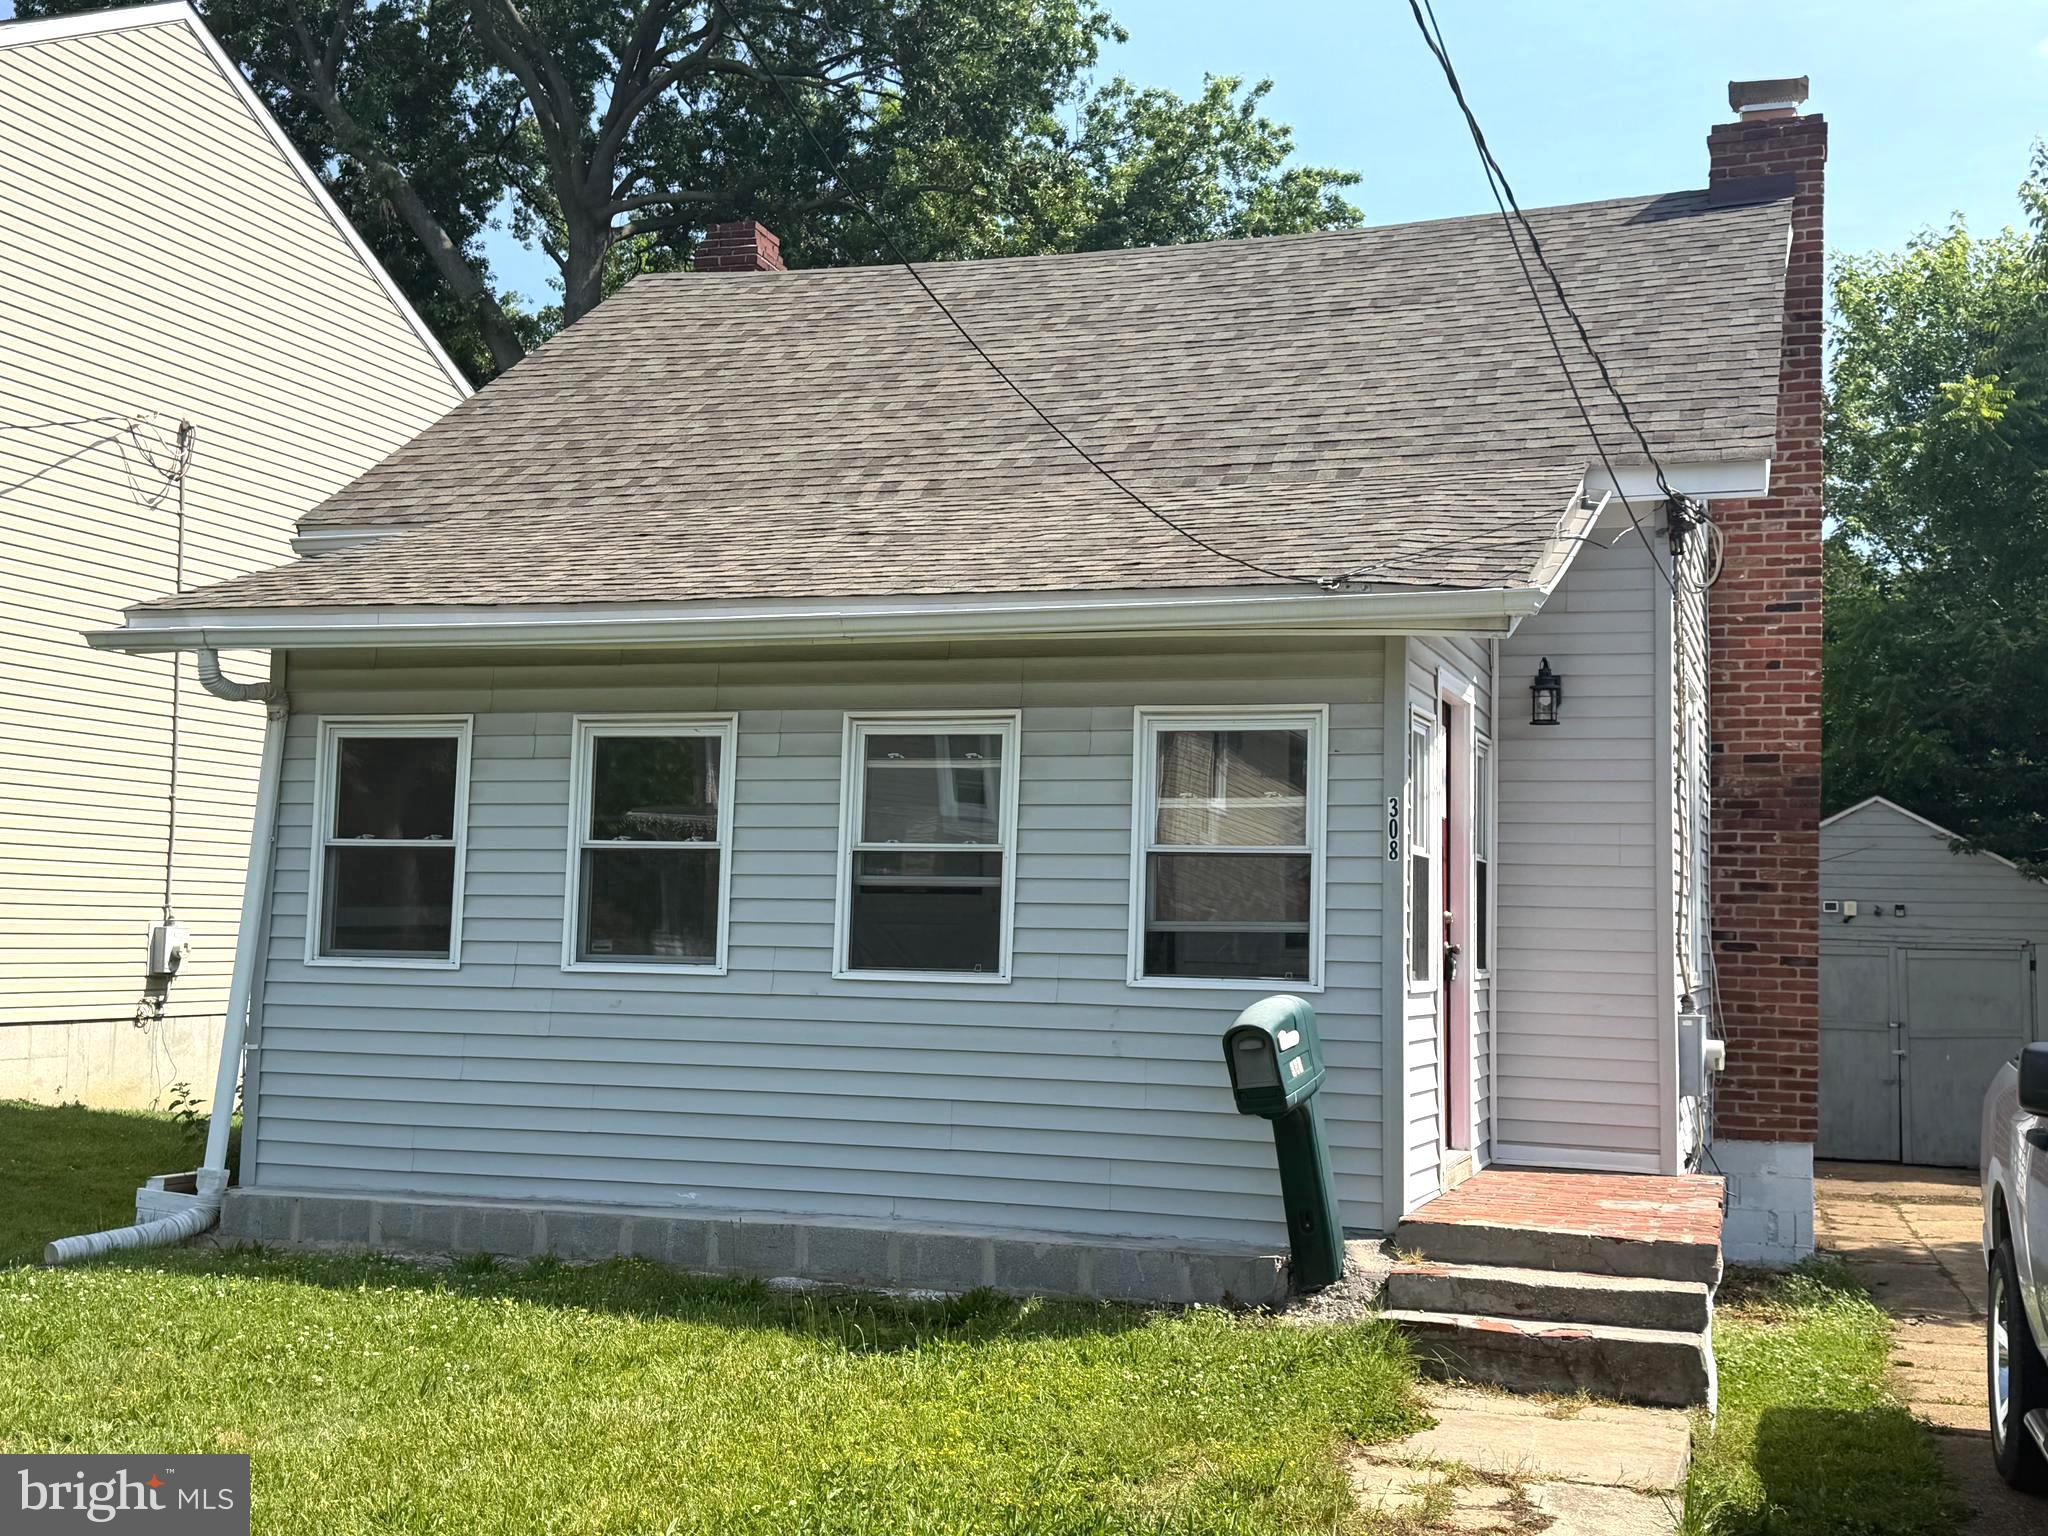
NEW CASTLE
308 7TH STREET
3 Beds
2 Baths
1,098 Sq.Ft.
$319,900
MLS#: DENC2105042
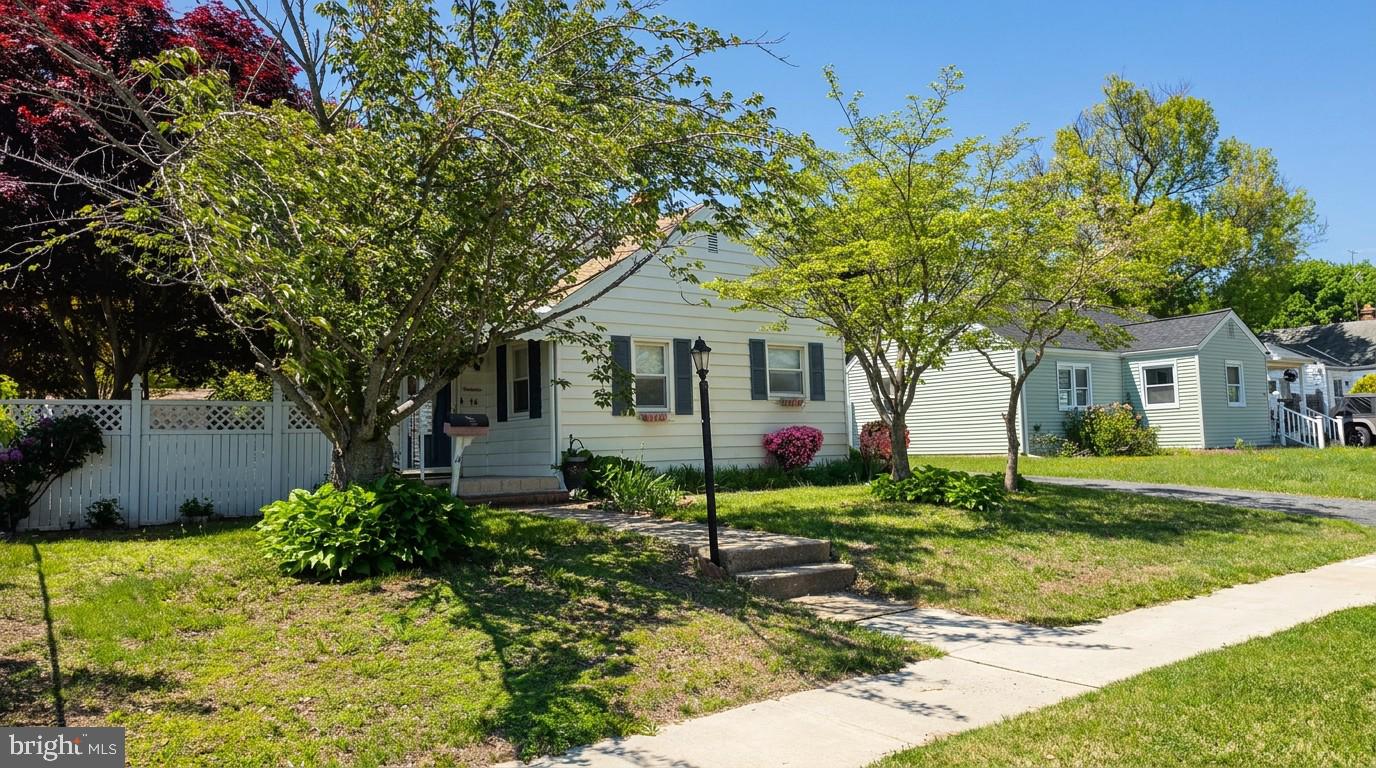
NEW CASTLE
14 BOSTON PLACE
2 Beds
1 Baths
850 Sq.Ft.
$264,900
MLS#: DENC2102680
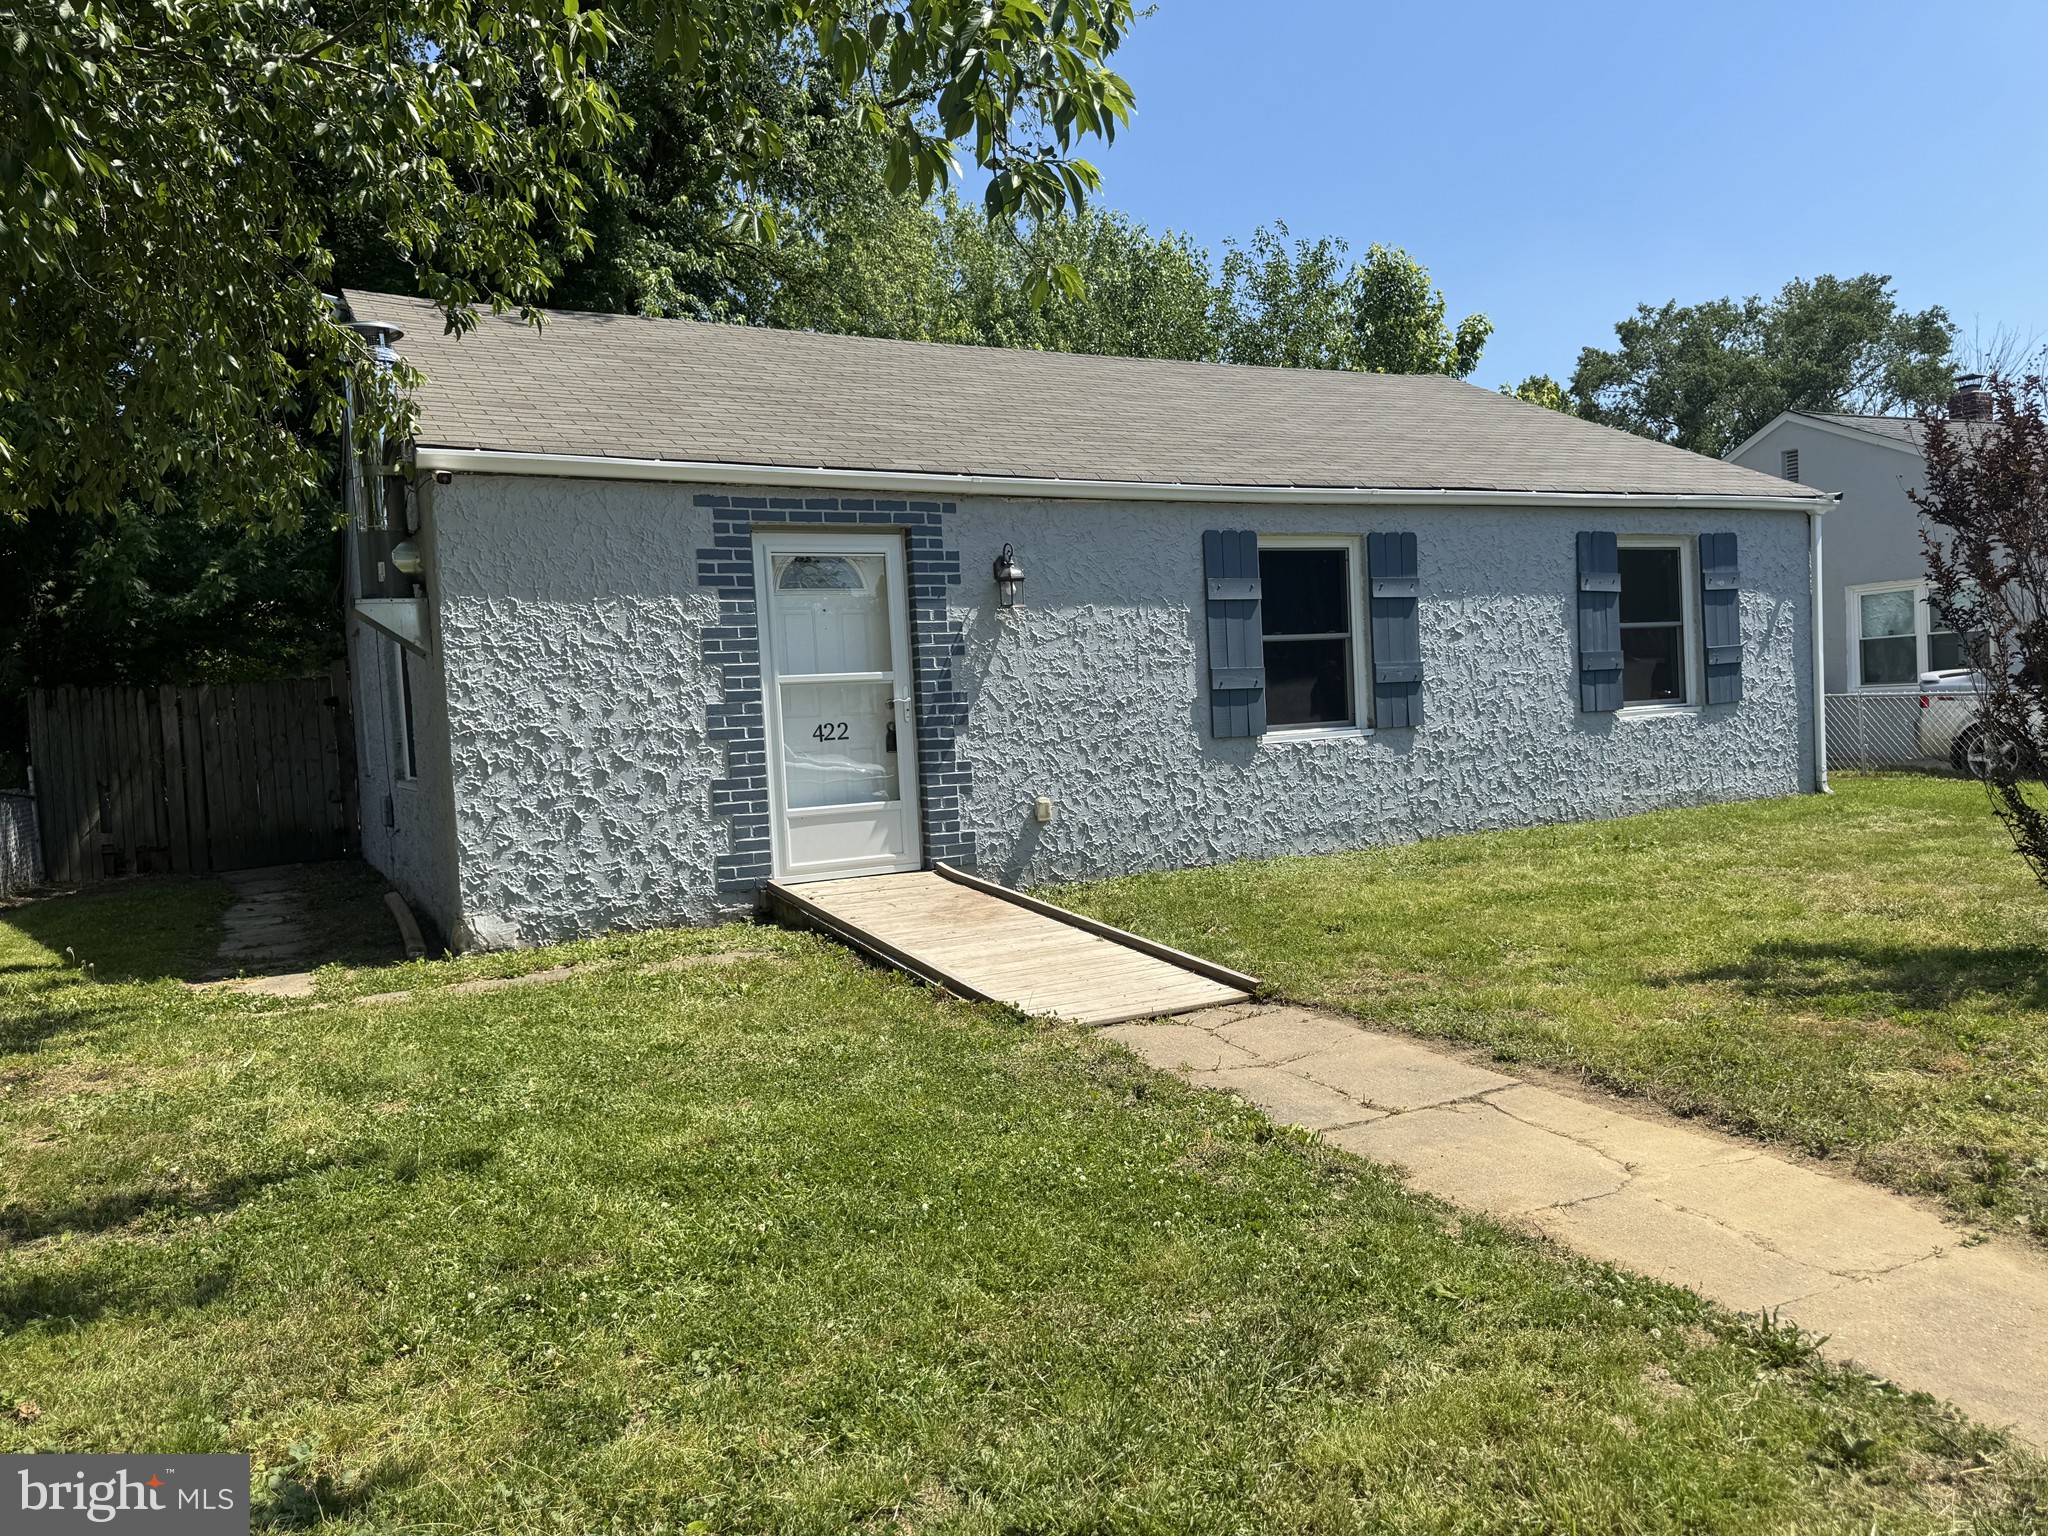
NEW CASTLE
422 HOWELL DRIVE
3 Beds
1 Baths
1,000 Sq.Ft.
$289,500
MLS#: DENC2103542
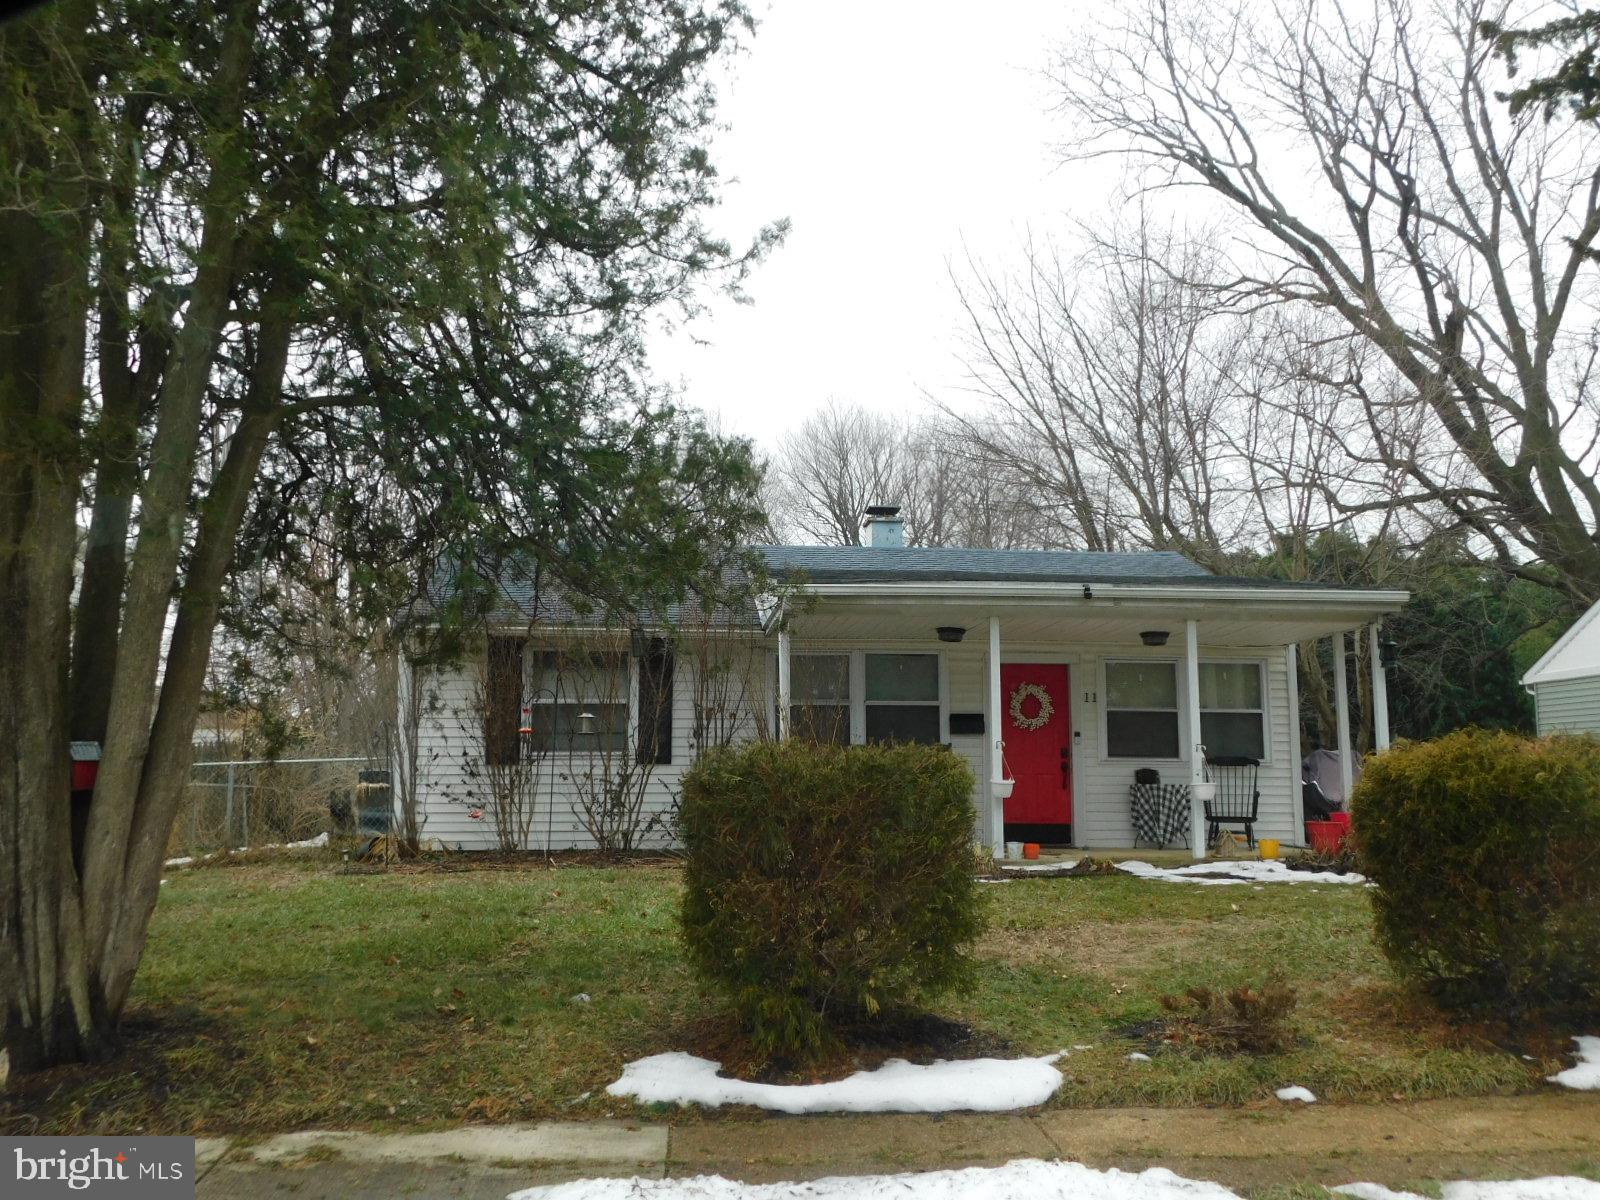
NEW CASTLE
11 CASTLE HILL DRIVE
3 Beds
1 Baths
862 Sq.Ft.
$280,000
MLS#: DENC2097792
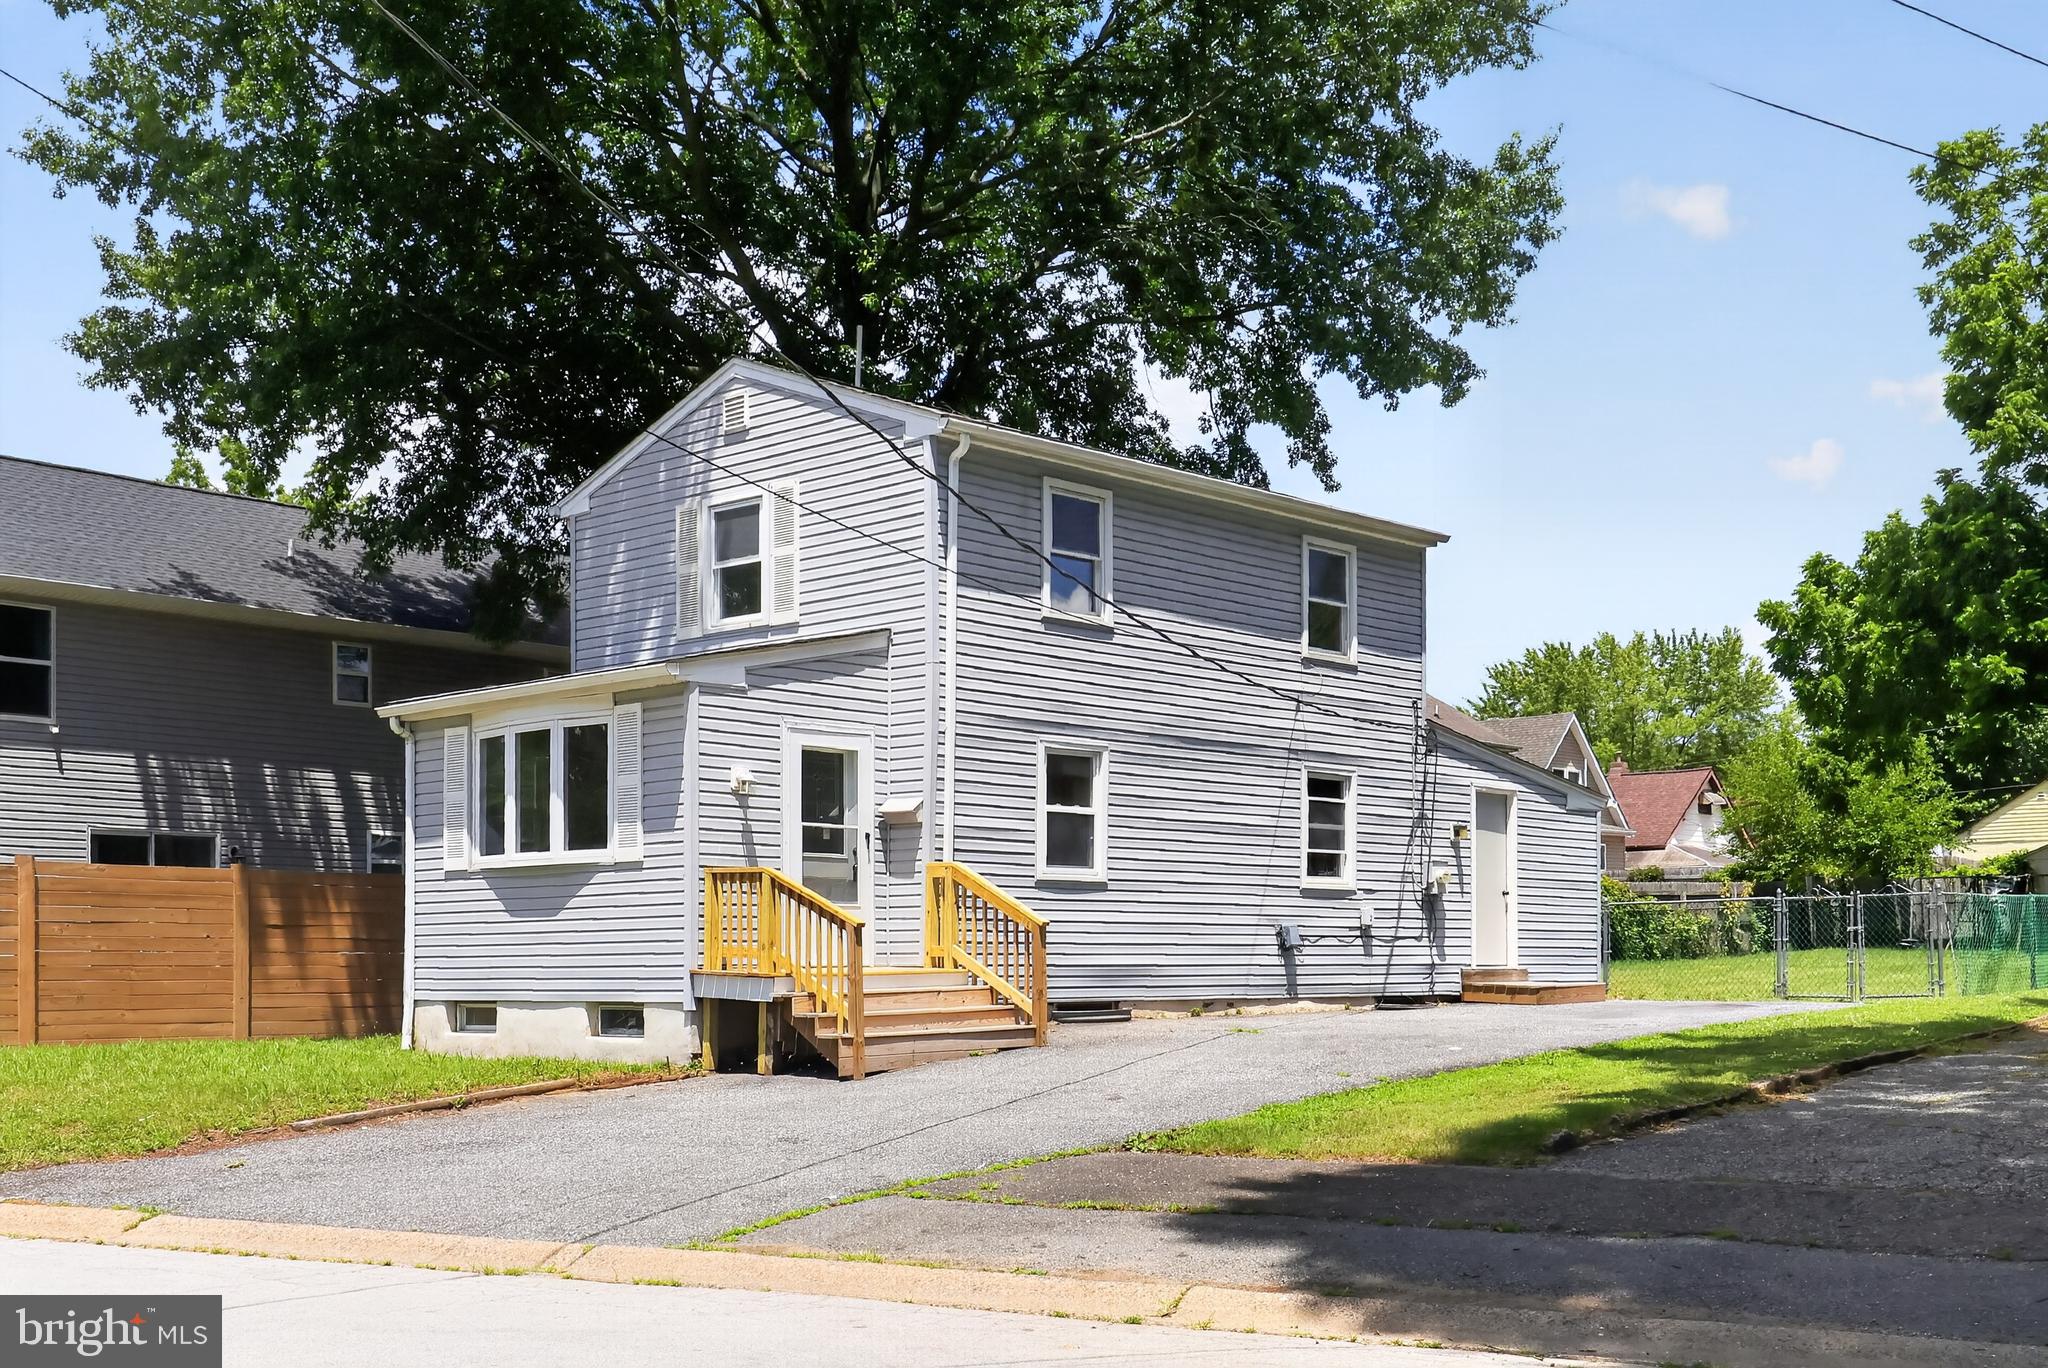
NEW CASTLE
300 11TH STREET
3 Beds
2 Baths
1,075 Sq.Ft.
$299,900
MLS#: DENC2106712
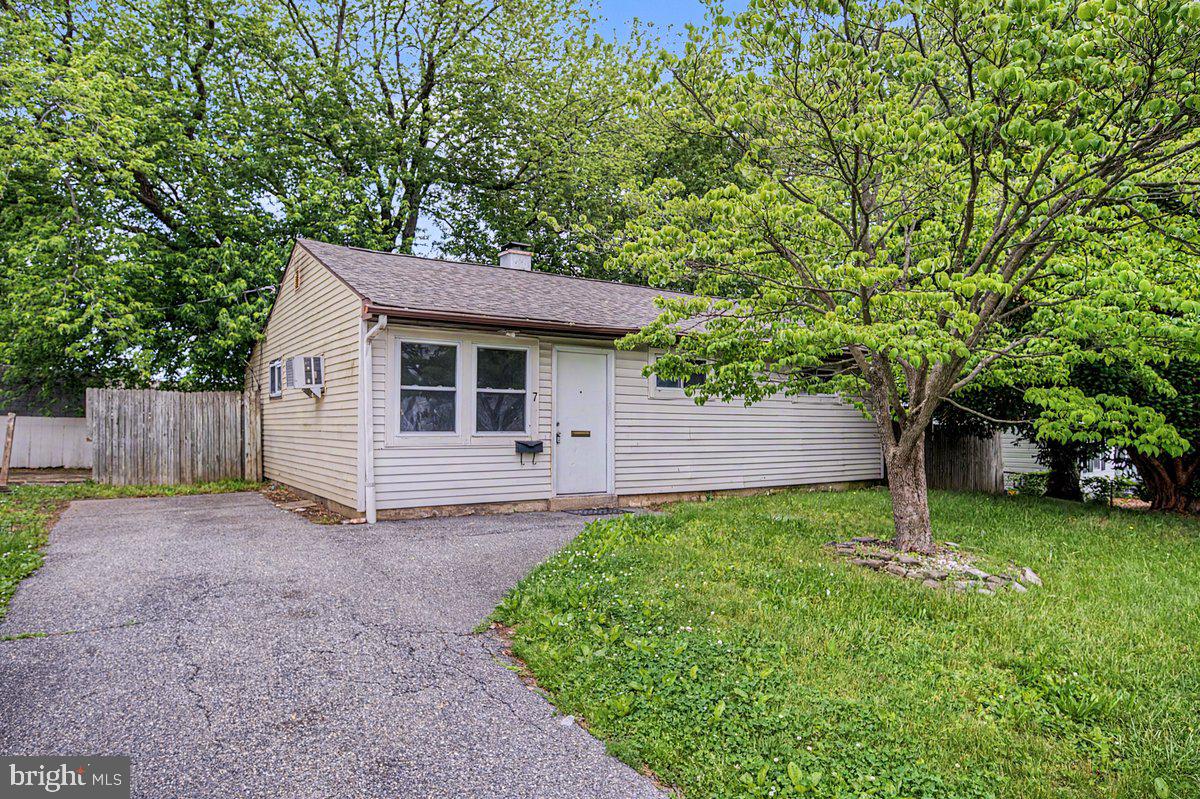
NEW CASTLE
7 DEBORAH AVENUE
3 Beds
1 Baths
900 Sq.Ft.
$260,000
MLS#: DENC2104478
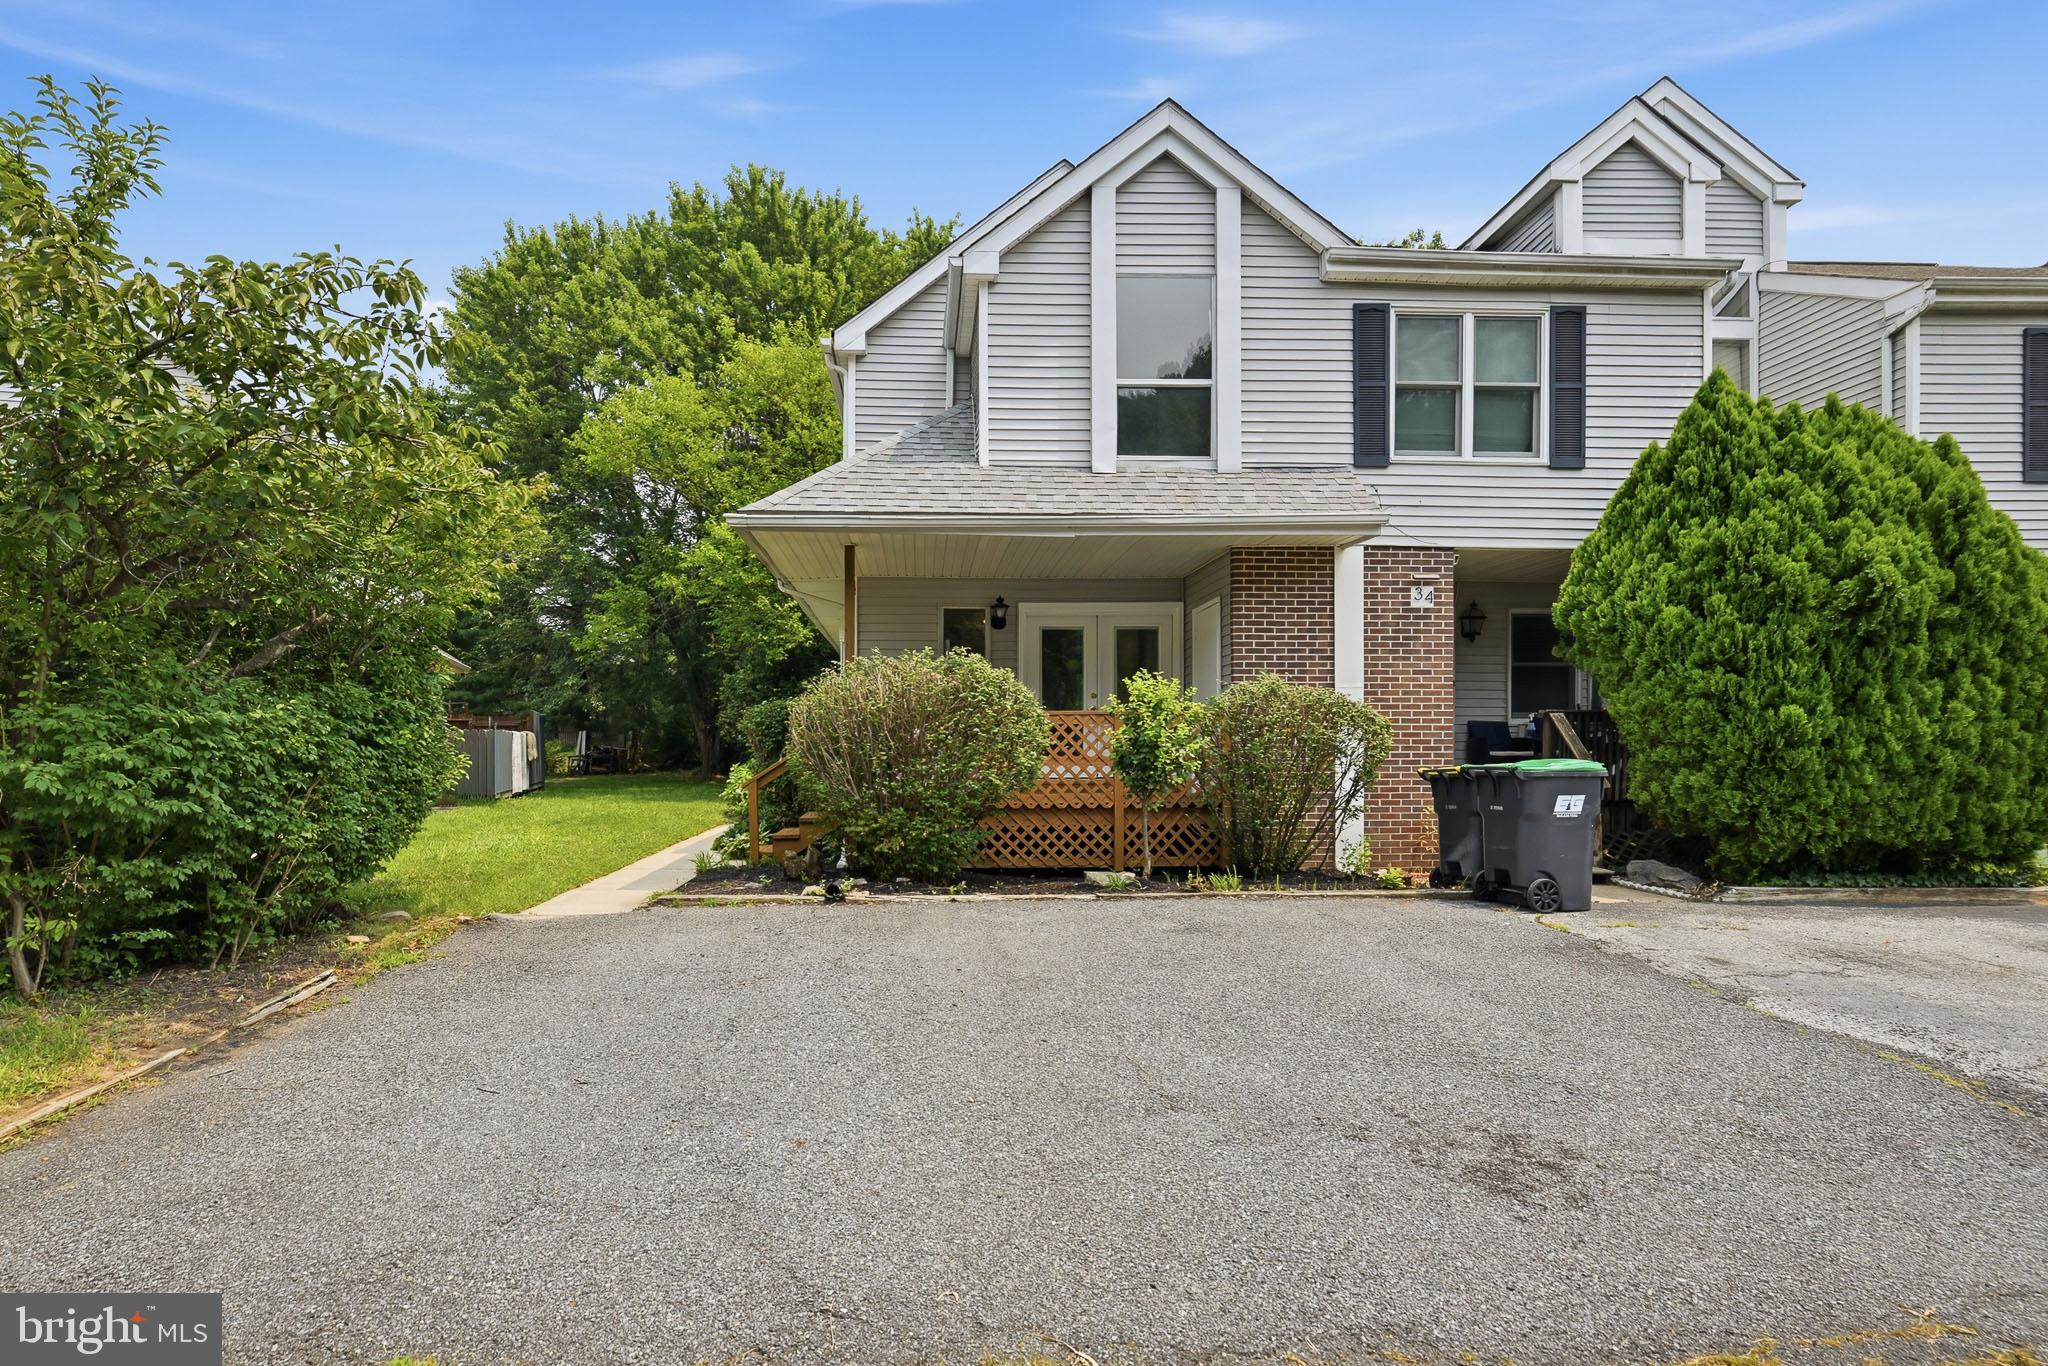
NEW CASTLE
36 ASHLEY DRIVE
3 Beds
1 Baths
1,801 Sq.Ft.
$254,900
MLS#: DENC2107346
.png)