
Craftsman, Transitional
4510 MAPLE AVENUE
BETHESDA, MD 20814
MLS#: MDMC2255864
$2,395,000


Property
Beds
6
Full Baths
5
1/2 Baths
1
Year Built
2016
Sq.Footage
4,649
COMING SOON - Award-winning Douglas Construction Group and Lapp & Associates Architects created this exceptional craftsman/transitional home home, set on a beautiful, level lot with mature garden in sought-after East Bethesda. Built in 2016 decade ago and well maintained, 4510 Maple offers a rare chance to own a move-in ready thoughtfully designed residence in one of Bethesda’s most desirable neighborhoods. The home features 5 bedrooms and 5.5 bathrooms across four finished levels, blending timeless architecture with modern function and high-end finishes throughout. The main level works equally well for everyday living and entertaining, with a welcoming foyer, formal living and dining rooms with high ceilings and detailed mouldings, plus a private home office. The expansive great room opens to a rear patio, creating an ideal indoor-outdoor flow. At the heart of the house, the gourmet kitchen is paired with a spacious breakfast area, a butler’s pantry, and a well-planned mudroom with direct access to the one-car garage. Upstairs, the primary suite is a quiet retreat with a spa-inspired bath, soaking tub, dual vanity, and a generous walk-in closet. Three additional bedrooms, well-appointed baths, a convenient laundry room, and a family lounge give the second floor real flexibility. The finished lower level includes a recreation room, game room with beverage center and microwave, dedicated exercise space, an additional bedroom and full bath, plus ample storage—well suited to guests, entertaining, or multi-generational living. Enjoy the convenience of urban living with the feel of a close-knit community. Downtown Bethesda, two Metro stops, commuter routes, and numerous parks are all close at hand, as are Montgomery County’s top schools, dining, fitness, and shopping.
Features & Amenities
Interior
-
Other Interior Features
Ceiling Fan(s), Kitchen Island, Pantry, Recessed Lighting, Walk-In Closet(s), Built-in Features, Crown Molding
-
Total Bedrooms
6
-
Bathrooms
5
-
1/2 Bathrooms
1
-
Above Grade Finished Area
3429.0
-
Basement YN
YES
-
Cooling YN
YES
-
Cooling
Central Air, Ceiling Fan(s), Electric
-
Fireplace YN
YES
-
Heating YN
YES
-
Heating
Natural Gas, Forced Air
-
Pet friendly
N/A
Exterior
-
Garage
Yes
-
Garage spaces
1
-
Construction Materials
HardiPlank Type, Shingle Siding, Stone
-
Parking
Garage, Attached
-
Pool
No
-
Waterfront YN
NO
Area & Lot
-
Lot Size(acres)
0.14
-
Lot Size(square feet)
6,098
-
Property Type
Residential
-
Property Sub Type
Single Family Residence
-
Architectural Style
Craftsman, Transitional
Price
-
Sales Price
$2,395,000
-
Tax Amount
$25,846.42
-
Sq. Footage
4,649
-
Price/SqFt
$515
HOA
-
Association
No
Property Resources
-
Horse Property
NO
School District
-
Elementary School
BETHESDA
-
Middle School
WESTLAND
-
High School
BETHESDA-CHEVY CHASE
Property Features
-
New Construction
NO
-
Foundation Details
Concrete Perimeter
-
Senior Community YN
NO
-
Sewer
Public Sewer
-
Water Source
Public
Schedule a Showing
Showing scheduled successfully.
Mortgage calculator
Estimate your monthly mortgage payment, including the principal and interest, property taxes, and HOA. Adjust the values to generate a more accurate rate.
Your payment
Principal and Interest:
$
Property taxes:
$
HOA fees:
$
Total loan payment:
$
Total interest amount:
$
Location
County
MONTGOMERY
Elementary School
BETHESDA
Middle School
WESTLAND
High School
BETHESDA-CHEVY CHASE
Listing Courtesy of John T Pruski, Jack Realty Group
RealHub Information is provided exclusively for consumers' personal, non-commercial use, and it may not be used for any purpose other than to identify prospective properties consumers may be interested in purchasing. All information deemed reliable but not guaranteed and should be independently verified. All properties are subject to prior sale, change or withdrawal. RealHub website owner shall not be responsible for any typographical errors, misinformation, misprints and shall be held totally harmless.
_(1).webp?size=684x933)
Salesperson, Realtor
Sharon Lelm
Call Sharon today to schedule a private showing.

* Listings on this website come from the FMLS IDX Compilation and may be held by brokerage firms other than the owner of this website. The listing brokerage is identified in any listing details. Information is deemed reliable but is not guaranteed. If you believe any FMLS listing contains material that infringes your copyrighted work please click here to review our DMCA policy and learn how to submit a takedown request.© 2024 FMLS.
Related Properties

BETHESDA
7211 BARNETT ROAD
5 Beds
5 Baths
6,137 Sq.Ft.
$2,362,500
MLS#: MDMC2226650

BETHESDA
7201 PYLE ROAD
8 Beds
4 Baths
5,015 Sq.Ft.
$2,199,900
MLS#: MDMC2242630

BETHESDA
9300 OLD GEORGETOWN ROAD
5 Beds
5 Baths
4,872 Sq.Ft.
$2,488,200
MLS#: MDMC2248100

BETHESDA
7215 BARNETT ROAD
6 Beds
5 Baths
5,233 Sq.Ft.
$2,258,500
MLS#: MDMC2230348
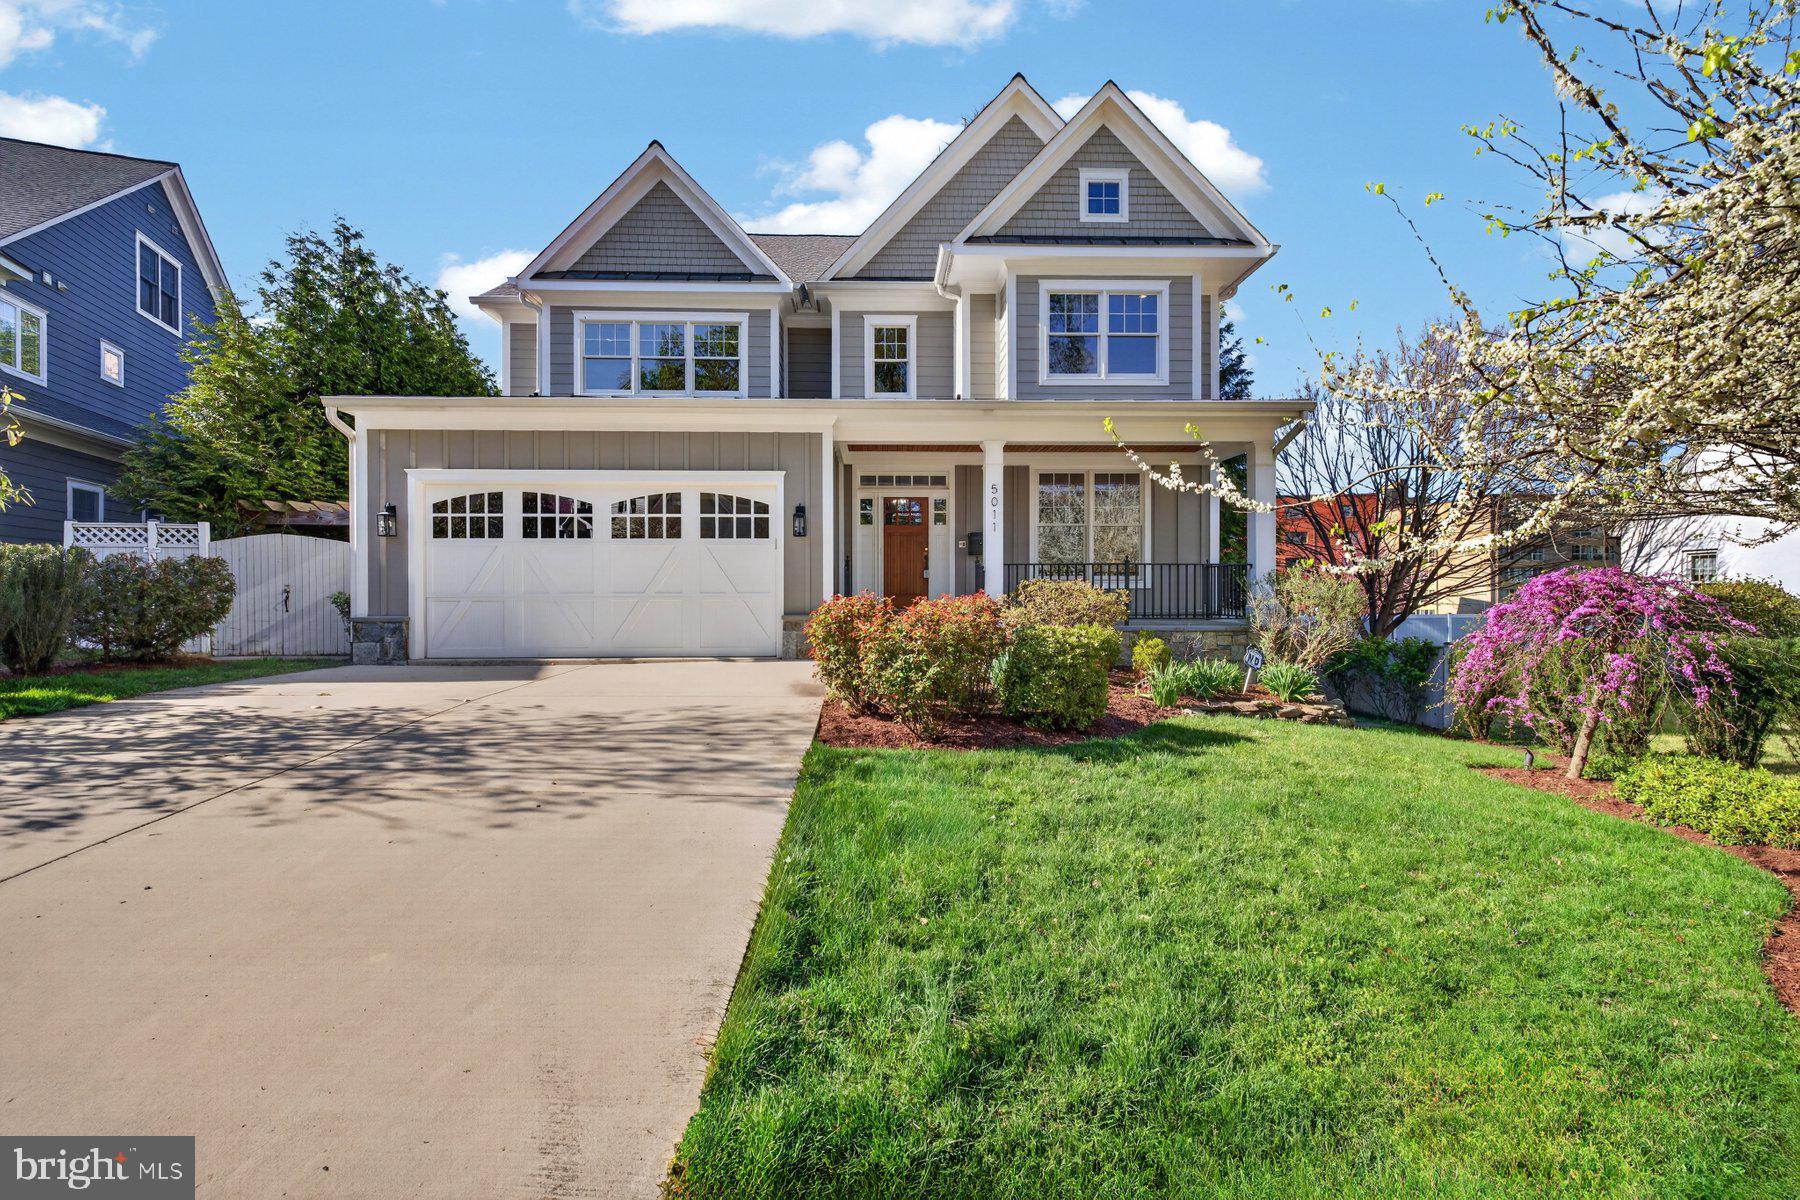
BETHESDA
5011 RUGBY AVENUE
6 Beds
5 Baths
7,100 Sq.Ft.
$2,299,000
MLS#: MDMC2221820

BETHESDA
8011 SUMMER MILL COURT
4 Beds
4 Baths
5,464 Sq.Ft.
$2,195,000
MLS#: MDMC2238894
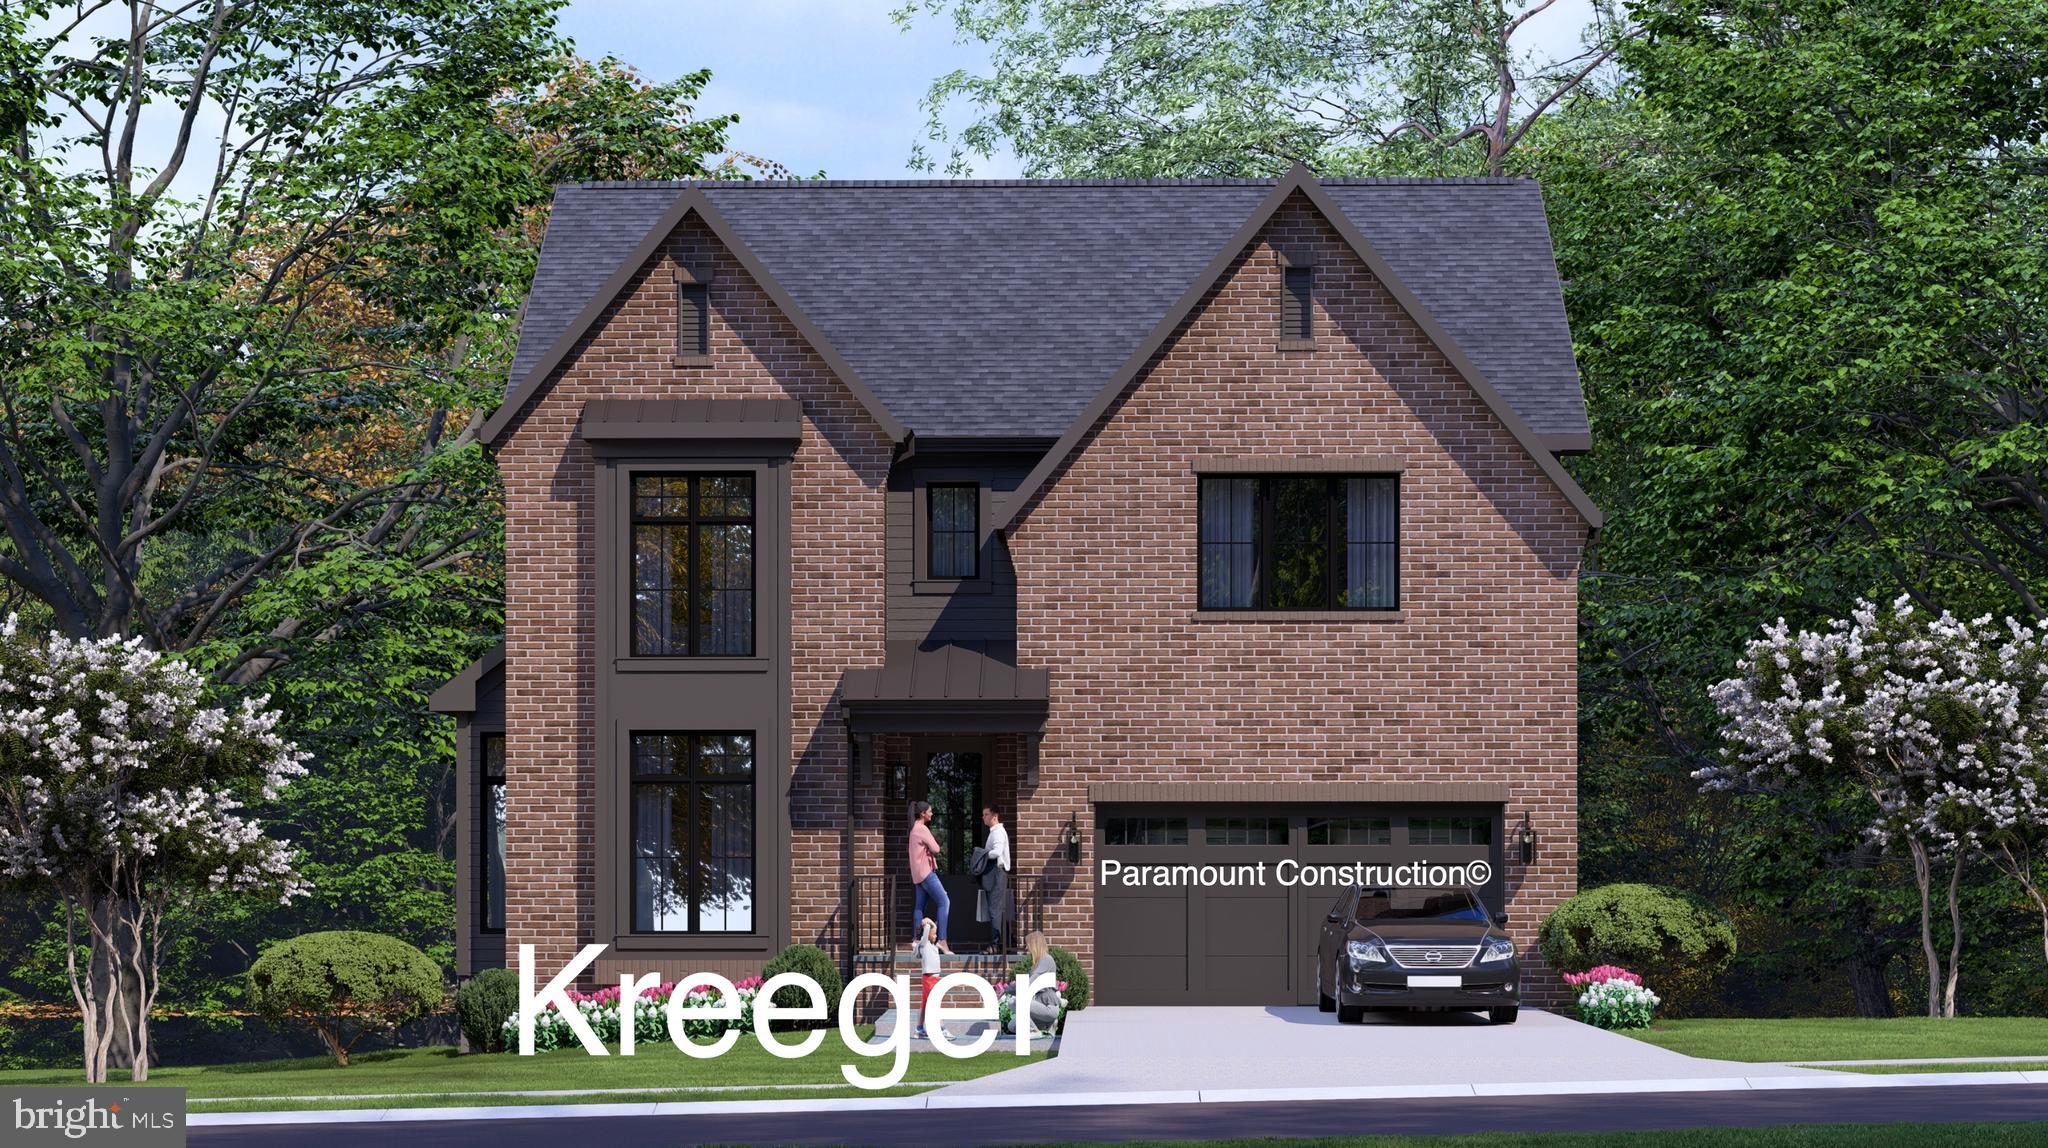
BETHESDA
5917 BEECH AVENUE
6 Beds
5 Baths
5,759 Sq.Ft.
$2,669,540
MLS#: MDMC2224110

BETHESDA
9409 SINGLETON DRIVE
6 Beds
6 Baths
7,180 Sq.Ft.
$2,090,000
MLS#: MDMC2252544

BETHESDA
7601 PERSIMMON TREE LANE
6 Beds
4 Baths
5,000 Sq.Ft.
$2,200,000
MLS#: MDMC2243128

BETHESDA
5401 GLENWOOD ROAD
6 Beds
5 Baths
5,300 Sq.Ft.
$1,999,000
MLS#: MDMC2246758
.png)