Features & Amenities

Interior

  • Total Bedrooms

    3

  • Bathrooms

    2

  • 1/2 Bathrooms

    1

  • Above Grade Finished Area

    1856.0

  • Basement YN

    NO

  • Cooling YN

    YES

  • Cooling

    Central Air, Electric

  • Fireplace YN

    NO

  • Heating YN

    YES

  • Heating

    Electric, Heat Pump

  • Main Level Bedrooms

    3

  • Pet friendly

    N/A

Exterior

  • Garage

    Yes

  • Garage spaces

    3

  • Construction Materials

    Vinyl Siding

  • Parking

    Garage, Driveway, Attached

  • Pool

    No

  • Waterfront YN

    NO

Area & Lot

  • Lot Size(acres)

    0.56

  • Lot Size(square feet)

    24,568

  • Property Type

    Residential

  • Property Sub Type

    Single Family Residence

  • Architectural Style

    Ranch/Rambler

Price

  • Sales Price

    $399,900

  • Tax Amount

    $1,318

  • Sq. Footage

    1,856

  • Price/SqFt

    $215

HOA

  • Association

    YES

  • Association Fee

    $150

  • Association Fee Frequency

    Annually

  • Association Fee Includes

    N/A

School District

  • Elementary School

    N/A

  • Middle School

    N/A

  • High School

    LAKE FOREST

Property Features

  • New Construction

    NO

  • Foundation Details

    Block

  • Senior Community YN

    NO

  • Sewer

    Septic Tank

  • Tax Lot

    5100-000

  • Water Source

    Well

Schedule a Showing

Showing scheduled successfully.

<
>
IN PERSON
VIA CHAT

What is 3 + 4 ?


Change time

Mortgage calculator

Estimate your monthly mortgage payment, including the principal and interest, property taxes, and HOA. Adjust the values to generate a more accurate rate.

Your payment

Principal and Interest:

$

Property taxes:

$

HOA fees:

$

Total loan payment:

$

Total interest amount:

$

Location

County

KENT

Elementary School

Middle School

High School

LAKE FOREST

Listing Courtesy of Terri L. Favata , Elevated Real Estate Solutions

RealHub Information is provided exclusively for consumers' personal, non-commercial use, and it may not be used for any purpose other than to identify prospective properties consumers may be interested in purchasing. All information deemed reliable but not guaranteed and should be independently verified. All properties are subject to prior sale, change or withdrawal. RealHub website owner shall not be responsible for any typographical errors, misinformation, misprints and shall be held totally harmless.

Agent Sharon Lelm

AGENT

Sharon Lelm

Call Sharon today to schedule a private showing.


* Listings on this website come from the FMLS IDX Compilation and may be held by brokerage firms other than the owner of this website. The listing brokerage is identified in any listing details. Information is deemed reliable but is not guaranteed. If you believe any FMLS listing contains material that infringes your copyrighted work please click here to review our DMCA policy and learn how to submit a takedown request.© 2024 FMLS.
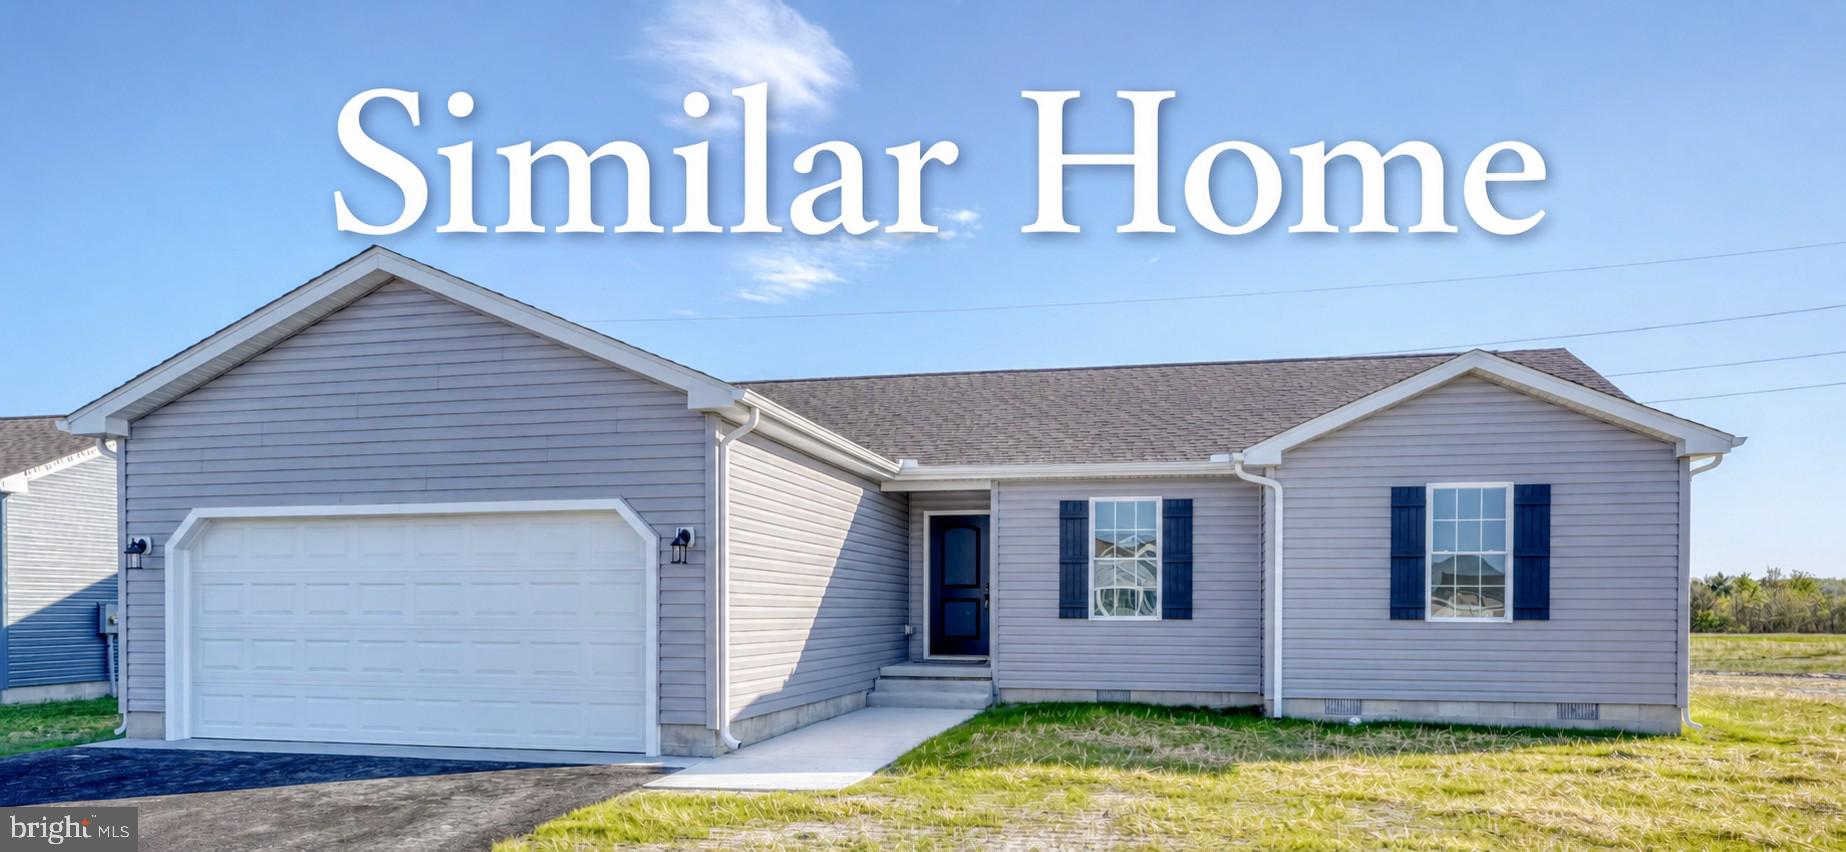
Home features 3 bedrooms, 2.5 baths, 3 car attached garage w/ one bay set up as a workshop area. Irrigated yard, and lush landscaping w/ a outbuilding. Spacious kitchen features built in range and oven in the island, w/ space for eating, kitchen appliances are included, pull out drawers in cabinets, wainscoting. Large Laundry area with closet for additional storage and 1/2 bath. Family room is located off the kitchen/dining area. 
New Roof, New A/C. New Water Softner, New Walk in Shower, New Washer, New Dryer, New Refrigerator and Pellet Stove.

474 JEFFERSON WOODS DRIVE

Message successfully sent.

What would you like to know?

What is 3 + 4 ?

I agree to receive email communication and understand I can unsubscribe at any time.

I agree to be contacted by Charis Realty Group via call, email, and text for real estate services. To opt out, you can reply 'stop' at any time or reply 'help' for assistance. You can also click the unsubscribe link in the emails. Message and data rates may apply. Message frequency may vary. Privacy Policy

Related Properties

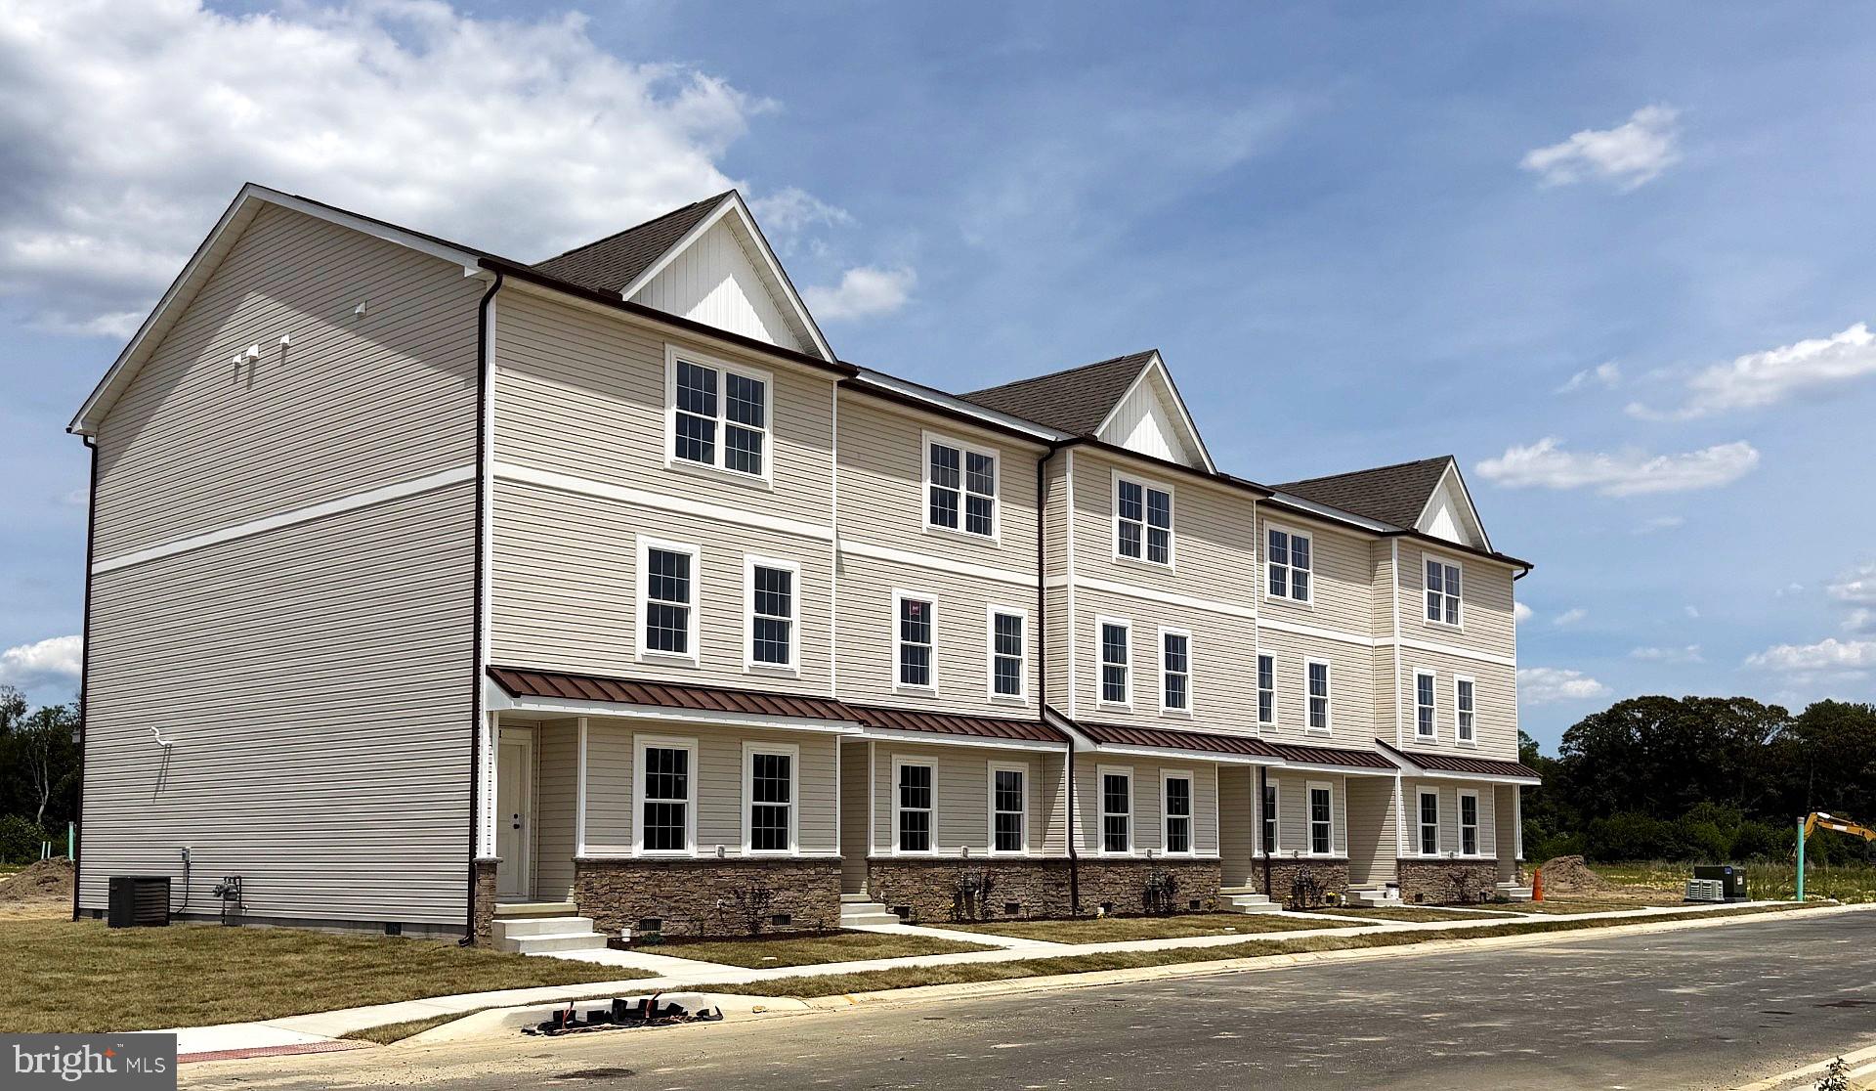
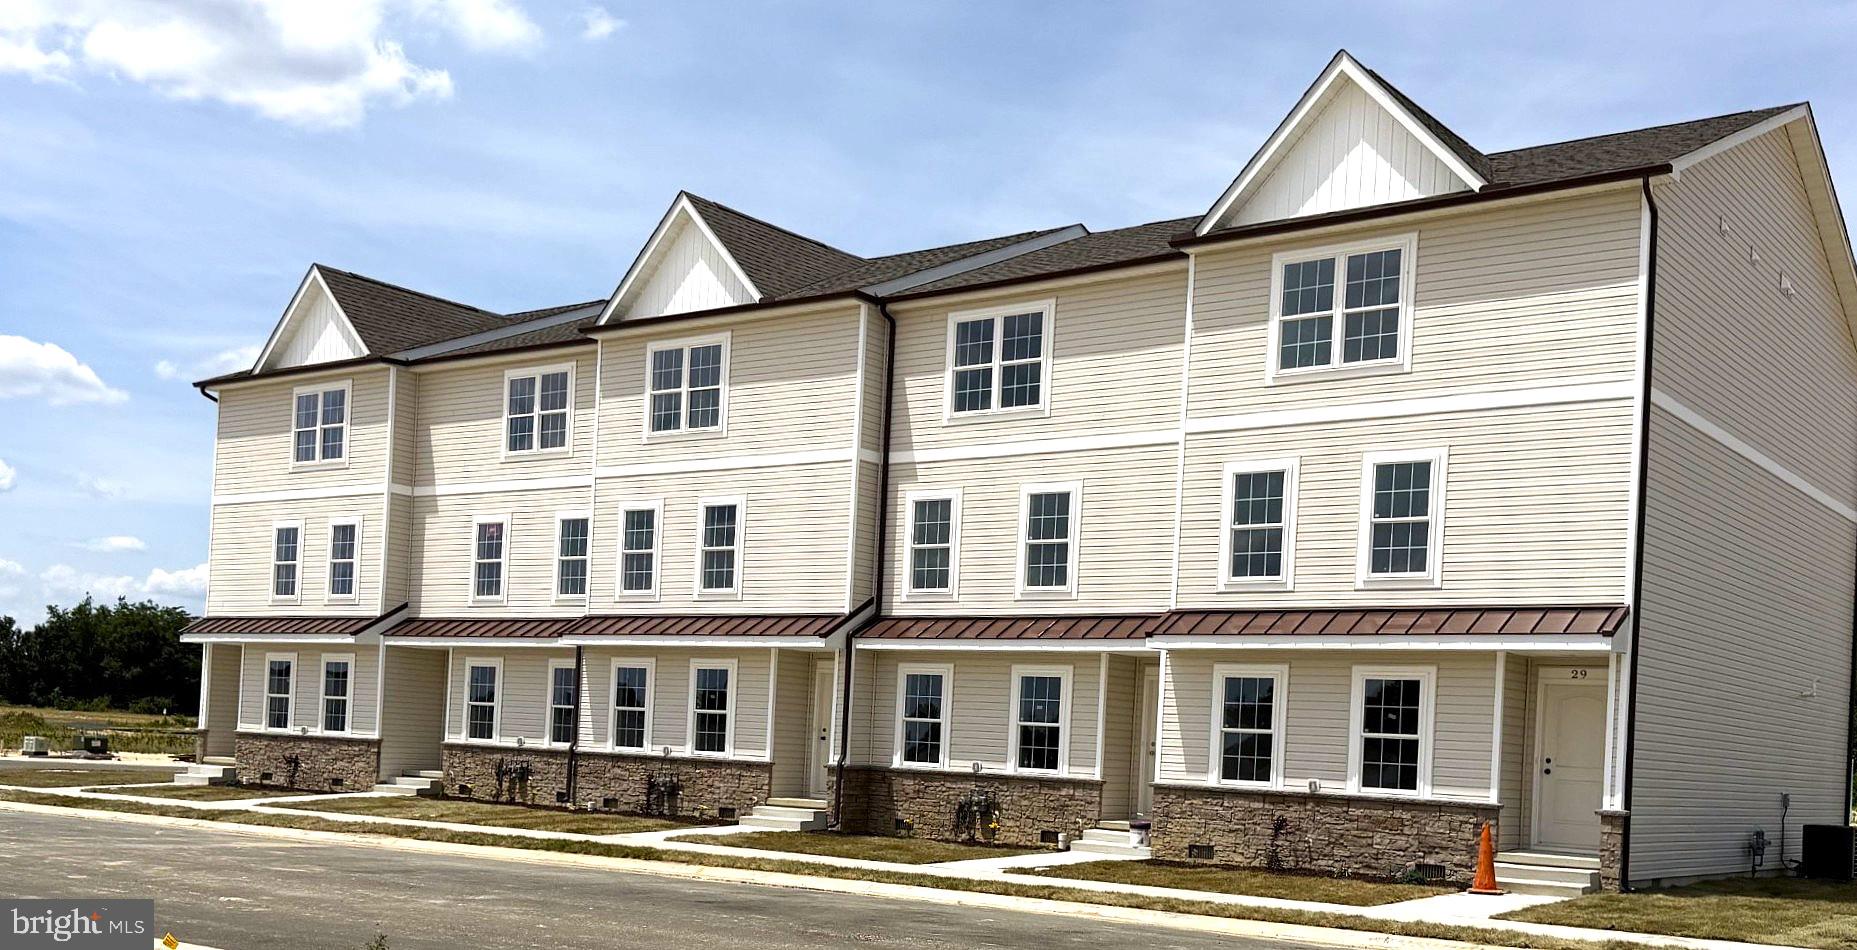
Welcome to Harmill Village, Harrington’s exciting new construction community offering modern 3-story townhomes with quick delivery opportunities available! These thoughtfully designed homes feature open-concept living, spacious layouts, stylish finishes, and flexible space ideal for today’s lifestyle. Enjoy the convenience of new construction with low-maintenance living, energy-efficient features, and the peace of mind that comes with a brand-new home.

The main living level offers a bright, open layout with a beautiful kitchen, dining area, and comfortable living space perfect for everyday living and entertaining. The upper level includes well-appointed bedrooms, including a private owner’s suite, while the lower level provides valuable bonus space that may be used as a home office, recreation room, guest space, or additional living area depending on the floor plan.

Located in Harrington, Harmill Village offers convenient access to local shopping, dining, schools, Route 13, and area attractions while still providing a neighborhood feel. Builder incentives are available for a limited time, making this a great opportunity to purchase new construction at an excellent value.

Quick delivery homes are available now — don’t miss your chance to be part of this growing new community! Photos may show similar home, model home, or available upgrades. Builder incentive details, pricing, and availability are subject to change.
#DEKT2045050

HARRINGTON

11 HAZEL GROVE STREET 103

3 Beds

2 Baths

2,059 Sq.Ft.

$329,500

MLS#: DEKT2045050

Welcome to the Edinburgh Model in Harmill Village, a new Mast Companies community in Harrington, Delaware. This thoughtfully designed new construction home offers a comfortable and functional layout with open living spaces, quality finishes, and the convenience of modern construction. The main living area is designed for everyday living and easy entertaining, with a well-appointed kitchen, comfortable gathering space, and a practical flow throughout the home. The primary suite provides a private retreat, while additional bedrooms offer flexibility for guests, home office space, or everyday needs. Located in the heart of Harrington, Harmill Village offers convenient access to local shopping, dining, schools, Route 13, and area amenities. Built by Mast Companies, a trusted local builder with decades of experience, this home is a great opportunity to own new construction in one of Harrington’s newest communities.
#DEKT2046364

HARRINGTON

61 HARMILL BOULEVARD LOT 2

3 Beds

2 Baths

N/A

$372,500

MLS#: DEKT2046364

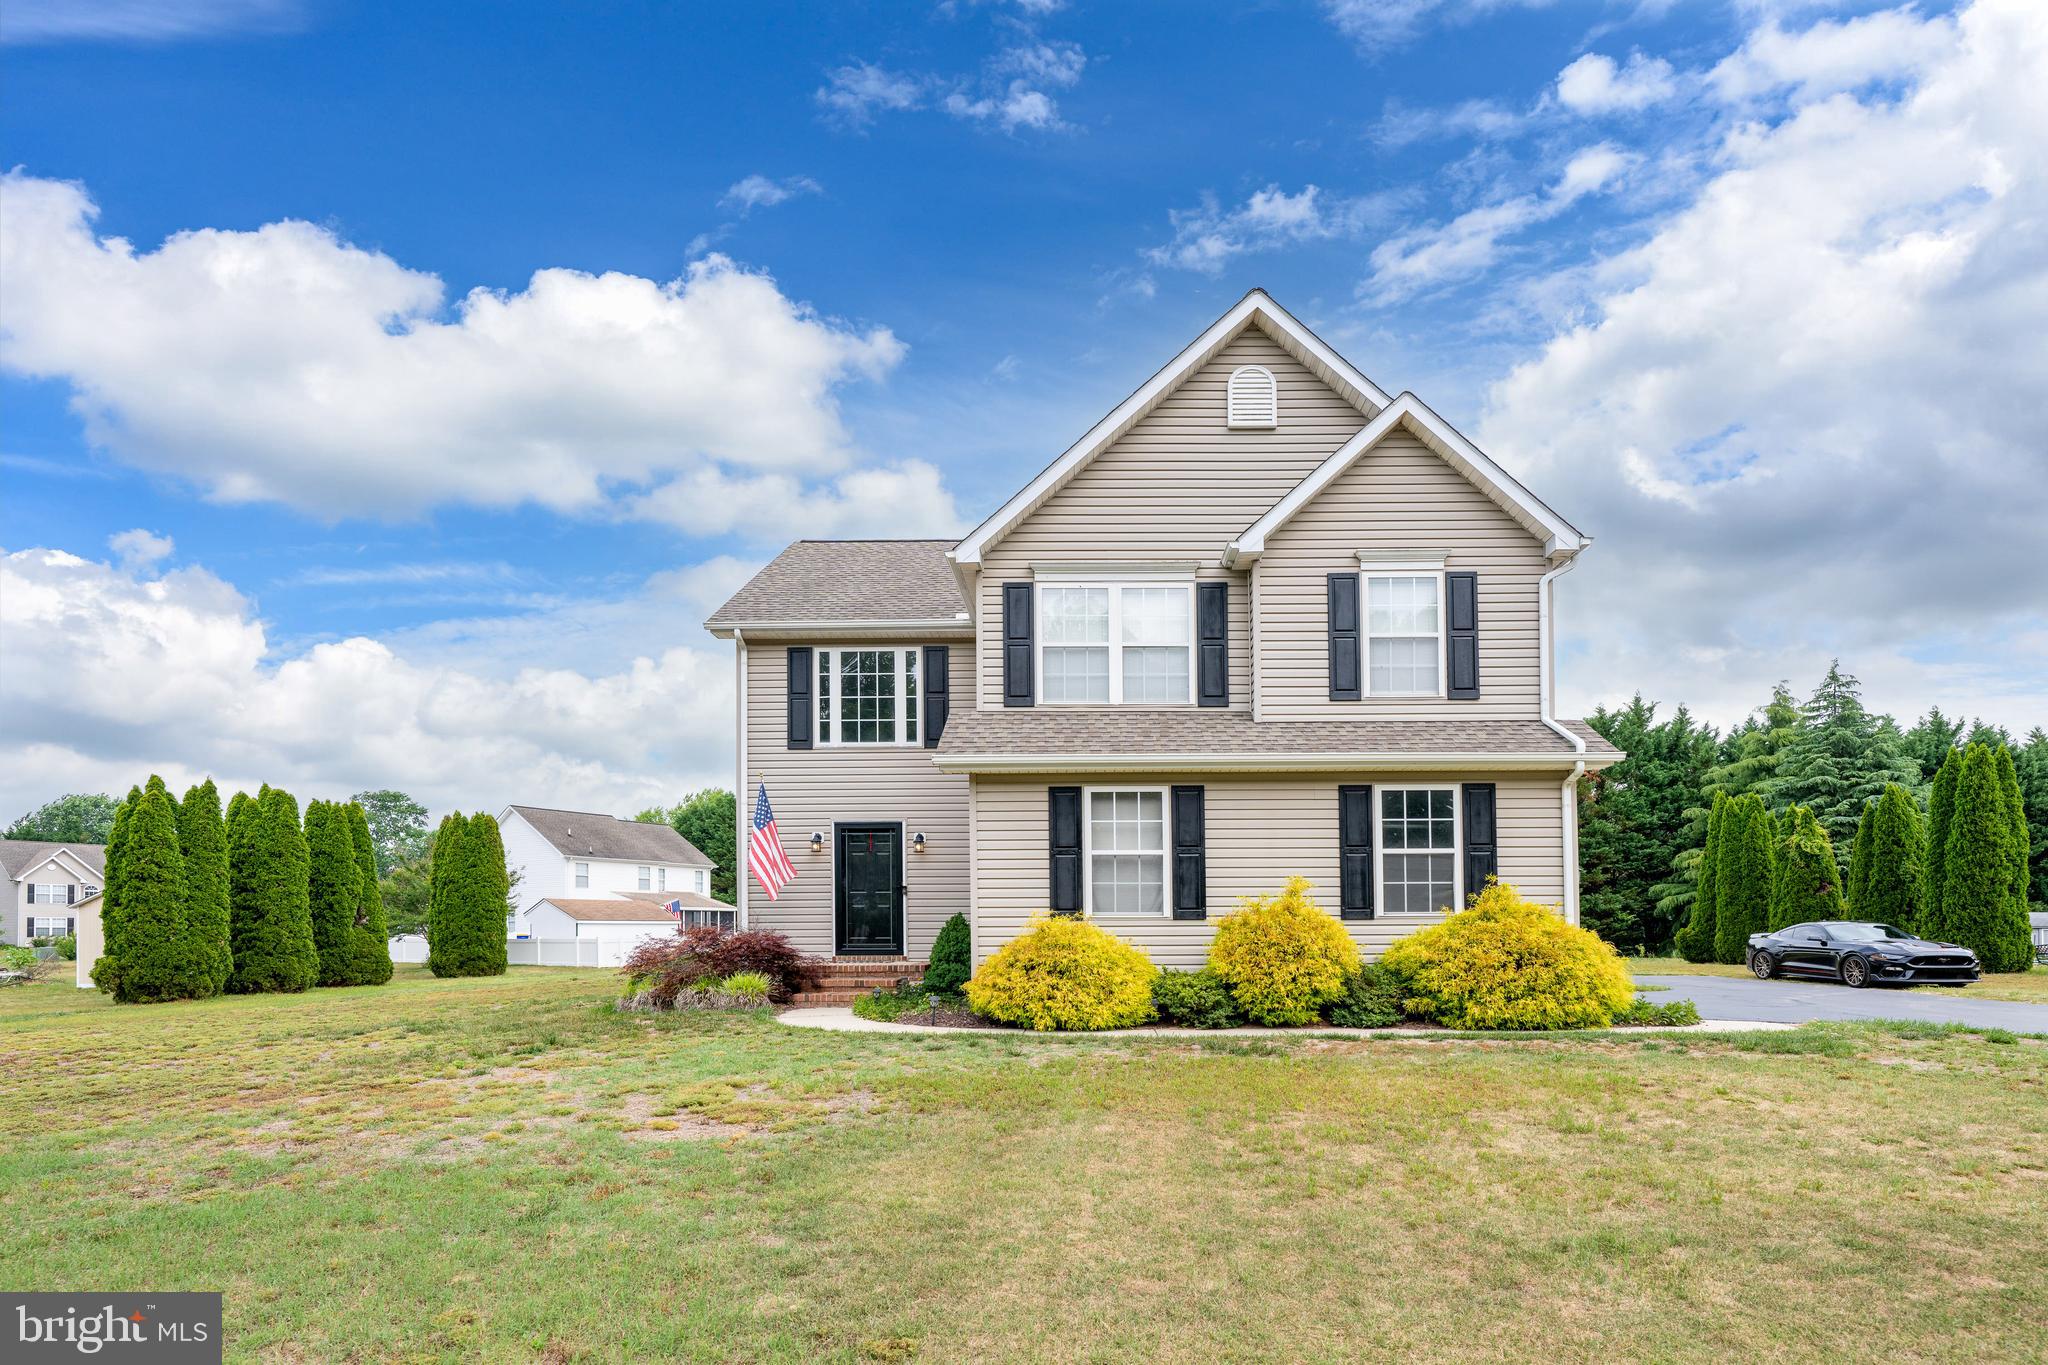
Welcome home to this charming 3 bedroom, 2.5 bath two story home nestled in neighborhood setting.  .  Step inside to a inviting living room featuring cathedral ceilings that give open feeling.  the LVP flooring throughout the main living area offer both style and easy maintenance. The hot water heater is only 5 years and this home has the smart thermostats.  
The functional floor plan provides area for sitting, office or formal dining room.  Backyard retreat with a deck overlooking the above-ground pool and hot tub.  Unwind after a long day and enjoy your oasis. 
This home is conveniently located near local amenties while offering comfort of country living.  This is reay for its next owner to move in and make it their own.  Don't miss this opportunity...
#DEKT2047834

HARRINGTON

209 FOX GLOVE DRIVE

3 Beds

2 Baths

1,814 Sq.Ft.

$379,000

MLS#: DEKT2047834

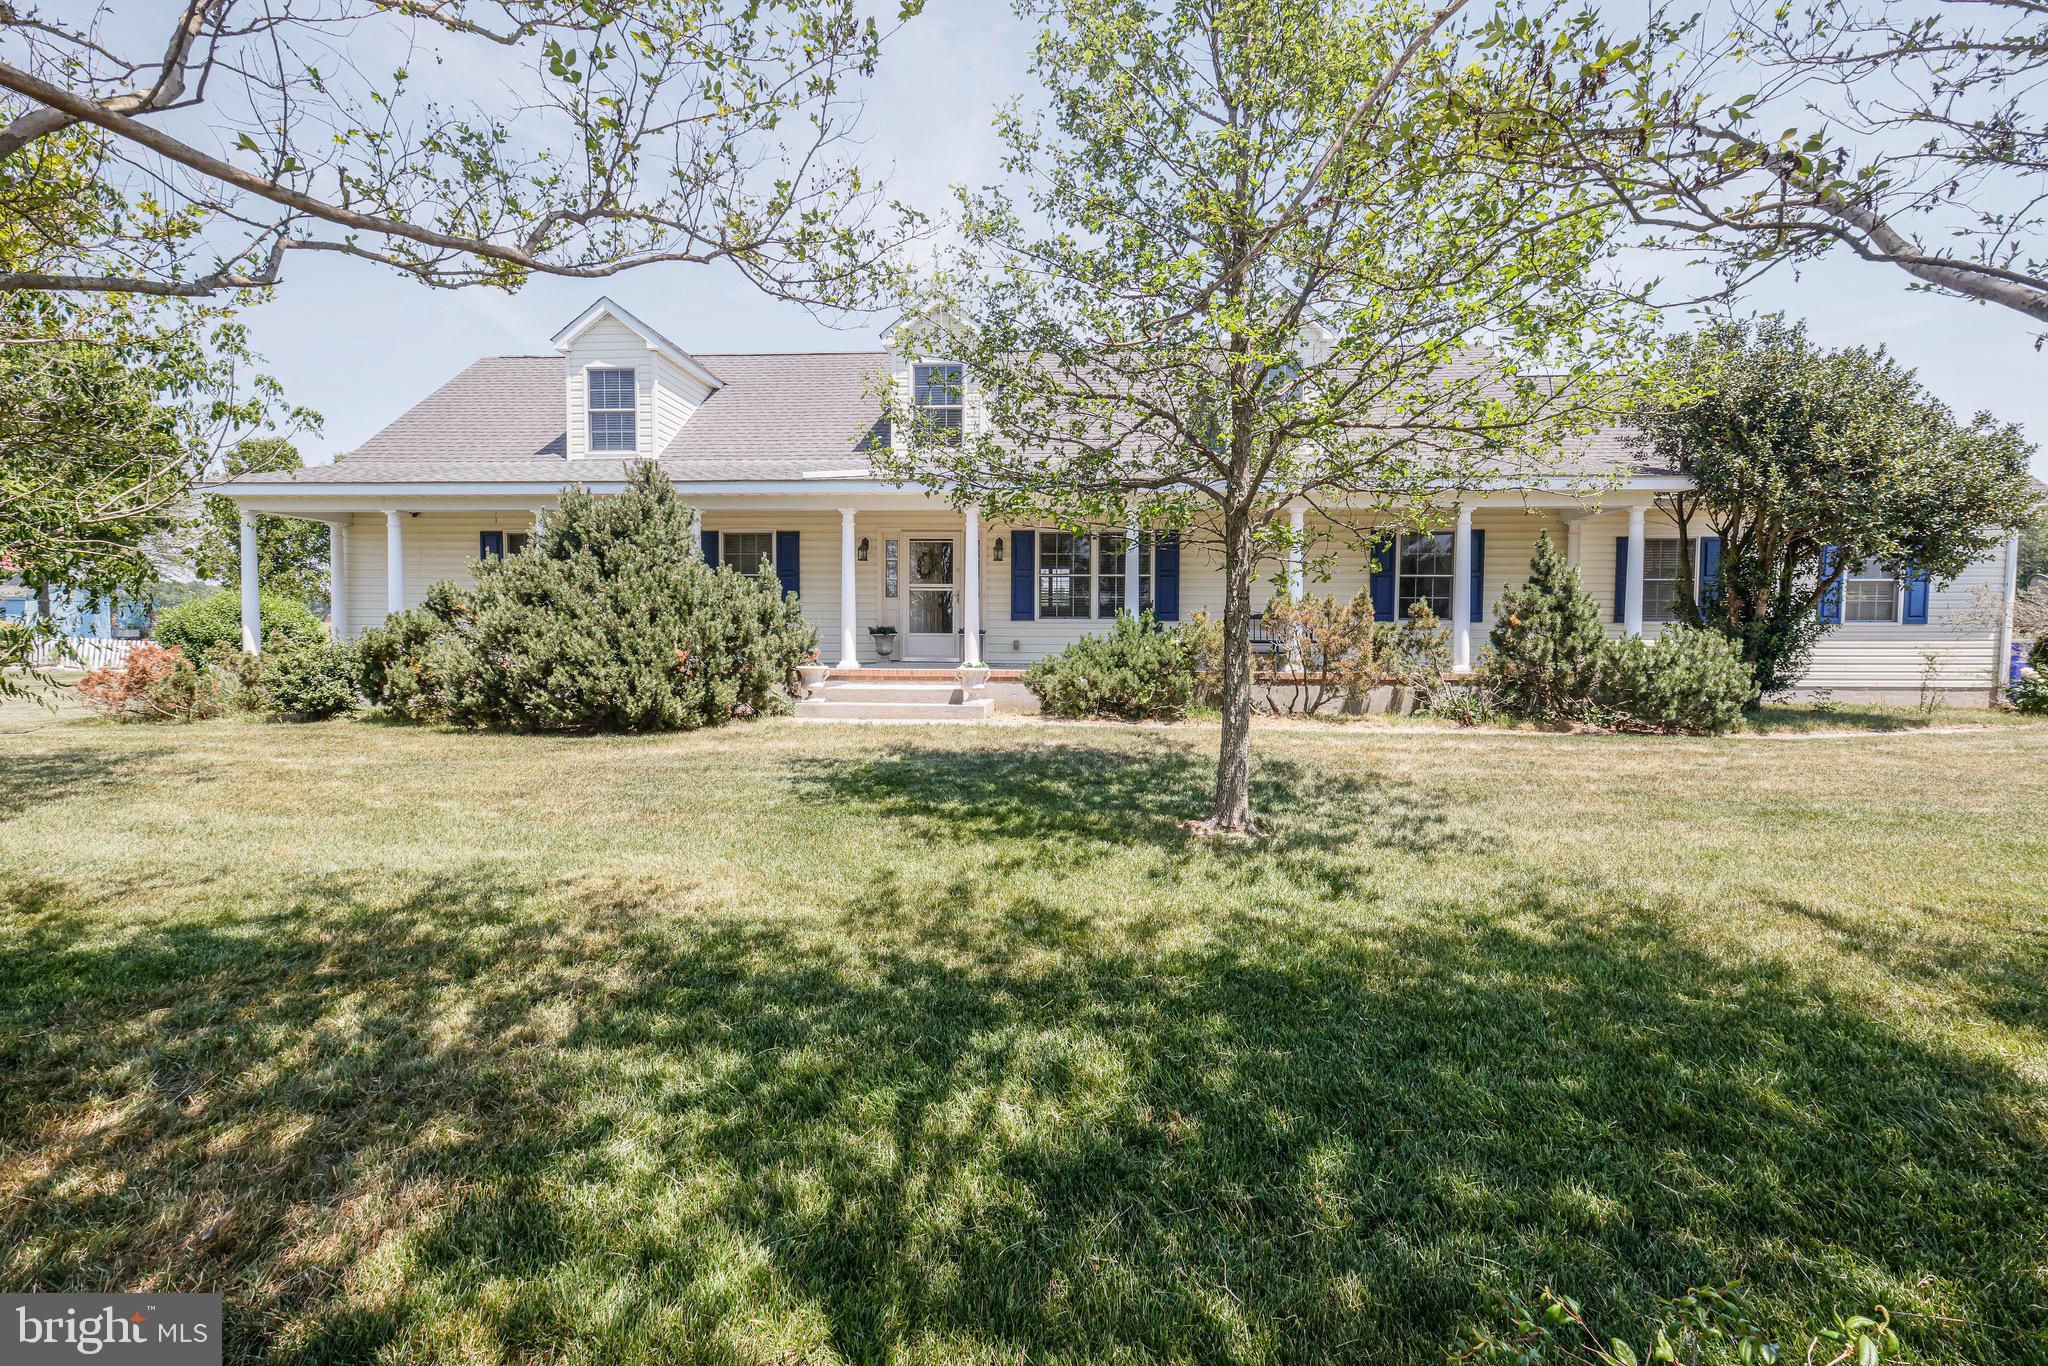
Situated on a beautiful 1-acre lot with no HOA and no deed restrictions, this spacious Cape Cod-style home offers the perfect blend of comfort, flexibility, and opportunity. Featuring 3 bedrooms, 2 full baths, and a large finished upper-level bonus room, the home boasts over 3,000 square feet of living space, providing plenty of room for everyday living, entertaining, or working from home.
The updated kitchen features stainless steel appliances and offers a functional layout that combines style and practicality, making it a welcoming space for cooking, gathering, and entertaining.
Competitively priced and full of potential, this home is an outstanding opportunity for buyers seeking space, value, and the chance to make it their own.
Located within the highly desirable Lake Forest School District, you'll enjoy the tranquility of country living while remaining conveniently close to local amenities, shopping, dining, and major commuting routes.
Enjoy the freedom of owning a property with ample outdoor space for gardening, recreation, hobbies, or future improvements—all without the restrictions of an HOA. For those looking to expand, an adjoining 2-acre parcel is also available for purchase, offering a rare opportunity to increase your acreage and create the property you've always envisioned.
Whether you're searching for a peaceful country setting, room for hobbies and recreation, or the flexibility to expand with the adjoining acreage, this property offers a lifestyle that's becoming increasingly difficult to find. Exceptional value, endless possibilities, and room to grow—schedule your private tour today!
#DEKT2049150

HARRINGTON

3882 BURRSVILLE ROAD

3 Beds

2 Baths

3,048 Sq.Ft.

$439,000

MLS#: DEKT2049150

Seamless Turnkey Investment Opportunity – 3 Bedroom, 2 Bath Home with Established Tenant in Place:

Welcome to an exceptional investment opportunity in Harrington, Delaware — a beautifully constructed 2023 home offering immediate, reliable rental income. This spacious 3-bedroom, 2-bath residence is a true turnkey addition to any investment portfolio, featuring an open-concept layout, vaulted ceilings, and modern finishes throughout.
The thoughtfully designed floor plan includes a generously sized primary suite with a private ensuite bath and walk-in shower. Two additional bedrooms and a full guest bathroom provide flexibility for tenants, guests, or home office needs.
Situated on a spacious lot with a large backyard, the property offers ample outdoor space with endless possibilities for recreation, entertaining, or future enhancements.
This property is being offered subject to the existing lease agreement, providing a seamless transition for investors seeking immediate cash flow. The lease will transfer to the new owner at closing.
Out of respect for tenant privacy, select listing photos have been virtually staged using AI technology to help showcase the home's layout and spatial potential.
An excellent opportunity to secure a newer-construction investment property with proven rental performance. Financial information available upon request.
#DEKT2047586

HARRINGTON

100 WOLCOTT STREET

3 Beds

2 Baths

1,526 Sq.Ft.

$374,900

MLS#: DEKT2047586

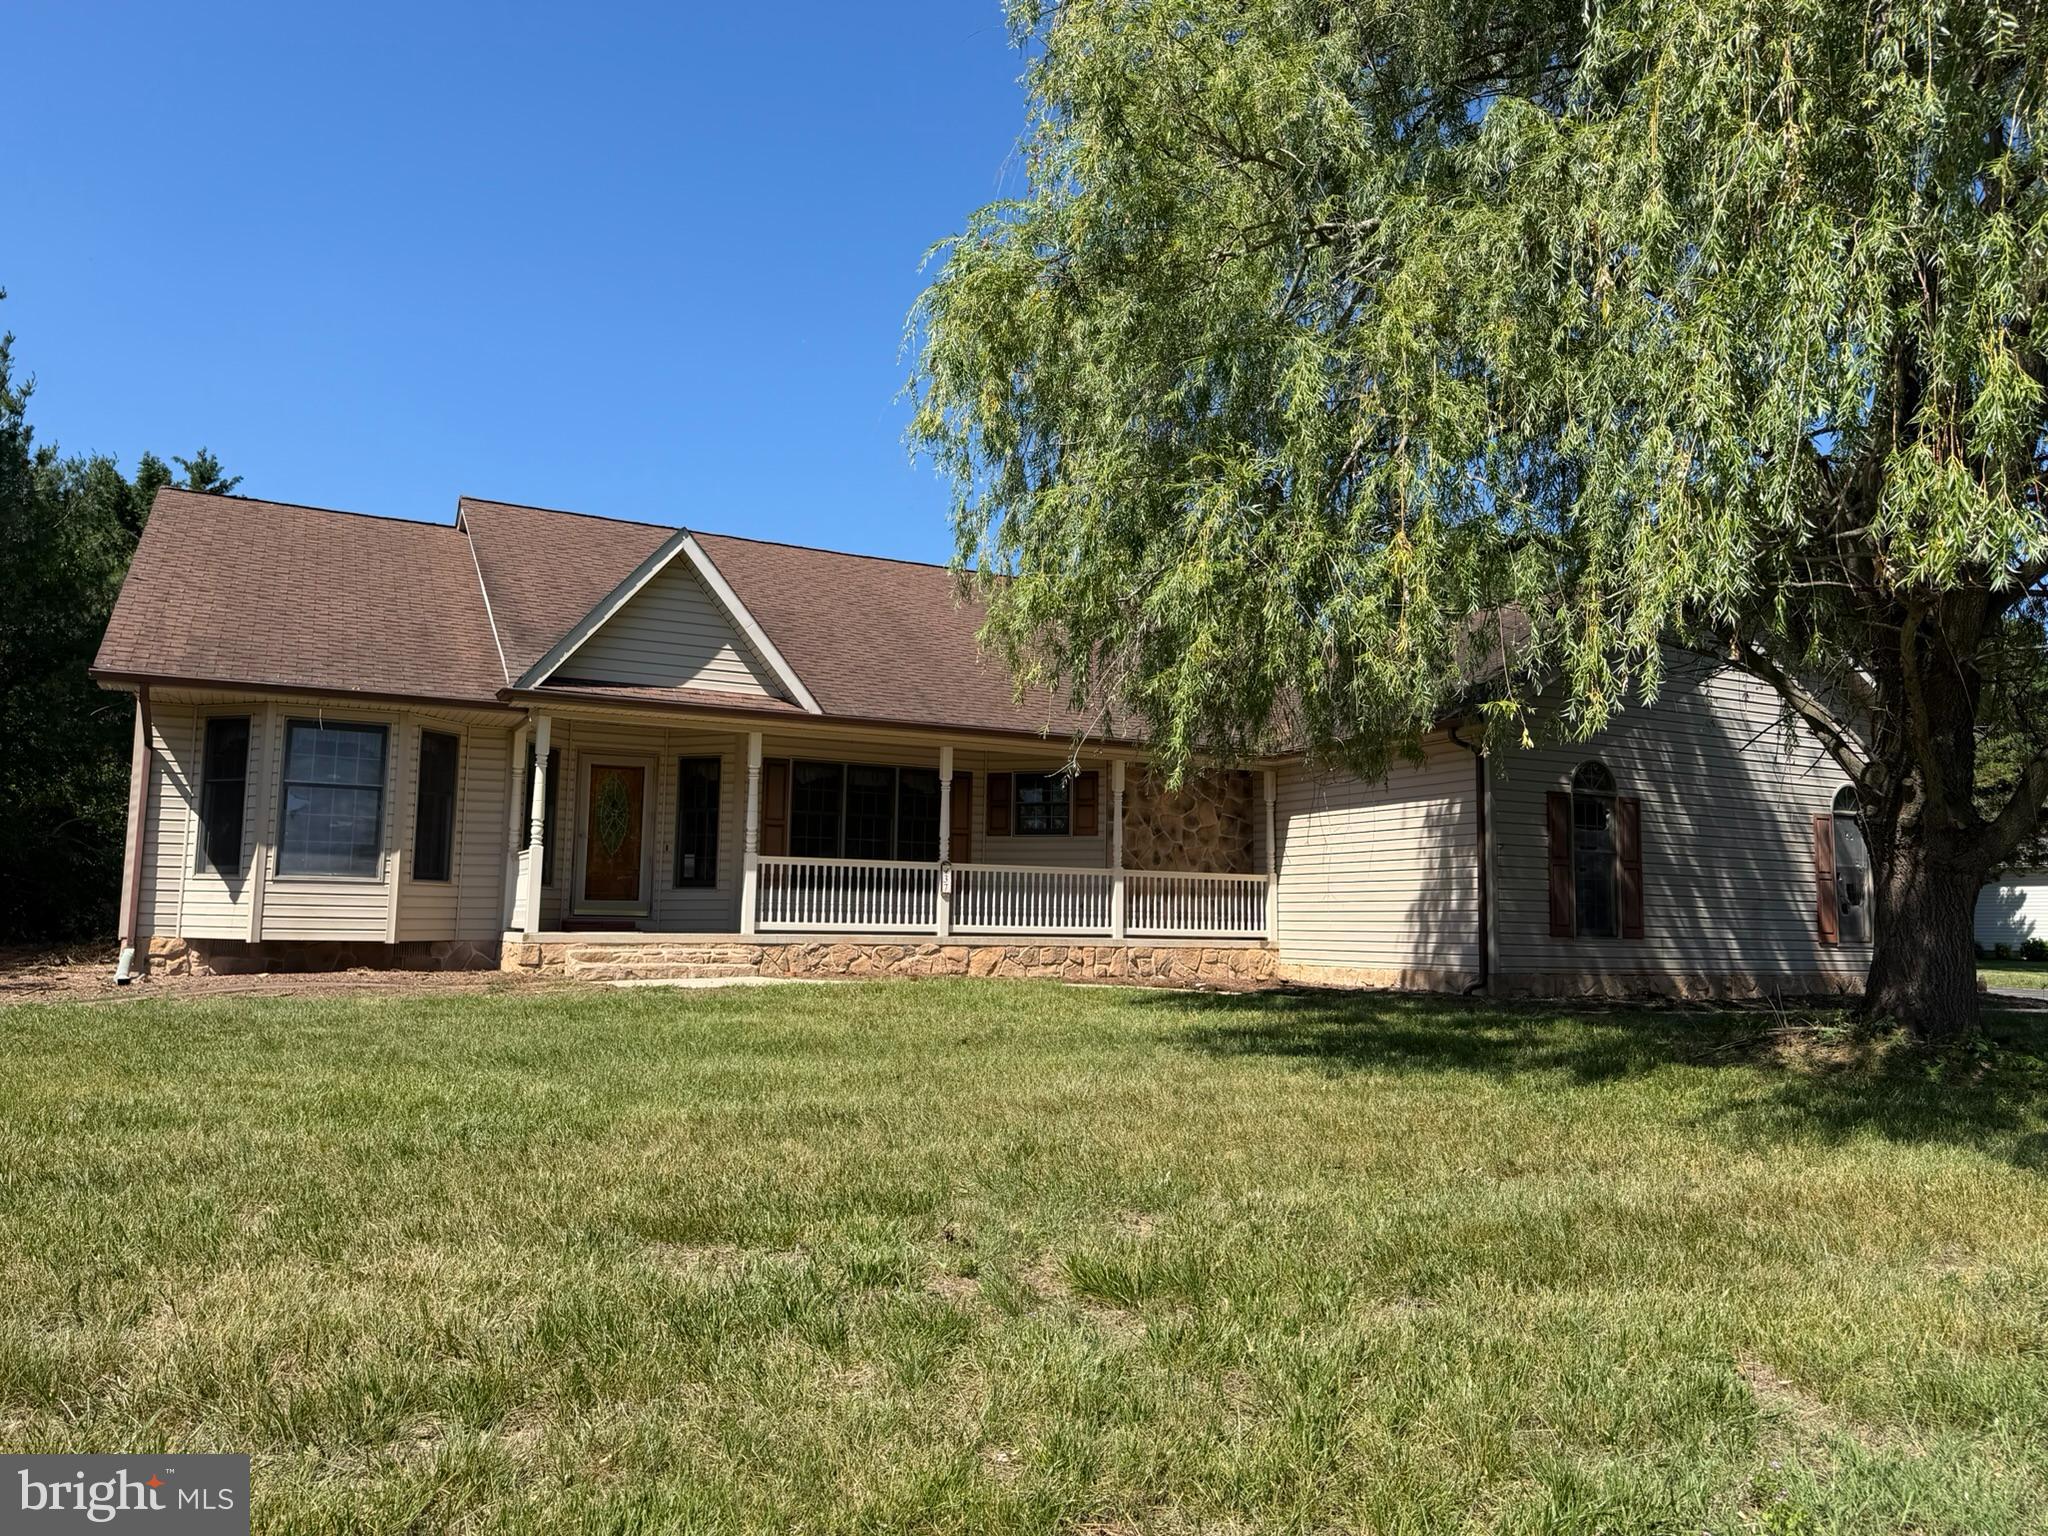
Contemporary ranch home with vaulted ceilings conveniently located in John Char Estates.  This home offers 3 bedrooms , 2 full bathrooms, 2-car attached garage, sunroom, formal dining room, living room with vaulted ceiling and a partial basement.  Located approximately 3 miles from the Harrington Raceway & Casino, 20 miles from downtown Dover and the Dover Air Force Base and approximately 25 miles from Delaware Beach Resorts.
#DEKT2047698

HARRINGTON

37 JOHN ANDREWS DRIVE

3 Beds

2 Baths

2,130 Sq.Ft.

$339,900

MLS#: DEKT2047698

Don't miss your chance to own a brand-new home in this beautifully planned new neighborhood.   This sweet 3 bed 2.5 bath, 3 story townhome is situated in Harmill Village, a brand-new community.  Your new townhome is close to schools, the new Harrington Library, shopping and dining.  Easy access to Route 13.

This home includes UPGRADES such as solid surface countertops, upgraded stainless steel appliances and upgraded , soft close cabinets. Open floor plan with a 1 car garage, inside access to garage.  Don't miss out on the rare opportunity to own your dream home.   MOVE IN READY!
#DEKT2045056

HARRINGTON

17 HAZEL GROVE STREET 104

3 Beds

2 Baths

2,059 Sq.Ft.

$325,500

MLS#: DEKT2045056

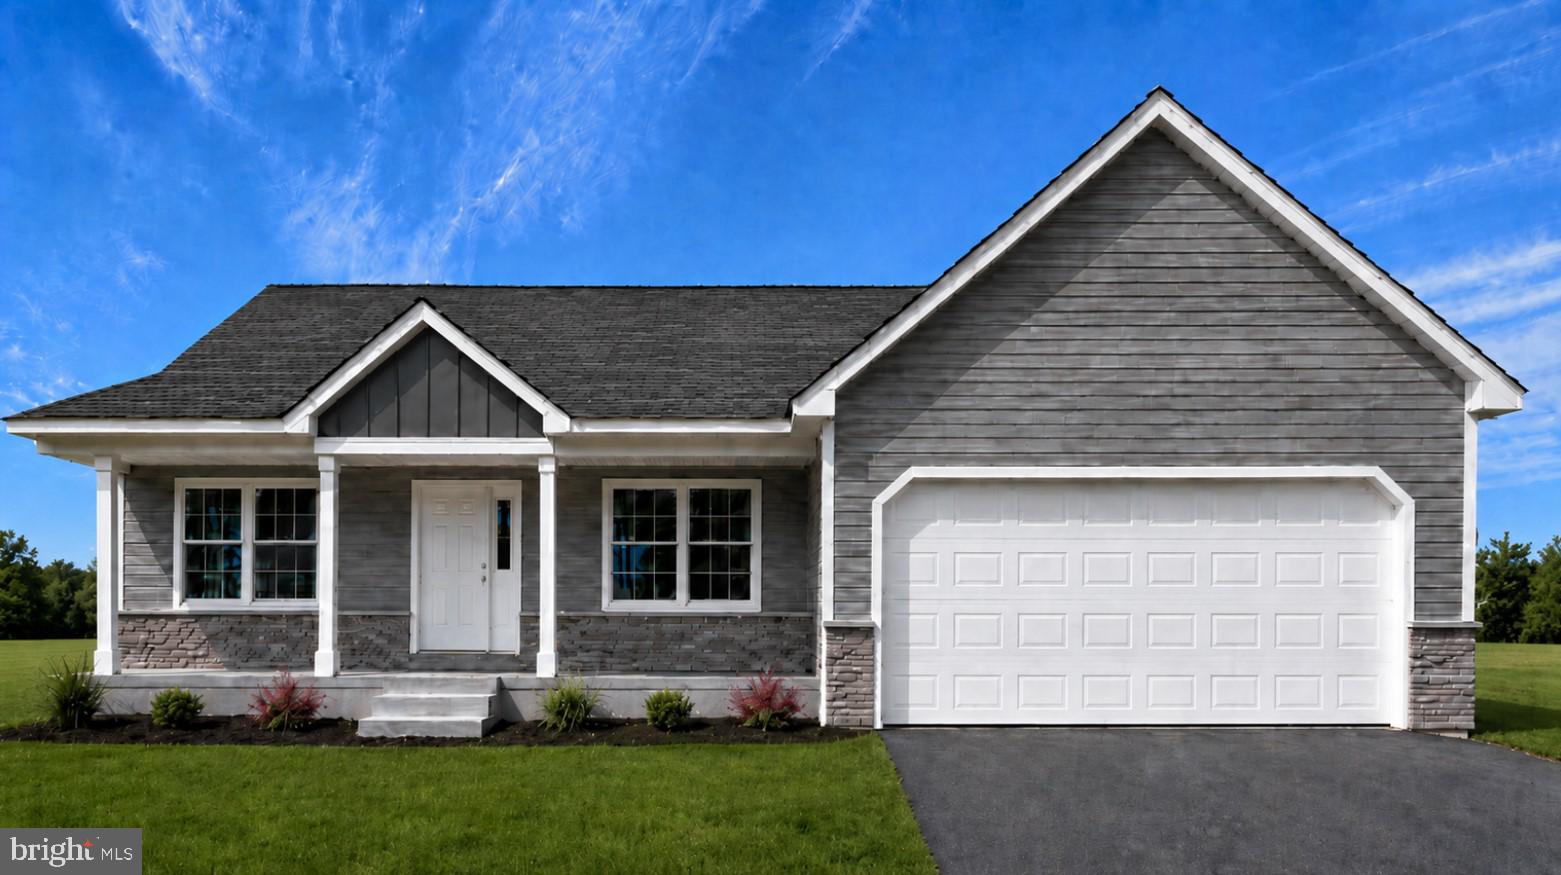
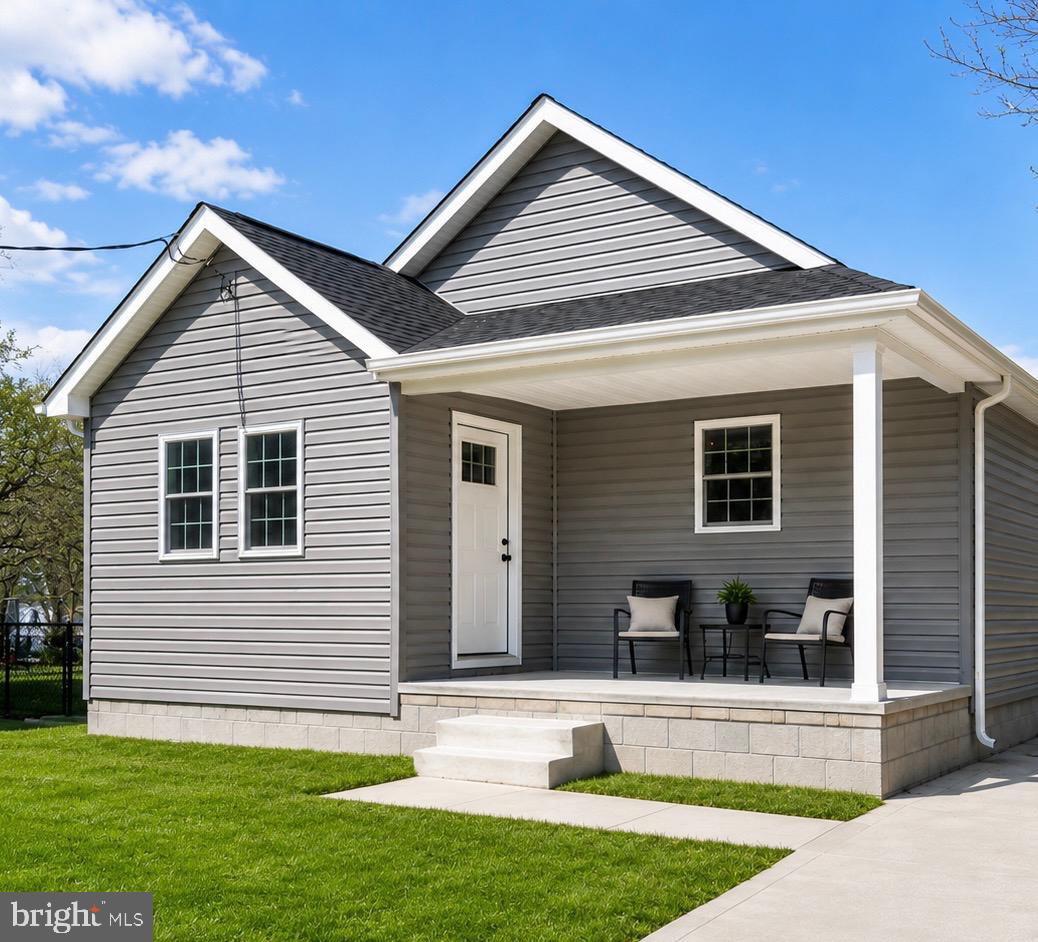
QUICK DELIVERY - NEW CONSTRUCTION ranch in a peaceful community with only a few homes remaining. This open-concept home features luxury vinyl plank flooring in the main living areas, a spacious kitchen with center island and white cabinetry, and a split-bedroom layout for added privacy. The primary suite offers a walk-in closet and private bath, while additional bedrooms are generously sized. Attached garage, ample storage, and low HOA. Convenient location with easy access to major routes, shopping, and dining.
AGENT RELATED TO SELLER
#DEKT2045044

HARRINGTON

1013 REDWOOD COURT 12

3 Beds

2 Baths

1,544 Sq.Ft.

$375,000

MLS#: DEKT2045044

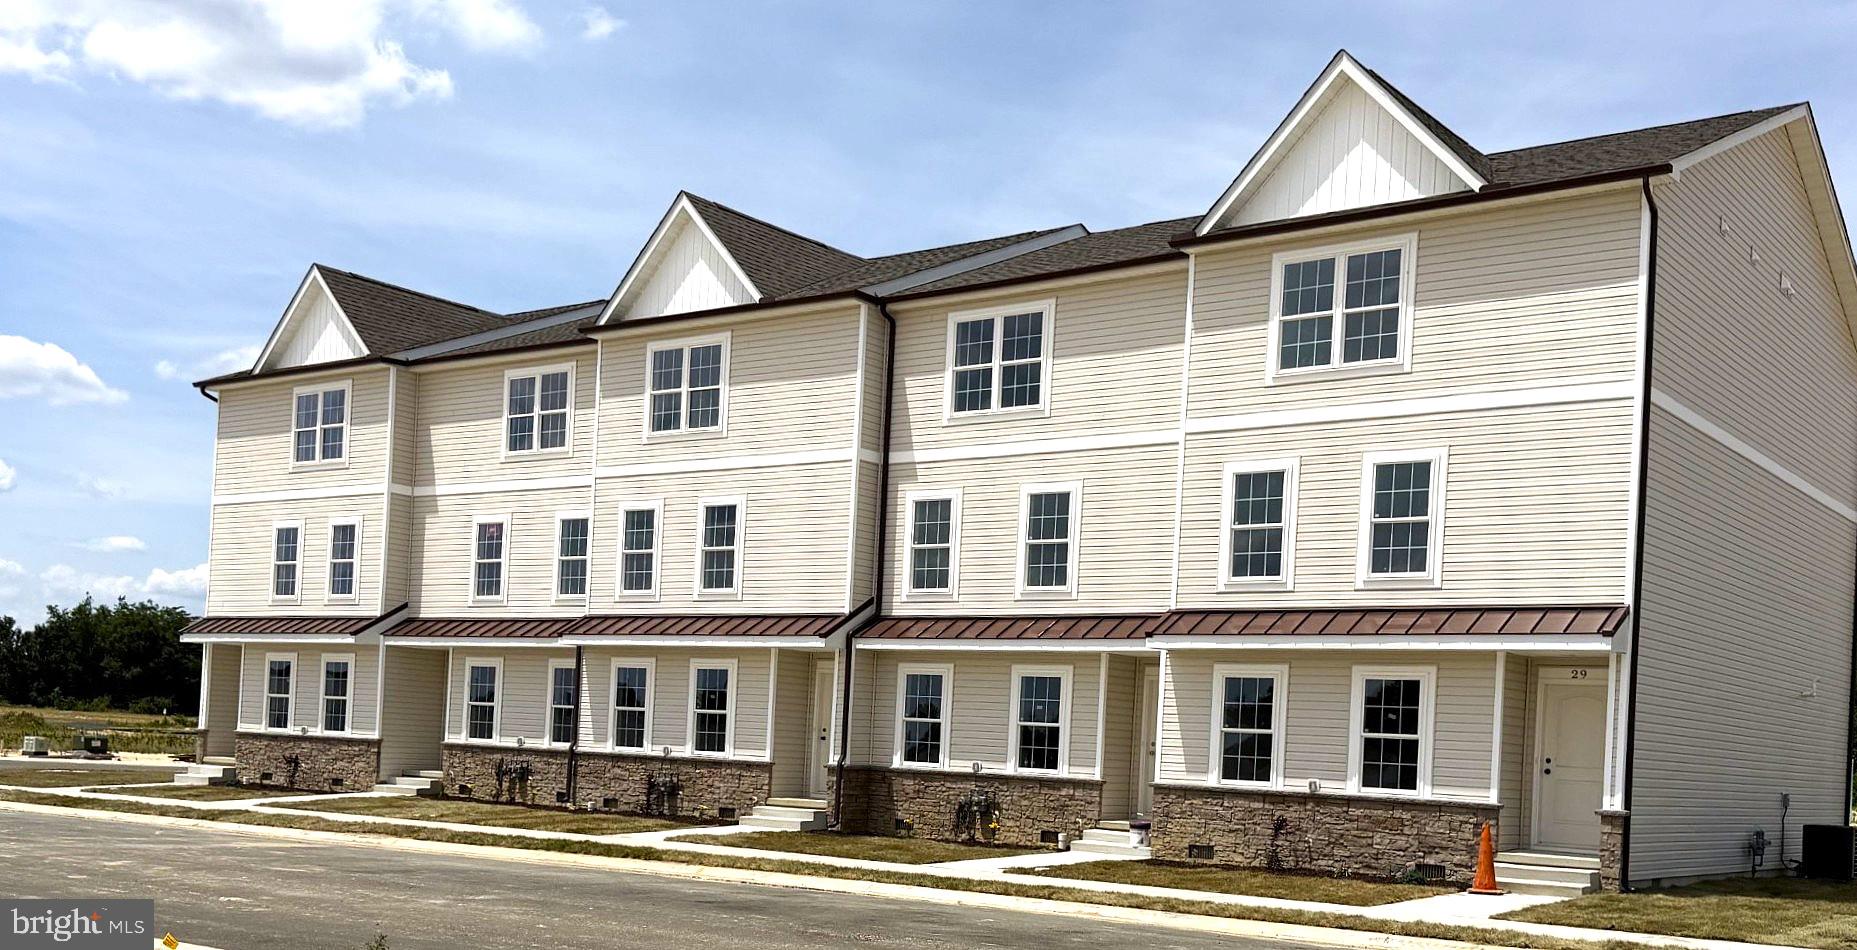
Welcome to Harmill Village.  Harrington's exciting new construction community offering modern 3-story townhomes with Quick Delivery opportunities available!   These thoughtfully designed homes feature open concept living, spacious layouts, stylish finishes, and flexible space ideal for today's lifestyle.  Enjoy the convenience of new construction with low maintenance living, energy-efficient features, and the peace of mind that comes with a brand-new home.

The main living level offers a bright, open layout with a beautiful kitchen, dining area, and comfortable living space perfect for everyday living and entertaining.  The upper level includes well-appointed bedrooms, including a private owner's suite, while the lower level provides valuable bonus space that may be used as another living area or office.
#DEKT2046386

HARRINGTON

29 HAZEL GROVE ST 107

3 Beds

2 Baths

2,059 Sq.Ft.

$329,500

MLS#: DEKT2046386

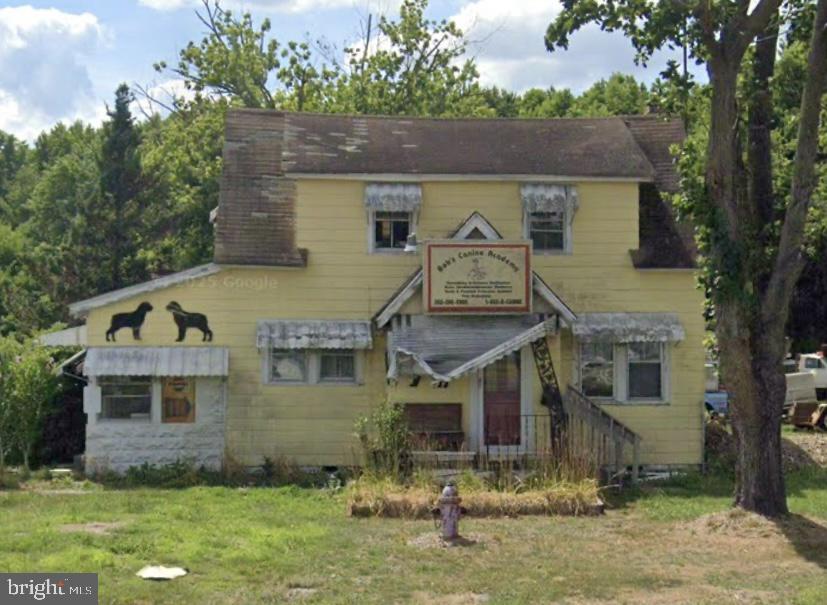
Investor  Opportunity with Development Potential! 3-bedroom, 1-bath home offers endless possibilities for investors, renovators, or developers. The property is in need of rehabilitation and is being sold as-is, making it an excellent opportunity to restore, redevelop, or build equity. Previously operated under a conditional commercial use as Bob's Canine Academy, the property has a history of commercial use while currently being zoned residential. With nearly 2 acres, there is also subdivision potential (subject to governmental approvals).
#DEKT2048524

HARRINGTON

20484 S DUPONT HIGHWAY

3 Beds

1 Baths

1,617 Sq.Ft.

$349,900

MLS#: DEKT2048524

 - property

Send a message

Message successfully sent.

Your message

What is 3 + 4 ?

Reason for contacting?

I agree to receive email communication and understand I can unsubscribe at any time.

I agree to be contacted by Charis Realty Group via call, email, and text for real estate services. To opt out, you can reply 'stop' at any time or reply 'help' for assistance. You can also click the unsubscribe link in the emails. Message and data rates may apply. Message frequency may vary. Privacy Policy

Sign Out

Virtual Assistant

Would you like to take the next step with this property? We can help you schedule a showing or virtual tour, or send you more details.

Yes, I would like more information.

Thank You for Your Reply, One of Our Agents will contact you as soon as possible

No, maybe later.

Thank you, you can always contact me via email, phone number or through the contact form.

Realhub AI

Lucy - Your AI-Powered Realtor

Update Your Temporary Password

Personalize your search

Enter your email and we'll notify you immediately when new listings match what you're looking for.

or enter email address

Already have an account ? Login here

Continue your home search

I agree to receive communications and understand I can unsubscribe at any time.

I agree to be contacted by Charis Realty Group via call, email, and text for real estate services. To opt out, you can reply 'stop' at any time or reply 'help' for assistance. You can also click the unsubscribe link in the emails. Message and data rates may apply. Message frequency may vary. Privacy Policy

Already have an account ? Login here

We use cookies

We use cookies primarily for analytics to enhance your experience. By accepting, you agree to our use of these cookies. You can manage your preferences or learn more about our cookies policy.