


Property
Beds
5
Full Baths
2
1/2 Baths
1
Year Built
1991
Sq.Footage
2,444
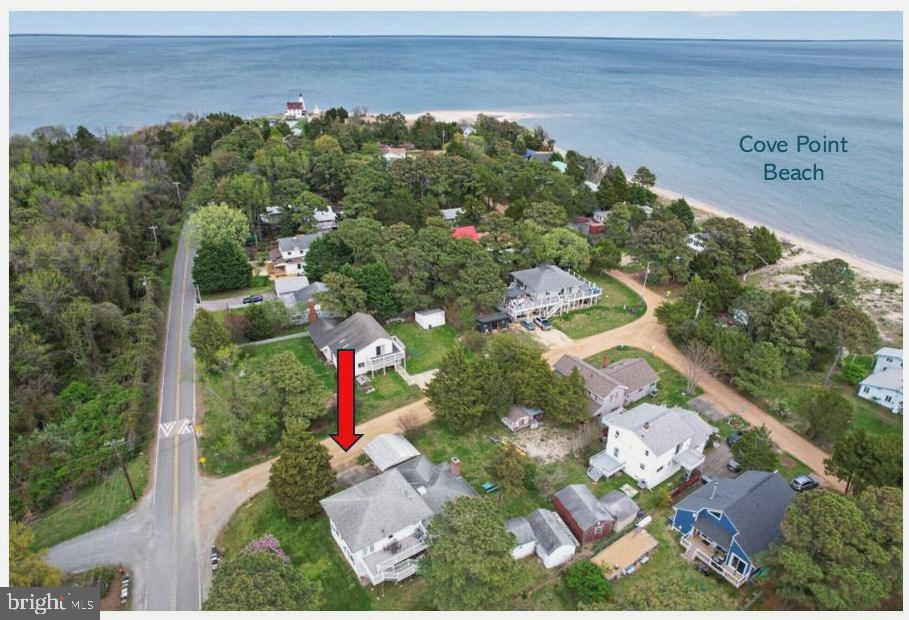
Cape Cod home with 4 bedrooms, 2.5 baths, and a fully finished walkout basement in the Drum Point community of Lusby, Maryland, where residents enjoy a sandy beach on the Chesapeake Bay. This home has about 2,600 finished square feet on three levels and sits on a lot that backs to trees for privacy. A brand-new deck overlooks the wooded backyard, and an inviting front porch welcomes you home. The main level features hardwood floors in the kitchen and hallway, a living room with a gas fireplace, and a kitchen with white shaker cabinets, granite countertops, a tile backsplash, a pot filler over the range, and a granite coffee or serving station with glass-front cabinets. Brand-new stove, microwave, and dishwasher, plus a newer LG InstaView refrigerator. Two main-level bedrooms have brand-new carpet, and the hall bath has new flooring. The upper level is a primary suite retreat with two spacious bedrooms and a full bathroom between them. The primary bedroom offers two large walk-in closets with skylights, and the second upper bedroom features hardwood floors. The fully finished walkout basement includes a family room, an additional living area, a den with a closet that works well as a home office or guest space, a half bath, and a laundry room with washer and dryer hookups and an extra refrigerator. The pellet stove and hot tub convey as-is. Drum Point is close to Solomons Island, shopping, dining, PAX River Naval Air Station, and Constellation’s Calvert Cliffs Clean Energy Center.
Features & Amenities
Interior
-
Other Interior Features
Walk-In Closet(s)
-
Total Bedrooms
5
-
Bathrooms
2
-
1/2 Bathrooms
1
-
Above Grade Finished Area
1560.0
-
Basement YN
YES
-
Cooling YN
YES
-
Cooling
Central Air, Ceiling Fan(s), Electric
-
Fireplace YN
YES
-
Heating YN
YES
-
Heating
Electric, Heat Pump
-
Main Level Bedrooms
2
-
Pet friendly
N/A
Exterior
-
Garage
No
-
Construction Materials
Vinyl Siding
-
Parking
Driveway
-
Patio and Porch Features
Deck, Porch
-
Pool
No
-
Waterfront YN
NO
Area & Lot
-
Lot Size(acres)
0.36
-
Lot Size(square feet)
15,812
-
Property Type
Residential
-
Property Sub Type
Single Family Residence
-
Architectural Style
Cape Cod
Price
-
Sales Price
$410,000
-
Tax Amount
$4,445
-
Sq. Footage
2,444
-
Price/SqFt
$167
HOA
-
Association
YES
-
Association Fee
$20
-
Association Fee Frequency
Monthly
-
Association Fee Includes
N/A
-
Total Monthly Fees
true
Property Resources
-
Horse Property
NO
School District
-
Elementary School
DOWELL
-
Middle School
MILL CREEK
-
High School
PATUXENT
Property Features
-
New Construction
NO
-
Foundation Details
Other
-
Senior Community YN
NO
-
Sewer
Septic Tank
-
Tax Lot
5
-
Water Source
Well
Schedule a Showing
Showing scheduled successfully.
Mortgage calculator
Estimate your monthly mortgage payment, including the principal and interest, property taxes, and HOA. Adjust the values to generate a more accurate rate.
Your payment
Principal and Interest:
$
Property taxes:
$
HOA fees:
$
Total loan payment:
$
Total interest amount:
$
Location
County
CALVERT
Elementary School
DOWELL
Middle School
MILL CREEK
High School
PATUXENT
Listing Courtesy of Gabriela Montgomery, RE/MAX Realty Group
RealHub Information is provided exclusively for consumers' personal, non-commercial use, and it may not be used for any purpose other than to identify prospective properties consumers may be interested in purchasing. All information deemed reliable but not guaranteed and should be independently verified. All properties are subject to prior sale, change or withdrawal. RealHub website owner shall not be responsible for any typographical errors, misinformation, misprints and shall be held totally harmless.

Salesperson, Realtor
Sharon Lelm
Call Sharon today to schedule a private showing.

* Listings on this website come from the FMLS IDX Compilation and may be held by brokerage firms other than the owner of this website. The listing brokerage is identified in any listing details. Information is deemed reliable but is not guaranteed. If you believe any FMLS listing contains material that infringes your copyrighted work please review our DMCA policy and learn how to submit a takedown request.© 2024 FMLS.
Related Properties

LUSBY
12199 BONANZA TRL
3 Beds
2 Baths
1,734 Sq.Ft.
$375,000
MLS#: MDCA2030604

LUSBY
976 JOHNSWOODS ROAD
3 Beds
2 Baths
1,474 Sq.Ft.
$444,950
MLS#: MDCA2030416

LUSBY
12641 CALVERT COURT
4 Beds
2 Baths
1,764 Sq.Ft.
$465,000
MLS#: MDCA2030976

LUSBY
1051 STAGECOACH TRL
4 Beds
2 Baths
2,080 Sq.Ft.
$400,000
MLS#: MDCA2031168

LUSBY
426 SEAGULL LANE
3 Beds
2 Baths
2,080 Sq.Ft.
$379,900
MLS#: MDCA2031104
LUSBY
11005 POPLAR DRIVE
3 Beds
3 Baths
2,040 Sq.Ft.
$415,000
MLS#: MDCA2026290

LUSBY
11516 DEADWOOD DRIVE
3 Beds
2 Baths
1,832 Sq.Ft.
$364,900
MLS#: MDCA2030998

LUSBY
12049 DUSTY HOOF ROAD
3 Beds
2 Baths
1,153 Sq.Ft.
$345,000
MLS#: MDCA2029196

LUSBY
654 GRENADA LANE
5 Beds
3 Baths
2,056 Sq.Ft.
$369,900
MLS#: MDCA2031338

LUSBY
713 ALAMO LANE
4 Beds
2 Baths
2,112 Sq.Ft.
$374,900
MLS#: MDCA2029774
