Features & Amenities

Interior

  • Other Interior Features

    Eat-in Kitchen, Kitchen Island, Pantry, Recessed Lighting, Walk-In Closet(s), Crown Molding, Open Floorplan

  • Total Bedrooms

    3

  • Bathrooms

    2

  • 1/2 Bathrooms

    1

  • Above Grade Finished Area

    2440.0

  • Basement YN

    NO

  • Cooling YN

    YES

  • Cooling

    Central Air, Electric

  • Heating YN

    YES

  • Heating

    Propane, Forced Air

  • Pet friendly

    N/A

Exterior

  • Garage

    Yes

  • Garage spaces

    2

  • Construction Materials

    Vinyl Siding

  • Parking

    Garage, Driveway, Inside Entrance, Attached

  • Patio and Porch Features

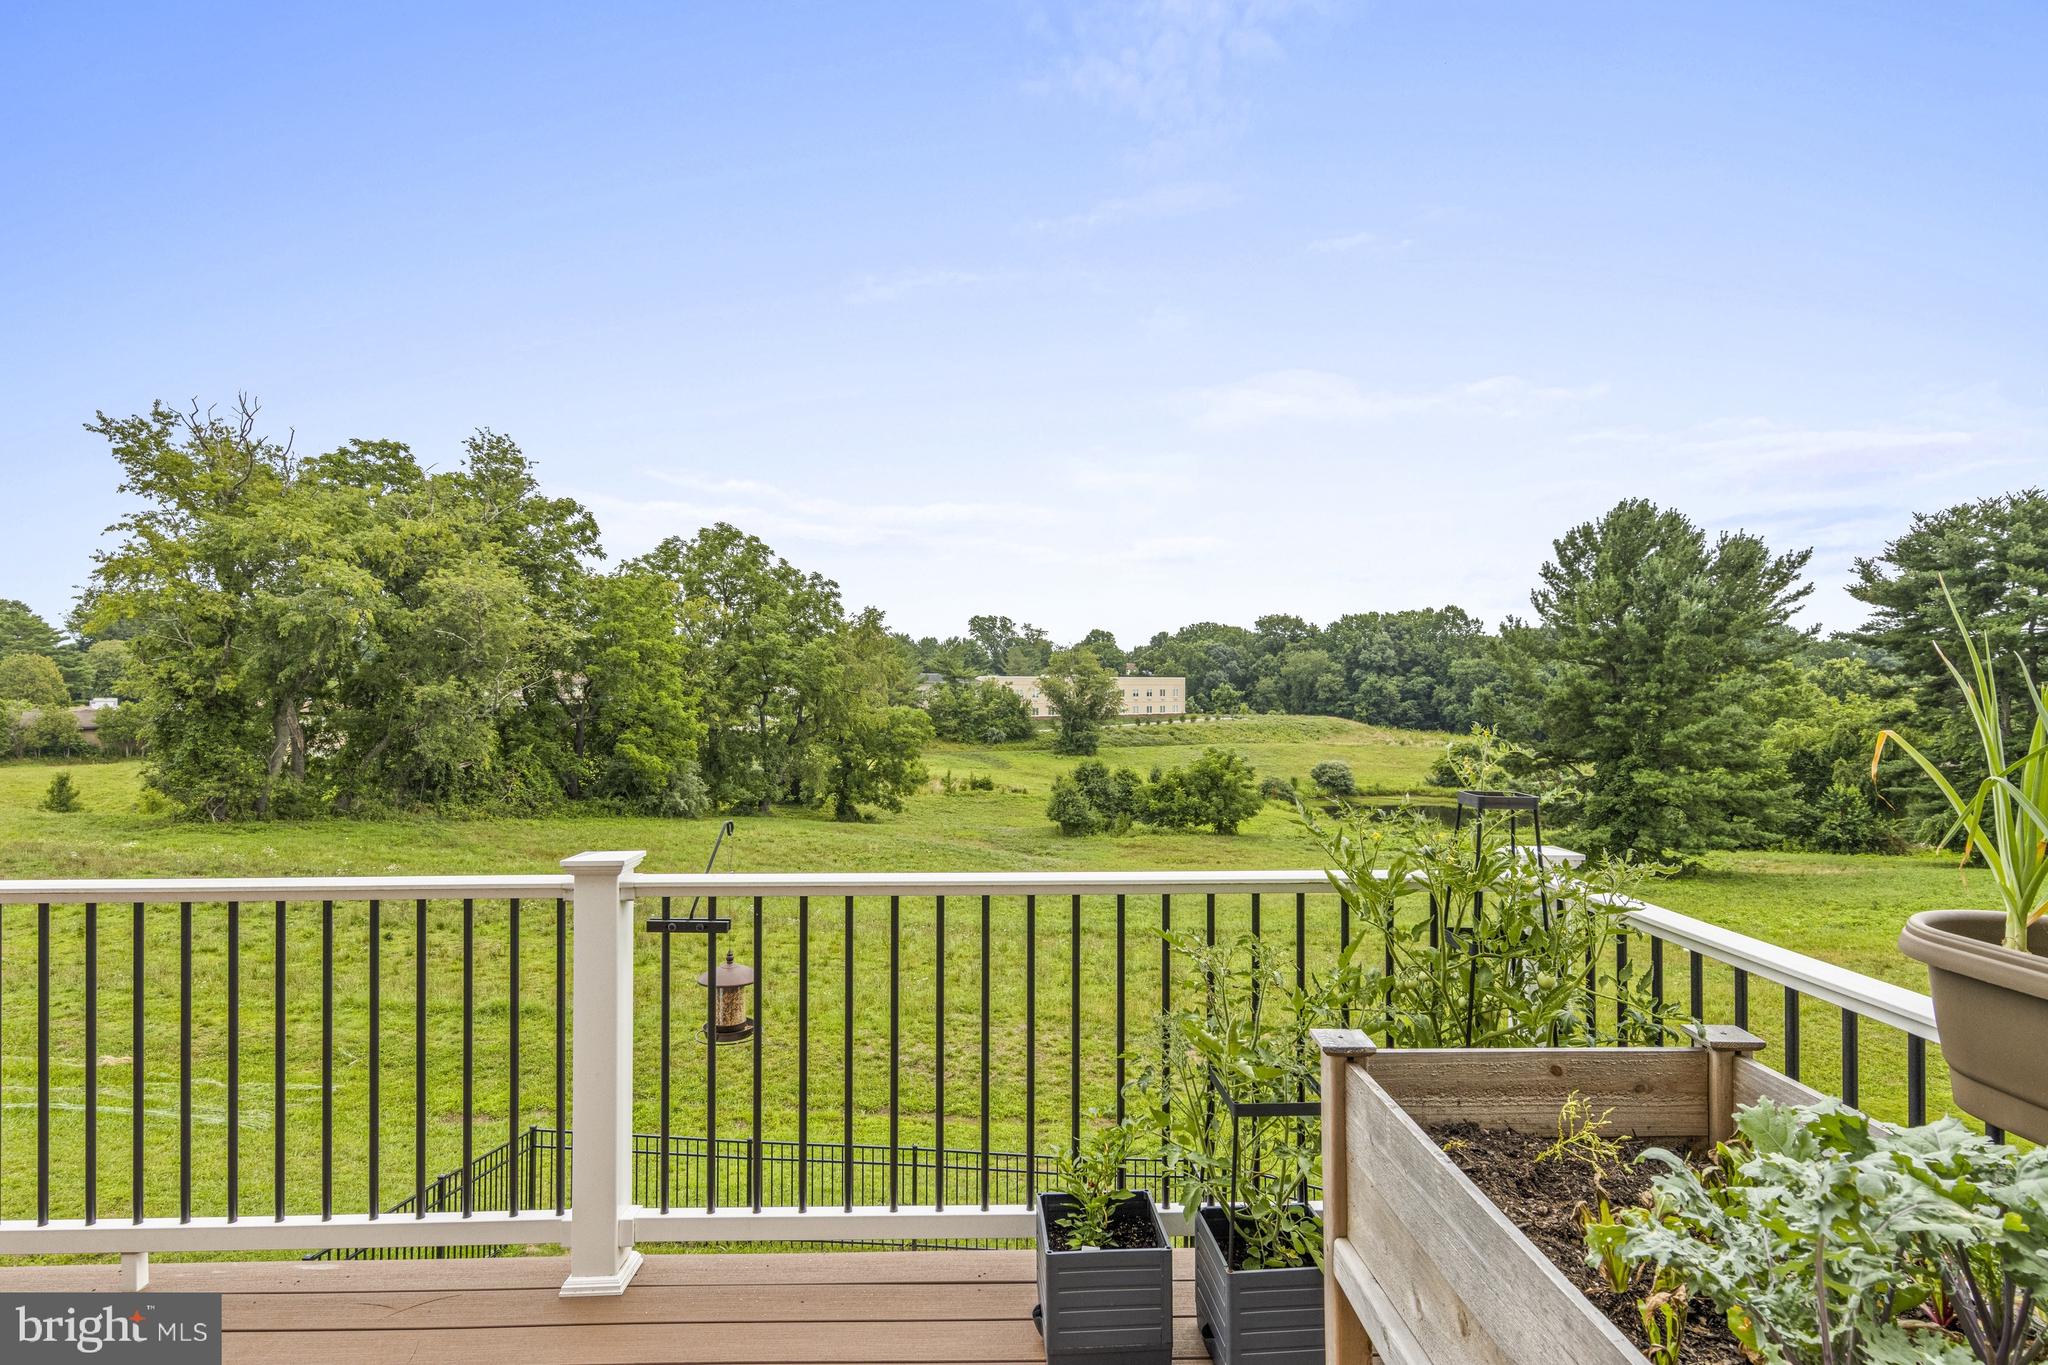
    Deck, Porch

  • Pool

    No

  • Waterfront YN

    NO

Area & Lot

  • Lot Size(acres)

    0.07

  • Lot Size(square feet)

    3,049

  • Property Type

    Residential

  • Property Sub Type

    Townhouse

  • Architectural Style

    Traditional

Price

  • Sales Price

    $649,000

  • Tax Amount

    $5,012

  • Sq. Footage

    2,440

  • Price/SqFt

    $265

HOA

  • Association

    YES

  • Association Fee

    $150

  • Association Fee Frequency

    Monthly

  • Association Fee Includes

    N/A

School District

  • Elementary School

    N/A

  • Middle School

    N/A

  • High School

    N/A

Property Features

  • New Construction

    NO

  • Foundation Details

    Concrete Perimeter

  • Senior Community YN

    NO

  • Sewer

    Public Sewer

  • Water Source

    Public

Schedule a Showing

Showing scheduled successfully.

<
>
IN PERSON
VIA CHAT

What is 3 + 4 ?


Change time

Mortgage calculator

Estimate your monthly mortgage payment, including the principal and interest, property taxes, and HOA. Adjust the values to generate a more accurate rate.

Your payment

Principal and Interest:

$

Property taxes:

$

HOA fees:

$

Total loan payment:

$

Total interest amount:

$

Location

County

NEW CASTLE

Elementary School

Middle School

High School

Listing Courtesy of Victoria A Dickinson , Patterson-Schwartz - Greenville

RealHub Information is provided exclusively for consumers' personal, non-commercial use, and it may not be used for any purpose other than to identify prospective properties consumers may be interested in purchasing. All information deemed reliable but not guaranteed and should be independently verified. All properties are subject to prior sale, change or withdrawal. RealHub website owner shall not be responsible for any typographical errors, misinformation, misprints and shall be held totally harmless.

Agent Sharon Lelm

AGENT

Sharon Lelm

Call Sharon today to schedule a private showing.


* Listings on this website come from the FMLS IDX Compilation and may be held by brokerage firms other than the owner of this website. The listing brokerage is identified in any listing details. Information is deemed reliable but is not guaranteed. If you believe any FMLS listing contains material that infringes your copyrighted work please click here to review our DMCA policy and learn how to submit a takedown request.© 2024 FMLS.
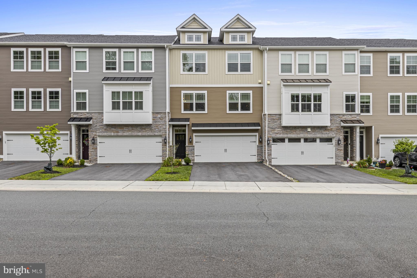
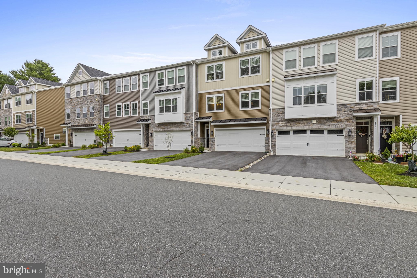
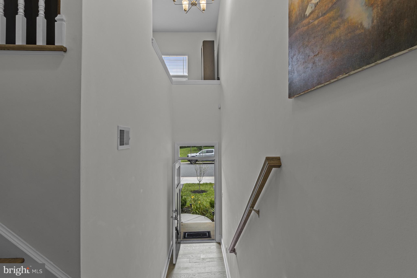
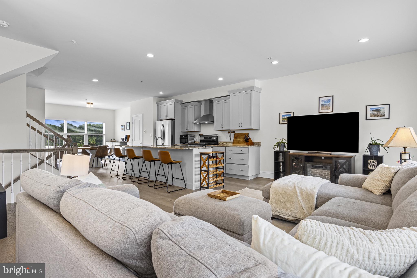
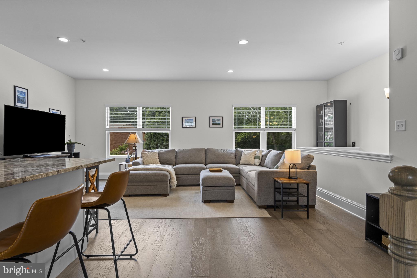
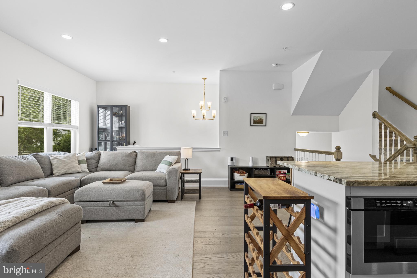
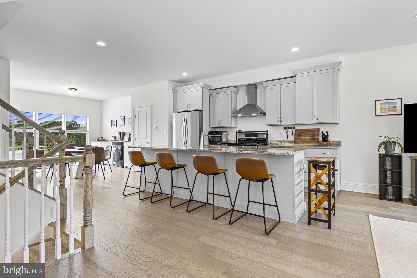
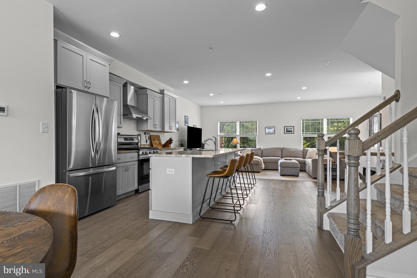
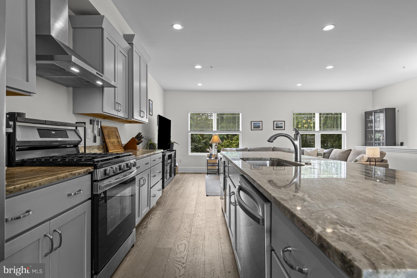
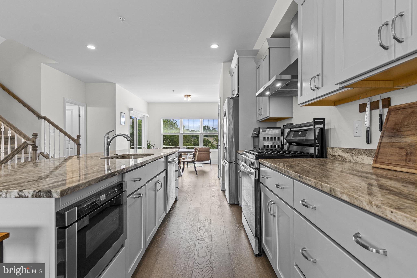
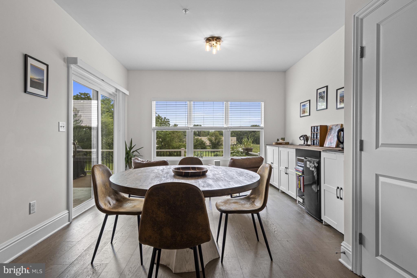
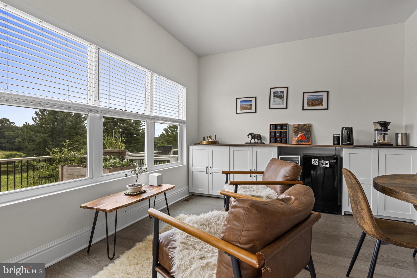
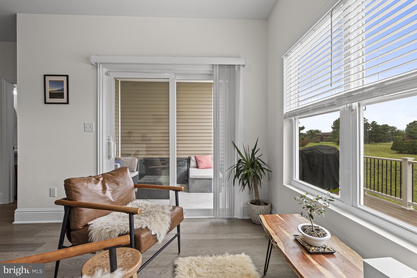
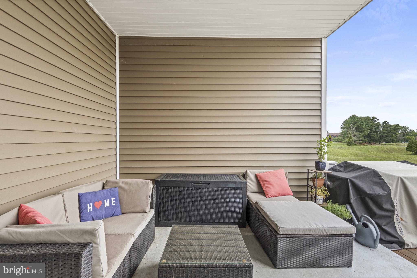
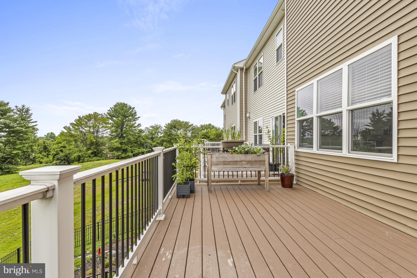
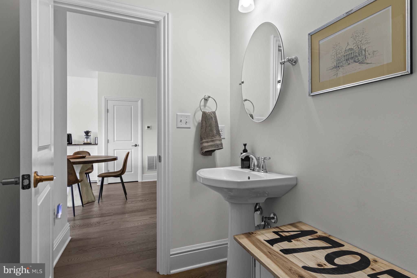
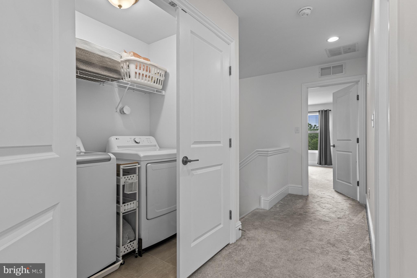
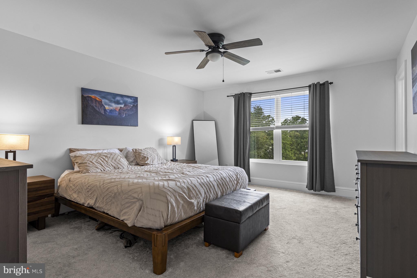
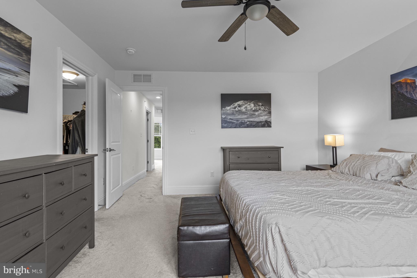
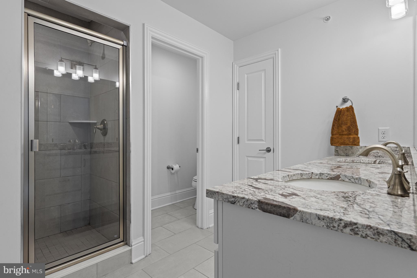
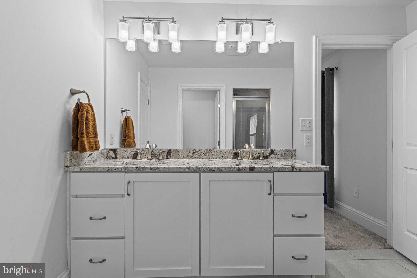
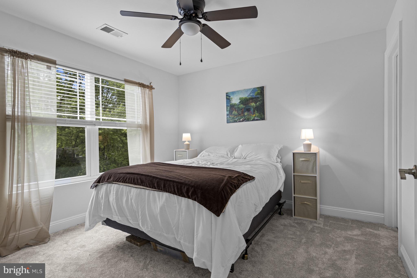
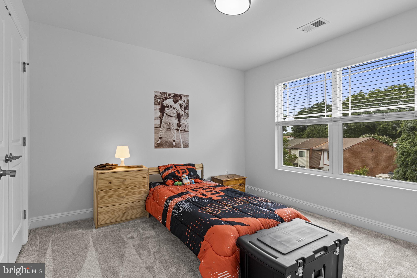
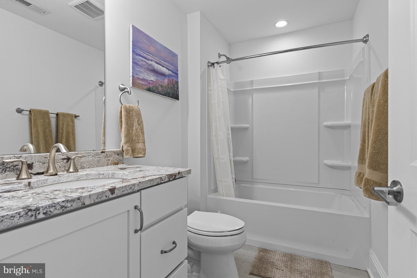
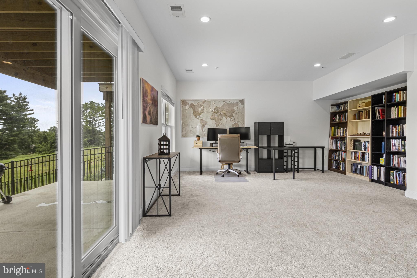
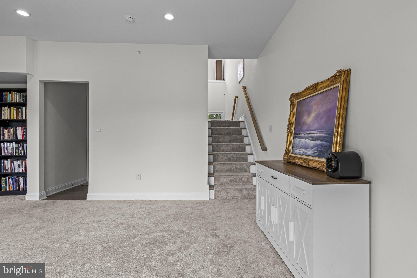
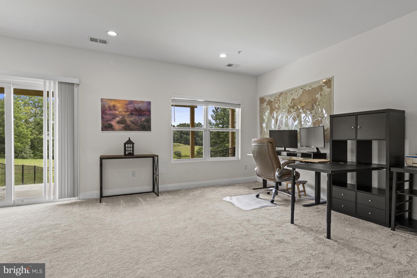
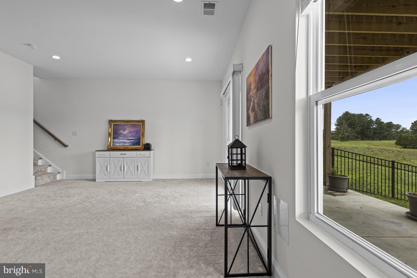
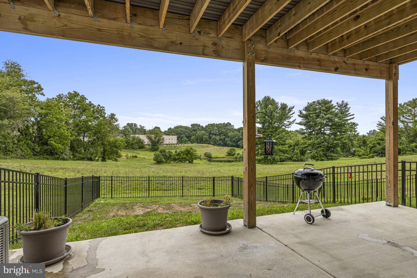
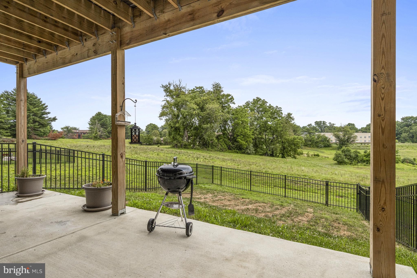
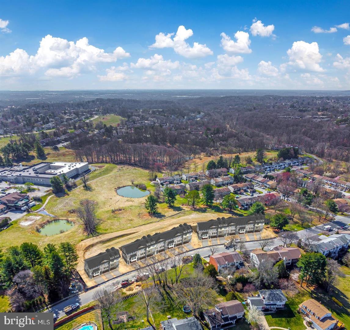
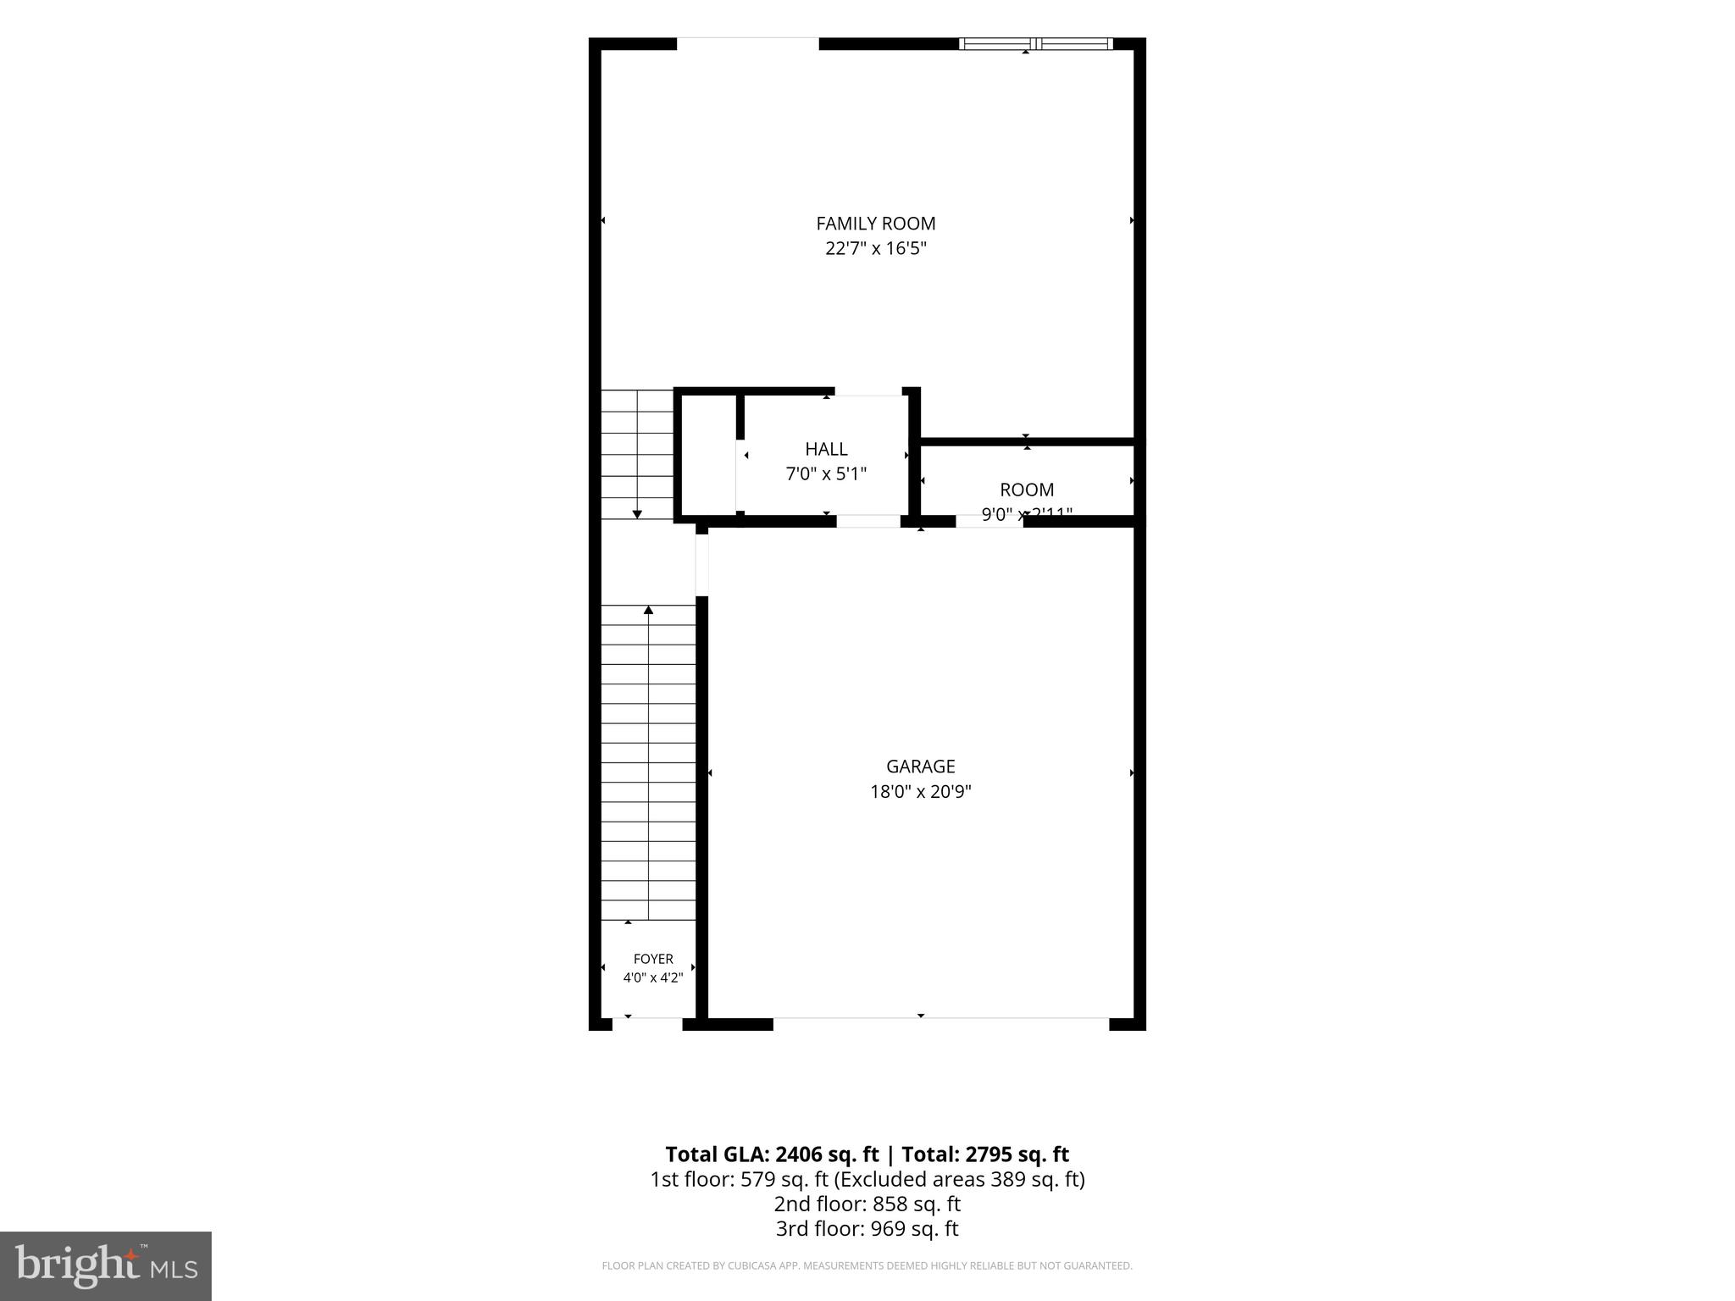
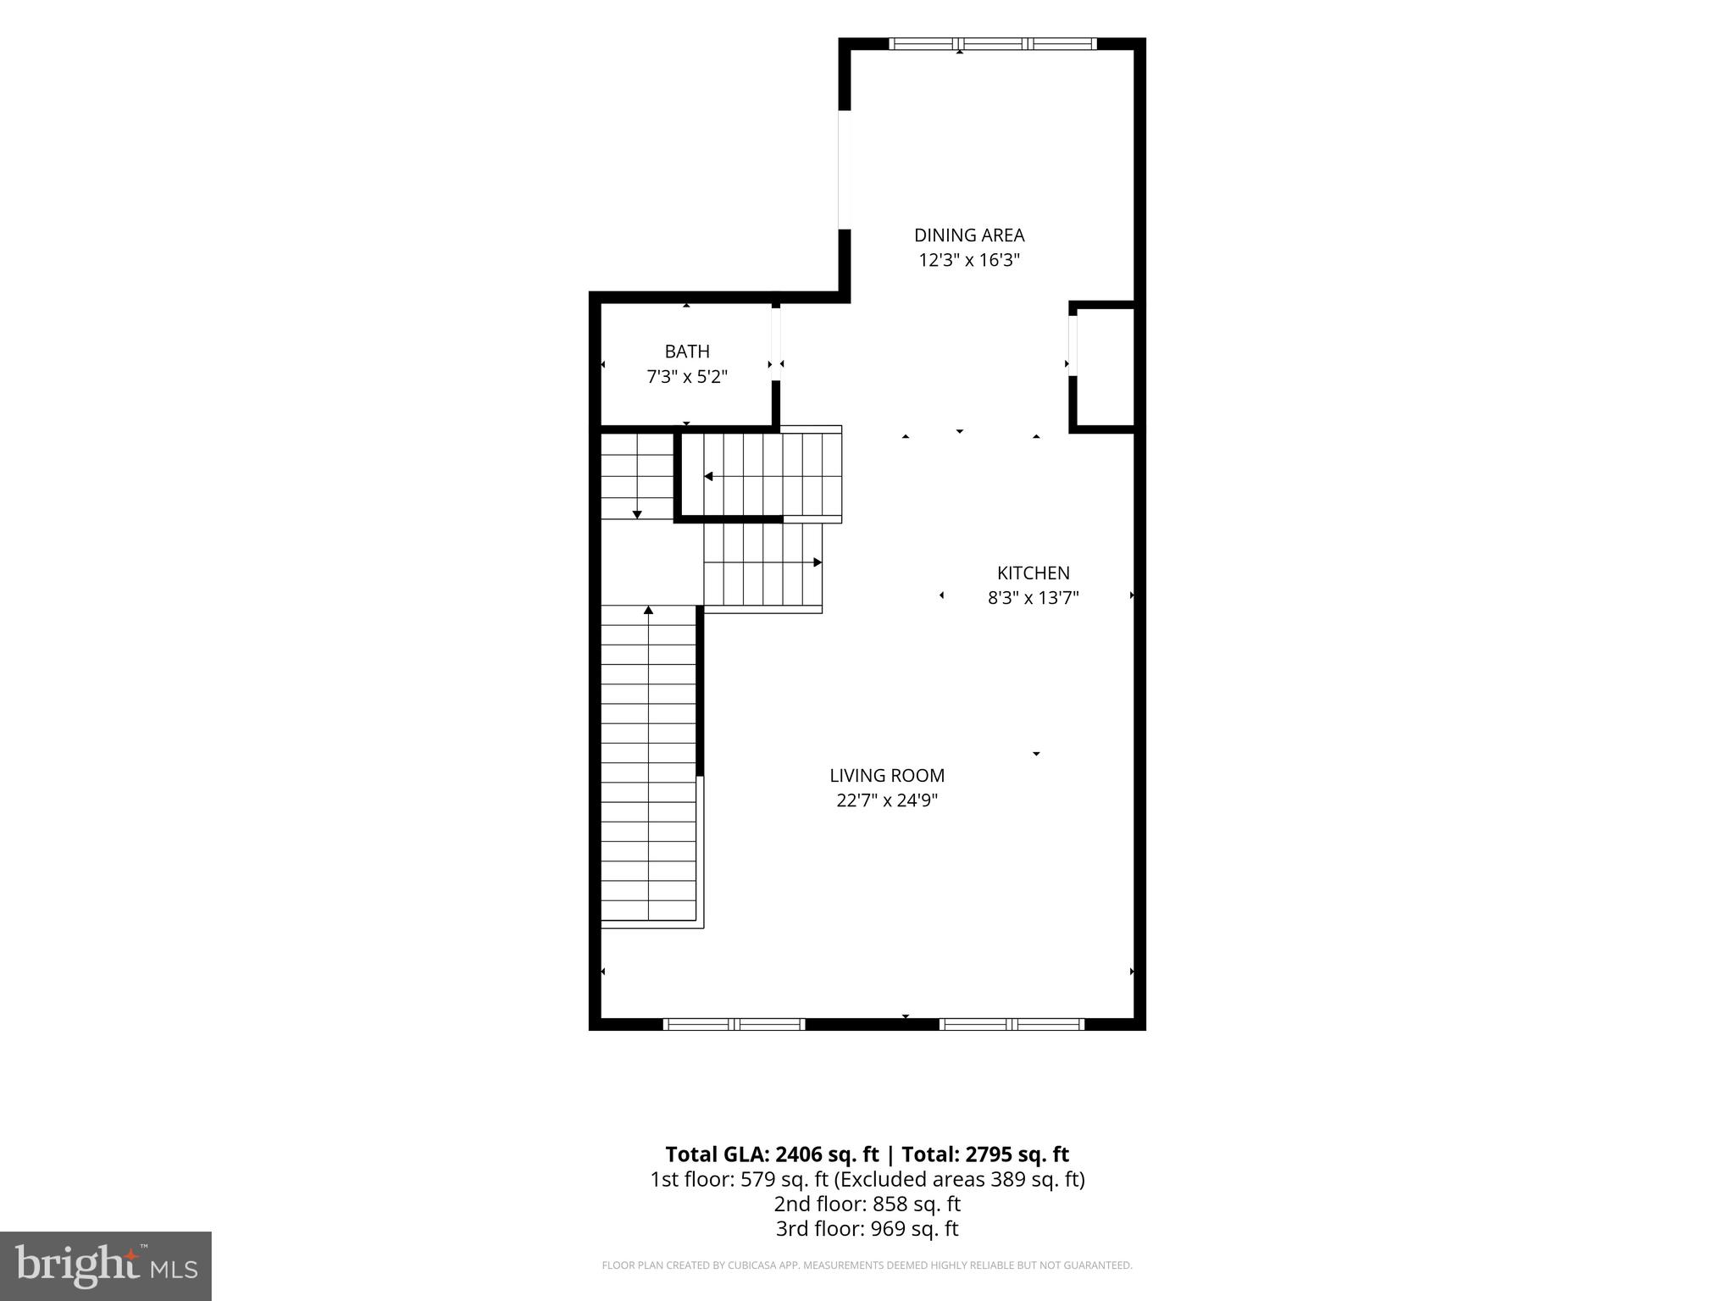
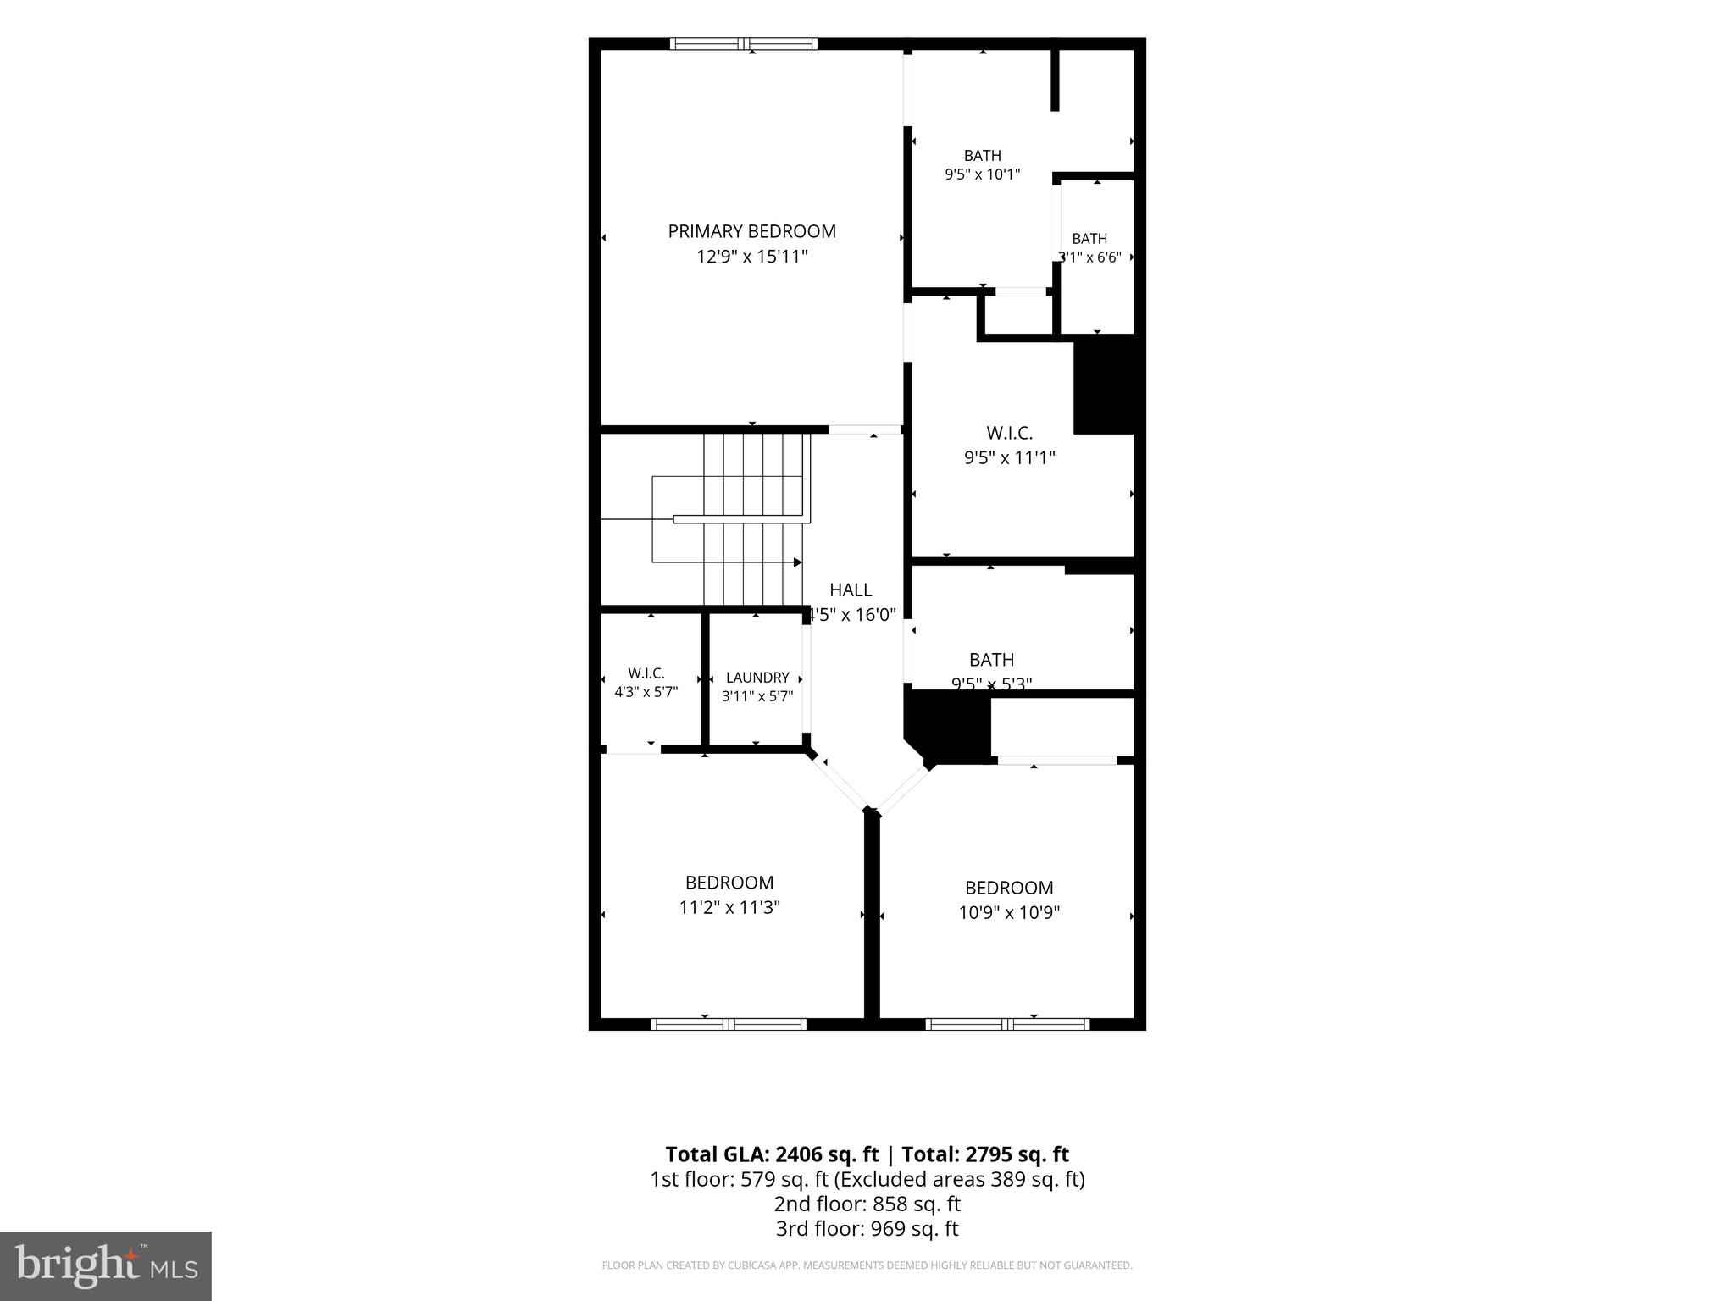
This 3BR, 2.1 bath newer construction townhome is completely move-in ready. Beautifully upgraded and low-maintenance it is set in the sought-after Overlook at Linden Run community. This turnkey residence combines modern finishes, thoughtful enhancements, and exceptional convenience with scenic views from the back of the house. The entry level features a spacious finished walkout recreation room with a sliding glass door leading to the covered rear patio and fenced backyard. A convenient mudroom with closet lead to the front-entry two-car garage. Head upstairs to the main living level - designed for comfortable everyday living and effortless entertaining. At the center of the home is a gourmet kitchen featuring an oversized 10-foot granite island, light-colored shaker cabinetry, stainless steel appliances, abundant counter space, and generous storage. The kitchen opens seamlessly to the spacious dining area and great room with high ceilings and gray-washed wood floors. Sliding glass doors provide access to the covered porch and raised composite deck overlooking the backyard and surrounding open space. A conveniently located powder room completes this level. The upper level offers a spacious primary suite with a tray ceiling, oversized walk-in closet, and a luxurious en-suite bath featuring a double vanity, glass-enclosed shower, and private water closet. Two additional bedrooms, including one with a walk-in closet, a full hall bath, and a conveniently located laundry room complete the second floor. Ideally located just steps from the shopping and dining of Pike Creek, with easy access to major highways, this home is also within the award-winning Red Clay Consolidated School District. Greenville, Trolley Square, downtown Wilmington, the Riverfront, Kennett Square, and Wilmington Station are all within approximately 10 miles, offering the perfect balance of peaceful community living and everyday convenience.

4795 HOGAN DRIVE

Message successfully sent.

What would you like to know?

What is 3 + 4 ?

I agree to receive email communication and understand I can unsubscribe at any time.

I agree to be contacted by Charis Realty Group via call, email, and text for real estate services. To opt out, you can reply 'stop' at any time or reply 'help' for assistance. You can also click the unsubscribe link in the emails. Message and data rates may apply. Message frequency may vary. Privacy Policy

Related Properties

Owner is currently doing renovations and will be completed soon!  Ask agent for details

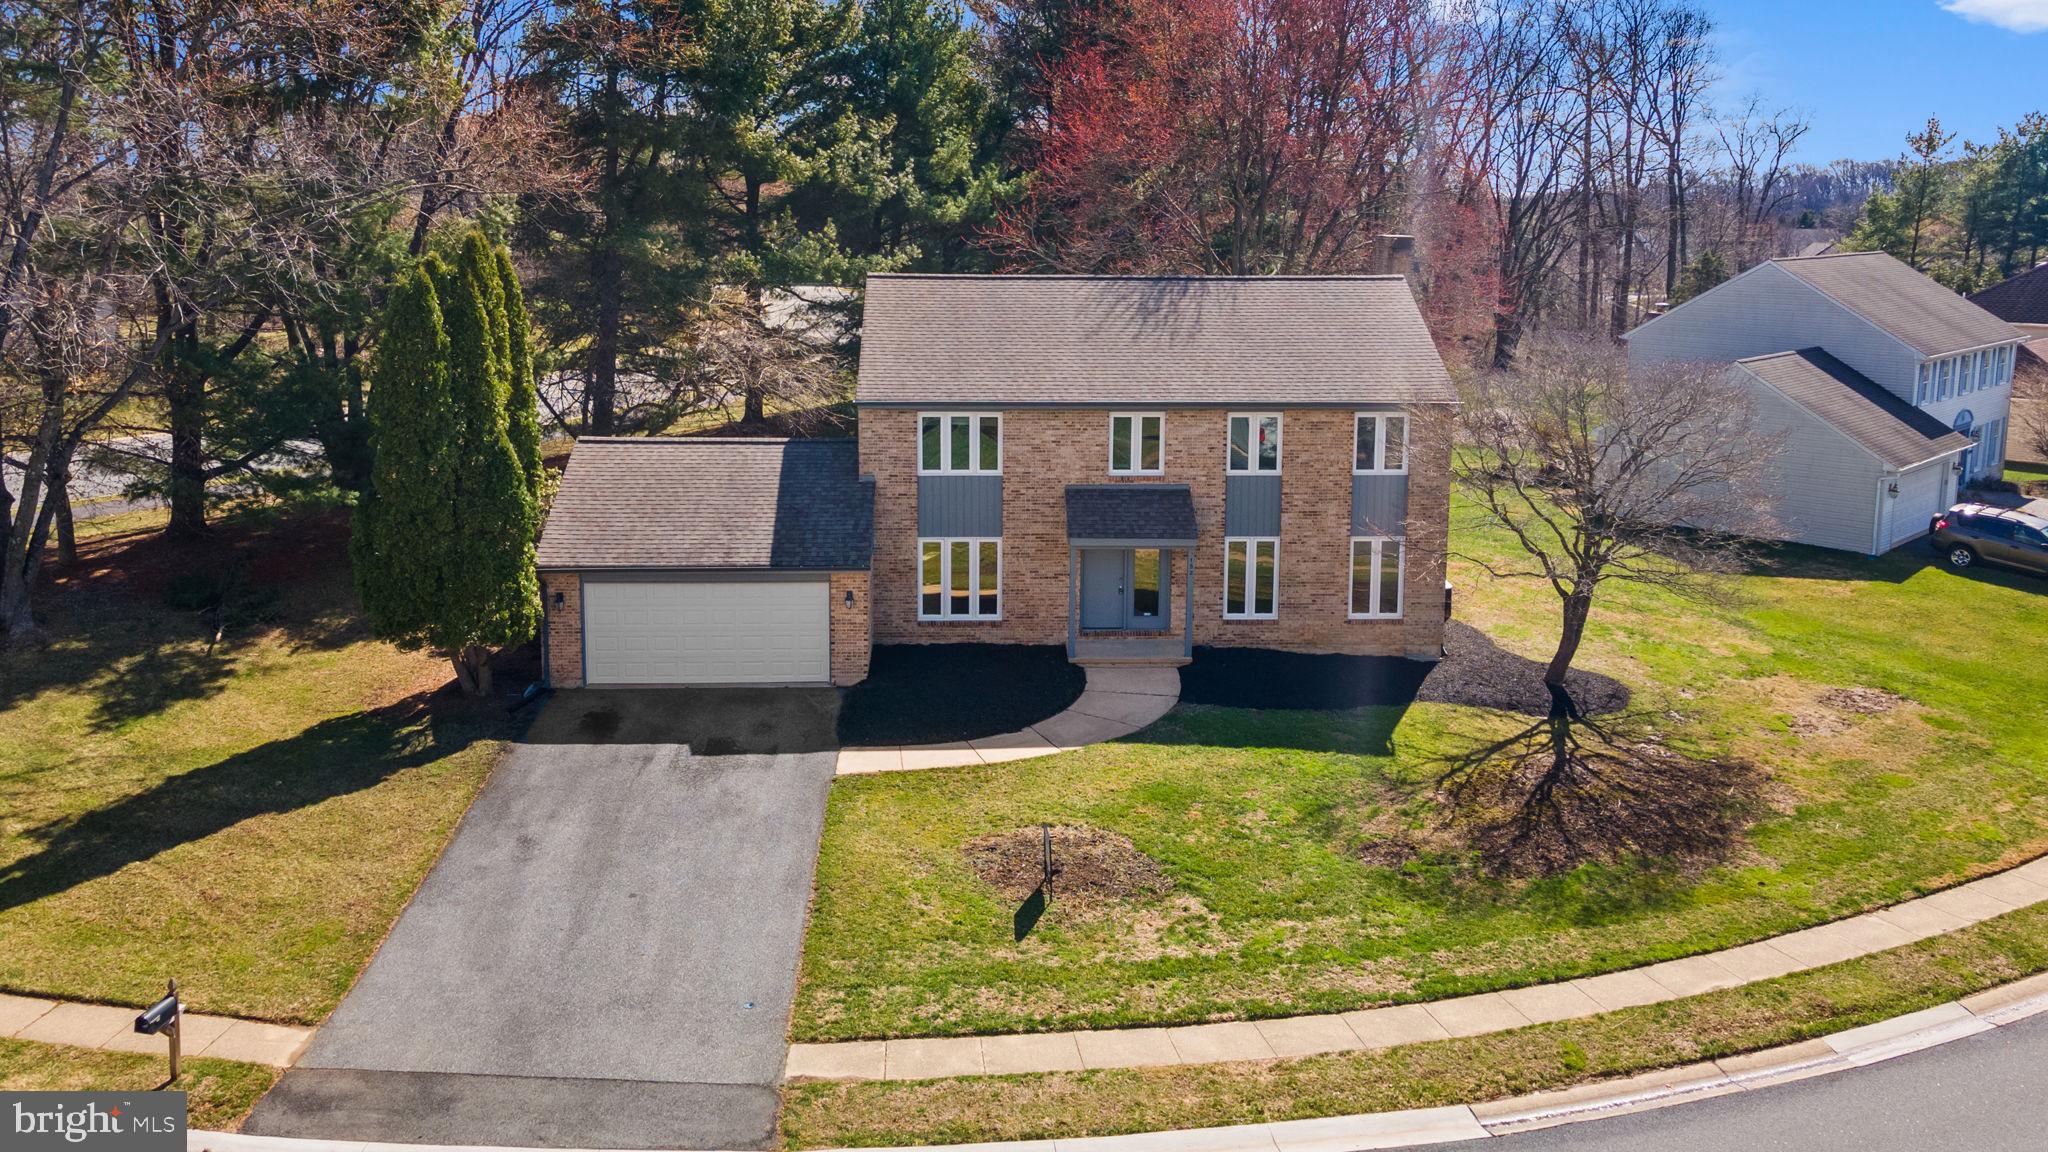
Welcome to this charming two-story Colonial, offering the perfect blend of space, comfort, and location. 

This home features four generously sized bedrooms and two and a half baths, providing plenty of room for family living and entertaining.
The main level boasts a traditional yet functional layout with bright, inviting living spaces and a seamless flow throughout. Upstairs, you’ll find spacious bedrooms, including a primary suite with its own private bath.
The unfinished basement presents endless possibilities—whether you envision a home gym, media room, or additional living space, it’s ready for your personal touch. 
Situated on a nicely sized lot, the property offers plenty of outdoor space for relaxing, gardening, or hosting gatherings.
Nestled in a welcoming, family-oriented community, this home is conveniently located close to shopping, dining, schools, and everyday amenities, making daily life both easy and enjoyable.
Don’t miss the opportunity to make this wonderful property your next home!
#DENC2099508

WILMINGTON

152 BUNTING DRIVE

4 Beds

2 Baths

2,650 Sq.Ft.

$615,000

MLS#: DENC2099508
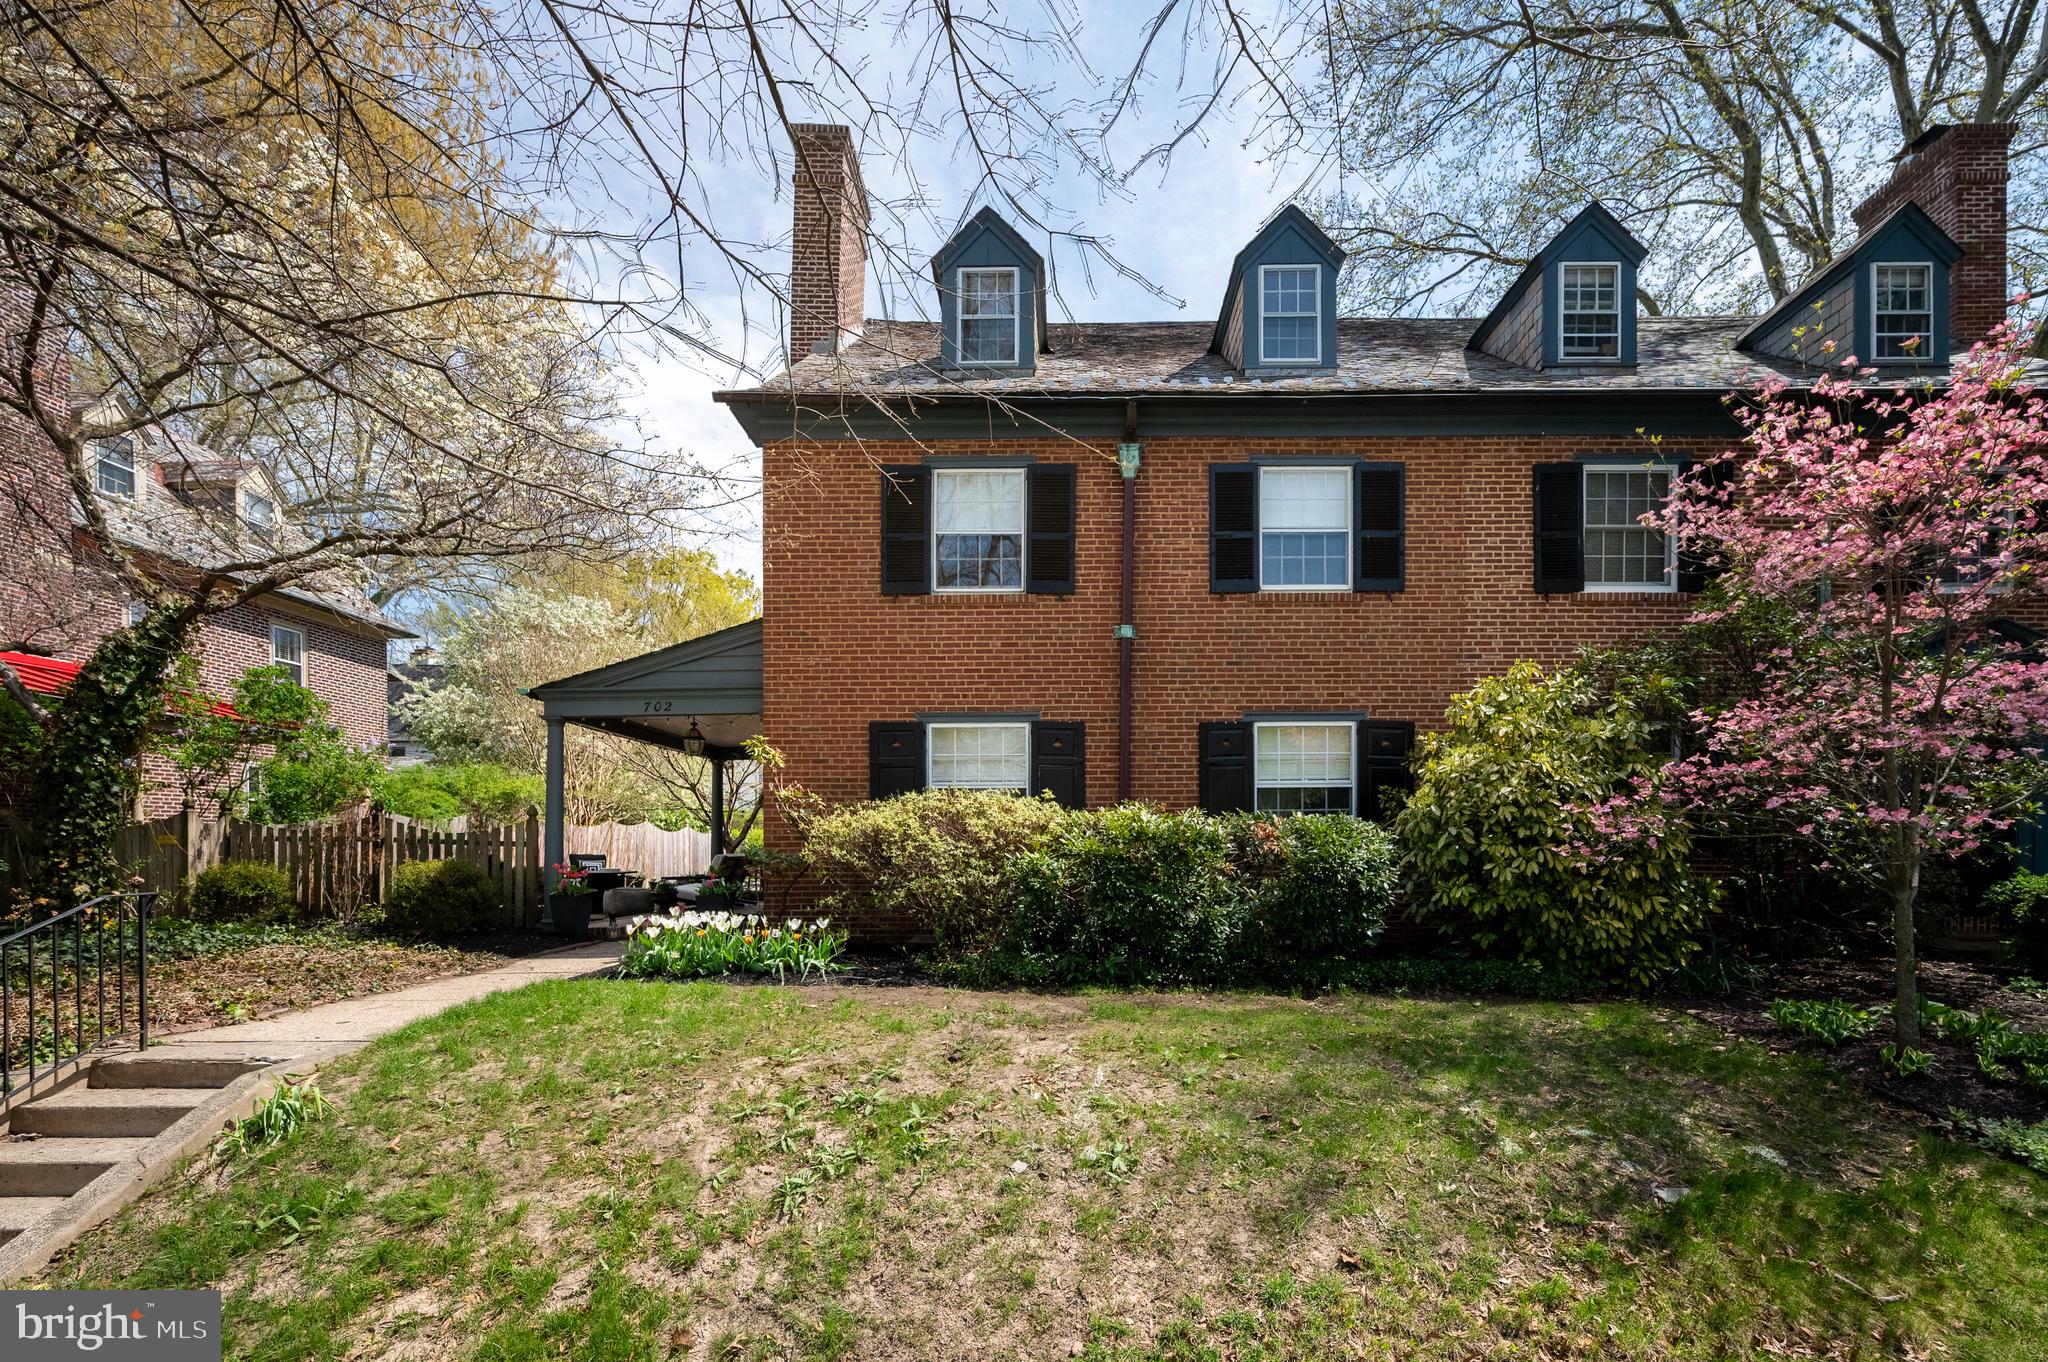
This spacious three-story twin home offers five generously sized bedrooms and three and a half bathrooms, perfectly blending classic charm with modern comfort. Nestled in the highly sought-after Wawaset Park neighborhood, this property showcases timeless character alongside thoughtful updates. Inside, you'll find beautiful hardwood flooring mostly throughout, adding warmth and elegance to every level with a spacious living room flowing seamlessly to the formal dining room with built-ins. Full kitchen with loads of cabinetry, upgraded countertops and stylish backsplash plus bright and sunny breakfast room. The classic layout provides ample space for everyday living and entertaining, with multiple levels designed for flexibility and privacy. Second level encompasses the primary suite with en-suite bath plus two additional bedrooms and hall bath. The third level offers two more bedrooms providing the perfect space for an office or recreation area with a full hall bath. Enjoy off street parking with a one car detached garage! With its prime location in a popular historic district, this home delivers the perfect combination of space, style, and convenience—an exceptional opportunity for those seeking both character and room to grow.
#DENC2100952

WILMINGTON

702 GREENHILL AVENUE

5 Beds

3 Baths

2,475 Sq.Ft.

$605,000

MLS#: DENC2100952
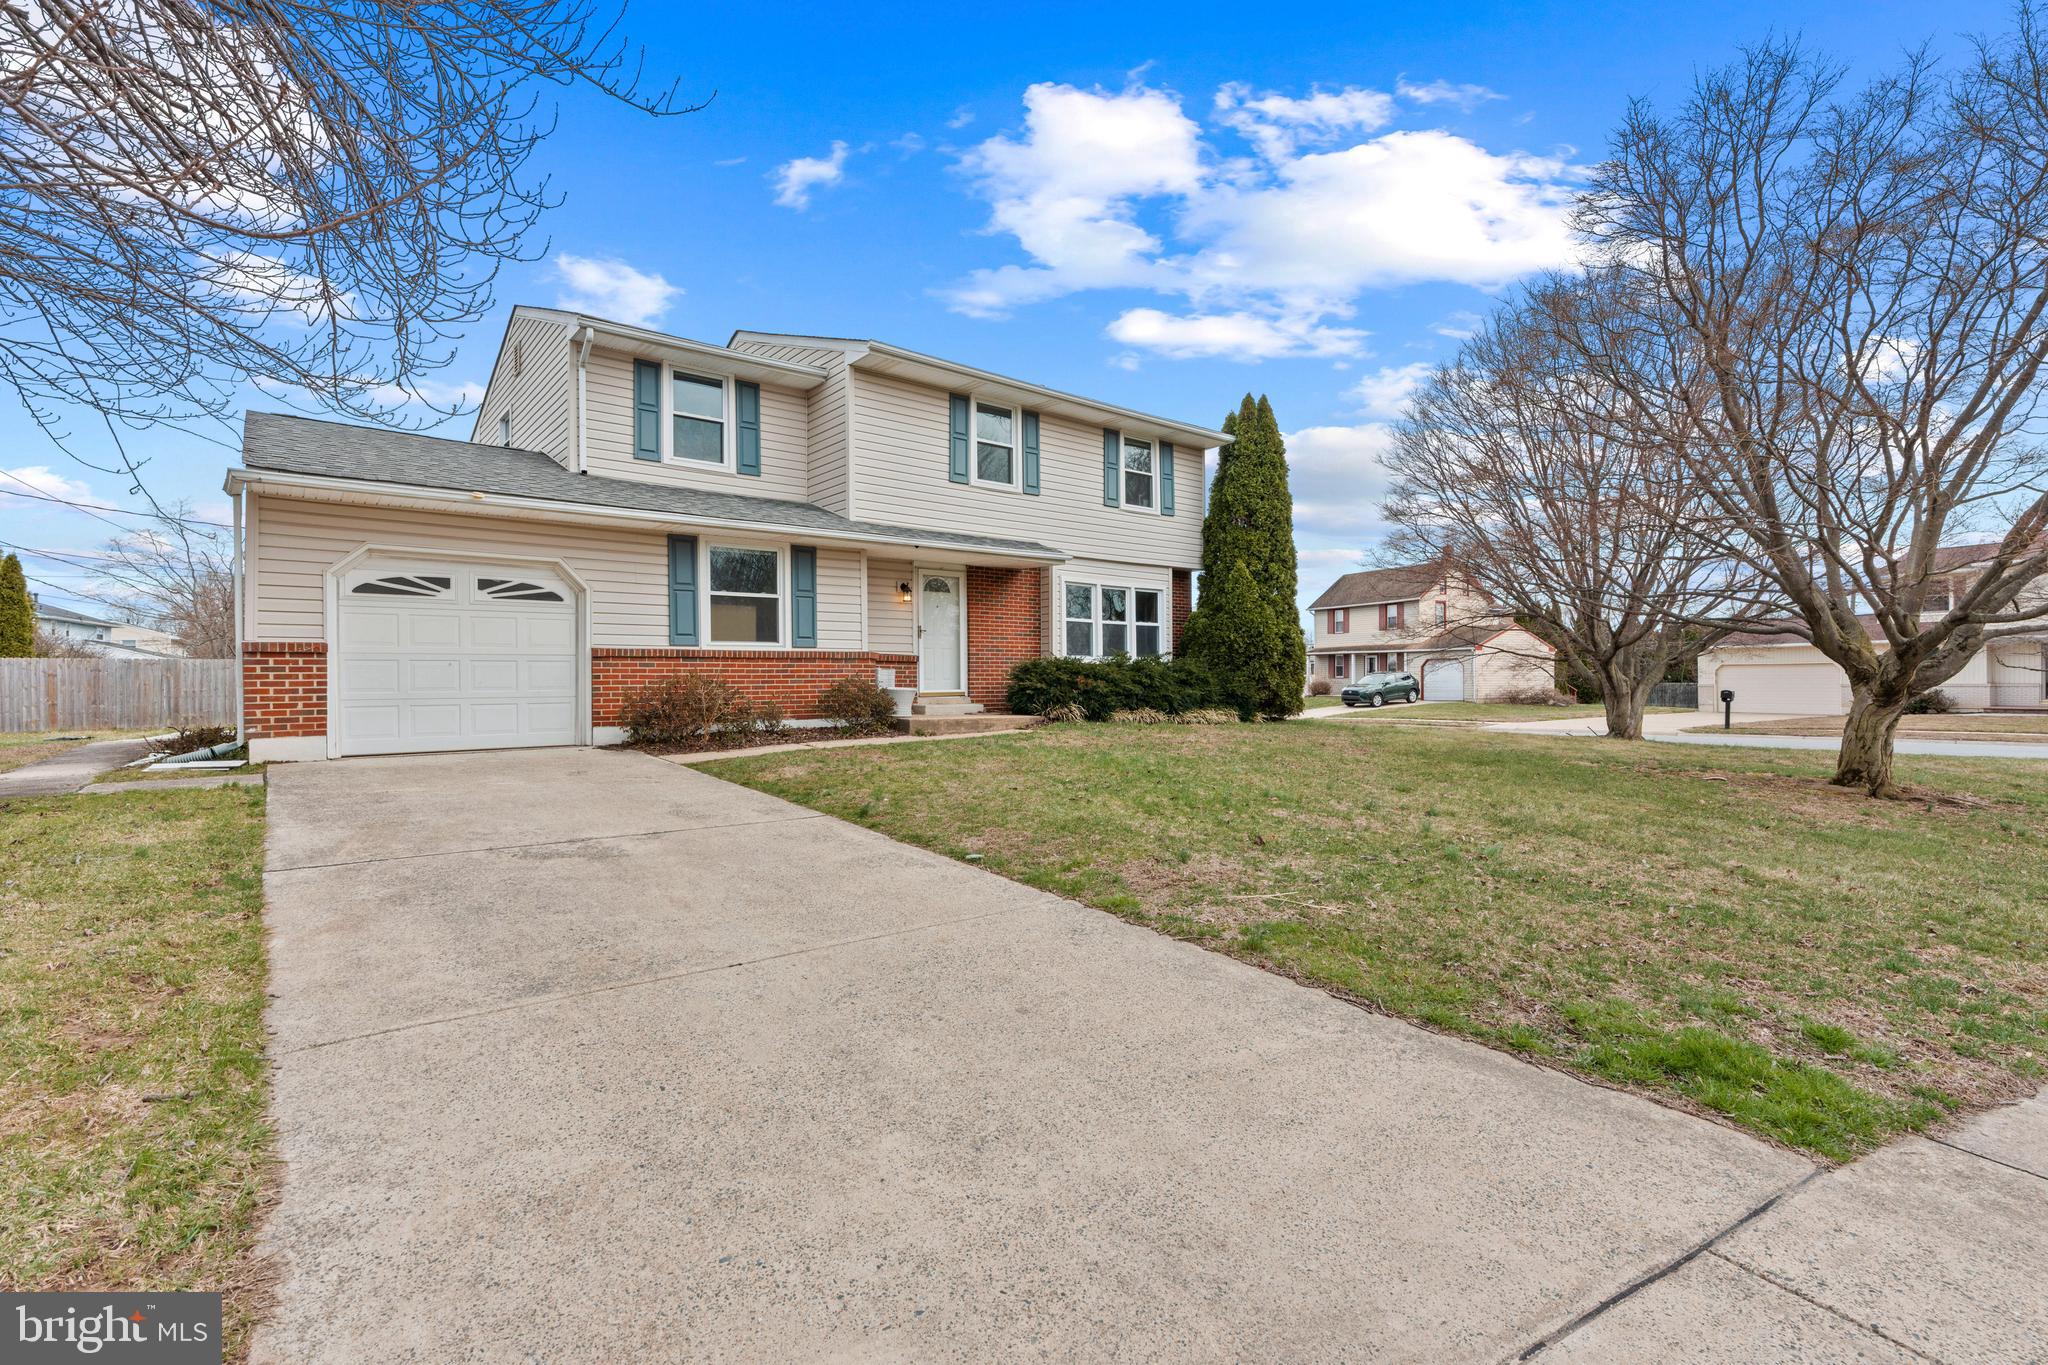
This charming Colonial home in the desirable Brandon neighborhood offers a perfect blend of comfort and style. With 1,825 sq. ft. of living space, this home features five spacious bedrooms and two full renovated bathrooms, ideal for both relaxation and entertaining. The inviting eat-in kitchen is perfect for all your culinary and dining needs. The property boasts beautiful hardwood flooring throughout and a partial basement for additional storage or creative space. Outside, the attached garage and concrete driveway provide ample parking. The enclosed gazebo in the backyard provides a peaceful retreat.  Located in a vibrant community, residents benefit from nearby parks and convenient public services, making this home a wonderful place to create lasting memories. Experience the warmth and charm of this delightful property, where every detail invites you to settle in and feel at home.
#DENC2106426

WILMINGTON

2701 TANEY LANE

5 Beds

2 Baths

1,825 Sq.Ft.

$534,900

MLS#: DENC2106426
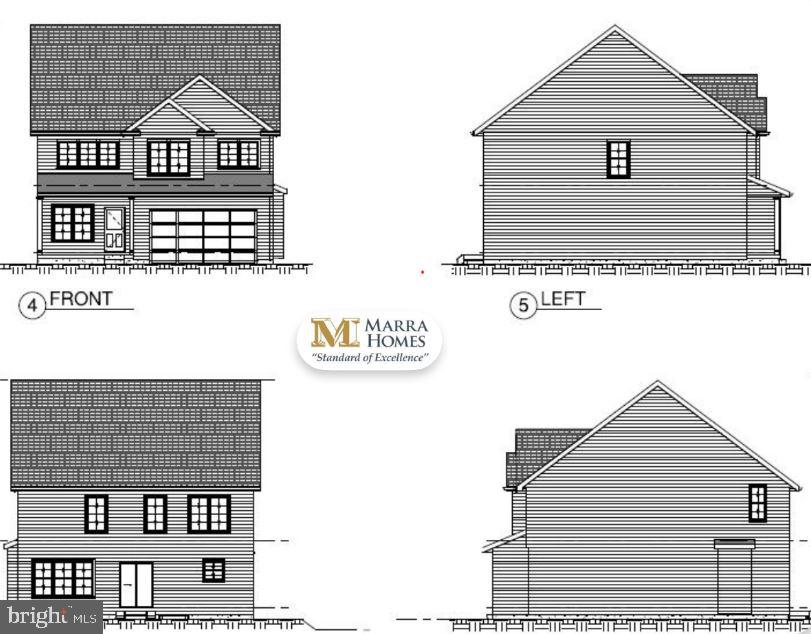
Welcome to this to-be-built custom home by Marra Homes, a well-known local builder, ideally situated on an almost half-acre lot in the desirable Cooper Farms neighborhood at 2503 A Duncan Road TO BUILT ON THIS SINGLE LOT.  This classic two-story Colonial offers approximately 2,300 square feet of thoughtfully designed living space, featuring 4 bedrooms and 2.5 baths with an open and functional floor plan perfect for modern living. The first floor showcases luxury vinyl plank flooring throughout and welcomes you from the inviting front porch into a bright living room highlighted by a turned staircase. The main level also includes a convenient half bath, interior access to a large two-car garage, and a  gourmet kitchen with dining area, quality finishes, and a sliding glass door leading to the backyard. The spacious family room flows seamlessly with the kitchen and dining area, creating an ideal setting for everyday living and entertaining. Upstairs, you’ll find a generous center hall with a second-floor laundry area. The expansive primary suite features a large walk-in closet and a private bath  and walk-in shower. An oversized second bedroom, two additional well-proportioned bedrooms, and a center hall bath with tub/shower complete the upper level. This is a rare opportunity to build a custom home with a trusted local builder on a premium lot in an established neighborhood. Customize selections and finishes to make this home truly your own—don’t miss it! NO MODEL TO VIEW. Basement can be finished to provide an additional 948 sq. ft. of living space alone with a half bath room for additional charges.  Approx. 4 month delivery from time of build.
#DENC2097182

WILMINGTON

2503A DUNCAN ROAD

4 Beds

2 Baths

N/A

$589,900

MLS#: DENC2097182
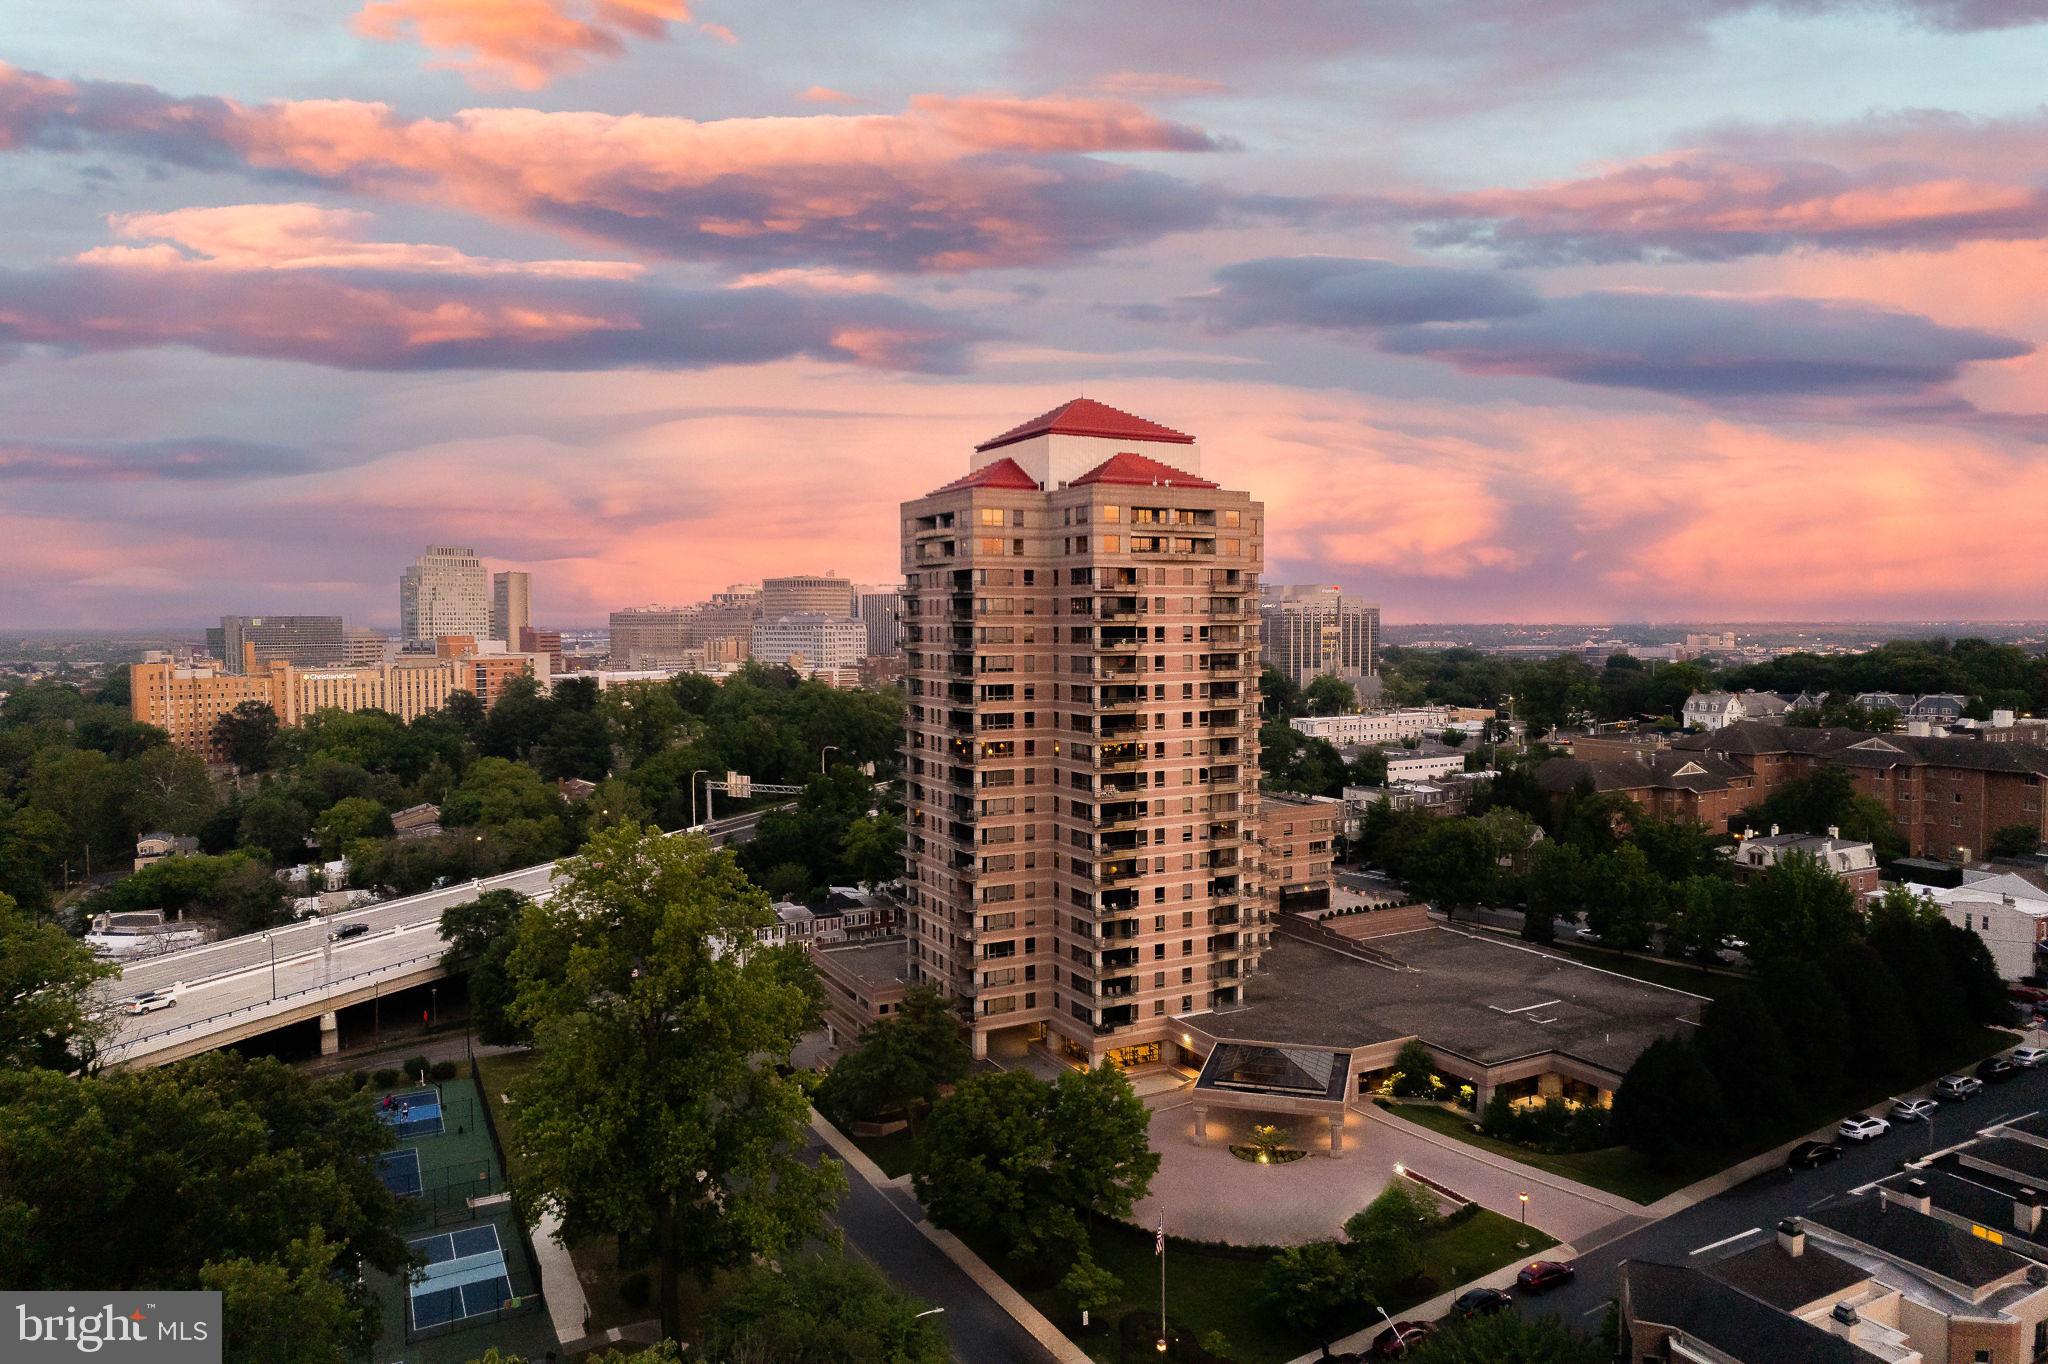
Welcome to elevated living in the heart of Wilmington! This stunning 2-bedroom, 2-bath condo in prestigious Park Plaza Condominium redefines modern luxury with its impeccable design, state-of-the-art features, and unbeatable location.

From the moment you step inside, you're greeted by an open-concept layout flooded with natural light, thanks to floor-to-ceiling windows that frame breathtaking city views. The sleek gourmet kitchen, a Giorgi kitchen, is a chef’s dream, boasting top-of-the-line stainless steel appliances, quartz countertops, a spacious island perfect for entertaining, and not one, but three high-end Liebherr refrigerating appliances. The sophisticated Liebherr Suite includes, refrigerator, wine and freezer all with its cutting-edge technology, elegant design, ensuring your culinary creations and refreshments are always perfectly preserved. Enjoy Wolf cooktop and built-in oven/convection as well as Asko dishwasher. 

The living and dining areas flow seamlessly, creating the ideal space for everything from cozy evenings to lively gatherings. Enjoy the seamlessly integrated fireplace into the wall, creating a clean, architectural focal point.  Set flush within the surface, it appears as though the wall itself opens to reveal warmth and light. 

The primary suite is a true retreat, offering a spa-like ensuite bathroom with a zero-entry, walk-in shower, and elegant finishes. Custom designed walk-in closet with shelving, hanging and drawer systems. The second bedroom is equally spacious, perfect for guests or a chic home office, with easy access to the second full bath featuring upscale fixtures and modern design. Washer/dryer utility closet off of foyer.  Custom Hunter Douglas motorized shades throughout. Every inch of this condo was touched during its recent renovation. 

Beyond your private sanctuary, Park Plaza offers exclusive amenities designed to elevate your lifestyle. Enjoy 24/7 concierge service, a state-of-the-art fitness center, a residents’ lounge, and a terrace. Plus, you’re just steps away from fine dining, boutique shopping, pickeball courts, the scenic Brandywine River and the city’s vibrant cultural scene. 

This is more than a home—it’s a lifestyle. Don’t miss your chance to experience luxury living at its finest. Schedule your private tour today! Agent related to seller.
#DENC2097972

WILMINGTON

1100 LOVERING AVENUE UNIT 802

2 Beds

2 Baths

1,469 Sq.Ft.

$619,900

MLS#: DENC2097972
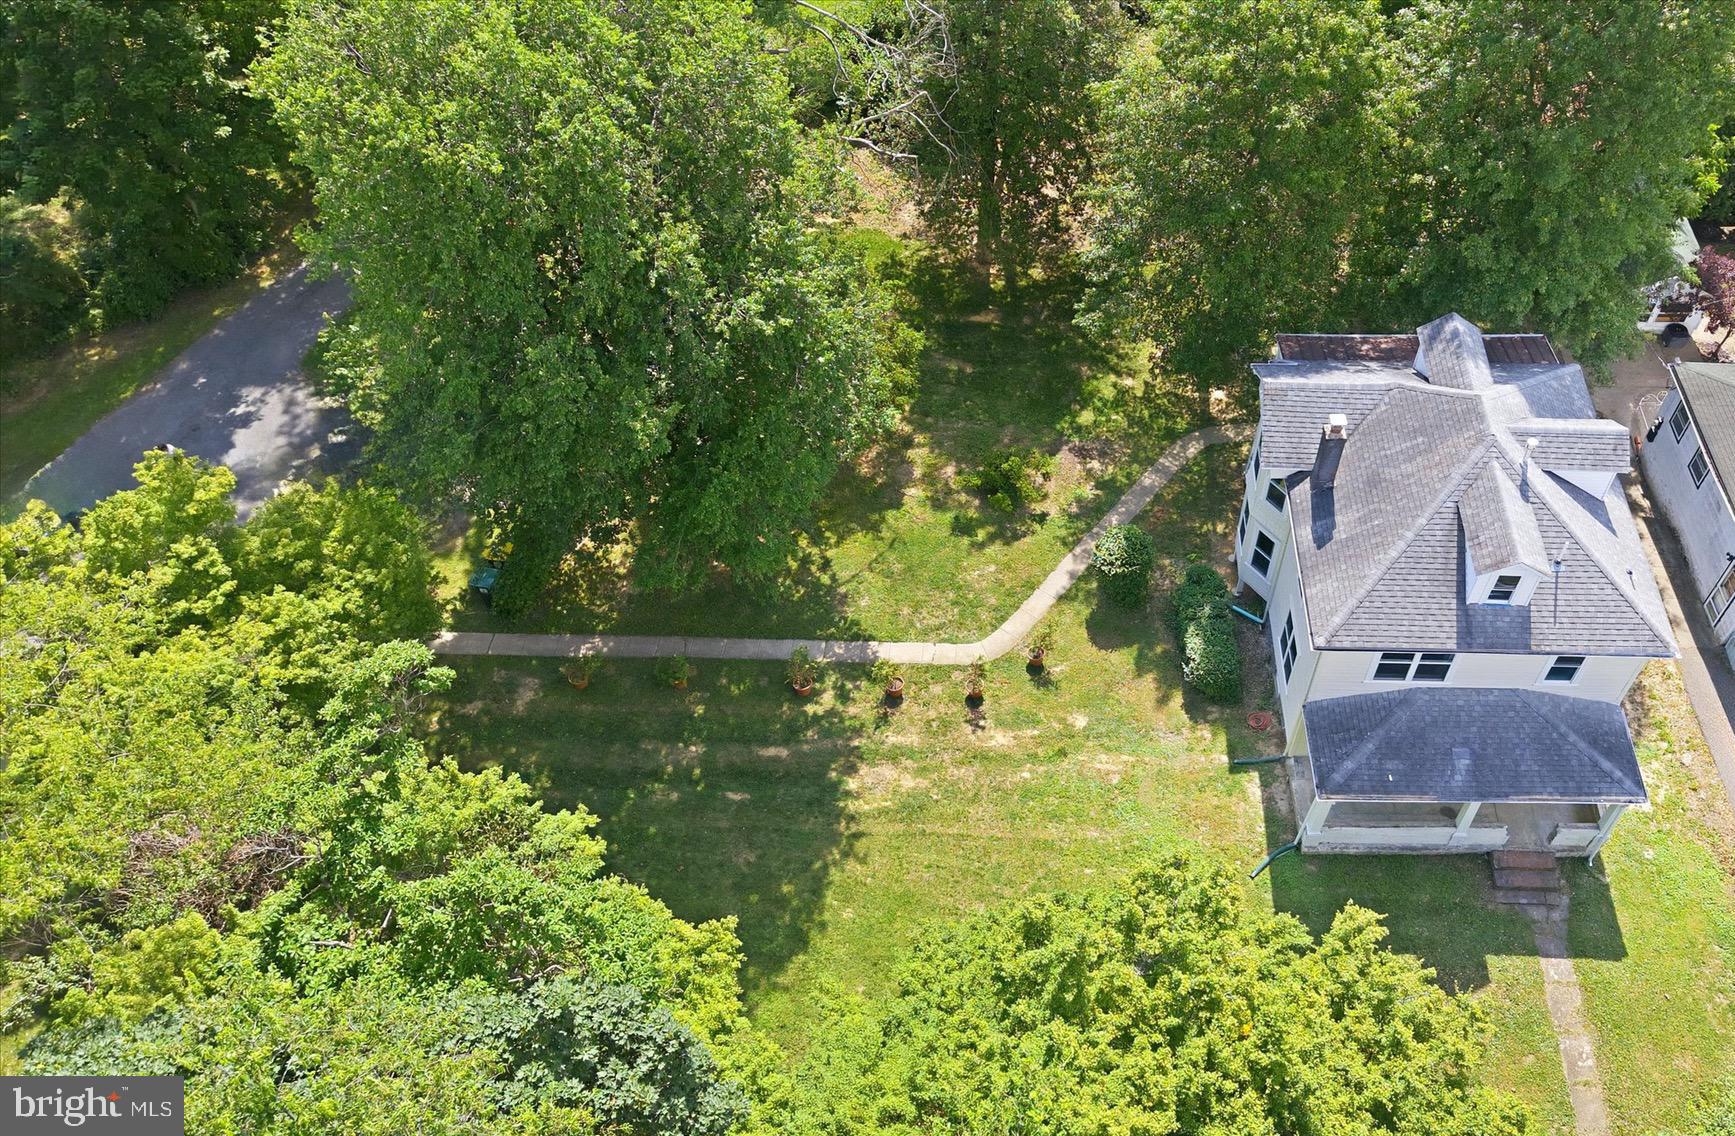
OFFERING $10K SETTLEMENT HELP FOR FULL PRICE OFFER!! .Fully renovated home on a private 2-acre lot in the heart of the Newport/Pike Creek area. This exceptional property has been painstakingly modernized with a bright, open floor plan while maintaining the privacy and charm of its beautiful natural setting. 

What truly sets this property apart is the **rare and valuable 2-acre parcel**. In an area where large tracts of land are increasingly difficult to find, this property offers opportunities that simply aren't available with most homes. Whether you're looking to build an additional residence (subject to local approvals), create a private family compound, add a large workshop or outbuilding, or establish a home-based business, the expansive acreage provides incredible flexibility for future use.


With county water and sewer available, the property's generous size and utility access significantly enhance its long-term value and development possibilities. Whether you're an investor, entrepreneur, contractor, or homeowner seeking room to grow, this property offers a unique combination of move-in-ready living and future potential.
Properties offering this much usable land in such a convenient location are exceptionally rare. Enjoy the privacy of a country setting while remaining just minutes from shopping, dining, major highways, and everything the Newport and Pike Creek areas have to offer.
 Inside, the home has been thoughtfully transformed while preserving its 1940s charm. The bright, open floor plan features spacious living and dining areas that flow seamlessly into a stylish kitchen with quartz countertops, stainless steel appliances, gas cooking, a peninsula for seating, open shelving, and a large window overlooking the property. A convenient laundry area sits just off the kitchen and leads to a full bath. Upstairs, you'll find three light-filled bedrooms with original hardwood floors, generous closet space, and a beautifully updated full bathroom featuring a walk-in shower.
Major improvements provide peace of mind for years to come, including:
New Castle County sewer connection (2022)
Complete plumbing replacement
Complete electrical rewiring with 150-amp service
New windows (2023)
New exterior doors (2023)
New two-zone HVAC and central air system (2023)
New water heater (2026)
The detached garage offers tremendous flexibility with gas, water, Cat6 internet wiring, and an 80-amp electrical subpanel already in place. Its second floor presents exciting possibilities for a future office, studio, workshop, or potential guest/apartment space (subject to approvals). Adding to the property's unique value, the sewer installation included a junction designed to accommodate future development, creating the potential for additional homesites. Whether you're seeking multigenerational living, investment opportunities, or simply room to grow, this property offers possibilities rarely found in such a convenient location. A large storage shed provides additional utility, while the expansive grounds offer endless opportunities for gardening, hobby farming, recreation, or simply enjoying the privacy and beauty of your own two-acre retreat. A truly unique property combining a move-in-ready home, valuable infrastructure improvements, and future development potential—all just minutes from shopping, dining, major highways, and everything the Newport and Pike Creek areas have to offer. Open SUnday 7/12 1-3.
#DENC2104858

WILMINGTON

701 GREENBANK ROAD

3 Beds

2 Baths

1,525 Sq.Ft.

$549,900

MLS#: DENC2104858
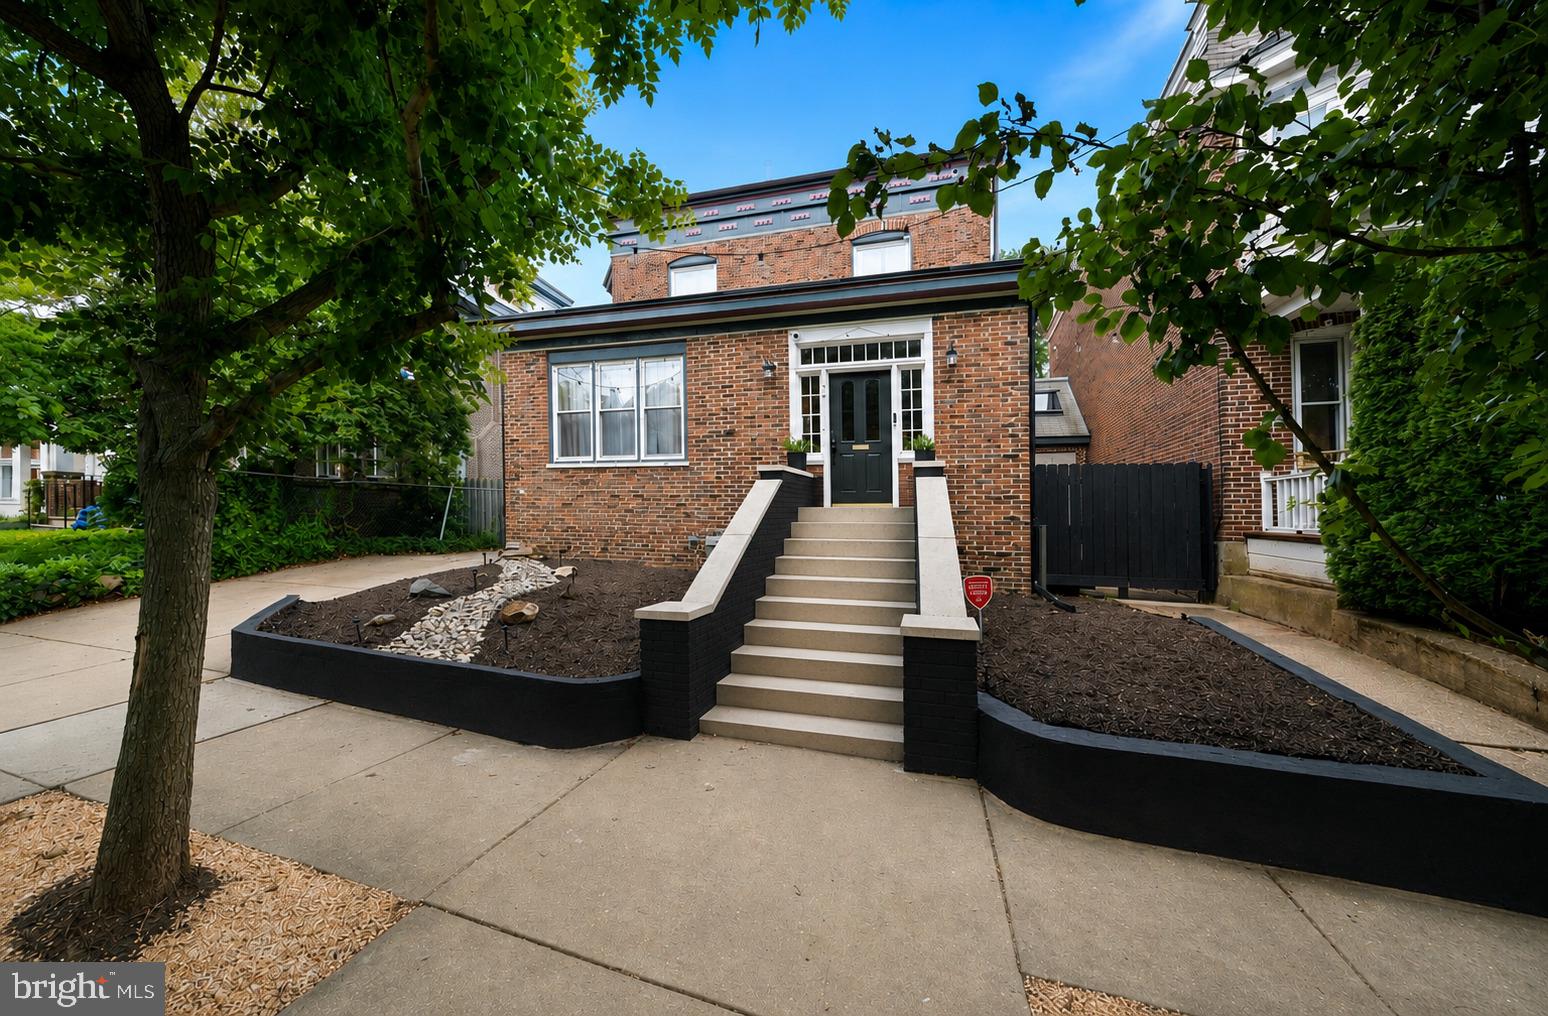
Located in Wilmington’s highly desirable Cool Spring neighborhood, just blocks from Trolley Square, this exceptional 1920s Colonial Revival residence offers a rare opportunity to own a home of remarkable architectural integrity, where the current owner has carefully restored and preserved much of its original character.
A welcoming enclosed vestibule with original red quarry tile sets the tone for the home’s timeless character and scale. French doors  open to a spacious reception hall and elegant formal living room with fireplace, flowing seamlessly into the dining room, currently utilized as a family room. A distinctive architectural highlight is the opening between the dining and kitchen areas, accented by original trim and a stained-glass —once a butler’s pantry or serving passage—now serving as a striking focal point that preserves its historic detail while accommodating modern use. The spacious kitchen has been thoughtfully updated over time and features stainless steel appliances and granite countertops, flowing seamlessly into the morning room with access to a private deck and backyard, complete with a newly added pergola for outdoor enjoyment.
Throughout the home, original transom windows, divided-light French doors, rich hardwood floors, wide Craftsman-style millwork, and period hardware reflect the craftsmanship and intention of early 20th-century design.
A central staircase leads to the second floor, where the spacious primary suite includes an en suite bath, walk-in closet, and adjoining office/dressing room. Two additional bedrooms, a full hall bath, and a large laundry room complete this level. The third floor offers a fourth bedroom with views of the downtown Wilmington skyline. Unique architectural surprises throughout, further enhance the home’s charm, including a hidden staircase, a cozy reading nook built into the stair wall, and a tucked-away bonus space beneath the stairs that provides flexible use as storage, a creative retreat, or quiet workspace. The furnace, AC, and metal roof have all been replaced within the past two years.

Just steps from the revitalized Rodney Reservoir—offering scenic walking paths, community events, and private garden plots—this location delivers an exceptional lifestyle. Enjoy nearby tennis and pickleball courts, along with local favorites such as BrewHaHa, The Coterie, and the highly anticipated Café Karma, plus an expanding mix of neighborhood shops and dining.

Ideally positioned for walkability and convenience, the home is minutes from parks, restaurants, shopping, and nightlife in Trolley Square and the Forty Acres neighborhood, as well as highly regarded private schools including Padua and Ursuline Academy. Commuters will appreciate quick access to I-95, downtown Wilmington, the Riverfront, Amtrak, and under 30 minutes to Philadelphia International Airport, Christiana Hospital, the University of Delaware, and Christiana Mall.

North Rodney Street has long retained its historic charm, and 706 N Rodney continues that legacy—offering enduring character, architectural significance, and lasting value in one of Wilmington’s most established neighborhoods.
#DENC2106030

WILMINGTON

706 N RODNEY STREET

4 Beds

2 Baths

3,200 Sq.Ft.

$600,000

MLS#: DENC2106030
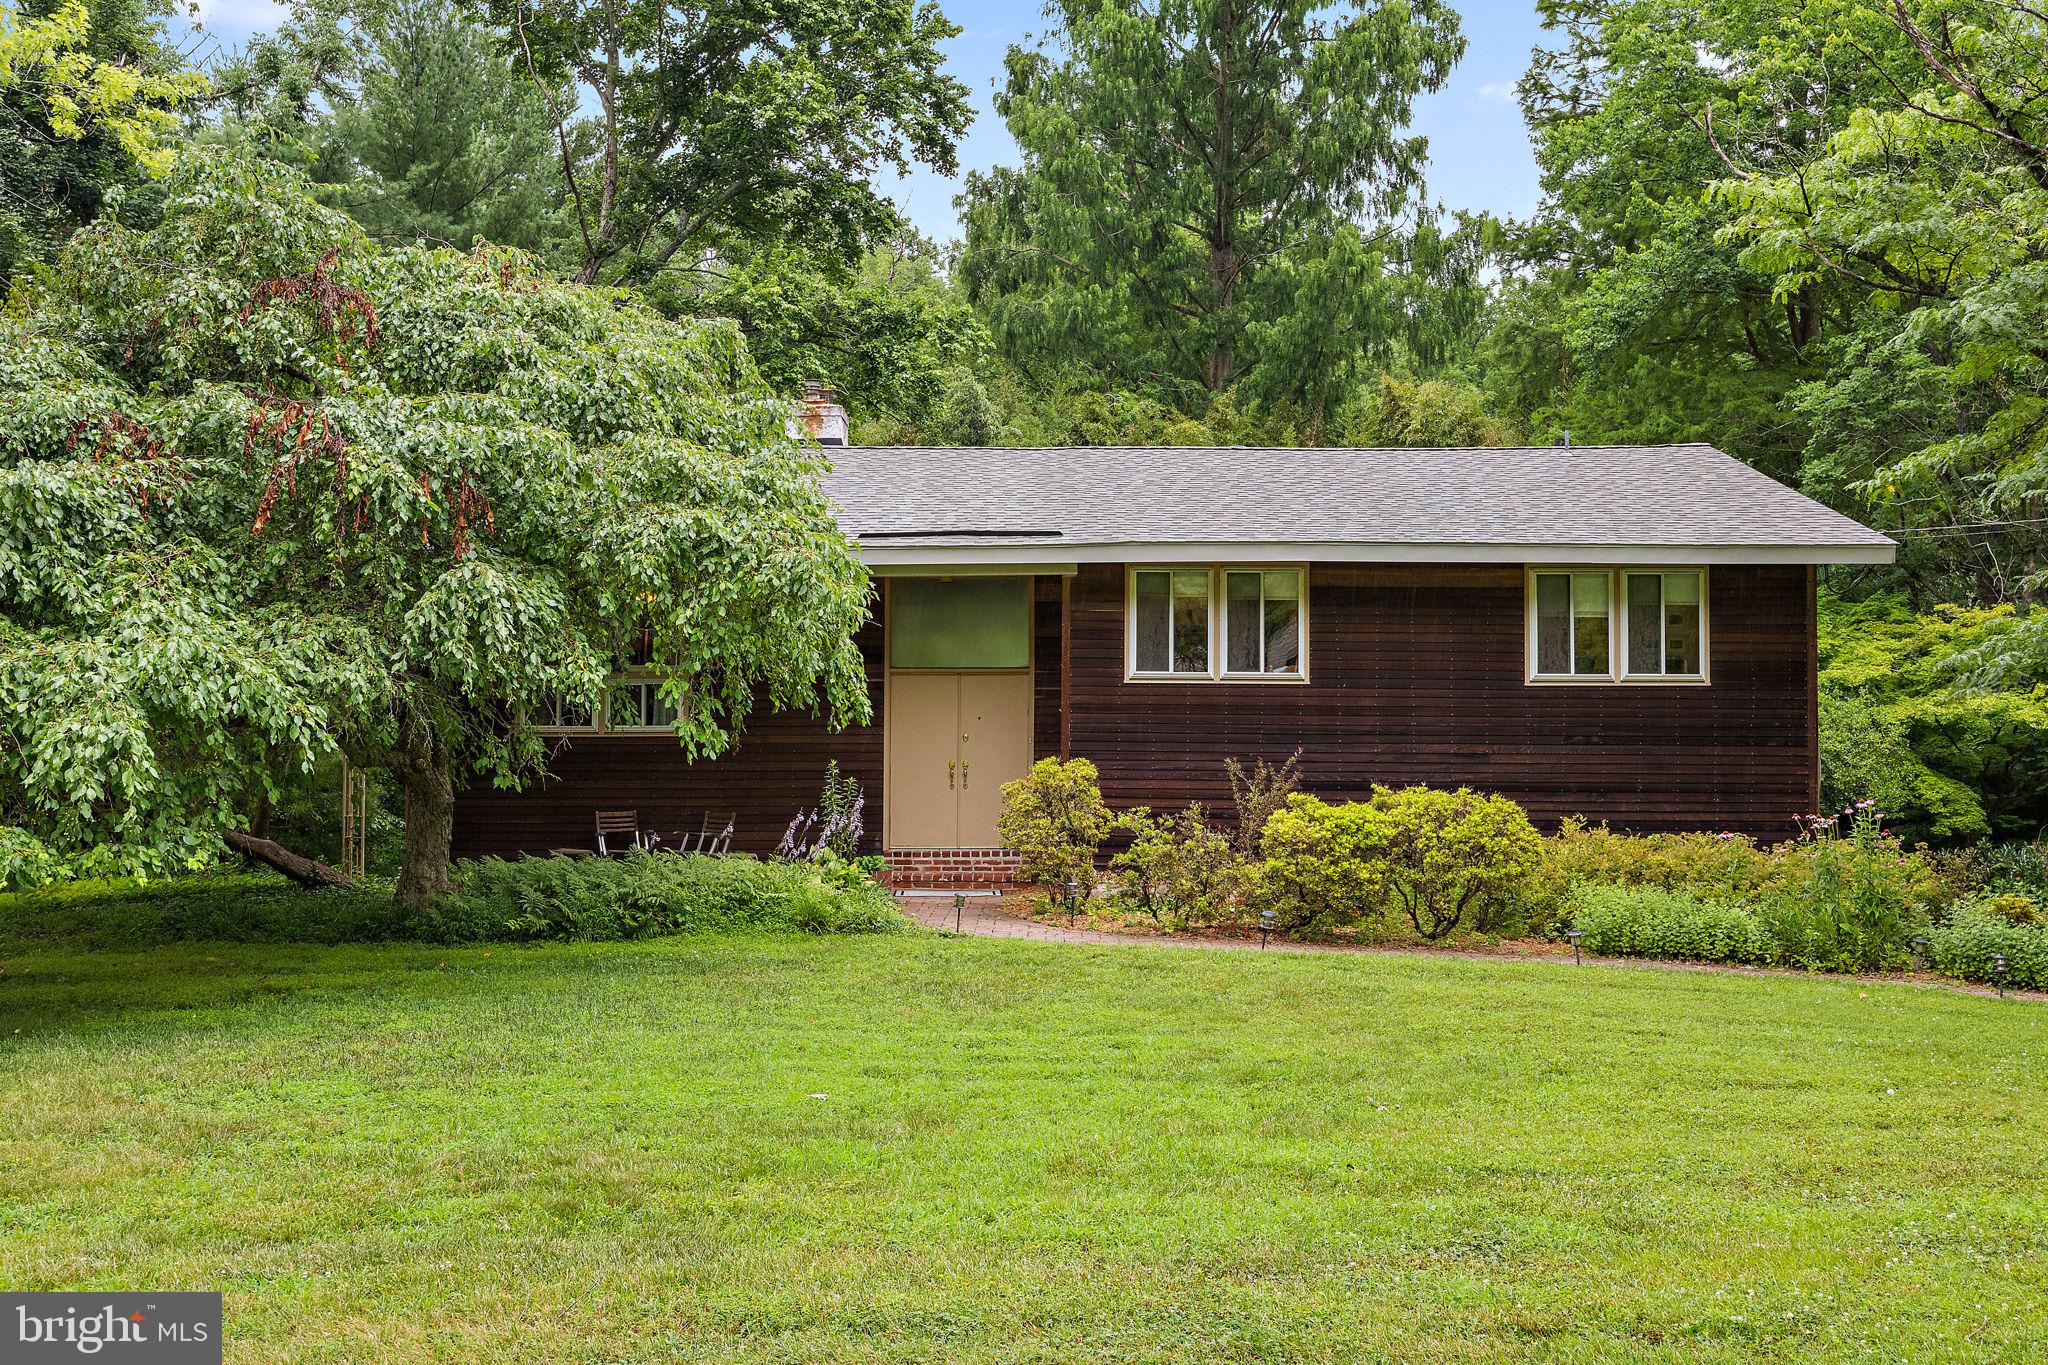
This 4-bedroom, 3 full bath, cedar-front raised ranch is nestled in the desirable community of Westminster and has been lovingly maintained by its original owners. Offering a unique floor plan, beautiful landscaping, and major updates including a new roof (2026) and updated HVAC, this home is full of potential. A dramatic two-story foyer welcomes you to the spacious main level featuring 14-foot vaulted ceilings, hardwood floors throughout most of the level, and a bright living room with a large picture window overlooking the private backyard. The eat-in kitchen offers gas cooking, stainless steel appliances, double sinks, and plenty of workspace, while the adjoining dining room is perfect for everyday living and entertaining. Three bedrooms are located on the main level, including a primary suite with a private full bath and stall shower, while two additional bedrooms share a full hall bath. The lower level features a spacious family room with a brick fireplace and sliding glass doors leading to a large concrete patio surrounded by mature landscaping and a peaceful backyard that backs to a creek. A fourth bedroom with a full bath provides the perfect guest suite, home office, or den. Additional highlights include a large utility/laundry room, two generous storage areas, a turned two-car garage with interior access, and a spacious driveway with ample off-street parking. With many of the major systems already updated and neighboring homes selling for considerably more, this is an excellent opportunity to make this well-built home your own. Schedule your private tour today!
#DENC2106612

WILMINGTON

3307 HERITAGE DRIVE

4 Beds

3 Baths

2,350 Sq.Ft.

$525,000

MLS#: DENC2106612
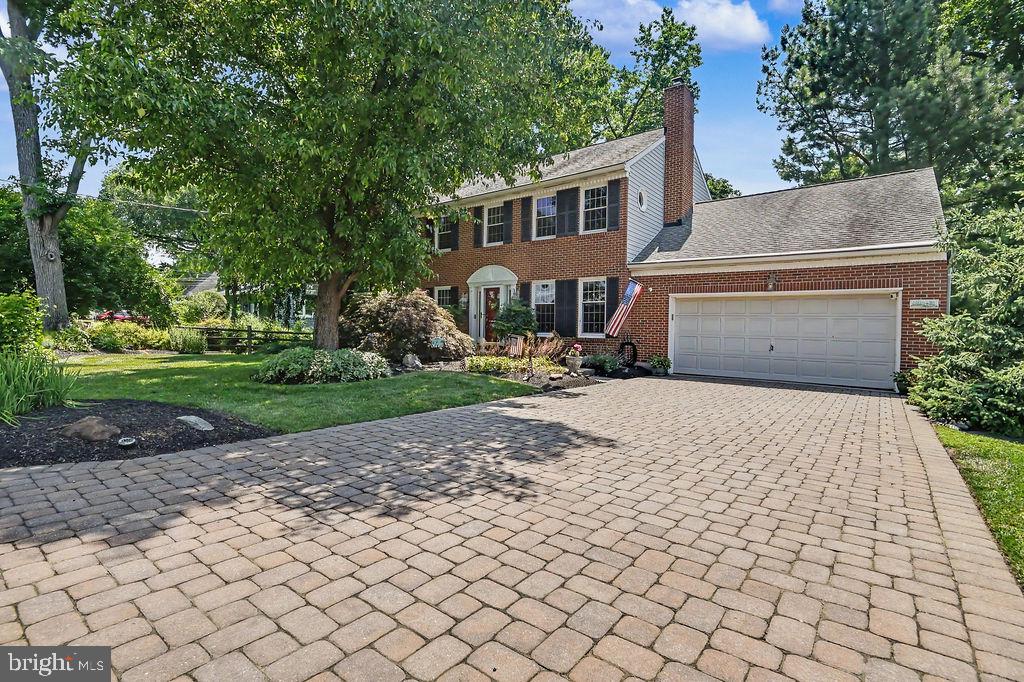
Welcome home to this beautifully maintained brick-front Colonial, where timeless charm meets modern updates. Situated on a well-manicured lot with mature trees, this spacious 4-bedroom home offers comfort, style, and exceptional outdoor living.
The heart of the home is the stunning new kitchen featuring a large center island, granite countertops, and ample cabinetry—perfect for everyday living and entertaining. Enjoy special occasions in the formal dining room or relax year-round in the bright Florida room overlooking the backyard.
The finished lower level provides additional living space ideal for a recreation room, home office, or gym. Updated bathrooms add a fresh, modern touch, including a beautifully renovated bath with a walk-in shower.
Step outside to a spectacular two-tier deck with a paver patio, creating the perfect setting for outdoor gatherings. Additional features include a paver driveway, gutter guards, a whole-house generator, and mature landscaping that enhances the home's curb appeal.
Conveniently located near area softball fields, major roadways, and offering an easy commute to Philadelphia and Wilmington, this exceptional home combines space, convenience, and thoughtful updates. Don't miss your opportunity to make this beautiful Colonial your next home!
#DENC2106346

WILMINGTON

216 OLD MILL

4 Beds

2 Baths

3,900 Sq.Ft.

$699,999

MLS#: DENC2106346

 - property

Send a message

Message successfully sent.

Your message

What is 3 + 4 ?

Reason for contacting?

I agree to receive email communication and understand I can unsubscribe at any time.

I agree to be contacted by Charis Realty Group via call, email, and text for real estate services. To opt out, you can reply 'stop' at any time or reply 'help' for assistance. You can also click the unsubscribe link in the emails. Message and data rates may apply. Message frequency may vary. Privacy Policy

Sign Out

Virtual Assistant

Would you like to take the next step with this property? We can help you schedule a showing or virtual tour, or send you more details.

Yes, I would like more information.

Thank You for Your Reply, One of Our Agents will contact you as soon as possible

No, maybe later.

Thank you, you can always contact me via email, phone number or through the contact form.

Realhub AI

Lucy - Your AI-Powered Realtor

Update Your Temporary Password

Personalize your search

Enter your email and we'll notify you immediately when new listings match what you're looking for.

or enter email address

Already have an account ? Login here

Continue your home search

I agree to receive communications and understand I can unsubscribe at any time.

I agree to be contacted by Charis Realty Group via call, email, and text for real estate services. To opt out, you can reply 'stop' at any time or reply 'help' for assistance. You can also click the unsubscribe link in the emails. Message and data rates may apply. Message frequency may vary. Privacy Policy

Already have an account ? Login here

We use cookies

We use cookies primarily for analytics to enhance your experience. By accepting, you agree to our use of these cookies. You can manage your preferences or learn more about our cookies policy.