


Property
Beds
5
Full Baths
5
1/2 Baths
1
Year Built
2009
Sq.Footage
4,990
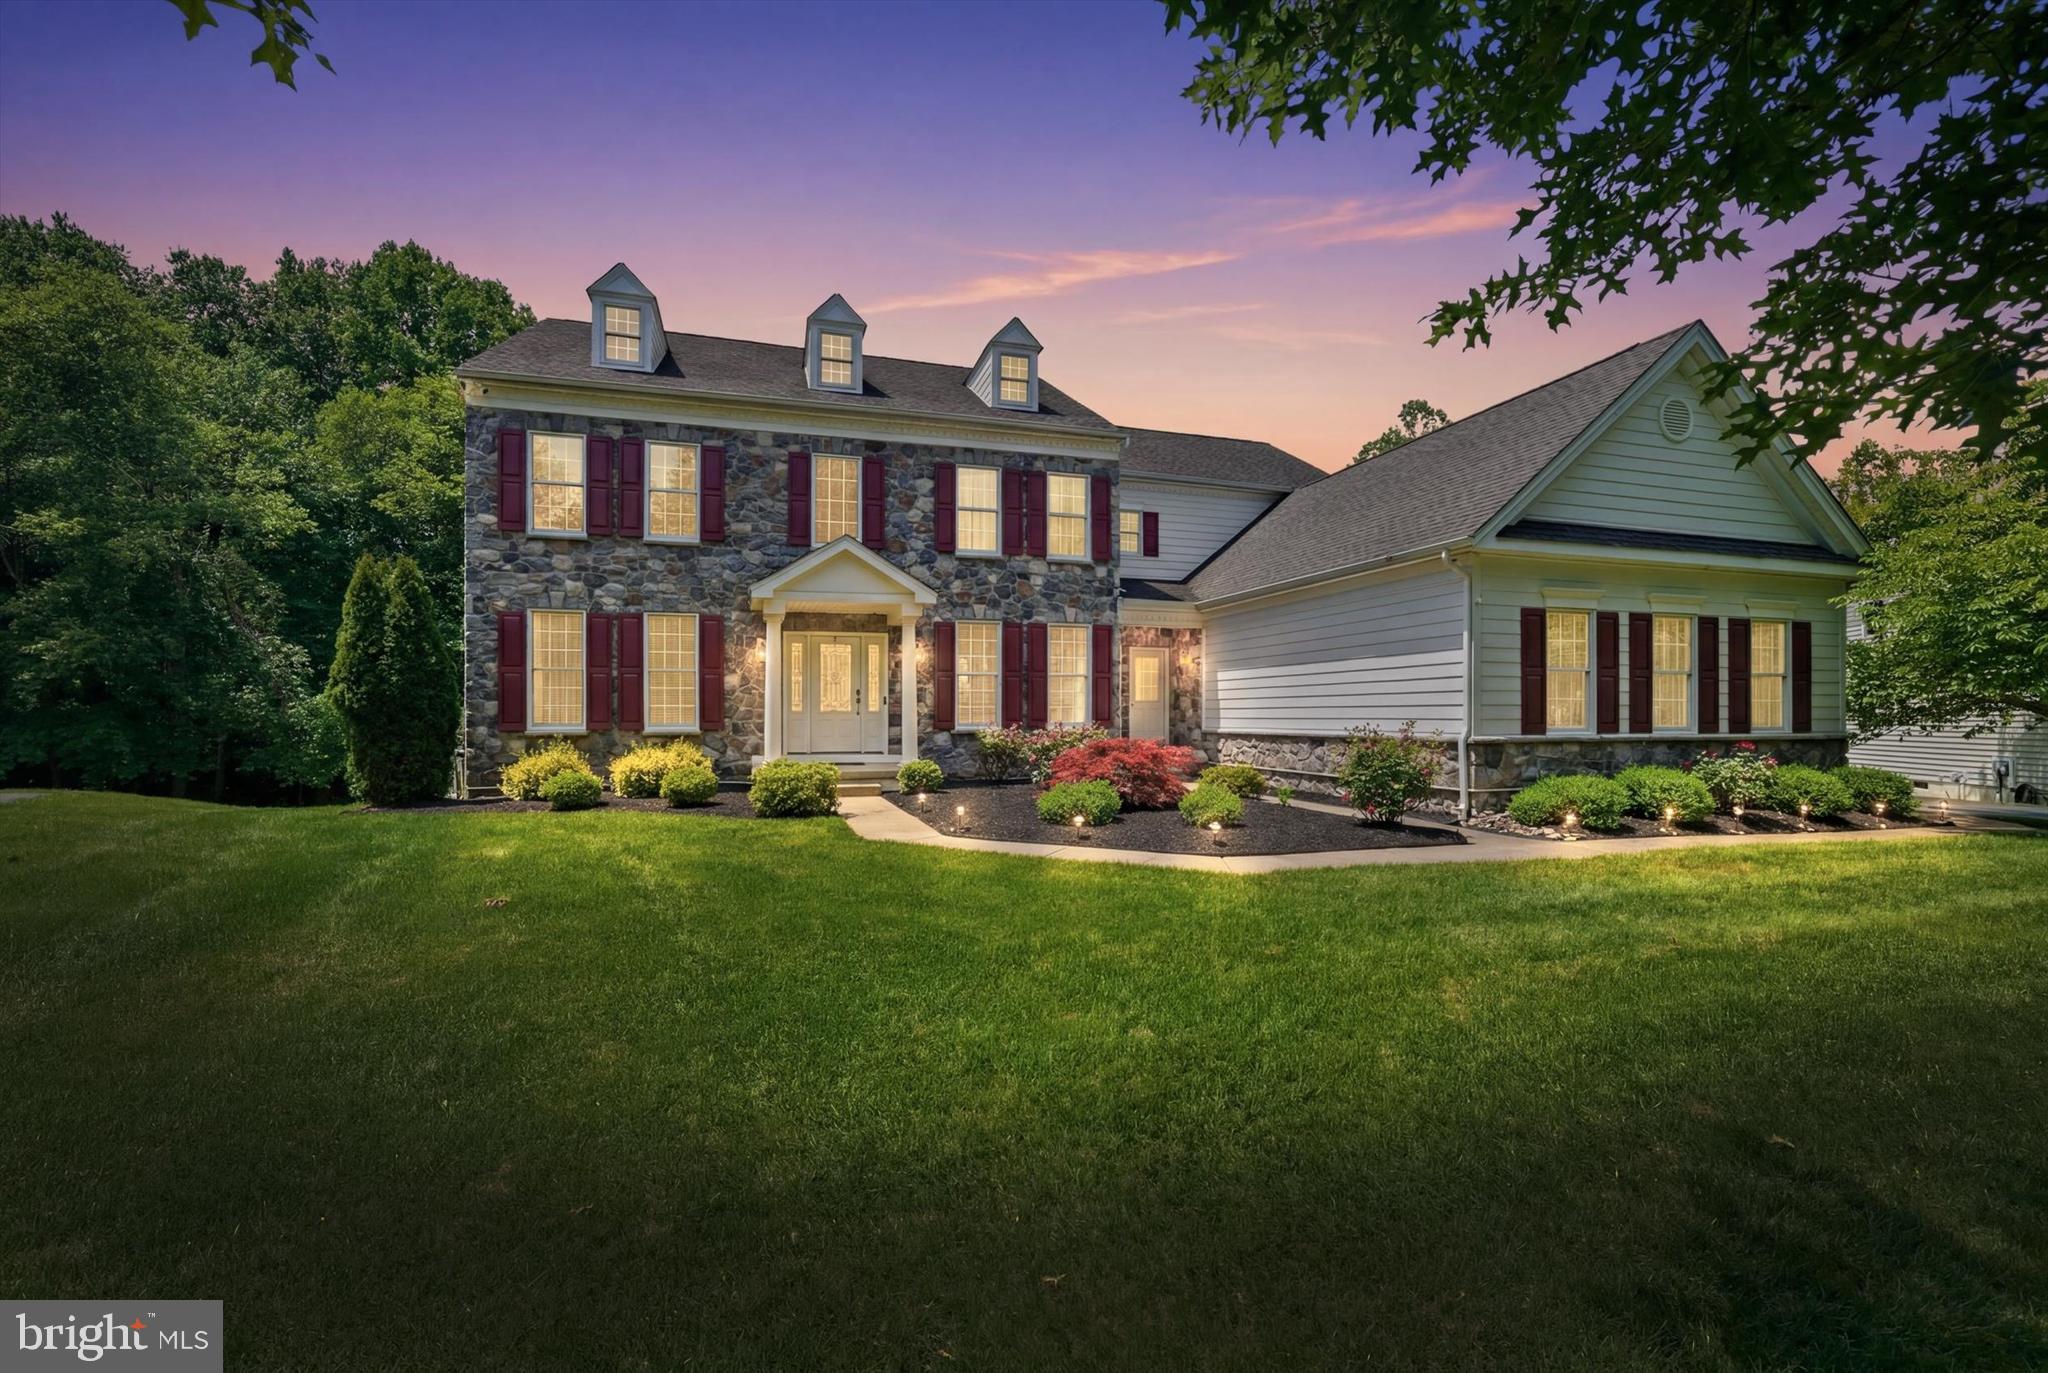
A little luxury, a lot of personality, and a backyard that feels like your very own private resort! Welcome to this stunning brick-front Colonial, where elegant living meets exceptional entertaining! Featuring five bedrooms, five full bathrooms, one half bathroom, a three-car side-load garage, private elevator, ADA-compliant accommodations, and natural gas Generac generator, this home has something special at every turn! <br><br> Step inside to discover beautiful architectural details, elegant trimwork, and abundant natural light! The main level offers formal and casual living spaces, including a gracious dining room and spectacular family room with a soaring cathedral ceiling, fireplace, and skylights that fill the space with sunshine! A private home office with built-ins and elegant millwork provides a sophisticated workspace, while a main-level guest bedroom and full ADA-compliant bathroom offer comfort and accessibility. <br><br> The spacious kitchen is ready for everything from morning coffee to holiday gatherings! Generous cabinetry, ample counter space, and a welcoming breakfast room make casual dining a delight, with easy access to outdoor entertaining. <br><br> Upstairs, the extraordinary primary suite feels like an entire private wing of its own! This expansive retreat features a spacious sleeping area, separate sitting room with beautiful built-ins, two closets, and a luxurious spa-inspired bathroom. And there's more! An additional private room offers endless possibilities as a sophisticated dressing room, cozy nursery, home office, or ultimate man cave! The remaining bedrooms include one with a private ensuite bathroom and two sharing a convenient Jack-and-Jill bathroom. <br><br> The fun continues in the finished basement! An expansive recreation room with built-in bar is perfect for entertaining, while additional space offers possibilities for a home gym, fitness studio, or creative retreat. A separate den provides even more flexibility, and walk-up stairs lead directly to the backyard! <br><br> And now for the showstopper... the backyard! Your private outdoor oasis features a gorgeous freeform swimming pool, spacious deck, inviting patio, and multiple gathering spaces! The pool's incredible swim-up bar features four removable seats and a unique sunken bar pavilion, bringing resort-style entertaining right to your doorstep! Spend sunny afternoons lounging poolside, enjoy outdoor dining, or gather around the built-in firepit with surrounding seating for cozy evenings under the stars. Whether hosting summer pool parties or enjoying a peaceful evening, this backyard makes every day feel like vacation! <br><br> With its spectacular living spaces, private primary suite wing, versatile finished basement, thoughtful accessibility features, and unforgettable backyard retreat, this extraordinary home is ready for its next chapter. Come experience a little everyday luxury!
Open Houses
Open house times are shown in the property’s local time.
Features & Amenities
Interior
-
Other Interior Features
Recessed Lighting, Kitchen Island, Walk-In Closet(s), Ceiling Fan(s), Bar, Elevator, Pantry, Cathedral Ceiling(s), High Ceilings, Built-in Features, Crown Molding, Open Floorplan, Soaking Tub
-
Total Bedrooms
5
-
Bathrooms
5
-
1/2 Bathrooms
1
-
Above Grade Finished Area
3800.0
-
Basement YN
YES
-
Cooling YN
YES
-
Cooling
Central Air, Ceiling Fan(s), Zoned, Electric
-
Fireplace YN
YES
-
Heating YN
YES
-
Heating
Natural Gas, Forced Air, Zoned
-
Main Level Bedrooms
1
-
Pet friendly
N/A
Exterior
-
Garage
Yes
-
Garage spaces
3
-
Construction Materials
Brick, Vinyl Siding
-
Other Exterior Features
Lighting
-
Parking
Garage, Driveway, Inside Entrance, Attached
-
Patio and Porch Features
Deck, Patio
-
Pool
Yes
-
Pool Features
In Ground, Salt Water, Gunite, Private
-
Waterfront YN
NO
Area & Lot
-
Lot Features
Front Yard, Level, Cleared, Back Yard
-
Lot Size(acres)
0.36
-
Lot Size(square feet)
15,682
-
Property Type
Residential
-
Property Sub Type
Single Family Residence
-
Architectural Style
Colonial
Price
-
Sales Price
$900,000
-
Tax Amount
$5,951
-
Sq. Footage
4,990
-
Price/SqFt
$180
HOA
-
Association
YES
-
Association Fee
$142
-
Association Fee Frequency
Monthly
-
Association Fee Includes
N/A
-
Total Monthly Fees
true
Property Resources
-
Horse Property
NO
School District
-
Elementary School
N/A
-
Middle School
N/A
-
High School
N/A
Property Features
-
New Construction
NO
-
Accessibility Features
Accessible Full Bath, Accessible Electrical and Environmental Controls, Accessible Elevator Installed
-
Foundation Details
Concrete Perimeter
-
Senior Community YN
NO
-
Sewer
Public Sewer
-
Tax Lot
128
-
Water Source
Public
Schedule a Showing
Showing scheduled successfully.
Mortgage calculator
Estimate your monthly mortgage payment, including the principal and interest, property taxes, and HOA. Adjust the values to generate a more accurate rate.
Your payment
Principal and Interest:
$
Property taxes:
$
HOA fees:
$
Total loan payment:
$
Total interest amount:
$
Location
County
NEW CASTLE
Elementary School
Middle School
High School
Listing Courtesy of Michael E McKee, Long & Foster Real Estate, Inc.
RealHub Information is provided exclusively for consumers' personal, non-commercial use, and it may not be used for any purpose other than to identify prospective properties consumers may be interested in purchasing. All information deemed reliable but not guaranteed and should be independently verified. All properties are subject to prior sale, change or withdrawal. RealHub website owner shall not be responsible for any typographical errors, misinformation, misprints and shall be held totally harmless.

Associate Broker (MD/PA/WV/DE), Realtor
Sharon Lelm
Call Sharon today to schedule a private showing.

* Listings on this website come from the FMLS IDX Compilation and may be held by brokerage firms other than the owner of this website. The listing brokerage is identified in any listing details. Information is deemed reliable but is not guaranteed. If you believe any FMLS listing contains material that infringes your copyrighted work please review our DMCA policy and learn how to submit a takedown request.© 2024 FMLS.
Related Properties

BEAR
1322 HEALY COURT
4 Beds
3 Baths
4,300 Sq.Ft.
$790,000
MLS#: DENC2113540

BEAR
741 PARKMAN DRIVE
4 Beds
3 Baths
4,483 Sq.Ft.
$891,000
MLS#: DENC2113152

BEAR
127 WILLOW OAK BOULEVARD
5 Beds
2 Baths
4,118 Sq.Ft.
$759,900
MLS#: DENC2110938
BEAR
17 WATERTON DRIVE
5 Beds
5 Baths
6,515 Sq.Ft.
$844,900
MLS#: DENC2104596

BEAR
1014 POWELL COURT
5 Beds
4 Baths
4,525 Sq.Ft.
$869,900
MLS#: DENC2114732
