


Property
Beds
4
Full Baths
3
1/2 Baths
1
Year Built
1987
Sq.Footage
2,702
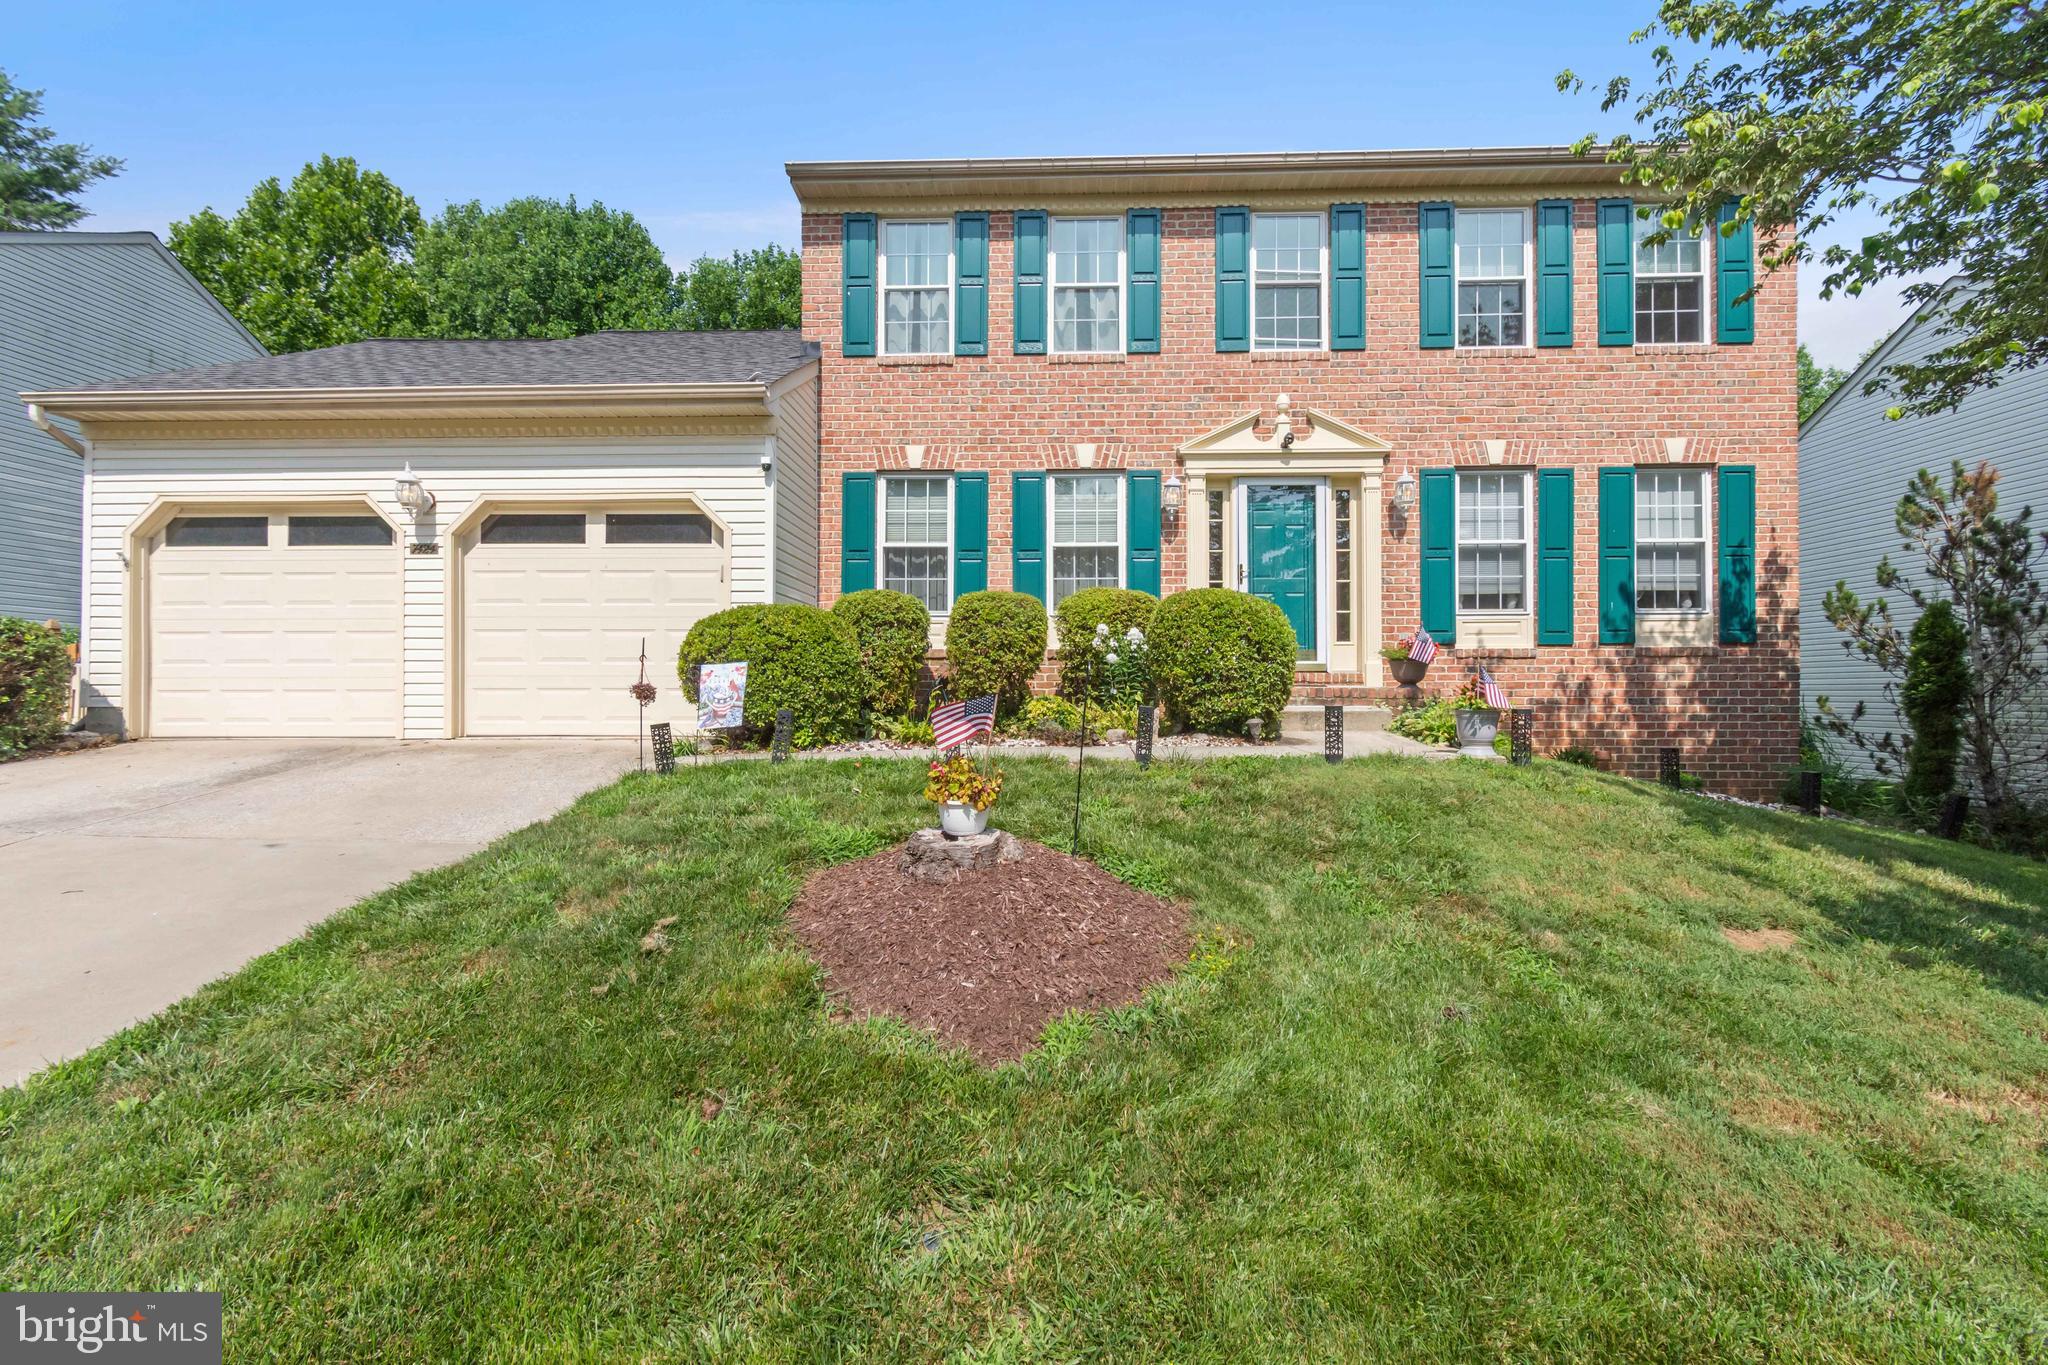
Looking for a home that offers the space to spread out, the updates you've been dreaming of, and a little room to breathe? This beautifully updated 4-bedroom, 3.5-bath colonial delivers all three! Perfectly situated on just over an acre with picturesque countryside views, this home combines the charm of a traditional colonial with the modern finishes and open-concept living today's buyers love. Step inside to discover a stunning main-level transformation completed in 2023, featuring a bright, open floor plan that seamlessly connects the kitchen and living spaces. The beautifully redesigned kitchen serves as the heart of the home, showcasing an expansive quartz island with generous seating, sleek cabinetry, stylish gold accents, stainless steel appliances, and a farmhouse sink. A welcoming living area with a brick fireplace adds warmth and character, creating the perfect gathering space. Upstairs, you'll find four bedrooms, offering plenty of room to spread out. The primary suite features a beautifully appointed bathroom with a double-sink vanity, elegant gold fixtures, and a stunning tiled shower with glass enclosure, creating a relaxing retreat. The finished walkout lower level, completed in 2024, adds even more versatility with a spacious recreation area, bonus room, and full bathroom—ideal for guests, hobbies, a home office, or additional entertaining space. Outside, the expansive property offers room to relax, play, and enjoy the surrounding scenery. Take in the beautiful countryside views from the rear deck, resurfaced in 2021, or enjoy the privacy and open space of the generous backyard. Major improvements provide added peace of mind, including replacement windows (2022) and a new water heater and water treatment system (2024). With its inviting layout, beautifully updated finishes, flexible living spaces, and scenic setting, this home offers the space and comfort you've been looking for. Come see all that it has to offer!
Features & Amenities
Interior
-
Other Interior Features
Kitchen Island, Recessed Lighting, Bar, Open Floorplan
-
Total Bedrooms
4
-
Bathrooms
3
-
1/2 Bathrooms
1
-
Above Grade Finished Area
1902.0
-
Basement YN
YES
-
Cooling YN
YES
-
Cooling
Central Air, Ceiling Fan(s), Electric
-
Fireplace YN
YES
-
Heating YN
YES
-
Heating
Exhaust Fan, Electric, Heat Pump
-
Pet friendly
Yes
Exterior
-
Garage
Yes
-
Garage spaces
2
-
Construction Materials
Brick Veneer, Vinyl Siding
-
Parking
Garage Door Opener, Garage, Driveway, Attached
-
Patio and Porch Features
Deck
-
Pool
No
-
Waterfront YN
NO
Area & Lot
-
Lot Size(acres)
1.07
-
Lot Size(square feet)
46,609
-
Property Type
Residential
-
Property Sub Type
Single Family Residence
-
Architectural Style
Colonial
Price
-
Sales Price
$699,000
-
Tax Amount
$5,053
-
Sq. Footage
2,702
-
Price/SqFt
$258
HOA
-
Association
No
School District
-
Elementary School
N/A
-
Middle School
N/A
-
High School
N/A
Property Features
-
New Construction
NO
-
Foundation Details
Block
-
Senior Community YN
NO
-
Sewer
Septic Tank
-
Tax Lot
35
-
Water Source
Well
Schedule a Showing
Showing scheduled successfully.
Mortgage calculator
Estimate your monthly mortgage payment, including the principal and interest, property taxes, and HOA. Adjust the values to generate a more accurate rate.
Your payment
Principal and Interest:
$
Property taxes:
$
HOA fees:
$
Total loan payment:
$
Total interest amount:
$
Location
County
CARROLL
Elementary School
Middle School
High School
Listing Courtesy of Chelsea Brooke Smith, LPT Realty, LLC
RealHub Information is provided exclusively for consumers' personal, non-commercial use, and it may not be used for any purpose other than to identify prospective properties consumers may be interested in purchasing. All information deemed reliable but not guaranteed and should be independently verified. All properties are subject to prior sale, change or withdrawal. RealHub website owner shall not be responsible for any typographical errors, misinformation, misprints and shall be held totally harmless.

Salesperson, Realtor
Sharon Lelm
Call Sharon today to schedule a private showing.

* Listings on this website come from the FMLS IDX Compilation and may be held by brokerage firms other than the owner of this website. The listing brokerage is identified in any listing details. Information is deemed reliable but is not guaranteed. If you believe any FMLS listing contains material that infringes your copyrighted work please review our DMCA policy and learn how to submit a takedown request.© 2024 FMLS.
Related Properties

SYKESVILLE
6266 PINYON PINE
4 Beds
2 Baths
2,270 Sq.Ft.
$585,000
MLS#: MDCR2037310

SYKESVILLE
1058 CAREN DRIVE
4 Beds
3 Baths
4,315 Sq.Ft.
$825,000
MLS#: MDCR2036956
SYKESVILLE
7424 BRANDENBURG CIRCLE
4 Beds
3 Baths
3,792 Sq.Ft.
$724,900
MLS#: MDCR2036470

SYKESVILLE
144 KLEES MILL ROAD
3 Beds
3 Baths
3,800 Sq.Ft.
$600,000
MLS#: MDCR2038450

SYKESVILLE
7552 HUMMINGBIRD COURT
4 Beds
2 Baths
2,939 Sq.Ft.
$749,000
MLS#: MDCR2038508

SYKESVILLE
1705 BOTANICAL COURT 13
3 Beds
2 Baths
2,513 Sq.Ft.
$699,900
MLS#: MDCR2038788

SYKESVILLE
4009 RUDY DRIVE
3 Beds
2 Baths
2,706 Sq.Ft.
$687,000
MLS#: MDCR2038182

SYKESVILLE
6214 OAK HILL DRIVE
4 Beds
2 Baths
2,464 Sq.Ft.
$645,000
MLS#: MDCR2038414

SYKESVILLE
465 GAITHER ROAD
3 Beds
1 Baths
2,452 Sq.Ft.
$625,000
MLS#: MDHW2073702

SYKESVILLE
1711 BOTANICAL COURT 10
3 Beds
2 Baths
2,513 Sq.Ft.
$705,700
MLS#: MDCR2036932
