Features & Amenities

Interior

  • Other Interior Features

    Eat-in Kitchen, Ceiling Fan(s), Kitchen Island, Pantry, Recessed Lighting, Walk-In Closet(s), Vaulted Ceiling(s), High Ceilings, Crown Molding, Open Floorplan

  • Total Bedrooms

    8

  • Bathrooms

    8

  • Above Grade Finished Area

    5688.0

  • Basement YN

    YES

  • Cooling YN

    YES

  • Cooling

    Central Air, Heat Pump, Ceiling Fan(s), Zoned, Electric

  • Fireplace YN

    YES

  • Heating YN

    YES

  • Heating

    Propane, Forced Air, Zoned, Central

  • Main Level Bedrooms

    2

  • Pet friendly

    Yes

Exterior

  • Garage

    Yes

  • Garage spaces

    3

  • Construction Materials

    Brick Veneer, Vinyl Siding

  • Other Exterior Features

    Lighting, Rain Gutters

  • Parking

    Oversized, Garage Door Opener, Asphalt, Off Street, On Street, Circular Driveway, Private, Lighted, Garage, Driveway, Other, Attached

  • Patio and Porch Features

    Deck, Patio, Porch, Screened

  • Pool

    No

  • Waterfront YN

    YES

  • View

    Water, Lake, Trees/Woods, Panoramic, Scenic

Area & Lot

  • Lot Features

    Sloped, Cul-De-Sac, Front Yard, Back Yard, Waterfront

  • Lot Size(acres)

    1.1

  • Lot Size(square feet)

    47,916

  • Property Type

    Residential

  • Property Sub Type

    Single Family Residence

  • Architectural Style

    Transitional, Colonial

Price

  • Sales Price

    $2,400,000

  • Tax Amount

    $14,122.24

  • Sq. Footage

    8,489

  • Price/SqFt

    $282

HOA

  • Association

    YES

  • Association Fee

    $575

  • Association Fee Frequency

    Annually

  • Association Fee Includes

    N/A

Property Resources

  • Horse Property

    NO

School District

  • Elementary School

    LIVINGSTON

  • Middle School

    POST OAK

  • High School

    SPOTSYLVANIA

Property Features

  • New Construction

    NO

  • Association Amenities

    Tennis Court(s), Basketball Court, Boating, Sport Court, Powered Boats Allowed, Boat Slip

  • Foundation Details

    Concrete Perimeter

  • Senior Community YN

    NO

  • Sewer

    Septic Tank

  • Tax Lot

    131

  • Water Source

    Private, Well

Schedule a Showing

Showing scheduled successfully.

<
>
IN PERSON
VIA CHAT

What is 3 + 4 ?


Mortgage calculator

Estimate your monthly mortgage payment, including the principal and interest, property taxes, and HOA. Adjust the values to generate a more accurate rate.

Your payment

Principal and Interest:

$

Property taxes:

$

HOA fees:

$

Total loan payment:

$

Total interest amount:

$

Location

County

SPOTSYLVANIA

Elementary School

LIVINGSTON

Middle School

POST OAK

High School

SPOTSYLVANIA

Listing Courtesy of John C. Berger, Samson Properties

RealHub Information is provided exclusively for consumers' personal, non-commercial use, and it may not be used for any purpose other than to identify prospective properties consumers may be interested in purchasing. All information deemed reliable but not guaranteed and should be independently verified. All properties are subject to prior sale, change or withdrawal. RealHub website owner shall not be responsible for any typographical errors, misinformation, misprints and shall be held totally harmless.

Agent Sharon Lelm

Salesperson, Realtor

Sharon Lelm

Call Sharon today to schedule a private showing.


* Listings on this website come from the FMLS IDX Compilation and may be held by brokerage firms other than the owner of this website. The listing brokerage is identified in any listing details. Information is deemed reliable but is not guaranteed. If you believe any FMLS listing contains material that infringes your copyrighted work please review our DMCA policy and learn how to submit a takedown request.© 2024 FMLS.
Locate the Virtual Tour link on this site to view a dedicated property website complete with Aerial Video,  iGuide 3D Virtual Tour, Floor Plans, Community Information, Vacation Rental Income Projection , Blueprints, Site Plan Survey & More!  On Zillow the Tour link is located at the end of the Facts & Features section. This well maintained one owner home has never been used as a rental however gross income is estimated to be $250,000+ annually per Lakefront Luxury who manages over 70 vacation rentals at Lake Anna.  Furniture conveys with an acceptable offer!  Experience the ultimate blend of luxury, lifestyle, and income potential this extraordinary 1.1-acre waterfront estate nestled within sought after Wyndemere along 300’ of picturesque Lake Anna shoreline has to offer. Enjoy 8,500 finished sf of custom-built refined living space.  Boasting 8 bedrooms plus 8 full baths, this spacious home was thoughtfully crafted to host unforgettable gatherings - whether it be intimate dinners with friends, holiday celebrations, multi-family get togethers or for your vacation rental guests.  Bedroom layout includes 4 king suites.  Four additional bedrooms are furnished with king or multiple twin beds and all have full baths immediately outside their doorways. The heart of the home opens into voluminous living spaces, where soaring 21’ ceilings, rich finishes, multiple gathering areas and a floor-to-ceiling brick hearth fireplace combine to create an airy, warm and inviting atmosphere.  Expansive walls of windows frame breathtaking panoramic lake views from nearly every room, ushering in natural sunlight and a constant connection to serene waters. Your gourmet kitchen is a chef’s delight complete with tons of premium raised panel cherry cabinetry, solid surface counter tops, new stainless steel appliances, huge center isle & a walk-in pantry! Outdoor barbeques are a treat for large gatherings on your 544 sf screened porch and adjoining deck. The gently sloping yard makes access to the water a breeze and offers up a park-like setting perfect for outdoor games and family activities.  A massive two-tier boathouse affords endless days of water activities providing 10’+ deep-water no wake zone access year-round.   When night falls, your walk-out basement transforms into an entertainment hub with pool, ping pong, pinball, foosball, and movies - ensuring the fun continues long after the sun goes down! Extras: Energy efficient 2' x 6' construction, quoin, jack arch & key stone accents, 3 car 1015 sf oversized side load garage 28’ deep to accommodate boats on trailers,  electric vehicle outlet, Two 10,000 lb. boat lifts, covered dual jet ski ramp, 12-zone irrigation system, outdoor shower, Andersen doors & windows, gleaming oak hardwood flooring & staircases throughout, ceiling fans galore, security system, sump & grinder pumps, whole house dehumidifier, Graber cordless shades, water conditioner & filter, roof lightning strike arrestors, FX Luminaire outdoor steps &  pathway lighting, exterior flood lighting, Utility room with deep sink & Samsung washer & dryer, gas fire pit table, double gas log fireplace, 903 sf covered front porch with Tuscan columns, 120 sf screen porch off the primary bedroom, jetted garden tub, Comcast Xfinity internet.  Recent upgrades exceeding $452,000 include a bulkhead, new roof, 3-zone dual fuel HVAC, driveway, wildlife prevention system, decking, & appliance updates. The sellers are offering the buyers first right of refusal to purchase the adjoining 1 acre culdesac lot boasting 400' of bulkheaded lakefront & vista lake views! The adjoining 5402 Bazzanella Drive vacant lot is not included in the list price.  Whether you’re seeking a private waterfront retreat, a legacy property for generations to enjoy, or a high-performing investment, this offering delivers on every level.  Come take a look and start making lifelong memories today!

5404 BAZZANELLA DRIVE

Message successfully sent.

What would you like to know?

What is 3 + 4 ?

I agree to receive email communication and understand I can unsubscribe at any time.

I agree to be contacted by Charis Realty Group - Christine Issler, Broker via call, email, and text for real estate services. To opt out, you can reply 'stop' at any time or reply 'help' for assistance. You can also click the unsubscribe link in the emails. Message and data rates may apply. Message frequency may vary. Privacy Policy

Related Properties

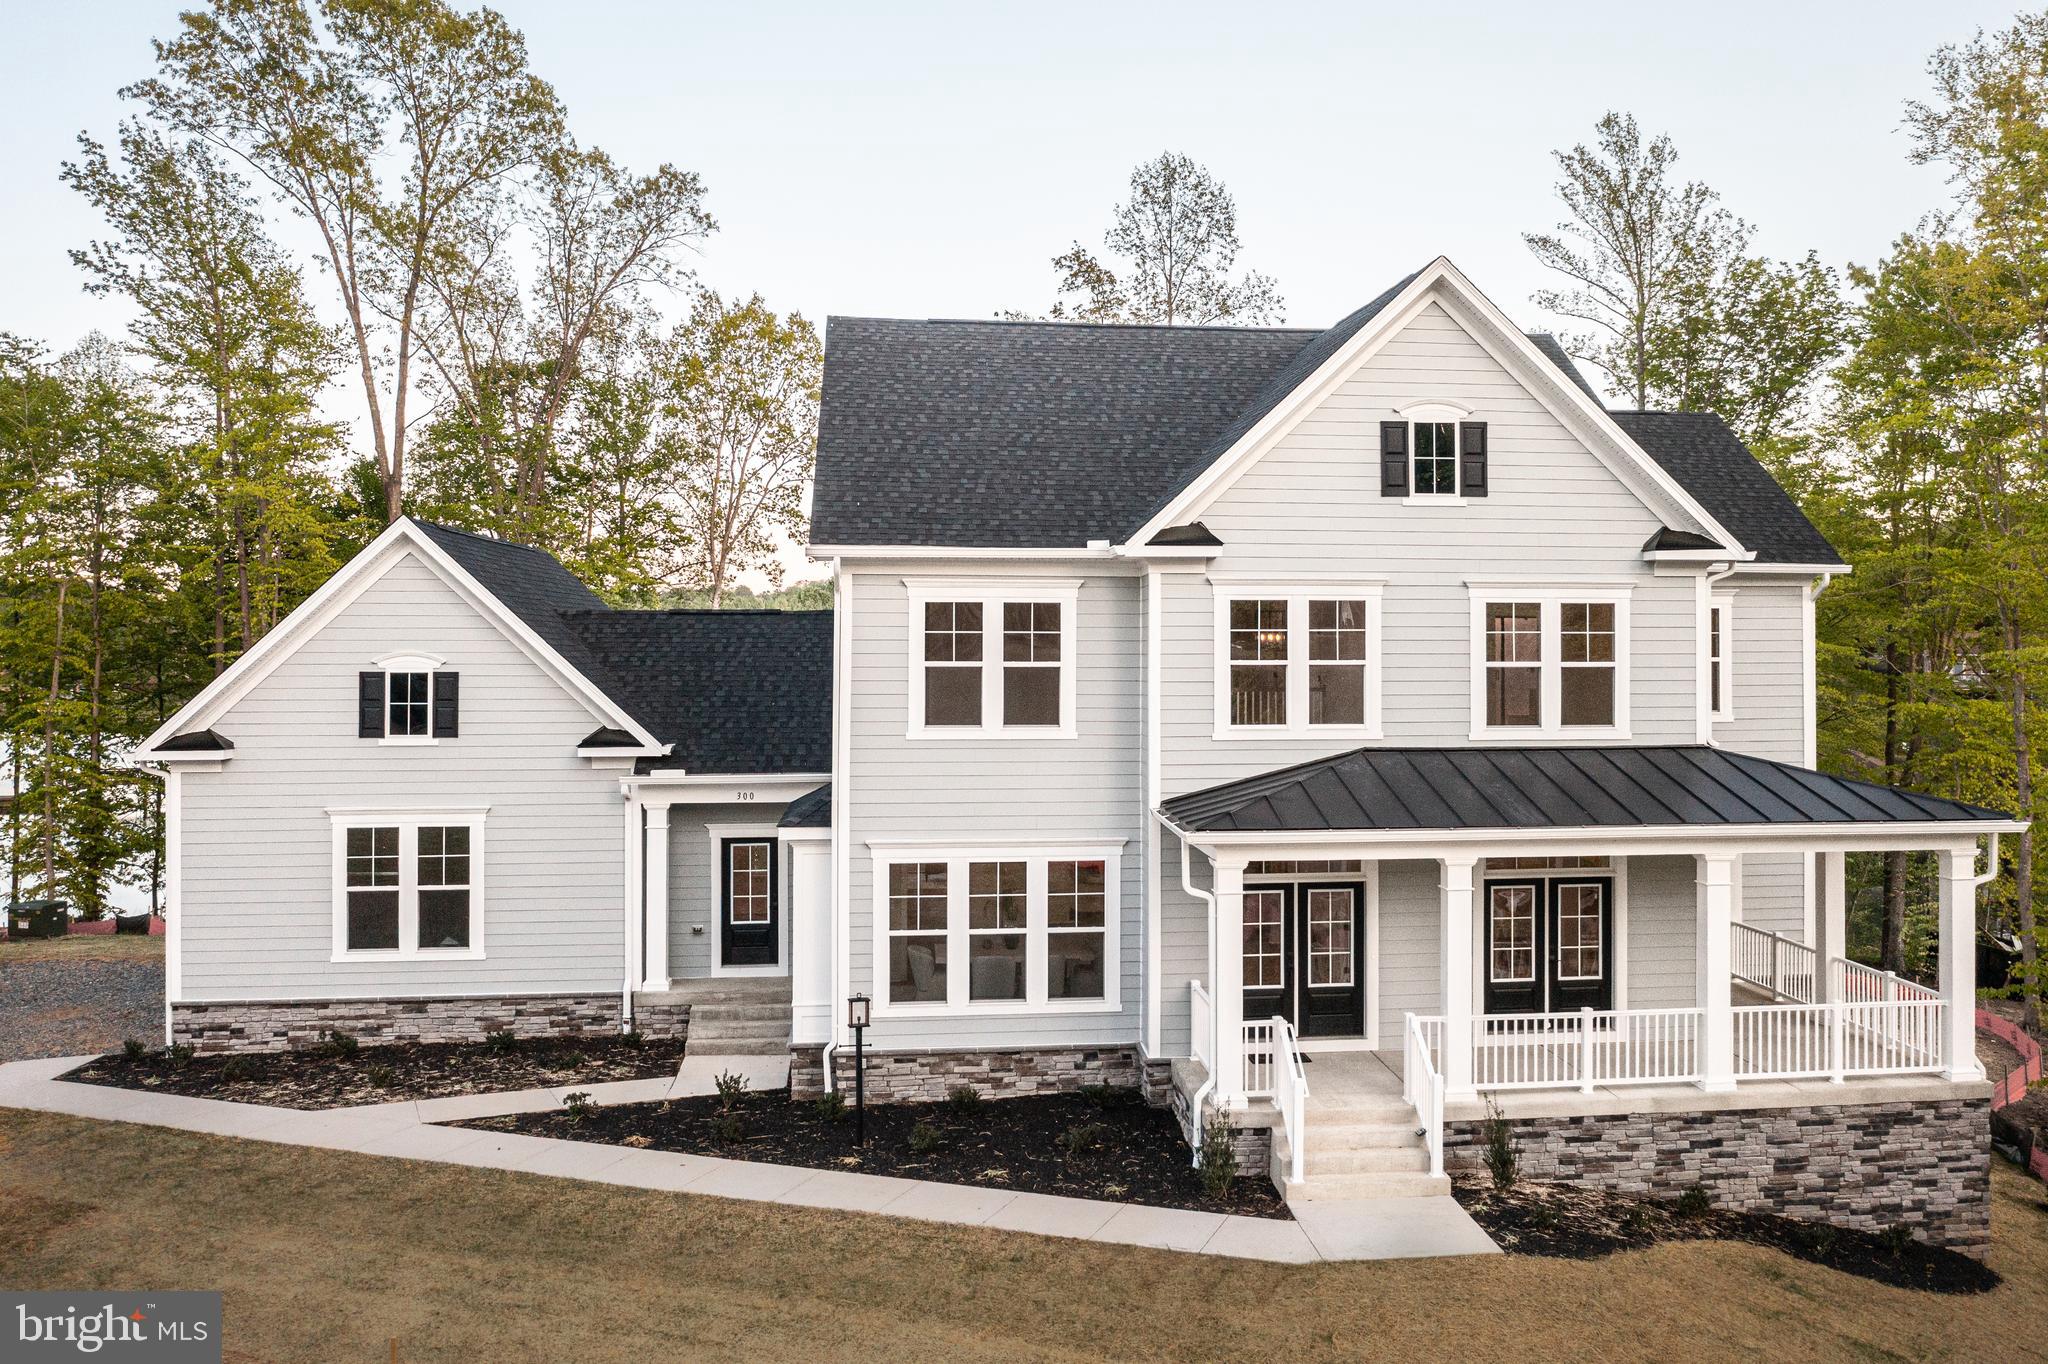
Exceptional point lot on the private side of Lake Anna with spectacular views and over 200 feet of shoreline. This Millwright Floor Plan by Evergreene Homes is fully complete! Ready just in time for the 2026 summer lake season. This luxurious waterfront home offers over 6,000 finished square feet across three finished levels, featuring 4 bedrooms, 5.5 bathrooms, and 2 bonus rooms. The upper level includes 3 bedrooms and 3 full bathrooms, including a stunning primary suite w/ large walk-in-closet and master bathroom positioned to maximize lake views. The main level is thoughtfully designed for entertaining, with an open-concept layout, a deluxe kitchen featuring white cabinetry, quartz countertops, and a beautiful backsplash, plus a warm and inviting living area with a stone fireplace and coffered ceilings. Step outside to enjoy the low-maintenance composite deck and screened porch, both overlooking the breathtaking water views. A private main-level mother-in-law suite adds flexibility and convenience. The walk-out lower level offers a spacious recreation room with plumbing already in place for a future wet bar or mini kitchen, along with an additional bonus room and full bathroom, creating the perfect private retreat for guests after long lake days. Outside, enjoy easy access to the water from the walk-out basement leading to the double-slip boathouse, complete with composite decking, extra seating space, and additional storage (included in price). This home is truly turn-key! Additional features include a passive radon mitigation system, 2x6 framing, Tamko Titan 30-year architectural shingles, a concrete sidewalk from the driveway, beautifully installed landscaping, privacy trees, and much more.

Come experience lake life at Compass Cove and enjoy added peace of mind with Evergreene Homes’ 10-year warranty.
#VALA2009546

MINERAL

300 COMPASS COVE

4 Beds

6 Baths

6,094 Sq.Ft.

$2,089,000

MLS#: VALA2009546

Investor Opportunity at Tributer Resort at Lake Anna! Live where the fairway meets the lake. This 3,300-square-foot Villa offers four bedrooms and four baths in Lake Anna's only premier golf community, Cutalong at Tributer Resort.

Inside, an open, light-filled layout is built for both everyday living and large-scale entertaining, with generous, private bedroom suites offering flexibility for golf outings, corporate retreats, or multi-family getaways.

Step outside and the community does the rest. Residents tee off at the award-winning Cutalong golf course, sharpen their short game on the Shenandoah lighted putting green, and stay active with pickleball courts and miles of hiking/biking trails — all just steps from the front door.

Tributer Resort is still growing, and this Villa positions its owner at the front of what's coming: a resort-style aquatics facility, volleyball and tennis courts, stocked fishing pond, full fitness facility, rustic-elegant event barn, indoor gun range, private beach, and much more — amenities that will turn Tributer Resort into Lake Anna's most complete lifestyle community. 

Whether as a weekend retreat or investment property, this Villa offers a rare combination of move-in-ready luxury and space and long-term upside as Tributer Resort's amenity package comes fully online. When not in personal use, CoralTree Hospitality will expertly market, book, and manage resort guest reservations on your behalf. 

Golf Club membership required. Consult onsite Sales Team for full details.
#VALA2010706

MINERAL

1007 ALISTER LOOP

4 Beds

4 Baths

3,307 Sq.Ft.

$2,249,900

MLS#: VALA2010706

ONE-TIME PRICE IMPROVEMENT! 
THE COMPLETE PACKAGE IS NOW OFFERED AT $1,995,000!
✨️An extraordinary opportunity to own nearly 3 acres at Lake Anna, combining a one-of-a-kind custom Spartan Home with a separate 1.2-acre waterfront parcel. Together, these two properties create a private, resort-like Lake Anna retreat with approximately 140 feet of shoreline, a beautifully landscaped waterfront, private sandy beach, custom boathouse and a separate deeded boat slip at the community common area.
The nearly 4,000 sq.ft, 4-bedroom custom residence was thoughtfully designed to capture the lake views while delivering a level of craftsmanship, innovation and functionality rarely found in the area. Soaring 10 ft ceilings, expansive lake-facing and casement windows, passive-solar design and custom tri-fold screened sliders create a seamless connection between the interior and the outdoors. Composite decking with glass railings and a covered stamped-concrete patio provide multiple spaces for relaxing and entertaining while taking in the view.

❤️At the heart of the home is a beautifully appointed chef's kitchen featuring premium appliances, an induction cooktop with pop-up ventilation, double wall ovens, beverage chiller, soft-close custom cabinetry and abundant built-in storage. The Wi-Fi-enabled GE Café refrigerator offers flexible temperature zones for refrigerator, freezer or wine-chilling use.

✨️The primary suite is its own retreat, featuring a spa-inspired wet room, custom bidet, dual vanities, generous walk-in closet and private stackable washer and dryer. The flexible lower level adds two bedrooms, a spacious family room, full bath, dedicated laundry room and an additional studio/flex space currently used as a pottery studio.

✨️Outside, the experience continues at the waterfront. The custom boathouse features a spacious upper composite entertaining deck, screened room, lower sun deck, electric service and secure storage. Spend the day on the water, relax on your private sandy beach, or entertain above the lake with beautiful views surrounding you.

✨️And the location is part of what makes this property so special. Enjoy the public side of Lake Anna and walk to Tim's at Lake Anna, Moo-Thru, Boardwalk Mini Golf, the indoor arcade, boat rentals and more. Lake life doesn't get much more convenient than this!

✨️Additional upgrades include an oversized garage and door, whole-house generator, tankless water heater, sub-micron whole-house water filtration, central vacuum, newer HVAC and roof, fenced backyard and extensive landscaping.

✨️For buyers looking for a truly turnkey Lake Anna experience, an Avalon pontoon boat, golf cart, most indoor and outdoor furnishings, stand-up paddleboards and kayaks may also be available with the sale.
📢Two properties. One exceptional Lake Anna opportunity. Live the good life with the amazing view. Own the waterfront. Keep it all together.
✨️STR permitted.
#VALA2010480

MINERAL

0 STONEWALL CT.

4 Beds

2 Baths

3,960 Sq.Ft.

$1,995,000

MLS#: VALA2010480
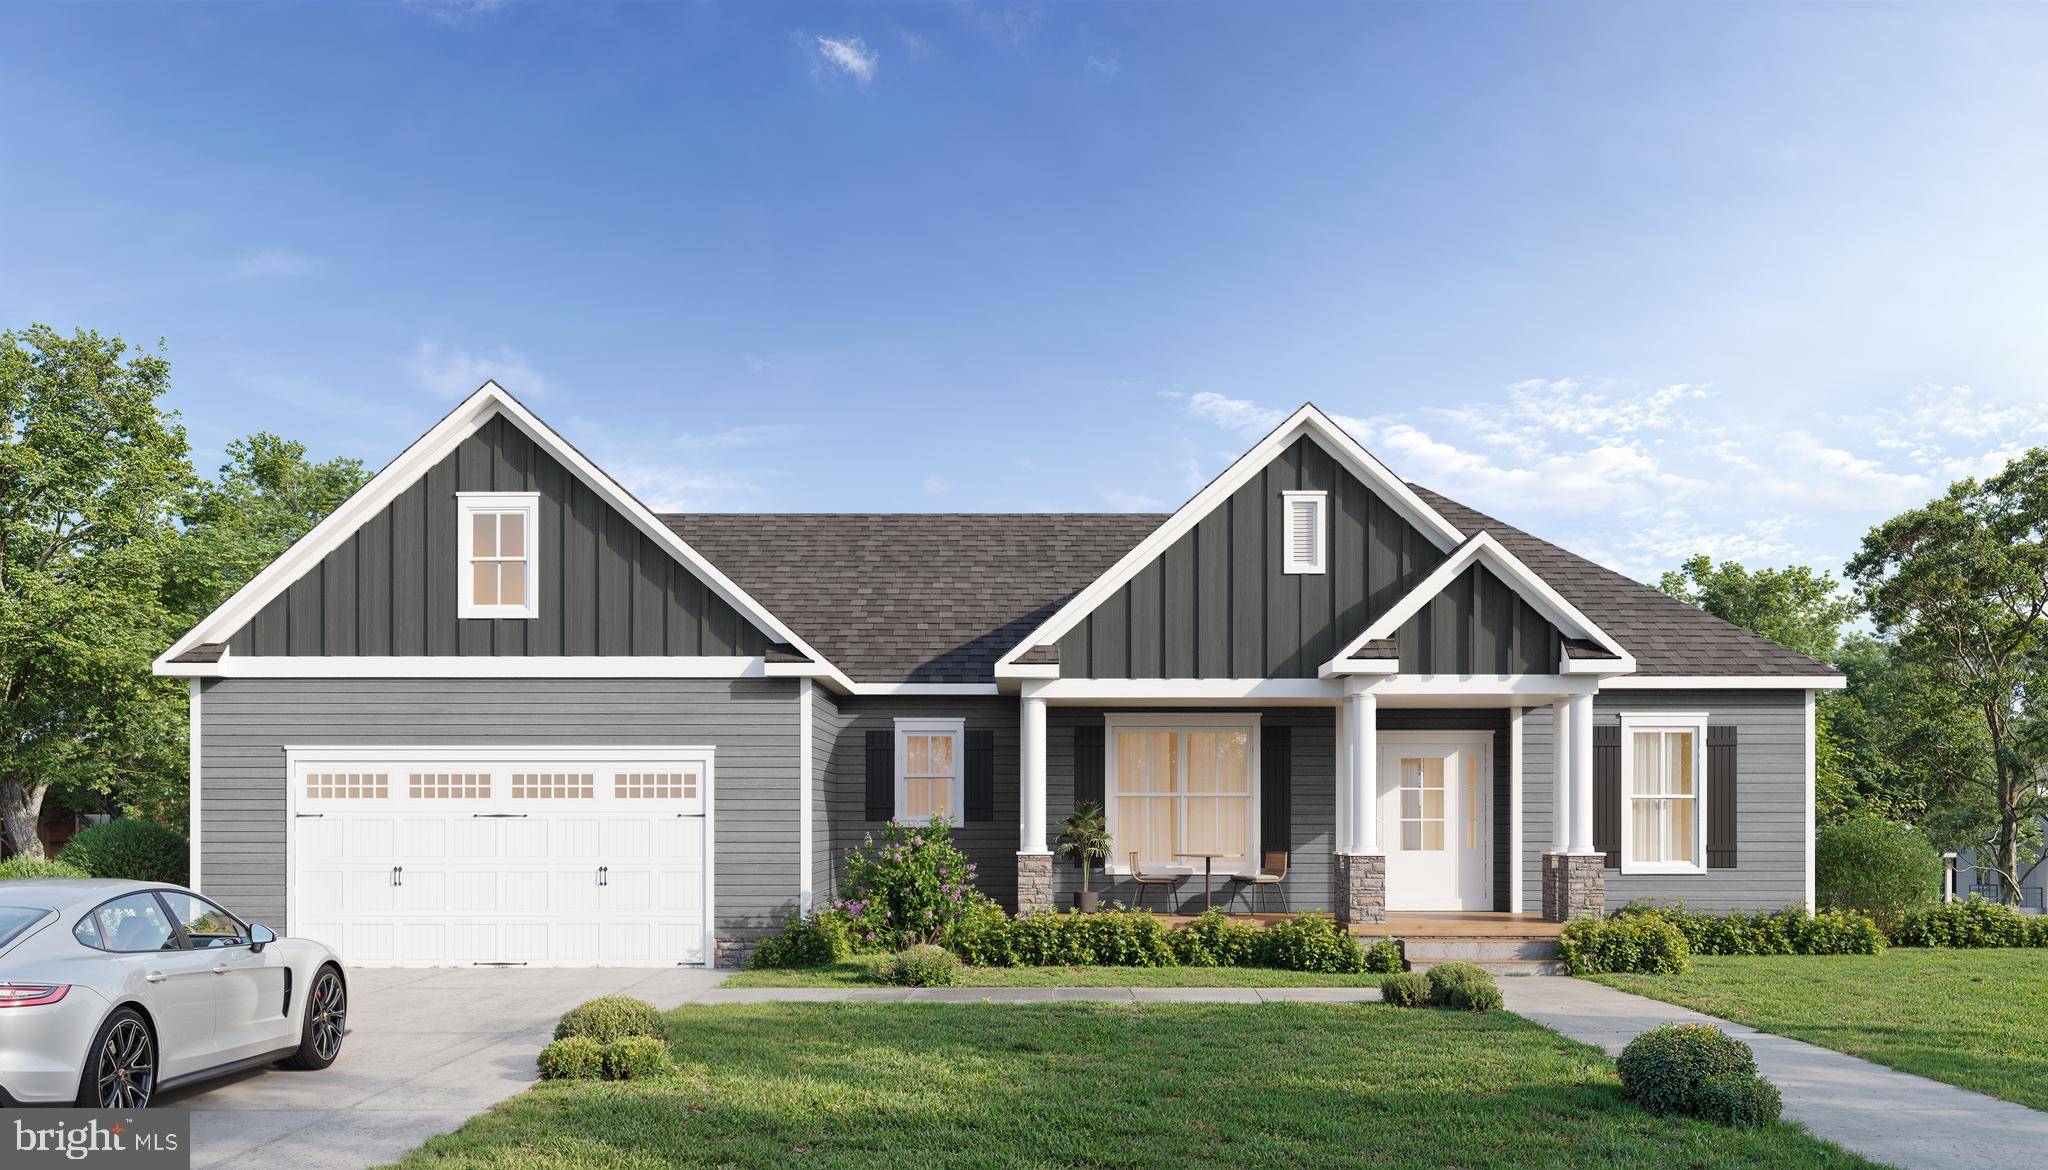
Looking for a waterfront, to-be-built home? Look no further! Located in the desirable Elk Creek Landing, this stunning waterfront home offers 5 bedrooms, 4 full bathrooms, and thoughtfully designed living spaces throughout.
The main level features an open-concept great room with a fireplace, seamlessly connecting to the kitchen and dining area, perfect for entertaining family and friends. The spacious primary suite boasts lake views, a walk-in closet, and an ensuite bath with double vanities. Two additional generously sized bedrooms complete the main level.
The finished lower level offers a large recreation room ideal for game and movie nights, along with two additional bedrooms with lake views, two full bathrooms, and ample storage space.
Enjoy outdoor living from the rear deck overlooking the water or relax with your morning coffee on the welcoming front porch. A two-car garage provides plenty of room for vehicles, lake toys, and outdoor equipment.
Built by Spartan Homes, this home is NGBS Green Certified, offering energy efficiency and quality craftsmanship.
Don't miss the opportunity to personalize your dream waterfront home. Contact us today to learn more and get started on building your new home!
#VALA2010048

MINERAL

Lot 105 FAIRVIEW DR

5 Beds

4 Baths

3,845 Sq.Ft.

$2,349,000

MLS#: VALA2010048

Short term rentals ALLOWED with projected annual rental revenue of approximately $175,000–$225,000! Welcome to 270 Rock Island Ridge, an exceptional luxury waterfront home in Rock Island Landing on the private side of Lake Anna. Built in 2024, this spectacular 5-bedroom, 5.5-bath home offers nearly 6,500 finished square feet on 1.29 acres, with impressive living and entertaining spaces, a private beach, dock, boathouse, and beautiful water views.

Step inside and the lake immediately becomes part of the home. Expansive, light-filled living spaces and large windows draw your attention straight to the water. The gourmet kitchen features upgraded countertops, generous cabinetry, a large island, double ovens, and a butler's pantry. A wet bar adds another entertaining space, while the open connection between the kitchen, dining, and living areas keeps the waterfront front and center.

The screened-in deck with upgraded composite decking extends the living space outdoors and can be accessed from both the dining area and primary suite. The main level also includes an office, mudroom, laundry room, attached 2-car garage, and primary suite for convenient main-level living.

Upstairs, three additional bedrooms each have their own full bath, providing exceptional privacy for family and guests along with elevated waterfront views.

The fully finished walkout lower level offers approximately 2,600 finished square feet with expansive family, game, and gathering areas, an additional bedroom and full bath, and plenty of room to customize additional spaces. Walk directly outside to the lawn and continue toward the shoreline.

At the water, enjoy your own private beach, composite dock, and boathouse equipped with an electric boat lift, electricity, water, storage, and refrigerator. Launch the boat for an afternoon on Lake Anna's private side, swim from your shoreline, relax on the beach, or spend the evening taking in the views from your own dock.

Additional upgrades include a whole-house water treatment system, alarm system, EV charging outlet, sealed asphalt driveway, additional storage, primary closet and pantry shelving, window shutters and shades, washer and dryer, and more.

Designer furnishings were selected specifically for the home's elevated lake-house style. Furnishings and dock furniture are available at an agreed-upon price, creating the opportunity for a move-in-ready lake home designed to be enjoyed from day one.

High-speed internet is available. With short-term rentals permitted, this property offers flexibility for full-time living, a second home, vacation retreat, or investment use. Rental projections and supporting information are available in the MLS Documents section.

270 Rock Island Ridge brings together newer construction, substantial living space, private waterfront, boating amenities, and the Lake Anna lifestyle in one remarkable property.
#VALA2010450

MINERAL

270 ROCK ISLAND RIDGE

5 Beds

5 Baths

6,487 Sq.Ft.

$2,345,000

MLS#: VALA2010450

Welcome to Pura Vida, your dream waterfront retreat on the public side of Lake Anna! Built in 2025 and beautifully situated on 1.14 acres with no HOA, this stunning Craftsman-style home offers incredible water views, approximately 400 feet of shoreline, a private double-decker boathouse and exceptional indoor and outdoor living spaces. Being offered furnished and turn-key, this home is ready to enjoy from day one! From the moment you arrive, the attention to detail stands out. Board-and-batten siding accented with warm wood details creates timeless curb appeal, while a striking stone wall entrance welcomes you inside. The heart of the home is the spacious open-concept kitchen, dining and great room, where vaulted ceilings, a beautiful stone gas fireplace and a wall of windows fill the space with natural light while showcasing gorgeous views of the lake. Designed for entertaining, the kitchen features a huge center island, quartz countertops, black stainless steel appliances, a 4-burner gas stove with griddle, pot filler, large walk-in pantry and wet bar complete with an ice maker and beverage cooler. The spacious primary suite is truly one of a kind, featuring a custom en-suite bath with a walk-in closet, double vanity, soaking tub and an impressive walk-in stone shower. Upstairs you'll find a large additional bedroom, while the finished lower walkout level provides even more room to spread out with a spacious recreation/living area, two additional bedrooms and a full bath. The oversized 30x30 garage is connected to the home and offers an incredible bonus, a finished apartment above complete with a family room, kitchen, bedroom and full bath. It's the perfect setup for extended family, guests or additional recreation space. Outdoor living is just as impressive. A massive covered porch overlooking the water features a stunning vaulted wood ceiling, while a separate screened porch offers another peaceful place to enjoy the lake views. The lower-level stamped-concrete patio features a hot tub and plenty of space to unwind. Gather around the fire pit after a day on the water, rinse off in the outdoor shower or head down to your private double-decker boathouse. Designed for the ultimate Lake Anna lifestyle, the boathouse features a boat slip with an electric lift, composite decking, storage, a lower-level dining and lounging area, and an expansive upper sundeck perfect for soaking up the sun. With approximately 400 feet of shoreline, you can spend your days boating, swimming and enjoying the water right from your own backyard. High-speed internet and short-term rentals add even more flexibility, making this property ideal for full-time living, a weekend retreat or an investment opportunity. The home is currently operated as a short-term rental with a newer rental history. You'll also love the convenient location just across the water from local favorites including Tim's at Lake Anna, Moo Thru, mini golf and an arcade, putting dining and entertainment just minutes away. Built for lake living, entertaining and making memories, this exceptional waterfront home brings together modern craftsmanship, spacious indoor and outdoor living, beautiful water views and your own private boathouse. Come experience the Lake Anna lifestyle! See list of exclusions for items that do not convey.
#VALA2010532

MINERAL

38 ESTES LANE

6 Beds

4 Baths

5,930 Sq.Ft.

$2,450,000

MLS#: VALA2010532

Send a message

Message successfully sent.

Your message

What is 3 + 4 ?

Reason for contacting?

I agree to receive email communication and understand I can unsubscribe at any time.

I agree to be contacted by Charis Realty Group - Christine Issler, Broker via call, email, and text for real estate services. To opt out, you can reply 'stop' at any time or reply 'help' for assistance. You can also click the unsubscribe link in the emails. Message and data rates may apply. Message frequency may vary. Privacy Policy

Sign Out

Virtual Assistant

Would you like to take the next step with this property? We can help you schedule a showing or virtual tour, or send you more details.

Yes, I would like more information.

Thank You for Your Reply, One of Our Agents will contact you as soon as possible

No, maybe later.

Thank you, you can always contact me via email, phone number or through the contact form.

Realhub AI

Lucy - Your AI-Powered Realtor

Update Your Temporary Password

Personalize your search

Enter your email and we'll notify you immediately when new listings match what you're looking for.

or enter email address

Already have an account ? Login here

Continue your home search

I agree to receive communications and understand I can unsubscribe at any time.

I agree to be contacted by Charis Realty Group - Christine Issler, Broker via call, email, and text for real estate services. To opt out, you can reply 'stop' at any time or reply 'help' for assistance. You can also click the unsubscribe link in the emails. Message and data rates may apply. Message frequency may vary. Privacy Policy

Already have an account ? Login here

We use cookies

We use cookies primarily for analytics to enhance your experience. By accepting, you agree to our use of these cookies. You can manage your preferences or learn more about our cookies policy.