
Contemporary
5420 VALLEY GREEN DRIVE D4
WILMINGTON, DE 19808
MLS#: DENC2109208
$171,000


Property
Beds
2
Full Baths
2
1/2 Baths
None
Year Built
1972
Sq.Footage
1,053
Experience modern living in this updated 2-bedroom, 2-bathroom condo located in the sought-after Pike Creek area. This upper-floor unit features a private brick balcony overlooking the community’s in-ground pool, providing a relaxing backdrop to your home life. Inside, a fresh coat of paint, new carpet, and luxury vinyl plank flooring create a clean and inviting atmosphere throughout the living and dining areas. The well-designed galley kitchen features new LVP flooring and ample cabinetry, while the good-sized living room offers direct slider access to the balcony. The primary bedroom includes an en-suite bath and a spacious walk-in closet with custom shelving for added organization and convenience. A nicely sized second bedroom and updated hall bath provide additional comfortable living space, with shared laundry conveniently located on the same floor as the unit. Enjoy the ease of condo living with a comprehensive monthly fee that includes trash pickup, recycling, grass cutting, shrub trimming, landscaping, pool access, expanded basic cable service, heat, hot water, water, sewer, and a dedicated parking space. Conveniently located near major shopping centers and roads, this updated condo combines comfortable living, community amenities, and an easy-to-maintain lifestyle in the heart of Pike Creek.
Features & Amenities
Interior
-
Other Interior Features
Walk-In Closet(s)
-
Total Bedrooms
2
-
Bathrooms
2
-
Above Grade Finished Area
1053.0
-
Basement YN
NO
-
Cooling YN
YES
-
Cooling
Central Air, Electric
-
Heating YN
YES
-
Heating
Electric, Forced Air
-
Main Level Bedrooms
2
-
Pet friendly
Number Limit, Yes
Exterior
-
Garage
No
-
Construction Materials
Brick
-
Parking
Assigned, Parking Lot
-
Pool
Yes
-
Pool Features
Community
-
Waterfront YN
NO
Area & Lot
-
Property Type
Residential
-
Property Sub Type
Condominium
-
Architectural Style
Contemporary
Price
-
Sales Price
$171,000
-
Tax Amount
$1,467
-
Financing Options
Cash, Conventional
-
Sq. Footage
1,053
-
Price/SqFt
$162
HOA
-
Association
No
School District
-
Elementary School
LINDEN HILL
-
Middle School
SKYLINE
-
High School
DICKINSON
Property Features
-
New Construction
NO
-
Accessibility Features
Accessible Elevator Installed
-
Senior Community YN
NO
-
Sewer
Public Sewer
Schedule a Showing
Showing scheduled successfully.
Mortgage calculator
Estimate your monthly mortgage payment, including the principal and interest, property taxes, and HOA. Adjust the values to generate a more accurate rate.
Your payment
Principal and Interest:
$
Property taxes:
$
HOA fees:
$
Total loan payment:
$
Total interest amount:
$
Location
County
NEW CASTLE
Elementary School
LINDEN HILL
Middle School
SKYLINE
High School
DICKINSON
Listing Courtesy of Michael A Maloney, Patterson-Schwartz-Newark
RealHub Information is provided exclusively for consumers' personal, non-commercial use, and it may not be used for any purpose other than to identify prospective properties consumers may be interested in purchasing. All information deemed reliable but not guaranteed and should be independently verified. All properties are subject to prior sale, change or withdrawal. RealHub website owner shall not be responsible for any typographical errors, misinformation, misprints and shall be held totally harmless.
_(1).webp?size=684x933)
Salesperson, Realtor
Sharon Lelm
Call Sharon today to schedule a private showing.

* Listings on this website come from the FMLS IDX Compilation and may be held by brokerage firms other than the owner of this website. The listing brokerage is identified in any listing details. Information is deemed reliable but is not guaranteed. If you believe any FMLS listing contains material that infringes your copyrighted work please click here to review our DMCA policy and learn how to submit a takedown request.© 2024 FMLS.
Related Properties
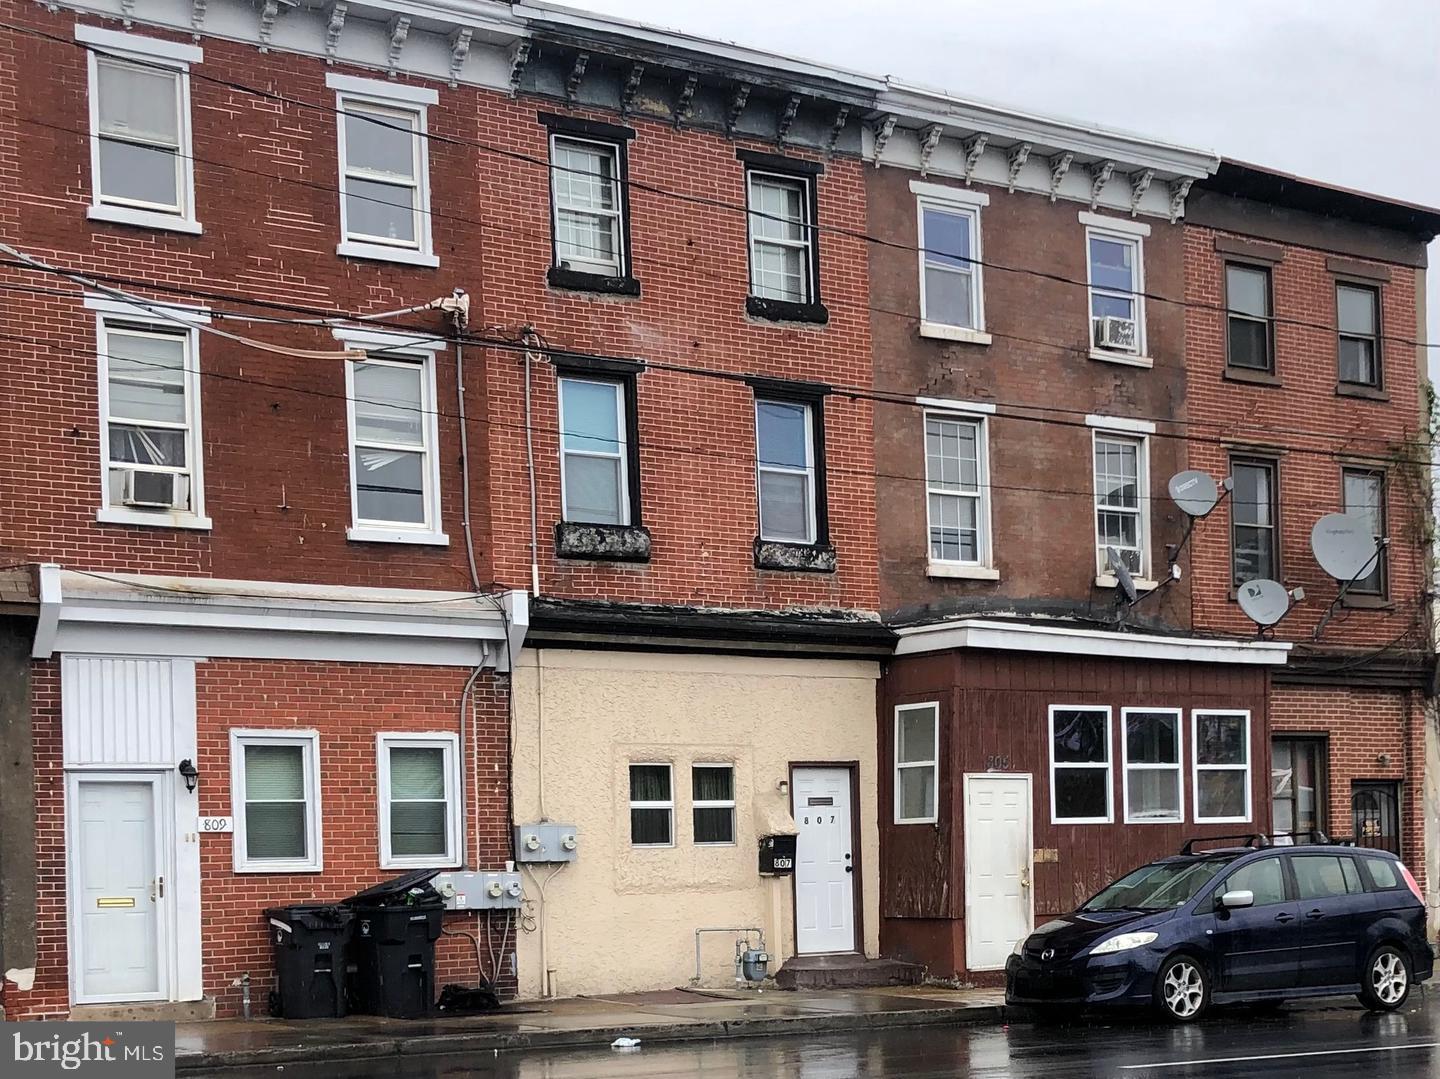
WILMINGTON
807 W 4TH STREET
3 Beds
3 Baths
1,624 Sq.Ft.
$179,000
MLS#: DENC2106416
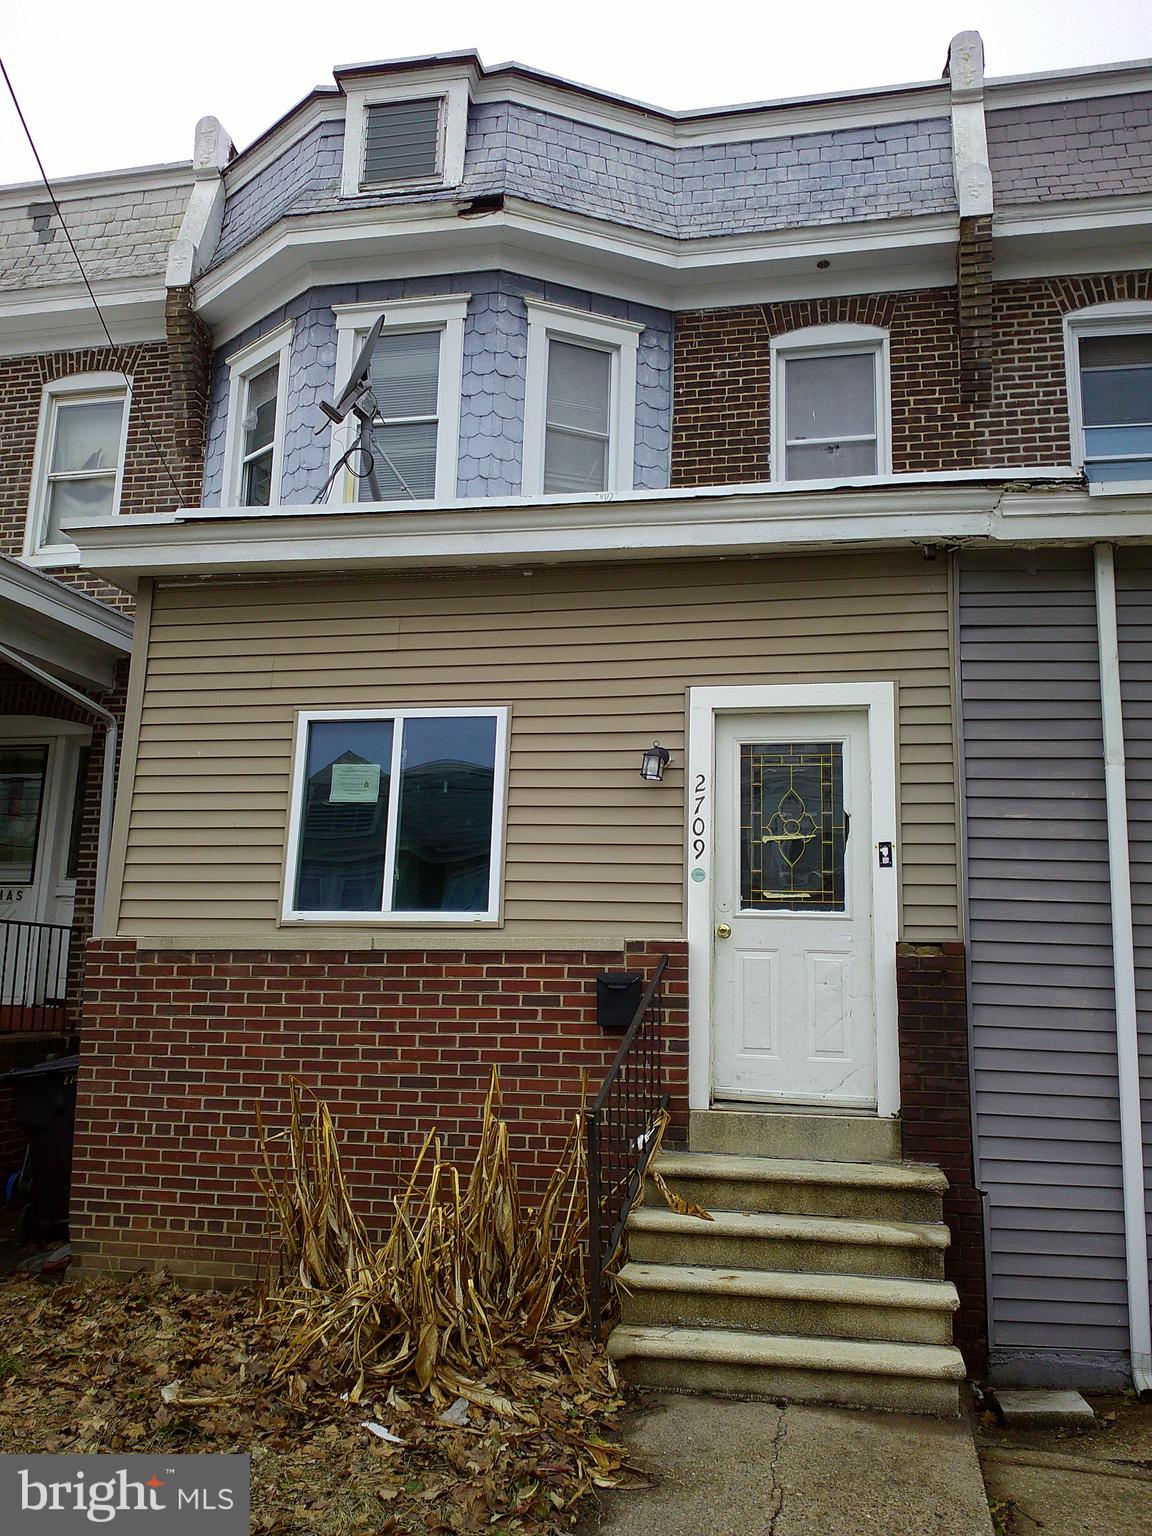
WILMINGTON
2709 N MADISON STREET
3 Beds
1 Baths
1,359 Sq.Ft.
$180,000
MLS#: DENC2098330

WILMINGTON
116 N CLAYTON STREET
3 Beds
2 Baths
1,250 Sq.Ft.
$179,900
MLS#: DENC2108294
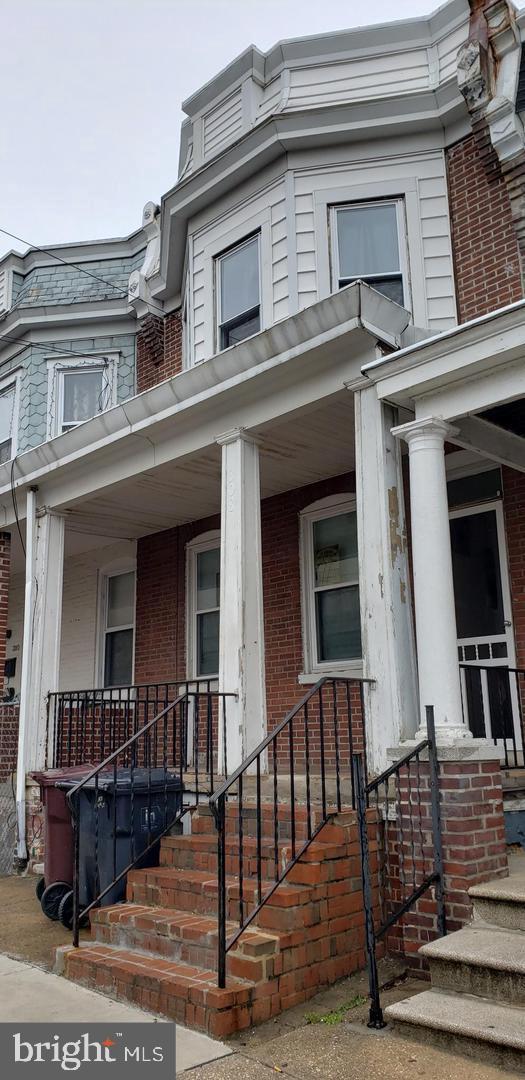
WILMINGTON
308 N SCOTT STREET
3 Beds
1 Baths
725 Sq.Ft.
$139,900
MLS#: DENC2103426

WILMINGTON
1401 PENNSYLVANIA AVENUE UNIT 1011
1 Beds
1 Baths
883 Sq.Ft.
$179,000
MLS#: DENC2107406
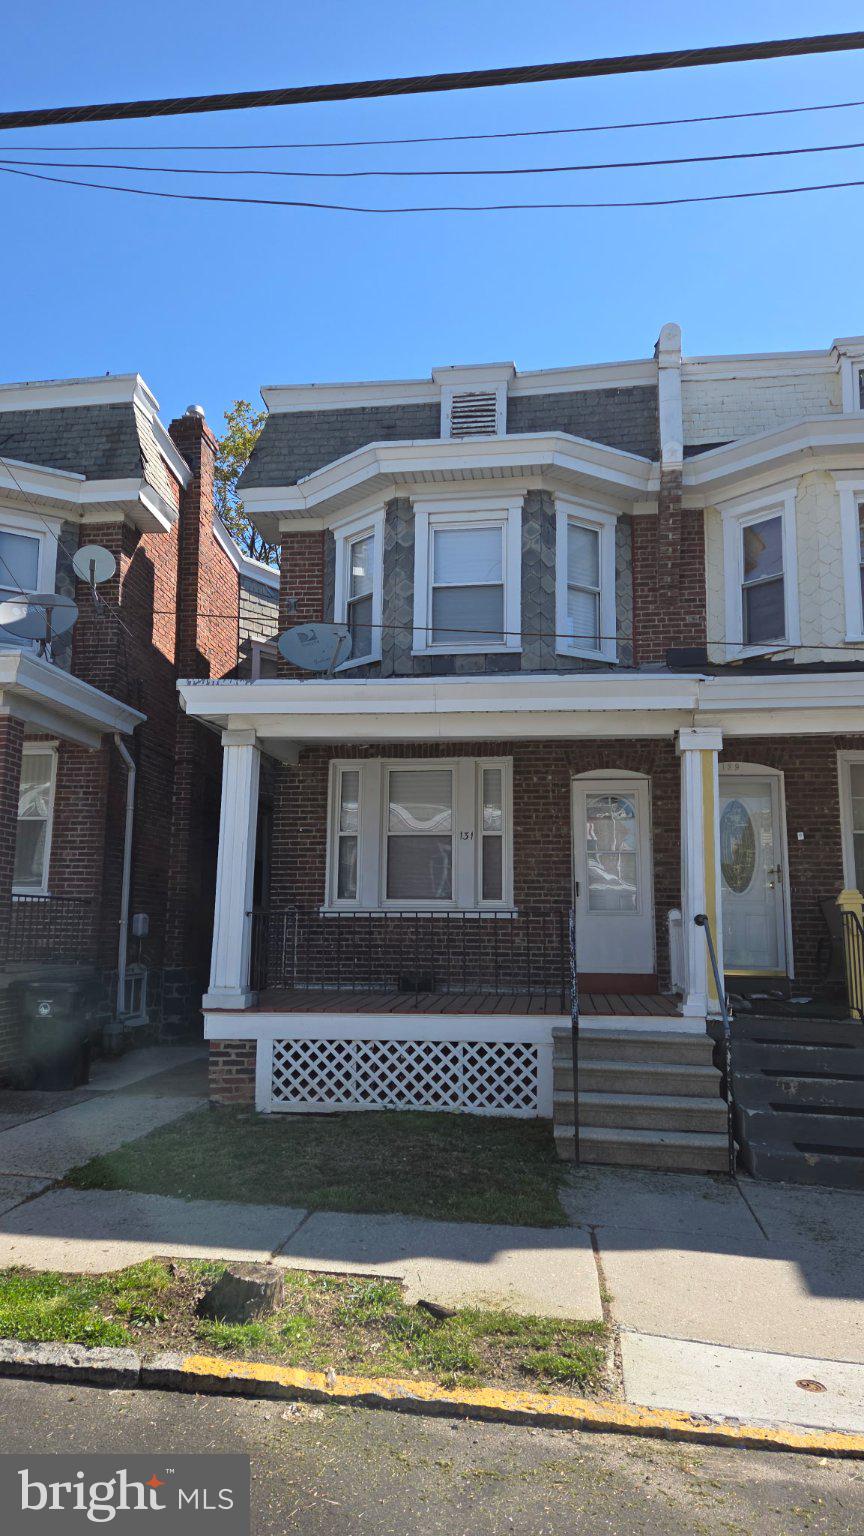
WILMINGTON
131 W 29TH STREET
3 Beds
2 Baths
1,250 Sq.Ft.
$189,900
MLS#: DENC2103524
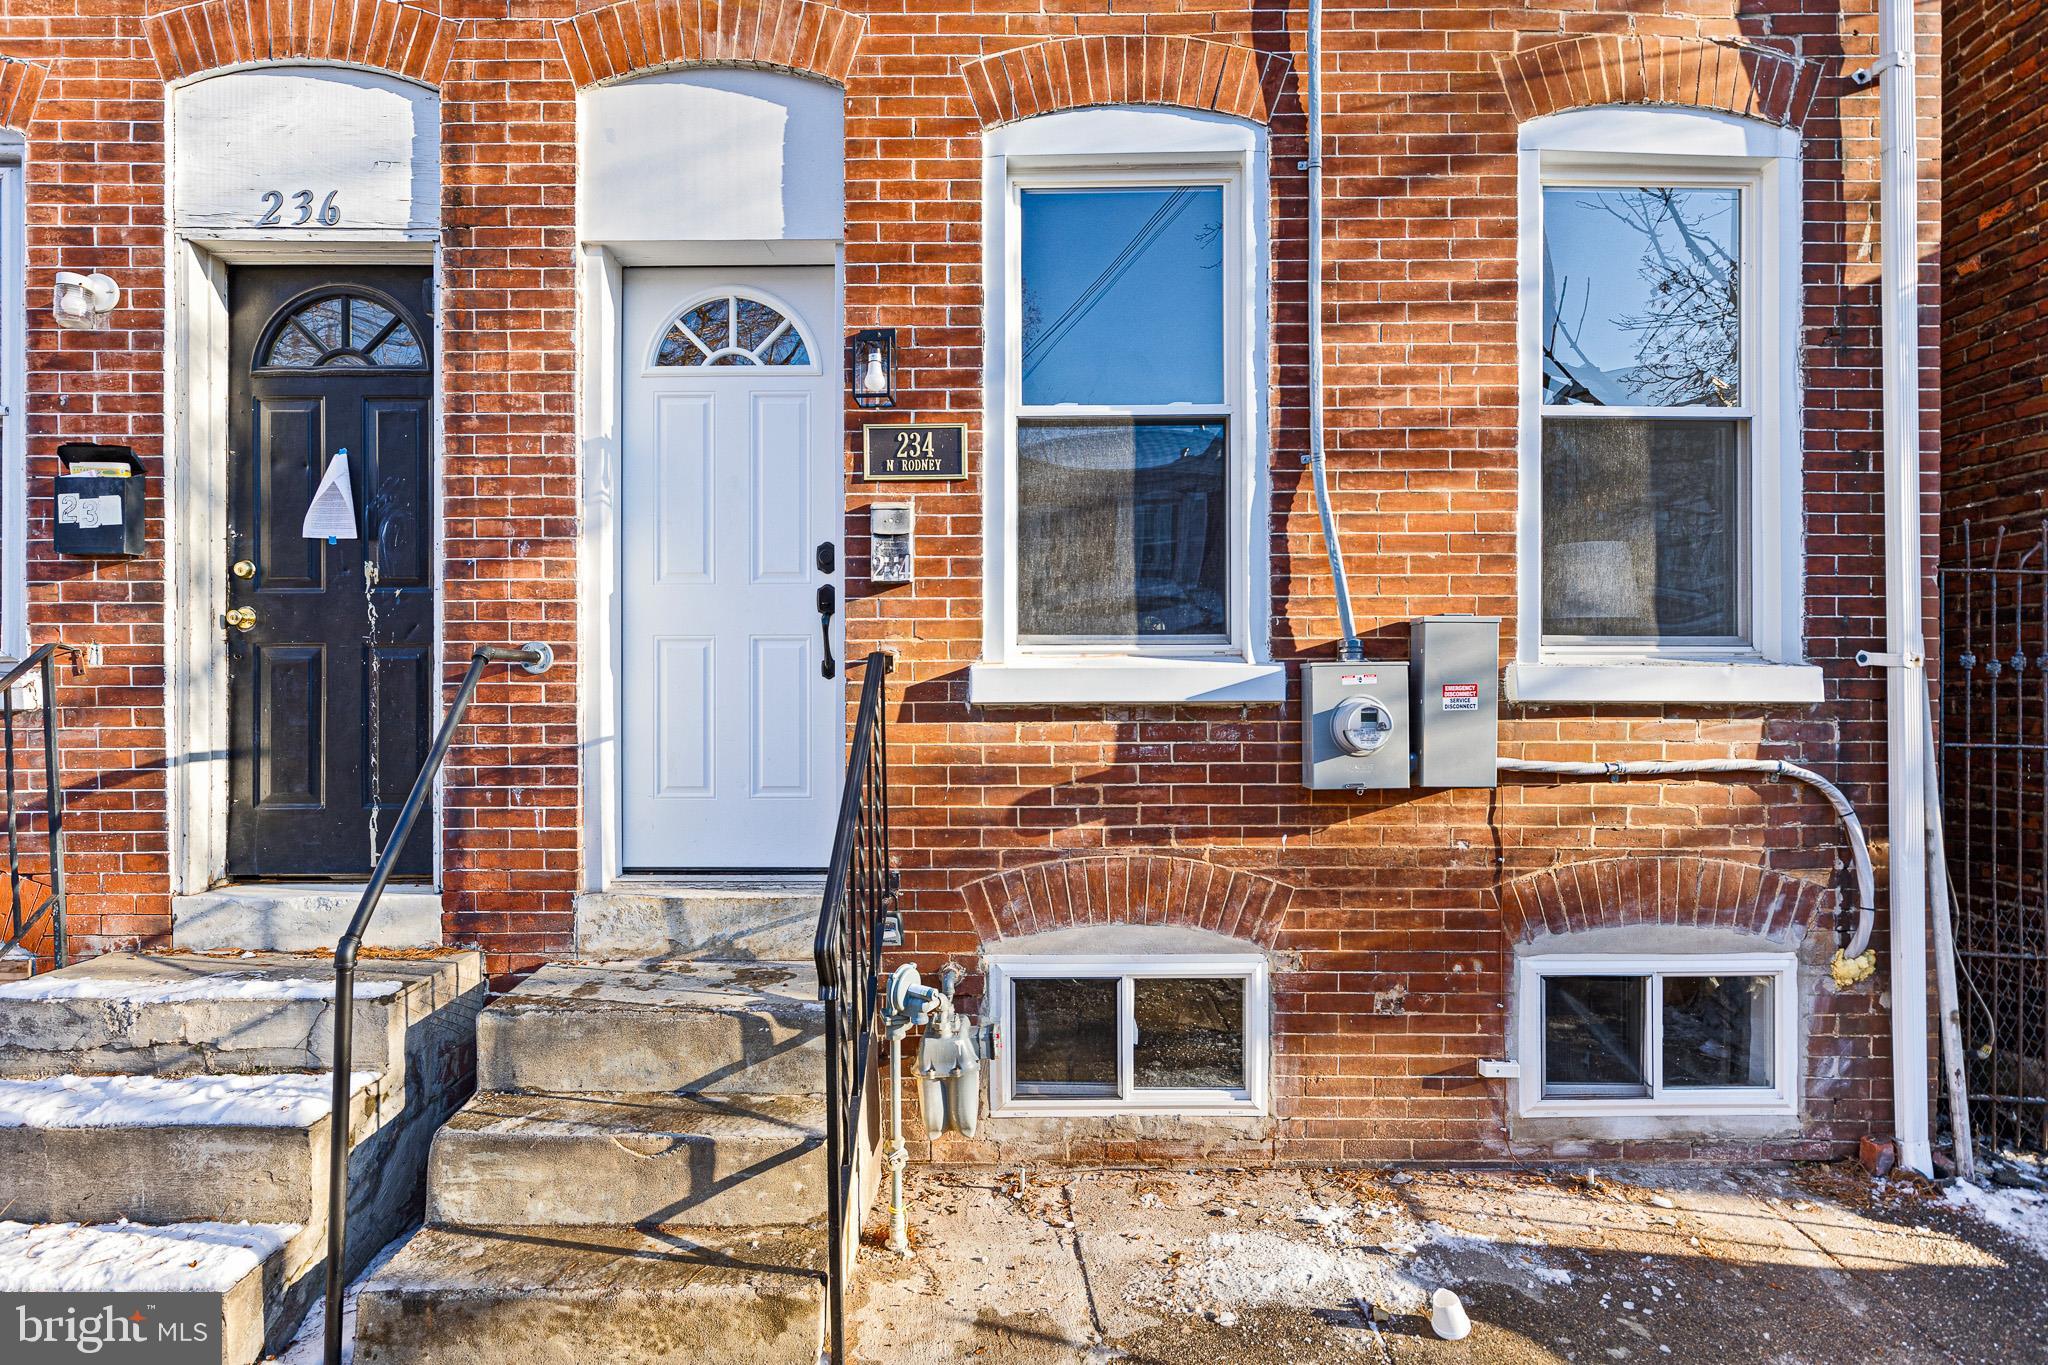
WILMINGTON
234 N RODNEY STREET
3 Beds
1 Baths
1,375 Sq.Ft.
$180,000
MLS#: DENC2103372

WILMINGTON
1833 W 2ND STREET
2 Beds
1 Baths
N/A
$159,000
MLS#: DENC2108602

WILMINGTON
1322 MARYLAND AVENUE
4 Beds
1 Baths
1,325 Sq.Ft.
$195,000
MLS#: DENC2109580
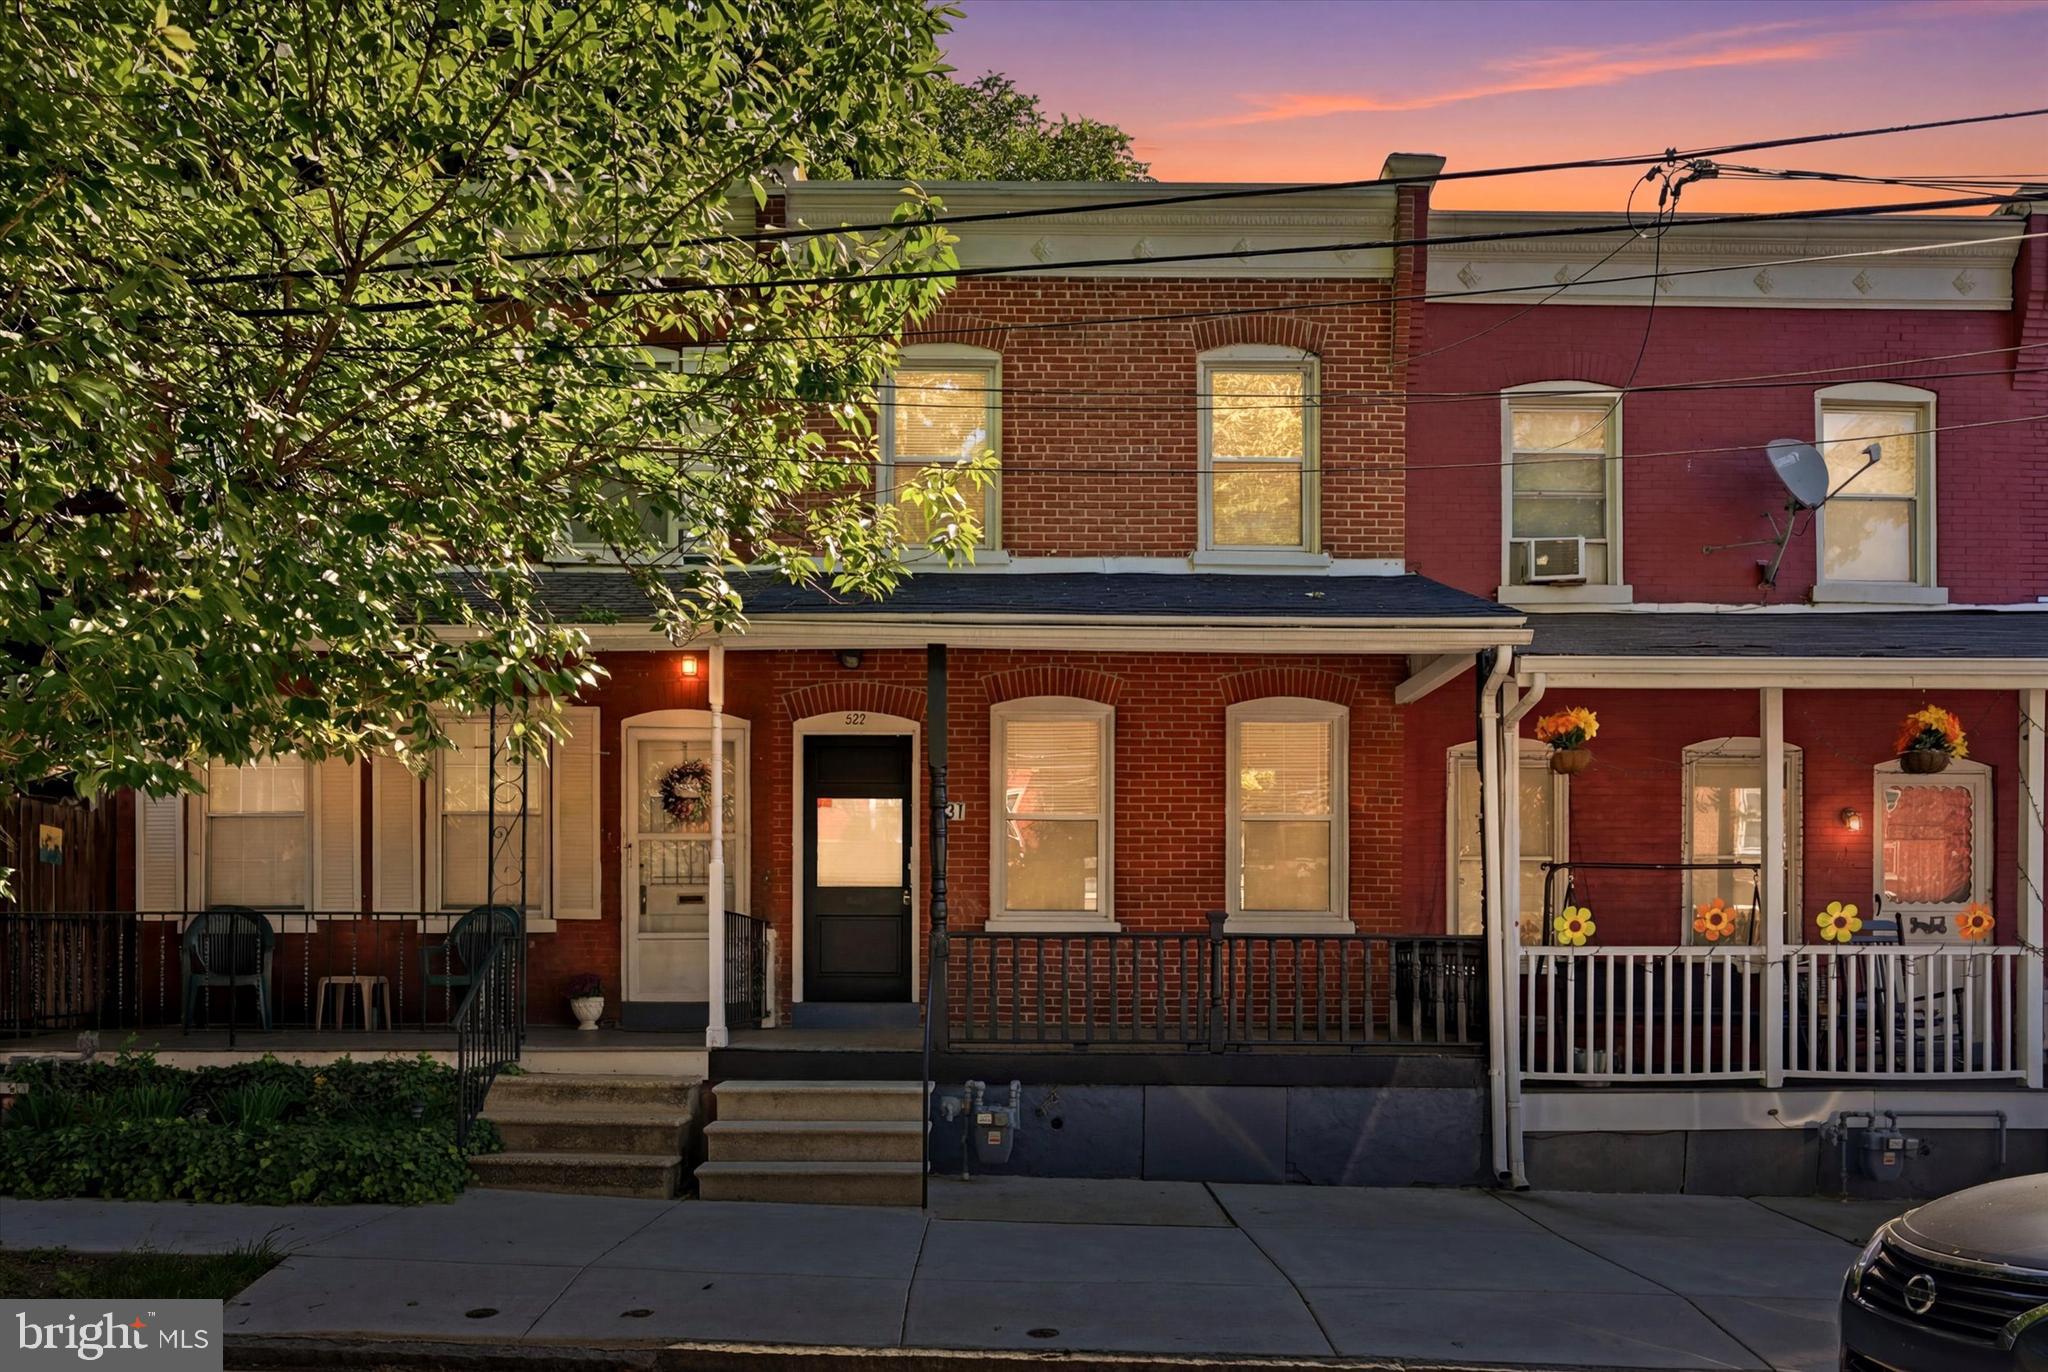
WILMINGTON
227 W 22ND STREET
3 Beds
1 Baths
1,300 Sq.Ft.
$200,000
MLS#: DENC2103812
.png)