
Other
554 SWAMP CREEK ROAD
BECHTELSVILLE, PA 19505
MLS#: PABK2071926
$408,990
Property
Beds
3
Full Baths
2
1/2 Baths
1
Year Built
2026
Sq.Footage
1,763
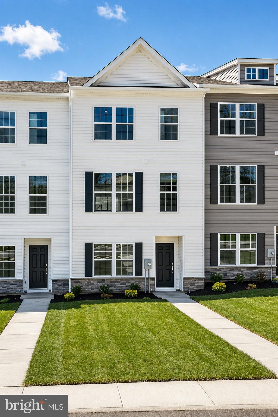
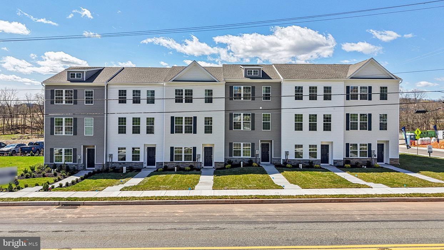
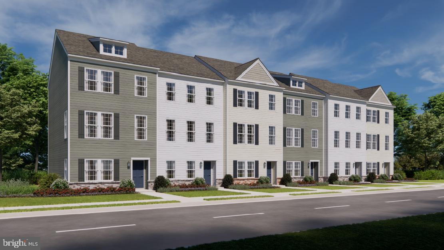
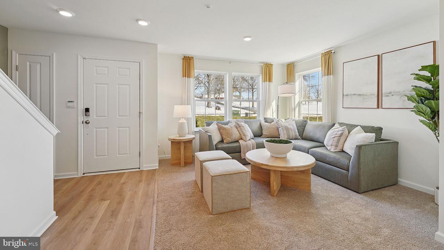
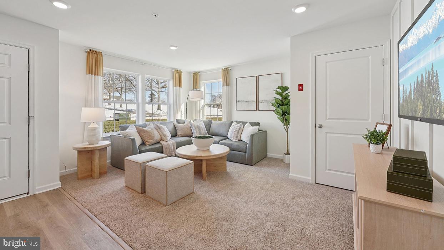
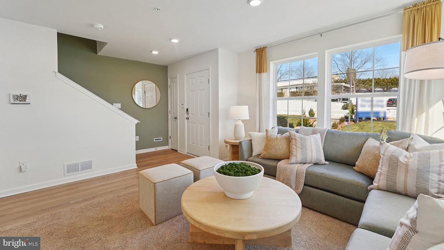
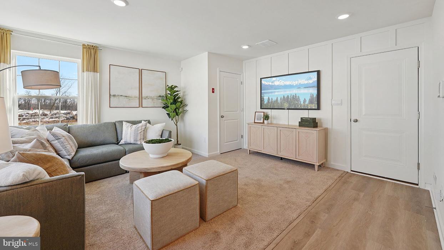
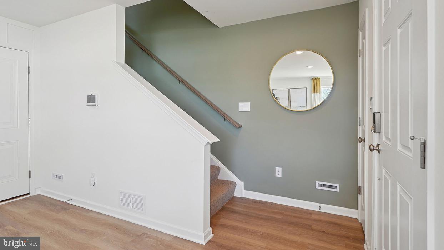
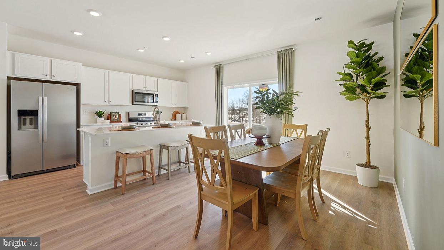
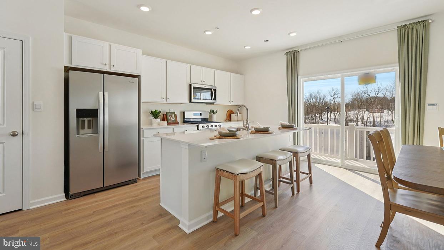
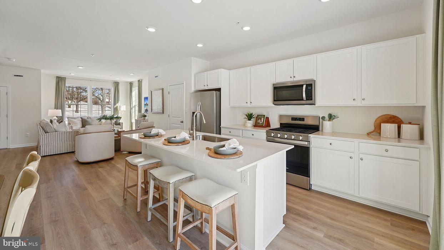
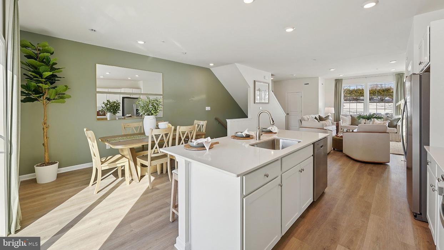
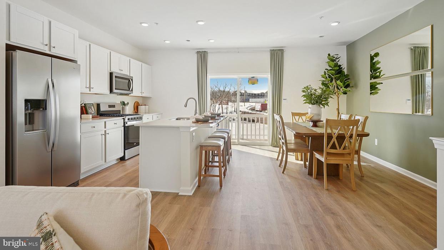
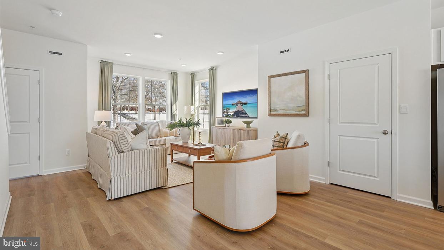
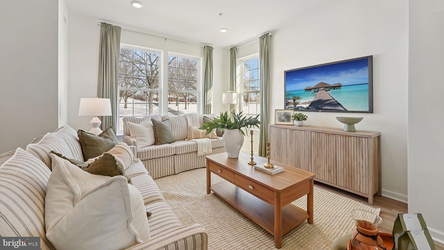
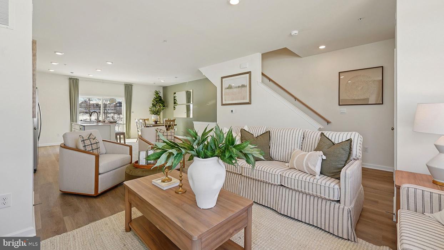
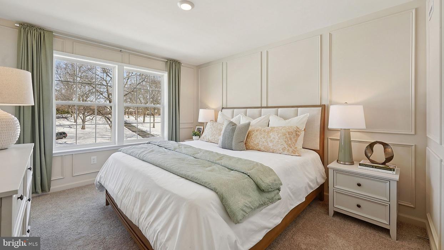
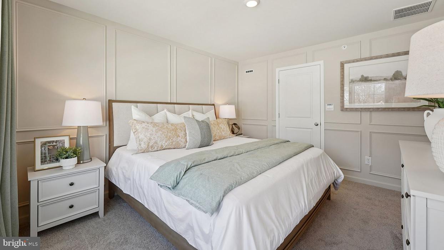
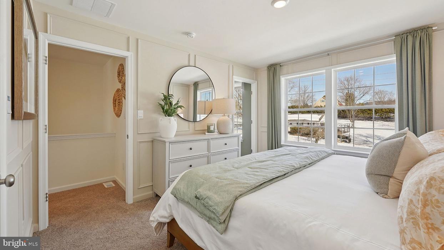
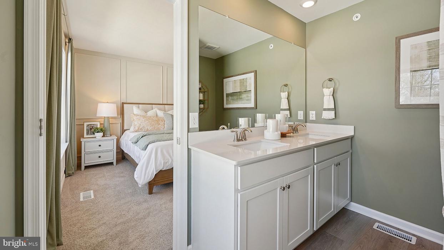
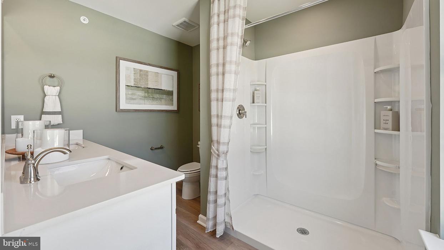
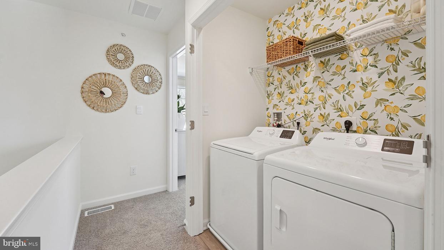
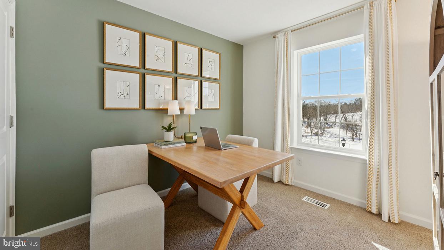
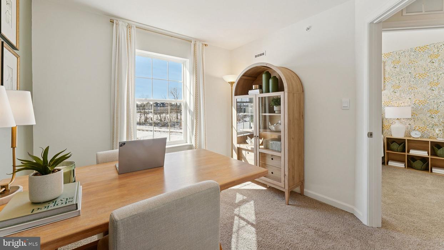
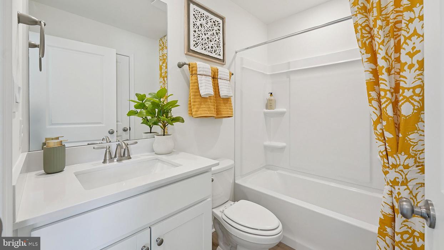
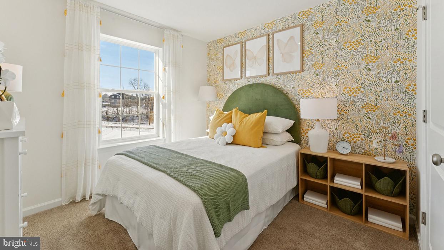
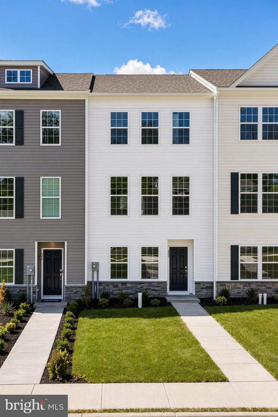
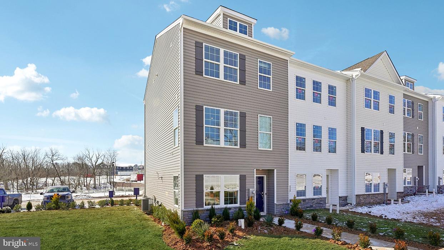
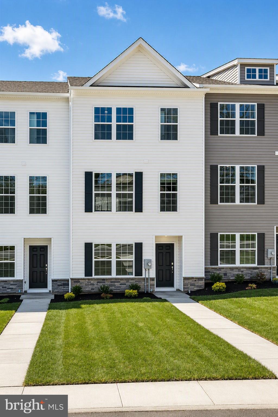
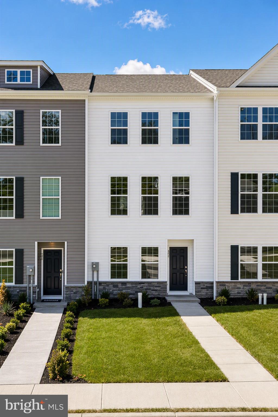
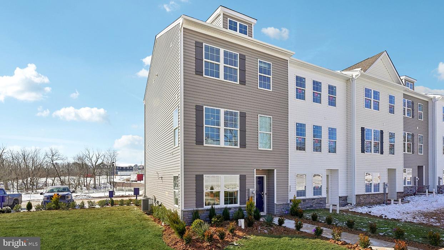
Welcome to 554 Swamp Creek Road, a stunning new construction townhome by D.R. Horton in the sought-after Spring Garden Meadows community! This beautifully designed Norris floor plan offers 1,763 square feet of modern living space across three thoughtfully planned levels, featuring 3 spacious bedrooms, 2.5 baths, and a rear-entry 2-car garage. Step inside and discover an open-concept main living area designed for today's lifestyle. The bright and inviting great room flows seamlessly into the dining area and stylish kitchen, creating the perfect space for entertaining, gathering with family, or enjoying a quiet evening at home. Upstairs, the private owner's suite features a walk-in closet and en-suite bath, while two additional bedrooms provide flexibility for guests, family members, or a home office. A lower-level entry and garage add convenience and extra storage opportunities. One of the greatest advantages of buying new construction is the peace of mind that comes with it. Enjoy a builder-backed home warranty, energy-efficient construction, brand-new systems and appliances, and the confidence of knowing everything is new from day one. Plus, D.R. Horton's America's Smart Home® technology package puts modern convenience at your fingertips, allowing you to control features of your home with ease. Why wait for the perfect home when you can own one that's brand new? Schedule your private tour today and experience firsthand the quality, comfort, and value that make 554 Swamp Creek Road an exceptional place to call home. New homes in Spring Garden Meadows are generating strong interest—don't miss your opportunity to be among the first to call this exciting community home! * Photos are representative and may vary. Finishes may vary. * All room dimensions are estimated. * Every upgrade included - one simple price * ALL OPEN HOUSES BEGIN AT THE MODEL HOME. PLEASE CHECK IN WITH ON-SITE SALES REPRESENTATIVE.
Features & Amenities
Interior
-
Other Interior Features
High Ceilings
-
Total Bedrooms
3
-
Bathrooms
2
-
1/2 Bathrooms
1
-
Above Grade Finished Area
1763.0
-
Basement YN
NO
-
Cooling YN
YES
-
Cooling
Central Air
-
Fireplace YN
NO
-
Heating YN
YES
-
Heating
Natural Gas, Forced Air
-
Pet friendly
N/A
Exterior
-
Garage
Yes
-
Garage spaces
2
-
Construction Materials
Vinyl Siding
-
Parking
Garage, Driveway, Attached
-
Pool
No
-
Waterfront YN
NO
Area & Lot
-
Property Type
Residential
-
Property Sub Type
Townhouse
-
Architectural Style
Other
Price
-
Sales Price
$408,990
-
Sq. Footage
1,763
-
Price/SqFt
$231
HOA
-
Association
YES
-
Association Fee
$120
-
Association Fee Frequency
Monthly
-
Association Fee Includes
N/A
School District
-
Elementary School
COLEBROOKDALE
-
Middle School
BOYERTOWN AREA JHS-WEST
-
High School
BOYERTOWN AREA SENIOR
Property Features
-
New Construction
YES
-
Foundation Details
Slab
-
Senior Community YN
NO
-
Sewer
Public Sewer
-
Water Source
Public
Schedule a Showing
Showing scheduled successfully.
Mortgage calculator
Estimate your monthly mortgage payment, including the principal and interest, property taxes, and HOA. Adjust the values to generate a more accurate rate.
Your payment
Principal and Interest:
$
Property taxes:
$
HOA fees:
$
Total loan payment:
$
Total interest amount:
$
Location
County
BERKS
Elementary School
COLEBROOKDALE
Middle School
BOYERTOWN AREA JHS-WEST
High School
BOYERTOWN AREA SENIOR
Listing Courtesy of CHRISTIAN J WARREN , D.R. Horton Realty of Pennsylvania
RealHub Information is provided exclusively for consumers' personal, non-commercial use, and it may not be used for any purpose other than to identify prospective properties consumers may be interested in purchasing. All information deemed reliable but not guaranteed and should be independently verified. All properties are subject to prior sale, change or withdrawal. RealHub website owner shall not be responsible for any typographical errors, misinformation, misprints and shall be held totally harmless.
_(1).webp?size=684x933)
AGENT
Sharon Lelm
Call Sharon today to schedule a private showing.

* Listings on this website come from the FMLS IDX Compilation and may be held by brokerage firms other than the owner of this website. The listing brokerage is identified in any listing details. Information is deemed reliable but is not guaranteed. If you believe any FMLS listing contains material that infringes your copyrighted work please click here to review our DMCA policy and learn how to submit a takedown request.© 2024 FMLS.
Related Properties
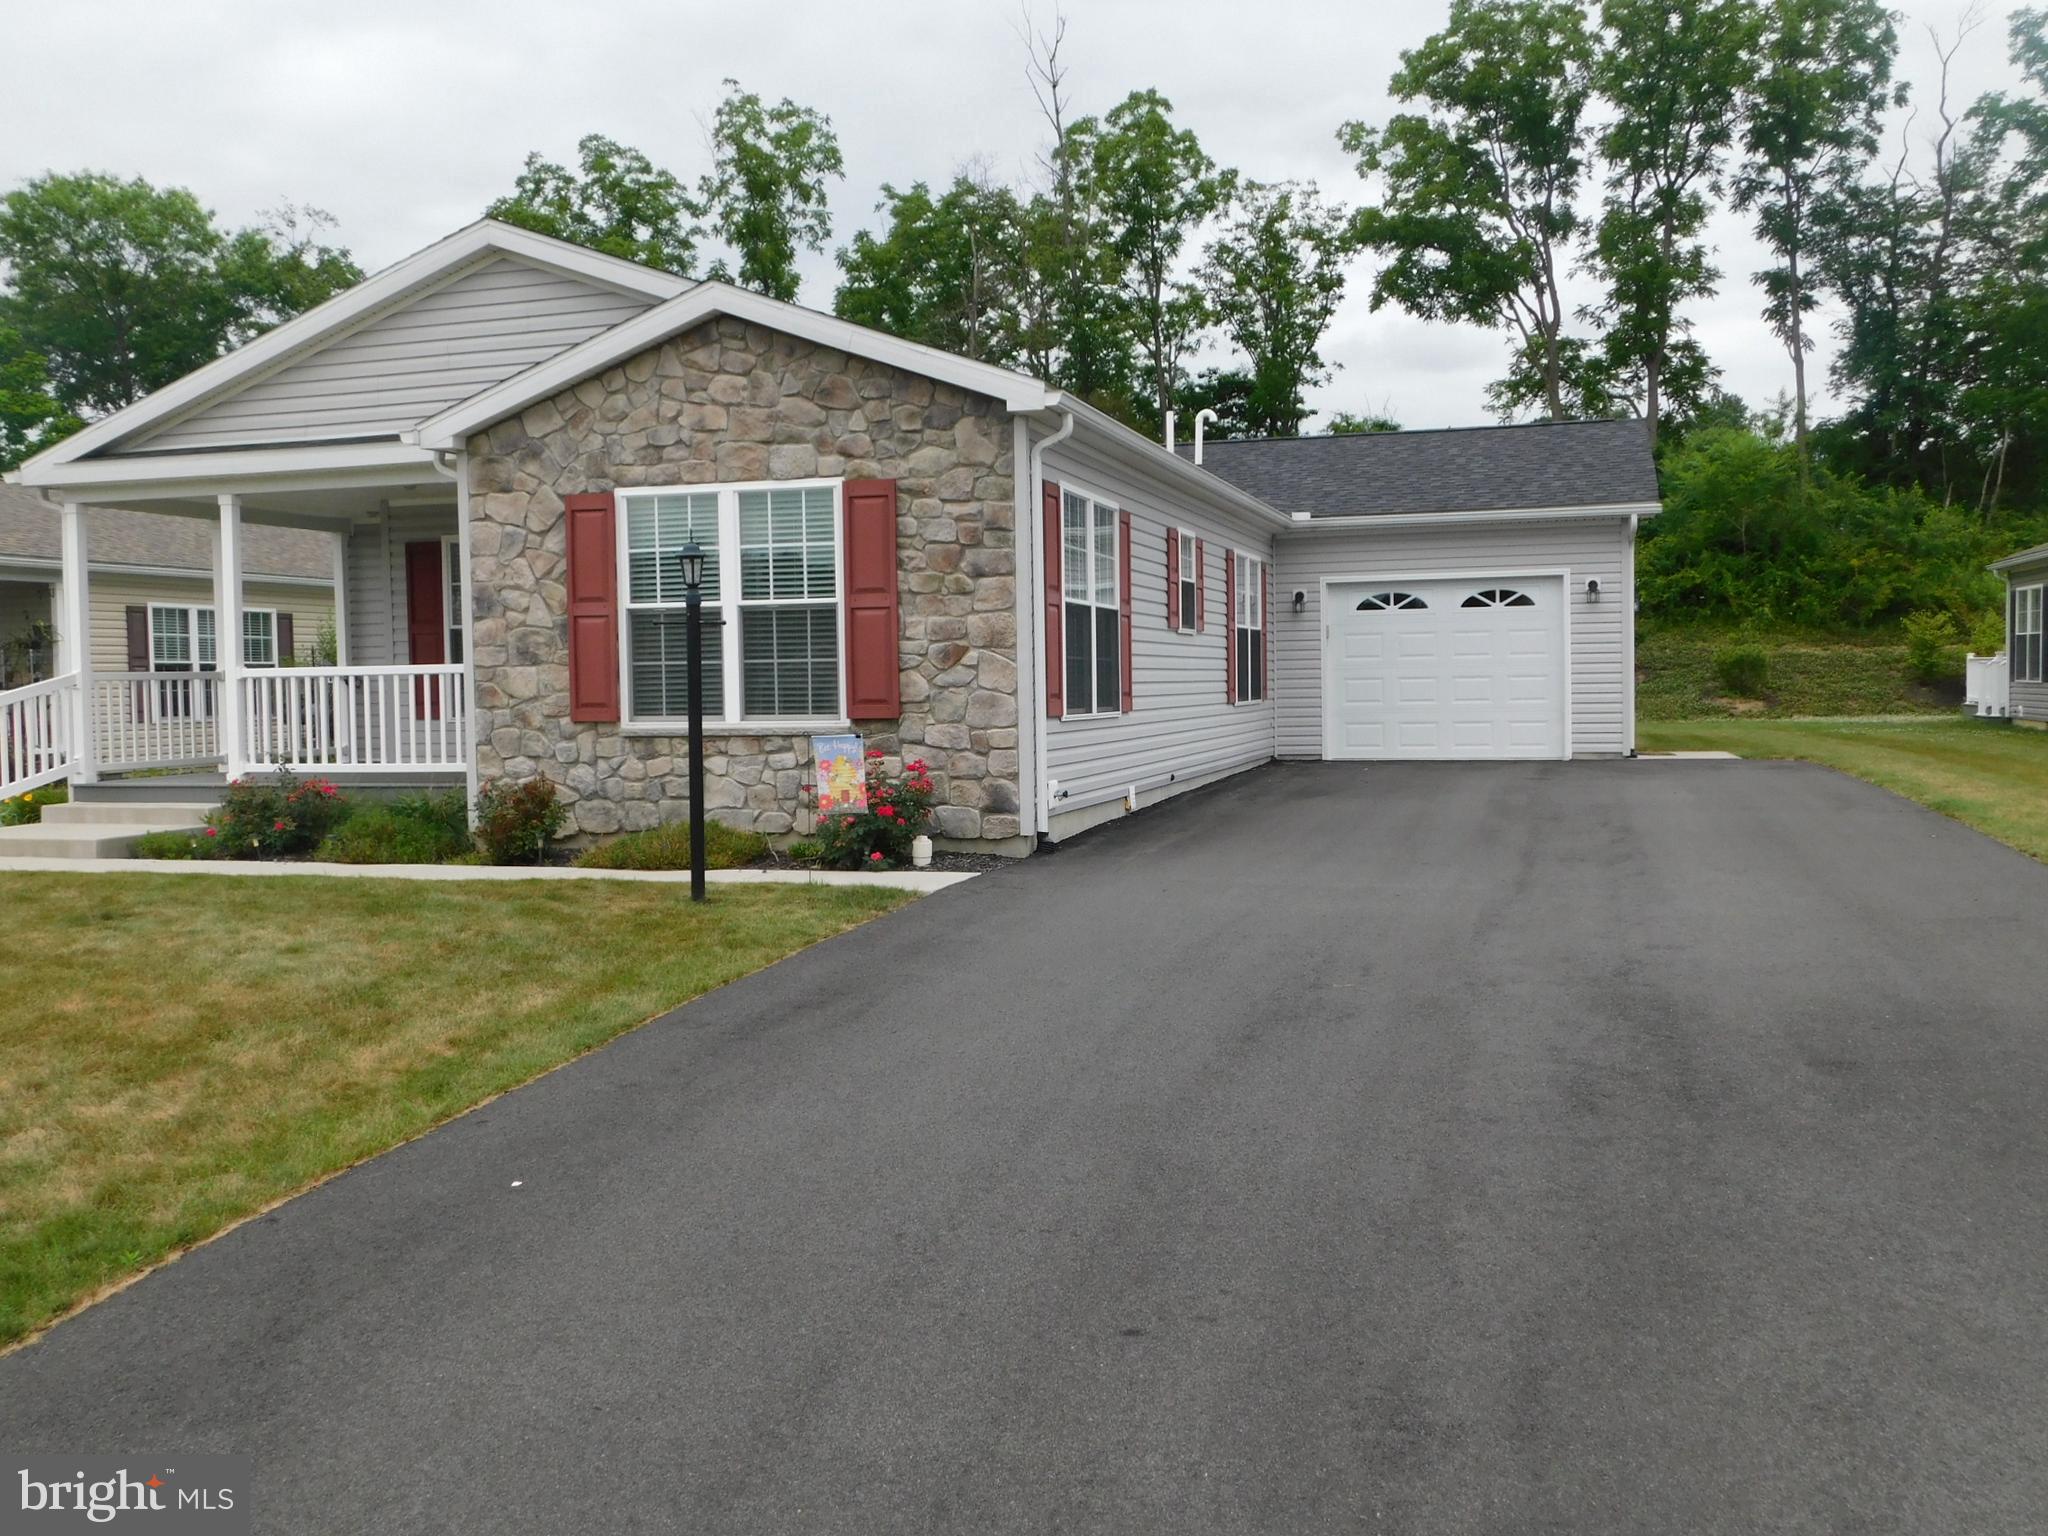
BECHTELSVILLE
159 EAGLES WATCH S
2 Beds
2 Baths
1,599 Sq.Ft.
$329,900
MLS#: PABK2074484
BECHTELSVILLE
568 SWAMP CREEK ROAD
3 Beds
2 Baths
1,763 Sq.Ft.
$399,990
MLS#: PABK2070704
BECHTELSVILLE
572 SWAMP CREEK ROAD
3 Beds
2 Baths
1,763 Sq.Ft.
$399,990
MLS#: PABK2068888
BECHTELSVILLE
566 SWAMP CREEK ROAD
3 Beds
2 Baths
1,763 Sq.Ft.
$401,990
MLS#: PABK2070702
BECHTELSVILLE
562 SWAMP CREEK ROAD
3 Beds
2 Baths
1,763 Sq.Ft.
$389,990
MLS#: PABK2070696
BECHTELSVILLE
546 SWAMP CREEK ROAD
3 Beds
2 Baths
1,763 Sq.Ft.
$425,990
MLS#: PABK2071936
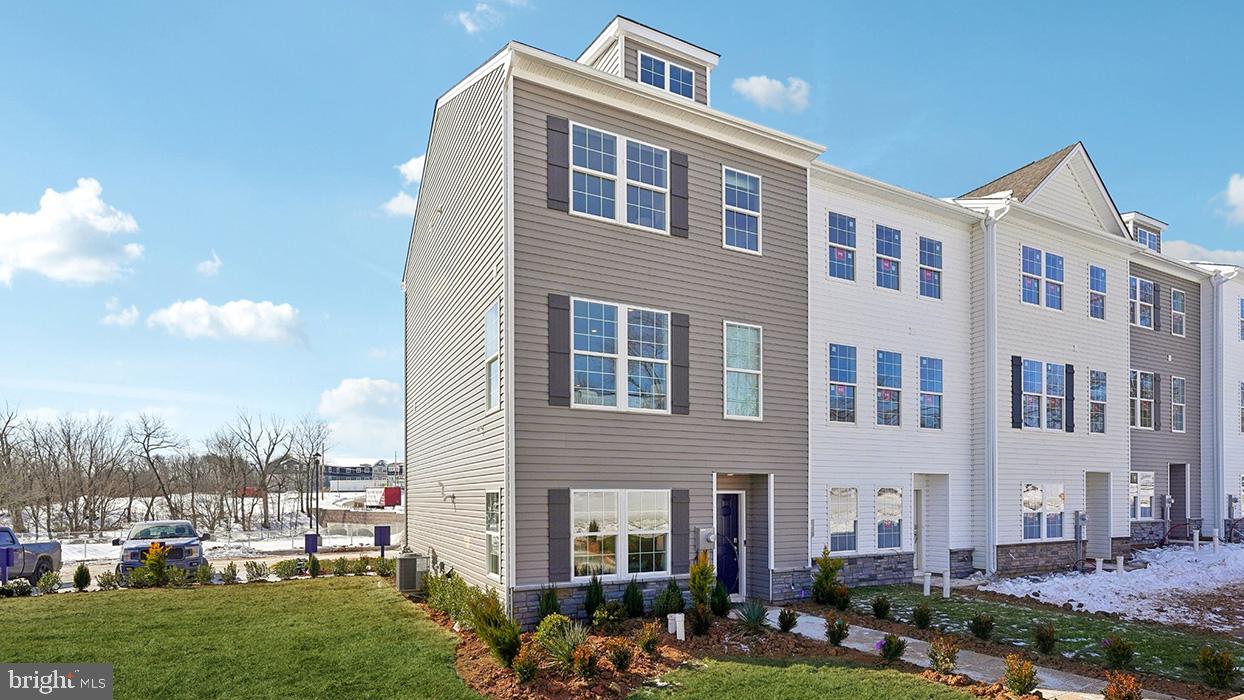
BECHTELSVILLE
556 SWAMP CREEK ROAD
3 Beds
2 Baths
1,763 Sq.Ft.
$424,990
MLS#: PABK2071924
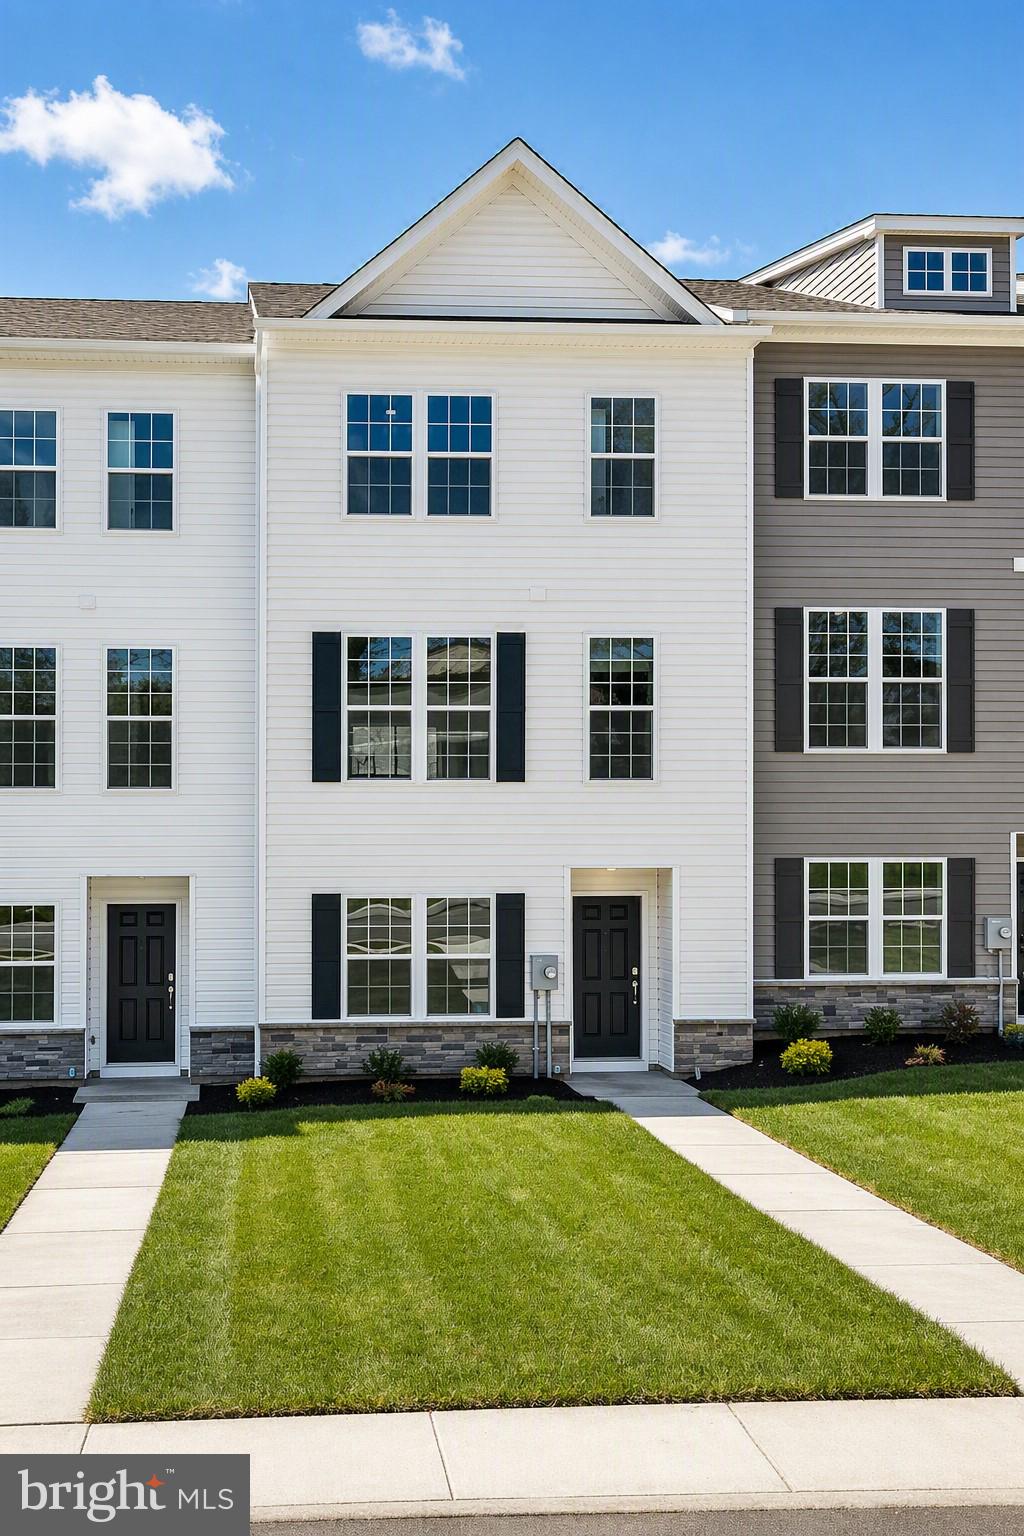
BECHTELSVILLE
552 SWAMP CREEK ROAD
3 Beds
2 Baths
1,763 Sq.Ft.
$410,990
MLS#: PABK2071930
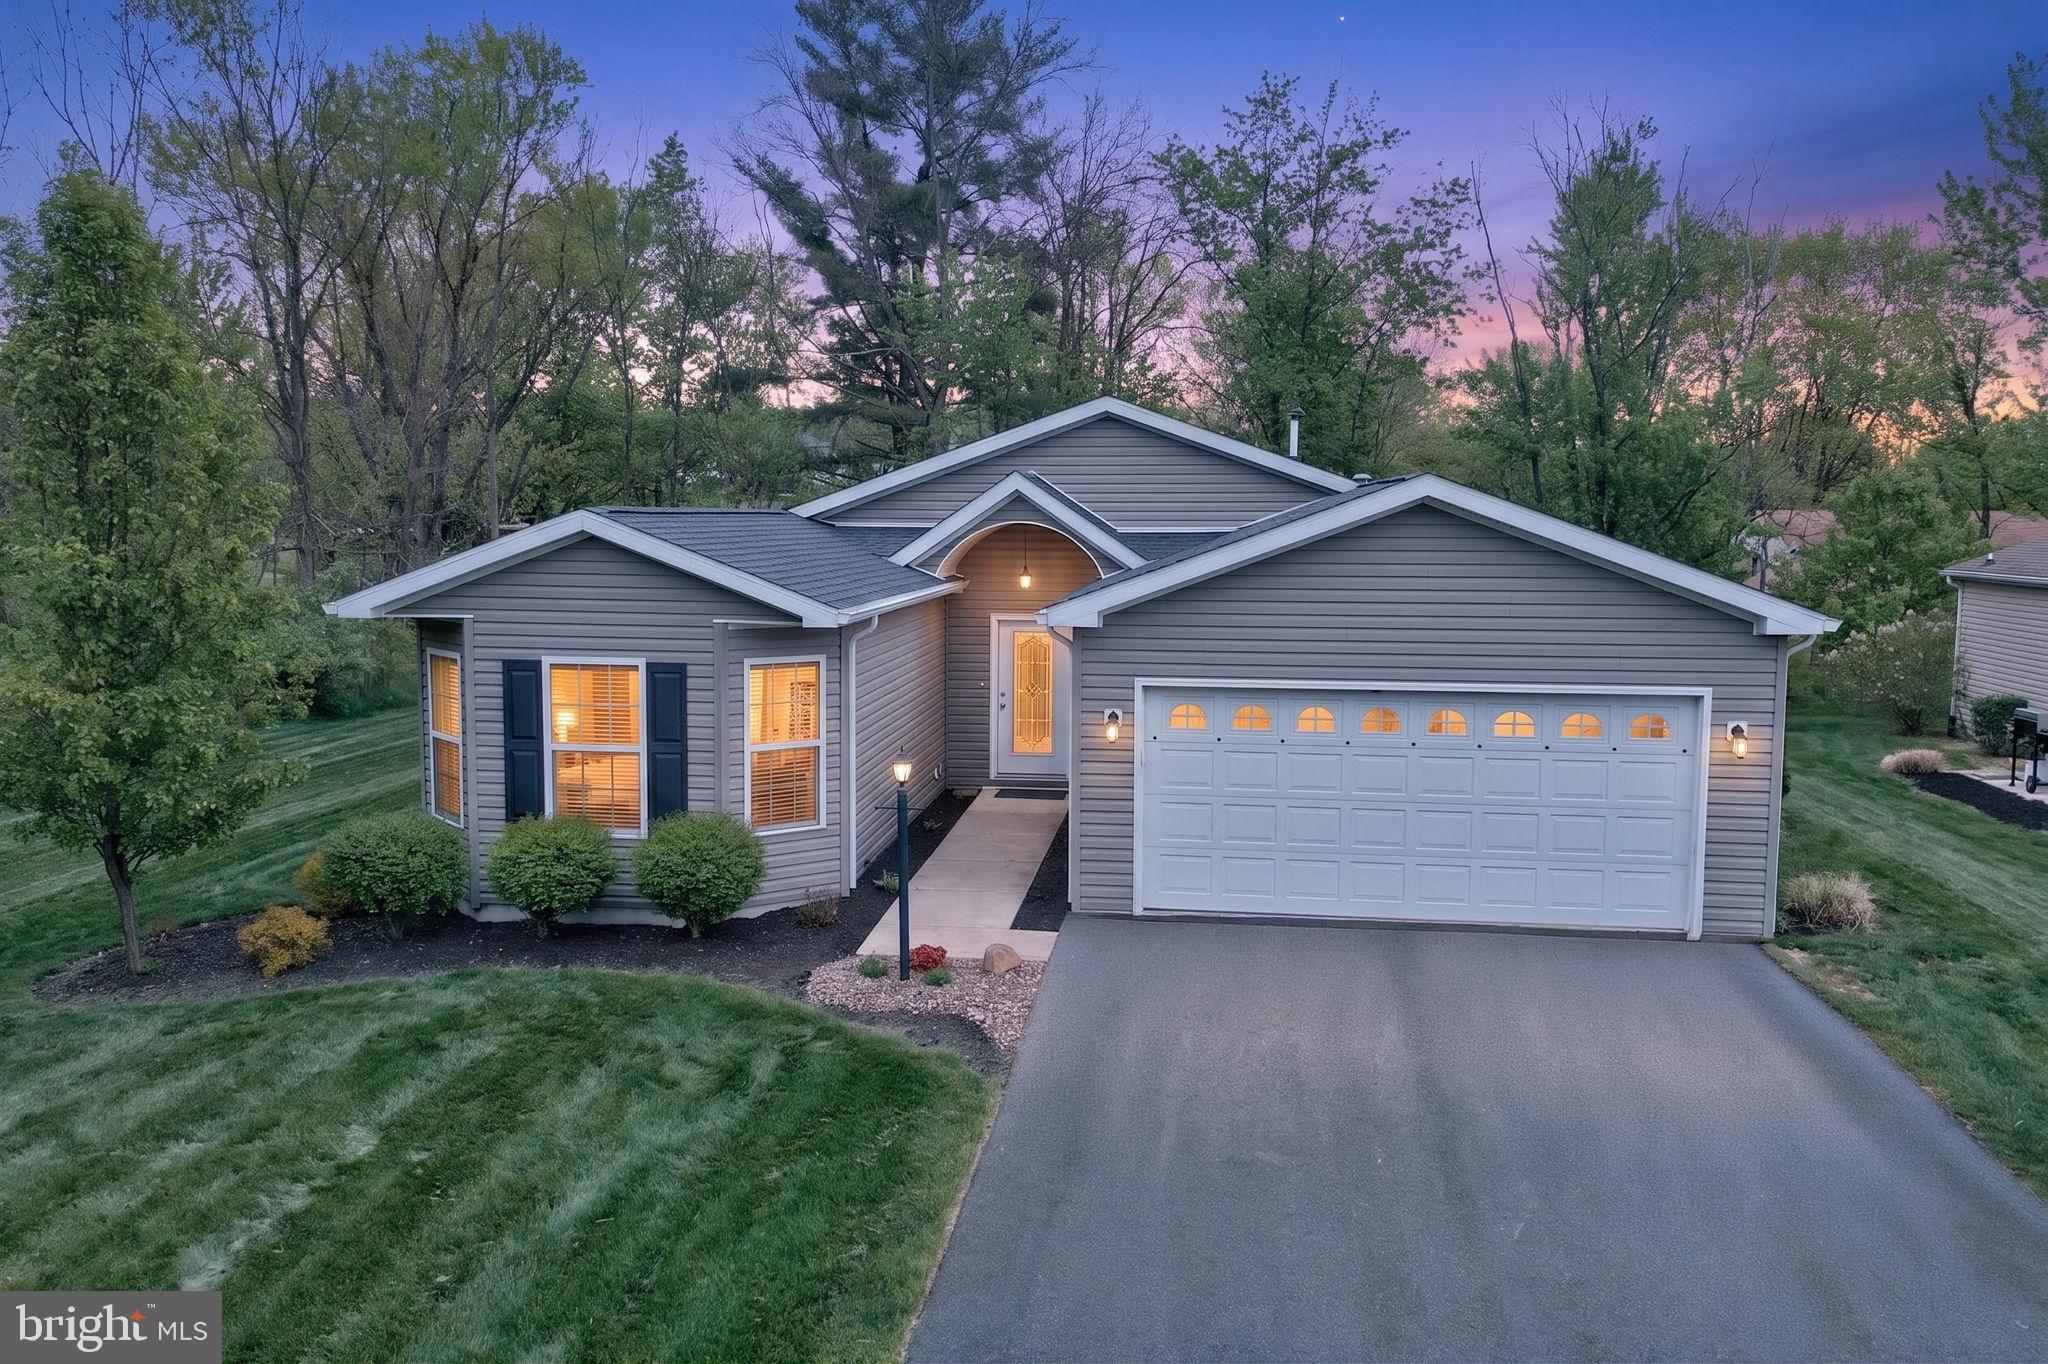
BECHTELSVILLE
67 CORMORANT DRIVE
3 Beds
2 Baths
1,812 Sq.Ft.
$379,900
MLS#: PABK2071312
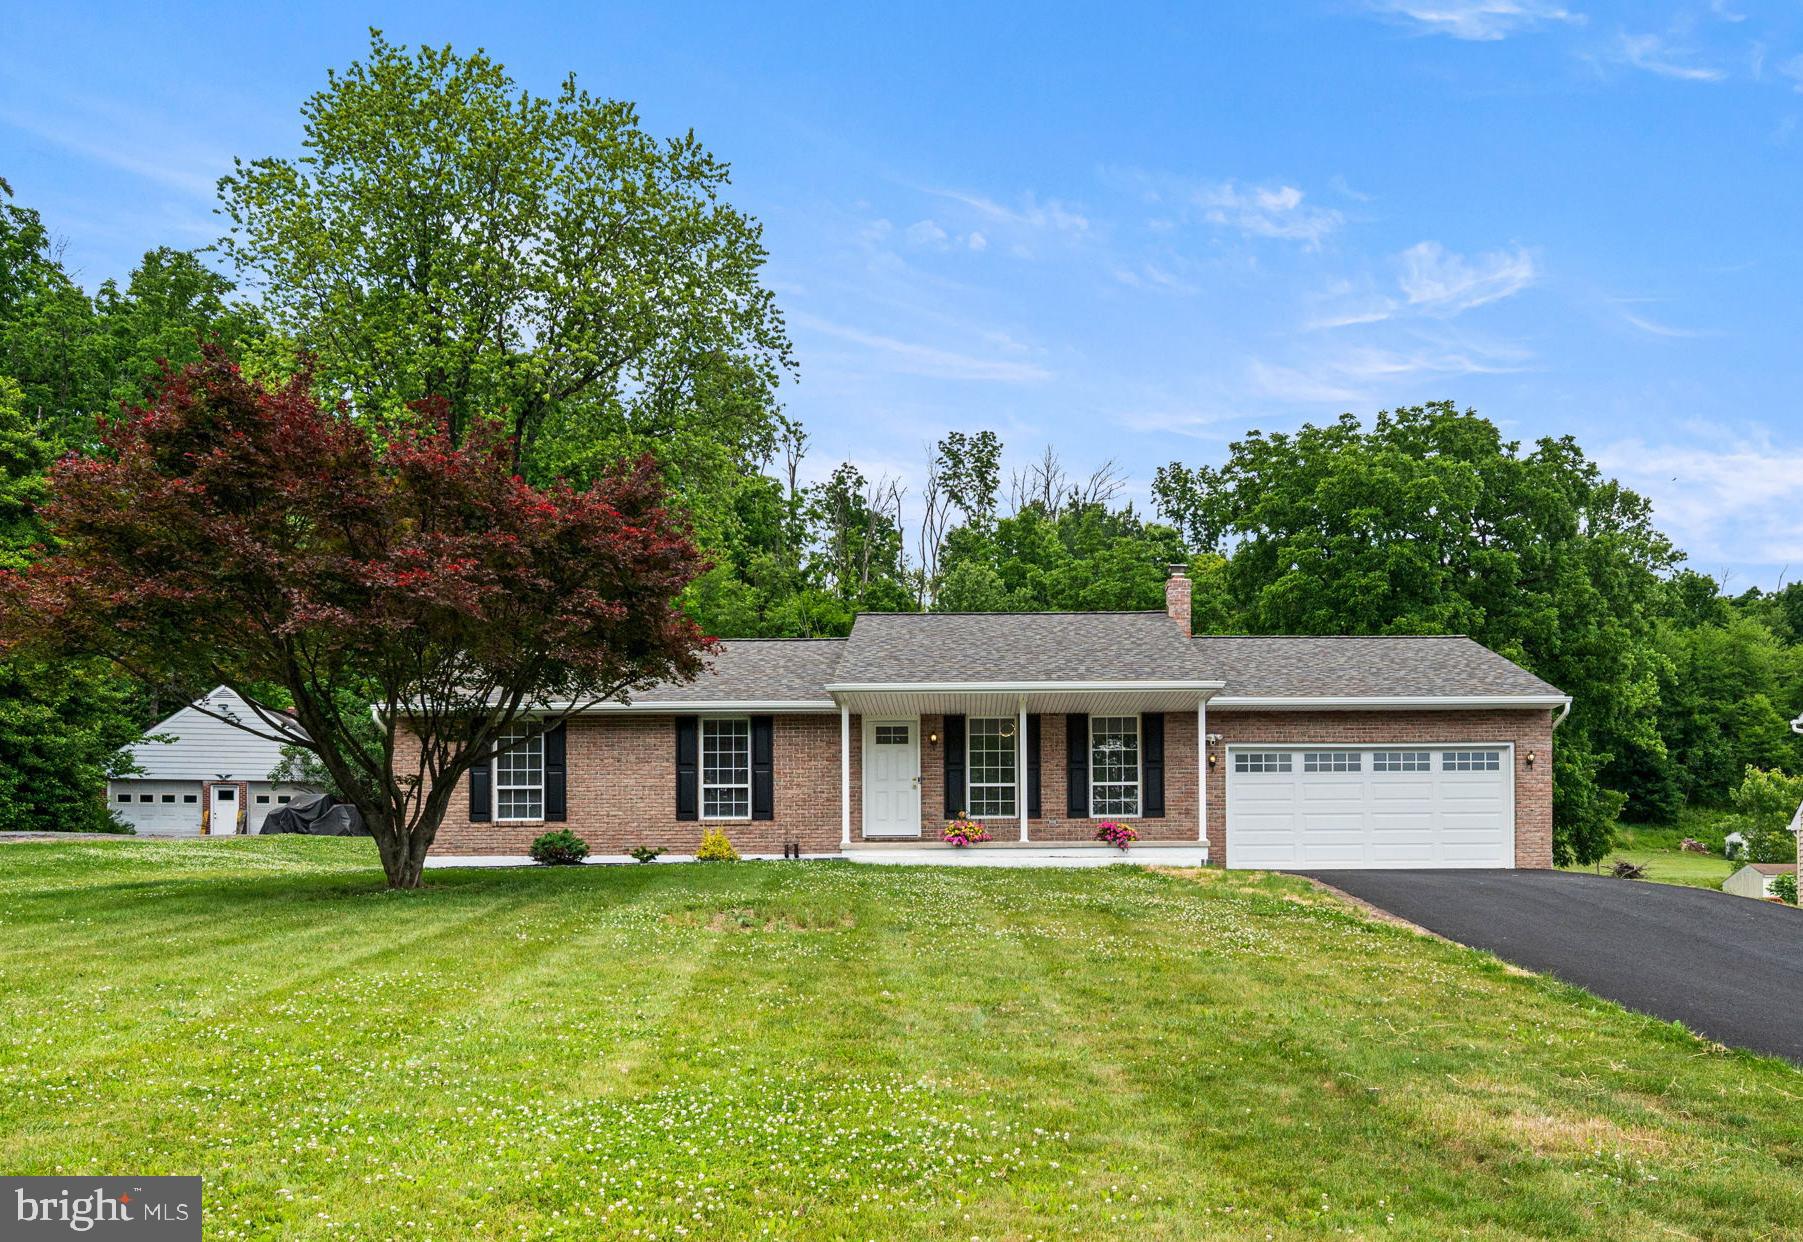
BECHTELSVILLE
451 TOWNSHIP LINE ROAD
3 Beds
2 Baths
1,300 Sq.Ft.
$489,000
MLS#: PABK2073344
.png)