Features & Amenities

Interior

  • Other Interior Features

    Eat-in Kitchen

  • Total Bedrooms

    3

  • Bathrooms

    2

  • Above Grade Finished Area

    999.0

  • Basement YN

    YES

  • Cooling YN

    YES

  • Cooling

    Central Air, Electric

  • Heating YN

    YES

  • Heating

    Electric, Heat Pump

  • Main Level Bedrooms

    3

  • Pet friendly

    Yes

Exterior

  • Garage

    No

  • Construction Materials

    Frame

  • Parking

    Concrete, Driveway

  • Pool

    No

  • Waterfront YN

    NO

Area & Lot

  • Lot Size(acres)

    0.22

  • Lot Size(square feet)

    9,468

  • Property Type

    Residential

  • Property Sub Type

    Single Family Residence

  • Architectural Style

    Raised Ranch/Rambler

Price

  • Sales Price

    $419,500

  • Tax Amount

    $3,589

  • Financing Options

    Cash, Conventional, FHA, VA

  • Sq. Footage

    1,464

  • Price/SqFt

    $286

HOA

  • Association

    No

School District

  • Elementary School

    JAMES MCHENRY

  • Middle School

    THOMAS JOHNSON

  • High School

    DU VAL

Property Features

  • New Construction

    NO

  • Foundation Details

    Concrete Perimeter

  • Senior Community YN

    NO

  • Sewer

    Public Sewer

  • Tax Lot

    5

  • Water Source

    Public

Schedule a Showing

Showing scheduled successfully.

<
>
IN PERSON
VIA CHAT

What is 3 + 4 ?


Change time

Mortgage calculator

Estimate your monthly mortgage payment, including the principal and interest, property taxes, and HOA. Adjust the values to generate a more accurate rate.

Your payment

Principal and Interest:

$

Property taxes:

$

HOA fees:

$

Total loan payment:

$

Total interest amount:

$

Location

County

PRINCE GEORGES

Elementary School

JAMES MCHENRY

Middle School

THOMAS JOHNSON

High School

DU VAL

Listing Courtesy of Lori Jean Buongiovanni, EXP Realty, LLC

RealHub Information is provided exclusively for consumers' personal, non-commercial use, and it may not be used for any purpose other than to identify prospective properties consumers may be interested in purchasing. All information deemed reliable but not guaranteed and should be independently verified. All properties are subject to prior sale, change or withdrawal. RealHub website owner shall not be responsible for any typographical errors, misinformation, misprints and shall be held totally harmless.

Agent Sharon Lelm

Salesperson, Realtor

Sharon Lelm

Call Sharon today to schedule a private showing.


* Listings on this website come from the FMLS IDX Compilation and may be held by brokerage firms other than the owner of this website. The listing brokerage is identified in any listing details. Information is deemed reliable but is not guaranteed. If you believe any FMLS listing contains material that infringes your copyrighted work please click here to review our DMCA policy and learn how to submit a takedown request.© 2024 FMLS.
Brand New Roof. This well-kept 3-bedroom, 2-full-bath home sits on nearly a quarter-acre lot with a fenced backyard and plenty of comfortable living space. The main level features an eat-in kitchen with maple cabinets, a gas stove, and a new refrigerator, along with a lovely screened-in porch overlooking the backyard. The living room, hallway, and all three bedrooms have newly refinished, natural, hard wood floors. The hall bath also offers direct access to the primary bedroom. There is plenty of storage throughout the home, including good-sized bedroom closets, two hall closets, and a linen closet in the hall bath. The lower level is divided between a comfortable family room with a full bath and a spacious workshop/laundry area with a new washer and dryer. A walkout leads directly to the backyard and patio. Outside, the fenced backyard offers plenty of room to enjoy the nearly quarter-acre lot, along with a storage shed attached to the rear of the home. Major updates include a brand-new roof and an HVAC system less than eight years old. Excellent commuter location with a bus stop just one block away providing access to New Carrollton Metro. James McHenry Elementary School and Thomas Johnson Middle School are within walking distance. A comfortable, well-cared-for home with practical living spaces inside and out.

5607 HADDON DRIVE

Message successfully sent.

What would you like to know?

What is 3 + 4 ?

I agree to receive email communication and understand I can unsubscribe at any time.

I agree to be contacted by Charis Realty Group - Christine Issler, Broker via call, email, and text for real estate services. To opt out, you can reply 'stop' at any time or reply 'help' for assistance. You can also click the unsubscribe link in the emails. Message and data rates may apply. Message frequency may vary. Privacy Policy

Related Properties

Location, location, location! Walking distance to Target, Home Depot, Chipotle and many other stores and fine dining. In close proximity to the major highways (295, 495 and 50). Easy access to DC, VA and Annapolis. Also minutes from the New Carrollton Metro station, Amtrack and Greyhound stations. The W.B.A. walking trail is located directly across the street from the townhouse. The townhouse boasts hardwood floors throughout.  Also has a bonus room on the first floor entry level that can be used as either a bedroom, family room or office with a full bathroom. The choice is yours. The second floor is bright and spacious with the open concept kitchen with dining/family room and living room. The deck off of the dining/family room, is an extension for entertaining and family gatherings. The kitchen has stainless steel appliances, with soft closure cabinets. The bedrooms are all located on the third level. The master suite has two large walk in closets. Dual vanities in bathroom with soaking tub and separate shower. The laundry room is also located on this level.  The house still looks and shows like it is brand new. You will not be disappointed. Thank you for showing.
#MDPG2218180

LANHAM

10334 VISTA MEADOW WAY

3 Beds

3 Baths

1,632 Sq.Ft.

$499,900

MLS#: MDPG2218180

Welcome to 9310 Crandall Road, an extraordinary eight acre opportunity offering space, privacy, and long term potential in a location that continues to grow in value.

Surrounded by mature trees and natural landscape, this expansive parcel creates a rare sense of seclusion while still being close to major commuter routes, shopping, dining, and everyday conveniences. The setting feels peaceful and tucked away, yet remains highly accessible to Washington, DC and the surrounding metro area.

With eight acres to work with, the possibilities are compelling. Whether you envision building a custom estate home, creating a private family compound, designing a multi generational retreat, or exploring development potential, this property offers the scale and flexibility to bring a bold vision to life. Buyers should conduct their own due diligence regarding specific building and land use options.

The natural surroundings make it equally attractive to those seeking a quiet lifestyle immersed in greenery. Imagine long driveways framed by trees, open clearings for outdoor living, or simply the enjoyment of owning substantial acreage in an increasingly developed corridor.

New construction in the surrounding area supports strong long term value, making this a strategic acquisition for anyone looking to secure land in a prime Prince George’s County location.

Opportunities to own eight acres in this setting are increasingly rare. 9310 Crandall Road is a chance to build something meaningful, lasting, and uniquely your own.
#MDPG2201900

LANHAM

9310 CRANDALL ROAD

5 Beds

4 Baths

N/A

$500,000

MLS#: MDPG2201900
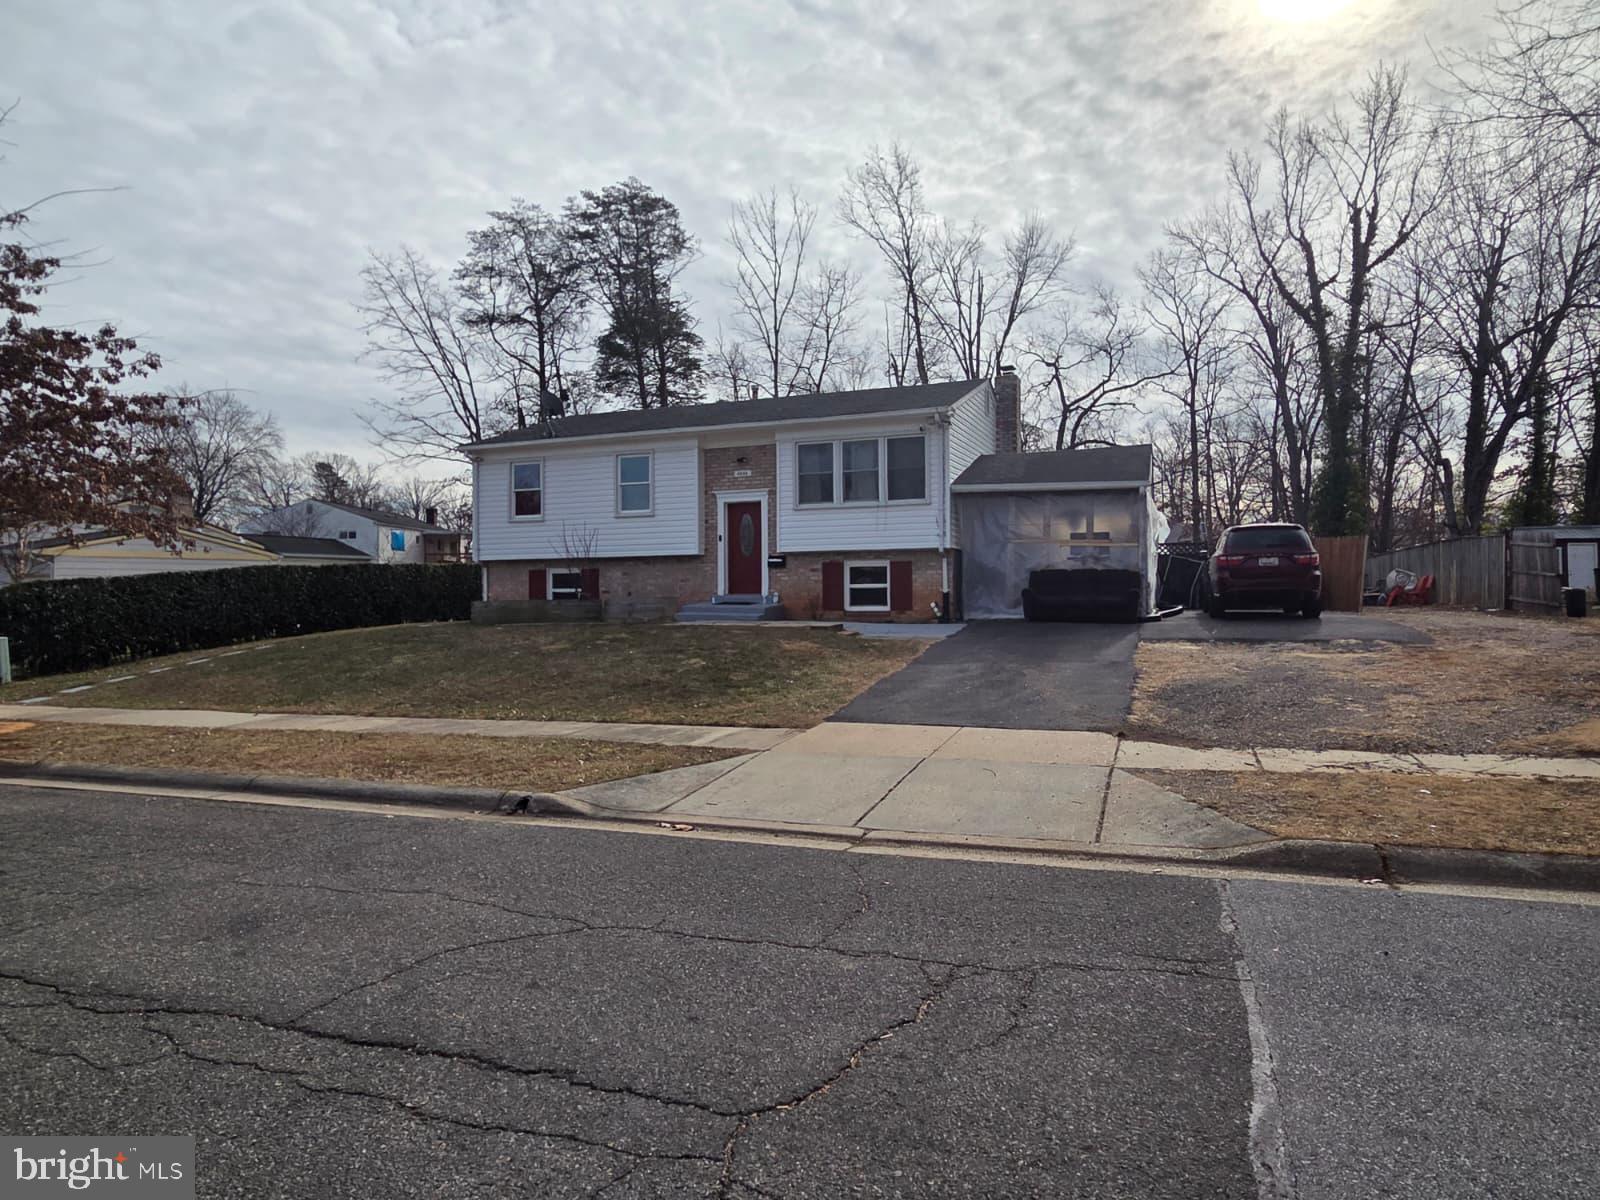
ONE HOUR NOTICE PLEASE TEXT AGENT -- Nestled in the charming Seabrook Estates, this beautifully renovated split foyer home offers a perfect blend of modern luxury and timeless comfort. With a major renovation completed in 2020, every corner of this residence has been thoughtfully designed to create an inviting atmosphere that feels like home. Step inside to discover a spacious layout that boasts five generous bedrooms and two full bathrooms, providing ample space for relaxation and privacy. The heart of the home is the gourmet kitchen, featuring high-end stainless steel appliances, including a gas range and dishwasher, perfect for culinary enthusiasts. Rich hardwood flooring flows throughout the main living areas, enhancing the warmth and elegance of the space. Cozy up in the inviting living room, where a charming fireplace serves as a focal point, creating a perfect ambiance for cozy evenings. The primary suite offers a serene retreat, complete with a beautifully appointed bathroom that exudes luxury. Each additional bedroom is spacious and filled with natural light, providing a comfortable haven for rest and relaxation. The fully finished basement expands your living space, featuring an interior access point and a convenient outside entrance. This versatile area can serve as a recreation room, home office, or additional guest space, tailored to your lifestyle needs. With walkout stairs and a waterproofing system, this basement is both functional and worry-free. Outside, the property sits on a generous 0.3-acre lot, providing plenty of room for outdoor activities or gardening. The attached carport and driveway offer convenient parking options, ensuring ease of access. Located just a short distance from public transportation, this home combines suburban tranquility with urban accessibility. Experience the exclusive lifestyle that Seabrook Estates has to offer, where luxury meets comfort in a welcoming community. This residence is not just a house; it's a place to create lasting memories. Don't miss the opportunity to make it your own!
#MDPG2192202

LANHAM

9805 WALNUT AVENUE

5 Beds

2 Baths

1,058 Sq.Ft.

$479,999

MLS#: MDPG2192202

APPROVED SHORT SALE. BACK TO THE MARKET. THIS BEAUTIFUL RAMBLER ( 2 LEVELS ONLY ) IS  LOCATED IN GOOD LUCK ESTATES, WAS RENOVATED WITH HARDWOOD FLOORS, 4 BEDROOMS AND 3  1/2 BATHROOMS , NICE GRANITE COUNTERTOP, ISLAND KITCHEN, SPACIOUS RECREATION AREA IN THE BASEMENT WITH ONE BEDROOM AND FENCED BACKYARD AVAILABLE FOR YOU OR YOUR PREFERRED CLIENTS. SEE IT AND THANK ME LATER!!!!
#MDPG2152414

LANHAM

7520 WILHELM DRIVE

4 Beds

3 Baths

1,080 Sq.Ft.

$440,000

MLS#: MDPG2152414
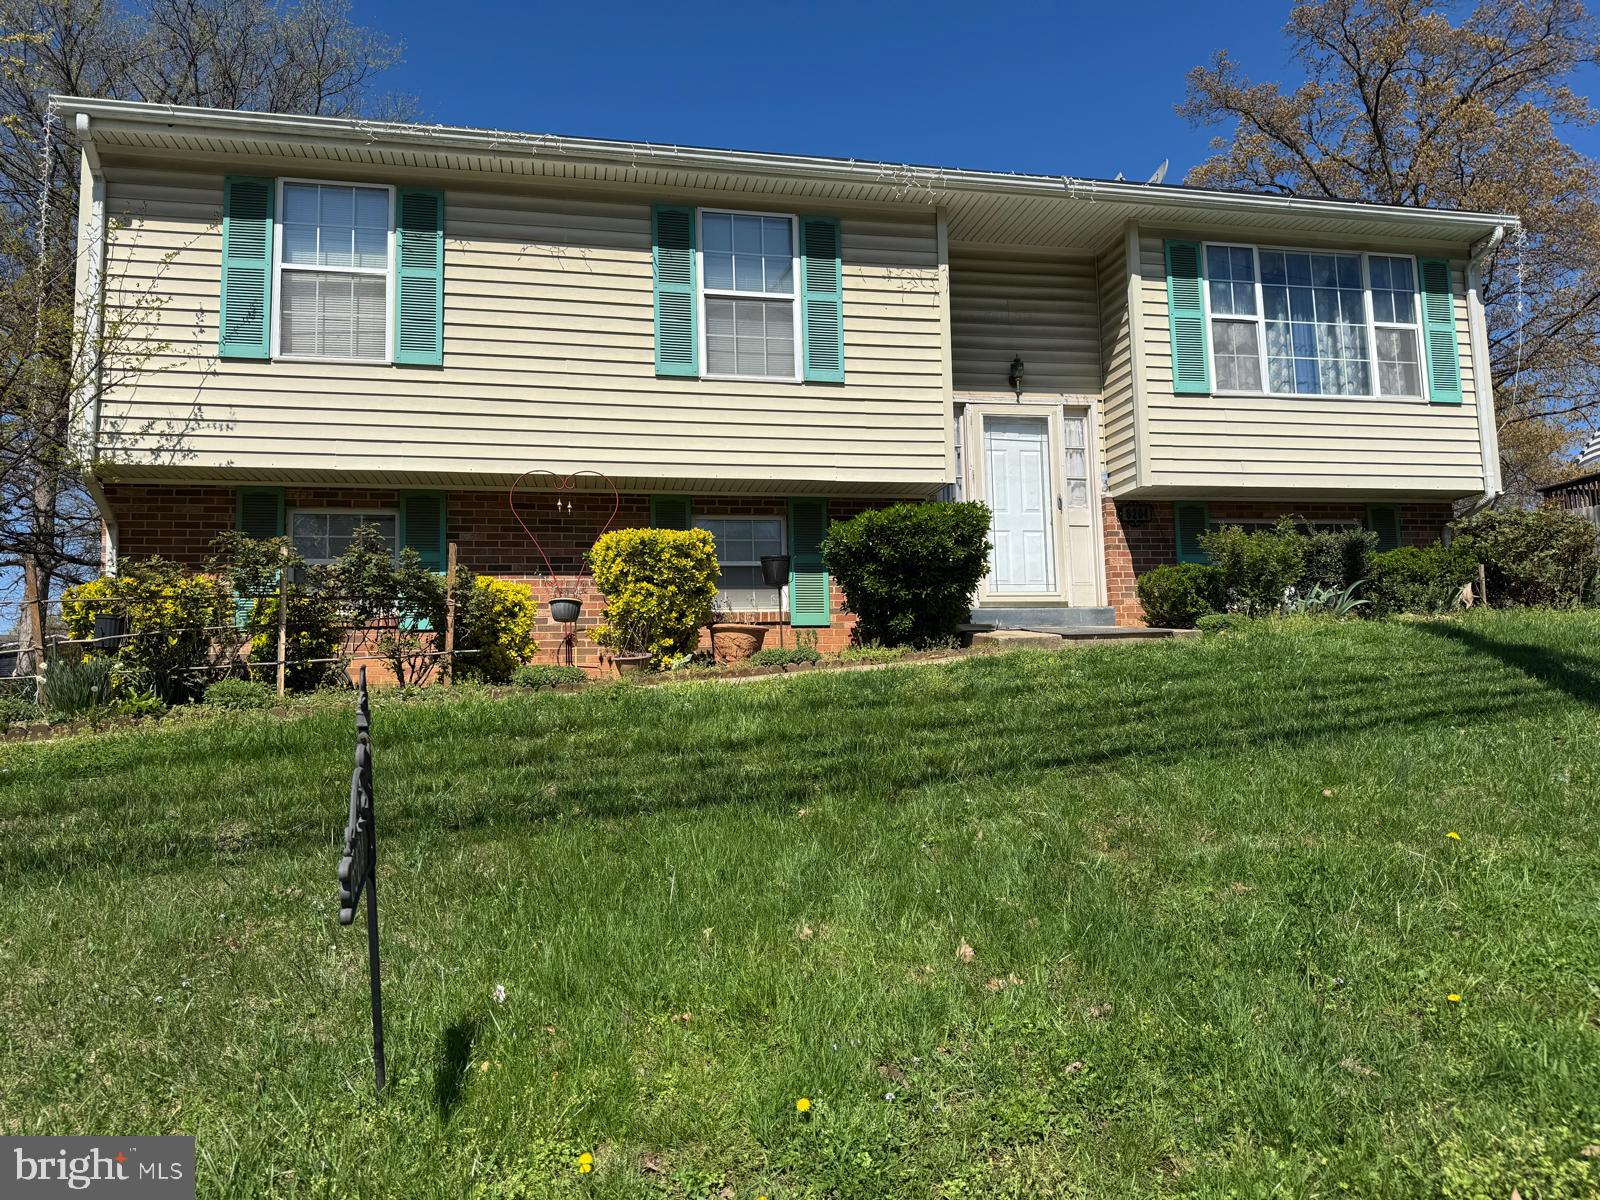
Split-level home with a second kitchen and separate entrance on the lower level, a layout that opens the door to extended family living, rental income, or guest accommodations. Hard to come by at this price point.

The main level features an open floor plan with new vinyl flooring throughout, abundant natural light through newer windows, and an updated bathroom with modern tile and a newer vanity. The kitchen flows into the living and dining area, making it easy to entertain or keep an eye on things while you cook.

Downstairs, the second kitchen and private entrance give you genuine flexibility. Use it as an in-law suite, a teenager's space, a roommate setup, or a separate rental unit. The configuration is rare in this neighborhood and adds real value beyond the listed square footage.

Outside, a large deck off the main level is built for cookouts and weekend lounging, and the expansive driveway easily accommodates multiple vehicles, which is a plus in this area.

The home is fully electric and equipped with solar panels (leased, approximately $260 per month), helping offset monthly utility costs.

Located minutes from the Beltway, BWI Parkway, Greenbelt Metro, and NASA Goddard, with shopping, dining, and parks nearby. A strong fit for both owner-occupants looking for flexible living space and investors seeking a property with income potential.
#MDPG2198092

LANHAM

6204 CIPRIANO ROAD

5 Beds

3 Baths

1,248 Sq.Ft.

$459,000

MLS#: MDPG2198092

Price slashed *** Don’t miss this charming rambler! This well-maintained home features a convenient carport and a fully fenced yard—perfect for outdoor entertaining, gardening, or relaxing.  Ideally located near major commuter routes including I-495, with easy access to New Carrollton Metro, bus lines, and nearby shopping centers. Comfort, convenience, and location all in one!  the Property is freshly painted with a fully finished walk out basement.
#MDPG2213232

LANHAM

5505 BARKER PLACE

6 Beds

3 Baths

1,850 Sq.Ft.

$500,000

MLS#: MDPG2213232

Renovated Townhome Ready for Its New Owner!

Welcome to this beautifully renovated townhome offering modern updates, comfortable living spaces, and a convenient location. Featuring new windows and durable LVP flooring throughout the main level, this home is truly move-in ready.

The updated kitchen is designed for both everyday living and entertaining, featuring quartz countertops, stainless steel appliances, ample cabinetry, and a convenient breakfast bar. A bathroom on every level adds exceptional convenience for residents and guests alike.

Upstairs, you’ll find brand-new plush carpeting and generously sized bedrooms. The primary bedroom offers convenient access to a Jack-and-Jill-style bathroom, creating a comfortable and functional layout.

Step outside to the fenced-in backyard, providing a private space for relaxing, entertaining, gardening, or enjoying the outdoors.

With thoughtful renovations, desirable features, and a convenient location close to everyday amenities, this townhome is ready for you to move in and make it your own!
#MDPG2215492

LANHAM

2807 RED OAK LANE

3 Beds

1 Baths

1,160 Sq.Ft.

$349,900

MLS#: MDPG2215492

Envisioned as a gateway to the community, this distinctive row of townhomes was thoughtfully designed to create an inviting first impression, with classic white picket fences, lush lawns, and carefully composed façades. This home stands apart with its warm beige brick exterior and timeless curb appeal.

Lovingly maintained by its original owner since construction, the home has been refreshed with brand-new carpet, fresh paint, and updated lighting. All three levels are above grade, filling the home with natural light, while 9' ceilings enhance the open, airy feel.

Walls of windows and an open floor plan connect the main-level living, dining, and kitchen spaces. The spacious kitchen offers stainless steel appliances, generous counter space, and an oversized island with room for prep, serving, and casual seating. Just beyond, the rear Trex deck enjoys a unique position within the community—set in the opening between neighboring rows with no homes directly behind it, creating an uncommon sense of openness and privacy.

The flexible three-level layout provides room to spread out. The entry-level recreation room and half bath can serve as a home office, gym, media room, or guest space, with potential to create a fourth bedroom and full bath. Upstairs, the primary suite features a tray ceiling, walk-in closet, and en-suite bath with soaking tub, dual vanities, and separate shower. Two additional bedrooms and upper-level laundry complete the bedroom level. A two-car attached garage adds convenience and storage.

Within the community, walking trails, playgrounds, and pergola-covered seating areas overlooking landscaped green spaces create inviting places to walk, play, gather, and relax.

Approximately 1.5 miles from Seabrook MARC station, with public schools within easy walking distance. Convenient access to I-495, Route 50, the Baltimore-Washington Parkway, New Carrollton Metro, MARC, and Amtrak puts Washington, Baltimore, Annapolis, and the surrounding region within easy reach. Shopping, dining, parks, recreation, and everyday essentials are just minutes away.

Thoughtful design, light-filled interiors, a flexible three-level layout, and an unusually open rear outlook make this a standout townhome in a well-connected community. Photos may be virtually staged.
#MDPG2213312

LANHAM

7206 WOOD MEADOW WAY

3 Beds

2 Baths

2,430 Sq.Ft.

$475,000

MLS#: MDPG2213312
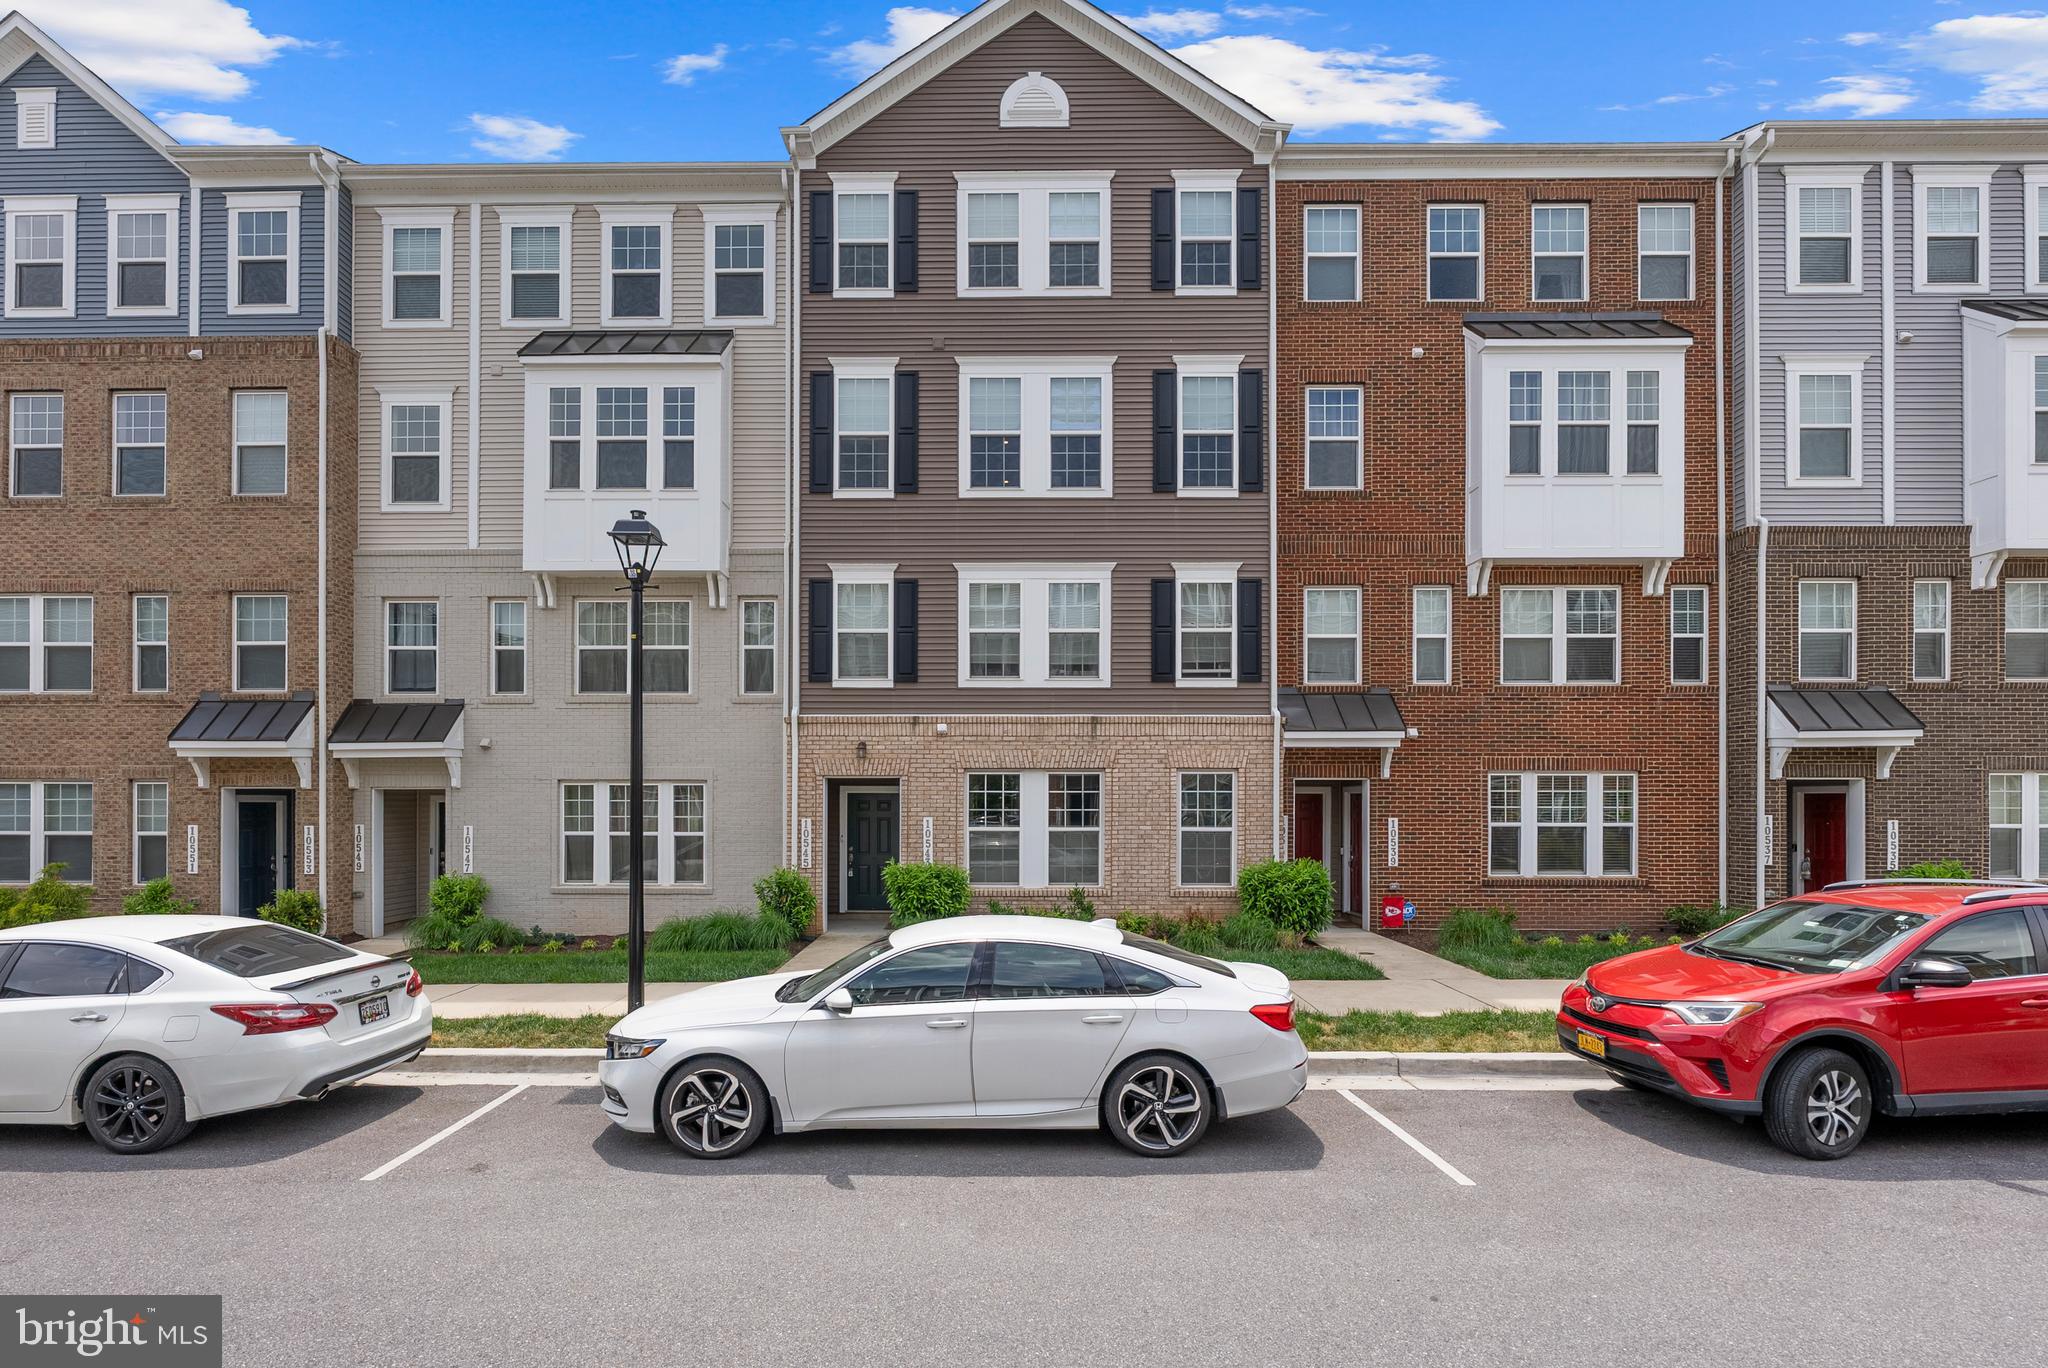
Welcome to 10545 Jim Lovell Lane — a beautifully designed Stanley Martin townhome offering the perfect blend of modern luxury, space, and convenience in the heart of Lanham, Maryland.

Built for today’s lifestyle, this expansive 3-bedroom, 2.5-bath residence features over 2,700 square feet of thoughtfully designed living space with soaring ceilings, oversized windows, and an open-concept layout that lives like a single-family home.

The show-stopping gourmet kitchen is the centerpiece of the home, featuring an oversized quartz island with seating for eight, abundant espresso cabinetry, stainless steel appliances, subway tile backsplash, and endless prep and entertaining space. The kitchen flows seamlessly into the spacious dining and living areas, creating the ideal setup for gatherings, game nights, or quiet evenings at home.

Upstairs, the luxurious owner’s suite offers a peaceful retreat complete with a spa-inspired en-suite bath featuring dual vanities, an oversized glass-enclosed shower, and an impressive walk-in closet. Two additional generously sized bedrooms provide flexibility for guests, home office space, or growing households.

Every detail of this home was designed with comfort and style in mind — from the luxury vinyl plank flooring and recessed lighting to the bright neutral finishes and functional floorplan.

Perfectly situated near Woodmore Town Centre, major commuter routes, Metro access, NASA Goddard, and the University of Maryland, this location offers unbeatable convenience for commuting, shopping, dining, and entertainment.
#MDPG2201592

LANHAM

10545 JIM LOVELL LANE

3 Beds

2 Baths

2,743 Sq.Ft.

$459,900

MLS#: MDPG2201592

Price reduction! Nestled in Woodstream Village Plat, this interior row townhouse offers. It features 1,400 square feet of thoughtfully designed living space, a walkout deck, barbecue, and solar panels. Step inside to discover a warm and inviting atmosphere, with hardwood flooring, and laminate and carpeting throughout the main living areas. The spacious layout is perfect for both entertaining and everyday living, featuring a cozy fireplace that serves as the heart of the home, creating an ambiance of warmth and relaxation during cooler evenings. The finished basement, complete with an outside entrance, provides additional living space that can be tailored to your needs-whether it's a private home office, a media room, or a personal gym. The property boasts a prime location with convenient access to public transportation, including bus stops and commuter rail stations within a short distance, making your daily commute a breeze. Enjoy the tranquility of suburban living while being just moments away from vibrant city life. With solid frame construction and well-maintained condition, this townhouse is not just a home; it's an investment in a lifestyle of comfort and ease. Imagine sipping your morning coffee on your private patio, surrounded by the lush greenery of the community, or hosting intimate gatherings in your stylish living room, where every detail has been curated for comfort and elegance. This property is more than just a residence; it is a place where memories are made and a truly exclusive lifestyle is enjoyed. Don't miss the opportunity to make this townhouse your own.
#MDPG2209014

LANHAM

7035 WOODSTREAM LANE

3 Beds

2 Baths

1,400 Sq.Ft.

$389,000

MLS#: MDPG2209014

Send a message

Message successfully sent.

Your message

What is 3 + 4 ?

Reason for contacting?

I agree to receive email communication and understand I can unsubscribe at any time.

I agree to be contacted by Charis Realty Group - Christine Issler, Broker via call, email, and text for real estate services. To opt out, you can reply 'stop' at any time or reply 'help' for assistance. You can also click the unsubscribe link in the emails. Message and data rates may apply. Message frequency may vary. Privacy Policy

Sign Out

Virtual Assistant

Would you like to take the next step with this property? We can help you schedule a showing or virtual tour, or send you more details.

Yes, I would like more information.

Thank You for Your Reply, One of Our Agents will contact you as soon as possible

No, maybe later.

Thank you, you can always contact me via email, phone number or through the contact form.

Realhub AI

Lucy - Your AI-Powered Realtor

Update Your Temporary Password

Personalize your search

Enter your email and we'll notify you immediately when new listings match what you're looking for.

or enter email address

Already have an account ? Login here

Continue your home search

I agree to receive communications and understand I can unsubscribe at any time.

I agree to be contacted by Charis Realty Group - Christine Issler, Broker via call, email, and text for real estate services. To opt out, you can reply 'stop' at any time or reply 'help' for assistance. You can also click the unsubscribe link in the emails. Message and data rates may apply. Message frequency may vary. Privacy Policy

Already have an account ? Login here

We use cookies

We use cookies primarily for analytics to enhance your experience. By accepting, you agree to our use of these cookies. You can manage your preferences or learn more about our cookies policy.