
Property
Beds
4
Full Baths
2
1/2 Baths
1
Year Built
2016
Sq.Footage
2,237
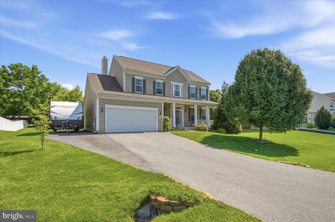
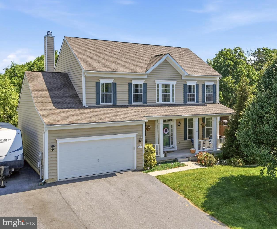
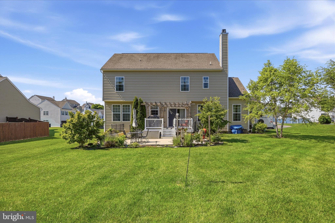
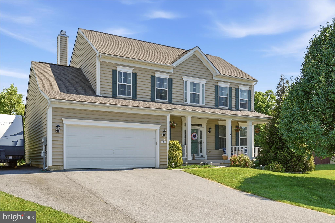
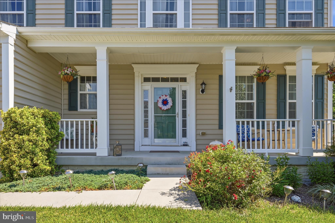
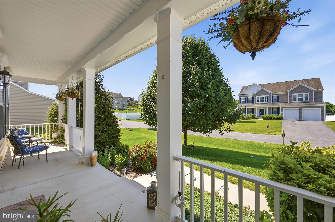
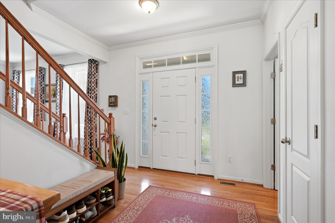
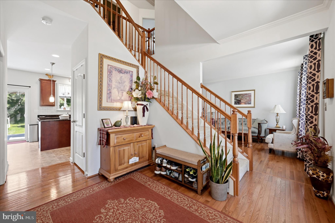
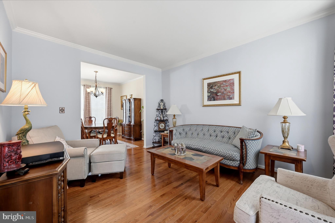
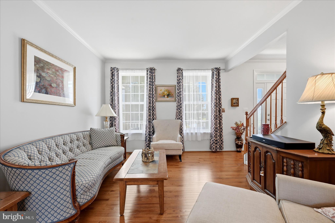
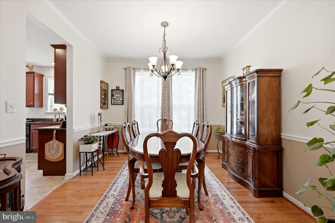
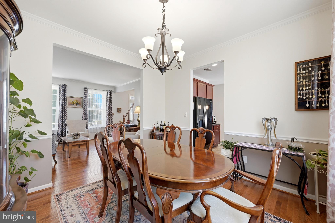
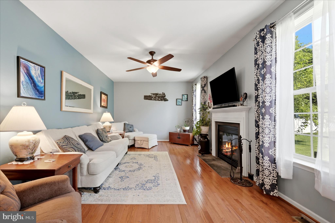
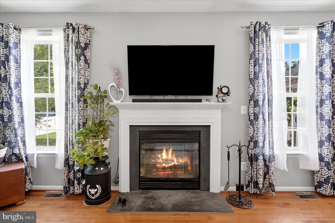
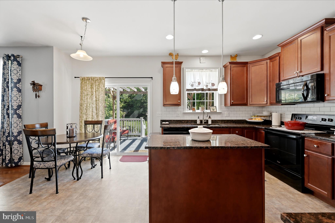
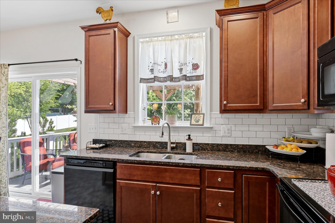
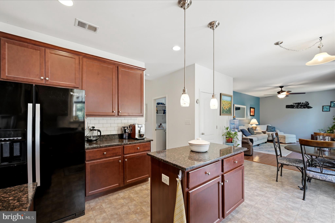
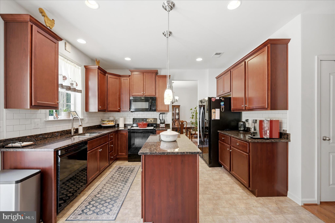
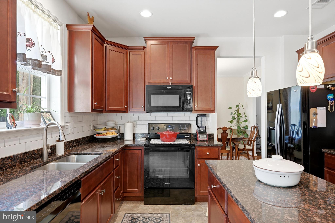
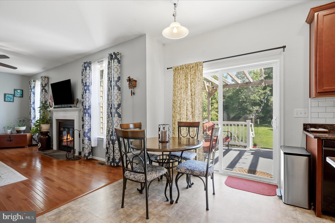
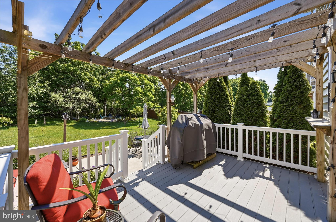
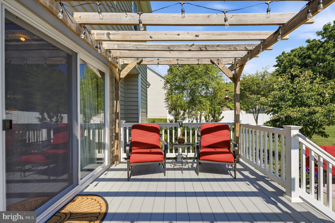
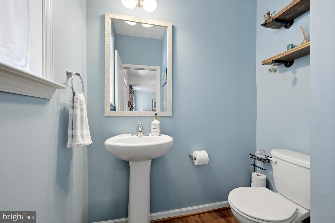
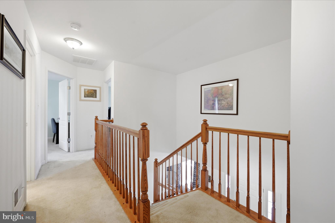
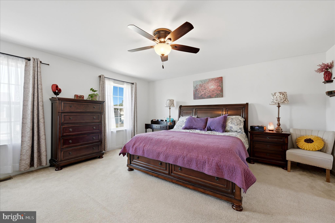
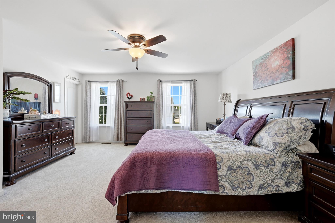
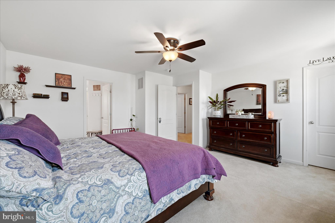
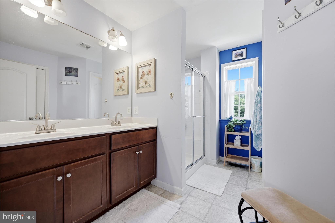
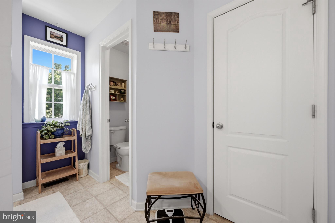
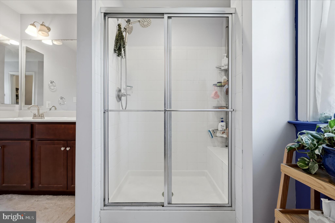
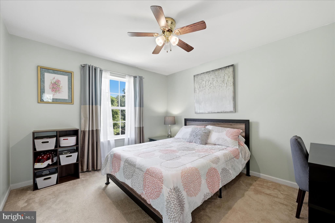
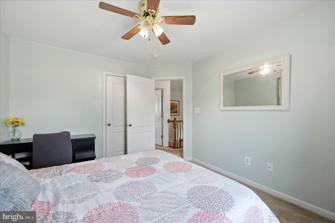
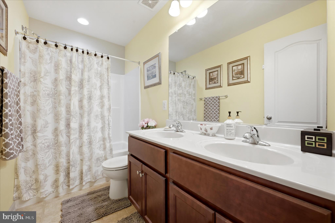
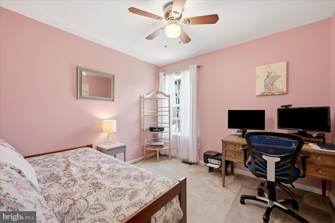
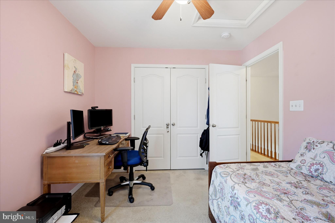
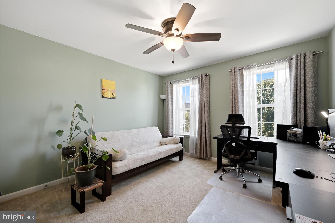
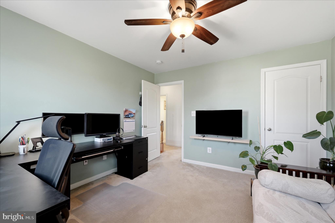
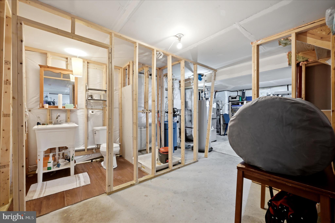
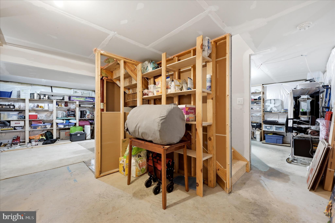
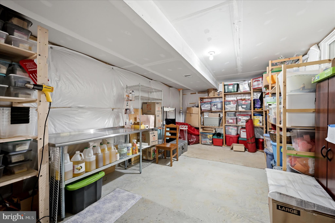
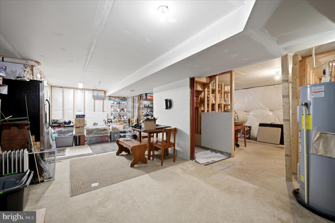
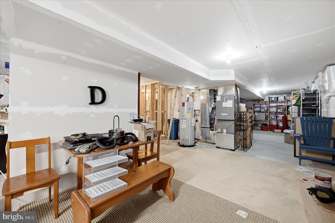
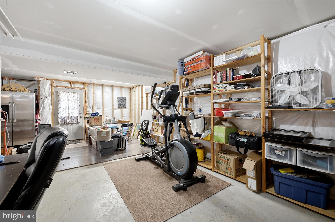
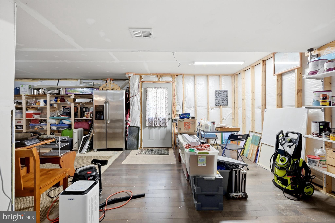
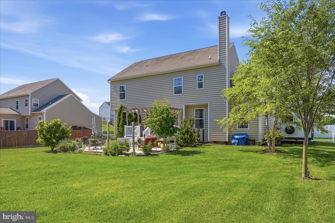
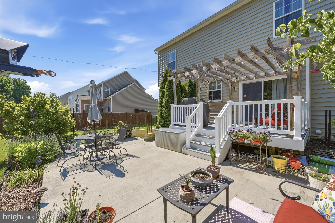
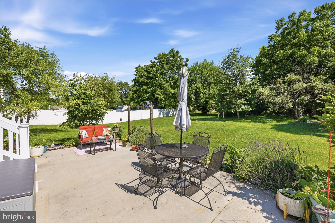
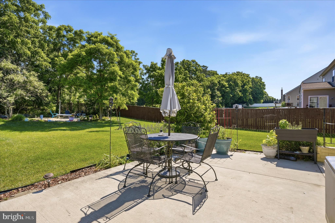
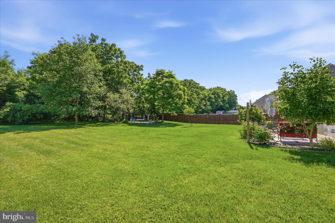
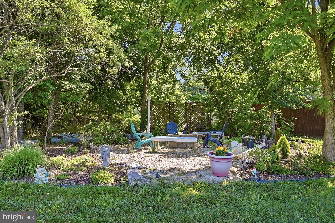
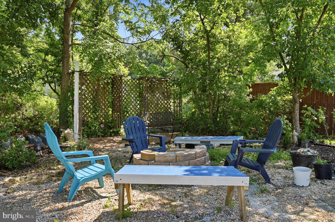
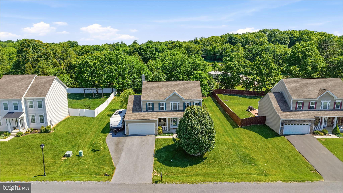
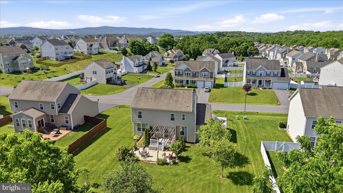
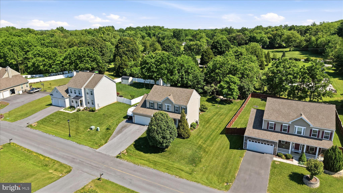
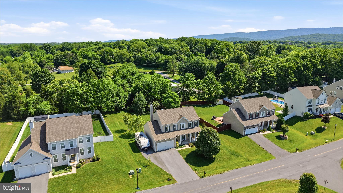
Beautifully maintained and perfectly positioned in desirable Sheridan Estates, this spacious 4-bedroom, 2.5-bath Colonial combines classic charm with modern comfort in one exceptional package. A welcoming rocking-chair front porch sets the tone, leading into a dramatic two-story foyer filled with natural light. The thoughtfully designed main level offers elegant formal living and dining rooms, along with a warm and inviting family room featuring a cozy fireplace that flows seamlessly into the chef's kitchen and sunny breakfast area overlooking the expansive 12' x 16' deck—ideal for everyday living and effortless entertaining. Upstairs, the generous primary suite provides a private retreat with dual vanities, a walk-in shower, and ample space to unwind, while three additional bedrooms share a well-appointed hall bath. The unfinished walk-up basement, complete with a full bath rough-in, offers tremendous potential to create additional living space, a home theater, gym, guest suite, or recreation room. Outside, the large, level backyard provides endless opportunities for play, gardening, pets, or hosting family and friends. Located in a wonderful neighborhood, this home offers the best of both worlds—peaceful suburban living with convenient access to commuter routes and transportation into Washington, DC. Combining generous living spaces, future expansion potential, and an unbeatable location, this is a home you'll love for years to come.
Features & Amenities
Interior
-
Other Interior Features
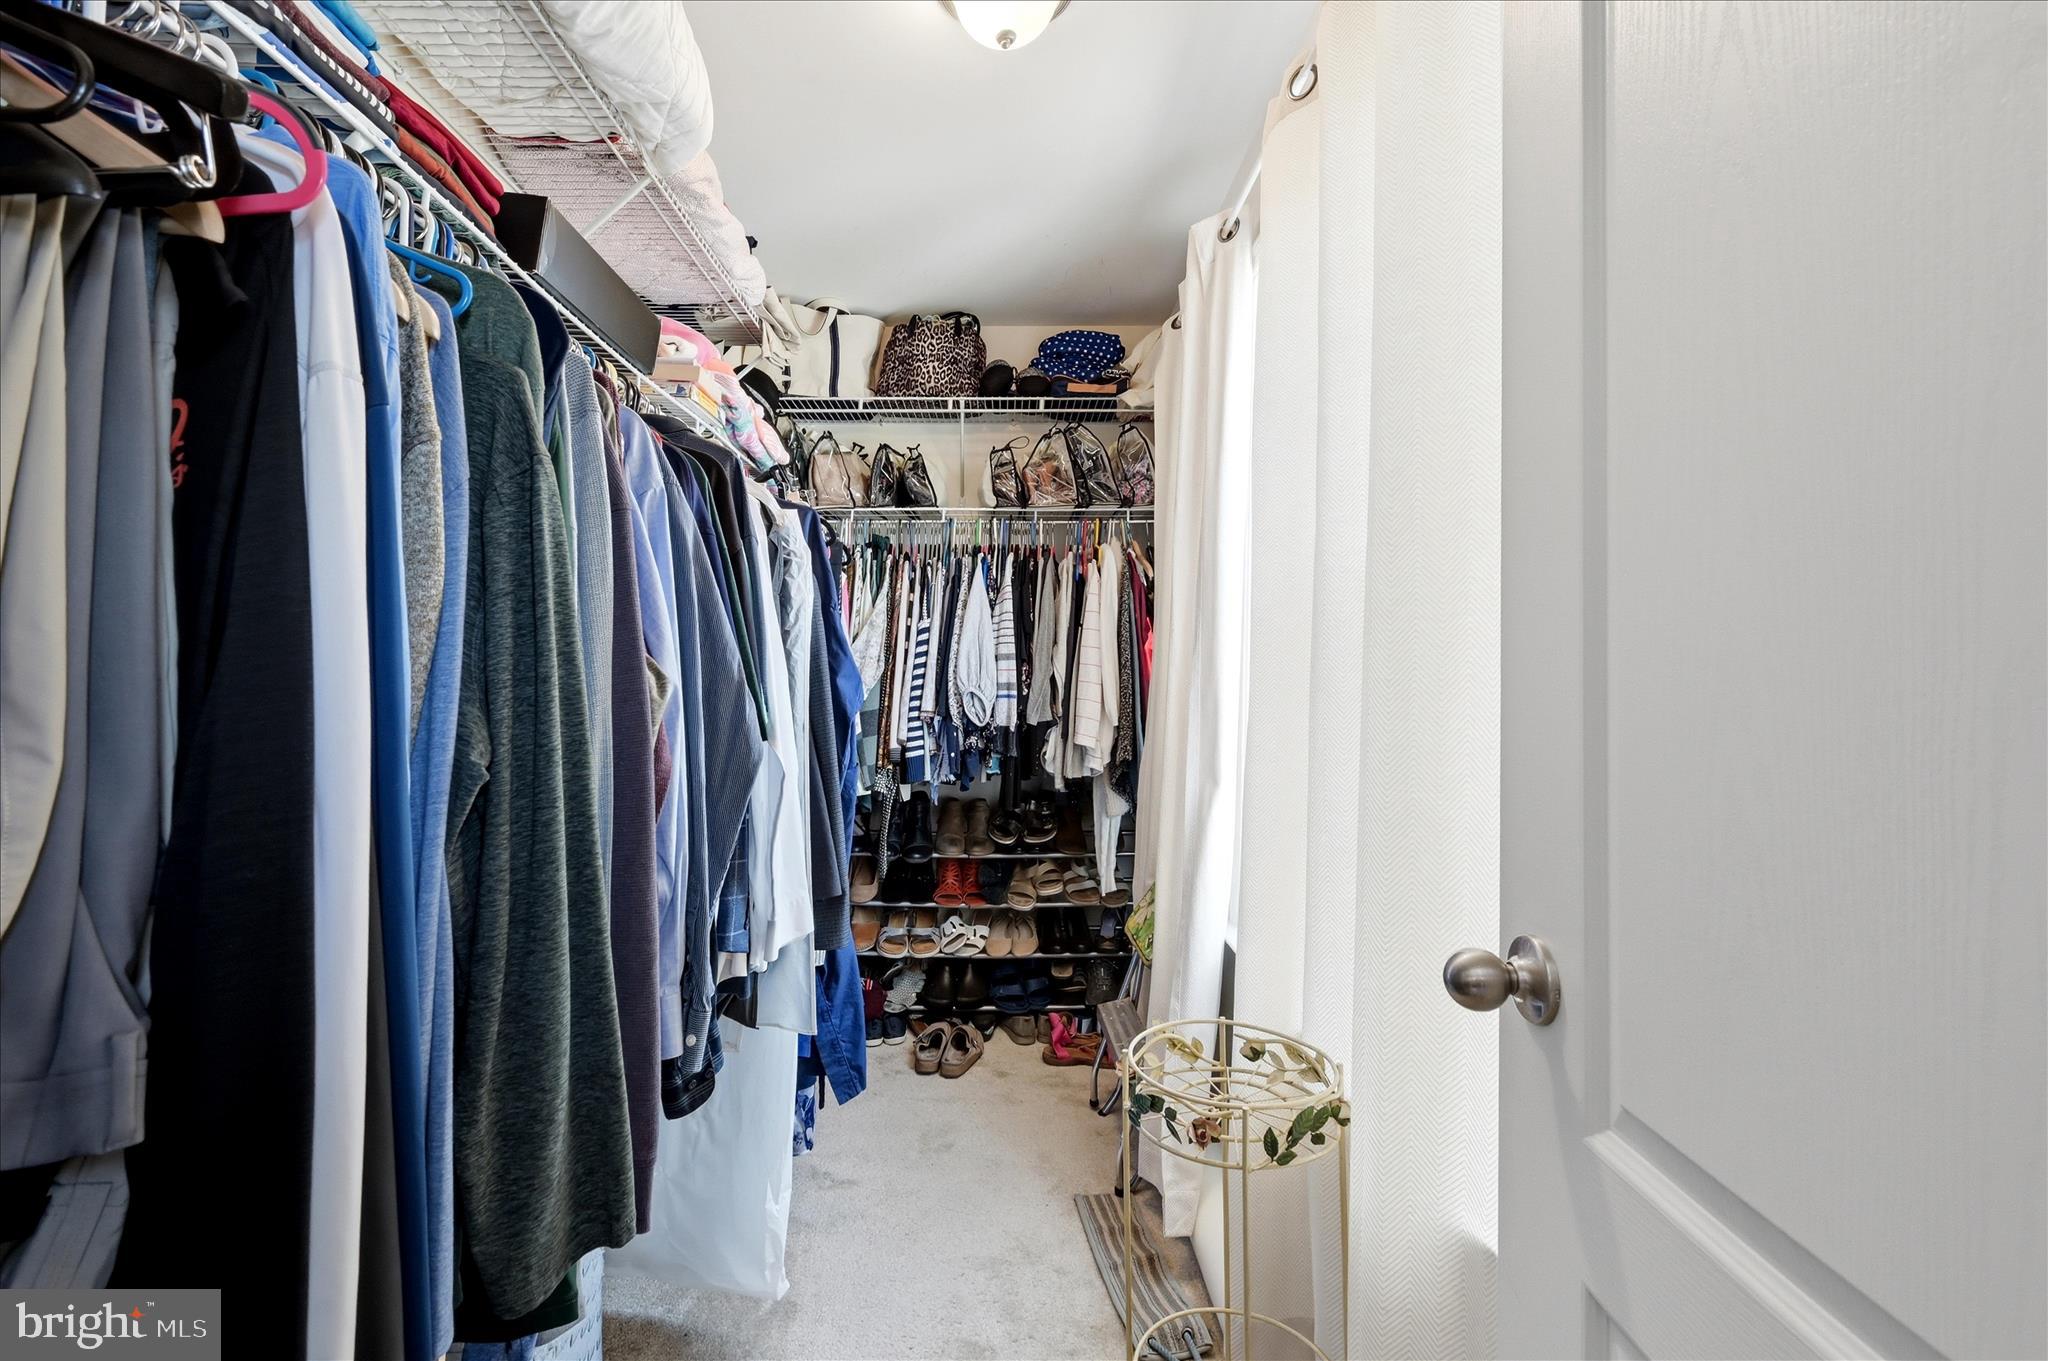
Eat-in Kitchen, Ceiling Fan(s), Kitchen Island, Walk-In Closet(s), Vaulted Ceiling(s), High Ceilings, Tray Ceiling(s), Crown Molding
-
Total Bedrooms
4
-
Bathrooms
2
-
1/2 Bathrooms
1
-
Above Grade Finished Area
2237.0
-
Basement YN
YES
-
Cooling YN
YES
-
Cooling
Central Air, Heat Pump, Ceiling Fan(s), Electric
-
Fireplace YN
YES
-
Heating YN
YES
-
Heating
Electric, Heat Pump
-
Pet friendly
N/A
Exterior
-
Garage
Yes
-
Garage spaces
2
-
Construction Materials
Vinyl Siding
-
Other Exterior Features
Lighting
-
Parking
Oversized, Garage Door Opener, Garage, Driveway, Inside Entrance, Attached
-
Patio and Porch Features
Deck, Porch, Patio
-
Pool
No
-
Waterfront YN
NO
-
View
Garden
Area & Lot
-
Lot Features
Cleared, Front Yard, Back Yard
-
Lot Size(acres)
0.41
-
Lot Size(square feet)
17,663
-
Property Type
Residential
-
Property Sub Type
Single Family Residence
-
Architectural Style
Colonial
Price
-
Sales Price
$532,500
-
Tax Amount
$2,829.48
-
Financing Options
Cash, Conventional, FHA, USDA, VA
-
Sq. Footage
2,237
-
Price/SqFt
$238
HOA
-
Association
YES
-
Association Fee
$363
-
Association Fee Frequency
Annually
-
Association Fee Includes
N/A
School District
-
Elementary School
N/A
-
Middle School
N/A
-
High School
N/A
Property Features
-
Stories
3
-
New Construction
NO
-
Foundation Details
Permanent
-
Senior Community YN
NO
-
Sewer
Public Sewer
-
Tax Lot
31
-
Water Source
Public
Schedule a Showing
Showing scheduled successfully.
Mortgage calculator
Estimate your monthly mortgage payment, including the principal and interest, property taxes, and HOA. Adjust the values to generate a more accurate rate.
Your payment
Principal and Interest:
$
Property taxes:
$
HOA fees:
$
Total loan payment:
$
Total interest amount:
$
Location
County
JEFFERSON
Elementary School
Middle School
High School
Listing Courtesy of Louise Gaylord McDonald , Dandridge Realty Group, LLC
RealHub Information is provided exclusively for consumers' personal, non-commercial use, and it may not be used for any purpose other than to identify prospective properties consumers may be interested in purchasing. All information deemed reliable but not guaranteed and should be independently verified. All properties are subject to prior sale, change or withdrawal. RealHub website owner shall not be responsible for any typographical errors, misinformation, misprints and shall be held totally harmless.
_(1).webp?size=684x933)
AGENT
Sharon Lelm
Call Sharon today to schedule a private showing.

* Listings on this website come from the FMLS IDX Compilation and may be held by brokerage firms other than the owner of this website. The listing brokerage is identified in any listing details. Information is deemed reliable but is not guaranteed. If you believe any FMLS listing contains material that infringes your copyrighted work please click here to review our DMCA policy and learn how to submit a takedown request.© 2024 FMLS.
Related Properties

HARPERS FERRY
76 LEWIS COURT
3 Beds
2 Baths
2,588 Sq.Ft.
$585,000
MLS#: WVJF2025830
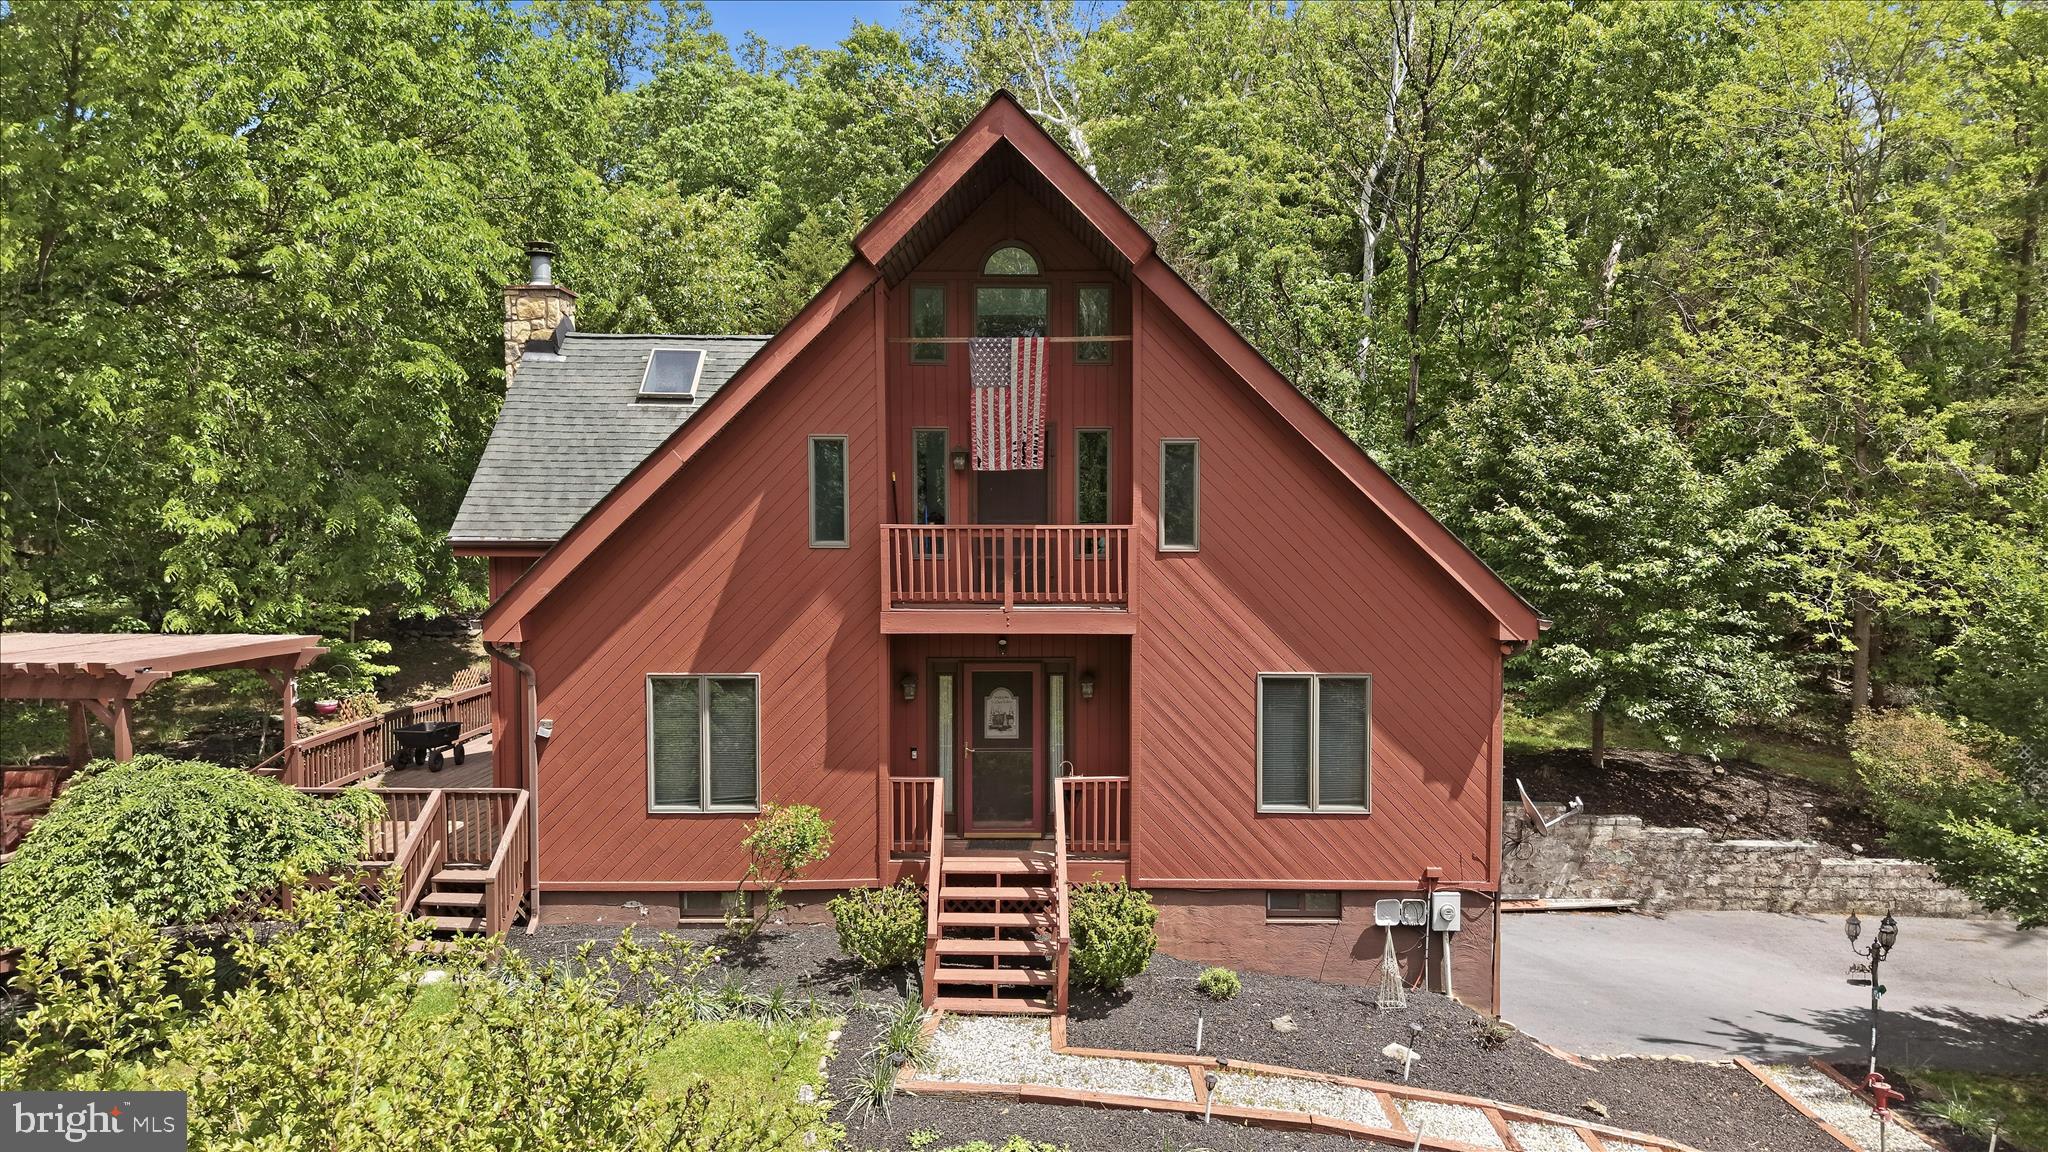
HARPERS FERRY
54 SUMAC LANE
3 Beds
2 Baths
1,507 Sq.Ft.
$500,000
MLS#: WVJF2021604
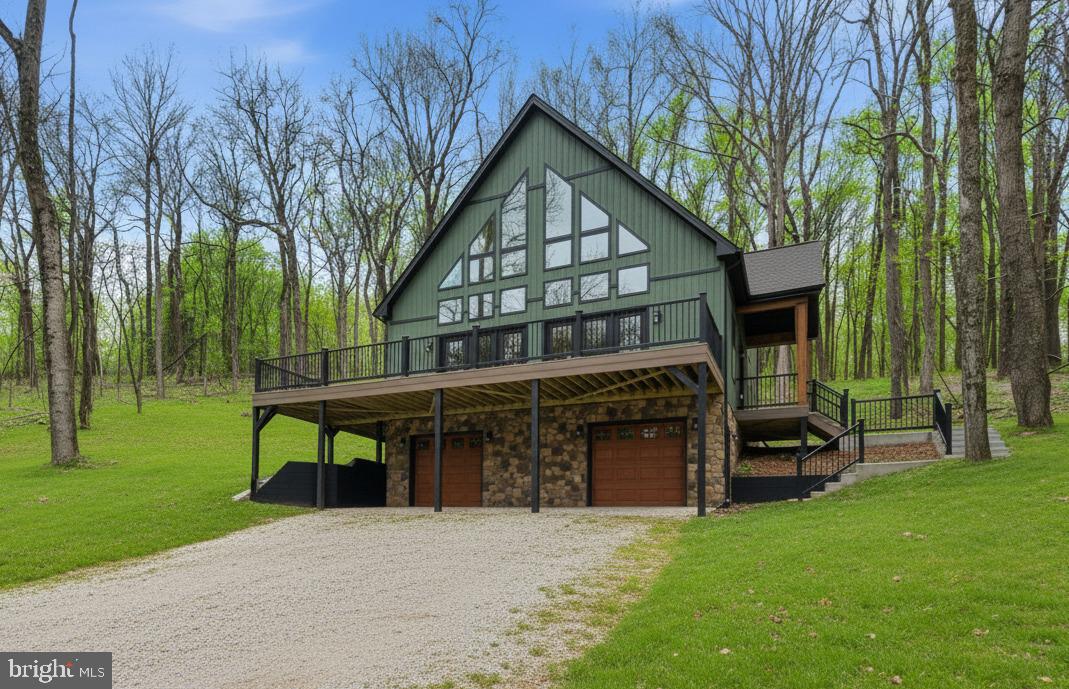
HARPERS FERRY
COUNTRY ROAD LOT 304
3 Beds
2 Baths
2,045 Sq.Ft.
$589,999
MLS#: WVJF2023522
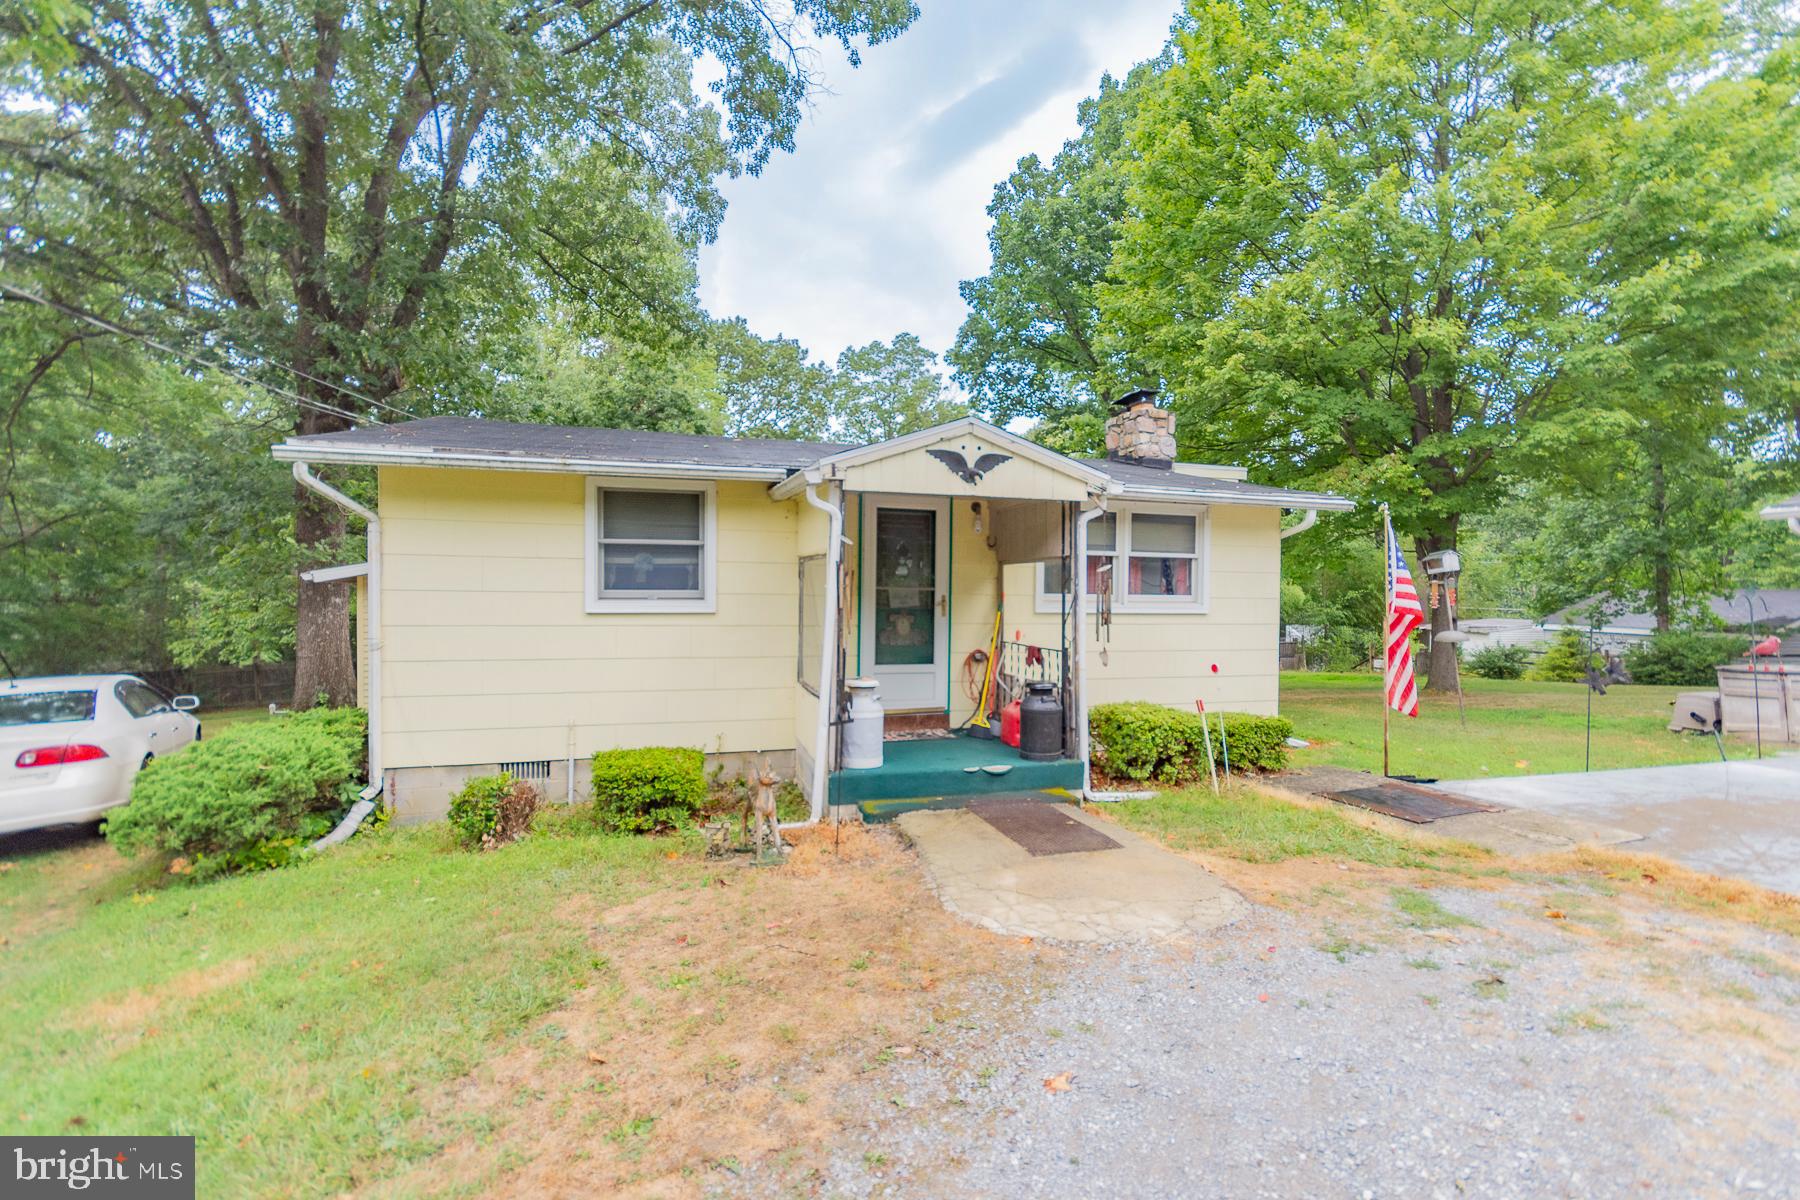
HARPERS FERRY
1227 ROLLING LANE
4 Beds
2 Baths
972 Sq.Ft.
$430,000
MLS#: WVJF2012938

HARPERS FERRY
183 FOOTHILL LANE
3 Beds
2 Baths
1,703 Sq.Ft.
$432,000
MLS#: WVJF2025938

HARPERS FERRY
12 RED SQUIRREL ROAD
3 Beds
3 Baths
2,530 Sq.Ft.
$495,000
MLS#: WVJF2026104

HARPERS FERRY
93 OLD SYCAMORE LANE
5 Beds
3 Baths
3,101 Sq.Ft.
$499,999
MLS#: WVJF2026048
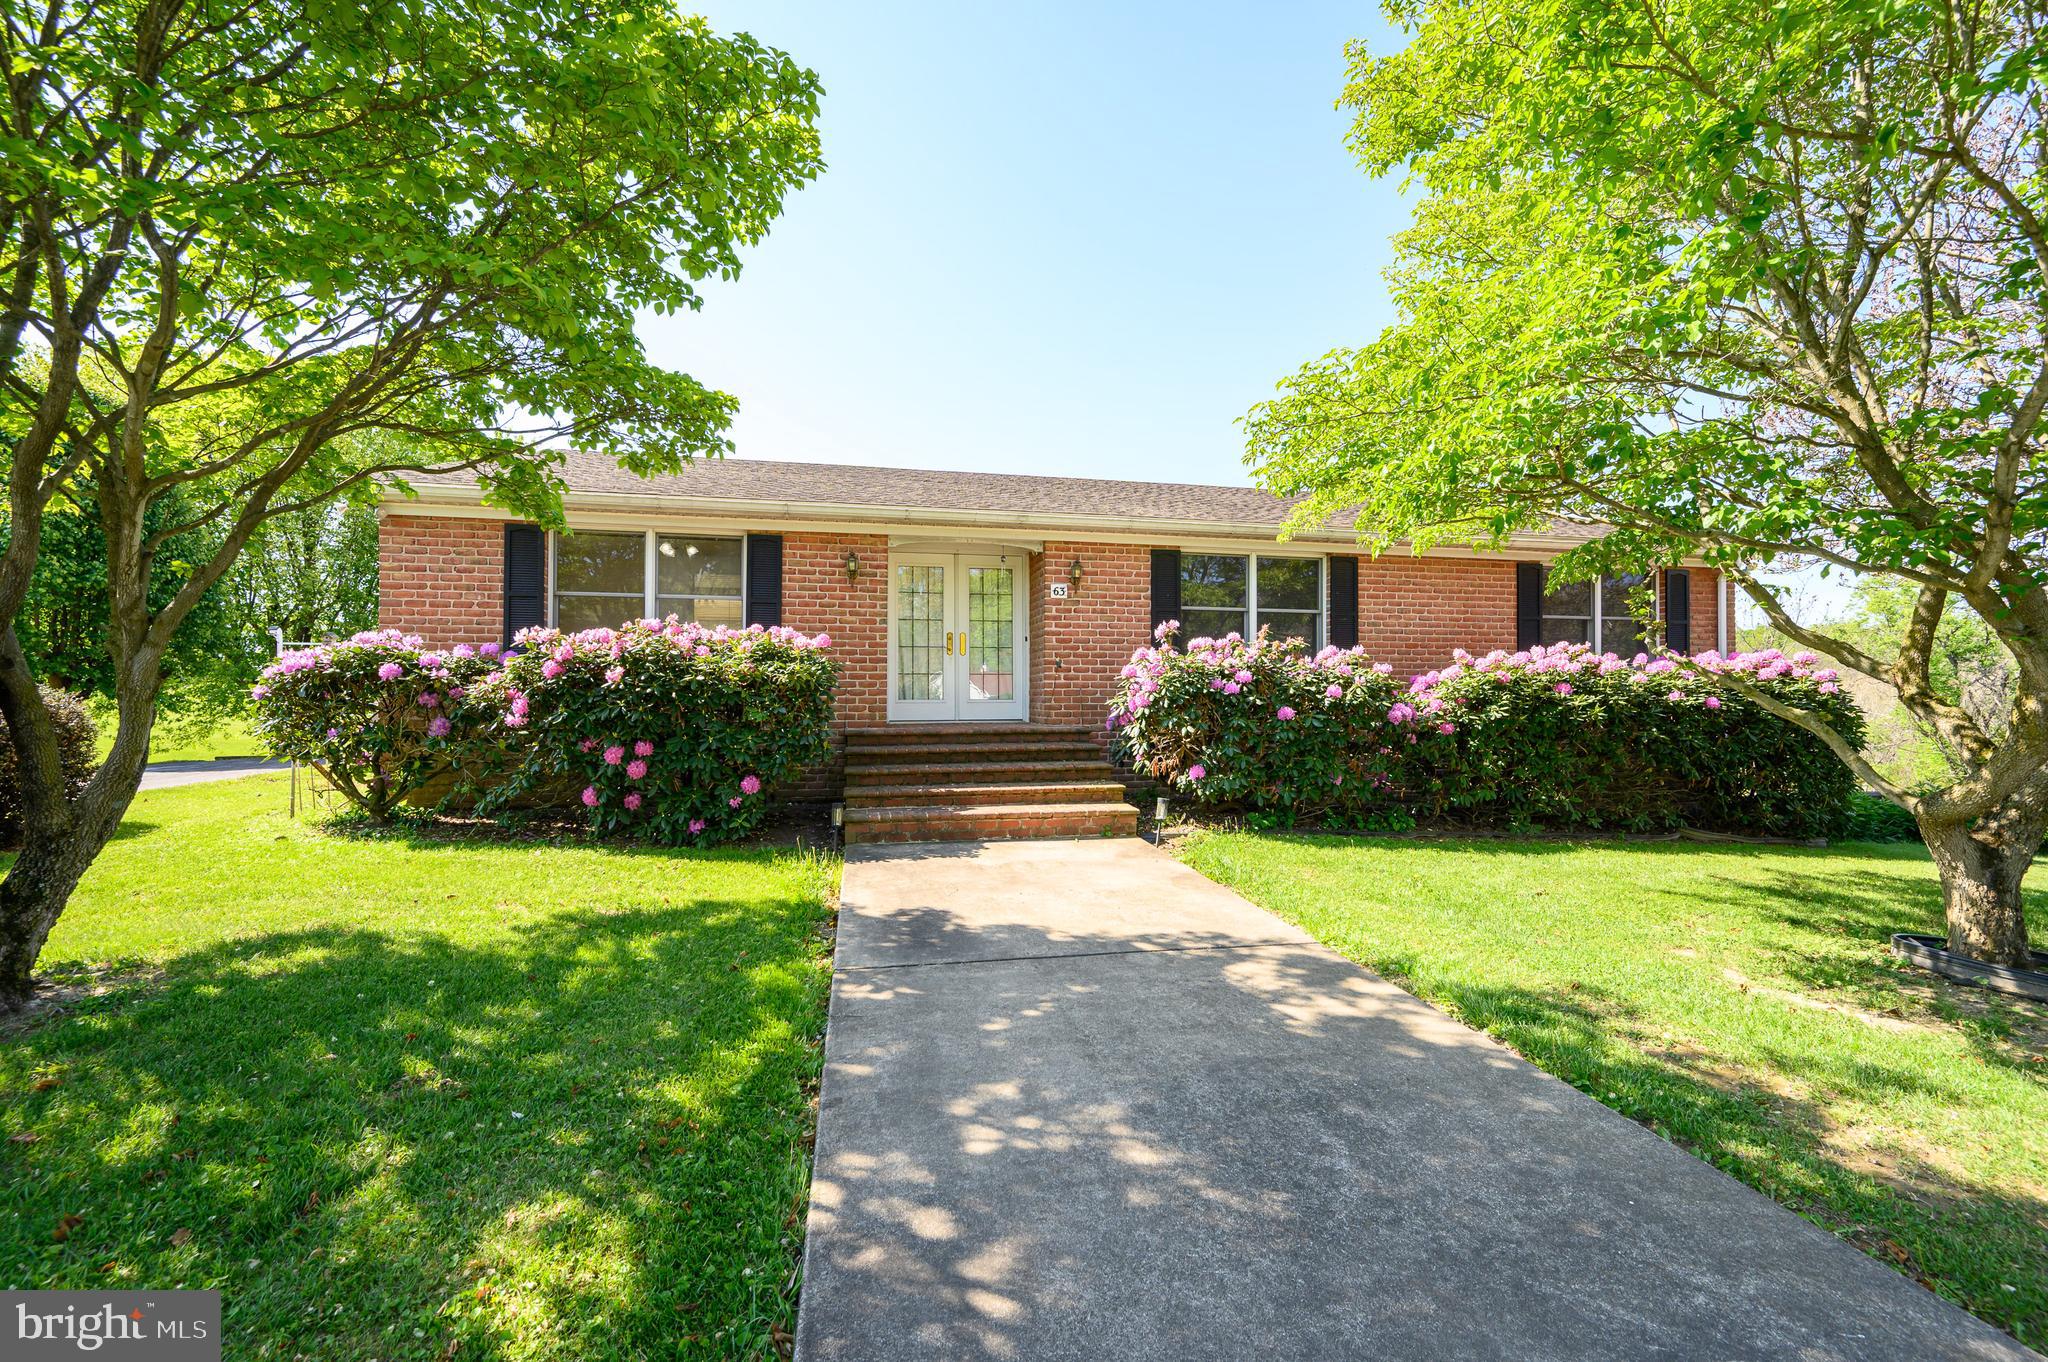
HARPERS FERRY
63 BRENTWOOD COURT
3 Beds
2 Baths
2,365 Sq.Ft.
$599,000
MLS#: WVJF2023752
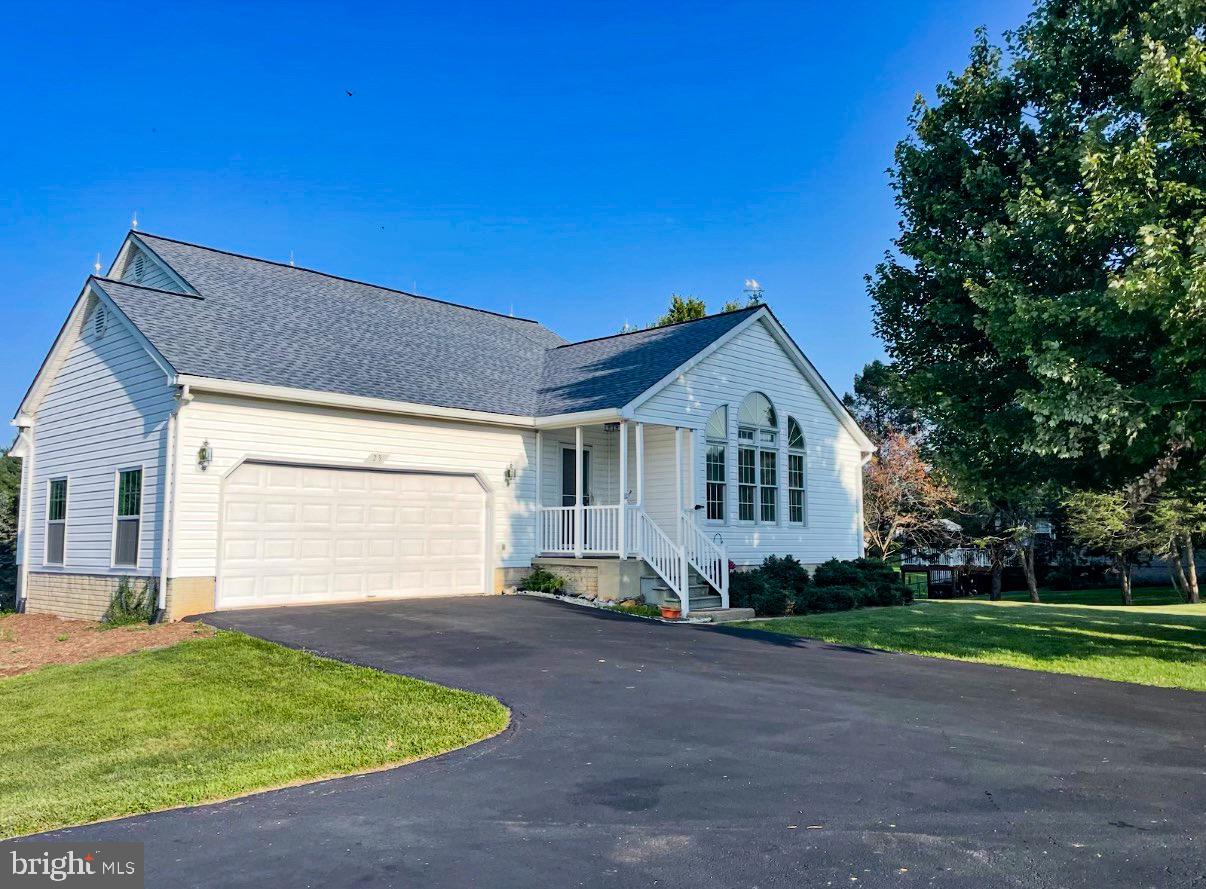
HARPERS FERRY
23 TEAKWOOD COURT
4 Beds
3 Baths
3,047 Sq.Ft.
$530,000
MLS#: WVJF2025588
.png)