


Property
Beds
2
Full Baths
1
1/2 Baths
1
Year Built
1999
Sq.Footage
1,680
Discover the charm of this exquisite Colonial townhouse nestled in the desirable Millbranch at Greenlawn community. With 1,650 sq. ft. home boasts two spacious bedrooms and 1.5 bathrooms, perfect for comfortable living. The interior features a delightful eat-in kitchen equipped with stainless steel appliances, including a dishwasher and microwave, making meal prep a breeze. Enjoy cozy evenings with ceiling fans enhancing the ambiance throughout. Step outside to your private deck, ideal for entertaining or simply unwinding while overlooking the serene rear yard that backs to lush trees, providing a tranquil escape. The property is situated on a cul-de-sac, ensuring a peaceful environment with minimal traffic. The exterior is adorned with thoughtful features like exterior lighting, sidewalks, and street lights, enhancing the neighborhood's charm. Convenience is at your fingertips with assigned parking for two vehicles and easy access to public transportation, just a mile away. The community is enriched by nearby parks and excellent public services, making it a perfect place to call home. Local schools are highly regarded, ensuring quality education for all ages. This home is not just a residence; it's a lifestyle. Embrace the blend of comfort, community, and convenience in this exceptional property. Don't miss your chance to make it yours!
Features & Amenities
Interior
-
Other Interior Features
Eat-in Kitchen, Ceiling Fan(s), Cathedral Ceiling(s)
-
Total Bedrooms
2
-
Bathrooms
1
-
1/2 Bathrooms
1
-
Above Grade Finished Area
1350.0
-
Basement YN
YES
-
Cooling YN
YES
-
Cooling
Central Air, Ceiling Fan(s), Electric
-
Fireplace YN
NO
-
Heating YN
YES
-
Heating
Natural Gas, Forced Air
-
Pet friendly
N/A
Exterior
-
Garage
No
-
Construction Materials
Vinyl Siding
-
Other Exterior Features
Lighting
-
Parking
Assigned, Driveway
-
Patio and Porch Features
Deck
-
Pool
No
-
Waterfront YN
NO
Area & Lot
-
Lot Features
Cul-De-Sac, Front Yard, Back Yard
-
Lot Size(acres)
0.11
-
Lot Size(square feet)
4,792
-
Property Type
Residential
-
Property Sub Type
Townhouse
-
Architectural Style
Colonial
Price
-
Sales Price
$299,900
-
Tax Amount
$3,029
-
Financing Options
Cash, Conventional, FHA, VA
-
Sq. Footage
1,680
-
Price/SqFt
$178
HOA
-
Association
No
Property Resources
-
Horse Property
NO
School District
-
Elementary School
N/A
-
Middle School
N/A
-
High School
N/A
Property Features
-
New Construction
NO
-
Foundation Details
Concrete Perimeter
-
Senior Community YN
NO
-
Sewer
Public Sewer
-
Tax Lot
358
-
Water Source
Public
Schedule a Showing
Showing scheduled successfully.
Mortgage calculator
Estimate your monthly mortgage payment, including the principal and interest, property taxes, and HOA. Adjust the values to generate a more accurate rate.
Your payment
Principal and Interest:
$
Property taxes:
$
HOA fees:
$
Total loan payment:
$
Total interest amount:
$
Location
County
NEW CASTLE
Elementary School
Middle School
High School
Listing Courtesy of Jonathan G Edler , Empower Real Estate, LLC
RealHub Information is provided exclusively for consumers' personal, non-commercial use, and it may not be used for any purpose other than to identify prospective properties consumers may be interested in purchasing. All information deemed reliable but not guaranteed and should be independently verified. All properties are subject to prior sale, change or withdrawal. RealHub website owner shall not be responsible for any typographical errors, misinformation, misprints and shall be held totally harmless.
_(1).webp?size=684x933)
AGENT
Sharon Lelm
Call Sharon today to schedule a private showing.

* Listings on this website come from the FMLS IDX Compilation and may be held by brokerage firms other than the owner of this website. The listing brokerage is identified in any listing details. Information is deemed reliable but is not guaranteed. If you believe any FMLS listing contains material that infringes your copyrighted work please click here to review our DMCA policy and learn how to submit a takedown request.© 2024 FMLS.
Related Properties
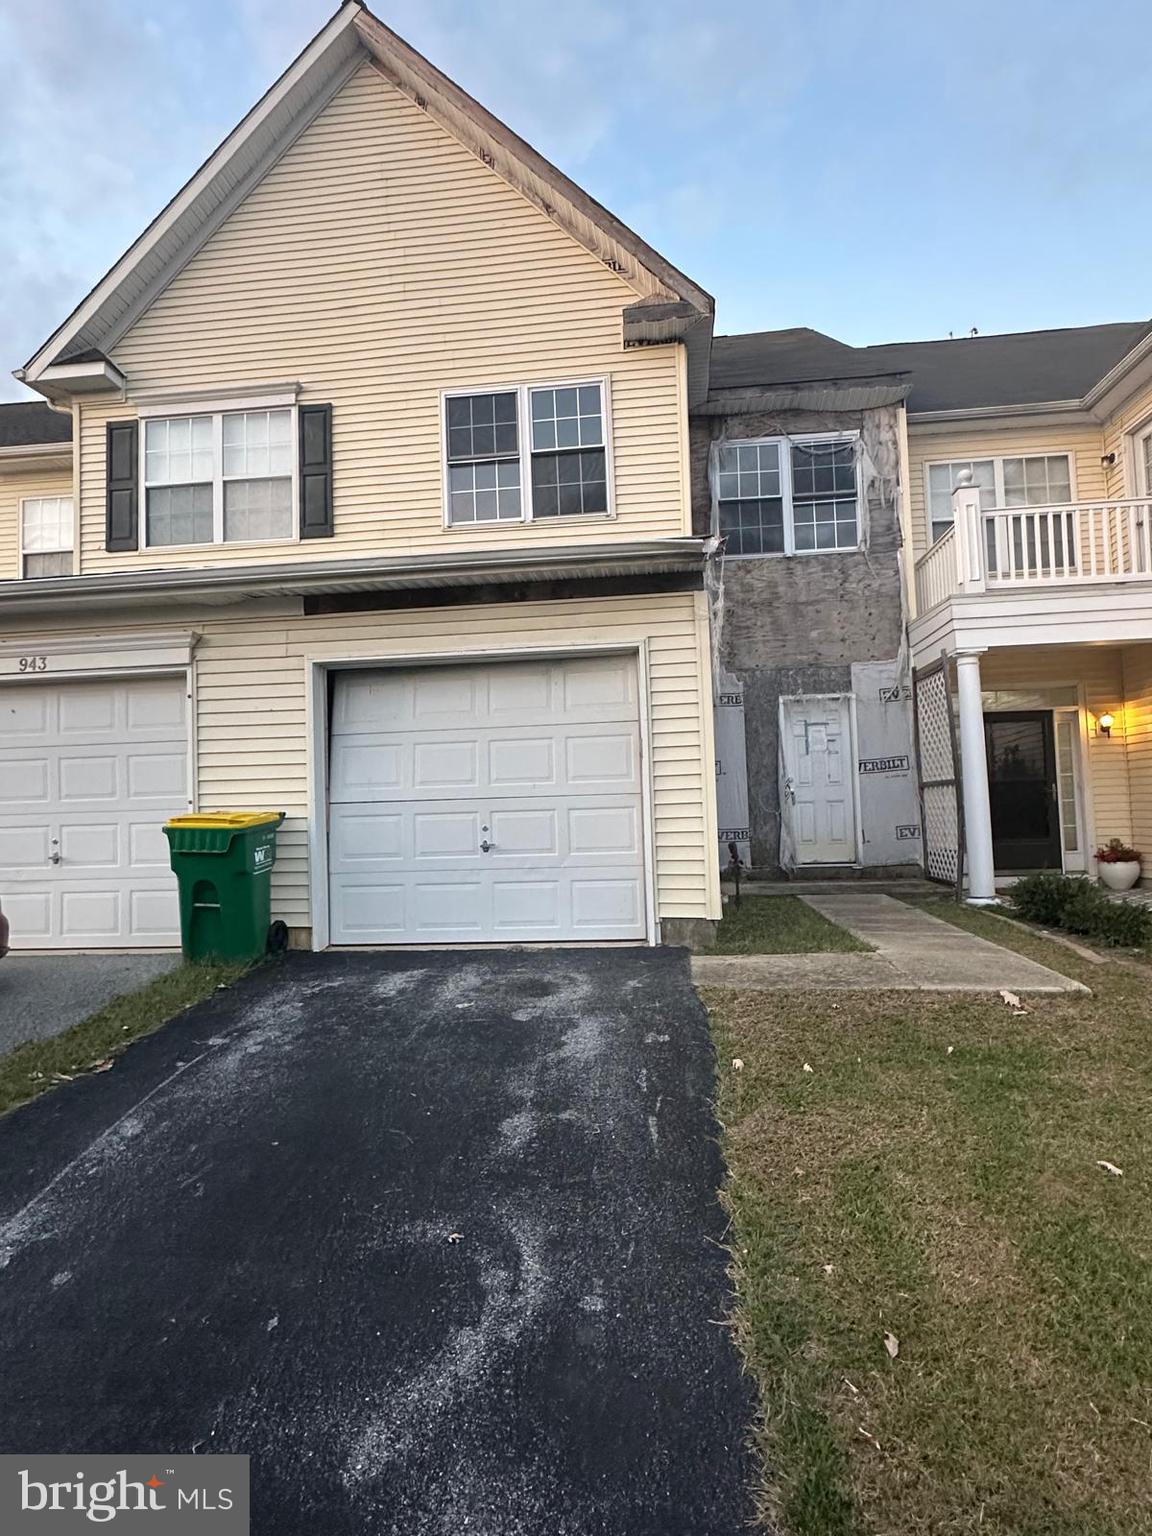
MIDDLETOWN
945 LANSDOWNE ROAD
3 Beds
2 Baths
1,650 Sq.Ft.
$269,900
MLS#: DENC2090554
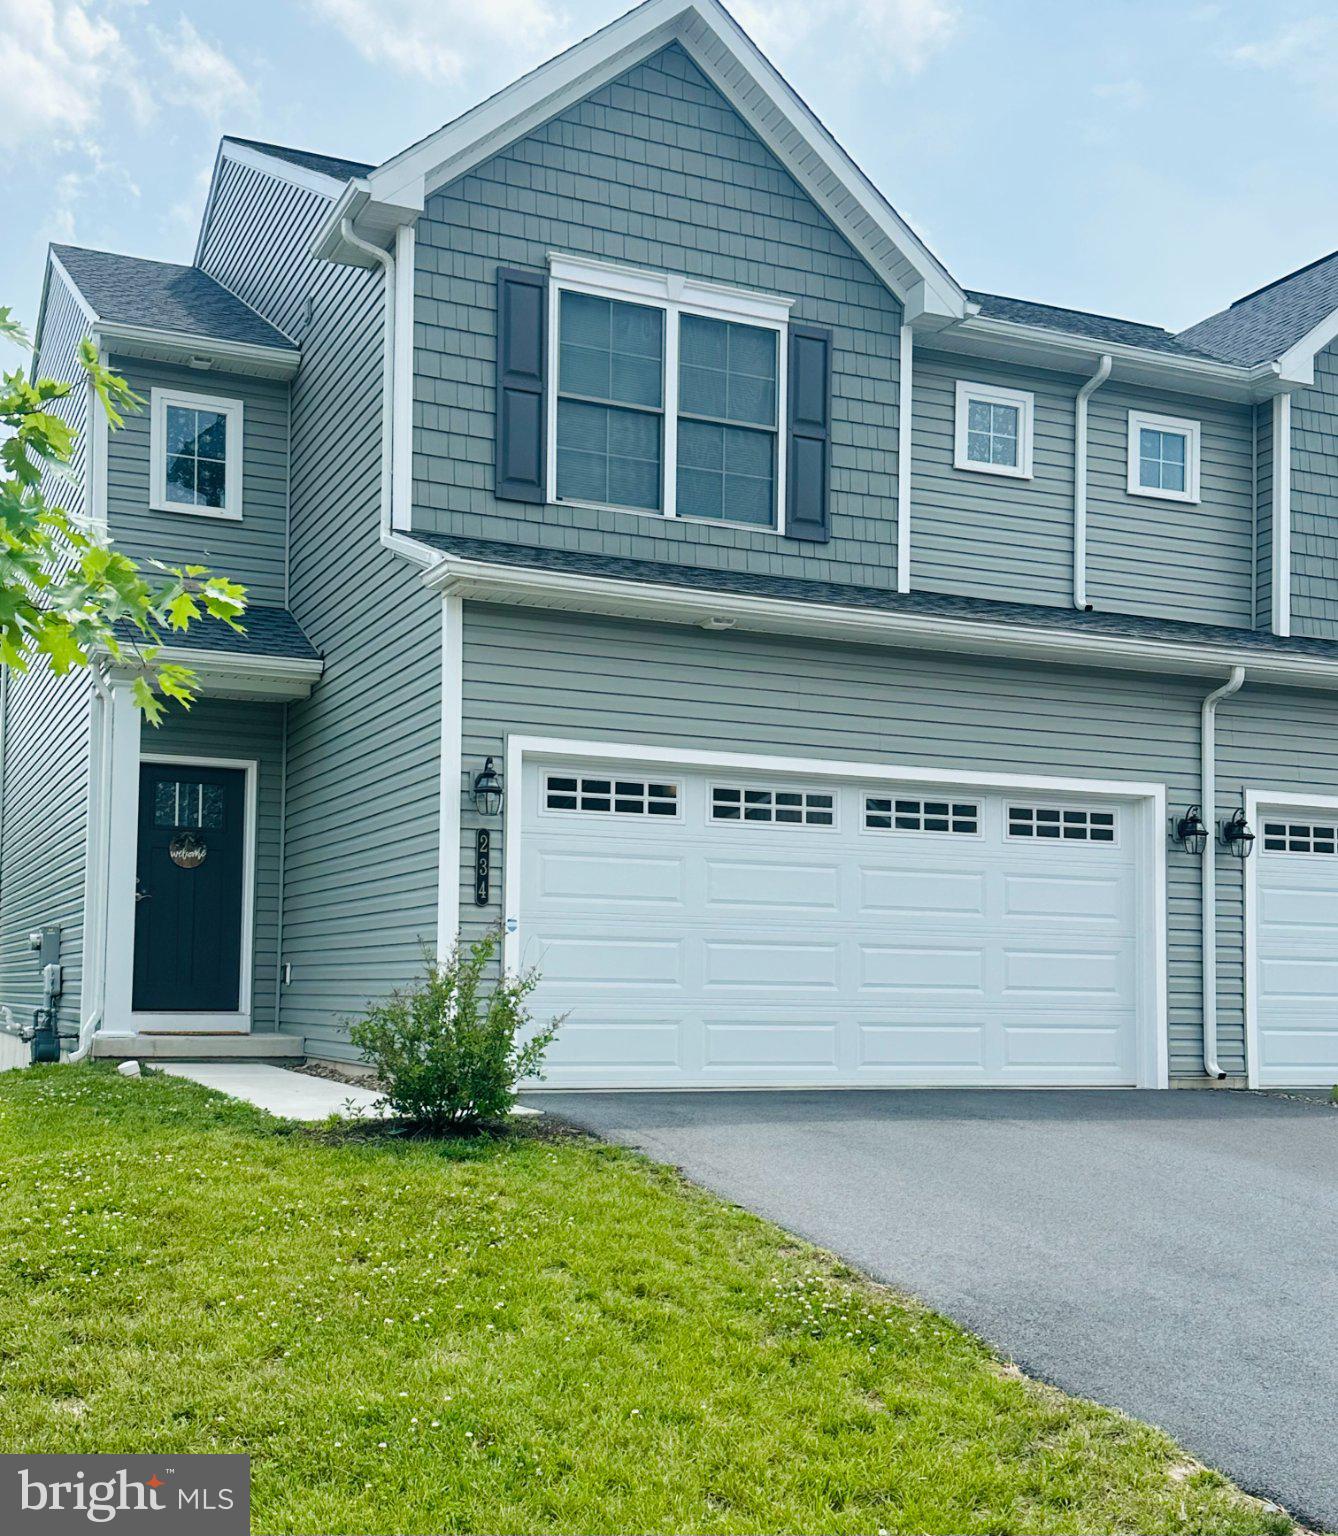
MIDDLETOWN
234 SAGE BOULEVARD
3 Beds
2 Baths
1,576 Sq.Ft.
$329,900
MLS#: PADA2061028

MIDDLETOWN
148 SAGE BOULEVARD
3 Beds
2 Baths
1,795 Sq.Ft.
$324,900
MLS#: PADA2062318
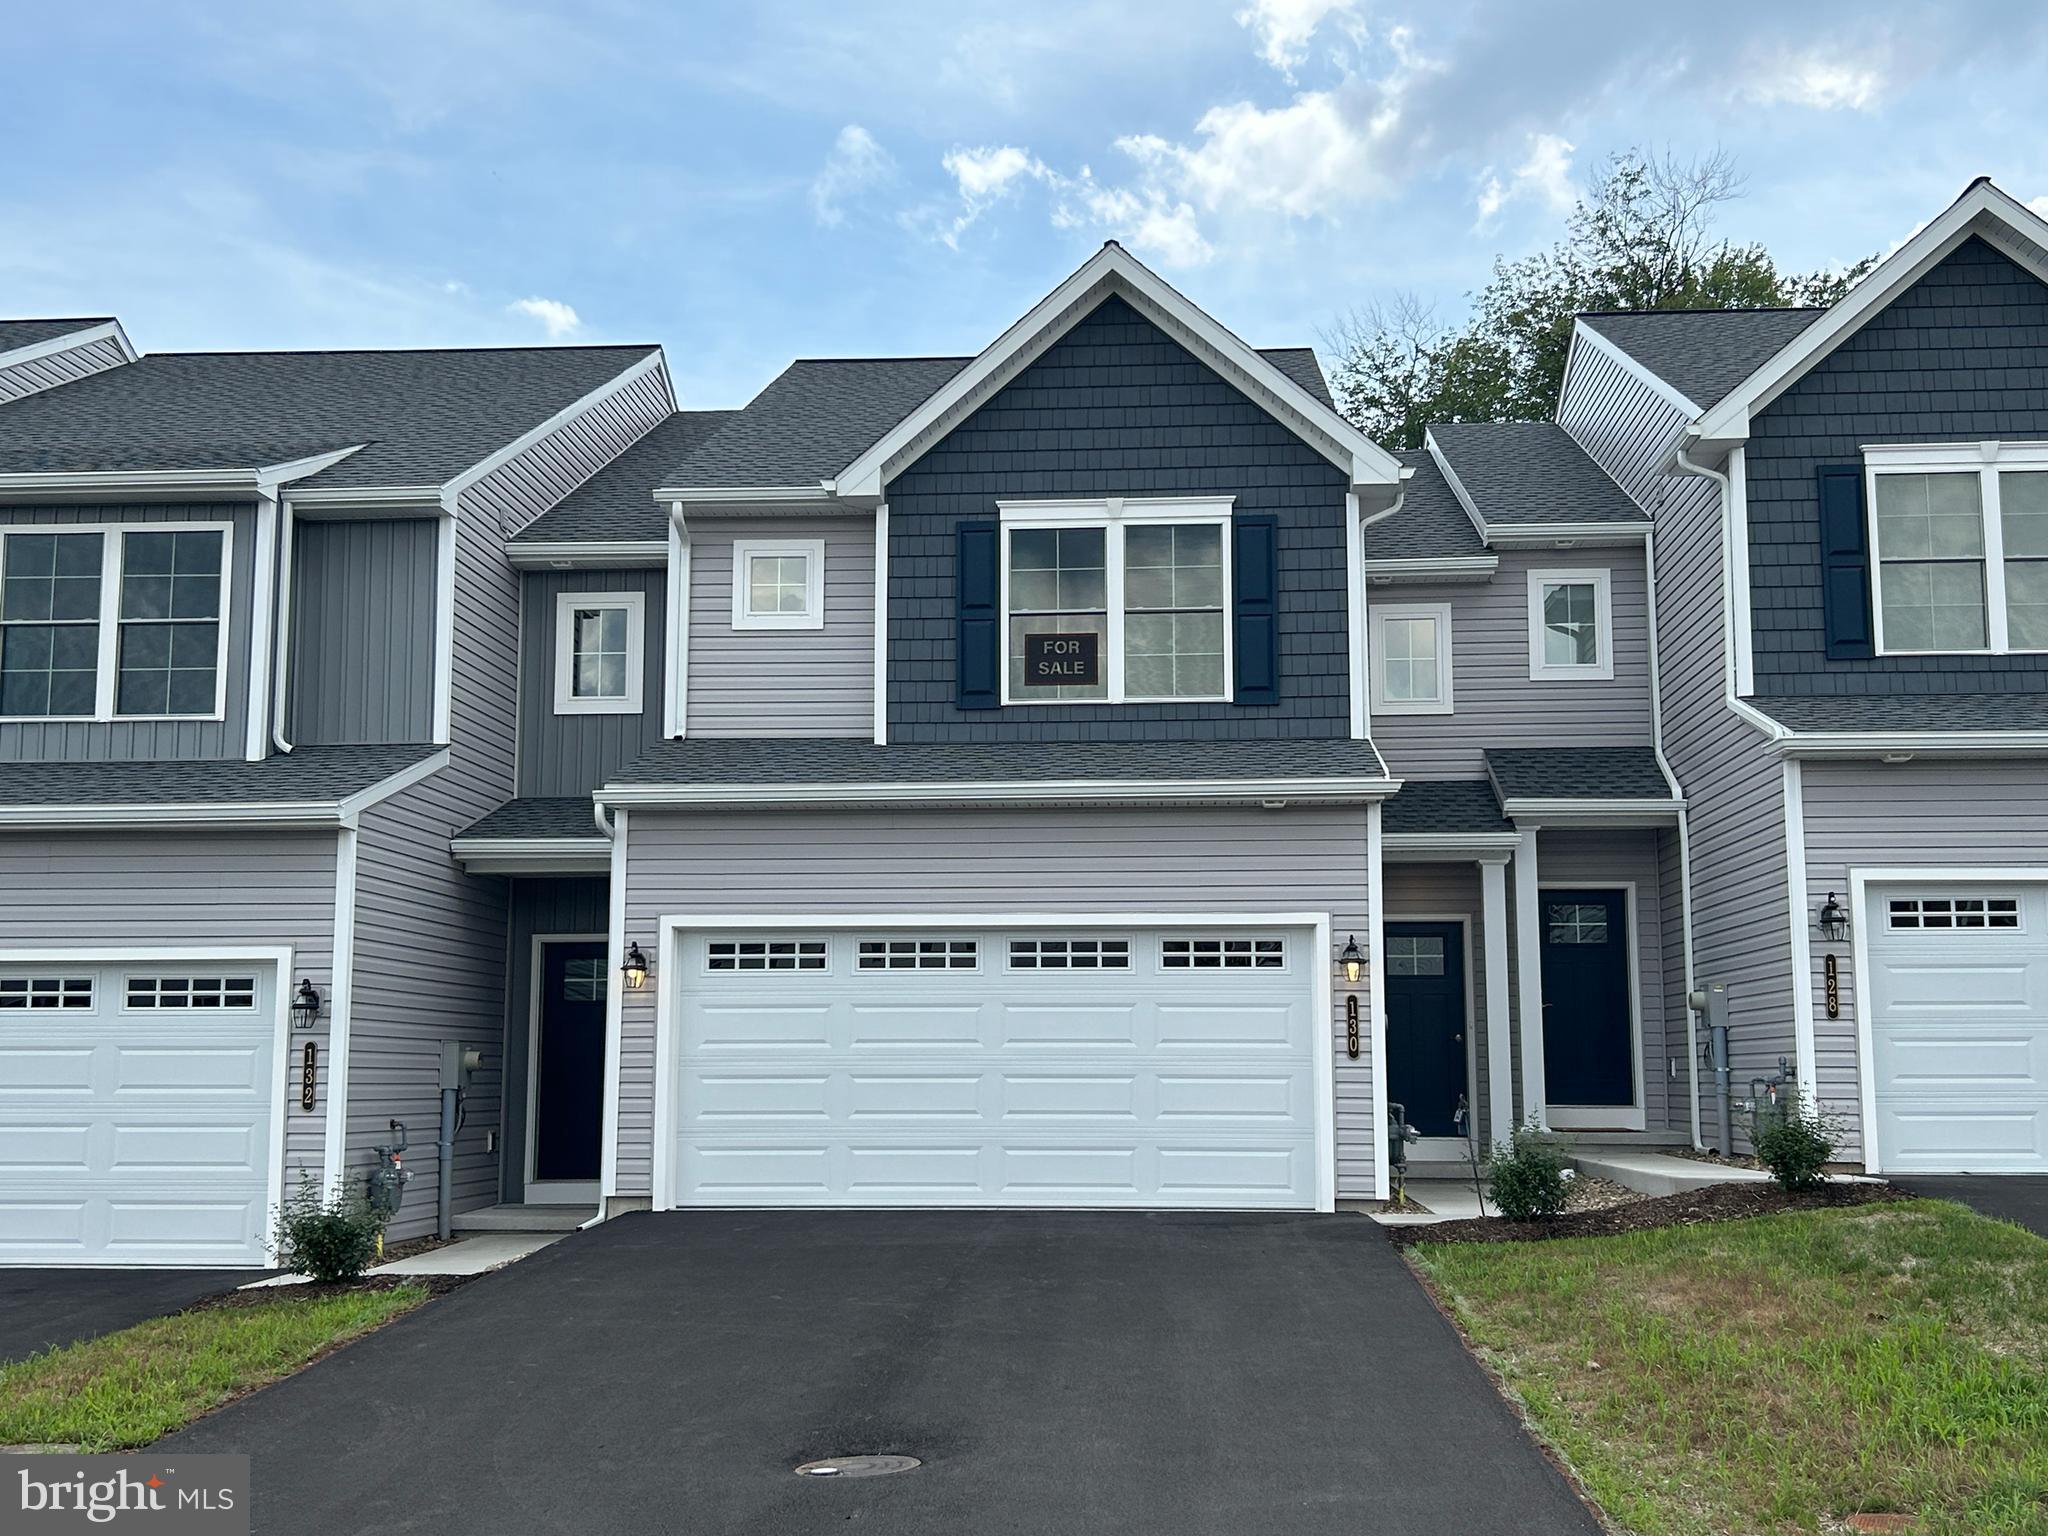
MIDDLETOWN
130 MAGNOLIA DRIVE
3 Beds
2 Baths
1,539 Sq.Ft.
$339,375
MLS#: PADA2051576

MIDDLETOWN
1515 SPRING GARDEN DRIVE
3 Beds
1 Baths
1,448 Sq.Ft.
$284,900
MLS#: PADA2061792
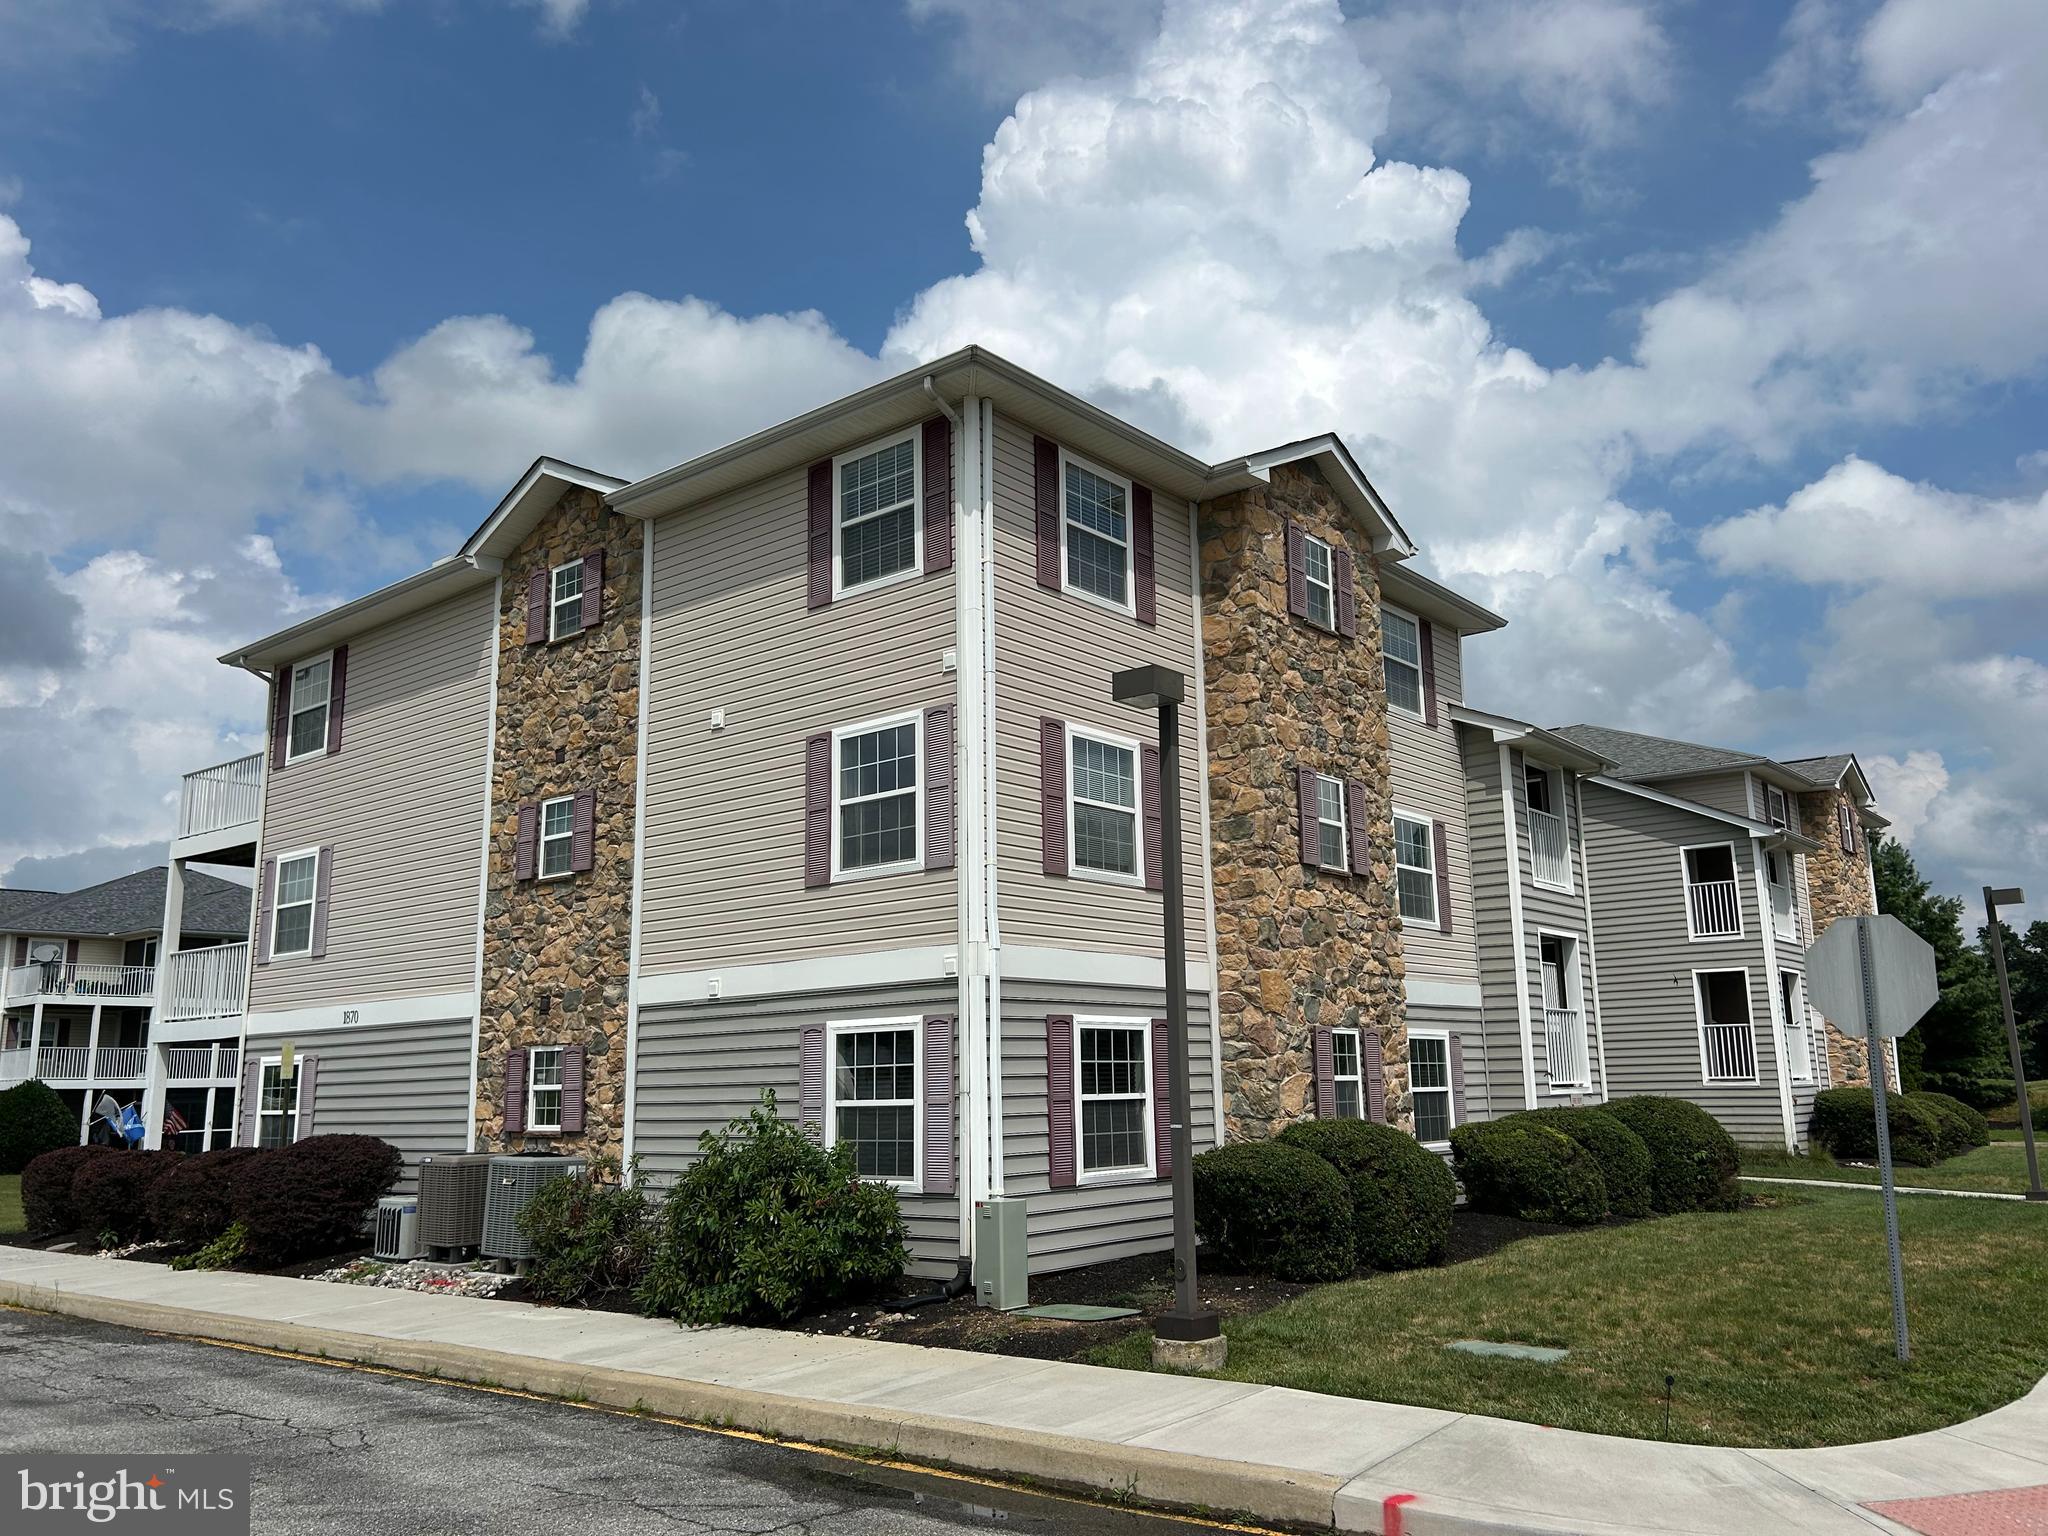
MIDDLETOWN
1870 CONGRESSIONAL VILLAG DRIVE UNIT 7201
3 Beds
2 Baths
1,475 Sq.Ft.
$279,900
MLS#: DENC2106852
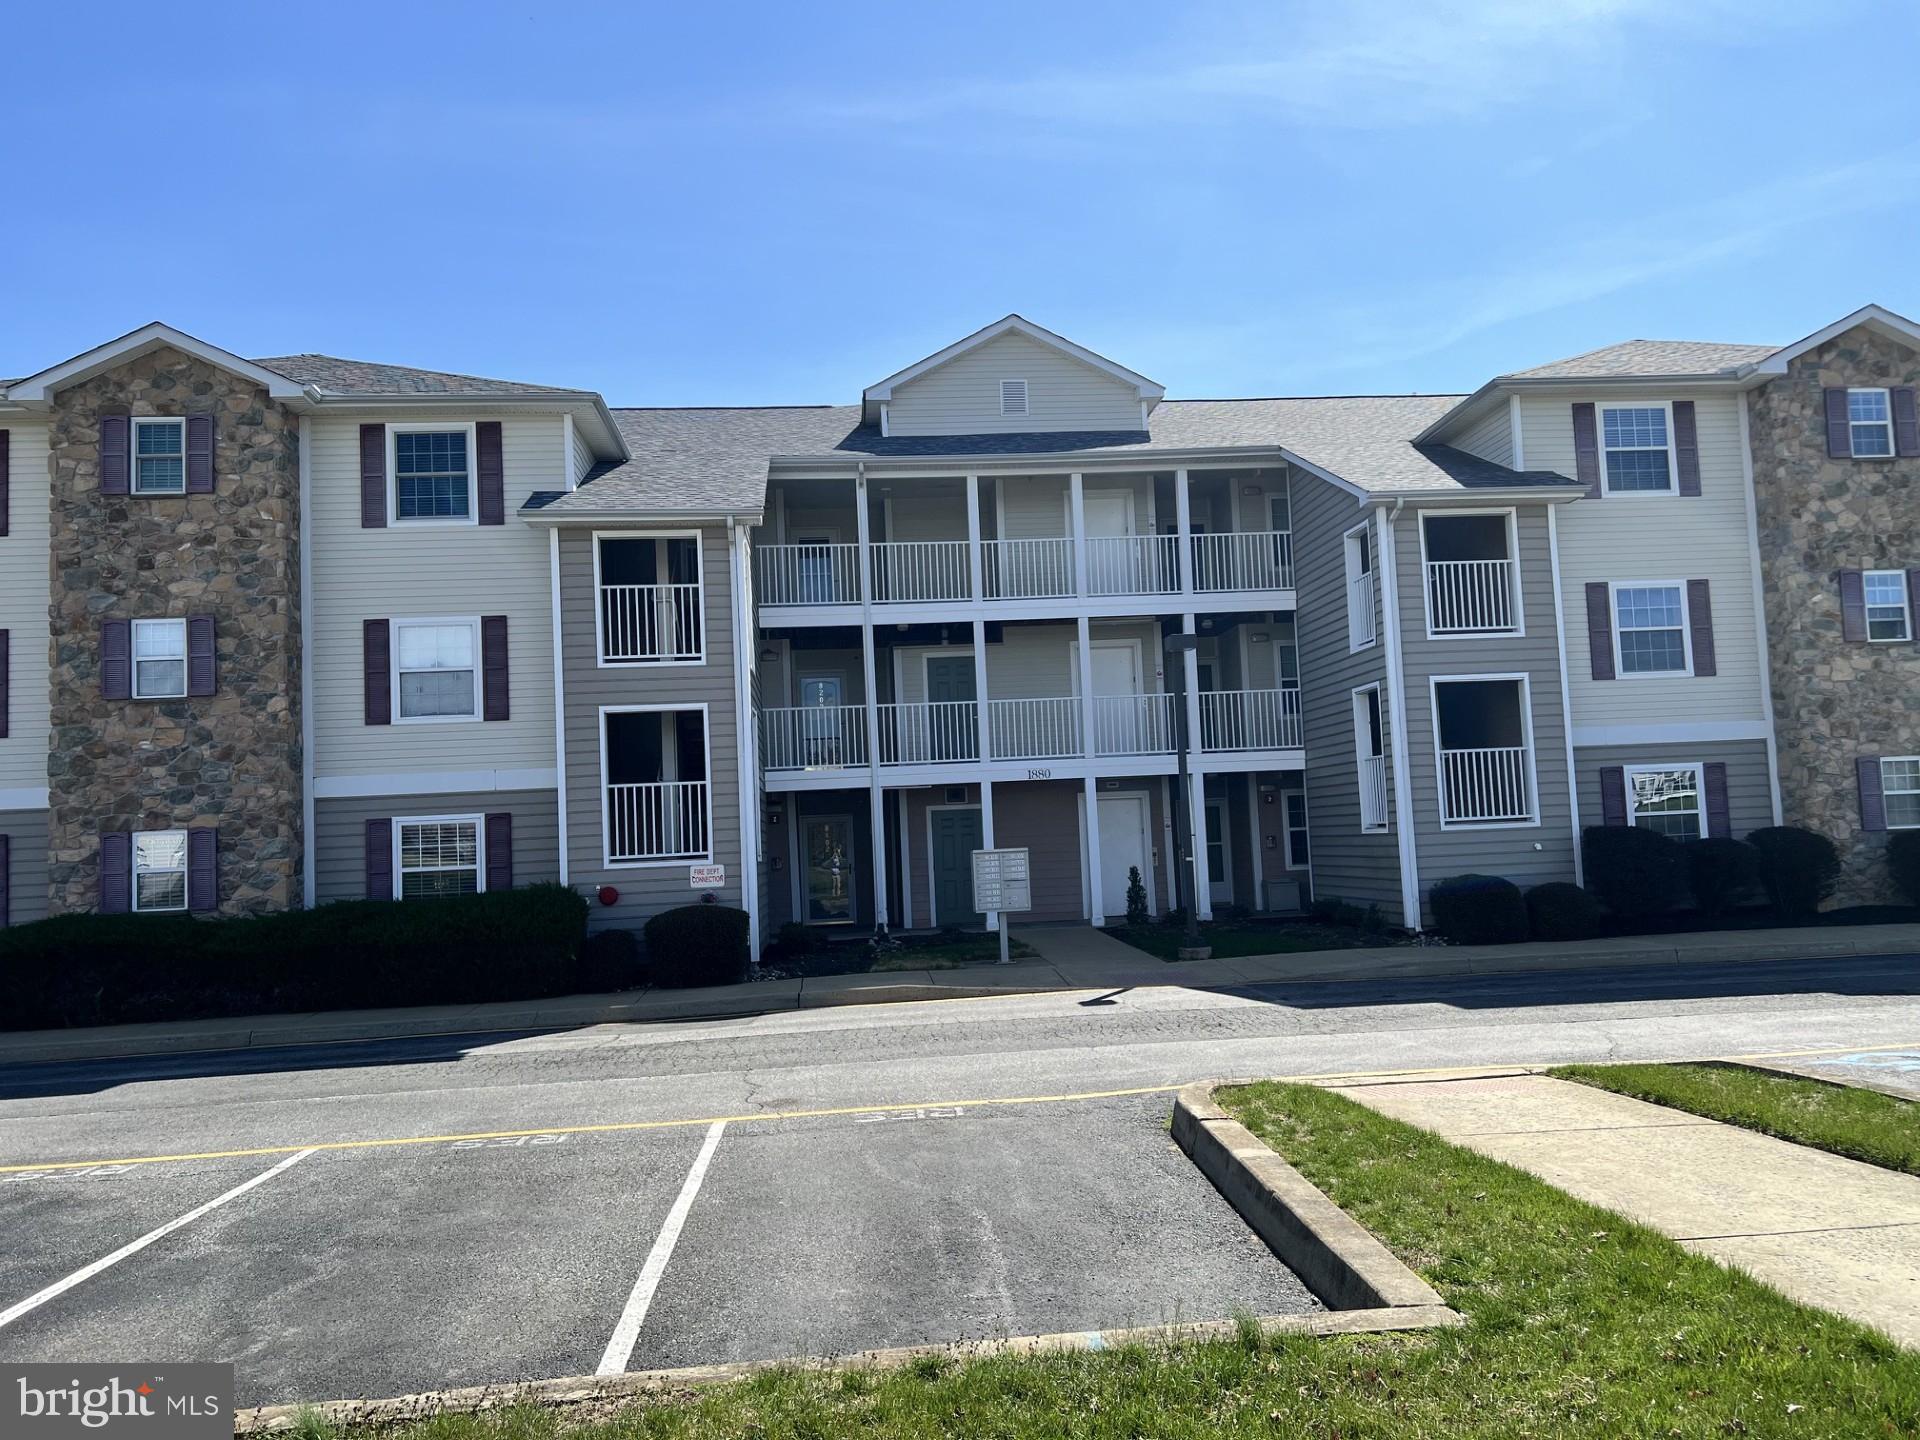
MIDDLETOWN
1880 CONGRESSIONAL VILLAGE DRIVE 8302
2 Beds
2 Baths
1,050 Sq.Ft.
$284,900
MLS#: DENC2100942
.png)