


Property
Beds
3
Full Baths
2
1/2 Baths
1
Year Built
1980
Sq.Footage
1,360
OPEN HOUSE - Sun, Aug 2 1:00 PM - 3:00 PM Welcome Home to Woodwalk! Perfectly nestled in the highly sought-after Burke Centre community, this beautifully maintained, turn-key contemporary townhome-style condominium offers the perfect blend of modern comfort and effortless living. Boasting 3 spacious bedrooms, 2 full baths, and 1 half bath across 1,360 finished square feet of living space, this dual-level gem is designed to impress. Step inside to a bright and inviting main level featuring gorgeous hardwood flooring, recessed lighting, and a cozy wood-burning fireplace with a mantel (perfect for crisp autumn evenings). The seamless layout flows beautifully from the dining area to a fully equipped kitchen complete with premium stainless steel appliances, to an open living room. Head upstairs to find three peaceful bedrooms, including a generous primary suite with its own private bath, plus convenient upper-level laundry. Step out back to your own private, fully fenced rear patio—an ideal oasis for weekend BBQs, morning coffee, or simply unwinding in a quiet suburban setting. Parking is a breeze with your own reserved parking spot, plus a generous amount of guest parking right out front for your visitors. With your water, sewer, exterior maintenance, lawn care, snow removal, and trash all fully covered by the condo and HOA fees, you can truly enjoy low-maintenance luxury at its finest! Unbeatable location just moments from the Burke Centre VRE, Fairfax County Parkway, and top-rated schools. Why You Will Fall in Love with Burke Centre The neighborhood is famous for its "distributed amenity" concept, meaning residents aren't tied to one single location—they get to enjoy features spread across five distinct neighborhood zones. The Ultimate Recreation Package: Access to 5 community pools, multiple community centers, tennis and pickleball courts, basketball courts, and numerous creative tot lots/playgrounds. A Nature Lover's Paradise: Burke Centre is woven together by over 30 miles of paved and natural walking/biking trails, scenic ponds, and tranquil wooded common grounds. Unmatched Commuter Convenience: You are less than a mile from the Burke Centre VRE (Virginia Railway Express) Station, which features free parking and an effortless train ride straight into Washington, D.C.. Major arteries like the Fairfax County Parkway, Braddock Road, and Ox Road are also just minutes away. Top-Tier Education: This home is situated in a highly regarded school pyramid, feeding into Bonnie Brae Elementary and the award-winning Robinson Secondary School. Everyday Conveniences Nearby: Just down the road, you'll find the Burke Centre Shopping Center (featuring Giant Food, local restaurants, and cafes), the modern Burke Centre Library with drive-thru service, and the sprawling Burke Lake Park—famous for its 4.7-mile lake loop, camping, mini-golf, and boating.
Features & Amenities
Interior
-
Other Interior Features
Ceiling Fan(s), Recessed Lighting
-
Total Bedrooms
3
-
Bathrooms
2
-
1/2 Bathrooms
1
-
Above Grade Finished Area
1360.0
-
Basement YN
NO
-
Cooling YN
YES
-
Cooling
Central Air, Heat Pump, Ceiling Fan(s), Electric
-
Fireplace YN
YES
-
Heating YN
YES
-
Heating
Exhaust Fan, Electric, Central, Heat Pump
-
Pet friendly
Yes
Exterior
-
Garage
No
-
Other Exterior Features
Rain Gutters
-
Parking
Assigned, Unassigned, Parking Lot
-
Patio and Porch Features
Patio
-
Pool
Yes
-
Pool Features
Community, Lap
-
Waterfront YN
NO
Area & Lot
-
Property Type
Residential
-
Property Sub Type
Condominium
-
Architectural Style
Contemporary
Price
-
Sales Price
$439,950
-
Tax Amount
$5,126
-
Sq. Footage
1,360
-
Price/SqFt
$323
HOA
-
Association
YES
-
Association Fee 2
$330
-
Association Fee
$180
-
Association Fee Frequency
Quarterly
-
Association Fee 2 Frequency
Monthly
-
Association Fee Includes
N/A
Property Resources
-
Horse Property
NO
School District
-
Elementary School
BONNIE BRAE
-
Middle School
ROBINSON SECONDARY SCHOOL
-
High School
ROBINSON SECONDARY SCHOOL
Property Features
-
New Construction
NO
-
Association Amenities
Clubhouse, Meeting Room, Party Room, Picnic Area, Tennis Court(s), Trail(s), Jogging Path, Playground
-
Foundation Details
Concrete Perimeter
-
Senior Community YN
NO
-
Sewer
Public Sewer
-
Water Source
Public
Schedule a Showing
Showing scheduled successfully.
Mortgage calculator
Estimate your monthly mortgage payment, including the principal and interest, property taxes, and HOA. Adjust the values to generate a more accurate rate.
Your payment
Principal and Interest:
$
Property taxes:
$
HOA fees:
$
Total loan payment:
$
Total interest amount:
$
Location
County
FAIRFAX
Elementary School
BONNIE BRAE
Middle School
ROBINSON SECONDARY SCHOOL
High School
ROBINSON SECONDARY SCHOOL
Listing Courtesy of Lizzie A Helmig , Metro House
RealHub Information is provided exclusively for consumers' personal, non-commercial use, and it may not be used for any purpose other than to identify prospective properties consumers may be interested in purchasing. All information deemed reliable but not guaranteed and should be independently verified. All properties are subject to prior sale, change or withdrawal. RealHub website owner shall not be responsible for any typographical errors, misinformation, misprints and shall be held totally harmless.
_(1).webp?size=684x933)
AGENT
Sharon Lelm
Call Sharon today to schedule a private showing.

* Listings on this website come from the FMLS IDX Compilation and may be held by brokerage firms other than the owner of this website. The listing brokerage is identified in any listing details. Information is deemed reliable but is not guaranteed. If you believe any FMLS listing contains material that infringes your copyrighted work please click here to review our DMCA policy and learn how to submit a takedown request.© 2024 FMLS.
Related Properties
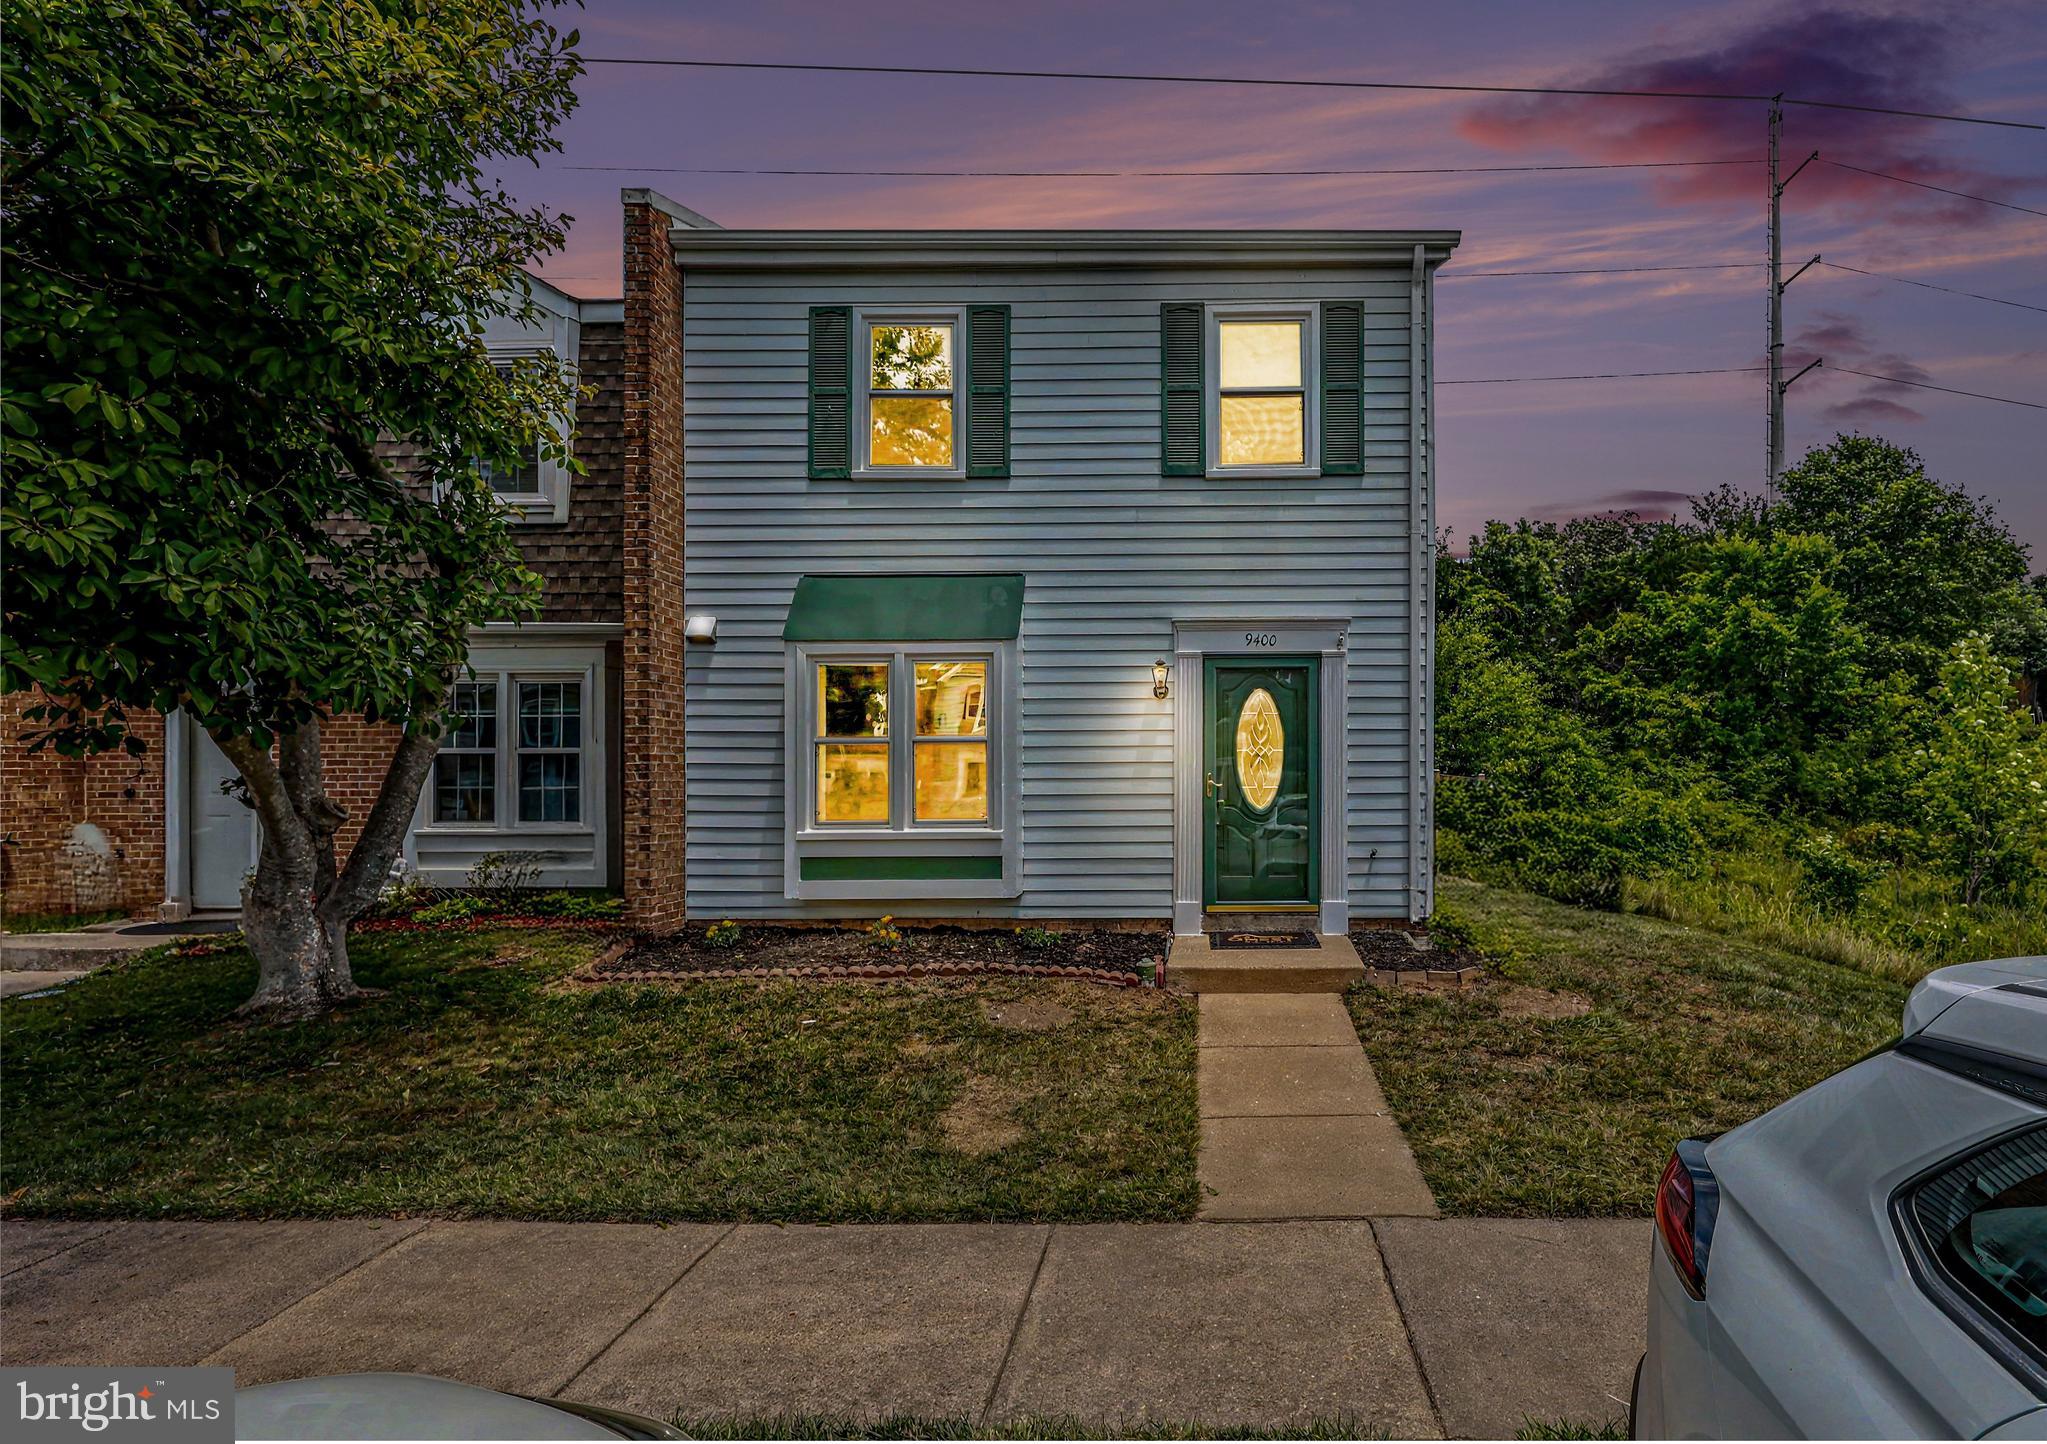
BURKE
9400 PACKARD WAY
3 Beds
1 Baths
1,205 Sq.Ft.
$499,000
MLS#: VAFX2322748
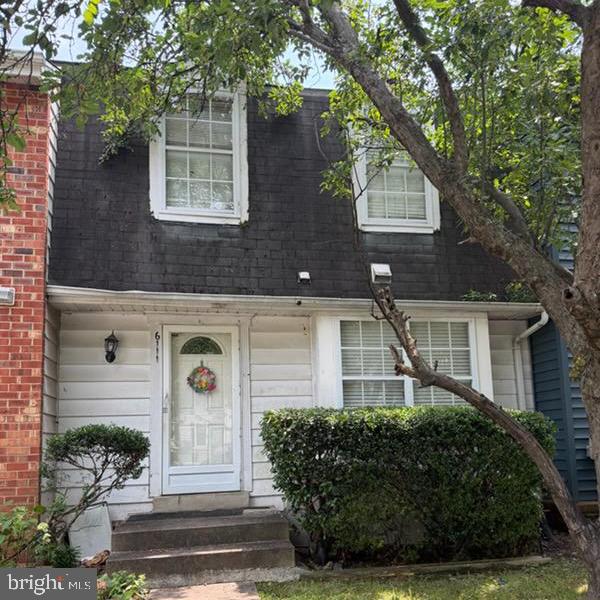
BURKE
6111 POND LILY COURT
3 Beds
2 Baths
1,680 Sq.Ft.
$499,000
MLS#: VAFX2328964
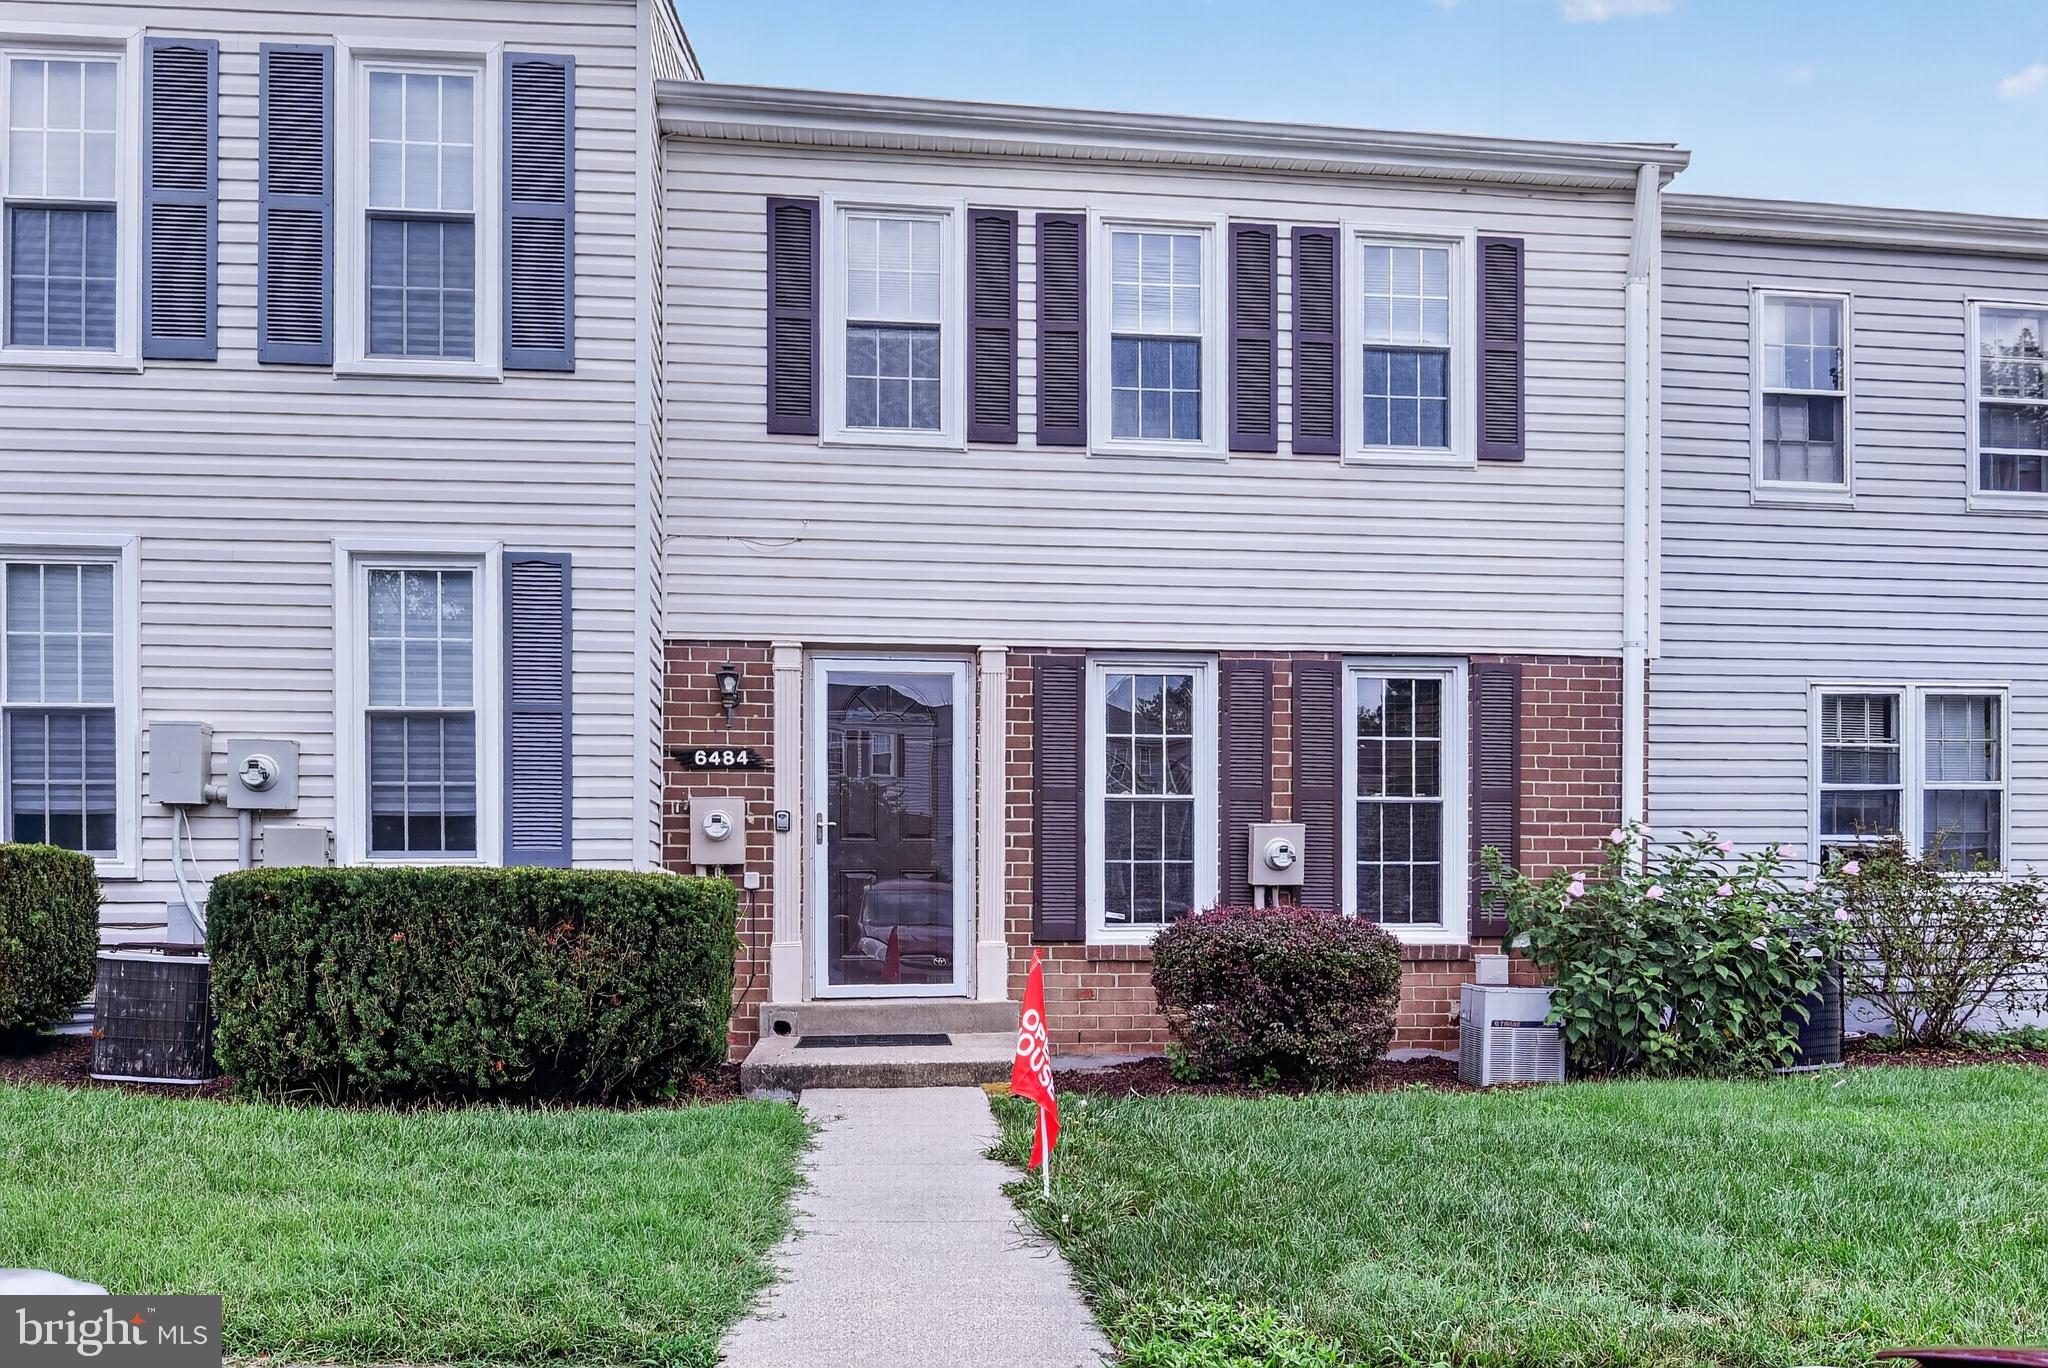
BURKE
6484 FENESTRA COURT
3 Beds
2 Baths
1,460 Sq.Ft.
$465,000
MLS#: VAFX2314454
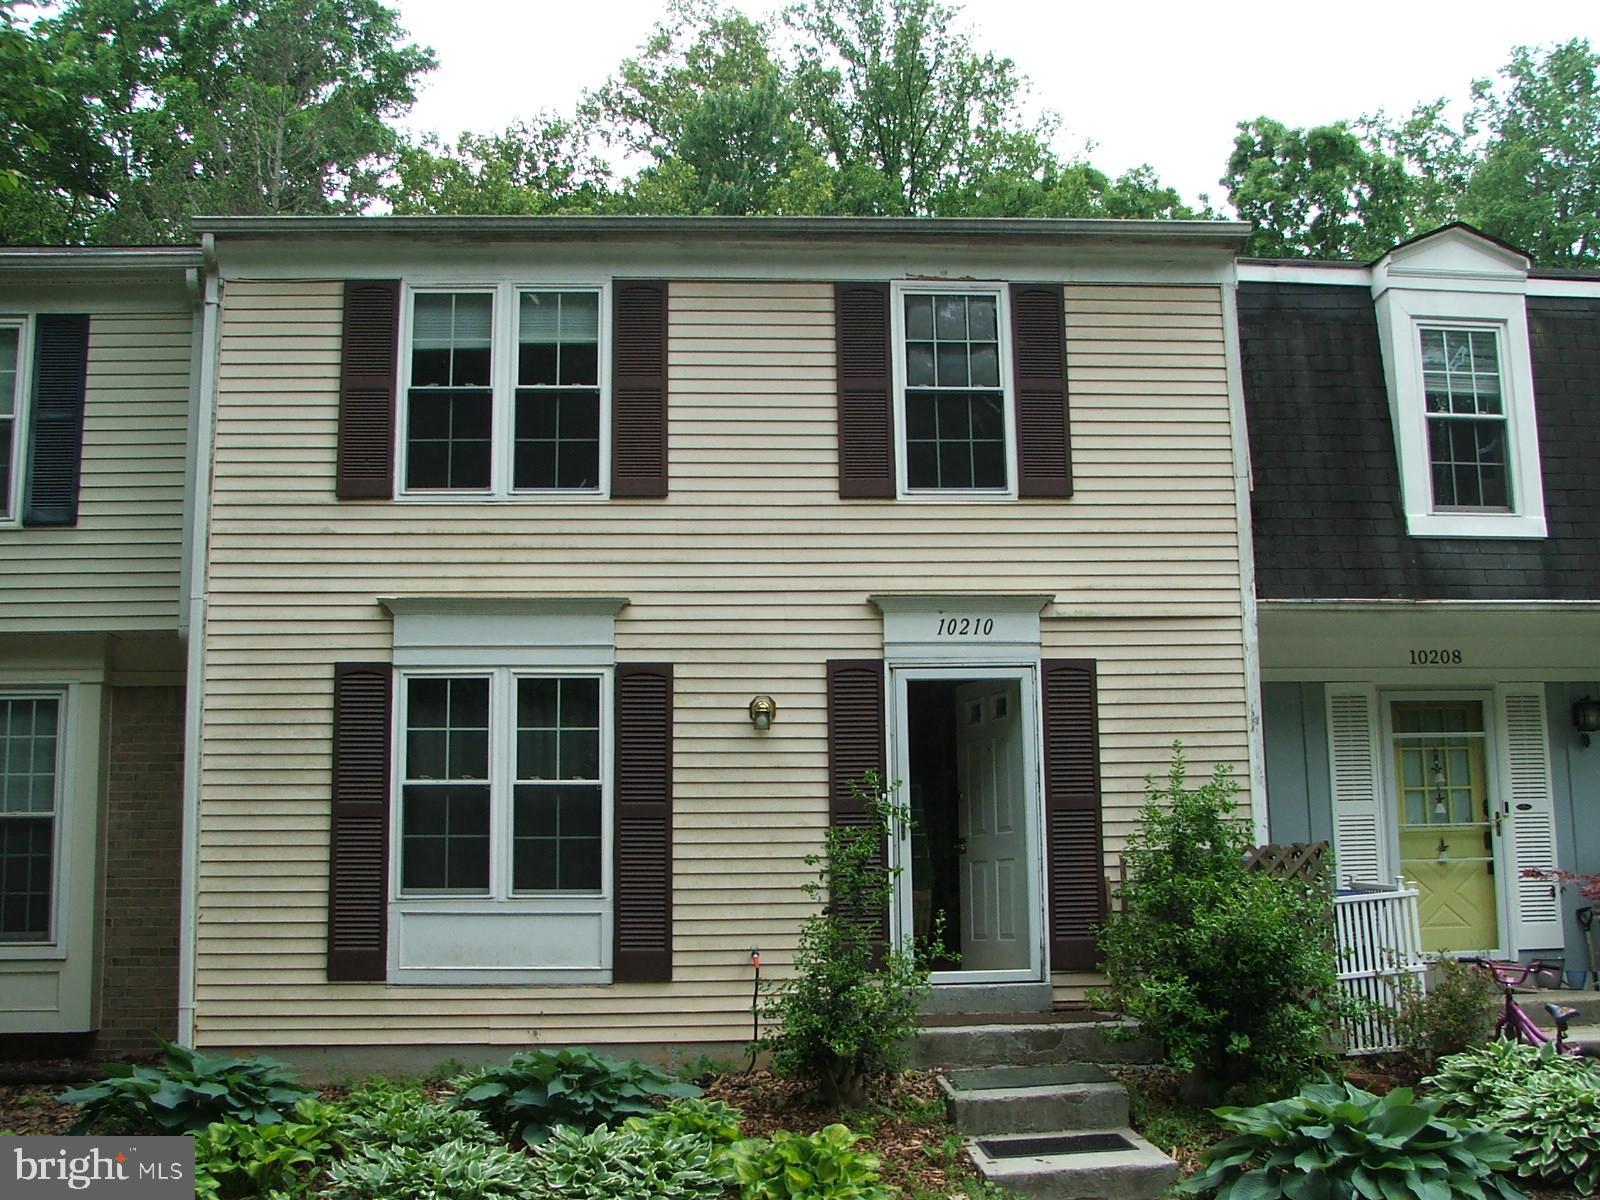
BURKE
10210 SASSAFRAS WOODS COURT
3 Beds
2 Baths
1,492 Sq.Ft.
$520,000
MLS#: VAFX2312600
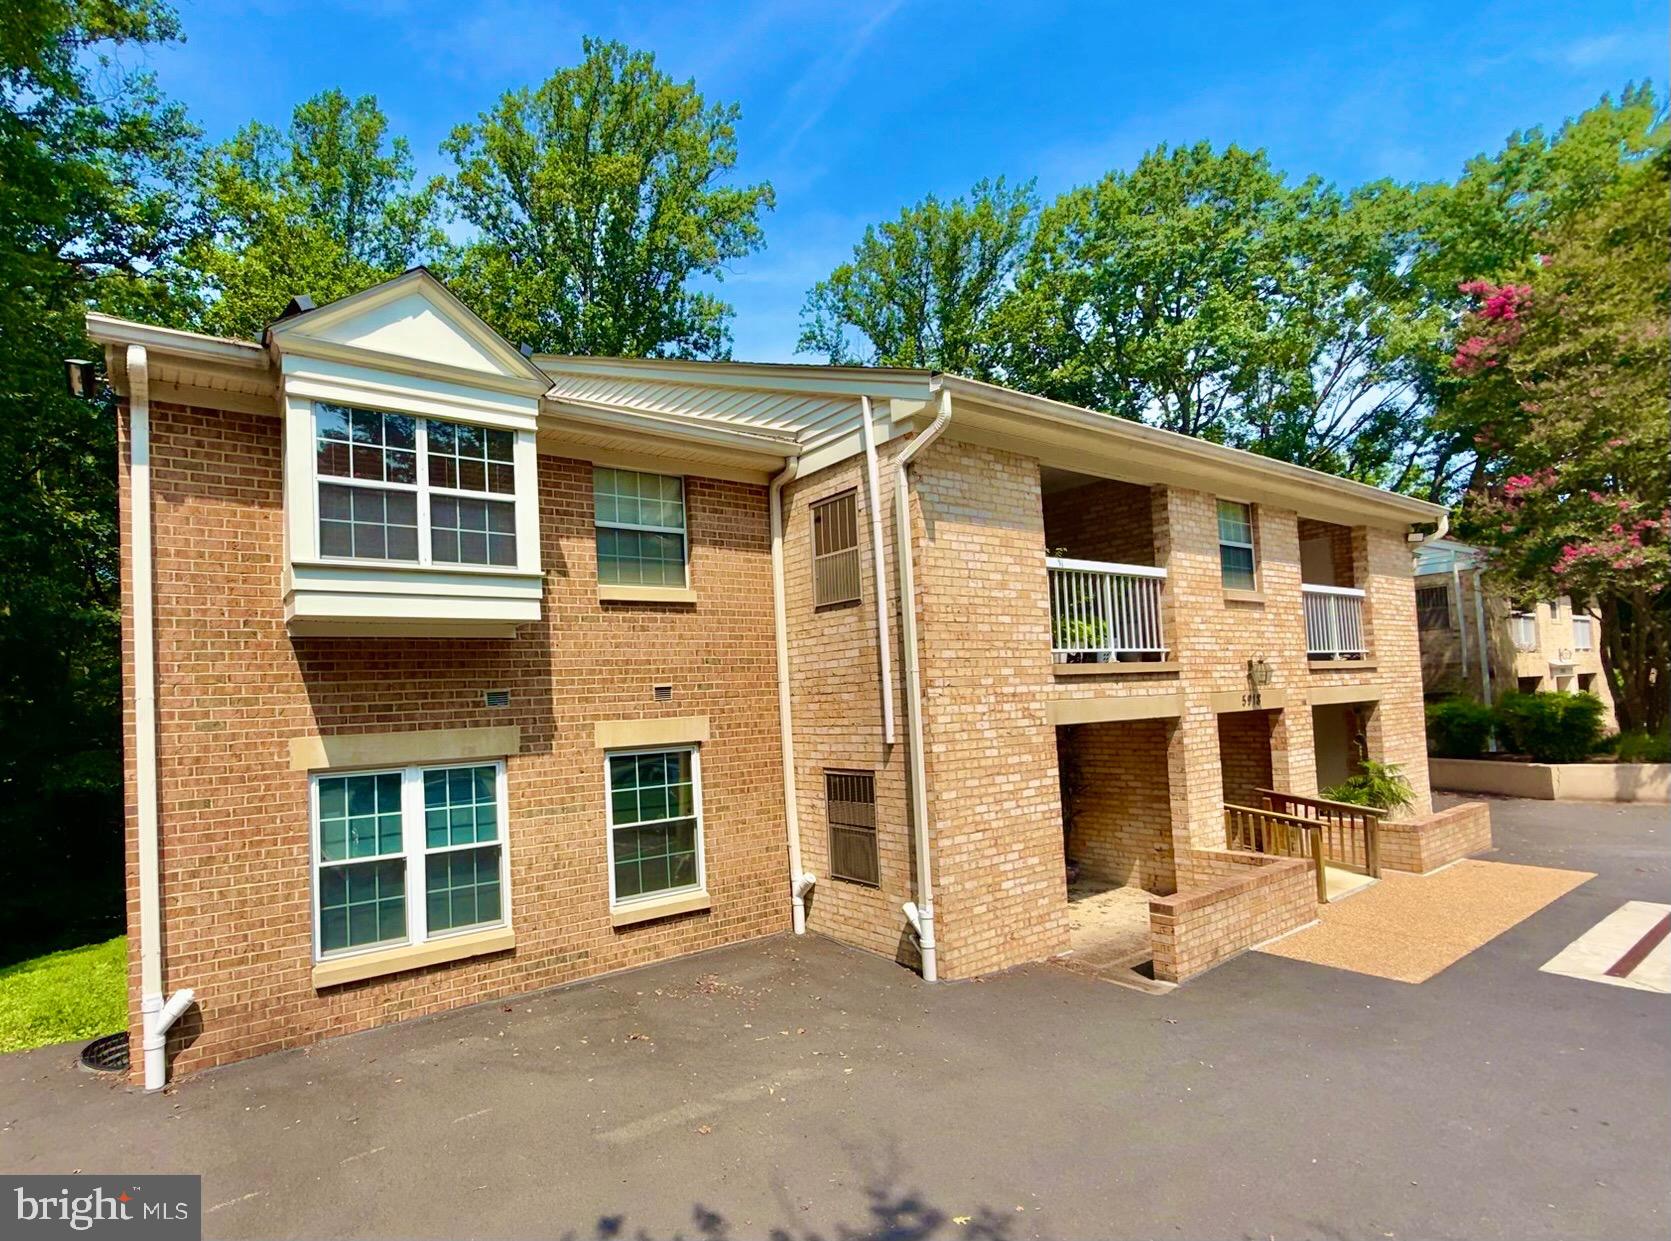
BURKE
5918 COVE LANDING ROAD 202
2 Beds
2 Baths
886 Sq.Ft.
$425,000
MLS#: VAFX2328764
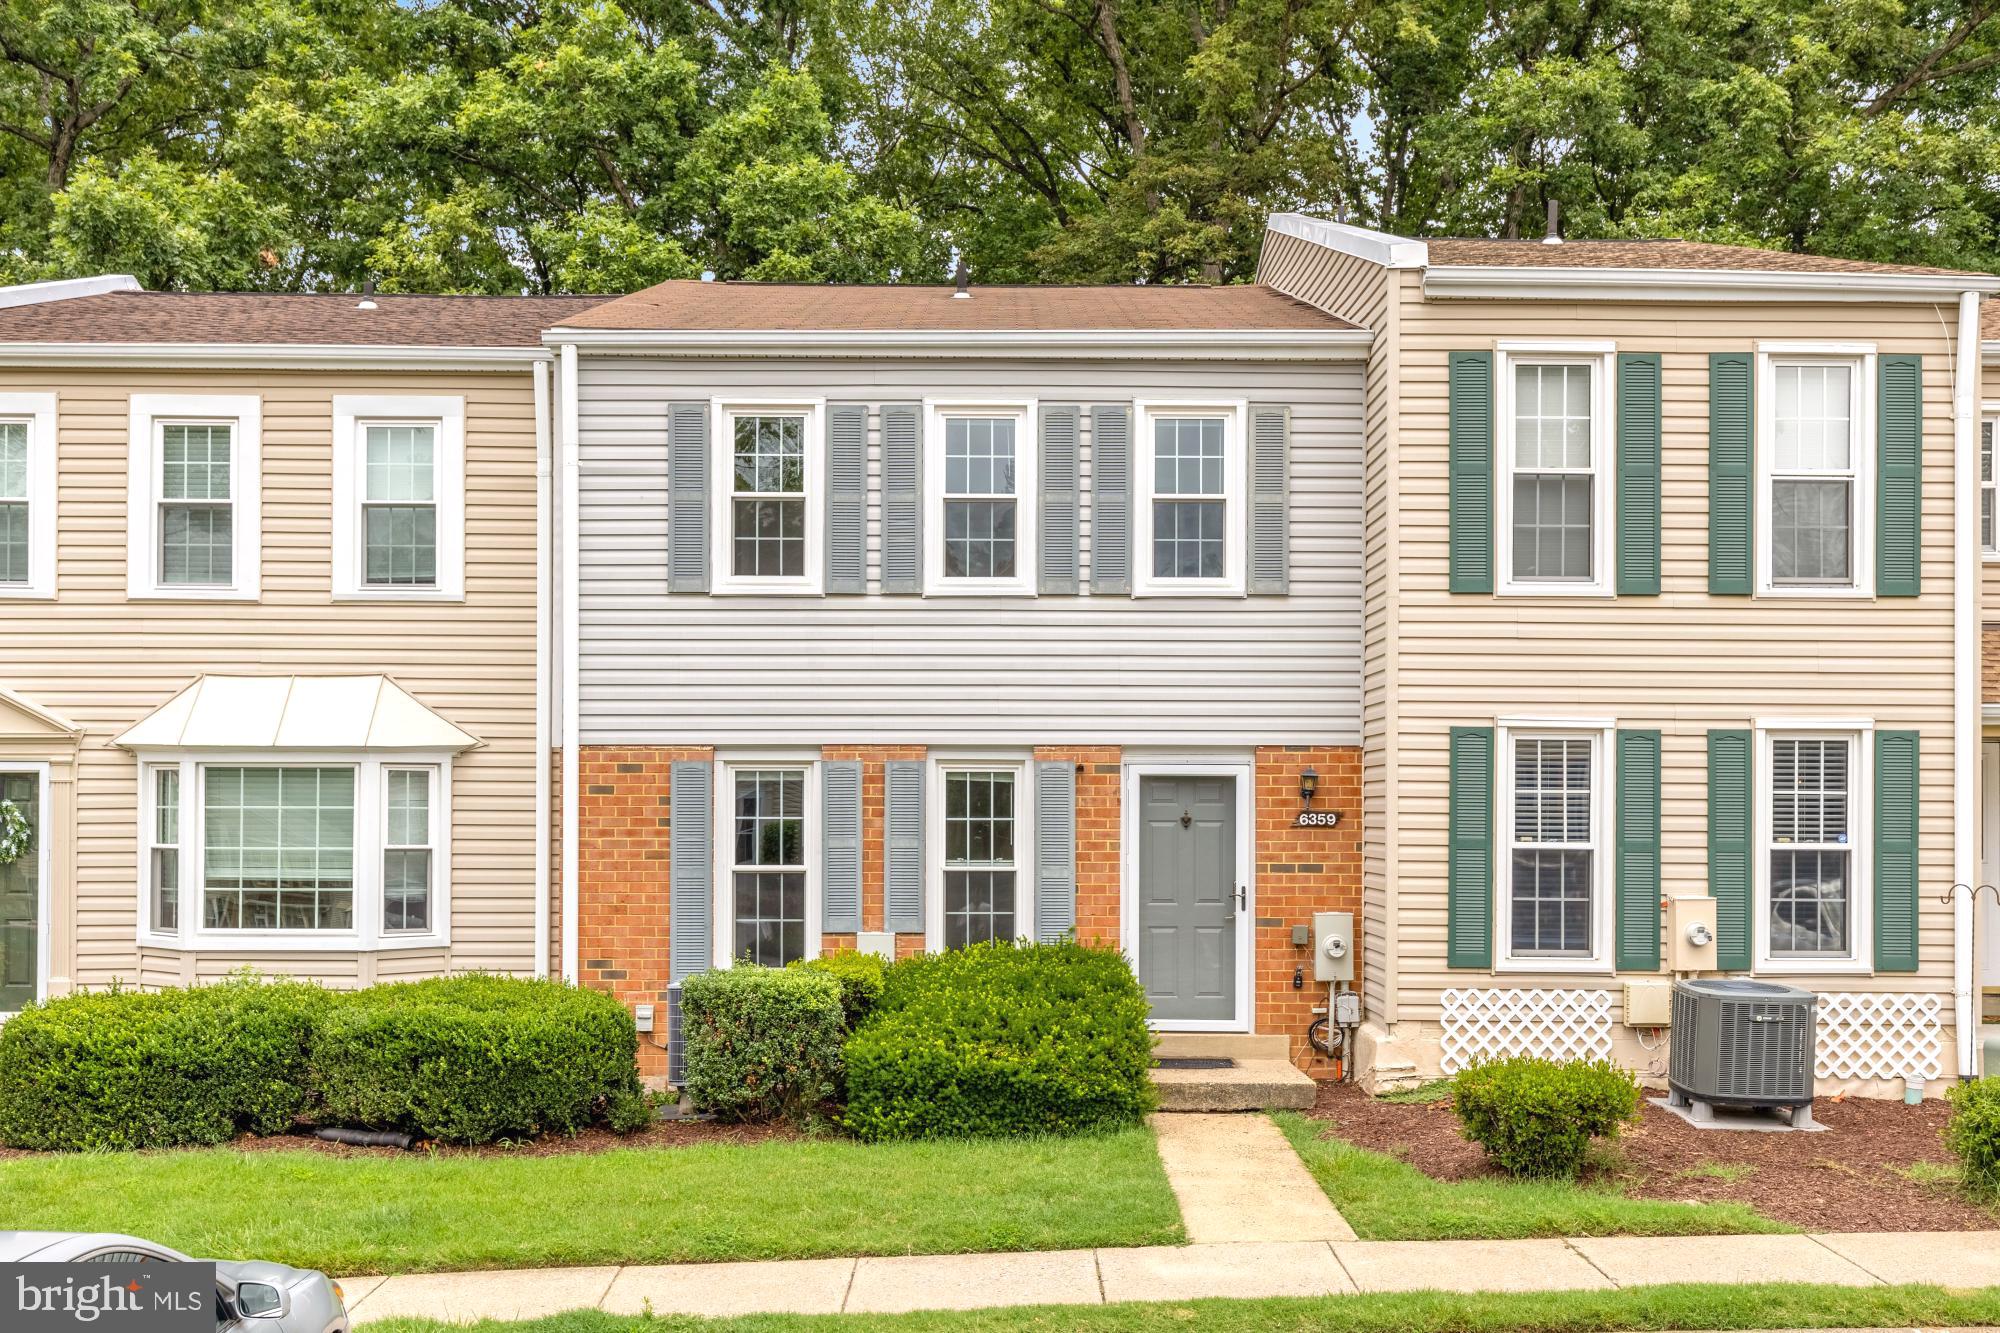
BURKE
6359 FENESTRA COURT 117-B
3 Beds
2 Baths
1,512 Sq.Ft.
$465,000
MLS#: VAFX2322742
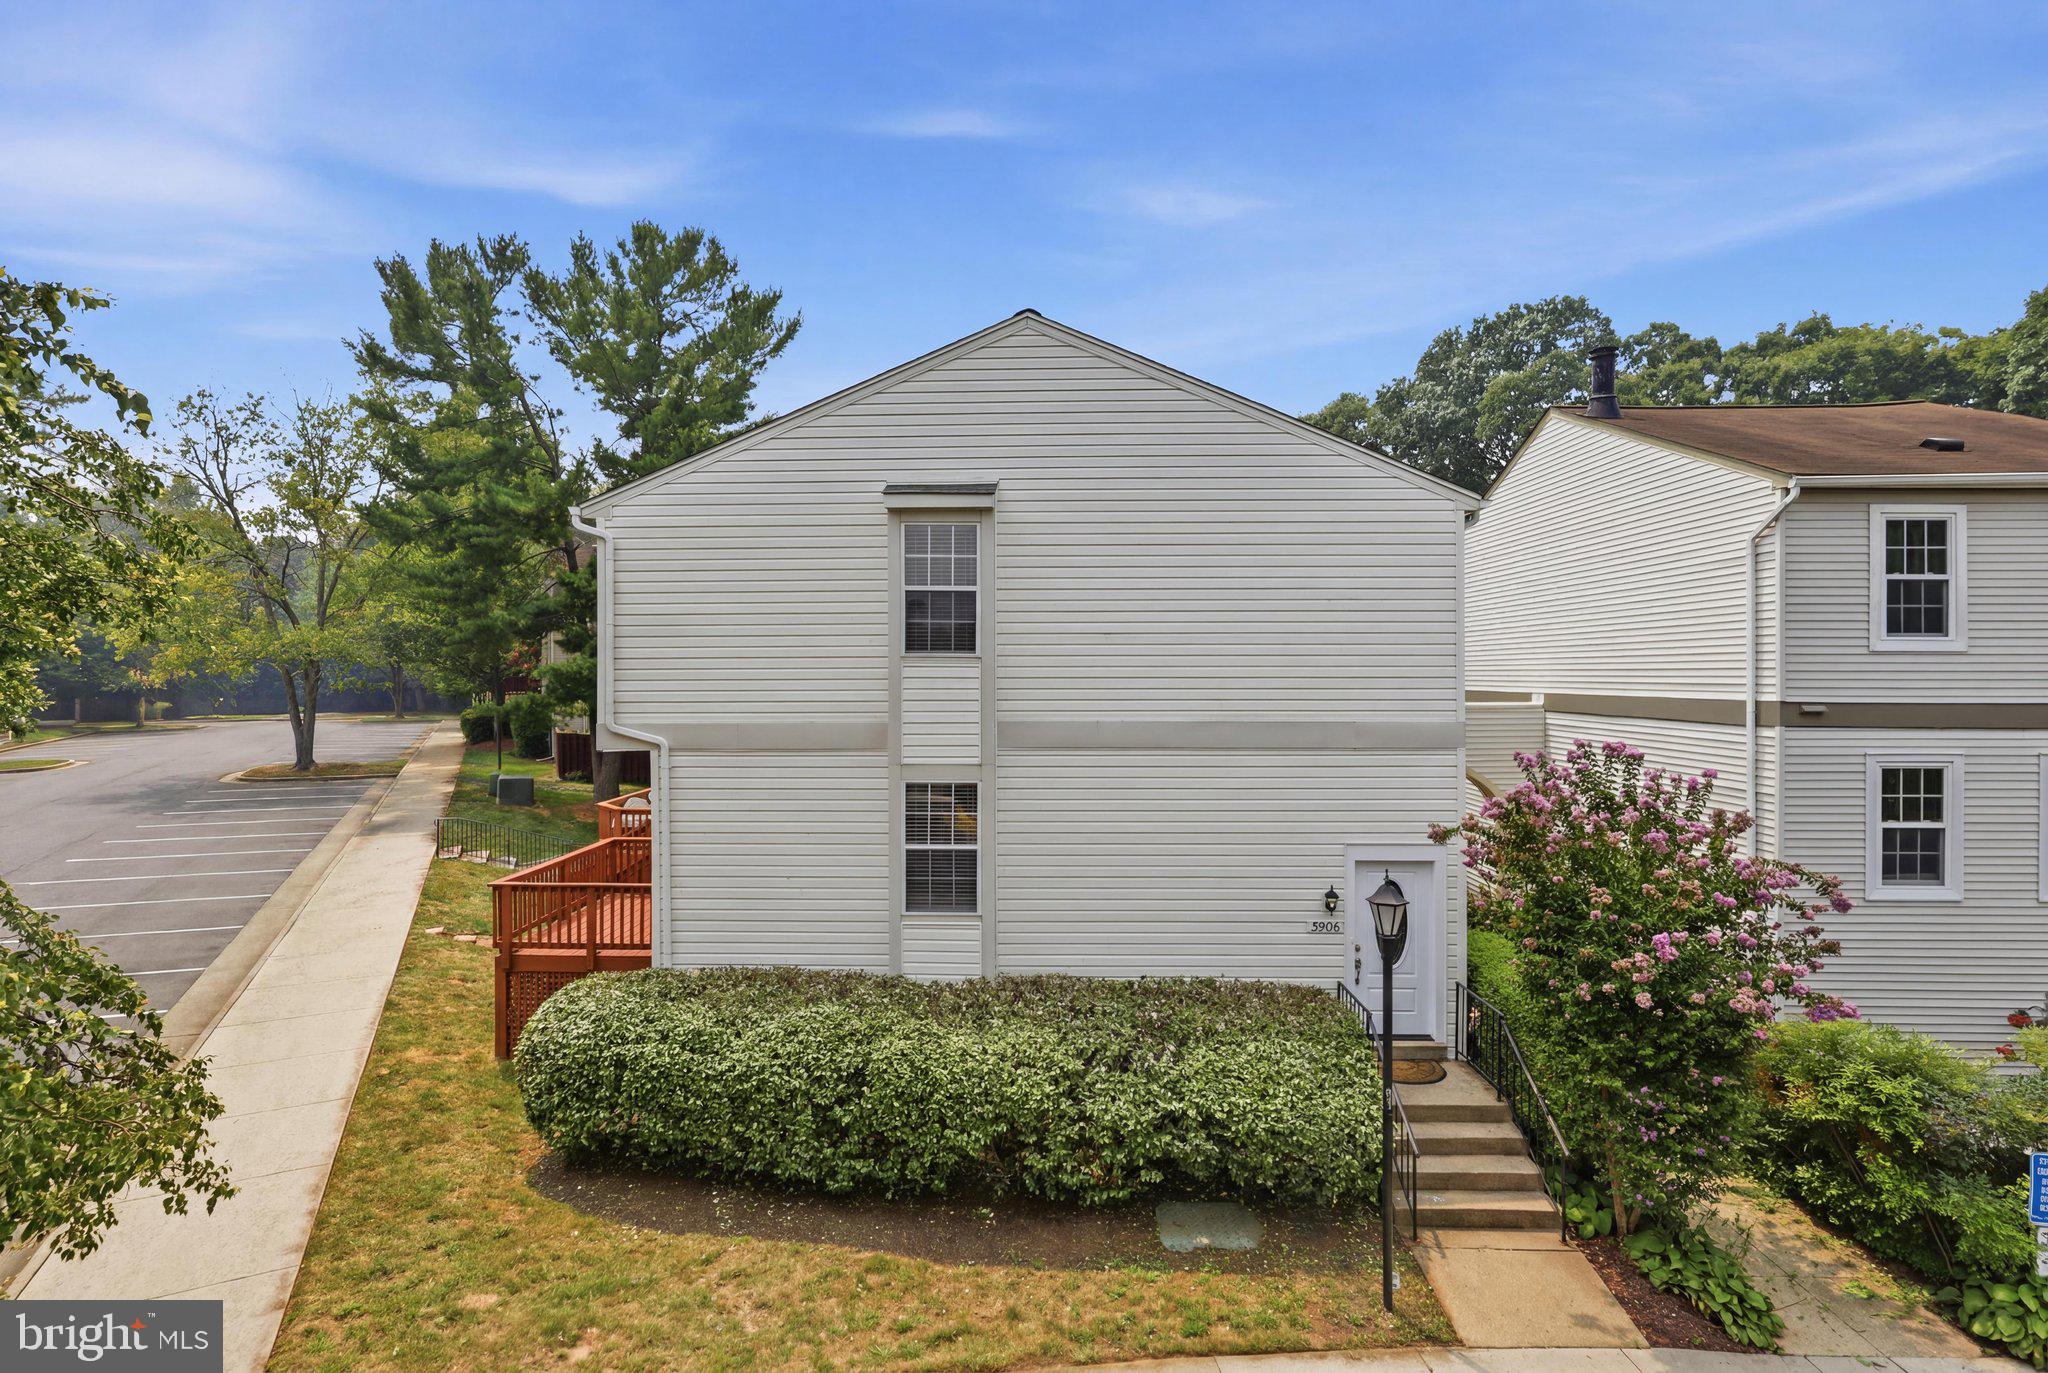
BURKE
5906 BRIDGETOWN COURT 37
2 Beds
3 Baths
1,140 Sq.Ft.
$480,000
MLS#: VAFX2317864
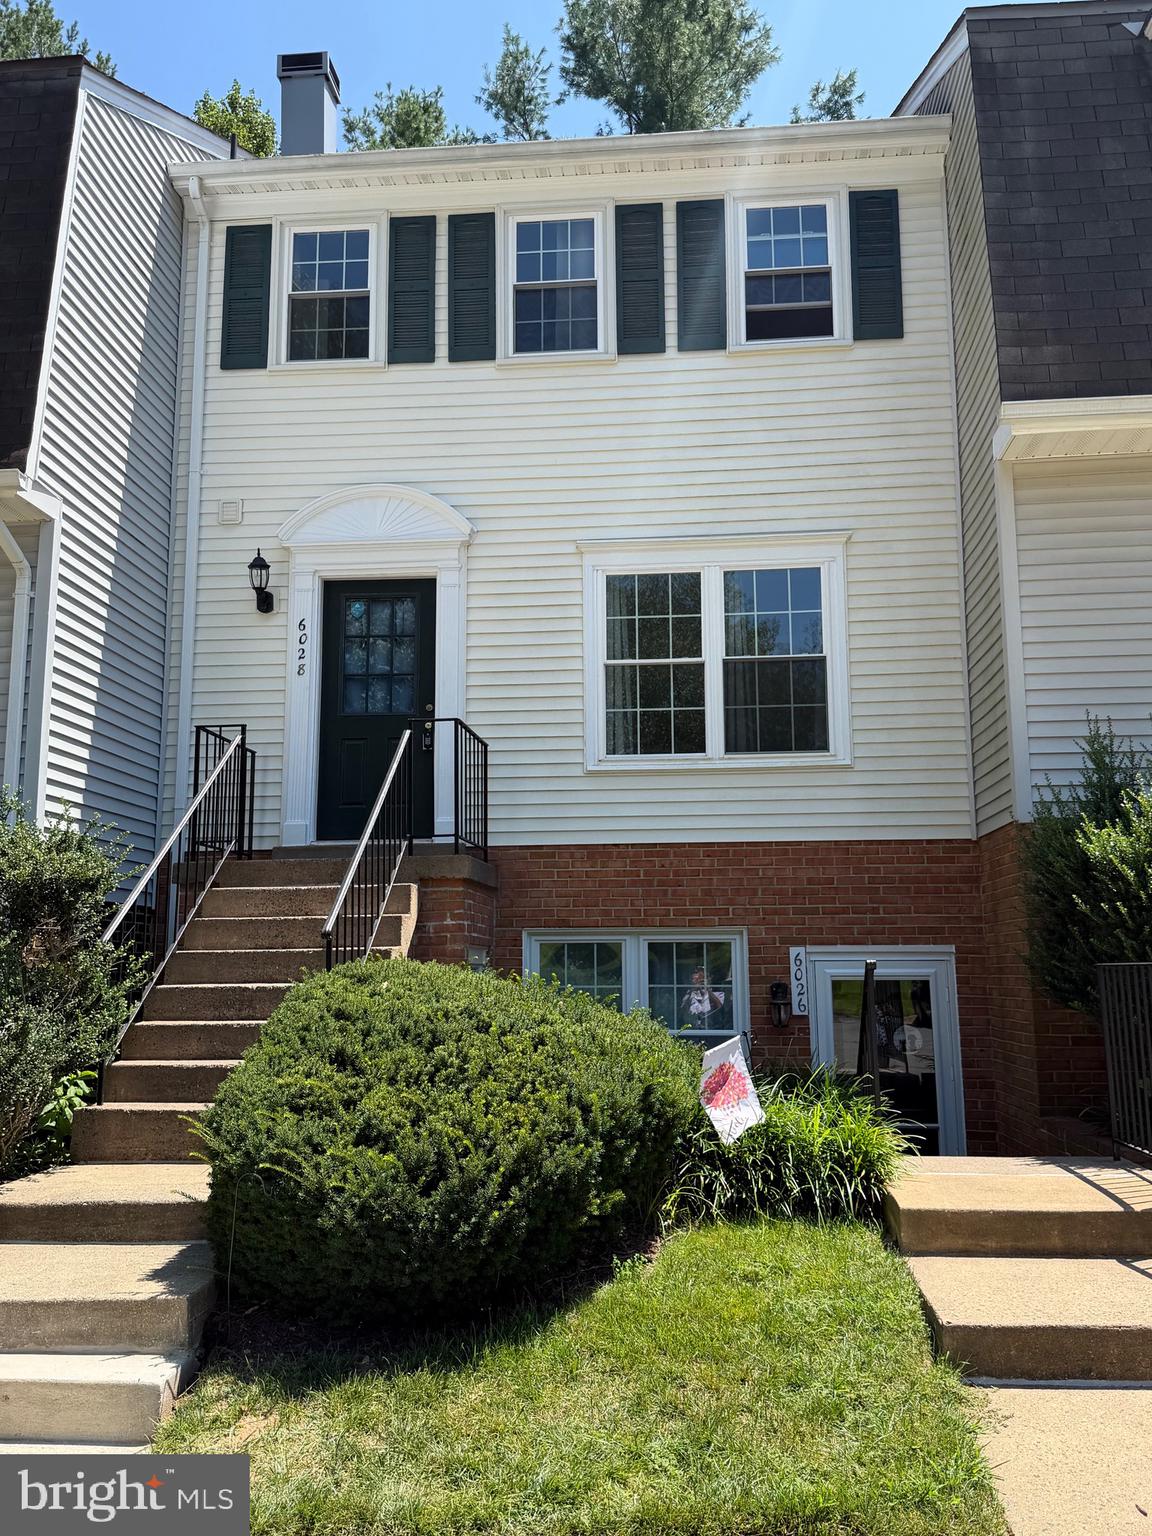
BURKE
6028 OLD LANDING WAY 22
3 Beds
2 Baths
1,360 Sq.Ft.
$449,000
MLS#: VAFX2331108
.png)