Features & Amenities

Interior

  • Other Interior Features

    Eat-in Kitchen, Ceiling Fan(s), Kitchen Island, Pantry, Recessed Lighting, Walk-In Closet(s)

  • Total Bedrooms

    3

  • Bathrooms

    2

  • 1/2 Bathrooms

    2

  • Above Grade Finished Area

    2320.0

  • Basement YN

    NO

  • Cooling YN

    YES

  • Cooling

    Central Air, Ceiling Fan(s), Electric

  • Fireplace YN

    NO

  • Heating YN

    YES

  • Heating

    Natural Gas, Forced Air

  • Pet friendly

    N/A

Exterior

  • Garage

    Yes

  • Garage spaces

    1

  • Construction Materials

    Brick Veneer, Vinyl Siding

  • Other Exterior Features

    Lighting

  • Parking

    Garage Door Opener, Garage, Driveway, Inside Entrance, Attached

  • Pool

    Yes

  • Pool Features

    Community

  • Waterfront YN

    NO

  • View

    Garden

Area & Lot

  • Lot Features

    Back Yard

  • Lot Size(acres)

    0.07

  • Lot Size(square feet)

    3,150

  • Property Type

    Residential

  • Property Sub Type

    Townhouse

  • Architectural Style

    Colonial

Price

  • Sales Price

    $540,000

  • Tax Amount

    $5,910

  • Sq. Footage

    2,320

  • Price/SqFt

    $232

HOA

  • Association

    YES

  • Association Fee

    $94

  • Association Fee Frequency

    Monthly

  • Association Fee Includes

    N/A

School District

  • Elementary School

    OAKDALE

  • Middle School

    OAKDALE

  • High School

    OAKDALE

Property Features

  • New Construction

    NO

  • Association Amenities

    Tennis Court(s), Jogging Path

  • Foundation Details

    Other

  • Senior Community YN

    NO

  • Sewer

    Public Sewer

  • Tax Lot

    34

  • Water Source

    Public

Schedule a Showing

Showing scheduled successfully.

<
>
IN PERSON
VIA CHAT

What is 3 + 4 ?


Change time

Mortgage calculator

Estimate your monthly mortgage payment, including the principal and interest, property taxes, and HOA. Adjust the values to generate a more accurate rate.

Your payment

Principal and Interest:

$

Property taxes:

$

HOA fees:

$

Total loan payment:

$

Total interest amount:

$

Location

County

FREDERICK

Elementary School

OAKDALE

Middle School

OAKDALE

High School

OAKDALE

Listing Courtesy of David Wayne McIlvaine Jr., Northrop Realty

RealHub Information is provided exclusively for consumers' personal, non-commercial use, and it may not be used for any purpose other than to identify prospective properties consumers may be interested in purchasing. All information deemed reliable but not guaranteed and should be independently verified. All properties are subject to prior sale, change or withdrawal. RealHub website owner shall not be responsible for any typographical errors, misinformation, misprints and shall be held totally harmless.

Agent Sharon Lelm

Salesperson, Realtor

Sharon Lelm

Call Sharon today to schedule a private showing.


* Listings on this website come from the FMLS IDX Compilation and may be held by brokerage firms other than the owner of this website. The listing brokerage is identified in any listing details. Information is deemed reliable but is not guaranteed. If you believe any FMLS listing contains material that infringes your copyrighted work please click here to review our DMCA policy and learn how to submit a takedown request.© 2024 FMLS.
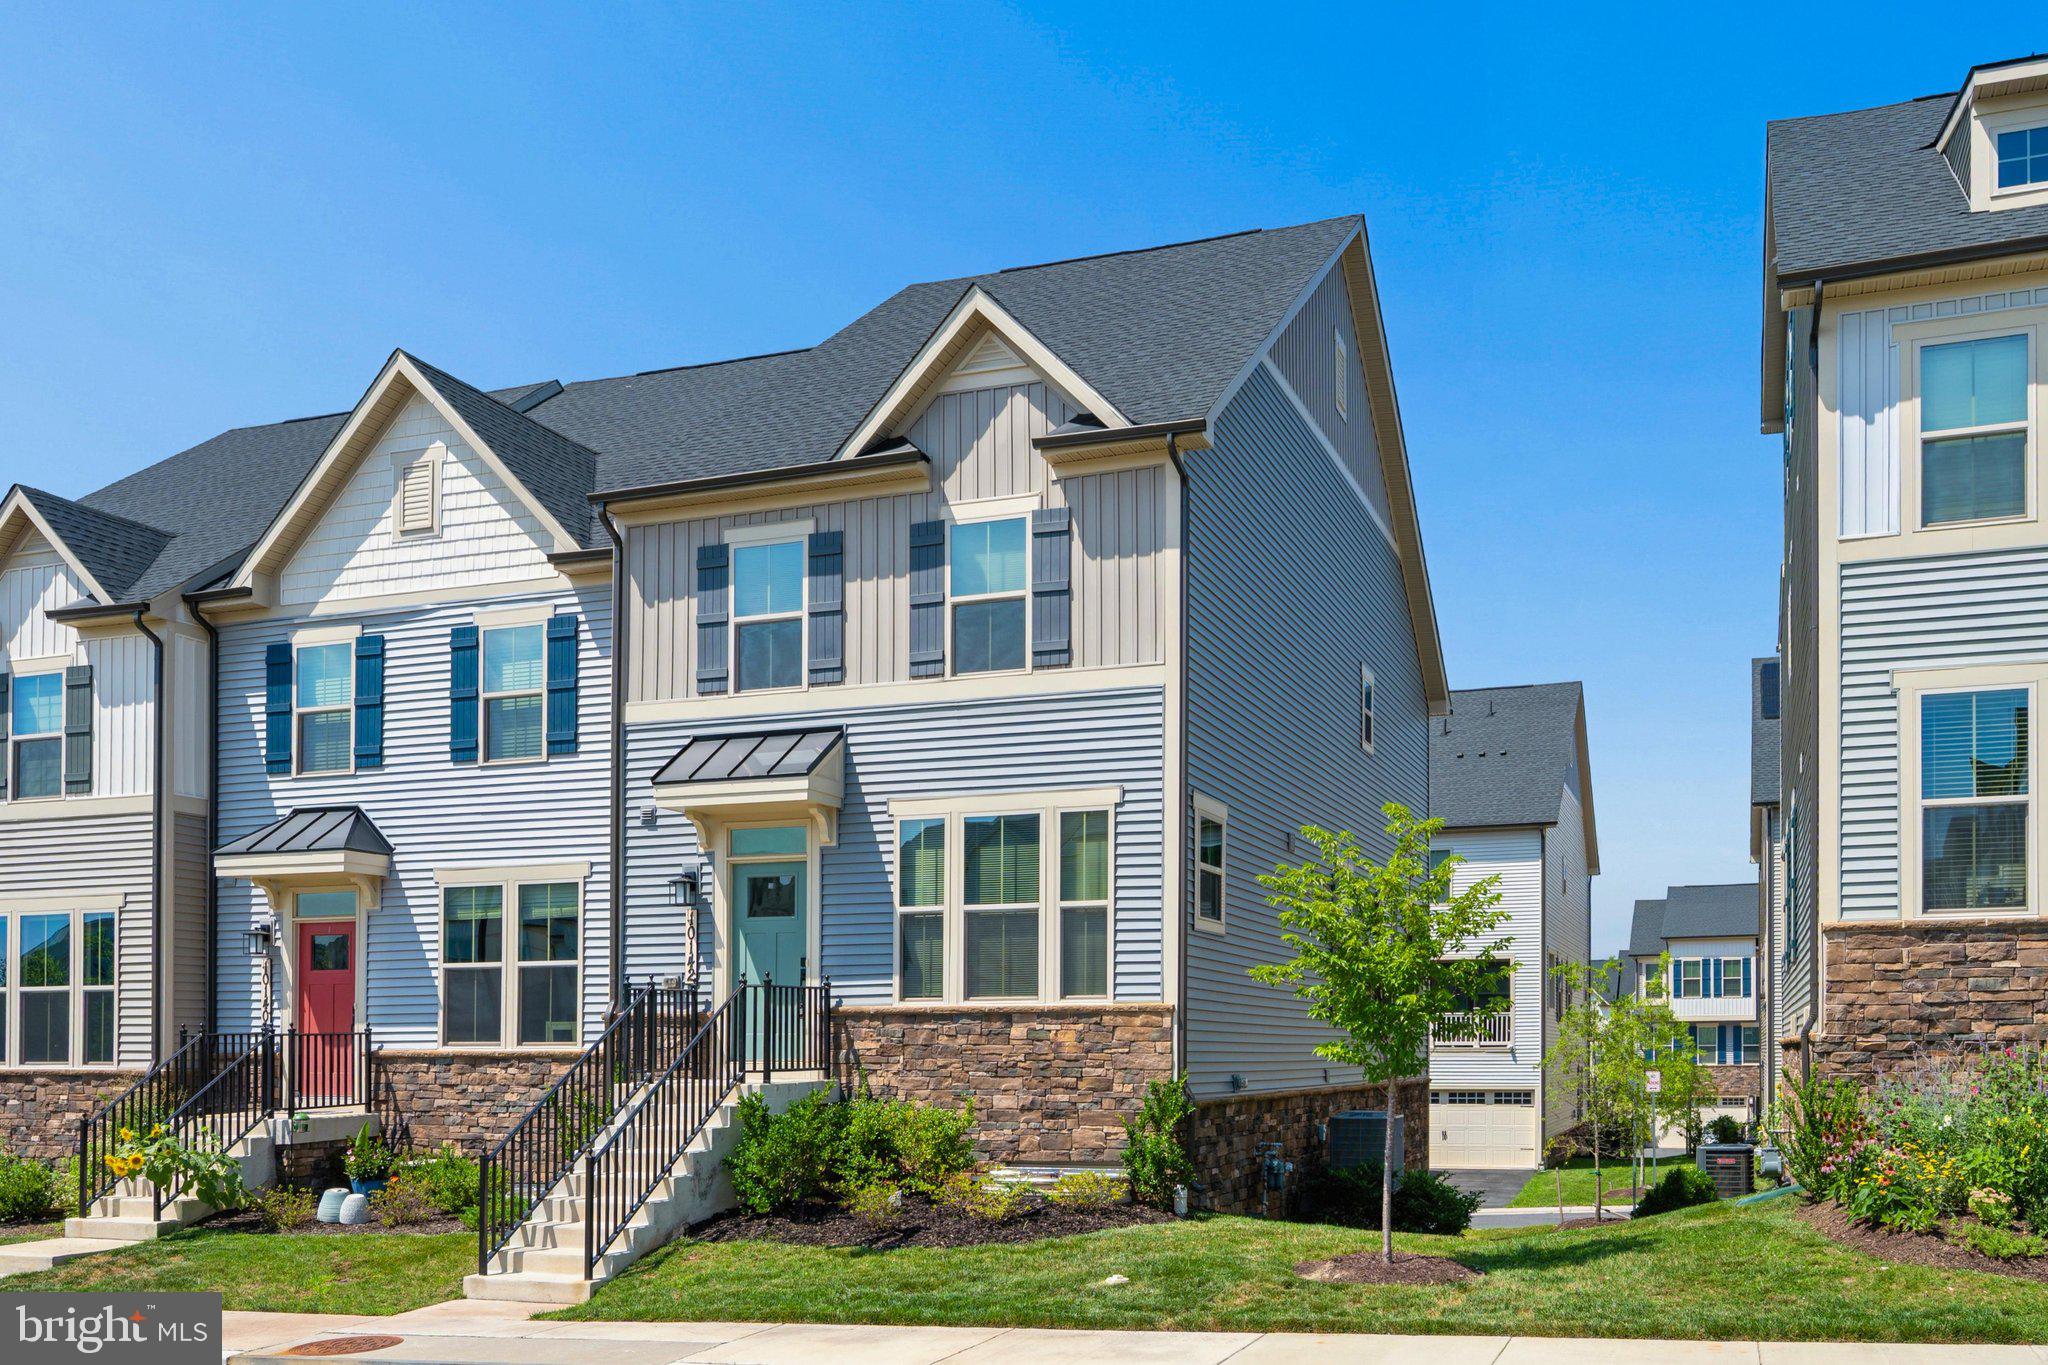
Welcome to 5825 Rochefort Street, a beautiful end-of-group townhome nestled in Oakdale Village. Bright, generous interiors and luxury vinyl plank flooring throughout the main and upper levels create an inviting atmosphere. The entry-level foyer offers access to the attached one-car garage and a comfortable family room with direct access to the patio and fenced backyard. A convenient powder room completes this level.  Some photos have been virtually staged.
Upstairs, the expansive eat-in kitchen showcases granite countertops, a center island with breakfast bar seating, decorative backsplash, pantry, pendant lighting, and sleek stainless steel appliances. The adjoining dining room opens to the balcony, extending the entertaining space outdoors. A light-filled living room and an additional powder room complete this level.
The top floor features a primary suite with a tray ceiling, a walk-in closet, and an en-suite bath with a glass-enclosed shower, a soaking tub, and dual vanities. Two additional bedrooms, a full bath, and a conveniently located laundry room conclude this wonderful home.
Oakdale Village offers playgrounds and common green spaces, with nearby recreation programs at Oakdale Recreation Center. Enjoy shopping, dining, and entertainment in New Market and historic downtown Frederick, along with convenient access to I-70, I-270, and Route 15 for commuting throughout the region.

5825 ROCHEFORT STREET

Message successfully sent.

What would you like to know?

What is 3 + 4 ?

I agree to receive email communication and understand I can unsubscribe at any time.

I agree to be contacted by Charis Realty Group - Christine Issler, Broker via call, email, and text for real estate services. To opt out, you can reply 'stop' at any time or reply 'help' for assistance. You can also click the unsubscribe link in the emails. Message and data rates may apply. Message frequency may vary. Privacy Policy

Related Properties

STUNNING 2024 BUILT END UNIT TOWNHOME WITH NEW CARPET AND FRESH PAINT
Welcome to 10142 Lake Linganore Blvd — a stunning 2024 end‑unit townhome in the sought‑after Lake Linganore Town Center. This 4‑bedroom, 3.5‑bath residence offers nearly 2,270 sq. ft. of bright, open living space with fresh paint, new carpet, and a finished lower level. The gourmet kitchen flows seamlessly into dining and living areas, perfect for entertaining. Retreat to the spacious owner’s suite with private bath and walk‑in closet. Enjoy the convenience of a 2‑car garage and low‑maintenance homesite. Steps from trails, recreation, shopping, dining, and commuter routes (I‑70, I‑270, US‑15). Why wait for new construction? Move right in and start living the Lake Linganore lifestyle today!
Feature Highlights 
End‑unit townhome built in 2024
4 Bedrooms, 3 Full Baths + 1 Half Bath
Fresh paint & brand‑new carpet
Finished basement with bedroom and full bath
Attached 2‑car garage
Approx. 2,270 sq. ft. on 2,227 sq. ft. lot
Lake Linganore Town Center amenities & commuter access
#MDFR2084650

IJAMSVILLE

10142 LAKE LINGANORE BOULEVARD

4 Beds

3 Baths

2,227 Sq.Ft.

$569,000

MLS#: MDFR2084650

ONE-LEVEL LIVING. BIG 2-CAR GARAGE. 1/2+ ACRE BACKING TO TREES! This is the combination you've been waiting for! Welcome to 2036 Fire Tower Lane, a spacious ranch-style home set on approximately 0.58 acres in a peaceful Ijamsville setting. Enjoy the convenience of bedrooms and main living spaces on one level, plus an expansive attached 2-car garage with room for vehicles, storage, and more.  
The main level features beautiful hardwood floors, a comfortable open flow between the living, dining, and kitchen spaces, and a generous sunroom overlooking the private backyard. Downstairs, the finished lower level provides even more living space with an additional bedroom, full bath, and flexible recreation/bonus areas.
Outside is where this property really shines with a large, usable lot backing to trees, offering privacy, room to relax, and plenty of possibilities for enjoying the outdoors. Space, privacy, one-level convenience, and a garage you'll actually have room to use. Come see what makes 2036 Fire Tower Lane special!  Some photos have been virtually staged.
#MDFR2085702

IJAMSVILLE

2036 FIRE TOWER LANE

4 Beds

3 Baths

2,632 Sq.Ft.

$584,999

MLS#: MDFR2085702

Welcome to this inviting 3-bedroom, 2-bath rancher offering approximately 2,576 total square feet of comfortable living space. Hardwood floors on the main level.  The updated eat-in kitchen features Corian countertops, a pantry, and a bright bay window in the breakfast area, creating a cheerful spot to enjoy everyday meals.  The spacious living and dining room combination offers a flexible layout and a sliding glass door that opens to the deck overlooking the private, fenced backyard—perfect for relaxing, entertaining, or enjoying the outdoors.  The walkout lower level provides additional living space and features a cozy gas fireplace. Recent improvements include a new this year gas HVAC system and a roof approximately 2 years old, most replacement windows and doors. Outside, you'll also find a large attached carport, storage shed, and a blacktop driveway approximately 5 years old.  Conveniently located just minutes from the Montgomery County line and Route 270, with easy access to shopping, dining, and everyday conveniences, this home offers a wonderful combination of space, comfort, and location.  Professional Pictures Coming Soon!
#MDFR2088696

IJAMSVILLE

2297 PERSIMMON DRIVE

3 Beds

2 Baths

1,288 Sq.Ft.

$499,900

MLS#: MDFR2088696

Send a message

Message successfully sent.

Your message

What is 3 + 4 ?

Reason for contacting?

I agree to receive email communication and understand I can unsubscribe at any time.

I agree to be contacted by Charis Realty Group - Christine Issler, Broker via call, email, and text for real estate services. To opt out, you can reply 'stop' at any time or reply 'help' for assistance. You can also click the unsubscribe link in the emails. Message and data rates may apply. Message frequency may vary. Privacy Policy

Sign Out

Virtual Assistant

Would you like to take the next step with this property? We can help you schedule a showing or virtual tour, or send you more details.

Yes, I would like more information.

Thank You for Your Reply, One of Our Agents will contact you as soon as possible

No, maybe later.

Thank you, you can always contact me via email, phone number or through the contact form.

Realhub AI

Lucy - Your AI-Powered Realtor

Update Your Temporary Password

Personalize your search

Enter your email and we'll notify you immediately when new listings match what you're looking for.

or enter email address

Already have an account ? Login here

Continue your home search

I agree to receive communications and understand I can unsubscribe at any time.

I agree to be contacted by Charis Realty Group - Christine Issler, Broker via call, email, and text for real estate services. To opt out, you can reply 'stop' at any time or reply 'help' for assistance. You can also click the unsubscribe link in the emails. Message and data rates may apply. Message frequency may vary. Privacy Policy

Already have an account ? Login here

We use cookies

We use cookies primarily for analytics to enhance your experience. By accepting, you agree to our use of these cookies. You can manage your preferences or learn more about our cookies policy.