

Property
Beds
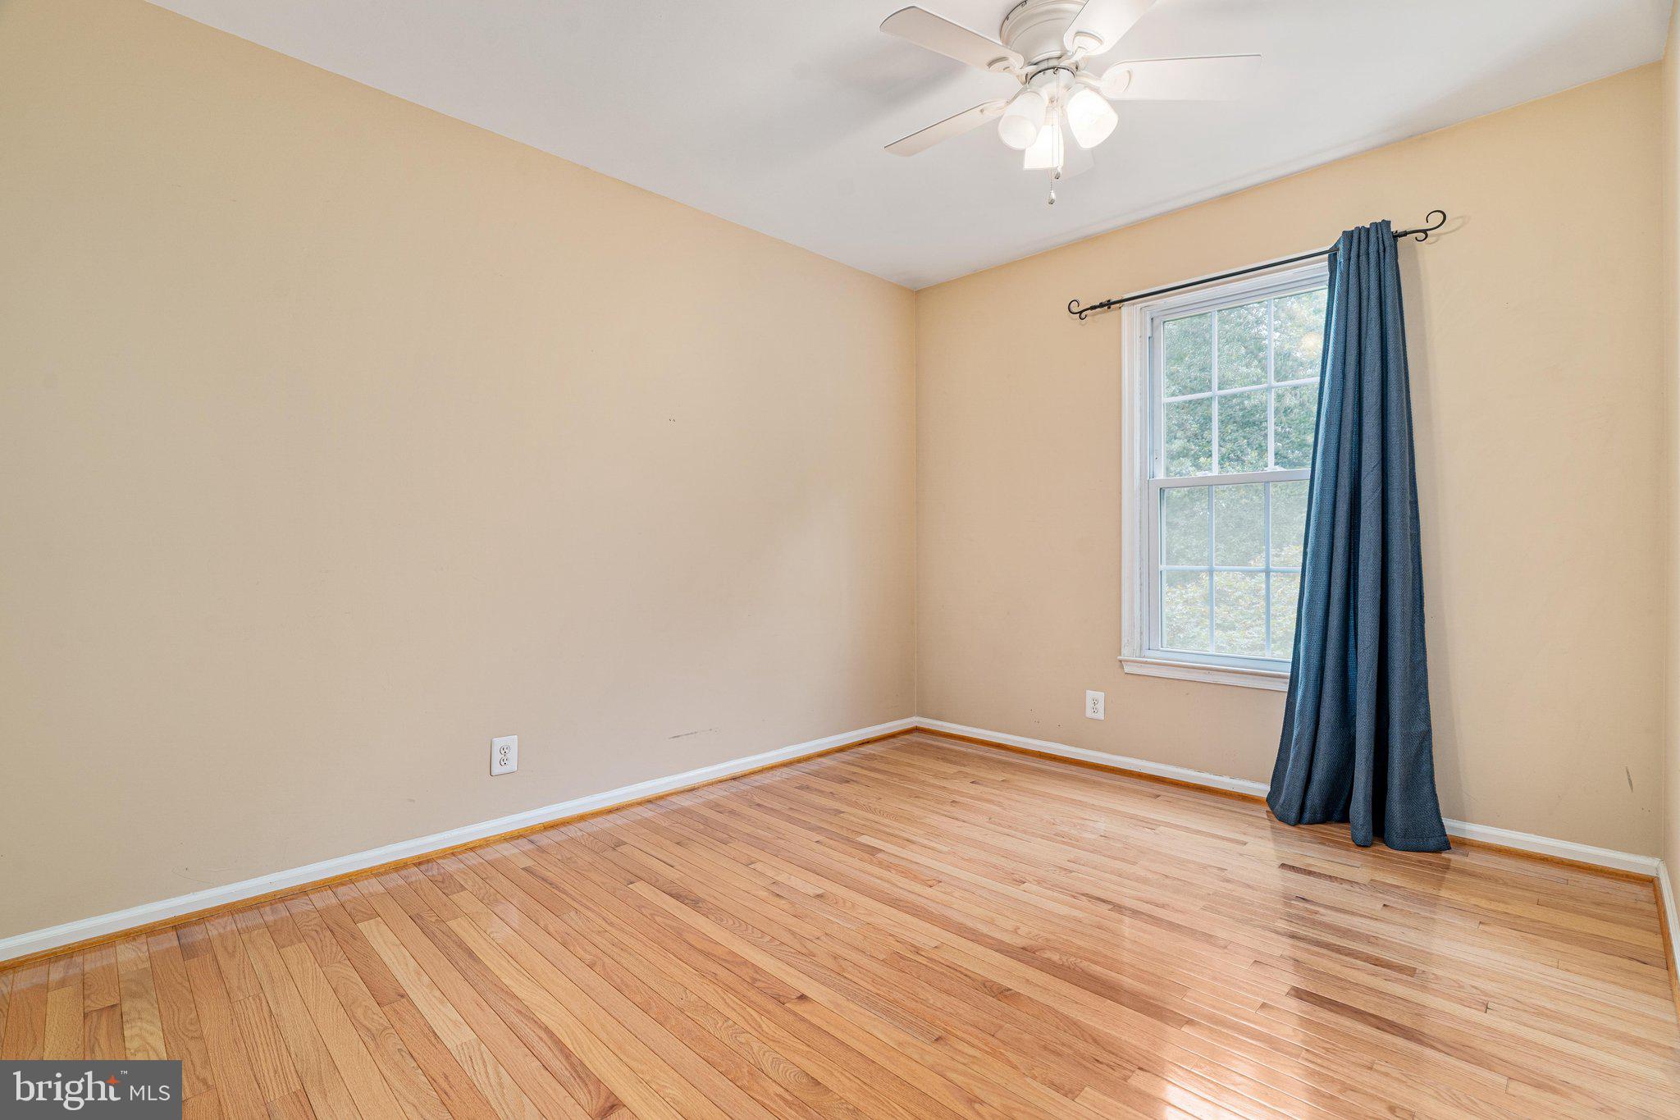
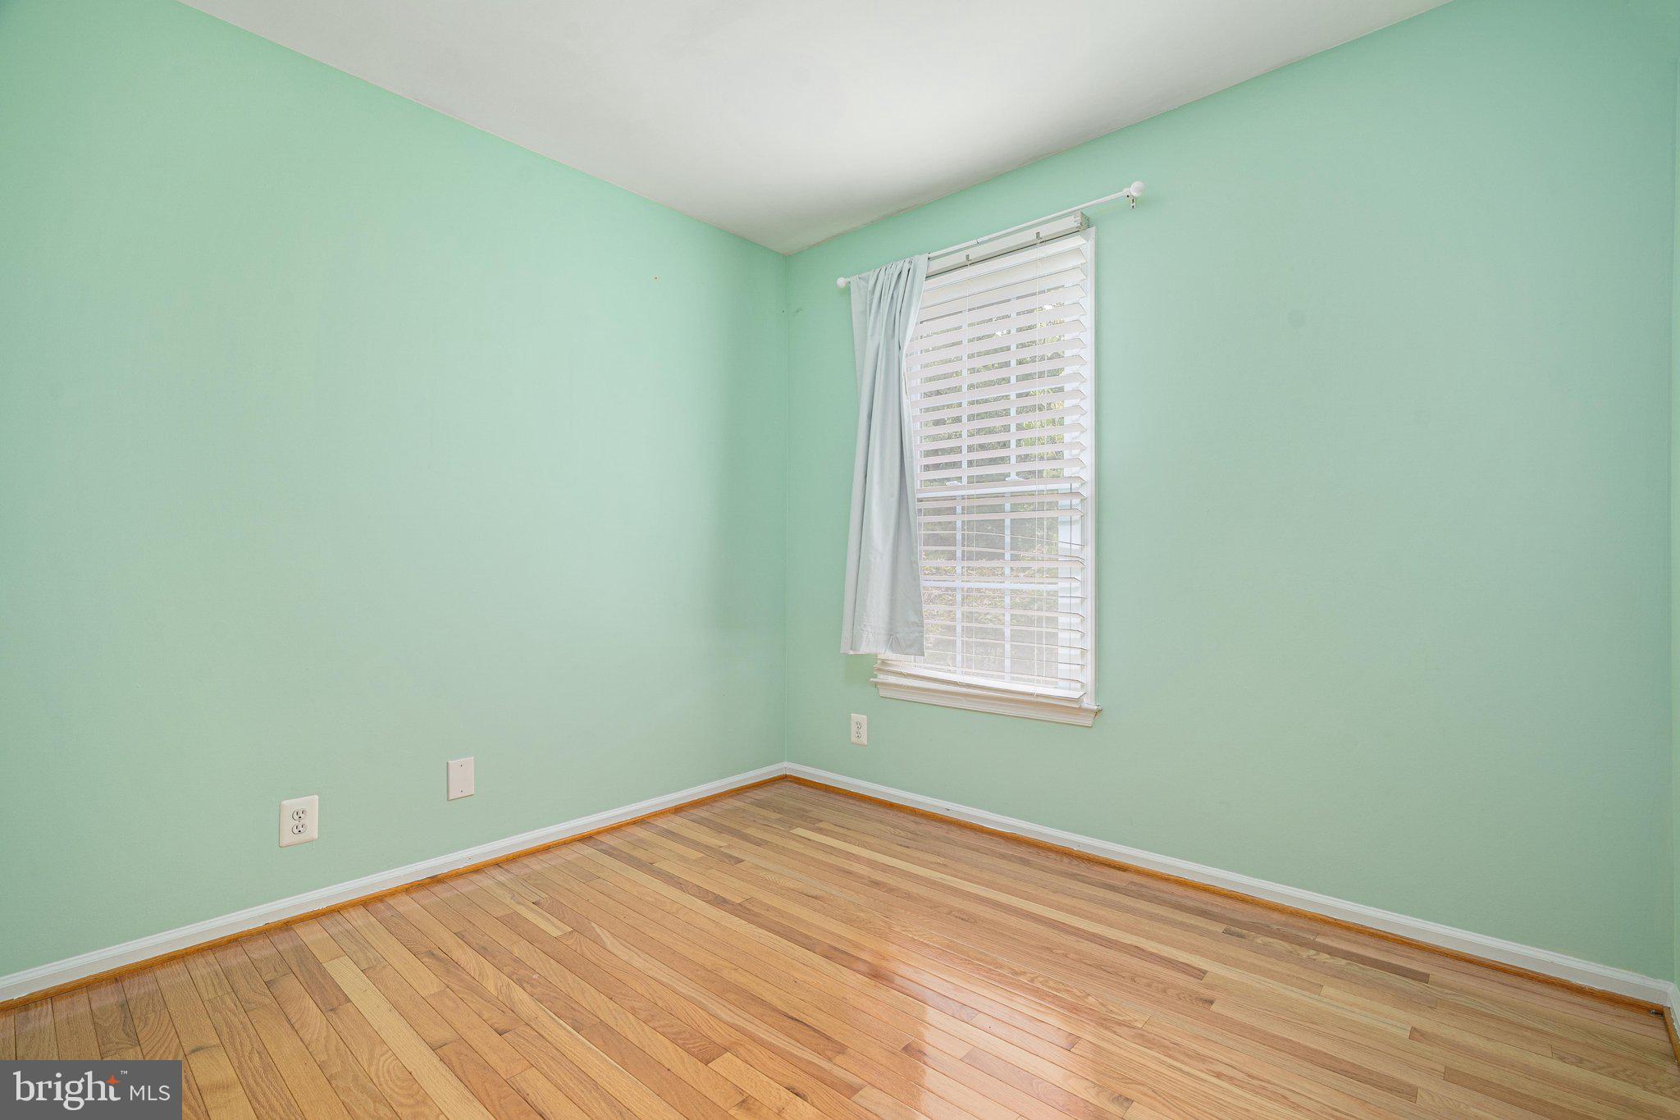
3
Full Baths
2
1/2 Baths
2
Year Built
1988
Sq.Footage
2,040
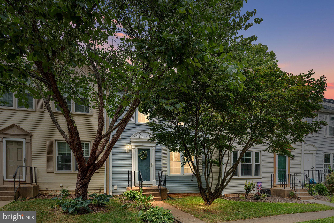
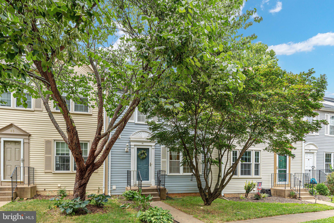
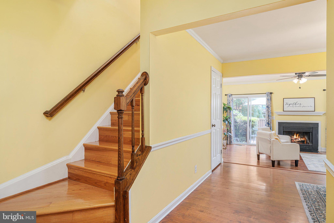
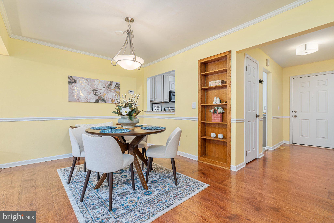
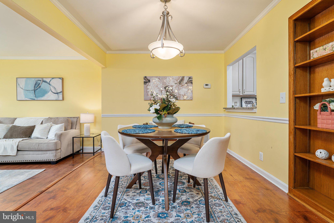
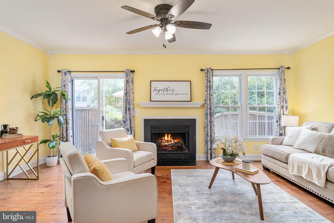
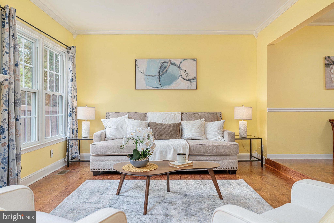
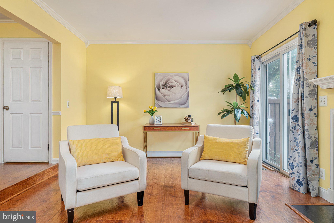
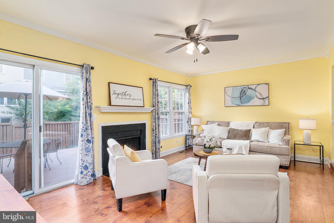
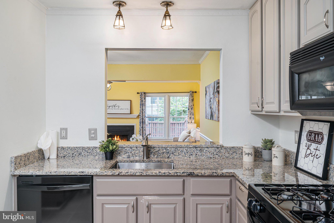
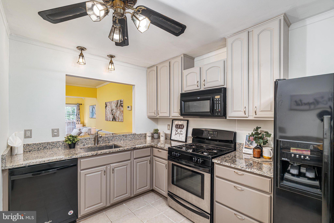
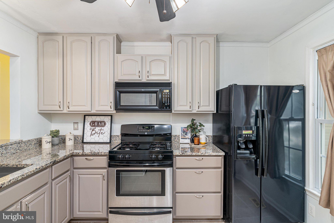
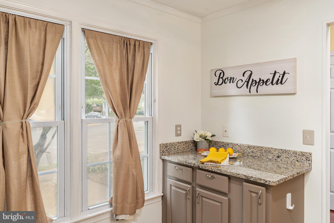
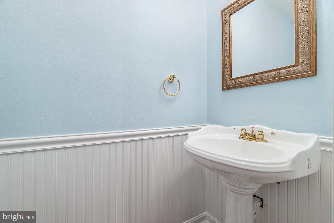
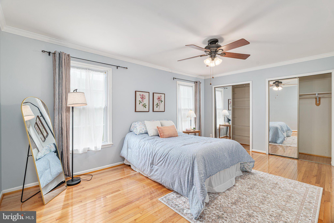
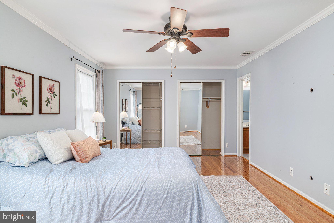
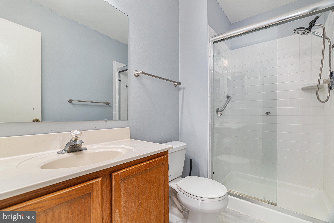
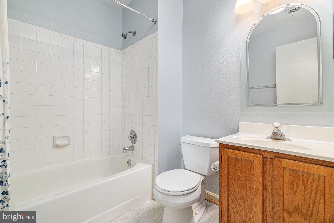
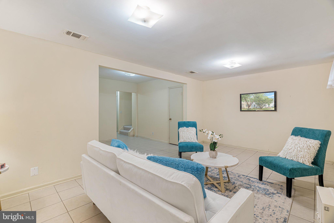
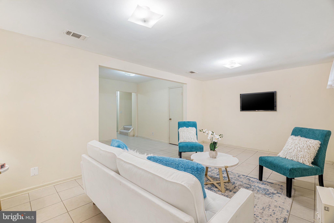
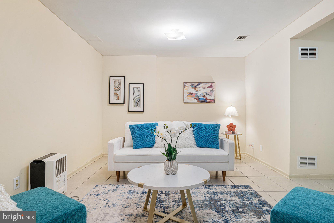
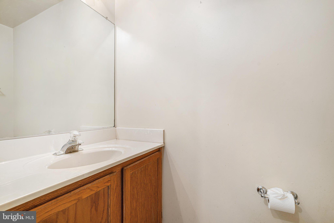
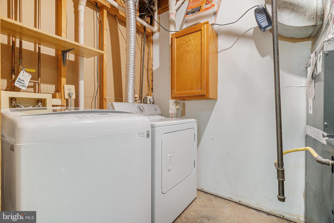
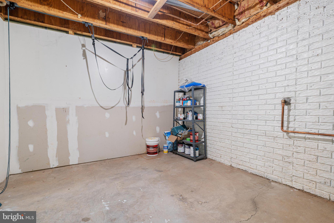
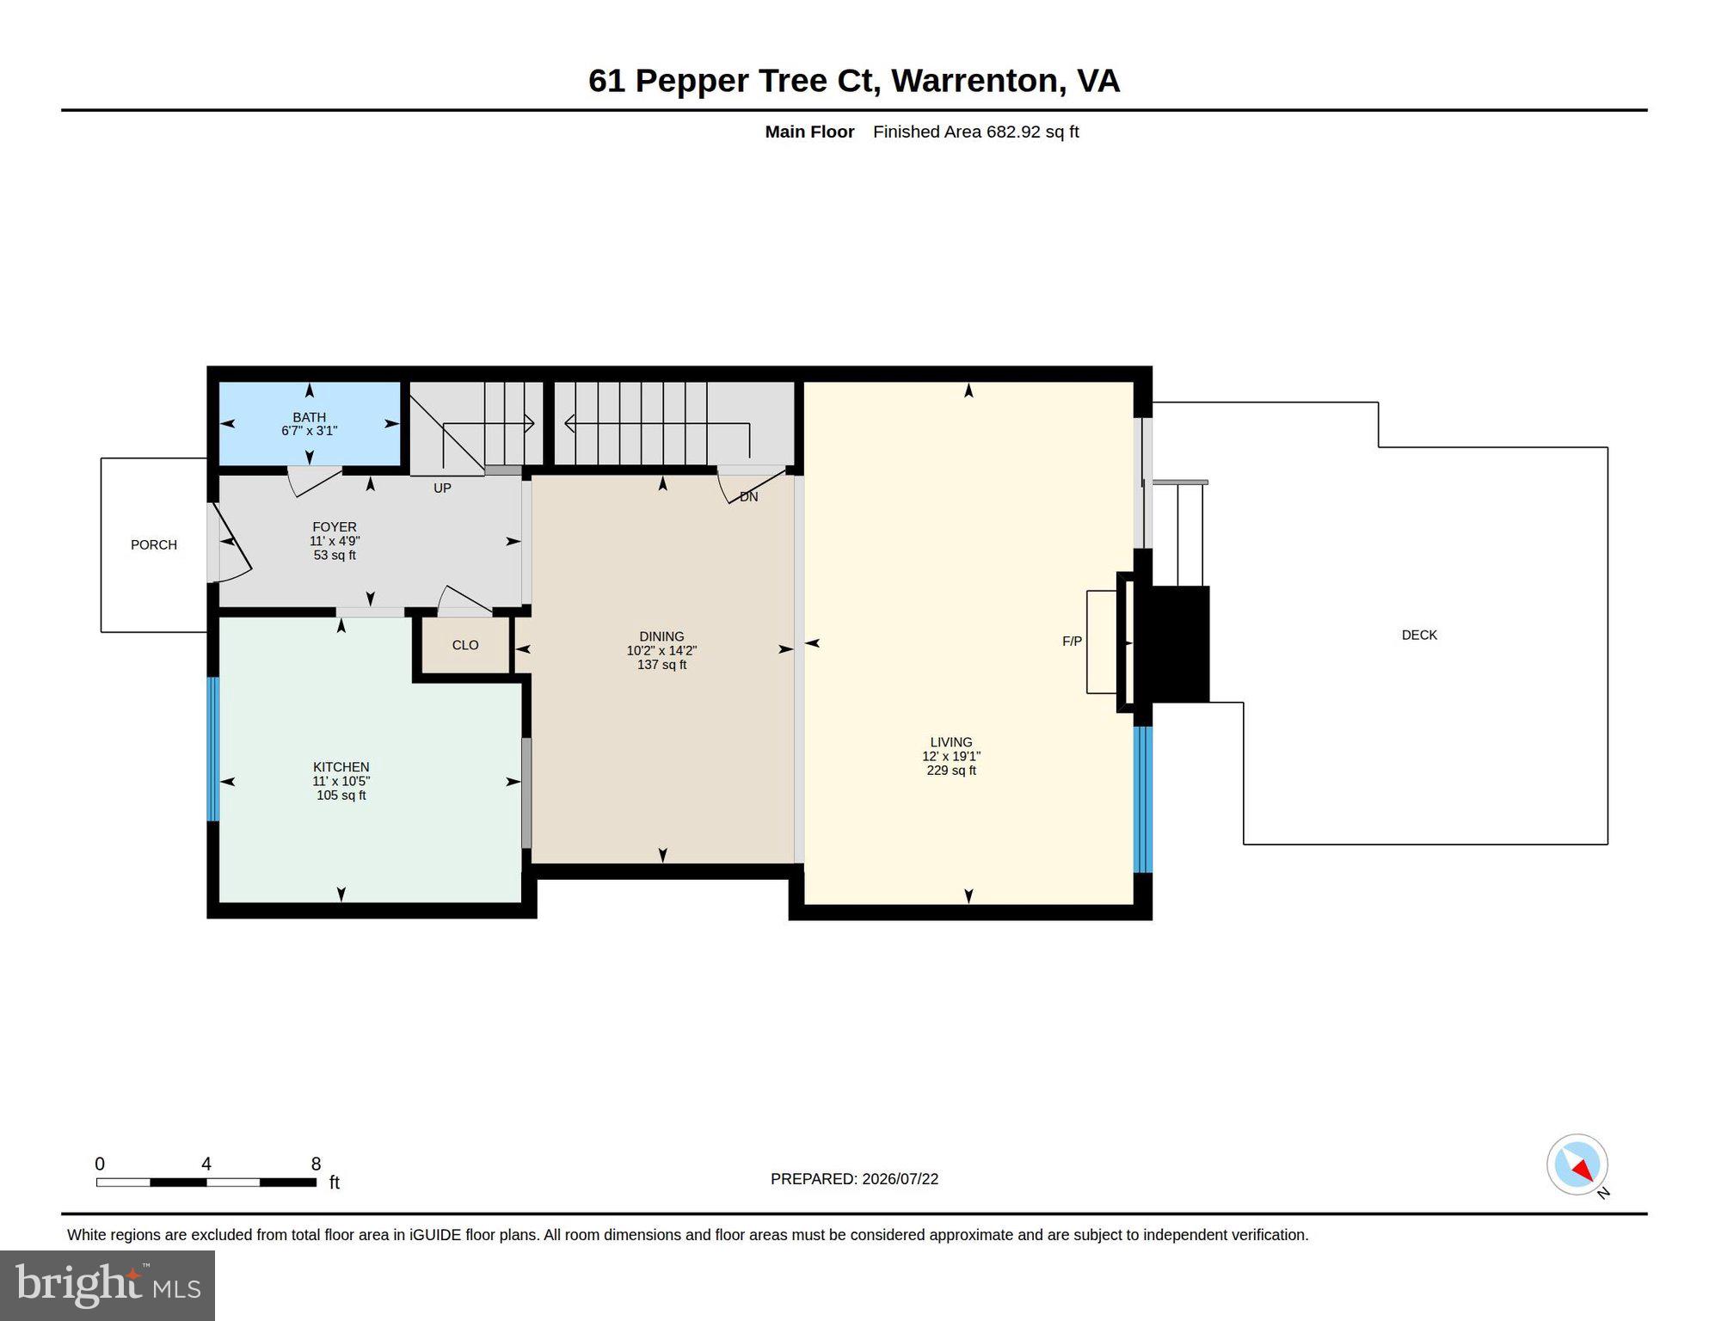
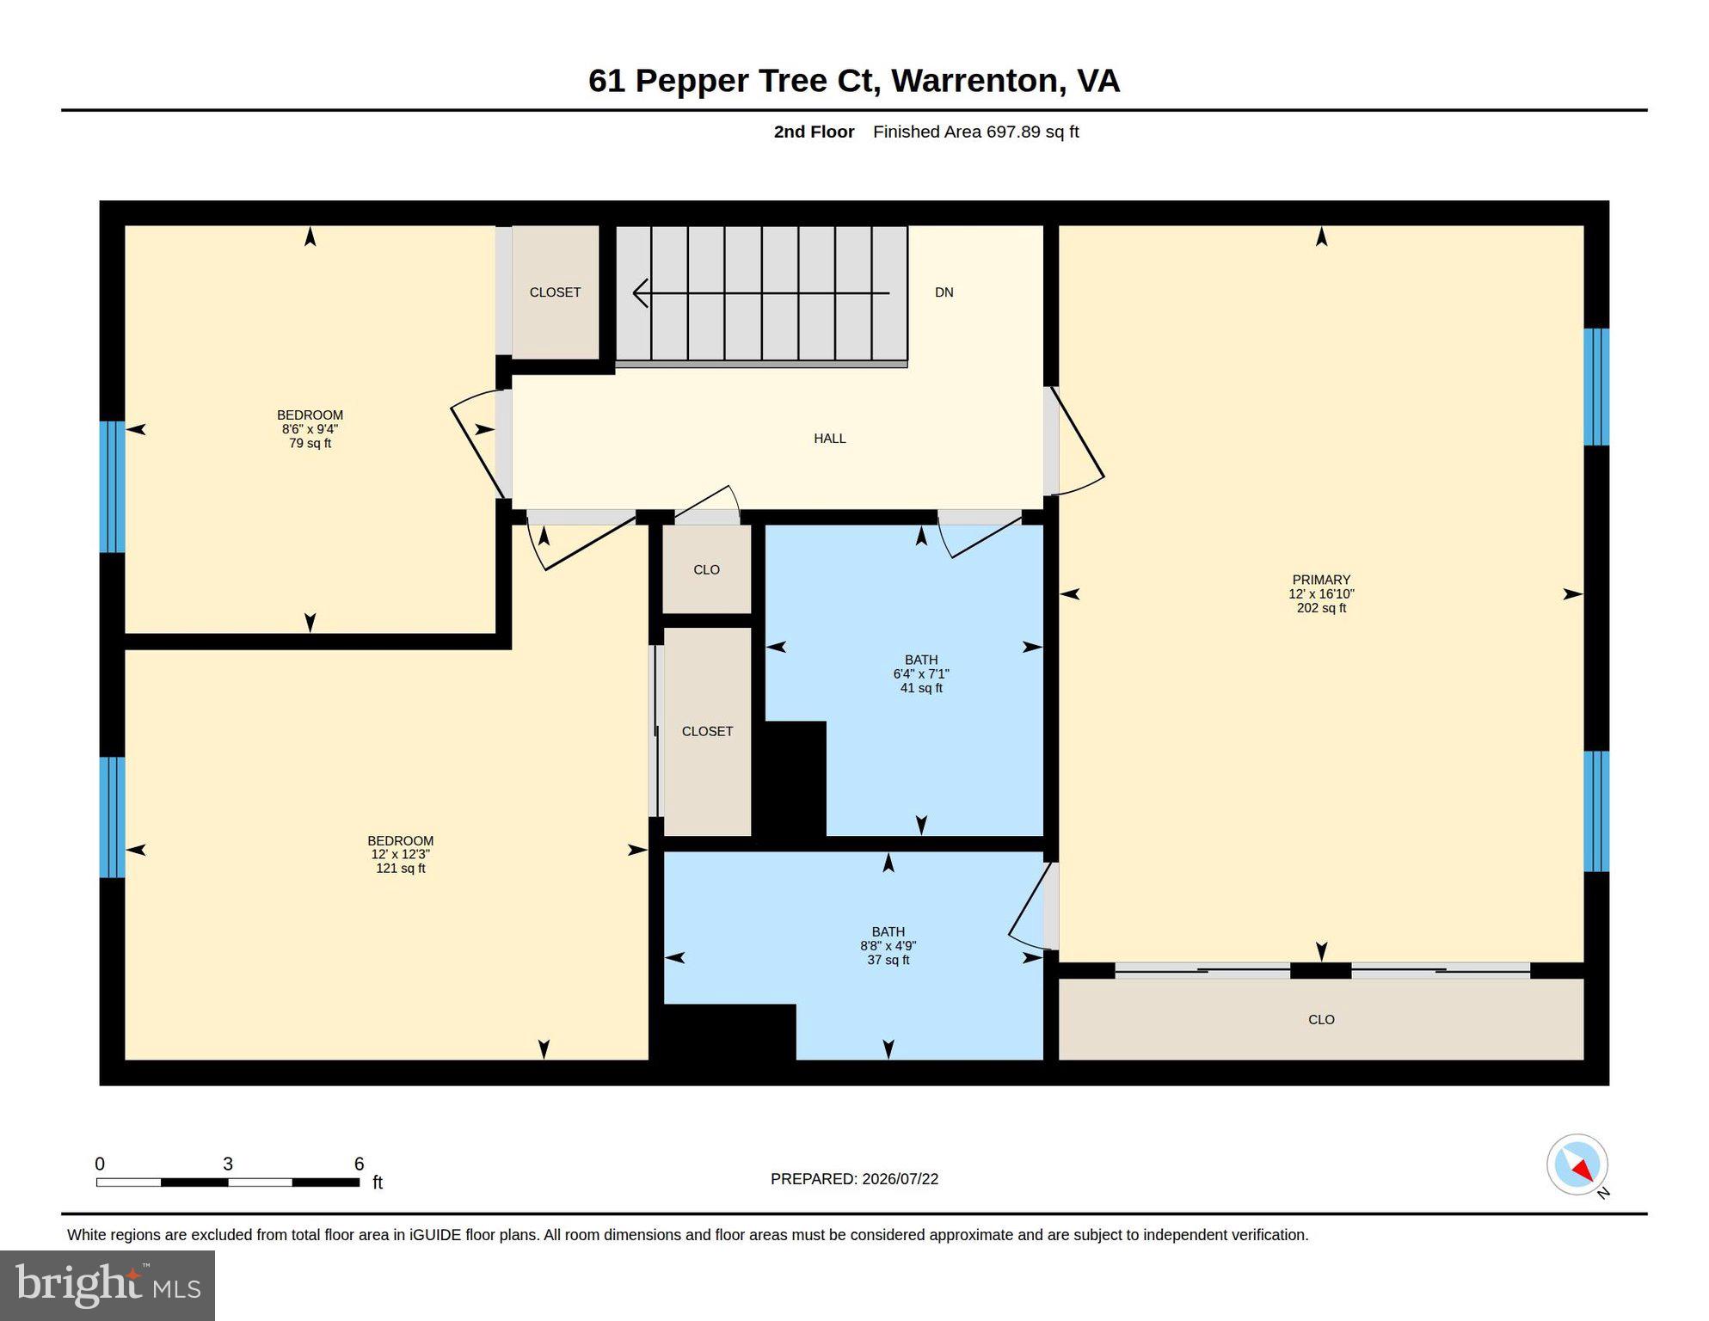
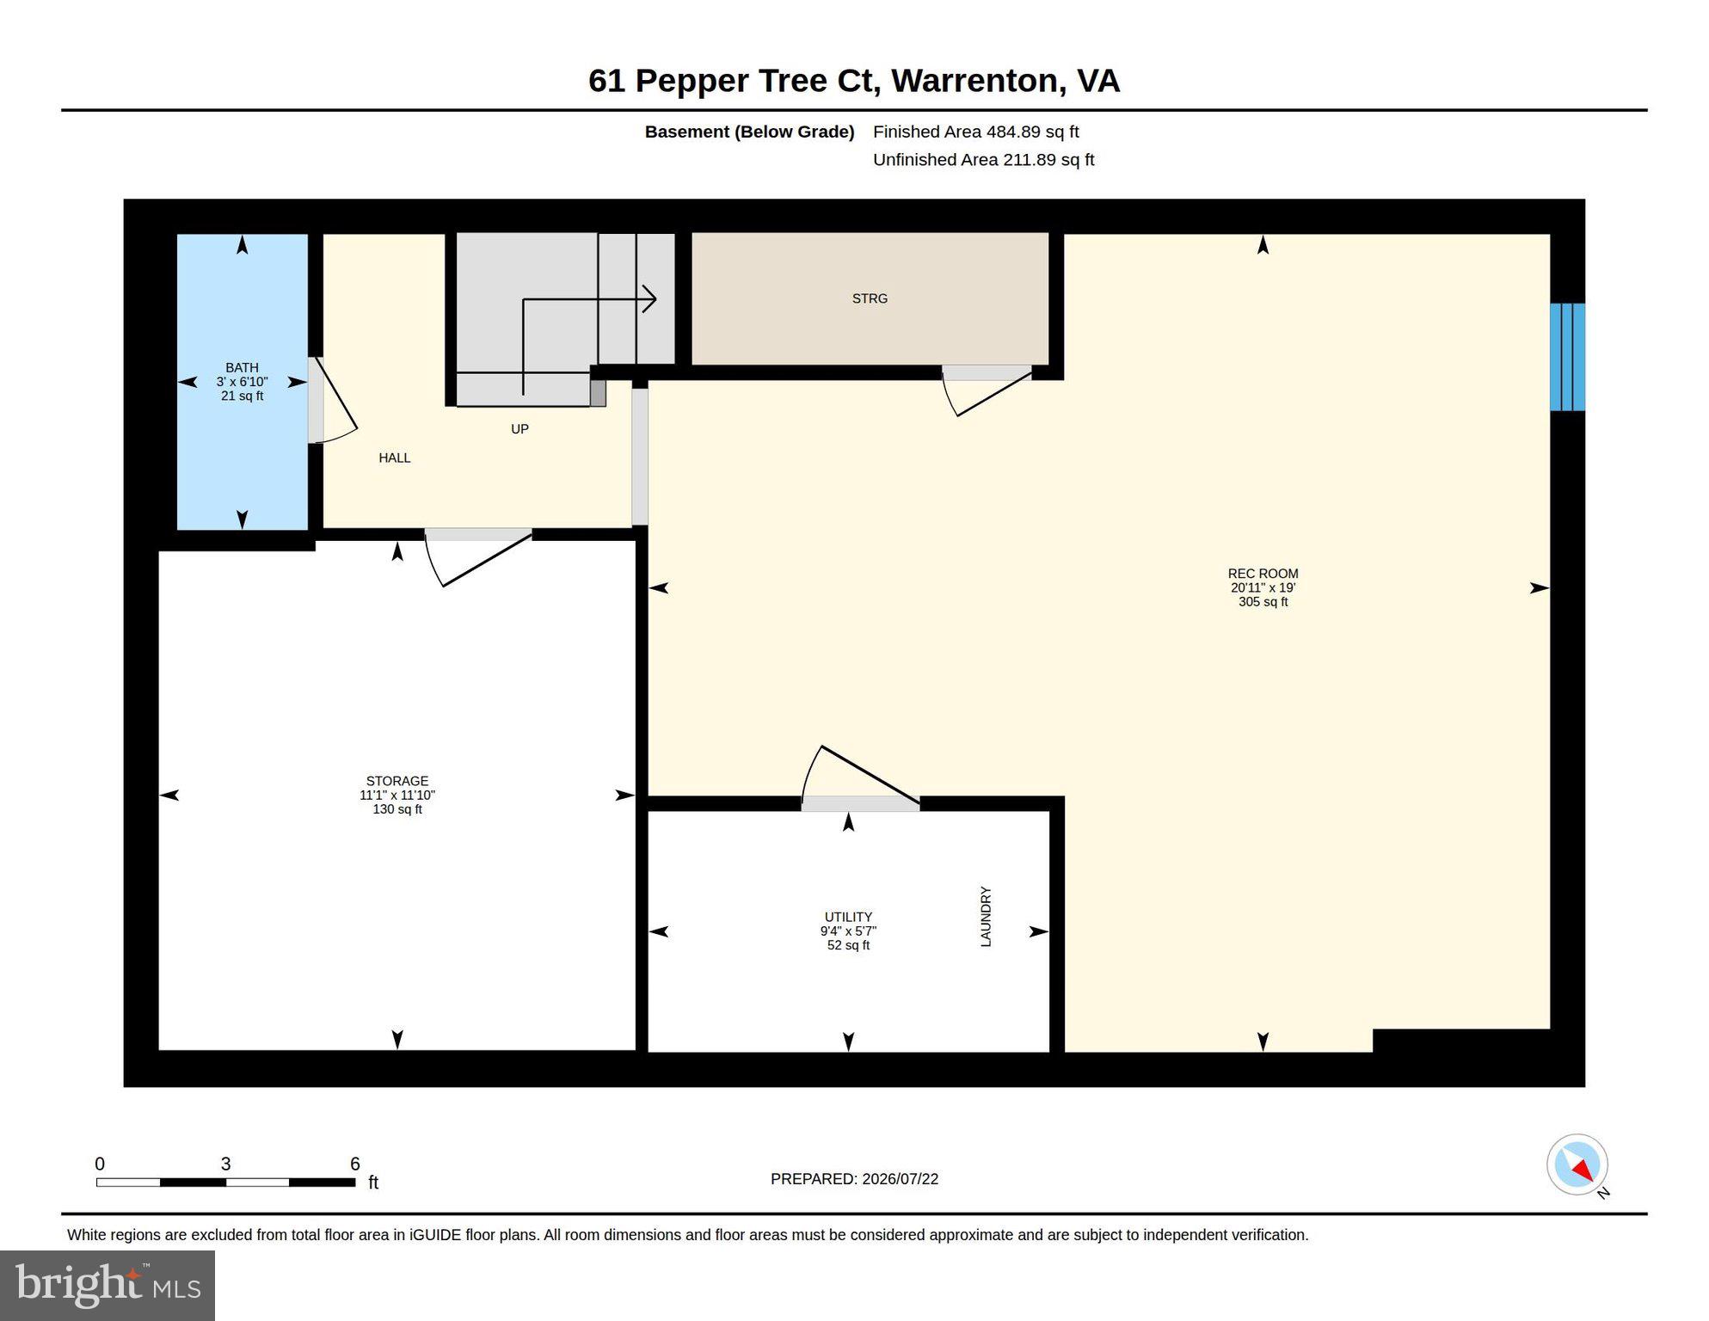
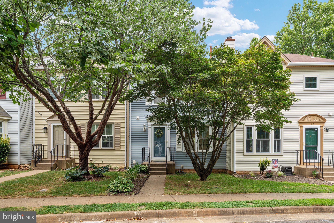
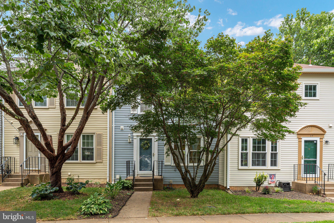
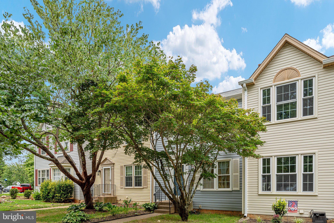
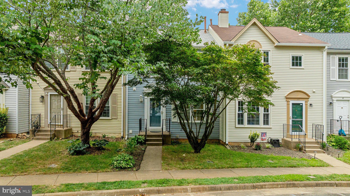
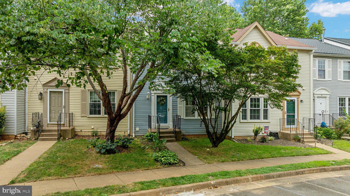
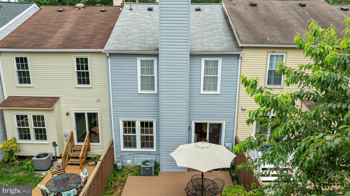
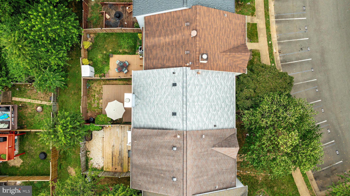
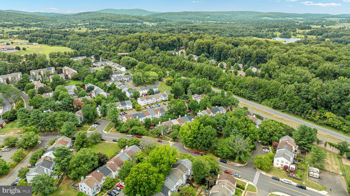
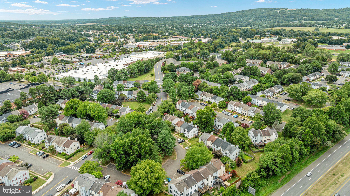
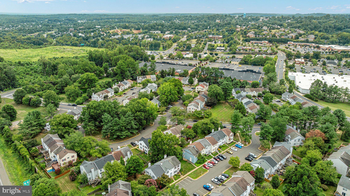
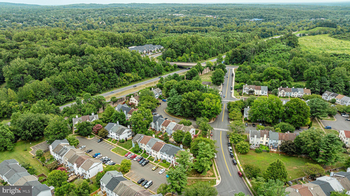
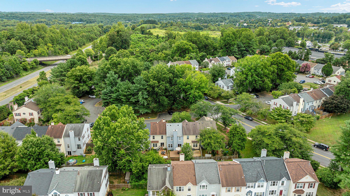
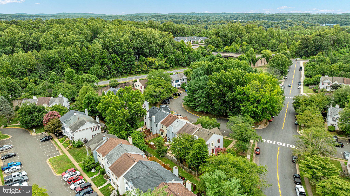
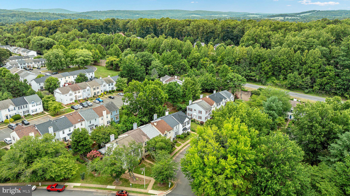
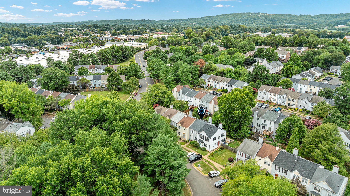
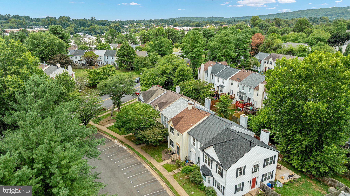
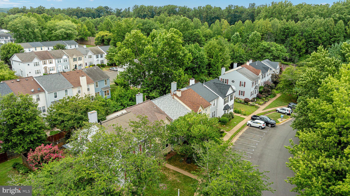
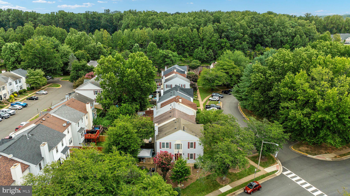
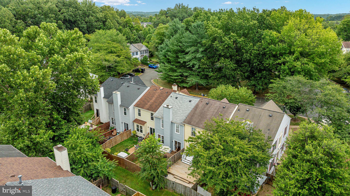
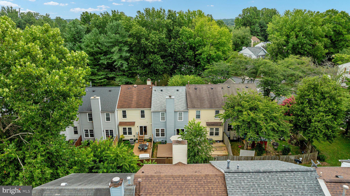
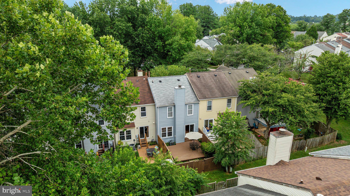
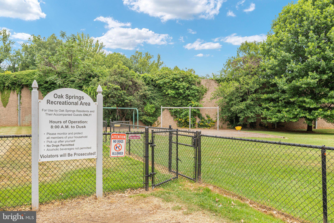
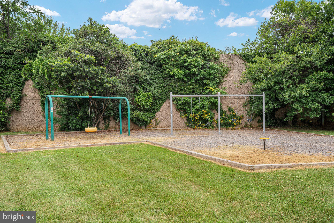
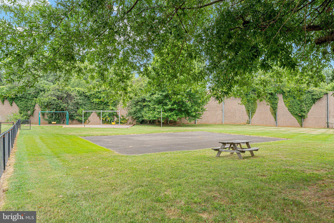
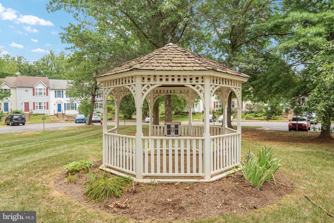
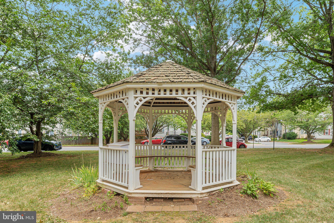
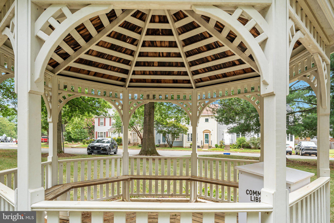
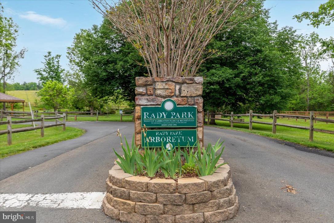
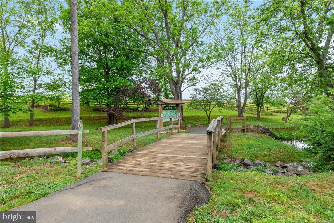
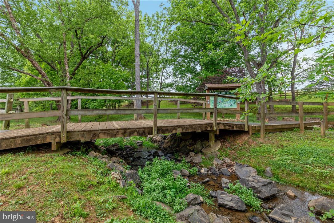
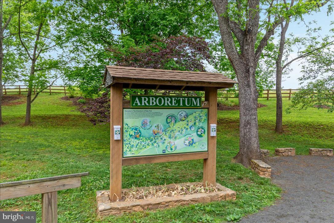
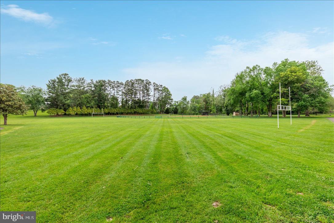
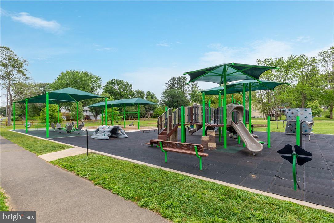
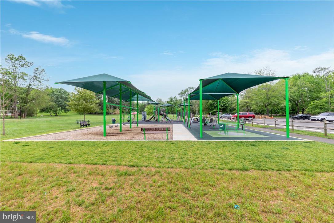
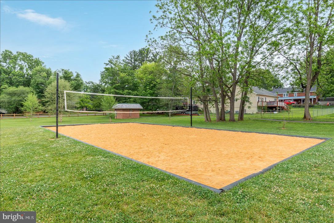
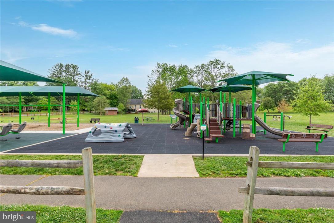
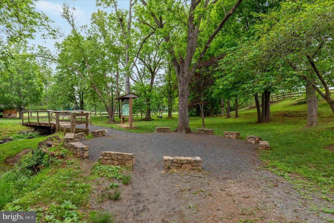
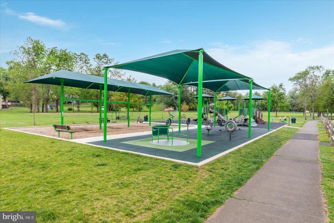
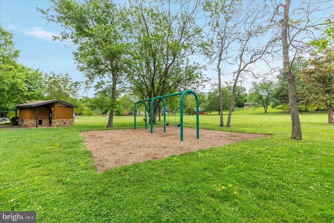
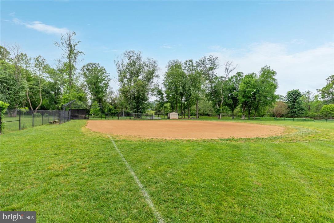
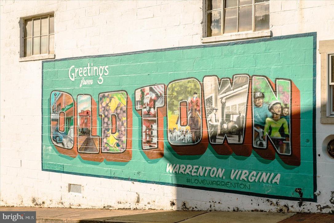
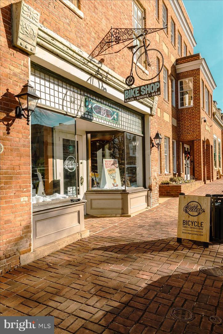
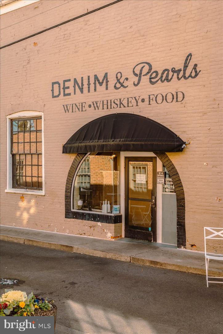
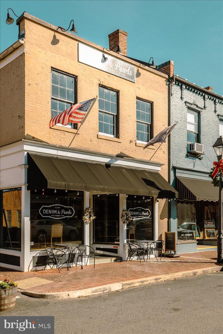
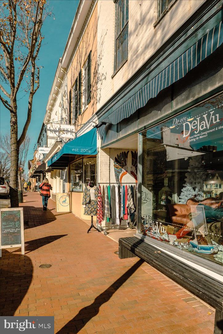
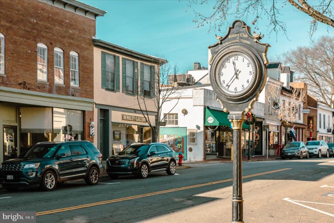
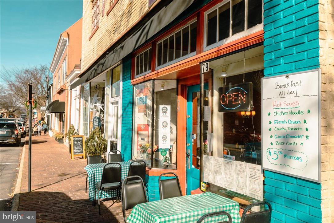
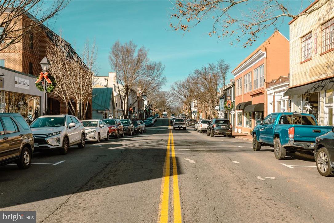
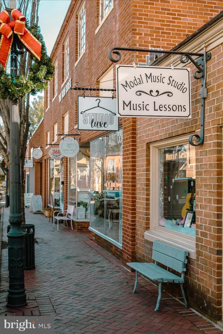
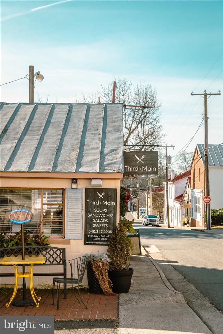
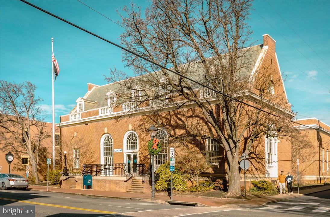
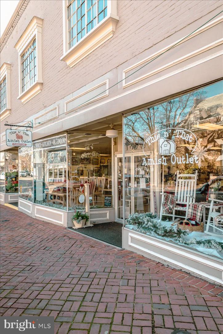
Welcome to 61 Pepper Tree Court, where modern comfort meets timeless charm in one of Warrenton's most desirable locations. Nestled on a beautiful neighborhood just minutes from historic Old Town Warrenton, local boutiques, restaurants, wineries, breweries, and the trails and playgrounds of Rady Park, this home offers the perfect balance of convenience and community. Step inside to discover a bright, inviting floor plan designed for both everyday living and effortless entertaining. The spacious kitchen opens seamlessly to the main living areas, creating a warm and welcoming space where family and friends naturally gather. Upstairs, generously sized bedrooms provide comfort for everyone, including a spacious primary suite that serves as the perfect place to unwind at the end of the day. The finished lower level expands your living space with endless possibilities, whether you envision a recreation room, home office, fitness area, playroom, or guest retreat. An additional bathroom adds both functionality and flexibility to accommodate your lifestyle. Whether you're enjoying the peaceful neighborhood setting or taking advantage of everything Warrenton has to offer just minutes from your doorstep, this move-in-ready home delivers the space, location, and versatility today's buyers are looking for. Don't miss the opportunity to make 61 Pepper Tree Court your next home.
Features & Amenities
Interior
-
Other Interior Features
Eat-in Kitchen, Ceiling Fan(s), Open Floorplan
-
Total Bedrooms
3
-
Bathrooms
2
-
1/2 Bathrooms
2
-
Above Grade Finished Area
1360.0
-
Basement YN
YES
-
Cooling YN
YES
-
Cooling
Central Air, Ceiling Fan(s), Electric
-
Fireplace YN
YES
-
Heating YN
YES
-
Heating
Natural Gas, Central
-
Pet friendly
N/A
Exterior
-
Garage
No
-
Construction Materials
Vinyl Siding
-
Parking
On Street, Assigned, Parking Lot
-
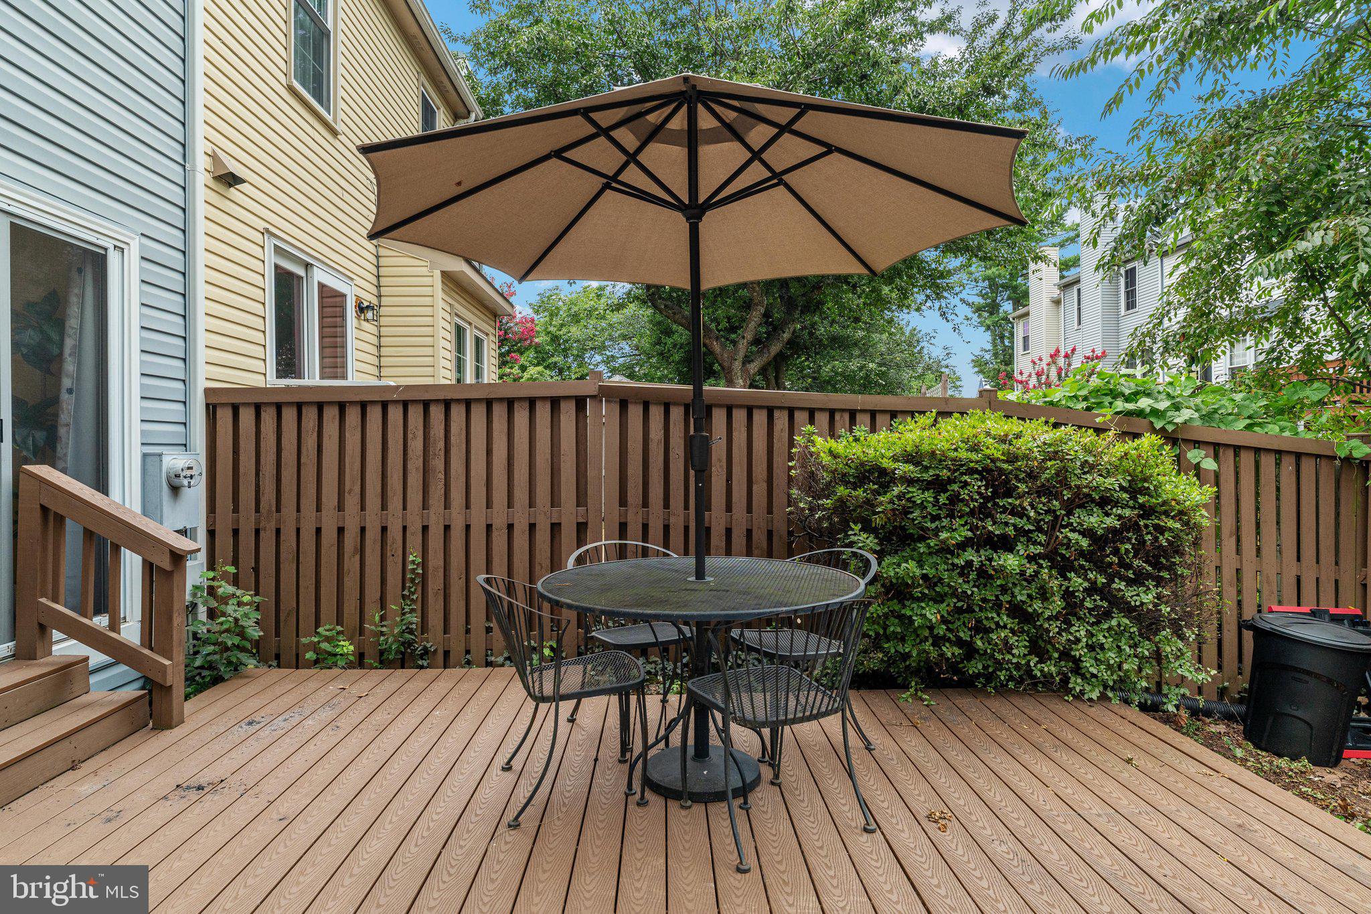
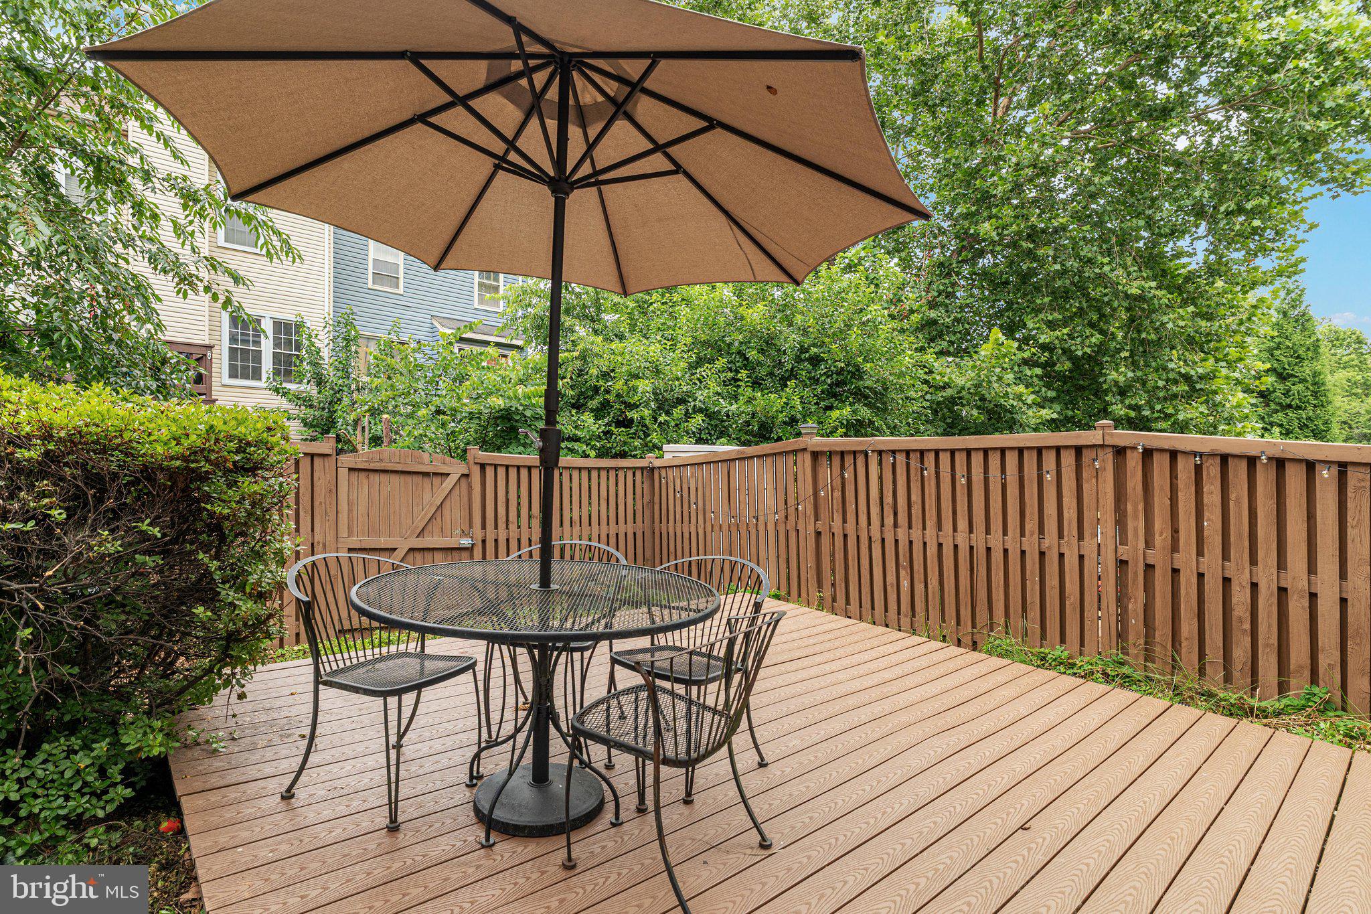
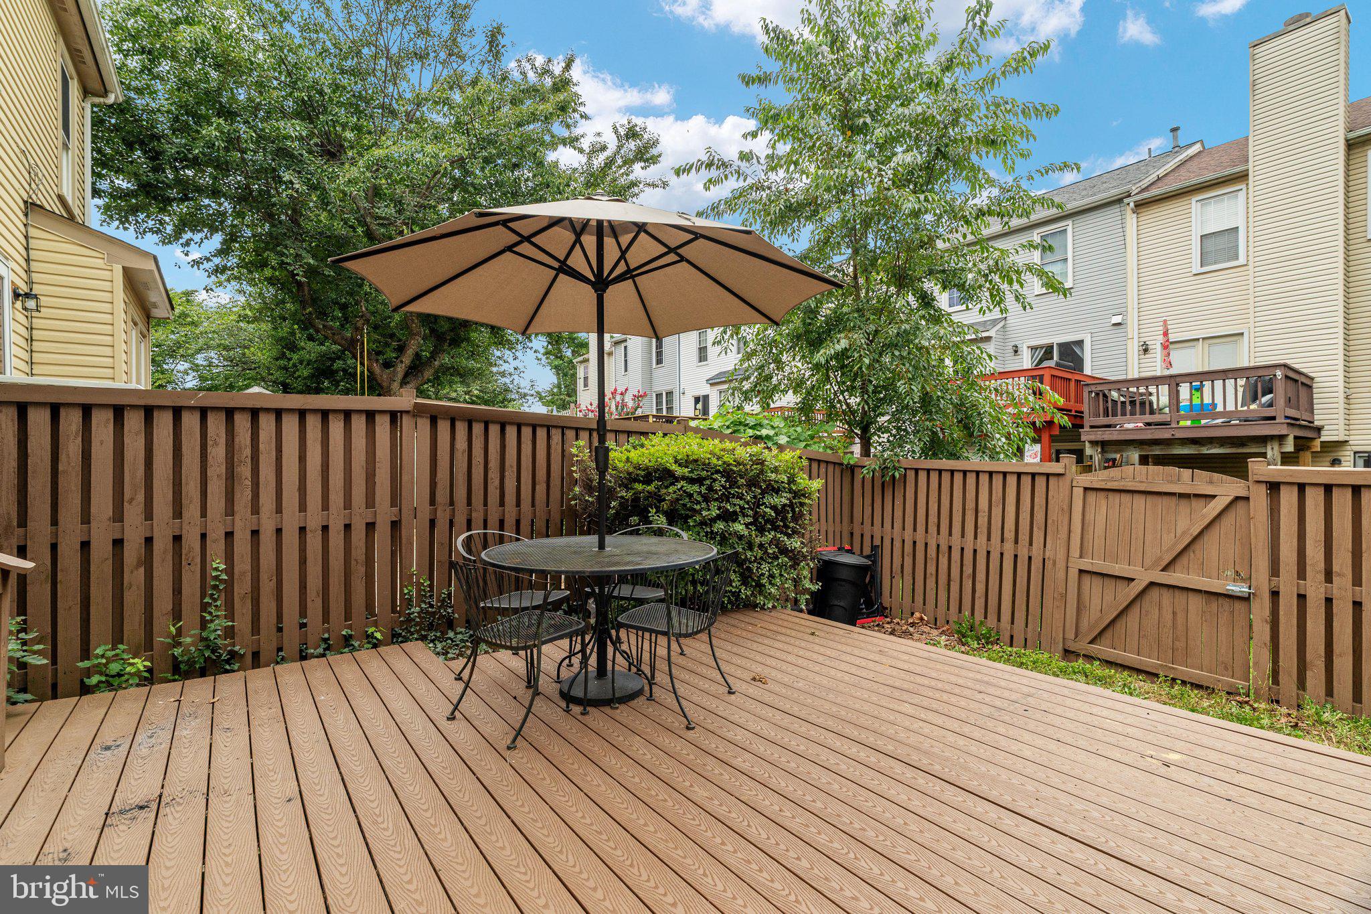
Patio and Porch Features
Deck
-
Pool
No
-
Waterfront YN
NO
Area & Lot
-
Lot Size(acres)
0.03
-
Lot Size(square feet)
1,498
-
Property Type
Residential
-
Property Sub Type
Townhouse
-
Architectural Style
Colonial, Traditional
Price
-
Sales Price
$440,000
-
Tax Amount
$3,256
-
Sq. Footage
2,040
-
Price/SqFt
$215
HOA
-
Association
YES
-
Association Fee
$125
-
Association Fee Frequency
Quarterly
-
Association Fee Includes
N/A
School District
-
Elementary School
C.M. BRADLEY
-
Middle School
WARRENTON
-
High School
FAUQUIER
Property Features
-
New Construction
NO
-
Foundation Details
Other
-
Senior Community YN
NO
-
Sewer
Public Sewer
-
Tax Lot
32
-
Water Source
Public
Schedule a Showing
Showing scheduled successfully.
Mortgage calculator
Estimate your monthly mortgage payment, including the principal and interest, property taxes, and HOA. Adjust the values to generate a more accurate rate.
Your payment
Principal and Interest:
$
Property taxes:
$
HOA fees:
$
Total loan payment:
$
Total interest amount:
$
Location
County
FAUQUIER
Elementary School
C.M. BRADLEY
Middle School
WARRENTON
High School
FAUQUIER
Listing Courtesy of Guillermo M. Salmon , Samson Properties
RealHub Information is provided exclusively for consumers' personal, non-commercial use, and it may not be used for any purpose other than to identify prospective properties consumers may be interested in purchasing. All information deemed reliable but not guaranteed and should be independently verified. All properties are subject to prior sale, change or withdrawal. RealHub website owner shall not be responsible for any typographical errors, misinformation, misprints and shall be held totally harmless.
_(1).webp?size=684x933)
AGENT
Sharon Lelm
Call Sharon today to schedule a private showing.

* Listings on this website come from the FMLS IDX Compilation and may be held by brokerage firms other than the owner of this website. The listing brokerage is identified in any listing details. Information is deemed reliable but is not guaranteed. If you believe any FMLS listing contains material that infringes your copyrighted work please click here to review our DMCA policy and learn how to submit a takedown request.© 2024 FMLS.
Related Properties
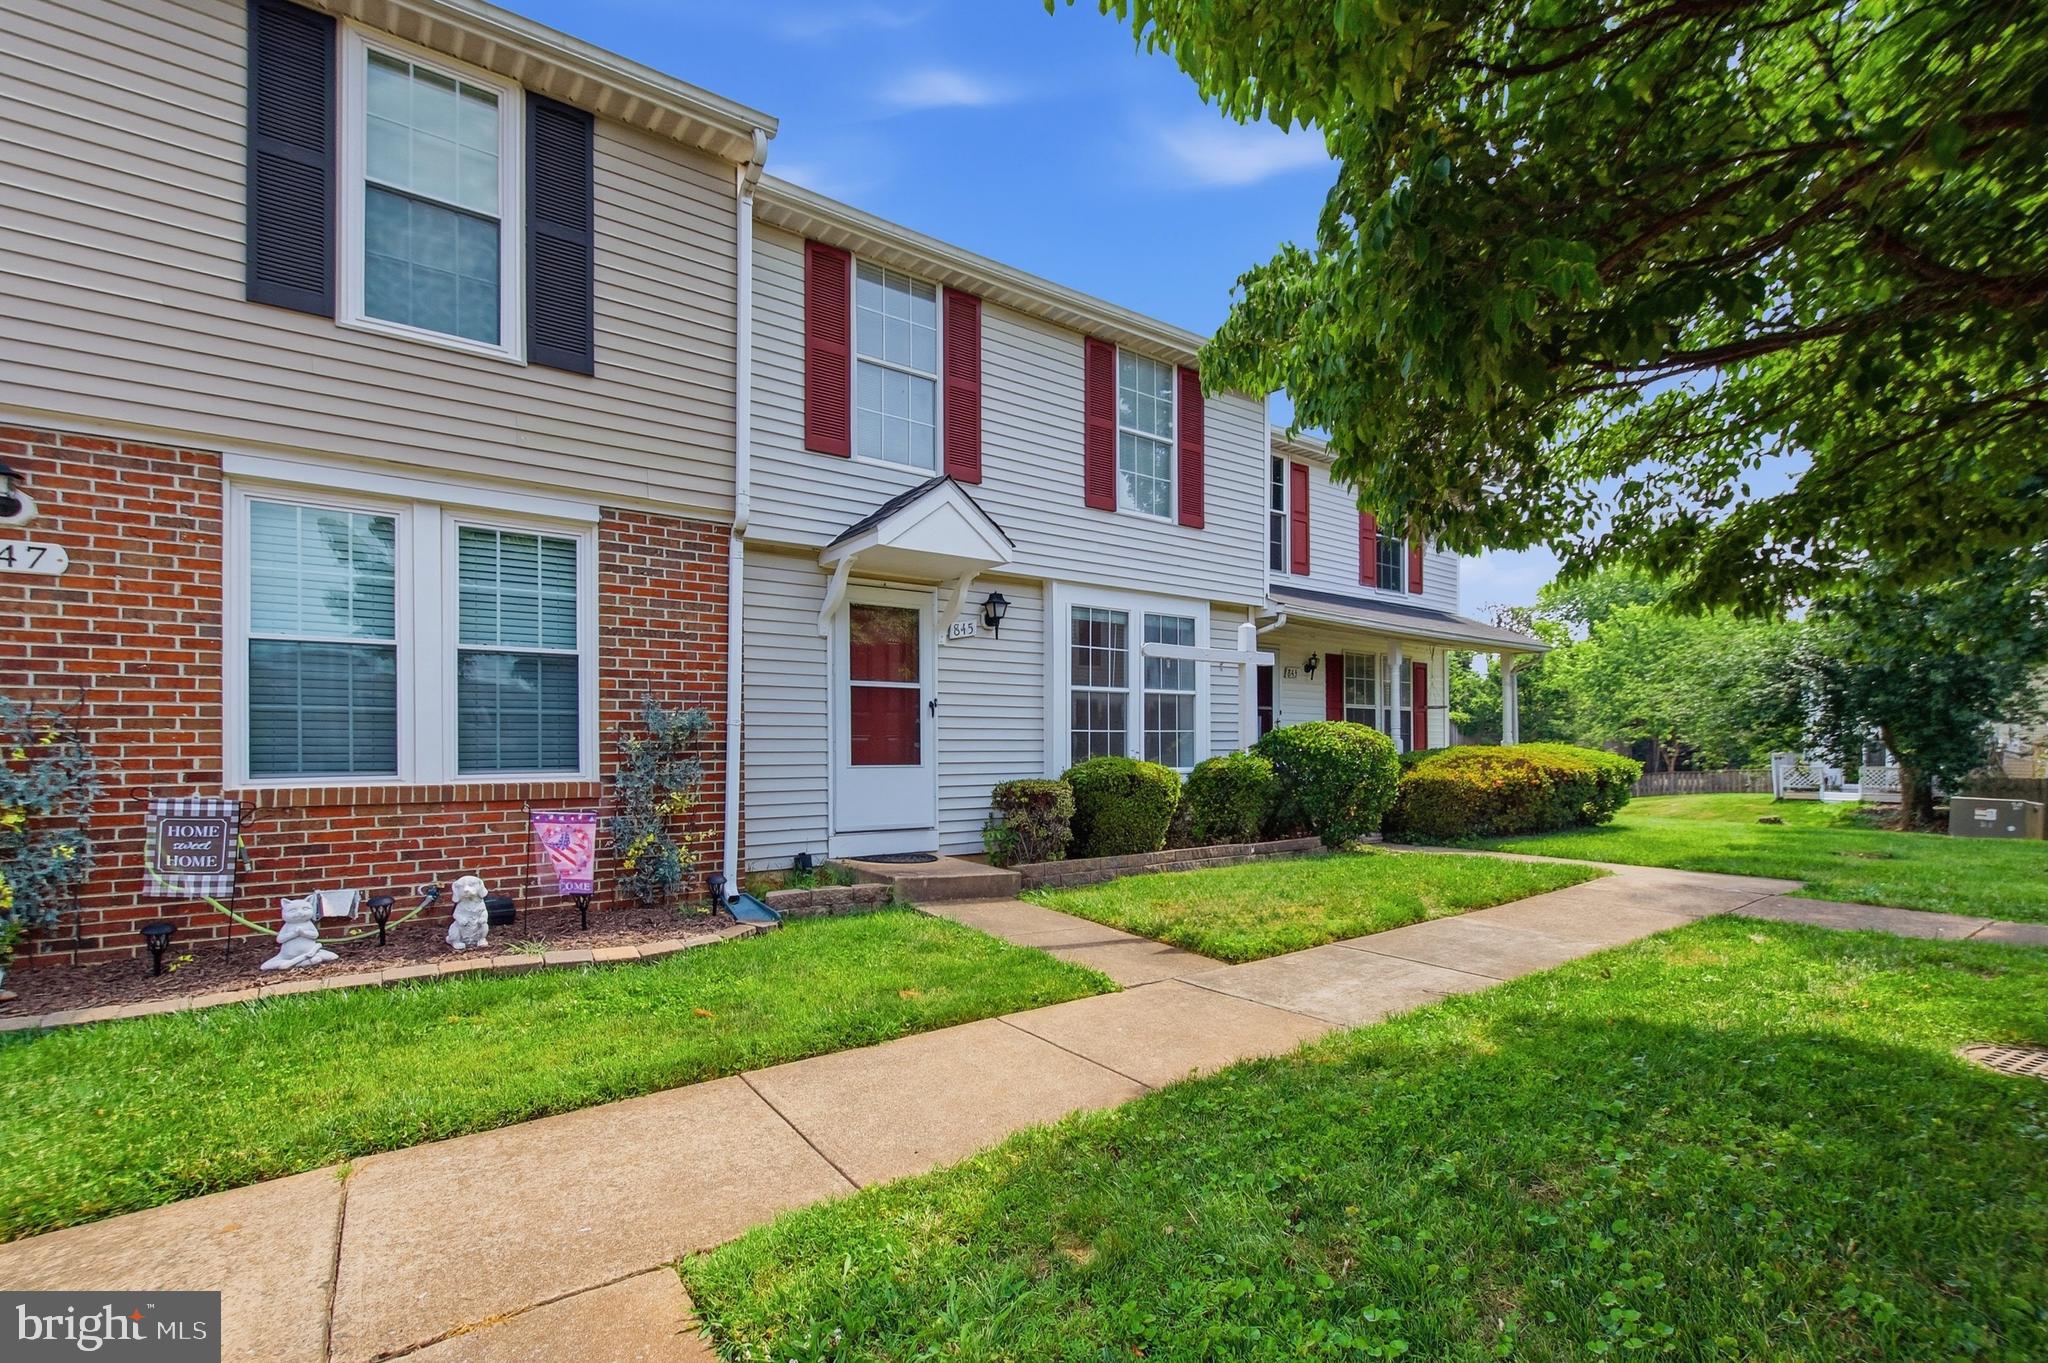
WARRENTON
OAK LEAF COURT
3 Beds
2 Baths
1,100 Sq.Ft.
$425,000
MLS#: VAFQ2022694
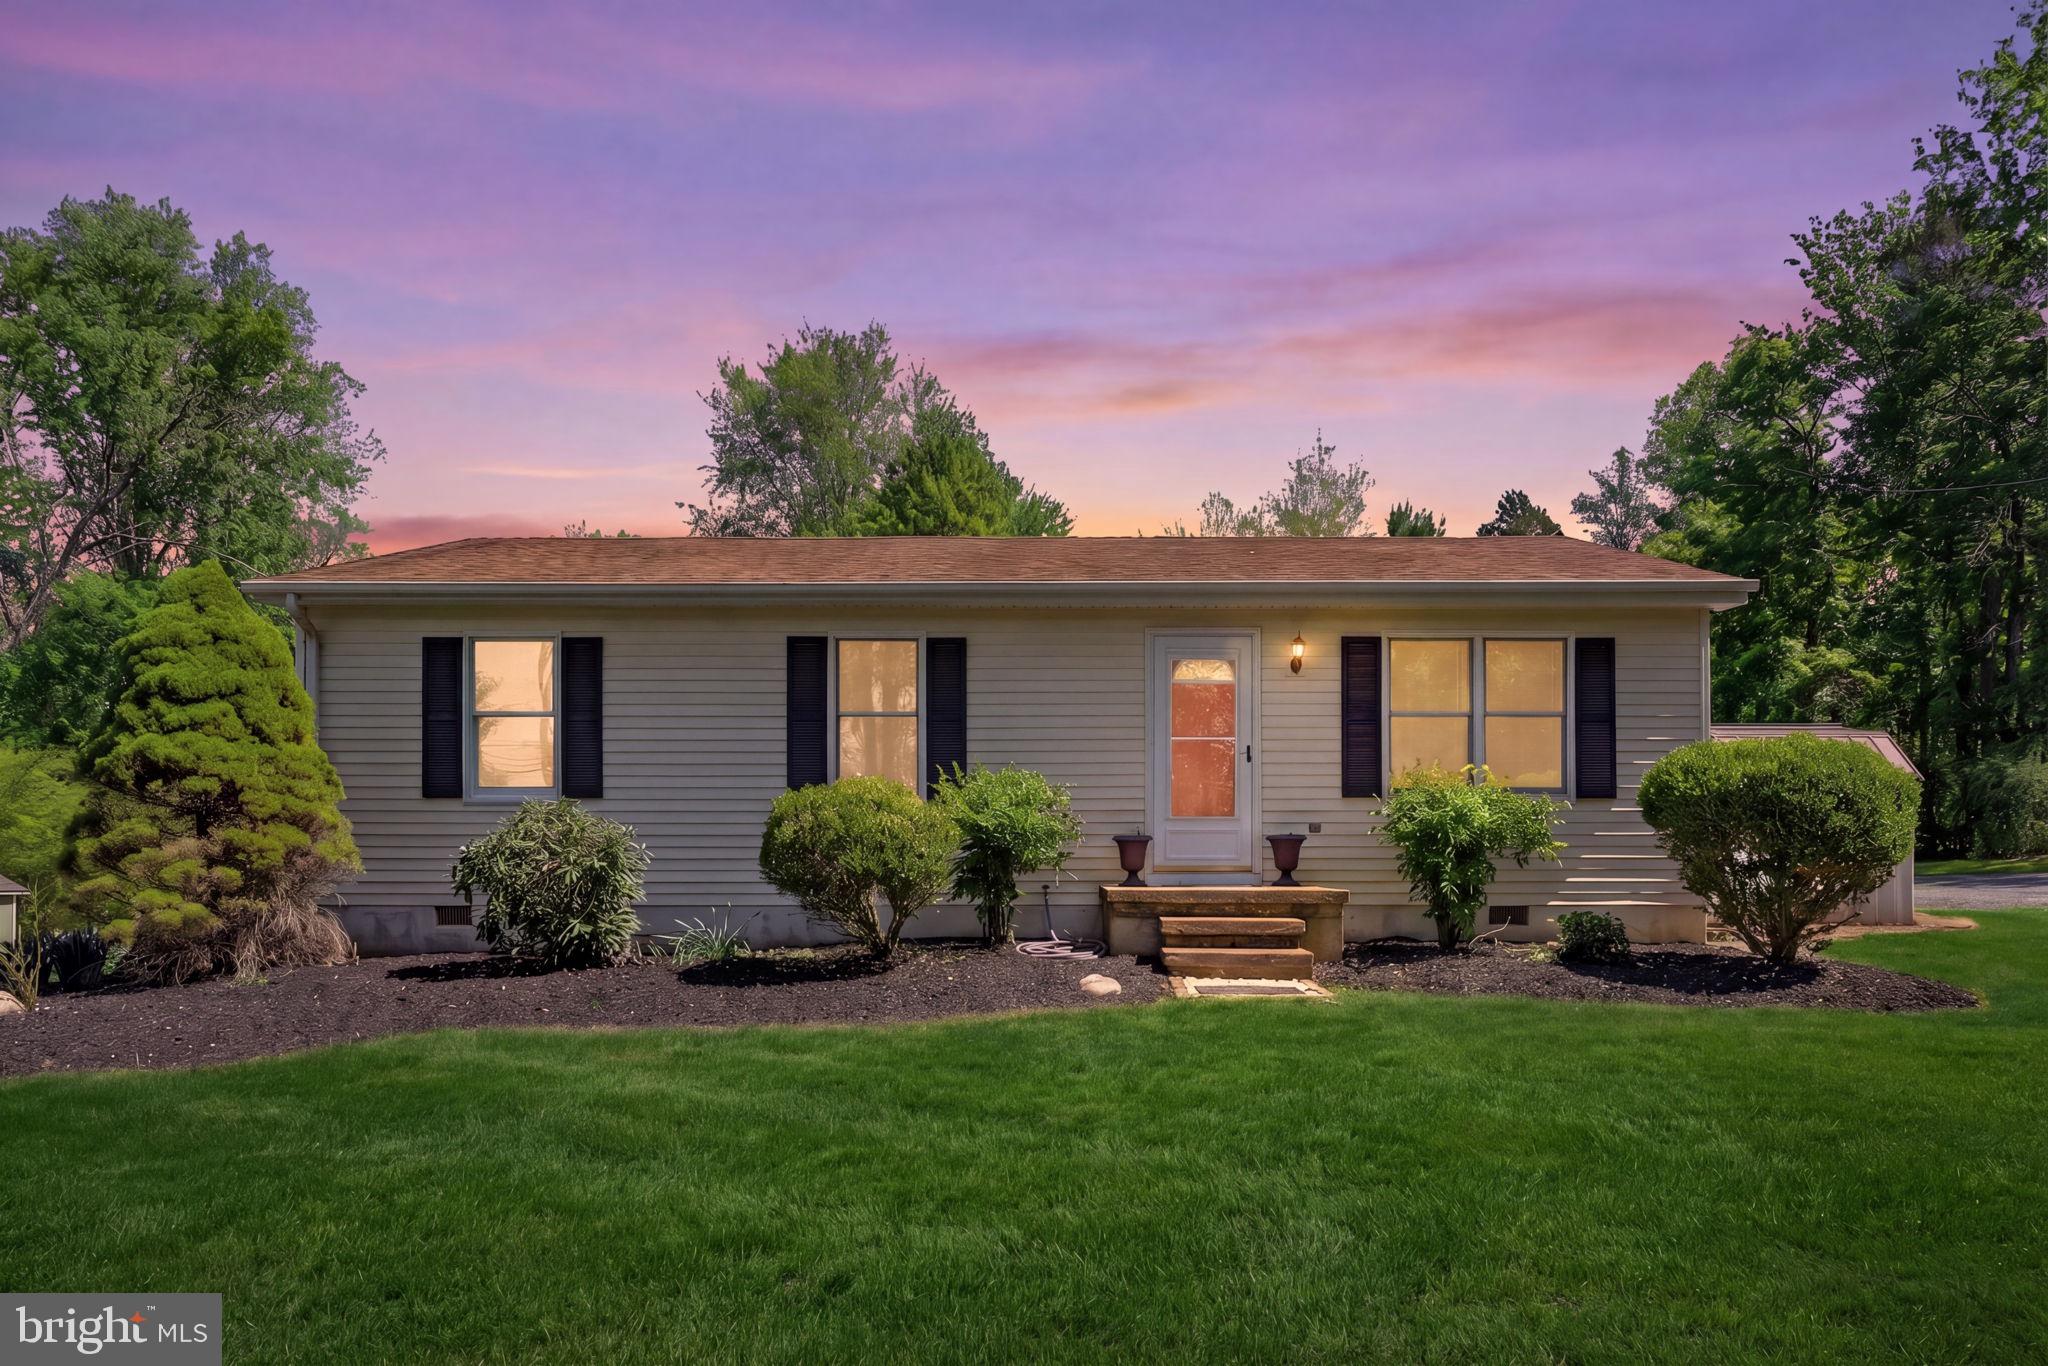
WARRENTON
9283 SPRINGS ROAD
3 Beds
2 Baths
1,008 Sq.Ft.
$449,900
MLS#: VAFQ2021540
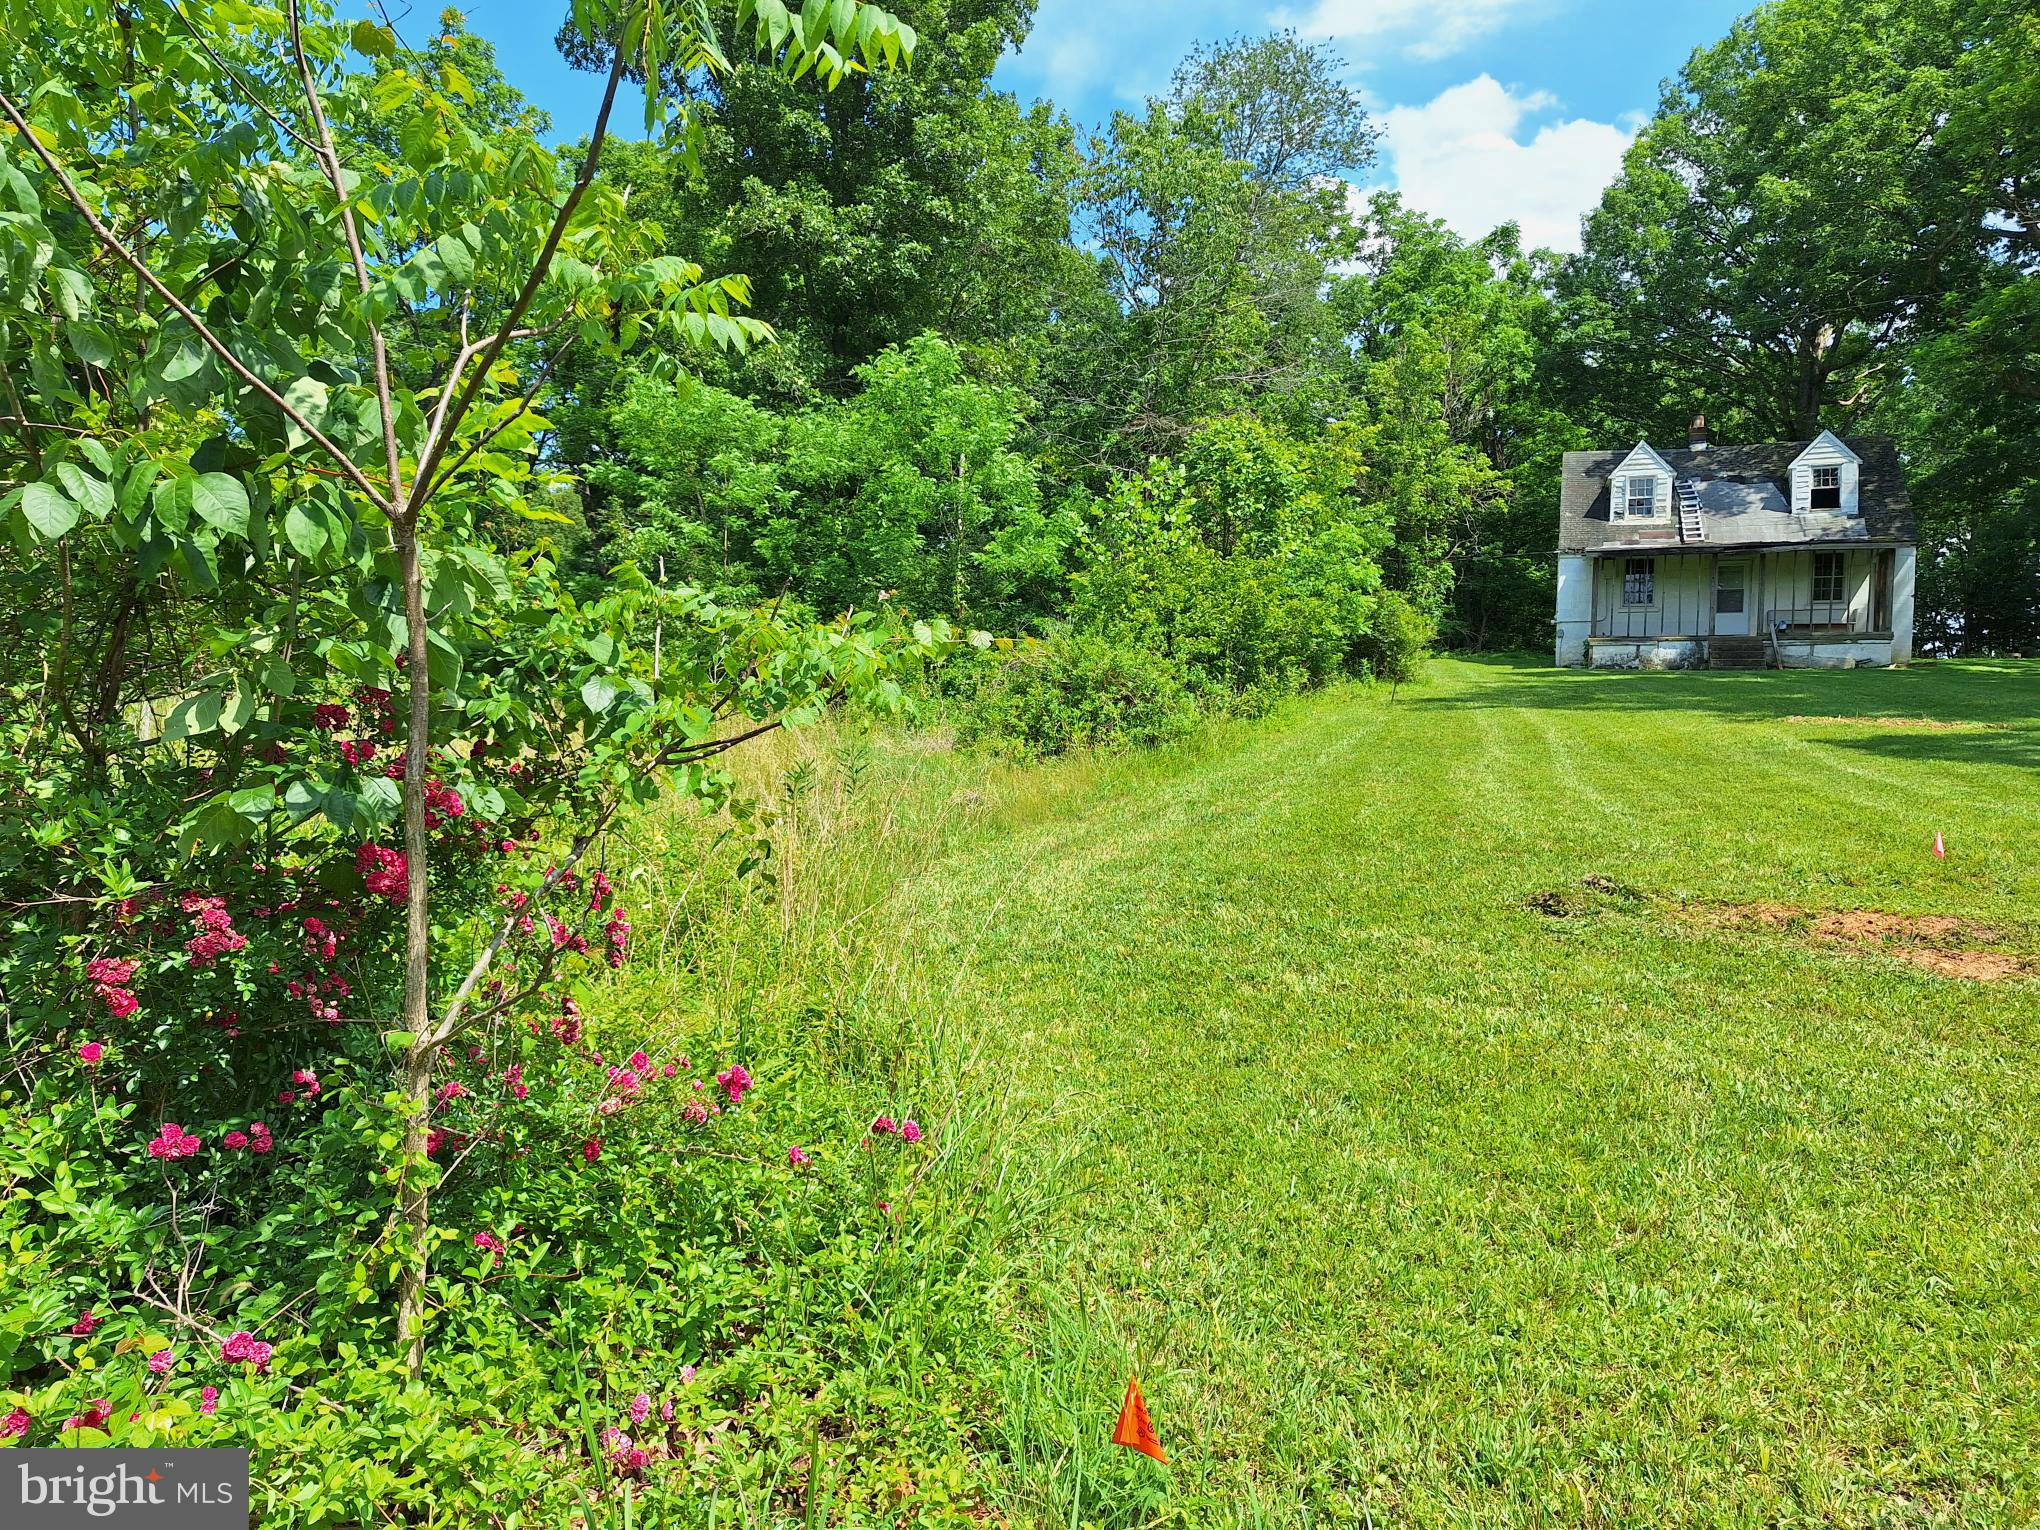
WARRENTON
9499 OLD WATERLOO ROAD
4 Beds
None Baths
1,470 Sq.Ft.
$355,000
MLS#: VAFQ2022708
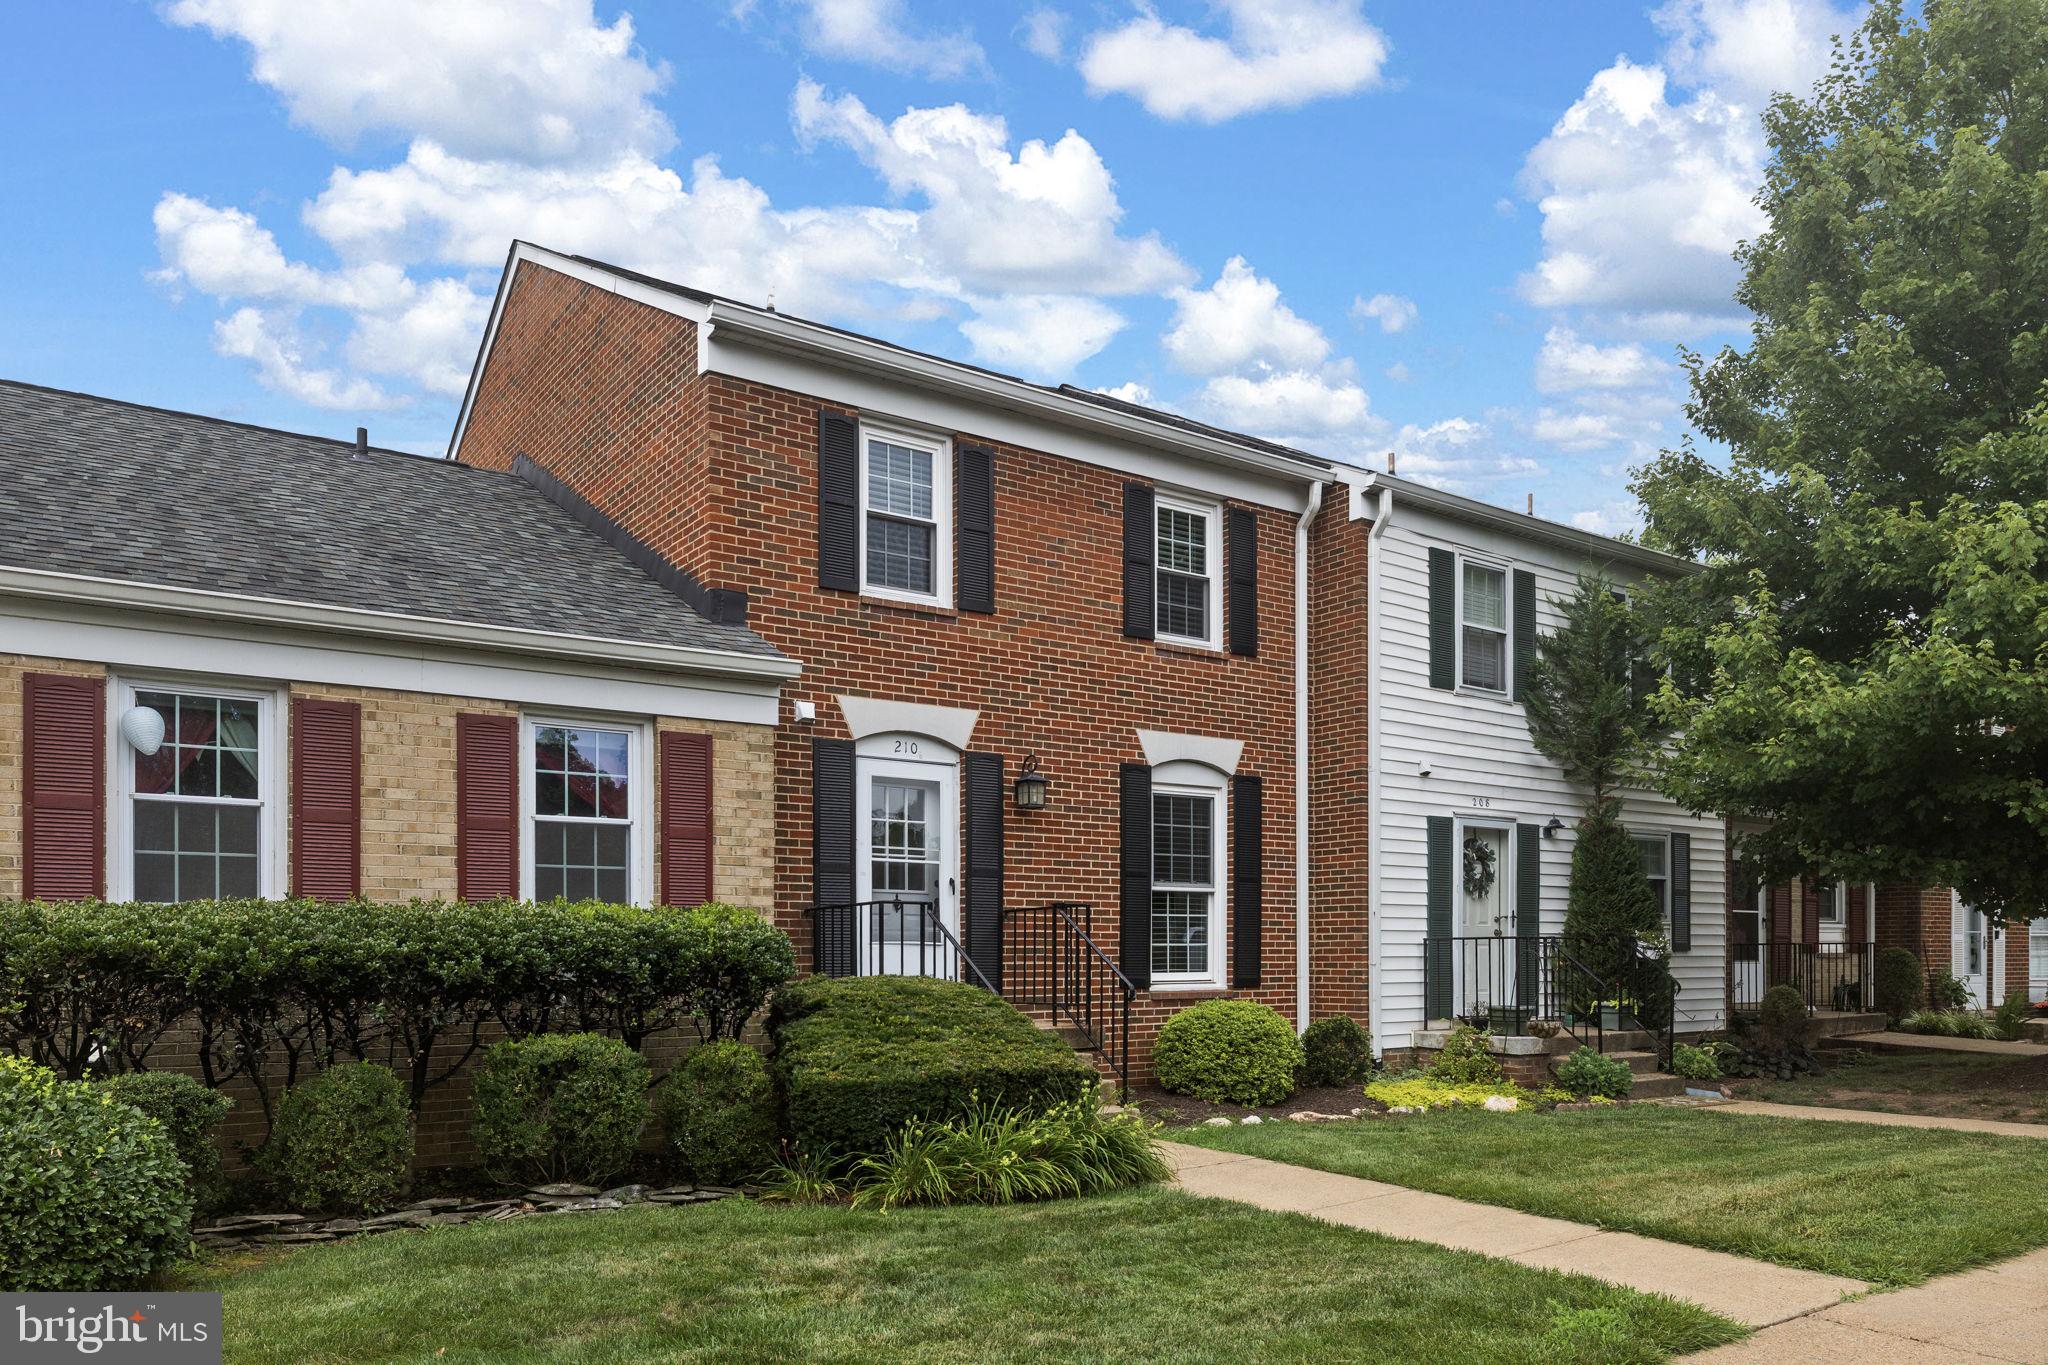
WARRENTON
210 LEEDS COURT E
3 Beds
2 Baths
1,302 Sq.Ft.
$410,000
MLS#: VAFQ2022878
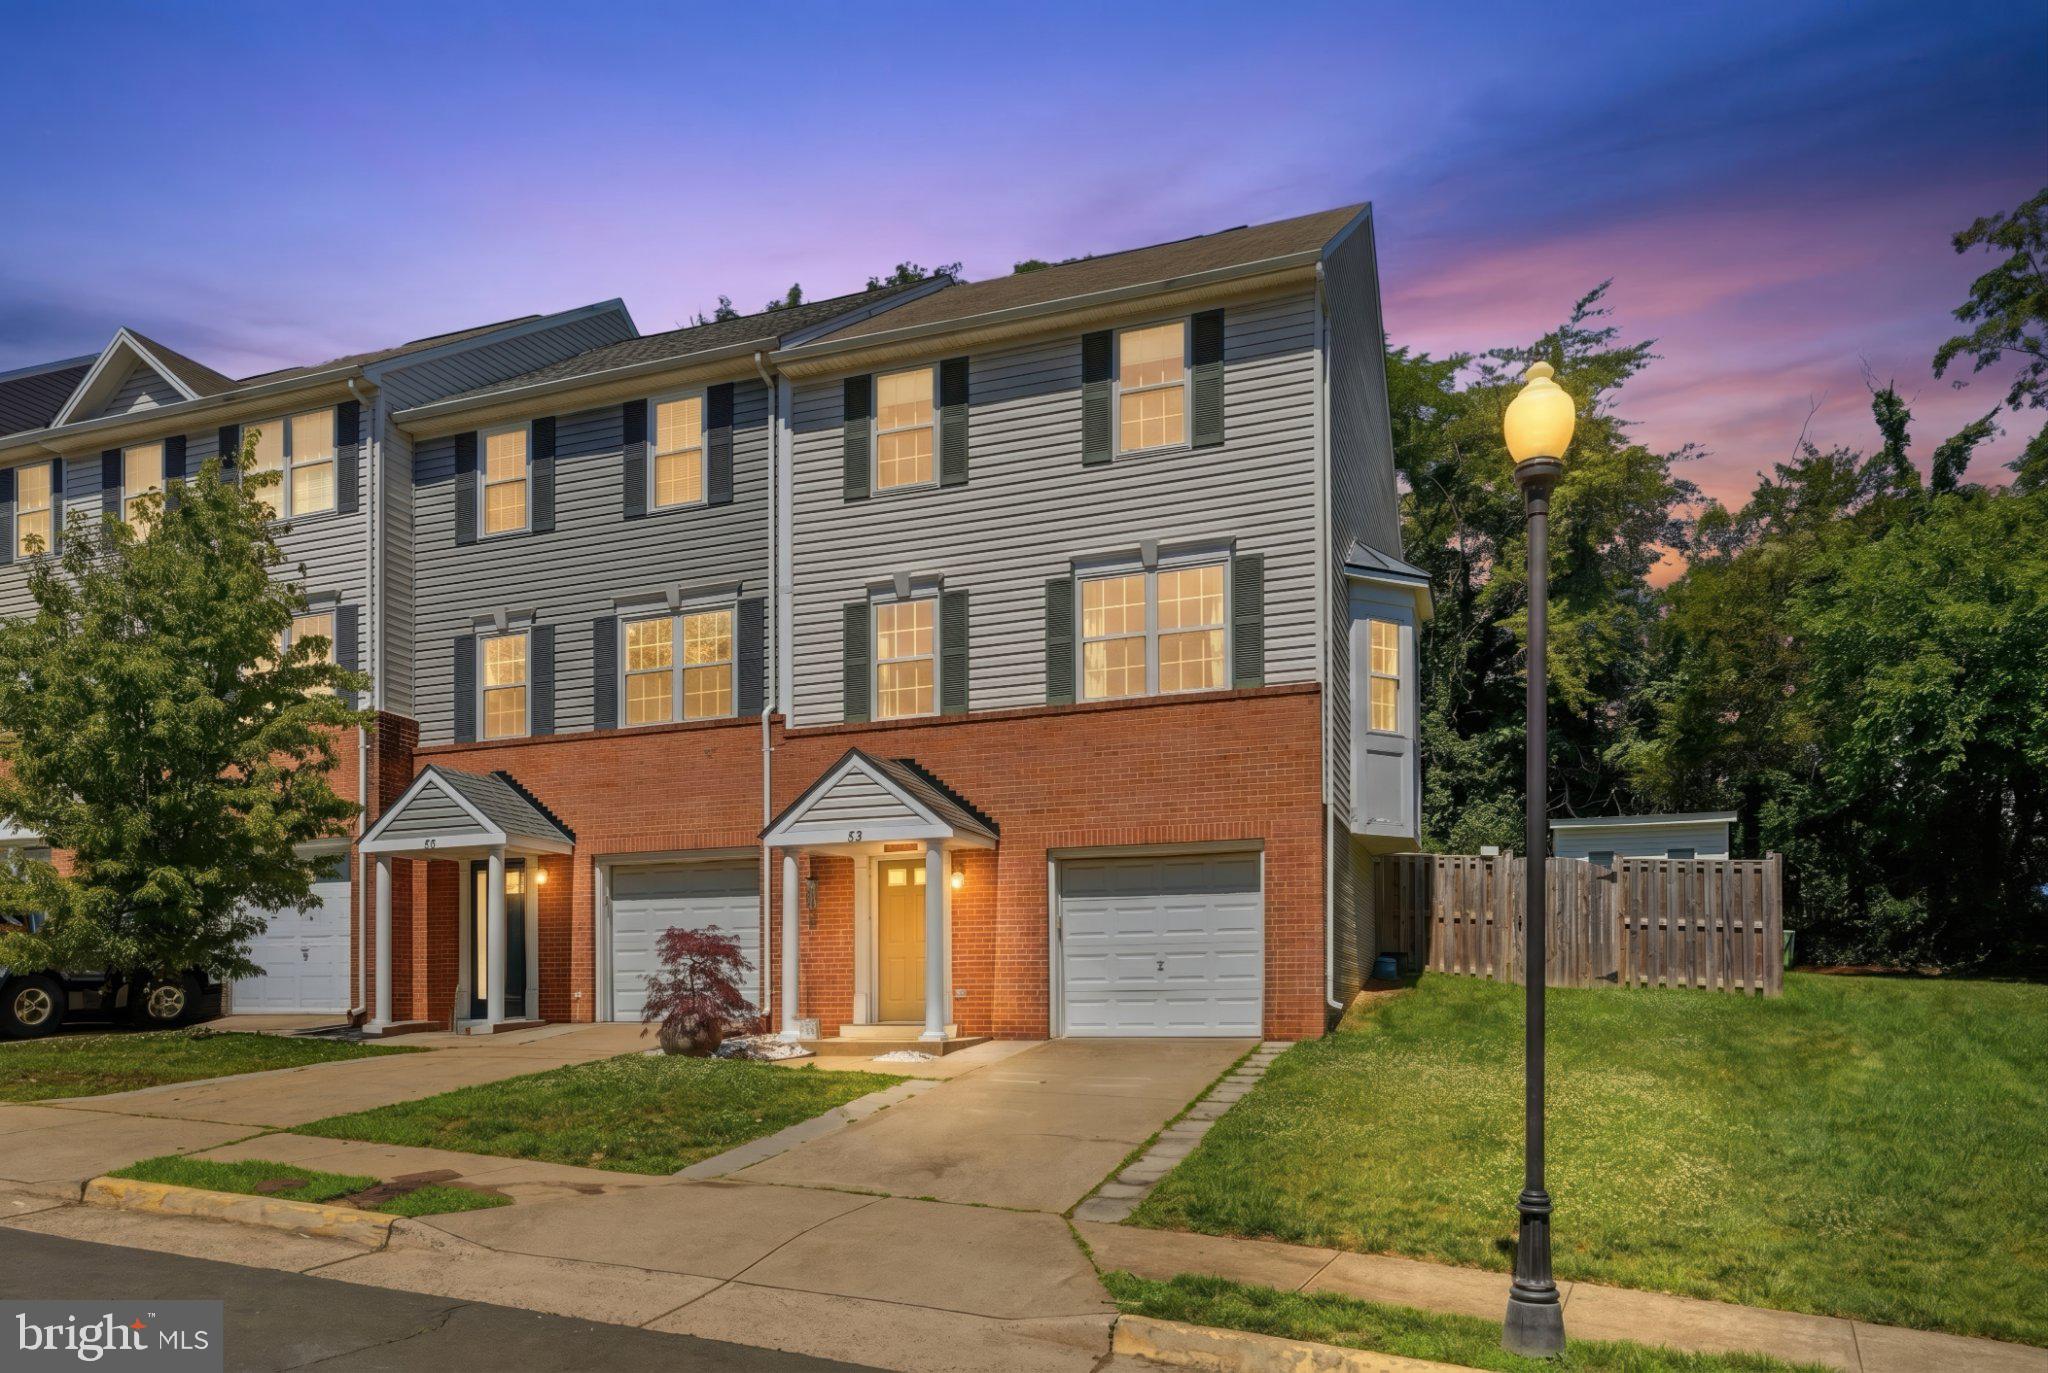
WARRENTON
53 SIRE WAY
3 Beds
2 Baths
2,040 Sq.Ft.
$459,900
MLS#: VAFQ2022498
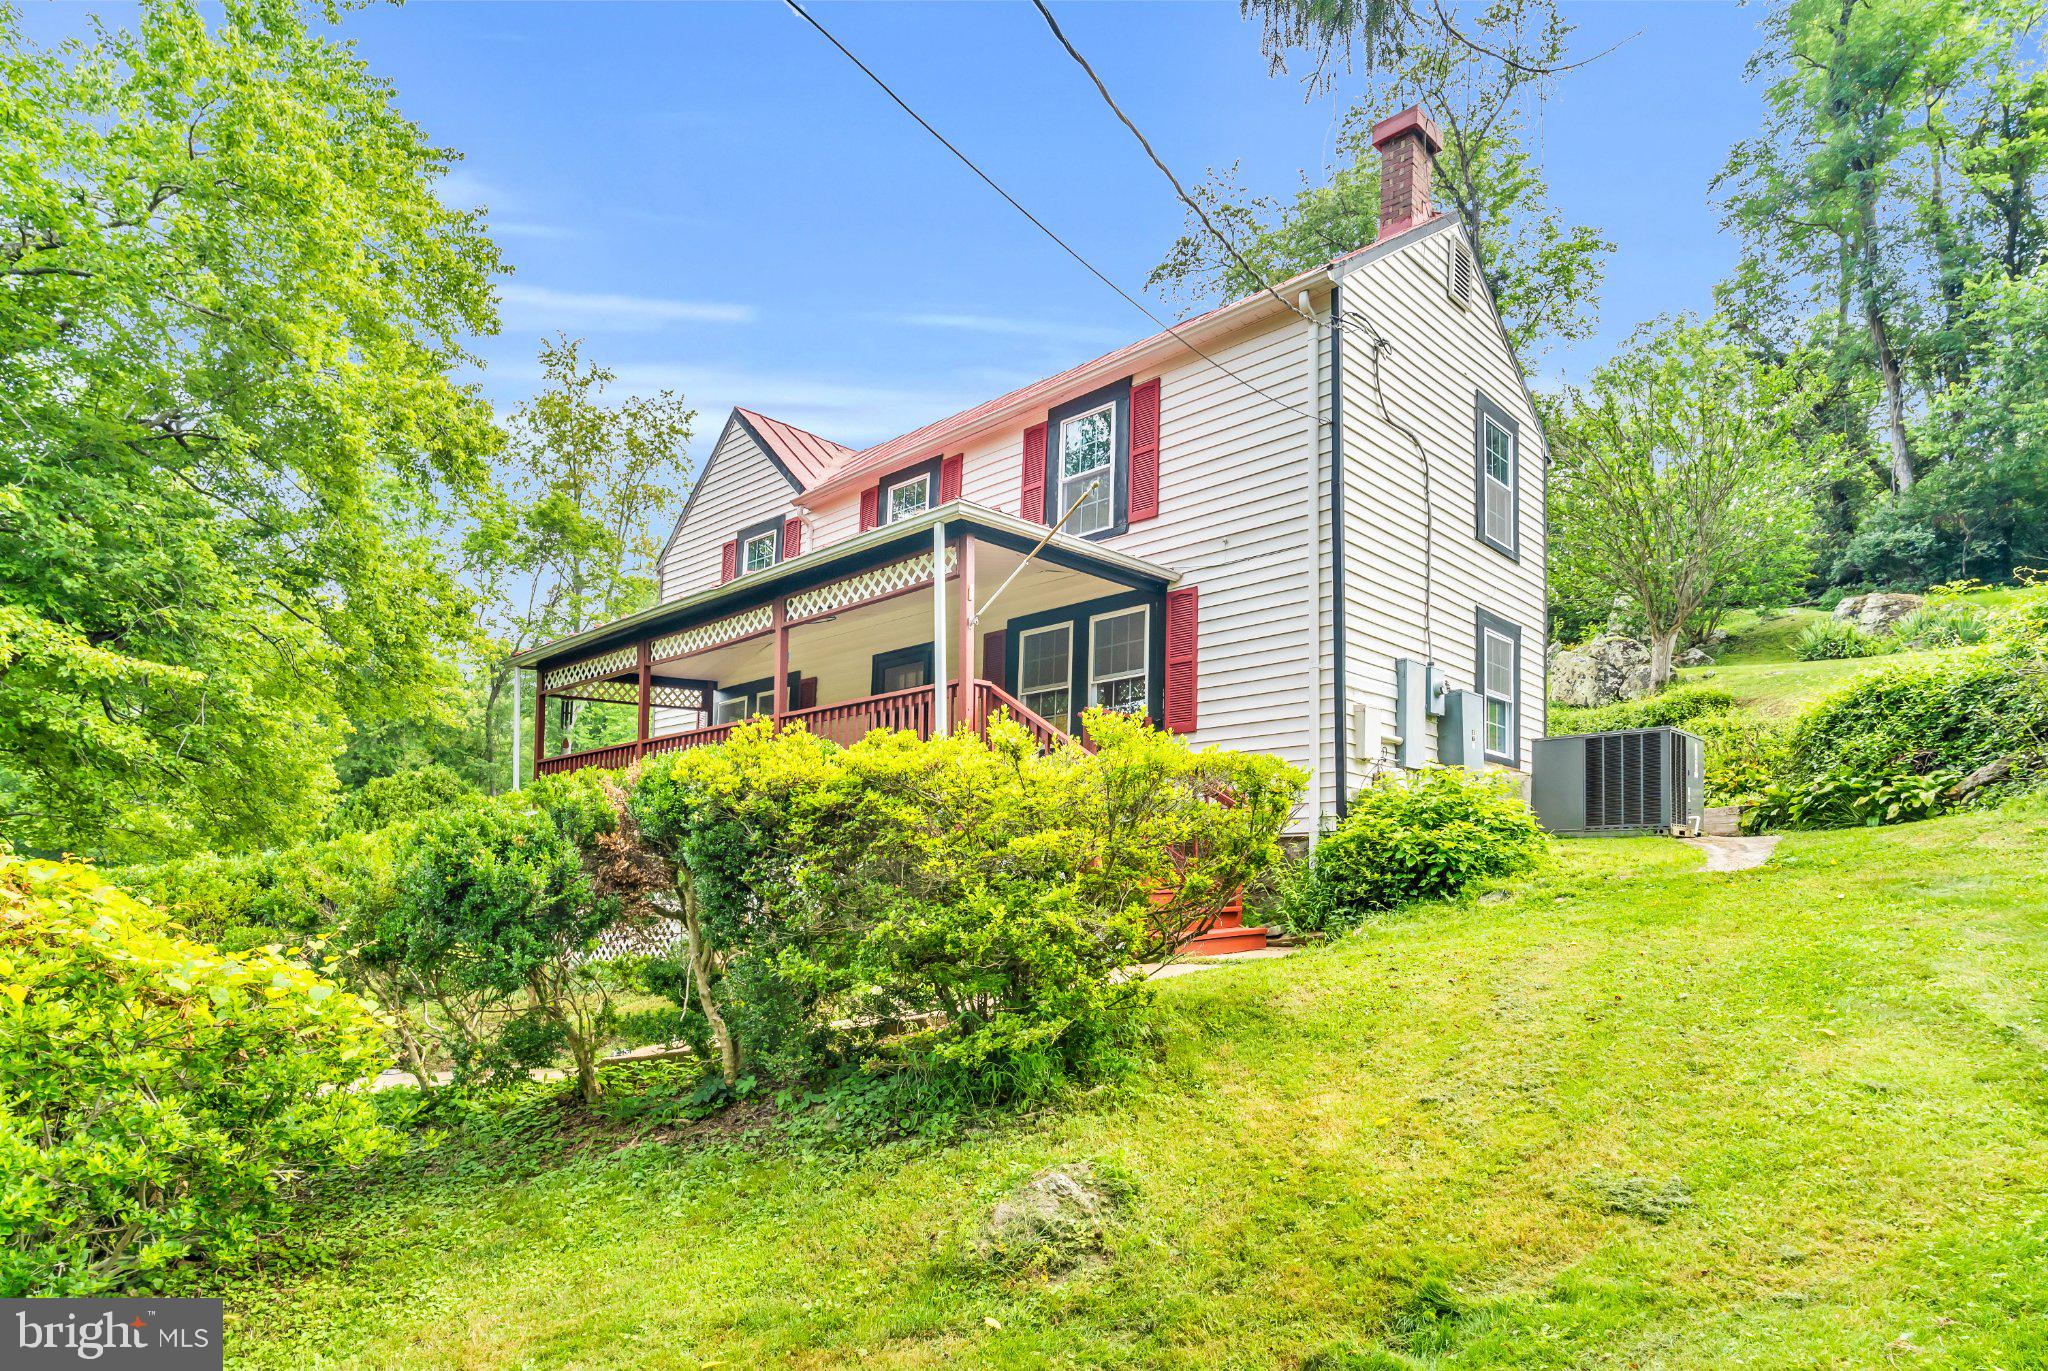
WARRENTON
6287 OLD ZION ROAD
2 Beds
1 Baths
1,591 Sq.Ft.
$472,500
MLS#: VAFQ2022504
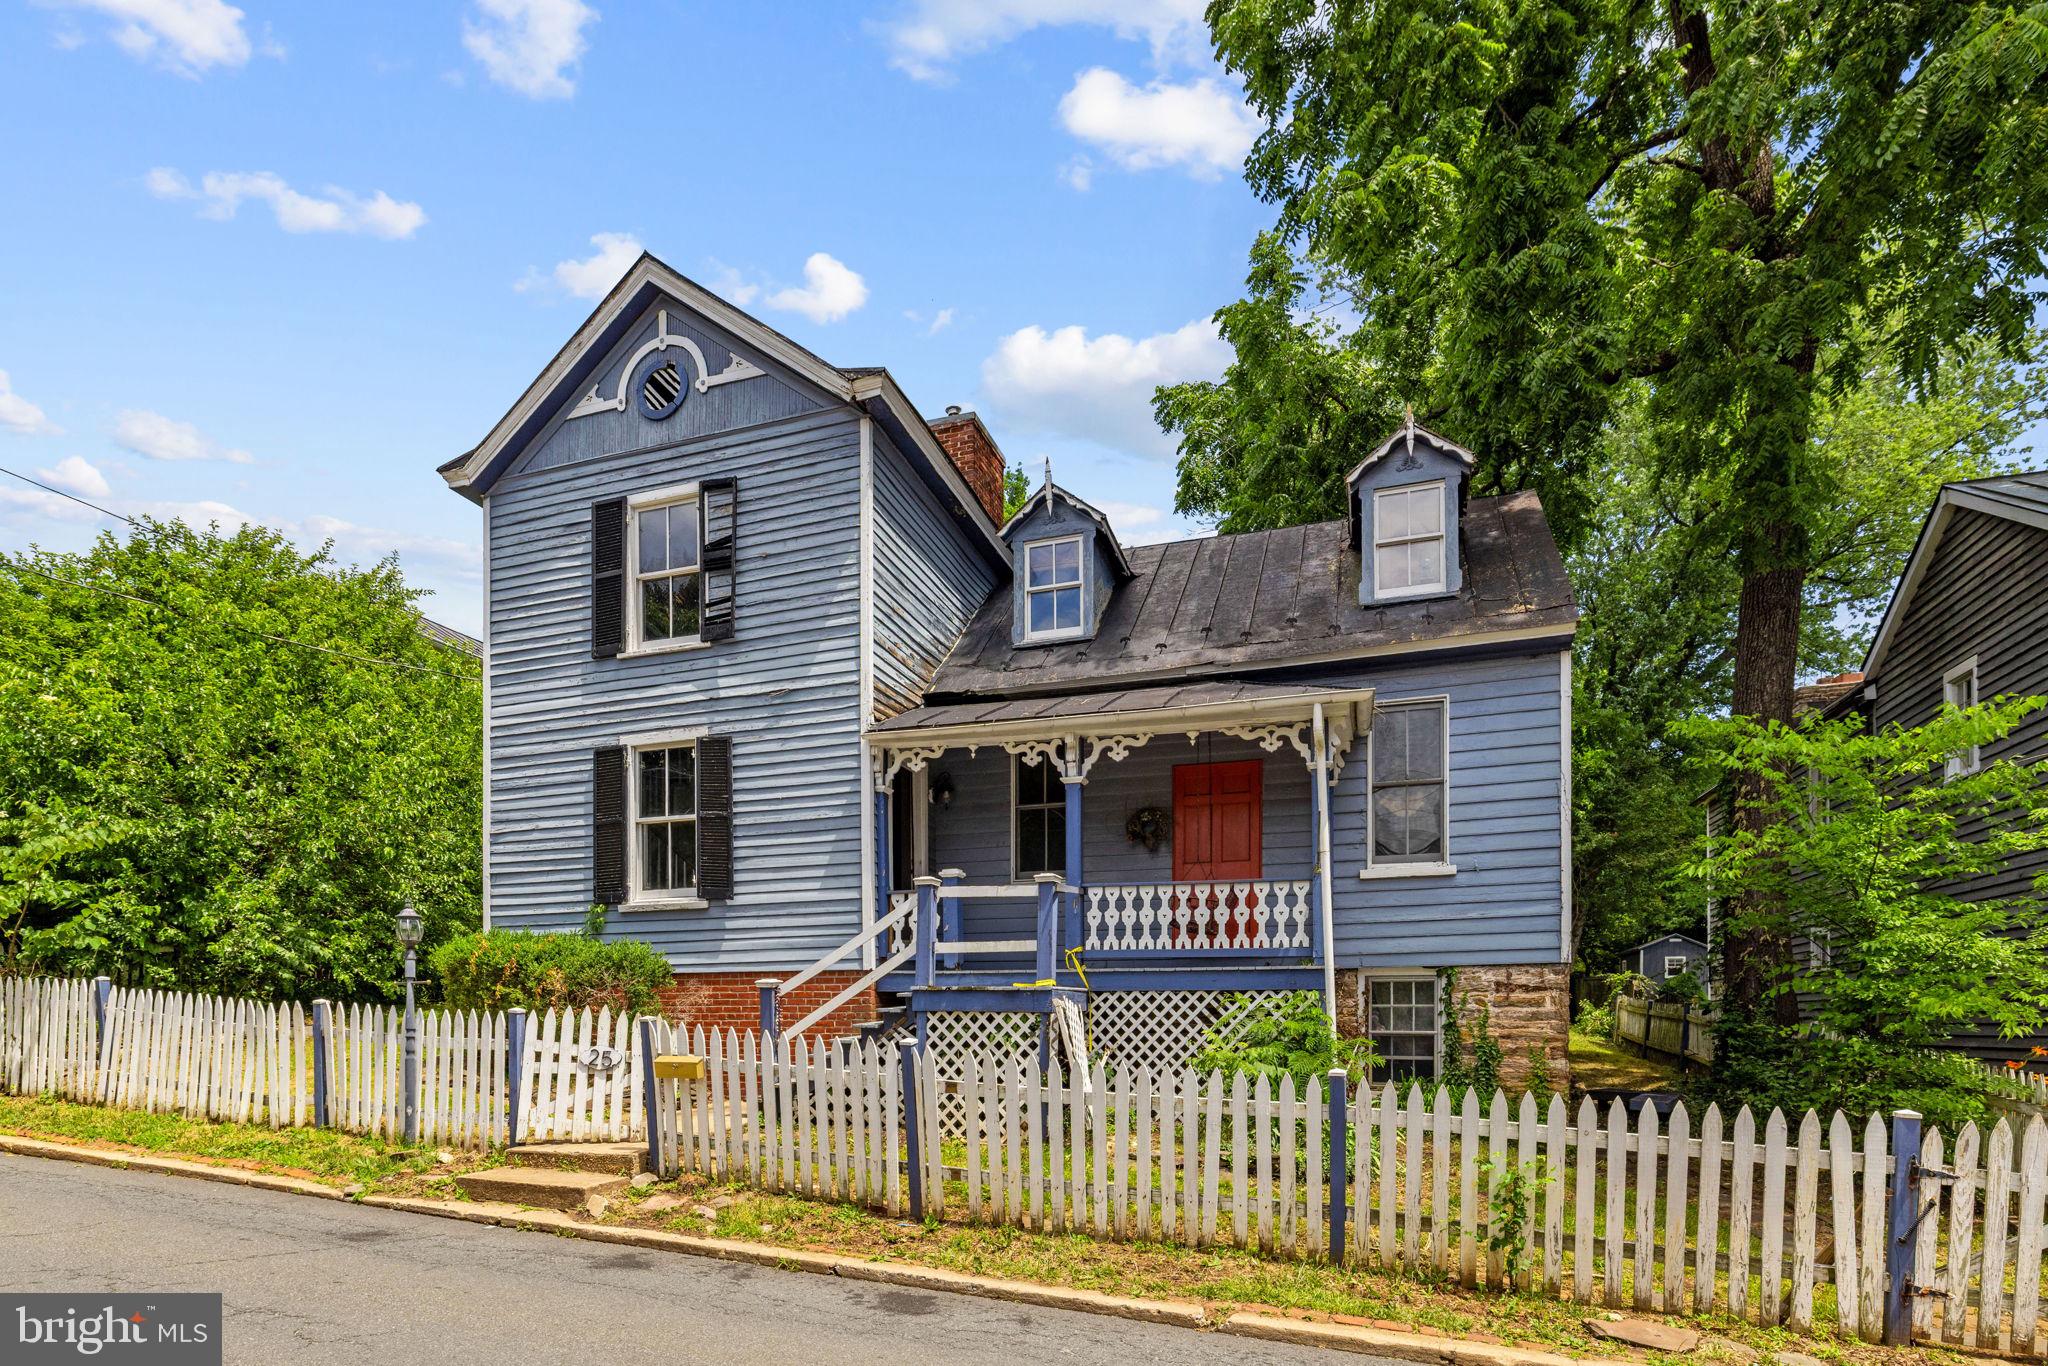
WARRENTON
25 N 6TH STREET
3 Beds
3 Baths
2,302 Sq.Ft.
$425,000
MLS#: VAFQ2022644
.png)