
Raised Ranch/Rambler
6134 WALKERS HOLLOW WAY
LOCUST GROVE, VA 22508
MLS#: VAOR2014254
$825,000
Property
Beds
5
Full Baths
4
1/2 Baths
None
Year Built
2002
Sq.Footage
5,798
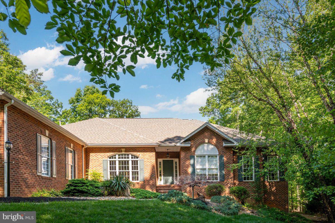
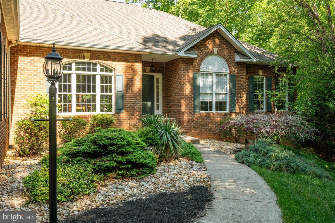
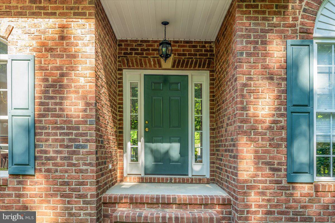
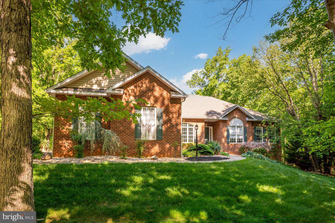
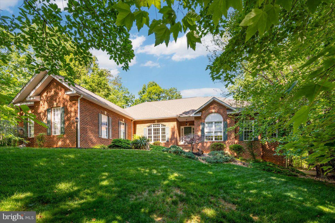
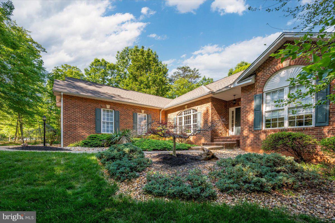
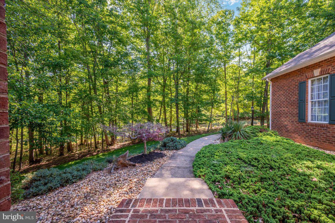
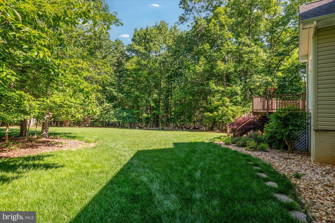
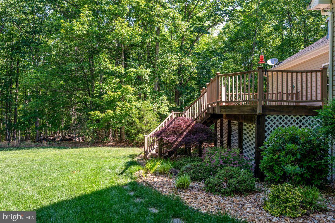
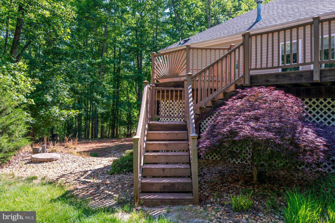
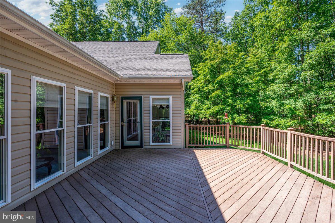
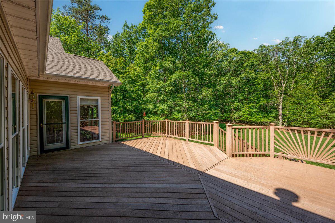
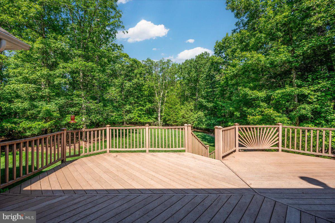
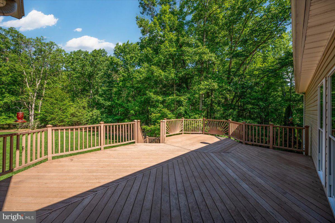
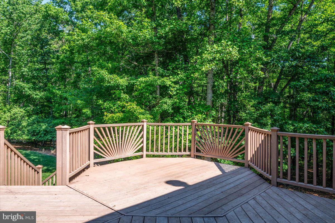
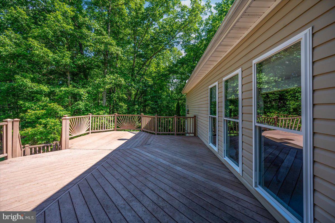
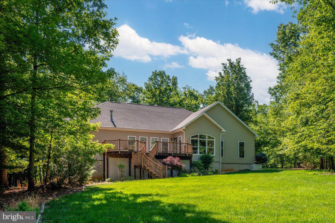
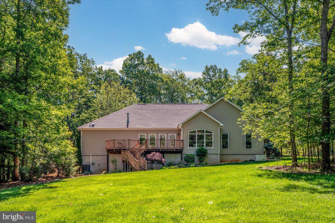
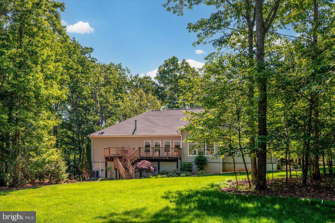
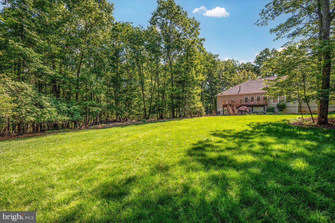
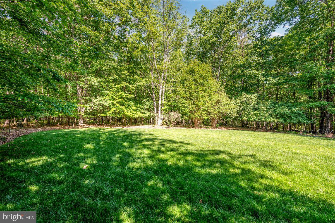
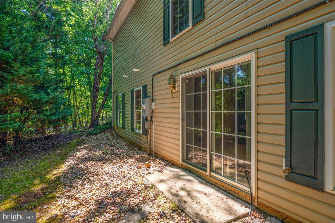
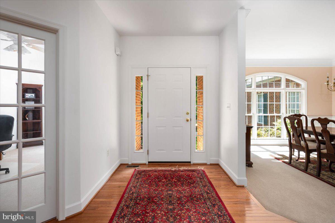
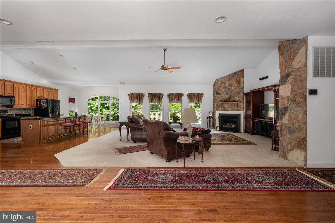
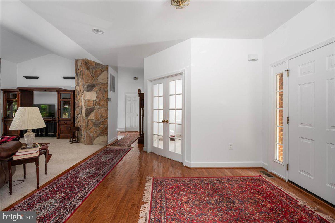
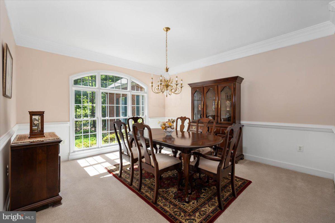
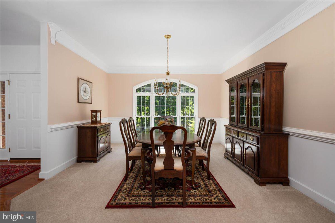
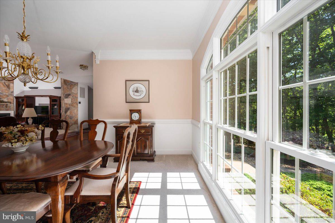
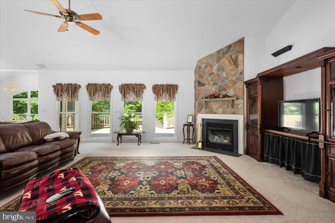
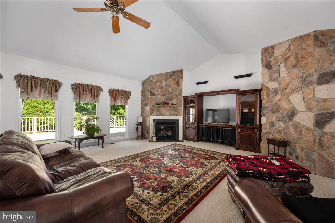
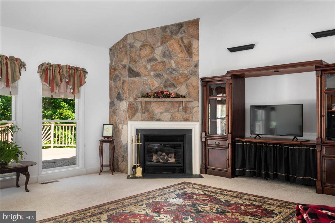
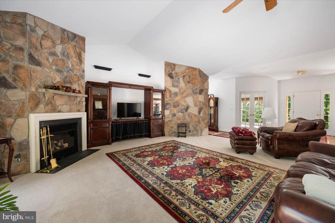
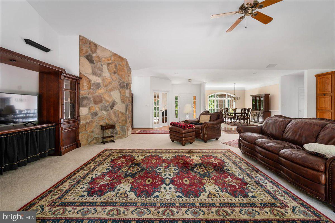
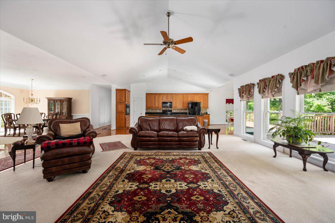
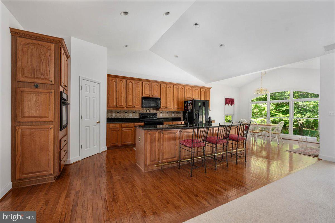
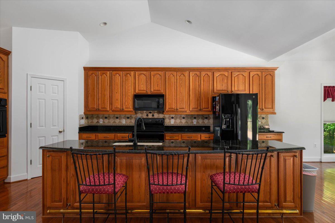
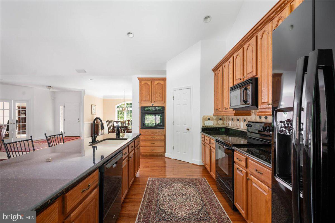
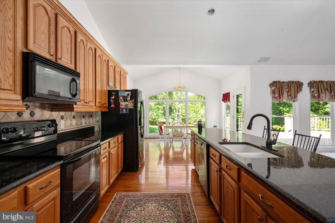
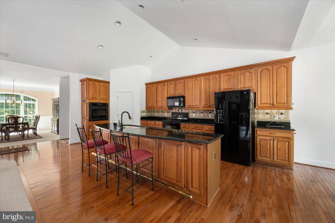
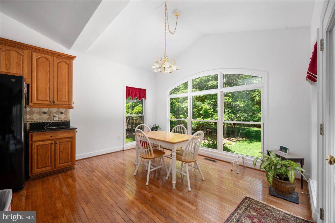
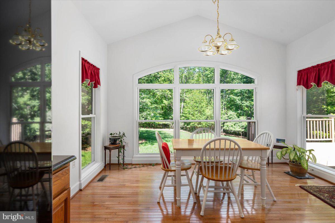
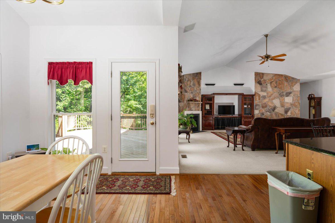
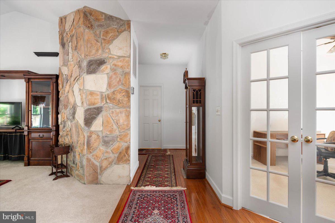
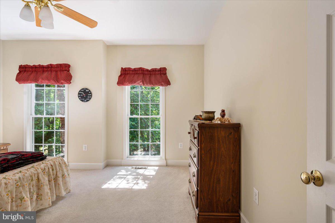
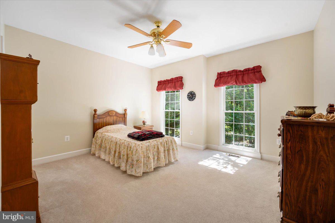
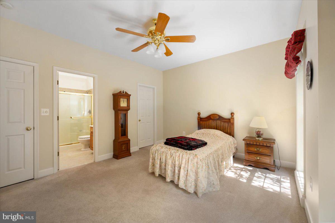
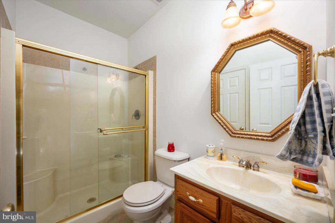
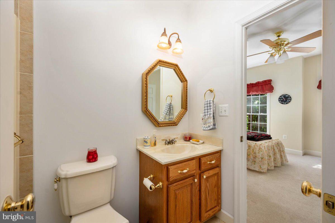
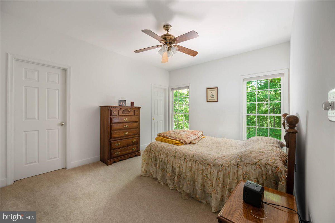
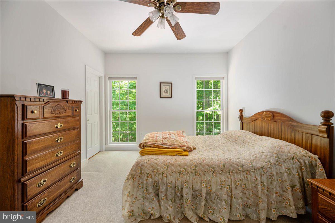
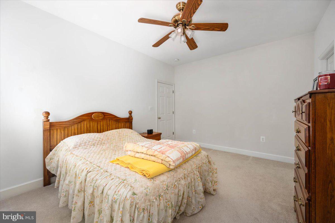
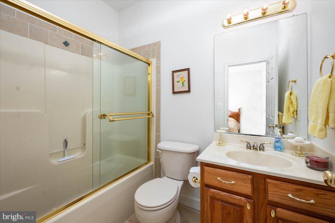
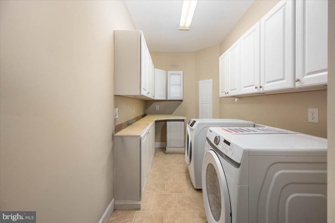
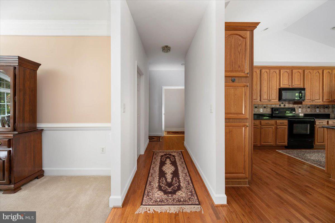
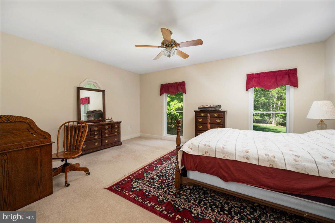
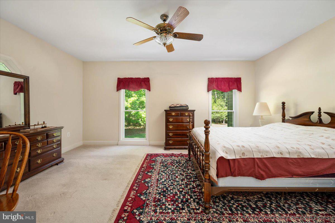
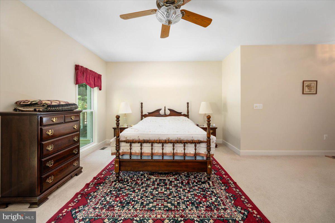
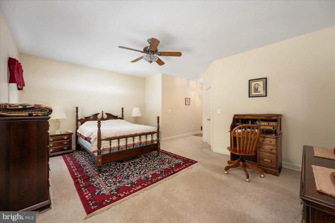
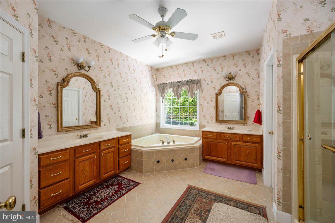
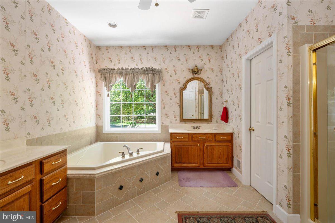
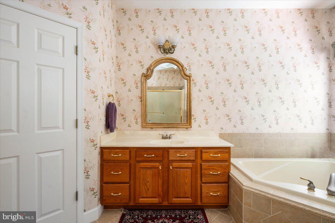
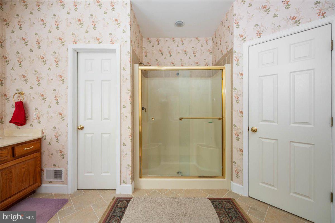
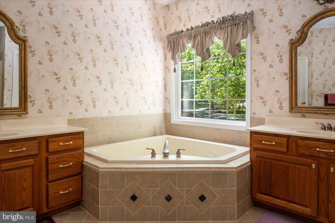
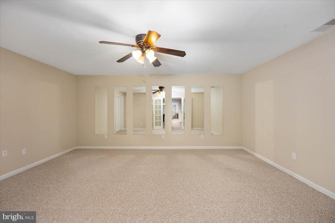
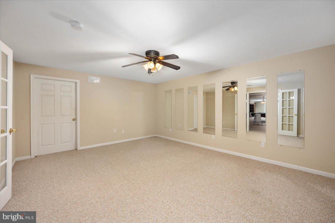
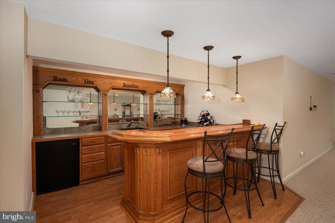
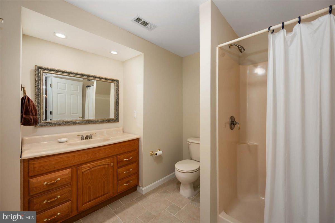
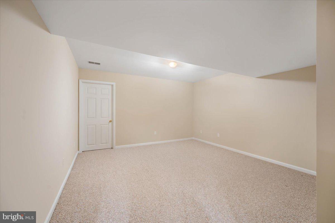
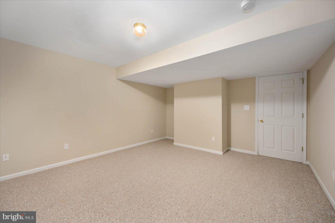
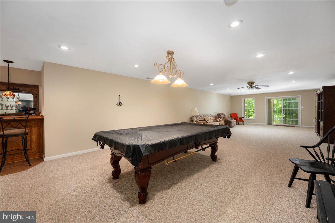
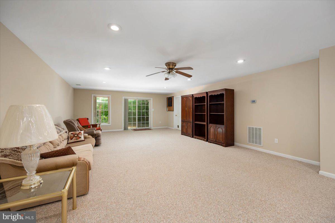
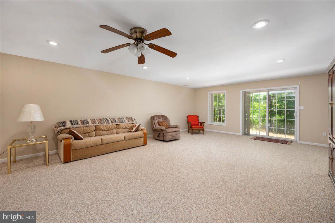
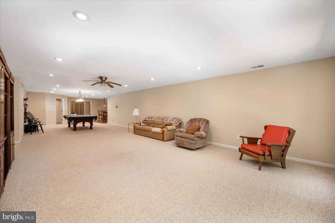
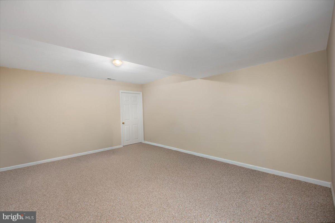
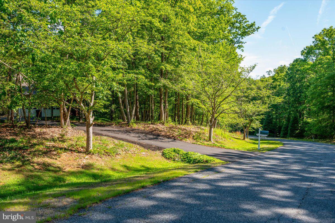
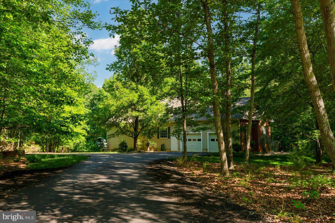
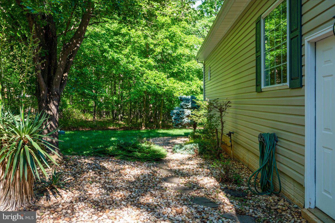
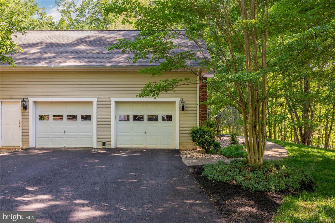
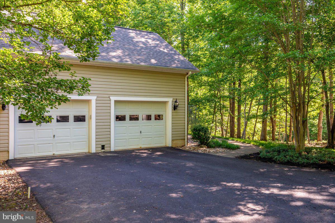
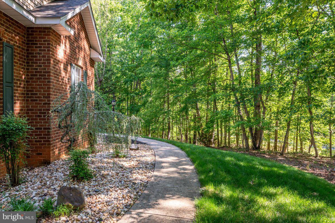
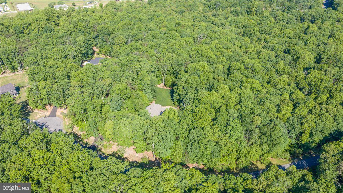
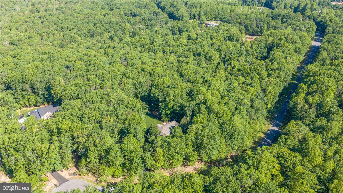
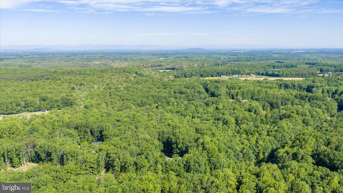
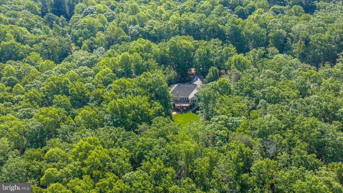
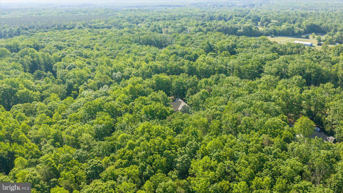
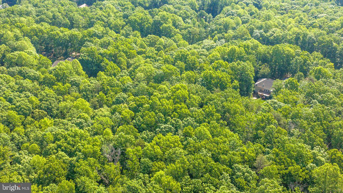
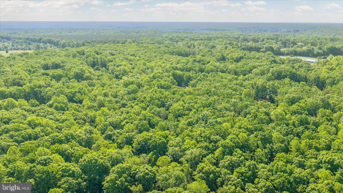
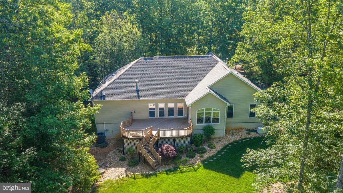
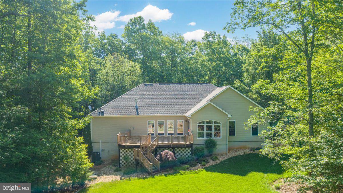
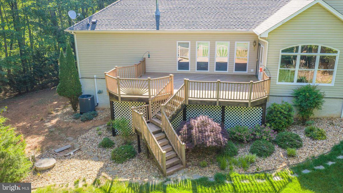
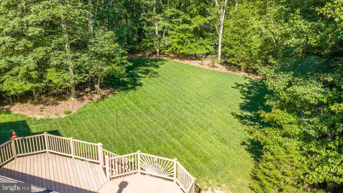
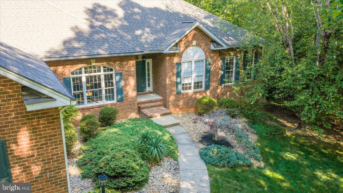
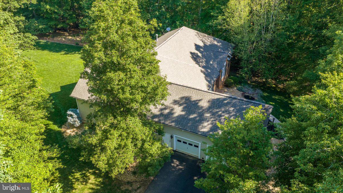
Exceptional custom brick-front rambler in the sought-after Payne’s Farm community, set near the end of a quiet cul-de-sac on nearly 5 private acres. Offering almost 6,000 square feet of beautifully maintained living space, this home delivers main-level living at its finest with the room, privacy, and quality buyers rarely find together. The open floor plan is warm, spacious, and ideal for both everyday living and entertaining. The main level features a large family room with gas fireplace, a gourmet kitchen with granite counters, ceramic tile backsplash, upgraded cabinetry, and generous workspace, plus a dedicated office for work-from-home convenience. The luxurious primary suite includes a deluxe bath and walk-in closet with custom shelving. Additional bedrooms are generously sized, and all bedrooms include walk-in closets. The finished lower level is a true extension of the home, featuring a huge recreation area, a stunning wet bar, workout room, two additional bedrooms or flexible-use dens, a full bath, and a workshop. Whether you need guest space, hobby space, media space, or room for multigenerational living, this level offers tremendous versatility. Outdoor living is equally impressive, with a large Trex deck overlooking the expansive private rear yard, mature landscaping, and peaceful natural surroundings. A whole-house generator adds practical peace of mind. Beautifully upgraded, thoughtfully designed, and exceptionally well cared for, this property offers custom quality, privacy, space, and convenience in one of the area’s most desirable estate-style settings.
Features & Amenities
Interior
-
Other Interior Features
Bar, Ceiling Fan(s), Kitchen Island, Pantry, Recessed Lighting, Walk-In Closet(s), Other, Vaulted Ceiling(s), Cathedral Ceiling(s), High Ceilings, Built-in Features, Crown Molding, Open Floorplan, Soaking Tub
-
Total Bedrooms
5
-
Bathrooms
4
-
Above Grade Finished Area
2998.0
-
Basement YN
YES
-
Cooling YN
YES
-
Cooling
Central Air, Heat Pump, Ceiling Fan(s), Electric
-
Fireplace YN
NO
-
Heating YN
YES
-
Heating
Exhaust Fan, Central, Electric, Propane, Heat Pump
-
Main Level Bedrooms
3
-
Pet friendly
N/A
Exterior
-
Garage
Yes
-
Garage spaces
2
-
Construction Materials
Brick Veneer, Brick, Vinyl Siding
-
Other Exterior Features
Lighting, Rain Gutters
-
Parking
Oversized, Garage Door Opener, Garage, Driveway, Covered, Inside Entrance, Attached
-
Pool
No
-
Waterfront YN
NO
Area & Lot
-
Lot Features
Wooded, Cleared, Cul-De-Sac, Front Yard, Level, Private, Secluded, Few Trees, Back Yard
-
Lot Size(acres)
4.7
-
Lot Size(square feet)
204,732
-
Property Type
Residential
-
Property Sub Type
Single Family Residence
-
Architectural Style
Raised Ranch/Rambler
Price
-
Sales Price
$825,000
-
Tax Amount
$3,808
-
Financing Options
Cash, Conventional, FHA, USDA, VA
-
Sq. Footage
5,798
-
Price/SqFt
$142
HOA
-
Association
YES
-
Association Fee
$180
-
Association Fee Frequency
Annually
-
Association Fee Includes
N/A
School District
-
Elementary School
LOCUST GROVE
-
Middle School
LOCUST GROVE
-
High School
ORANGE COUNTY
Property Features
-
New Construction
NO
-
Accessibility Features
Accessible Doors, Accessible Hallway(s)
-
Foundation Details
Concrete Perimeter, Permanent
-
Senior Community YN
NO
-
Tax Lot
220
-
Water Source
Well
Schedule a Showing
Showing scheduled successfully.
Mortgage calculator
Estimate your monthly mortgage payment, including the principal and interest, property taxes, and HOA. Adjust the values to generate a more accurate rate.
Your payment
Principal and Interest:
$
Property taxes:
$
HOA fees:
$
Total loan payment:
$
Total interest amount:
$
Location
County
ORANGE
Elementary School
LOCUST GROVE
Middle School
LOCUST GROVE
High School
ORANGE COUNTY
Listing Courtesy of Ernest M Dill , Samson Properties
RealHub Information is provided exclusively for consumers' personal, non-commercial use, and it may not be used for any purpose other than to identify prospective properties consumers may be interested in purchasing. All information deemed reliable but not guaranteed and should be independently verified. All properties are subject to prior sale, change or withdrawal. RealHub website owner shall not be responsible for any typographical errors, misinformation, misprints and shall be held totally harmless.
_(1).webp?size=684x933)
AGENT
Sharon Lelm
Call Sharon today to schedule a private showing.

* Listings on this website come from the FMLS IDX Compilation and may be held by brokerage firms other than the owner of this website. The listing brokerage is identified in any listing details. Information is deemed reliable but is not guaranteed. If you believe any FMLS listing contains material that infringes your copyrighted work please click here to review our DMCA policy and learn how to submit a takedown request.© 2024 FMLS.
Related Properties
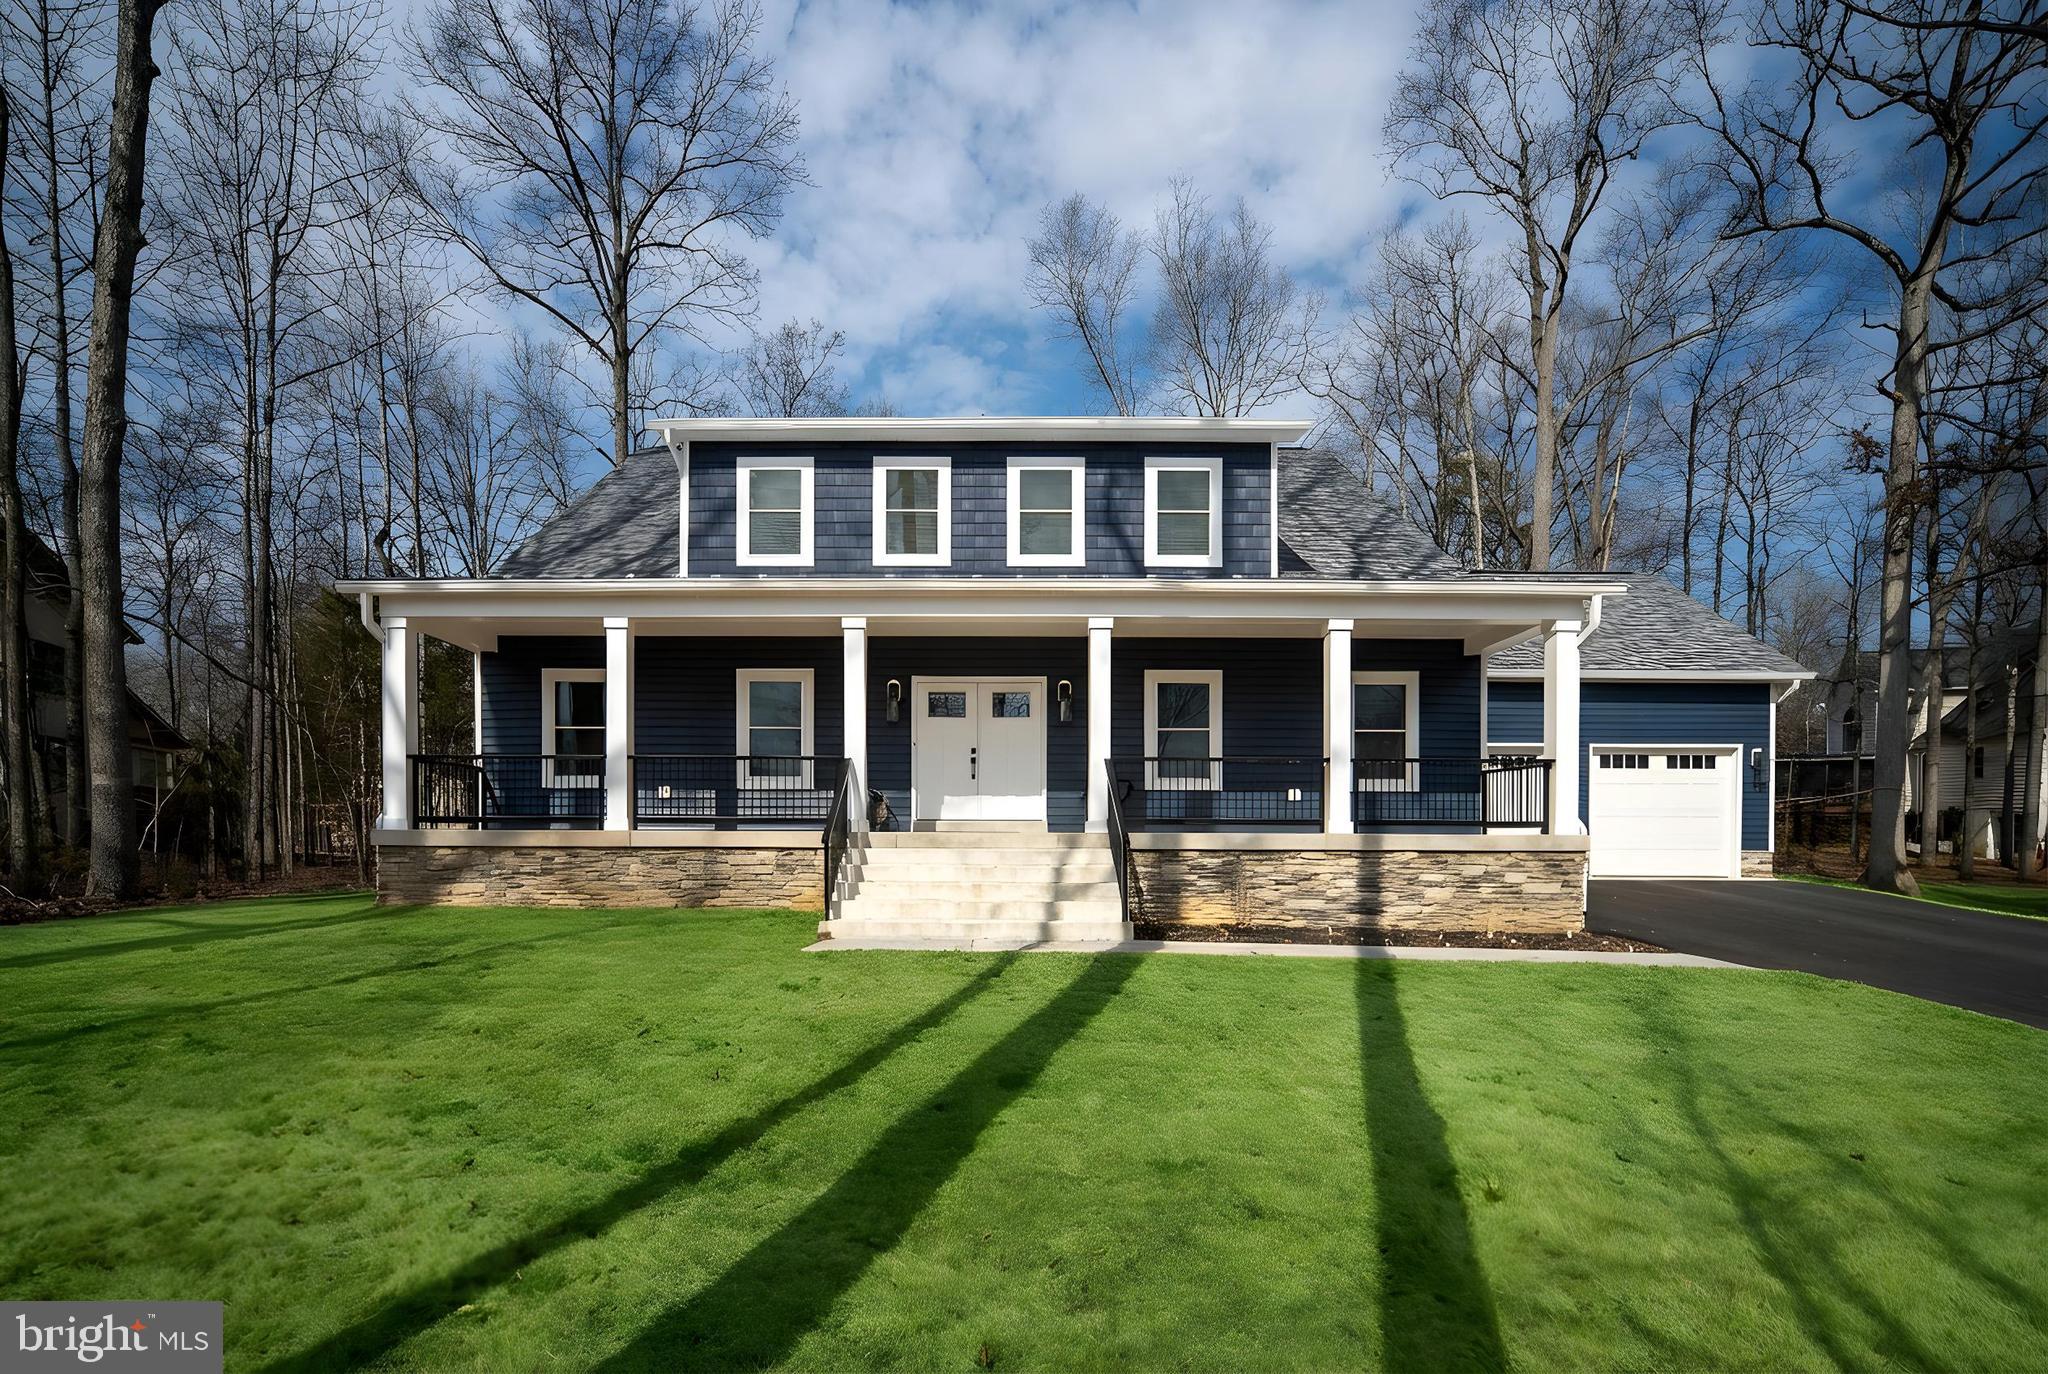
LOCUST GROVE
261 WASHINGTON STREET
4 Beds
3 Baths
3,256 Sq.Ft.
$739,900
MLS#: VAOR2014568
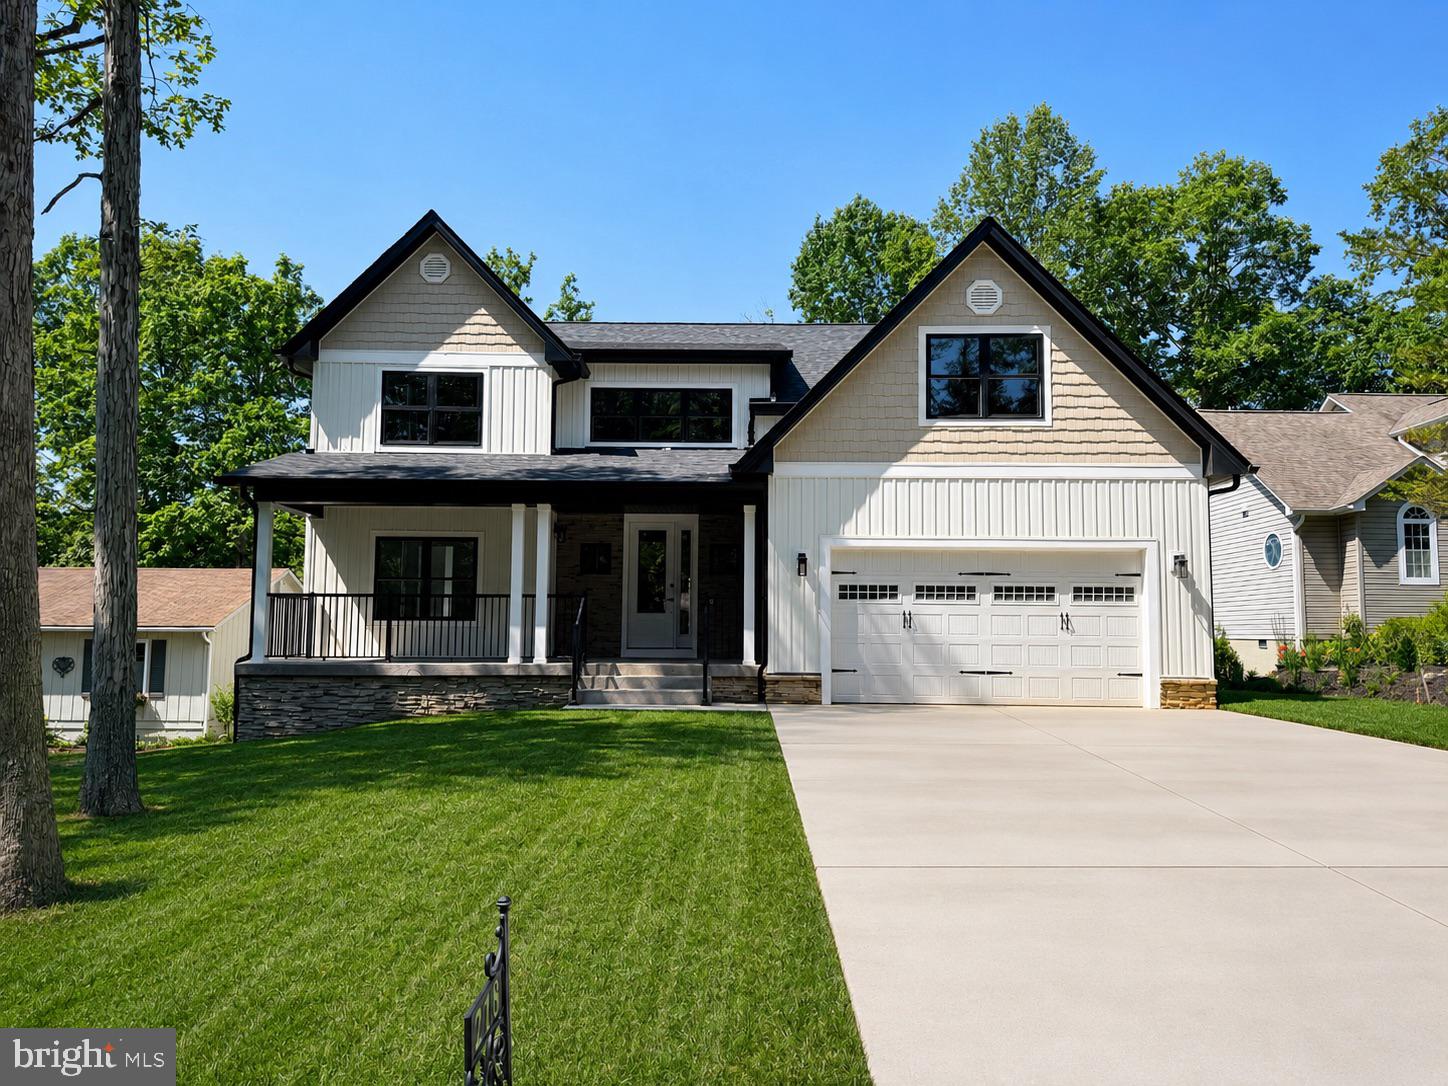
LOCUST GROVE
218 BIRDIE ROAD
4 Beds
3 Baths
4,995 Sq.Ft.
$883,200
MLS#: VAOR2013818
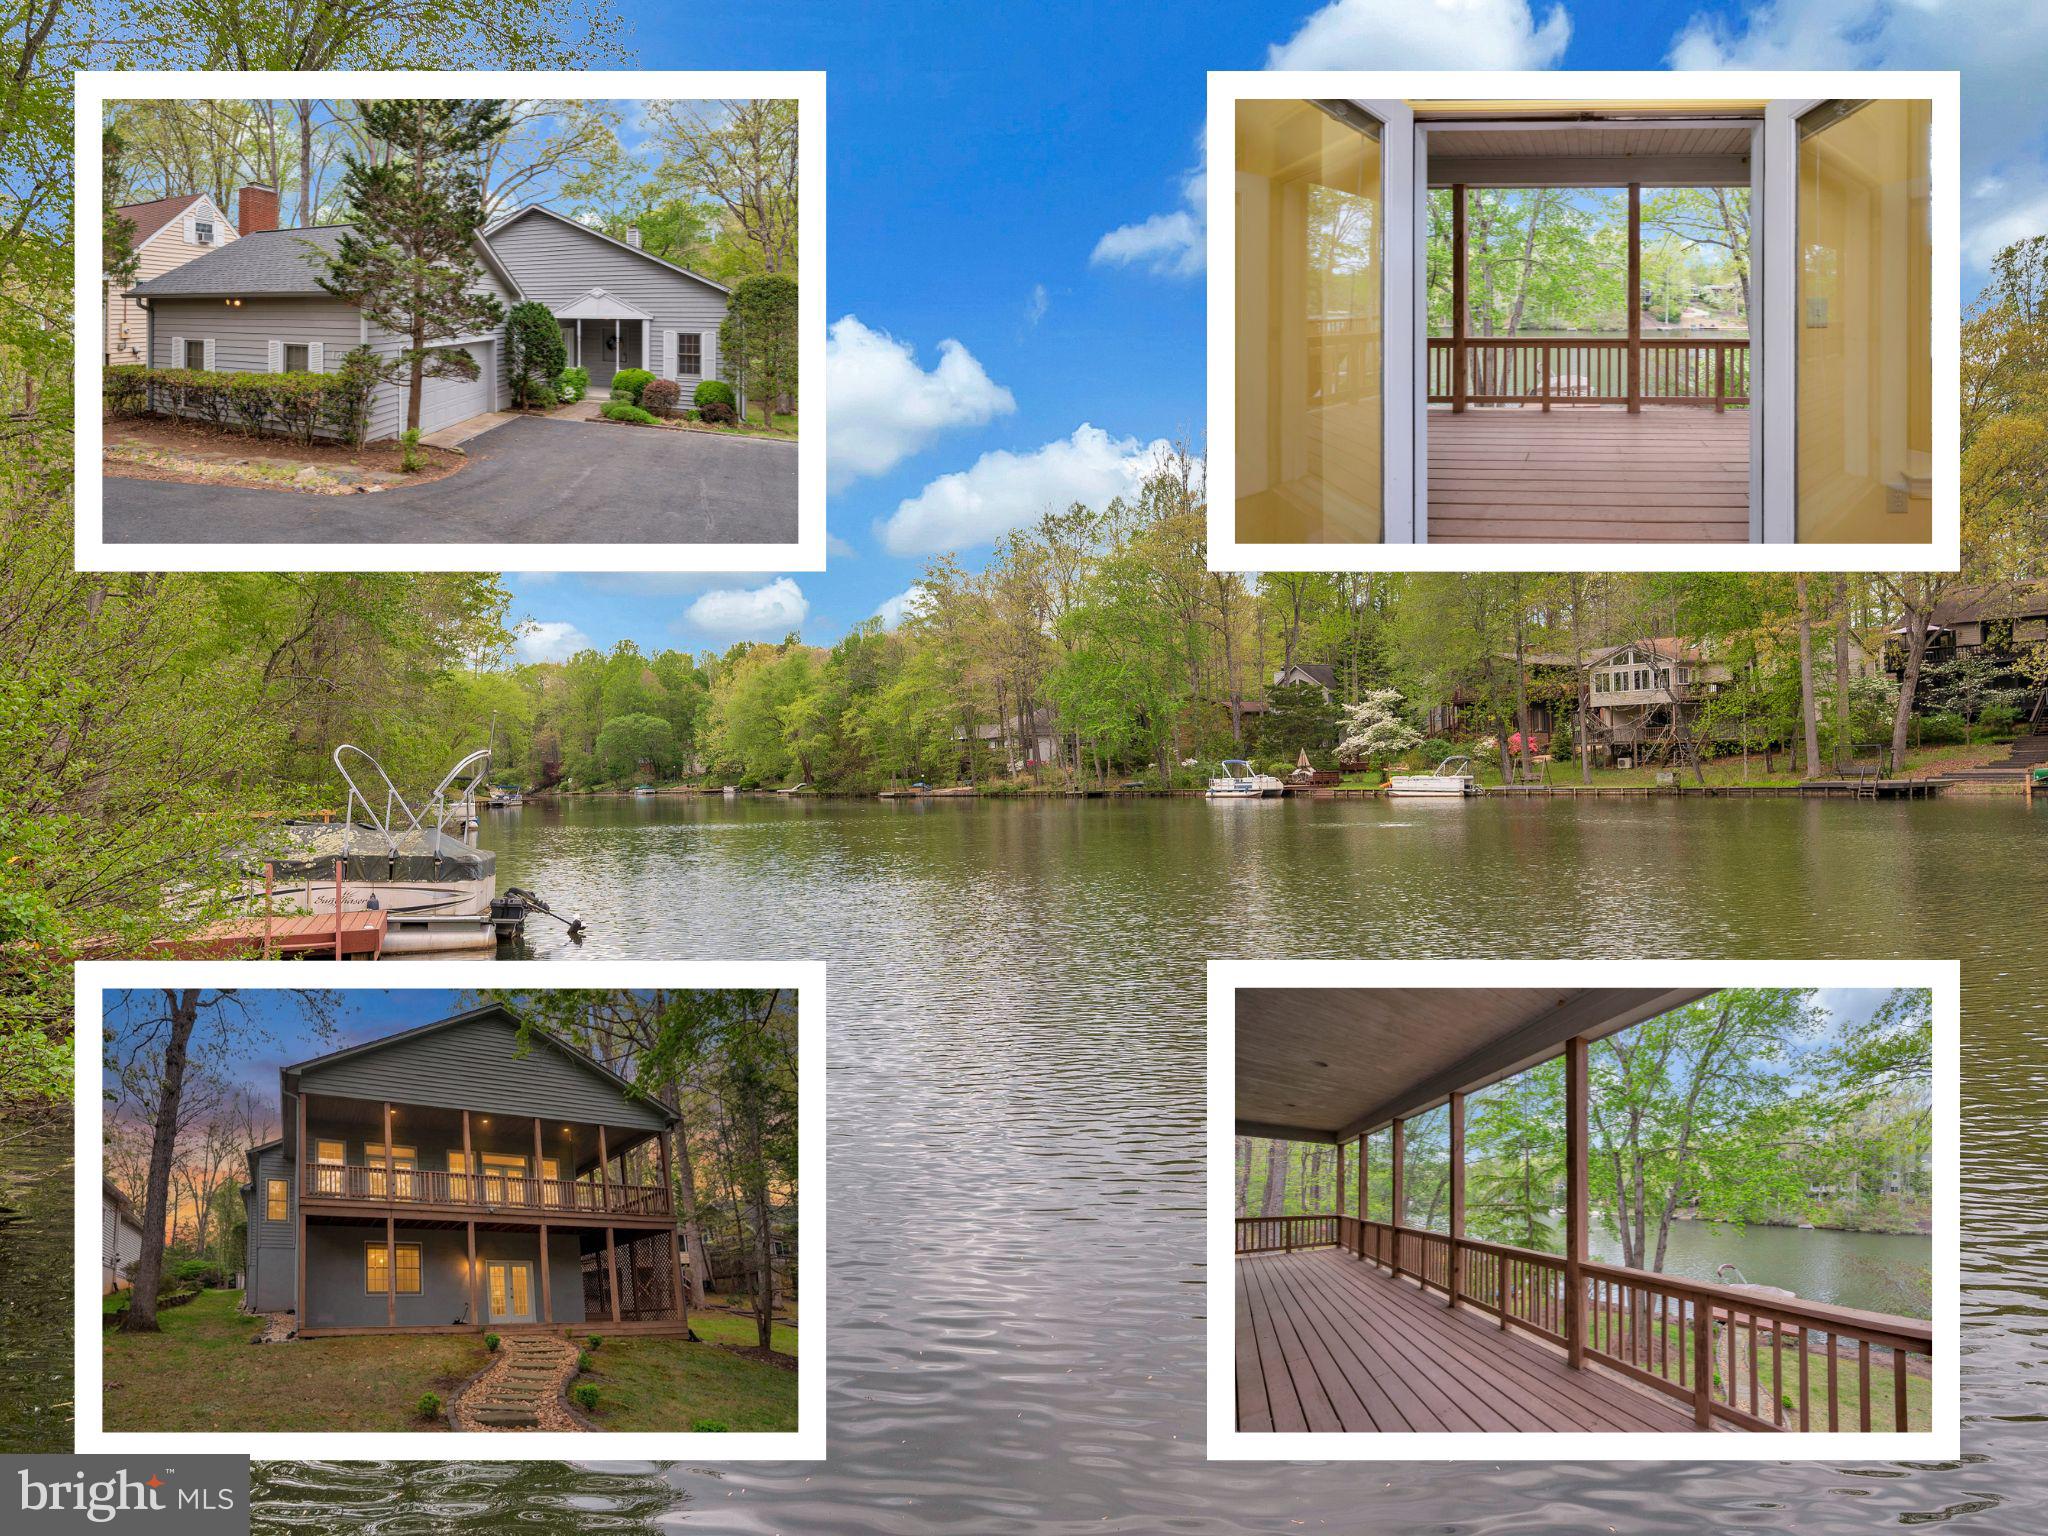
LOCUST GROVE
141 LARKSPUR LANE
3 Beds
2 Baths
3,976 Sq.Ft.
$674,900
MLS#: VAOR2014676
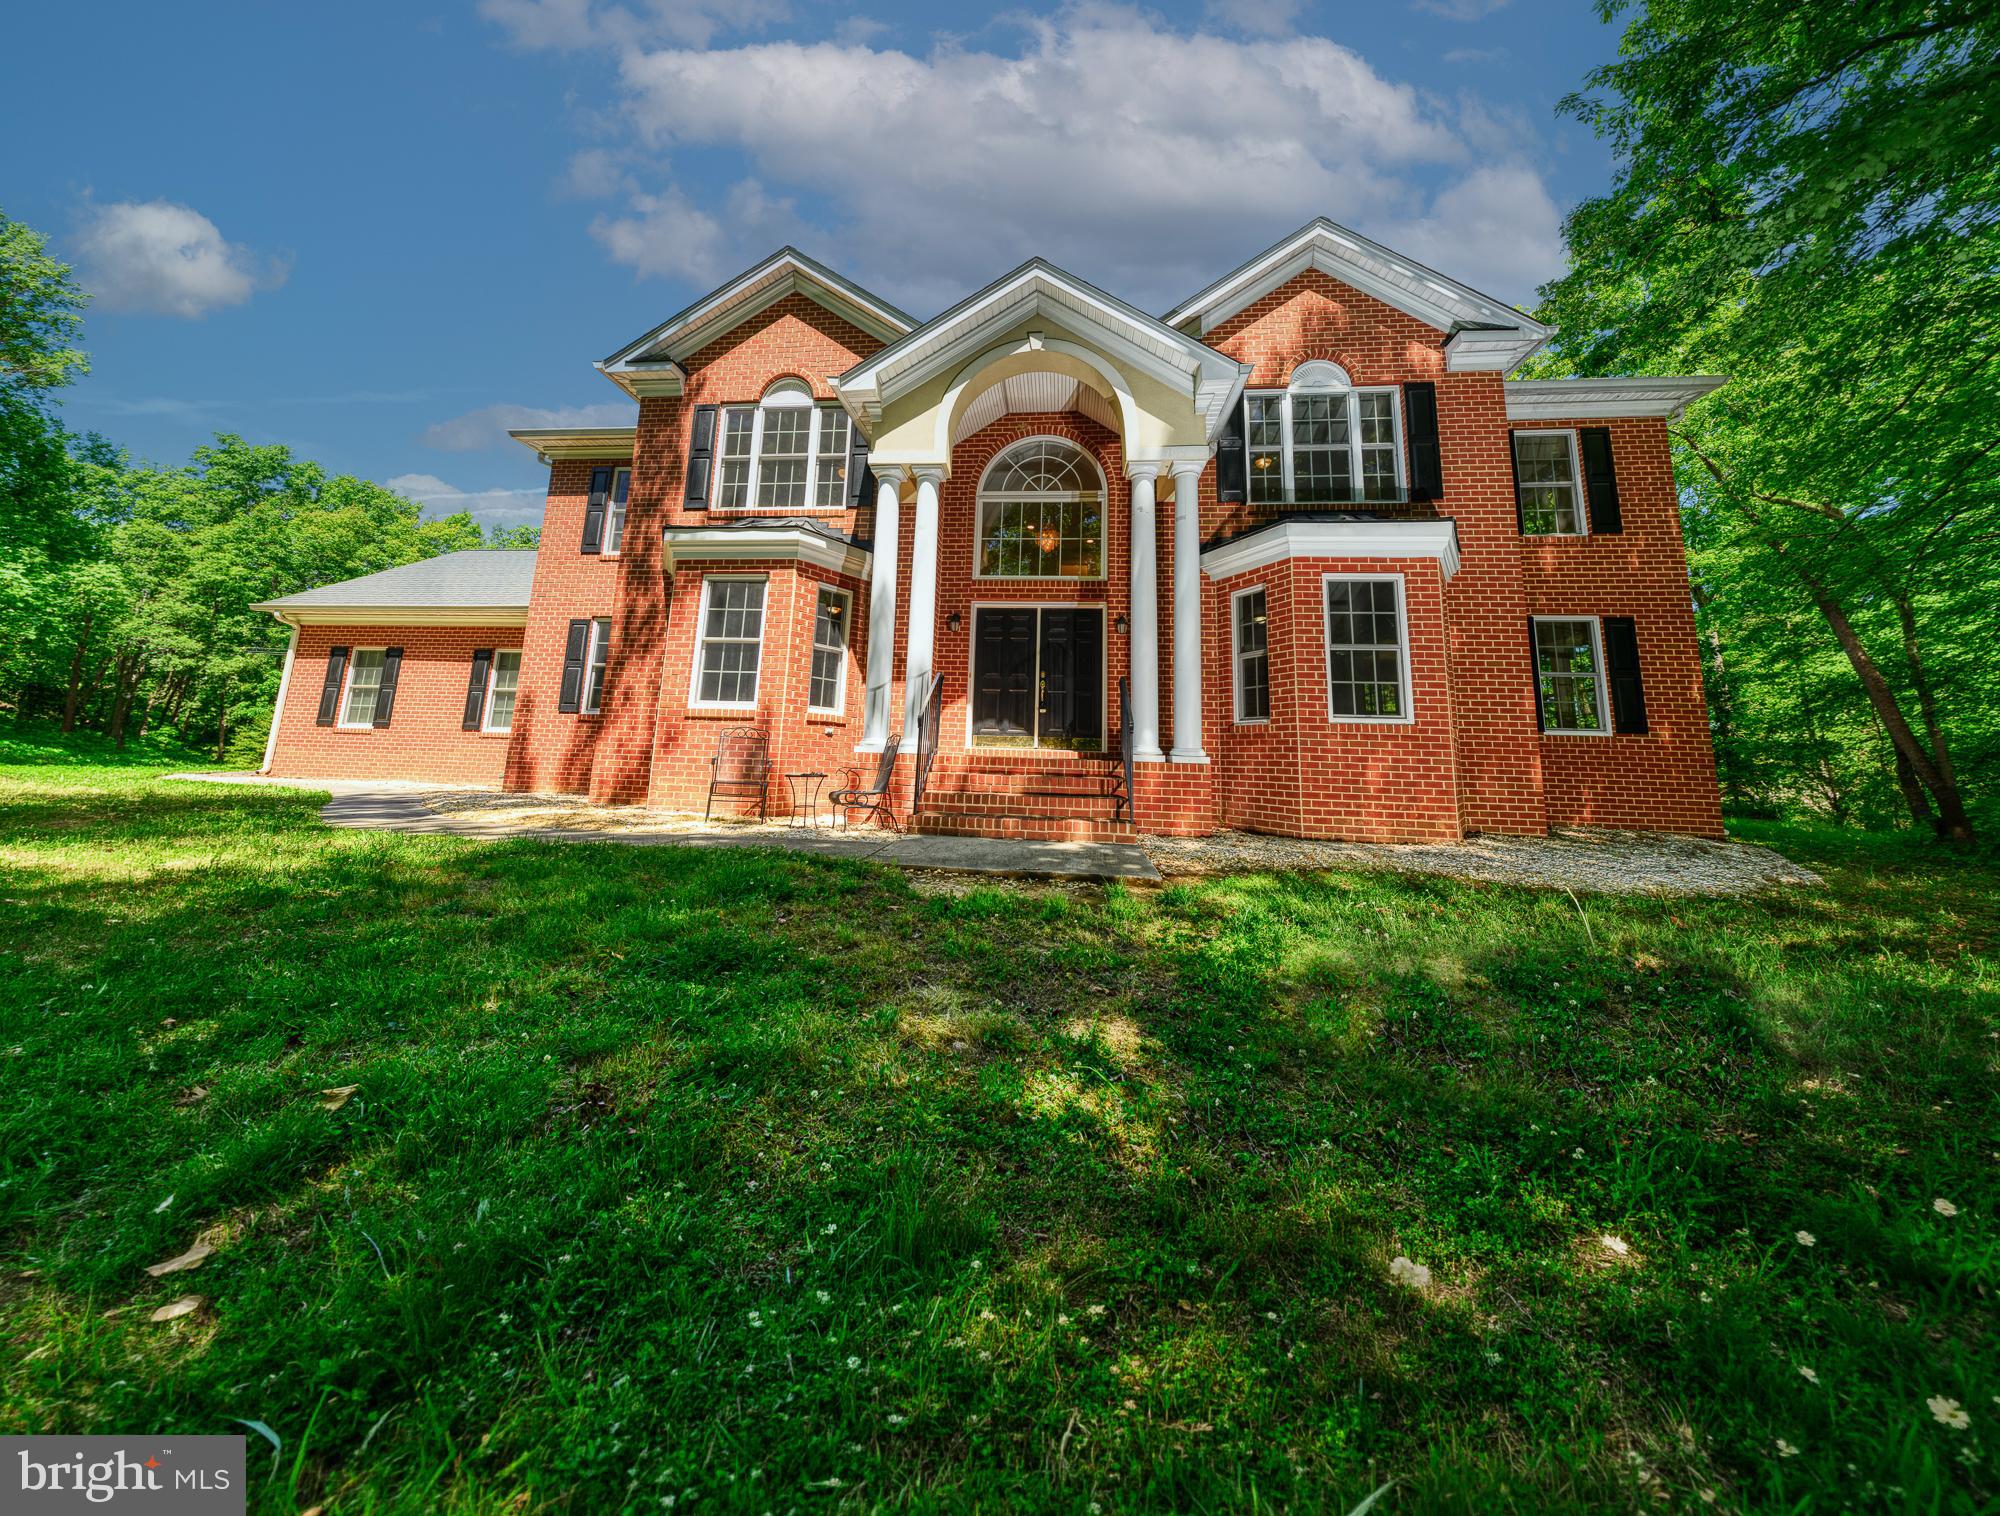
LOCUST GROVE
4431 TRAIL OF FAITH COURT
5 Beds
3 Baths
N/A
$720,000
MLS#: VAOR2014220
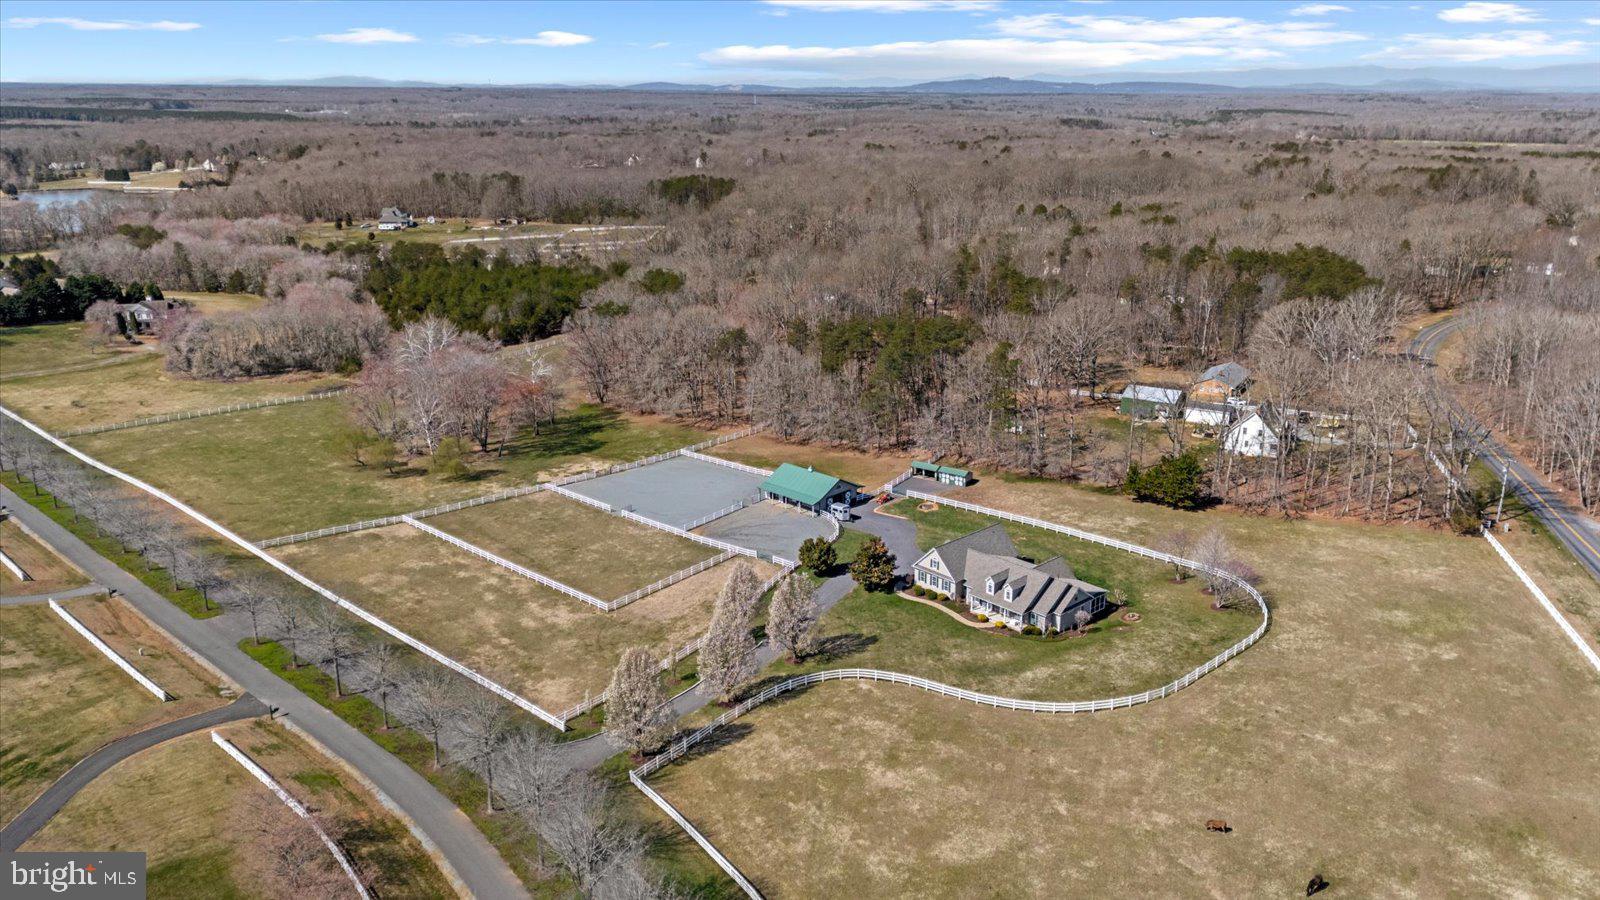
LOCUST GROVE
8032 MEADOWLAND DRIVE
4 Beds
4 Baths
3,300 Sq.Ft.
$935,000
MLS#: VAOR2013448
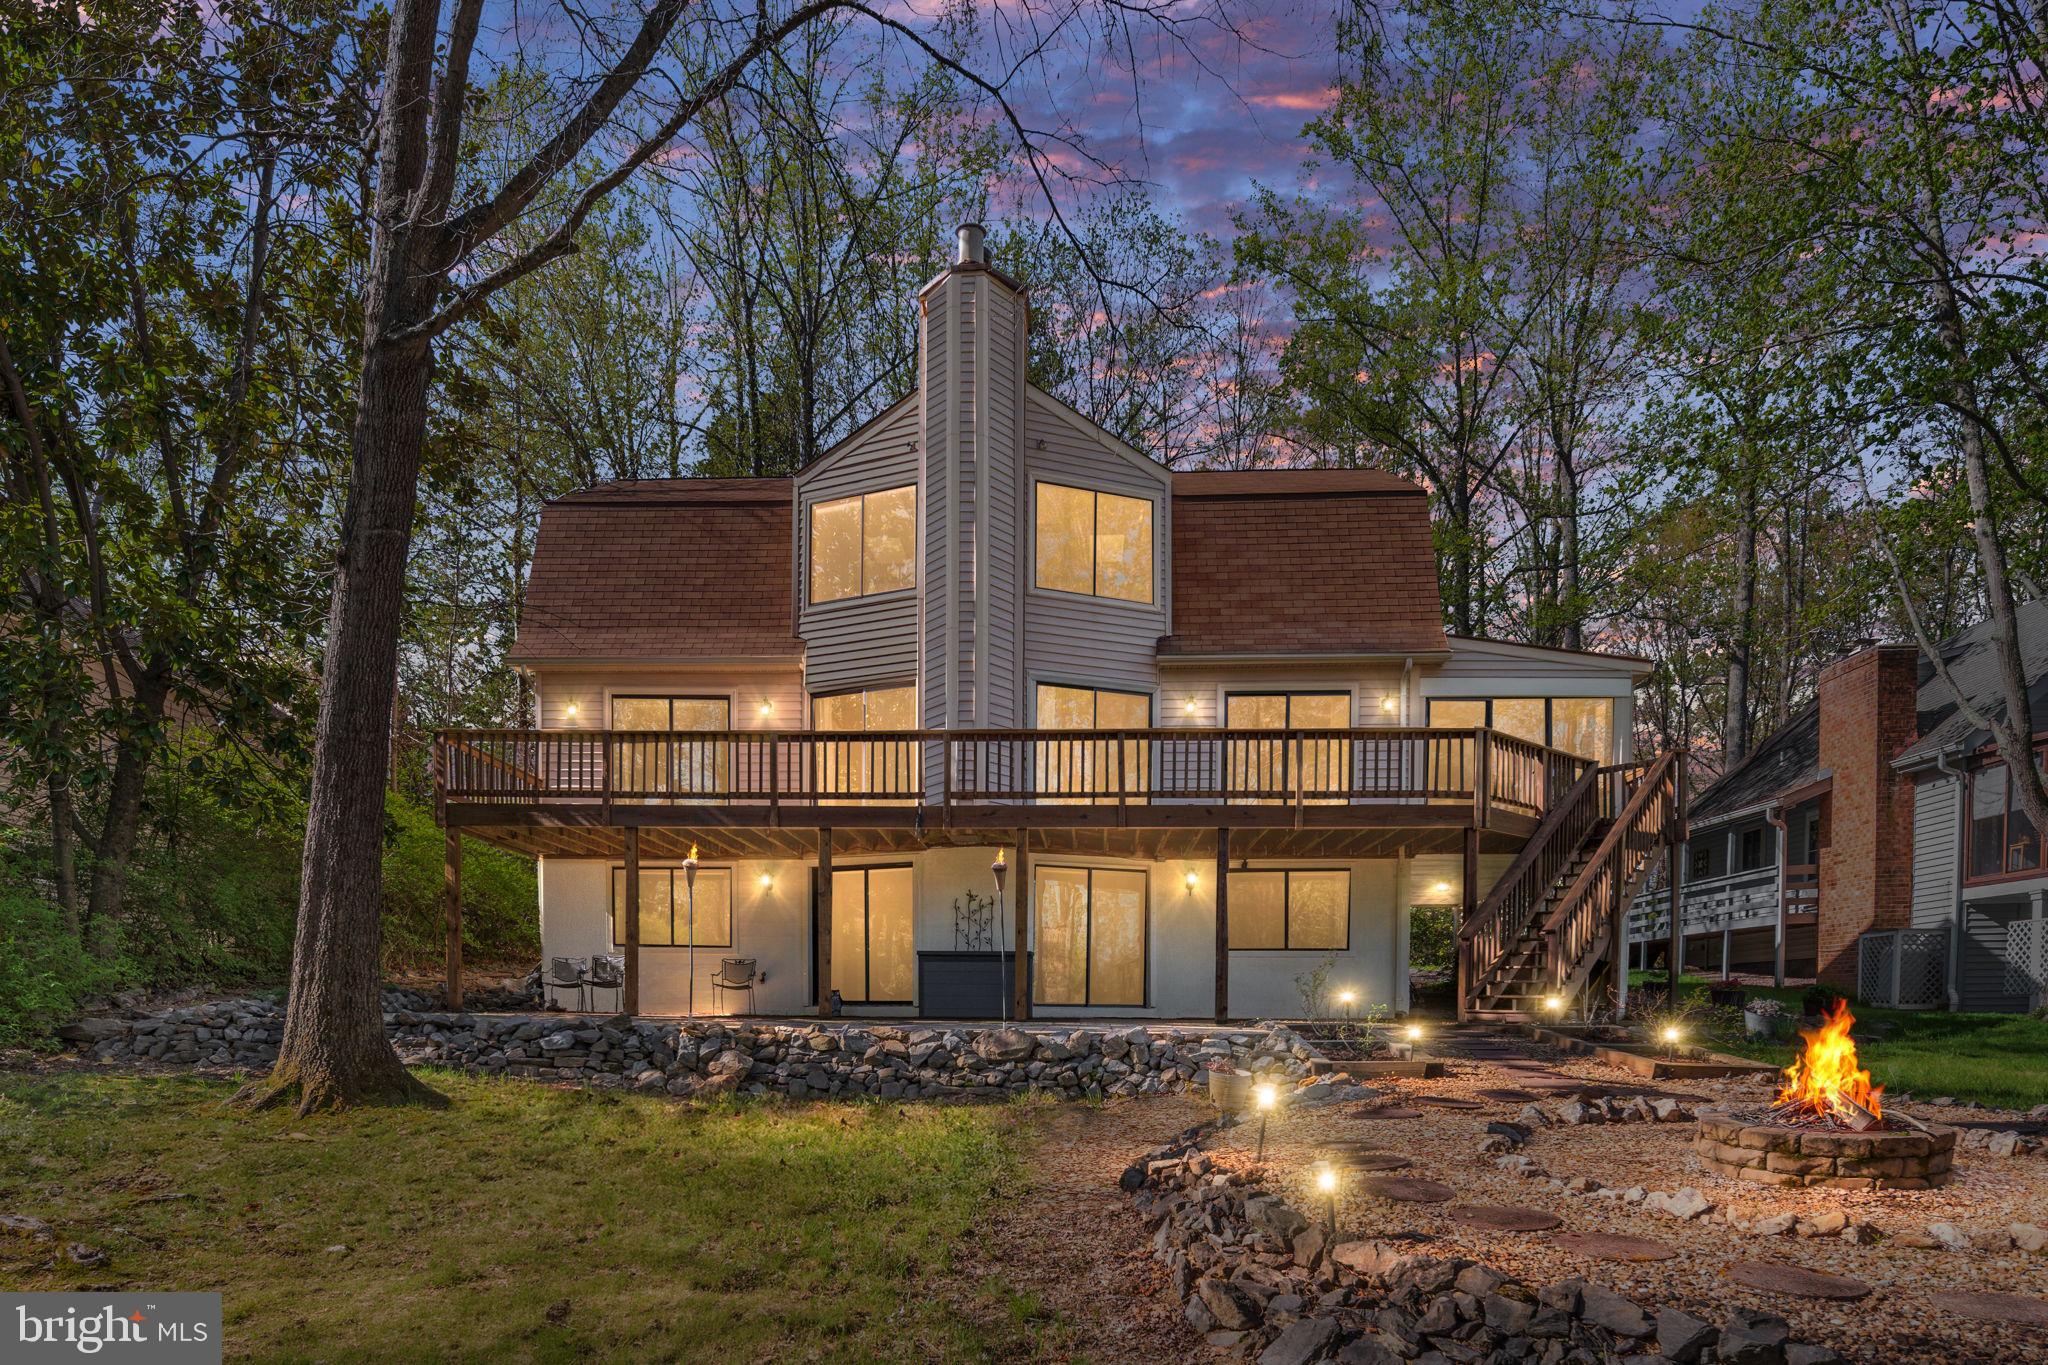
LOCUST GROVE
100 PLEASANT GROVE ROAD
4 Beds
3 Baths
3,360 Sq.Ft.
$890,000
MLS#: VAOR2013850
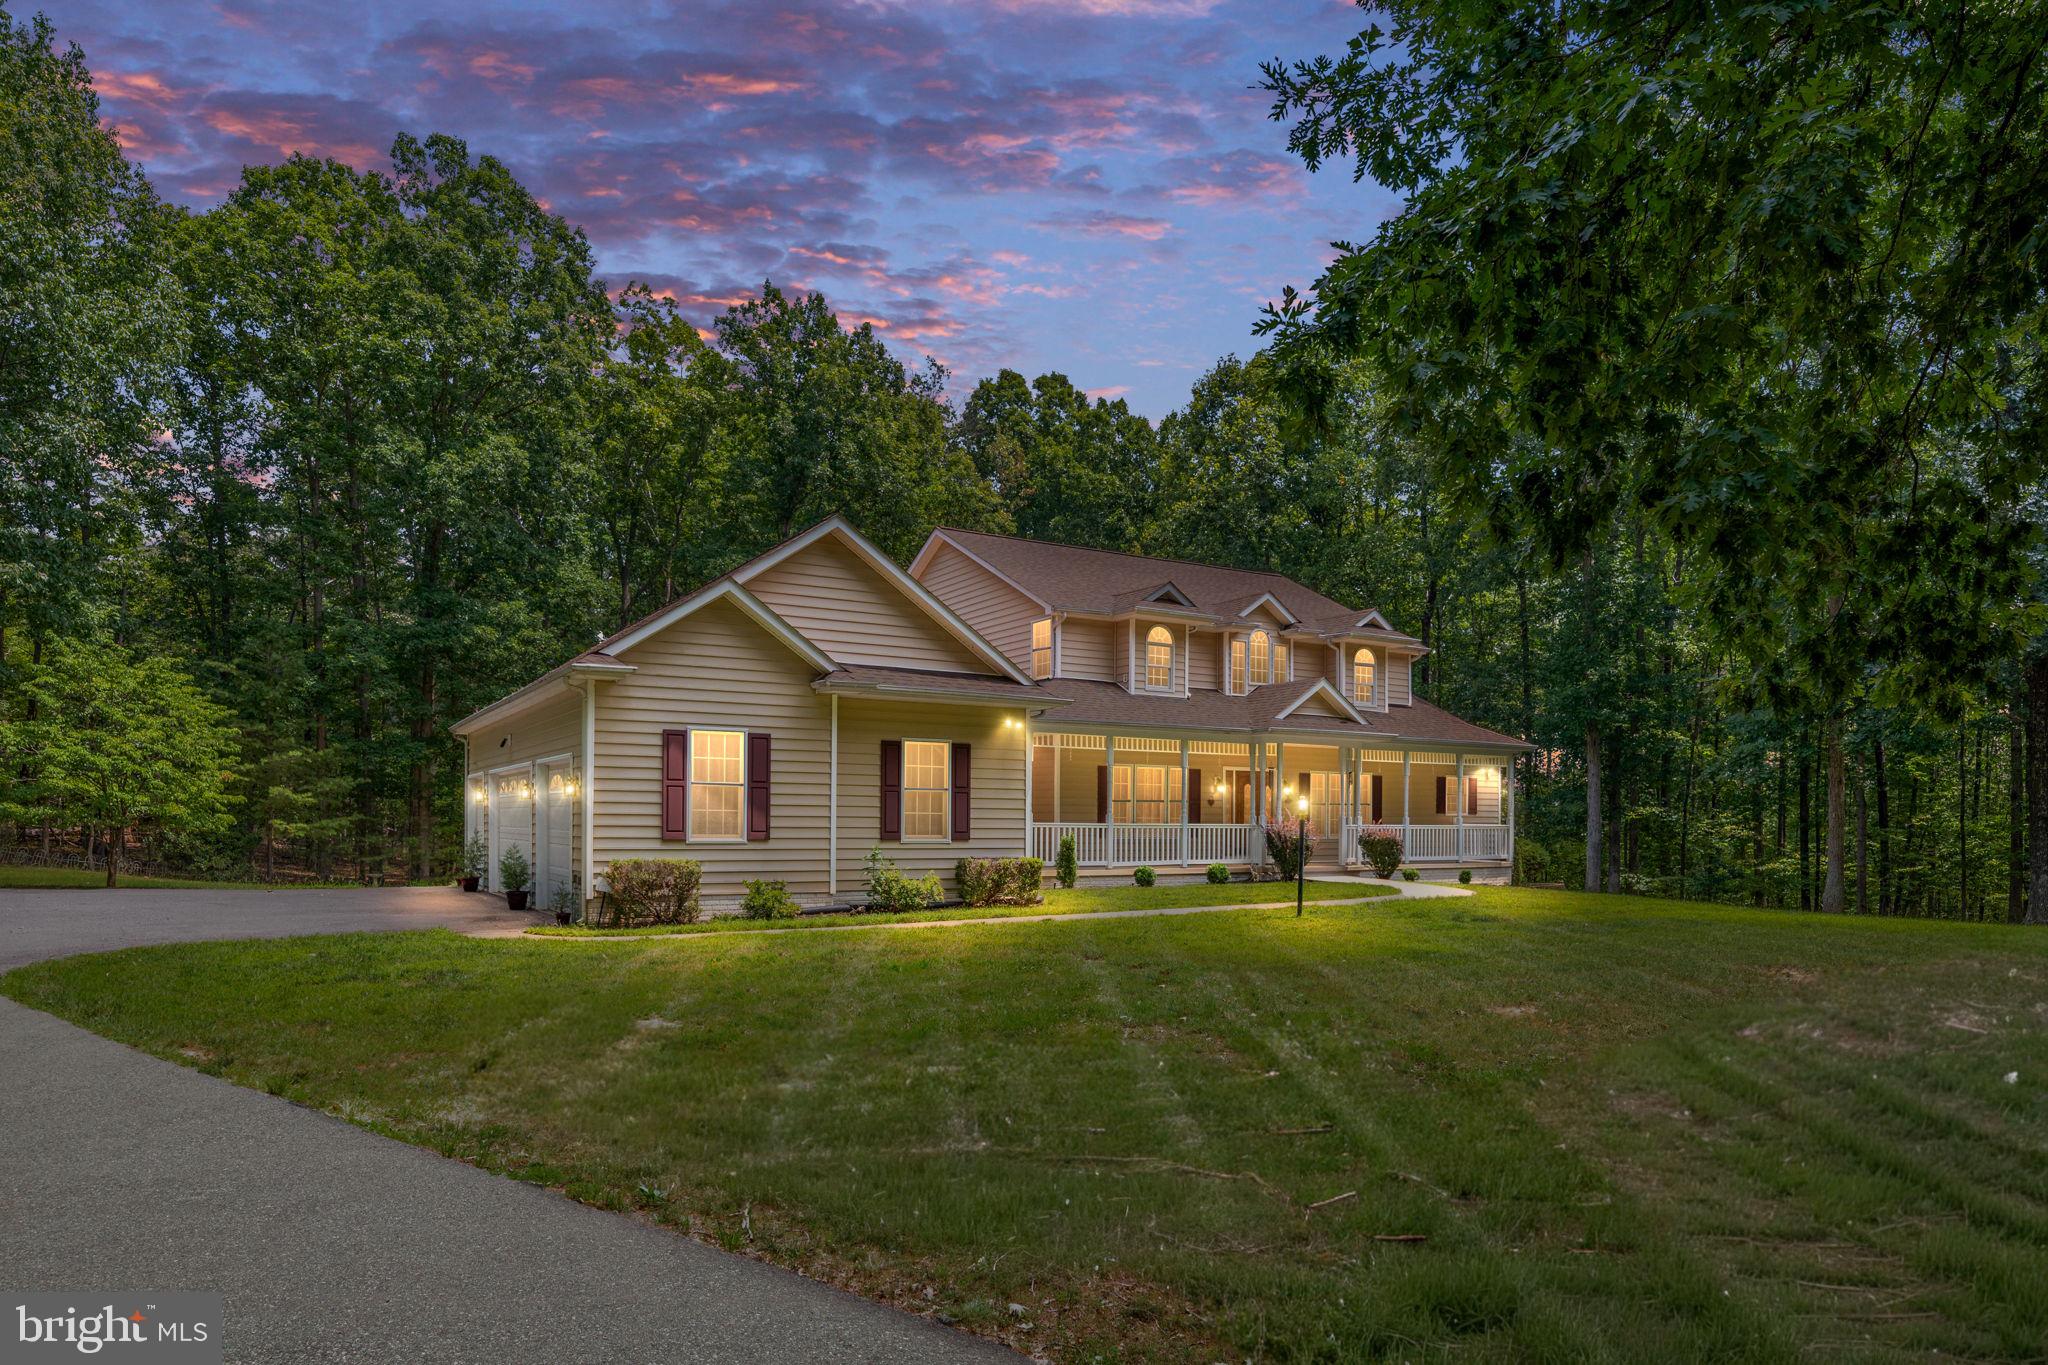
LOCUST GROVE
32236 DEEP MEADOW LANE
5 Beds
3 Baths
4,582 Sq.Ft.
$725,000
MLS#: VAOR2014748
LOCUST GROVE
103 HILLSIDE DRIVE
4 Beds
3 Baths
2,548 Sq.Ft.
$745,000
MLS#: VAOR2014692
LOCUST GROVE
314 BIRCHSIDE CIRCLE
4 Beds
3 Baths
2,741 Sq.Ft.
$974,900
MLS#: VAOR2014562
.png)