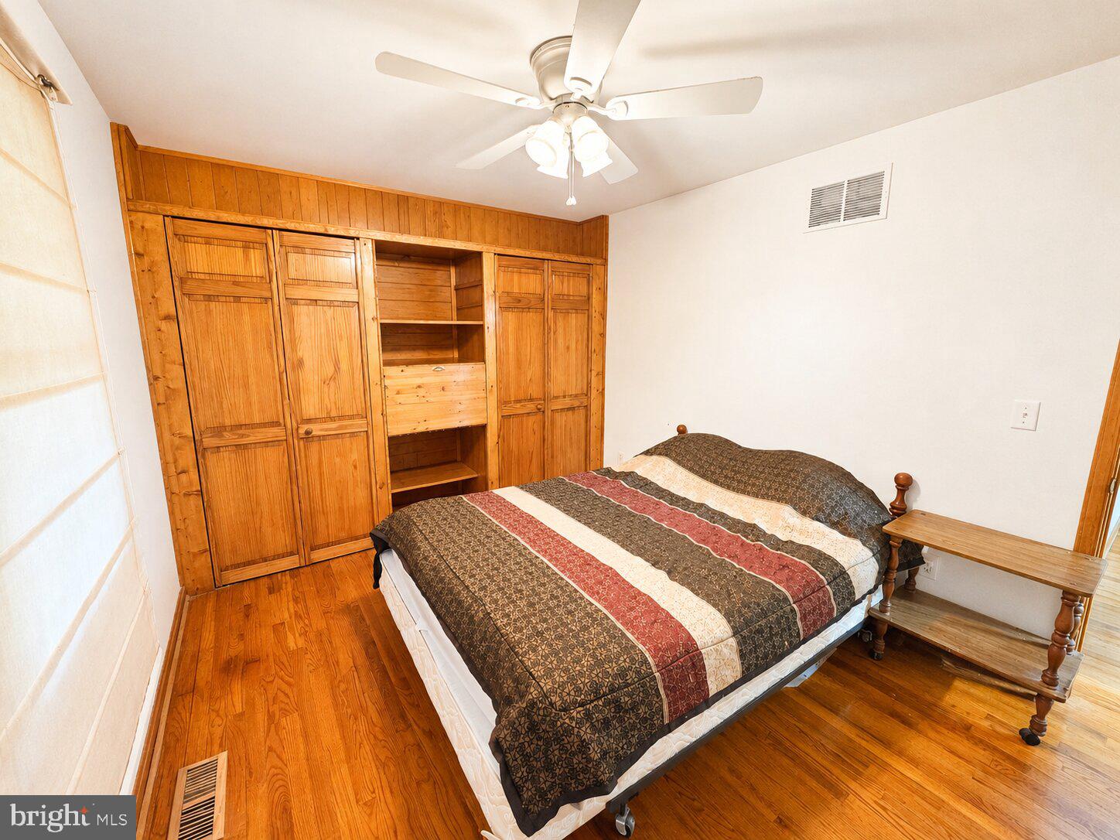
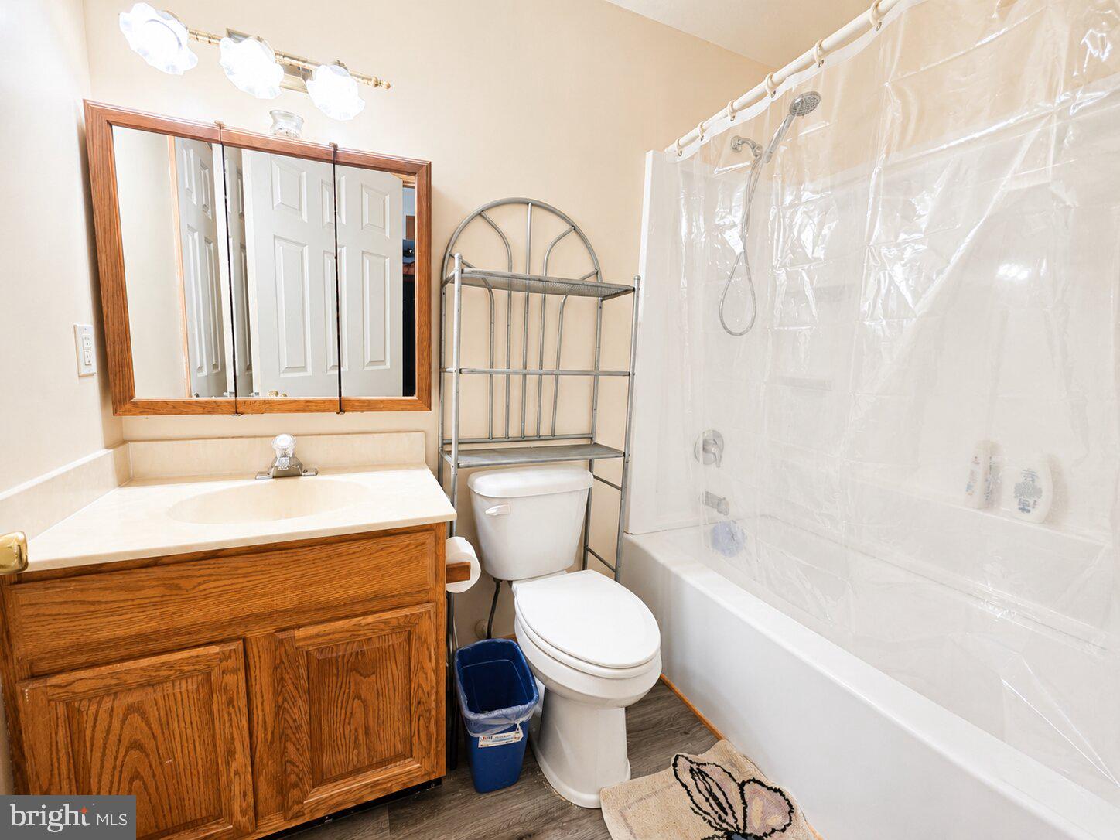
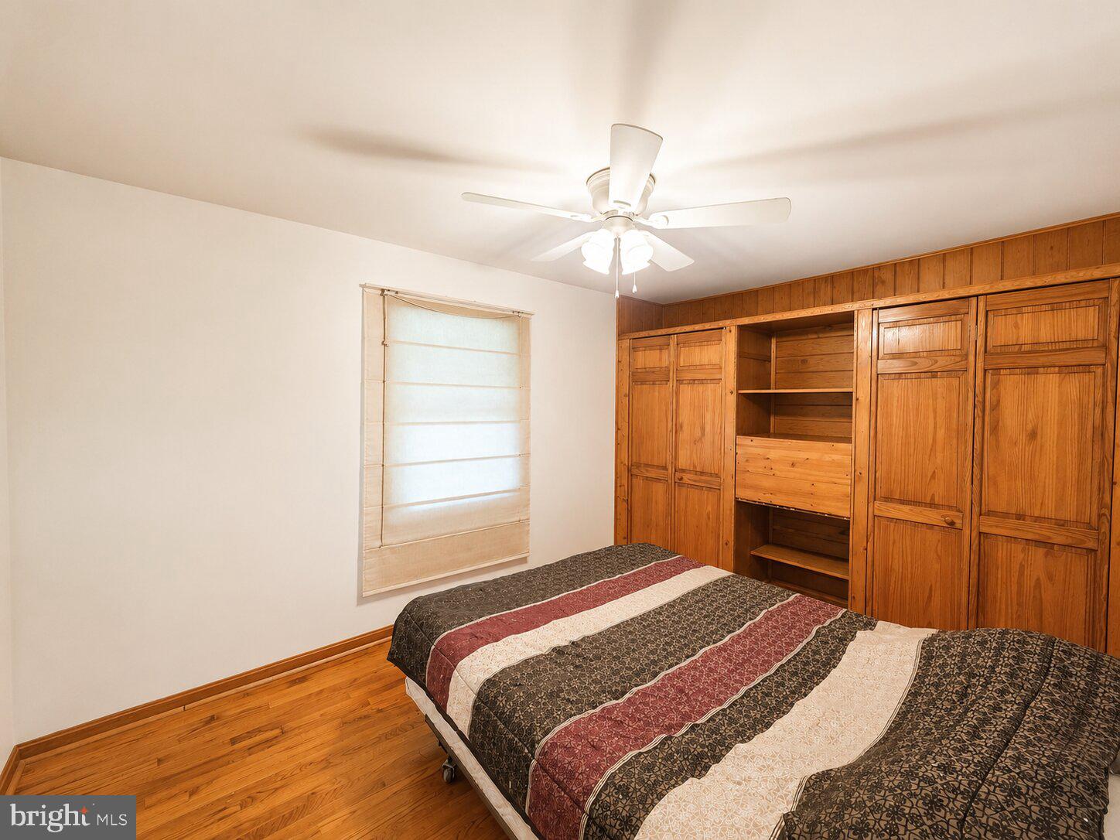
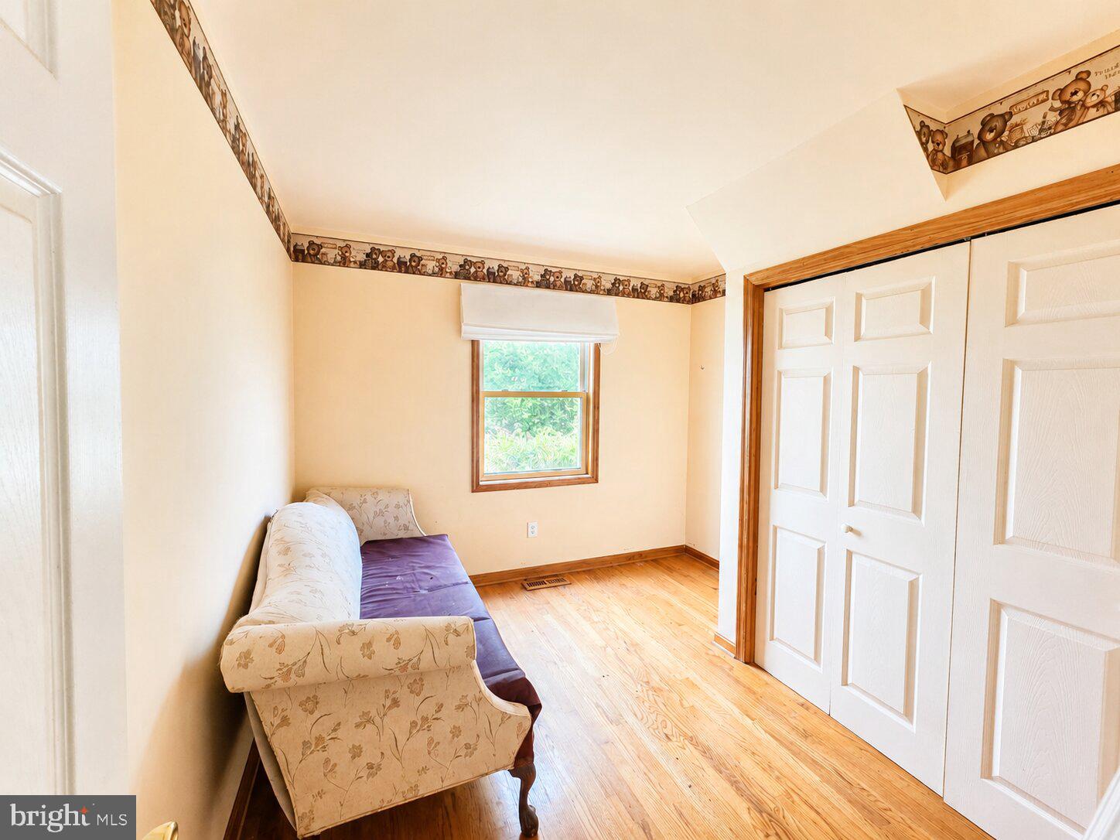
Features & Amenities

Interior

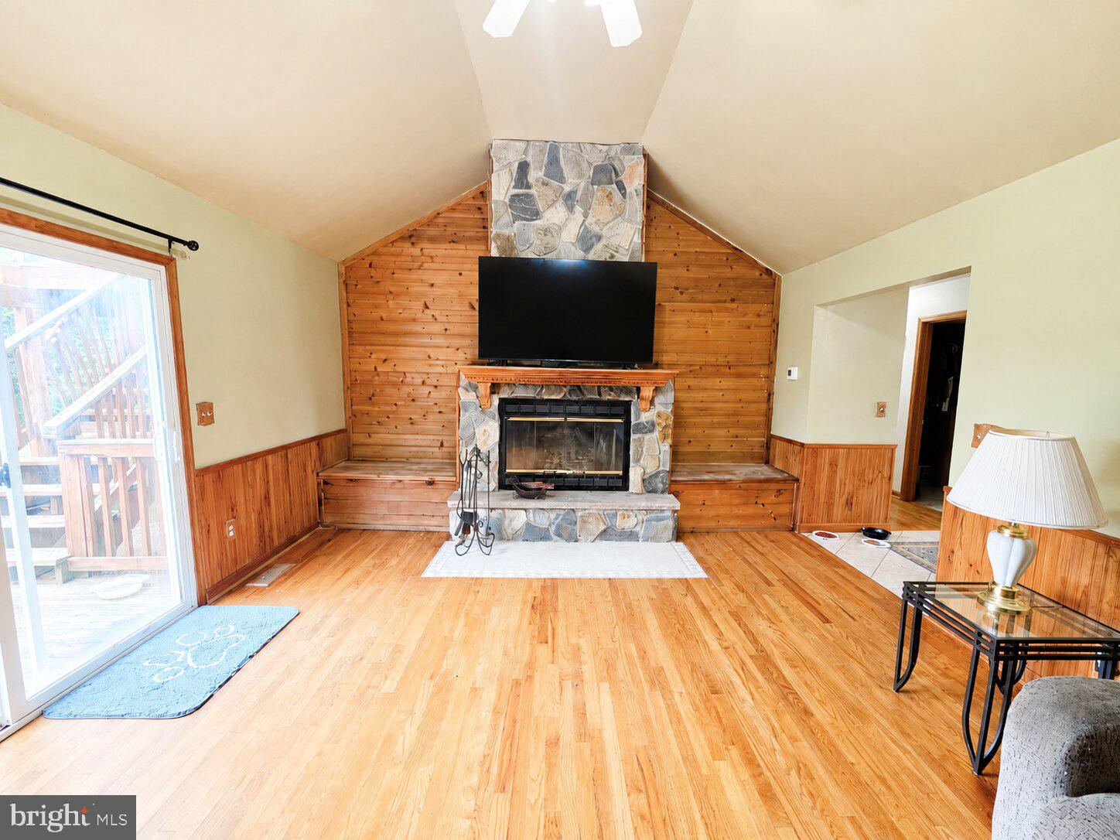
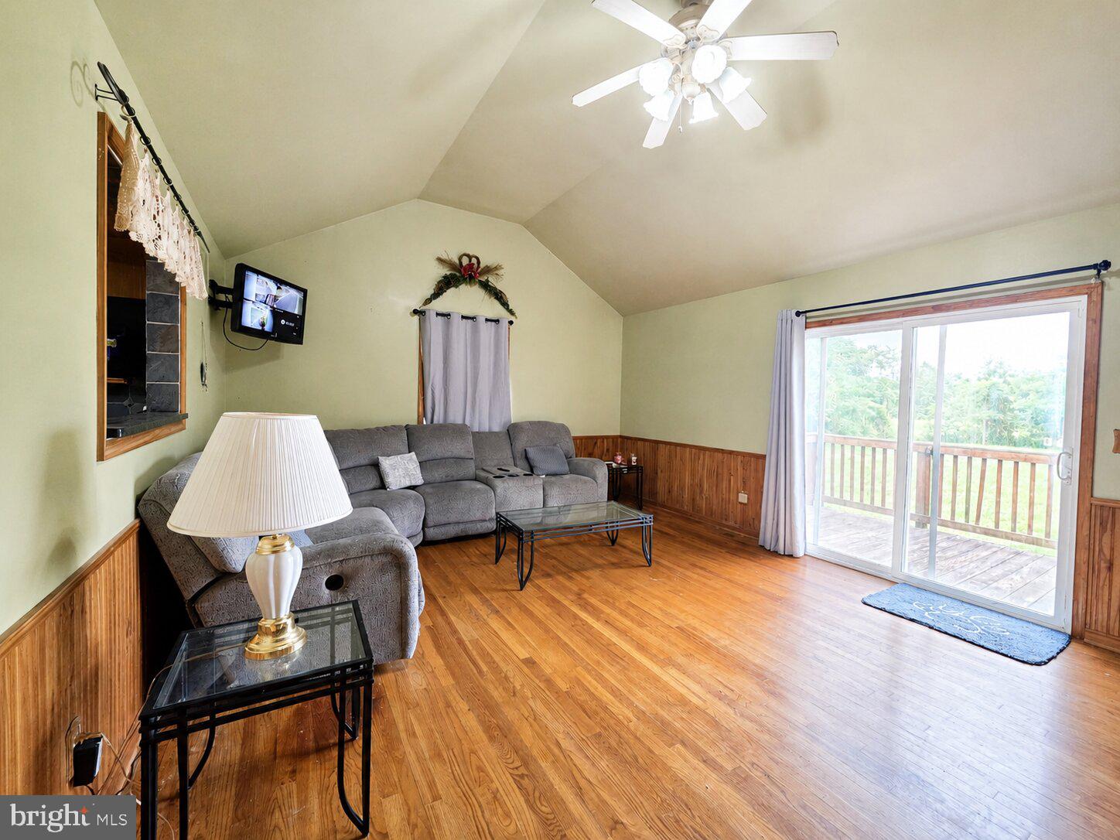
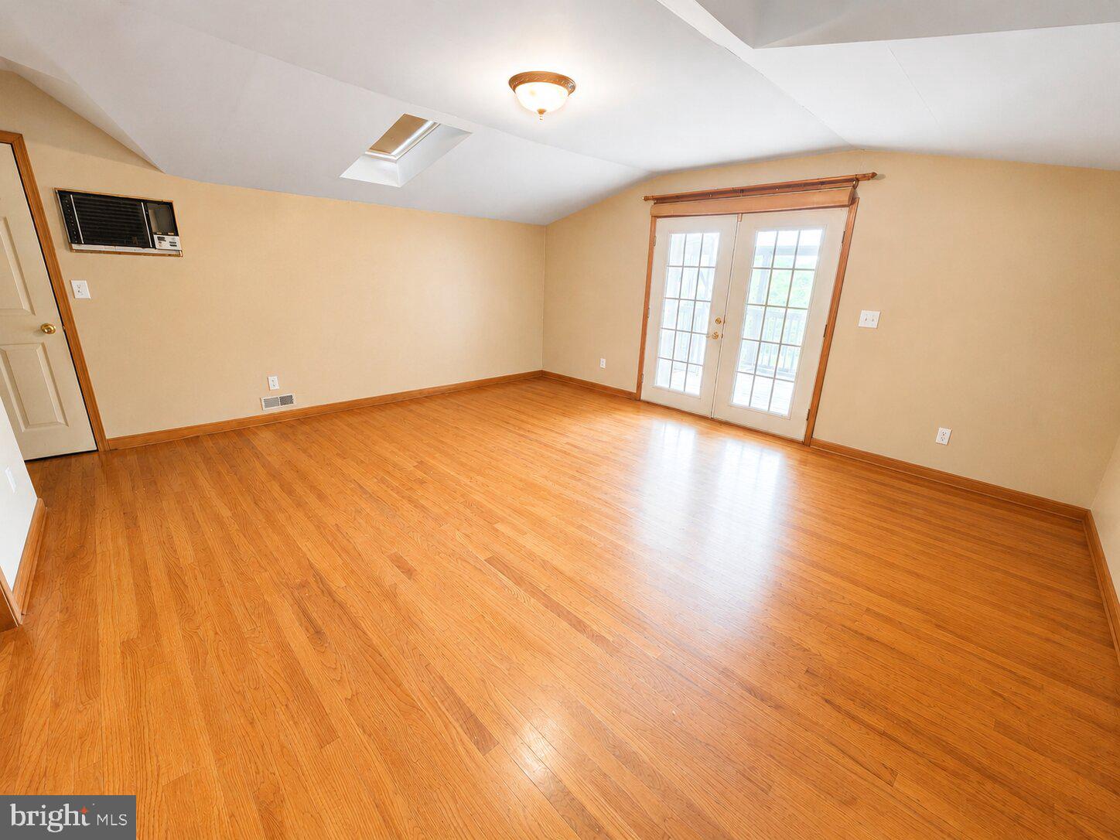
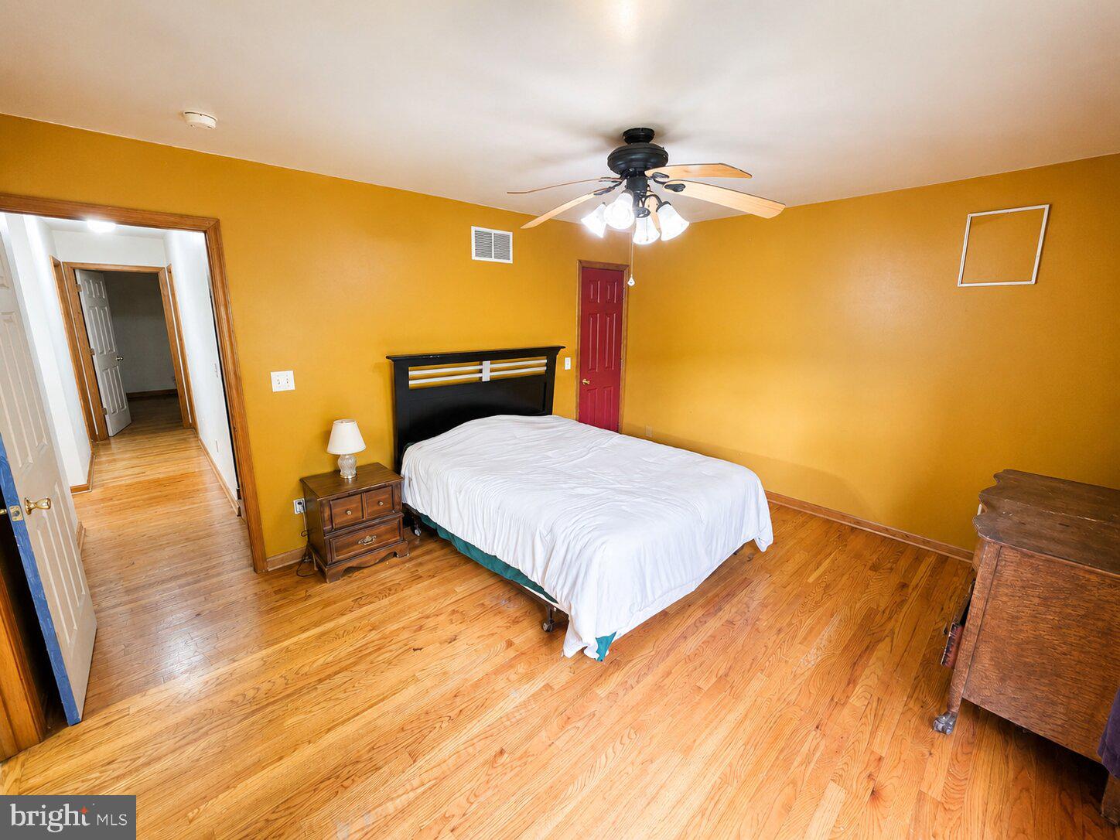
  • Other Interior Features

    Ceiling Fan(s), Walk-In Closet(s)

  • Total Bedrooms

    4

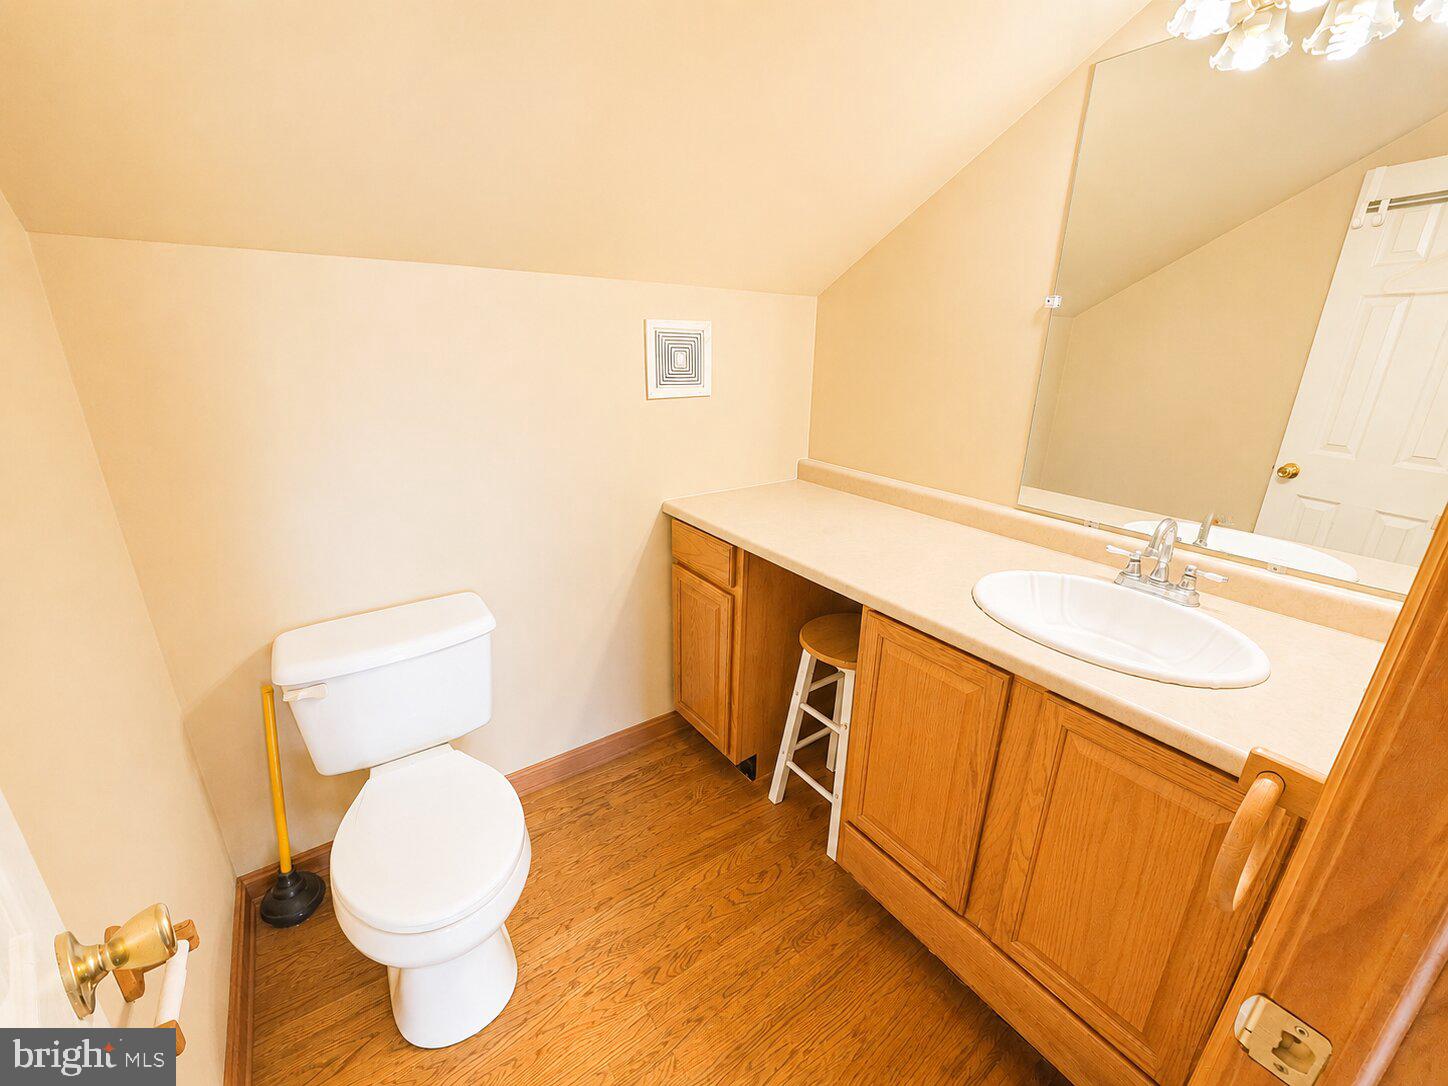
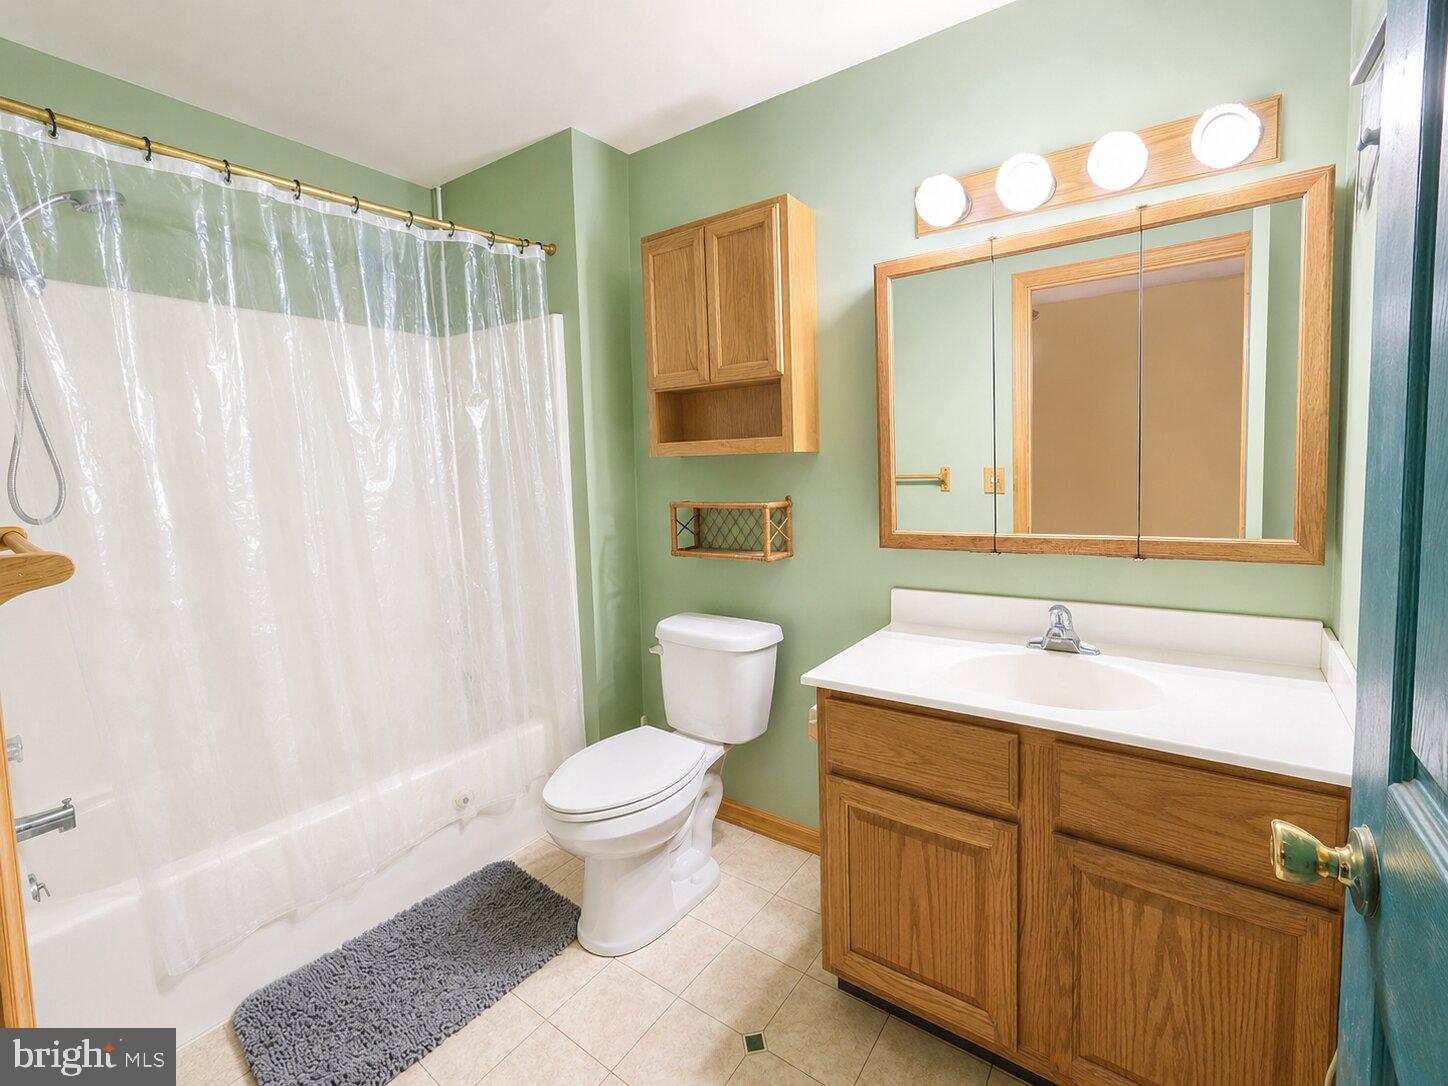
  • Bathrooms

    2

  • 1/2 Bathrooms

    1

  • Above Grade Finished Area

    2200.0

  • Basement YN

    NO

  • Cooling YN

    YES

  • Cooling

    Central Air, Ceiling Fan(s), Electric

  • Fireplace YN

    YES

  • Heating YN

    YES

  • Heating

    Electric, Baseboard, Heat Pump

  • Main Level Bedrooms

    4

  • Pet friendly

    N/A

Exterior

  • Garage

    Yes

  • Garage spaces

    2

  • Construction Materials

    Frame, Aluminum Siding

  • Parking

    Garage, Driveway, Attached

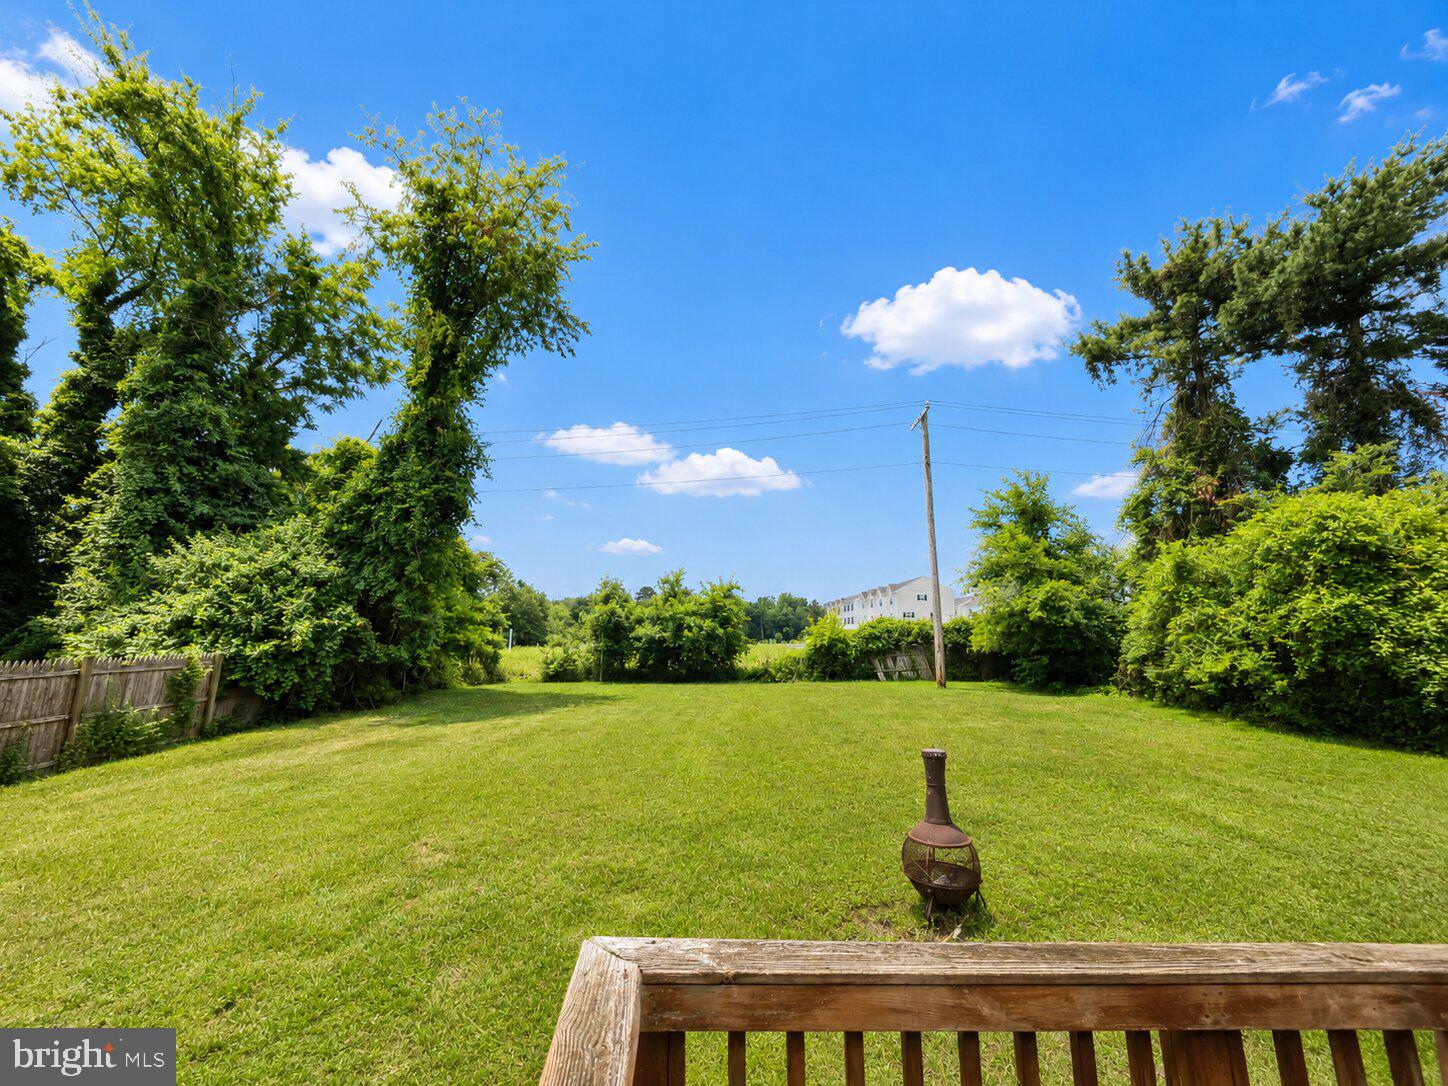
  • Patio and Porch Features

    Deck

  • Pool

    No

  • Waterfront YN

    NO

Area & Lot

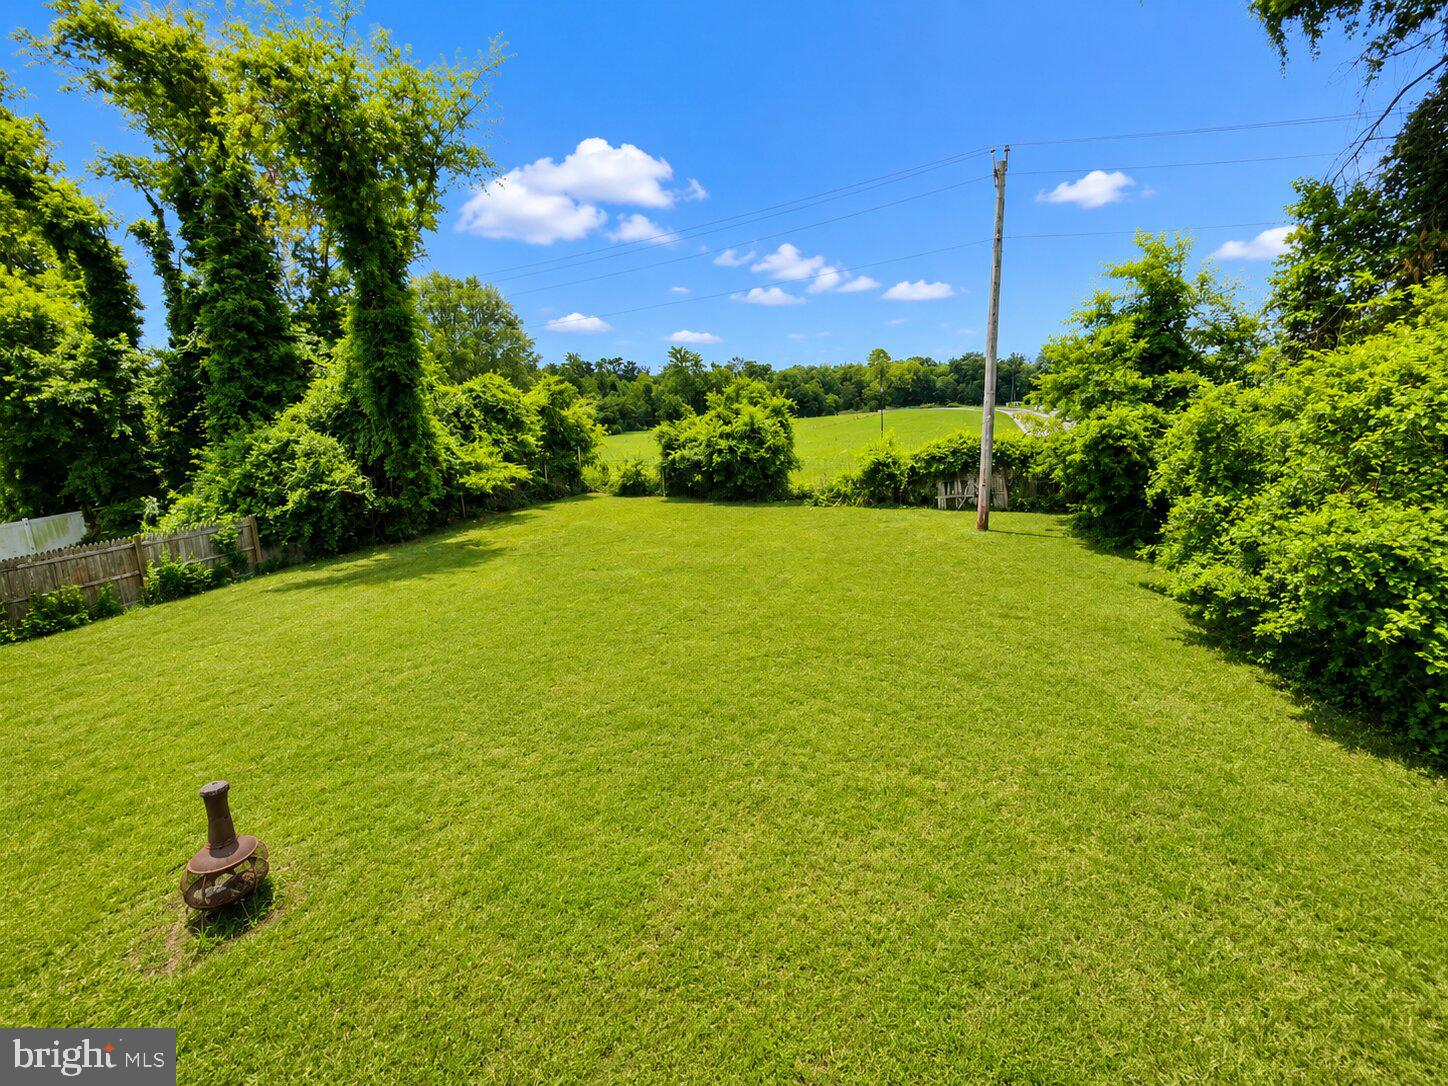
  • Lot Size(acres)

    0.28

  • Lot Size(square feet)

    12,196

  • Property Type

    Residential

  • Property Sub Type

    Single Family Residence

  • Architectural Style

    Ranch/Rambler

Price

  • Sales Price

    $339,990

  • Tax Amount

    $916

  • Financing Options

    Cash, Conventional, FHA, USDA, VA

  • Sq. Footage

    2,200

  • Price/SqFt

    $154

HOA

  • Association

    No

School District

  • Elementary School

    N/A

  • Middle School

    N/A

  • High School

    N/A

Property Features

  • New Construction

    NO

  • Senior Community YN

    NO

  • Sewer

    Public Sewer

  • Water Source

    Public

Schedule a Showing

Showing scheduled successfully.

<
>
IN PERSON
VIA CHAT

What is 3 + 4 ?


Change time

Mortgage calculator

Estimate your monthly mortgage payment, including the principal and interest, property taxes, and HOA. Adjust the values to generate a more accurate rate.

Your payment

Principal and Interest:

$

Property taxes:

$

HOA fees:

$

Total loan payment:

$

Total interest amount:

$

Location

County

SUSSEX

Elementary School

Middle School

High School

Listing Courtesy of JEFFREY KEMP , EXP Realty, LLC

RealHub Information is provided exclusively for consumers' personal, non-commercial use, and it may not be used for any purpose other than to identify prospective properties consumers may be interested in purchasing. All information deemed reliable but not guaranteed and should be independently verified. All properties are subject to prior sale, change or withdrawal. RealHub website owner shall not be responsible for any typographical errors, misinformation, misprints and shall be held totally harmless.

Agent Sharon Lelm

AGENT

Sharon Lelm

Call Sharon today to schedule a private showing.


* Listings on this website come from the FMLS IDX Compilation and may be held by brokerage firms other than the owner of this website. The listing brokerage is identified in any listing details. Information is deemed reliable but is not guaranteed. If you believe any FMLS listing contains material that infringes your copyrighted work please click here to review our DMCA policy and learn how to submit a takedown request.Β© 2024 FMLS.
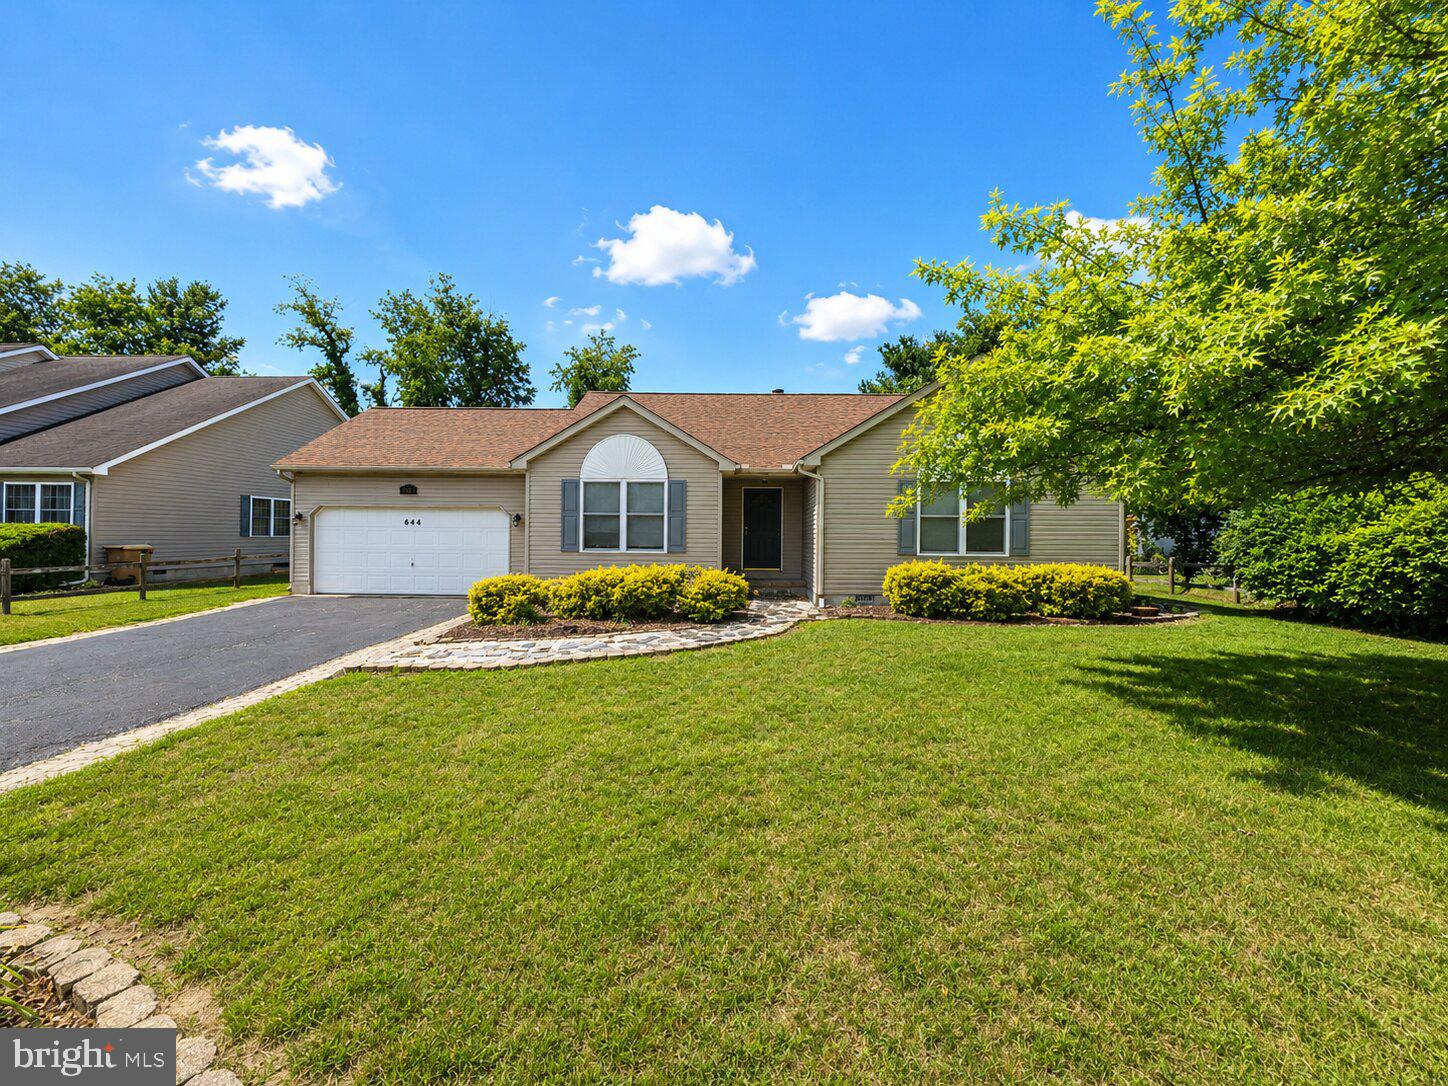
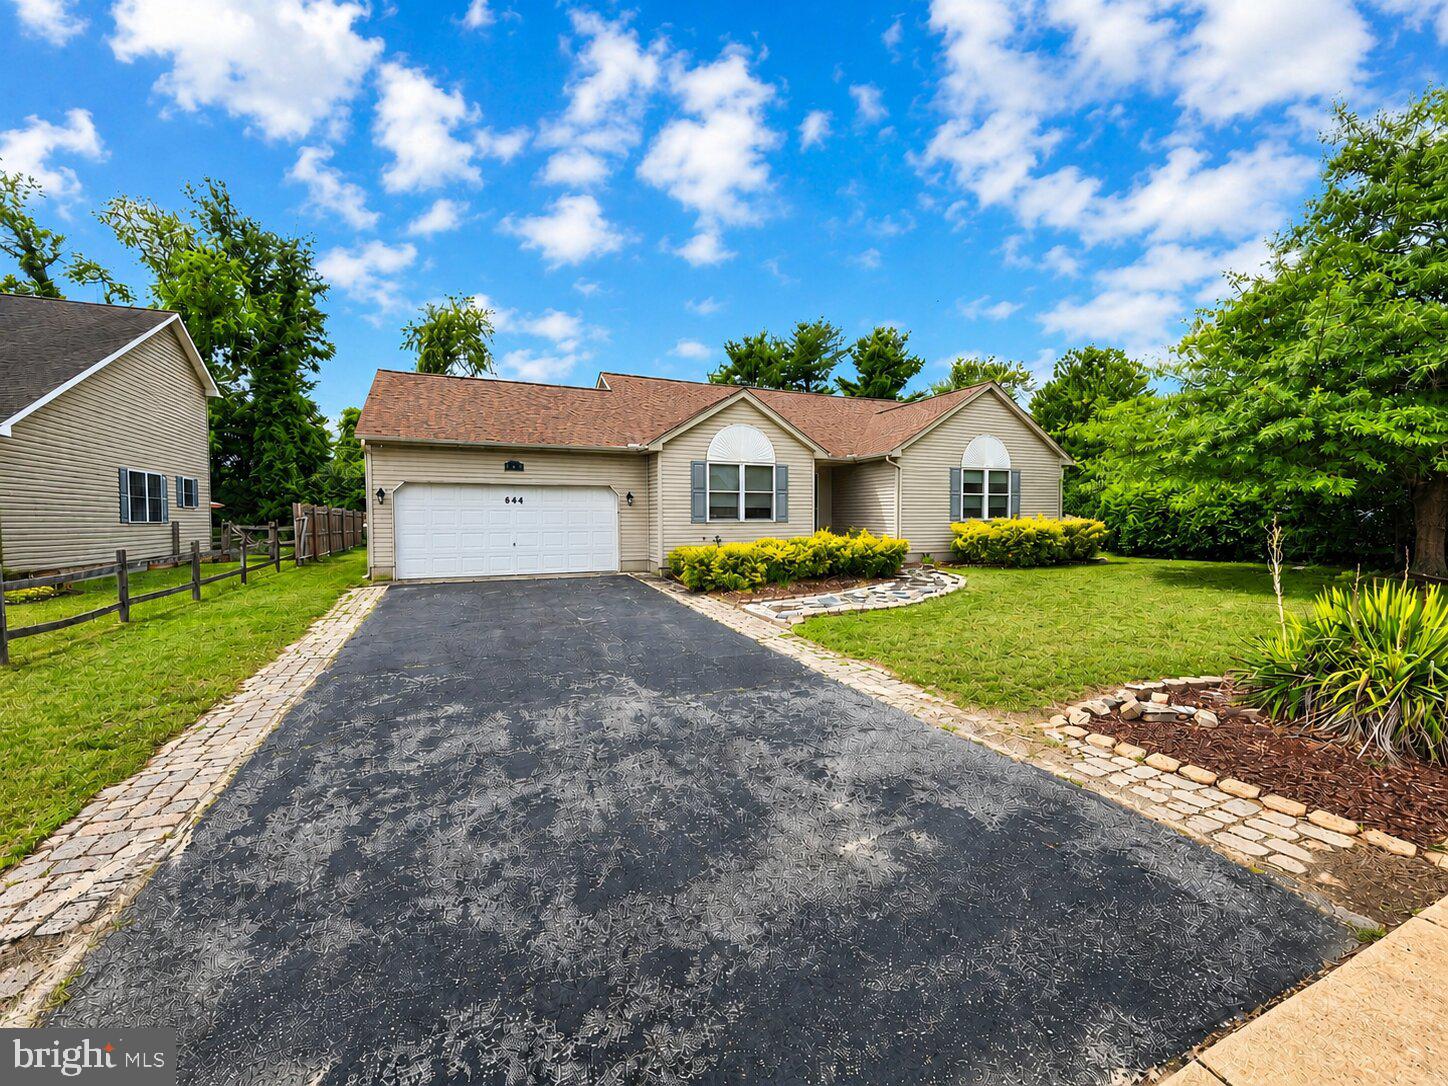
Welcome to 644 Beachwood Avenue, Milford, DE! 
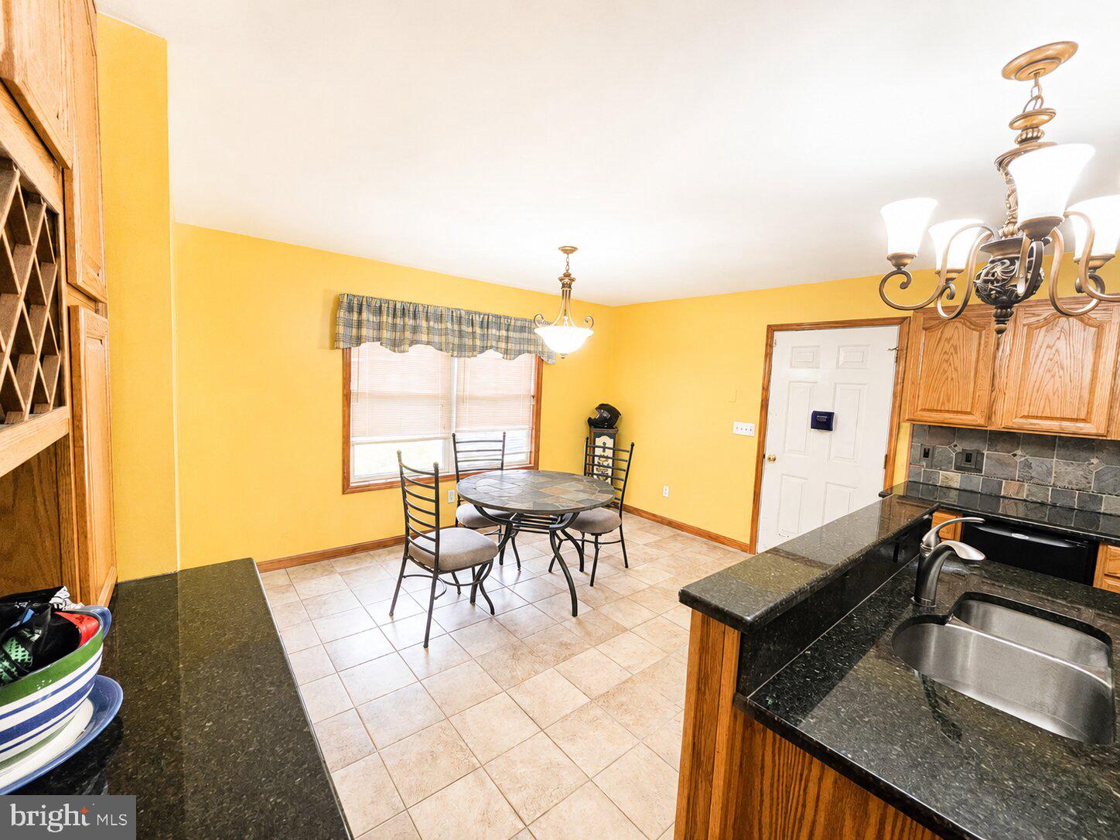
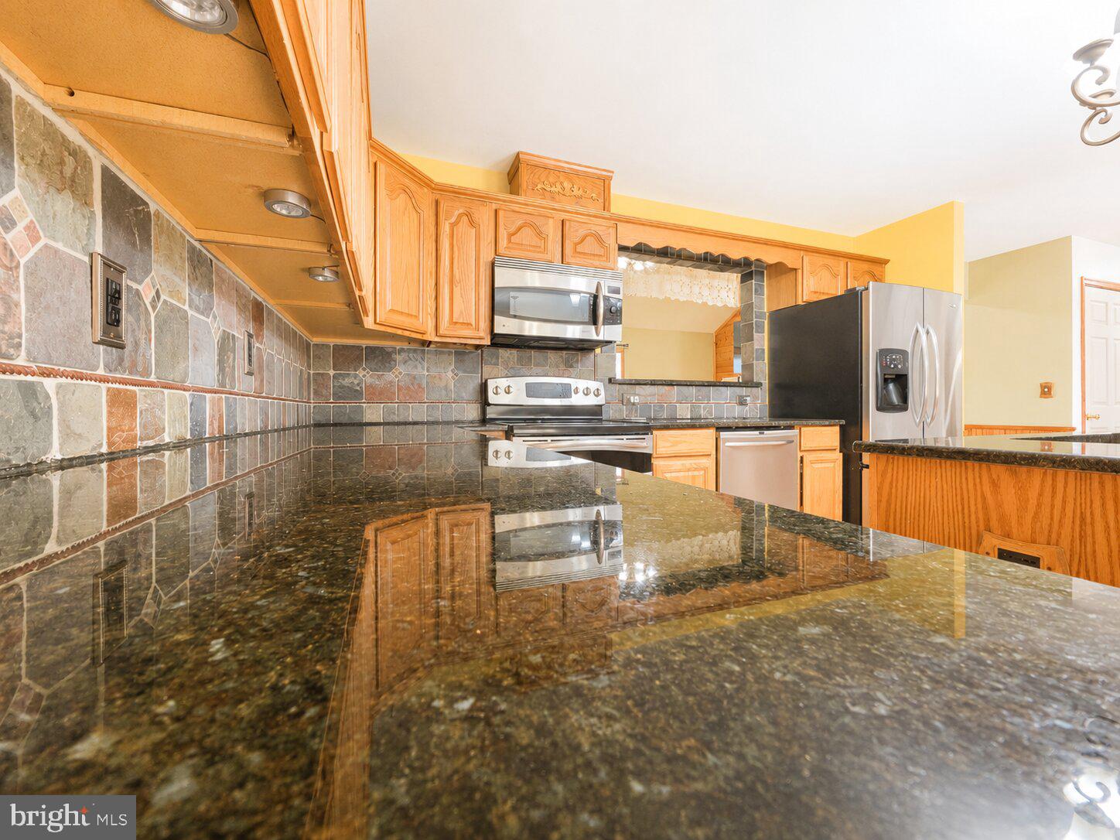
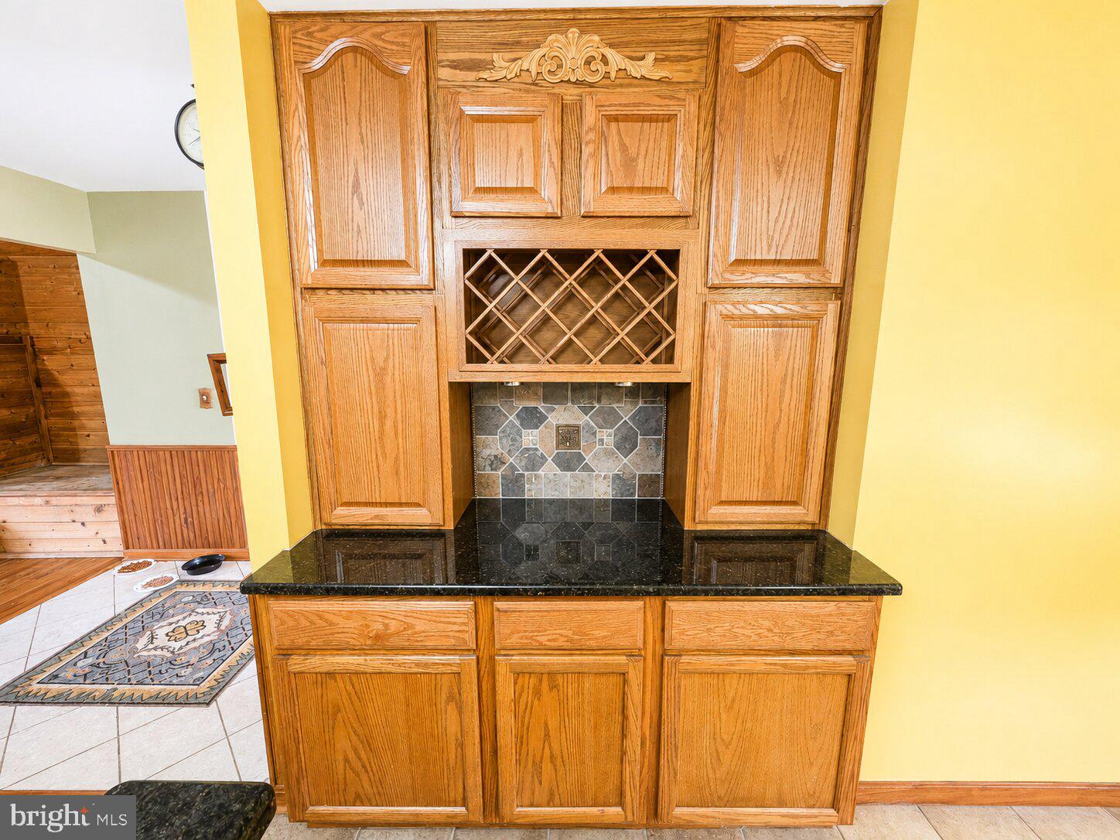
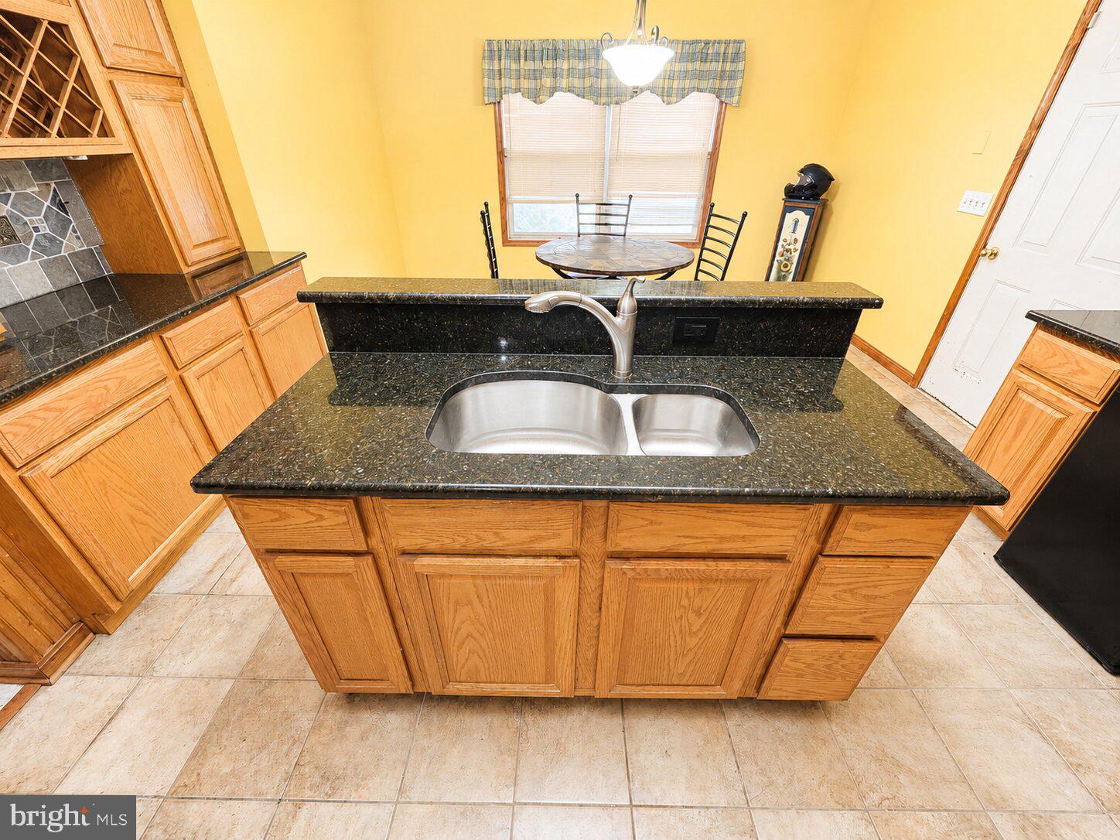
This beautiful home offers the perfect combination of space, comfort, and convenience. Featuring 4 spacious bedrooms, 2.5 bathrooms, and situated on over ΒΌ acre, this property provides plenty of room both inside and out.
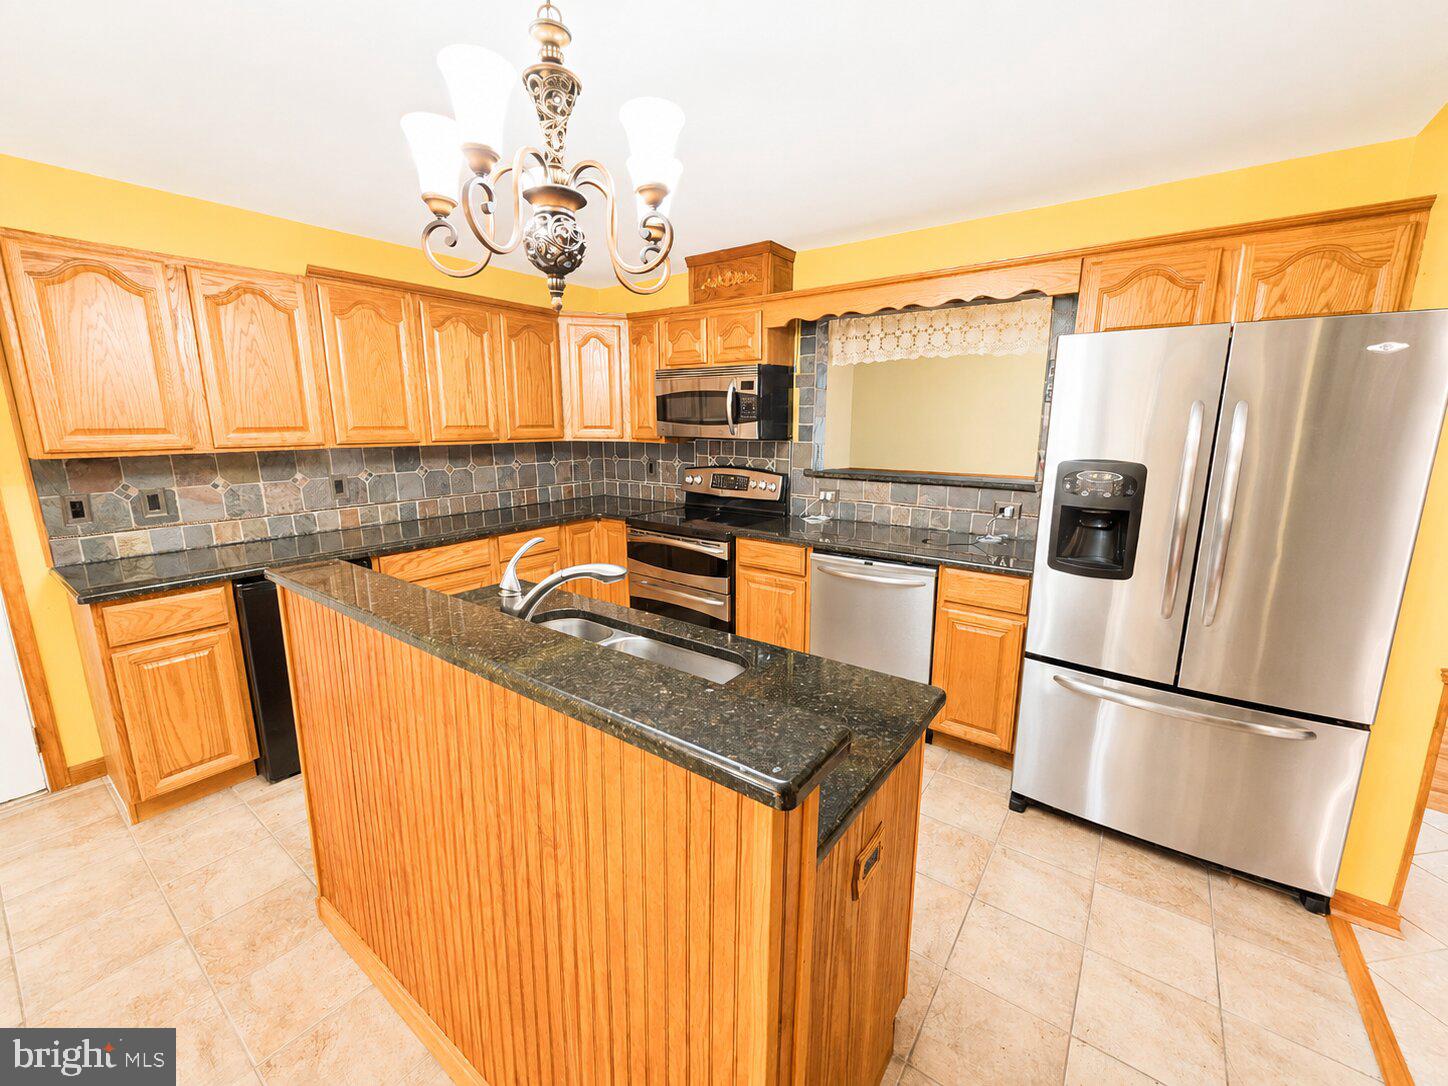
The thoughtfully designed floor plan offers generous living spaces, comfortable bedrooms, and a layout that's perfect for everyday living and entertaining. Step outside to enjoy the expansive yard with endless possibilities for relaxing, gardening, or hosting family and friends.
Conveniently located just minutes from shopping, dining, schools, and everything Milford has to offer, this home truly has it all.
Don't miss your opportunity to own this incredible propertyβ€”schedule your private showing today!
Some photos enhanced. Sale includes lot 330-11.09-45.01 to bring total to .28 acres

644 BEECHWOOD AVENUE

Message successfully sent.

What would you like to know?

What is 3 + 4 ?

I agree to receive email communication and understand I can unsubscribe at any time.

I agree to be contacted by Charis Realty Group via call, email, and text for real estate services. To opt out, you can reply 'stop' at any time or reply 'help' for assistance. You can also click the unsubscribe link in the emails. Message and data rates may apply. Message frequency may vary. Privacy Policy

Related Properties

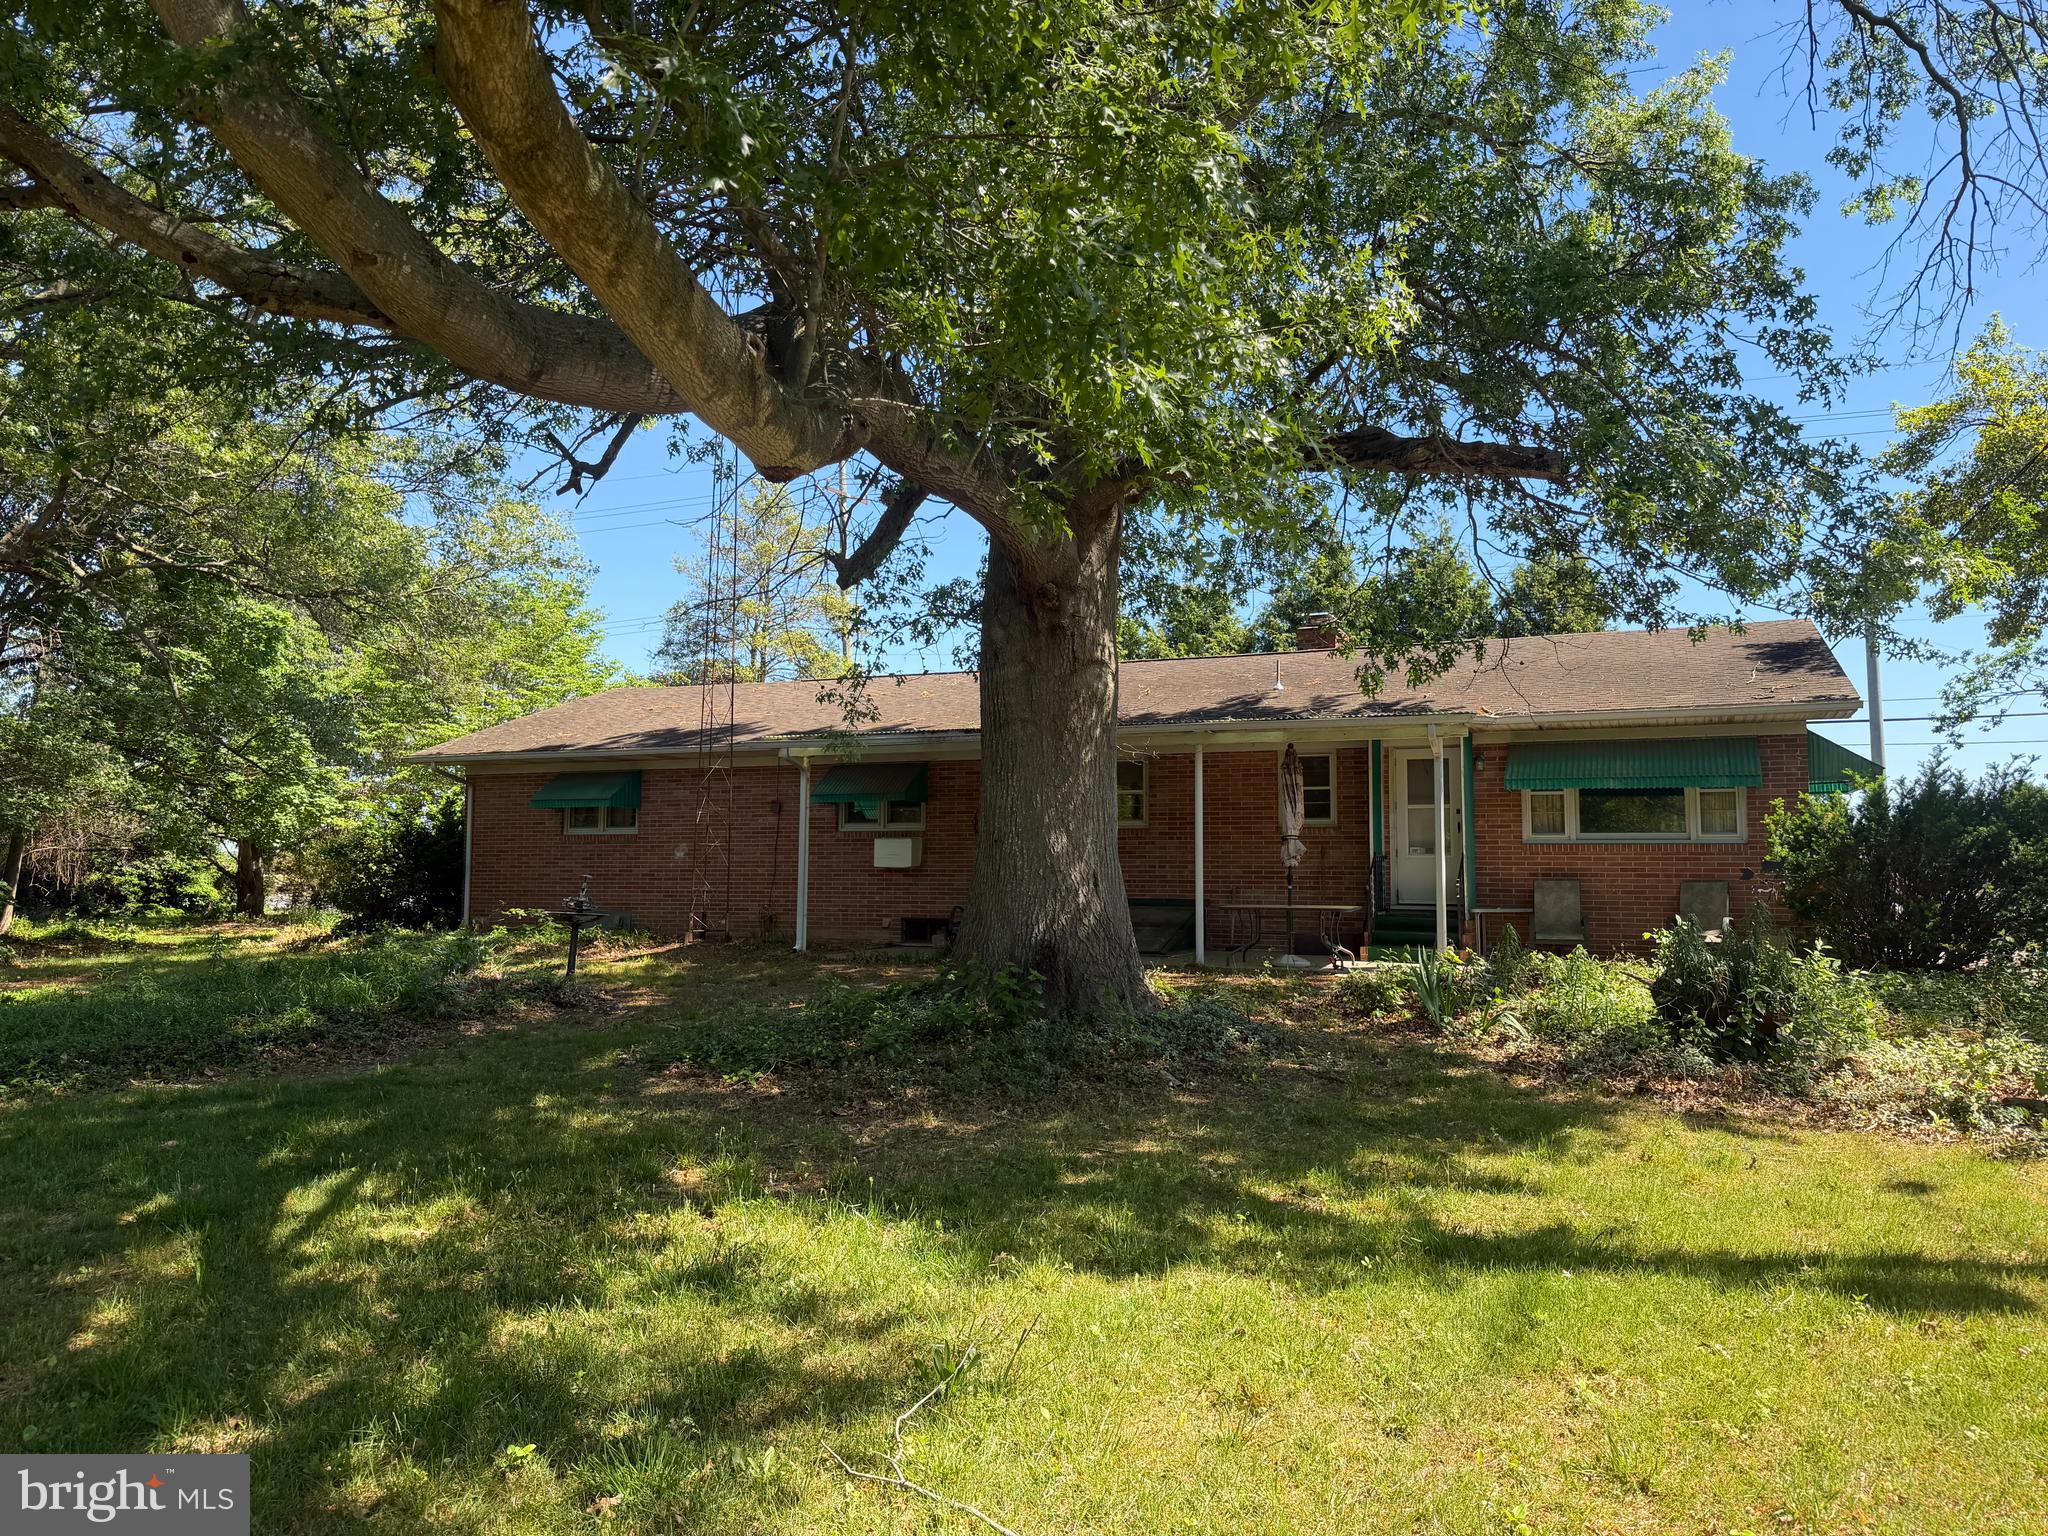
Prime corner lot in Milford! 1125 Milford Harrington Highway is an oversized lot with mature landscaping and a semi-circle driveway that offers access to both Milford Harrington Highway and Holly Hill Road. Currently on the lot is a 2-bedroom, 1.5-bath ranch-style home with a full basement, a sunroom, a covered patio, an eat-in kitchen, and a wood-burning fireplace. An additional stand-alone two-car garage is also located on the property. This home is a project, but with its oversized lot, full basement, and excellent location, it has the potential to become your dream property! Located near beautiful downtown Milford, this home offers a serene country setting, close to popular spots such as the Mispillion Riverwalk and Bicentennial Park. Please note: Seller warrants no systems. Property to be sold as-is. Schedule your private showing of this prime-location listing today!
#DEKT2047006

MILFORD

1125 MILFORD HARRINGTON HIGHWAY

2 Beds

1 Baths

1,376 Sq.Ft.

$350,000

MLS#: DEKT2047006
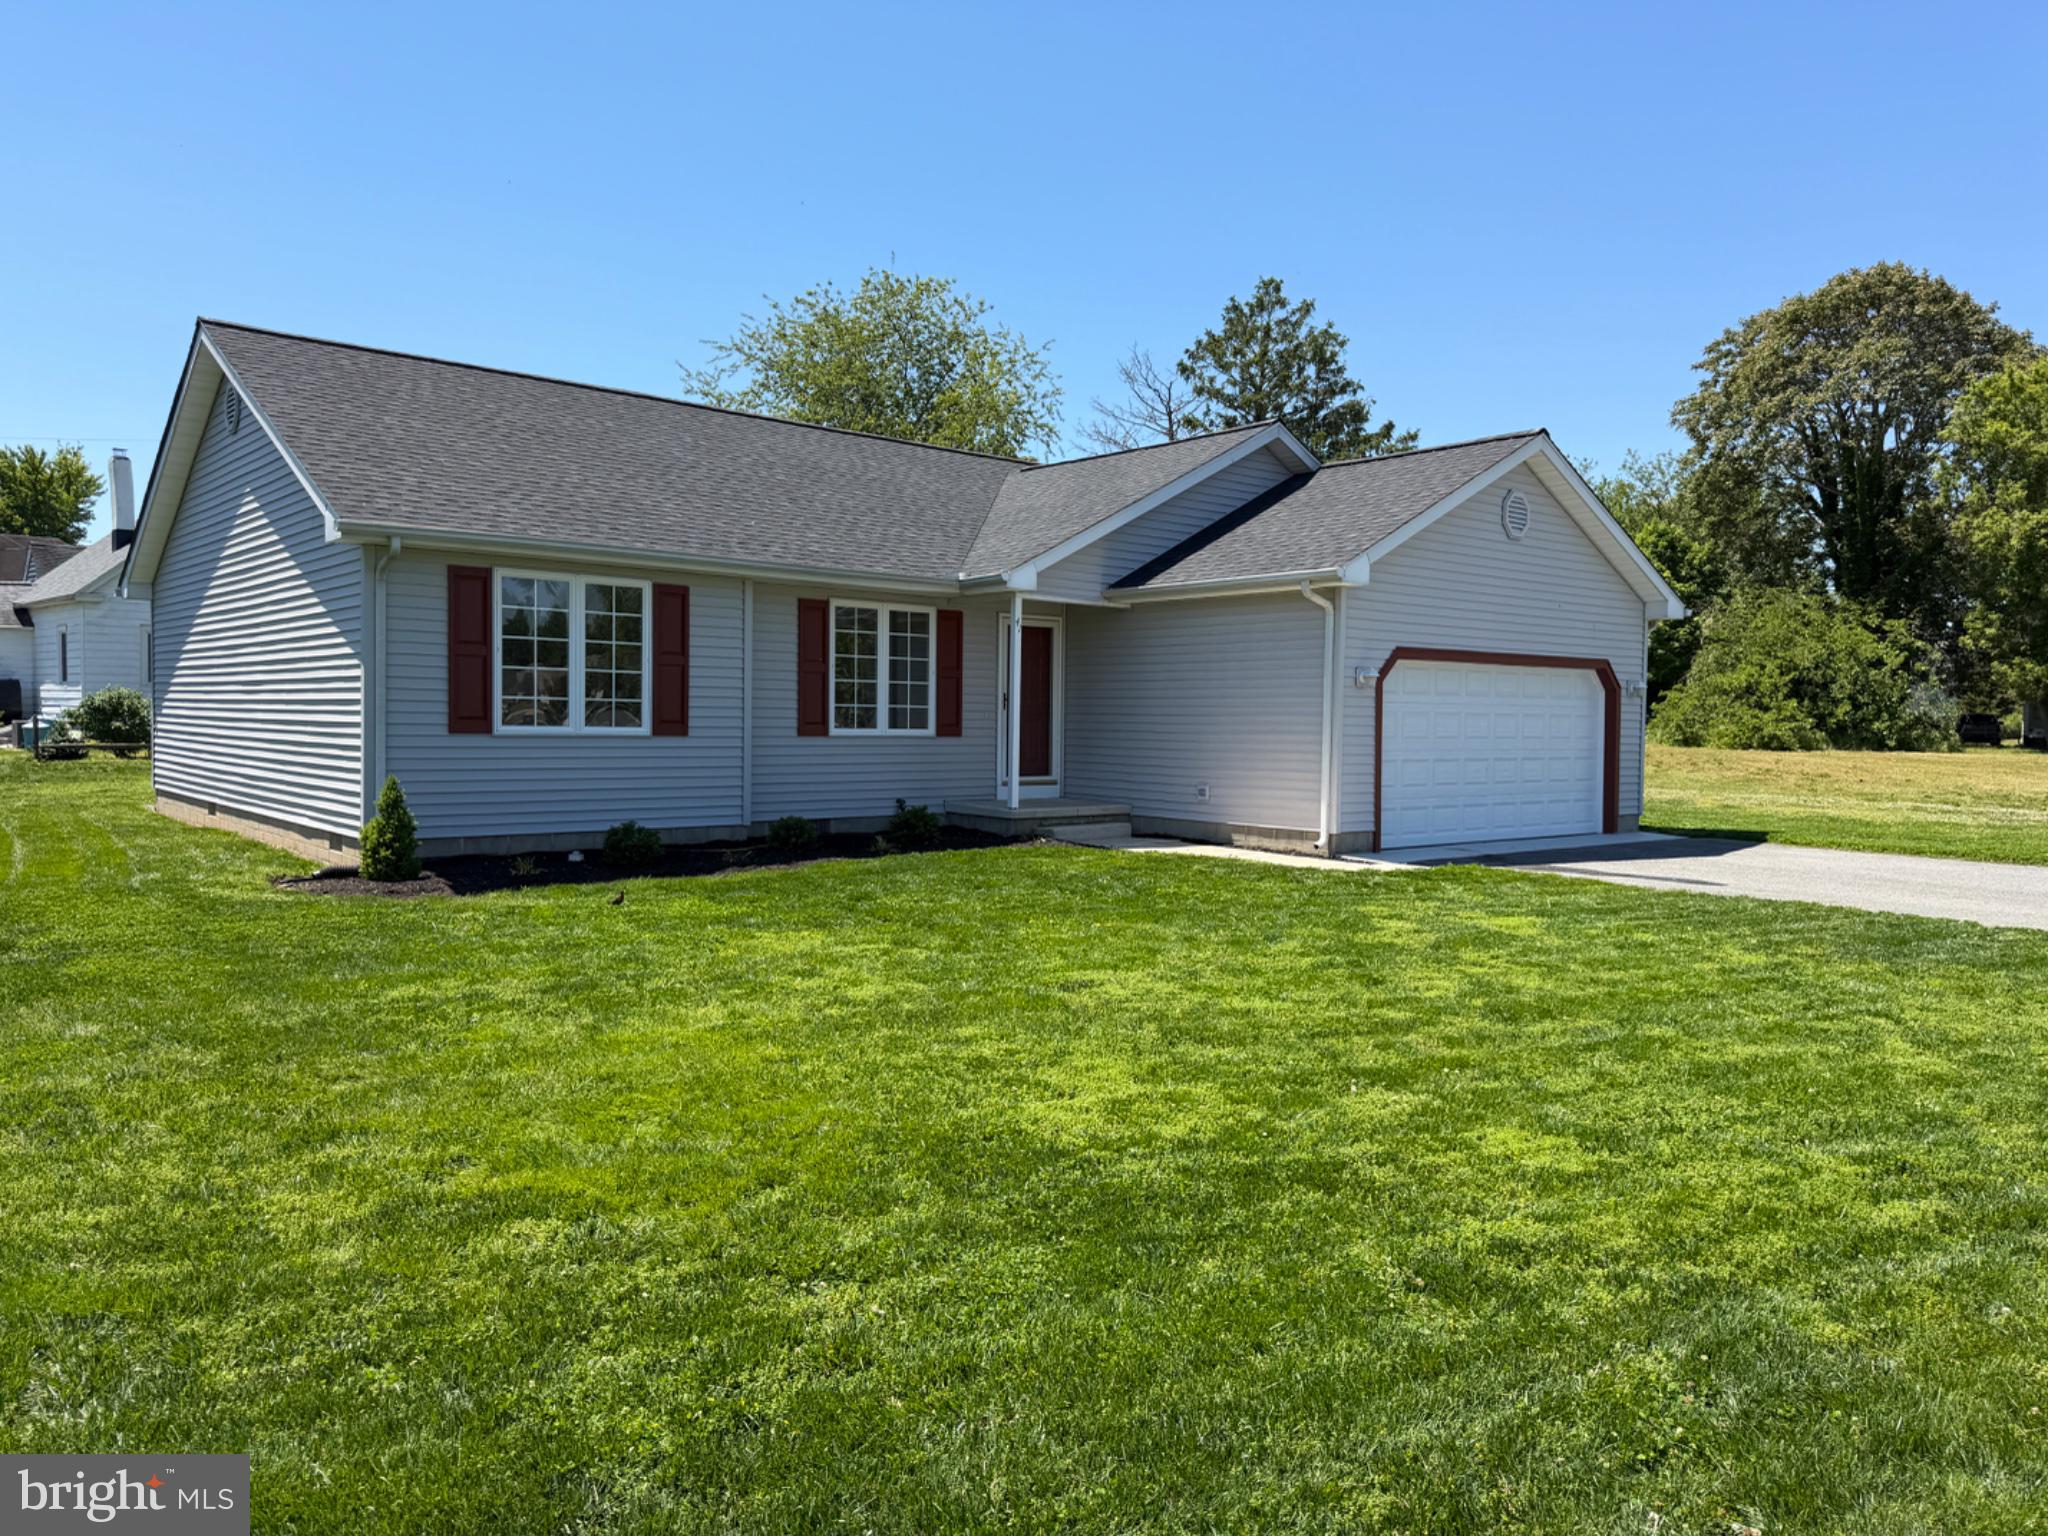
Now $364,900, Saw Mill Village is a suburban setting with City Utilities and no HOA fees!  Located near Milford High School & Rt 1/113, this home was built in 2002 by a reputable local builder. Renovated in 2026 inside and out! The vaulted Great Room greets you upon entry. It features an updated kitchen with new granite countertops complementing the Espresso cabinetry. Complete with breakfast bar and dining area.  The open living area floorplan features new Luxury Vinyl Plank flooring; scratch resistant & waterproof. The bedroom wing features three bedrooms with new sculpted carpet. The updated baths are coordinated with matching granite vanity tops and espresso cabinetry.
City sewer, water, trash, recycle, yard waste, electric, & Police Protection are provided by the City of Milford. Taxes stated reflect the County tax.
Brushed Nickel lever door handles throughout. Slider to rear deck and back yard. The updated Primary bathroom & Hall bath feature the granite/espresso cabinet look, complete with refinished fiberglass shower and tub units for easy maintenance. Updated HVAC.  The 2-car garage has a newly installed insulated garage door with quiet Wi-Fi MyQ LiftMaster opener & camera.
Exterior updates include new Tamko Titan XT Architectural roof shingles, concrete garage apron, reseeded lawn, and updated landscaping.   More details in photo captions.
#DEKT2045850

MILFORD

41 GENERAL TORBERT DRIVE

3 Beds

2 Baths

1,386 Sq.Ft.

$364,900

MLS#: DEKT2045850
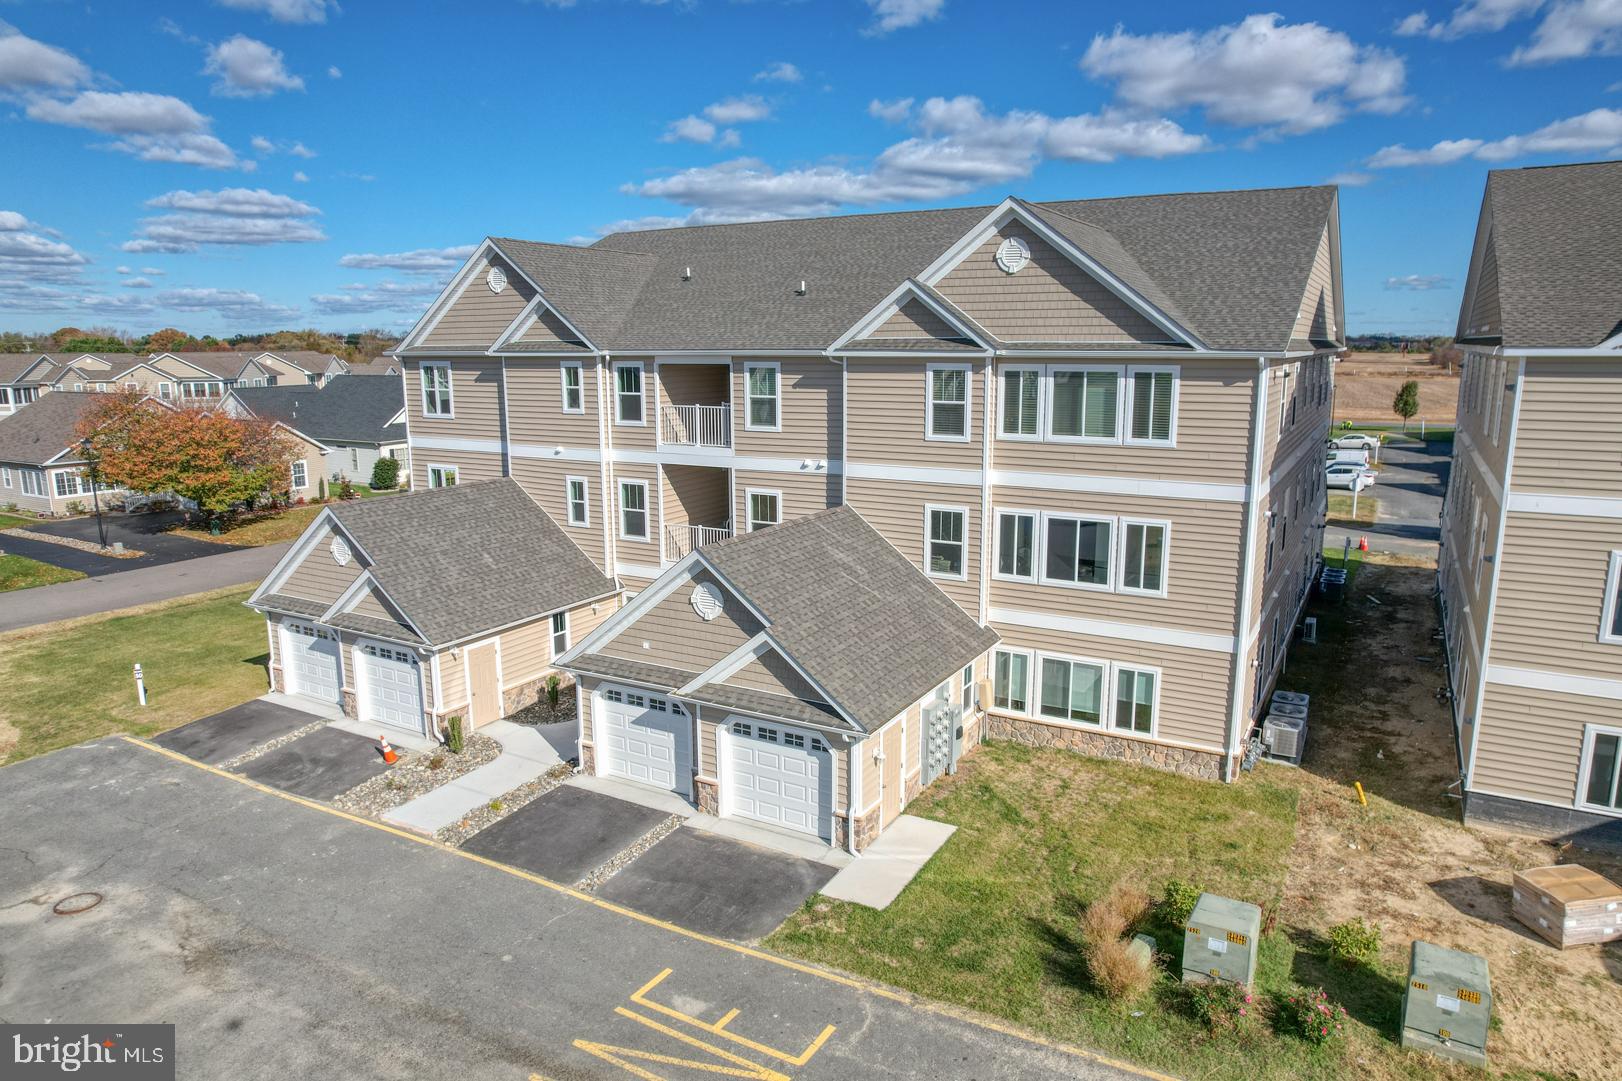
NEW CONSTRUCTION CONDOS, COMPLETE AND READY FOR IMMEDIATE OCCUPANCY. This unit is a 2 bedroom 2 bathroom unit on the third floor.  The interior boasts vaulted ceilings, high quality finishes, and a beautifully open floor plan.  The kitchen features a stainless appliance package and granite counters, PLUS this unit features LVP floors throughout kitchen, dining, and living room. The bedrooms are both spacious and truly both function as primary suites. Each condo building has an elevator. Discover community living in the serene peaceful setting of Hearthstone Manor. The entire community is beautifully landscaped and features multiples ponds and walking trails. The well designed clubhouse features meeting and gathering rooms, a kitchen, full bathrooms, and best of all a COMMUNITY POOL! Enjoy events with fellow residents and entertain your guests all at this community β€œhub.” Hearthstone is a PRIME location- adjacent to the new Bayhealth Hospital, Sussex Campus, and Route 1 in less than a minute from our entrance. You are just minutes from vibrant downtown Milford, and all the Delaware beach towns- without the price tag. Enjoy the quality of Country Life Homes - a local family-owned builder with a deep commitment to Milford and the surrounding area. Occupy your unit and enjoy maintenance free living - or purchase as a sound investment property in the exciting and growing southern Delaware region. Stop by one of our open houses or contact us today for more a full list of amenities or to schedule your private appointment and become a part of Hearthstone today. *PHOTOS MAY BE OF A SIMILAR UNIT* *INCENTIVES, INCLUSIONS, PRICING SUBJECT TO CHANGE*
Current July incentive for the month of July - $2500 closing cost help and all capital contributions covered.
#DESU2080660

MILFORD

4903 W PEBBLE LANE K

2 Beds

2 Baths

1,200 Sq.Ft.

$297,800

MLS#: DESU2080660
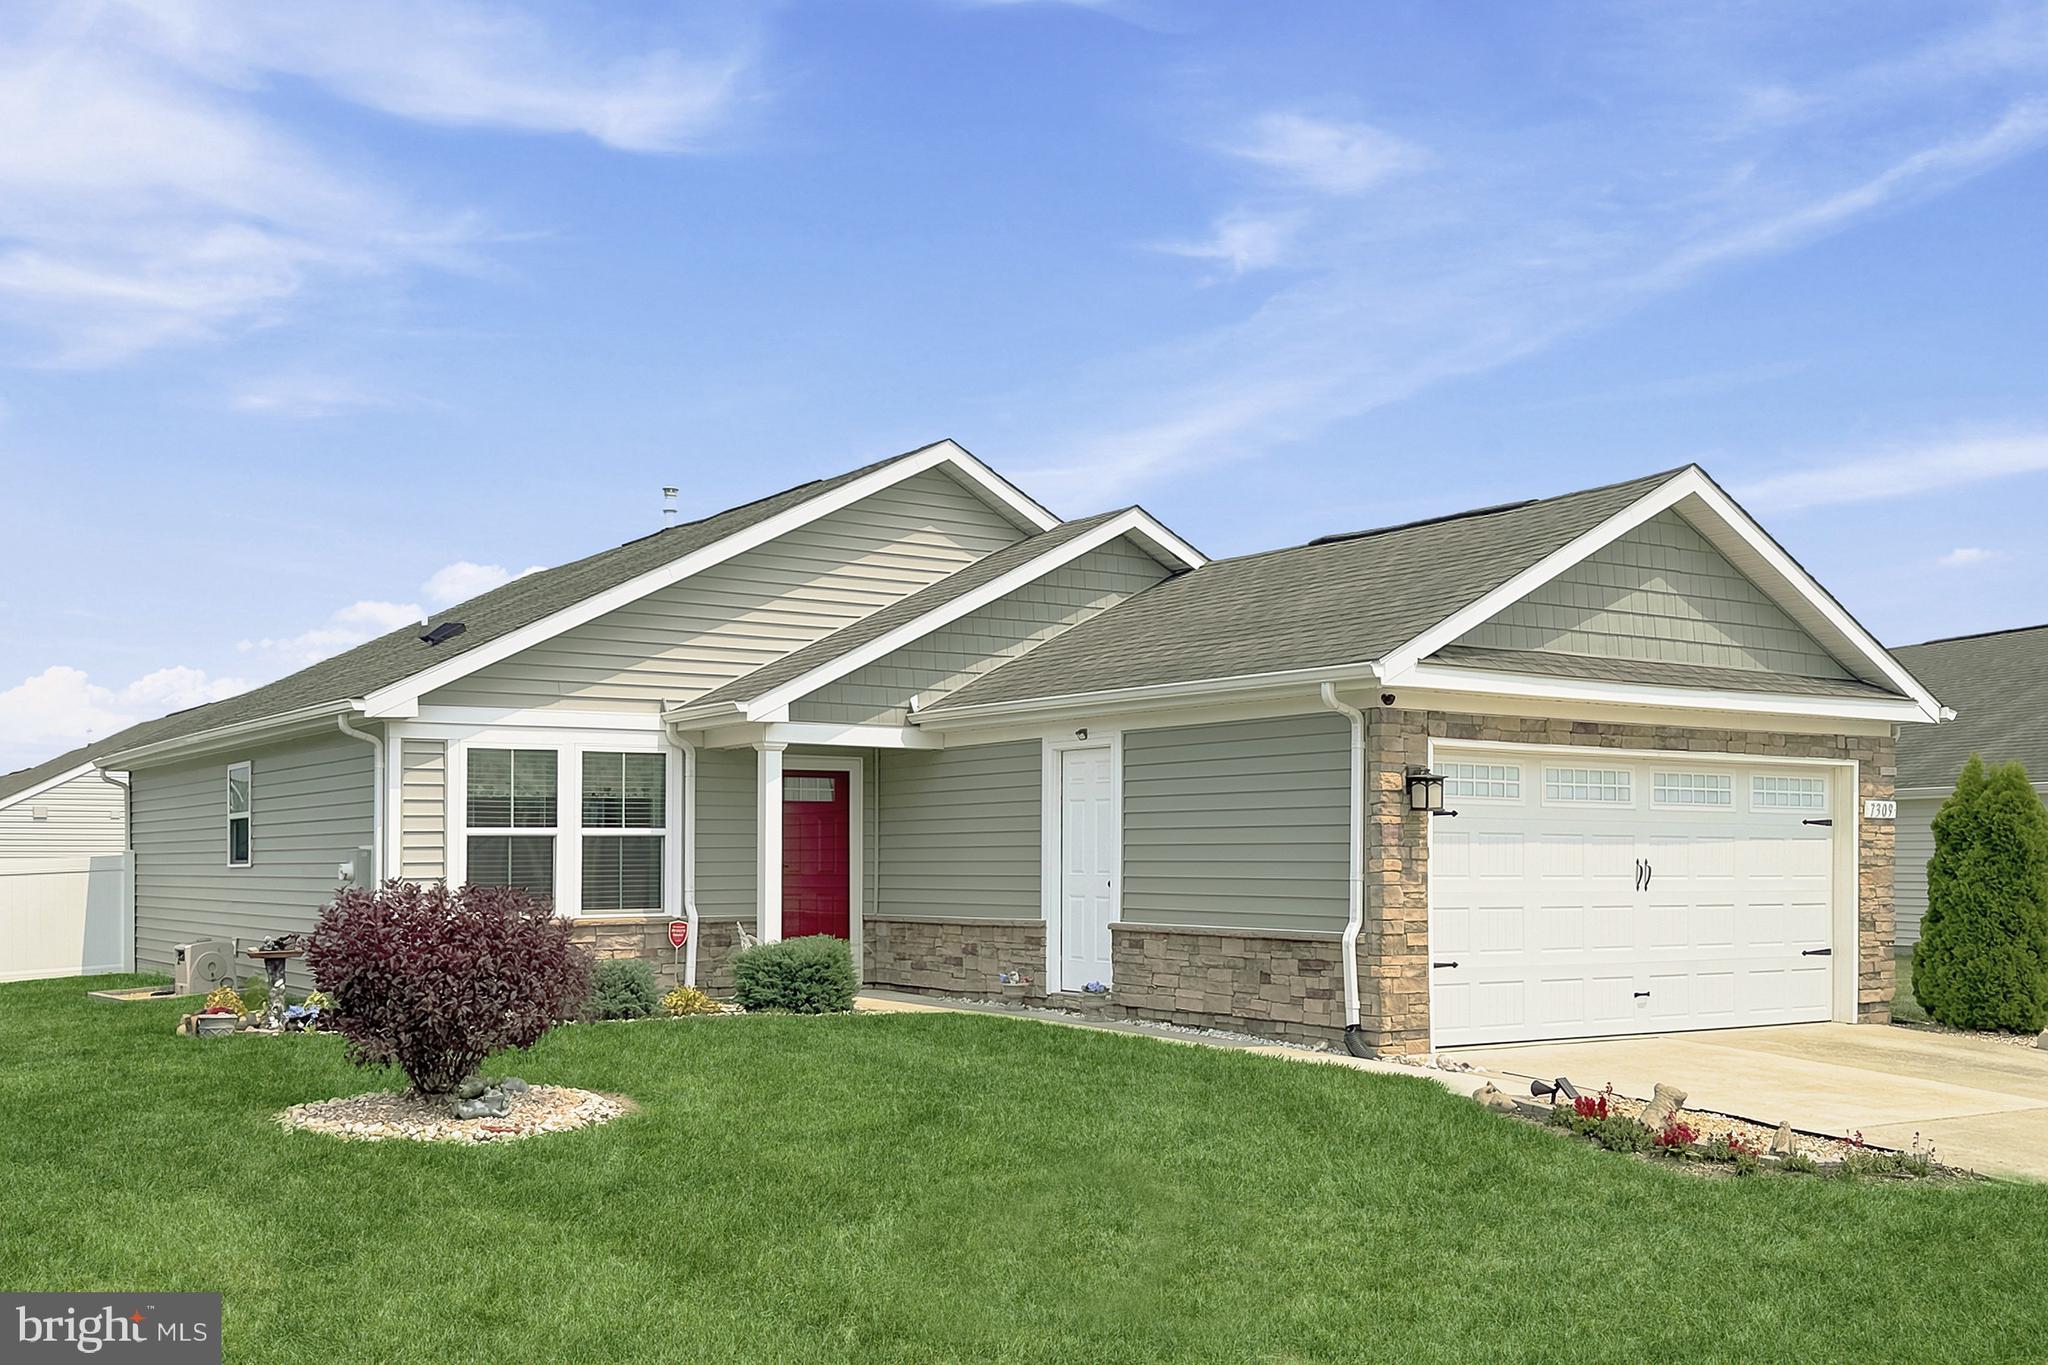
Milford Ponds! Desirable neighborhood just off of Rt 113 in Milford and  comes complete with a workout facility, pool, and sidewalks.  This 2 BR / 2 BA  ranch has a great flow and many upgrades-- crown molding, LVP flooring , extra height fencing, decking, first floor primary, tankless hot water heater, irrigation, shed and more.  Home is across from the pool and clubhouse and community mailboxes, making this home super convenient.  Act quickly - at this price, this one won't last!  (Professional Photos Coming)
#DESU2115866

MILFORD

7309 CLUBHOUSE DRIVE

2 Beds

2 Baths

1,300 Sq.Ft.

$345,000

MLS#: DESU2115866
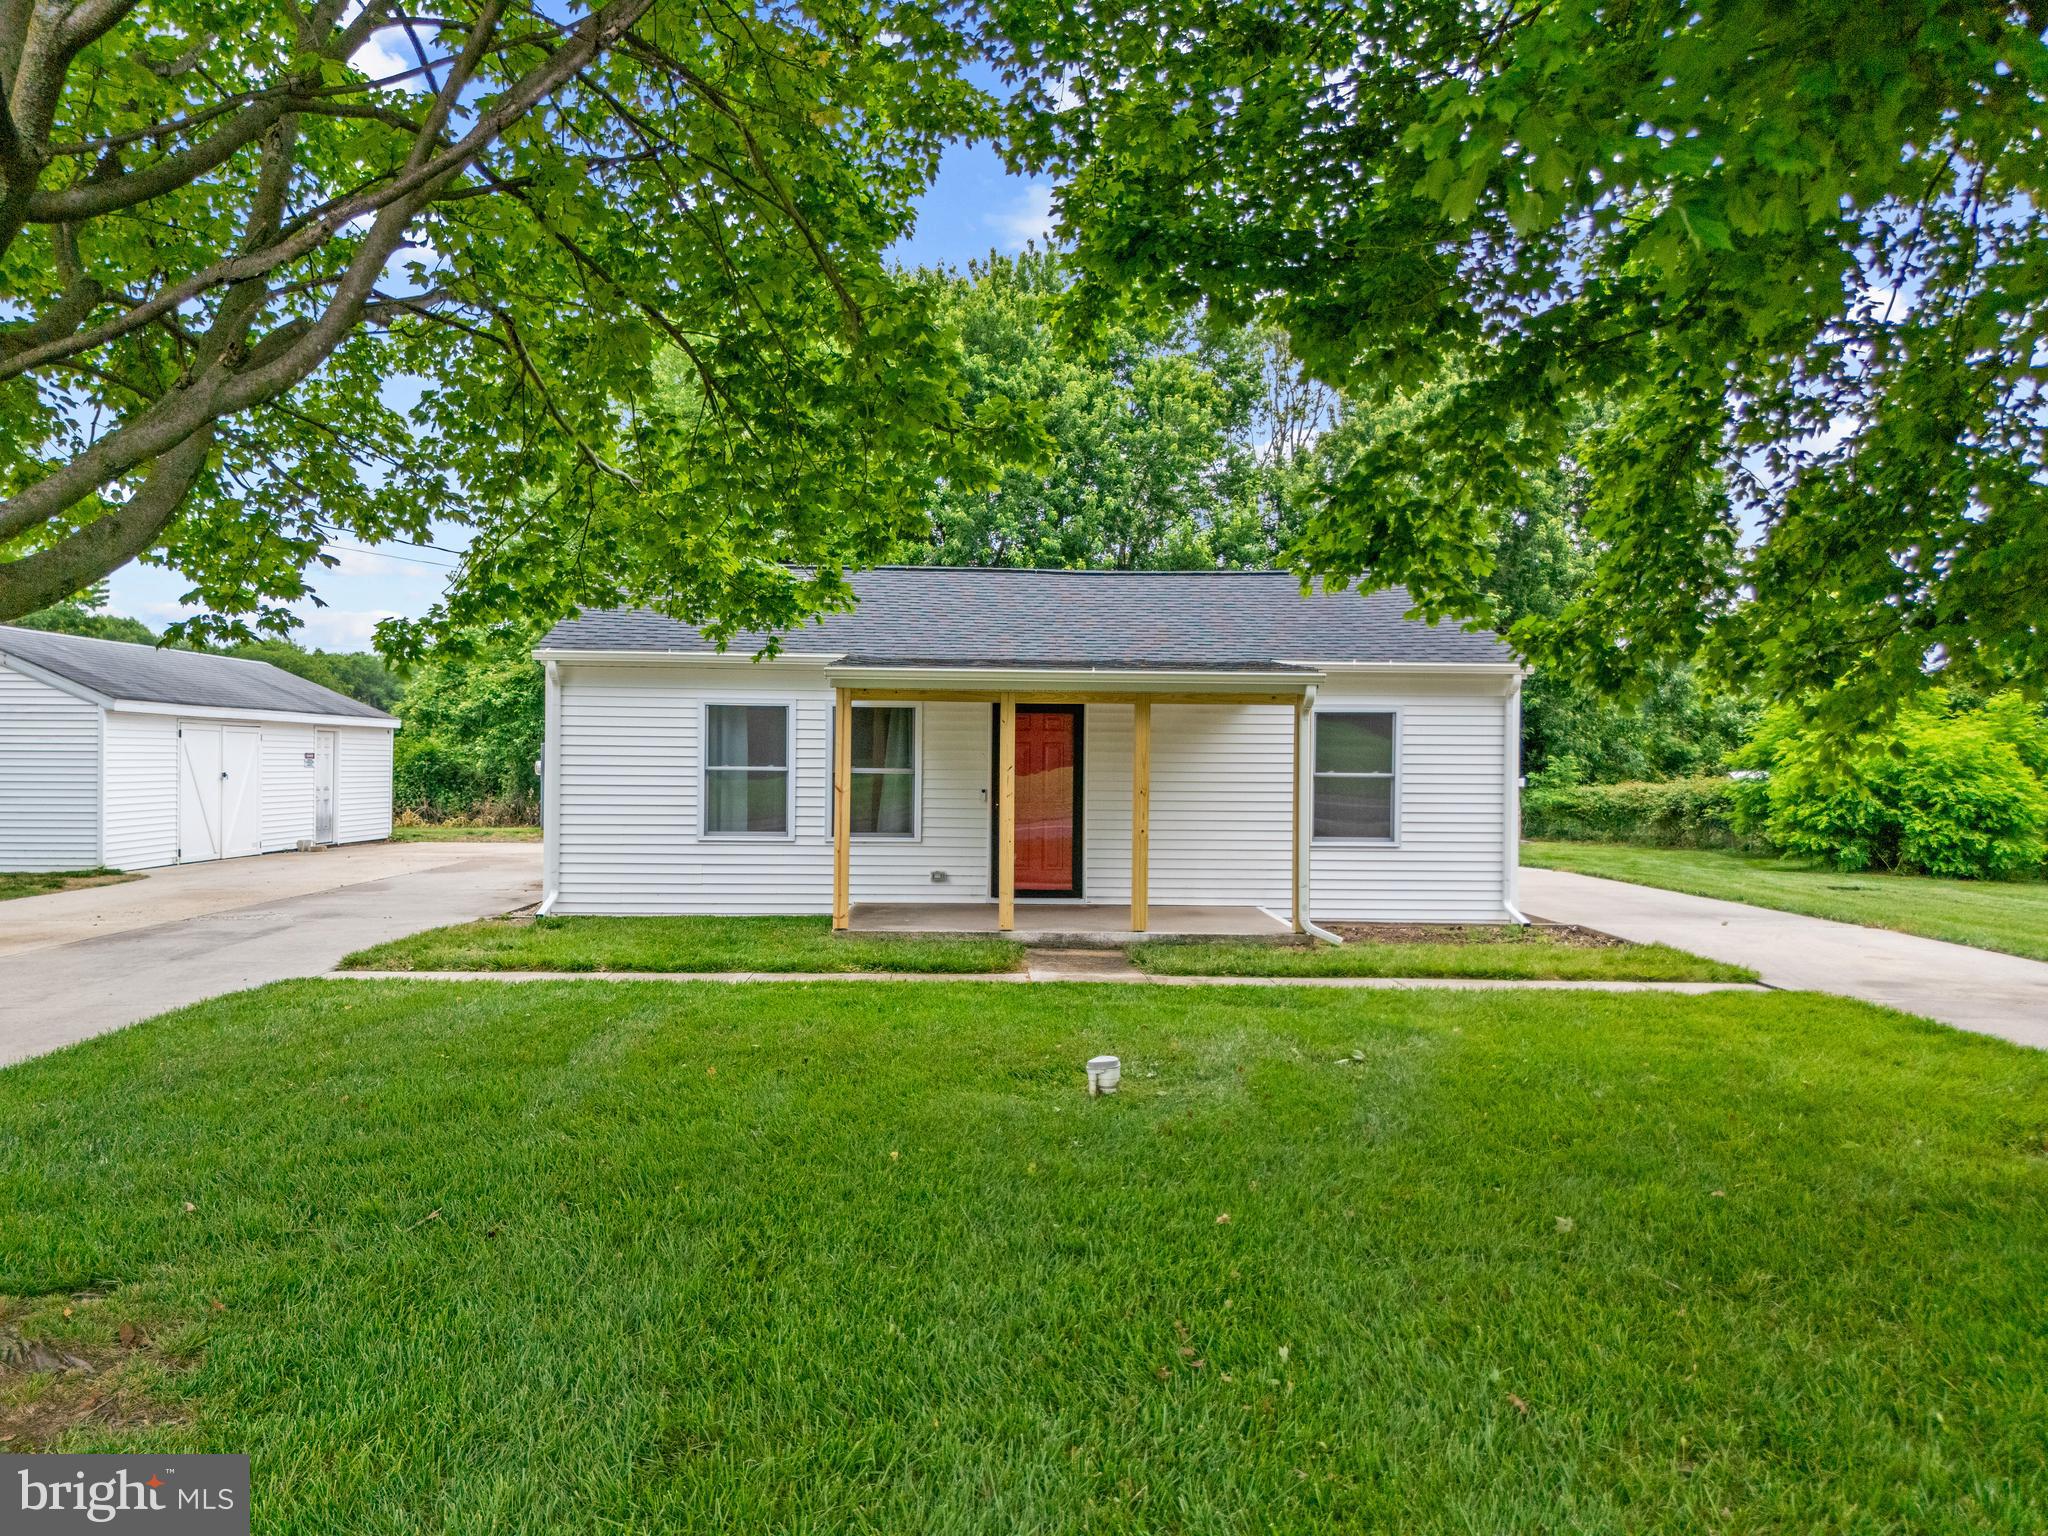
Welcome to this beautifully updated rancher in Milford sitting on just over half an acre. Featuring luxury vinyl plank flooring throughout, this home offers a bright, modern feel with an inviting layout perfect for both relaxing and entertaining. The updated kitchen shines with white cabinetry, stainless steel appliances, and a convenient pantry, flowing seamlessly into the main living space, while a functional laundry/mud room just off the kitchen provides access to the back patio and spacious yardβ€”ideal for everyday living. Major system upgrades completed in 2023 include a new 30-year warranty roof, new 30 ft well installation, new heat pump HVAC system, new water heater, along with a water conditioning system installed within the last two years featuring a reverse osmosis system in the kitchen for enhanced water quality, PLUS a recently encapsulated crawl space with a dehumidifier and sump pump for added peace of mind. Down the hall, you’ll find three comfortable bedrooms, each equipped with ceiling fans and ample closet space, along with a stylishly updated bathroom. Outside, enjoy a beautifully landscaped and well-maintained yard with a lush, fertilized lawn, a wraparound concrete driveway, a large detached garage with a separate workshop area, an additional storage shed, and a concrete pad in the backyard offering potential for a future shed or outbuilding. Conveniently located east of Route 1, this move in ready home provides easy access to shopping, dining, and nearby beaches! Don’t miss this opportunity, schedule your private tour today!
#DEKT2046614

MILFORD

6475 BIG STONE BEACH ROAD

3 Beds

1 Baths

1,014 Sq.Ft.

$320,000

MLS#: DEKT2046614

Move-in ready and full of charm! Enjoy the freedom of country living with NO HOA! This beautifully updated home offers 4 spacious bedrooms, 2 updated bathrooms, and an open-concept floor plan designed for comfortable everyday living and effortless entertaining. The large backyard provides the perfect space for gatherings, cookouts, or simply relaxing outdoors, complete with a storage shed and oversize detached garage. Recent updates include a newer roof, stylish shaker-style cabinetry, stainless steel appliances, granite countertops, fresh interior paint, new carpet and luxury vinyl flooring throughout, upgraded lighting and fixtures, and much more. Don't miss your opportunity to own this home with modern updates and plenty of space. Schedule your private showing today!
#VACV2010736

MILFORD

17122 NEW BALTIMORE ROAD

4 Beds

2 Baths

1,848 Sq.Ft.

$374,900

MLS#: VACV2010736
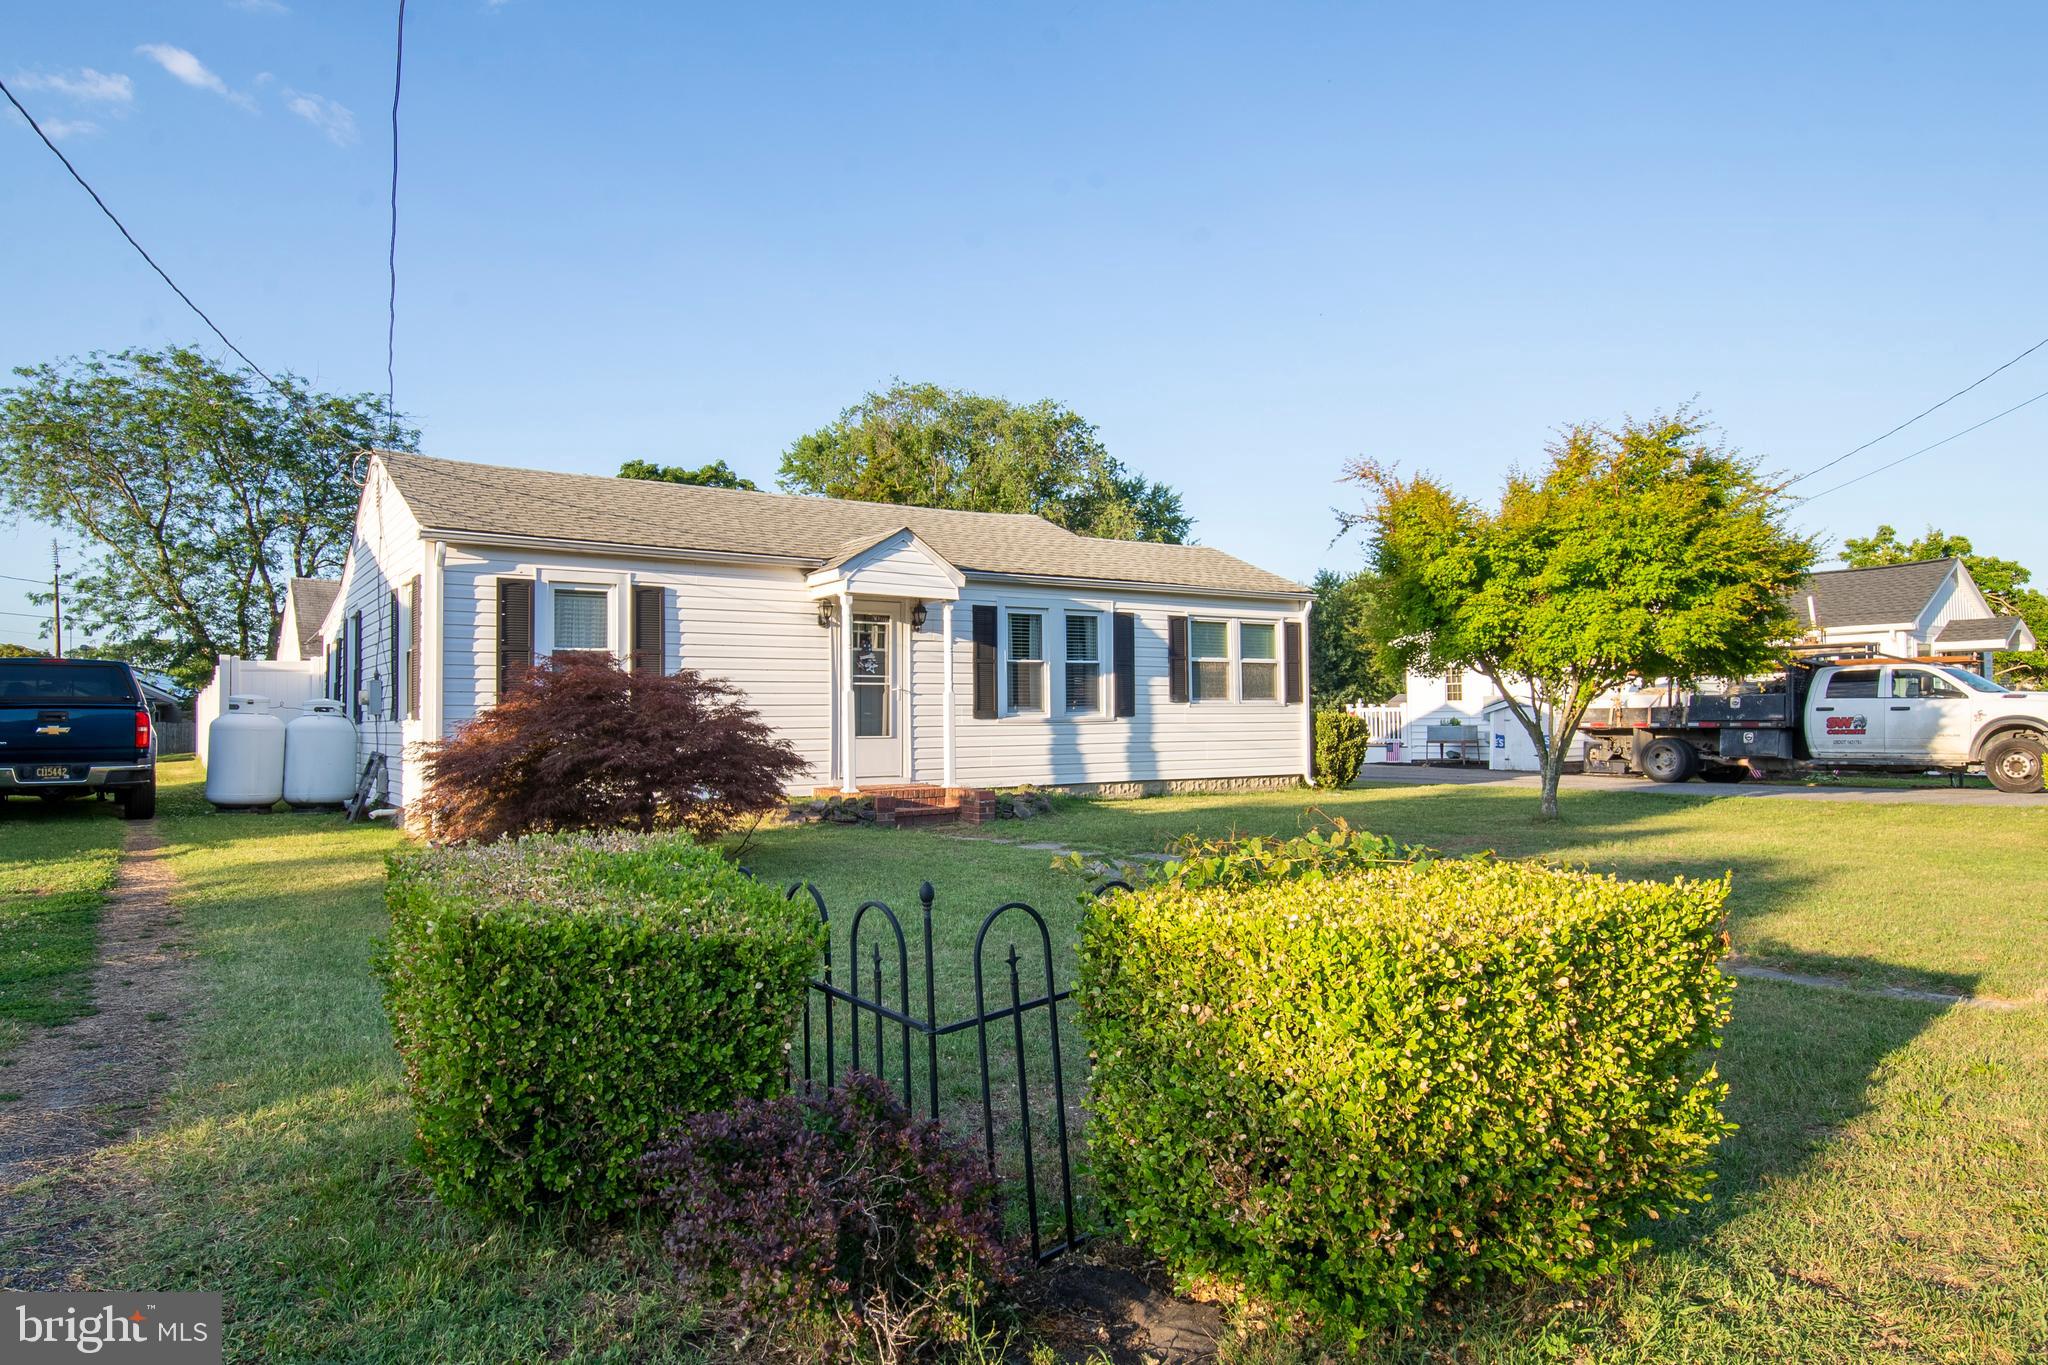
So close to the Delaware Bay, you can almost smell the salt air! This charming, clean, and well-maintained 2-bedroom, 1-bath bungalow offers affordable coastal living in a peaceful country setting. Inside, you'll find a welcoming living room with hardwood flooring, a formal dining room with wood floors, and a bright kitchen featuring oak cabinetry, appliances, and a spacious walk-in pantry. The updated full bath adds modern comfort, while the two generously sized bedrooms provide cozy retreats. A delightful sunroom with vintage decorative flooring offers the perfect space for a reading nook, home office, or flex room. Outside, enjoy a detached garage, a fenced backyard for added privacy, and an oversized driveway with plenty of room for your boat, RV, or additional vehicles. Conveniently located east of Route 1 with only Sussex County taxes, this home is approximately two miles from the shores of Slaughter Beach and just a short drive to Milford for shopping, dining, and professional services. The Delaware beaches of Lewes, Rehoboth, and Dewey are also within easy reach. Whether you're looking for a year-round residence, weekend getaway, or investment opportunity, this well-cared-for home offers the perfect blend of charm, location, and value.
#DESU2115160

MILFORD

23049 ARGOS CORNER ROAD

2 Beds

1 Baths

1,074 Sq.Ft.

$279,900

MLS#: DESU2115160
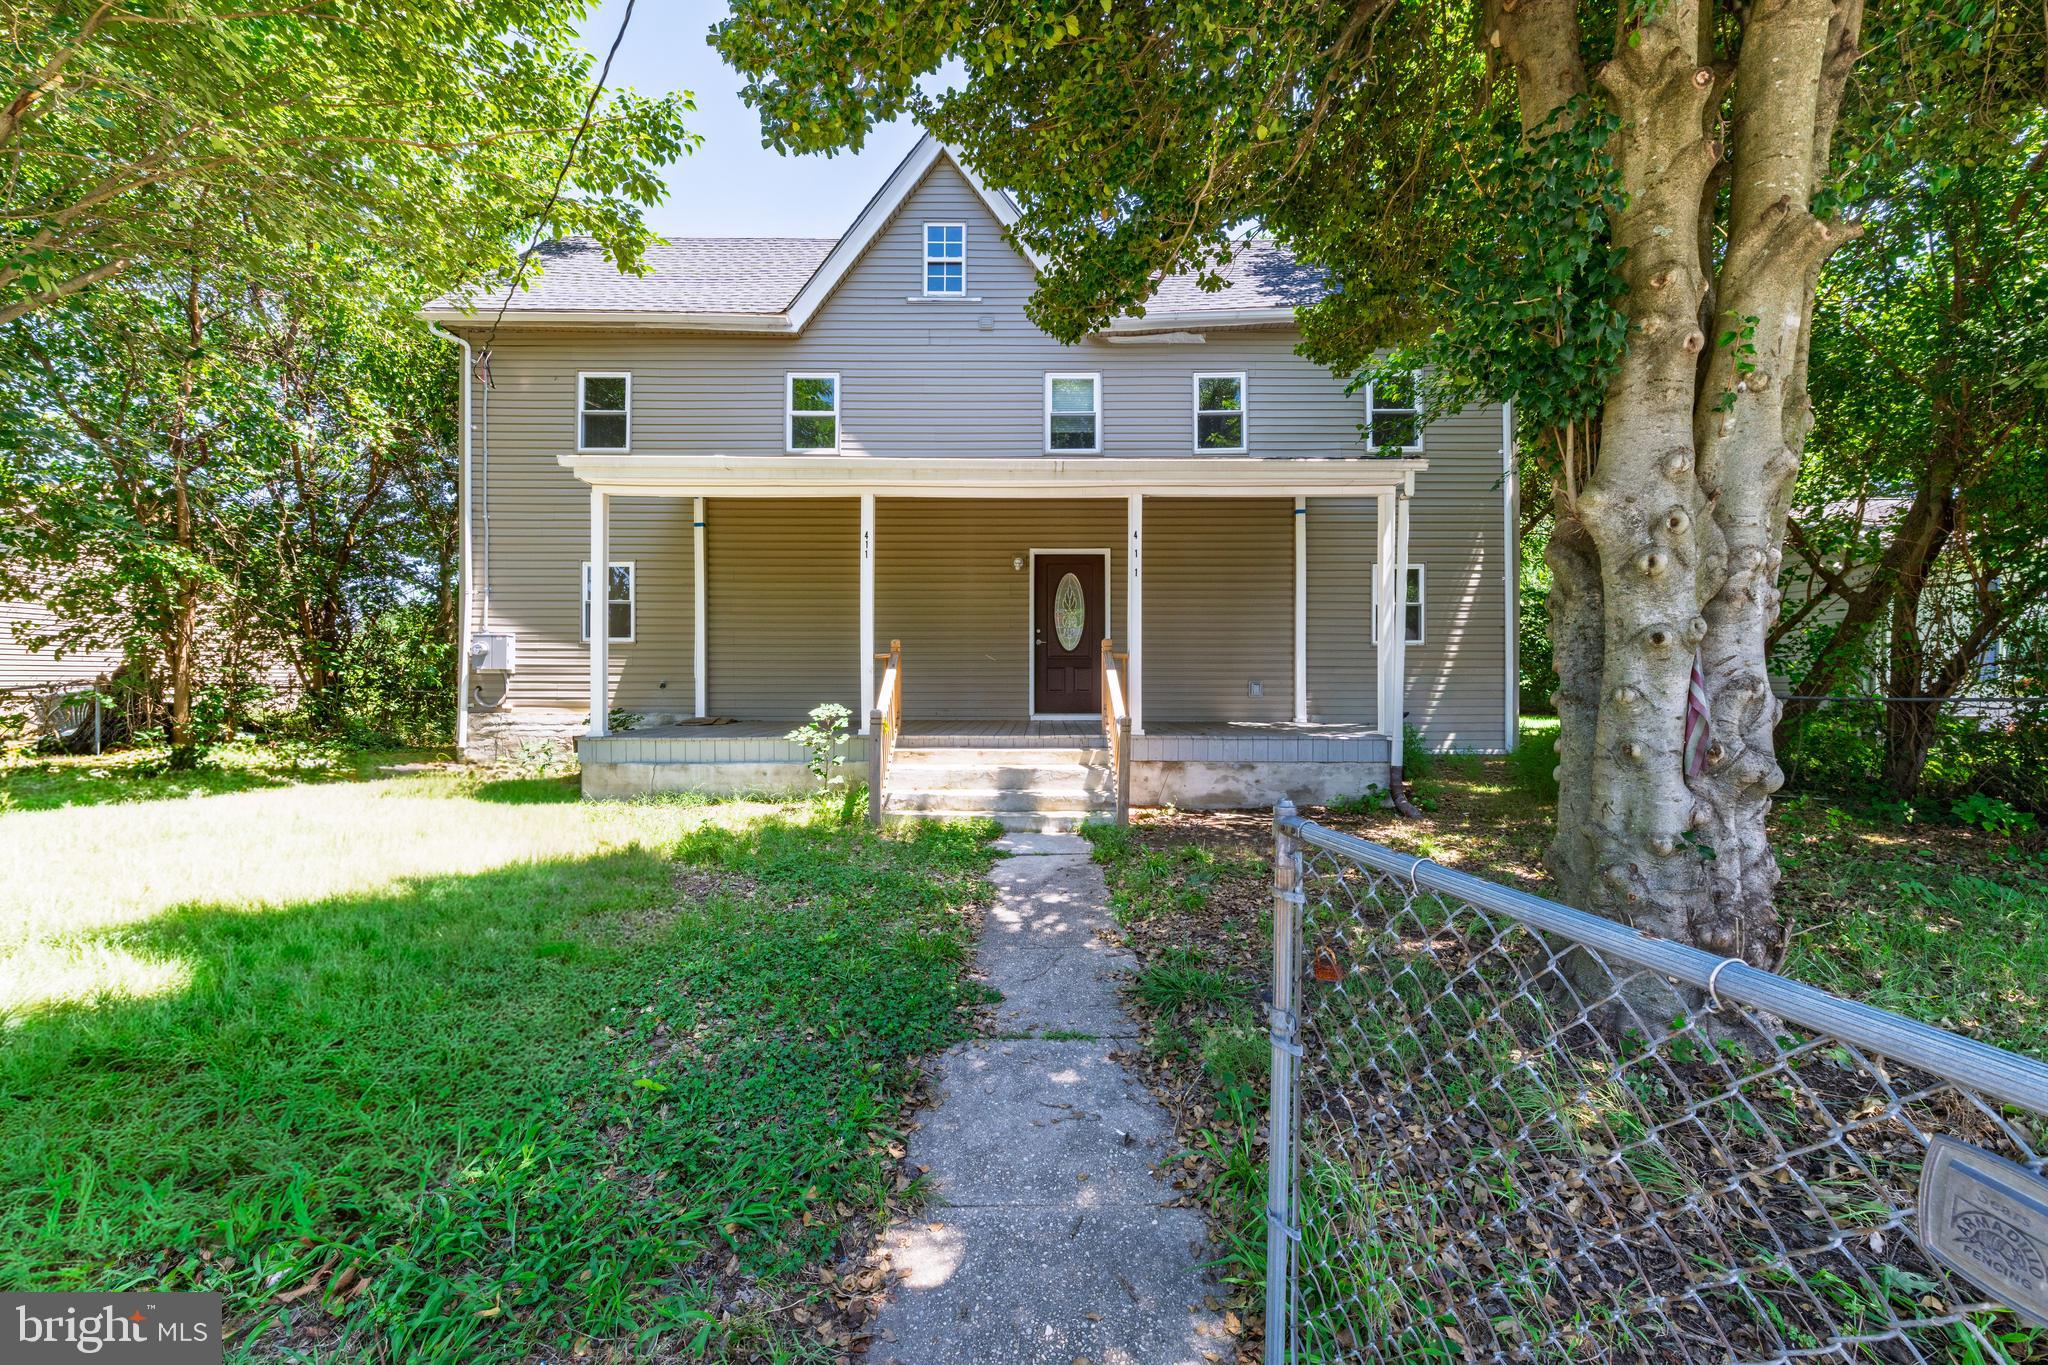
Completely renovated and move-in ready, this beautiful 4-bedroom, 2-full-bath home offers the perfect blend of modern updates and comfortable living. Every detail has been thoughtfully updated, making this home ideal for today's lifestyle.

The main level features brand-new tile flooring, recessed lighting throughout, and a convenient first-floor bedroom, perfect for guests, a home office, or multigenerational living. Upstairs, you'll find durable luxury vinyl plank (LVP) flooring throughout the additional bedrooms.

Enjoy peace of mind with major improvements already completed, including a one-year-old roof, gutters, siding, HVAC system, electrical panel, and updated wiring. The spacious layout provides plenty of room for family and entertaining.

Step outside to a fully fenced yard with a private backyard, offering the perfect setting for outdoor gatherings, pets, gardening, or simply relaxing in your own secluded space.

Don't miss this rare opportunity to own a beautifully renovated home where all the major updates have already been doneβ€”just move in and enjoy!
#DEKT2049118

MILFORD

411 NORTH STREET

4 Beds

2 Baths

1,616 Sq.Ft.

$309,900

MLS#: DEKT2049118

Welcome to 18533 Flying Geese Drive in Milford Ponds, where nearly new construction, comfortable single-level living, and an inviting community setting come together. Built in 2025, this attractive ranch-style home offers approximately 1,190 square feet on a 0.15-acre lot. Stone accents, low-maintenance siding, a covered front entry, and an attached two-car garage create welcoming curb appeal.

Step inside to a bright, open-concept living space featuring durable plank flooring, recessed lighting, and plenty of natural light. The kitchen is designed for everyday convenience with warm wood cabinetry, stainless steel appliances, generous countertop space, and an oversized center island offering additional prep space and seating. The adjoining dining area opens through sliding glass doors to a rear patio and spacious backyardβ€”an ideal setting for outdoor dining, gardening, or simply relaxing at the end of the day.

The thoughtfully arranged bedroom wing includes a comfortable primary suite with a walk-in closet and private bathroom featuring a step-in shower. Additional bedroom space, a full hall bathroom, and a dedicated laundry room provide flexibility for guests, a home office, hobbies, or everyday living.

The Milford Ponds community setting is showcased with a clubhouse, outdoor swimming pool, pond, and paved walking paths. With its modern finishes, manageable homesite, and convenient one-level design, this move-in-ready home deserves a place at the top of your list. Schedule your private showing today.
#DESU2117640

MILFORD

18533 FLYING GEESE DRIVE

2 Beds

2 Baths

1,190 Sq.Ft.

$325,000

MLS#: DESU2117640
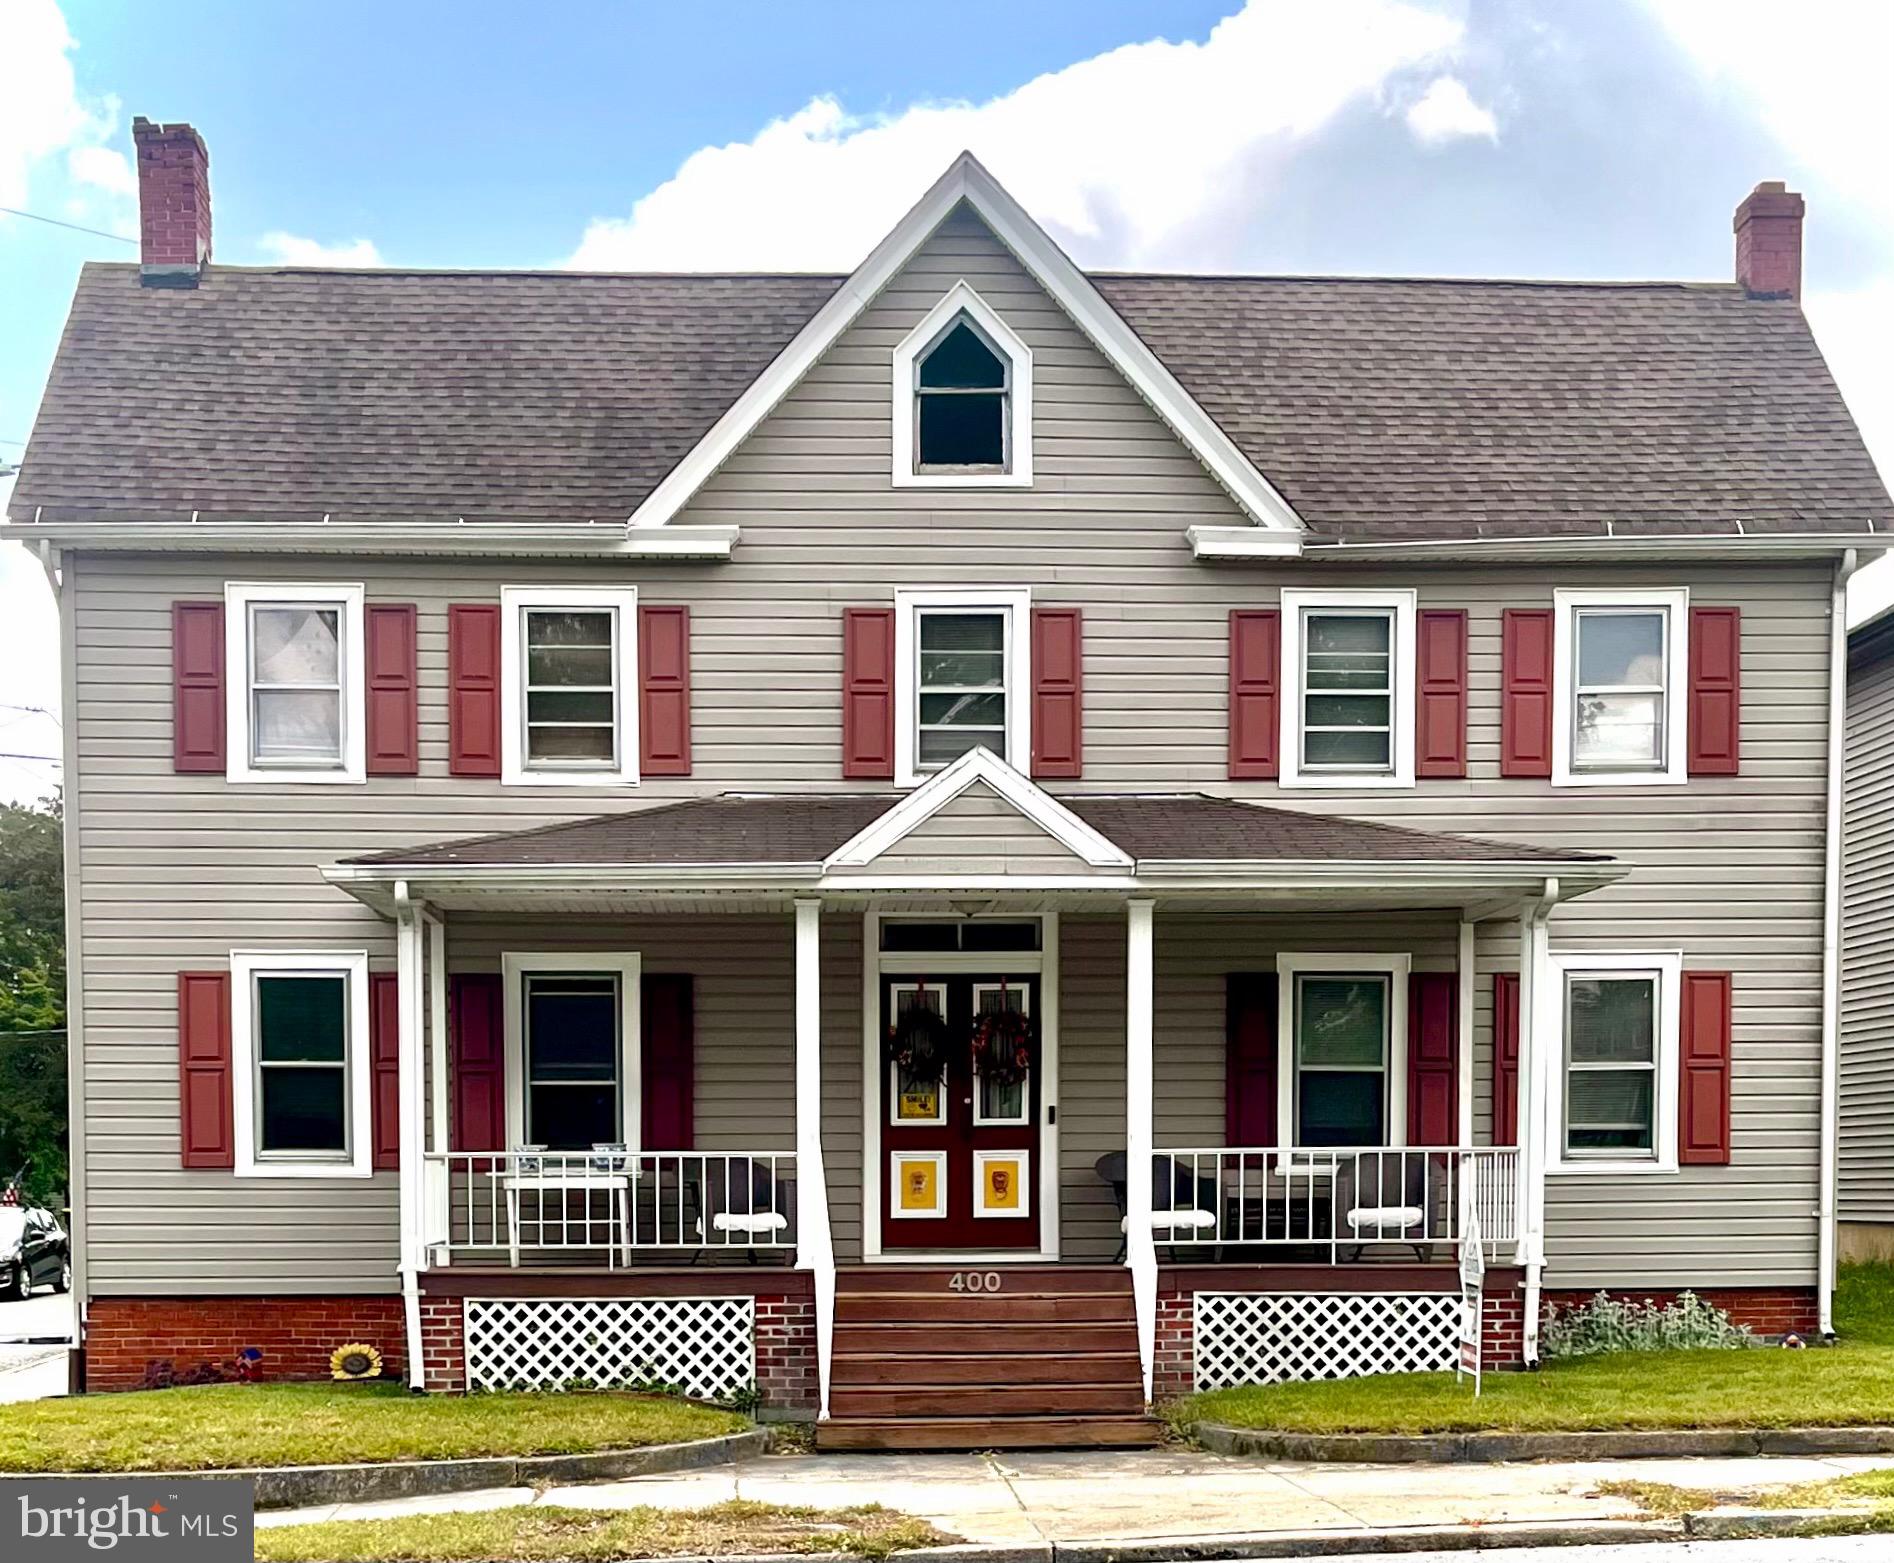
BACK ON THE MARKET DUE TO NO FAULT OF THE SELLER OR PROPERTY CONDITION!! This home qualifies for a special financing program with a reduced interest rate through Northpointe Bank!!! Income and credit requirements apply!  Contact me for more details!! Built in 1890, this charming 4 bedroom, 2 bathroom home is full of charm, character and located in the heart of Historic Downtown Milford!! Meticulously maintained and move-in ready, this home offers timeless charm with everyday convenience.

Enjoy being just a few walkable blocks from local restaurants and shops, with Riverwalk access at the end of Mill Street. Plus Bayhealth Sussex Campus is less than 10 minutes  away, with Delaware beaches and Dover AFB less than 30 minutes away.!! Enjoy front-row views of Milford’s parades and community events right from your doorstep.

Inside, you’ll find stainless steel appliances, a formal dining room with built-ins, a flex room perfect for an office or sitting area, first-floor laundry, and a full bath with a walk-in shower. Upstairs features the primary bedroom with a cedar-lined closet and access to the third-floor attic, along with three additional bedrooms and a full bath with a classic clawfoot tub.

Off-street parking and a shared garage with 2 parking spaces add to the convenience. If you love historic charm and an in-town lifestyle, this home is a must-see!! Schedule your private tour today!  Home is being sold AS-IS. Inspections for informational purposes only!
#DEKT2047002

MILFORD

400 NW FRONT STREET

4 Beds

2 Baths

2,192 Sq.Ft.

$294,900

MLS#: DEKT2047002

 - property

Send a message

Message successfully sent.

Your message

What is 3 + 4 ?

Reason for contacting?

I agree to receive email communication and understand I can unsubscribe at any time.

I agree to be contacted by Charis Realty Group via call, email, and text for real estate services. To opt out, you can reply 'stop' at any time or reply 'help' for assistance. You can also click the unsubscribe link in the emails. Message and data rates may apply. Message frequency may vary. Privacy Policy

Sign Out

Virtual Assistant

Would you like to take the next step with this property? We can help you schedule a showing or virtual tour, or send you more details.

Yes, I would like more information.

Thank You for Your Reply, One of Our Agents will contact you as soon as possible

No, maybe later.

Thank you, you can always contact me via email, phone number or through the contact form.

Realhub AI

Lucy - Your AI-Powered Realtor

Update Your Temporary Password

Personalize your search

Enter your email and we'll notify you immediately when new listings match what you're looking for.

or enter email address

Already have an account ? Login here

Continue your home search

I agree to receive communications and understand I can unsubscribe at any time.

I agree to be contacted by Charis Realty Group via call, email, and text for real estate services. To opt out, you can reply 'stop' at any time or reply 'help' for assistance. You can also click the unsubscribe link in the emails. Message and data rates may apply. Message frequency may vary. Privacy Policy

Already have an account ? Login here

We use cookies

We use cookies primarily for analytics to enhance your experience. By accepting, you agree to our use of these cookies. You can manage your preferences or learn more about our cookies policy.