

Features & Amenities

Interior

  • Other Interior Features

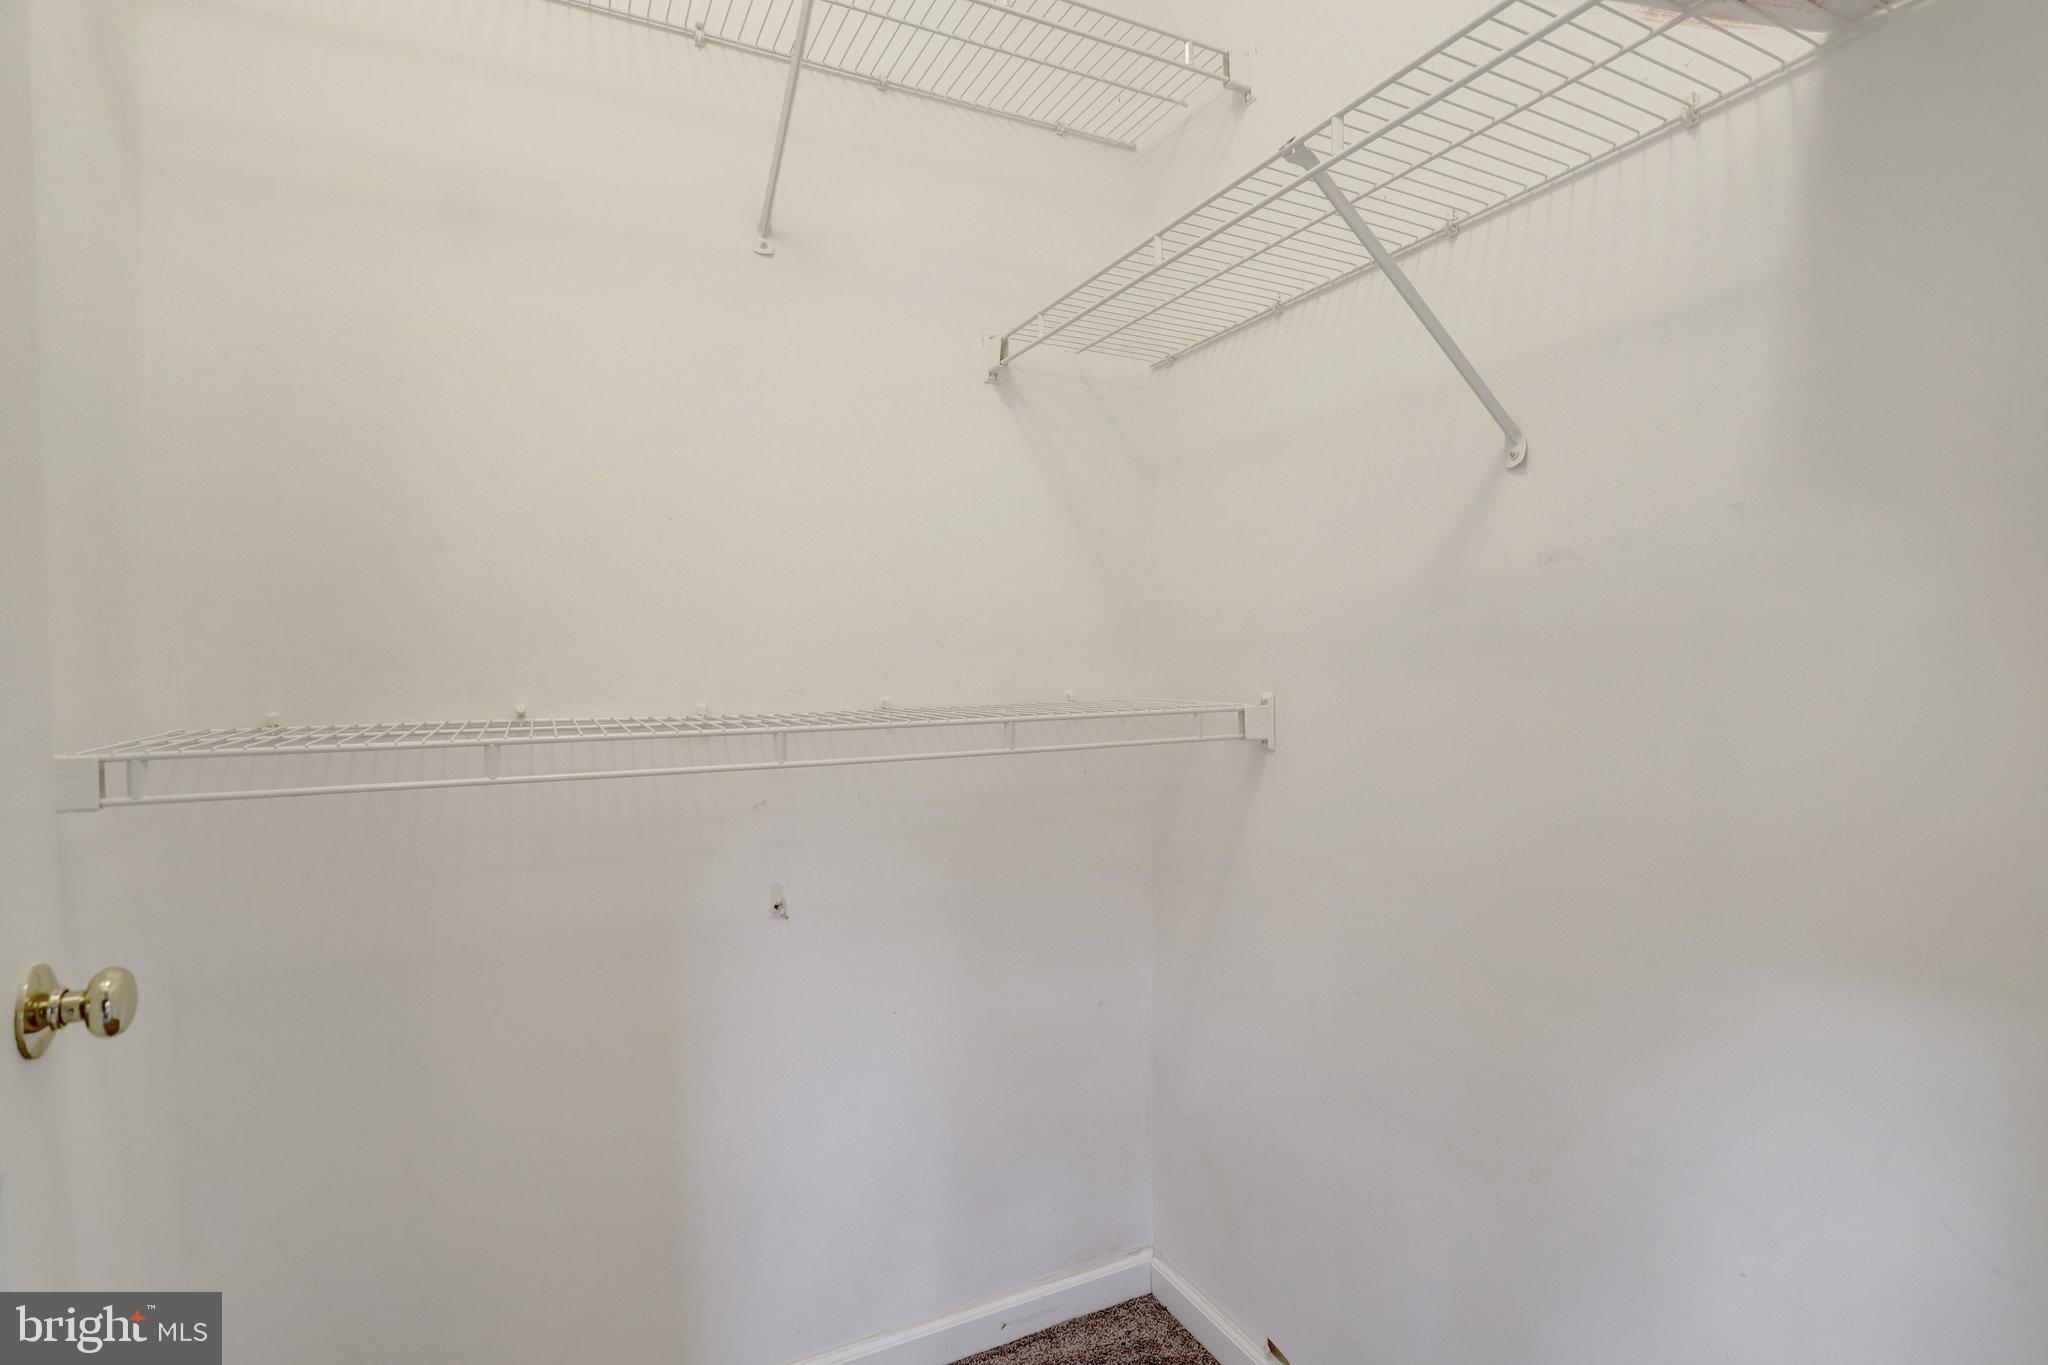
    Walk-In Closet(s)

  • Total Bedrooms

    2

  • Bathrooms

    2

  • Above Grade Finished Area

    1314.0

  • Basement YN

    NO

  • Cooling YN

    YES

  • Cooling

    Central Air, Electric

  • Fireplace YN

    YES

  • Heating YN

    YES

  • Heating

    Natural Gas, Central

  • Main Level Bedrooms

    2

  • Pet friendly

    Cats OK, Dogs OK, Yes

Exterior

  • Garage

    No

  • Construction Materials

    Brick

  • Parking

    Other

  • Patio and Porch Features

    Porch

  • Pool

    Yes

  • Pool Features

    Community

  • Waterfront YN

    NO

  • View

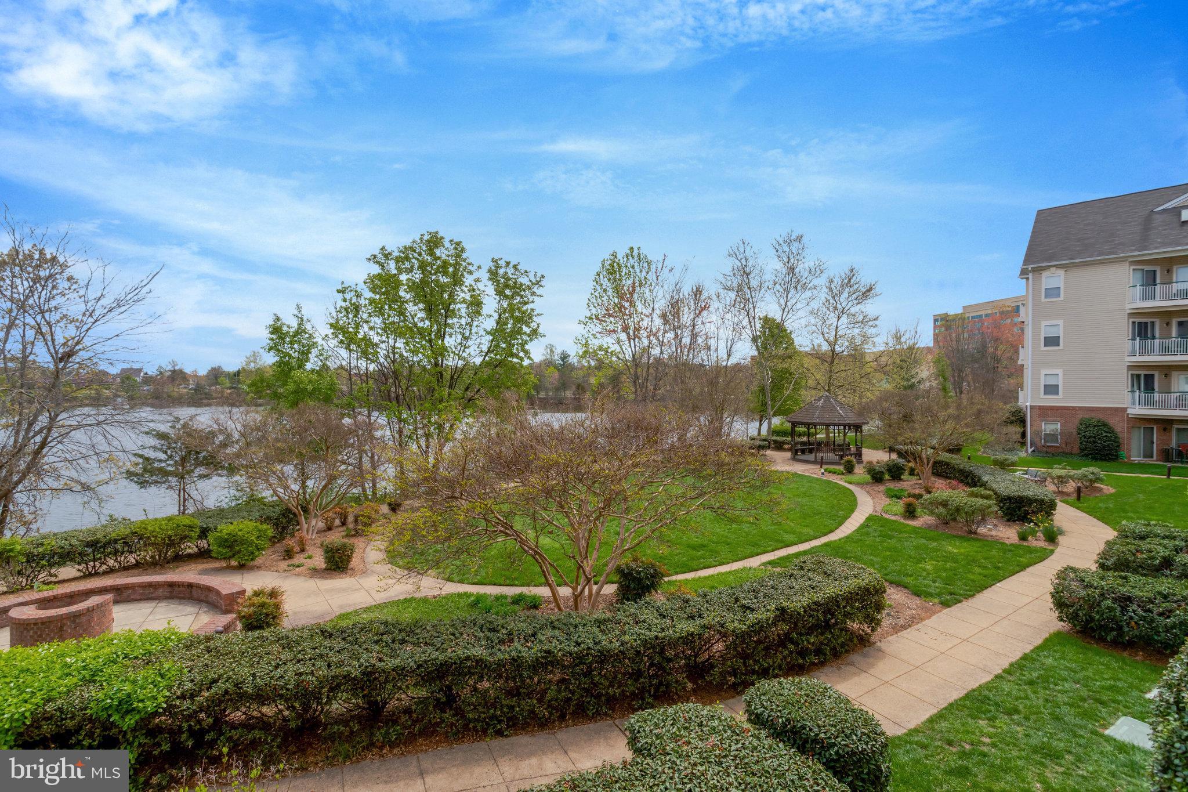
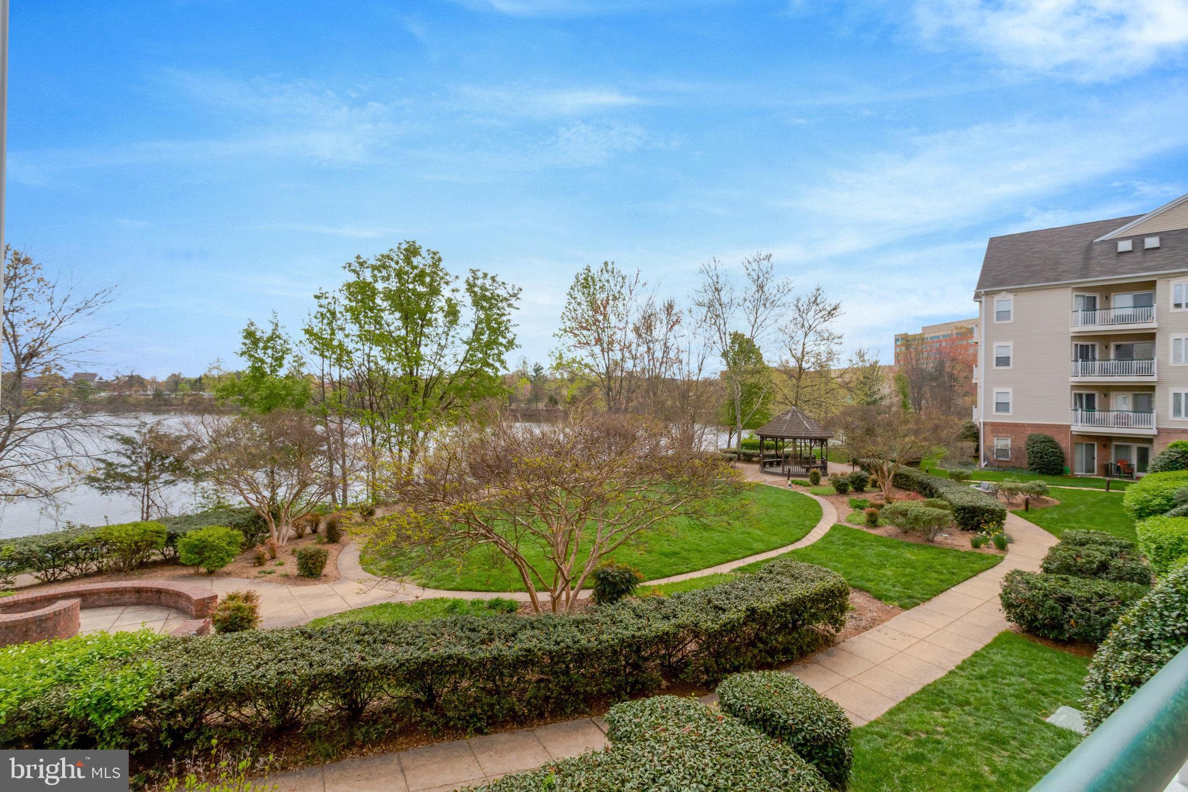
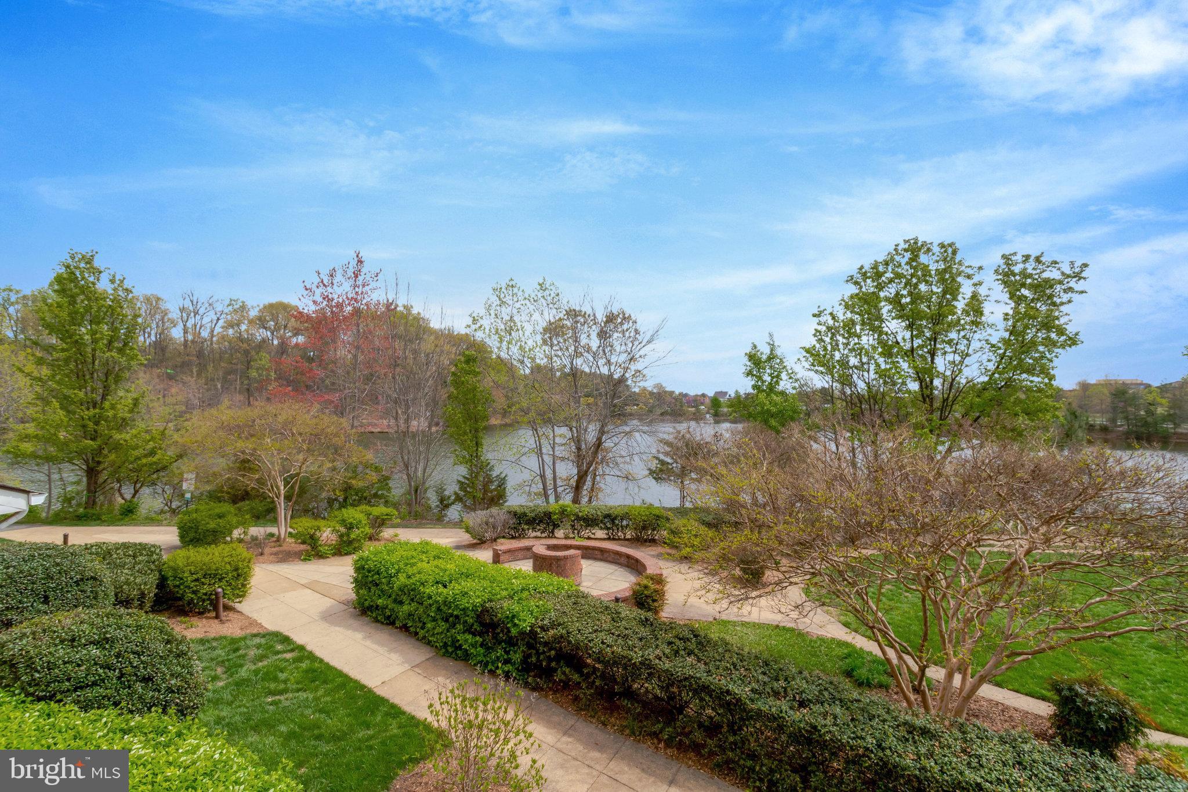
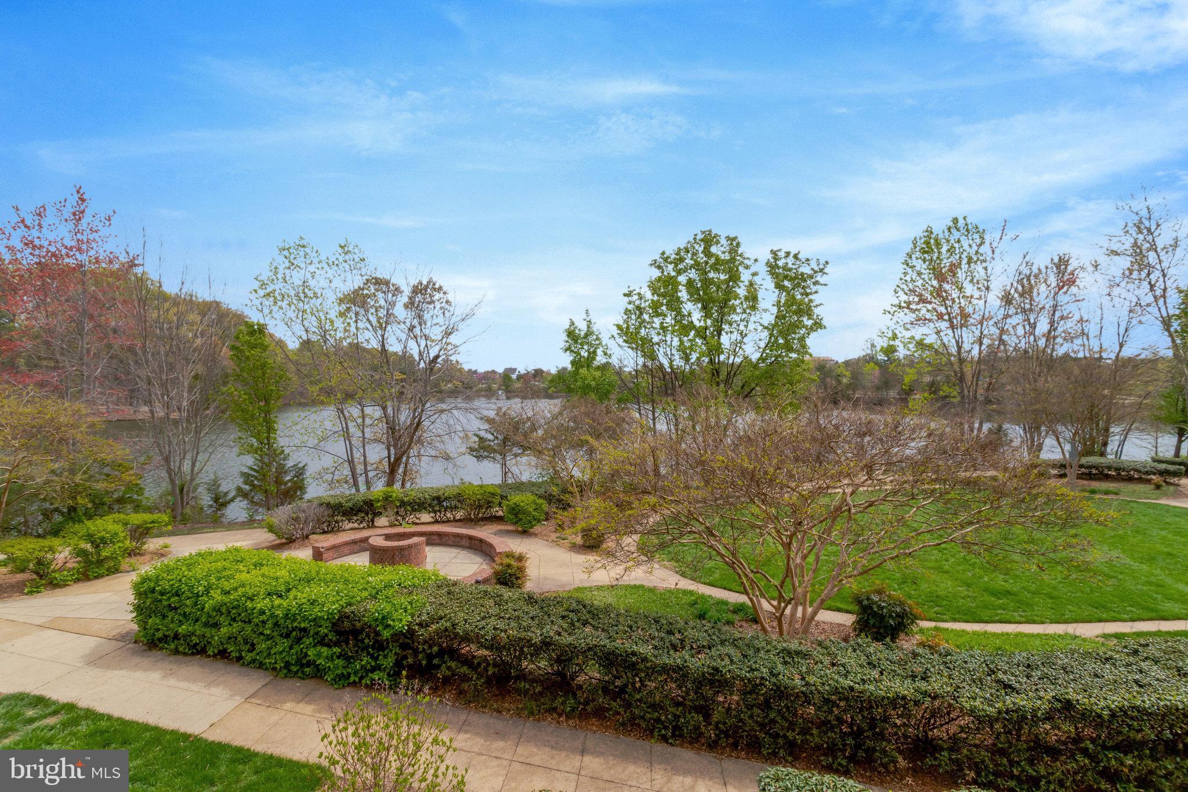
    Water, Lake

Area & Lot

  • Property Type

    Residential

  • Property Sub Type

    Condominium

  • Architectural Style

    Contemporary

Price

  • Sales Price

    $479,000

  • Tax Amount

    $3,682

  • Financing Options

    Cash, Conventional, FHA, VA

  • Sq. Footage

    1,314

  • Price/SqFt

    $364

HOA

  • Association

    YES

  • Association Fee 2

    $465

  • Association Fee

    $78.35

  • Association Fee Frequency

    Monthly

  • Association Fee 2 Frequency

    Monthly

  • Association Fee Includes

    N/A

School District

  • Elementary School

    FRANCONIA

  • Middle School

    TWAIN

  • High School

    EDISON

Property Features

  • New Construction

    NO

  • Association Amenities

    Clubhouse, Tennis Court(s), Fitness Center, Jogging Path, Playground, Sport Court

  • Senior Community YN

    NO

  • Sewer

    Public Sewer

  • Water Source

    Public

Schedule a Showing

Showing scheduled successfully.

<
>
IN PERSON
VIA CHAT

What is 3 + 4 ?


Change time

Mortgage calculator

Estimate your monthly mortgage payment, including the principal and interest, property taxes, and HOA. Adjust the values to generate a more accurate rate.

Your payment

Principal and Interest:

$

Property taxes:

$

HOA fees:

$

Total loan payment:

$

Total interest amount:

$

Location

County

FAIRFAX

Elementary School

FRANCONIA

Middle School

TWAIN

High School

EDISON

Listing Courtesy of Leslie A Shafer , Omnia Real Estate LLC

RealHub Information is provided exclusively for consumers' personal, non-commercial use, and it may not be used for any purpose other than to identify prospective properties consumers may be interested in purchasing. All information deemed reliable but not guaranteed and should be independently verified. All properties are subject to prior sale, change or withdrawal. RealHub website owner shall not be responsible for any typographical errors, misinformation, misprints and shall be held totally harmless.

Agent Sharon Lelm

AGENT

Sharon Lelm

Call Sharon today to schedule a private showing.


* Listings on this website come from the FMLS IDX Compilation and may be held by brokerage firms other than the owner of this website. The listing brokerage is identified in any listing details. Information is deemed reliable but is not guaranteed. If you believe any FMLS listing contains material that infringes your copyrighted work please click here to review our DMCA policy and learn how to submit a takedown request.© 2024 FMLS.
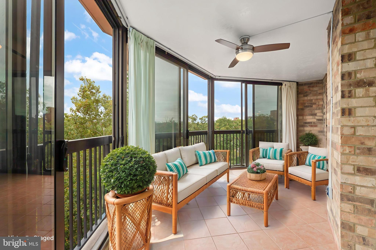
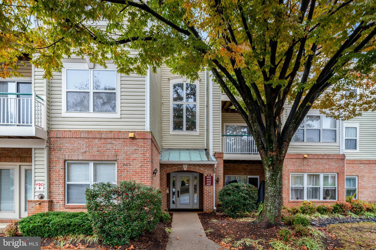
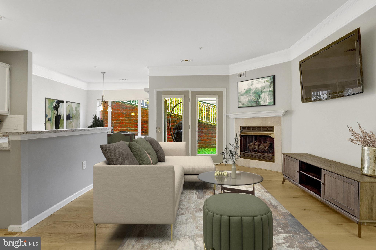
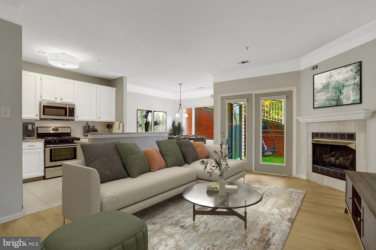
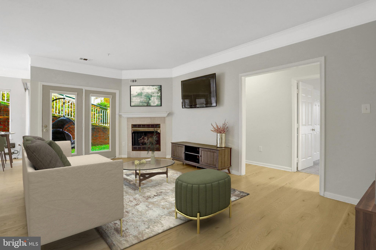
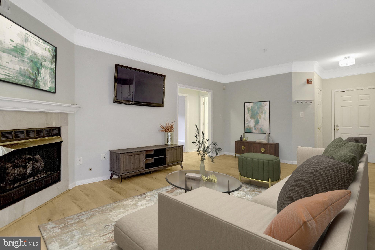
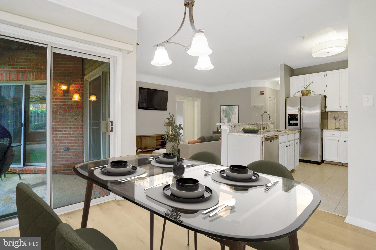
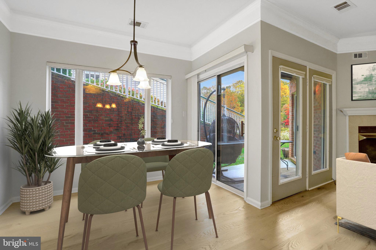
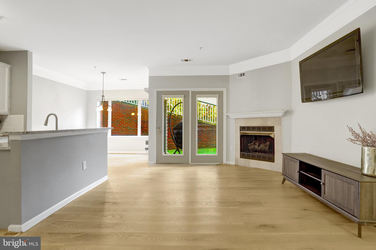
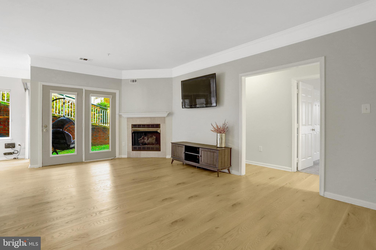
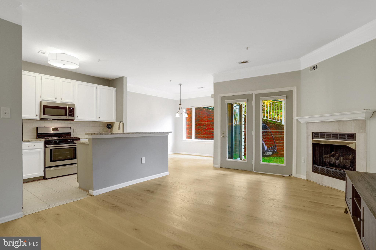
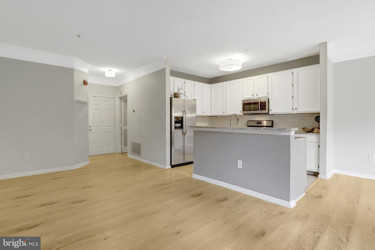
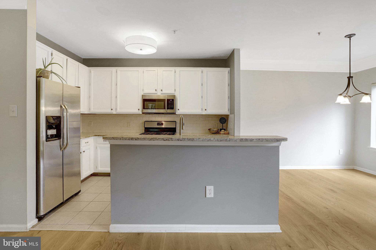
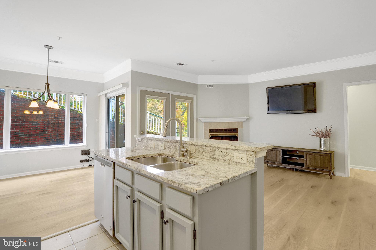
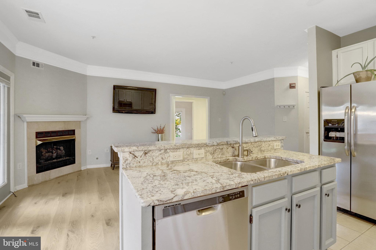
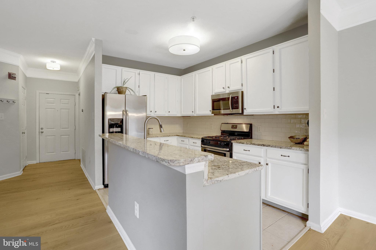
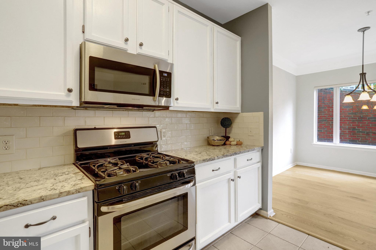
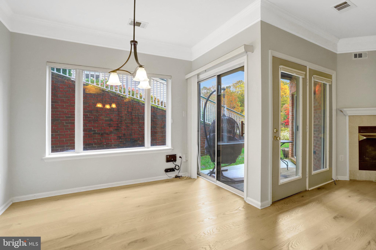
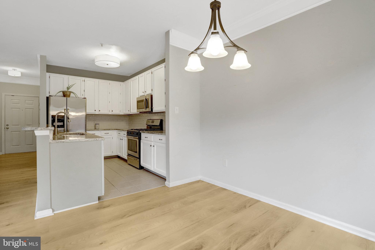
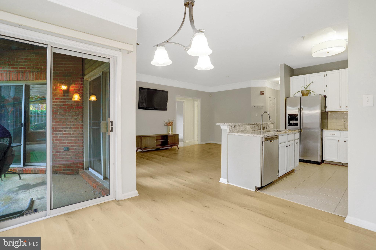
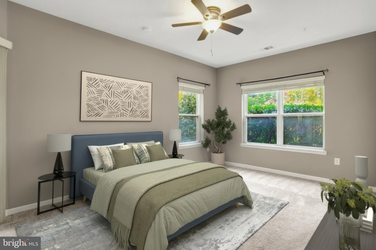
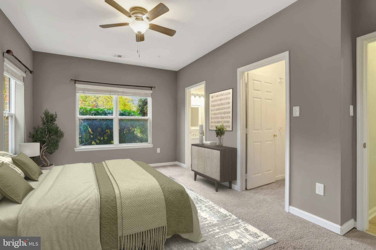
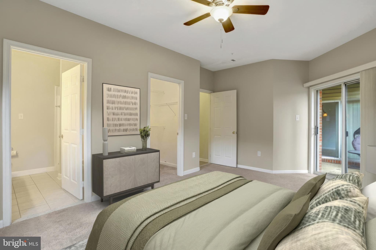
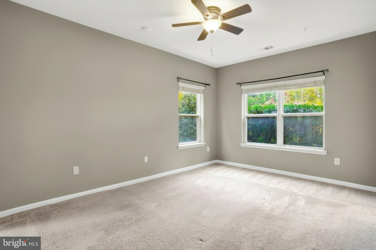
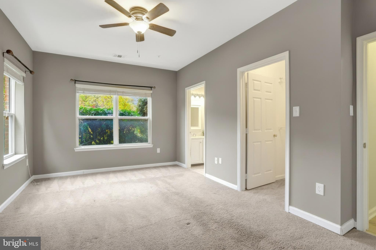
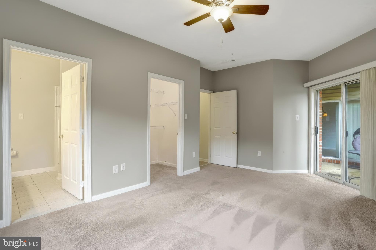
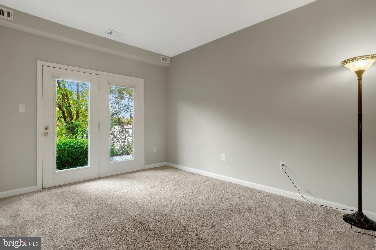
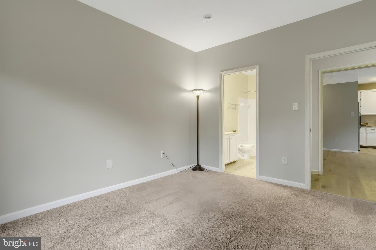
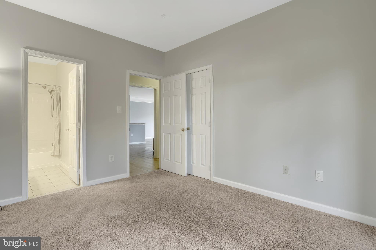
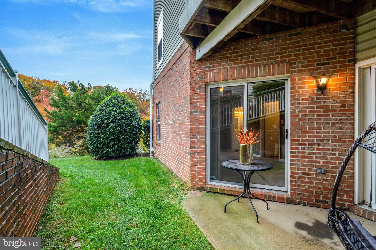
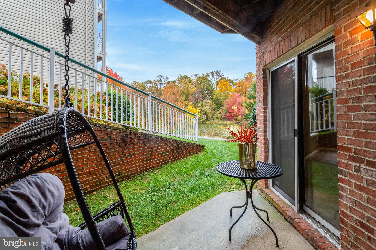
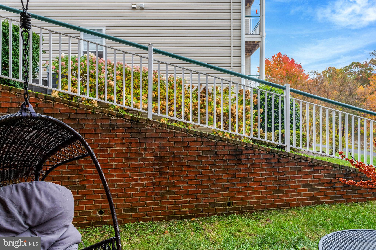
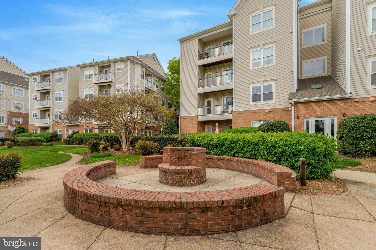
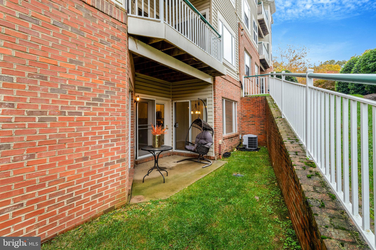
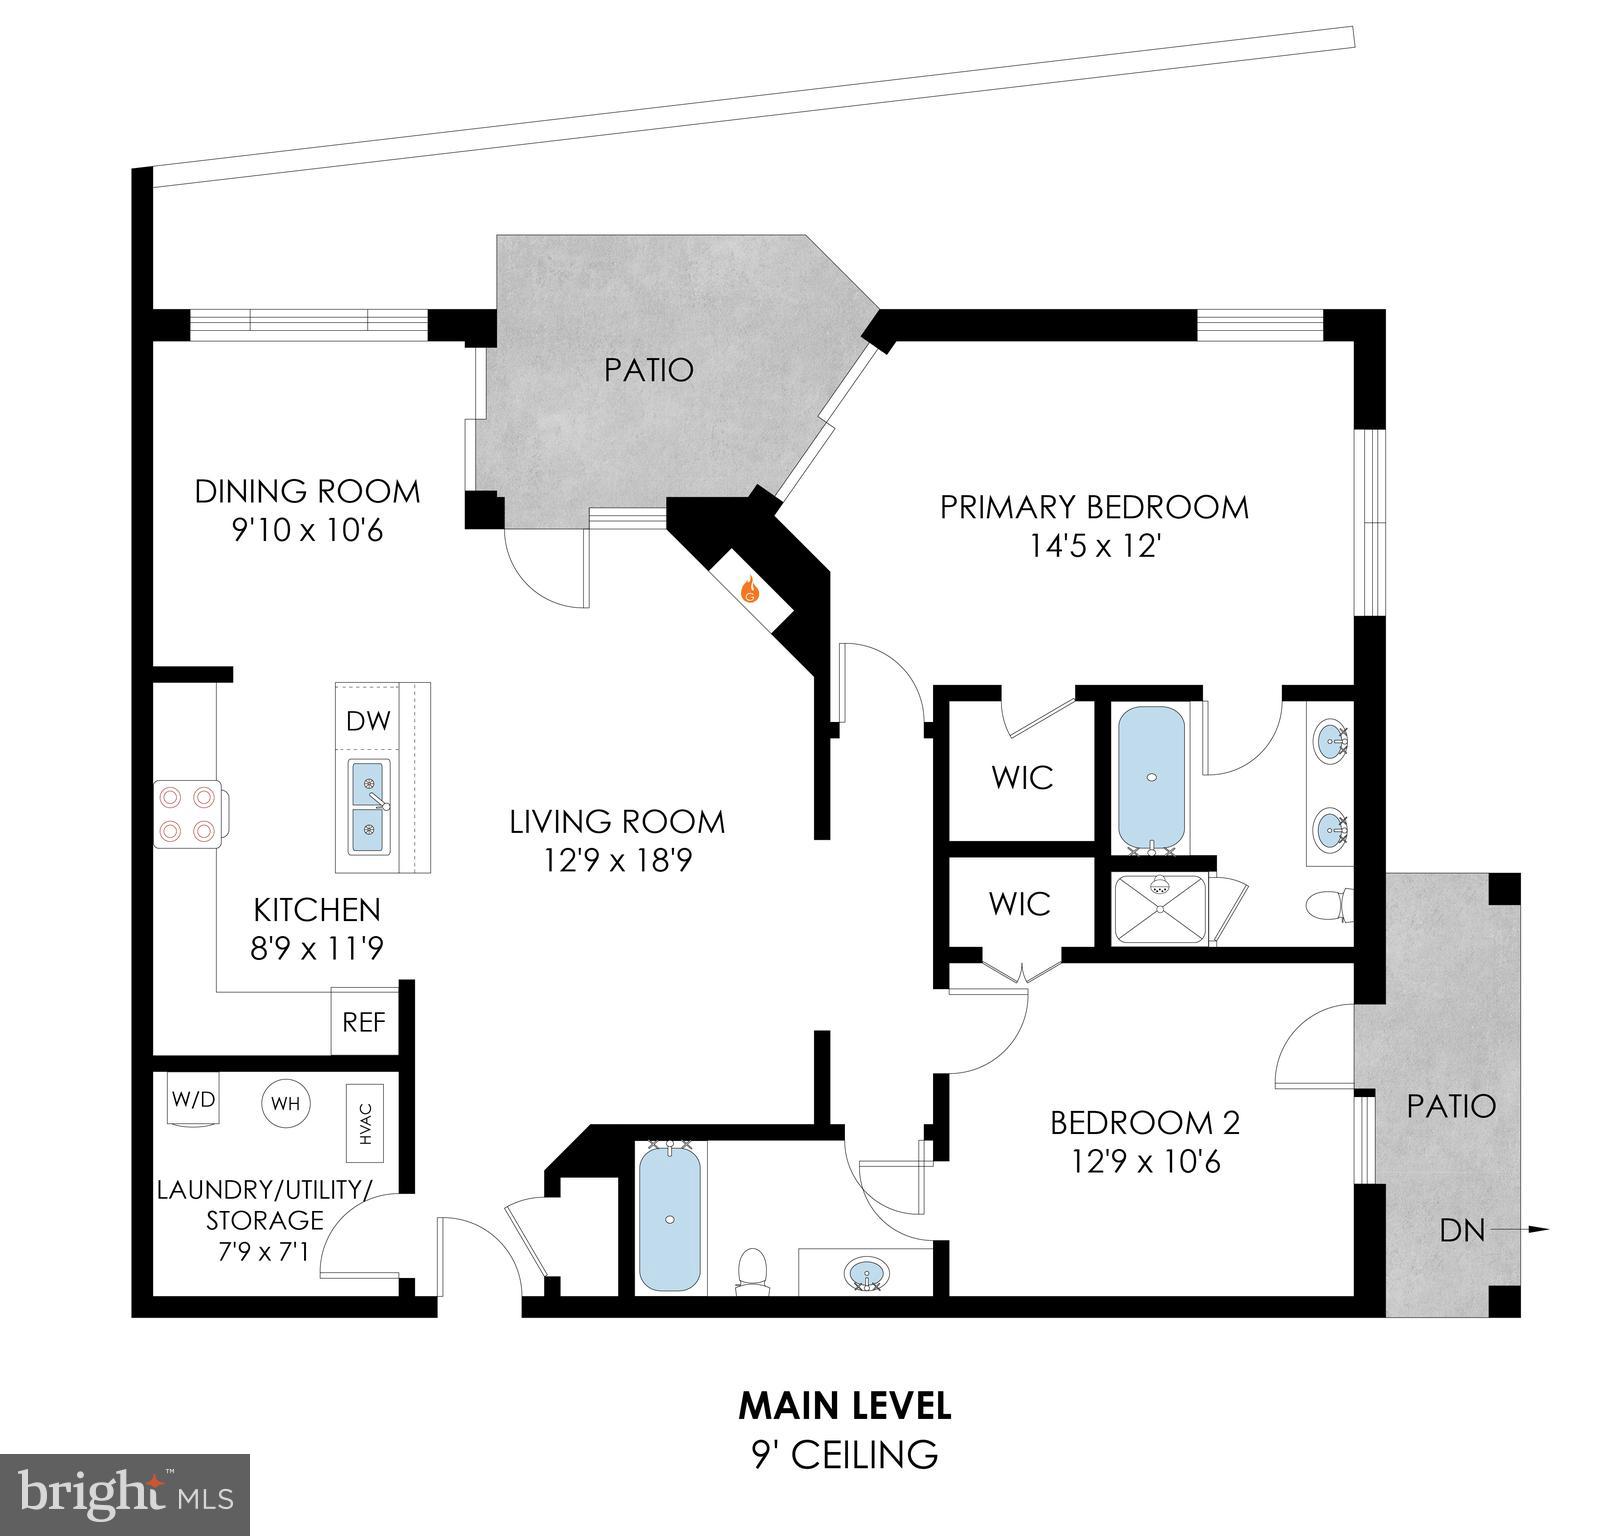
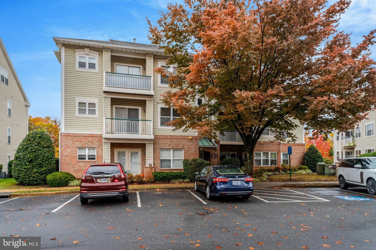
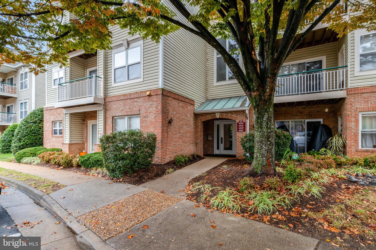
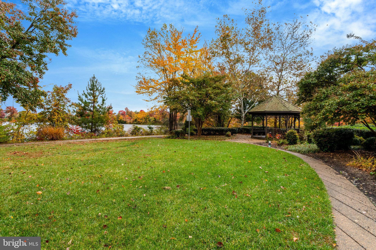
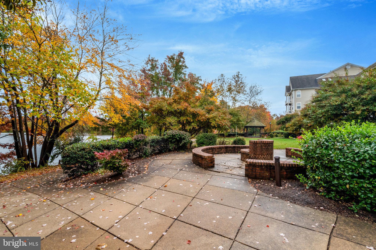
Welcome home to this stunning lakeside condo in The Chancery at Kingstowne -- one of Fairfax County’s friendliest neighborhoods! This rarely available open-concept floor plan features nine-foot ceilings, LVP flooring, and a cozy fireplace. Enjoy peaceful lake views from every window—no parking lots or street views here—and relax on one of two private patios with charming French doors.​ 

The Chancery’s location in Kingstowne is ideal for commuters, offering easy access to major highways and nearby Metro stops. You’ll be just minutes from Fort Belvoir, two Metro stations, and an array of shopping and dining options including the new Aldi and Chick-fil-A.

Join us this Saturday, December 13th for an Open House from 10am - 12pm!

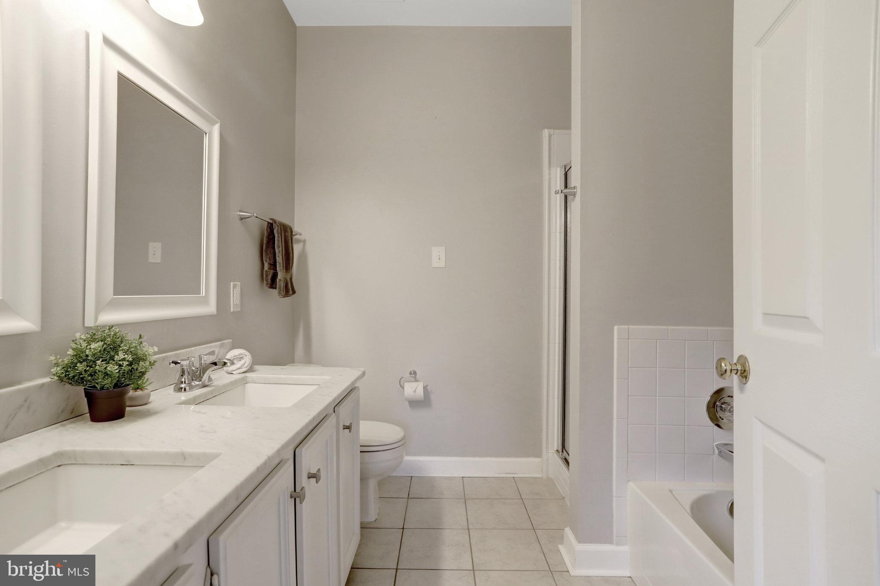
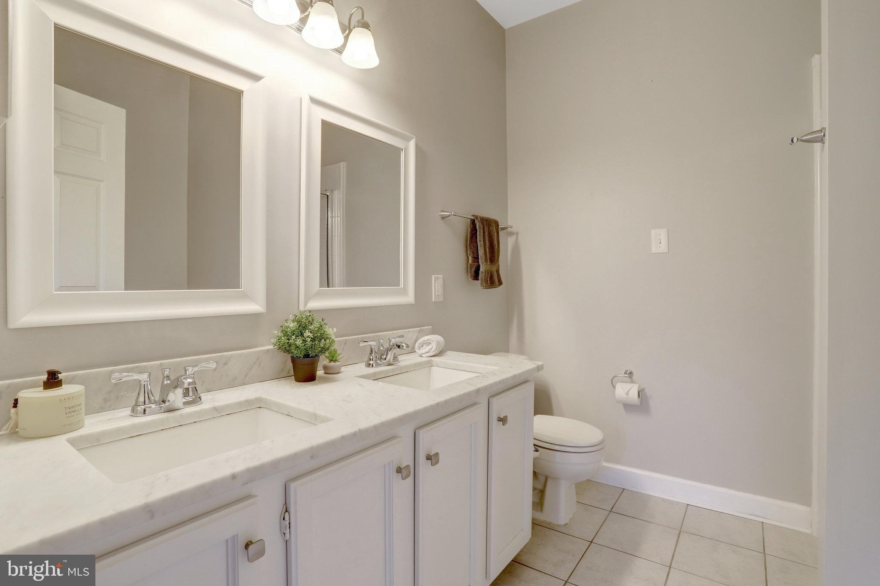
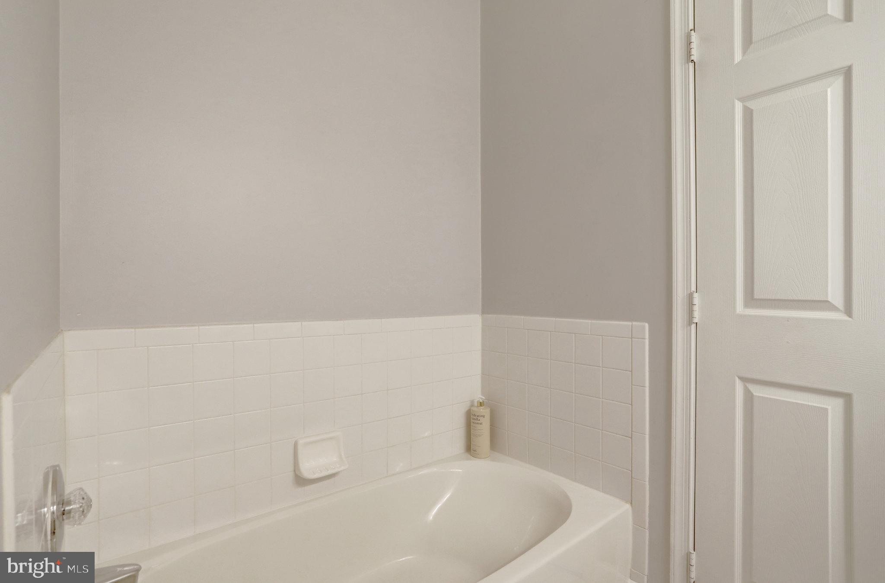
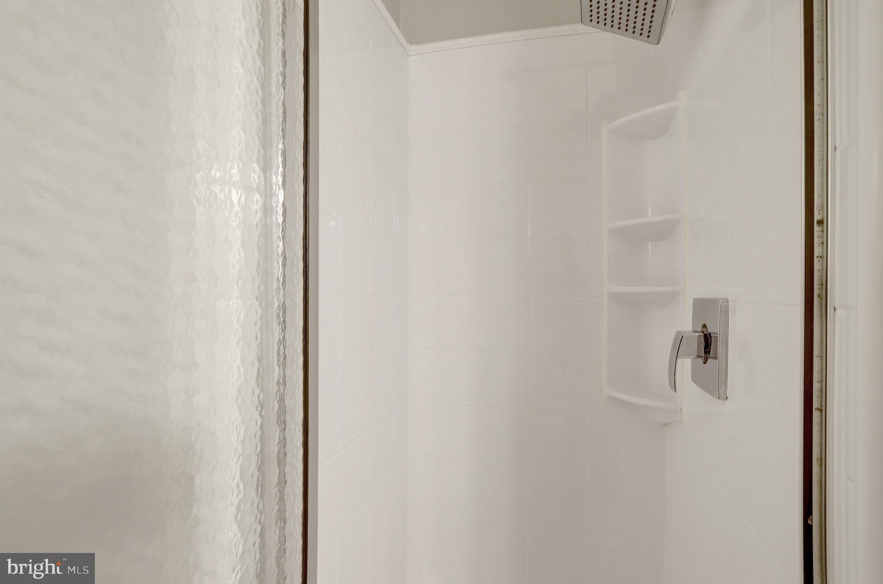
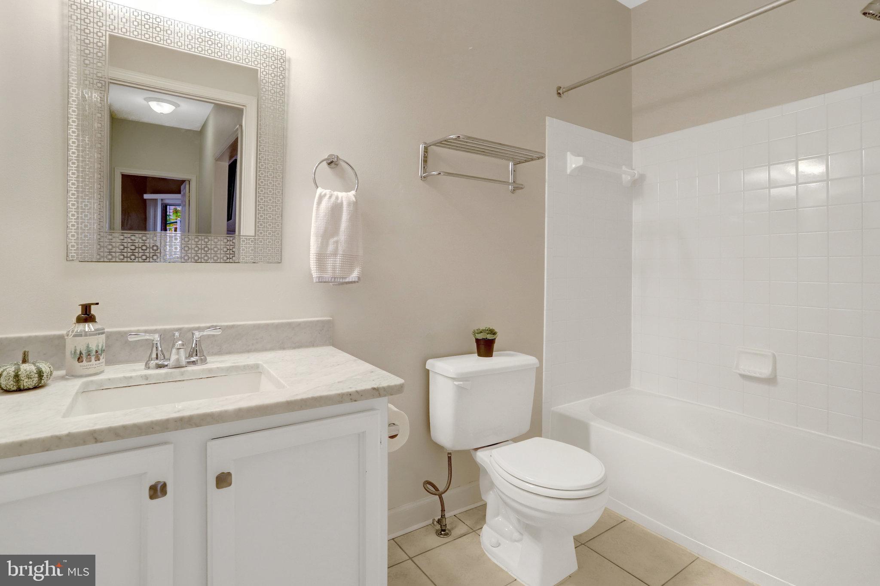
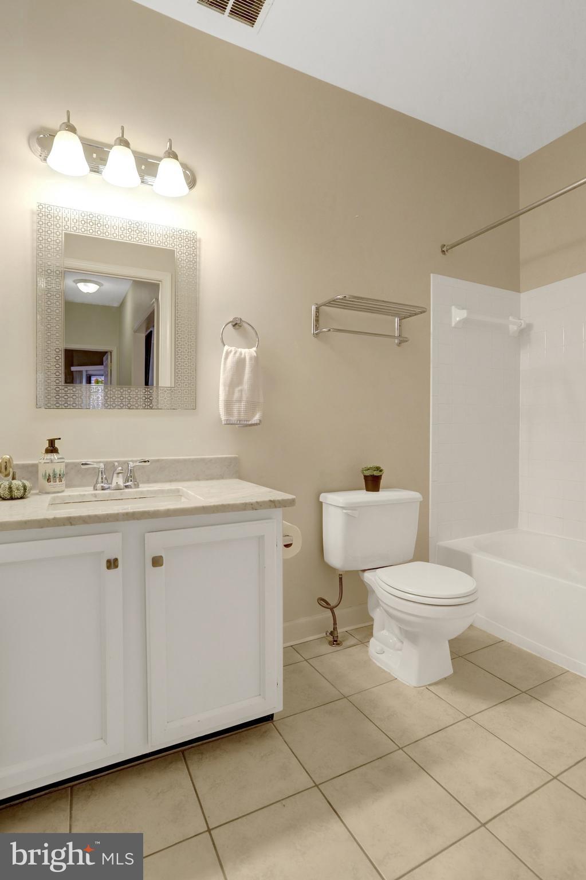
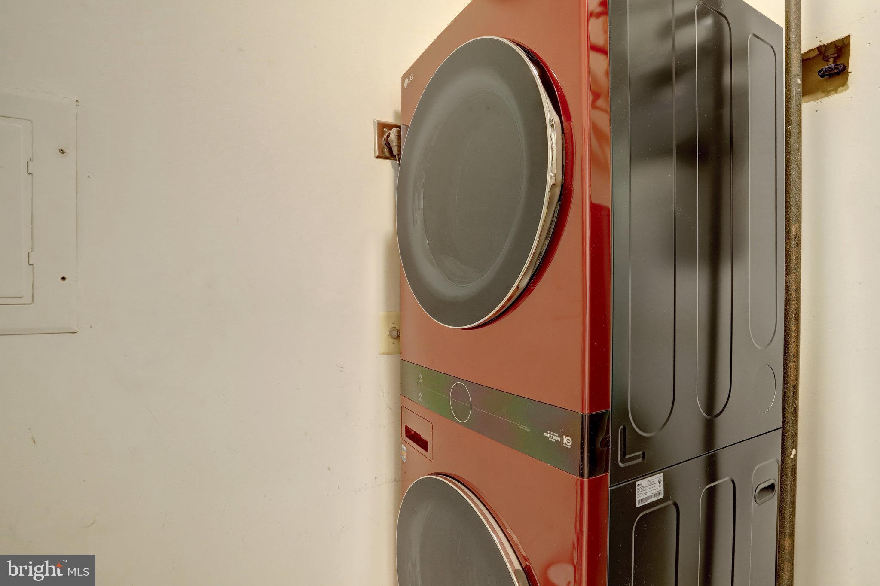
You’ll love the modern updates throughout, including stainless steel appliances, stylish lighting fixtures, ​LVL flooring, ​and backsplash​. Both bathrooms have been beautifully updated​ and with only one direct neighbor, this home offers wonderful peace and privacy.

Kingstowne’s amenities are second to none—residents enjoy access to 2 pools, 2 fitness centers, 3 community centers, 3 multi-purpose courts, 6 tennis courts, 3 sand volleyball courts, and 10 miles of scenic trails. Abundant resident and visitor parking is an added bonus, making this community as convenient as it is vibrant. Enjoy the walking path around the lake, which leads directly to Kingstowne’s shopping, dining, and entertainment options. With its unbeatable location, modern updates, and resort-style amenities, this gem is a fantastic place to call home—and it won’t last long!

6547 GRANGE LANE 104

Message successfully sent.

What would you like to know?

What is 3 + 4 ?

I agree to receive email communication and understand I can unsubscribe at any time.

I agree to be contacted by Charis Realty Group via call, email, and text for real estate services. To opt out, you can reply 'stop' at any time or reply 'help' for assistance. You can also click the unsubscribe link in the emails. Message and data rates may apply. Message frequency may vary. Privacy Policy

Related Properties

Nestled on the historic grounds of Mount Eagle Mansion, where George Washington once visited his friend and Mansion-owner, Bryan Fairfax. Montebello offers a rare blend of rich local history and resort-style living.

Step into stylish comfort in this beautifully updated 2-bedroom, 2-bath condo located in the highly desirable Montebello community. Thoughtfully refreshed in 2025 with fresh paint, refinished hardwood floors, and modern light fixtures, this home blends timeless appeal with contemporary updates.

The sunlit kitchen is bright and functional, opening to spacious living and dining areas that lead to an enclosed balcony with peaceful, peek-a-boo, tree-lined views. Enjoy resort-style amenities including indoor and outdoor pools, tennis courts, a fitness center, walking trails, an on-site café, and 24/7 security.

Conveniently located just minutes from the Huntington Metro, Old Town Alexandria, and major commuter routes, this is Northern Virginia living at its most convenient and serene.
#VAFX2289056

ALEXANDRIA

5904 MOUNT EAGLE DRIVE 510

2 Beds

2 Baths

1,160 Sq.Ft.

$459,900

MLS#: VAFX2289056
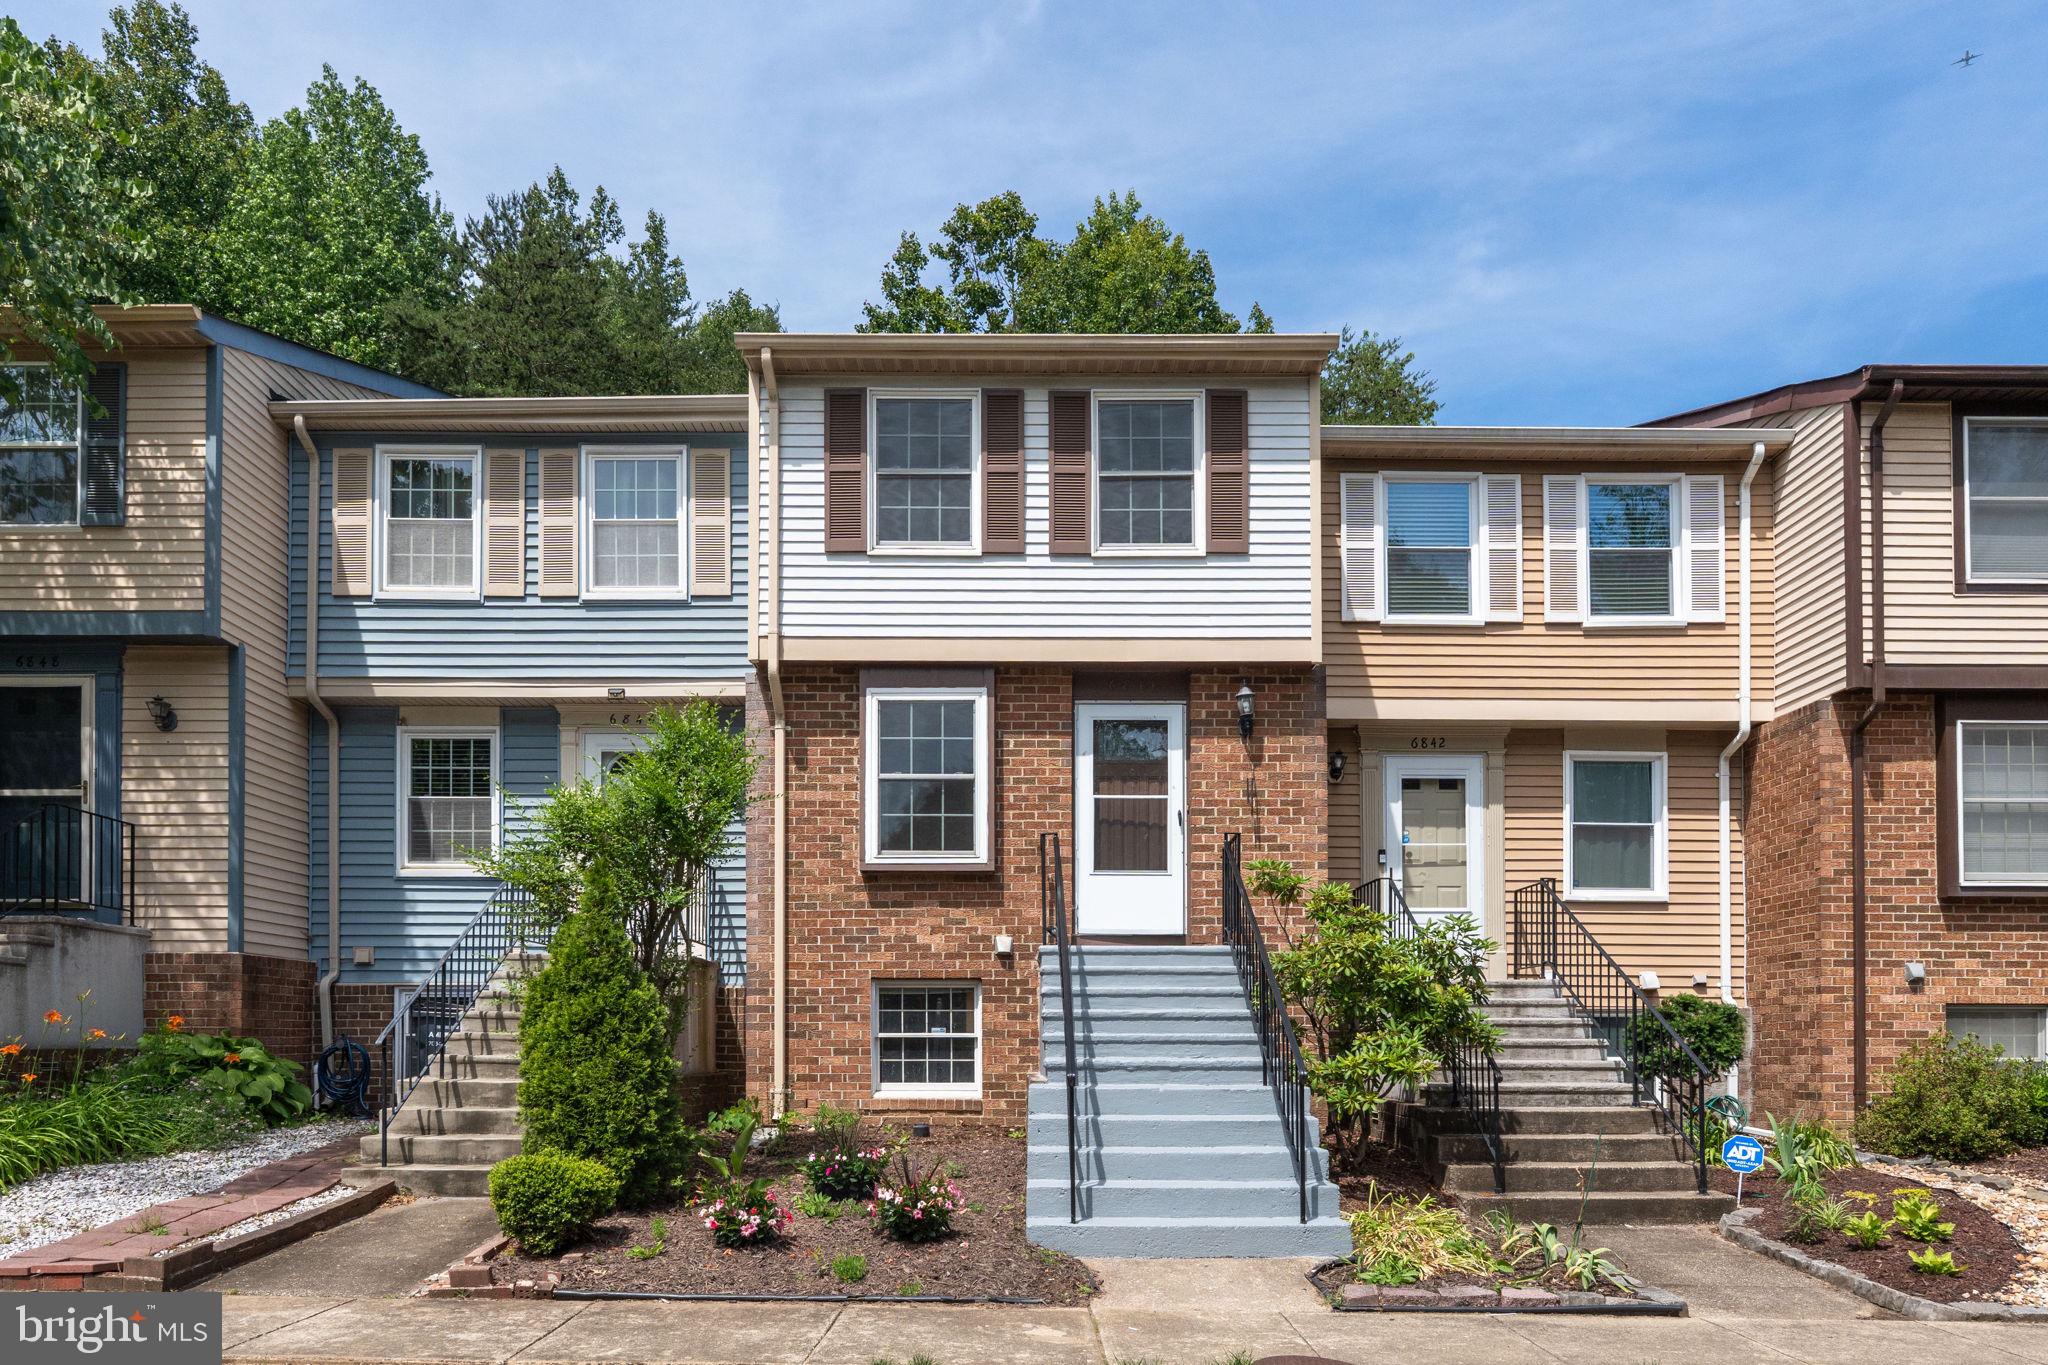
Beautifully updated 3-level townhouse located in the highly sought-after Tartan Village community. This home features fresh paint throughout and brand-new carpeting, creating a bright and move-in ready interior. The fully renovated kitchen boasts modern cabinetry, sleek granite countertops, and updated finishes—perfect for everyday living and entertaining. Major updates include a new roof (2026), HVAC system (2022), and windows (2020), offering peace of mind for years to come. Enjoy the convenience of a prime location—just a short walk to Kingstowne’s popular amenities including Walmart, movie theater, Kohl’s, a wide variety of restaurants, shopping, and more. Easy access to everything Kingstowne has to offer makes this home ideal for comfortable and connected living.
#VAFX2318678

ALEXANDRIA

6844 HEATHERWAY COURT

2 Beds

2 Baths

930 Sq.Ft.

$499,900

MLS#: VAFX2318678
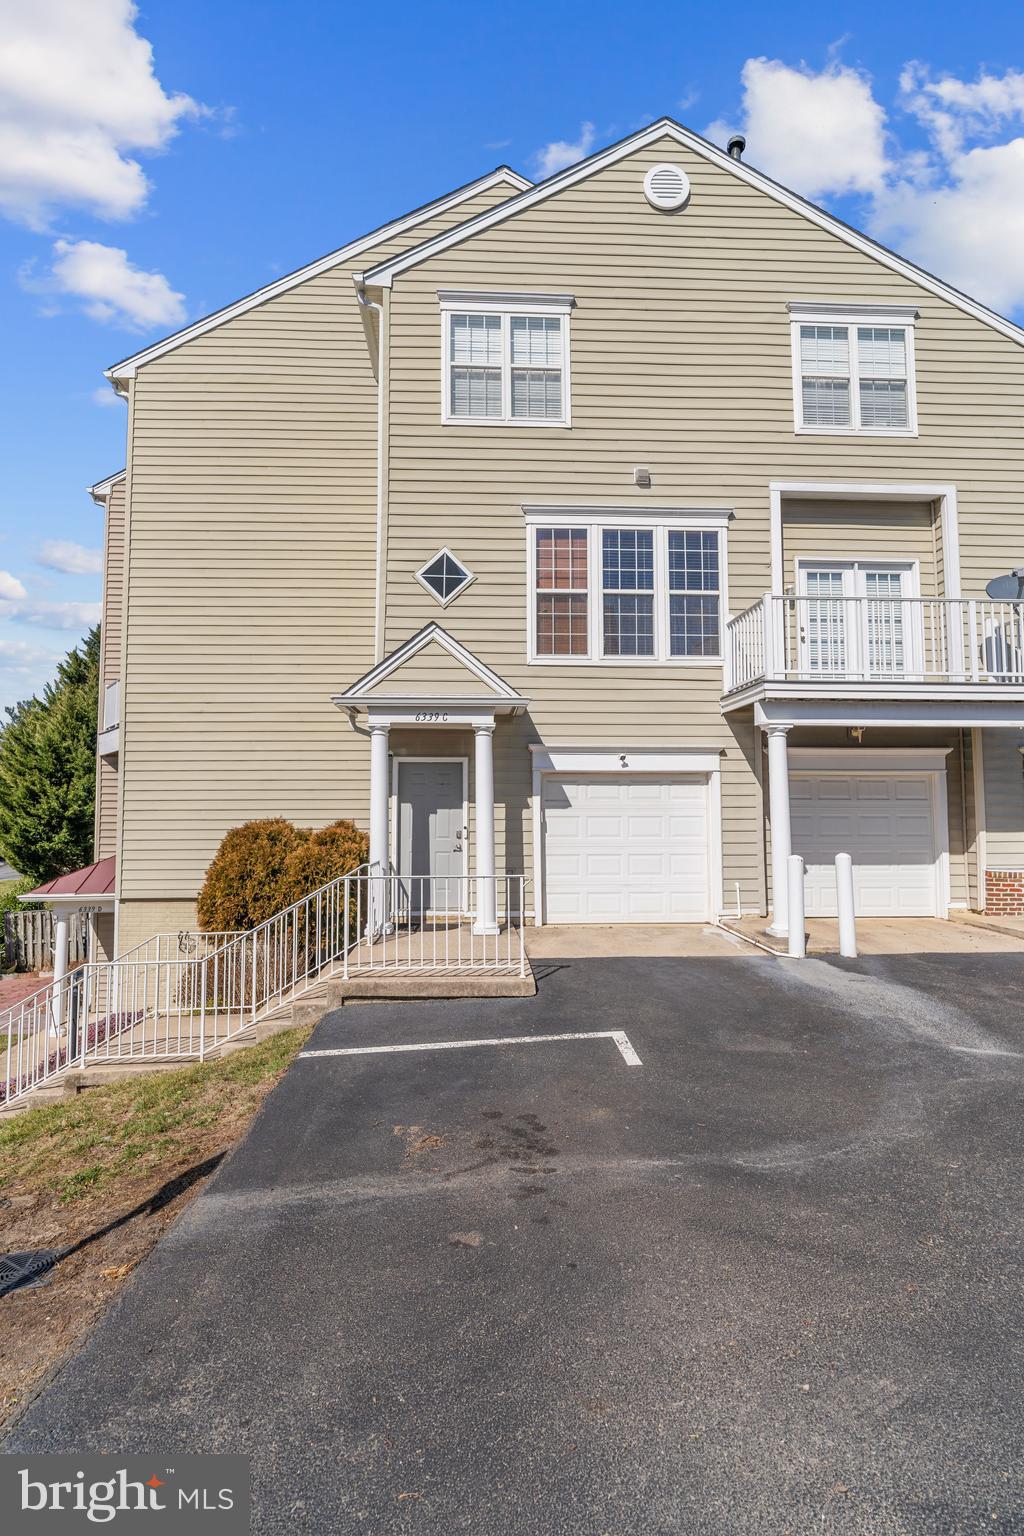
Indulge in the luxurious comfort of this meticulously designed TH-style condo boasting 2 bedrooms, 2 full & 1 half bathrooms, an attached 1-car garage, and 1730 sq.ft. of refined living space. Nestled within the esteemed Overlook community in Alexandria, this residence offers an unparalleled blend of sophistication tranquility & an onsite pool! 

A striking feature of this home is the breathtaking panoramic views of lush greenery, meticulously landscaped surroundings, and captivating sunset skies, a rare gem for condo-style living within the Beltway.

Step through the front entrance, sheltered under a charming portico, or effortlessly park in the adjacent garage. Enter to discover a welcoming tiled foyer adorned with a sleek brushed nickel pendant candelabra.

The Main Level unfolds with an inviting open floor plan, accentuated by an oversized slider door and two banks of three windows, flooding the space with natural light and offering picturesque vistas of the verdant landscape along Timber Forest Drive.

The heart of the home resides on this level, featuring a spacious Living Room with access to the composite deck through the expansive slider door. Adjacent is the separate Dining Room, bathed in natural light from double windows.

The gourmet kitchen exudes elegance with granite counters, stainless appliances, custom floor tile, and a generously sized bar height counter, perfect for casual dining or observing the culinary artistry at work. An adjoining entertaining area showcases a cozy gas fireplace and double windows that bathe the space in sunlight.

Completing the Main Level is a thoughtfully upgraded half bath, offering convenience and style.

Retreat to the Main Bedroom, a haven of relaxation boasting a tray ceiling, triple window, and a large walk-in closet. The accompanying Main Bathroom is a spa-like sanctuary, featuring a separate shower and tub, upgraded fixtures, framed mirrors, and custom floor tile.

The second bedroom is equally inviting, offering ample space for a Queen bed, an en suite bathroom, and a double door closet. This bathroom also boasts upgraded fixtures for added luxury.

Convenience meets functionality on the bedroom level, where the laundry is discreetly tucked away in a walk-in closet, along with the HVAC and water heater.

No detail has been overlooked in this exquisite abode, with vinyl-clad, double-hung windows adorned with custom pull-up/pull-down blinds, a custom Andersen slider door, and upgraded light fixtures throughout, including LED recessed lights with adjustable color levels to suit personal preferences.

Enhancing the aesthetic appeal, all door hardware has been upgraded to brushed nickel, exuding an air of sophistication.

The HVAC system, a Carrier unit installed in June 2020, ensures year-round comfort and efficiency.

Outside, an unreserved parking space awaits just steps from the front door, while ample visitor parking is conveniently located nearby.

For leisure and recreation, the community pool is a mere three-minute walk from the front door, providing the perfect retreat for relaxation and socializing.

Experience the epitome of refined living in this exceptional condo, where every detail has been meticulously crafted to provide a sanctuary of elegance and comfort.
#VAFX2322814

ALEXANDRIA

6339 EAGLE RIDGE LANE C 51

2 Beds

2 Baths

1,730 Sq.Ft.

$550,000

MLS#: VAFX2322814
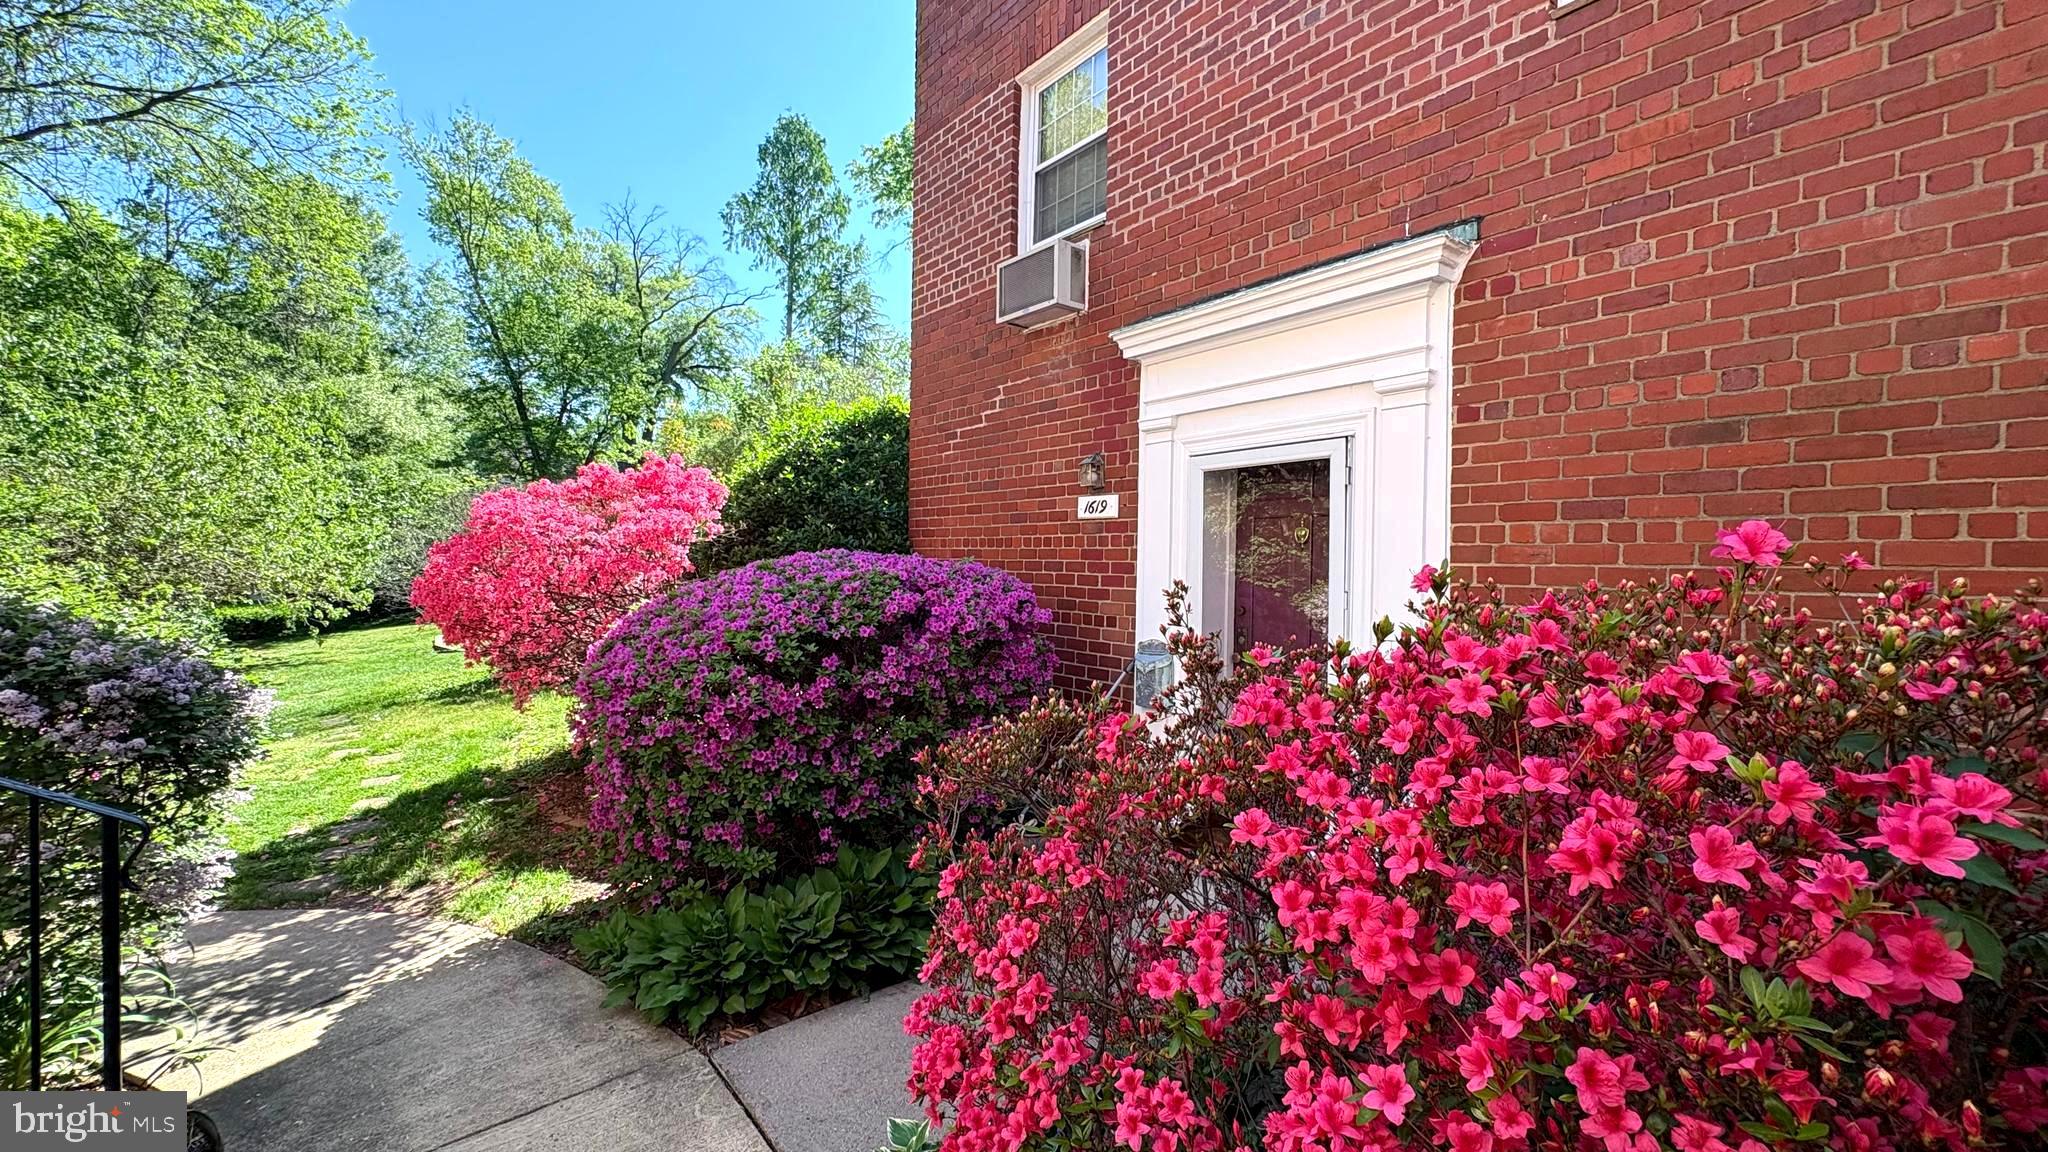
Exciting One-Level Living on Historic Mount Eagle Place! 
Welcome to this charming home on one of Parkfairfax's most desirable streets, Historic Mt. Eagle Place. Enjoy easy one-level living with an open-concept kitchen featuring stone countertops, stainless steel appliances, and beautifully refinished hardwood floors throughout.  Storage is exceptional, with eight closets plus an additional private storage area—a rare find in Parkfairfax! Smell the fragrant magnolia blossoms as you stroll to your home AND back! We (yes, we live in Parkfairfax, too) residents love Parkfairfax for its outstanding amenities, including three swimming pools, multiple tennis, basketball, and volleyball courts, two-level fitness facilities, and beautifully landscaped grounds professionally maintained year-round. This unit also conveys with the use of a storage unit in the same building.

Take an easy stroll to the vibrant village of Shirlington, where you'll find restaurants, boutiques, a library, grocery shopping, banking, and both live and movie theater entertainment. Convenient, active, and full of character, this is Parkfairfax living at its best.
#VAAX2062224

ALEXANDRIA

1619 MOUNT EAGLE PLACE

2 Beds

1 Baths

900 Sq.Ft.

$414,999

MLS#: VAAX2062224
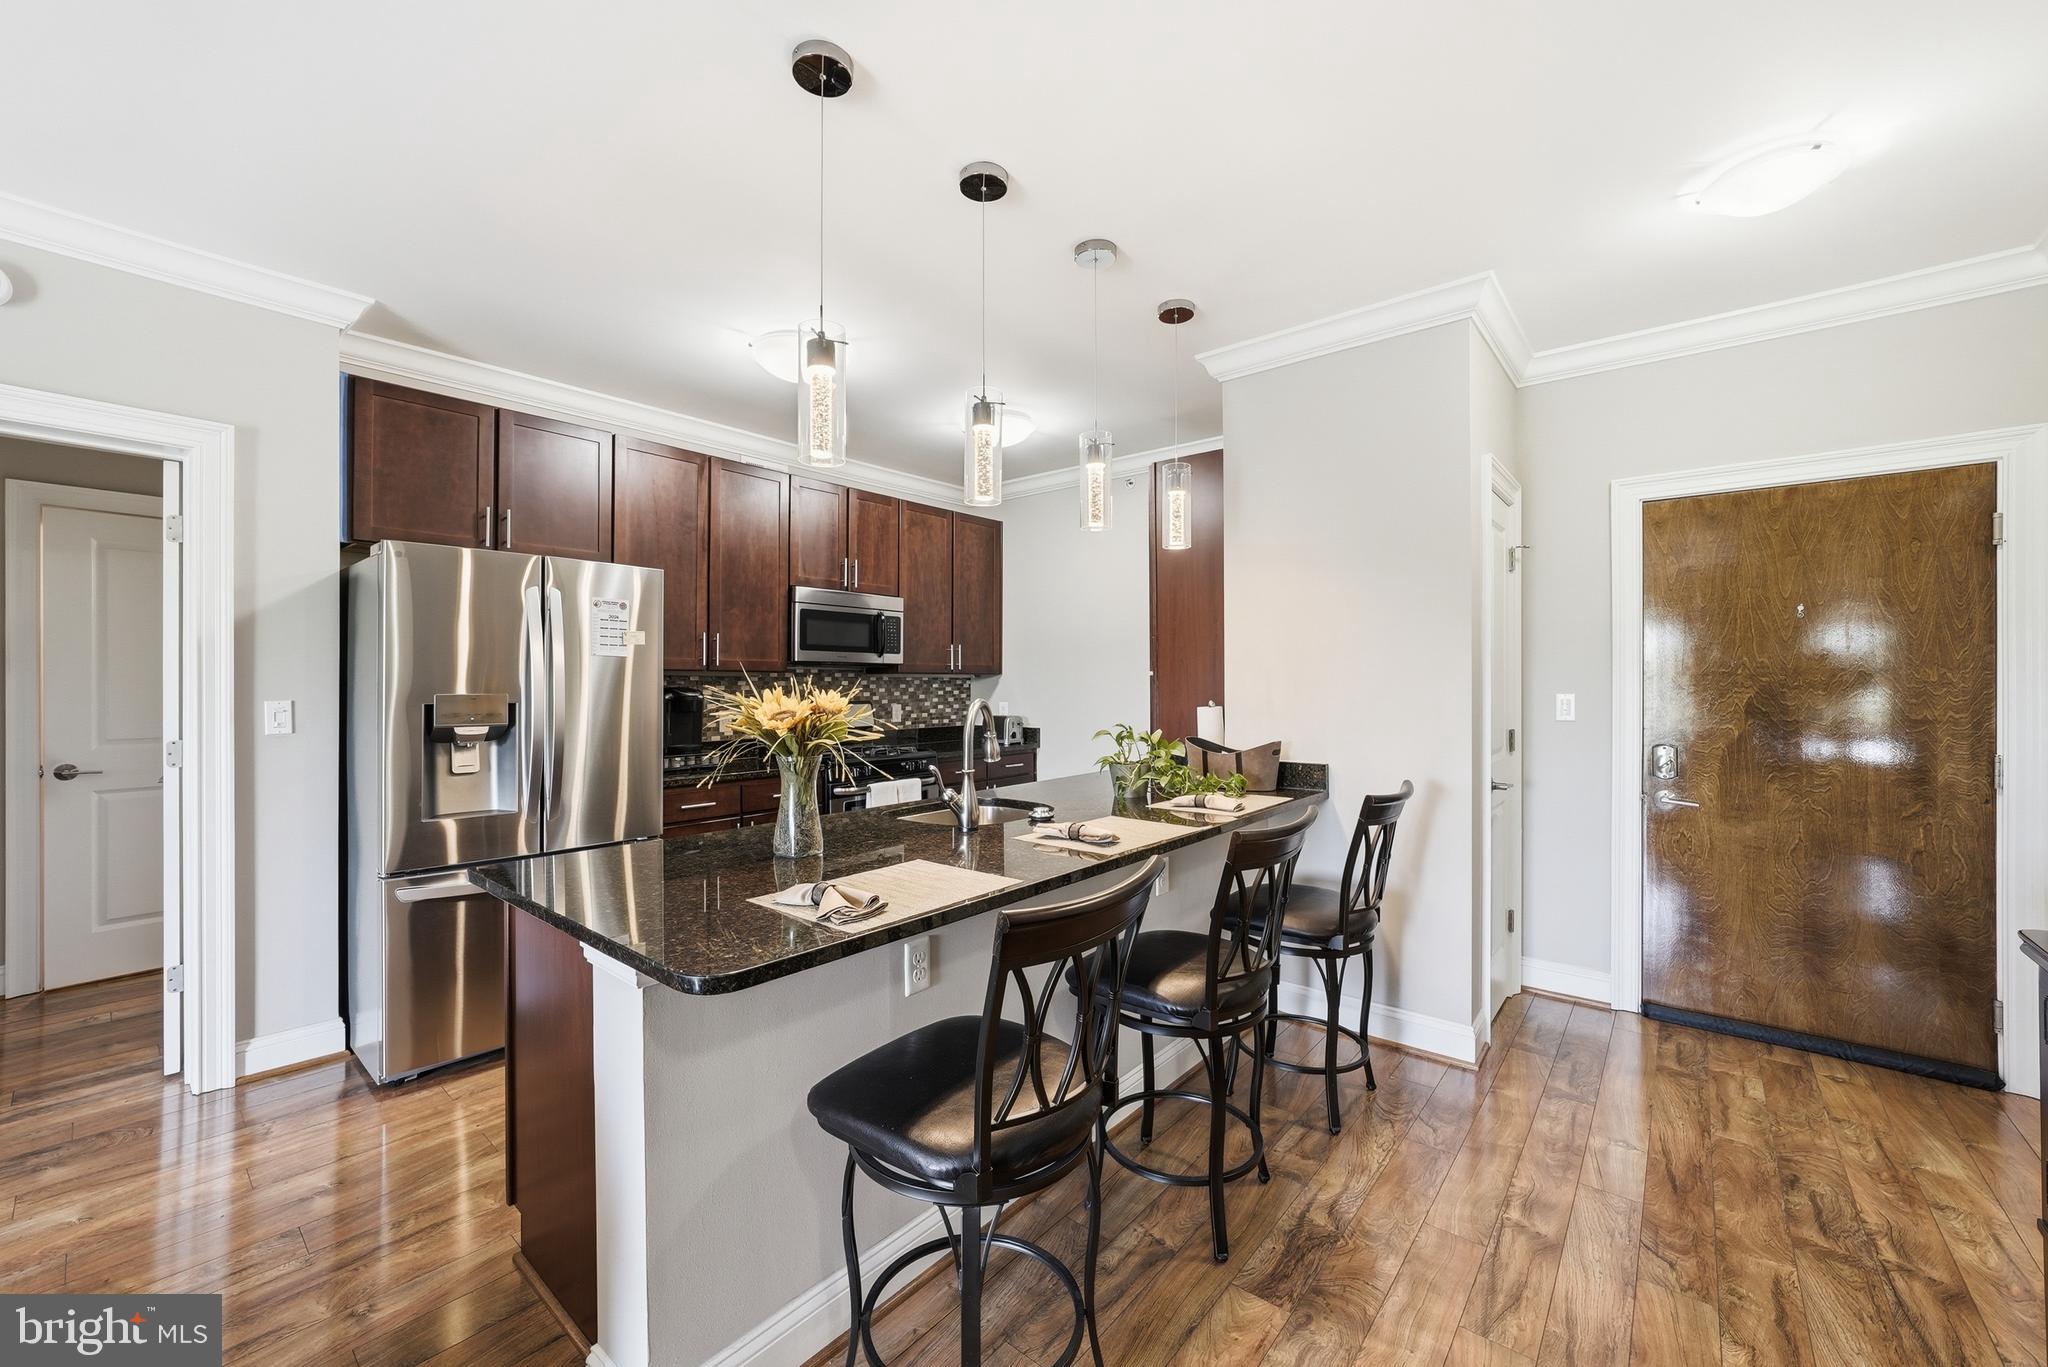
Move-in ready and beautifully maintained, this 2-bedroom, 2-bathroom condo at The Isabella at Monticello Mews is hitting the market for the first time. Recent updates include a brand new refrigerator, freshly painted interior throughout, brand new toilets, and updated shower glass and fixtures in the primary bathroom.
Welcome to a home the original owner has cared for since the building was new, and it shows the moment you walk in. The open-concept layout features hardwood floors, a chef's kitchen with granite counters and stainless appliances, and a spacious living and dining area. Step out onto the private balcony to a serene setting backed by mature trees, an ideally situated unit that offers privacy and peaceful views you won't find on every side of the building. The primary suite offers a large walk-in closet and an updated en-suite bath, while the second bedroom is generously sized and ideal for guests, a home office, or both.
One of the standout features of this unit is the rare two assigned parking spaces, including one covered garage spot (P1-21) and one outdoor spot (#57), plus a private storage unit (#21). Very few units in the building offer this combination.
The Isabella is a gated community with a recently renovated pool, a community room upgraded with new furniture, a refreshed fitness center, tennis and basketball courts, a dog park, and a free shuttle to the Van Dorn Metro. The parking lot has also been completely resurfaced and repainted. Quick access to I-395, I-495, and I-95 puts the Pentagon, Old Town Alexandria, Tysons, and downtown DC all within easy reach.
A rare combination of features in a sought-after community. Schedule your showing today.
#VAFX2313254

ALEXANDRIA

6301 EDSALL ROAD 519

2 Beds

2 Baths

1,155 Sq.Ft.

$410,000

MLS#: VAFX2313254
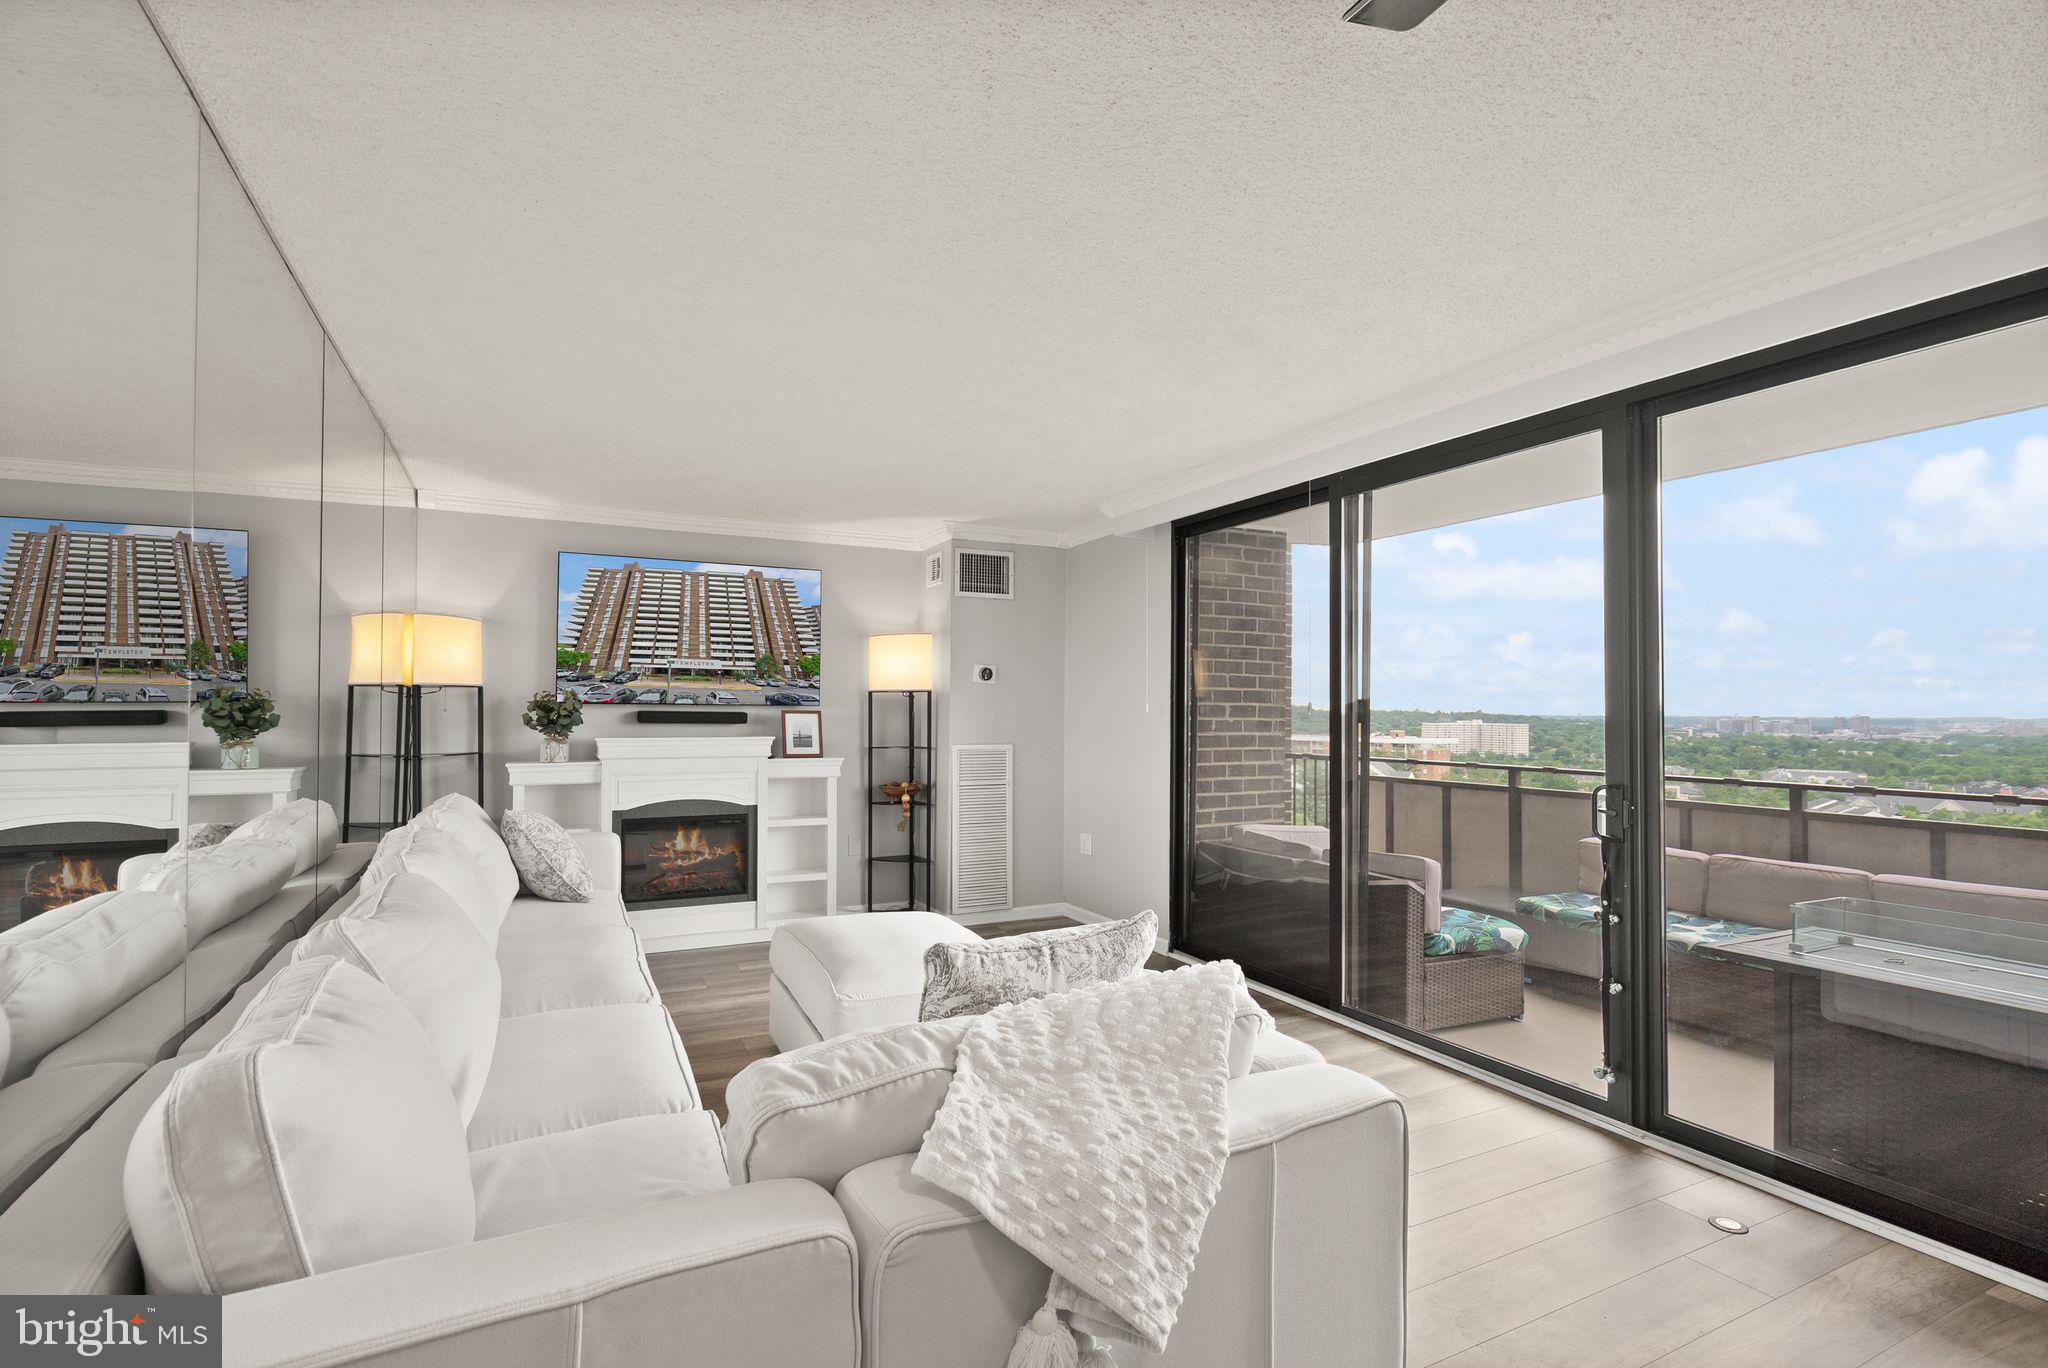
Experience townhome living with condo convenience at 250 S Reynolds St #801 in Alexandria.  Located iwth Quick access to the Van Dorn Metro and a Bus Stop right at the Complex!  This two-story townhome style unit is move-in ready and offers UNIQUE access  FROM BOTH THE 8TH AND 9TH LEVEL ELEVATORS - The Unit lives like a townhome while providing condo amenities and two parking spaces (one assigned garage space and one in the lot). Just a short walk to Van Dorn Metro, the community features a pool, playground, picnic area, sport court and more. Inside, floor-to-ceiling sliding glass doors flood the living area with light and open to a spacious balcony with beautiful tree-lined skyline views. The updated kitchen showcases shaker cabinets, quartz counters and an island that seamlessly connects to the dining area, and an in-unit washer and dryer add everyday convenience. Upstairs, the primary suite includes a large walk-in closet, a renovated en suite bath with generous vanity space and a second private balcony; a large, sunlit guest bedroom and updated hall bath complete the home. With LVP flooring and contemporary updates throughout, this is a welcoming, well-located property ready for you to call home.  Unit can be accessed on 8th floor or 9th floor which also creates an ability to avoid stairs.  The community offers direct bus access to Metro located right in front of the complex!!
#VAAX2060212

ALEXANDRIA

250 S REYNOLDS STREET 801

2 Beds

2 Baths

1,636 Sq.Ft.

$400,000

MLS#: VAAX2060212
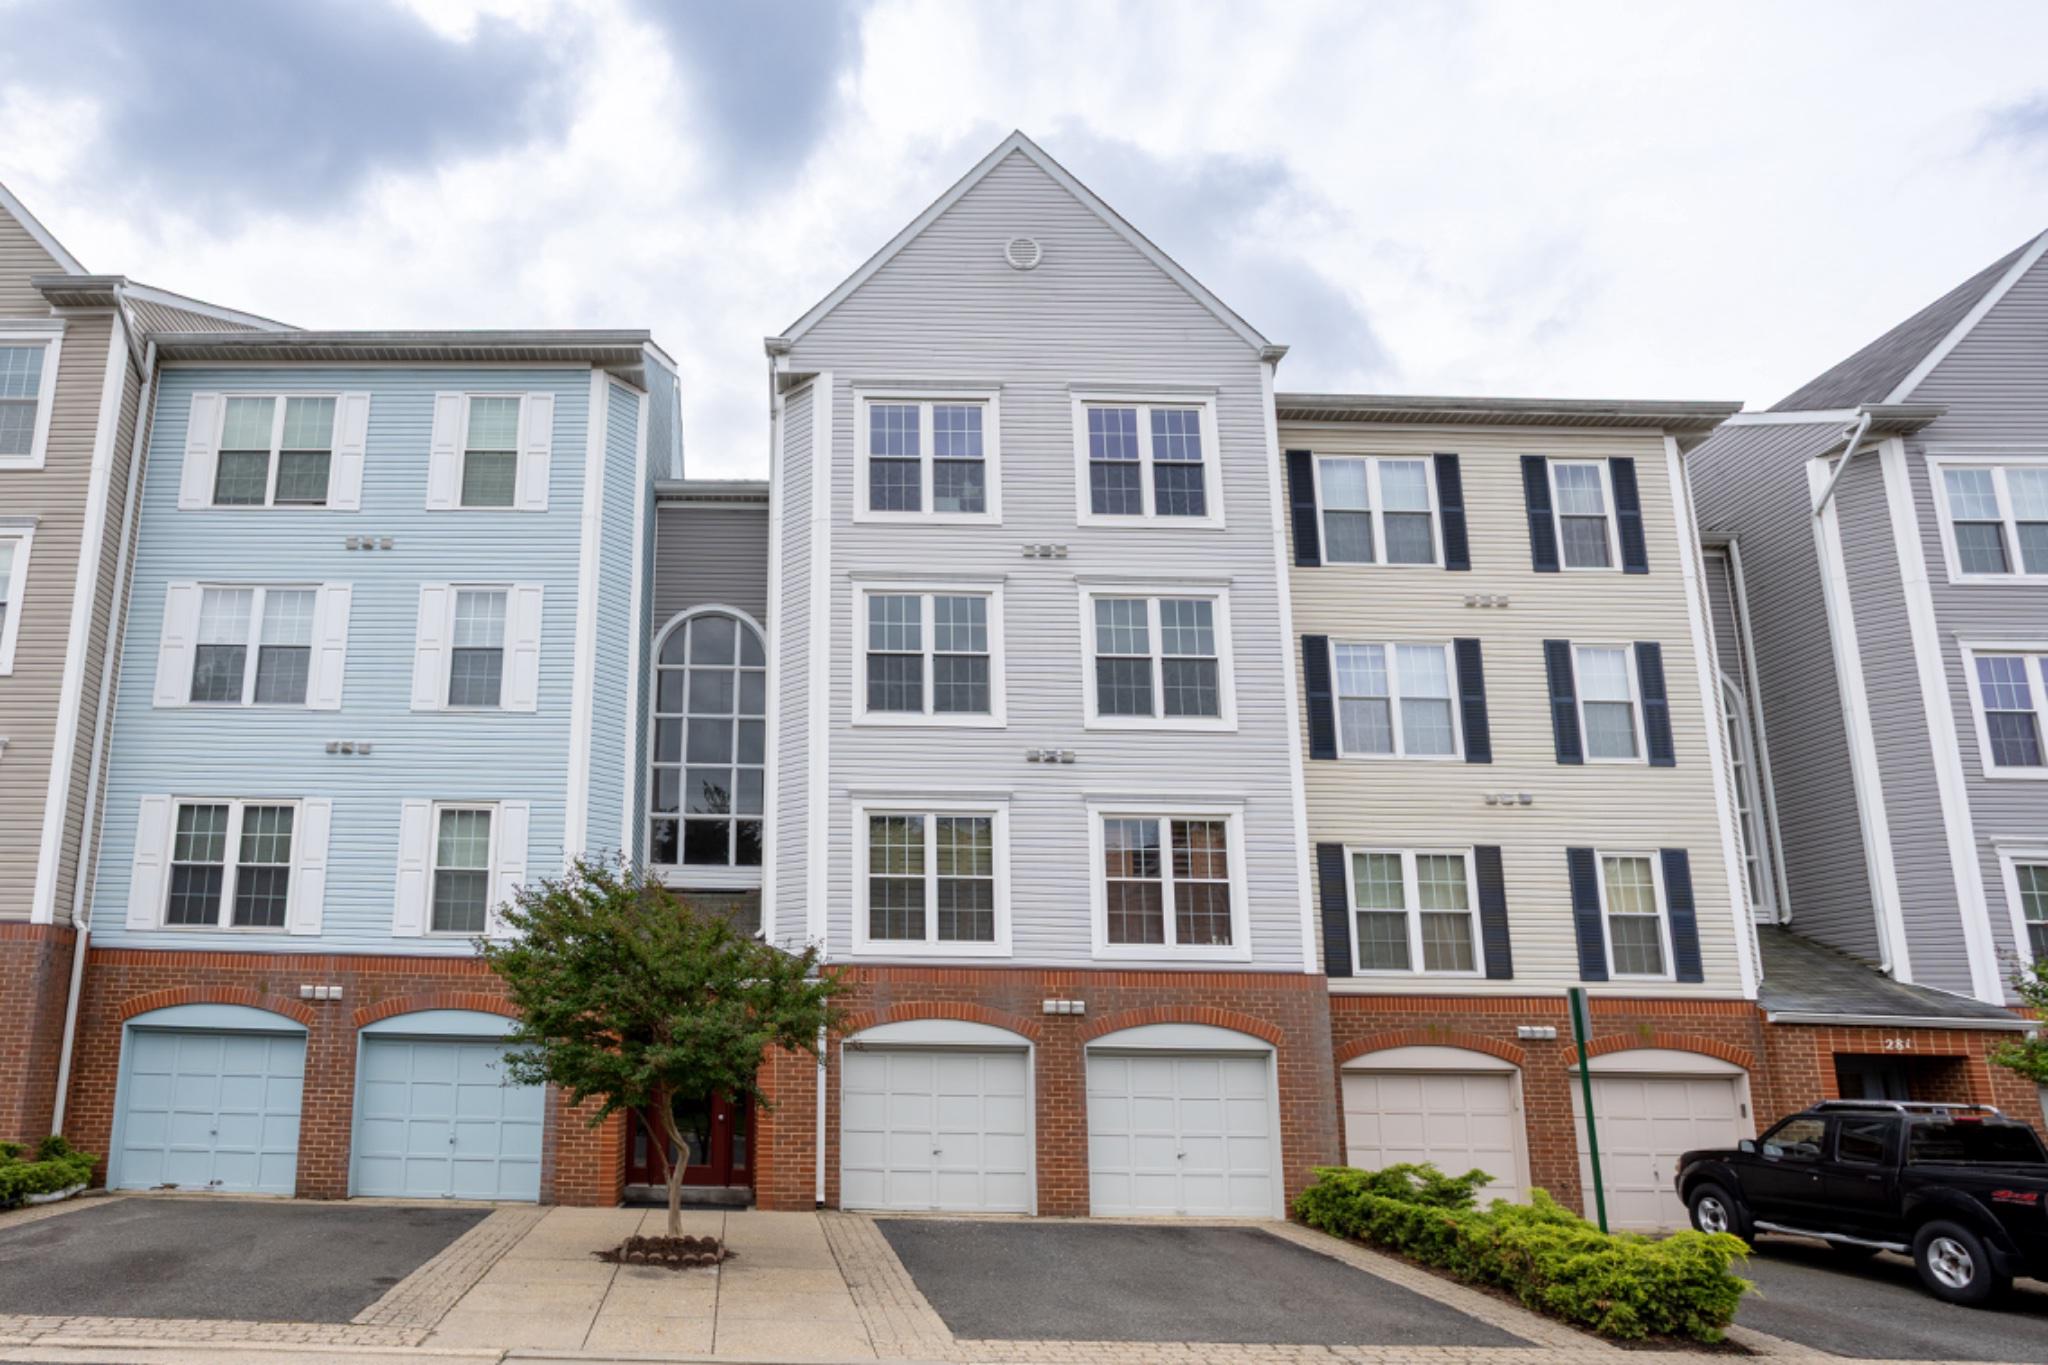
Fresh updates, an unbeatable location, and easy condo living await at this beautifully refreshed 2-bedroom, 2-bath residence in the sought-after Hillwood Condominiums & Townhomes community. Freshly painted throughout and featuring brand-new carpeting, this move-in-ready home offers a bright, welcoming atmosphere from the moment you step inside.
The spacious layout provides comfortable living and dining areas, ideal for both everyday living and entertaining. The generously sized bedrooms include a private primary suite with its own full bath, while the second bedroom and bath offer flexibility for guests, a home office, or roommate living.
Residents of Hillwood enjoy access to a community swimming pool, clubhouse, beautifully maintained grounds, and ample parking. Conveniently located in Alexandria's West End, you'll love being just minutes from shopping, dining, parks, major commuter routes, and the Van Dorn Metro. Nearby schools, libraries, and neighborhood conveniences make everyday errands simple and accessible.
Whether you're a first-time buyer, downsizing, or looking for a low-maintenance lifestyle in a prime Alexandria location, this home is one you won't want to miss. Schedule your private showing today and see everything this exceptional property has to offer! Some photos have been virtually staged to show the home's potential. Furniture shown is not included.
#VAAX2062294

ALEXANDRIA

279 S PICKETT STREET 301

2 Beds

2 Baths

1,150 Sq.Ft.

$462,000

MLS#: VAAX2062294
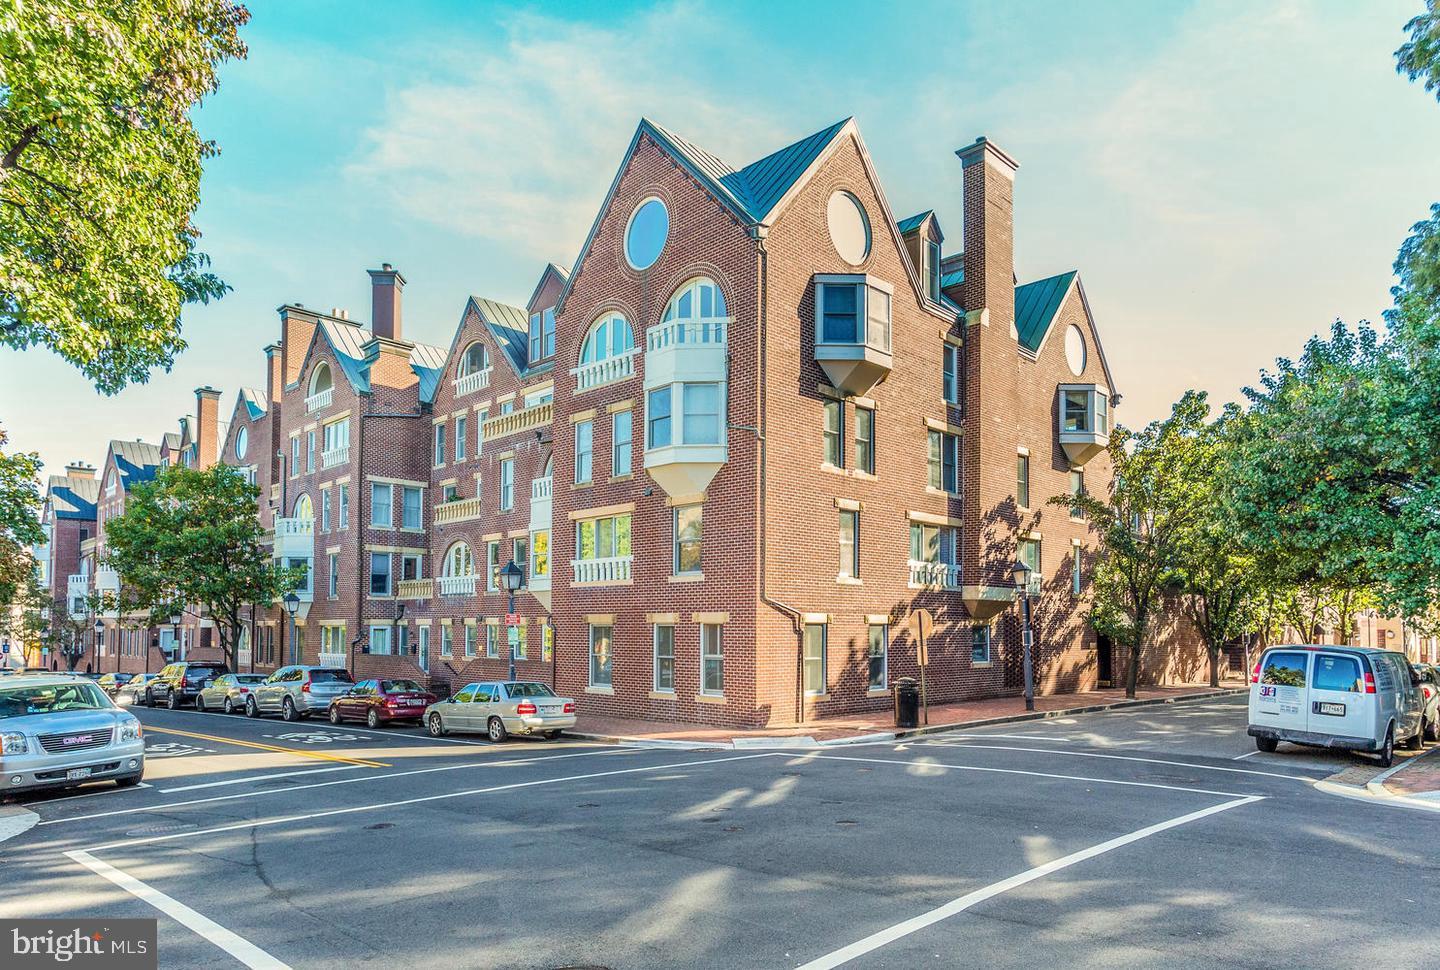
*NEW LISTING! Torpedo Factory Condominium in the Heart of Old Town! Quiet, turnkey, one-level living with garage parking and an incredibly low monthly fee! Perched on the fourth floor of the iconic Torpedo Factory Condominium, this home offers a rare opportunity to own a stylish, fully updated retreat at Old Town Alexandria’s most coveted address. This one-level home is defined by its southern exposure, where oversized windows invite an abundance of natural light to illuminate the open floor plan. The airy, thoughtful layout creates a sense of spaciousness that far exceeds its footprint, perfectly framing serene treetop views over the lush central courtyard. Accessible by elevator for easy, stair-free living, this residence occupies a coveted position on the peaceful side of the community, offering a tranquil sanctuary just moments from the vibrant energy of Old Town.

Every inch of this home is completely turnkey, featuring a brand-new HVAC system installed in 2026 for total peace of mind. The interior is as functional as it is beautiful, boasting a primary bedroom with a generous walk-in closet, multiple additional closets, and the convenience of an in-unit stacked washer and dryer. Life here is made effortless with an included garage parking spot, though you may find yourself leaving the car behind more often than not.

The location is truly unparalleled, situated just one block from the bustling shops and dining of King Street and a single block from the scenic Potomac River waterfront. Residents enjoy immediate access to cozy cafes, locally-owned boutiques, historic landmarks, and miles of riverside jogging trails. When it’s time to venture further, the home offers seamless connections to Reagan National Airport, the Pentagon, and downtown Washington, DC. This is more than just a home; it is a gateway to the very best of Old Town living, blending modern comfort with an unbeatable urban lifestyle. The Torpedo Factory Condominium is Old Town's best address.
#VAAX2063030

ALEXANDRIA

125 N LEE STREET DH407

1 Beds

1 Baths

687 Sq.Ft.

$549,900

MLS#: VAAX2063030
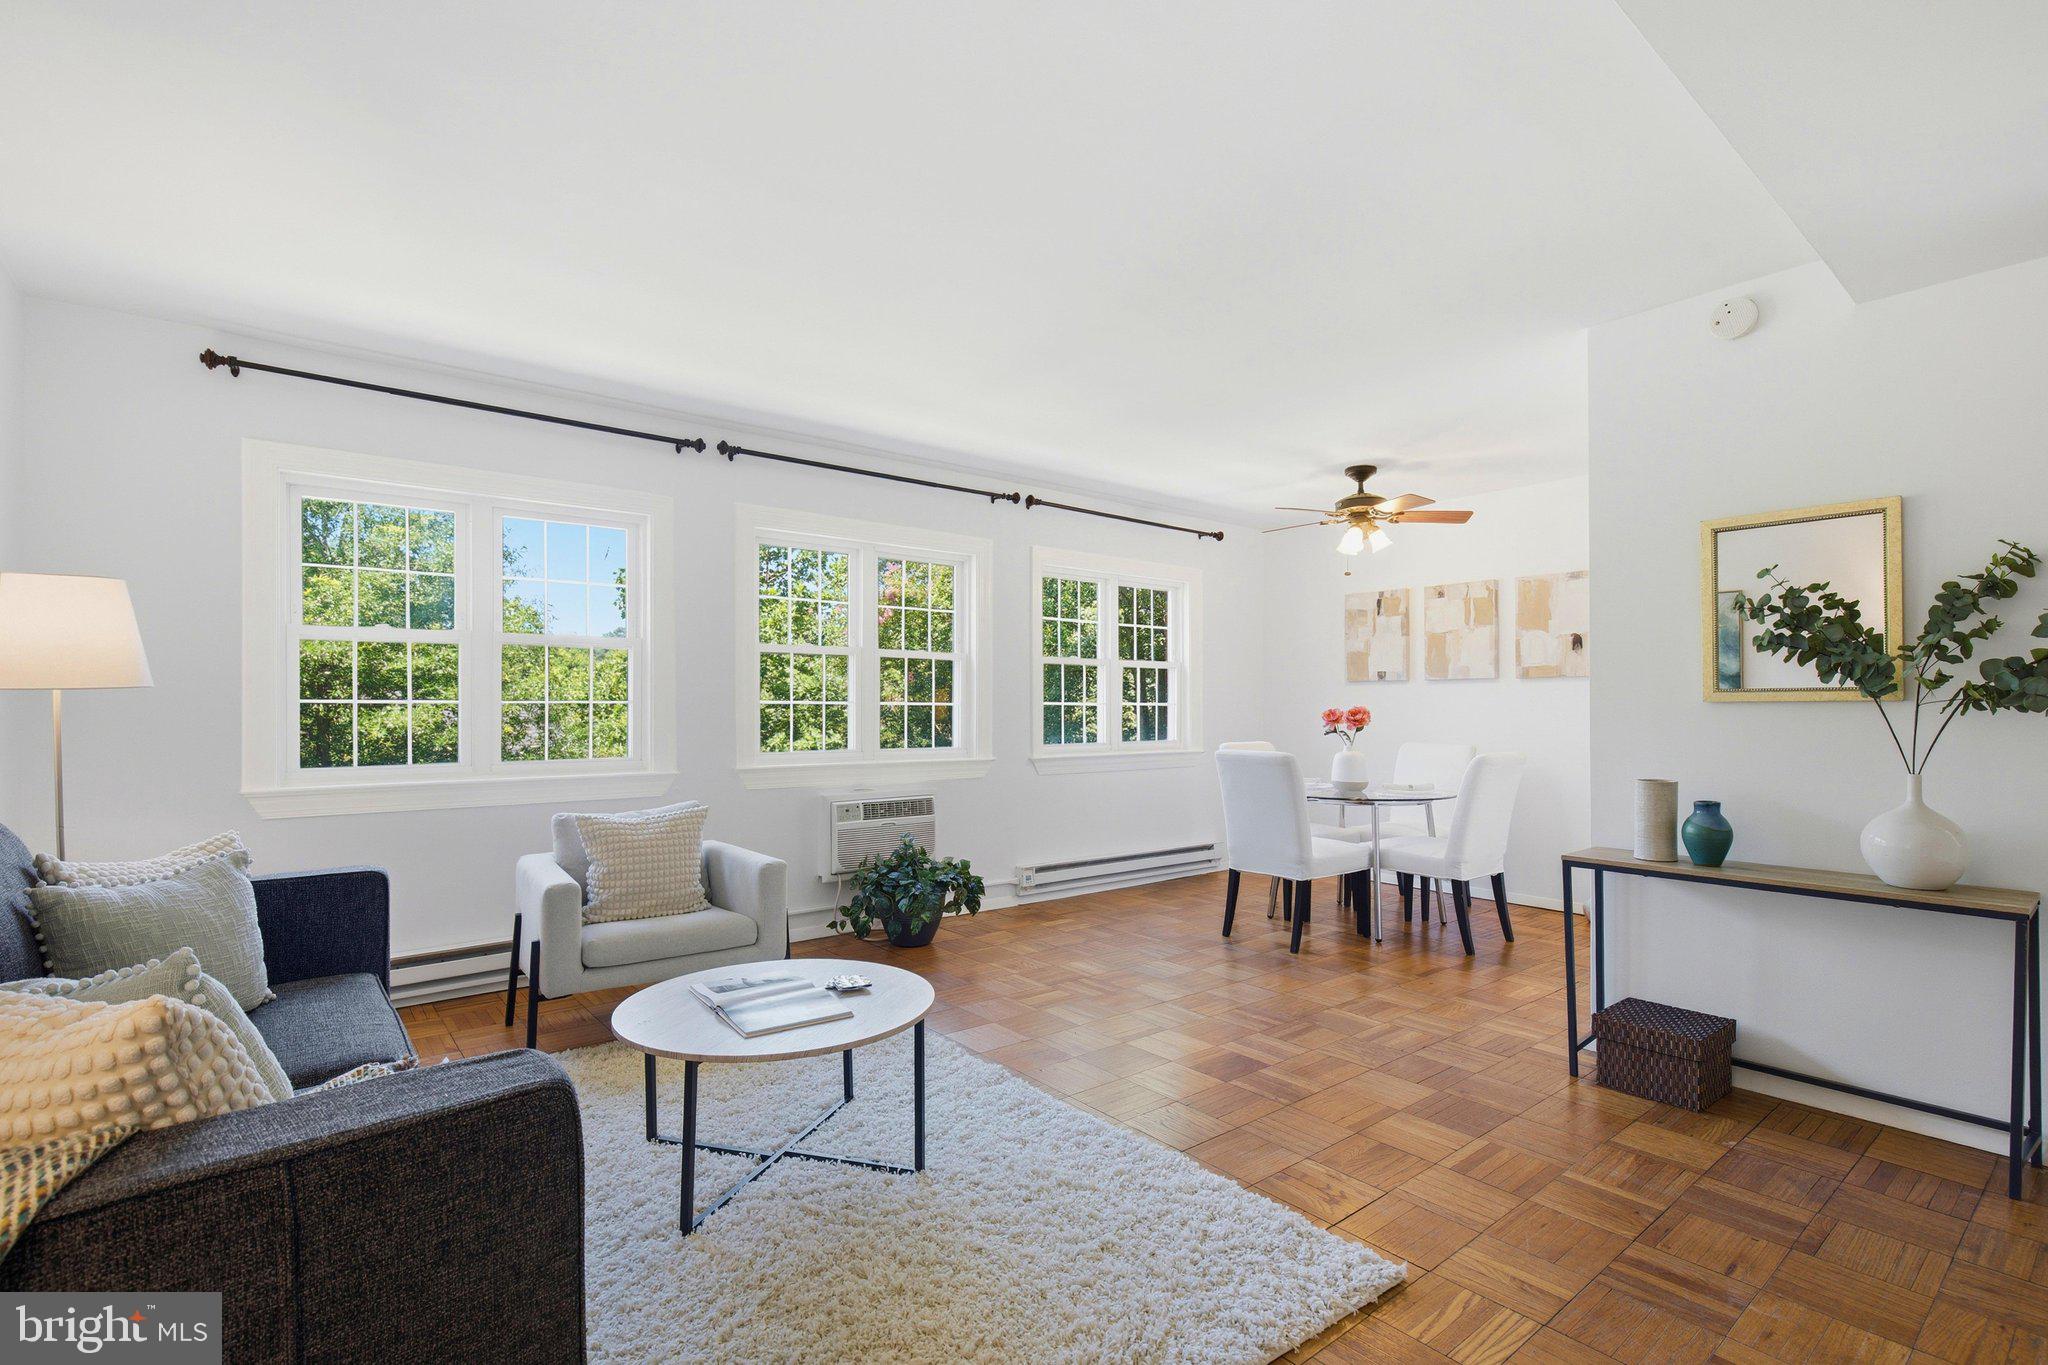
Available now! Gorgeous unit!!! Quiet and private condo facing trees. Remodeled kitchen and bathroom with large washer/ dryer on second floor. Conveniently located within the Beltway. Spacious and large two bedrooms. Hardwood floors on main floor and carpeted stairs and upstairs. Tons of natural light. Shelving units in the closets and additional storage in attic. Double paned energy efficient windows.

Enjoy 3 pools, volleyball court, tennis courts, pickleball courts, tot lots, basketball court, fitness center, party room, maintenance yard with dump and recycling center and car wash/ vacuum. 

Tons of parking through out the property. Hop on the bus and be at the Pentagon in 10 minutes or 10 minutes to Old Town.
#VAAX2062082

ALEXANDRIA

3243 VALLEY DRIVE

2 Beds

1 Baths

930 Sq.Ft.

$385,000

MLS#: VAAX2062082

 - property

Send a message

Message successfully sent.

Your message

What is 3 + 4 ?

Reason for contacting?

I agree to receive email communication and understand I can unsubscribe at any time.

I agree to be contacted by Charis Realty Group via call, email, and text for real estate services. To opt out, you can reply 'stop' at any time or reply 'help' for assistance. You can also click the unsubscribe link in the emails. Message and data rates may apply. Message frequency may vary. Privacy Policy

Sign Out

Virtual Assistant

Would you like to take the next step with this property? We can help you schedule a showing or virtual tour, or send you more details.

Yes, I would like more information.

Thank You for Your Reply, One of Our Agents will contact you as soon as possible

No, maybe later.

Thank you, you can always contact me via email, phone number or through the contact form.

Realhub AI

Lucy - Your AI-Powered Realtor

Update Your Temporary Password

Personalize your search

Enter your email and we'll notify you immediately when new listings match what you're looking for.

or enter email address

Already have an account ? Login here

Continue your home search

I agree to receive communications and understand I can unsubscribe at any time.

I agree to be contacted by Charis Realty Group via call, email, and text for real estate services. To opt out, you can reply 'stop' at any time or reply 'help' for assistance. You can also click the unsubscribe link in the emails. Message and data rates may apply. Message frequency may vary. Privacy Policy

Already have an account ? Login here

We use cookies

We use cookies primarily for analytics to enhance your experience. By accepting, you agree to our use of these cookies. You can manage your preferences or learn more about our cookies policy.