


Property
Beds
3
Full Baths
2
1/2 Baths
1
Year Built
1981
Sq.Footage
1,944
All of the updates and upgrades you could ever dream of...and then some! Not a single thing for you to do to this home except - move in! This home has undergone a stunning transformation with thoughtful renovations that enhance its beauty while preserving its character. True appreciation for craftsmanship and love for the home are reflected in every carefully considered detail. Interior Highlights: • Bright, open floor plan that flows seamlessly from room to room • Custom-built cabinetry, shelving, and built-ins—including clever hideaway storage under the stairs, built-in dresser drawers, office shelving, and gorgeous fireplace surrounds • A kitchen that perfectly blends modern convenience with timeless charm, offering exceptional storage and craftsmanship that’s both functional and stylish • Three bedrooms and two full bathrooms upstairs, each finished with unique, high-end touches that showcase the homeowner’s eye for detail Exterior and Outdoor Living: • A show-stopping timber frame front porch that welcomes you home with warmth and style • A peaceful, private backyard retreat—perfect for entertaining or simply relaxing Renovations and Updates Include: ✔️ Newer roof and siding ✔️ All new flooring and fresh paint throughout ✔️ Fully renovated kitchen and bathrooms ✔️ Updated bedrooms with one-of-a-kind custom features ✔️ New septic system ✔️ New air conditioning system ✔️ And so much more This home has been lovingly transformed with incredible attention to detail and a true craftsman’s touch. It’s more than just a house—it’s a home filled with heart. If you’re looking for character, charm, and high-quality updates that stand out from the ordinary, this is the one. Don’t miss the opportunity to own a home that tells a story—and begin your own.
Features & Amenities
Interior
-
Other Interior Features
Kitchen Island, Built-in Features
-
Total Bedrooms
3
-
Bathrooms
2
-
1/2 Bathrooms
1
-
Above Grade Finished Area
1944.0
-
Basement YN
NO
-
Cooling YN
YES
-
Cooling
Central Air, Electric
-
Fireplace YN
YES
-
Heating YN
YES
-
Heating
Electric, Central
-
Pet friendly
N/A
Exterior
-
Garage
Yes
-
Garage spaces
2
-
Construction Materials
Cement Siding
-
Other Exterior Features
Other, Lighting
-
Parking
Oversized, Garage, Driveway, Detached
-
Patio and Porch Features
Patio, Porch
-
Pool
No
-
Waterfront YN
NO
Area & Lot
-
Lot Features
Cul-De-Sac, Private
-
Lot Size(acres)
0.56
-
Lot Size(square feet)
24,328
-
Property Type
Residential
-
Property Sub Type
Single Family Residence
-
Architectural Style
Colonial
Price
-
Sales Price
$675,000
-
Tax Amount
$3,433
-
Sq. Footage
1,944
-
Price/SqFt
$347
HOA
-
Association
YES
-
Association Fee
$70
-
Association Fee Frequency
Annually
-
Association Fee Includes
N/A
School District
-
Elementary School
C. HUNTER RITCHIE
-
Middle School
AUBURN
-
High School
KETTLE RUN
Property Features
-
New Construction
NO
-
Association Amenities
Playground
-
Senior Community YN
NO
-
Sewer
Septic Tank
-
Tax Lot
41
-
Water Source
Public
Schedule a Showing
Showing scheduled successfully.
Mortgage calculator
Estimate your monthly mortgage payment, including the principal and interest, property taxes, and HOA. Adjust the values to generate a more accurate rate.
Your payment
Principal and Interest:
$
Property taxes:
$
HOA fees:
$
Total loan payment:
$
Total interest amount:
$
Location
County
FAUQUIER
Elementary School
C. HUNTER RITCHIE
Middle School
AUBURN
High School
KETTLE RUN
Listing Courtesy of Heather A Skowronsky, Samson Properties
RealHub Information is provided exclusively for consumers' personal, non-commercial use, and it may not be used for any purpose other than to identify prospective properties consumers may be interested in purchasing. All information deemed reliable but not guaranteed and should be independently verified. All properties are subject to prior sale, change or withdrawal. RealHub website owner shall not be responsible for any typographical errors, misinformation, misprints and shall be held totally harmless.
_(1).webp?size=684x933)
Salesperson, Realtor
Sharon Lelm
Call Sharon today to schedule a private showing.

* Listings on this website come from the FMLS IDX Compilation and may be held by brokerage firms other than the owner of this website. The listing brokerage is identified in any listing details. Information is deemed reliable but is not guaranteed. If you believe any FMLS listing contains material that infringes your copyrighted work please click here to review our DMCA policy and learn how to submit a takedown request.© 2024 FMLS.
Related Properties
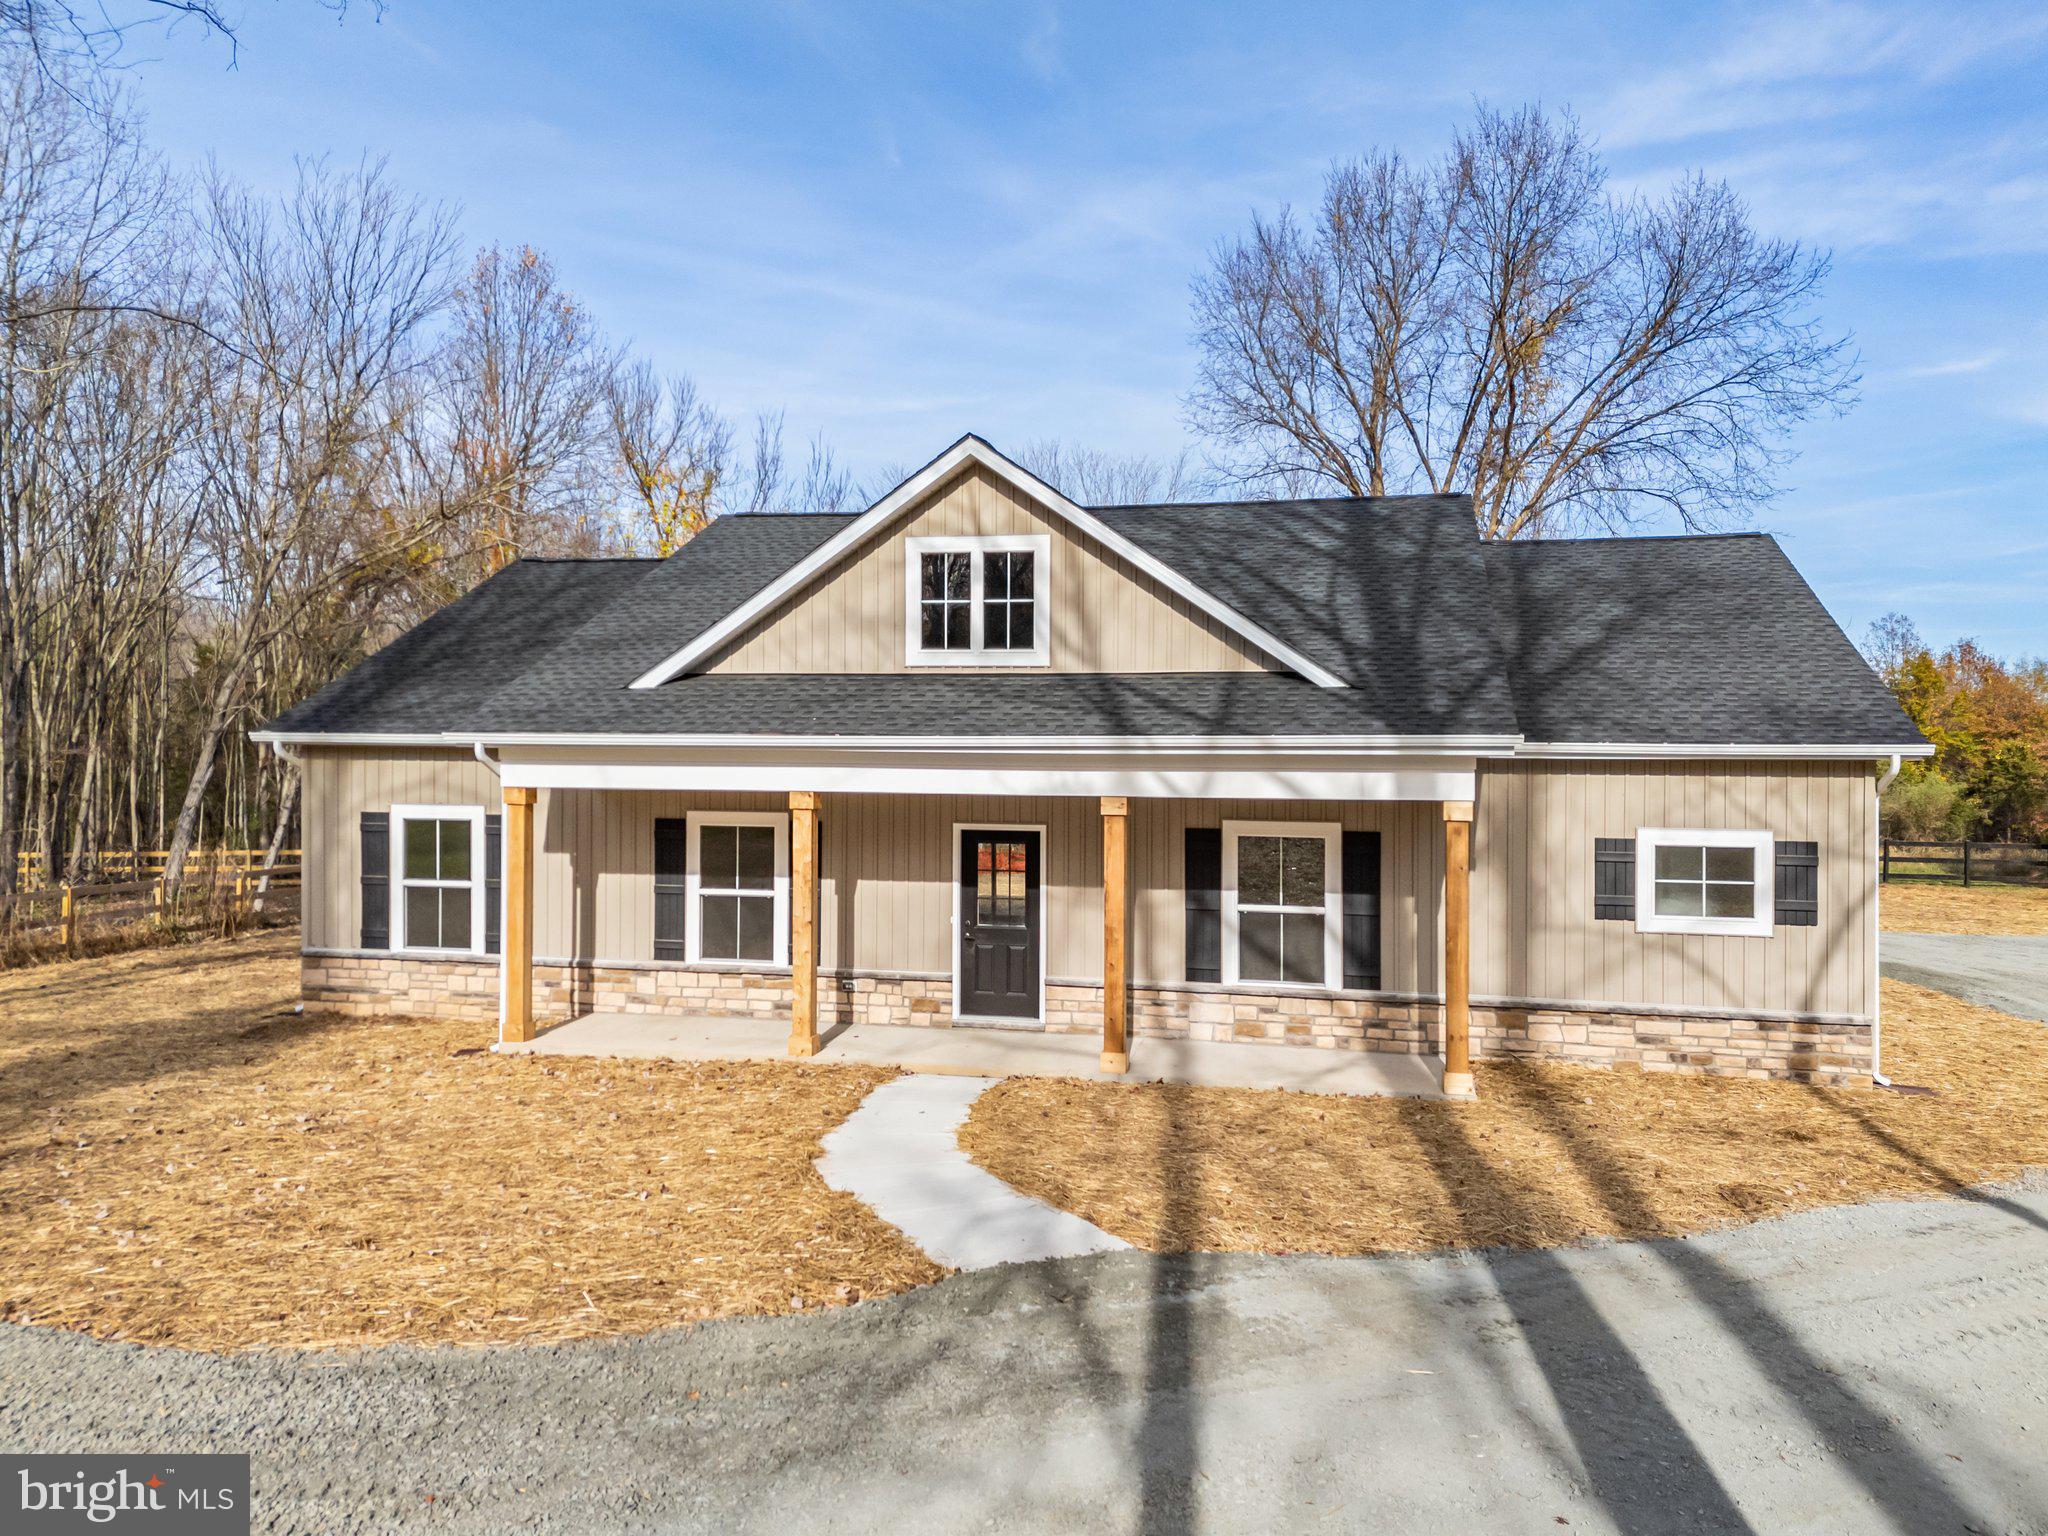
WARRENTON
Lot 5 GRAY MEADOW COURT
3 Beds
2 Baths
1,768 Sq.Ft.
$799,850
MLS#: VAFQ2021970

WARRENTON
8053 ROCKY LANE
3 Beds
3 Baths
2,300 Sq.Ft.
$609,000
MLS#: VAFQ2023790

WARRENTON
226 COMBS
3 Beds
1 Baths
832 Sq.Ft.
$650,000
MLS#: VAFQ2021598

WARRENTON
6622 KELLY ROAD
4 Beds
2 Baths
2,766 Sq.Ft.
$649,990
MLS#: VAFQ2023260

WARRENTON
7101 WESTMORELAND DRIVE
4 Beds
2 Baths
2,790 Sq.Ft.
$700,000
MLS#: VAFQ2024000
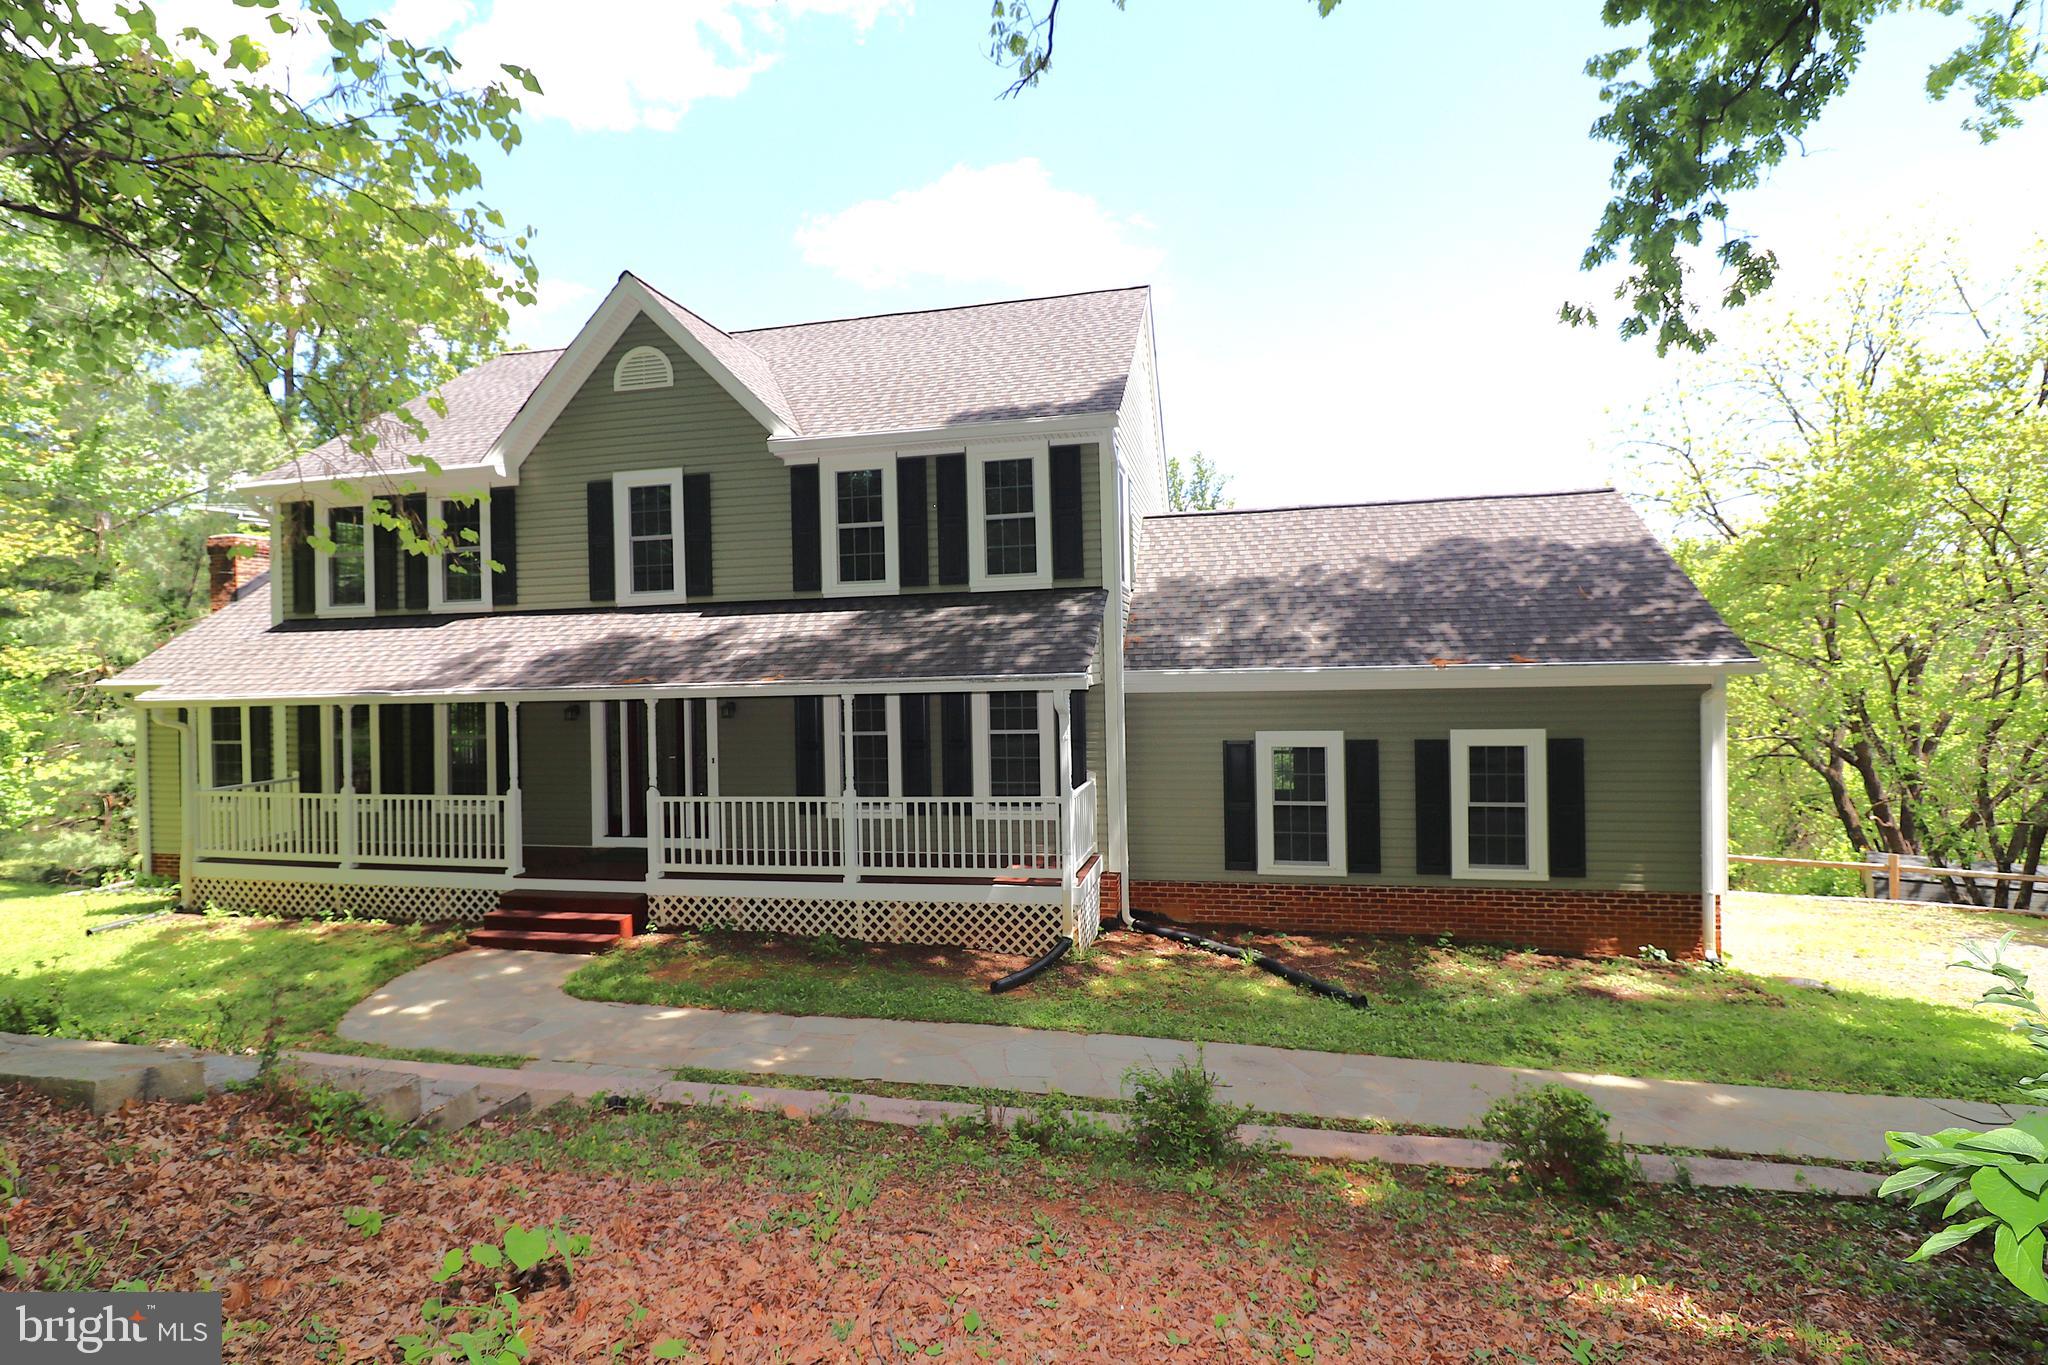
WARRENTON
6885 WALNUT HEIGHTS DRIVE
4 Beds
2 Baths
2,816 Sq.Ft.
$799,000
MLS#: VAFQ2020118
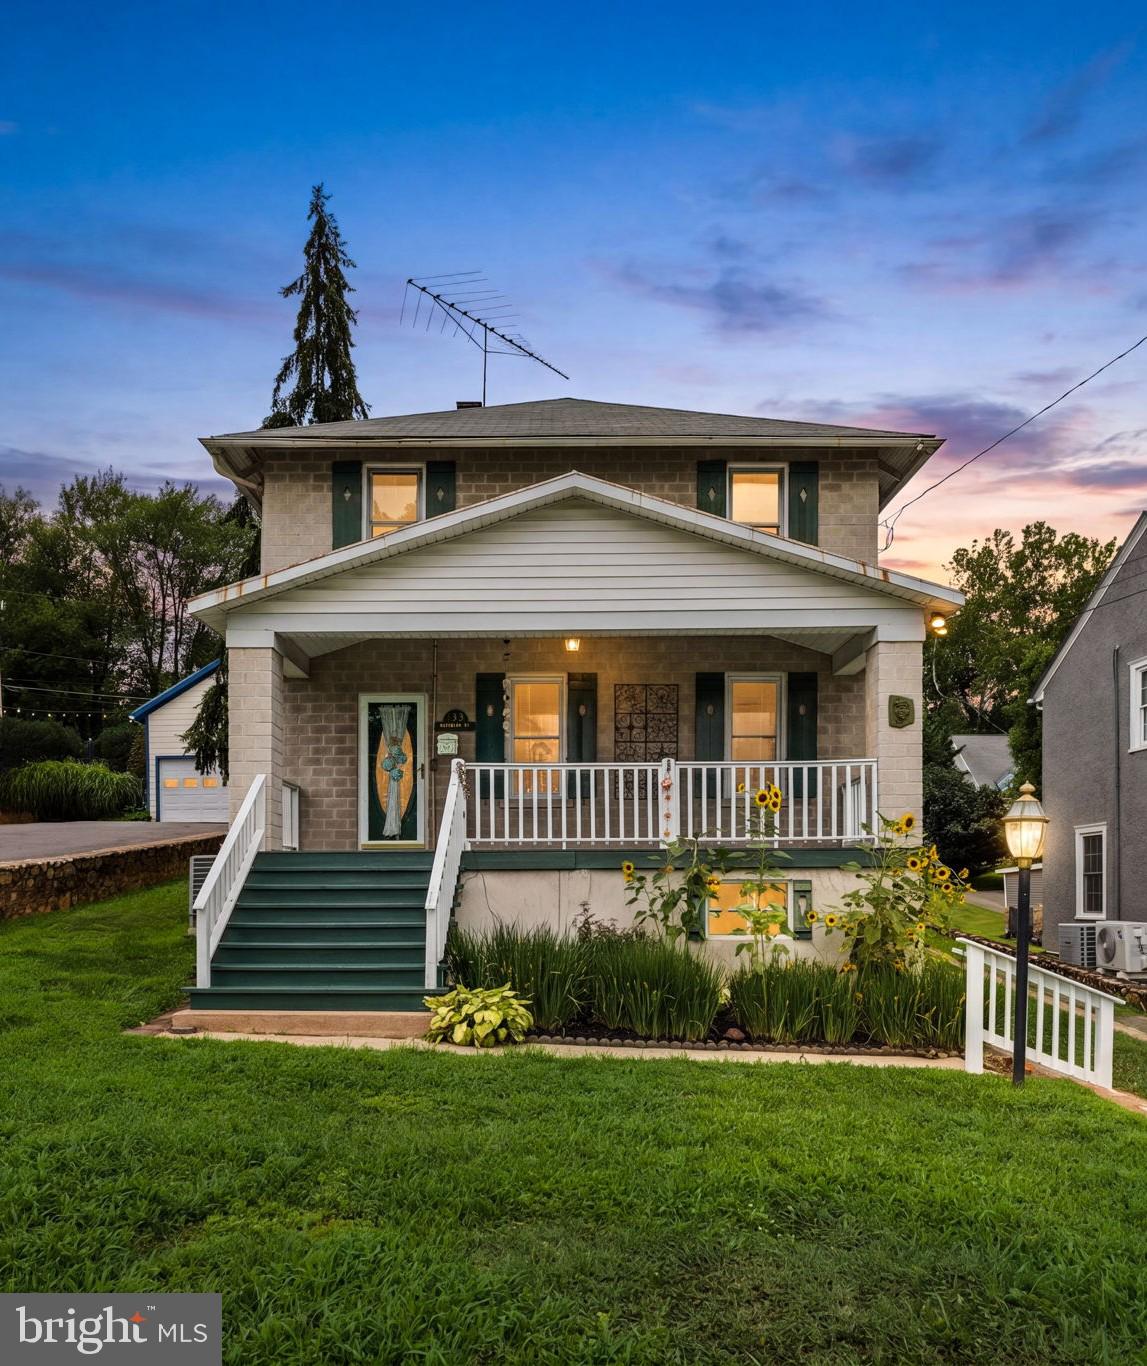
WARRENTON
133 WATERLOO STREET
4 Beds
2 Baths
1,928 Sq.Ft.
$599,990
MLS#: VAFQ2023012

WARRENTON
9103 MEETZE ROAD
3 Beds
2 Baths
1,442 Sq.Ft.
$549,000
MLS#: VAFQ2023276

WARRENTON
7407 CEDAR RUN DRIVE
5 Beds
2 Baths
3,412 Sq.Ft.
$749,990
MLS#: VAFQ2023488

WARRENTON
5349 CHRISTA COURT
4 Beds
3 Baths
3,648 Sq.Ft.
$799,999
MLS#: VAFQ2023770
.png)