
Property
Beds
3
Full Baths
3
1/2 Baths
None
Year Built
1986
Sq.Footage
2,896
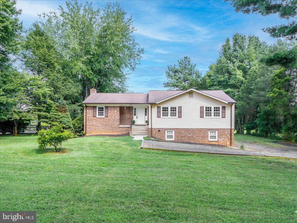
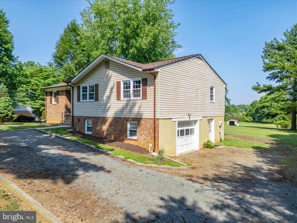
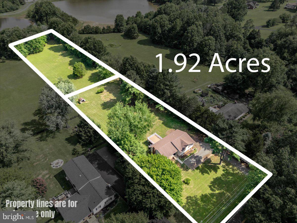
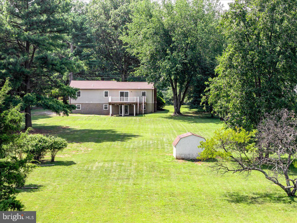
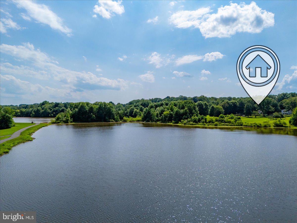
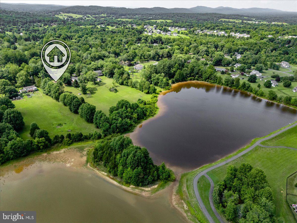
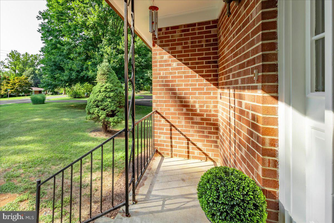
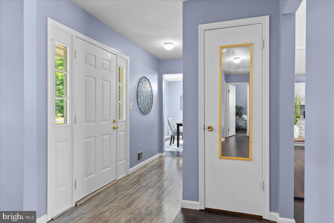
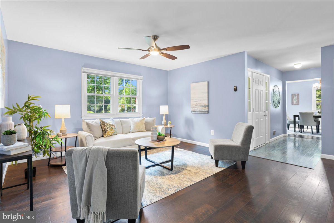
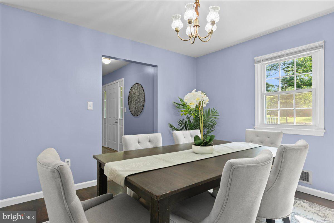
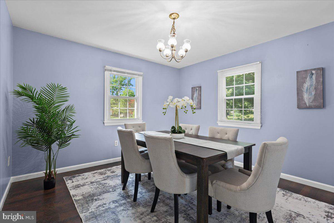
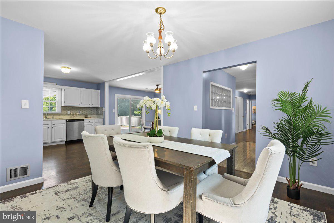
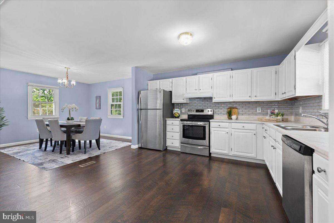
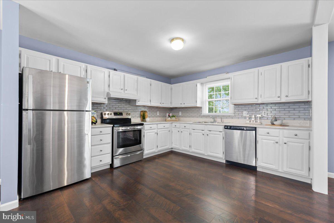
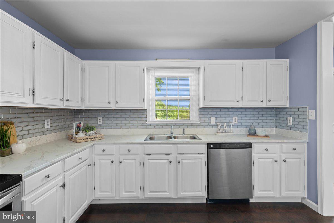
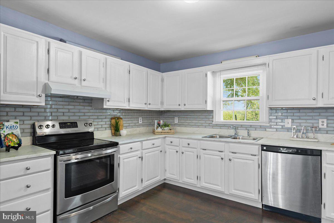
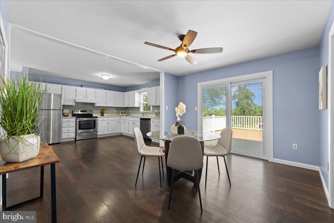
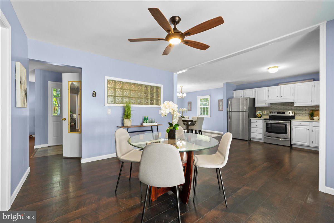
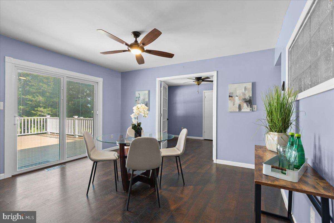
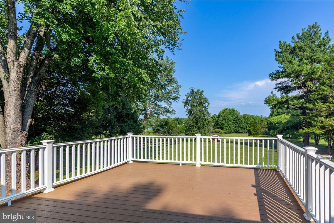
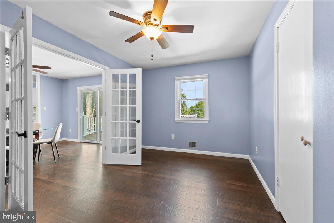
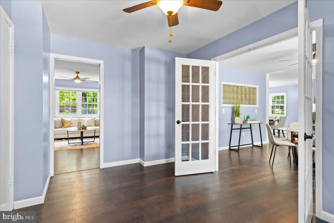
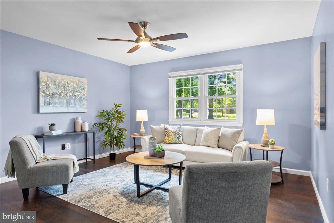
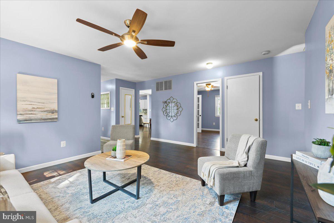
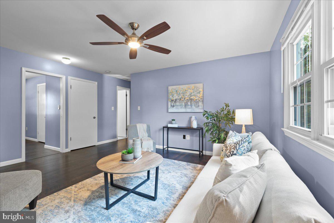
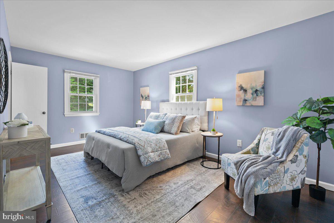
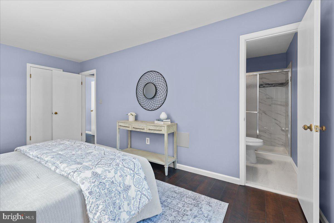
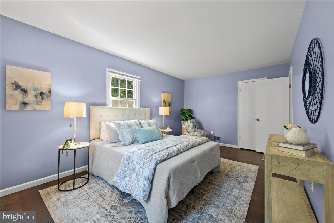
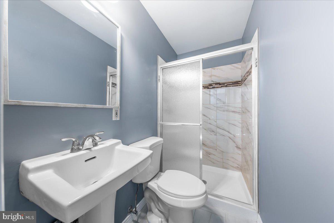
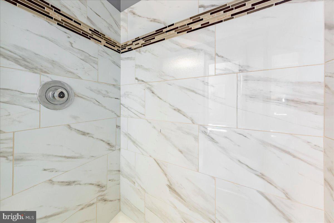
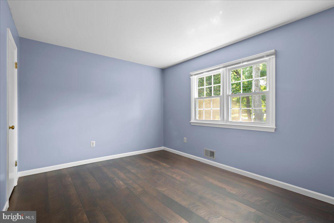
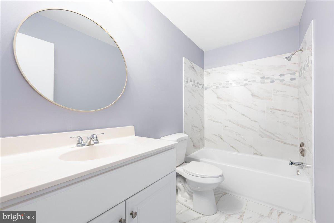
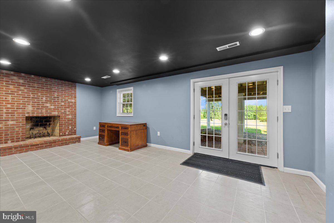
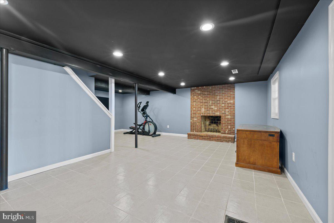
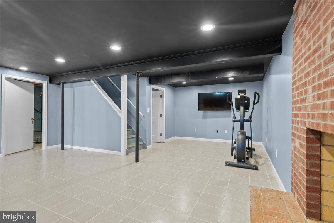
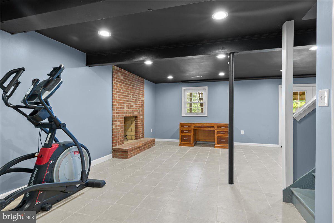
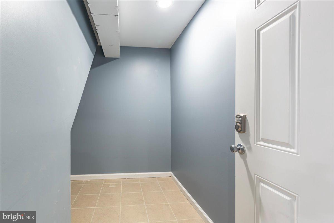
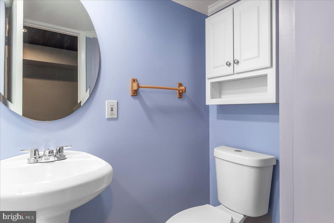
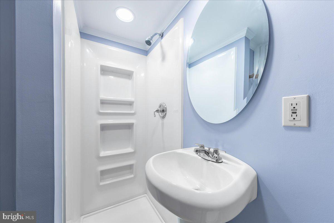
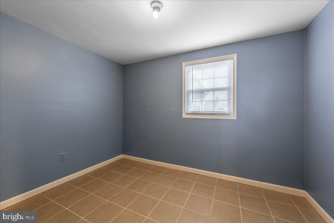
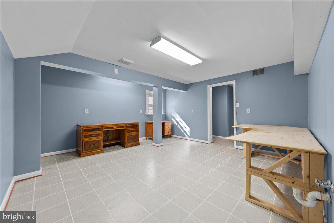
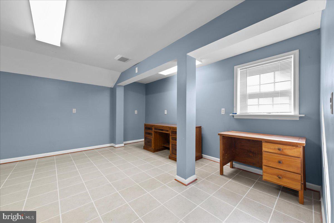
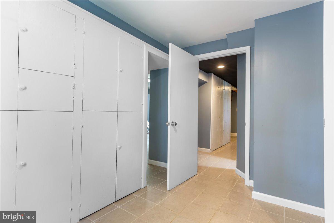
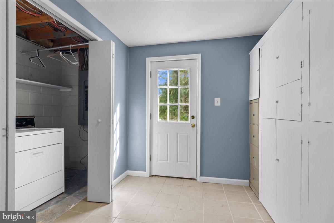
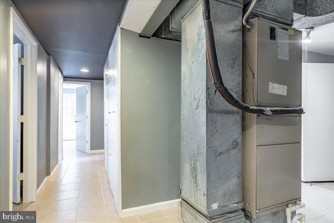
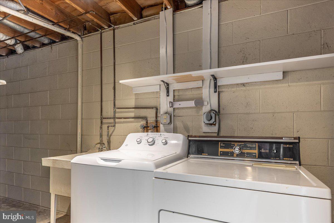
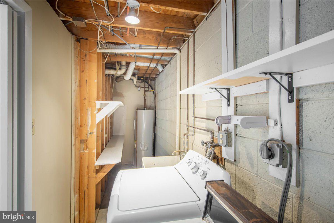
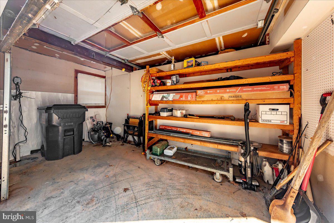
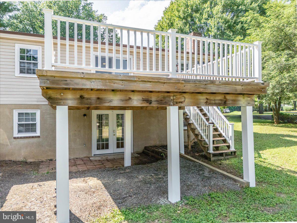
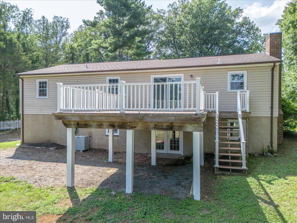
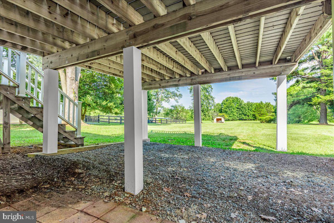
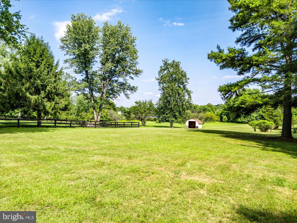
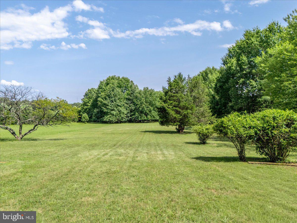
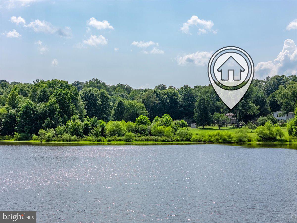
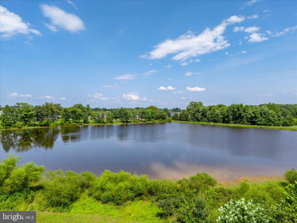
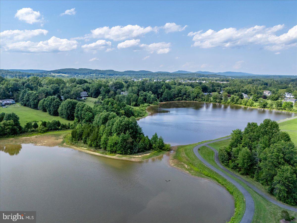
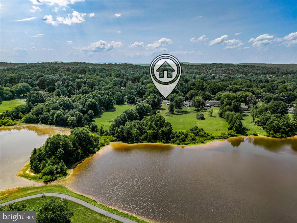
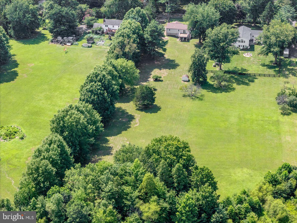
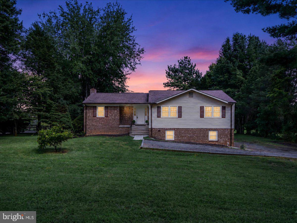
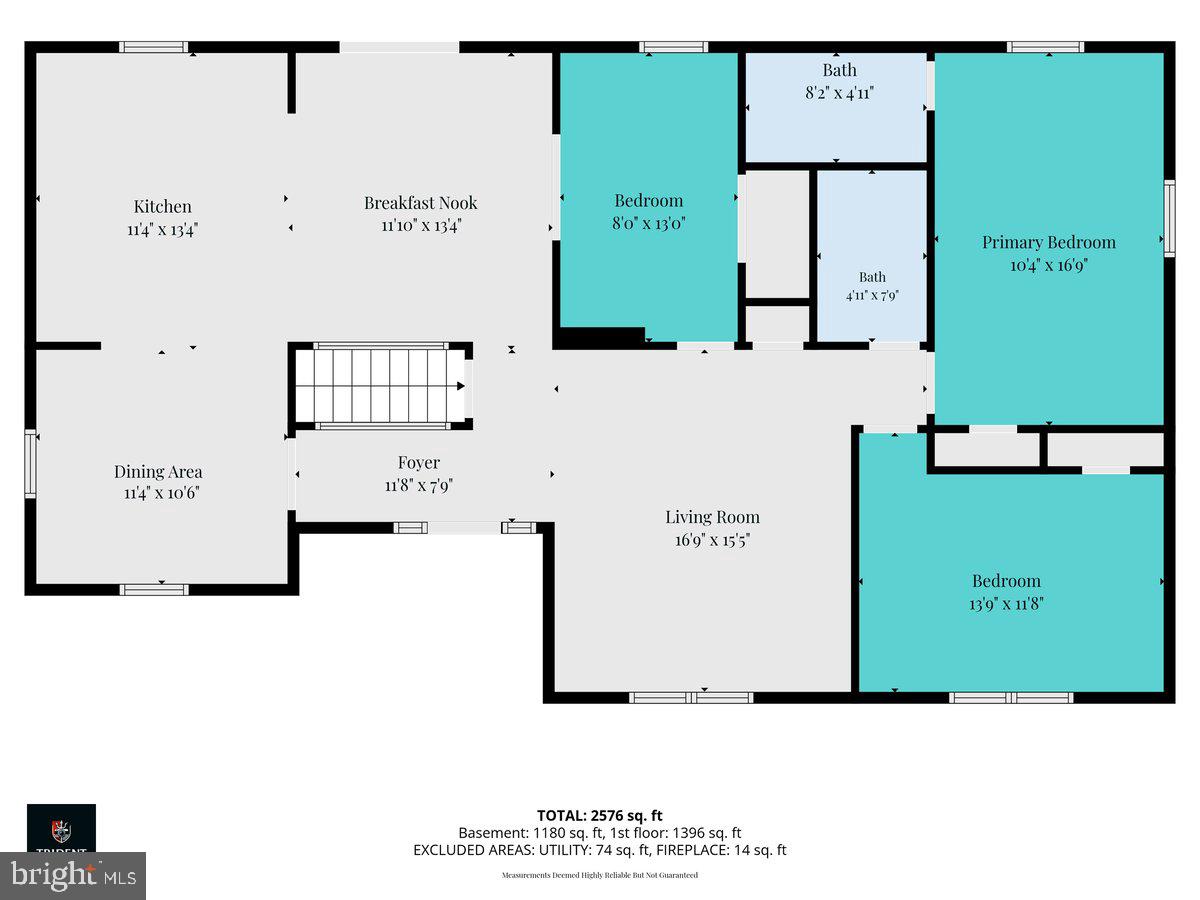
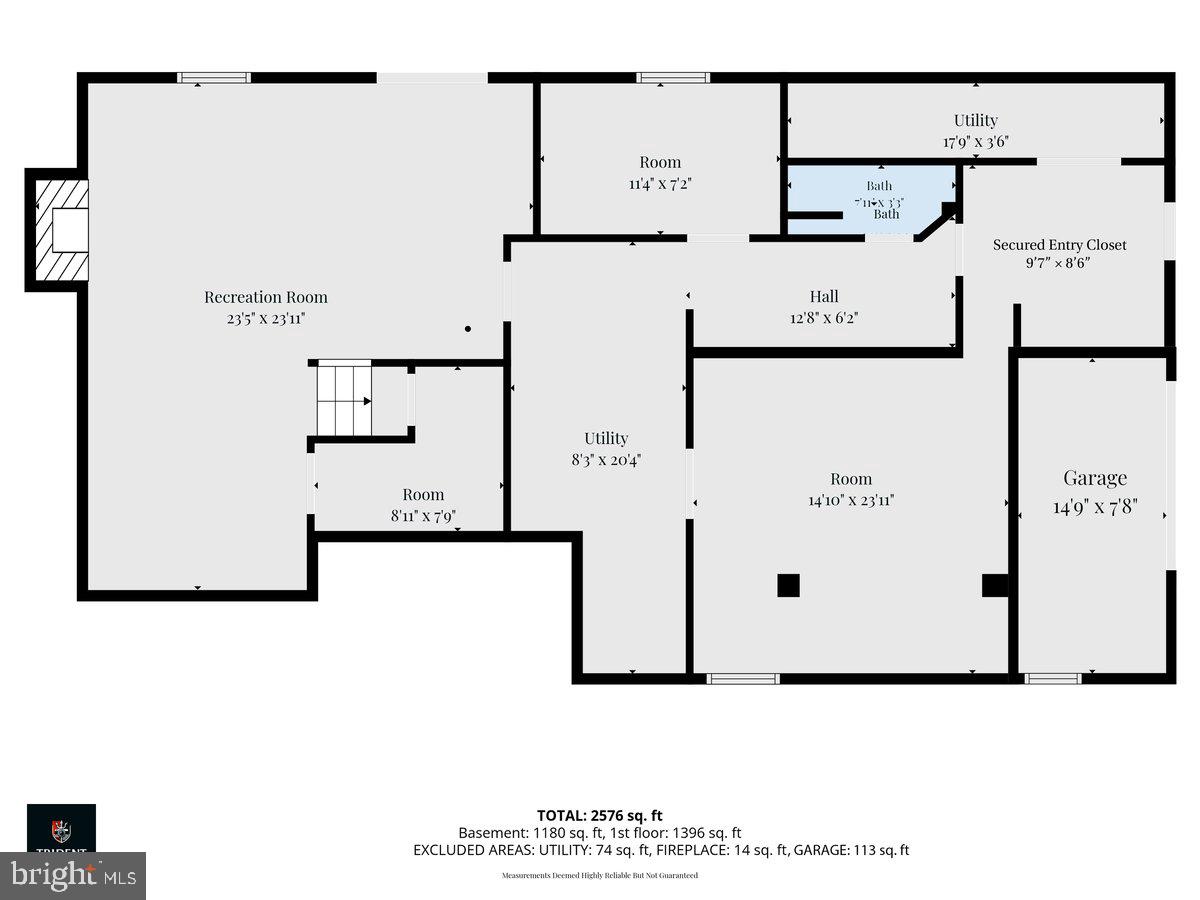
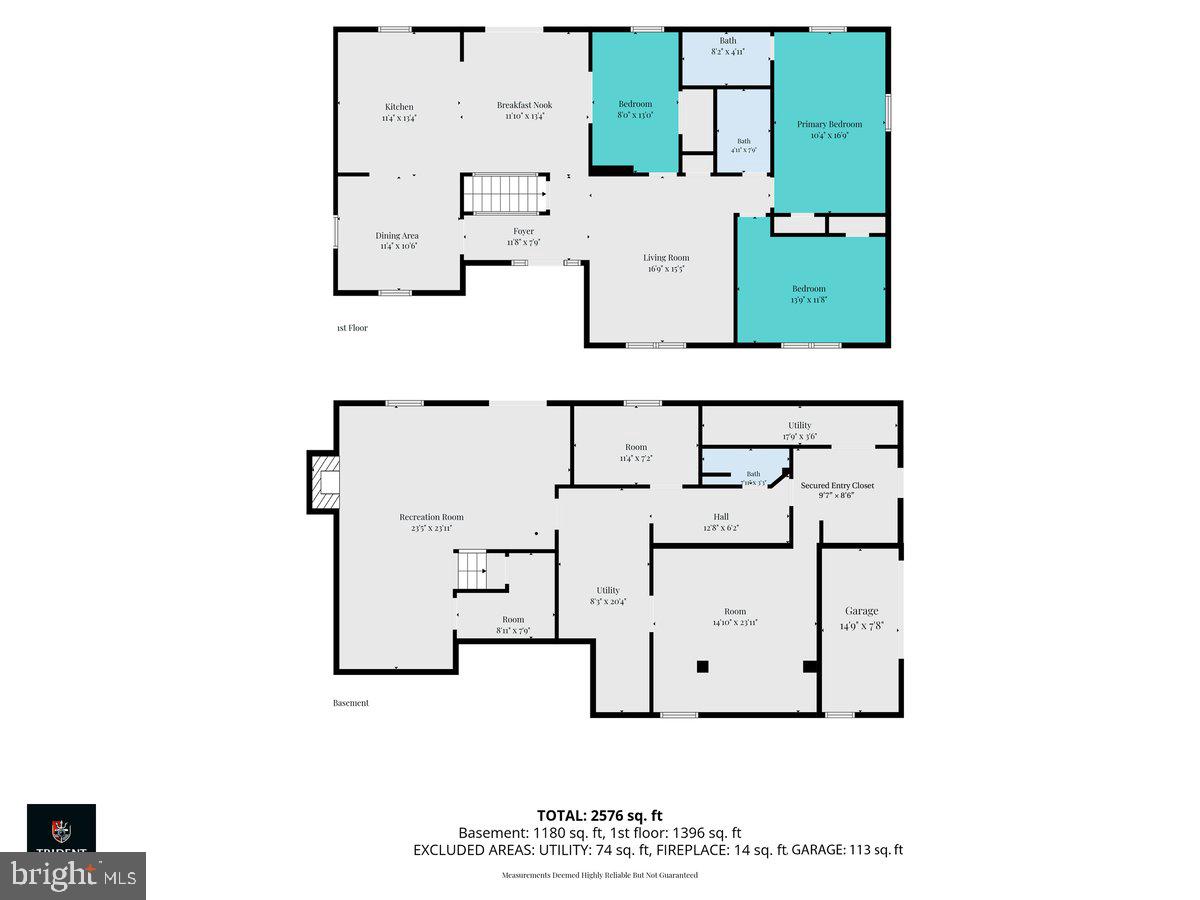
A rare opportunity to own two separate tax parcels totaling approximately two picturesque acres adjoining beautiful Lake Anne. Thoughtful updates, flexible living spaces, and a peaceful natural setting come together to create a property that's as inviting as it is unique. The home has been tastefully refreshed with improvements today's buyers will appreciate, including a redesigned kitchen featuring updated countertops, cabinetry, appliances, and an open, functional layout with direct access to the spacious Trex deck—perfect for morning coffee, weekend barbecues, or simply relaxing while overlooking the expansive backyard. The main living level is designed for comfortable everyday living with an en-suite primary bedroom, a second bedroom, and a versatile third room just off the kitchen with elegant French doors, ideal as a home office, playroom, library, guest room, or that traditional third bedroom. Fresh interior paint, updated flooring, and beautifully renovated bathrooms with timeless marble-inspired finishes create a warm, welcoming atmosphere throughout. The walk-out lower level expands the living space with a spacious recreation room centered around a classic brick fireplace, a private den, a large home office, laundry room, abundant built-in storage, and workshop space with garage door access. Beyond the home, the level backyard extends to the second parcel, where mature trees create a peaceful, park-like setting leading to Lake Anne, offering exceptional privacy and room to explore, entertain, garden, or simply enjoy the beauty of the outdoors. This additional parcel not only expands the property's footprint but also offers long-term value and future flexibility (subject to county requirements), making this a truly rare opportunity. Conveniently located on the D.C. side of Warrenton, this property offers the perfect balance of privacy, recreation, and accessibility. Some homes check the boxes. This one invites you to slow down, spread out, and stay awhile.
Features & Amenities
Interior
-
Other Interior Features
Ceiling Fan(s)
-
Total Bedrooms
3
-
Bathrooms
3
-
Above Grade Finished Area
1448.0
-
Basement YN
YES
-
Cooling YN
YES
-
Cooling
Central Air, Ceiling Fan(s), Electric
-
Fireplace YN
YES
-
Heating YN
YES
-
Heating
Exhaust Fan, Electric, Heat Pump
-
Main Level Bedrooms
3
-
Pet friendly
N/A
Exterior
-
Garage
Yes
-
Garage spaces
1
-
Construction Materials
Brick, Vinyl Siding
-
Parking
Garage, Driveway, Other, Attached
-
Pool
No
-
Waterfront YN
NO
-
View
Water, Lake, Trees/Woods, Garden
Area & Lot
-
Lot Features
Front Yard, Level, Back Yard
-
Lot Size(acres)
1.92
-
Lot Size(square feet)
83,635
-
Property Type
Residential
-
Property Sub Type
Single Family Residence
-
Architectural Style
Raised Ranch/Rambler
Price
-
Sales Price
$599,000
-
Tax Amount
$5,112.25
-
Financing Options
Cash, Conventional, FHA, VA
-
Zoning
RES 1 DWELL/AC
-
Sq. Footage
2,896
-
Price/SqFt
$206
HOA
-
Association
No
School District
-
Elementary School
C. HUNTER RITCHIE
-
Middle School
AUBURN
-
High School
KETTLE RUN
Property Features
-
New Construction
NO
-
Foundation Details
Slab
-
Senior Community YN
NO
-
Sewer
Septic Tank
-
Tax Lot
2-LOTS 6793 RILEY +LOT3A
-
Water Source
Public
Schedule a Showing
Showing scheduled successfully.
Mortgage calculator
Estimate your monthly mortgage payment, including the principal and interest, property taxes, and HOA. Adjust the values to generate a more accurate rate.
Your payment
Principal and Interest:
$
Property taxes:
$
HOA fees:
$
Total loan payment:
$
Total interest amount:
$
Location
County
FAUQUIER
Elementary School
C. HUNTER RITCHIE
Middle School
AUBURN
High School
KETTLE RUN
Listing Courtesy of Karen L Smith , Pearson Smith Realty, LLC
RealHub Information is provided exclusively for consumers' personal, non-commercial use, and it may not be used for any purpose other than to identify prospective properties consumers may be interested in purchasing. All information deemed reliable but not guaranteed and should be independently verified. All properties are subject to prior sale, change or withdrawal. RealHub website owner shall not be responsible for any typographical errors, misinformation, misprints and shall be held totally harmless.
_(1).webp?size=684x933)
AGENT
Sharon Lelm
Call Sharon today to schedule a private showing.

* Listings on this website come from the FMLS IDX Compilation and may be held by brokerage firms other than the owner of this website. The listing brokerage is identified in any listing details. Information is deemed reliable but is not guaranteed. If you believe any FMLS listing contains material that infringes your copyrighted work please click here to review our DMCA policy and learn how to submit a takedown request.© 2024 FMLS.
Related Properties

WARRENTON
226 COMBS
3 Beds
1 Baths
832 Sq.Ft.
$650,000
MLS#: VAFQ2021598
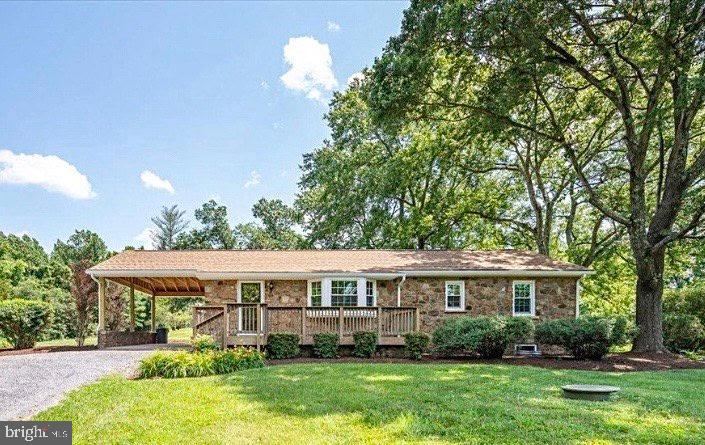
WARRENTON
5383 CASANOVA ROAD
3 Beds
2 Baths
2,332 Sq.Ft.
$624,999
MLS#: VAFQ2022480
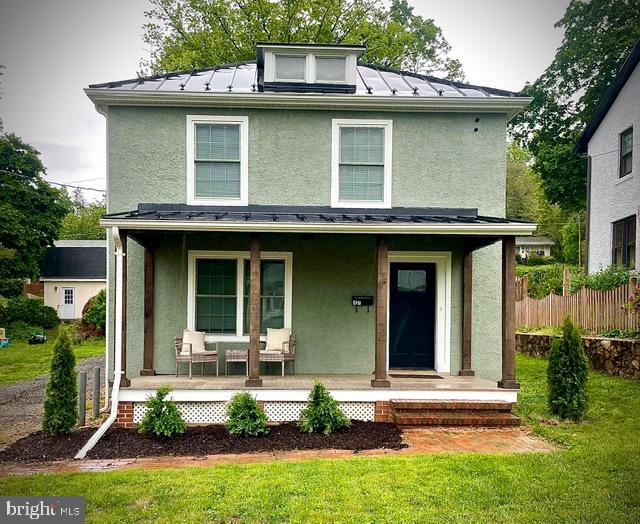
WARRENTON
179 WATERLOO STREET
3 Beds
2 Baths
1,344 Sq.Ft.
$535,000
MLS#: VAFQ2021964
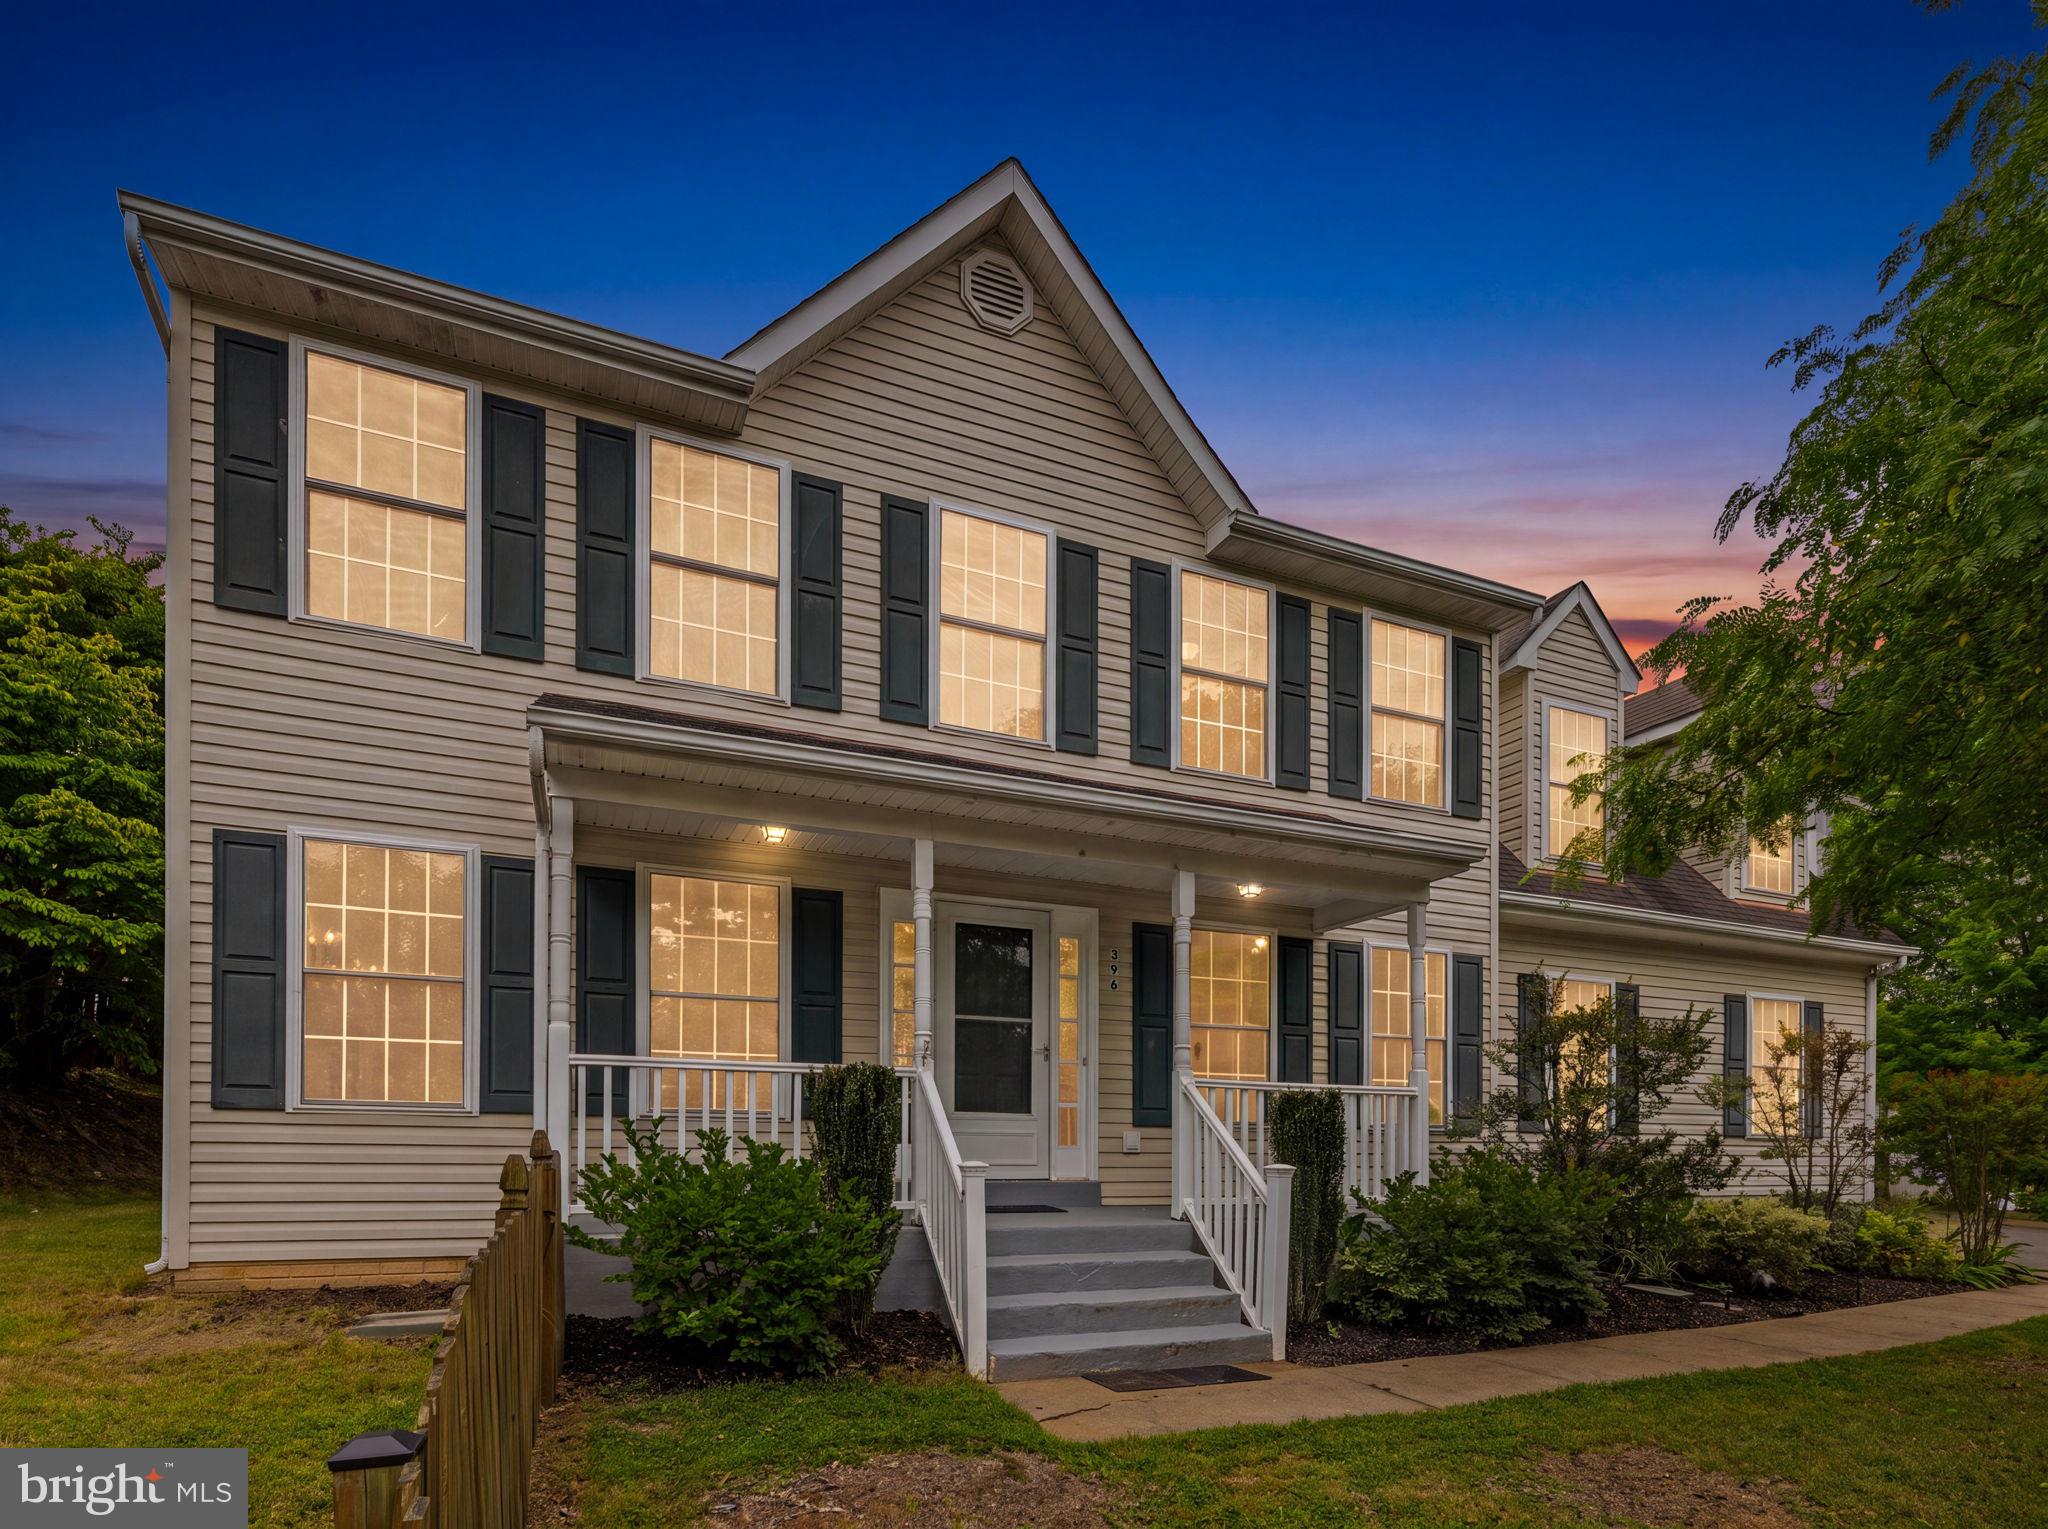
WARRENTON
396 DRIFTWOOD
4 Beds
3 Baths
2,824 Sq.Ft.
$659,000
MLS#: VAFQ2023142
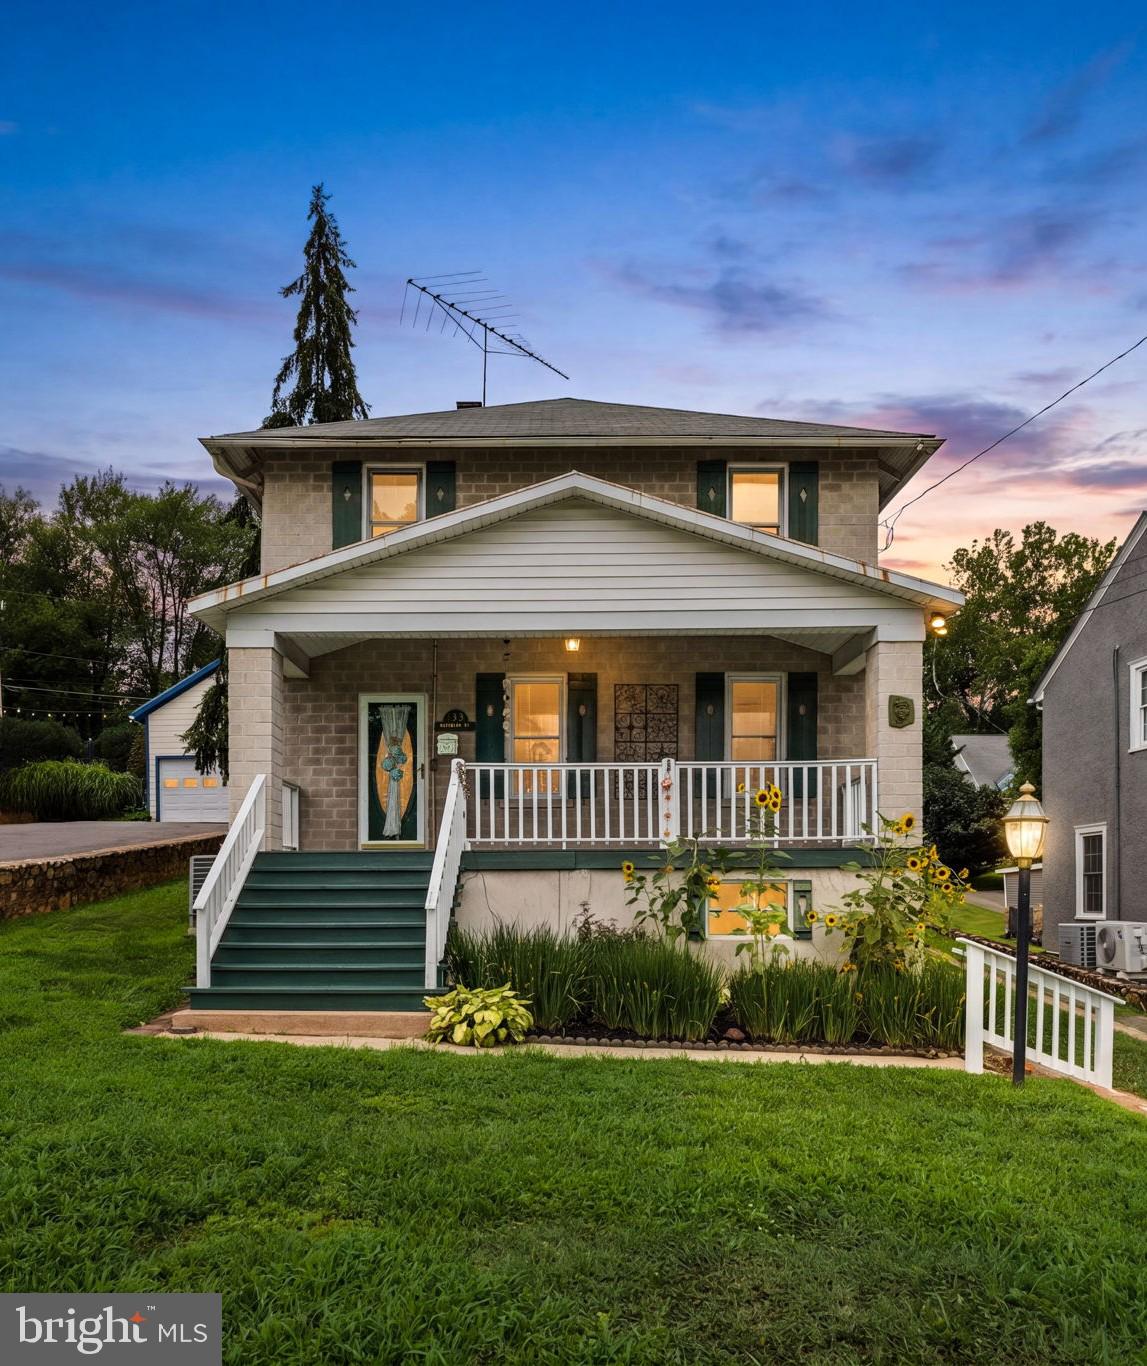
WARRENTON
133 WATERLOO STREET
4 Beds
2 Baths
1,928 Sq.Ft.
$670,000
MLS#: VAFQ2023012
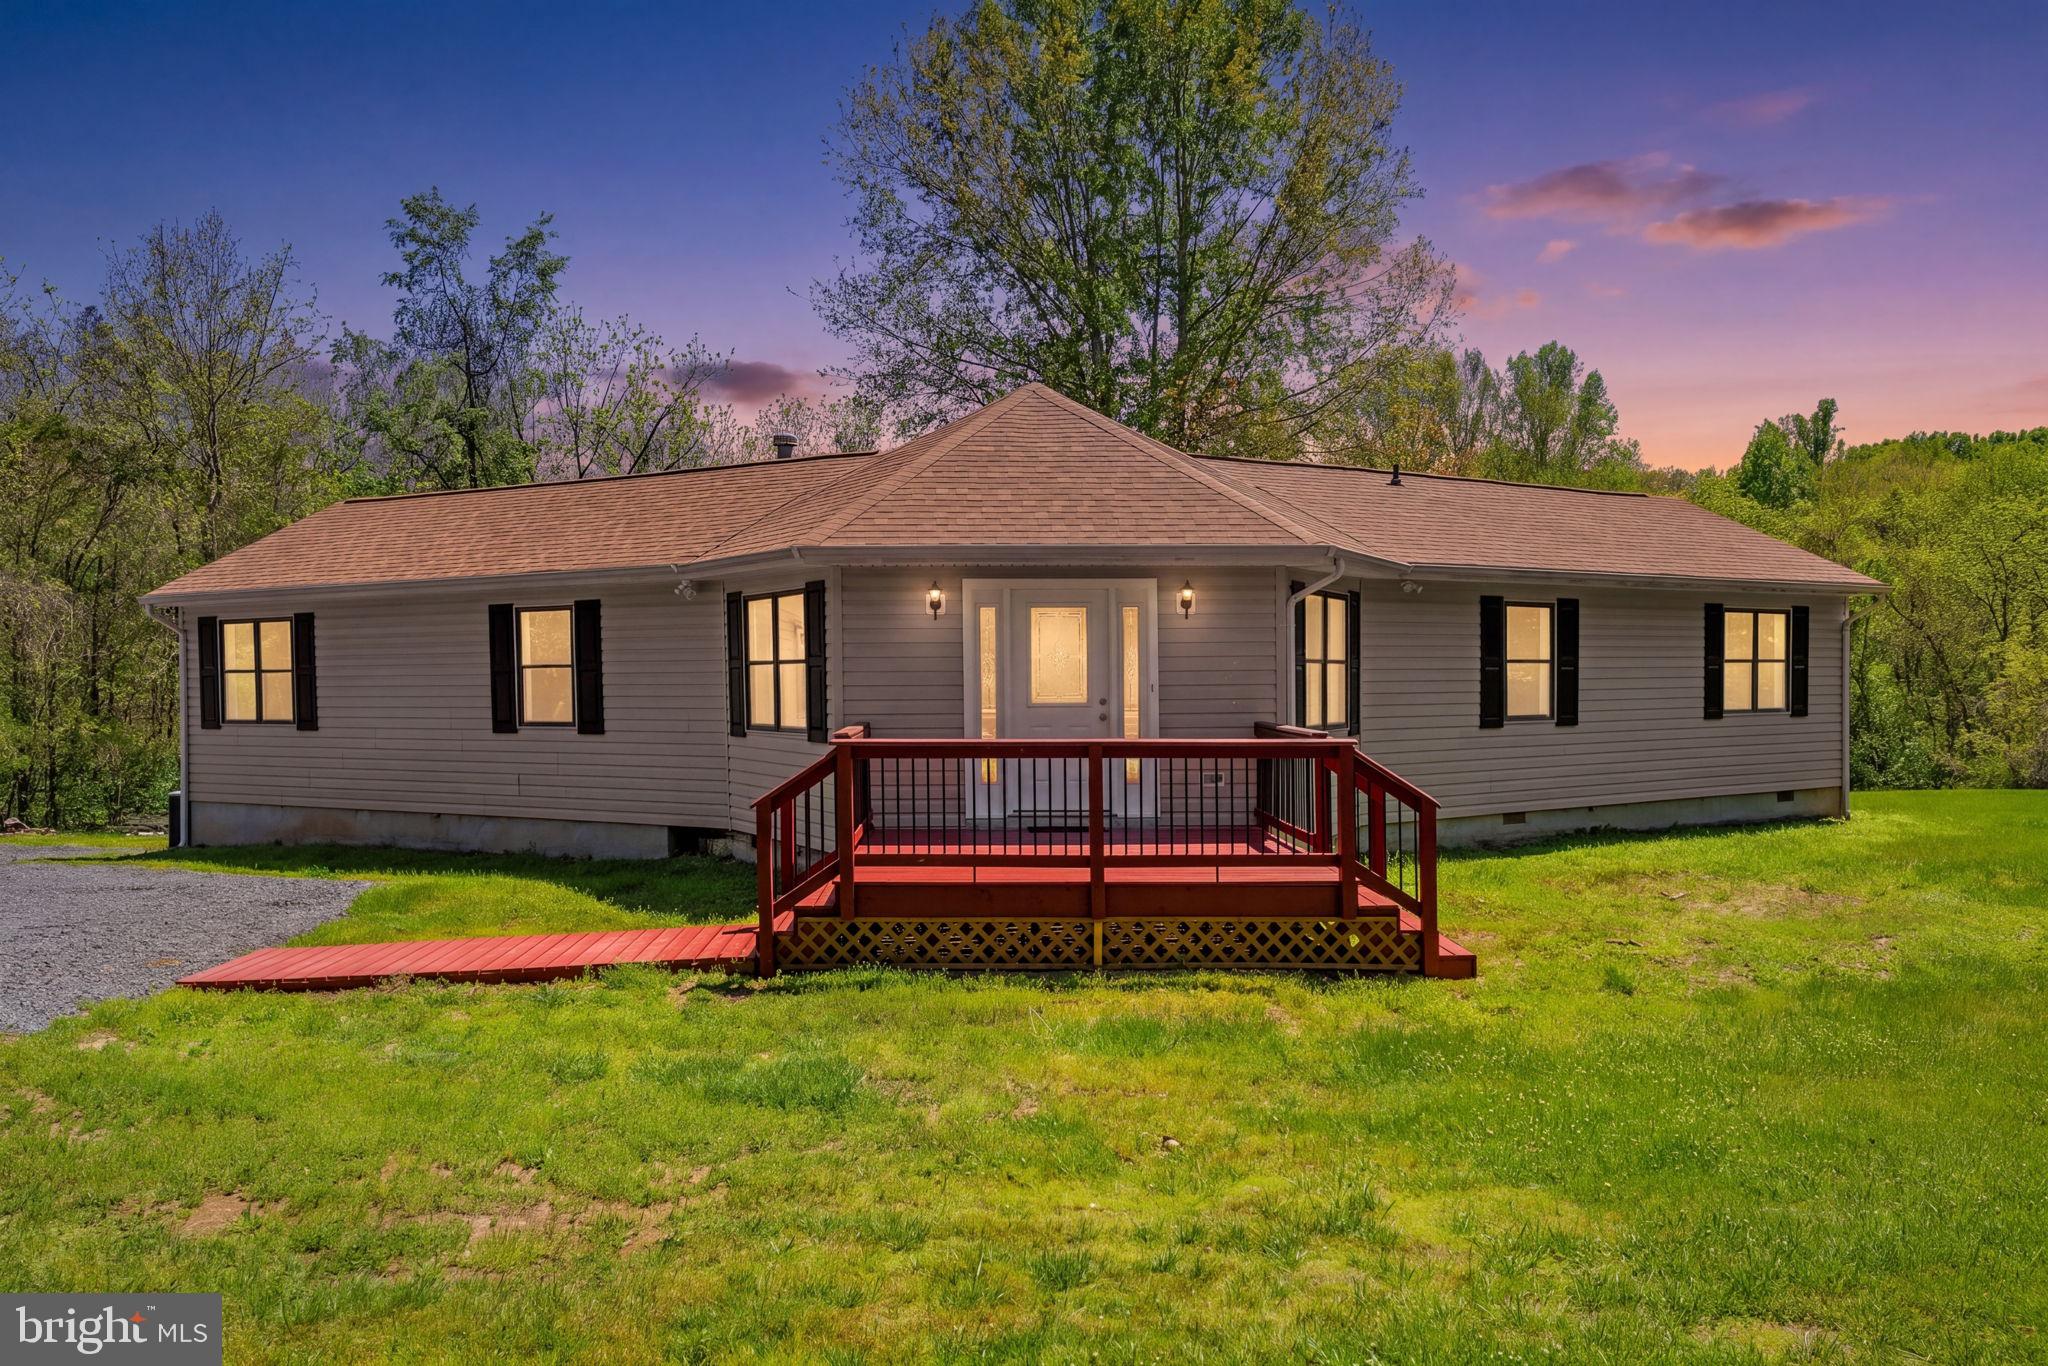
WARRENTON
8265 OPAL ROAD
3 Beds
2 Baths
2,104 Sq.Ft.
$625,000
MLS#: VAFQ2022012
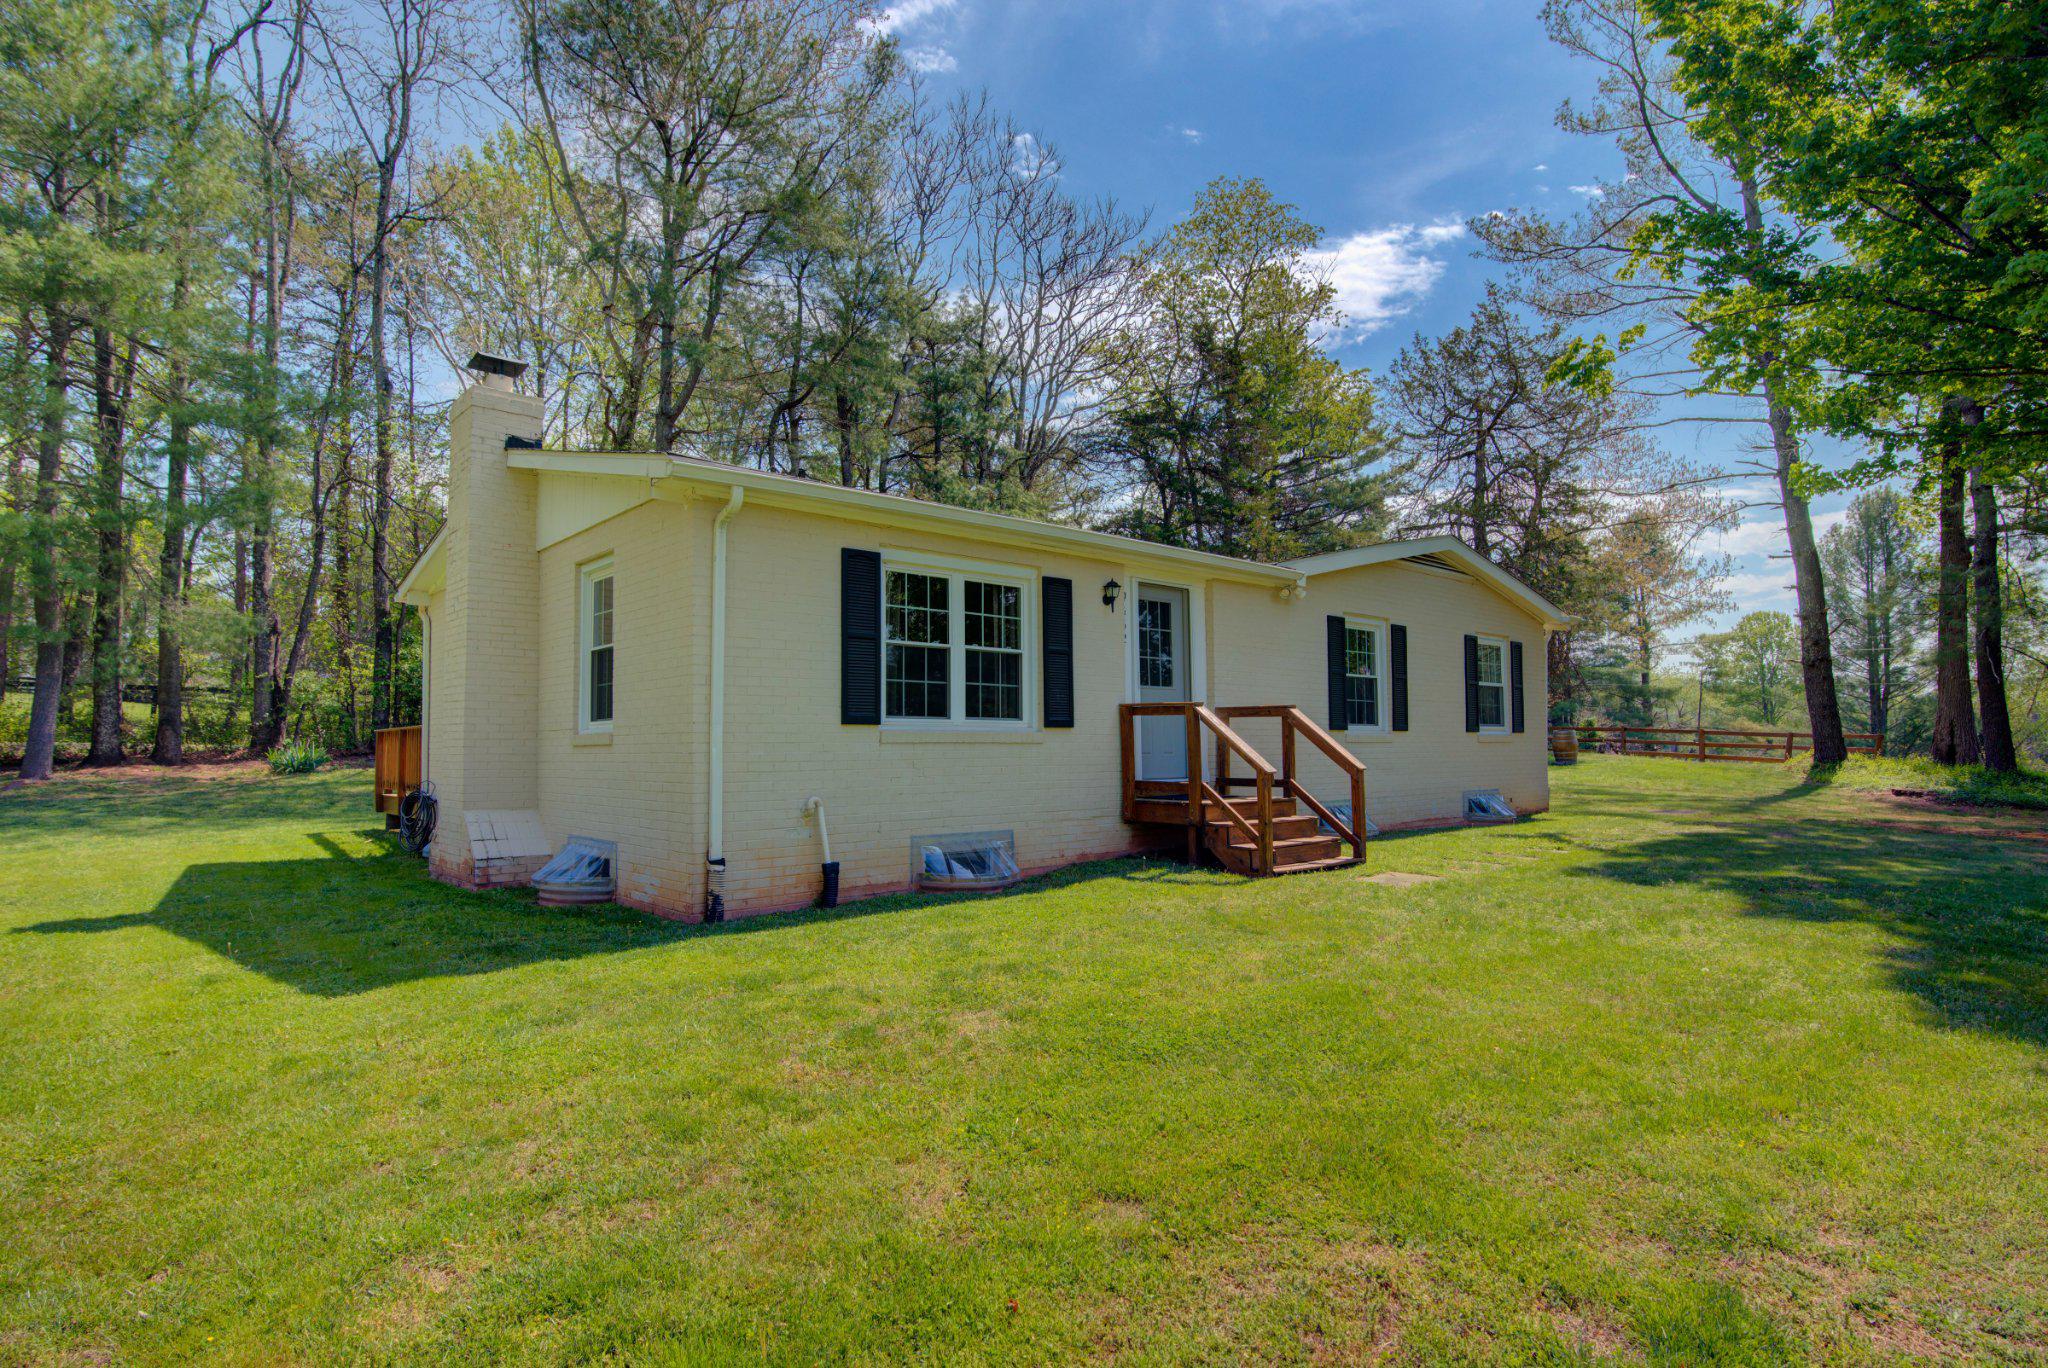
WARRENTON
9452 PINEY MOUNTAIN ROAD
3 Beds
2 Baths
1,175 Sq.Ft.
$549,500
MLS#: VAFQ2021712
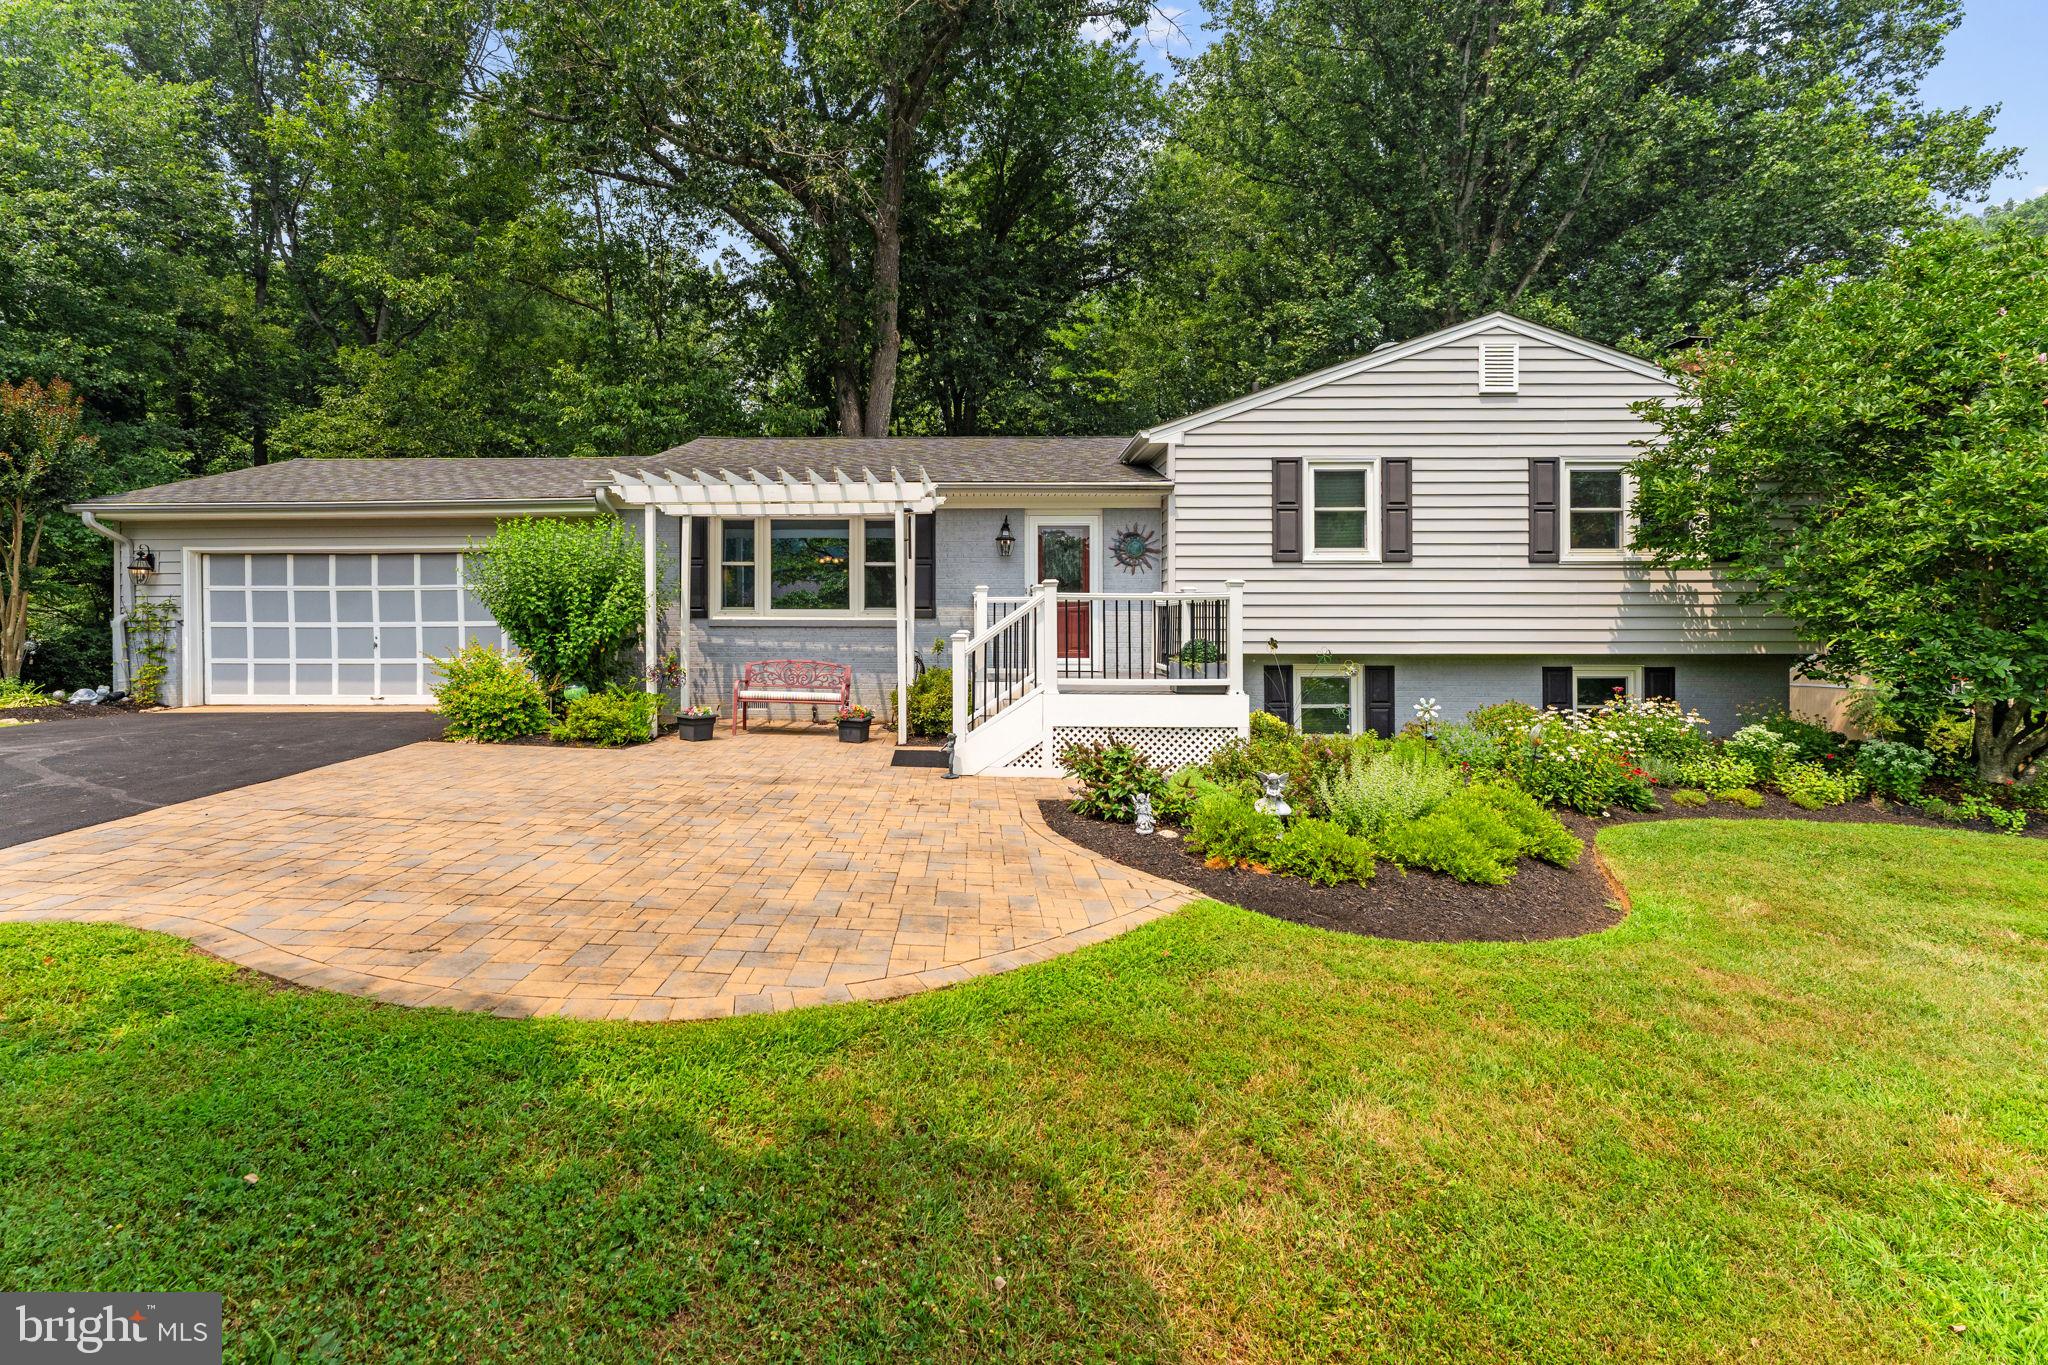
WARRENTON
5576 JACLYN DRIVE
3 Beds
3 Baths
2,100 Sq.Ft.
$615,000
MLS#: VAFQ2022922
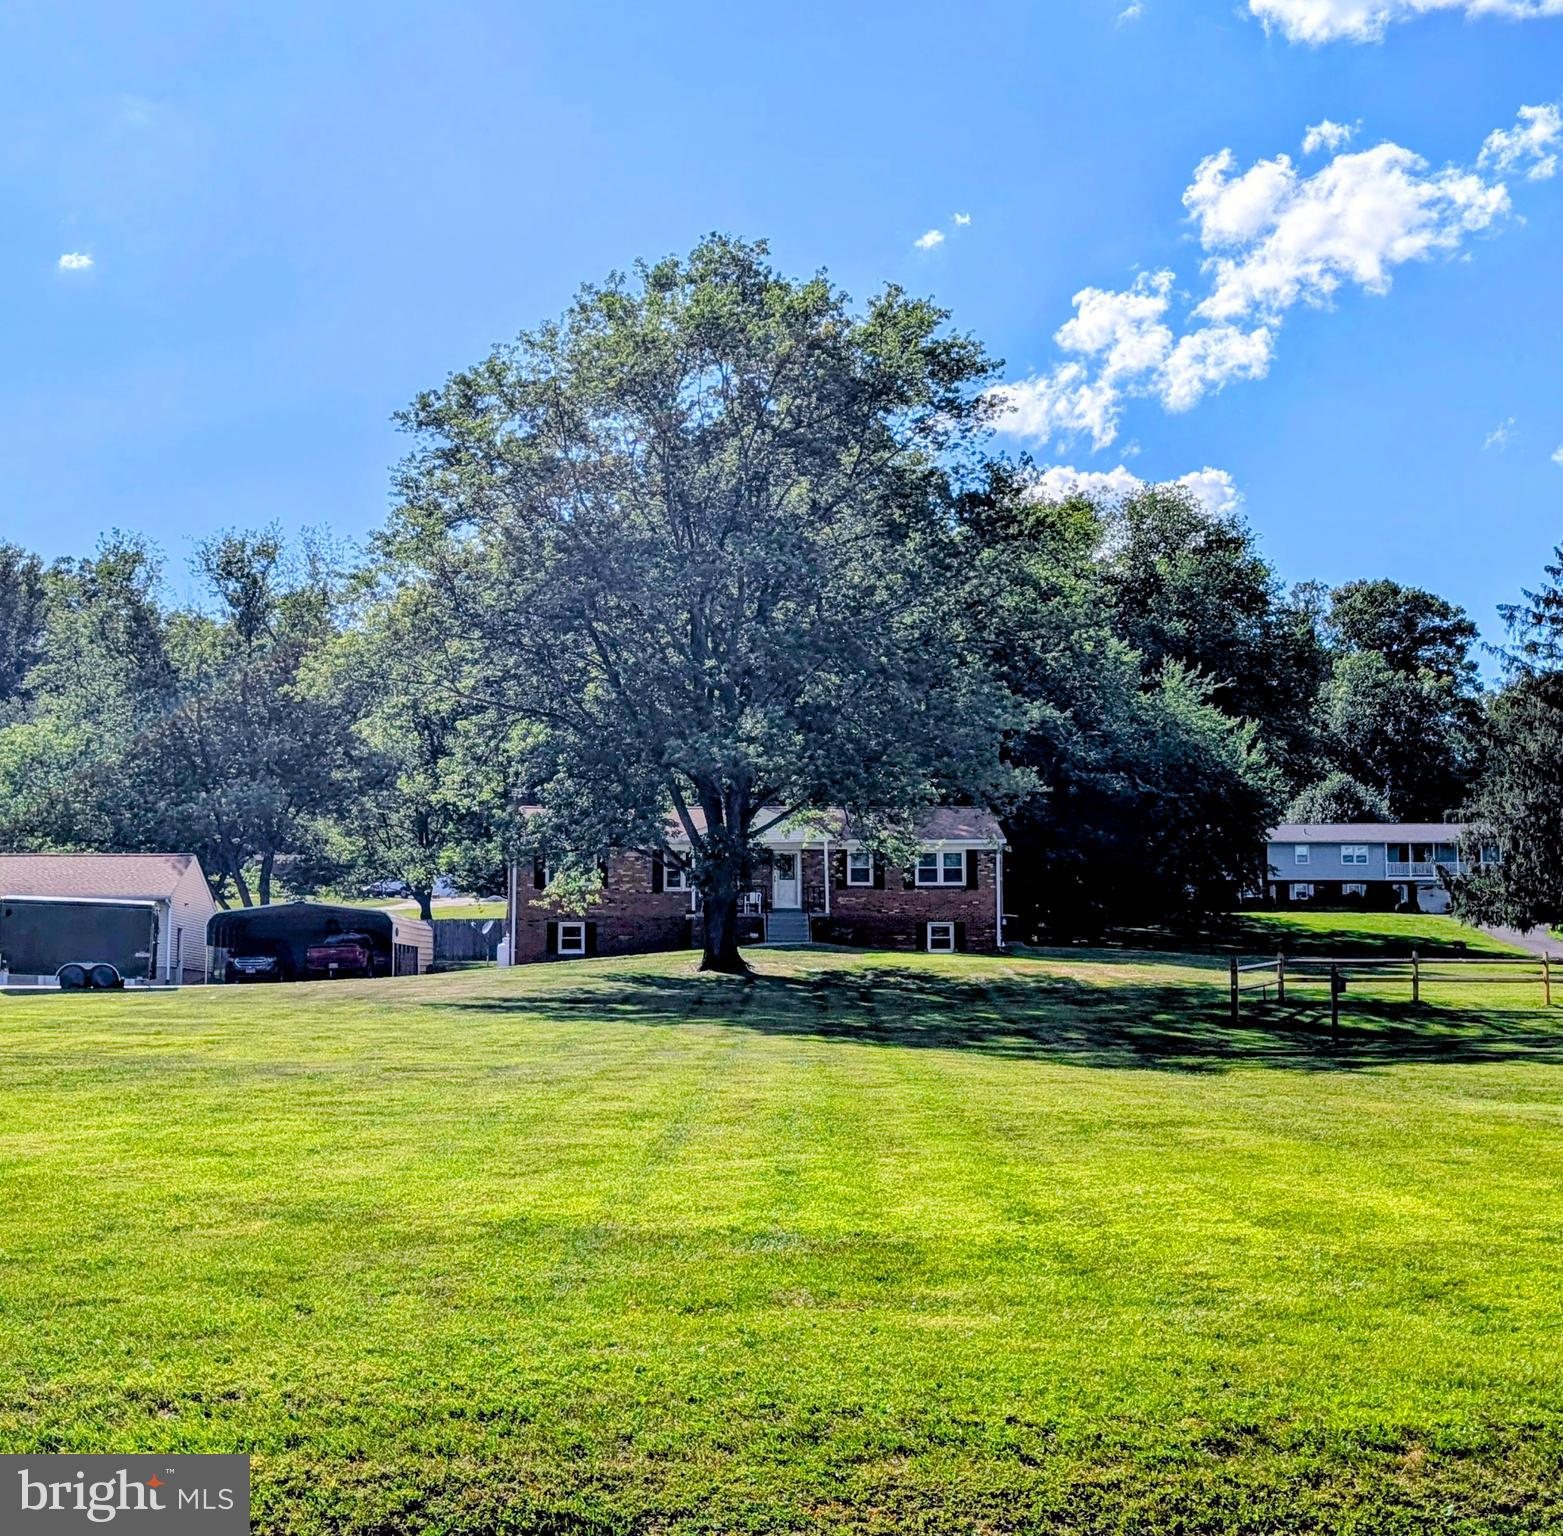
WARRENTON
4586 HILLSIDE COURT
3 Beds
2 Baths
2,012 Sq.Ft.
$649,900
MLS#: VAFQ2022676
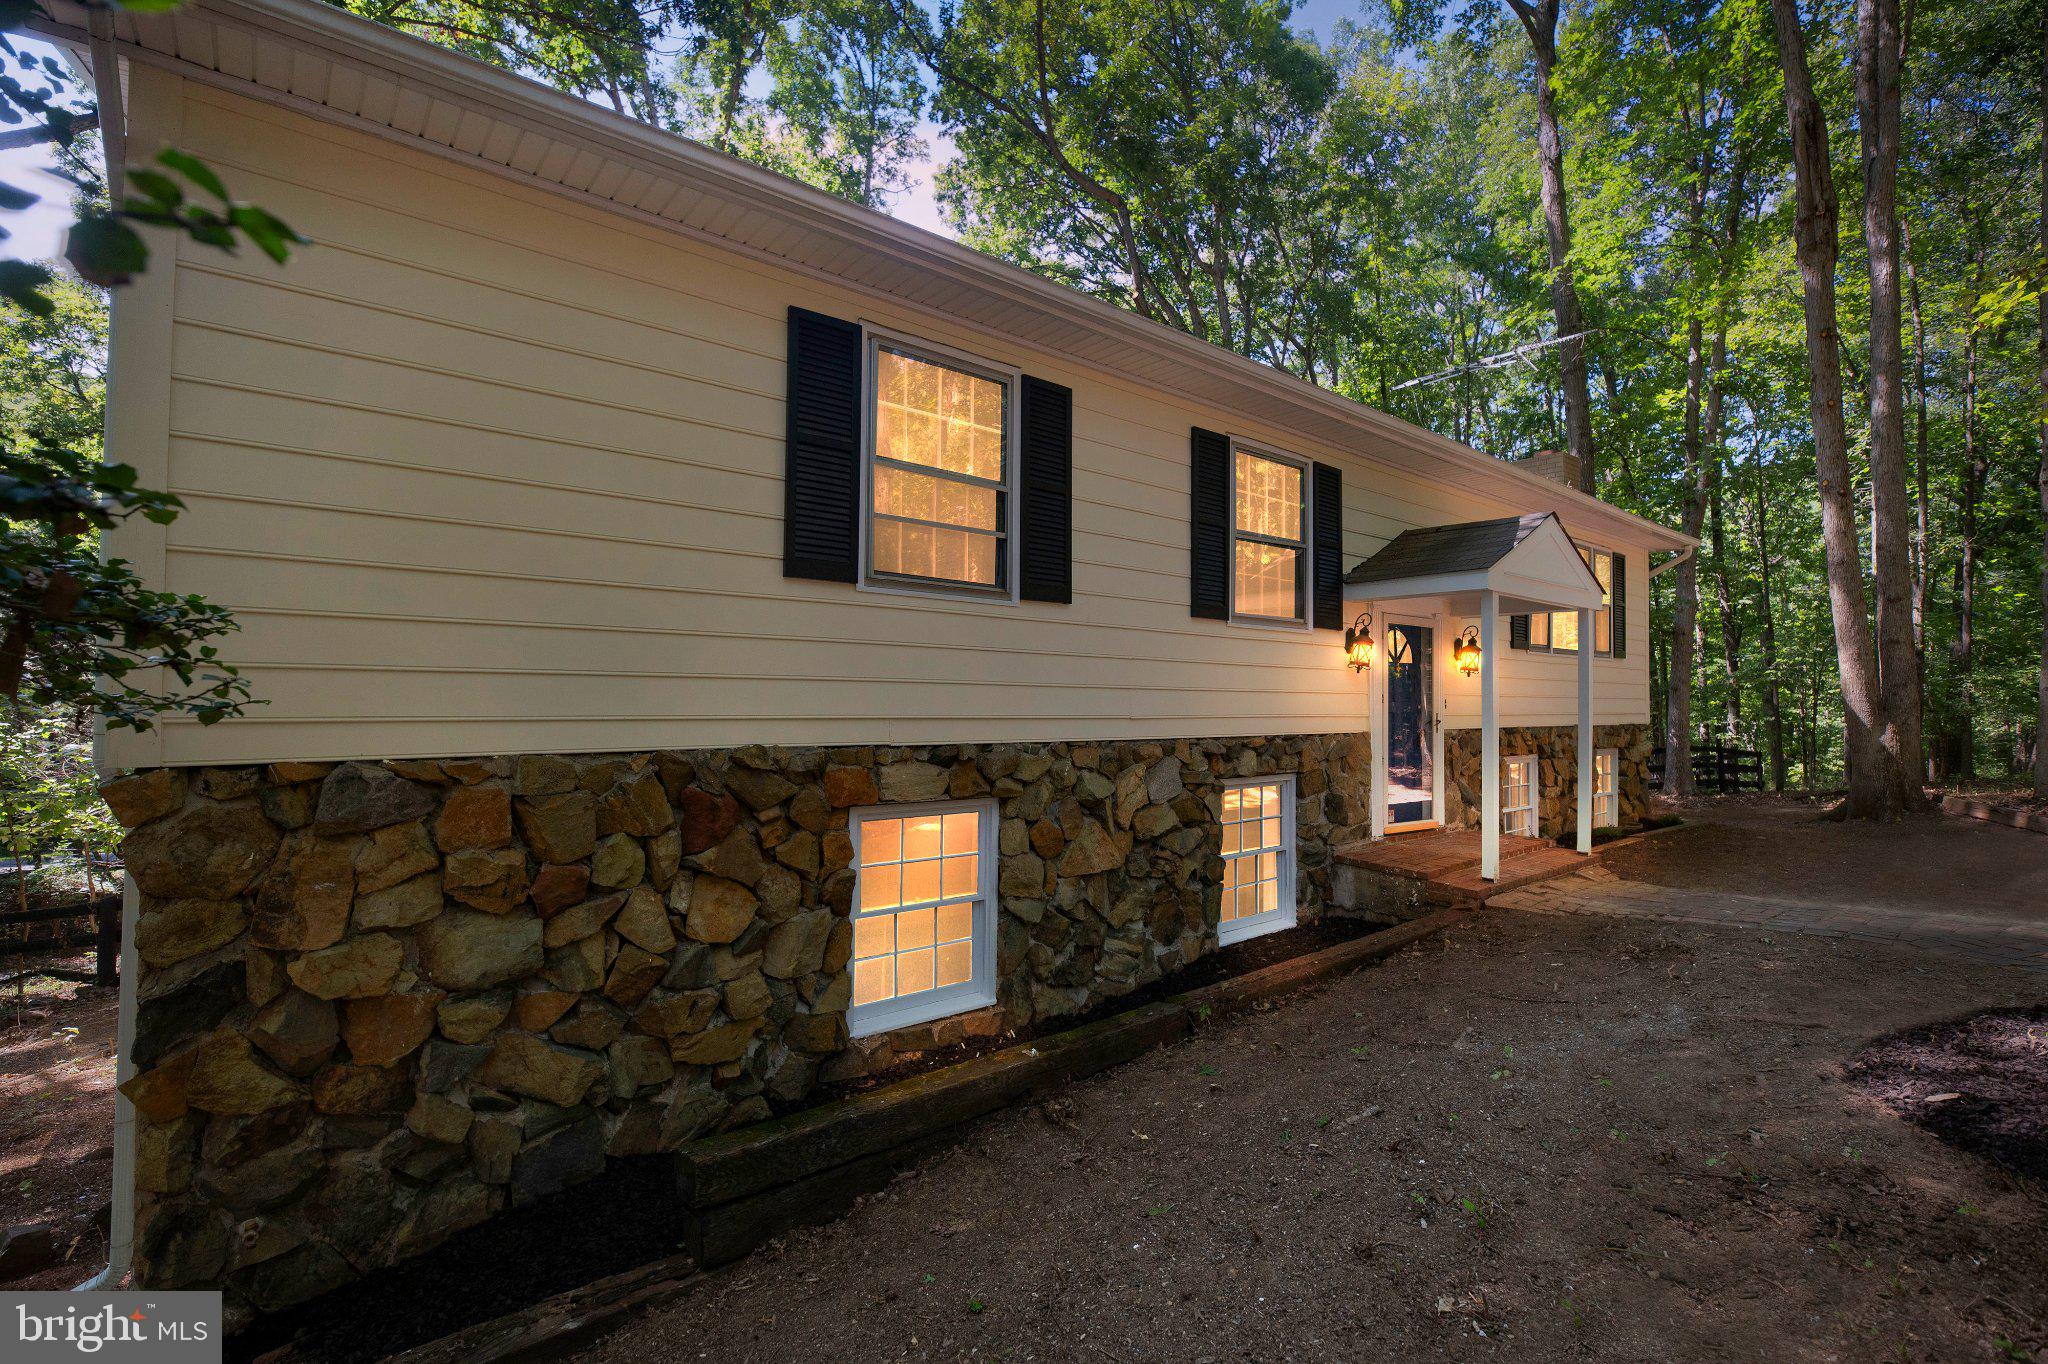
WARRENTON
7280 BALDWIN ROAD
3 Beds
3 Baths
2,400 Sq.Ft.
$614,900
MLS#: VAFQ2021606
.png)