
Raised Ranch/Rambler, Ranch/Rambler
6809 CRAFTON LANE
CLINTON, MD 20735
MLS#: MDPG2213828
$450,000


Property
Beds
4
Full Baths
3
1/2 Baths
None
Year Built
1964
Sq.Footage
2,688
Prepare to be impressed by 6809 Crafton Lane, a move in ready four bedroom, three bath rambler with a finished basement. This home offers a spacious and flexible layout with neutral decor throughout. The main level features hardwood flooring, a bright living room, a formal dining room and an updated kitchen with stainless steel appliances, granite countertops and contemporary gray cabinetry. A deck off the dining room provides convenient space for outdoor dining and overlooks the large, level backyard. Three bedrooms are located on the main level, including a primary suite with a private bath, while a second full bath serves the additional bedrooms and guests. Hardwood flooring continues down the basement stairs to the finished lower level, which features durable luxury vinyl flooring, a huge recreation room with a fireplace, a bar area with kitchenette, a fourth bedroom, a third full bath and a utility room with a utility sink and workbench. The concrete driveway accommodates up to four vehicles. Conveniently located near shopping, dining, parks, Joint Base Andrews and major commuter routes including MD 5 and I 495, this well maintained home offers comfortable living with easy access to Washington, DC and surrounding amenities. NO HOA
Features & Amenities
Interior
-
Other Interior Features
Bar, Ceiling Fan(s), Recessed Lighting, Crown Molding
-
Total Bedrooms
4
-
Bathrooms
3
-
Above Grade Finished Area
1344.0
-
Basement YN
YES
-
Cooling YN
YES
-
Cooling
Central Air, Ceiling Fan(s), Electric, Attic Fan
-
Fireplace YN
YES
-
Heating YN
YES
-
Heating
Natural Gas, Central
-
Main Level Bedrooms
3
-
Pet friendly
N/A
Exterior
-
Garage
No
-
Construction Materials
Brick
-
Parking
On Street, Driveway
-
Patio and Porch Features
Deck
-
Pool
No
-
Waterfront YN
NO
Area & Lot
-
Lot Size(acres)
0.23
-
Lot Size(square feet)
10,017
-
Property Type
Residential
-
Property Sub Type
Single Family Residence
-
Architectural Style
Raised Ranch/Rambler, Ranch/Rambler
Price
-
Sales Price
$450,000
-
Tax Amount
$6,275
-
Financing Options
Cash, Conventional, FHA, VA
-
Sq. Footage
2,688
-
Price/SqFt
$167
HOA
-
Association
No
School District
-
Elementary School
N/A
-
Middle School
N/A
-
High School
SURRATTSVILLE
Property Features
-
Stories
2
-
New Construction
NO
-
Foundation Details
Concrete Perimeter
-
Senior Community YN
NO
-
Sewer
Public Sewer
-
Tax Lot
5
-
Water Source
Public
Schedule a Showing
Showing scheduled successfully.
Mortgage calculator
Estimate your monthly mortgage payment, including the principal and interest, property taxes, and HOA. Adjust the values to generate a more accurate rate.
Your payment
Principal and Interest:
$
Property taxes:
$
HOA fees:
$
Total loan payment:
$
Total interest amount:
$
Location
County
PRINCE GEORGES
Elementary School
Middle School
High School
SURRATTSVILLE
Listing Courtesy of Kelly A Jackson , Samson Properties
RealHub Information is provided exclusively for consumers' personal, non-commercial use, and it may not be used for any purpose other than to identify prospective properties consumers may be interested in purchasing. All information deemed reliable but not guaranteed and should be independently verified. All properties are subject to prior sale, change or withdrawal. RealHub website owner shall not be responsible for any typographical errors, misinformation, misprints and shall be held totally harmless.
_(1).webp?size=684x933)
AGENT
Sharon Lelm
Call Sharon today to schedule a private showing.

* Listings on this website come from the FMLS IDX Compilation and may be held by brokerage firms other than the owner of this website. The listing brokerage is identified in any listing details. Information is deemed reliable but is not guaranteed. If you believe any FMLS listing contains material that infringes your copyrighted work please click here to review our DMCA policy and learn how to submit a takedown request.© 2024 FMLS.
Related Properties
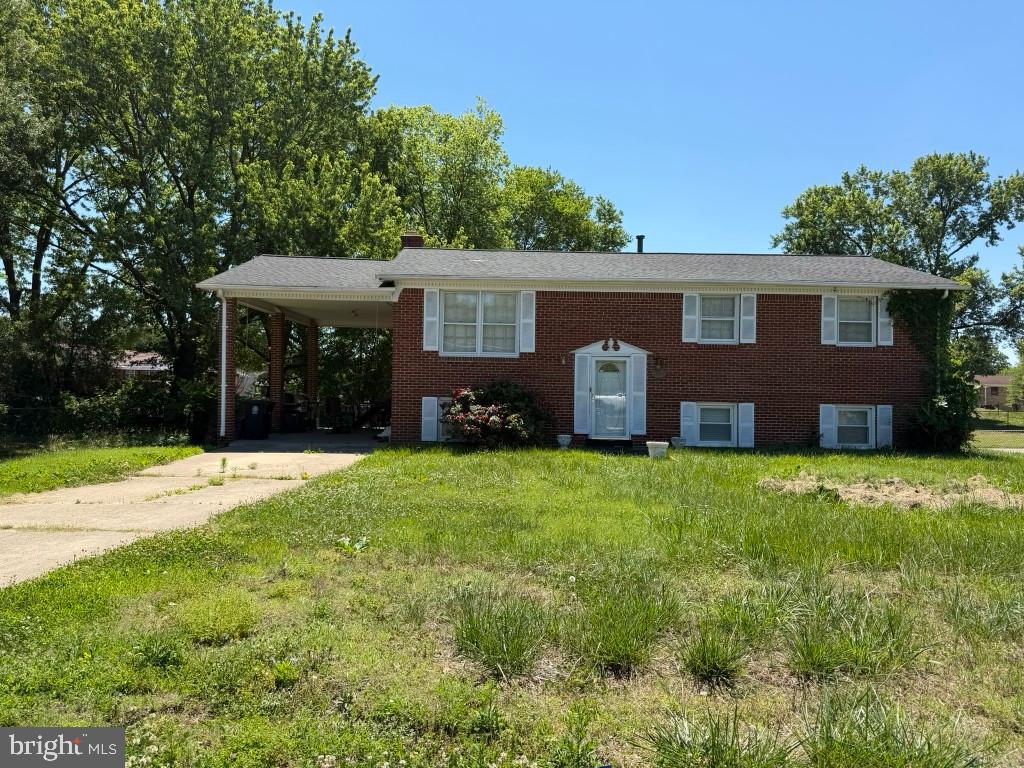
CLINTON
8504 WOODYARD ROAD
3 Beds
3 Baths
1,276 Sq.Ft.
$435,000
MLS#: MDPG2206932
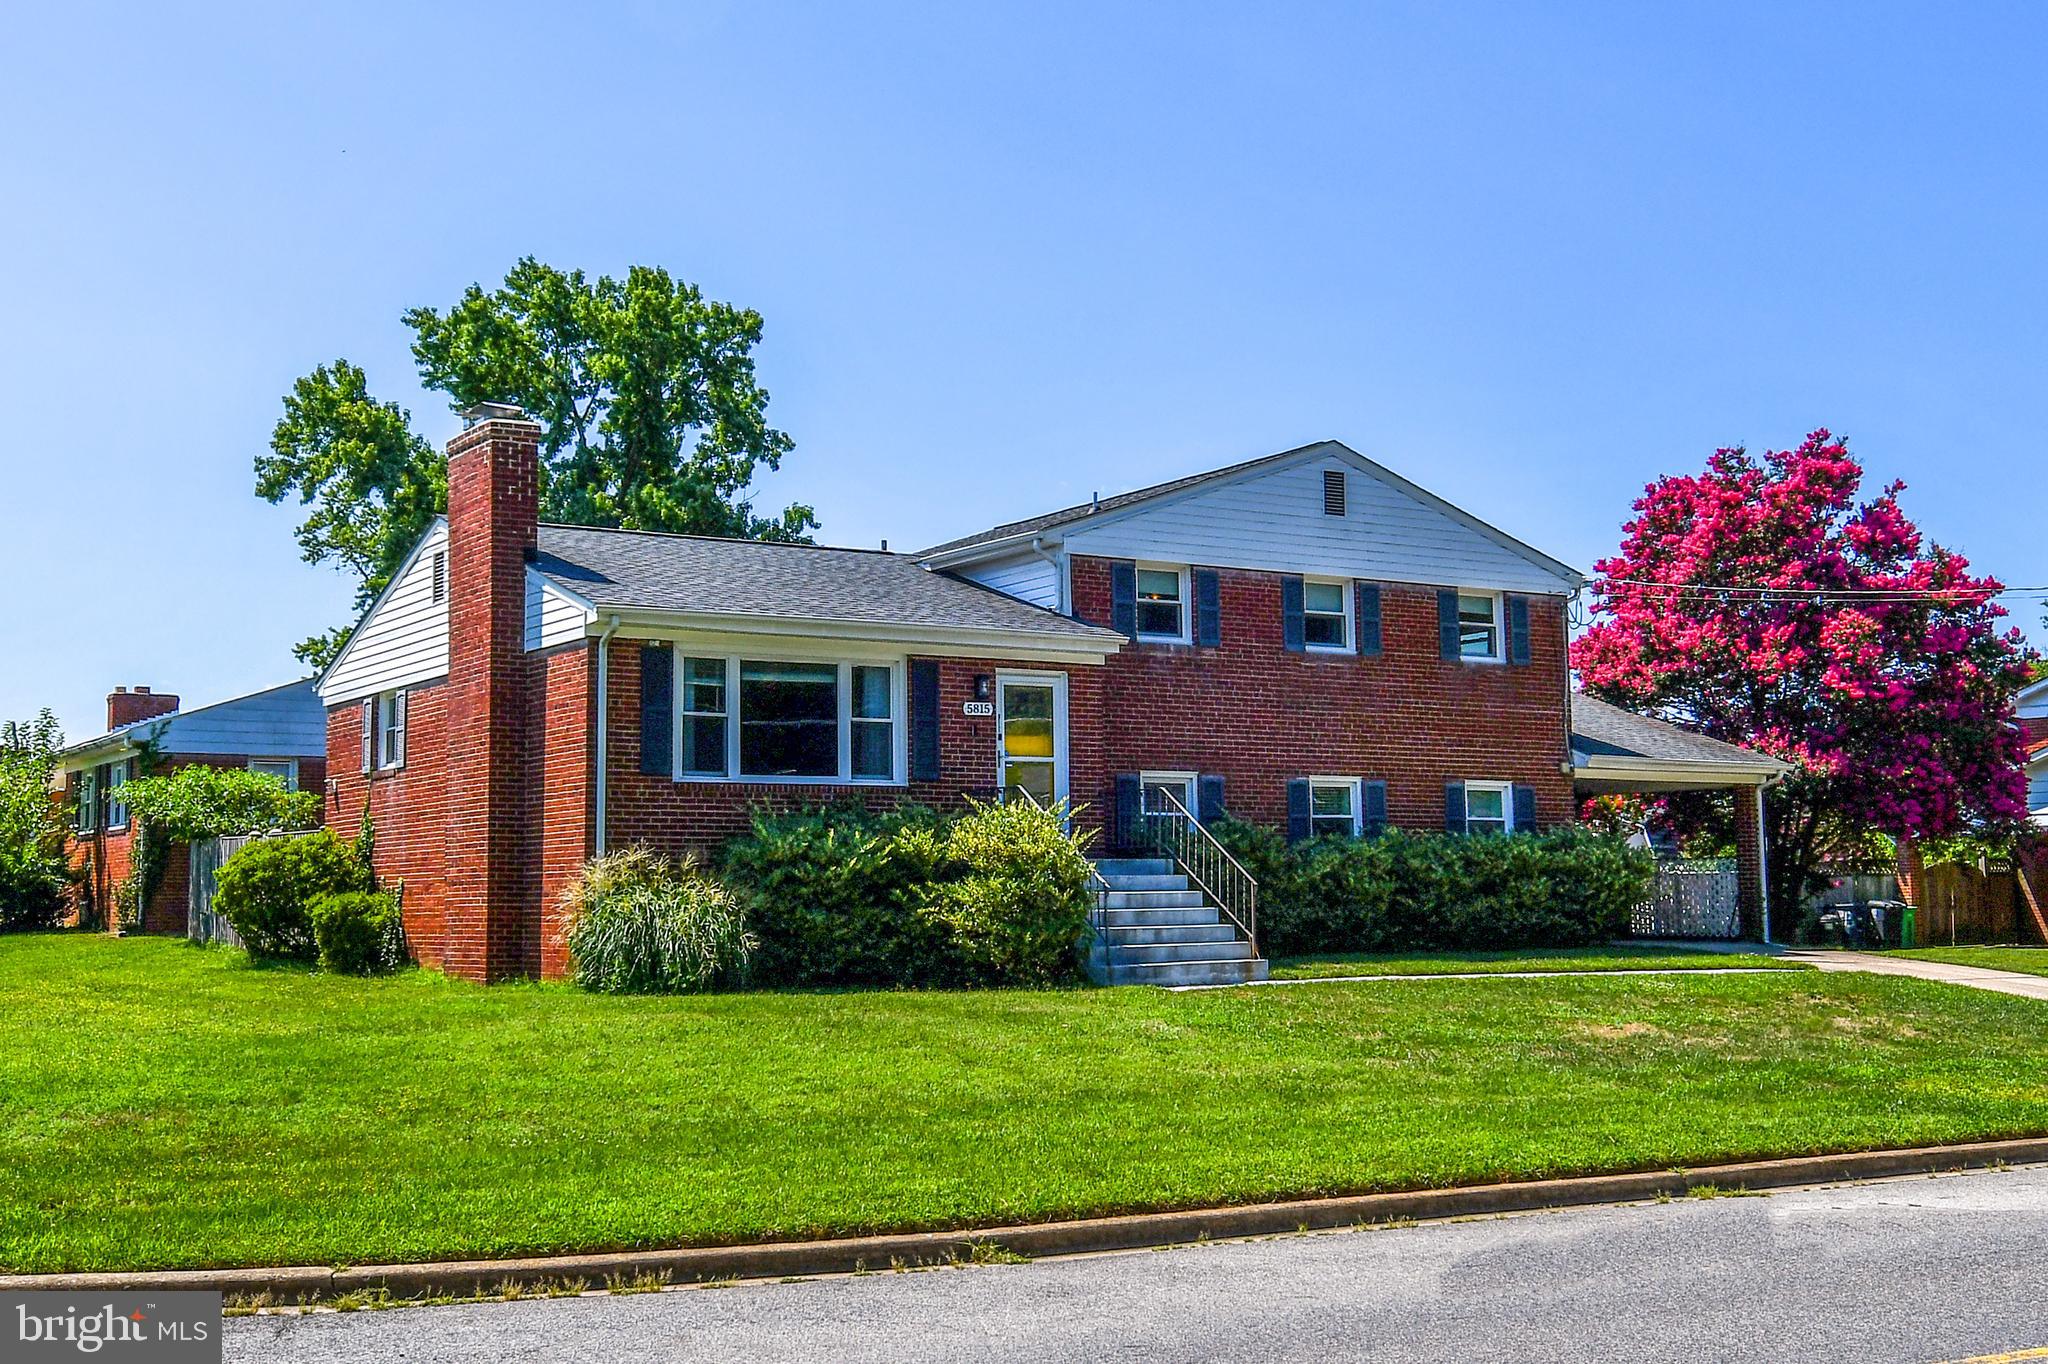
CLINTON
5815 ARBROATH DRIVE
4 Beds
3 Baths
2,228 Sq.Ft.
$475,000
MLS#: MDPG2211774
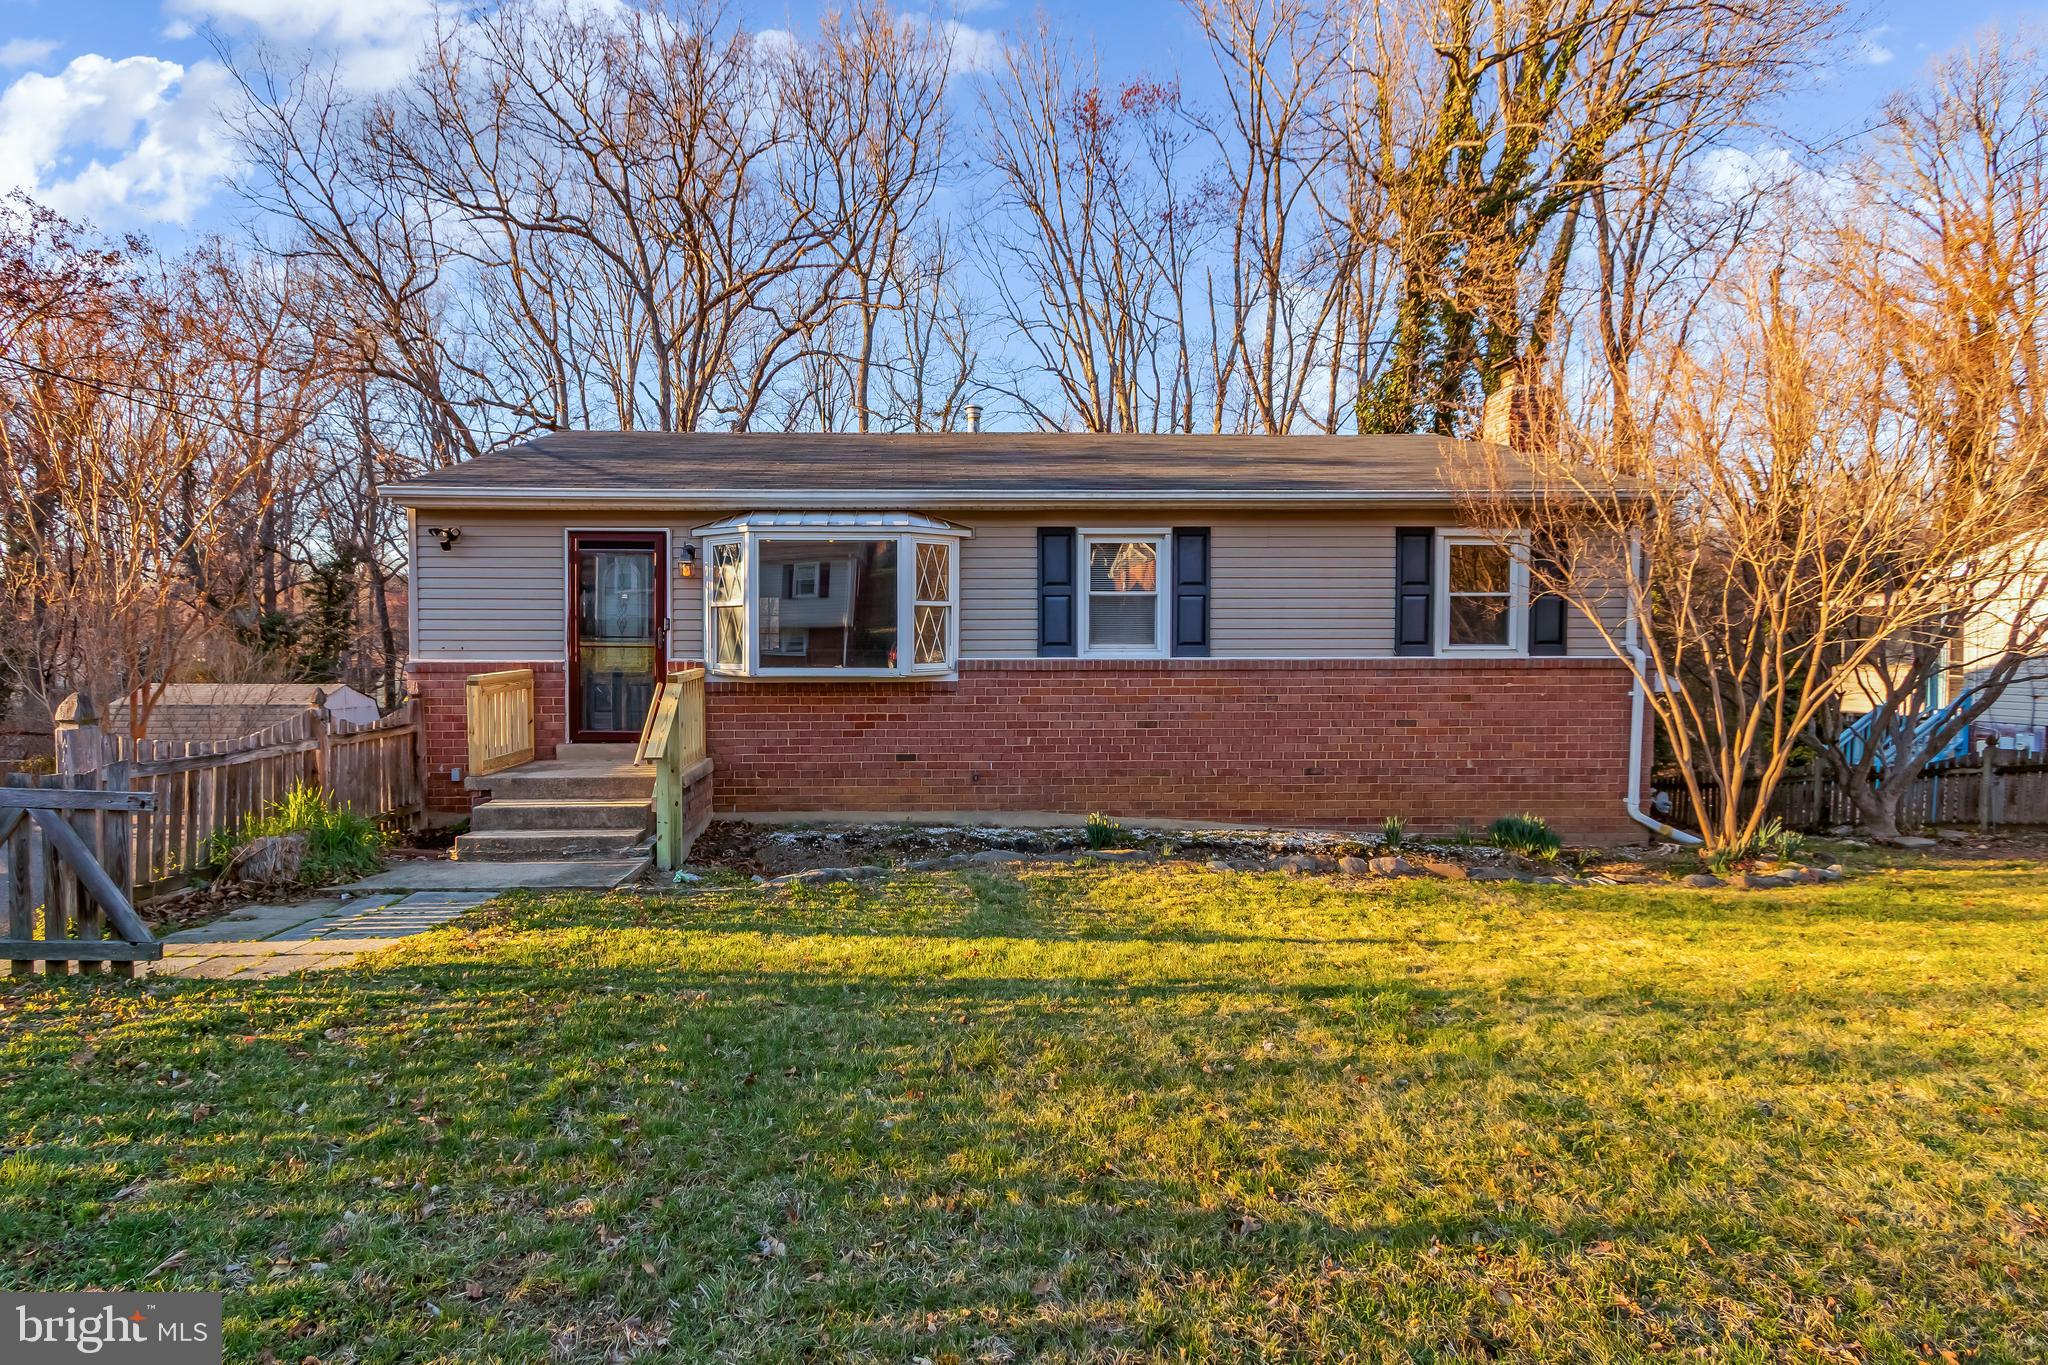
CLINTON
5402 TRENT STREET
3 Beds
2 Baths
1,098 Sq.Ft.
$375,000
MLS#: MDPG2180168
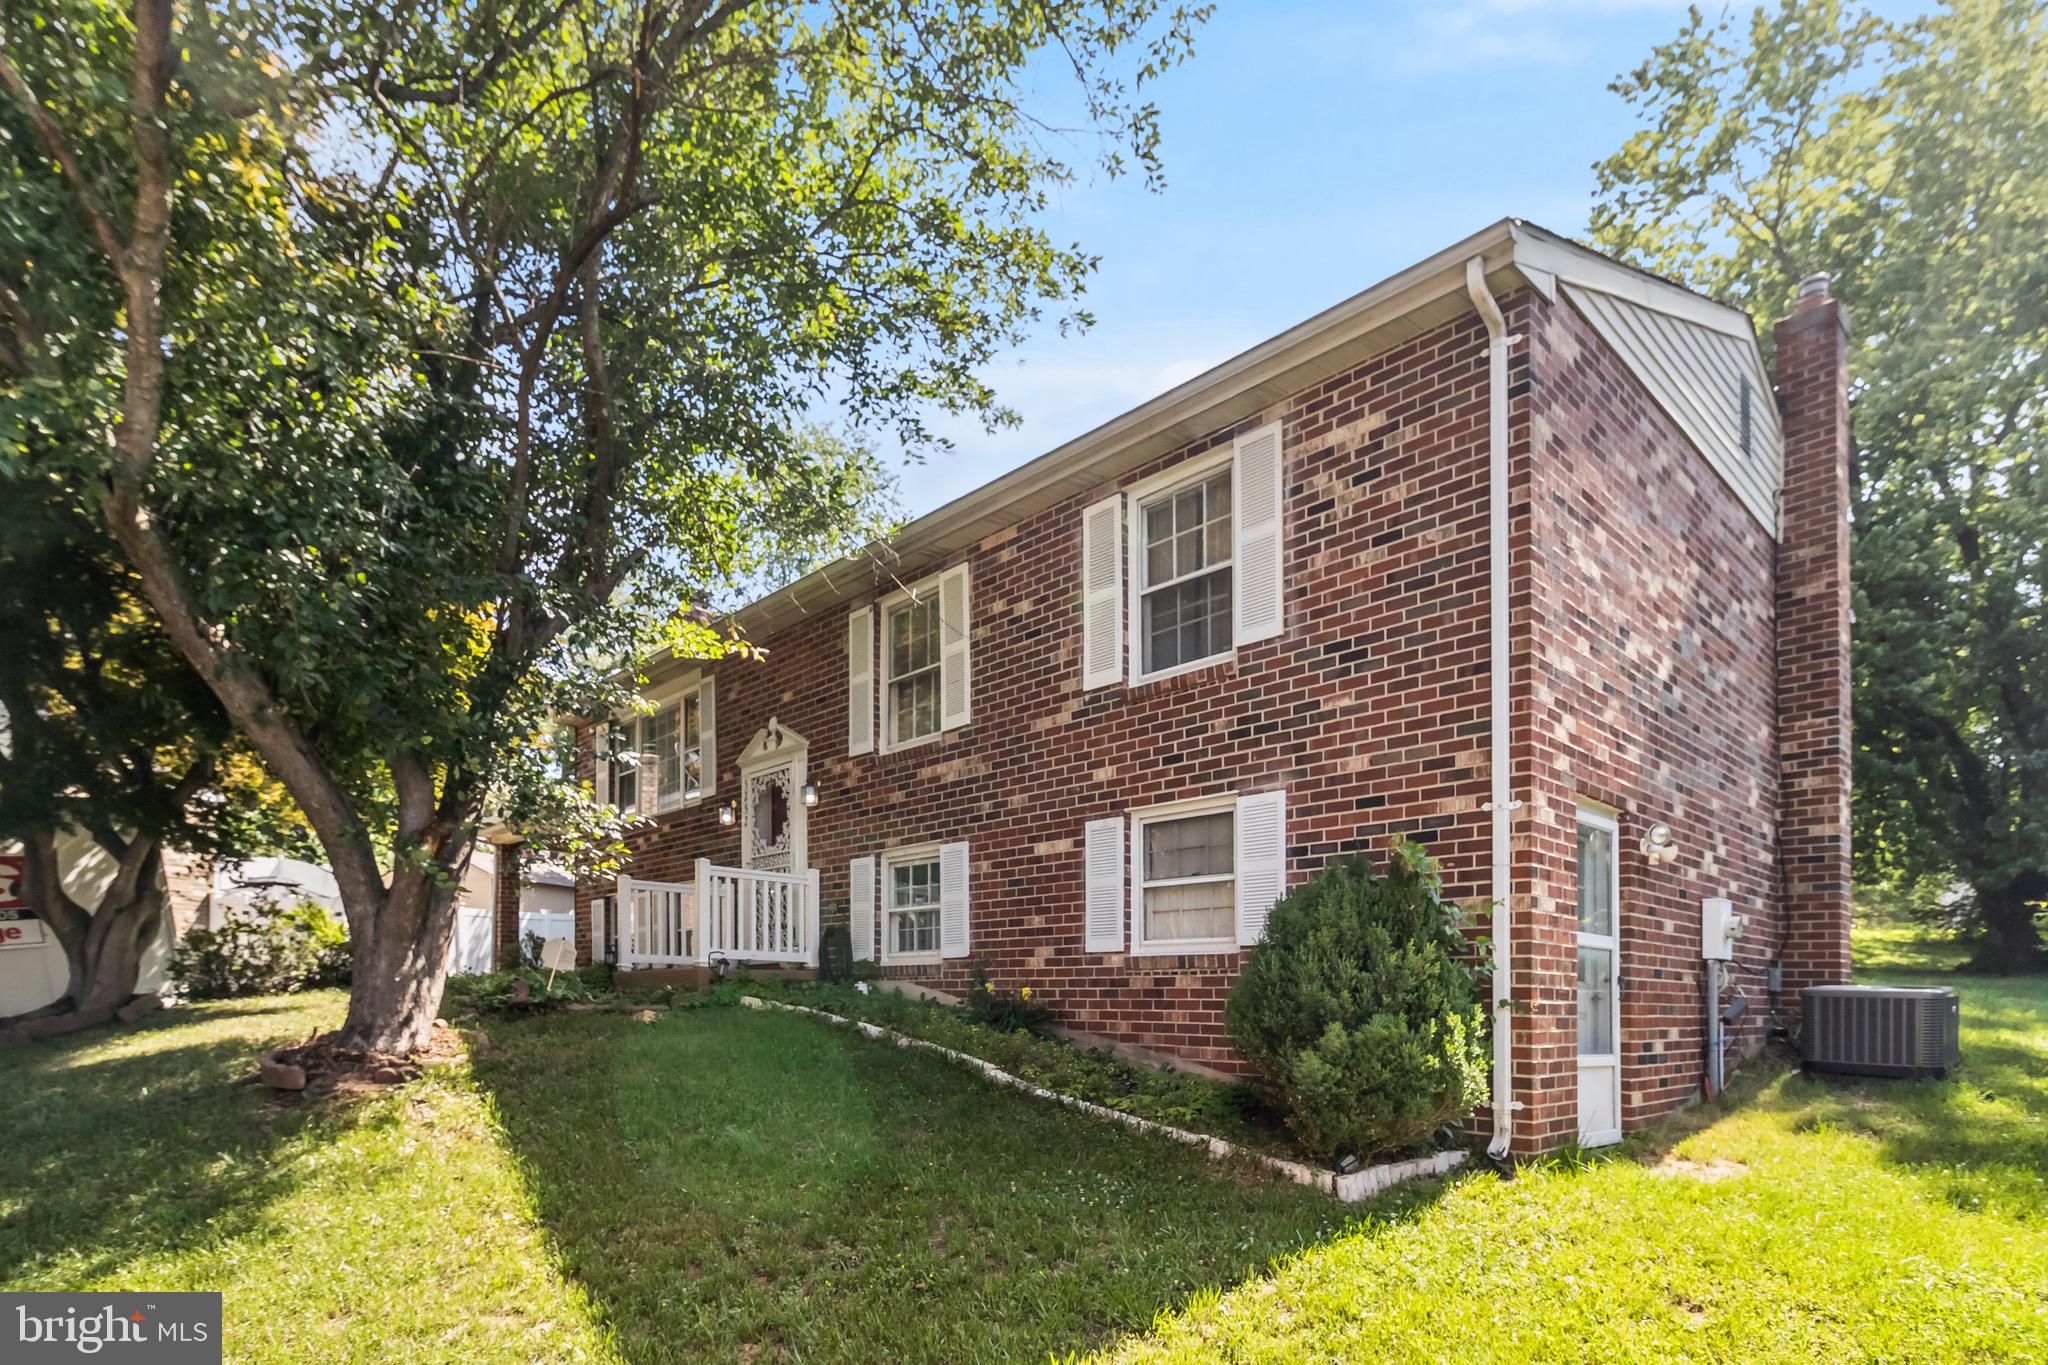
CLINTON
5252 W BONIWOOD TURN
3 Beds
3 Baths
2,066 Sq.Ft.
$425,000
MLS#: MDPG2205318

CLINTON
9401 DANGERFIELD ROAD
3 Beds
1 Baths
1,307 Sq.Ft.
$399,999
MLS#: MDPG2214462

CLINTON
12305 BIRCHVIEW DRIVE
4 Beds
3 Baths
2,432 Sq.Ft.
$499,999
MLS#: MDPG2215114
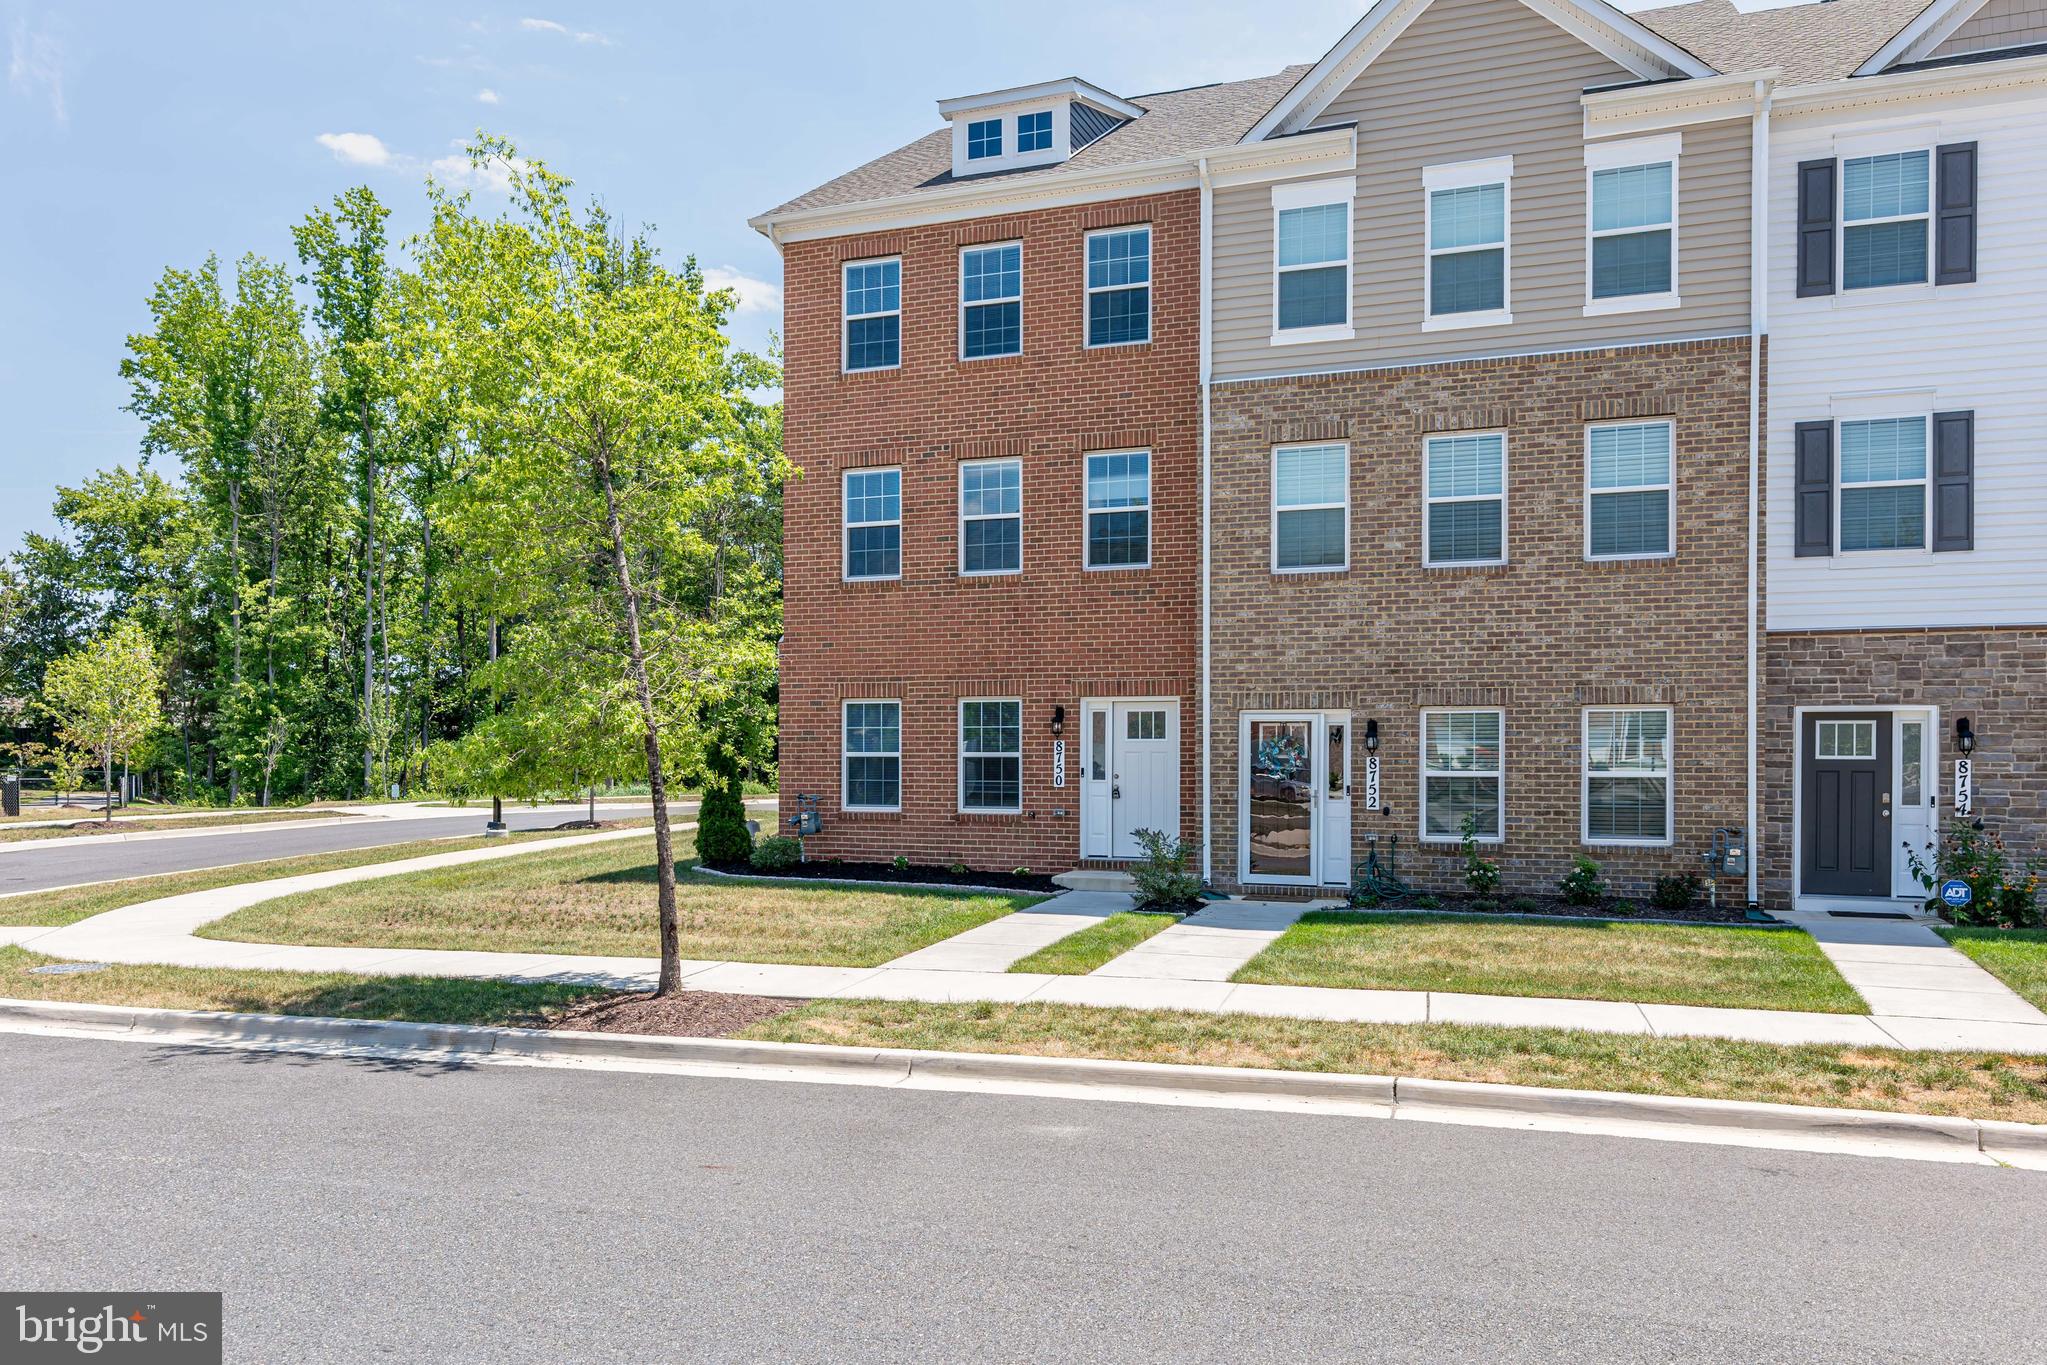
CLINTON
8750 MIMOSA AVENUE
3 Beds
2 Baths
2,400 Sq.Ft.
$472,000
MLS#: MDPG2209598

CLINTON
9106 BALLARD LANE
4 Beds
3 Baths
2,200 Sq.Ft.
$449,950
MLS#: MDPG2213946
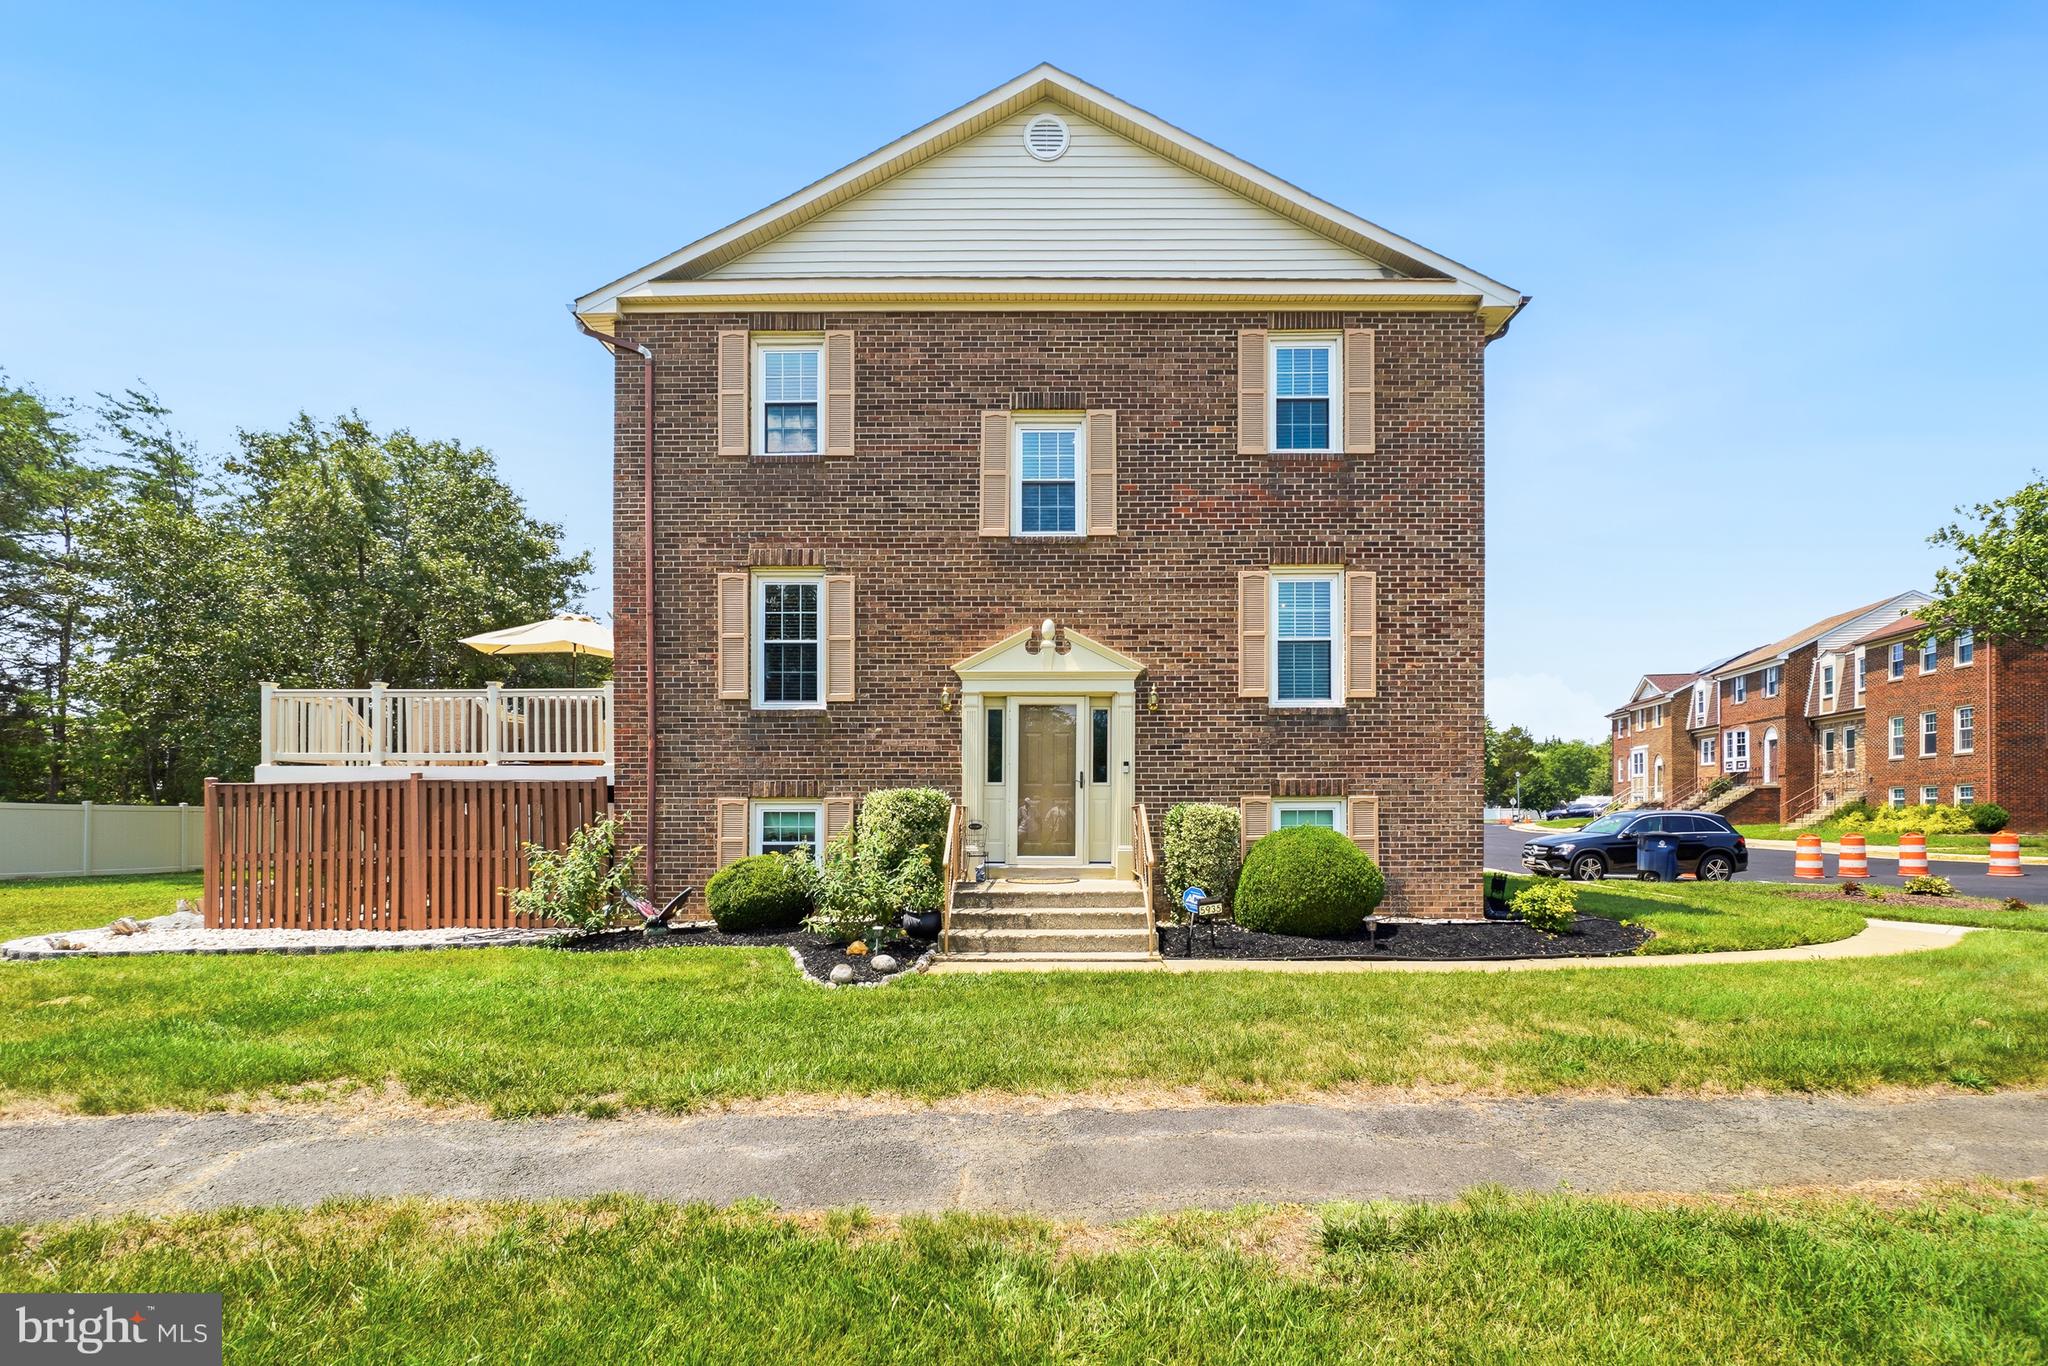
CLINTON
5935 SURRATTS VILLAGE DRIVE
4 Beds
3 Baths
2,244 Sq.Ft.
$399,900
MLS#: MDPG2211912

CLINTON
13514 LIVINGSTON ROAD
2 Beds
1 Baths
1,613 Sq.Ft.
$360,000
MLS#: MDPG2215896
.png)