Features & Amenities

Interior

  • Other Interior Features

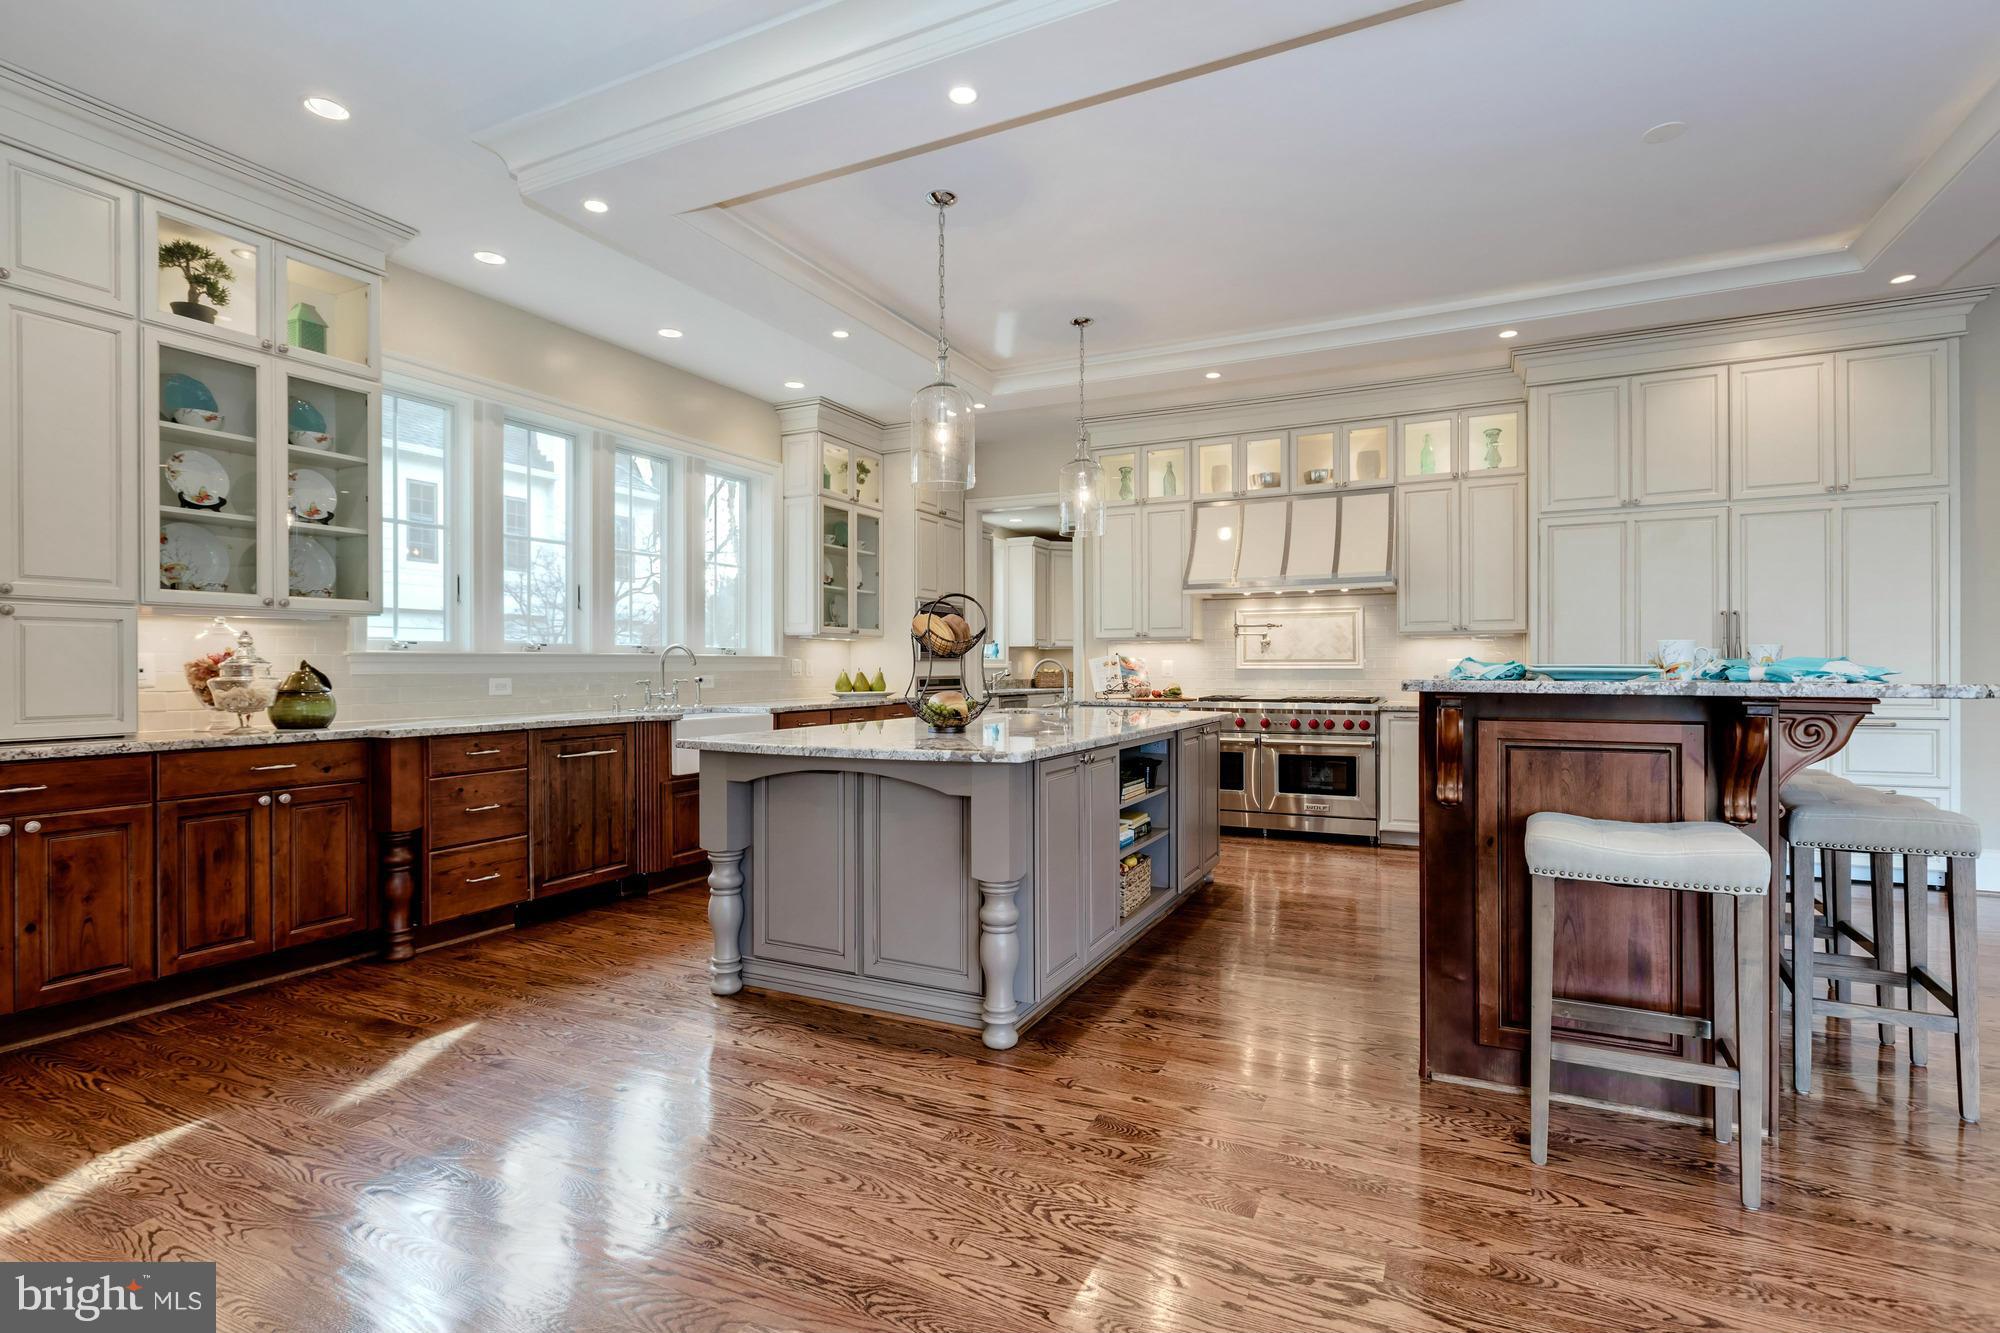
    Eat-in Kitchen, Kitchen Island

  • Total Bedrooms

    6

  • Bathrooms

    6

  • 1/2 Bathrooms

    4

  • Above Grade Finished Area

    7381.0

  • Basement YN

    YES

  • Cooling YN

    YES

  • Cooling

    Central Air

  • Fireplace YN

    YES

  • Heating YN

    YES

  • Heating

    Natural Gas, Forced Air

  • Pet friendly

    N/A

Exterior

  • Garage

    Yes

  • Garage spaces

    3

  • Construction Materials

    Stone, Fiber Cement

  • Parking

    Garage Door Opener, Off Street, Garage, Attached

  • Patio and Porch Features

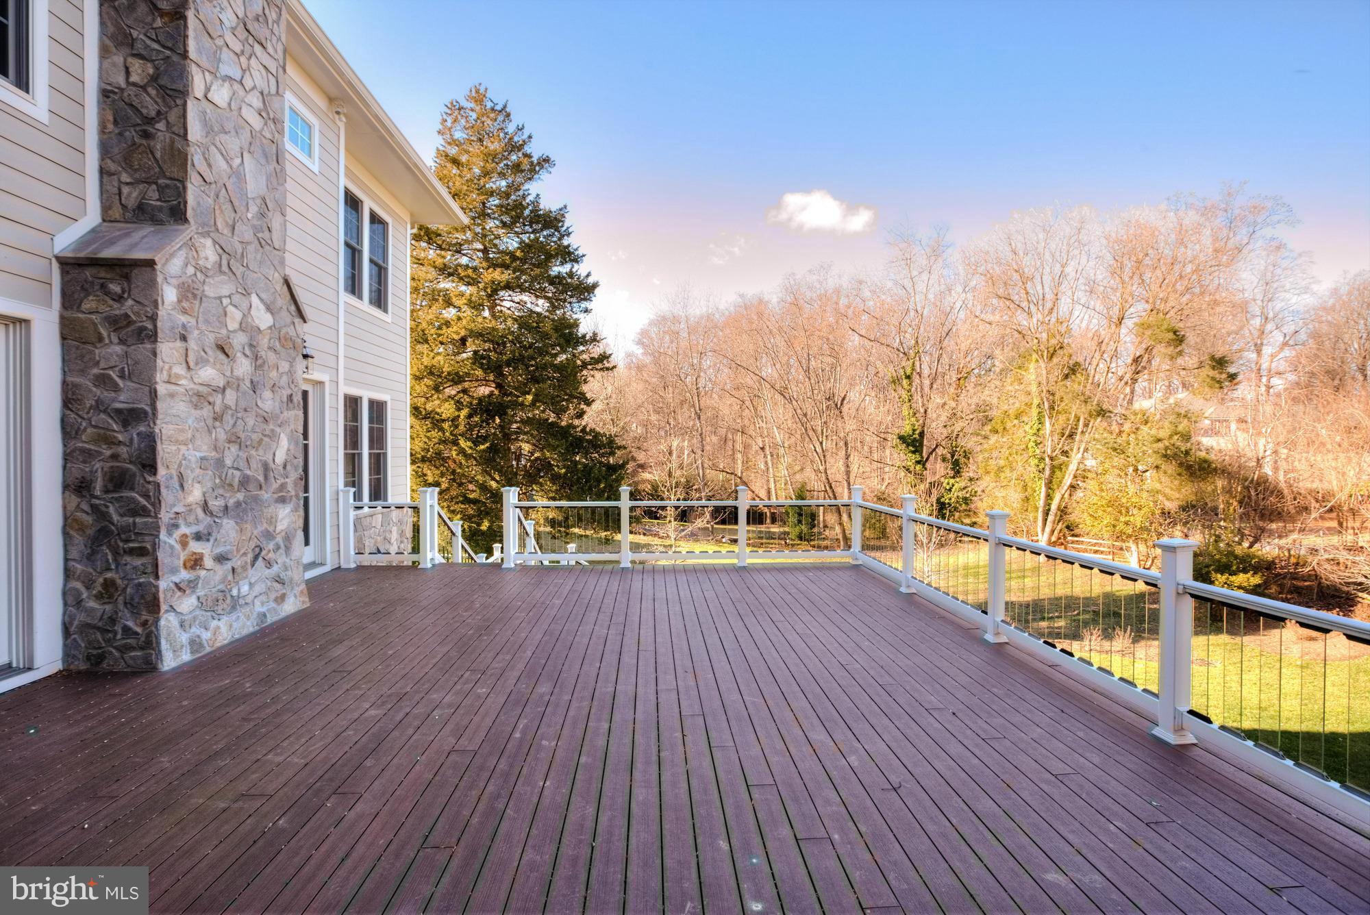
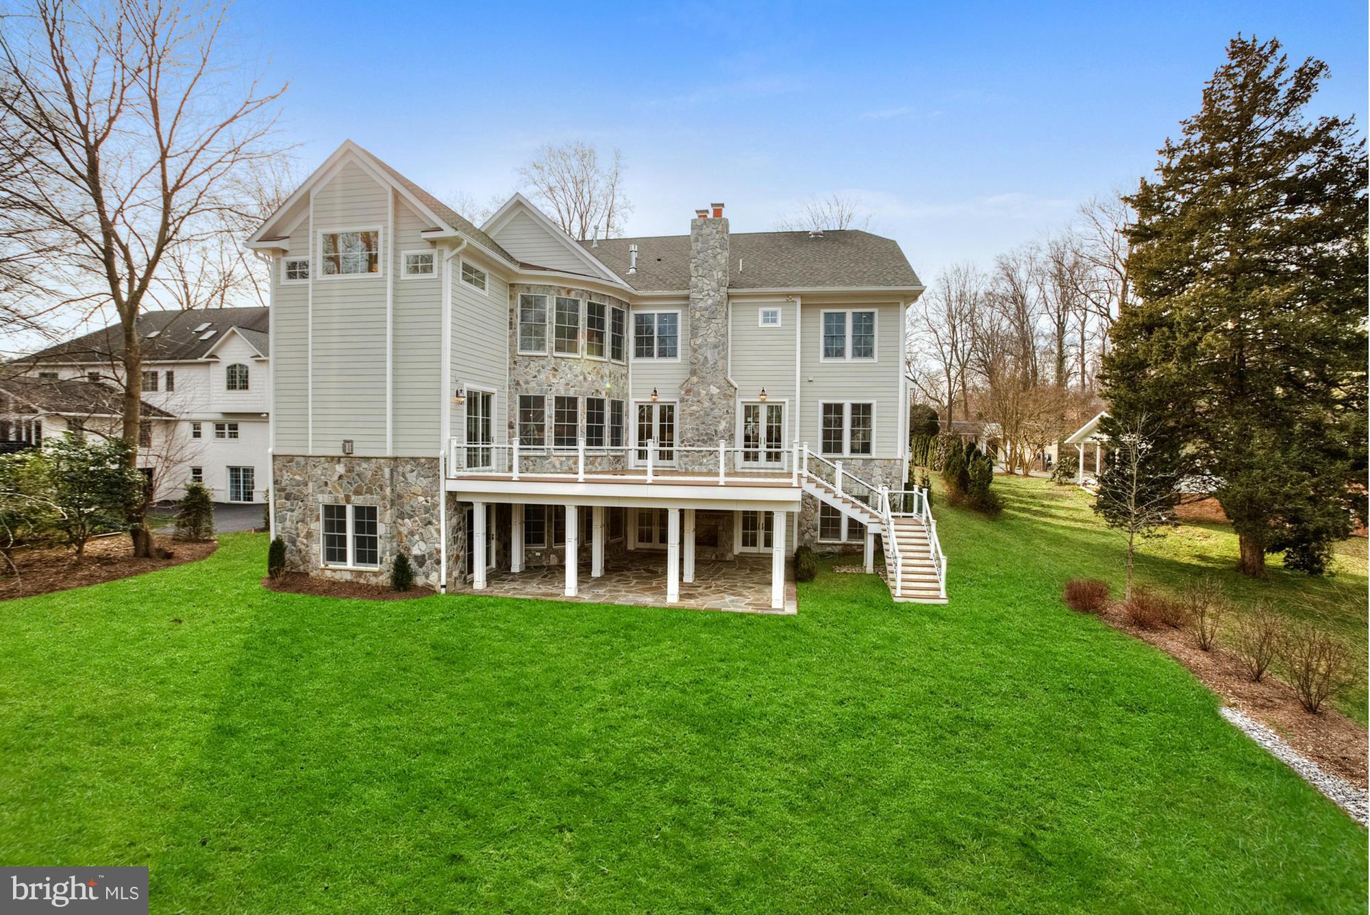
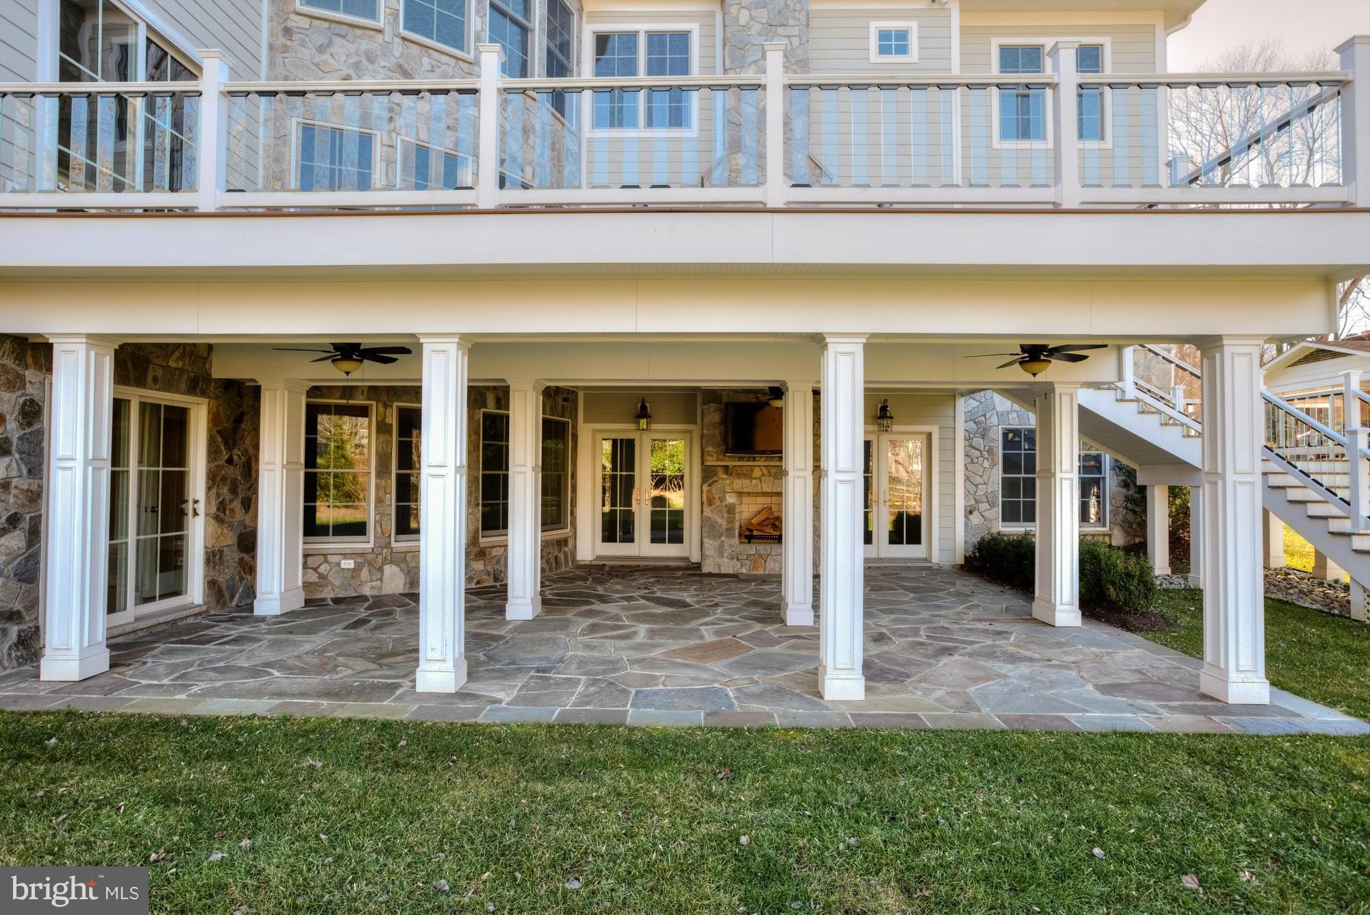
    Deck, Patio

  • Pool

    No

  • Waterfront YN

    NO

Area & Lot

  • Lot Size(acres)

    0.5

  • Lot Size(square feet)

    21,781

  • Property Type

    Residential

  • Property Sub Type

    Single Family Residence

  • Architectural Style

    Colonial

Price

  • Sales Price

    $2,845,000

  • Tax Amount

    $34,380.71

  • Sq. Footage

    10,190

  • Price/SqFt

    $279

HOA

  • Association

    No

School District

  • Elementary School

    CHURCHILL ROAD

  • Middle School

    N/A

  • High School

    LANGLEY

Property Features

  • Senior Community YN

    NO

  • Sewer

    Public Sewer

  • Tax Lot

    9

  • Water Source

    Public

Schedule a Showing

Showing scheduled successfully.

<
>
IN PERSON
VIA CHAT

What is 3 + 4 ?


Change time

Mortgage calculator

Estimate your monthly mortgage payment, including the principal and interest, property taxes, and HOA. Adjust the values to generate a more accurate rate.

Your payment

Principal and Interest:

$

Property taxes:

$

HOA fees:

$

Total loan payment:

$

Total interest amount:

$

Location

County

FAIRFAX

Elementary School

CHURCHILL ROAD

Middle School

High School

LANGLEY

Listing Courtesy of Jennifer H Thornett, Washington Fine Properties, LLC

RealHub Information is provided exclusively for consumers' personal, non-commercial use, and it may not be used for any purpose other than to identify prospective properties consumers may be interested in purchasing. All information deemed reliable but not guaranteed and should be independently verified. All properties are subject to prior sale, change or withdrawal. RealHub website owner shall not be responsible for any typographical errors, misinformation, misprints and shall be held totally harmless.

Agent Sharon Lelm

Salesperson, Realtor

Sharon Lelm

Call Sharon today to schedule a private showing.


* Listings on this website come from the FMLS IDX Compilation and may be held by brokerage firms other than the owner of this website. The listing brokerage is identified in any listing details. Information is deemed reliable but is not guaranteed. If you believe any FMLS listing contains material that infringes your copyrighted work please click here to review our DMCA policy and learn how to submit a takedown request.© 2024 FMLS.
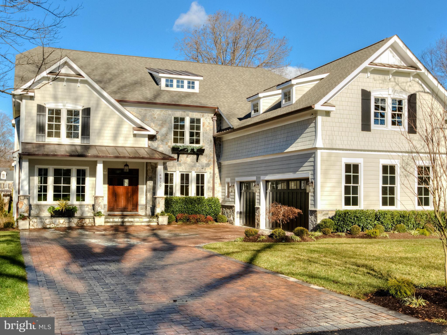
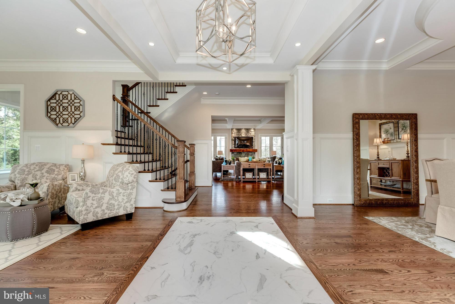
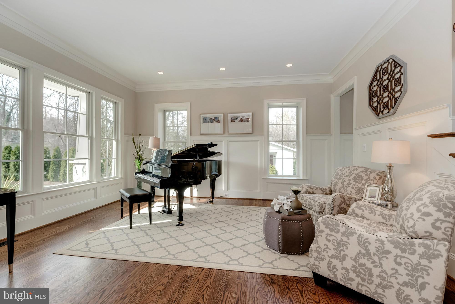
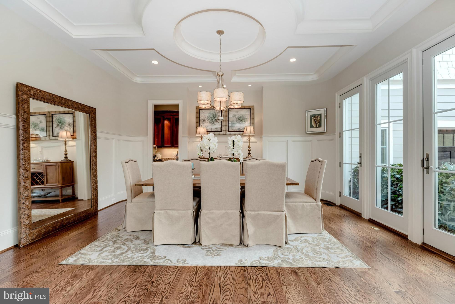
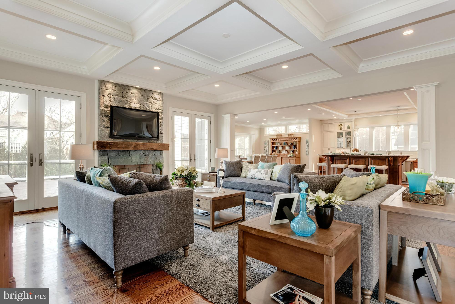
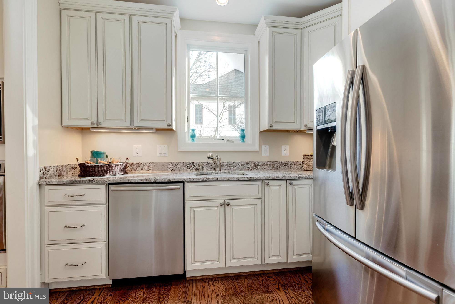
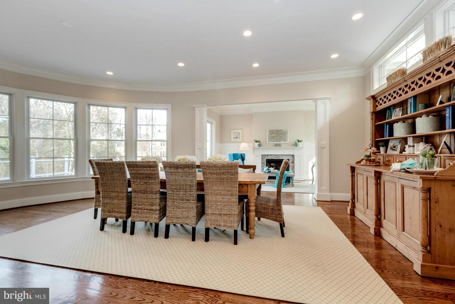
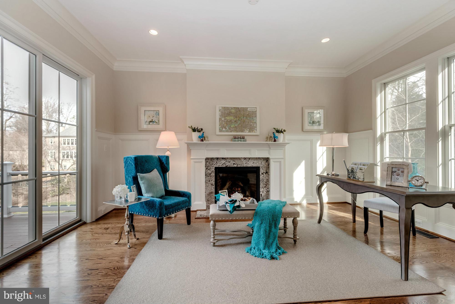
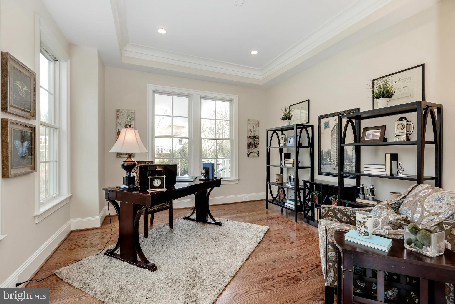
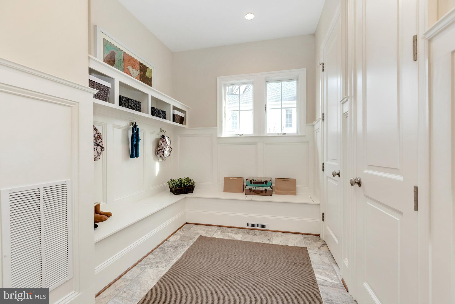
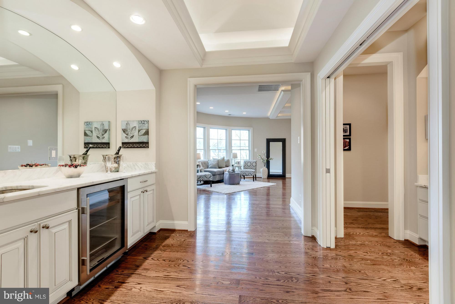
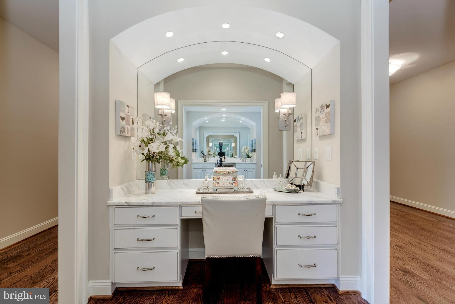
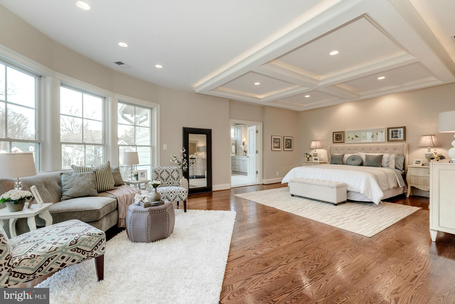
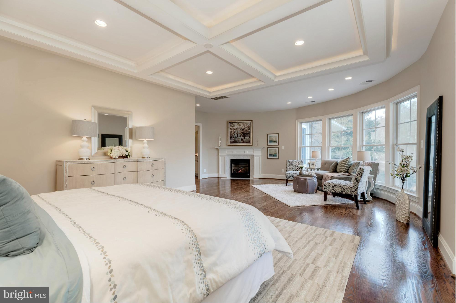
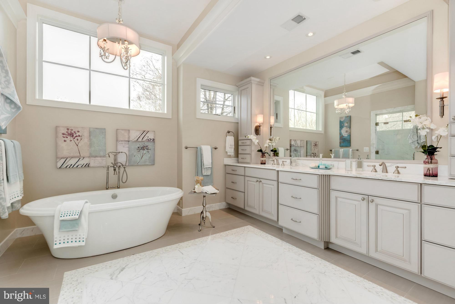
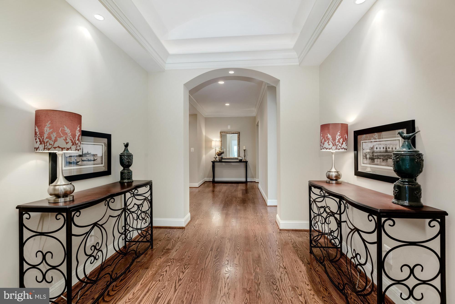
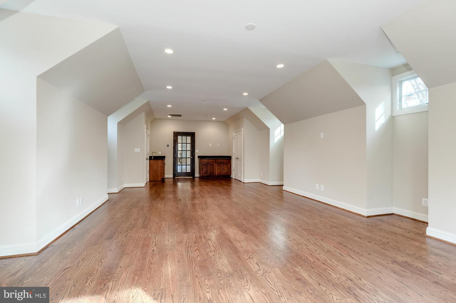
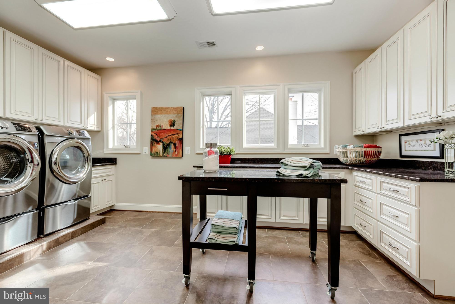
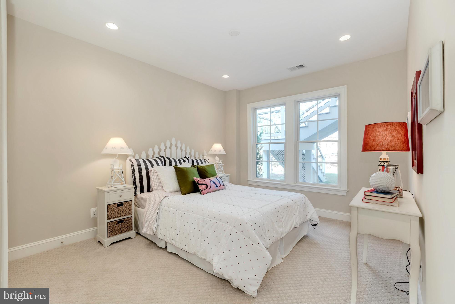
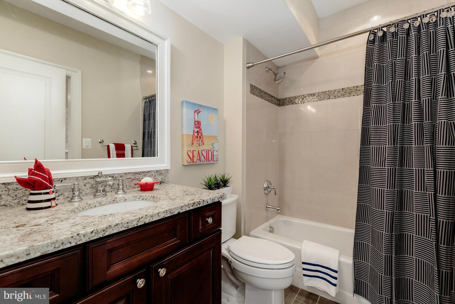
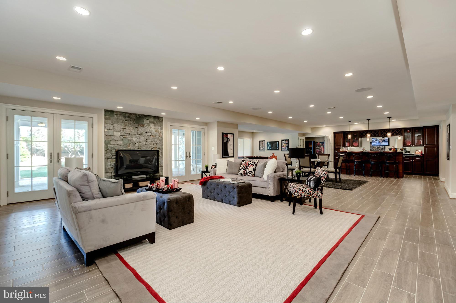
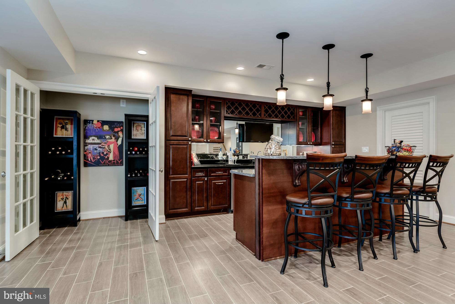
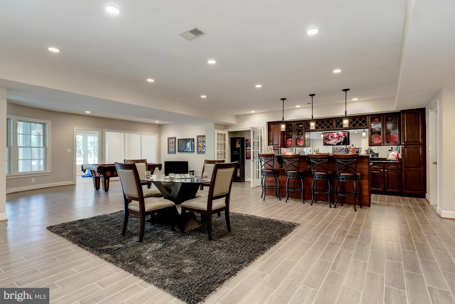
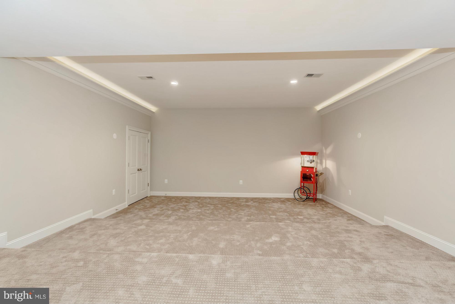
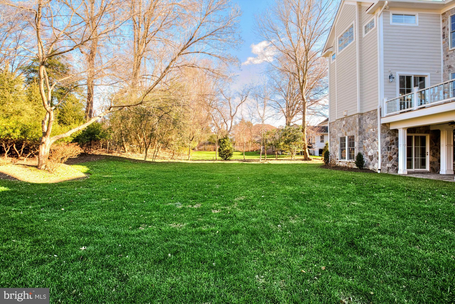
Unreal value for new construction; over 10,000 finished sqft in Langley Forest/River Oaks. Bright & totally open floor plan. Amazing gourmet kit + catering kit, 5BRs up plus bonus room, huge laundry & mud rooms. Fantastic LL w/theater, bar, exercise rm; great outdoor entertaining+ fantastic lot w/room for pool. Incredible natural light thru-out w/ luxurious finishes & details. Must see!

6920 ARBOR LANE

Message successfully sent.

What would you like to know?

What is 3 + 4 ?

I agree to receive email communication and understand I can unsubscribe at any time.

I agree to be contacted by Charis Realty Group - Christine Issler, Broker via call, email, and text for real estate services. To opt out, you can reply 'stop' at any time or reply 'help' for assistance. You can also click the unsubscribe link in the emails. Message and data rates may apply. Message frequency may vary. Privacy Policy

Related Properties

Beautiful Stanley Martin custom-quality home on nearly an acre in the Preserve at Scotts Run in McLean. This high-end Sutton model with main level guest suite, includes tons of upgrades with 6,000 square feet of living space across four finished levels. Featuring 7 bedrooms, 6.5 bathrooms, and a 3-car garage, the home perfectly combines comfort and space with an outstanding location just minutes from I-495, Tysons Corner, and downtown Washington DC.

Entering into the main level foyer, with separate living and dining spaces, the center hall brings you to the welcoming family room, with a gas fireplace and a wall of windows overlooking the tree-lined back yard. The spacious eat-in kitchen with direct access to the deck, has tons of cabinets, granite countertops, stainless steel appliances, and a large center island with breakfast bar and additional cabinet storage. A well-designed mud room leads to the 3-car garage, featuring high ceilings for bike and rack storage systems and additional storage area. A beautiful main level office, with custom built-ins, a main level guest suite and powder room complete this level.

On the second level, the spacious primary suite features a private sitting room, an ensuite bathroom with dual vanities, soaking tub and separate shower, and a large wrap-around closet customized by California Closets. Three additional bedrooms - one with an ensuite bathroom, plus two connected by a Jack-and-Jill bath, and a large laundry room complete this level. The loft level has a fifth bedroom, a full bathroom, and a large open area - ideal for a teen suite, nanny suite or a home office.

The fully-finished walk-out lower level has super high ceilings and tons of oversized windows to maximize the natural light. The lower level features the 7th bedroom, a full bathroom, and two large storage rooms. The spacious rec room area offers direct access to the fully-fenced back yard with a covered slate patio, heated spa and wood burning fireplace. Langley High School pyramid. Public water and sewer.
#VAFX2331860

MCLEAN

1302 SCOTTS RUN ROAD

7 Beds

6 Baths

5,831 Sq.Ft.

$2,600,000

MLS#: VAFX2331860

Situated on a beautifully landscaped half-acre in the heart of Franklin Park, McLean, 1889 Virginia Avenue is a custom-built residence offering over 7,600 square feet across four finished levels, with six bedrooms, seven and a half baths, four fireplaces, and an elevator shaft for future convenience. Built in 2011 with timeless architecture and enduring materials, this exceptional home blends classic elegance with modern livability.

A gracious foyer welcomes you into a thoughtfully composed interior defined by rich hardwood floors, refined millwork, and expansive windows that flood the home with natural light. The formal living room exudes understated sophistication—an inviting space for conversation or evening cocktails served from the butler’s pantry—while the elegant dining room is perfectly scaled for intimate dinners or larger holiday gatherings. A private library provides a quiet retreat, ideal for working from home or enjoying a good book.

Designed for effortless entertaining and daily comfort, the well-appointed kitchen features premium appliances, custom cabinetry, an oversized island, and a walk-in pantry. The generous breakfast area flows seamlessly into the family room, where built-ins and a statement fireplace anchor the space. French doors from the dining room, kitchen, and sunroom provide direct access to the flagstone patio and landscaped yard, creating a seamless indoor-outdoor connection. The light-filled sunroom, with its spectacular views, is a particularly special space. The impressive mudroom, complete with a full refrigerator, additional cabinetry, and closets leads to the three-car garage and expansive driveway, combining convenience with presence.

Upstairs, the primary suite features a spa-inspired bath with heated tile floors and dual walk-in closets. A sitting area with a coffee bar opens to a balcony overlooking the rear garden. Spacious secondary bedrooms, each with en suite baths and generous walk-in closets, offer comfort and privacy. A bonus fourth-level loft with a full bath provides flexibility as an art studio or teen lounge. The fully finished daylight lower level is designed for recreation and relaxation, featuring a large entertaining area, fitness space, additional bedroom suite, and abundant storage.

Ideally located just minutes from downtown McLean, Tysons, and Washington, DC, this distinguished Franklin Park residence offers exceptional scale, craftsmanship, and enduring appeal in one of Northern Virginia’s most sought-after communities.
#VAFX2332404

MCLEAN

1889 VIRGINIA AVENUE

7 Beds

7 Baths

7,647 Sq.Ft.

$3,399,500

MLS#: VAFX2332404

NEW CONSTRUCTION! OPEN HOUSE MONDAY TO FRIDAY FROM  10.00 AM to 4.00 PM.  TWO ADDITIONAL DESIGNATED PARKING SPACES ARE CONVENIENTLY LOCATED ADJACENT TO THE DRIVEWAY AND GARAGE, PROVIDING ADDED PARKING CONVENIENCE. TRUE MAIN LEVEL BEDROOM SUITE.  EXPANDED FAMILY ROOM WITH BREAKFAST AREA.  HEATED FLOORING IN PRIMARY OWNERS BATHROOM SUITE AND MUCH MORE! COME TOUR WITH US! MEET THE BUILDER! 

Come experience the beauty, charm, and unique features this exceptional property has to offer.
Experience luxury living in the prestigious McLean Hamlet. This stunning modern residence by Bella Home Construction offers over 7,300 square feet of sophisticated living space across three finished levels, perfectly situated on a beautifully landscaped 0.37-acre lot.  Springhill/ Cooper/Langley  school pyramid.
Designed for elegant entertaining and everyday comfort, the home features 6 spacious bedrooms, 6 full bathrooms, and 2 half baths, with a dramatic open-concept layout, refined architectural details, and premium finishes throughout. There is a true main-level bedroom suite and a layout designed for long-term flexibility and multi-generational living.
The expansive living spaces are filled with natural light and seamlessly blend modern design with timeless elegance. Ideally located within a short walk to Spring Hill Elementary and offering quick access to the Silver Line Metro, bus routes, and major commuter corridors. Move-in ready and crafted for the most discerning buyer

This home is beautifully designed for both refined everyday living and grand-scale entertaining.  From the moment you arrive, a charming front porch welcomes you into a dramatic, light-filled open layout featuring 7.5” wide European oak floors, 6" Baseboard, 10 ft ceilings on the main level, 9 ft upper level and lower level. Rich wood accent walls add warmth and texture throughout. 

The main level boasts an expansive family room with tray ceilings and LED lighting, gas fireplace and it opens to a gourmet chef’s dream kitchen, complete with a oversized quartz island, luxury top-of-the-line stainless steel Jenn-Air appliances, under cabinet and floor lights, butlers pantry and a walk-in pantry. Entertain in the elegant formal dining room, complemented by a versatile office or guest suite with a full bath. The bright breakfast area flows effortlessly into the family room and out to the deck, creating the perfect setting for indoor-outdoor gatherings. A stylish mudroom and a doggie spa bath center—accessible from both the kitchen and the garage—enhance the home’s thoughtful design.

On the upper level retreat, the lavish primary suite is a true sanctuary with heated floor in the spa bath, a spectacular 2-person rain shower, a free standing oversized 72” soaking tub , double vanities, a dedicated makeup area and 2 oversized custom walk-in closet. Three additional bedrooms, each featuring a private en-suite bath and generous closet space, provide the perfect blend of comfort and sophistication.  A spacious, dedicated upper-level laundry room is equipped with a front-loading washer and steam-sanitize dryer.

The lower level utilizes the open floor plan to maximize living space and functionality, with a bedroom suite, large recreation room, wet bar and wine cooler, theater, studio/gym and additional half bath. The gas fireplace is an extra added bonus for those cold winter months. 2 car garage and a 240V electric vehicle charging outlet. . Home is located minutes away Tysons Corner Center, Tysons Galleria, Capital One Hall, Wolf Trap, Great Falls National Park, and many more. Located inside the beltway with access to I-495, Route 7, Route 123 and Dulles Toll Road.
#VAFX2277936

MCLEAN

8023 LEWINSVILLE ROAD

6 Beds

6 Baths

6,656 Sq.Ft.

$2,750,000

MLS#: VAFX2277936

Closed this Sunday due to weather. Open houses this Wednesday-Saturday from 1-4PM. 

Introducing our Fall pricing promotion, and the newly completed building 7 with a few homes remaining.

Chain Bridge Estates is an exclusive new luxury home community in the heart of downtown McLean, Virginia, thoughtfully designed for discerning residents aged 60 and older. This elegant enclave offers the very best in independent living, where sophistication, comfort, and connection come together. 

Each exquisitely appointed home features 3 - 4 bedrooms,  a private 2-car garage, a private in-home elevator, designer lighting and fixtures, chef-grade kitchens, home offices or sunrooms, guest suites, and spacious covered balconies. Refrigerated concierge closets allow for secure and seamless package and grocery deliveries. 

At Chain Bridge Estates, exceptional service is a standard. Our dedicated concierge team is professionally trained to provide personalized support hospitality, ensuring every resident feels pampered and cared for. The Clubhouse is nothing short of spectacular — furnished by Restoration Hardware and featuring a state-of-the-art fitness center, a spa with Hydroworx Therapy Pool, saunas, medical offices, and a serene private patio with teak furnishings, a wood-burning fireplace, and a fully equipped outdoor kitchen with gas grills perfect for entertaining. This beautifully landscaped community offers walking trails, curated gardens, and open green spaces for both relaxation and activity. 

Wellness is central to the experience, with optional 24/7 in-home healthcare provided by Bayada, on-site concierge medical services, and a wellness suite that can accommodate your personal physician for in-person or virtual appointments. Visit our open houses or contact our dedicated team to plan your residence.

 Photos are of a similar finished model and developer reserves the right to change pricing and features. Property taxes are estimated and set by the county upon completion. Floor plans vary per model and measurements are estimated. Agents must accompany clients and register on their first visit. Schedule your private tour of the Chain Bridge Estates community and begin the exciting next chapter of your amazing life.
#VAFX2285840

MCLEAN

7047 LIBERTY LANE 32

3 Beds

2 Baths

4,159 Sq.Ft.

$2,450,000

MLS#: VAFX2285840

Stop by our Open Houses this Wednesday-Sunday from 1-4PM. 

Introducing our Fall pricing promotion, and the newly completed building 7 with a few homes remaining.

Chain Bridge Estates is an exclusive new luxury home community in the heart of downtown McLean, Virginia, thoughtfully designed for discerning residents aged 60 and older. This elegant enclave offers the very best in independent living, where sophistication, comfort, and connection come together. 

Each exquisitely appointed home features 3 - 4 bedrooms,  a private 2-car garage, a private in-home elevator, designer lighting and fixtures, chef-grade kitchens, home offices or sunrooms, guest suites, and spacious covered balconies. Refrigerated concierge closets allow for secure and seamless package and grocery deliveries. 

At Chain Bridge Estates, exceptional service is a standard. Our dedicated concierge team is professionally trained to provide personalized support hospitality, ensuring every resident feels pampered and cared for. The Clubhouse is nothing short of spectacular — furnished by Restoration Hardware and featuring a state-of-the-art fitness center, a spa with Hydroworx Therapy Pool, saunas, medical offices, and a serene private patio with teak furnishings, a wood-burning fireplace, and a fully equipped outdoor kitchen with gas grills perfect for entertaining. This gated and beautifully landscaped community offers walking trails, curated gardens, and open green spaces for both relaxation and activity. 

Wellness is central to the experience, with optional 24/7 in-home healthcare provided by Bayada, on-site concierge medical services, and a wellness suite that can accommodate your personal physician for in-person or virtual appointments. Visit our open houses or contact our dedicated team to plan your residence.

 Photos are of a similar finished model and developer reserves the right to change pricing and features. Property taxes are estimated and set by the county upon completion. Floor plans vary per model and measurements are estimated. Agents must accompany clients and register on their first visit. Schedule your private tour of the Chain Bridge Estates community and begin the exciting next chapter of your amazing life.
#VAFX2274760

MCLEAN

1620 CHAIN BRIDGE ROAD

4 Beds

3 Baths

3,779 Sq.Ft.

$2,750,000

MLS#: VAFX2274760

Closed this Sunday due to weather. Open houses this Wednesday-Saturday from 1-4PM.  

Introducing our Fall pricing promotion, and the newly completed building 7 with a few homes remaining.

Chain Bridge Estates is an exclusive new luxury home community in the heart of downtown McLean, Virginia, thoughtfully designed for discerning residents aged 60 and older. This elegant enclave offers the very best in independent living, where sophistication, comfort, and connection come together. 

Each exquisitely appointed home features 3 - 4 bedrooms,  a private 2-car garage, a private in-home elevator, designer lighting and fixtures, chef-grade kitchens, home offices or sunrooms, guest suites, and spacious covered balconies. Refrigerated concierge closets allow for secure and seamless package and grocery deliveries. 

At Chain Bridge Estates, exceptional service is a standard. Our dedicated concierge team is professionally trained to provide personalized support hospitality, ensuring every resident feels pampered and cared for. The Clubhouse is nothing short of spectacular — furnished by Restoration Hardware and featuring a state-of-the-art fitness center, a spa with Hydroworx Therapy Pool, saunas, medical offices, and a serene private patio with teak furnishings, a wood-burning fireplace, and a fully equipped outdoor kitchen with gas grills perfect for entertaining. This beautifully landscaped community offers walking trails, curated gardens, and open green spaces for both relaxation and activity. 

Wellness is central to the experience, with optional 24/7 in-home healthcare provided by Bayada, on-site concierge medical services, and a wellness suite that can accommodate your personal physician for in-person or virtual appointments. Visit our open houses or contact our dedicated team to plan your residence.

 Photos are of a similar finished model and developer reserves the right to change pricing and features. Property taxes are estimated and set by the county upon completion. Floor plans vary per model and measurements are estimated. Agents must accompany clients and register on their first visit. Schedule your private tour of the Chain Bridge Estates community and begin the exciting next chapter of your amazing life.
#VAFX2274778

MCLEAN

1622 CHAIN BRIDGE ROAD

3 Beds

2 Baths

4,159 Sq.Ft.

$2,490,000

MLS#: VAFX2274778

Enjoy the ultimate privacy surrounded by trees - your own resort getaway in McLean, yet conveniently located.   Architect-designed contemporary masterpiece it not only a home, but an art piece and lifestyle.   This 6-bedroom, 5.5-bath home blends striking modern architecture with thoughtful functionality. The residence is designed with 3 separate wings intentionally positioned on a private, wooded .51-acre lot to maximize privacy, natural light, and tree views, while walls of glass create a seamless connection between indoor and outdoor spaces. Exterior finishes showcase Japanese Nichiha fiber cement panels, contemporary aluminum accents, concrete walkways with integrated lighting, and Trex decking with accent lighting.  

Inside, white oak hardwood flooring and designer lighting extend throughout. The dramatic two-story foyer features soaring ceilings and a floating white oak staircase. The gourmet kitchen is appointed with imported Italian Scavolini cabinetry, Caesarstone quartz countertops with a waterfall island, full-height quartz backsplash, premium Miele appliances, and a walk-in pantry concealed behind a pocket door. The open dining room accommodates 10 guests with oversized windows overlooking the backyard. In the family room, a sleek gas fireplace and stylish wet bar connect to the signature screened outdoor room through an incredible folding glass wall that opens completely for seamless indoor-outdoor entertaining.  

A private main-level wing features a 2ndfamily room with a stone fireplace, private balcony, powder room, and a main-level bedroom suite.  

The upper level offers gallery-inspired hallways, skylights, and an owner's suite retreat with a floor-to-ceiling window wall framing tree views, a custom walk-in closet with built-in organization under a skylight, and an en-suite bath with dual floating vanities, a freestanding soaking tub, and an oversized frameless glass shower. Three additional bedrooms, finished baths (including a Jack-and-Jill bath), and a dedicated laundry room complete this level.   

The 3rd wing on the lower level includes an expansive recreation room, a 6th bedroom with adjoining full bath, a dedicated gym (or private office), 2 utility rooms, and an elevator shaft currently configured as a custom wine cellar. 

The grounds feature an expansive patio with modern hardscaping and a gas fire table, plus an oversized 2-car garage with EV pre-wiring. 

Unbeatable location in the Langley High School pyramid, just minutes from Tysons Corner, Downtown McLean, Capital One Center, and the Silver Line Metro.
#VAFX2341850

MCLEAN

7815 OLD FALLS ROAD

6 Beds

5 Baths

4,907 Sq.Ft.

$3,099,000

MLS#: VAFX2341850

Gold Medal Mid-Atlantic region award winning whole home remodel completed in 2021.  This breathtaking and reimagined stately McLean residence offers approximately 5,300 finished square feet and blends a classic floor plan with a fresh, modern twist on a deep, buffered 1+ acre lot in the highly desirable Langley High School pyramid. 
The main level has been thoughtfully redesigned for today’s living, with the chef’s kitchen opened to the family room and anchored by a dramatic full-height, leather-finished granite accent fireplace wall. The deluxe chef’s kitchen features custom cabinetry, beveled Italian marble tile, induction cooking with pot filler, dual ovens, speed-cook microwave, oversized island with prep sink, and generous storage. A private office, formal dining room, full laundry room, elegant powder room, expansive four-season sunroom, and garden veranda with vaulted ceilings provide exceptional flexibility, while multiple access points connect the interior to the amazing deck and built-in outdoor kitchen. All five bedrooms are located upstairs, including a beautiful primary suite with an expansive, light-filled dressing room/closet that feels more like a private room than a traditional walk-in. The Gold Medal award winning master spa features an oversized Italian marble steam shower with teak benches, heated floors, backlit onyx accent wall, custom floating vanity, and a striking copper and polished nickel soaking tub. The other two full baths maintain the tranquility and spa feel with high-quality finishes throughout. 
The finished lower level encompasses a sprawling game and recreation space, offering flexibility for entertaining, media, or additional living space. Game room equipment conveys. 
Additional improvements include all new windows (full warranty conveys), all new hand crafted exterior Amish doors, insulated siding, copper plumbing, whole-home Culligan water filtration, dual 220-AMP electrical service providing 440 AMP total capacity, attic thermal improvements, and a waterproofed basement (full warranty conveys). 
Highlights include approximately 5,300 finished square feet, five bedrooms upstairs, 3.5 spa like baths, amazing chef’s kitchen, open kitchen/family room, private main-level office, four-season sunroom, garden veranda with vaulted ceilings, expansive primary dressing room/closet, finished lower level, expansive deck with built-in outdoor kitchen, deep 1+ acre setting, and extensive mechanical and system upgrades. A distinctive McLean offering and Gold Medal award winning whole home remodel, offering flexible living spaces in the Langley pyramid, and close to Tysons, McLean and major commuter routes allowing for easy access to DC. No HOA - and convenient to many Fairfax County Parks, recreation center and schools.  Nothing Compares.
#VAFX2331204

MCLEAN

7821 OLD DOMINION DRIVE

5 Beds

3 Baths

5,339 Sq.Ft.

$2,499,000

MLS#: VAFX2331204

New on site today
Welcome to 7107 Sea Cliff Road, the latest offering from trusted local builder M-R Custom Homes. This residence pairs the quality and service expected of M-R Custom Homes with a yard and location to match. The convenience of the setting is difficult to surpass, with McLean High School, the McLean Swim and Tennis Association, and Lewinsville Park all in immediate proximity. For those envisioning a private pool, the professionally landscaped and irrigated 14,401-square-foot lot is level, with a fenced rear and side yard, and offers ample room for a pool or sport court.

The home itself features 7,458 square feet of impeccably finished living space across three levels, six bedrooms, six full bathrooms, two powder rooms, and an attached two-car garage. Enter through the covered front porch into the main level, where 10-foot ceilings, a herringbone white oak foyer, wide-plank white oak floors, and elaborate trim detail create a dazzling first impression. The gourmet kitchen features custom inset maple cabinetry, 2.5" quartz countertops, 48" Subzero refrigerator, 48" Wolf gas range, two Bosch dishwashers, and a built-in Wolf microwave. An offset morning room with abundant natural light and views of the backyard is the perfect setting for casual dining. Across from the kitchen is a great room with a coffered shiplap ceiling and a gas fireplace with shiplap surround and flanking built-ins. Sliding glass doors lead you to the flagstone screened porch—complete with ceiling mounted heaters, speakers, and skylights. A formal dining room with butler's pantry, a private study with built-ins, a main-level guest suite, a formal powder room, and a mudroom with built-in cubbies complete the main level living spaces.

The upper level is highlighted by a luxurious primary suite with dual walk-in closets with built-ins, and a spa-like bathroom with heated floors, double vanities, a freestanding soaking tub, and a heavy glass-enclosed shower.

The walk-up lower level includes a recreation room with walk-behind wet bar featuring two wine refrigerator columns, an ice maker, dishwasher, and built-in microwave, an exercise room with rubber flooring, a guest suite, a separate powder room, and a large flex space.

Don't miss this one. Open House Sunday 10/18 from 1-3pm.
#VAFX2345004

MCLEAN

7107 SEA CLIFF ROAD

6 Beds

6 Baths

7,458 Sq.Ft.

$3,395,000

MLS#: VAFX2345004

A Private Retreat. Room for Generations. An Opportunity to Make It Your Own.
There are houses that impress you with finishes, and houses that win you over with the way they live. 708 Potomac Knolls is the latter- a private retreat on 3 wooded acres in one of McLean’s most peaceful enclaves. With generous living spaces and a finished lower level featuring a full kitchen, two additional bedrooms and flexible living areas, this property offers exceptional potential for multigenerational living, extended family or long-term guests, all within one substantial residence.
A stately all-brick home, the property offers a rare combination of privacy, acreage and the opportunity to create a home that reflects your own style. A grand two-story foyer introduces an expansive floor plan with 6 bedrooms, 5 full baths, 2 half baths and 5 fireplaces. Formal living and dining rooms provide gracious entertaining spaces, while the soaring family room with dramatic stone fireplace and private study with custom built-ins offer inviting places to gather, work and unwind. The chef’s kitchen opens to a generous eat-in area, bringing everyone together at the heart of the home.
The upper-level primary suite offers a spacious retreat with a sitting area, large en-suite bath and additional flex space ideal for a private lounge, gym or dressing room. The finished lower level expands the possibilities with its own kitchen, two bedrooms, flexible living space and abundant storage, offering versatility for a variety of living arrangements.
Outside, summer afternoons belong to the pool, surrounded by flagstone hardscaping, retaining walls and thoughtfully designed outdoor spaces. An outdoor built-in grill makes entertaining effortless, while mature trees create a peaceful backdrop for relaxing and gathering with family and friends.
At 708 Potomac Knolls, the setting is special, the scale is generous and the possibilities are extensive. For buyers seeking privacy, outdoor living, room for multiple generations and the chance to personalize a substantial home, this is an opportunity to create something truly your own in a coveted McLean setting.
#VAFX2312436

MCLEAN

708 POTOMAC KNOLLS DRIVE

6 Beds

5 Baths

6,102 Sq.Ft.

$2,950,000

MLS#: VAFX2312436

Send a message

Message successfully sent.

Your message

What is 3 + 4 ?

Reason for contacting?

I agree to receive email communication and understand I can unsubscribe at any time.

I agree to be contacted by Charis Realty Group - Christine Issler, Broker via call, email, and text for real estate services. To opt out, you can reply 'stop' at any time or reply 'help' for assistance. You can also click the unsubscribe link in the emails. Message and data rates may apply. Message frequency may vary. Privacy Policy

Sign Out

Virtual Assistant

Would you like to take the next step with this property? We can help you schedule a showing or virtual tour, or send you more details.

Yes, I would like more information.

Thank You for Your Reply, One of Our Agents will contact you as soon as possible

No, maybe later.

Thank you, you can always contact me via email, phone number or through the contact form.

Realhub AI

Lucy - Your AI-Powered Realtor

Update Your Temporary Password

Personalize your search

Enter your email and we'll notify you immediately when new listings match what you're looking for.

or enter email address

Already have an account ? Login here

Continue your home search

I agree to receive communications and understand I can unsubscribe at any time.

I agree to be contacted by Charis Realty Group - Christine Issler, Broker via call, email, and text for real estate services. To opt out, you can reply 'stop' at any time or reply 'help' for assistance. You can also click the unsubscribe link in the emails. Message and data rates may apply. Message frequency may vary. Privacy Policy

Already have an account ? Login here

We use cookies

We use cookies primarily for analytics to enhance your experience. By accepting, you agree to our use of these cookies. You can manage your preferences or learn more about our cookies policy.