


Property
Beds
3
Full Baths
2
1/2 Baths
1
Year Built
2000
Sq.Footage
2,000
Exceptional End-Unit Living Just Steps from Historic Haymarket! Welcome to 7026 Sauvage Lane, where abundant natural light, thoughtfully designed living spaces, and an exceptional outdoor setting come together beautifully. This inviting 3-bedroom, 2.5-bath townhome offers three levels of versatile living, enhanced by two expansive bump-outs that create an airy, open feel throughout. Pet Free and Smoke Free! The bright, beautifully appointed kitchen features white cabinetry, granite countertops, stainless steel appliances, and generous prep space. Refrigerator 2023 Step outside to the spacious deck, ideal for alfresco dining, grilling, and effortless entertaining. Upstairs, the impressive primary suite offers a peaceful retreat with a sun-drenched sitting area and picturesque windows. Large walk in closet The additional bedrooms provide comfortable accommodations and flexibility for today's lifestyle. The lower level offers additional living and entertaining space, while the one-car garage with workshop area provides valuable storage and functionality. A rare highlight is the generously sized, fully fenced backyard, offering privacy and outdoor enjoyment with room to relax, garden, or entertain. Ideally situated within walking distance of the charming Town of Haymarket, enjoy convenient access to local restaurants, boutiques, shopping, and major commuter routes. A wonderful opportunity to enjoy the space and privacy of an end-unit home with the convenience of townhome living in one of Gainesville's desirable locations!
Features & Amenities
Interior
-
Other Interior Features
Walk-In Closet(s), Recessed Lighting, Ceiling Fan(s), Open Floorplan
-
Total Bedrooms
3
-
Bathrooms
2
-
1/2 Bathrooms
1
-
Above Grade Finished Area
1480.0
-
Basement YN
YES
-
Cooling YN
YES
-
Cooling
Central Air, Ceiling Fan(s), Electric
-
Fireplace YN
NO
-
Heating YN
YES
-
Heating
Natural Gas, Forced Air
-
Pet friendly
Yes
Exterior
-
Garage
Yes
-
Garage spaces
1
-
Construction Materials
Vinyl Siding
-
Parking
Garage Door Opener, Garage, Attached
-
Pool
Yes
-
Pool Features
Community
-
Waterfront YN
NO
Area & Lot
-
Lot Size(acres)
0.06
-
Lot Size(square feet)
2,683
-
Property Type
Residential
-
Property Sub Type
Townhouse
-
Architectural Style
Colonial
Price
-
Sales Price
$564,999
-
Tax Amount
$5,030
-
Sq. Footage
2,000
-
Price/SqFt
$282
HOA
-
Association
YES
-
Association Fee
$124
-
Association Fee Frequency
Monthly
-
Association Fee Includes
N/A
-
Total Monthly Fees
true
School District
-
Elementary School
TYLER
-
Middle School
BULL RUN
-
High School
GAINESVILLE
Property Features
-
New Construction
NO
-
Association Amenities
Tennis Court(s), Clubhouse, Basketball Court, Fitness Center, Playground
-
Foundation Details
Concrete Perimeter
-
Senior Community YN
NO
-
Sewer
Public Sewer
-
Tax Lot
13
-
Water Source
Public
Schedule a Showing
Showing scheduled successfully.
Mortgage calculator
Estimate your monthly mortgage payment, including the principal and interest, property taxes, and HOA. Adjust the values to generate a more accurate rate.
Your payment
Principal and Interest:
$
Property taxes:
$
HOA fees:
$
Total loan payment:
$
Total interest amount:
$
Location
County
PRINCE WILLIAM
Elementary School
TYLER
Middle School
BULL RUN
High School
GAINESVILLE
Listing Courtesy of Marina R Marchesani, Ross Real Estate
RealHub Information is provided exclusively for consumers' personal, non-commercial use, and it may not be used for any purpose other than to identify prospective properties consumers may be interested in purchasing. All information deemed reliable but not guaranteed and should be independently verified. All properties are subject to prior sale, change or withdrawal. RealHub website owner shall not be responsible for any typographical errors, misinformation, misprints and shall be held totally harmless.

Salesperson, Realtor
Sharon Lelm
Call Sharon today to schedule a private showing.

* Listings on this website come from the FMLS IDX Compilation and may be held by brokerage firms other than the owner of this website. The listing brokerage is identified in any listing details. Information is deemed reliable but is not guaranteed. If you believe any FMLS listing contains material that infringes your copyrighted work please review our DMCA policy and learn how to submit a takedown request.© 2024 FMLS.
Related Properties

GAINESVILLE
6846 WITTON CIRCLE
3 Beds
2 Baths
2,183 Sq.Ft.
$599,999
MLS#: VAPW2131260
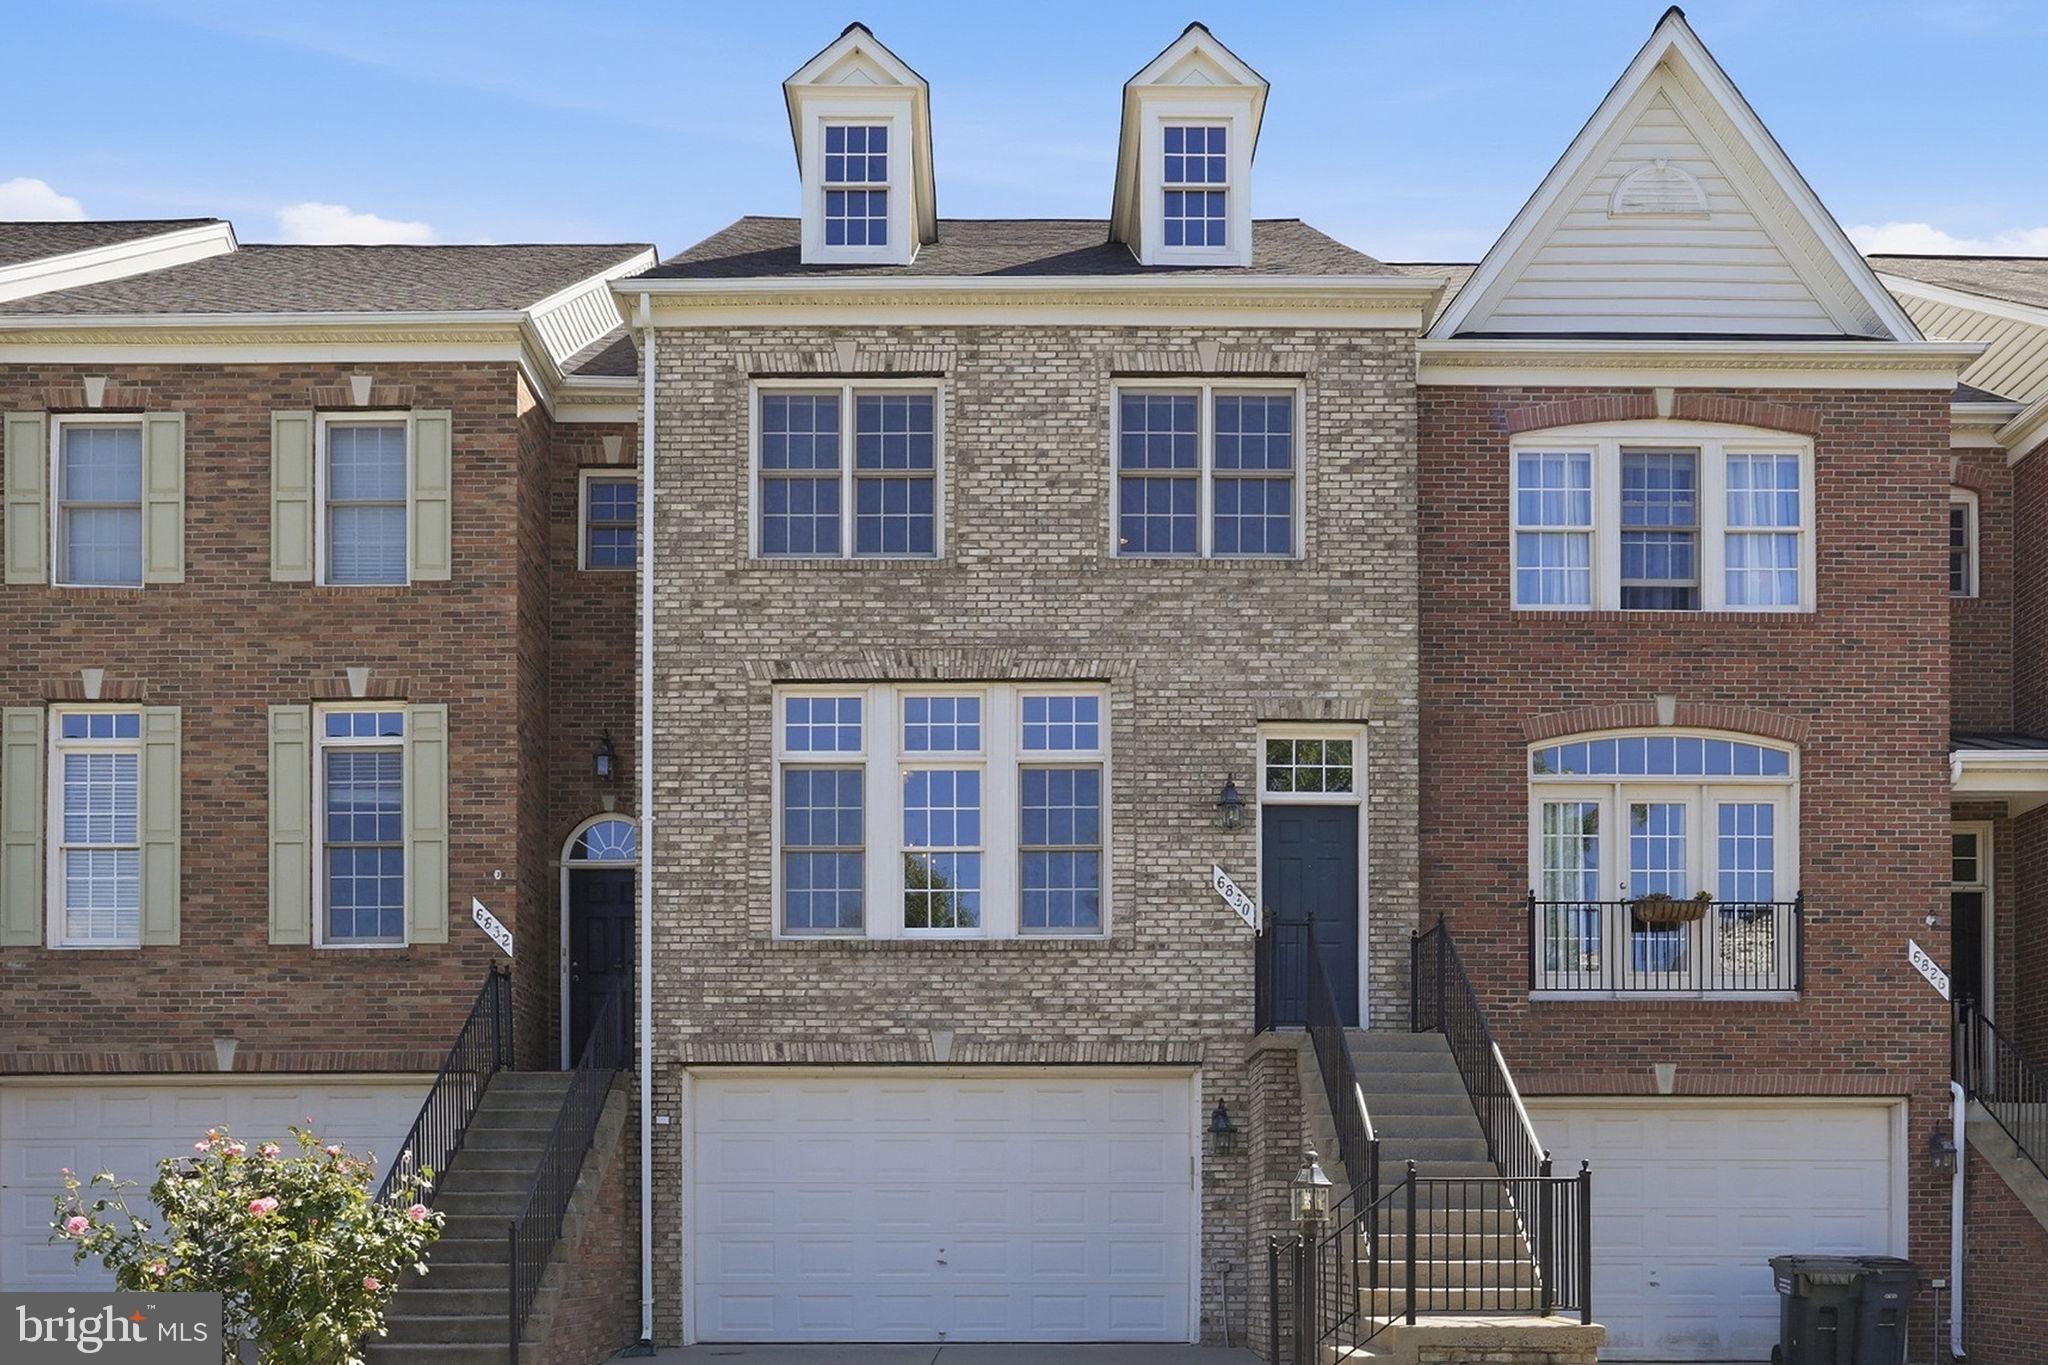
GAINESVILLE
6830 WITTON CIRCLE
3 Beds
2 Baths
2,445 Sq.Ft.
$639,000
MLS#: VAPW2121292
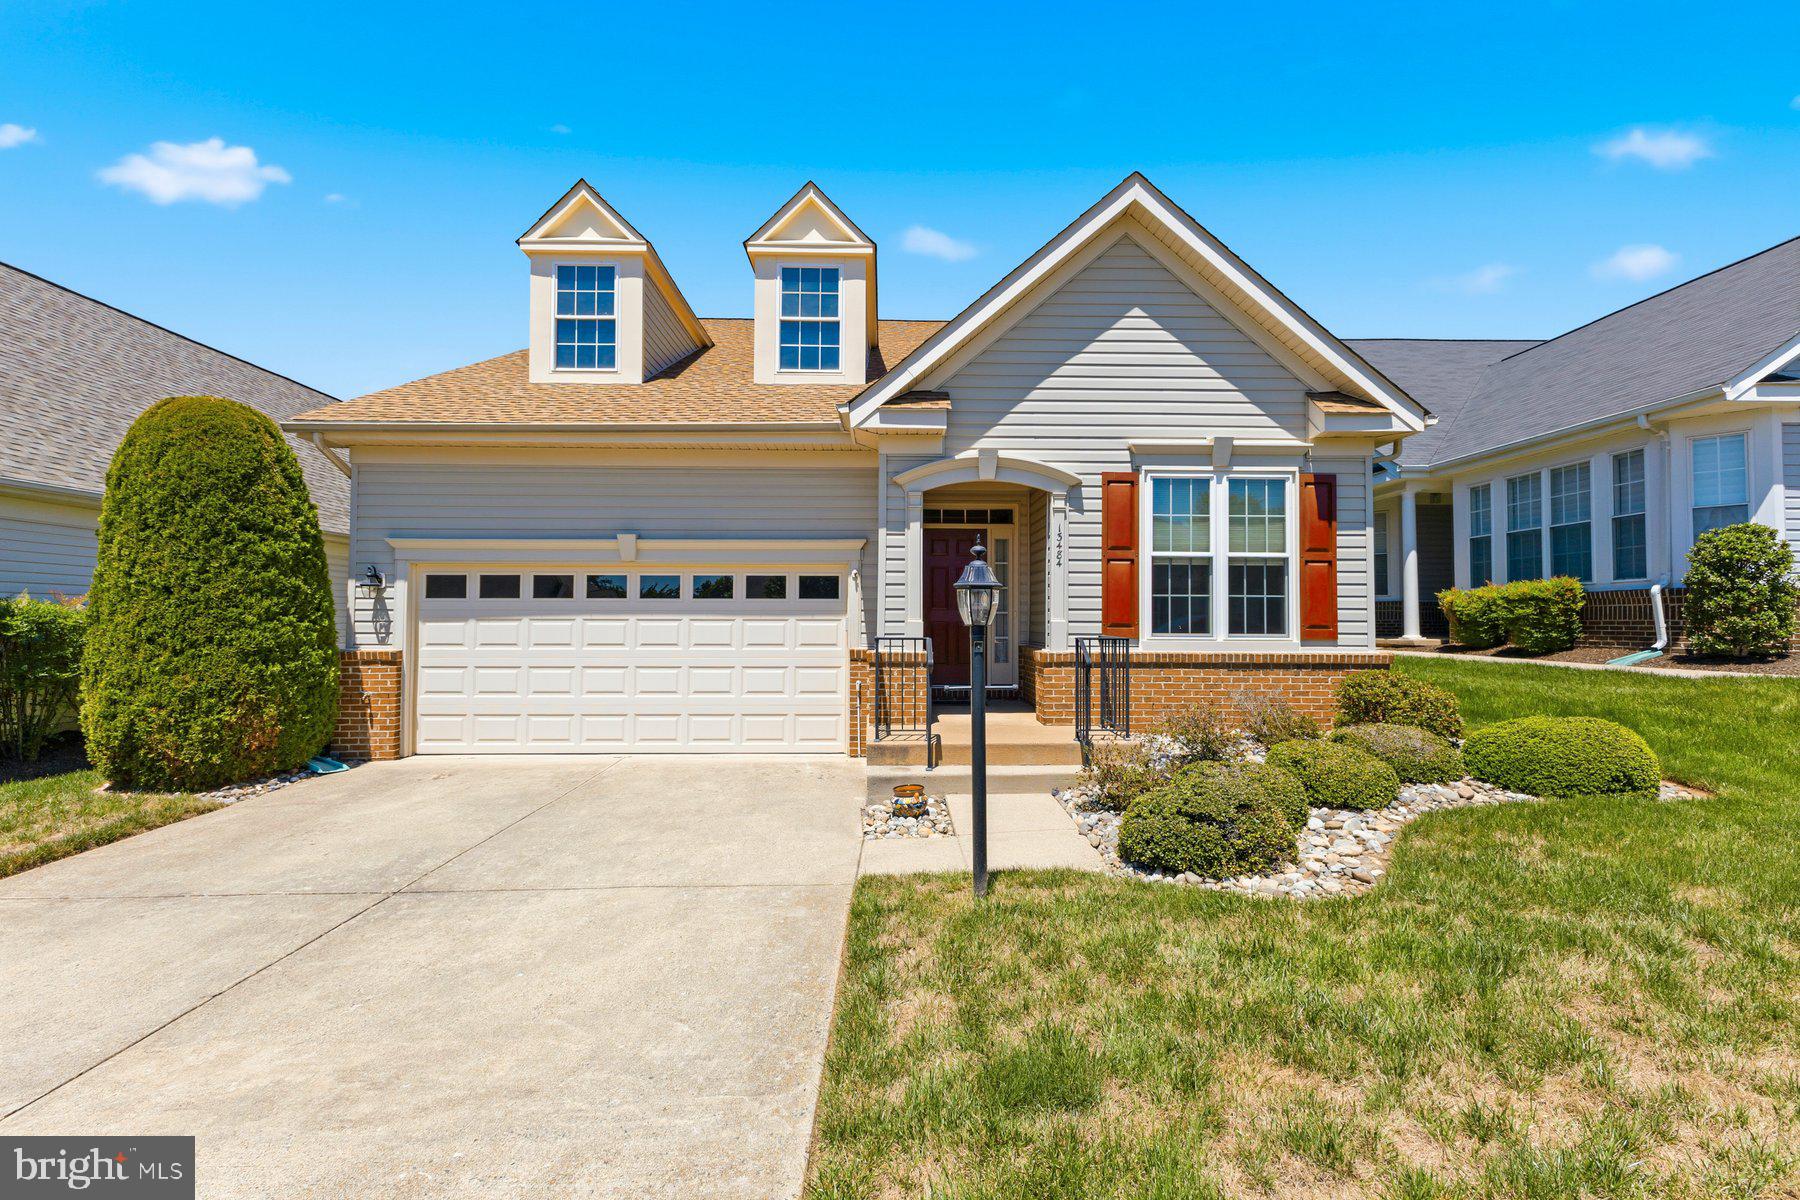
GAINESVILLE
13484 FIELDSTONE WAY
2 Beds
2 Baths
2,128 Sq.Ft.
$644,990
MLS#: VAPW2118730

GAINESVILLE
13963 CHELMSFORD DRIVE
3 Beds
2 Baths
2,090 Sq.Ft.
$499,999
MLS#: VAPW2121736

GAINESVILLE
6968 MANAHOAC PLACE
4 Beds
2 Baths
1,970 Sq.Ft.
$519,000
MLS#: VAPW2132368

GAINESVILLE
13568 FILLY COURT
4 Beds
3 Baths
2,414 Sq.Ft.
$564,000
MLS#: VAPW2134158

GAINESVILLE
16040 MADISON RIDGE PLACE
4 Beds
3 Baths
2,478 Sq.Ft.
$615,000
MLS#: VAPW2133820

GAINESVILLE
7033 LITTLE THAMES DRIVE
3 Beds
2 Baths
1,990 Sq.Ft.
$550,000
MLS#: VAPW2127186

GAINESVILLE
15056 DANEHURST CIRCLE
3 Beds
3 Baths
2,264 Sq.Ft.
$580,000
MLS#: VAPW2125740

GAINESVILLE
13672 ROCKINGHAM LANE
3 Beds
2 Baths
2,017 Sq.Ft.
$659,950
MLS#: VAPW2131466
