Features & Amenities

Interior

  • Total Bedrooms

    4

  • Bathrooms

    2

  • Above Grade Finished Area

    1636.0

  • Basement YN

    YES

  • Cooling YN

    YES

  • Cooling

    Central Air, Electric

  • Fireplace YN

    NO

  • Heating YN

    YES

  • Heating

    Oil, Forced Air

  • Main Level Bedrooms

    4

  • Pet friendly

    N/A

Exterior

  • Garage

    Yes

  • Garage spaces

    2

  • Construction Materials

    Vinyl Siding

  • Parking

    Garage, Driveway, Attached

  • Pool

    No

  • Waterfront YN

    NO

Area & Lot

  • Lot Size(acres)

    0.86

  • Lot Size(square feet)

    37,308

  • Property Type

    Residential

  • Property Sub Type

    Single Family Residence

  • Architectural Style

    Raised Ranch/Rambler

Price

  • Sales Price

    $449,900

  • Tax Amount

    $4,846

  • Sq. Footage

    1,636

  • Price/SqFt

    $275

HOA

  • Association

    No

School District

  • Elementary School

    N/A

  • Middle School

    N/A

  • High School

    N/A

Property Features

  • New Construction

    NO

  • Foundation Details

    Block

  • Senior Community YN

    NO

  • Sewer

    Septic Tank

  • Tax Lot

    0004.0100

  • Water Source

    Well

Schedule a Showing

Showing scheduled successfully.

<
>
IN PERSON
VIA CHAT

What is 3 + 4 ?


Mortgage calculator

Estimate your monthly mortgage payment, including the principal and interest, property taxes, and HOA. Adjust the values to generate a more accurate rate.

Your payment

Principal and Interest:

$

Property taxes:

$

HOA fees:

$

Total loan payment:

$

Total interest amount:

$

Location

County

CHESTER

Elementary School

Middle School

High School

Listing Courtesy of Branden P Hydutsky, RE/MAX Professional Realty

RealHub Information is provided exclusively for consumers' personal, non-commercial use, and it may not be used for any purpose other than to identify prospective properties consumers may be interested in purchasing. All information deemed reliable but not guaranteed and should be independently verified. All properties are subject to prior sale, change or withdrawal. RealHub website owner shall not be responsible for any typographical errors, misinformation, misprints and shall be held totally harmless.

Agent Sharon Lelm

Salesperson, Realtor

Sharon Lelm

Call Sharon today to schedule a private showing.


* Listings on this website come from the FMLS IDX Compilation and may be held by brokerage firms other than the owner of this website. The listing brokerage is identified in any listing details. Information is deemed reliable but is not guaranteed. If you believe any FMLS listing contains material that infringes your copyrighted work please review our DMCA policy and learn how to submit a takedown request.© 2024 FMLS.
Nestled in a serene neighborhood but close to the PA turnpike, this charming raised ranch offers a perfect blend of comfort and convenience. Built in 1963 and lovingly maintained by 1 owner, the home features a spacious layout with 4 bedrooms and 2 full bathrooms, providing ample space for relaxation and gatherings. The inviting hardwood floors flow throughout, enhancing the warmth of each room. Additionally the home has a new roof, new 200Amp electric service, and replacement windows. Step outside to enjoy the expansive 0.86-acre lot, perfect for outdoor activities or simply unwinding in nature. The walkout basement offers additional potential for customization, whether you envision a cozy family room or a home office. With an attached side-entry garage and driveway parking, convenience is at your fingertips. Located near local parks, shopping, and dining options, this home is ideally situated for those who appreciate community living. Experience the charm of this delightful property and make it your own!

725 SUSAN DRIVE

Message successfully sent.

What would you like to know?

What is 3 + 4 ?

I agree to receive email communication and understand I can unsubscribe at any time.

I agree to be contacted by Charis Realty Group - Christine Issler, Broker via call, email, and text for real estate services. To opt out, you can reply 'stop' at any time or reply 'help' for assistance. You can also click the unsubscribe link in the emails. Message and data rates may apply. Message frequency may vary. Privacy Policy

Related Properties

New on site 2 days ago
Welcome to 422 Spackman Lane, a reimagined 3 bedroom, 2.5 bath home in the heart of Exton that blends modern updates with original charm. The living room sets a warm tone with an original stone fireplace and a sliding door out to the backyard. The spacious dining room flows right into the kitchen, making it easy to host holidays or keep everyday dinners connected. The kitchen features granite countertops, a classic subway tile backsplash, and stainless steel appliances. A first-floor laundry room with a utility sink and a separate storage room add everyday convenience. Upstairs, the primary suite is a true retreat, with a private en-suite bath, a spacious walk-in closet, and a sliding glass door to your own rooftop deck. It’s the perfect spot for morning coffee or a quiet evening. The second bedroom works beautifully as a home office, and the third bedroom and an updated full hall bath with a double vanity give everyone room to spread out. Outside, the expansive backyard offers plenty of room to play, garden, or relax, plus a charming shed for extra storage. The location is hard to beat. Exton Square, Whole Foods, and the Whitford train station and park and ride are all just minutes away, making errands and commutes a breeze. Schedule your showing today!
#PACT2139006

EXTON

422 SPACKMAN LANE

3 Beds

2 Baths

2,248 Sq.Ft.

$525,000

MLS#: PACT2139006
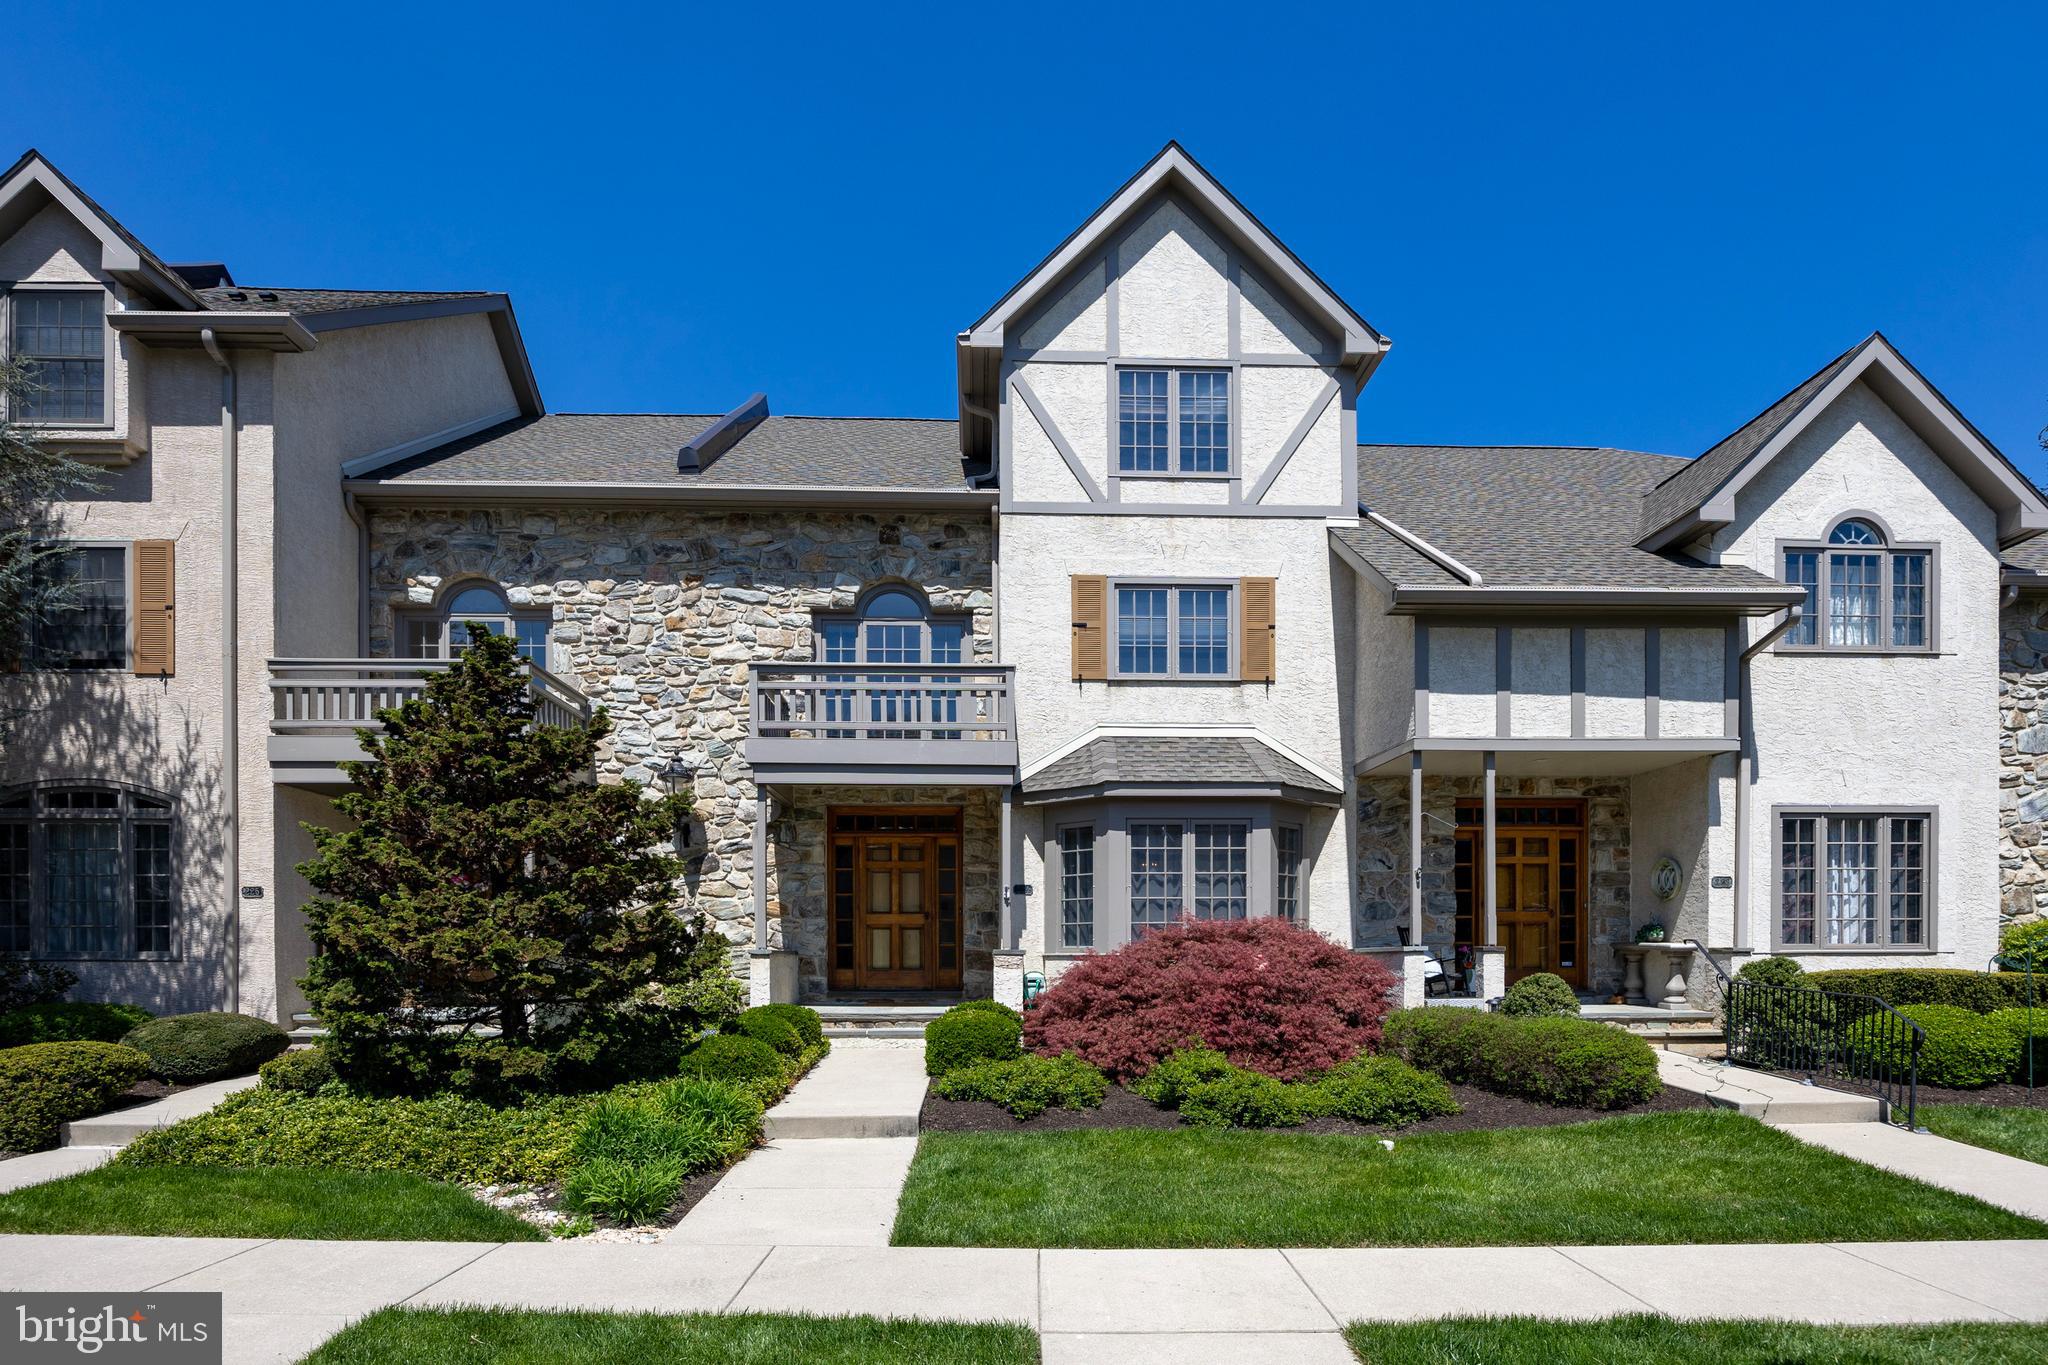
Luxury Townhome with 3 bedroom, 2 full bathrooms, 2 half baths, 2 Fireplaces and a 1-car Garage.  Immaculately maintained, neutrally painted, loads of upgrades for upscale living.   Kitchen has New Stainless Steel Bosch Gas 5-burner cooktop, New Stainless Steel Refrigerator, and New Stainless Steel Bosch dishwasher, New Stainless Steel Microwave, recently refinished hardwood flooring throughout 1st floor and plenty of Cherry Cabinetry with newer ceramic backsplash.  Large breakfast area with site-finished hardwood floors, ceiling fan/light and French Doors to large Cedar deck (12' x 17'6") with views of private open space; step down Living/Great Room with NEW site finished Hardwood flooring and raised Marble hearth wood burning Fireplace.  Dining room with marble flooring and a light filled bay window.  On the 2nd floor is Master suite with Gas Fireplace in sitting area, generous shower stall, large Jacuzzi tub and a huge walk-in closet, plus 1 year old Washer & Dryer in hall closet.   On the 3rd floor the 2nd and 3rd bedrooms each have their own sink and in between is a Jack & Jill bathroom and both have walk-in closets.  Nicely Finished Basement with convenient Powder room, 7 recessed lights and carpeting, plus a brand NEW Water heater.  Sophisticated living for discerning Buyers. The roof is 3 years old and  the HVAC was just given a clean bill of health(6/3/2026), which is meticulously checked every 6 months. There's an additional bonus storage room (8x13) on 3rd level.
#PACT2126508

EXTON

224 CAMBRIDGE CHASE

3 Beds

2 Baths

3,077 Sq.Ft.

$525,000

MLS#: PACT2126508

Open house
Welcome to 235 Towyn Ct, a beautifully updated 2-bedroom, 2.5-bath townhome tucked into the highly desirable Rhondda community in Exton. With thoughtful updates, a spacious layout, and a private setting out back, this home has so much to offer.

One of the highlights is the beautifully updated and expanded kitchen. A wall was removed to create a larger, more open layout with plenty of room to cook, gather, and entertain. The kitchen features granite countertops, newer appliances, ample cabinetry, and generous workspace—making it both stylish and functional.

The spacious family room features new LVP flooring and a gorgeous electric fireplace that adds warmth and character to the space. Updated bathrooms throughout the home give it a fresh, move-in-ready feel.

Upstairs, you’ll find brand-new carpeting and two generously sized bedrooms, each with its own walk-in closet—no fighting over closet space here!

Step outside to a private deck overlooking open space, with no row of homes sitting directly behind you. It’s a peaceful spot for morning coffee, outdoor dinners, entertaining, or simply unwinding at the end of the day.

Living in Rhondda means you’ll also have access to fantastic community amenities, including a swimming pool, clubhouse, tennis courts, basketball courts, and walking paths—all while being conveniently located near Exton’s shopping, dining, entertainment, and major roadways.

Updated, spacious, and tucked into a community with amenities you’ll actually want to use—235 Towyn Ct is ready to welcome you home!
#PACT2138102

EXTON

235 TOWYN COURT

2 Beds

2 Baths

1,760 Sq.Ft.

$399,900

MLS#: PACT2138102

Open house
Nestled in the charming Rhondda community in the award-winning Downingtown School District, this exquisite and METICULOUSLY maintained townhome offers a perfect blend of luxury and comfort. With 1,760 square feet of thoughtfully designed living space, this home features three spacious bedrooms and two and a half elegantly appointed bathrooms, ideal for both relaxation and entertaining. Step inside to discover the warmth of rich 3-inch oak wood floors that flow seamlessly throughout the main living areas, complemented by the inviting ambiance of a wood-burning fireplace, perfect for cozy evenings. A large 19'x14' deck allows you to enjoy one of the most peacefully private locations in the community. The second level features a large primary bedroom with his and her closets, custom deep-set poplar windowsills, and an updated en suite full bath with stall shower. Two additional well-sized bedrooms, a full bath with tub shower and a laundry area complete this level. The  finished, daylight basement provides additional space for a home gym, media room, or personal retreat, enhancing the versatility of this spotless residence and features a 9 lite  door, large chest freezer, a private workshop, and additional room for storage. The exterior boasts classic brick construction, exuding timeless elegance, while the community amenities elevate your lifestyle. Enjoy sunny afternoons by the in-ground community pool or engage in friendly matches at the nearby tennis courts. The beautifully landscaped surroundings, complete with sidewalks and street lights, create a welcoming atmosphere for leisurely strolls. With off-street parking and a prime location, this home offers both convenience and tranquility. This is more than just a home; it's a sanctuary waiting for you to create lasting memories. Upgrades include an attic fan for additional cooling, , newer windows throughout, speaker system hook-up in the basement, gardens front and rear.and many more. This is a MUST-SEE!
#PACT2138048

EXTON

135 LAMPETER COURT

3 Beds

2 Baths

2,560 Sq.Ft.

$475,000

MLS#: PACT2138048

Send a message

Message successfully sent.

Your message

What is 3 + 4 ?

Reason for contacting?

I agree to receive email communication and understand I can unsubscribe at any time.

I agree to be contacted by Charis Realty Group - Christine Issler, Broker via call, email, and text for real estate services. To opt out, you can reply 'stop' at any time or reply 'help' for assistance. You can also click the unsubscribe link in the emails. Message and data rates may apply. Message frequency may vary. Privacy Policy

Sign Out

Virtual Assistant

Would you like to take the next step with this property? We can help you schedule a showing or virtual tour, or send you more details.

Yes, I would like more information.

Thank You for Your Reply, One of Our Agents will contact you as soon as possible

No, maybe later.

Thank you, you can always contact me via email, phone number or through the contact form.

Realhub AI

Lucy - Your AI-Powered Realtor

Update Your Temporary Password

Personalize your search

Enter your email and we'll notify you immediately when new listings match what you're looking for.

or enter email address

Already have an account ? Login here

Continue your home search

I agree to receive communications and understand I can unsubscribe at any time.

I agree to be contacted by Charis Realty Group - Christine Issler, Broker via call, email, and text for real estate services. To opt out, you can reply 'stop' at any time or reply 'help' for assistance. You can also click the unsubscribe link in the emails. Message and data rates may apply. Message frequency may vary. Privacy Policy

Already have an account ? Login here

We use cookies

We use cookies primarily for analytics to enhance your experience. By accepting, you agree to our use of these cookies. You can manage your preferences or learn more about our cookies policy.