
Contemporary
735 WASHINGTON STREET 217
ROYERSFORD, PA 19468
MLS#: PAMC2186462
$214,900
Property
Beds
1
Full Baths
1
1/2 Baths
None
Year Built
2007
Sq.Footage
820
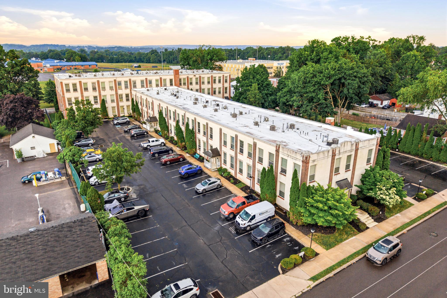
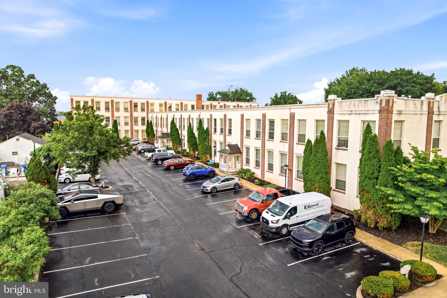
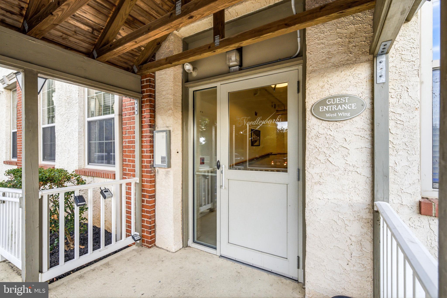
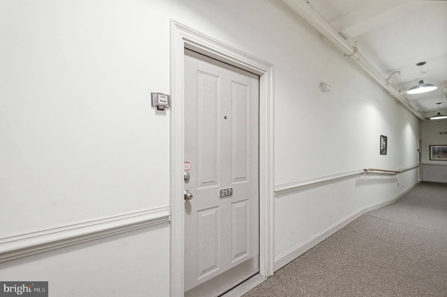
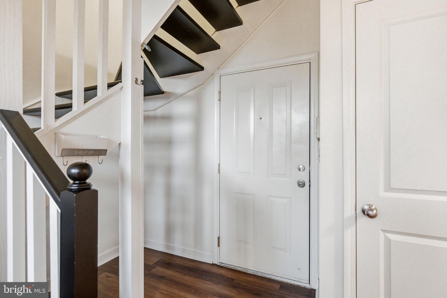
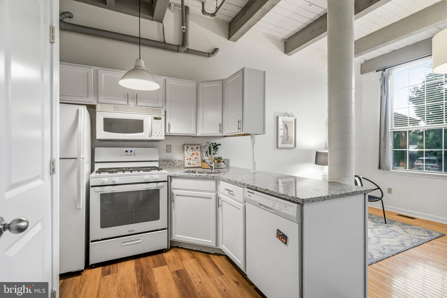
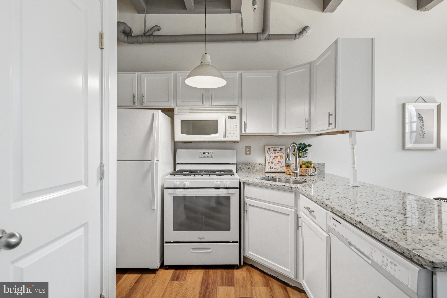
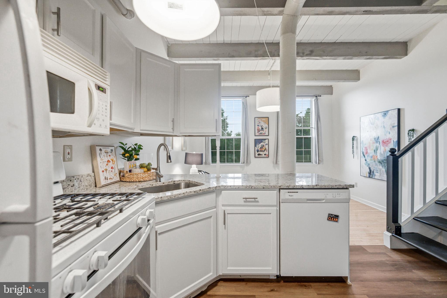
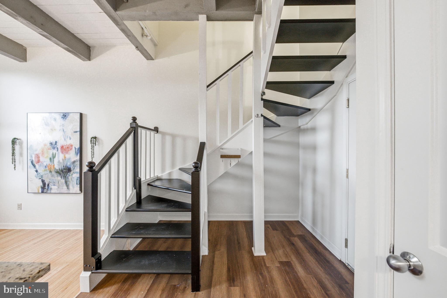
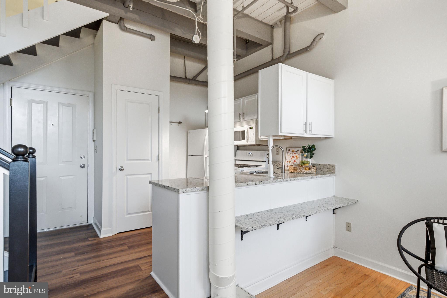
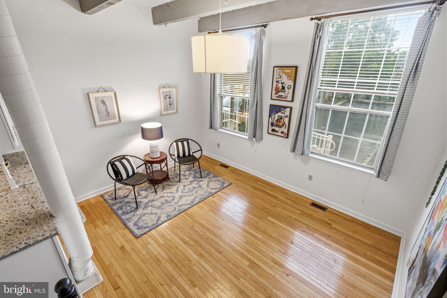
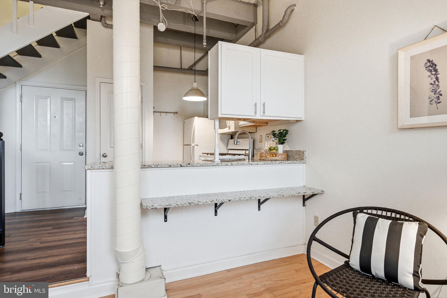
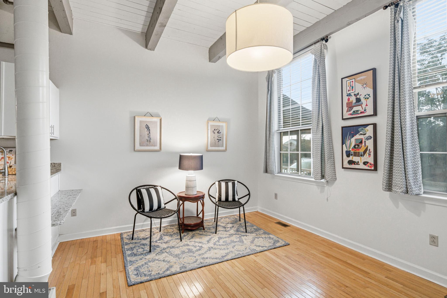
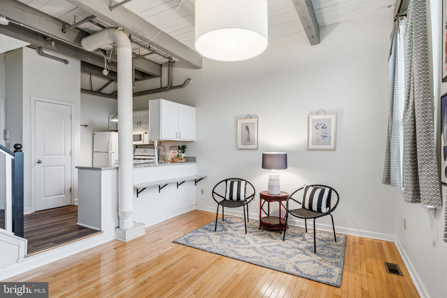
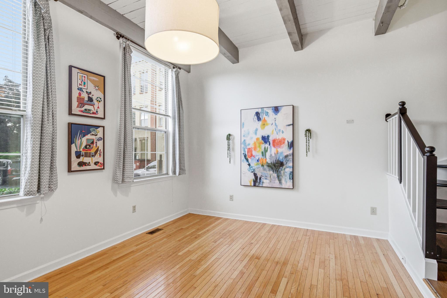
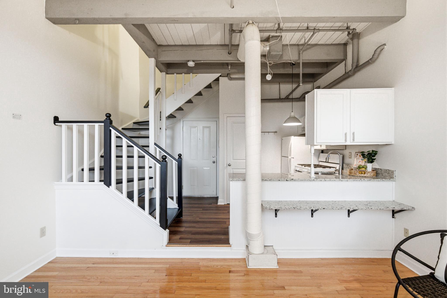
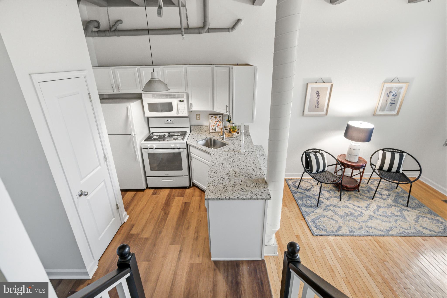
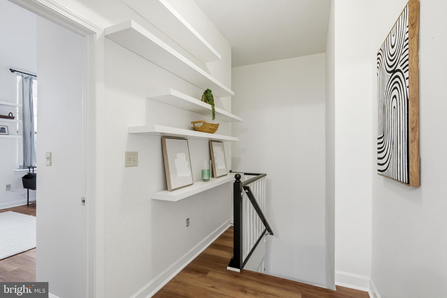
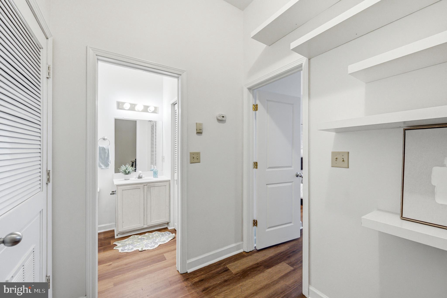
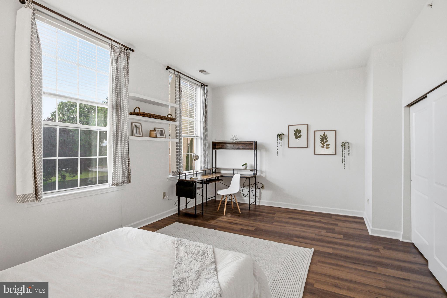
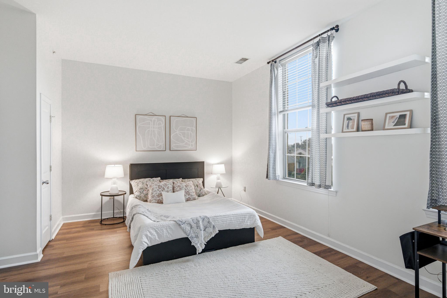
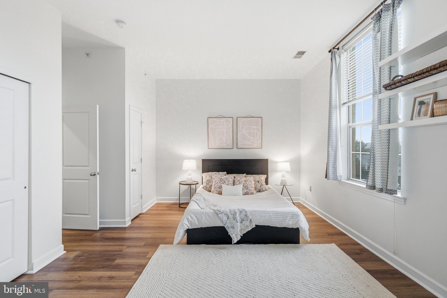
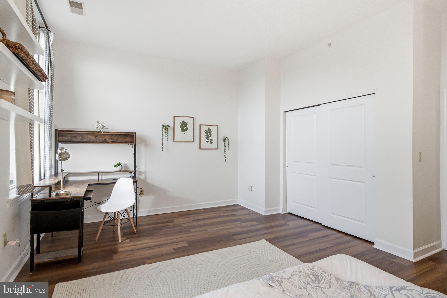
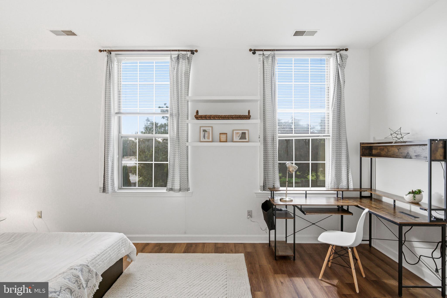
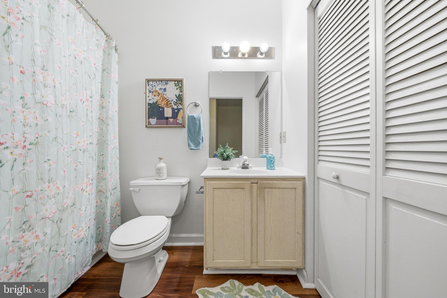
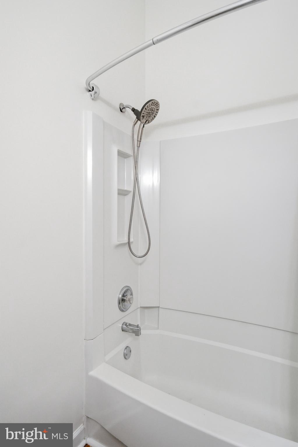
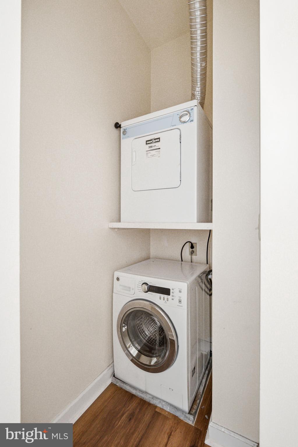
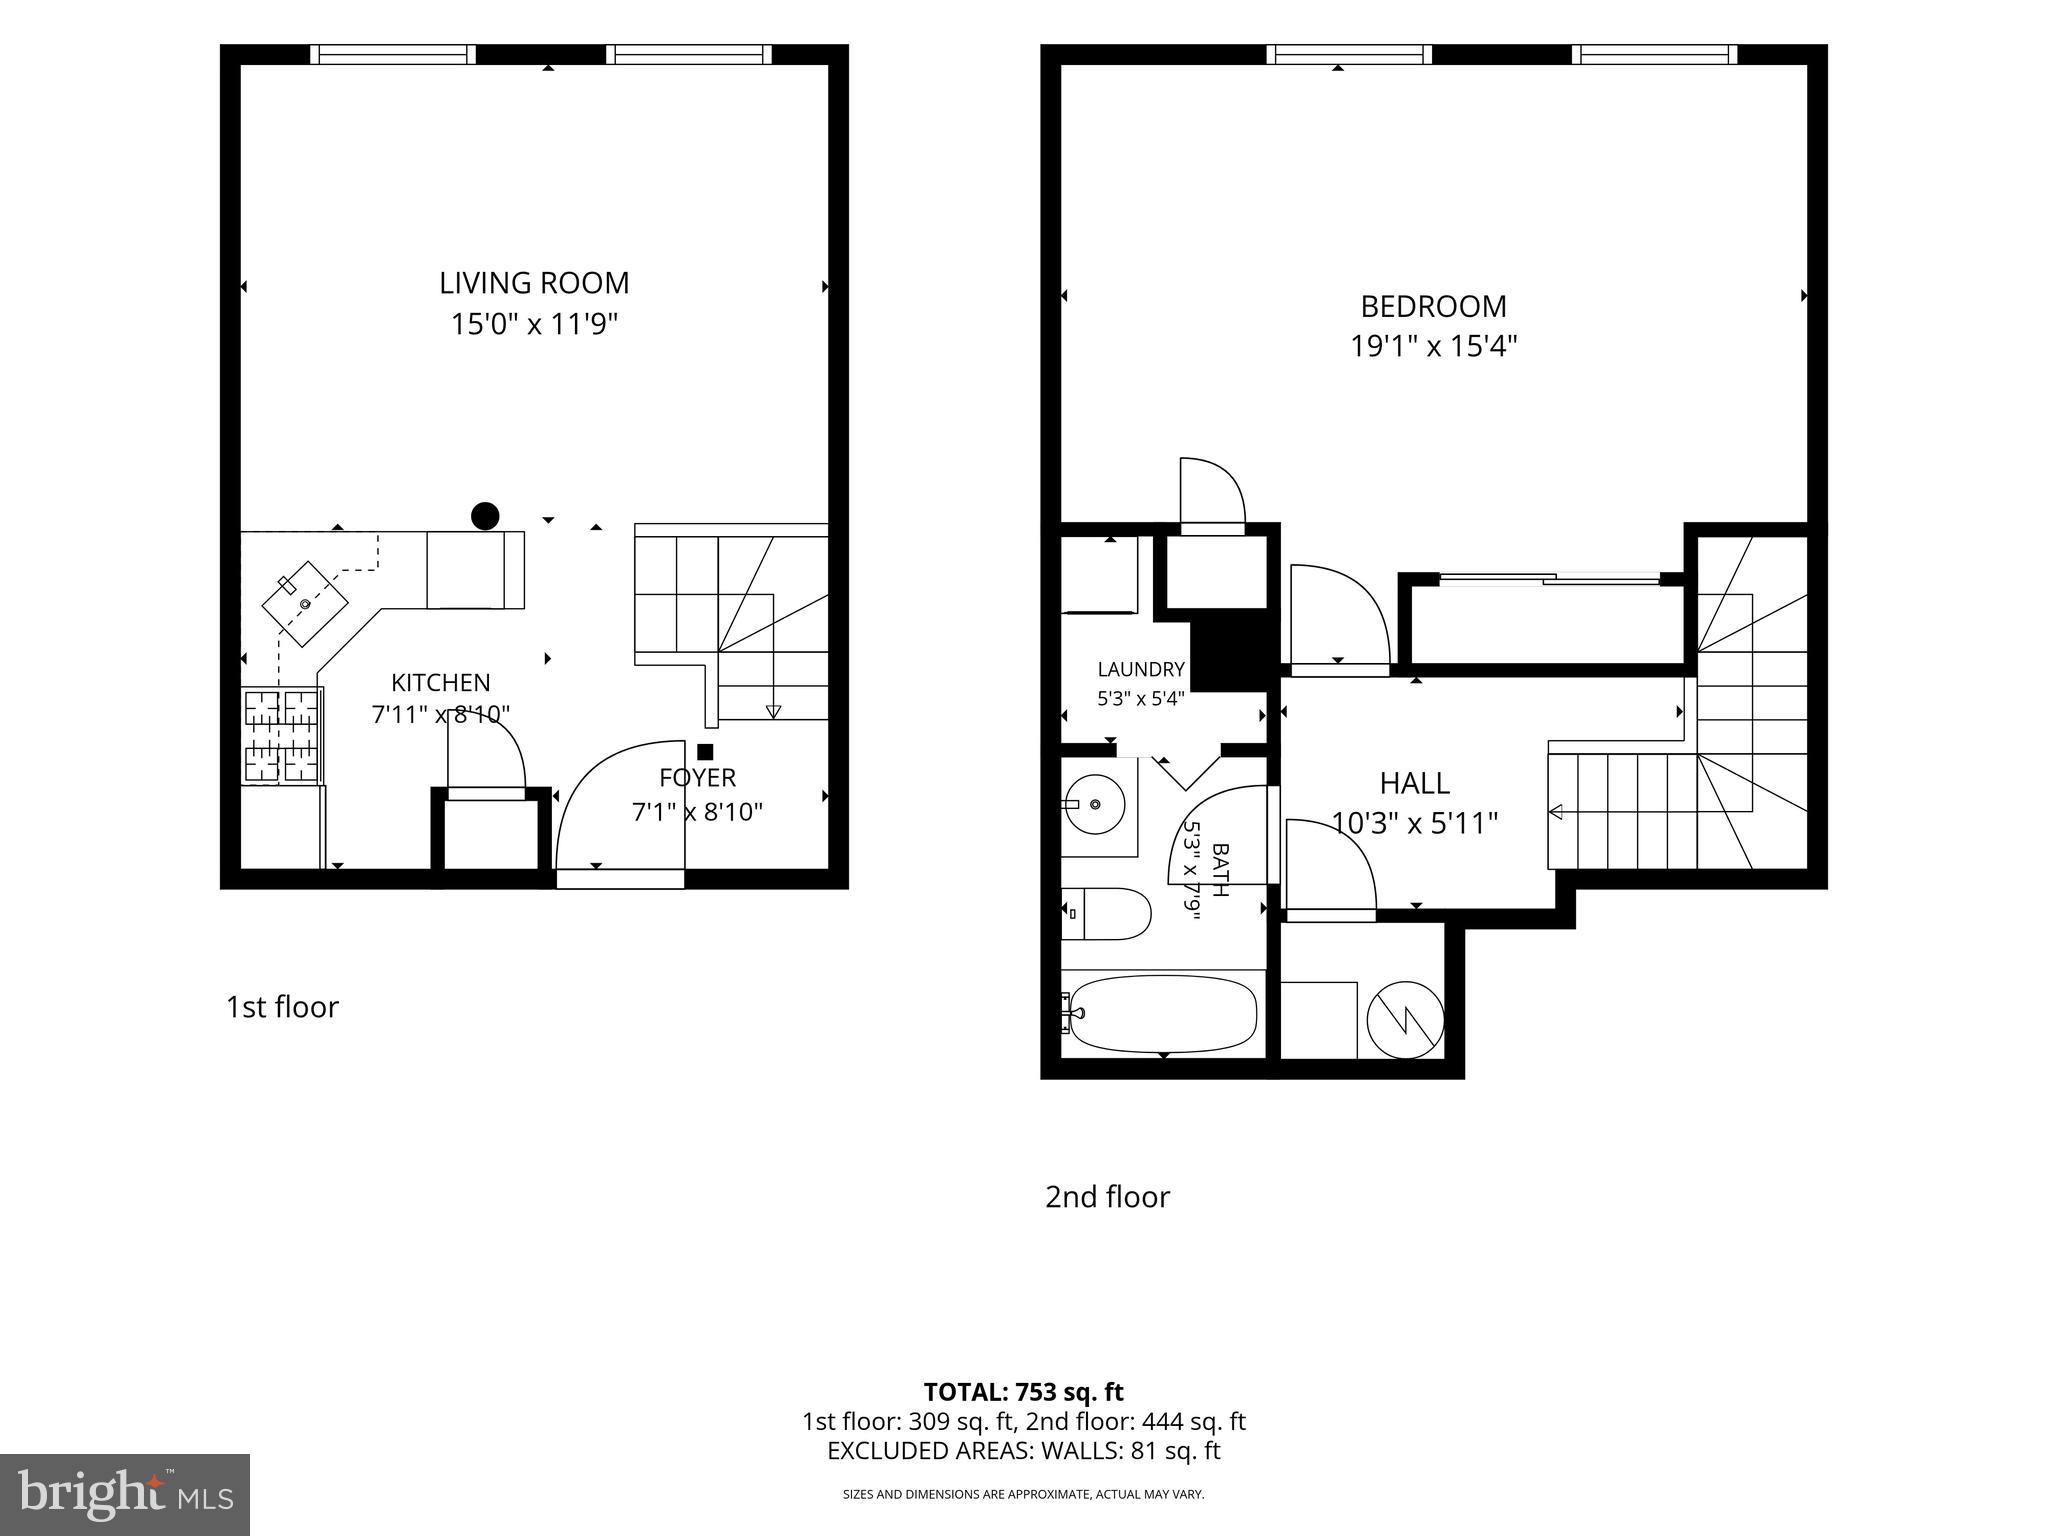
Timeless Character. Sophisticated Loft Living. An Address That Stands Apart. Welcome to 735 Washington Street, Unit 217, a stunning 1BR/1BA residence in the iconic Needleworks Lofts at Royersford, where historic mill architecture meets modern comfort. This exceptional loft-style condominium is on the entry floor very close to the outside door, and it offers an elevated lifestyle with soaring ceilings, exposed beams, oversized windows, and an open-concept design that feels both spacious and inviting. From the moment you step inside, you'll appreciate the authentic industrial charm paired with tasteful updates. Sunlight pours through the oversized windows, illuminating the beautiful hardwood floors and dramatic ceiling heights that make this home feel anything but ordinary. The spacious living area offers endless possibilities for entertaining, relaxing, or creating the perfect work-from-home environment. The open kitchen features brand new granite countertops, crisp white cabinetry, white appliances, abundant counter space, and a breakfast bar that seamlessly connects the kitchen to the main living space—ideal for hosting guests or enjoying a quiet evening at home. Upstairs, the generously sized loft bedroom is a true retreat. With ample room for a king-sized bed, home office, reading nook, or fitness space, this airy sanctuary offers incredible flexibility while overlooking the living area below. The full bathroom is bright and functional and houses the laundry area. Additionally, the open hallway shelving adds both character and practical storage. Every detail throughout the home speaks to thoughtful design—from the exposed wood beams and industrial-inspired finishes to the expansive windows that flood both levels with natural light. The unit has been professionally painted throughout, new Luxury Vinyl Plank flooring throughout(except for the hardwood in the LR). Located in one of Montgomery County's most desirable communities, residents enjoy maintenance-free living just minutes from downtown Royersford, charming local restaurants, breweries, shopping, parks, and the scenic Schuylkill River Trail. Commuters will appreciate quick access to Routes 422, 724, and nearby employment centers, making this an ideal location for both convenience and lifestyle. If you're searching for your a stylish downsizing opportunity, or a low-maintenance investment in a vibrant community, Unit 217 delivers a rare combination of history, architecture, and modern living that is increasingly difficult to find. Very strong rental history at 1450/mo
Features & Amenities
Interior
-
Other Interior Features
Recessed Lighting, Cathedral Ceiling(s), Beamed Ceilings, Open Floorplan
-
Total Bedrooms
1
-
Bathrooms
1
-
Above Grade Finished Area
820.0
-
Basement YN
NO
-
Cooling YN
YES
-
Cooling
Central Air, Electric
-
Fireplace YN
NO
-
Heating YN
YES
-
Heating
Natural Gas, Central
-
Pet friendly
Yes
Exterior
-
Garage
No
-
Construction Materials
Stucco
-
Parking
Lighted, Paved, Parking Lot
-
Pool
No
-
Waterfront YN
NO
Area & Lot
-
Property Type
Residential
-
Property Sub Type
Condominium
-
Architectural Style
Contemporary
Price
-
Sales Price
$214,900
-
Tax Amount
$3,437
-
Sq. Footage
820
-
Price/SqFt
$262
HOA
-
Association
No
School District
-
Elementary School
N/A
-
Middle School
N/A
-
High School
N/A
Property Features
-
New Construction
NO
-
Association Amenities
None
-
Senior Community YN
NO
-
Sewer
Public Sewer
-
Tax Lot
063
-
Water Source
Public
Schedule a Showing
Showing scheduled successfully.
Mortgage calculator
Estimate your monthly mortgage payment, including the principal and interest, property taxes, and HOA. Adjust the values to generate a more accurate rate.
Your payment
Principal and Interest:
$
Property taxes:
$
HOA fees:
$
Total loan payment:
$
Total interest amount:
$
Location
County
MONTGOMERY
Elementary School
Middle School
High School
Listing Courtesy of Jeffrey G Nixon , Compass Pennsylvania, LLC
RealHub Information is provided exclusively for consumers' personal, non-commercial use, and it may not be used for any purpose other than to identify prospective properties consumers may be interested in purchasing. All information deemed reliable but not guaranteed and should be independently verified. All properties are subject to prior sale, change or withdrawal. RealHub website owner shall not be responsible for any typographical errors, misinformation, misprints and shall be held totally harmless.
_(1).webp?size=684x933)
AGENT
Sharon Lelm
Call Sharon today to schedule a private showing.

* Listings on this website come from the FMLS IDX Compilation and may be held by brokerage firms other than the owner of this website. The listing brokerage is identified in any listing details. Information is deemed reliable but is not guaranteed. If you believe any FMLS listing contains material that infringes your copyrighted work please click here to review our DMCA policy and learn how to submit a takedown request.© 2024 FMLS.
Related Properties
ROYERSFORD
118 DYER COURT
3 Beds
2 Baths
1,502 Sq.Ft.
$218,000
MLS#: PAMC2185692
.png)