Features & Amenities

Interior

  • Other Interior Features

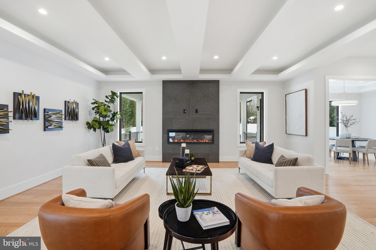
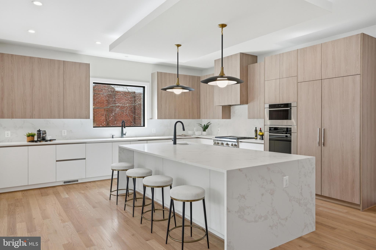
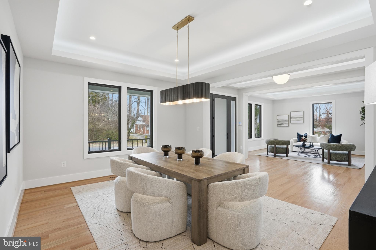
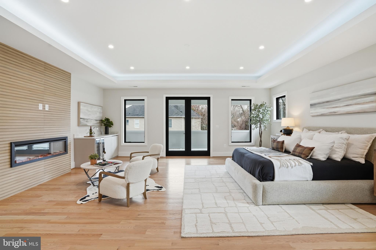
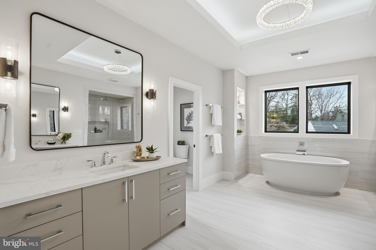
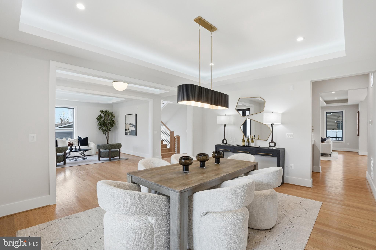
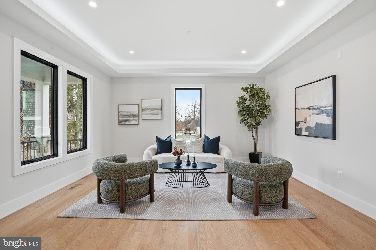
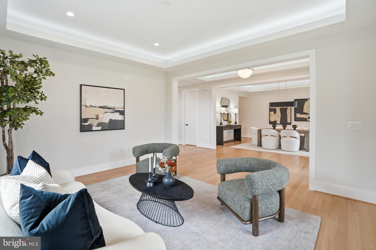
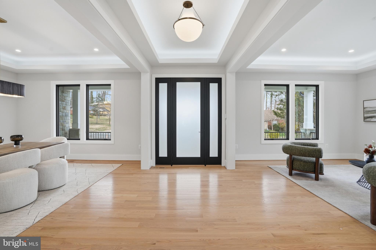
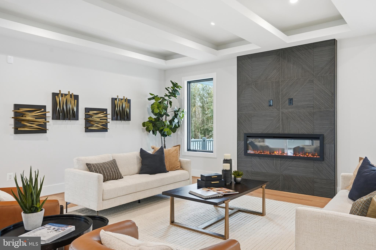
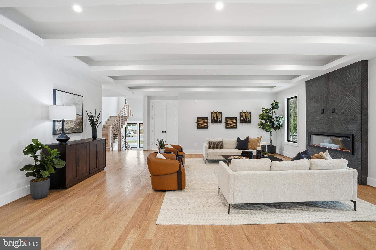
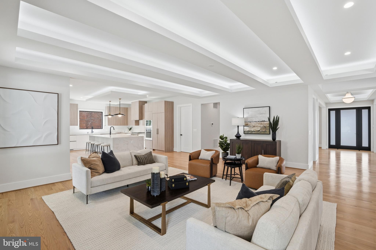
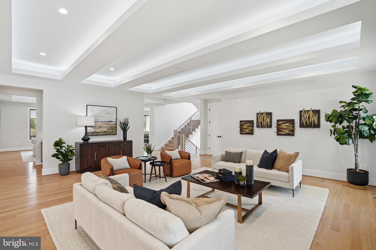
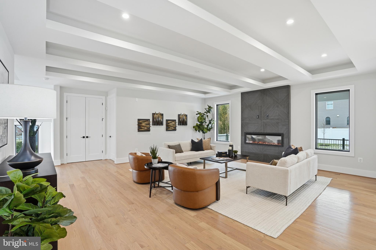
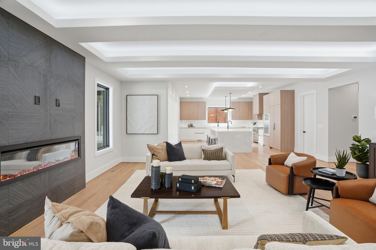
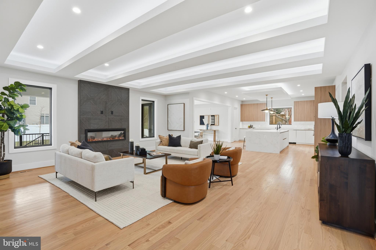
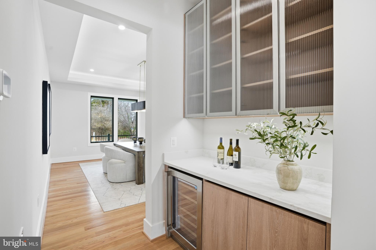
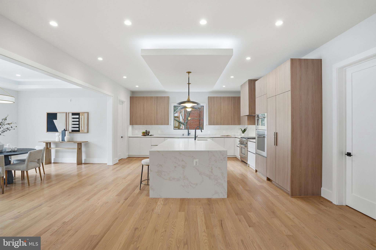
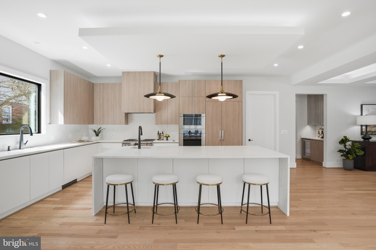
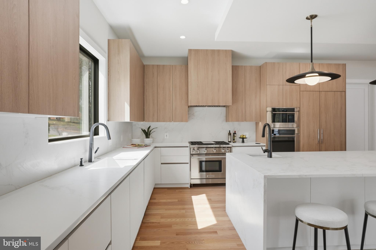
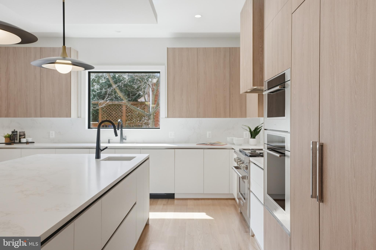
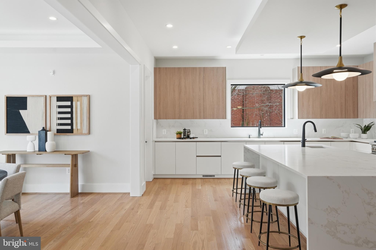
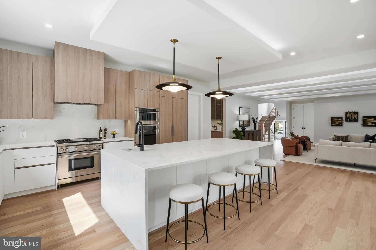
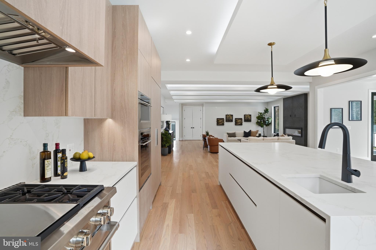
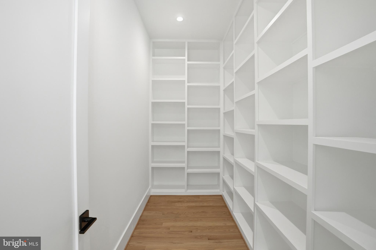
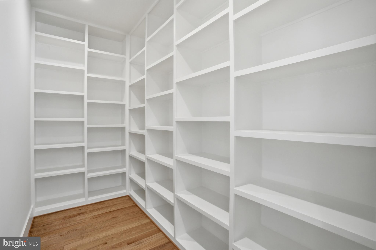
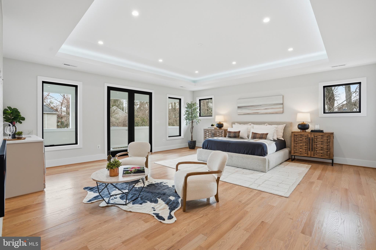
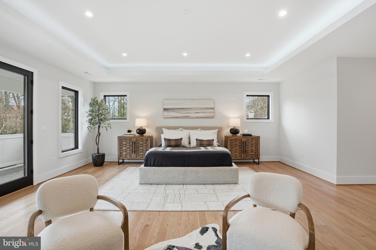
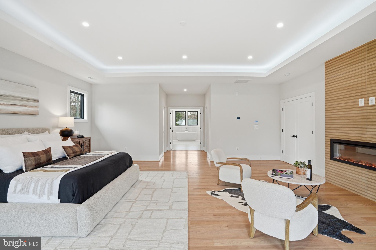
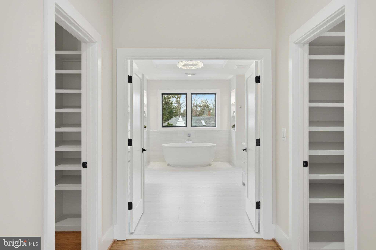
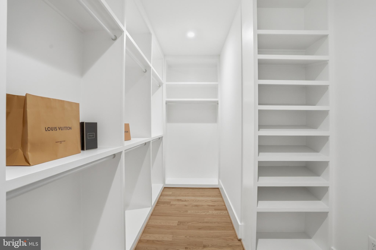
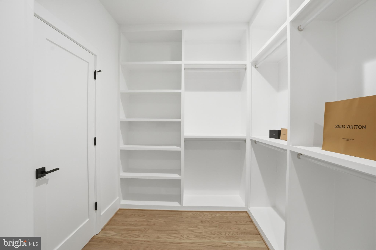
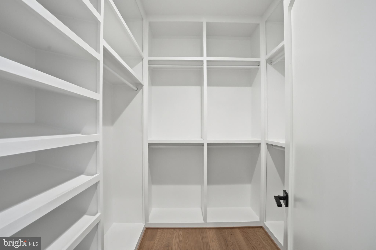
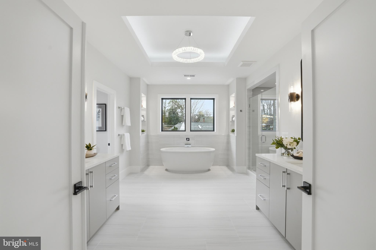
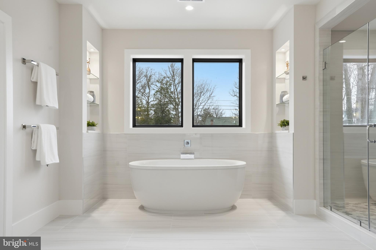
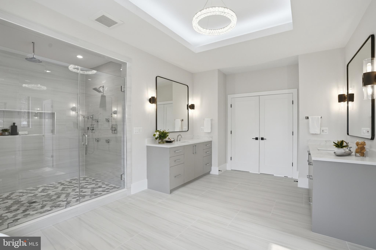
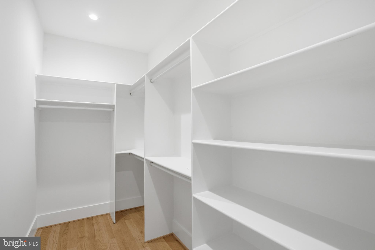
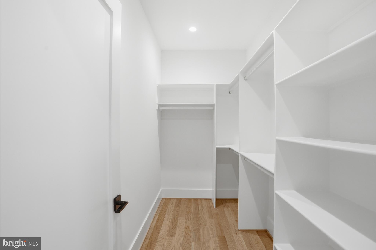
    Eat-in Kitchen, Bar, Kitchen Island, Pantry, Recessed Lighting, Walk-In Closet(s), High Ceilings, Tray Ceiling(s), Open Floorplan, Soaking Tub

  • Total Bedrooms

    8

  • Bathrooms

    7

  • 1/2 Bathrooms

    1

  • Above Grade Finished Area

    5081.0

  • Basement YN

    YES

  • Cooling YN

    YES

  • Cooling

    Central Air, Electric

  • Fireplace YN

    NO

  • Heating YN

    YES

  • Heating

    Exhaust Fan, Natural Gas, Central

  • Main Level Bedrooms

    1

  • Pet friendly

    N/A

Exterior

  • Garage

    Yes

  • Garage spaces

    2

  • Construction Materials

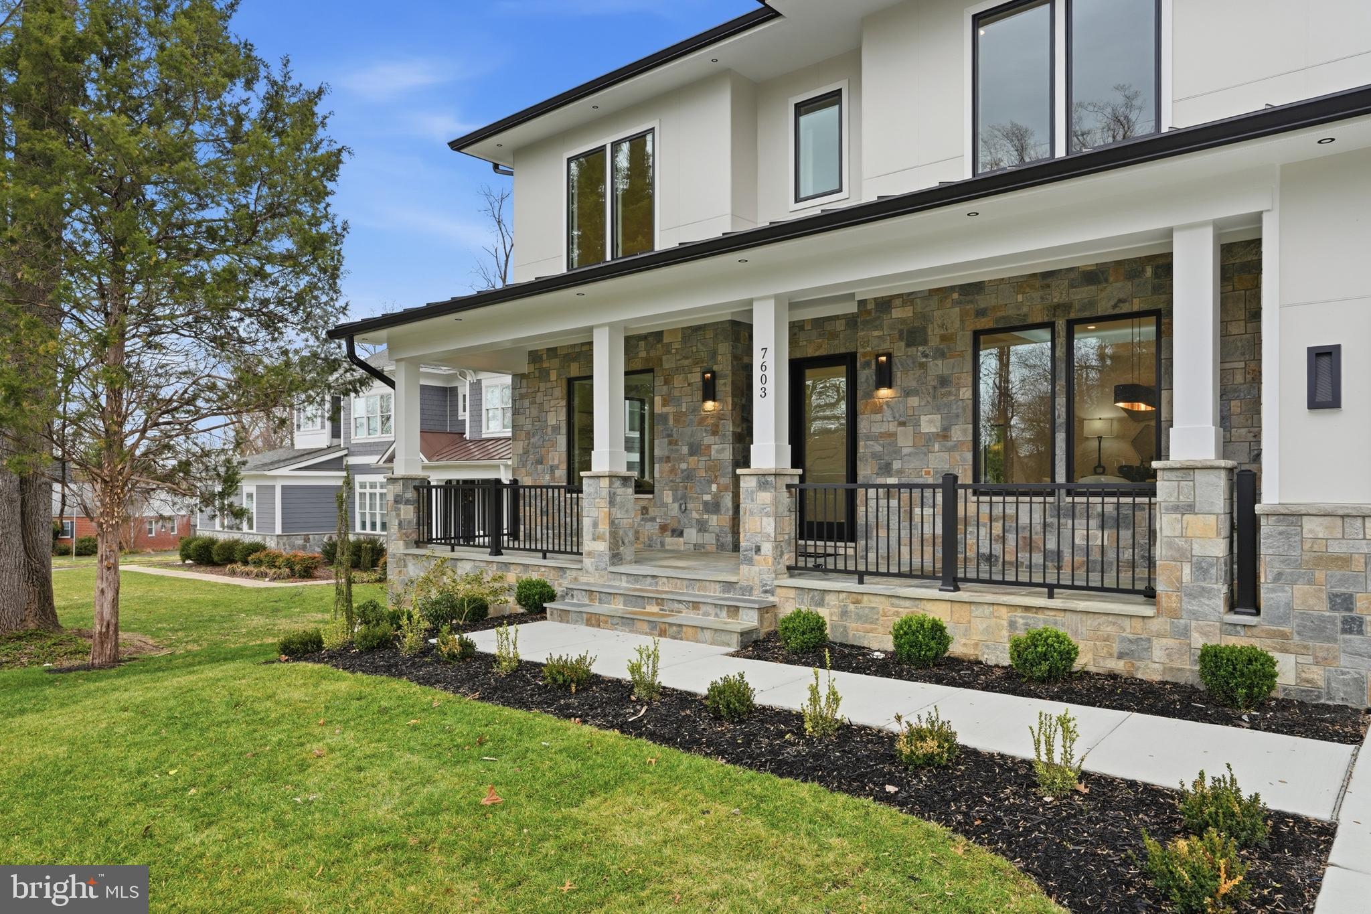
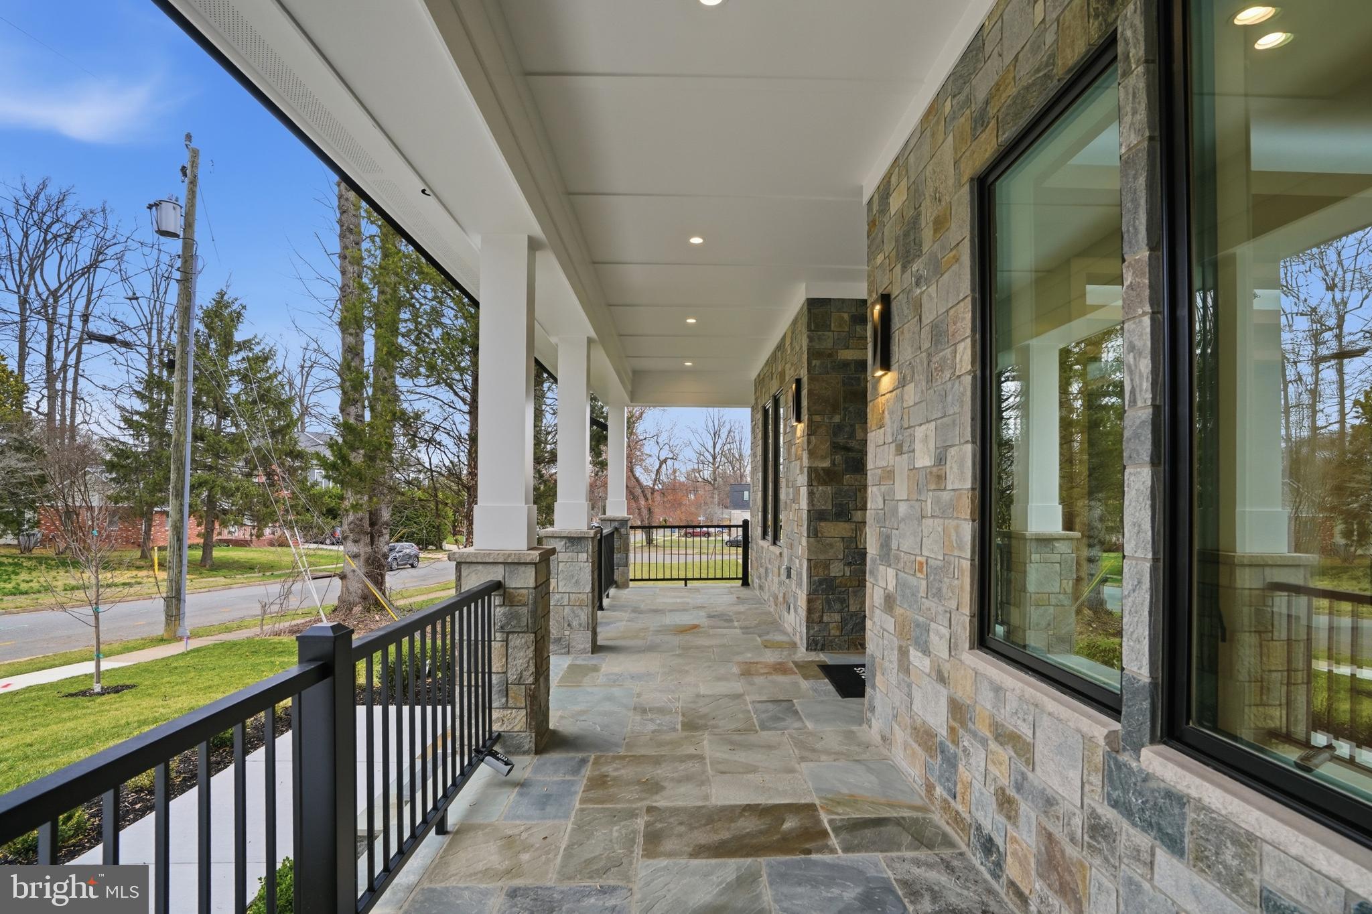
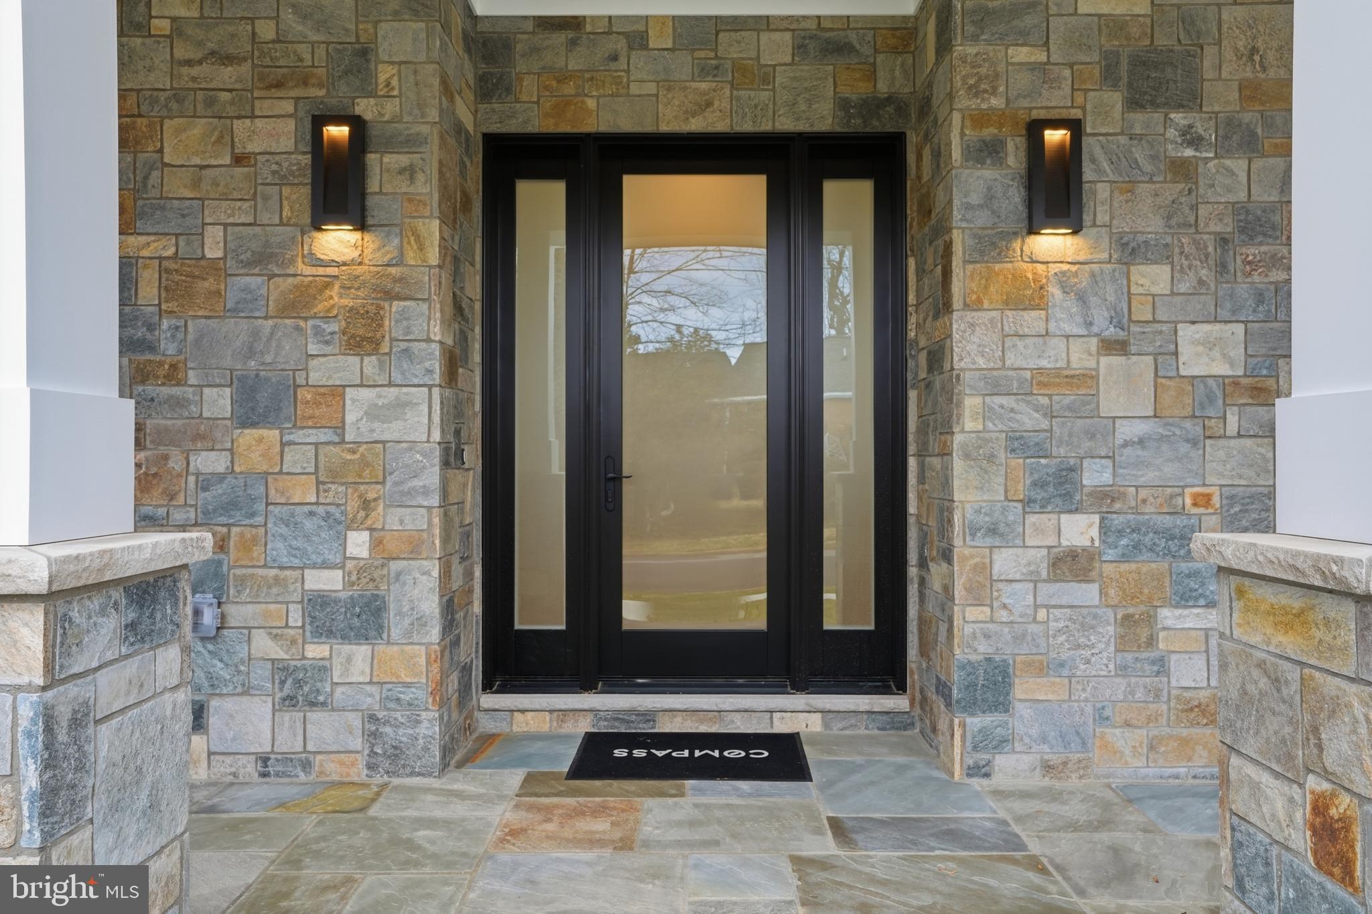
    Stone, HardiPlank Type

  • Parking

    Garage, Covered, Attached

  • Patio and Porch Features

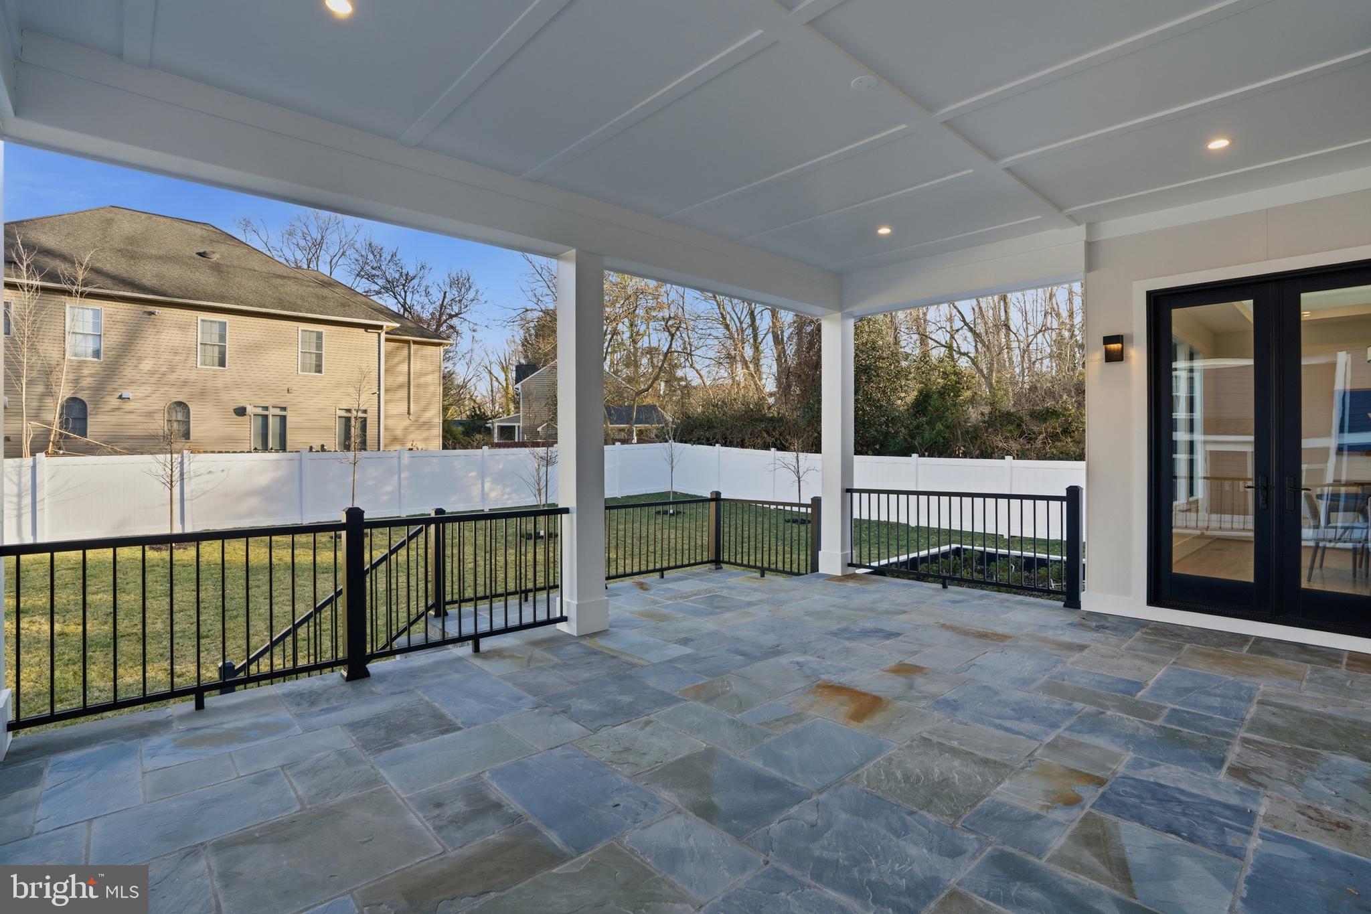
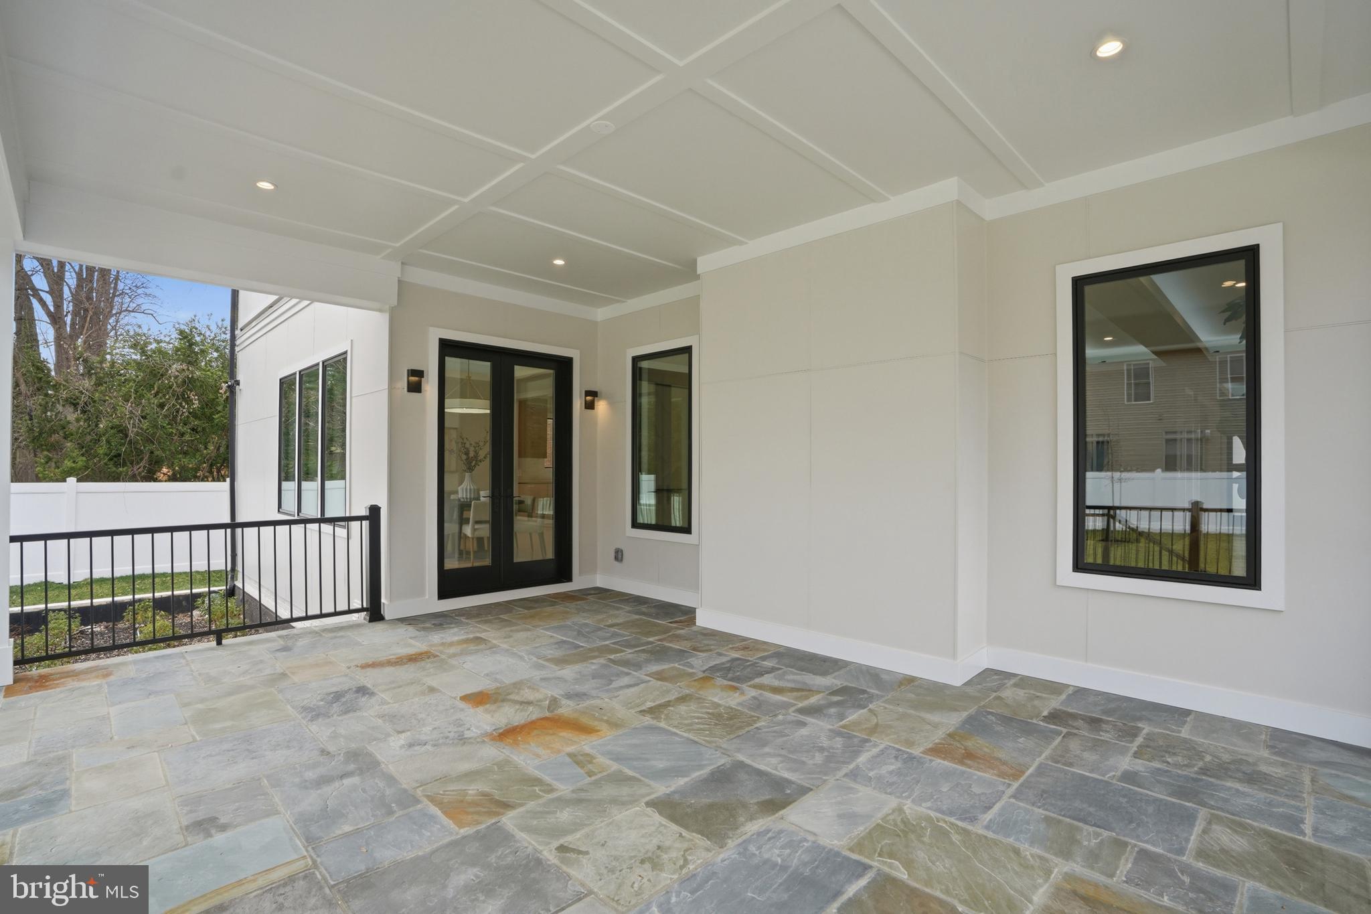
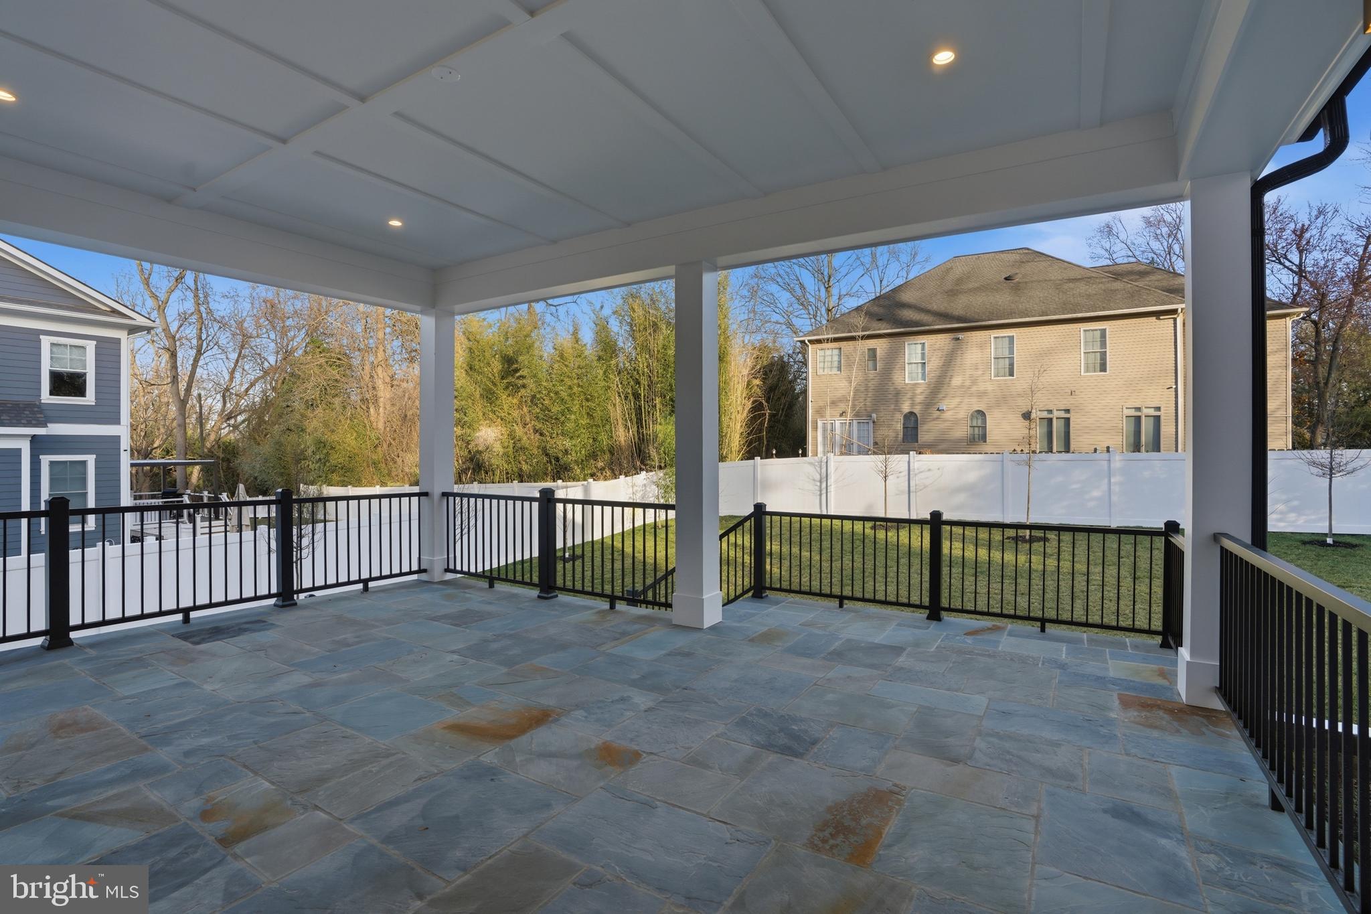
    Patio

  • Pool

    No

  • Waterfront YN

    NO

Area & Lot

  • Lot Size(acres)

    0.28

  • Lot Size(square feet)

    12224.0

  • Property Type

    Residential

  • Property Sub Type

    Single Family Residence

  • Architectural Style

    Contemporary, Transitional

Price

  • Sales Price

    $2,447,000

  • Tax Amount

    $21,860

  • Sq. Footage

    7, 542

  • Price/SqFt

    $324

HOA

  • Association

    No

School District

  • Elementary School

    N/A

  • Middle School

    N/A

  • High School

    N/A

Property Features

  • New Construction

    YES

  • Foundation Details

    Permanent

  • Senior Community YN

    NO

  • Sewer

    Public Sewer

  • Tax Lot

    6

  • Water Source

    Public

Schedule a Showing

Showing scheduled successfully.

<
>
IN PERSON
VIA CHAT

What is 3 + 4 ?


Change time

Mortgage calculator

Estimate your monthly mortgage payment, including the principal and interest, property taxes, and HOA. Adjust the values to generate a more accurate rate.

Your payment

Principal and Interest:

$

Property taxes:

$

HOA fees:

$

Total loan payment:

$

Total interest amount:

$

Location

County

FAIRFAX

Elementary School

Middle School

High School

Listing Courtesy of Susan W Wisely , Compass

RealHub Information is provided exclusively for consumers' personal, non-commercial use, and it may not be used for any purpose other than to identify prospective properties consumers may be interested in purchasing. All information deemed reliable but not guaranteed and should be independently verified. All properties are subject to prior sale, change or withdrawal. RealHub website owner shall not be responsible for any typographical errors, misinformation, misprints and shall be held totally harmless.

Agent Sharon Lelm

AGENT

Sharon Lelm

Call Sharon today to schedule a private showing.


* Listings on this website come from the FMLS IDX Compilation and may be held by brokerage firms other than the owner of this website. The listing brokerage is identified in any listing details. Information is deemed reliable but is not guaranteed. If you believe any FMLS listing contains material that infringes your copyrighted work please click here to review our DMCA policy and learn how to submit a takedown request.© 2024 FMLS.
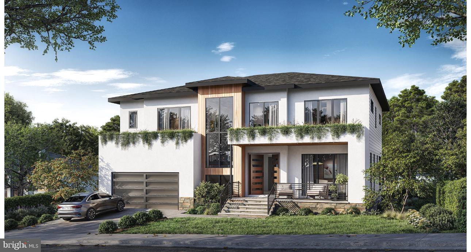
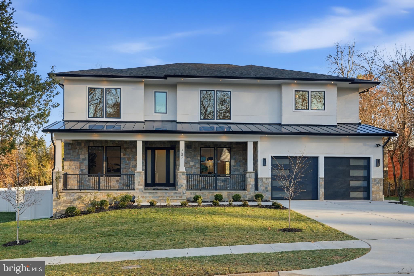
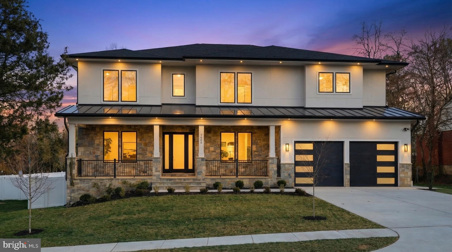
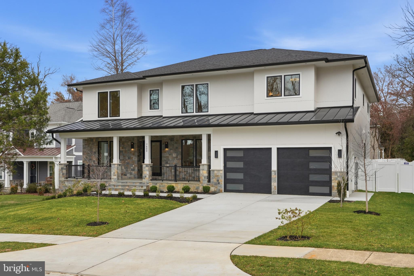
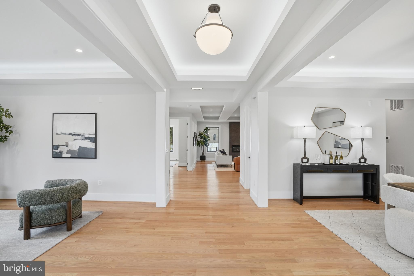
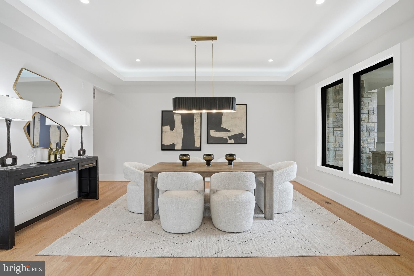
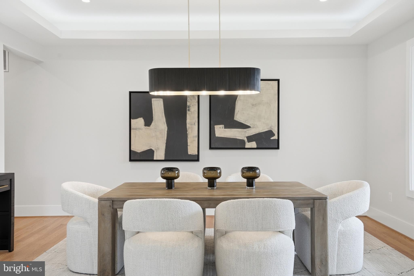
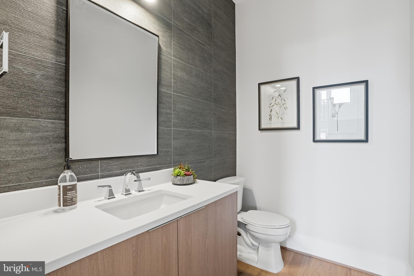
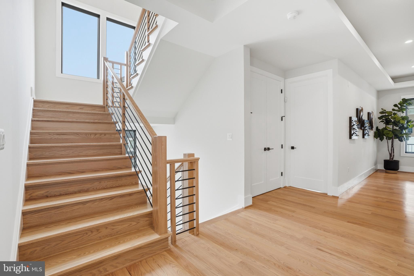
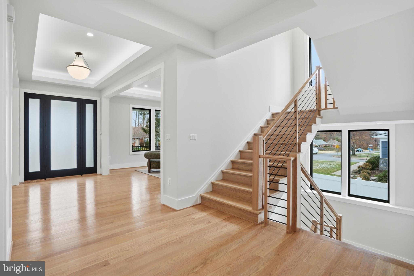
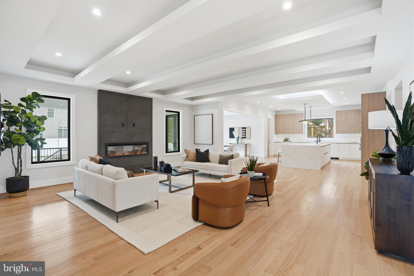
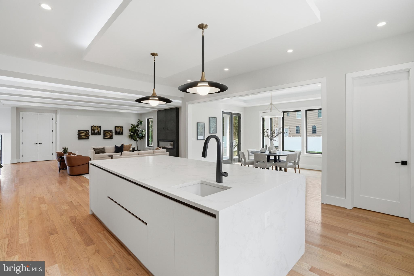
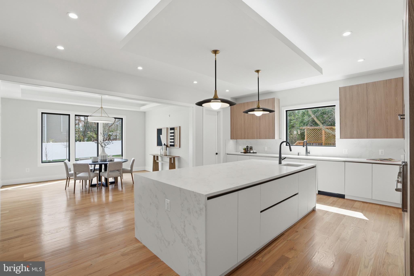
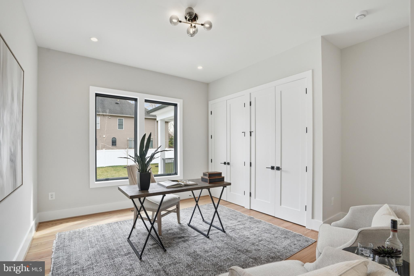
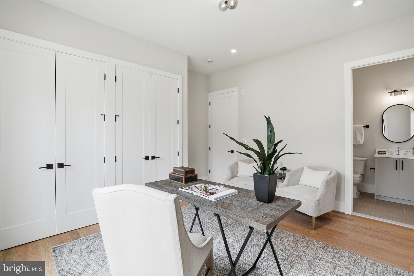
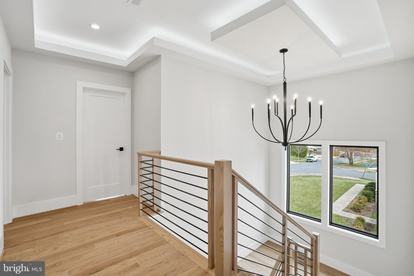
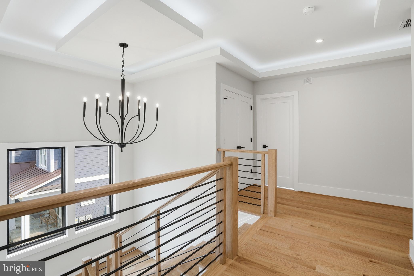
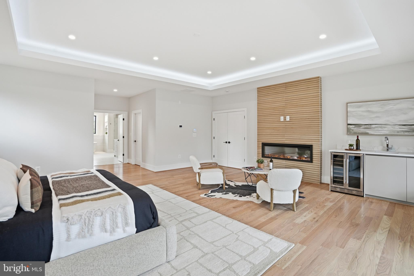
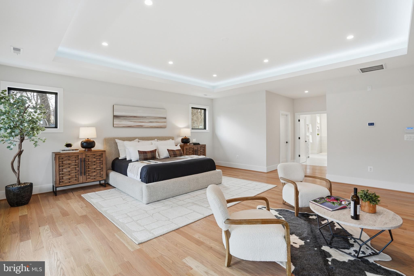
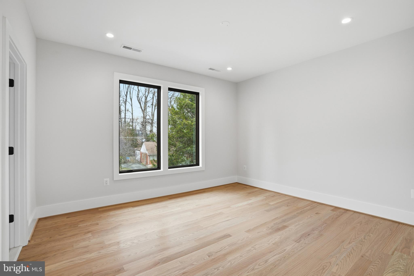
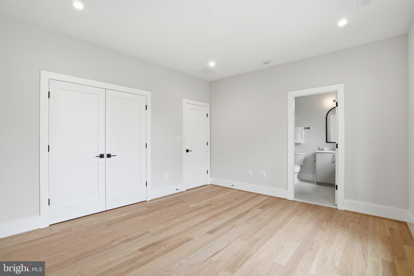
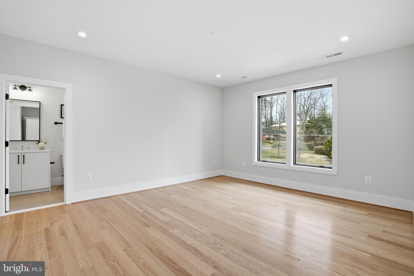
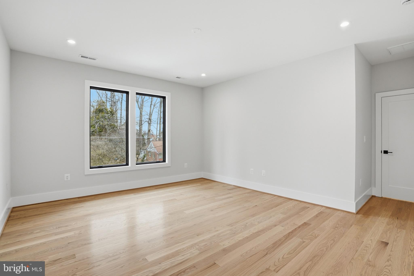
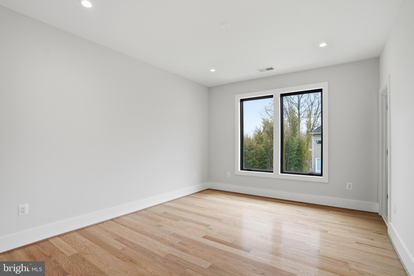
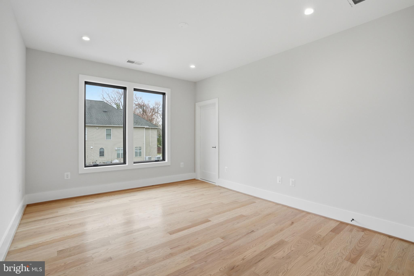
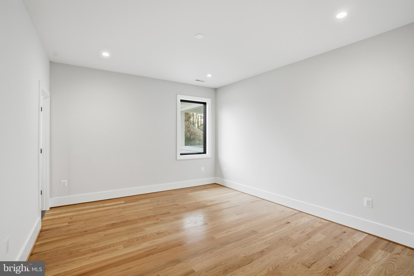
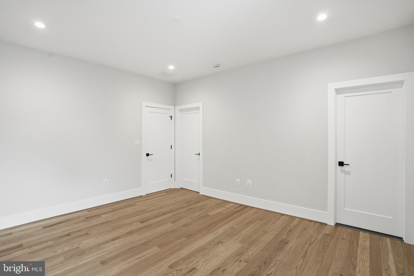
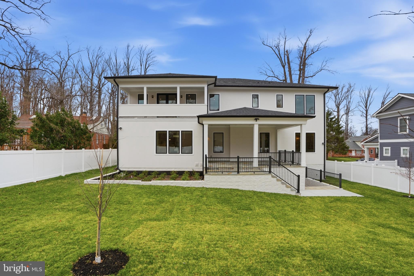
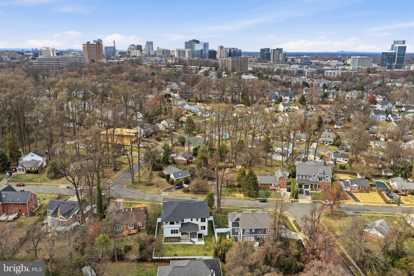
Introducing a spectacular newly built home with a two-car garage, thoughtfully designed to blend modern style with luxurious comfort. Offering approximately 7500 square feet of beautifully designed living space, this impressive residence showcases suspended ceilings, stained hardwood floors across two levels, and exceptional craftsmanship throughout. 

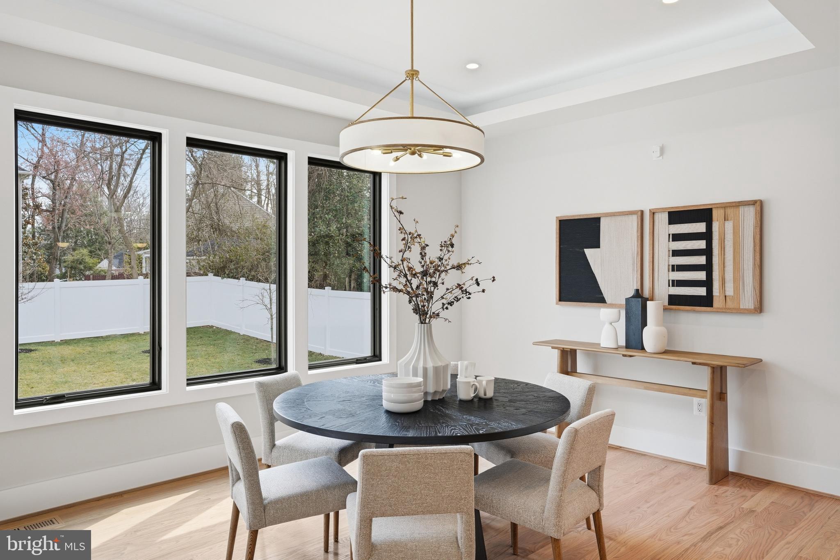
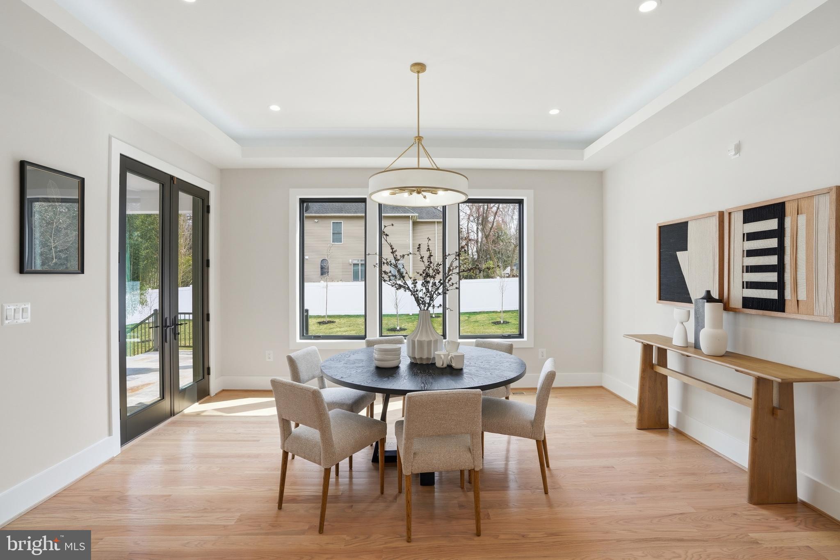
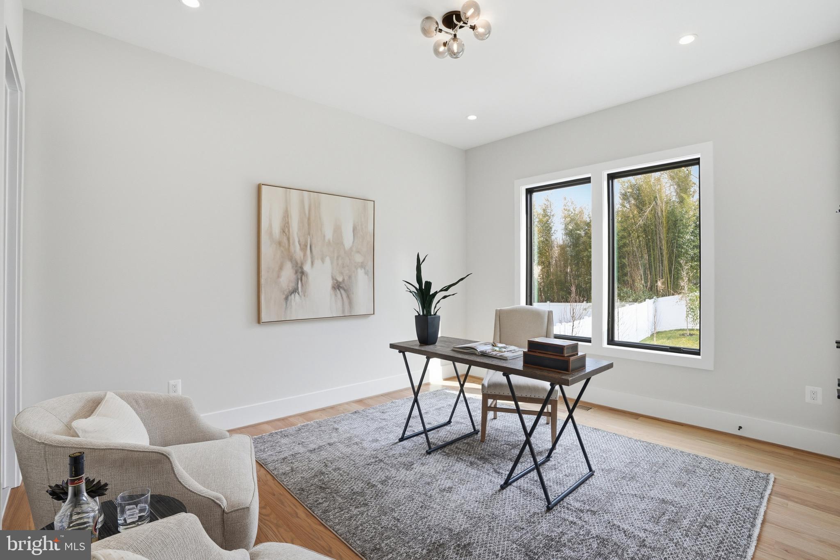
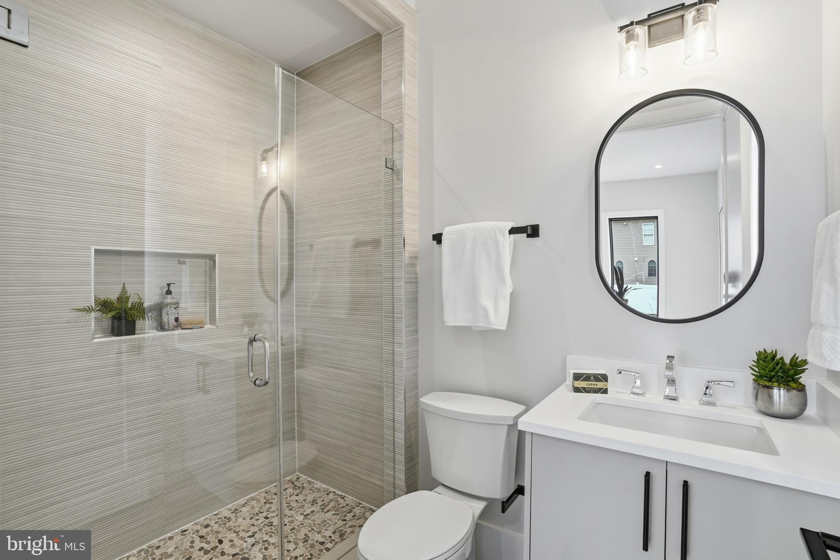
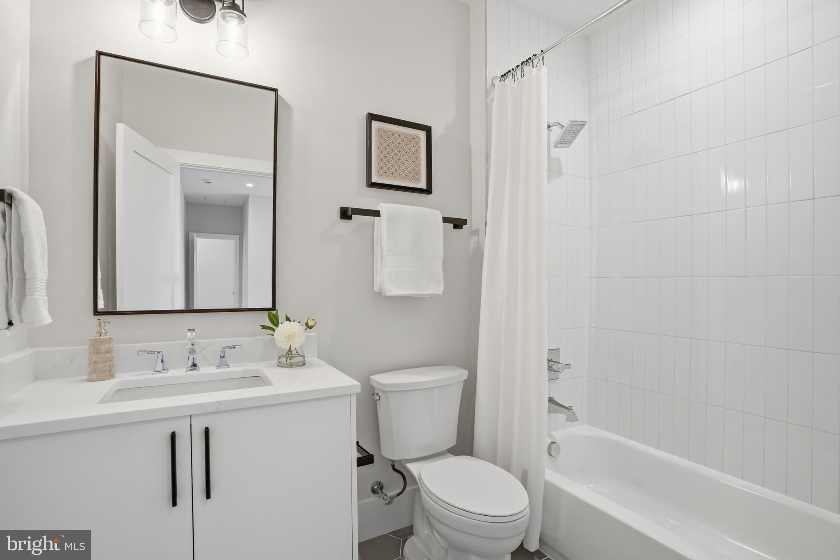
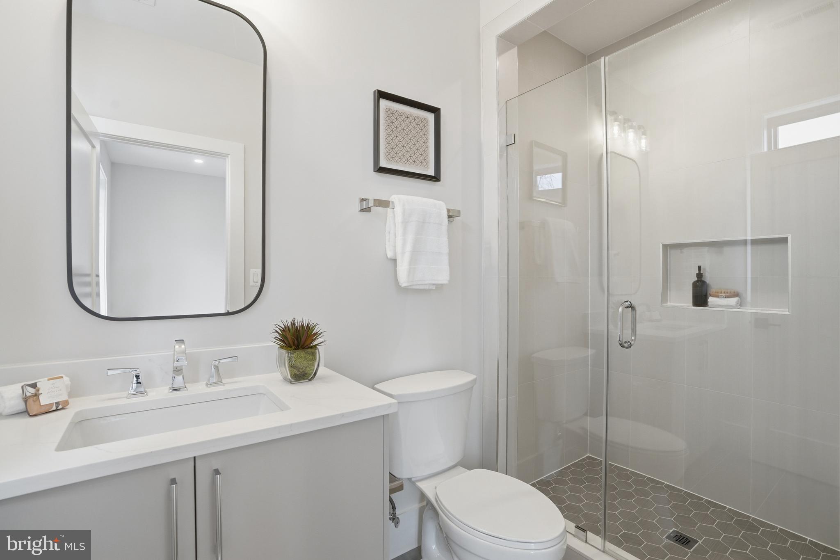
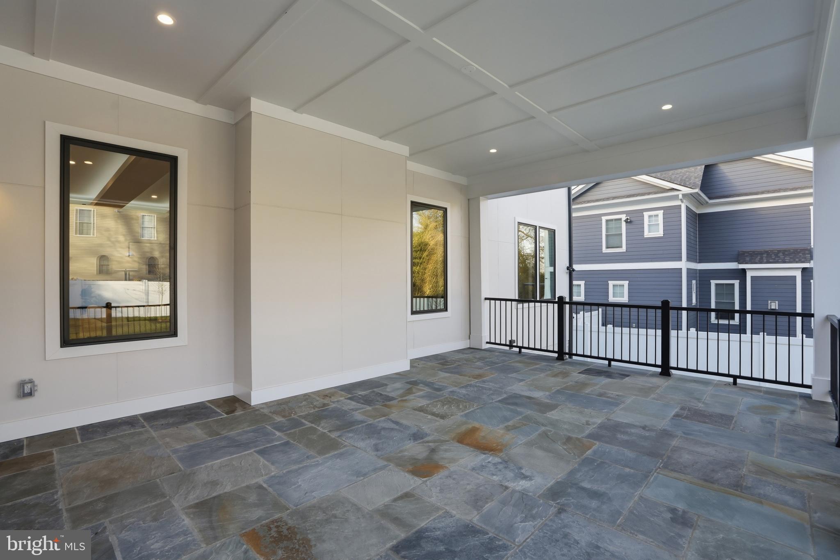
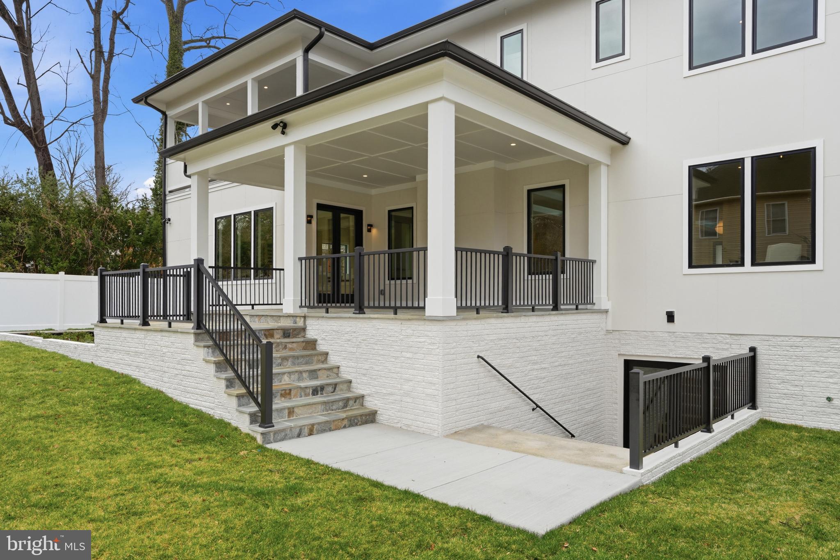
The main level features a private bedroom or office with an en-suite bath, along with a stunning Chef’s Kitchen complete with Quartz countertops, high-end appliances, and an oversized pantry. Just off the breakfast room, a stone-covered porch provides the perfect place to relax or entertain.

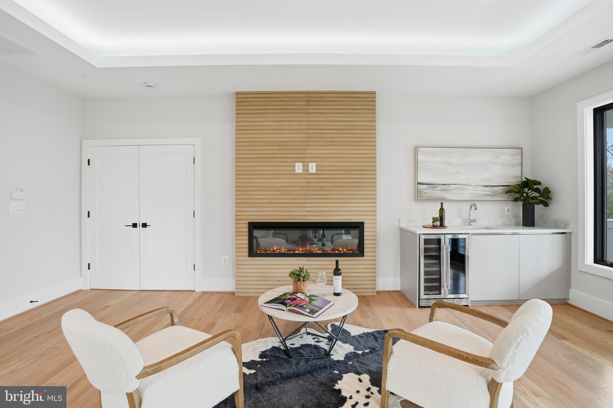
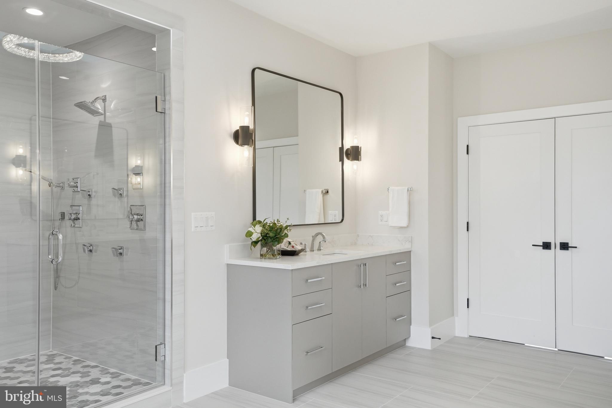
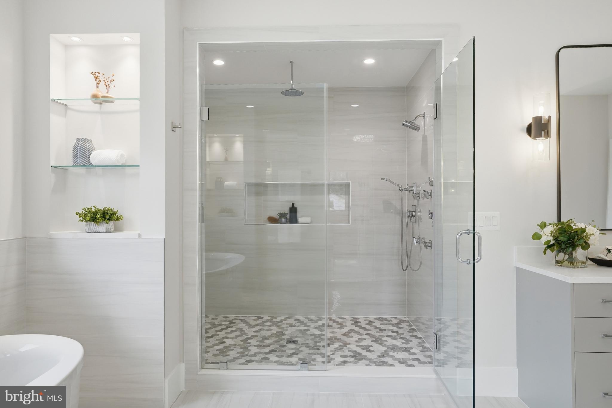
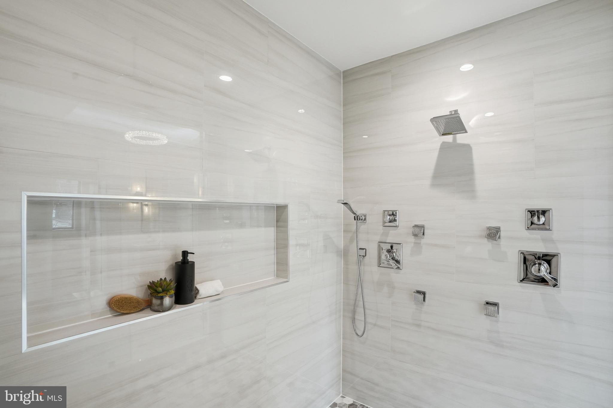
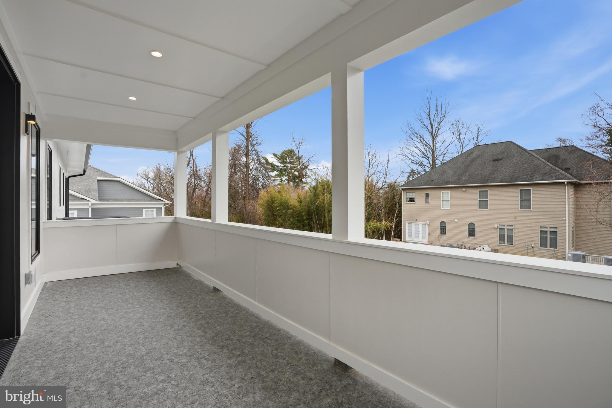
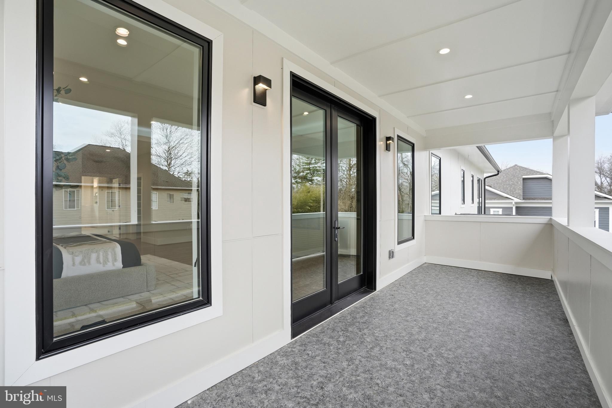
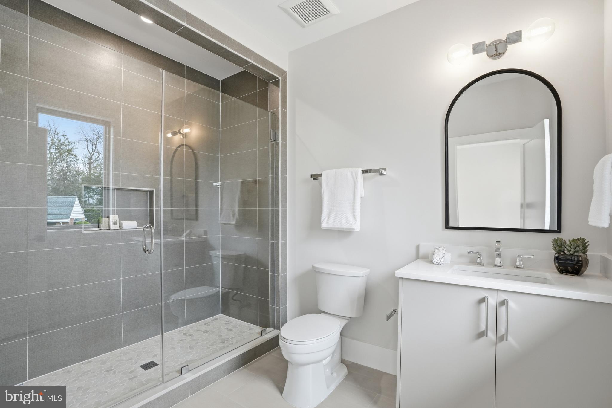
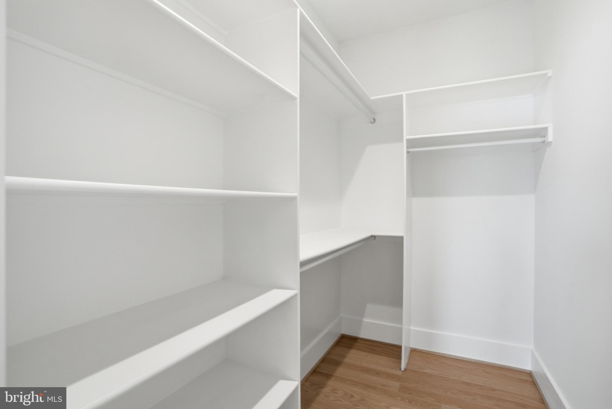
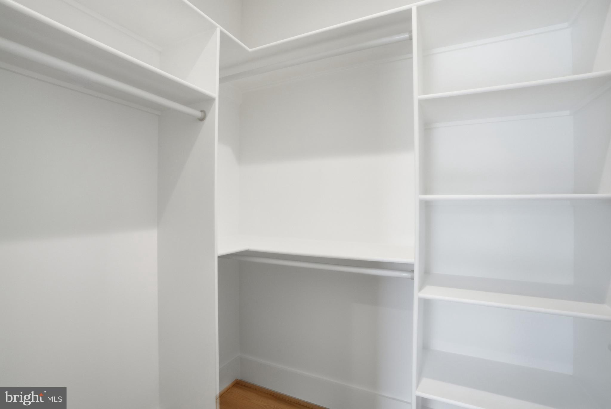
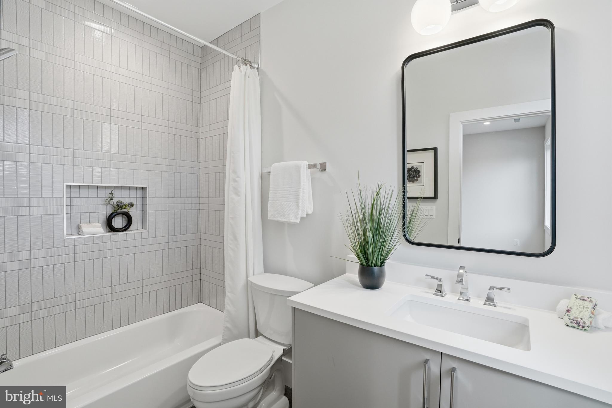
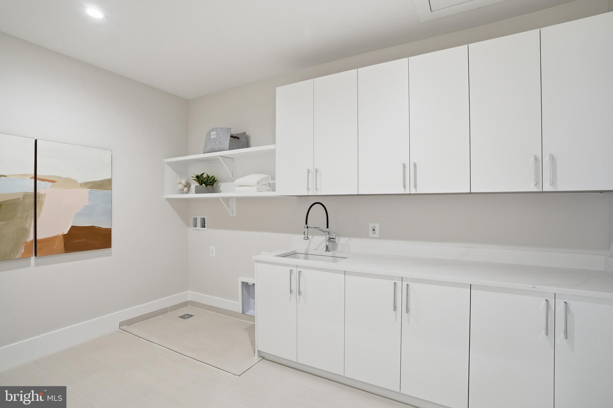
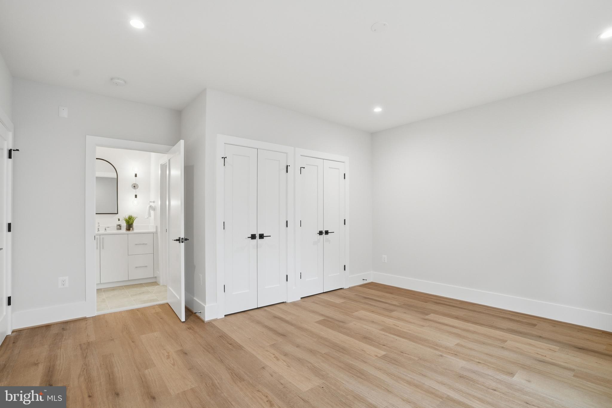
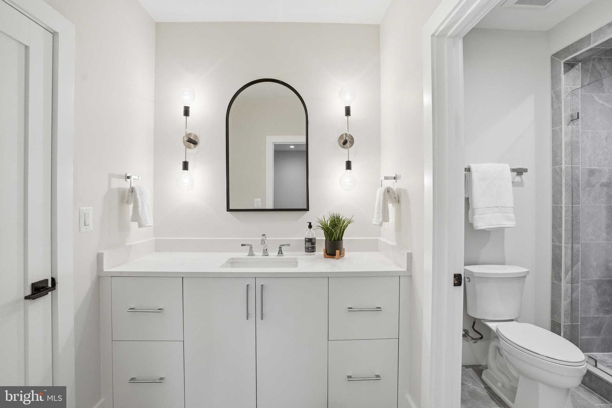
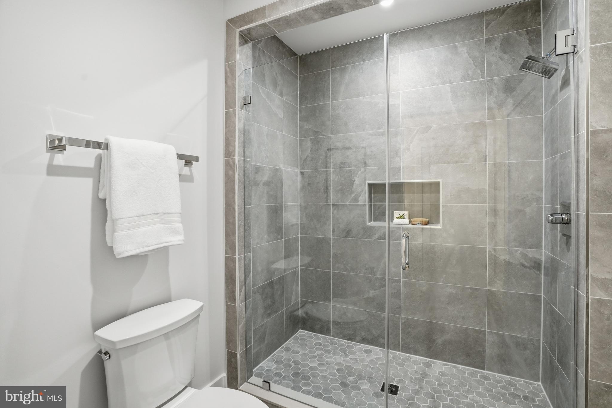
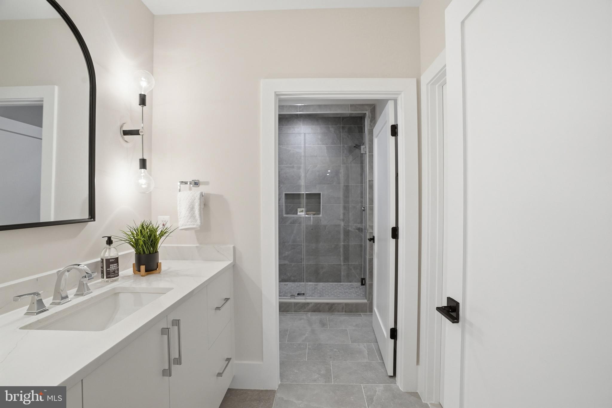
Upstairs, the luxurious primary suite includes dual walk-in closets and a private balcony. The upper level also offers two additional en-suite bedrooms, two more bedrooms connected by a shared full bath, and a spacious laundry room for everyday convenience.

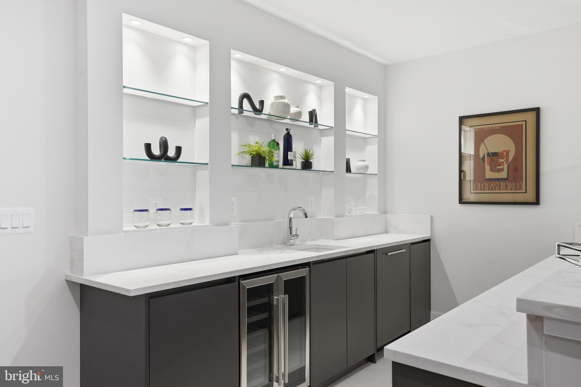
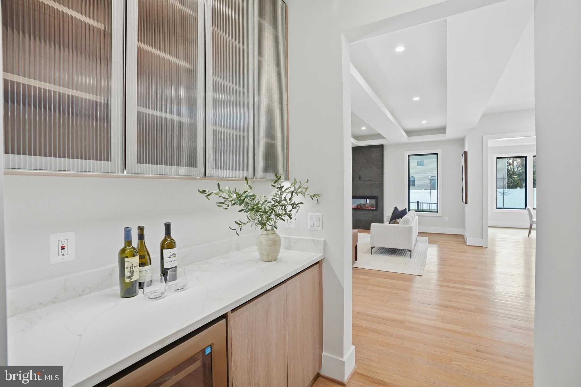
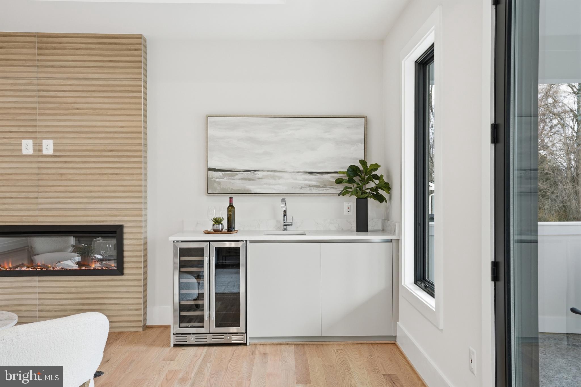
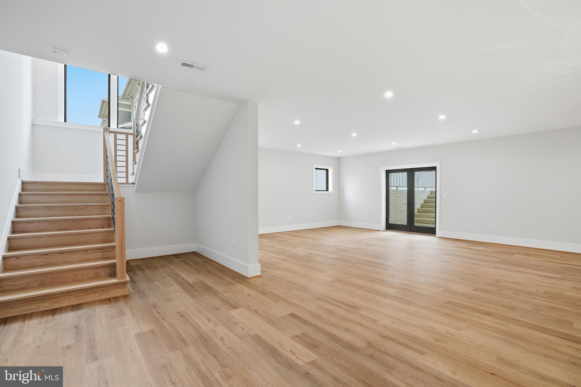
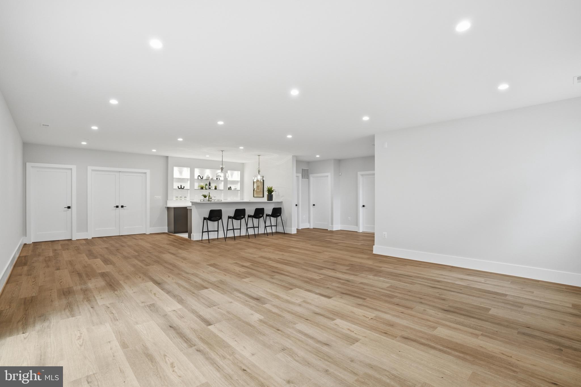
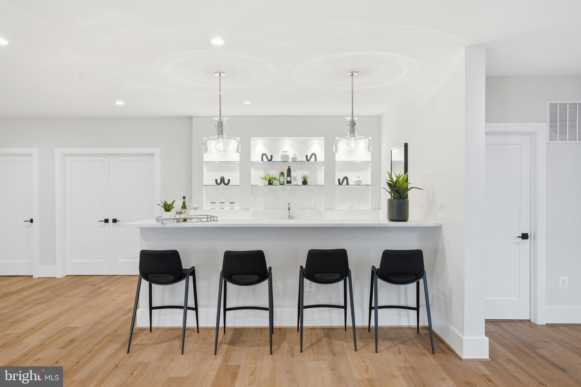
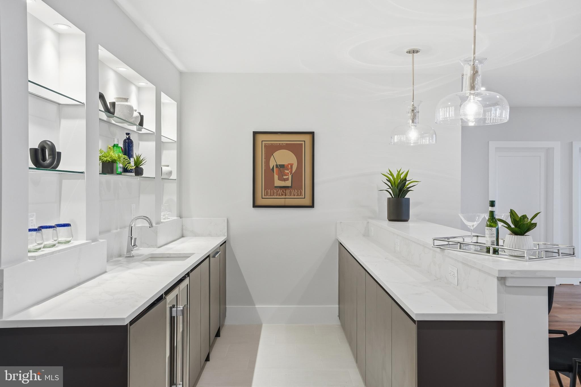
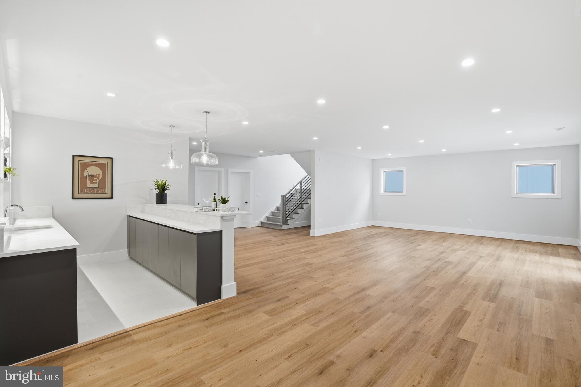
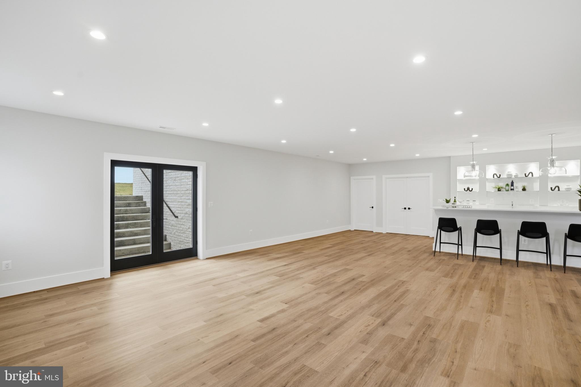
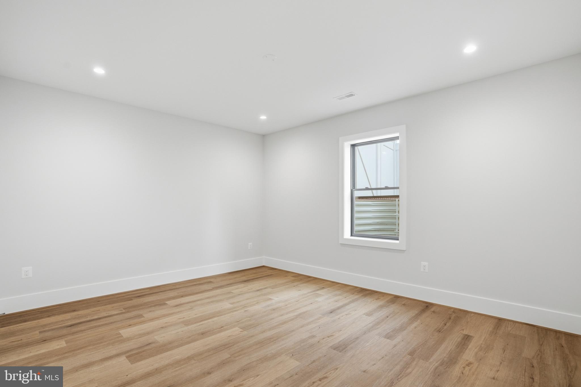
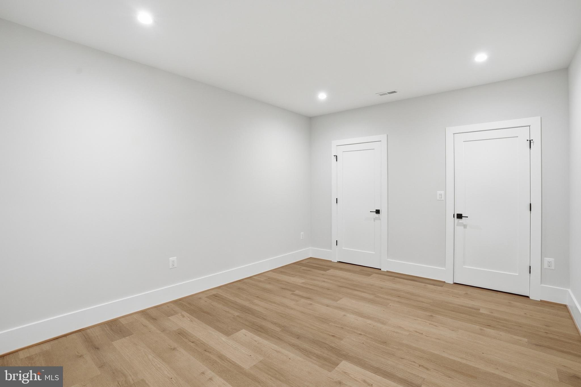
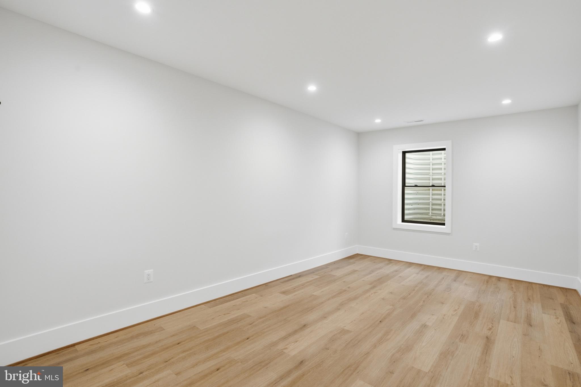
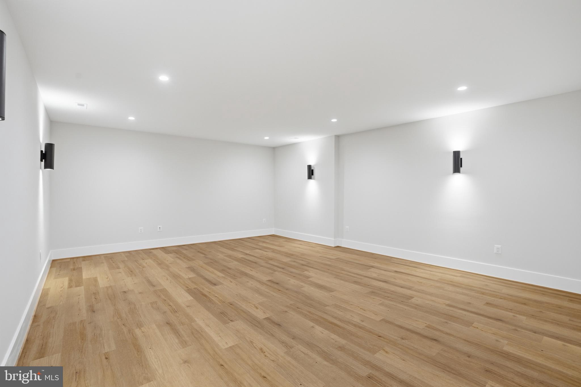
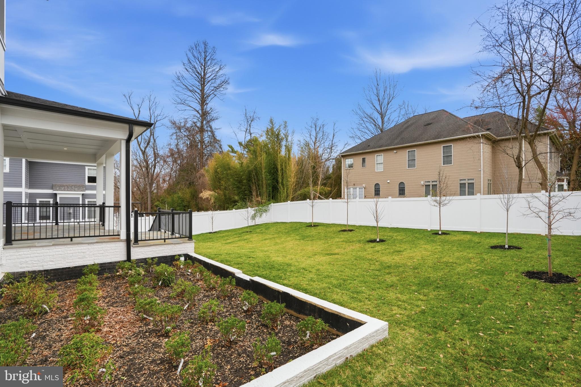
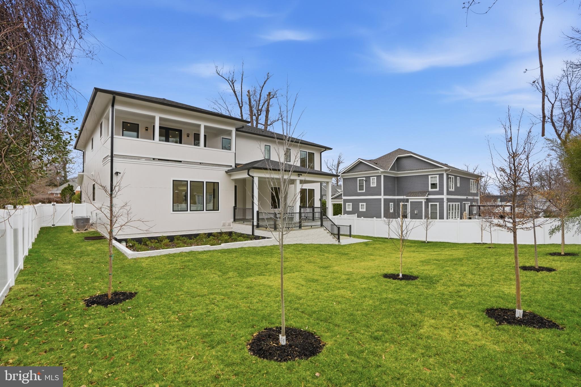
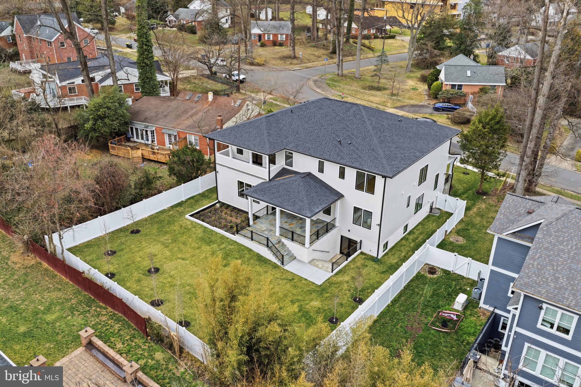
The walk-up lower level is designed for entertaining, featuring a signature Quartz bar with a beverage cooler, dishwasher, and glass shelving, a large recreation room, media room, and two additional bedrooms, and a full bath. Outside, enjoy a professionally landscaped, fenced yard and the convenience of an attached two-car garage.

This floor plan has been a popular model!  Don't miss out.  Seller prefers KVS Title

7603 BURNSIDE COURT

Message successfully sent.

What would you like to know?

What is 3 + 4 ?

I agree to receive email communication and understand I can unsubscribe at any time.

I agree to be contacted by Charis Realty Group via call, email, and text for real estate services. To opt out, you can reply 'stop' at any time or reply 'help' for assistance. You can also click the unsubscribe link in the emails. Message and data rates may apply. Message frequency may vary. Privacy Policy

Related Properties

Priced to Sell – Recently Reduced by $50K! Best Value in Pimmit Hills

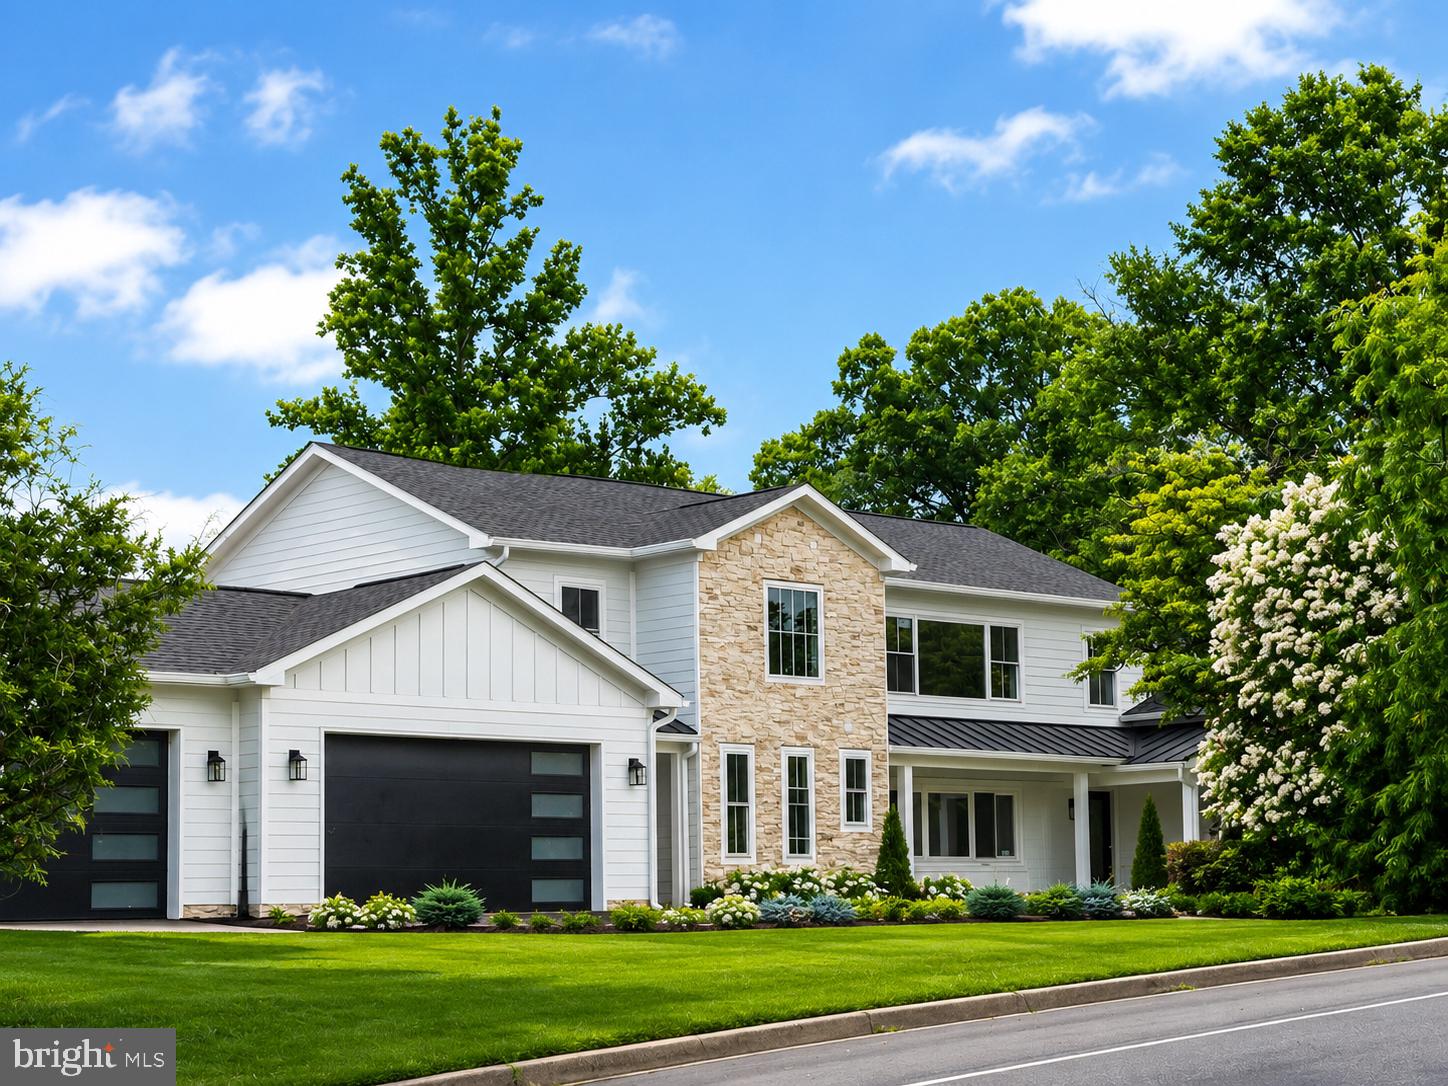
Brand-new 2025 custom home by YR Design & Build offering over 7,300 sq ft across three finished levels. This 6BR, 7BA, 1HB residence features modern architecture, wide-plank hardwoods, soaring ceilings, oversized windows, and high-end finishes throughout.
Open-concept main level with gourmet kitchen showcasing waterfall quartz island, Thermador appliances, custom cabinetry, walk-in pantry, and breakfast area. Family room with fireplace flows to formal dining. Main-level bedroom suite with full bath—ideal for guests or multi-generational living.
Upper level includes luxurious owner’s suite with sitting area, large walk-in closet, and spa bath with soaking tub, dual vanities, and oversized shower. Three additional en-suite bedrooms plus loft.
Fully finished walk-out lower level designed for entertaining, featuring a media room, wet bar, home theater, fitness room, rec room, additional bedroom suite, and ample storage.
Additional highlights include EV charging capability, 400 AMP service, dual-zone HVAC, tankless water heater, attached garage, energy-efficient systems.
Conveniently located near Tysons, I-495, I-66, Route 7, and Silver Line Metro. Fairfax County schools: Westgate ES, Kilmer MS, Marshall HS.
Now reduced approx. $50K—exceptional value for new construction in prime Falls Church location.
#VAFX2267938

FALLS CHURCH

7306 SPORTSMAN DRIVE

6 Beds

7 Baths

7,336 Sq.Ft.

$2,249,988

MLS#: VAFX2267938

3106 & 3108 Juniper Lane | Falls Church, Virginia
Completion: September – October 2026

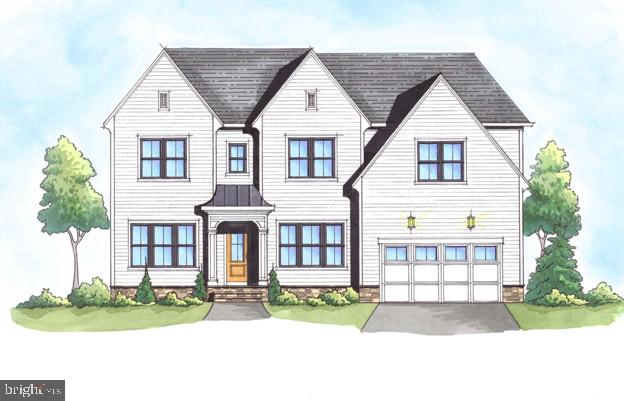
An exceptional new construction opportunity is arriving on one of Falls Church’s most desirable residential streets. Thoughtfully designed and built with uncompromising standards, these two residences embody modern architecture, refined craftsmanship, and true luxury living.

Each home showcases high-end finishes throughout, including custom luxury cabinetry, premium stone countertops, designer fixtures, wide-plank hardwood flooring, and expansive floor-to-ceiling windows that fill the interiors with natural light. The kitchens are equipped with top-tier appliances, elegant cabinetry, and oversized islands designed for both everyday living and entertaining.

The residences feature open-concept layouts, soaring ceilings, spa-inspired bathrooms, spacious bedroom suites, and thoughtfully designed living areas that blend comfort with sophistication. Every detail has been carefully curated to reflect timeless design and modern functionality.

We also provide the opportunity to purchase off-plan, allowing buyers to secure the property early.
#VAFX2279610

FALLS CHURCH

3108 JUNIPER LANE

6 Beds

6 Baths

5,450 Sq.Ft.

$2,300,000

MLS#: VAFX2279610

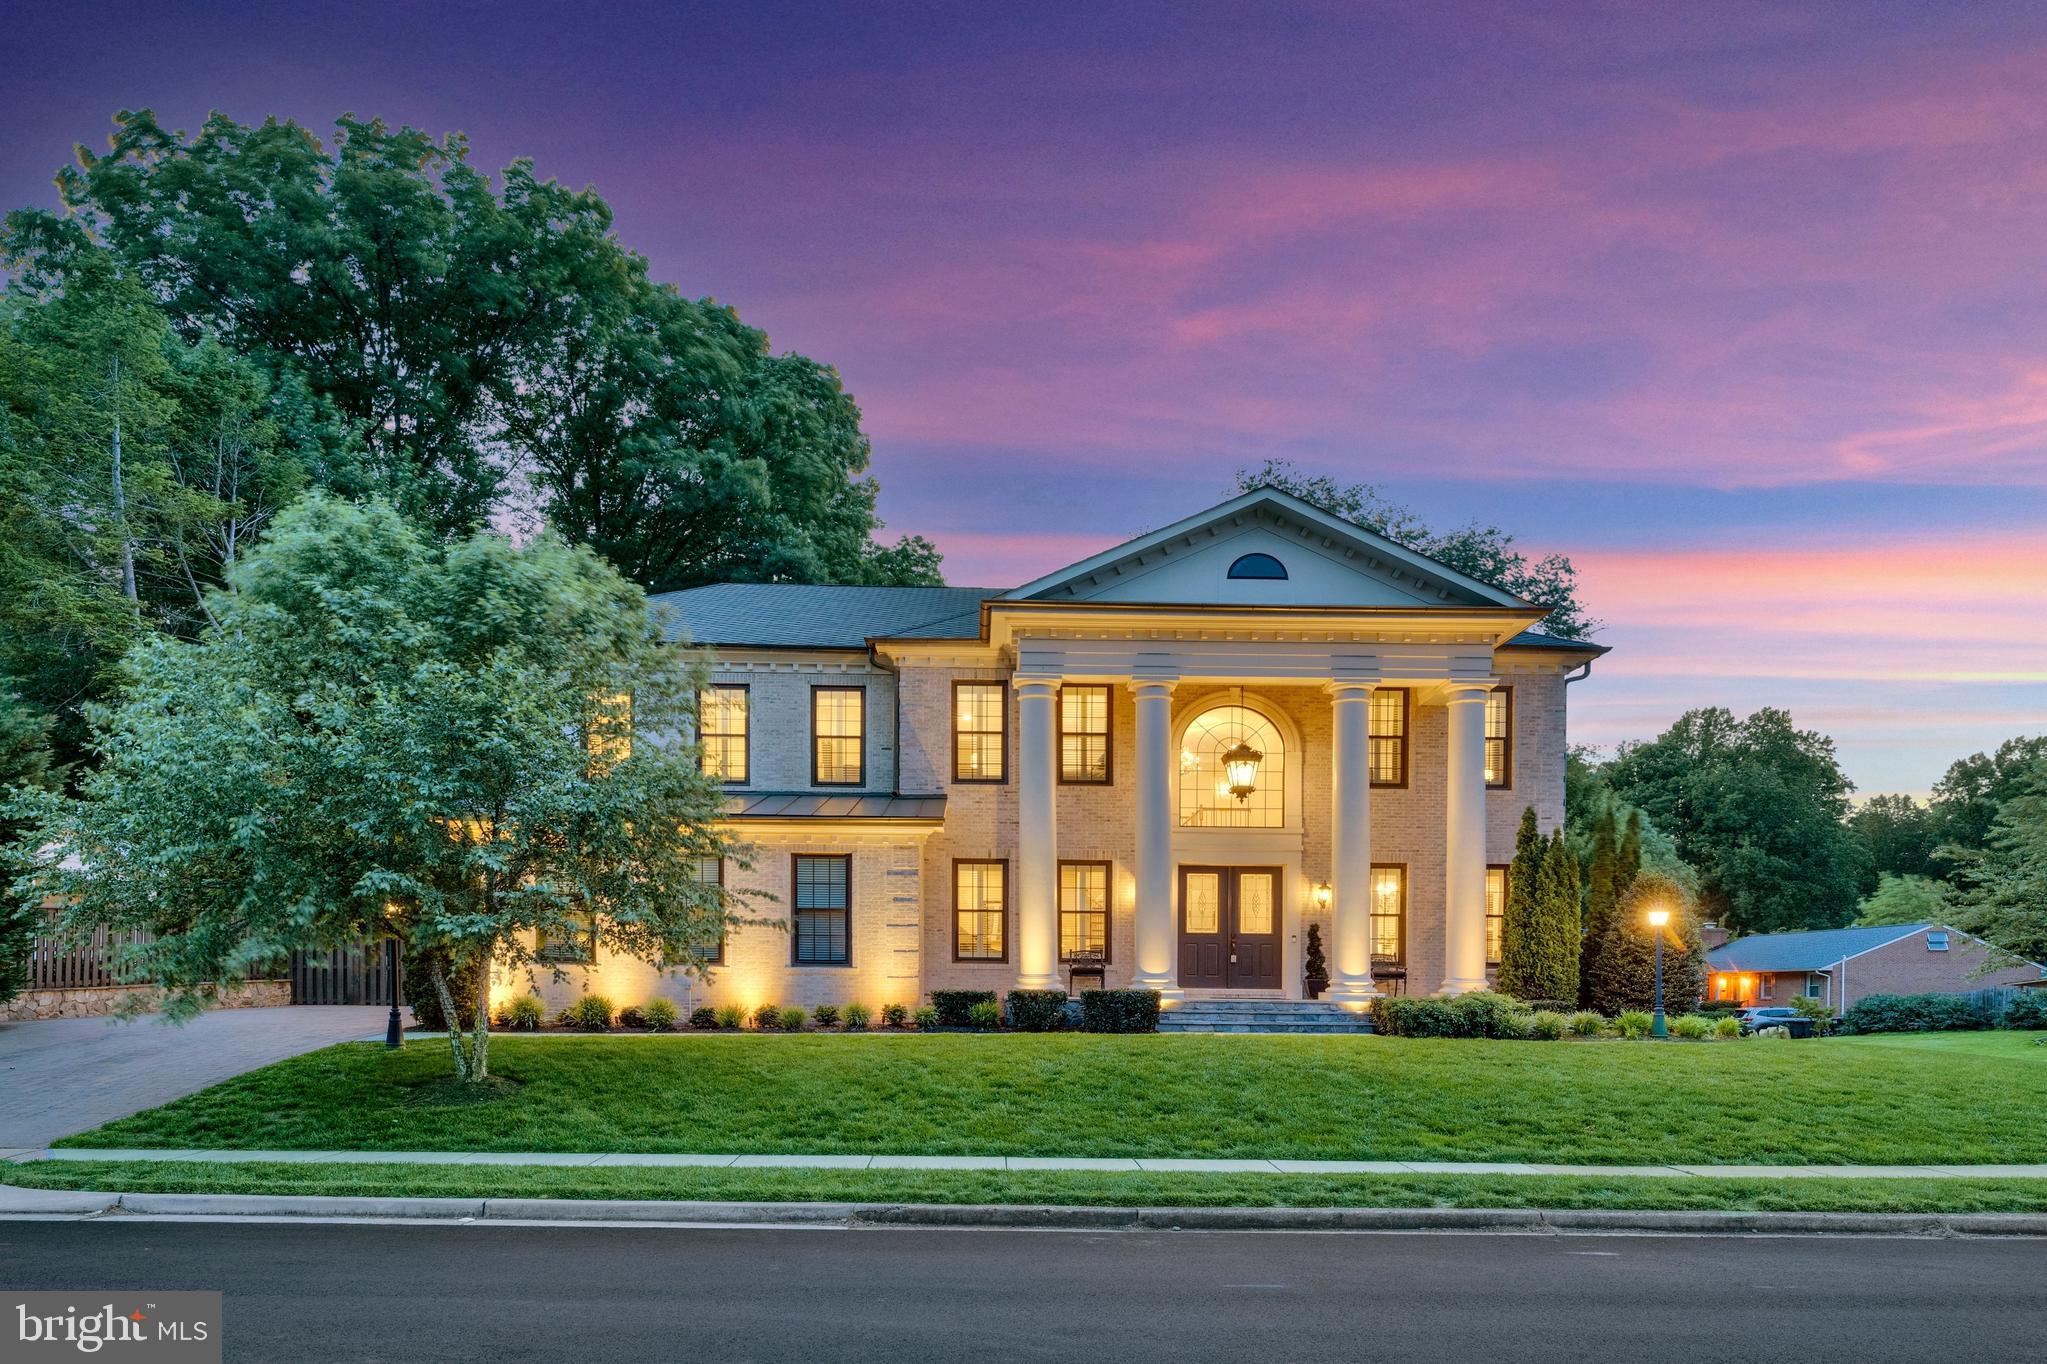
Welcome to 7606 Leonard Drive — five bedrooms, five bathrooms, and over 6,300 square feet of thoughtfully designed living space in the heart of Pimmit Hills, one of Northern Virginia's most connected communities.

Built in 2019, the home opens to soaring ceilings, rich hardwood flooring, and custom millwork that set the tone for the modern Craftsman character carried throughout. The gourmet kitchen anchors the main level — outfitted with professional-grade stainless steel appliances, a six-burner range, an oversized island with bar seating, and expansive quartz countertops built for both weeknight dinners and weekend entertaining.
The living spaces flow naturally from the formal dining area into the family room, where custom built-ins and a fireplace create an easy sense of warmth. Large windows pull in natural light and frame views of the landscaped backyard. The floor plan handles both scale and intimacy well — equally suited to a dinner party of twenty or a quiet evening in.

Upstairs, the primary suite delivers: a spa-like en-suite with soaking tub, dual vanities, and a walk-in shower. Additional bedrooms are generously sized with their own baths, and the fully finished lower level gives you the flexibility to build out a home theater, gym, or recreation space to fit how you actually live.

Outside, a private yard on a 10,000+ square foot lot is ready for alfresco dining, weekend barbecues, or a quiet evening under the stars.

And then there's the location. Pimmit Hills puts you minutes from Tysons Corner's world-class shopping, dining, and employment hub — with two Metro stations close at hand. The West Falls Church station (Orange & Silver Lines) sits less than a mile from the neighborhood's southern edge, and the McLean station (Silver Line) is roughly two miles to the north. Whether you're commuting into D.C. or heading out to Dulles, you have real options.

7606 Leonard Drive is the rare home that doesn't ask you to compromise — on space, on design, or on where you want to be.
#VAFX2313224

FALLS CHURCH

7606 LEONARD DRIVE

5 Beds

5 Baths

6,293 Sq.Ft.

$1,965,000

MLS#: VAFX2313224

>> Open Sunday 10am-12pm! <<

Welcome home to 6913 Berkeley St: Where location, design and lifestyle finally align. At some point, you stop compromising and just upgrade.
<br>
Designed and built by Green Valley Custom Builders – 2024 & 2025 NVBIA Award Winner for Best Design and Architecture in the $3M - $5M Category! This Spec-home blends timeless design, architectural elegance, smart technology and the highest standards of construction.
<br>
This completed estate will offer 6 bedrooms, 6 full baths, 2 half baths and 6,422 sqft of living space across its 3 levels while situated on a large .38 acre lot. A grand two-story foyer welcomes you with natural light and luxurious finishes. The home chefs will appreciate the gourmet kitchen that is fitted with a stainless-steel appliance suite by Thermador, custom cabinetry, quartz countertops, dual faucet apron sink, Butler’s pantry, prep-sink, beverage cooler, waterfall island and many designer touches throughout. Main level includes an en-suite bedroom, great room, home office, mudroom with pet wash and an EV ready 2-car garage. Elevator shaft in place ready for future access to all levels. On the upper level you will find a stunning Owner’s Suite featuring a coffee bar, shared walk-in closets, boxed ceilings with LED lighting and fan. The Owner’s Suite bathroom offers a spa-like owner’s bath featuring an oversized shower with frameless glass enclosure, a freestanding soaking tub, and heated floors. The upper level also features 3 secondary en-suite bedrooms, spacious laundry room and elegant loft.  The walkout lower level offers a rec room, flex room, wet bar, and guest suite. Enjoy outdoor living at it's finest with an expansive rear composite deck featuring a covered porch and open area great for catching the sun plus a gorgeous covered porch that greets you at the front of the house. 6913 Berkeley will feature structured wiring systems in select rooms, speakers pre-wire in select areas, Wi-fi access points on each level, IQ PRO video/automation system with a video doorbell and IQ PRO control panel with a built-in touchscreen and siren, pre-wired for security cameras. Highly desirable location zones this house for McLean High School, Longfellow Middle School and Haycock Elementary and just minutes to Tysons Corner, DC and other local attractions.
<br>
Green Valley Custom Builders, a family-owned luxury home builder, has been proudly serving Northern Virginia since 2013. Renowned for creating inspired living spaces, they seamlessly integrate modern design with an indoor - outdoor lifestyle concept, exceptional craftsmanship, and sustainable practices. Each home showcases open floor plans, soaring ceilings, and expansive windows - features thoughtfully designed to elevate everyday living while balancing beauty and functionality. What truly sets Green Valley apart is their commitment to genuine hospitality. More than providing exceptional service, they deliver a seamless building experience and lasting support for homeowners well beyond move-in.
#VAFX2303902

FALLS CHURCH

6913 BERKELEY ST

6 Beds

6 Baths

6,422 Sq.Ft.

$2,899,900

MLS#: VAFX2303902

If you have been searching for a modern and luxurious home in a truly special setting, your search ends here. Set on a beautifully landscaped 0.32-acre flat lot, this stunning home offers approximately 7,200 square feet of thoughtfully designed living space across three finished levels. An elevator shaft is already in place on each level, making future installation simple and giving this home a level of long term flexibility that is rarely found.

The chef’s kitchen is the true heart of the home, featuring an oversized Quartz waterfall island, a professional 48” JennAir range with 6 burners and infrared griddle, pot filler, 48” JennAir refrigerator,  and a generous walk-in pantry. A dedicated scullery with a second dishwasher, beverage cooler. and prep sink. The space opens naturally into a warm and inviting family room with a gas fireplace, and a formal dining room sits just nearby for more special occasions. The main level is built for the way people actually live. The chef’s kitchen is the true heart of the home, featuring an oversized Quartz waterfall island, a professional 48” JennAir range with 6 burners and infrared griddle, pot filler, 48” JennAir refrigerator, beverage center, and a generous walk-in pantry. A dedicated scullery with a second dishwasher, beverage cooler, and Quartz counters keeps the main kitchen looking flawless while you host. The space opens naturally into a warm and inviting family room with a gas fireplace, and a formal dining room sits just nearby for more special occasions. Multi-panel sliding doors lead from the main living area out to a covered deck, creating that seamless indoor outdoor connection that is so hard to find. Whether you are hosting a summer gathering or simply enjoying a quiet evening, the transition from inside to outside feels completely natural. A private main level office, a powder room, and a spacious en-suite bedroom with a walk in closet complete the main level and make it especially well suited for guests or multi-generational living.

Upstairs, the primary suite is genuinely impressive. Tray ceilings, two custom walk-in closets, and a spa bath with a dramatic wet room featuring dual shower heads and body sprays, a soaking tub, dual vanities, and two separate water closets make this a true retreat. Three additional en-suite bedrooms and a well-appointed laundry room round out the upper level.

The walk-up lower level adds tremendous value with a well equipped wet bar, spacious rec room, dedicated media room, gym, and a sixth bedroom with a full bath. There is room here for everyone and every occasion. 

Walking distance to top dining and shopping in Falls Church City,  easy access parks, the W&OD Trail, and major commuter routes. Zoned for McLean High School, Longfellow Middle School, and Timber Lane Elementary in 2026.
#VAFX2281198

FALLS CHURCH

2530 STUART PLACE

6 Beds

6 Baths

7,201 Sq.Ft.

$2,475,000

MLS#: VAFX2281198

*Featured in “The Arlington Connection” and "Best Address" with Joe Himali!*

In the heart of Northern Virginia, where McLean, Arlington, and Falls Church meet, this extraordinary LEED Gold-certified custom home combines authentic Craftsman design with precision engineering to achieve unparalleled comfort, style, and energy efficiency.

Flooded with natural light from oversized windows,10ft ceilings on the main floor create expansive and inviting spaces, while warm wood accents, live edge built-ins, and artisanal stonework impart traditional Craftsman charm. The open-concept floorplan is perfect for relaxing or entertaining, allowing family, friends, and guests to enjoy the grand stone fireplace while creating gourmet meals in the thoughtfully designed kitchen, complete with custom maple cabinetry, soapstone countertops, and top-tier Energy Star and Bosch appliances. French doors open onto a secluded, organic landscape with a manicured lawn, elegant hardscaping, and an outdoor kitchen with a large countertop, built-in sink, and gas grill.

Every element of this home has been thoughtfully designed to optimize comfort and efficiency—from heated stone floors and custom window treatments, to high-quality built-ins and flexible closet configurations that maximize storage options. Upstairs, an expansive master suite enjoys a private, screened balcony and a stunning marble bathroom with separate shower, soaking tub, and wrap-around dual vanity. En suite bathrooms in three of the four other generously-sized bedrooms ensure that this home can grow with your family and offer plenty of options for guests. The fully-finished basement includes a 2-car drive-in garage, mudroom, workshop, and additional storage areas perfect for an exercise room and wine cellar.

A masterpiece of energy-efficient design, this LEED Gold-certified property boasts a two-zone, multi-stage geothermal heating and cooling system, on-demand European-style hot water heaters, and state-of-the-art sound-proofing and insulation technology to drive utility bills down to a bare minimum in the height of summer and dead of winter. With an energy-recovery ventilation (ERV) fresh air system, durable metal “solar-ready” roof, and rainwater catchment-fed landscaping irrigation, smart engineering seamlessly harnesses nature to maximize self-contained efficiency.

Located in the Fairfax County Public School District, this home feeds into Haycock Elementary School, Longfellow Middle School, and Mclean High School. Just over a mile from East Falls Church Metro and Rt. 66, it provides easy commuting options to both Washington, DC and bustling Tyson's Corner. 

Street power lines have been edited out of the listing photos to better display the home's facade.
#VAFX2307306

FALLS CHURCH

2136 POWHATAN STREET

5 Beds

4 Baths

4,587 Sq.Ft.

$2,299,000

MLS#: VAFX2307306

Welcome to 1815 Peabody Dr., a stunning residence that blends traditional architectural elements with modern design. The home features a striking entry with a custom 8-foot double door and an open staircase accented by contemporary wrought iron detailing.

The main level offers an open-concept floor plan with 8-foot interior doors and expansive windows that fill the space with natural light. This level includes a family room, gourmet kitchen, living room, private office, and a modern powder room.

The upper level includes 4 bedrooms and 3 full bathrooms. The primary suite serves as a luxurious retreat with walk-in closets, custom vanities with marble countertops, a marble shower, and a standalone Jacuzzi soaking tub.

The fully finished lower level/basement features a second full kitchen, one bedroom with a full bath, an additional guest room, and a flexible living space ideal for an office, gym, or home theater. Walk-up access provides direct connection to the outdoors and natural light.

Conveniently located just off Magarity Rd, the home offers excellent access throughout Northern Virginia. Minutes to Tysons Corner Center and Tysons Galleria for premier shopping and dining. Easy commuter access to I-495, I-66, the Dulles Toll Road, and the McLean Metro Station on the Silver Line.

Outdoor living spaces include a front stone patio, an upper-level balcony, and a spacious rear composite deck, ideal for entertaining and relaxation.

Built in 2023 on a 10,075 sq ft lot, this home also offers the convenience of two laundry areas—one on the upper level and one on the lower level, both fully equipped with washer and dryer hookups.
#VAFX2300254

FALLS CHURCH

1815 PEABODY DRIVE

4 Beds

1 Baths

5,085 Sq.Ft.

$2,080,000

MLS#: VAFX2300254

Introducing 7908 Holmes Run Dr, a striking custom built estate residence offering nearly 7,900 square feet of modern luxury inside the Beltway. Built in 2021 and thoughtfully arranged across three expansive levels, this exceptional home features 6 bedrooms, 6.5 bathrooms, and a rare 3-car garage, delivering the scale of a luxury estate with the everyday convenience of Falls Church living.  From the moment you step inside, the home establishes a sense of arrival and intention.  A dramatic foyer unfolds into sunlit living spaces where soaring ceilings, oversized windows, and rich hardwood flooring create a seamless sense of flow throughout the main level.  Each room feels both grand in proportion and effortlessly comfortable for daily living.  At the center of the home, the chef’s kitchen anchors the main level with both presence and performance. Quartz countertops, custom cabinetry, premium appliances, and an oversized island create a natural gathering place, equally suited for casual mornings, weeknight dinners, and lively entertaining.  A secondary full kitchen on the main level adds an uncommon level of flexibility, ideal for large gatherings, catering support, or multi-generational living.  Upstairs, the primary suite offers a private retreat designed for comfort and restoration. Generous in size and thoughtfully finished, the suite is complemented by a spa-inspired bathroom that brings a sense of calm to everyday routines. Each additional bedroom is well proportioned and privately positioned, creating a home where guests and family members enjoy both space and privacy.  The fully finished walkout lower level further expands the home’s possibilities, providing generous room for recreation, entertainment, fitness, or extended guest accommodations. Whether envisioned as a media lounge, home gym, or gathering space, the lower level adds meaningful versatility to the overall design.  Perfectly positioned on a beautifully situated lot, the home is just minutes from the vibrant restaurants, shopping, and entertainment of the Mosaic District while offering convenient access to the Capital Beltway and major commuter routes.  The location balances accessibility with the quiet character of an established residential neighborhood. Opportunities to own a recently built home of this scale inside the Beltway are increasingly rare.  With nearly 8,000 square feet of thoughtfully designed living space, modern construction, and an exceptional location, 7908 Holmes Run Dr represents one of the most compelling luxury offerings currently available in the area.  Imagine quiet mornings overlooking the surrounding greenery, evenings gathered around the kitchen island with friends and family, and weekends hosting in spaces designed to bring people together.  Every element of this home was created to support a lifestyle defined by comfort, elegance, and effortless entertaining.
Exclusive private tours begin soon.  Professional photos will debut Wednesday, March 8.
#VAFX2294146

FALLS CHURCH

7908 HOLMES RUN DRIVE

6 Beds

6 Baths

7,888 Sq.Ft.

$1,974,990

MLS#: VAFX2294146

*PRE-CONSTRUCTION OPPORTUNITY – COMPLETION FORECAST: FALL 2026*
Introducing The Foxmoor by Evergreene Homes—an exceptional new construction opportunity in the sought-after Pimmit Hills neighborhood, this home offers the ideal combination of convenience and luxury. With easy access to major airports, Routes 66 and 267, as well as an abundance of shopping and entertainment options, you’ll be perfectly positioned to enjoy all the area has to offer.

INCLUDED FEATURES:
The Foxmoor offers our Platinum Starting Package, including a Deluxe Kitchen with 42” maple cabinets, elegant quartz countertops, a stainless-steel appliance package with a 36” gas range, and an oversized island with seating. The Kitchen flows seamlessly into the expansive Family Room, highlighted by 10 ft ceilings, a decorative beam ceiling, and a gas fireplace. A beautifully designed Butler’s Pantry with cabinetry and an optional sink adds both style and functionality—perfect for entertaining or additional prep space. A bright and spacious Morning Room is included at no additional cost, offering the perfect spot for casual dining or a relaxing lounge area. A formal Dining Room provides additional space for hosting, while the Mudroom offers everyday convenience with built-in lockers and cubbies. A main-level Guest Suite with a private full bath offers versatile space, ideal for visiting friends or extended stays. Upstairs, you’ll find hardwood flooring in the hallway, a elegant Owner’s Suite, and three secondary Bedrooms— with their own private en-suite bath offering comfort and privacy for all. The finished lower level extends your living space with a spacious recreation room, exercise room, media room, an additional bedroom, and a full bathroom—perfect for guests, a home office, or a private retreat.

This Foxmoor is fully loaded with thoughtfully selected options and upgrades, yet it’s still early enough in the construction process to personalize the interior finishes and details to match your style.

EVERGREENE QUALITY:
Every Evergreene home is thoughtfully crafted with features designed for long-term comfort and peace of mind. Standard inclusions in the Foxmoor are a whole-house ventilation, humidifier, electronic air cleaner, abundant recessed lighting, upgraded 2x6 framing, superior thermal insulation, a built in pest control system in exterior walls, and a best-in-class 10-year transferable builder’s warranty.
 
Floor plans and images are for illustrative purposes only; certain features may reflect upgrades or options not included in the base price.

Contact us today to learn more about this unique opportunity.
#VAFX2260600

FALLS CHURCH

1913 STORM DRIVE

6 Beds

6 Baths

5,967 Sq.Ft.

$2,187,900

MLS#: VAFX2260600

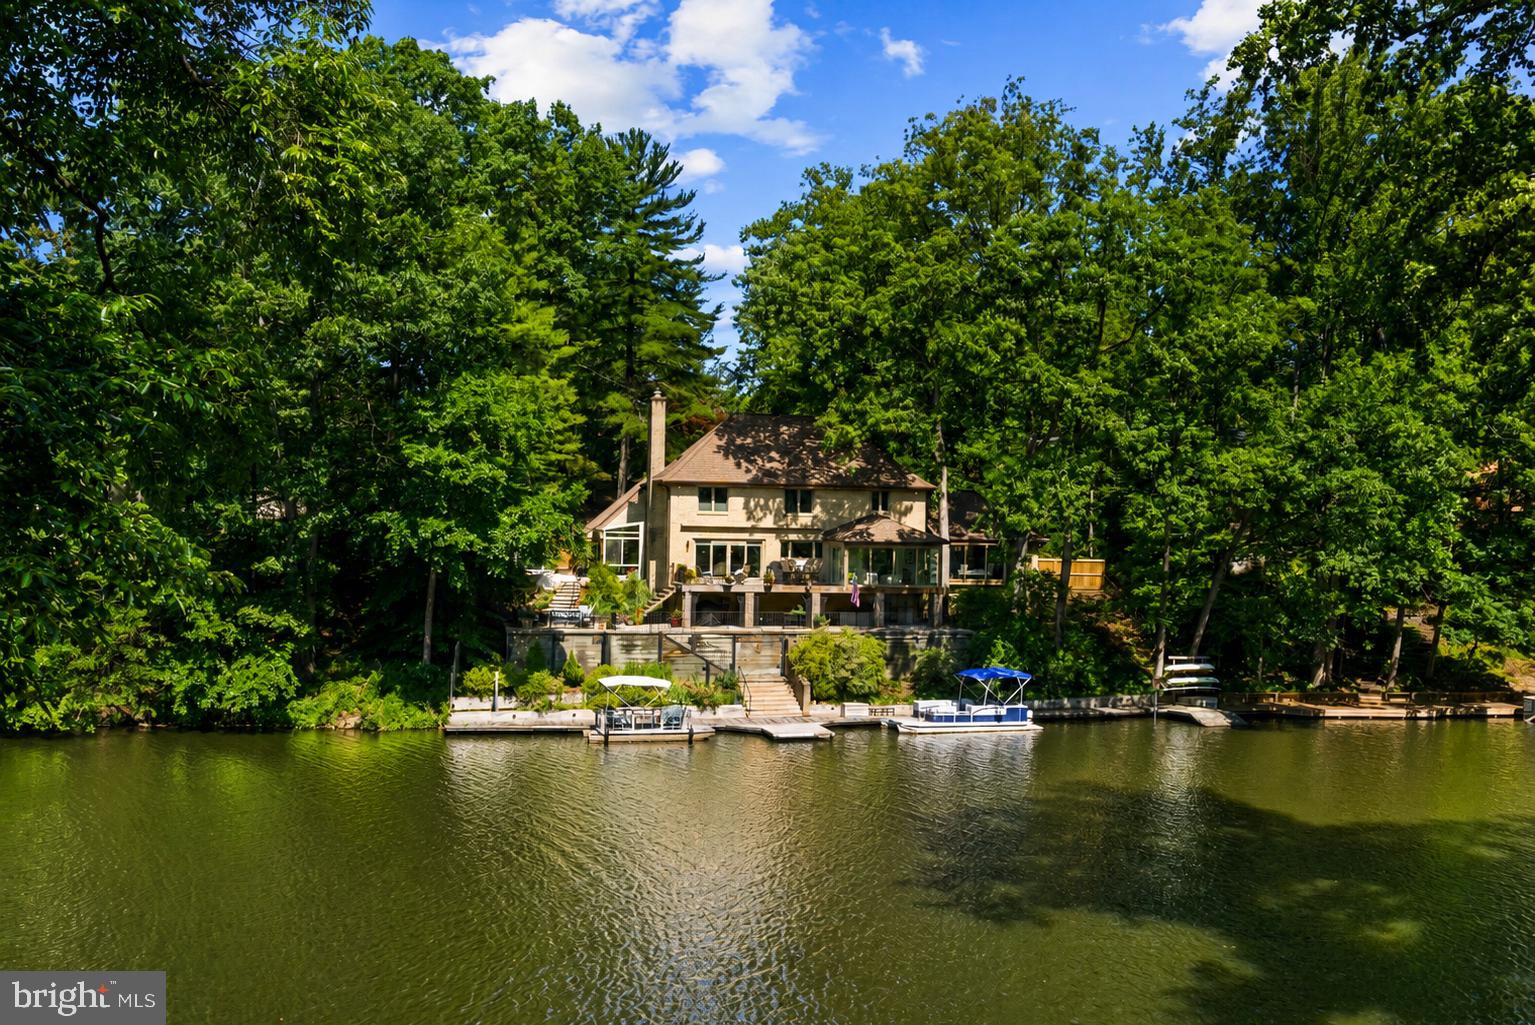
WATERFRONT - An MM Design Co Project - Fully Redeveloped Luxury Mid-Century Modern Waterfront Living with direct lake access. Welcome to 3800 Lakeview Terrace, an MCM artwork retreat in Falls Church’s coveted Lake Barcroft community. Situated on a quiet street with private lake access and breathtaking indoor and outdoor spaces, the home features 4 bedrooms, 3.5 bathrooms, 3,300 sqft of interior living space, and an additional 1,200+ sqft of deck and dock space. The home must be seen in person to appreciate all the unique architectural design details and sightlines inside and out. Nearly all the rooms on the main level have a different ceiling elevation, with natural light coming in from all different directions. MM Design Co has modernized the home while preserving its original Mid-Century Modern character.
Beyond the welcoming slate tiled foyer is a family room and living room, each with lake views, warm dark oak hardwood floors, and a wood-burning fireplace with a new MCM tile façade. The sunken kitchen and dining room feature slate flooring with vaulted ceilings, skylights, triple Herman Miller Nelson Bubble light fixtures, upper deck access, and lake views, down just one step from the living rooms and framed by new custom metal and oak MCM railings. The chef’s kitchen is ideal for culinary pursuits with walnut slab-front MCM cabinets, a Fisher & Paykel appliance suite, quartz countertops, a tiled backsplash picture window wall, custom built-in pantry cabinets, MCM pendant lights, and a chef’s sink overlooking the water.
Also on the main level is a powder room with a walnut vanity and quartz countertops, as well as a main-level primary suite and Bedroom 2 with an ensuite bathroom. The primary suite, with walk-in closet, gets natural light from two sides as well as from a skylight above, and the new primary bathroom has a massive walk-in rainfall shower with frameless glass door and a double walnut vanity with quartz countertops.
Downstairs is another family room with water views and a second wood-burning fireplace, office nook space, two more generously sized bedrooms, a third full bathroom with large walk-in shower, a large laundry room with sink, and access to the new massive lower, partially covered 1,000 sqft deck with water views and steps to the large stone patio/dock area for additional entertaining and lake access. The size of the new lower deck provides fantastic optionality in terms of usage and space.
New interior plumbing and electrical. New architectural shingle roof. New exterior doors. New expanded and resurfaced driveway and new concrete covered entrance walkway. See the Features Sheet for more details.
From the dock, there is direct access to the heart of Lake Barcroft’s 135 acres of water—ideal for boating, swimming, and fishing. Lake Barcroft is a unique enclave known for its close-knit community, five private beaches, and peaceful setting—just minutes from Washington, D.C., Arlington, Tysons, and major commuter routes. Seller Provided 2 Year "Complete Shield' Warranty through American Home Shield
#VAFX2306370

FALLS CHURCH

3800 LAKEVIEW TERRACE

4 Beds

3 Baths

3,300 Sq.Ft.

$2,520,000

MLS#: VAFX2306370

 - property

Send a message

Message successfully sent.

Your message

What is 3 + 4 ?

Reason for contacting?

I agree to receive email communication and understand I can unsubscribe at any time.

I agree to be contacted by Charis Realty Group via call, email, and text for real estate services. To opt out, you can reply 'stop' at any time or reply 'help' for assistance. You can also click the unsubscribe link in the emails. Message and data rates may apply. Message frequency may vary. Privacy Policy

Sign Out

Virtual Assistant

Would you like to take the next step with this property? We can help you schedule a showing or virtual tour, or send you more details.

Yes, I would like more information.

Thank You for Your Reply, One of Our Agents will contact you as soon as possible

No, maybe later.

Thank you, you can always contact me via email, phone number or through the contact form.

Realhub AI

Lucy - Your AI-Powered Realtor

Update Your Temporary Password

Personalize your search

Enter your email and we'll notify you immediately when new listings match what you're looking for.

or enter email address

Already have an account ? Login here

Continue your home search

I agree to receive communications and understand I can unsubscribe at any time.

I agree to be contacted by Charis Realty Group via call, email, and text for real estate services. To opt out, you can reply 'stop' at any time or reply 'help' for assistance. You can also click the unsubscribe link in the emails. Message and data rates may apply. Message frequency may vary. Privacy Policy

Already have an account ? Login here

We use cookies

We use cookies primarily for analytics to enhance your experience. By accepting, you agree to our use of these cookies. You can manage your preferences or learn more about our cookies policy.