Features & Amenities

Interior

  • Other Interior Features

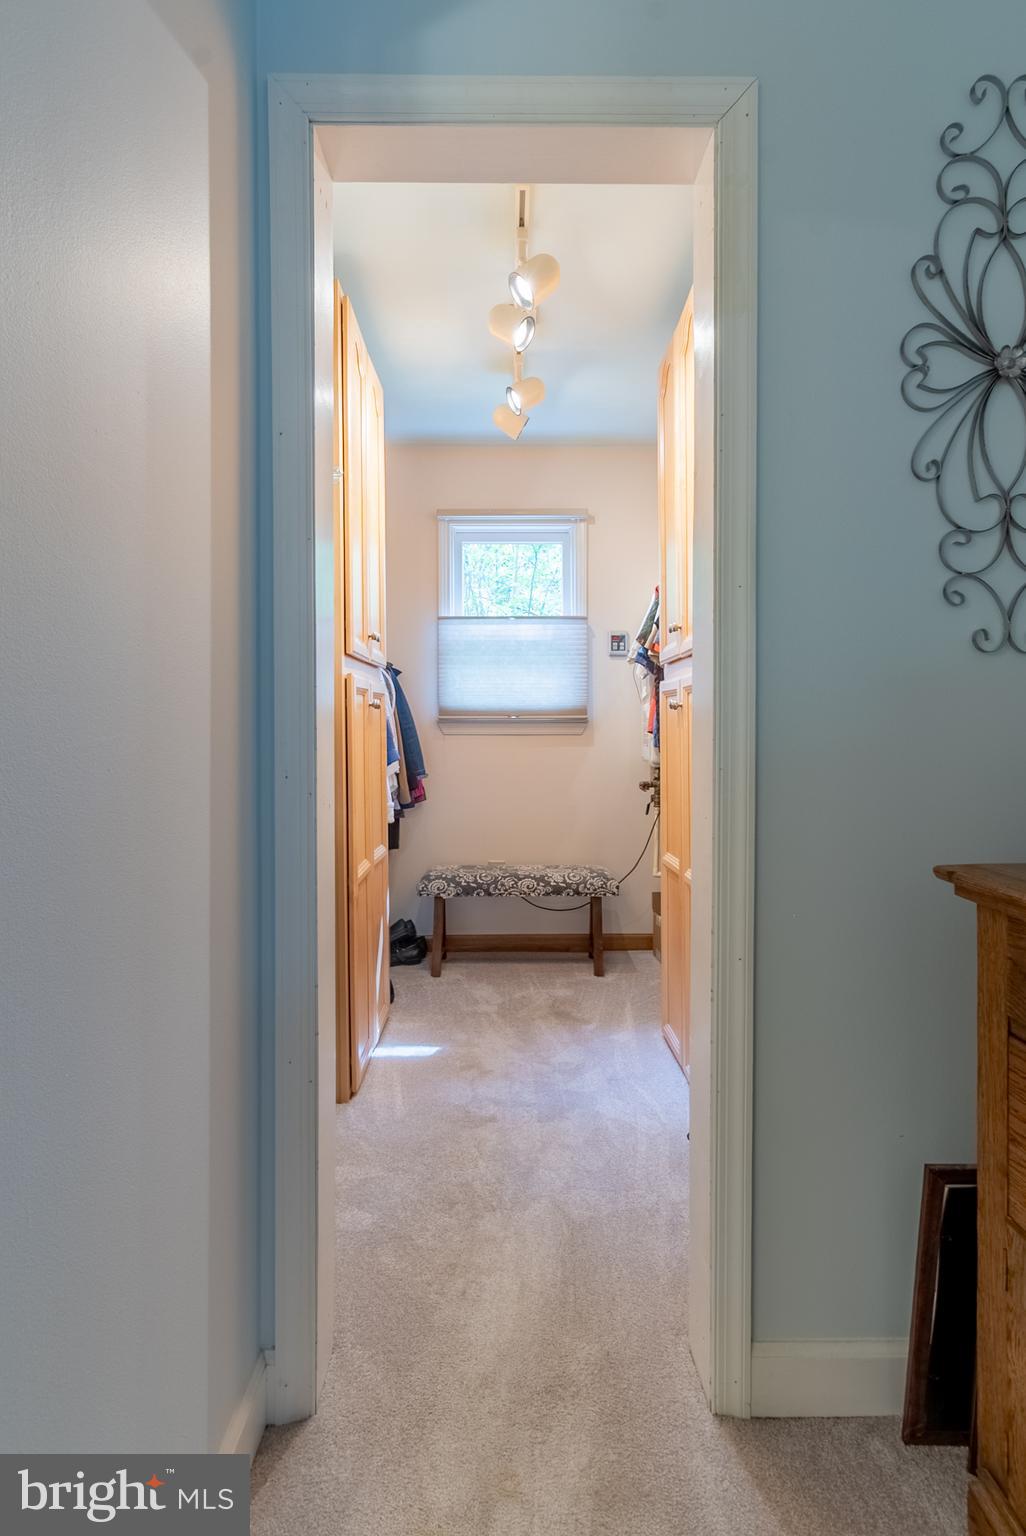
    Ceiling Fan(s), Kitchen Island, Pantry, Recessed Lighting, Walk-In Closet(s), Other, Built-in Features

  • Total Bedrooms

    3

  • Bathrooms

    2

  • 1/2 Bathrooms

    1

  • Above Grade Finished Area

    2000.0

  • Basement YN

    YES

  • Cooling YN

    YES

  • Cooling

    Central Air, Heat Pump, Ceiling Fan(s), Electric

  • Fireplace YN

    YES

  • Heating YN

    YES

  • Heating

    Exhaust Fan, Wood Stove, Electric, Wood, Zoned, Heat Pump

  • Pet friendly

    N/A

Exterior

  • Garage

    Yes

  • Garage spaces

    2

  • Construction Materials

    Vinyl Siding, Block, Blown-In Insulation

  • Other Exterior Features

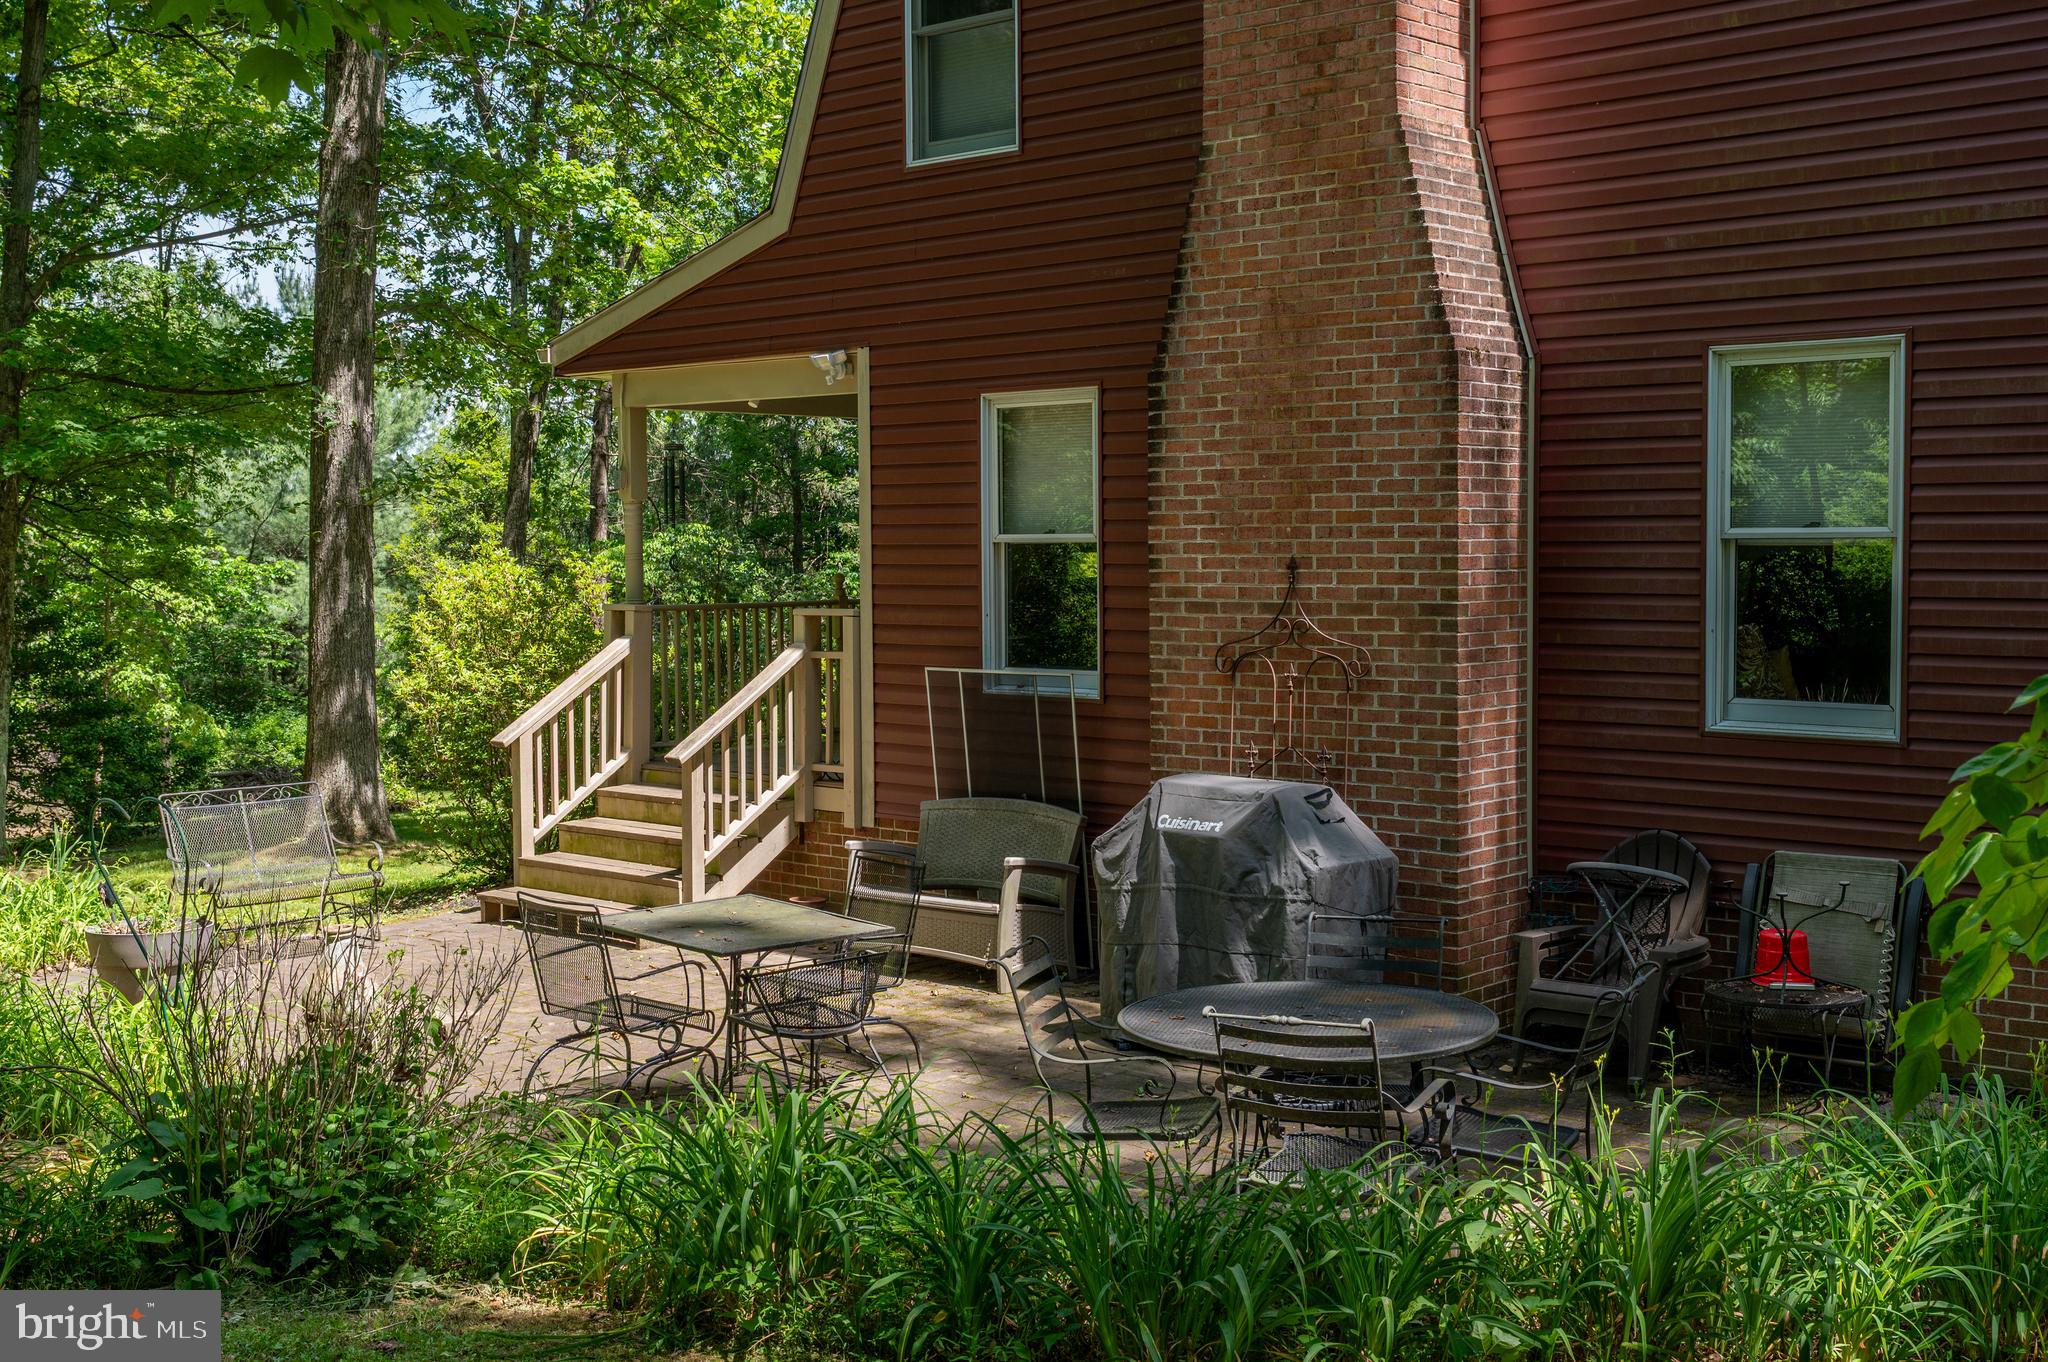
    Barbecue, Other, Lighting, Rain Gutters

  • Parking

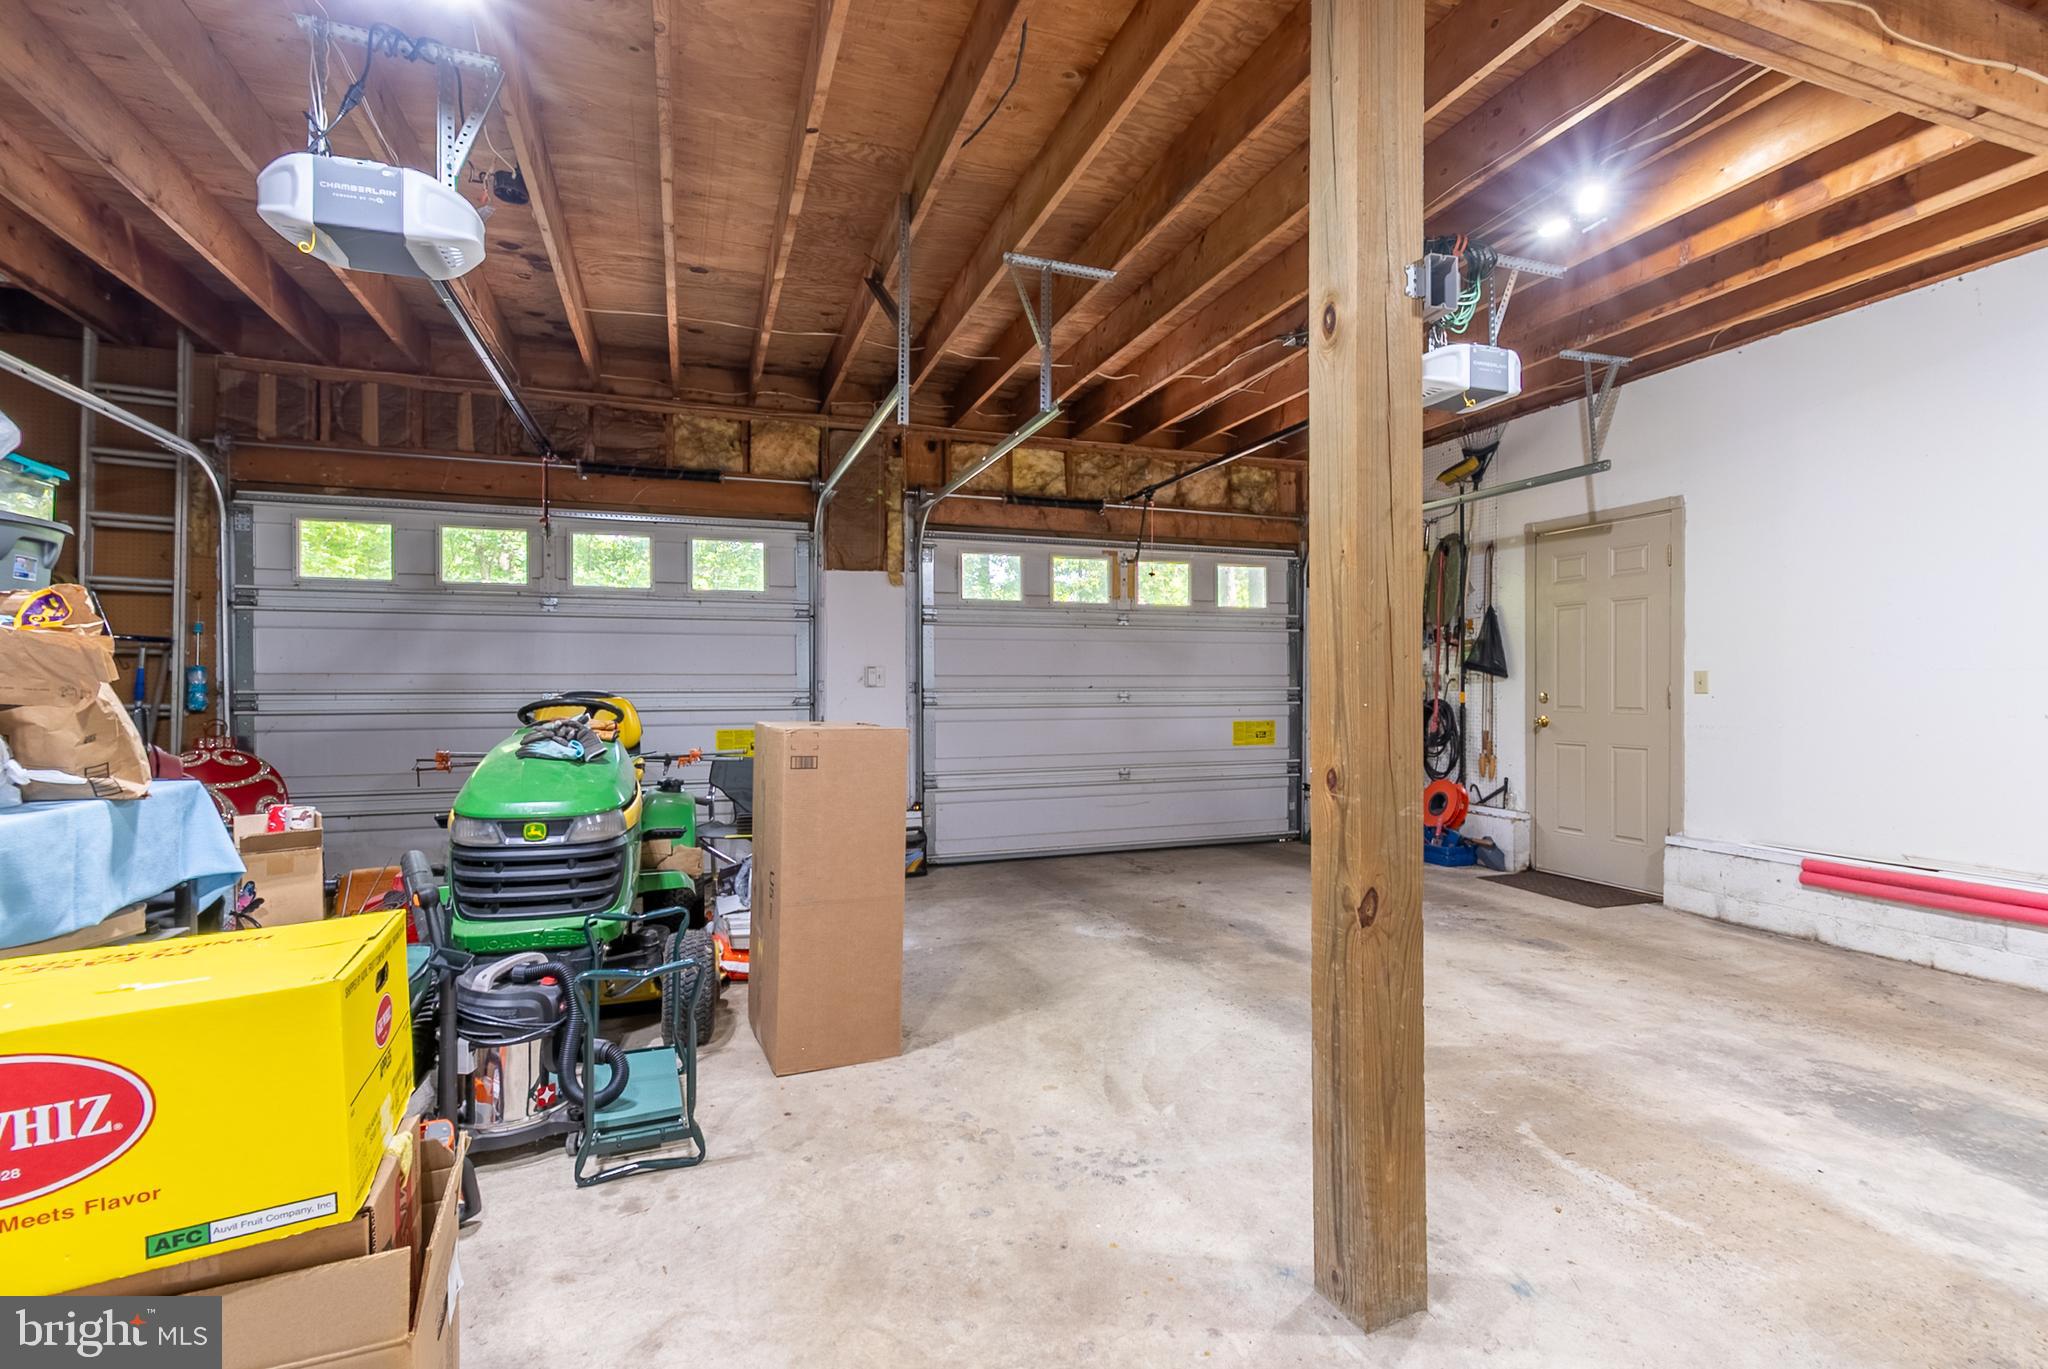
    Oversized, Garage Door Opener, Garage, Driveway, Inside Entrance, Attached

  • Patio and Porch Features

    Patio, Porch

  • Pool

    No

  • Waterfront YN

    NO

  • View

    Trees/Woods

Area & Lot

  • Lot Features

    Wooded, Front Yard, Private, Secluded, Few Trees, Back Yard

  • Lot Size(acres)

    2.19

  • Lot Size(square feet)

    95,396

  • Property Type

    Residential

  • Property Sub Type

    Single Family Residence

  • Architectural Style

    Colonial, Contemporary, Dutch, Salt Box, Traditional

Price

  • Sales Price

    $550,000
  • Tax Amount

    $1,726

  • Financing Options

    Cash, FHA, USDA, VA, Conventional

  • Sq. Footage

    2,000

  • Price/SqFt

    $275

HOA

  • Association

    No

School District

  • Elementary School

    HEDGESVILLE

  • Middle School

    HEDGESVILLE

  • High School

    HEDGESVILLE

Property Features

  • New Construction

    NO

  • Foundation Details

    Block

  • Senior Community YN

    NO

  • Sewer

    Septic Tank

  • Water Source

    Public

Schedule a Showing

Showing scheduled successfully.

<
>
IN PERSON
VIA CHAT

What is 3 + 4 ?


Change time

Mortgage calculator

Estimate your monthly mortgage payment, including the principal and interest, property taxes, and HOA. Adjust the values to generate a more accurate rate.

Your payment

Principal and Interest:

$

Property taxes:

$

HOA fees:

$

Total loan payment:

$

Total interest amount:

$

Location

County

BERKELEY

Elementary School

HEDGESVILLE

Middle School

HEDGESVILLE

High School

HEDGESVILLE

Listing Courtesy of Vicki Clark , Berkshire Hathaway Homeservices Homesale Realty

RealHub Information is provided exclusively for consumers' personal, non-commercial use, and it may not be used for any purpose other than to identify prospective properties consumers may be interested in purchasing. All information deemed reliable but not guaranteed and should be independently verified. All properties are subject to prior sale, change or withdrawal. RealHub website owner shall not be responsible for any typographical errors, misinformation, misprints and shall be held totally harmless.

Agent Sharon Lelm

AGENT

Sharon Lelm

Call Sharon today to schedule a private showing.


* Listings on this website come from the FMLS IDX Compilation and may be held by brokerage firms other than the owner of this website. The listing brokerage is identified in any listing details. Information is deemed reliable but is not guaranteed. If you believe any FMLS listing contains material that infringes your copyrighted work please click here to review our DMCA policy and learn how to submit a takedown request.© 2024 FMLS.
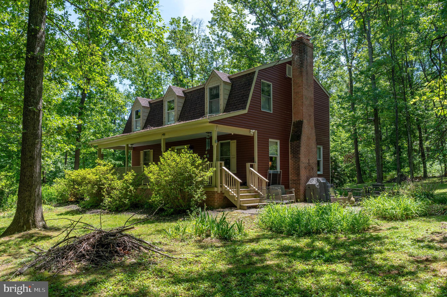
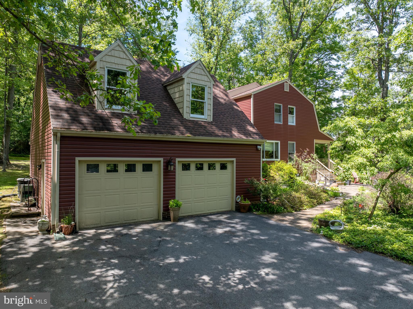
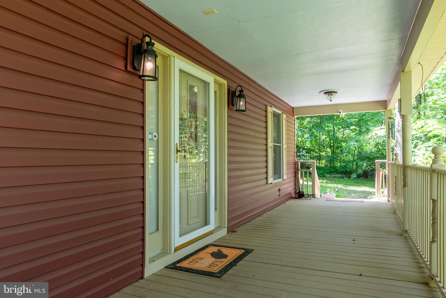
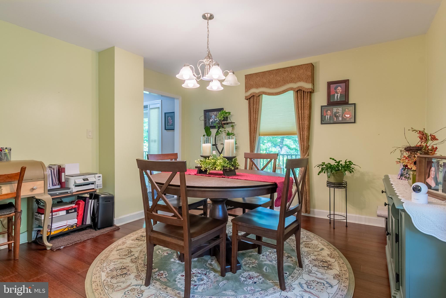
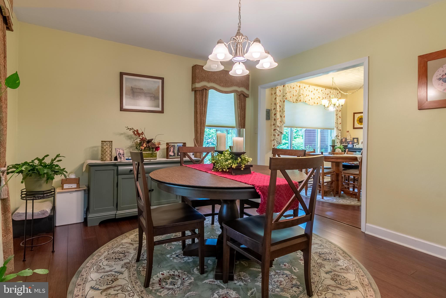
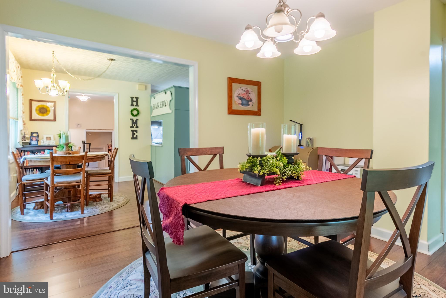
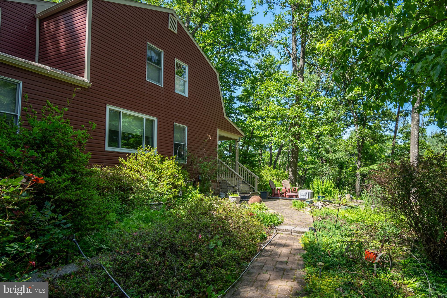
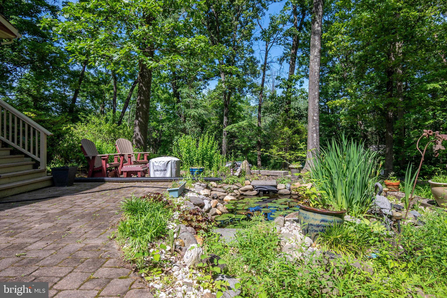
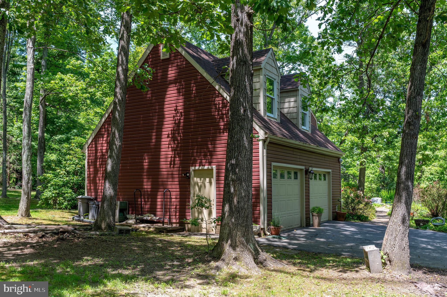
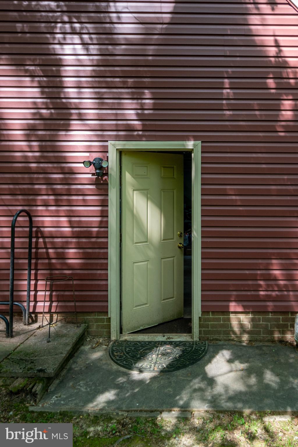
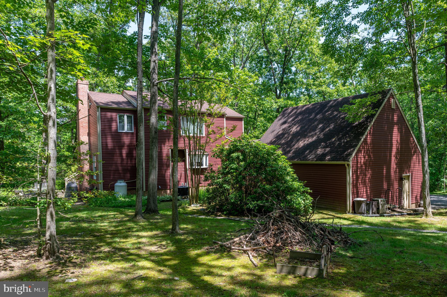
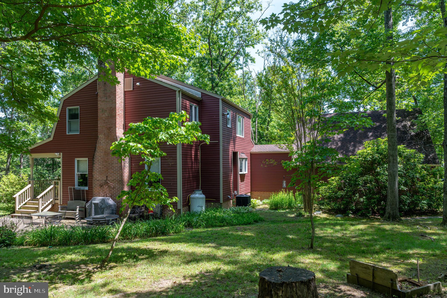
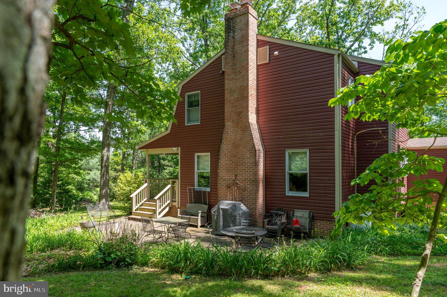
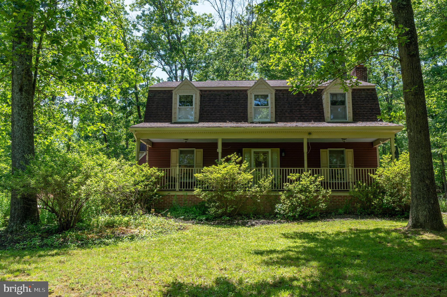
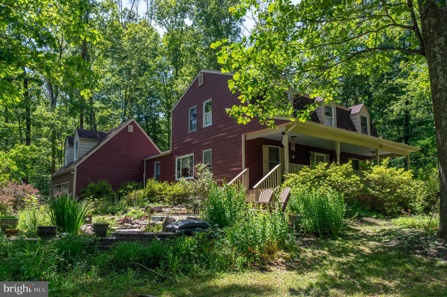
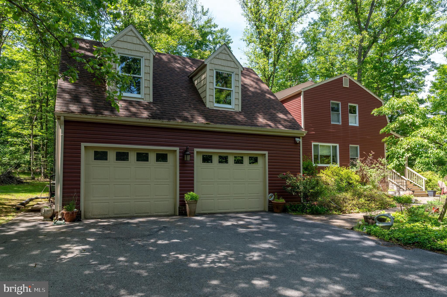
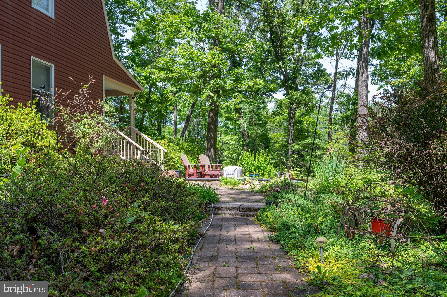
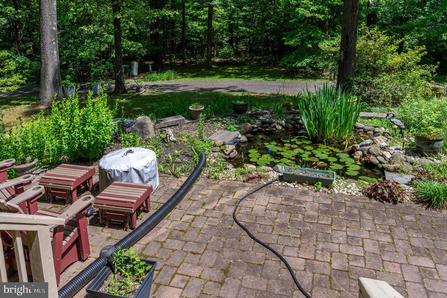
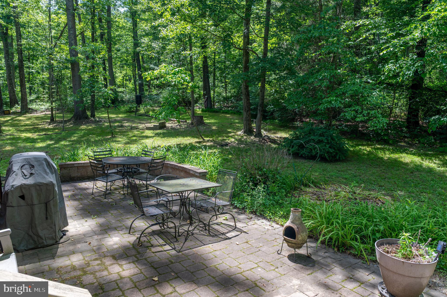
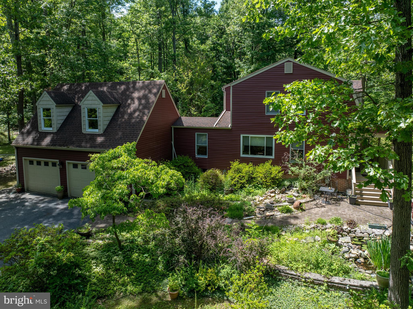
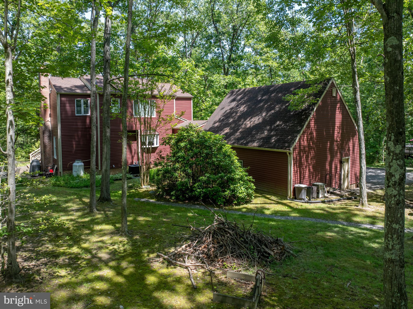
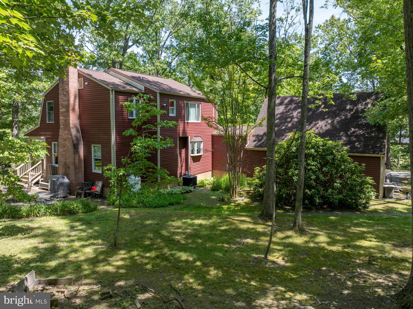
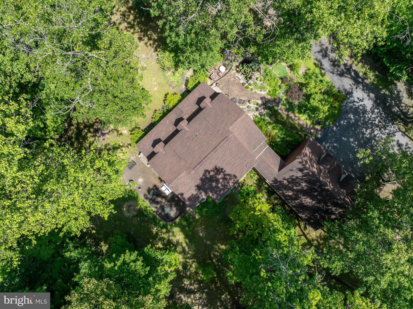
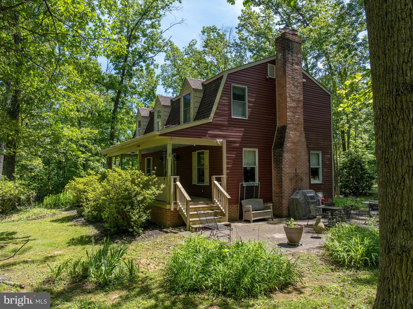
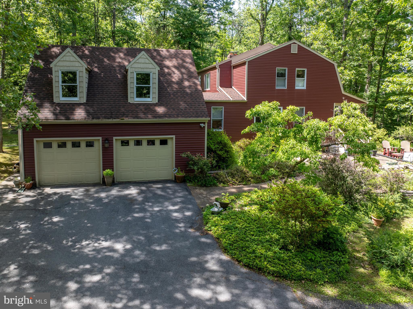
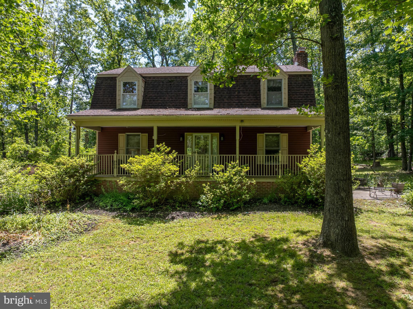
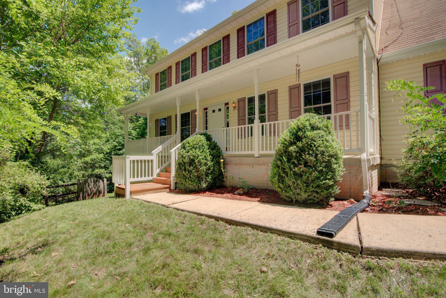
CHICKENS WELCOME!  Your own private retreat on 2+ unrestricted wooded acres.  This charming Dutch Colonial, built in 1987, offers privacy, character, and room to make the land your own. A welcoming covered front porch with steps on both sides leads to ground-level patios, perfect for relaxing or entertaining. The oversized side-load garage (25x28) offers ample space for vehicles, storage, or hobbies, with access to the area above waiting to be finished.

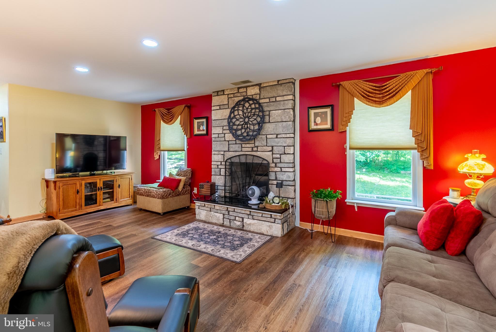
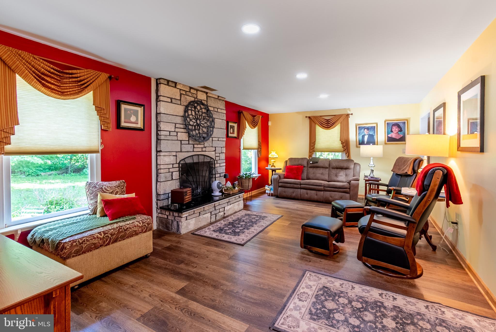
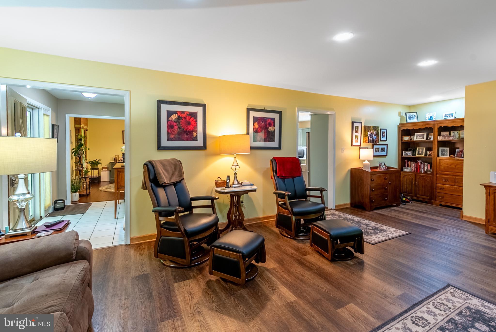
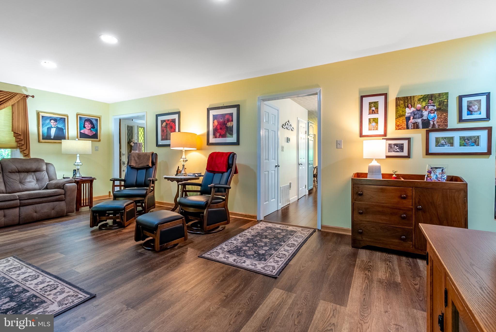
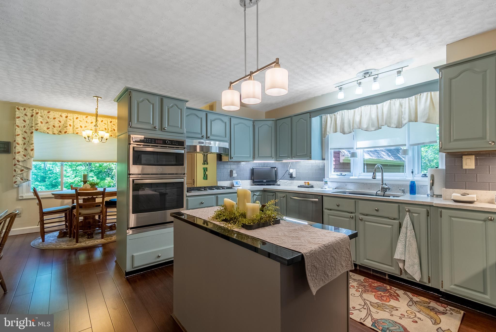
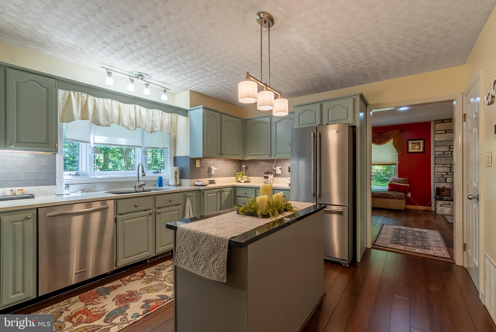
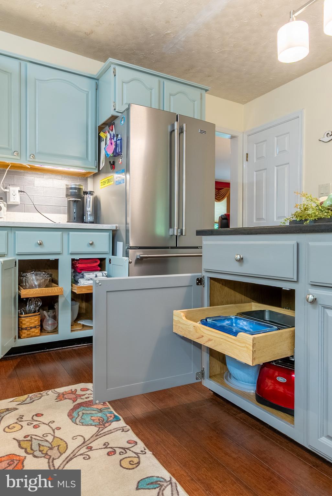
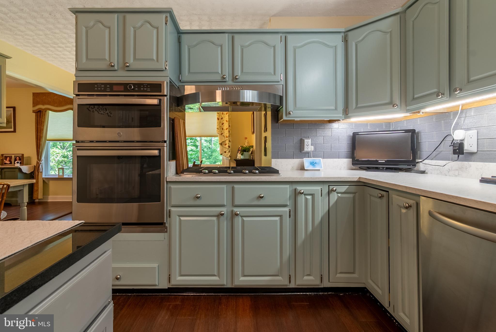
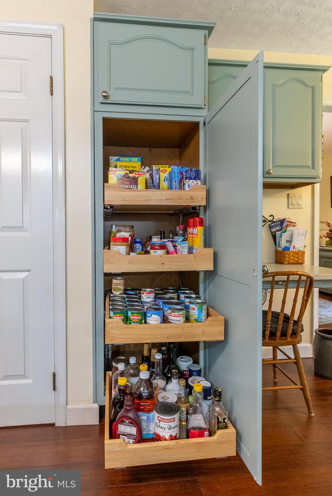
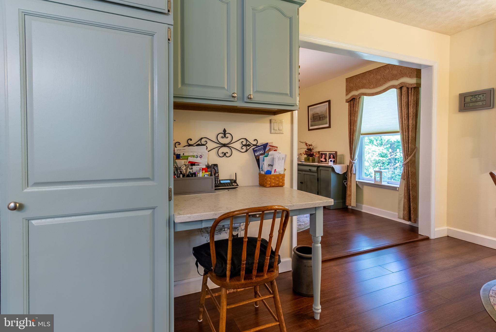
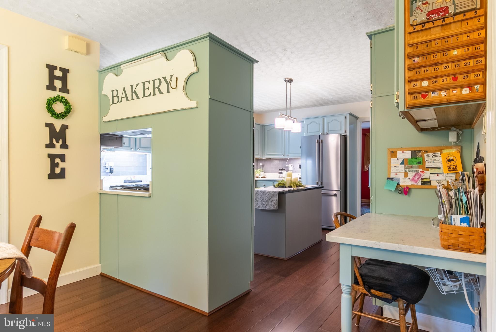
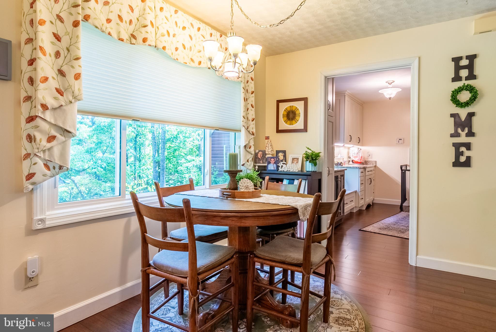
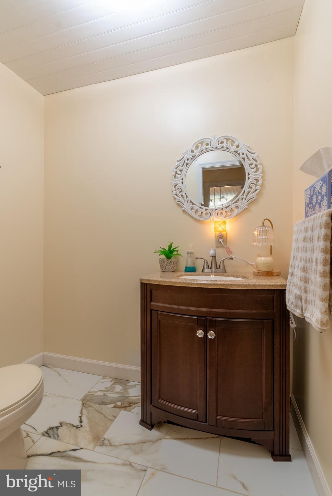
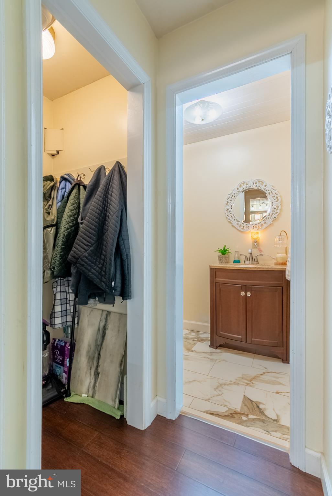
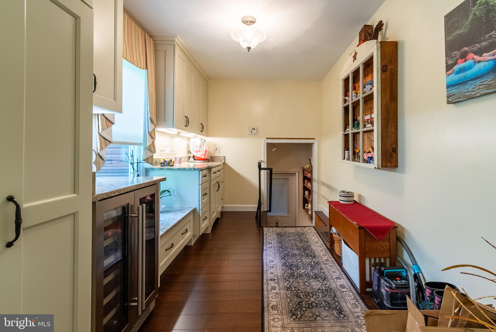
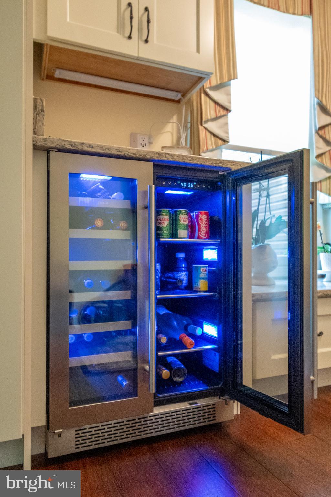
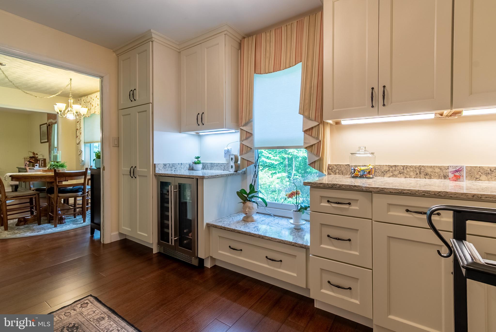
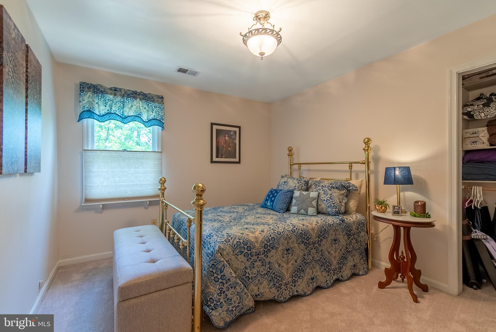
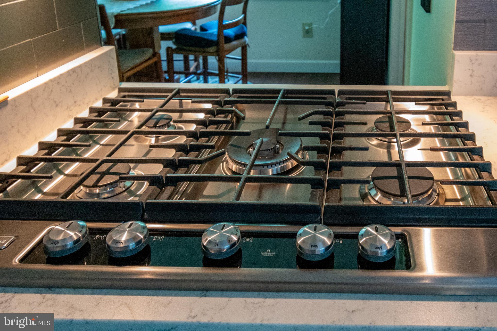
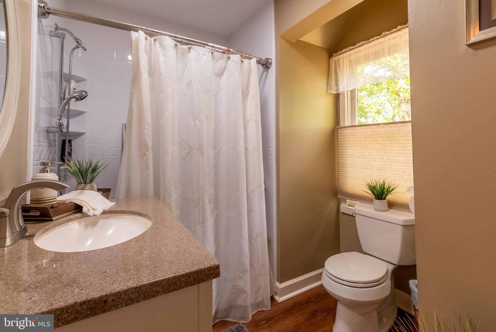
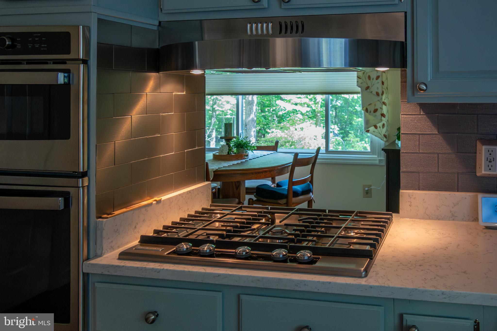
Inside, 3 bedrooms and 2.5 baths, a spacious family room with a cozy fireplace, and a kitchen built for both function and style: center island, 5-burner cooktop, wall ovens, and custom cabinetry by Mountaineer Cabinets, who also crafted the butler's pantry and upstairs baths.

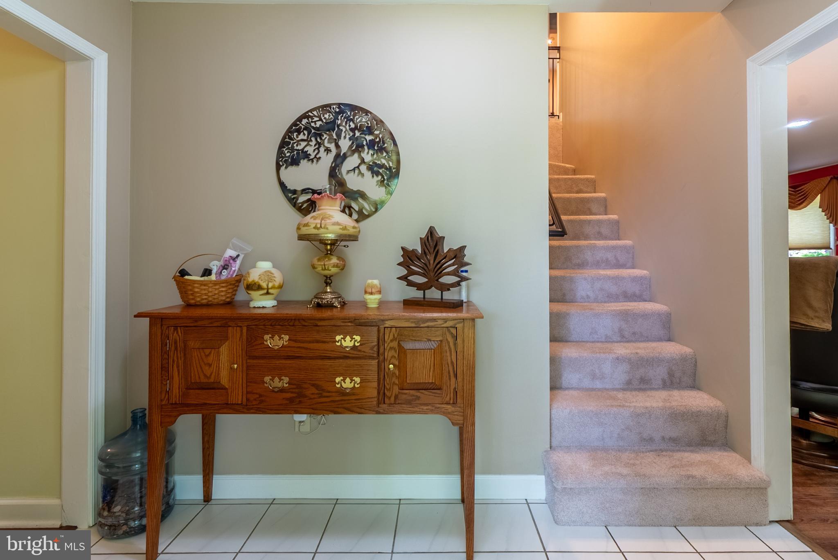
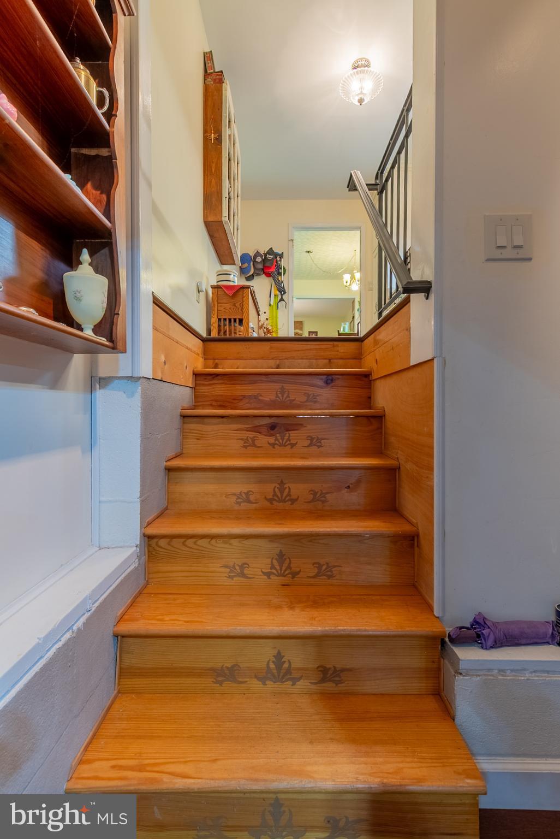
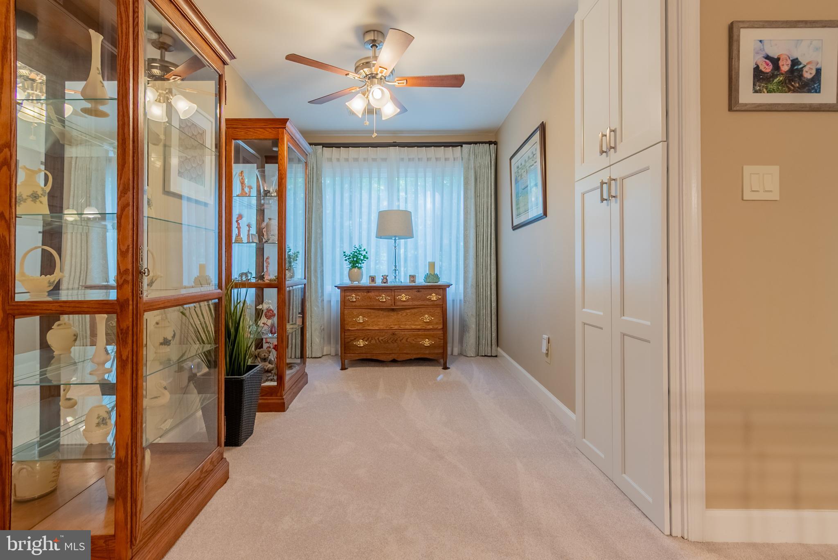
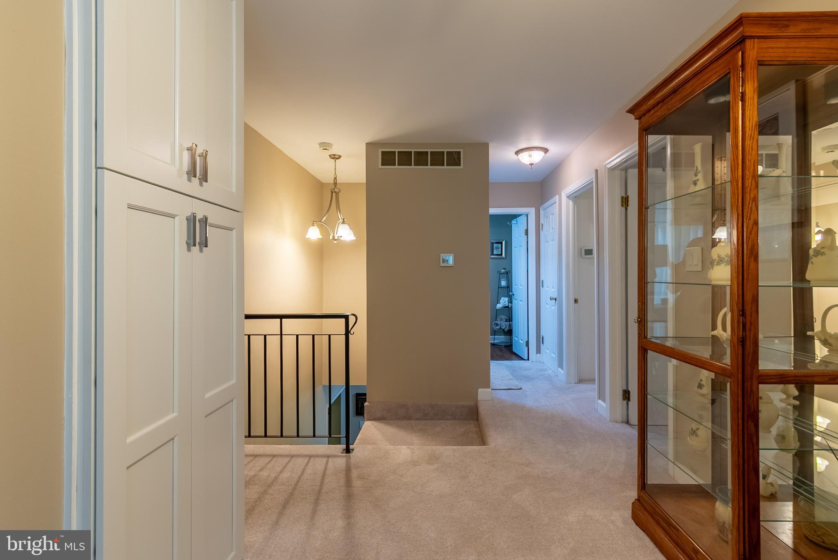
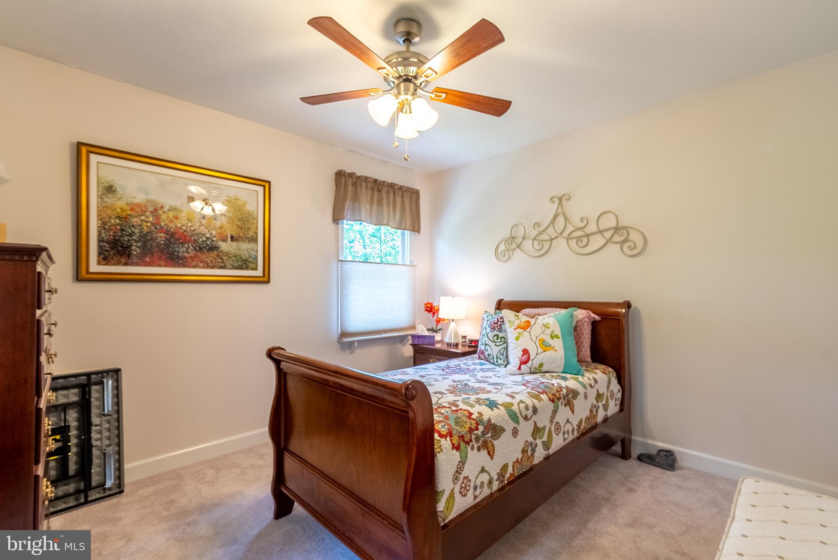
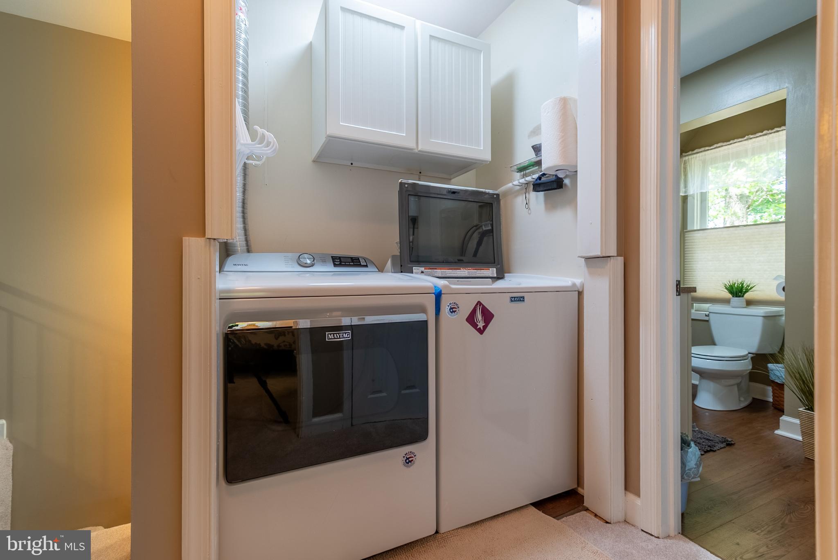
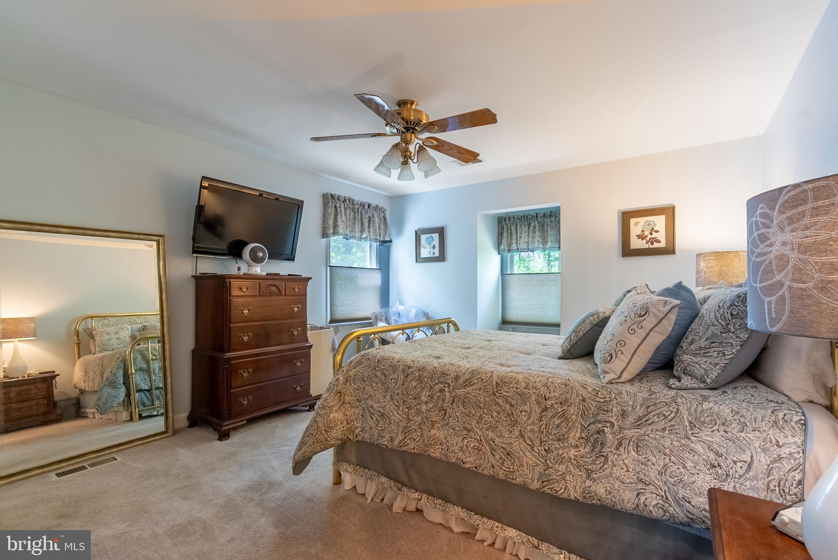
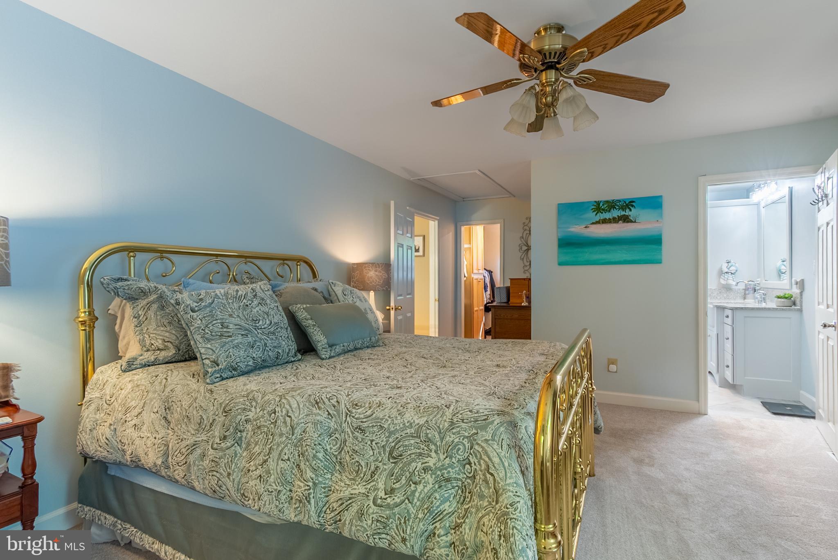
Upstairs, carpeted bedrooms and a quiet sitting nook at the top of the staircase create a peaceful retreat, plus the convenience of second-floor laundry. Two tankless water heaters — one dedicated to the primary bath — keep hot water flowing efficiently throughout.

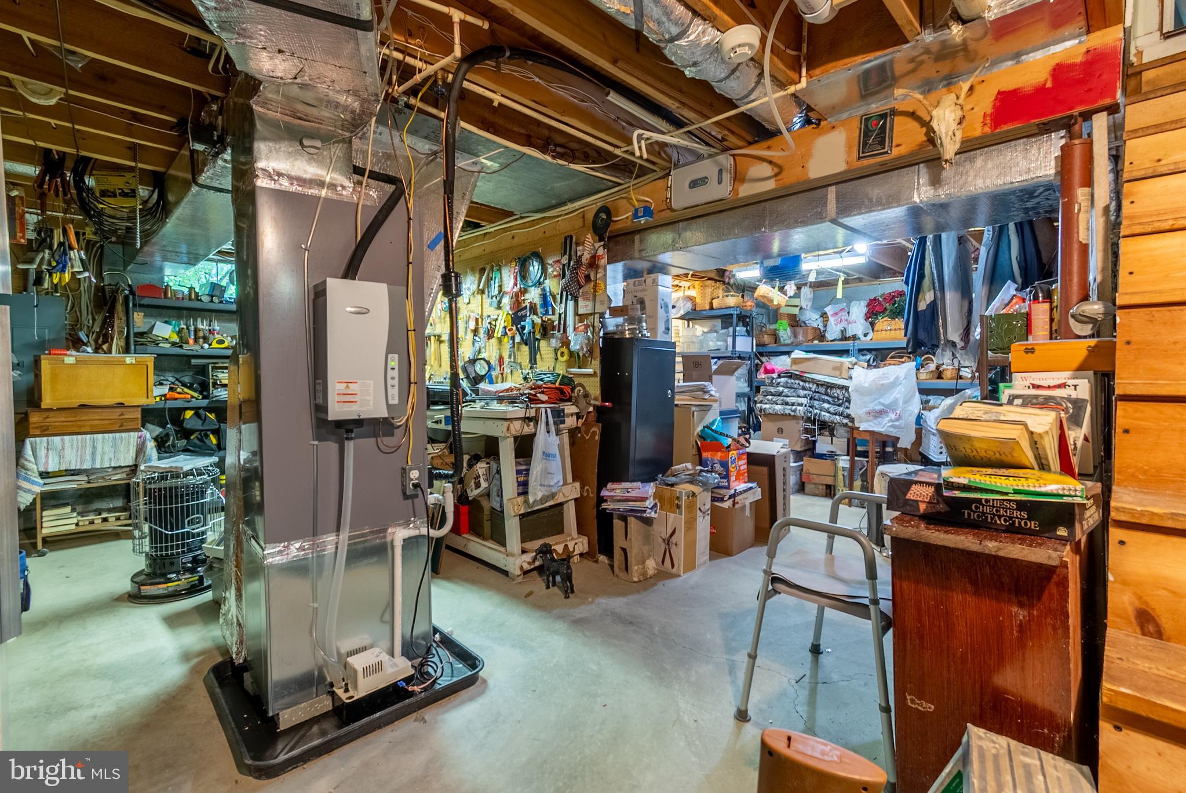
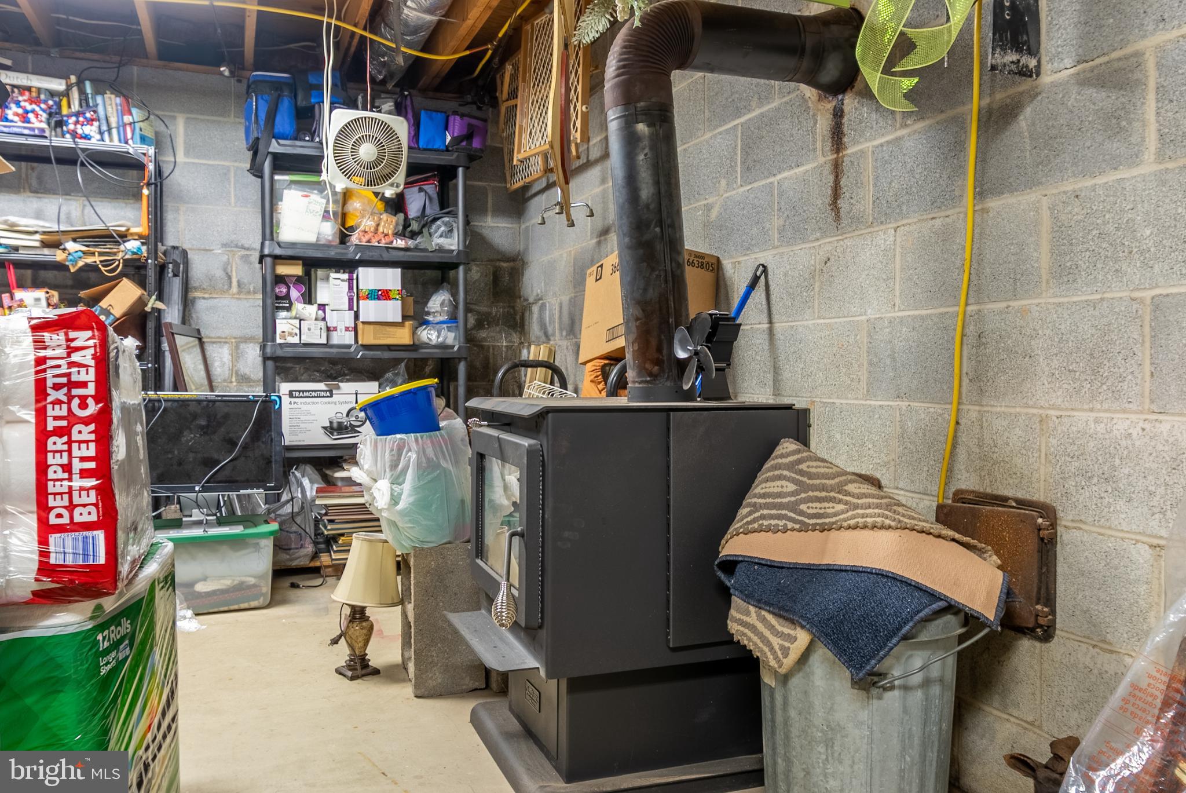
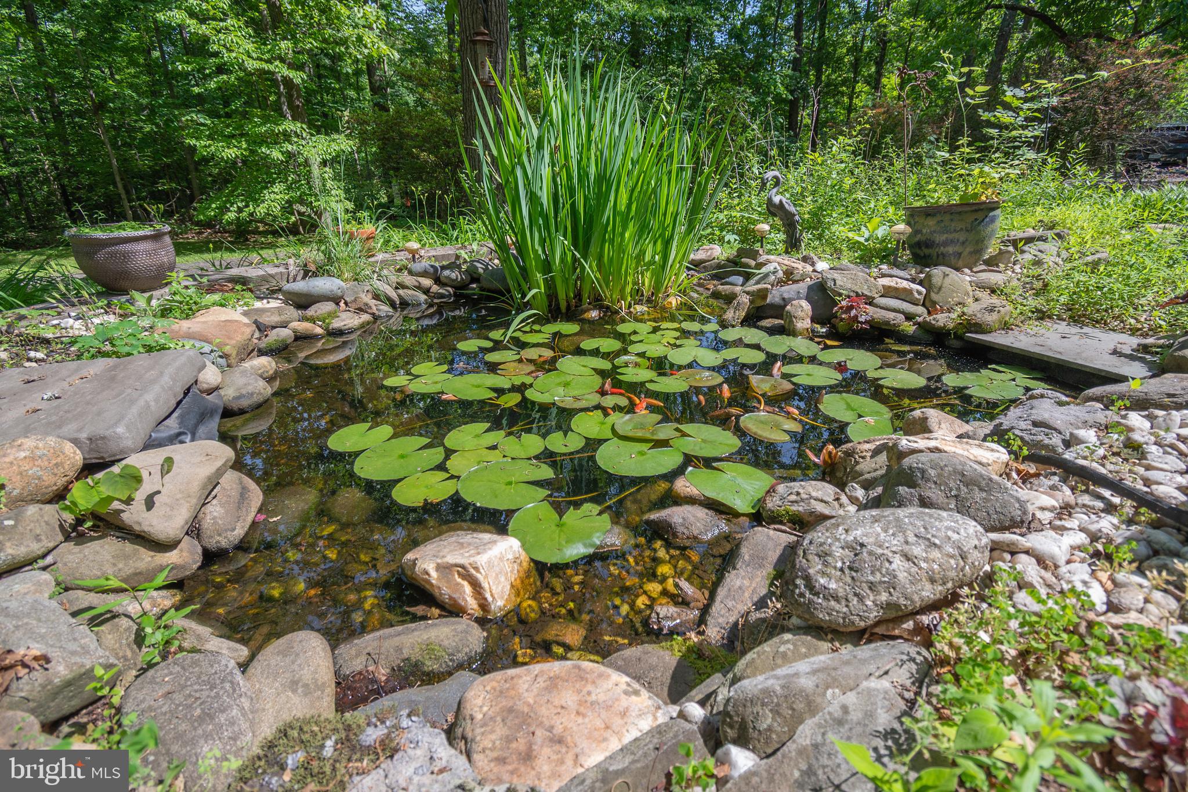
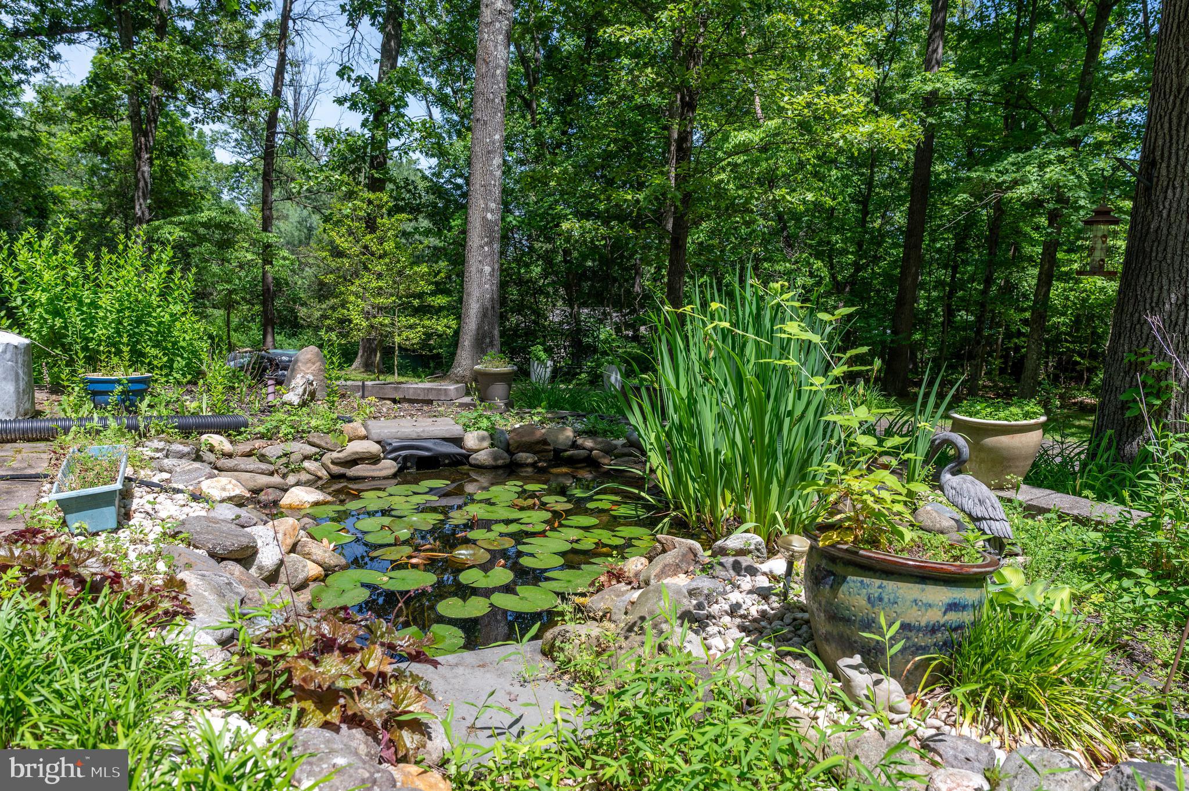
The unfinished basement includes a one-year-old wood stove and is ready for future expansion or storage. Outside, a koi pond and lily pond add to the tranquil setting. Home has underground utilities, public water, and septic for 3 bedrooms. Over 2 unrestricted acres, room for chickens and more — this is a rare combination waiting for its next owner.

7647 HEDGESVILLE ROAD

Message successfully sent.

What would you like to know?

What is 3 + 4 ?

I agree to receive email communication and understand I can unsubscribe at any time.

I agree to be contacted by Charis Realty Group via call, email, and text for real estate services. To opt out, you can reply 'stop' at any time or reply 'help' for assistance. You can also click the unsubscribe link in the emails. Message and data rates may apply. Message frequency may vary. Privacy Policy

Related Properties

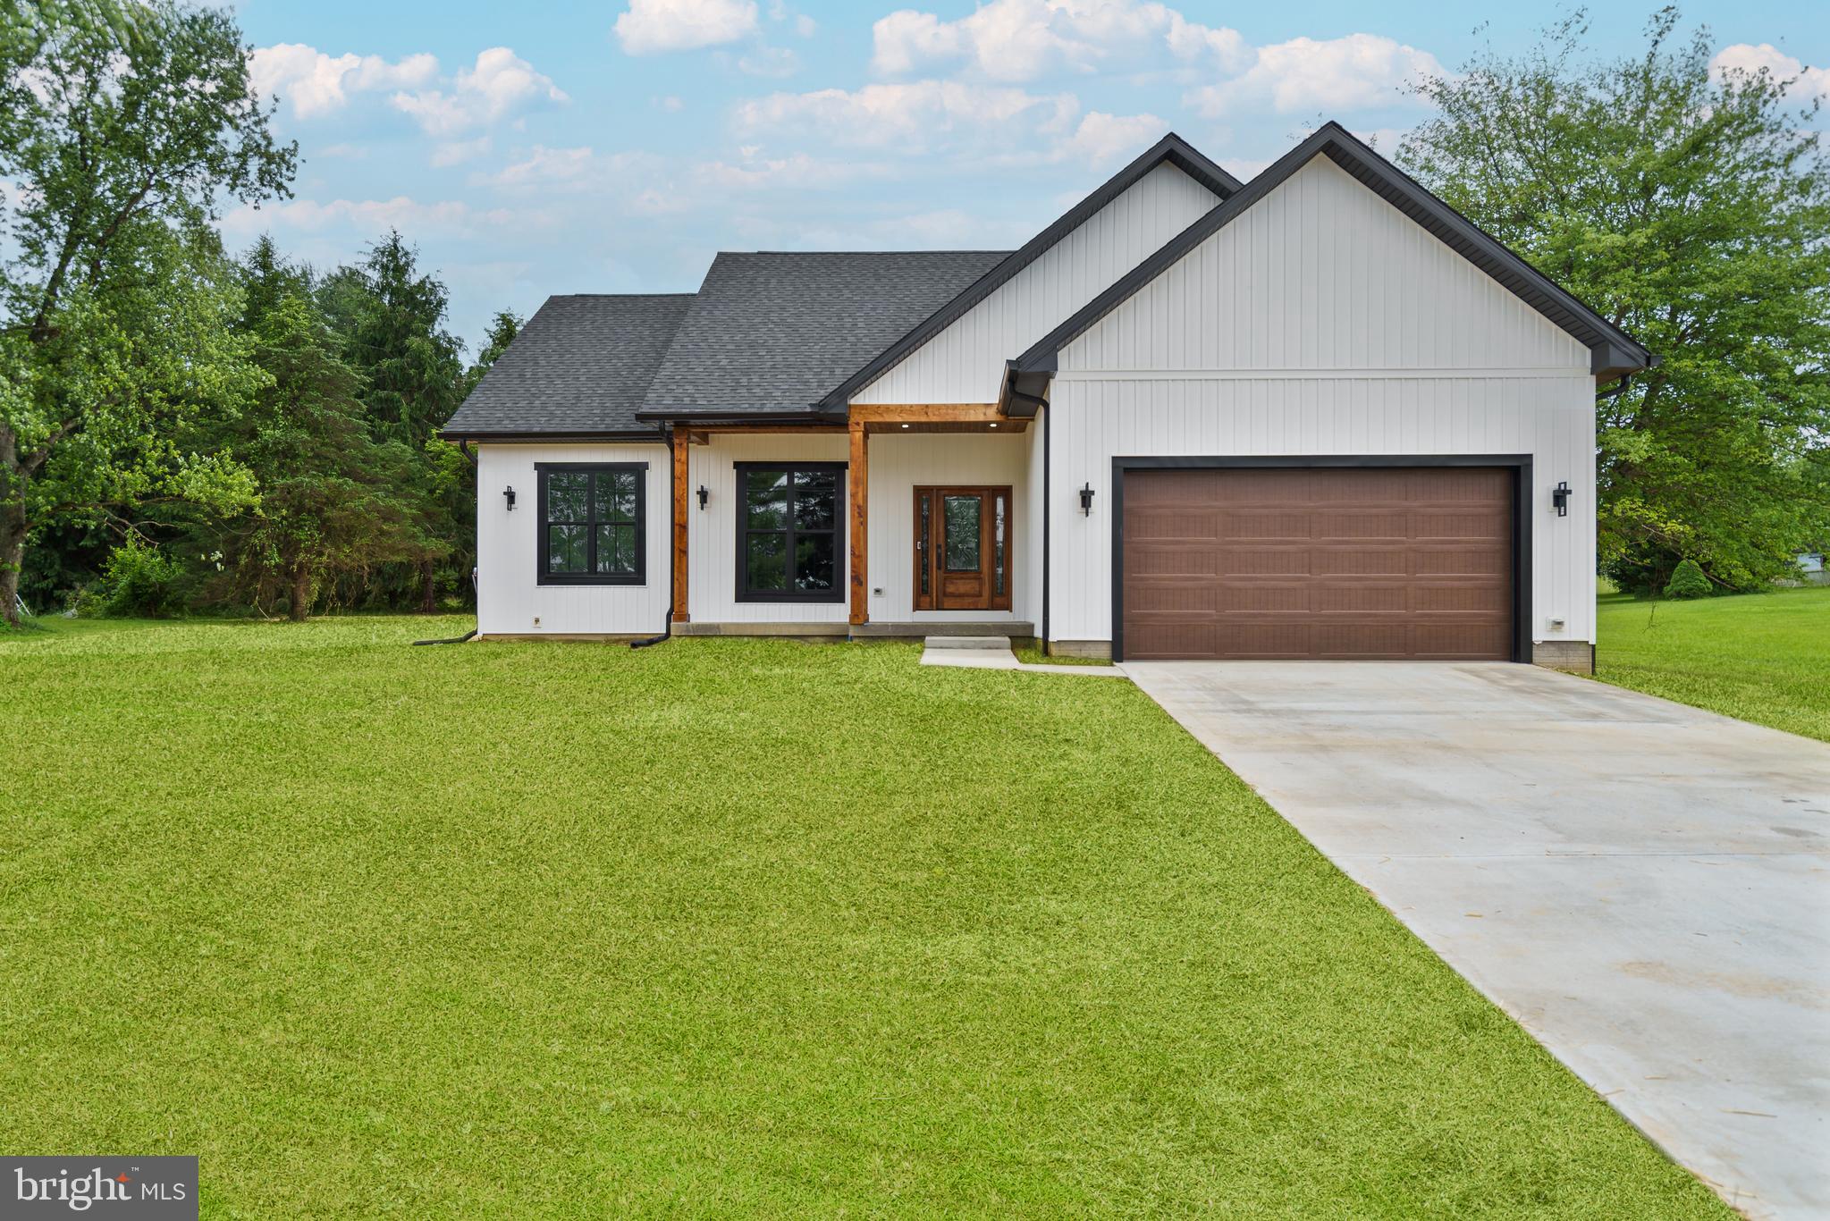
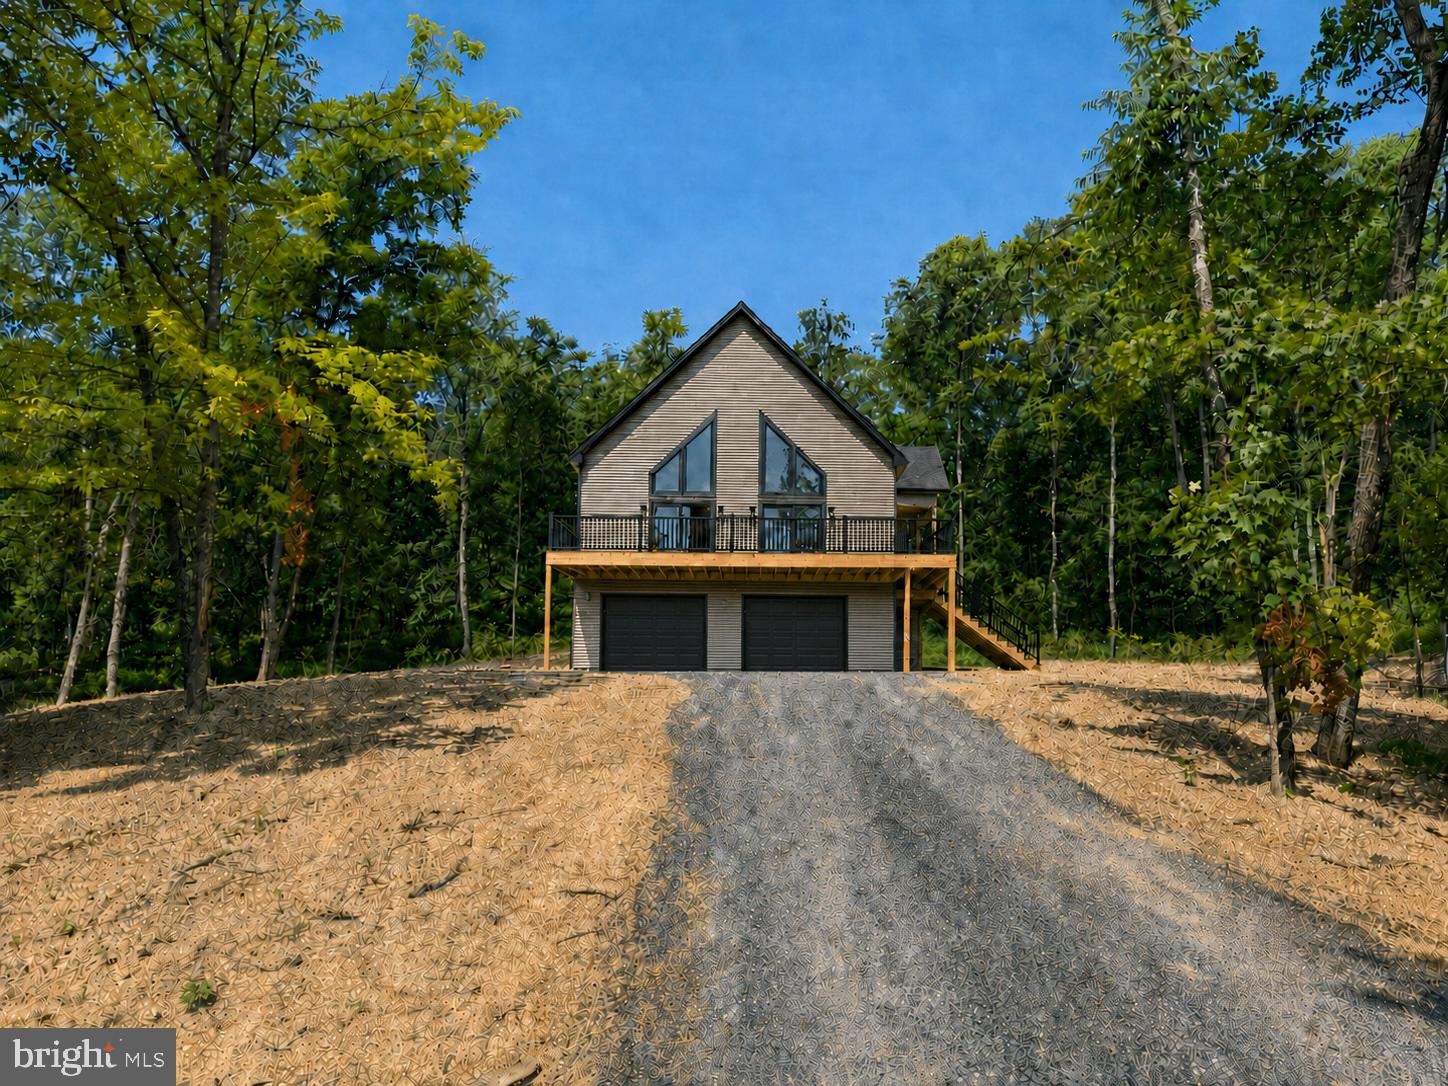
New Construction on .65 Acres located on Apple Harvest Drive (Route 45 West). In beautiful back creek valley. This home is brand new with 3 bedrooms and 2 baths on a basement. New septic being installed.
#WVBE2040330

HEDGESVILLE

4054 APPLE HARVEST DRIVE

3 Beds

2 Baths

2,146 Sq.Ft.

$499,999

MLS#: WVBE2040330

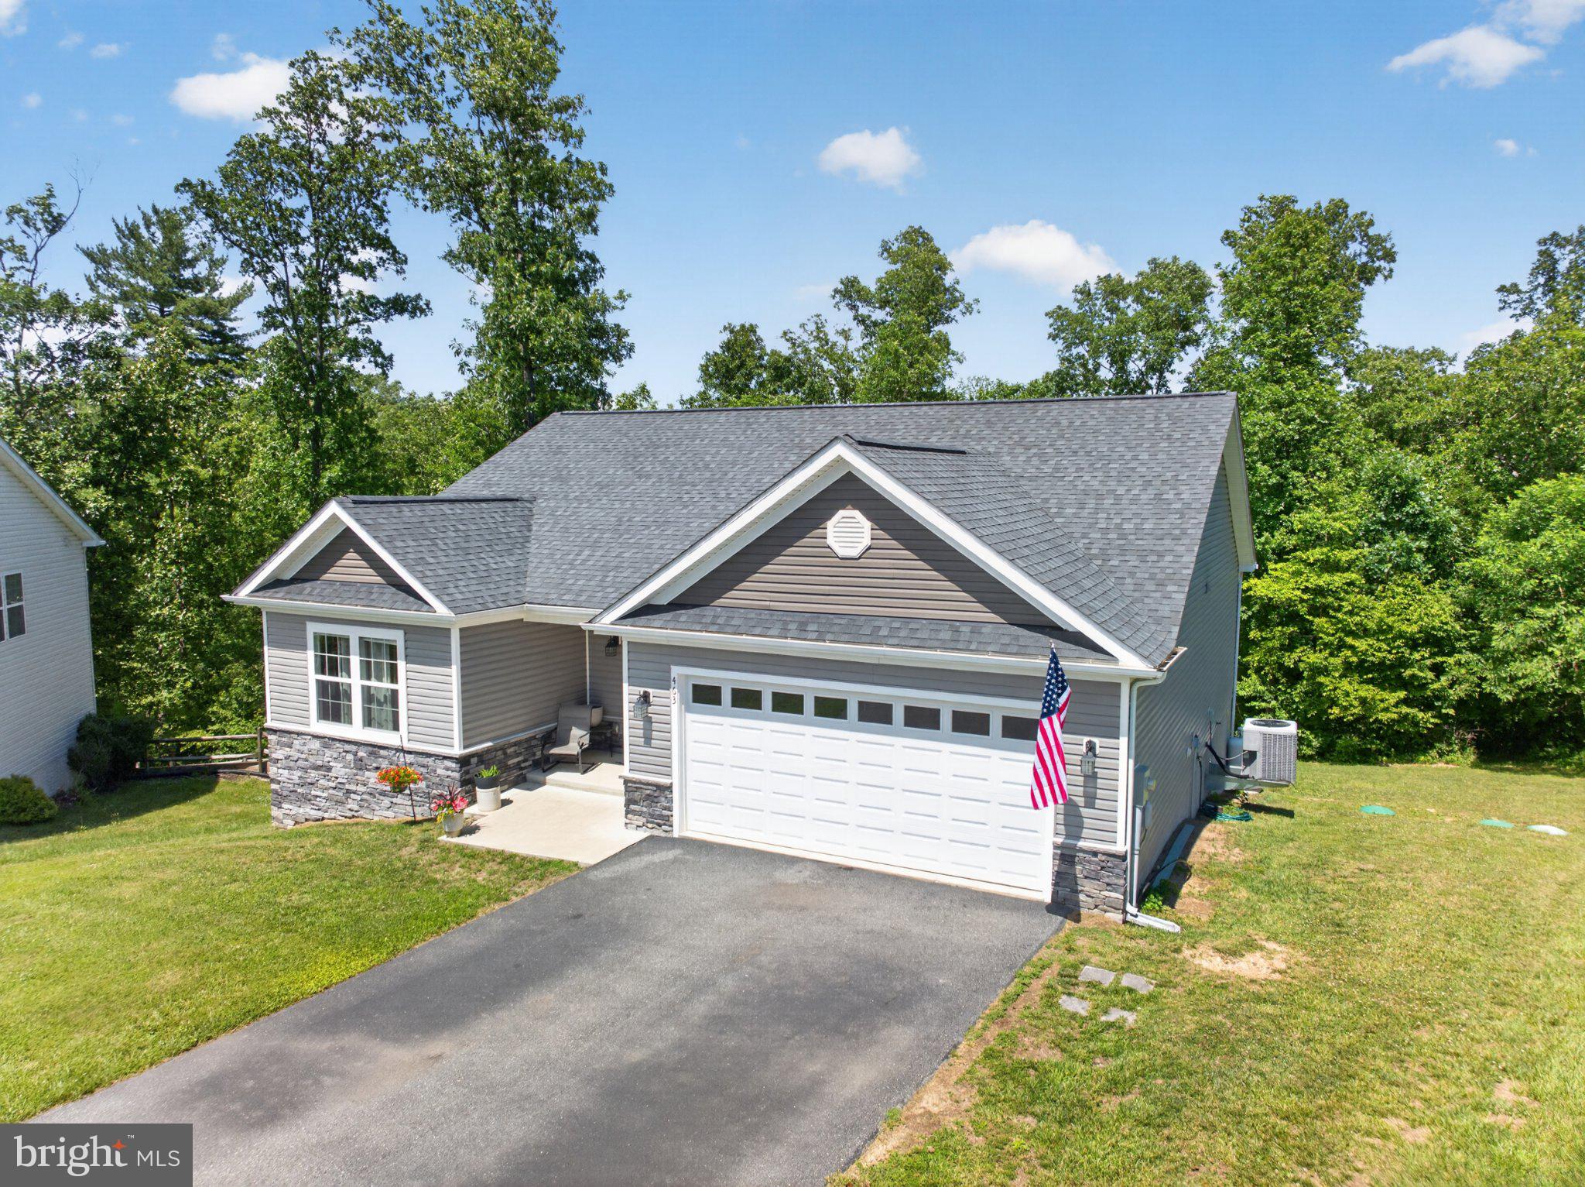
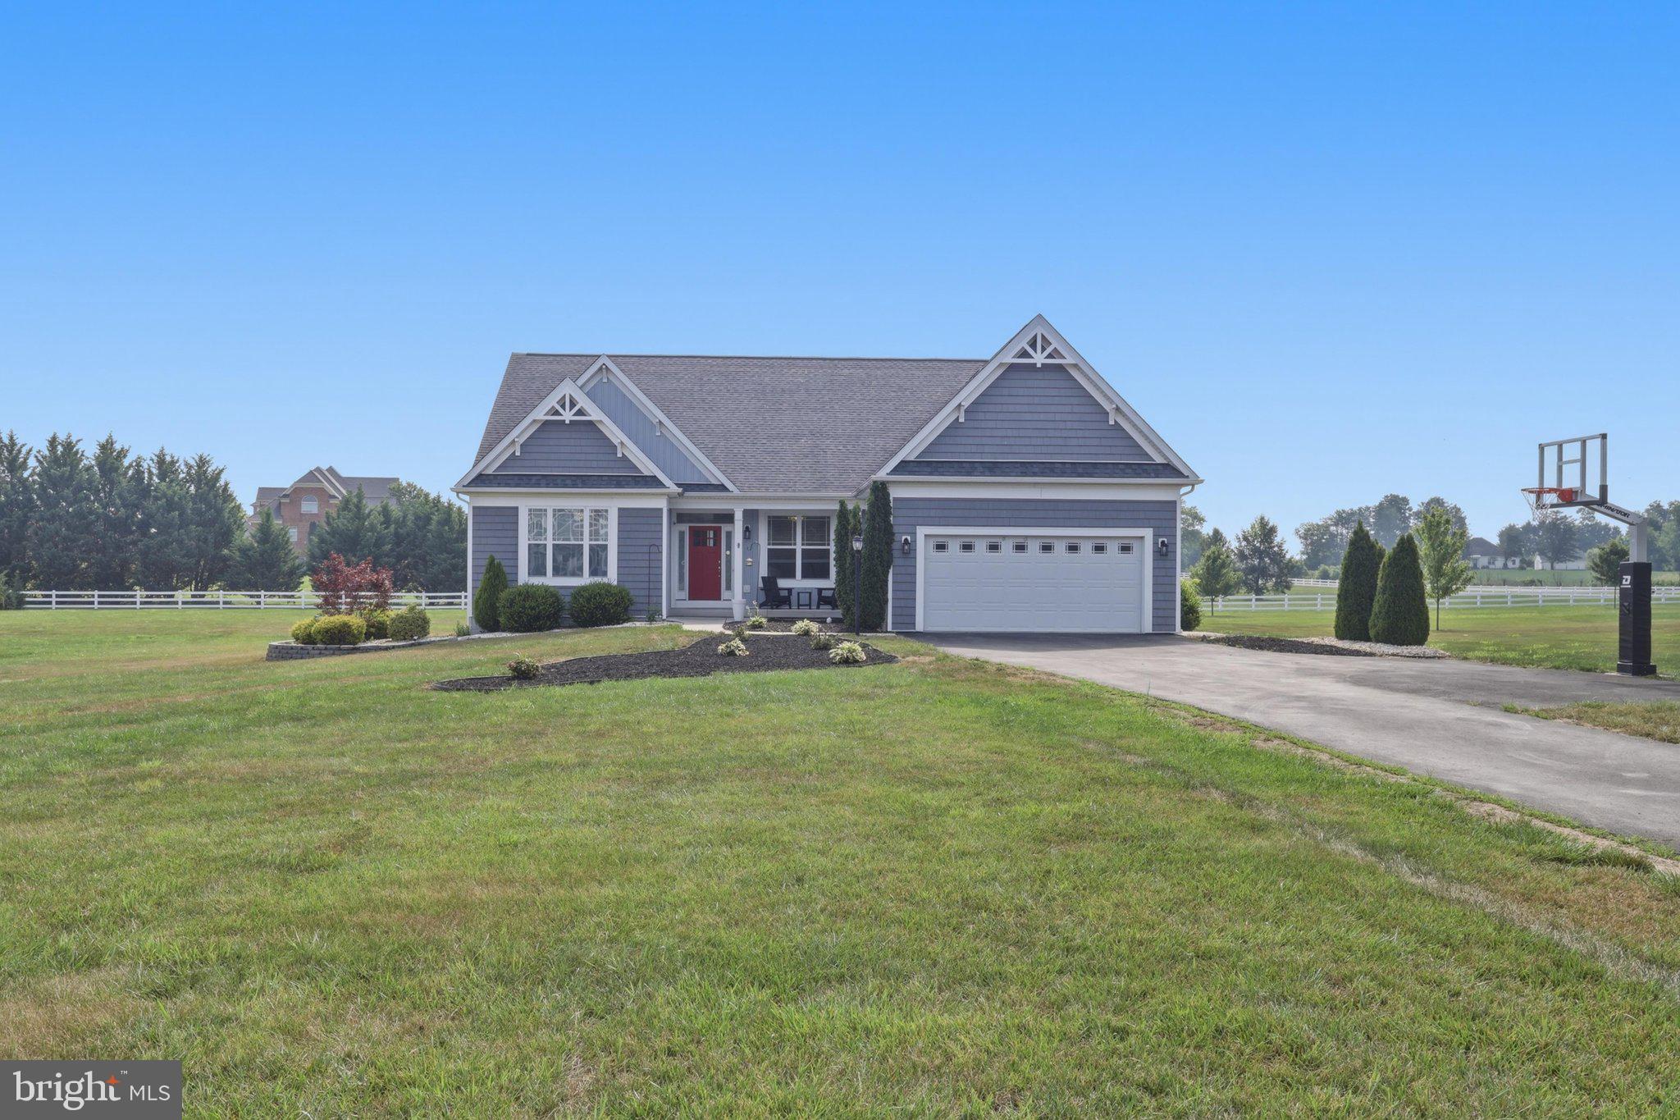
Situated on a quiet cul-de-sac in a sought-after community, this beautifully maintained ranch-style home offers the perfect blend of modern comfort and timeless appeal. Built in 2018 and set on 1.16 acres, this like-new residence features 4 spacious bedrooms, 3 full bathrooms, and exceptional attention to detail throughout.

Designed with today's lifestyle in mind, the open-concept floor plan seamlessly connects the well-appointed kitchen—featuring abundant counter space, stainless steel appliances, and ample cabinetry—to the dining area, making entertaining effortless. The inviting living room is centered around a cozy propane fireplace, creating the perfect gathering space on cool evenings.

The main level offers the convenience of three generously sized bedrooms, including a luxurious primary suite with an oversized walk-in shower and ample closet space. Additional highlights include recessed lighting, ceiling fans, custom finishes, and plentiful storage throughout the home.

The finished basement provides outstanding flexibility with a spacious recreation area, a fourth bedroom, a full bathroom, and additional storage—ideal for guests, hobbies, or multi-generational living.

Step outside to enjoy the peaceful, tree-lined backyard, offering privacy and a serene setting for outdoor living. Relax on the deck or patio, host summer barbecues, or take advantage of the outdoor storage shed for tools and lawn equipment.

Parking is easy with the attached front-entry garage and paved driveway, providing ample space for multiple vehicles.

This exceptional home combines comfort, style, and functionality in a picturesque setting. Conveniently located for commuters with easy access to Virginia, Maryland, Pennsylvania, and Washington, D.C., this is an opportunity you won't want to miss. Schedule your private showing today!
#WVBE2052294

HEDGESVILLE

463 EXECUTIVE WAY

4 Beds

3 Baths

2,803 Sq.Ft.

$449,999

MLS#: WVBE2052294

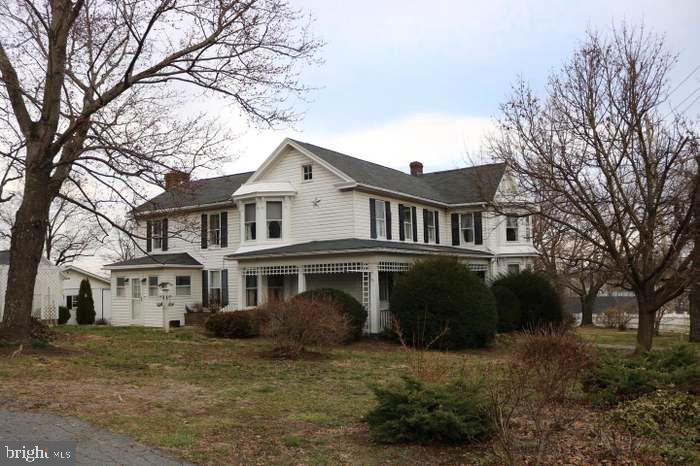
This charming Victorian home, set on 5 acres of picturesque rural land, offers a perfect blend of comfort and functionality. Inside, discover 4 spacious bedrooms and 1.5 baths, featuring elegant crown moldings, exposed beams, and a cozy fireplace. The country kitchen, complete with upgraded countertops and energy-efficient appliances, flows seamlessly into the dining area, ideal for gatherings. Enjoy the convenience of main-floor laundry and a walkout basement with ample storage. Step outside to a wrap-around porch and patio, perfect for soaking in the stunning mountain and pasture views. Equestrian enthusiasts will appreciate the horse amenities, including a paddock and barn. The property also boasts a detached garage and additional outbuildings for versatile use. Located in a welcoming community, you'll benefit from nearby parks, schools, and convenient access to commuter rail stations. This home is not just a residence; it's a lifestyle waiting to be embraced.
#WVBE2051732

HEDGESVILLE

627 HAMMONDS MILL ROAD

4 Beds

1 Baths

2,807 Sq.Ft.

$545,000

MLS#: WVBE2051732

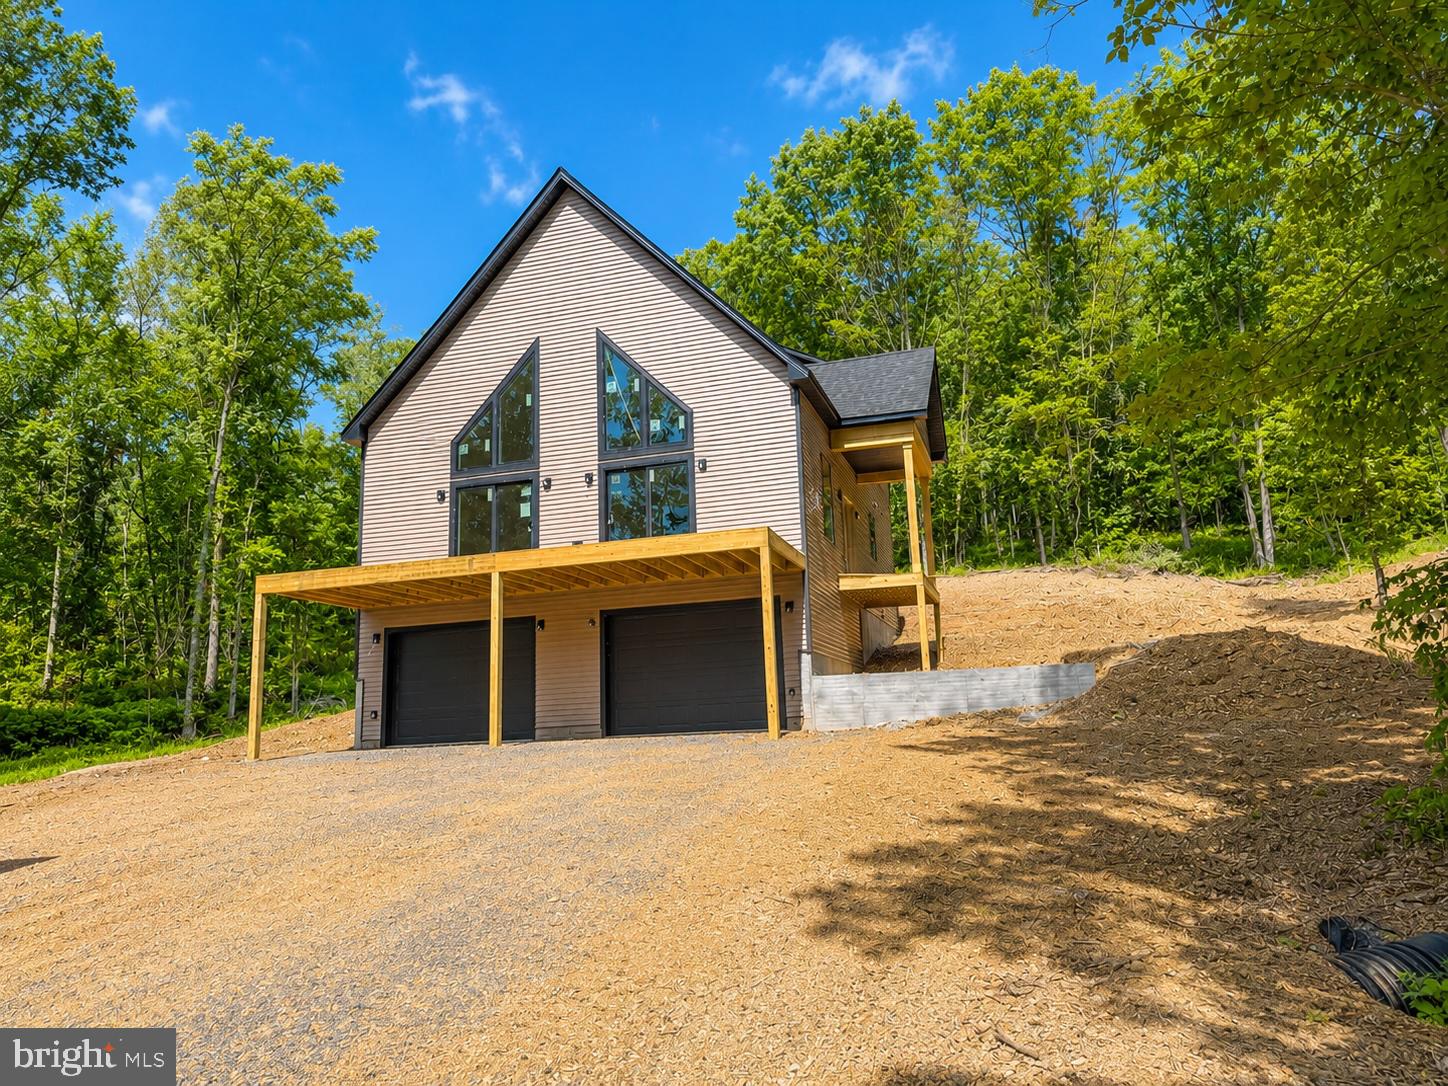
Featuring a 2-car detached garage and over 3 private wooded acres set the stage for this beautifully crafted new construction chalet, offering the perfect blend of modern comfort and peaceful seclusion. Thoughtfully designed for both everyday living and weekend escapes, this home features a functional floor plan with inviting living spaces throughout.
The upper level offers two spacious bedrooms and a full bathroom, creating a comfortable retreat with serene wooded views. The main level features the primary suite with a private bathroom, along with an additional half bath for guests and everyday convenience.
The heart of the home is the well-appointed kitchen, complete with granite countertops, ample cabinetry, and a full four-piece stainless steel appliance package—ideal for entertaining or preparing family meals.
The finished basement expands the living space with a spacious recreation room, an additional half bathroom, and plenty of storage or future expansion possibilities.
Surrounded by nature, this exceptional property offers the privacy and tranquility you've been searching for while providing all the benefits of quality new construction. Don't miss the opportunity to make this stunning chalet your own.
#WVMO2007878

HEDGESVILLE

Lot 41 SPICE BUSH. (GARAGE) COURT

3 Beds

2 Baths

2,146 Sq.Ft.

$515,000

MLS#: WVMO2007878

Tucked away on 5 private, wooded acres in the peaceful countryside of Hedgesville, this charming 3-level Colonial offers the perfect blend of comfort, space, and natural beauty. Surrounded by mature trees, the setting provides a true sense of seclusion and tranquility while still being within convenient reach of everyday amenities.

Inside, you'll find a thoughtfully designed floor plan featuring 4 spacious bedrooms and 2.5 baths. Freshly painted throughout, the home is move-in ready and filled with inviting spaces for both everyday living and entertaining. The heart of the home is the open-concept kitchen, which flows seamlessly into the breakfast area and family room, creating an ideal gathering space for family and friends. A cozy fireplace anchors the living room, adding warmth and character during cooler months.

The wooded acreage offers a picturesque backdrop in every season, requiring minimal yard maintenance so you can spend more time enjoying the serenity of your surroundings. Whether you're sipping your morning coffee while listening to the sounds of nature or unwinding after a long day in this quiet setting, you'll appreciate the privacy and peaceful lifestyle this property provides.

If you've been searching for a home that combines classic Colonial charm with the beauty of West Virginia's countryside, this is an opportunity you won't want to miss.
#WVBE2051914

HEDGESVILLE

228 WARNER LANE

4 Beds

2 Baths

2,384 Sq.Ft.

$510,000

MLS#: WVBE2051914

Welcome to this stunning custom-built home 4 Bedroom/ 2 bath Rancher  located in the sought-after Little Georgetown Estates. Nestled on 1.38 acres of  large level land! This Gorgeous  maintained property offers a spacious 4-bedroom, 2-full-bathroom floor plan designed for both comfort and luxury! The open layout features gleaming real stained in place hardwood floors, complemented by a gorgeous custom kitchen with stainless steel appliances, oversized expansive island with bar seating, wine storage, and granite countertops!. The primary suite is a true retreat, with a tray ceiling, a large en suite bath and a large walk-in closet. The main level also includes a secondary  master suite with cathedral ceilings & ample closet space,  & 2 additional bedrooms. The open concept features an oversized Living room , perfect for hosting meals with family and friends.  The lower level offers some storage , oversized finished rec room, LVP flooring,  3 piece rough in plumbing, and a 6 ft wide areaway  with glass French doors- letting plenty of natural light in ! The  backyard features a stamped concrete patio and has great views !Located in the Spring Mills School District.. Don't miss the opportunity to make this exceptional property your new home.
#WVBE2052190

HEDGESVILLE

78 STATICE DRIVE

4 Beds

2 Baths

3,412 Sq.Ft.

$639,990

MLS#: WVBE2052190

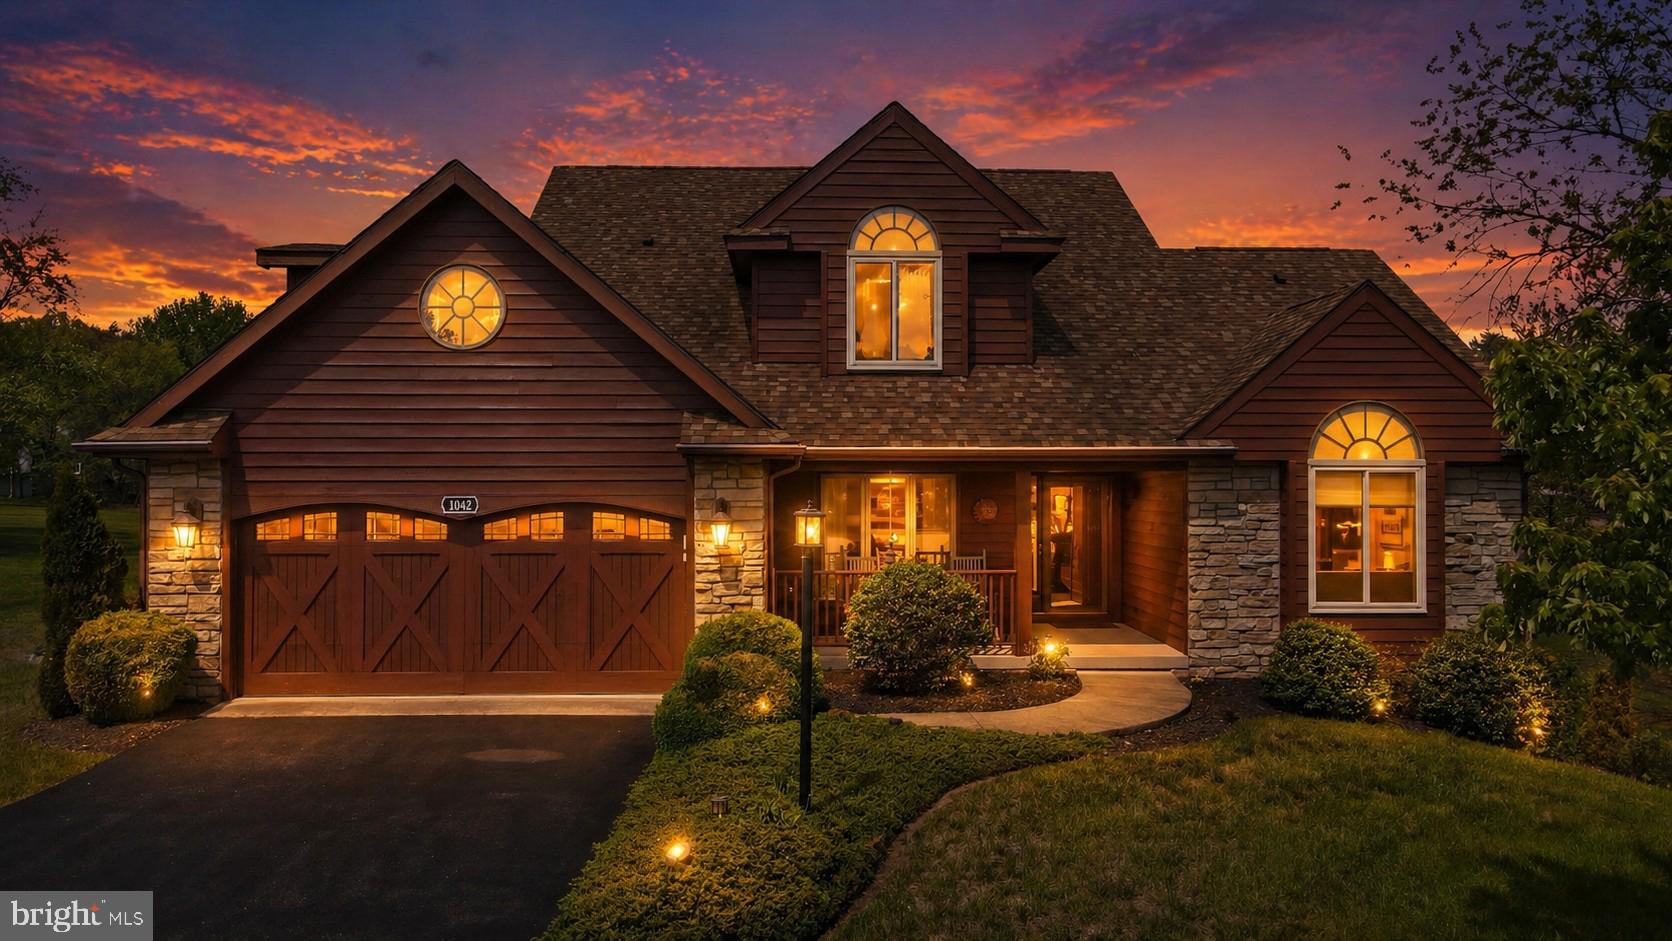
Exceptional craftsmanship and luxury details define this stunning 3-level home, beautifully positioned on the golf course with striking cedar lap siding and stone-accented exterior. A welcoming 2-car garage with carriage-style doors enhances the home’s timeless curb appeal.

The main level showcases an impressive great room anchored by a floor-to-ceiling stone gas fireplace, creating a warm and inviting space for both everyday living and entertaining. The open layout enhances the home’s livability while maintaining a refined, upscale feel.

The primary suite is truly unforgettable—designed as a private retreat featuring its own stone-accented fireplace and a spa-inspired bath with a large jetted tub and a dual-sided fireplace, perfectly positioned to be enjoyed from both the bedroom and bath for a truly relaxing experience. The expansive walk-in closet functions more like a luxurious dressing room.

The kitchen is beautifully appointed with new stainless steel appliances and sleek Silestone countertops, which continue into the bathrooms for a cohesive, upscale finish. Solid wood doors and heated tile flooring throughout the home add an extra layer of quality and comfort.

The lower level offers an exceptional extension of living space, featuring its own private secondary primary suite, complete with a full bath and a spacious family room area. A third fireplace with a charming wood mantel adds warmth and character, creating a cozy yet refined atmosphere. Designed with flexibility in mind, this level also includes a separate exterior entrance, making it ideal for guests, multi-generational living, or a private retreat—offering both comfort and independence within the home.

Outdoor living is just as impressive, featuring a spacious 12x24 screened porch with low-maintenance TimberTech decking—perfect for entertaining or relaxing. Below, a covered concrete patio provides even more functional outdoor space.

Perfectly positioned and beautifully appointed, this golf course retreat embodies elevated living—where luxury, comfort, and thoughtful design come together effortlessly.
#WVBE2049186

HEDGESVILLE

1042 WINTERCAMP TRAIL

5 Beds

3 Baths

5,689 Sq.Ft.

$599,900

MLS#: WVBE2049186

Discover the perfect blend of modern comfort and serene privacy in this beautifully crafted new construction chalet, nestled on 3+ wooded acres. This thoughtfully designed home offers a unique and functional layout ideal for both everyday living and weekend getaways.
The upper level features two spacious bedrooms and a full bathroom, providing a cozy retreat with peaceful wooded views. On the main level, you’ll find the primary bedroom along with private bathroom, and a half bathrooms, offering convenience and flexibility for guests or single-level living.
The heart of the home is the stunning kitchen, complete with a full 4-piece stainless steel appliance package, sleek granite countertops, and ample cabinetry—perfect for entertaining or preparing everyday meals.
The basement includes an additional half bathroom and finished rec room that offers great potential for future finishing or extra storage space.
Surrounded by nature, this property provides the privacy and tranquility you’ve been looking for while still offering the benefits of brand-new construction.
Don’t miss your opportunity to own this beautiful chalet retreat!   Photos are of similar construction and show some upgrades that are not included in the price.
#WVMO2007836

HEDGESVILLE

Lot 39 SPICE BUSH COURT

3 Beds

2 Baths

2,146 Sq.Ft.

$499,900

MLS#: WVMO2007836

Turn-key, fully furnished home in The Woods offering the rare combination of everyday livability and proven short-term rental performance. Set on 1.31 private wooded acres with access to a wet-weather stream, 579 Tuckahoe Trail works beautifully as a full-time residence, weekend retreat, multigenerational home, or income-producing STR. Located approximately 90 minutes from both Washington, DC and Baltimore, the property offers the kind of privacy, space, and natural setting that appeals equally to homeowners and guests.

This 4-bedroom, 2.5-bath home has been recently professionally redesigned for maximum comfort, visual impact, and guest appeal. As a short-term rental, it has reliably earned approximately $50,000 annually. As a primary home, it offers generous living space, flexible rooms, privacy, storage, and a mostly one-level layout that supports easy daily living.
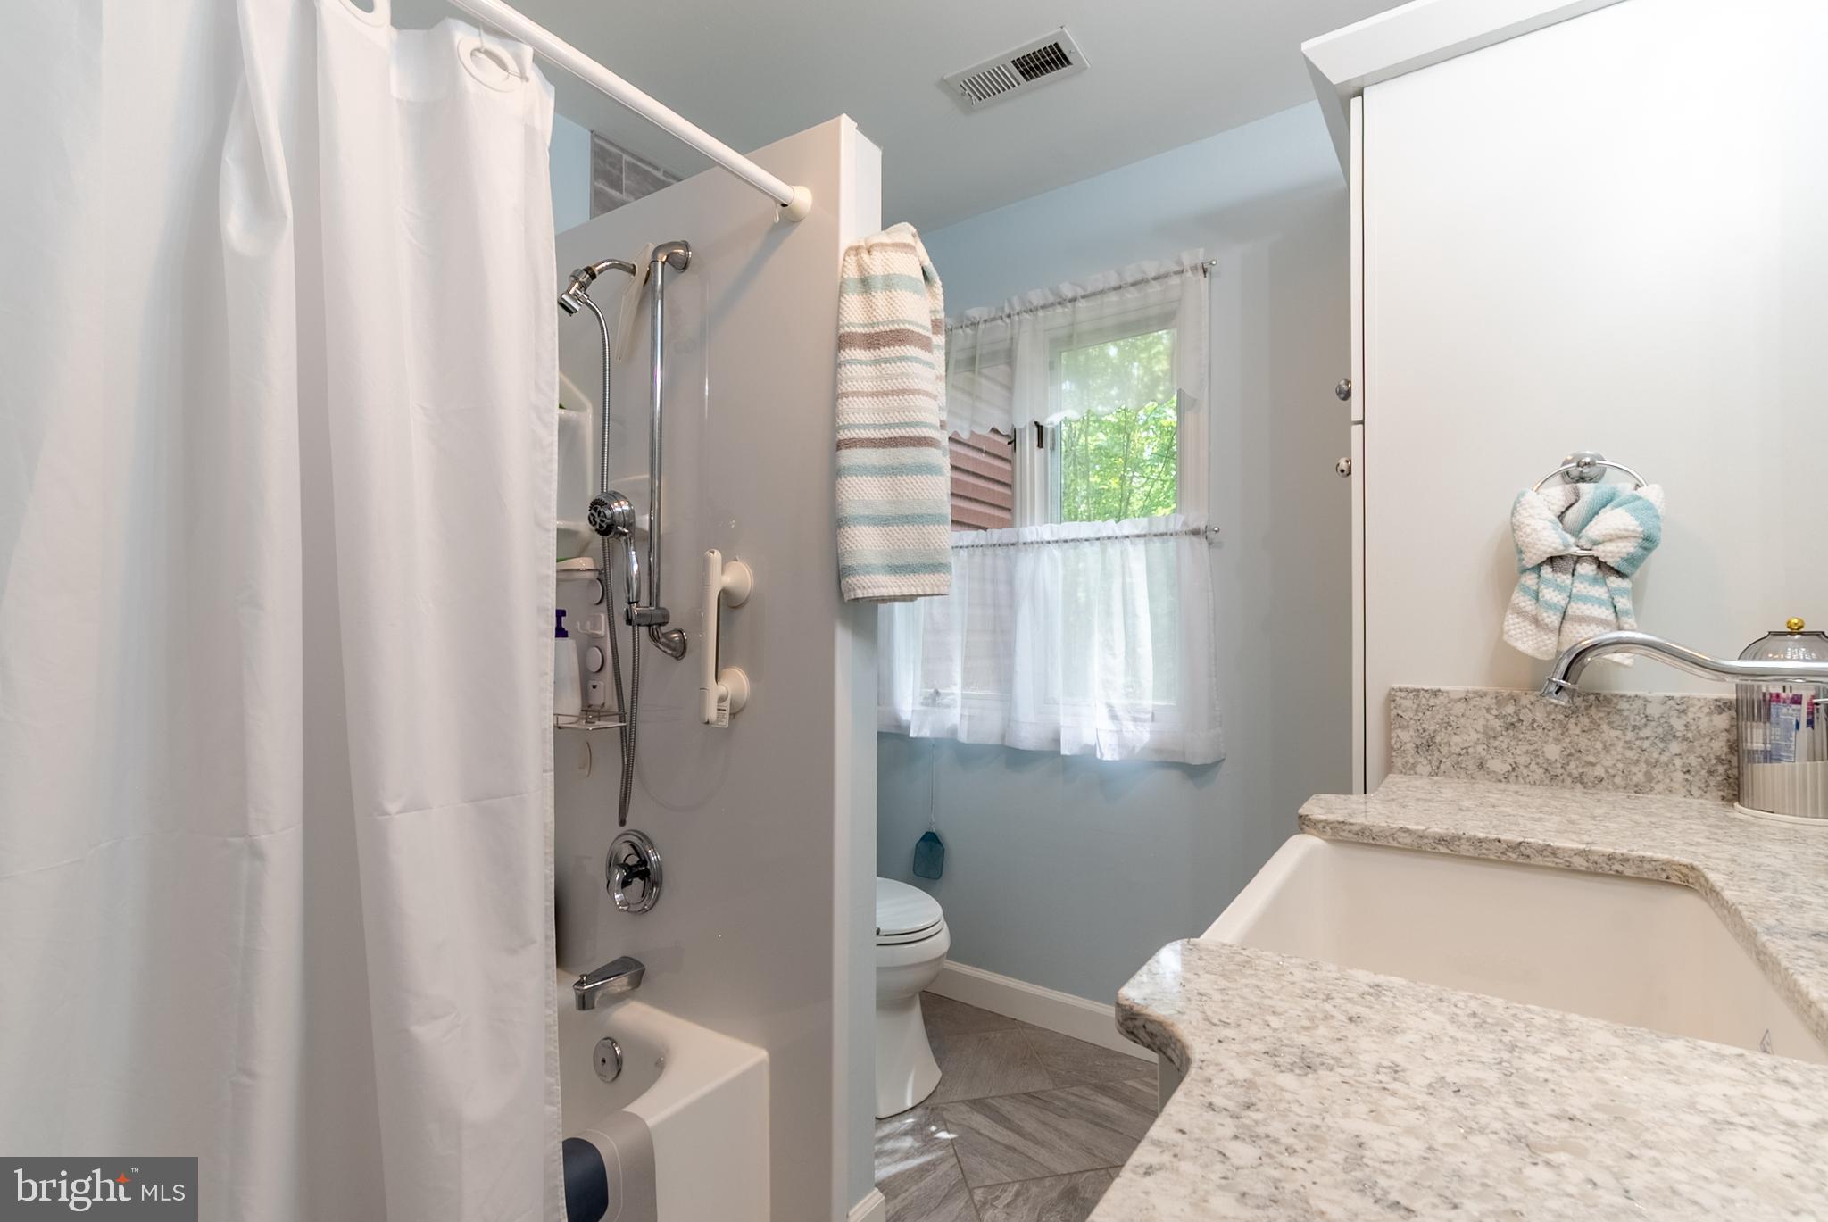
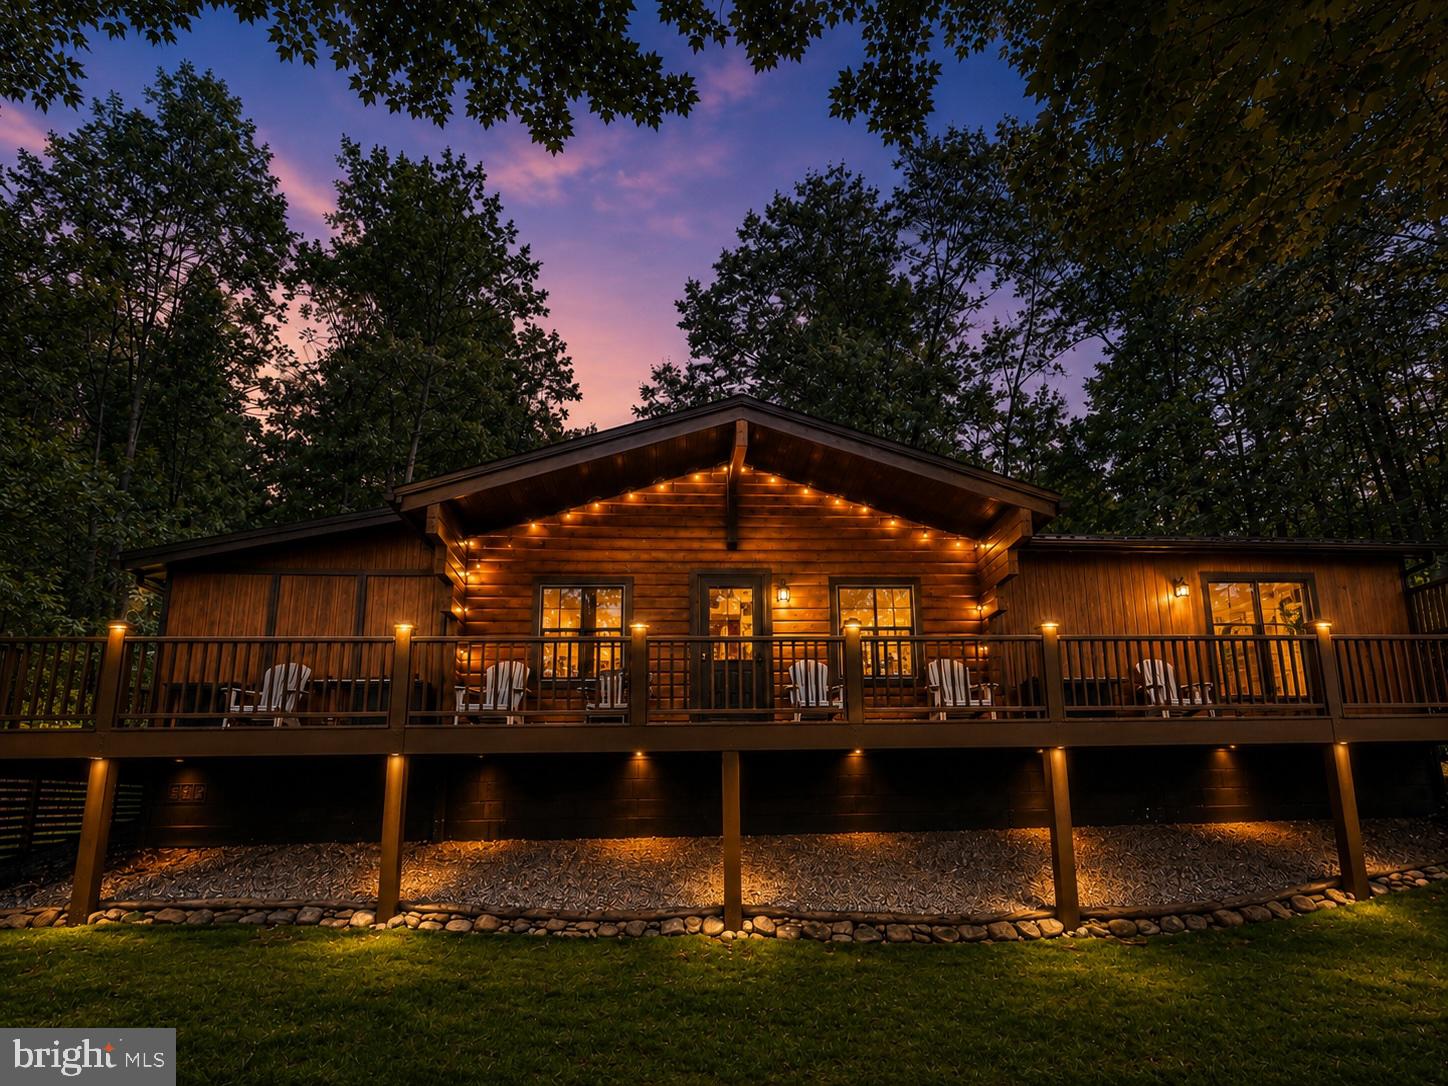
The home offers 2,236 square feet of flexible space, with the upper level only three steps up. The floor plan is well suited for full-time living, short-term rental use, multigenerational living, and aging in place. Interior features include dual living rooms, a huge great room, a large dining area with room to expand, a wood-burning stove, dedicated laundry room, bonus kids’ bunk/game room, multiple flex spaces, and a massive owner’s closet.

Inside, the home blends hardwood floors, warm wood details, exposed beams, vaulted ceilings, curated finishes, natural textures, and just the right amount of rustic charm. The result is polished, welcoming, and comfortable, with a look that photographs beautifully and functions well for larger families and groups. Furnishings convey, along with Airbnb supplies, with a full-price offer, making this a true turn-key opportunity. Some personal and staging items are excluded and may be available separately; ask for the list.

Outdoor living is a major draw. The large wraparound deck overlooks the forest and offers space for coffee, dining, grilling, and lounging. A dedicated fire pit area adds year-round appeal, while the wooded acreage provides privacy and a strong sense of place. A stream is located at the base of the property down the hill. See photos for more information.

Three outbuildings add both everyday function and strong marketable appeal. One is a game shed with shuffleboard, foosball, an electronic dartboard, and a multi-game arcade. The middle shed functions as a tool shed; tools do not convey. The third is a finished she shed, ideal for hobbies, quiet work, creative use, or guest enjoyment.

With a two-car carport, parking for approximately six additional vehicles, proven rental income, strong visual appeal, community amenities, and furnishings/supplies available with a full-price offer, 579 Tuckahoe Trail is built for both lifestyle and performance. The seller is also offering a Guard Home Warranty for added peace of mind, including the ability to choose your own contractors rather than being limited to a warranty company’s assigned vendor list.

A recent inspection report is available, along with maintenance and septic records, giving buyers helpful documentation up front and reducing the usual mystery-meat portion of the buying process.

The property includes a B membership in The Woods. Golf is open to the public, and the community’s new clubhouse is expected to open in 2026. Property does not have to come furnished should someone want to start fresh.
#WVBE2051196

HEDGESVILLE

579 TUCKAHOE TRL TRAIL

4 Beds

2 Baths

2,236 Sq.Ft.

$474,500
MLS#: WVBE2051196

 - property

Send a message

Message successfully sent.

Your message

What is 3 + 4 ?

Reason for contacting?

I agree to receive email communication and understand I can unsubscribe at any time.

I agree to be contacted by Charis Realty Group via call, email, and text for real estate services. To opt out, you can reply 'stop' at any time or reply 'help' for assistance. You can also click the unsubscribe link in the emails. Message and data rates may apply. Message frequency may vary. Privacy Policy

Sign Out

Virtual Assistant

Would you like to take the next step with this property? We can help you schedule a showing or virtual tour, or send you more details.

Yes, I would like more information.

Thank You for Your Reply, One of Our Agents will contact you as soon as possible

No, maybe later.

Thank you, you can always contact me via email, phone number or through the contact form.

Realhub AI

Lucy - Your AI-Powered Realtor

Update Your Temporary Password

Personalize your search

Enter your email and we'll notify you immediately when new listings match what you're looking for.

or enter email address

Already have an account ? Login here

Continue your home search

I agree to receive communications and understand I can unsubscribe at any time.

I agree to be contacted by Charis Realty Group via call, email, and text for real estate services. To opt out, you can reply 'stop' at any time or reply 'help' for assistance. You can also click the unsubscribe link in the emails. Message and data rates may apply. Message frequency may vary. Privacy Policy

Already have an account ? Login here

We use cookies

We use cookies primarily for analytics to enhance your experience. By accepting, you agree to our use of these cookies. You can manage your preferences or learn more about our cookies policy.