


Property
Beds
4
Full Baths
2
1/2 Baths
1
Year Built
2014
Sq.Footage
2,566
This Craftsman-style residence, located in the desirable Tanyard Cove North subdivision, offers a harmonious blend of modern amenities and classic charm. Built in 2014, this detached home spans 2,566 square feet and features four spacious bedrooms and two and a half bathrooms, catering to a variety of lifestyle needs. The interior showcases a gourmet kitchen that is equipped with an island, stainless-steel appliances, granite countertops and wood cabinets. The breakfast area, and a combination dining space and kitchen is perfect for both casual meals and entertaining. The traditional floor plan is enhanced by hardwood flooring, recessed lighting, and a cozy fireplace, creating an inviting atmosphere throughout. Additional highlights include an attic for extra storage and a walkout basement with outside entrance, providing potential for customization. Externally, the property is complemented by well-maintained sidewalks and a generous lot size of 0.17 acres, featuring both front and rear yards, ideal for outdoor activities or gardening. The attached two-car garage with a concrete driveway ensures convenience and ample parking. Situated just blocks from Tanyard Cove, residents enjoy easy access to navigable waters, perfect for kayaking or leisurely strolls along the creek. The community amenities include a recreation facility, exercise room, and playgrounds, fostering a vibrant neighborhood atmosphere. This property represents an exceptional opportunity for those seeking a well-appointed home in a serene location, with the added benefit of community engagement and water access.
Features & Amenities
Interior
-
Other Interior Features
Eat-in Kitchen, Kitchen Island, Recessed Lighting
-
Total Bedrooms
4
-
Bathrooms
2
-
1/2 Bathrooms
1
-
Above Grade Finished Area
2566.0
-
Basement YN
YES
-
Cooling YN
YES
-
Cooling
Central Air, Ceiling Fan(s), Electric
-
Fireplace YN
YES
-
Heating YN
YES
-
Heating
Electric, Central, Forced Air, Hot Water
-
Pet friendly
No
Exterior
-
Garage
Yes
-
Garage spaces
2
-
Construction Materials
Vinyl Siding, Frame
-
Parking
Concrete, Garage, Attached
-
Pool
No
-
Waterfront YN
NO
Area & Lot
-
Lot Features
Front Yard, Back Yard
-
Lot Size(acres)
0.17
-
Lot Size(square feet)
7,591
-
Property Type
Residential
-
Property Sub Type
Single Family Residence
-
Architectural Style
Craftsman
Price
-
Sales Price
$475,000
-
Tax Amount
$6,241
-
Sq. Footage
2,566
-
Price/SqFt
$185
HOA
-
Association
YES
-
Association Fee
$128.5
-
Association Fee Frequency
Monthly
-
Association Fee Includes
N/A
-
Total Monthly Fees
true
School District
-
Elementary School
MARLEY
-
Middle School
MARLEY
-
High School
GLEN BURNIE
Property Features
-
New Construction
NO
-
Association Amenities
Fitness Center, Playground, Boat Slip
-
Foundation Details
Concrete Perimeter
-
Senior Community YN
NO
-
Sewer
Public Sewer
-
Tax Lot
8
-
Water Source
Public
Schedule a Showing
Showing scheduled successfully.
Mortgage calculator
Estimate your monthly mortgage payment, including the principal and interest, property taxes, and HOA. Adjust the values to generate a more accurate rate.
Your payment
Principal and Interest:
$
Property taxes:
$
HOA fees:
$
Total loan payment:
$
Total interest amount:
$
Location
County
ANNE ARUNDEL
Elementary School
MARLEY
Middle School
MARLEY
High School
GLEN BURNIE
Listing Courtesy of Gina M Gargeu, Century 21 Downtown
RealHub Information is provided exclusively for consumers' personal, non-commercial use, and it may not be used for any purpose other than to identify prospective properties consumers may be interested in purchasing. All information deemed reliable but not guaranteed and should be independently verified. All properties are subject to prior sale, change or withdrawal. RealHub website owner shall not be responsible for any typographical errors, misinformation, misprints and shall be held totally harmless.

Salesperson, Realtor
Sharon Lelm
Call Sharon today to schedule a private showing.

* Listings on this website come from the FMLS IDX Compilation and may be held by brokerage firms other than the owner of this website. The listing brokerage is identified in any listing details. Information is deemed reliable but is not guaranteed. If you believe any FMLS listing contains material that infringes your copyrighted work please review our DMCA policy and learn how to submit a takedown request.© 2024 FMLS.
Related Properties
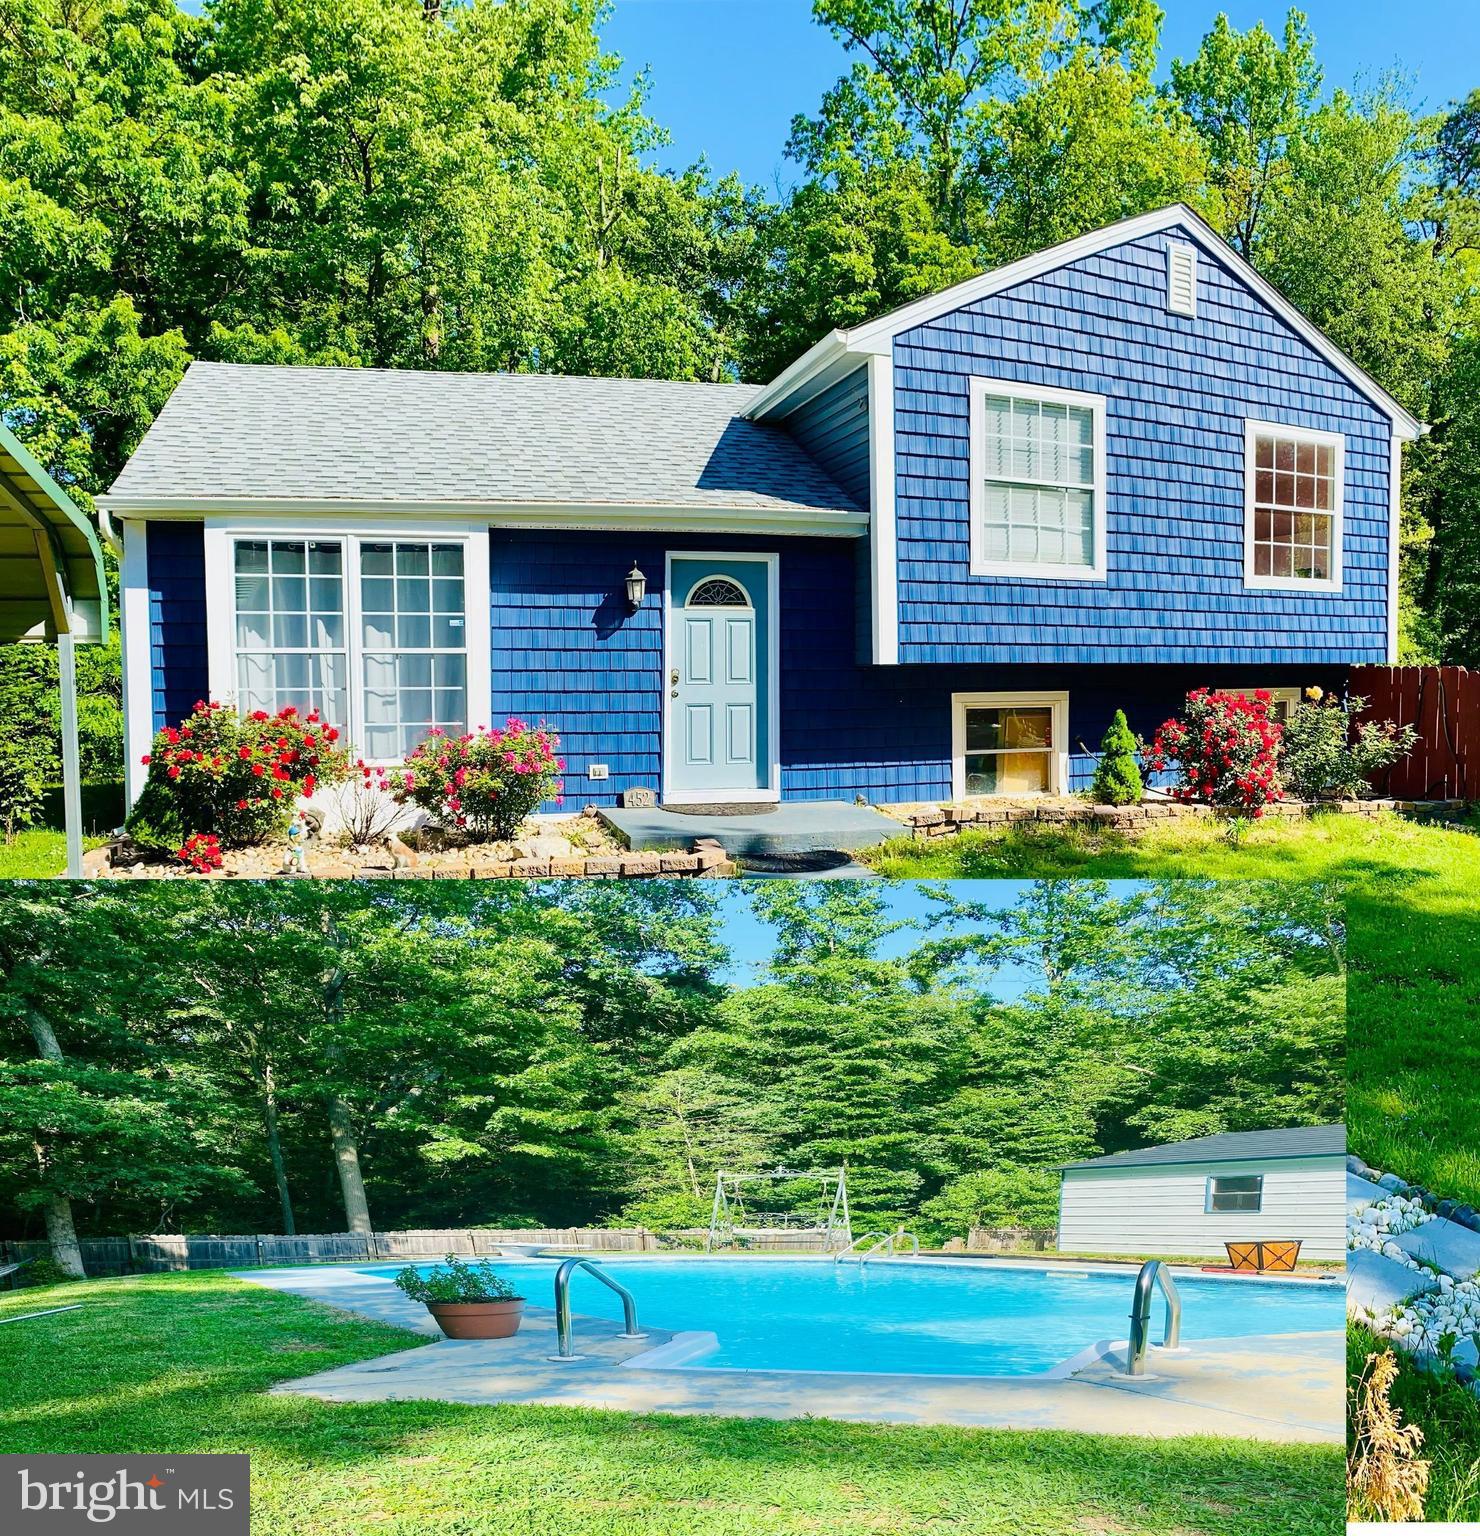
GLEN BURNIE
452 LINCOLN DRIVE
4 Beds
3 Baths
1,516 Sq.Ft.
$545,000
MLS#: MDAA2146778

GLEN BURNIE
102 FERNGLEN AVENUE
4 Beds
2 Baths
1,926 Sq.Ft.
$429,900
MLS#: MDAA2157680

GLEN BURNIE
105 ALBERT DRIVE
5 Beds
3 Baths
1,973 Sq.Ft.
$439,900
MLS#: MDAA2155304

GLEN BURNIE
7503 RESCH LOOP
3 Beds
2 Baths
1,680 Sq.Ft.
$439,000
MLS#: MDAA2156542

GLEN BURNIE
109 KINDRED WAY
3 Beds
2 Baths
2,320 Sq.Ft.
$425,000
MLS#: MDAA2158214

GLEN BURNIE
19 STEVENS ROAD
5 Beds
1 Baths
1,958 Sq.Ft.
$389,990
MLS#: MDAA2154152

GLEN BURNIE
28 CEDAR DRIVE
3 Beds
2 Baths
2,398 Sq.Ft.
$415,000
MLS#: MDAA2156988

GLEN BURNIE
700 DELMAR AVENUE
4 Beds
2 Baths
1,812 Sq.Ft.
$419,900
MLS#: MDAA2158256

GLEN BURNIE
708 SEAGROVE ROAD
4 Beds
3 Baths
2,196 Sq.Ft.
$449,900
MLS#: MDAA2158756

GLEN BURNIE
7270 STALLINGS DRIVE
3 Beds
2 Baths
2,068 Sq.Ft.
$429,990
MLS#: MDAA2160184
