


Property
Beds
3
Full Baths
2
1/2 Baths
1
Year Built
1994
Sq.Footage
2,170
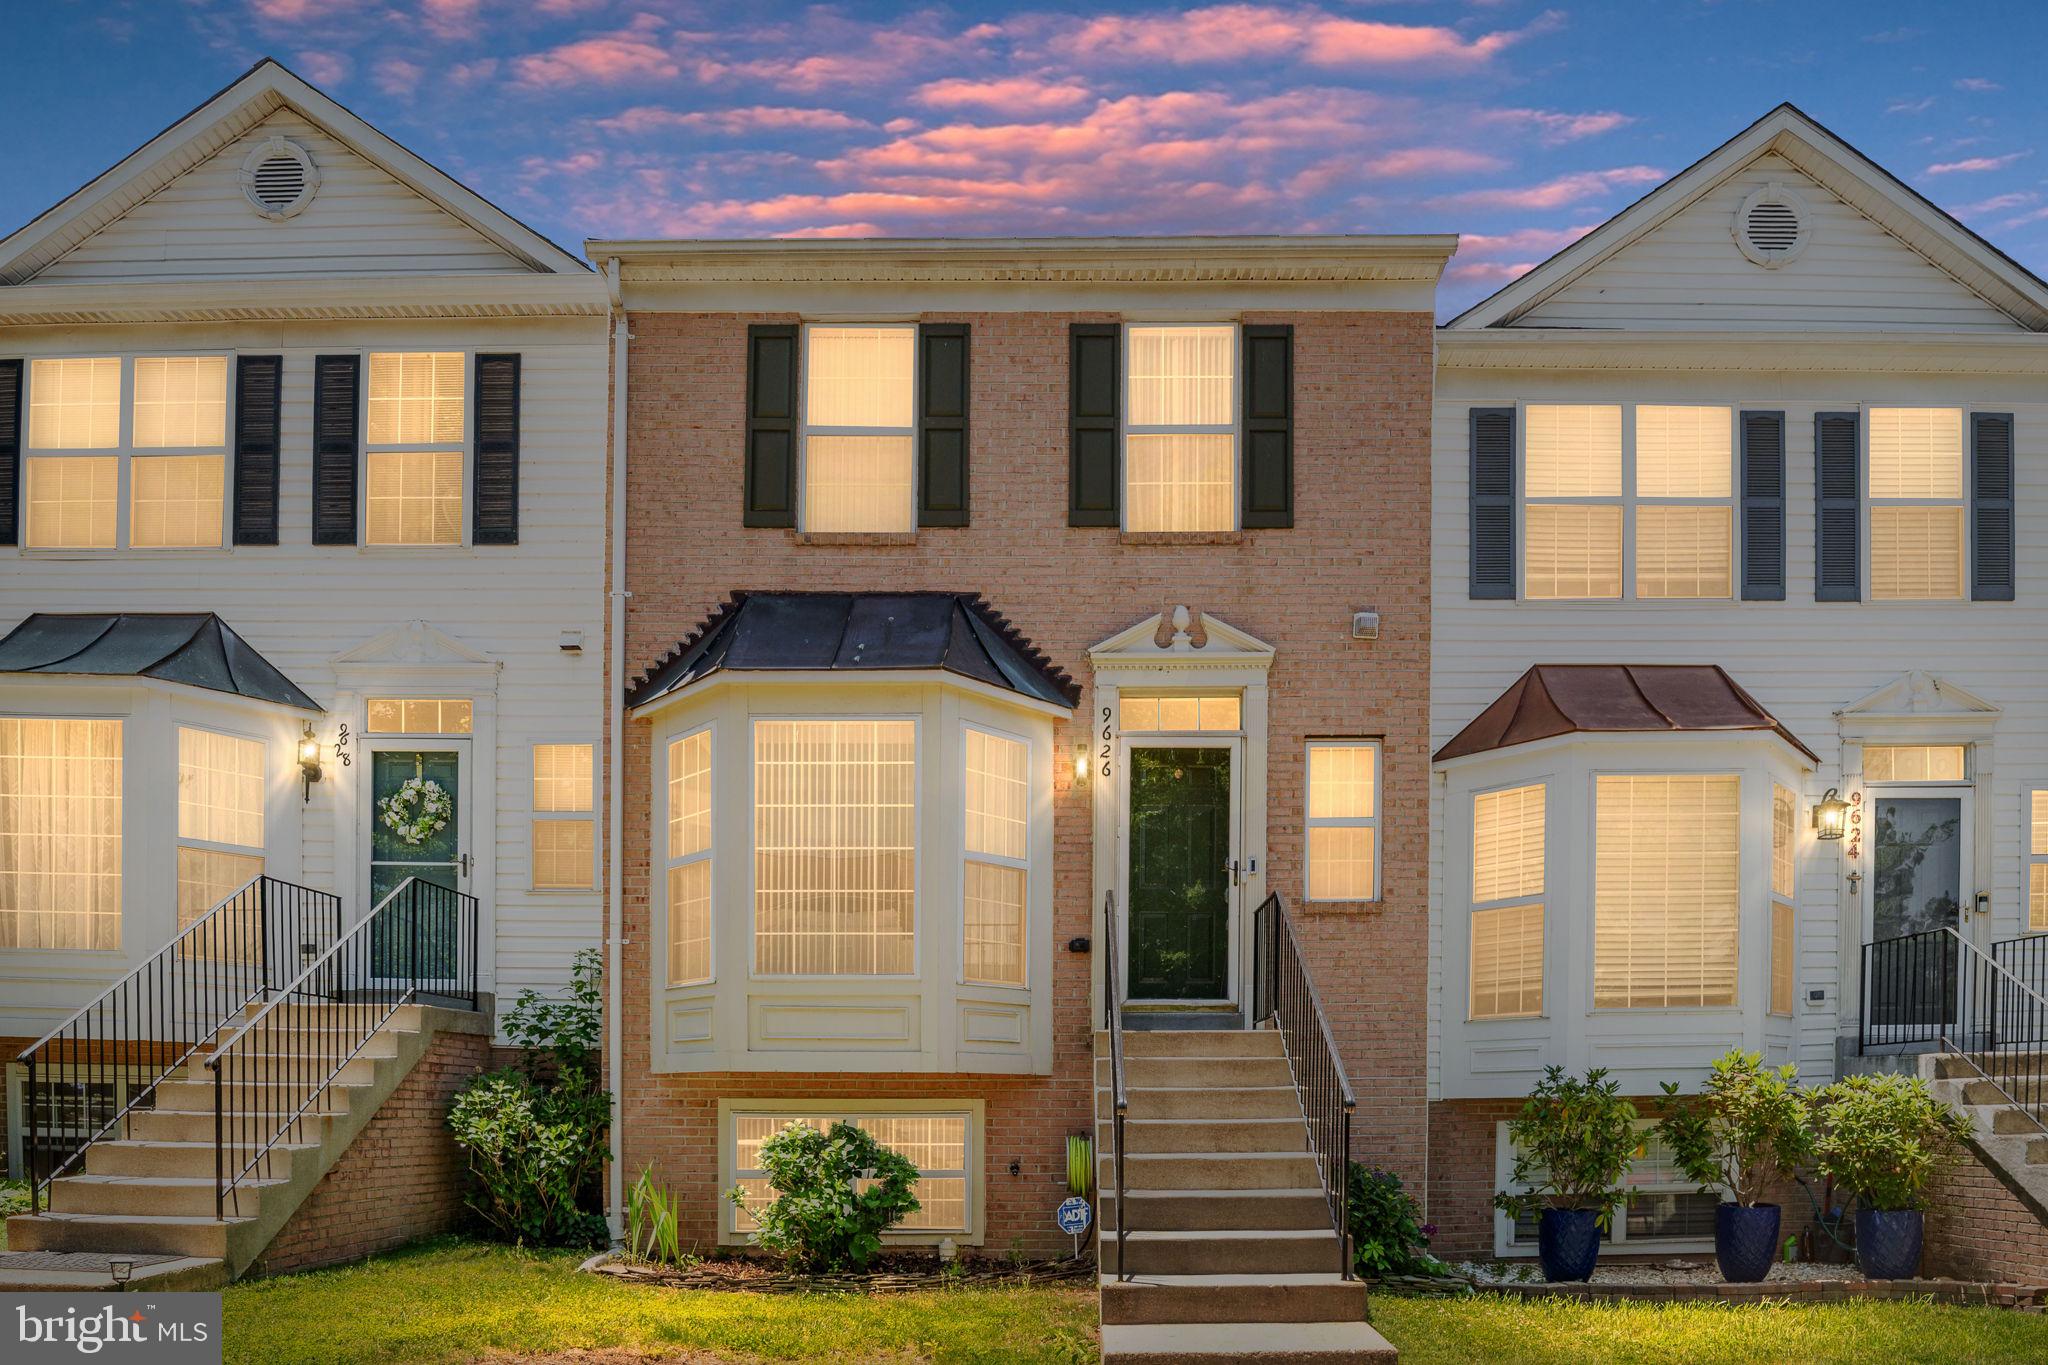
Light, bright, and welcoming from the moment you step inside, this home pairs timeless details with thoughtful updates and comfortable everyday living. Gleaming hardwood floors, crown molding, abundant natural light, and a cozy fireplace create an inviting main level with an easy flow for both relaxing and entertaining. The spacious kitchen offers plenty of room to cook and gather, with ample cabinetry, pantry storage, updated stainless steel appliances, generous prep space, and a sunny bay-window breakfast area—the perfect spot for morning coffee. A separate dining area adds even more flexibility for hosting family and friends. Upstairs, the primary suite offers a renovated bath with an updated vanity, soaking tub, separate tiled shower, and walk-in closet. Two additional bedrooms provide comfortable space for family, guests, or a home office. The finished lower level expands the living space with recessed lighting and a second fireplace. Use it as a recreation room, movie room, home gym, office, or guest area—the possibilities are yours. Additional storage and laundry add everyday convenience. Much of the work has already been taken care of, including fresh paint, new interior and exterior caulking, cleaned gutters, exterior and roof maintenance, flooring repairs, refreshed landscaping, updated fixtures, and additional professional maintenance. The HVAC and furnace were replaced in 2024 for added peace of mind. Step outside to a private, fenced rear yard and patio designed for easy enjoyment rather than constant upkeep. Sip your morning coffee, fire up the grill, or unwind at the end of the day in this inviting outdoor space. And the location makes life even easier, with convenient access to Fort Belvoir, Lorton VRE, I-95, Fairfax County Parkway, Springfield, shopping, dining, parks, and outdoor recreation at Pohick Bay Regional Park and Mason Neck State Park.
Features & Amenities
Interior
-
Other Interior Features
Ceiling Fan(s), Pantry, Recessed Lighting, Crown Molding, Open Floorplan, Soaking Tub
-
Total Bedrooms
3
-
Bathrooms
2
-
1/2 Bathrooms
1
-
Above Grade Finished Area
1450.0
-
Basement YN
YES
-
Cooling YN
YES
-
Cooling
Central Air, Ceiling Fan(s), Electric
-
Fireplace YN
YES
-
Heating YN
YES
-
Heating
Natural Gas, Forced Air
-
Pet friendly
N/A
Exterior
-
Garage
Yes
-
Garage spaces
1
-
Construction Materials
Brick, Vinyl Siding
-
Other Exterior Features
Lighting
-
Parking
Garage Door Opener, Garage, Inside Entrance, Attached
-
Patio and Porch Features
Patio
-
Pool
No
-
Waterfront YN
NO
Area & Lot
-
Lot Size(acres)
0.04
-
Lot Size(square feet)
1,557
-
Property Type
Residential
-
Property Sub Type
Townhouse
-
Architectural Style
Colonial
Price
-
Sales Price
$535,000
-
Tax Amount
$6,203
-
Financing Options
Cash, Conventional, FHA, VA, Other
-
Sq. Footage
2,170
-
Price/SqFt
$246
HOA
-
Association
YES
-
Association Fee
$269
-
Association Fee Frequency
Quarterly
-
Association Fee Includes
N/A
School District
-
Elementary School
GUNSTON
-
Middle School
HAYFIELD SECONDARY SCHOOL
-
High School
HAYFIELD SECONDARY SCHOOL
Property Features
-
New Construction
NO
-
Association Amenities
Tennis Court(s), Basketball Court, Jogging Path, Playground
-
Foundation Details
Slab
-
Senior Community YN
NO
-
Sewer
Public Sewer
-
Tax Lot
10
-
Water Source
Public
Schedule a Showing
Showing scheduled successfully.
Mortgage calculator
Estimate your monthly mortgage payment, including the principal and interest, property taxes, and HOA. Adjust the values to generate a more accurate rate.
Your payment
Principal and Interest:
$
Property taxes:
$
HOA fees:
$
Total loan payment:
$
Total interest amount:
$
Location
County
FAIRFAX
Elementary School
GUNSTON
Middle School
HAYFIELD SECONDARY SCHOOL
High School
HAYFIELD SECONDARY SCHOOL
Listing Courtesy of Michael I Putnam, EXP Realty, LLC
RealHub Information is provided exclusively for consumers' personal, non-commercial use, and it may not be used for any purpose other than to identify prospective properties consumers may be interested in purchasing. All information deemed reliable but not guaranteed and should be independently verified. All properties are subject to prior sale, change or withdrawal. RealHub website owner shall not be responsible for any typographical errors, misinformation, misprints and shall be held totally harmless.
_(1).webp?size=684x933)
Salesperson, Realtor
Sharon Lelm
Call Sharon today to schedule a private showing.

* Listings on this website come from the FMLS IDX Compilation and may be held by brokerage firms other than the owner of this website. The listing brokerage is identified in any listing details. Information is deemed reliable but is not guaranteed. If you believe any FMLS listing contains material that infringes your copyrighted work please click here to review our DMCA policy and learn how to submit a takedown request.© 2024 FMLS.
Related Properties
LORTON
9626 EATON WOODS PLACE
4 Beds
3 Baths
1,448 Sq.Ft.
$584,999
MLS#: VAFX2316320

LORTON
8794 NEWINGTON COMMONS ROAD
3 Beds
2 Baths
1,220 Sq.Ft.
$495,000
MLS#: VAFX2341244

LORTON
8769 KANAWHA COURT
2 Beds
2 Baths
930 Sq.Ft.
$449,000
MLS#: VAFX2340408

LORTON
9073 POWER HOUSE ROAD 105
1 Beds
1 Baths
1,360 Sq.Ft.
$450,000
MLS#: VAFX2335858

LORTON
9073 POWER HOUSE ROAD 106
2 Beds
2 Baths
1,710 Sq.Ft.
$600,000
MLS#: VAFX2339148

LORTON
10643 OLD COLCHESTER ROAD
4 Beds
2 Baths
2,086 Sq.Ft.
$575,000
MLS#: VAFX2336158

LORTON
8901 LAGRANGE STREET
3 Beds
2 Baths
1,955 Sq.Ft.
$600,000
MLS#: VAFX2340854

LORTON
7608 DEVRIES DRIVE
4 Beds
2 Baths
2,104 Sq.Ft.
$599,000
MLS#: VAFX2344756

LORTON
7677 SHEFFIELD VILLAGE LANE
3 Beds
2 Baths
1,630 Sq.Ft.
$499,990
MLS#: VAFX2336400
.png)